
Properties in Ottawa

Properties in Ottawa
Properties in Ottawa
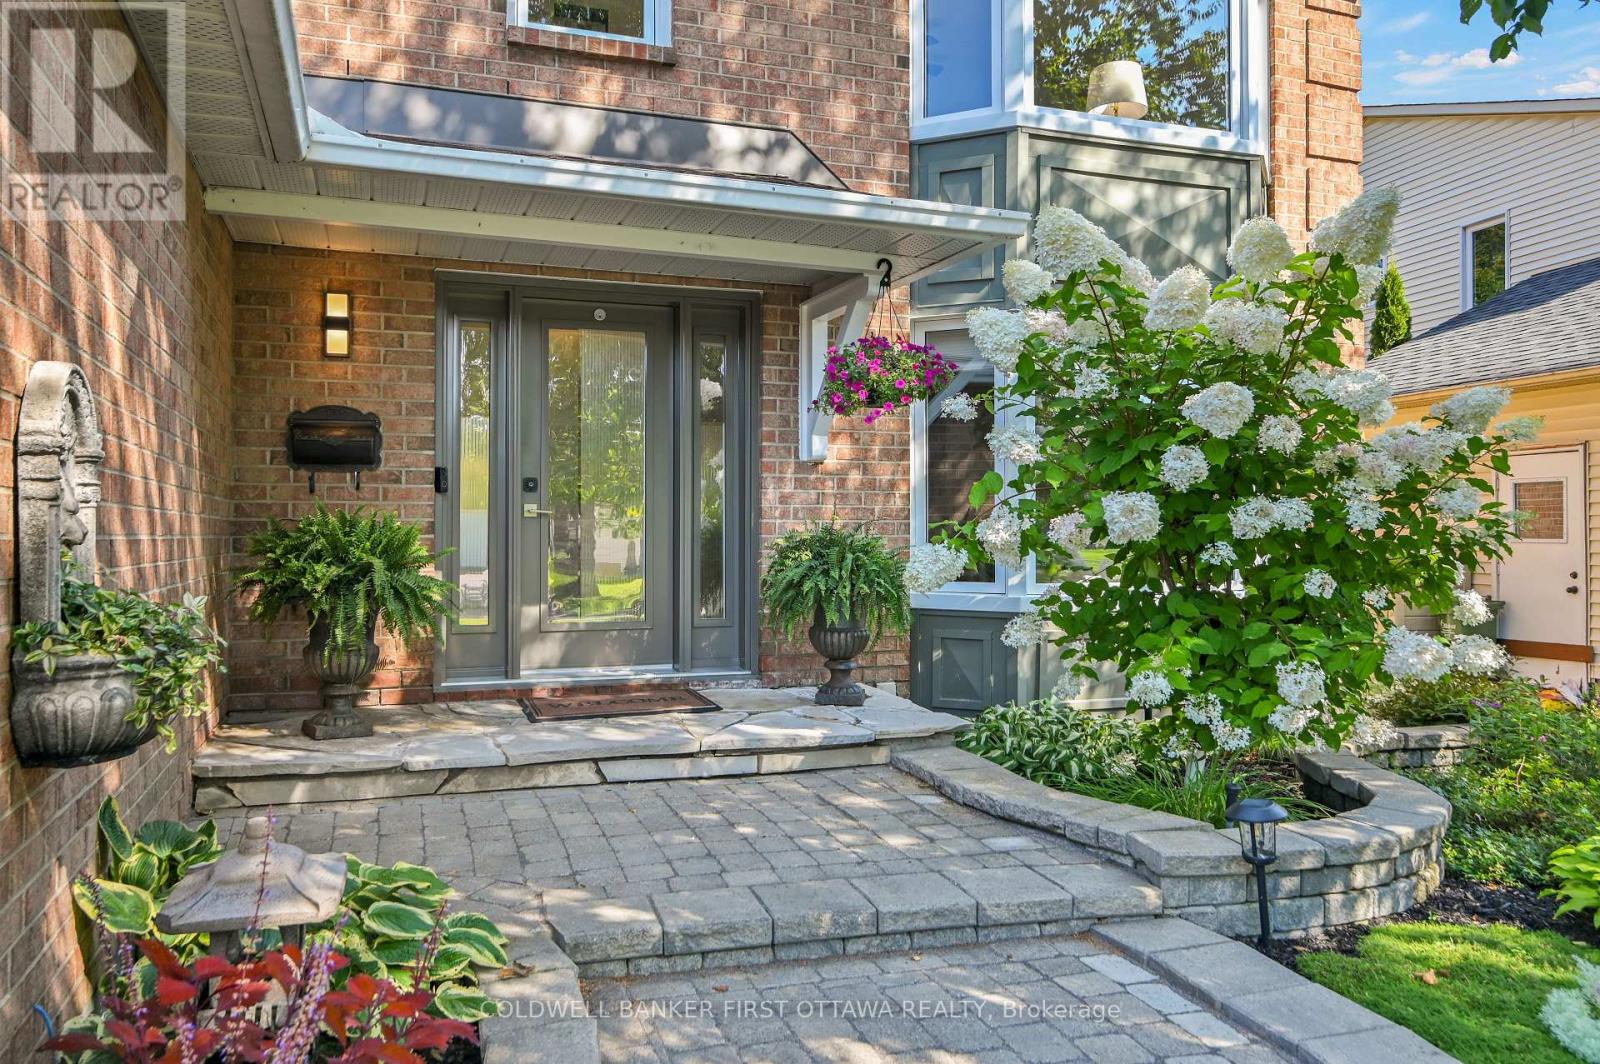
605 Brookridge Crescent
Ottawa, Ontario
This HOME is a must-see! Set on a quiet, manicured crescent in sought-after Fallingbrook, it backs onto peaceful green space just minutes from the iconic Princess Louise Falls. The bright spacious main floor offers an oversized Dining Room, formal Living Room with a solid-wood built-in bar & entertainment center and a separate Family Room with a marble surround gas fireplace. The updated eat-in Kitchen features a breakfast bar, gas stove, excellent storage and direct access to the private, hedged backyard-complete with an entertainment-sized deck, hard-top gazebo, hot tub, gas BBQ hookup and play area. Also on the main floor: Powder room, generous laundry room, side entrance & practical mudroom /access to the attached two-car garage. Upstairs are four well-sized bedrooms, including an oversized Primary bedroom, complete with a walk-in closet, updated 5-pc ensuite & versatile dressing or sitting area. The Lower Level provides a large recreation/exercise room, separate workshop & separate large storage area. Thoughtfully maintained and move-in ready, this HOME has numerous updates including furnace (2025), central air (2019), garage doors (2020), roof and skylight (2017) , vinyl windows throughout (except bsmt), living & master bdrm bay windows (2024), upgraded insulation (2017) and more. A complete list of improvements is available. 605 Brookridge Cres is close to all amenities including schools, parks, trails, stores and transportation. A Great Home on a Great Street. (id:55689)
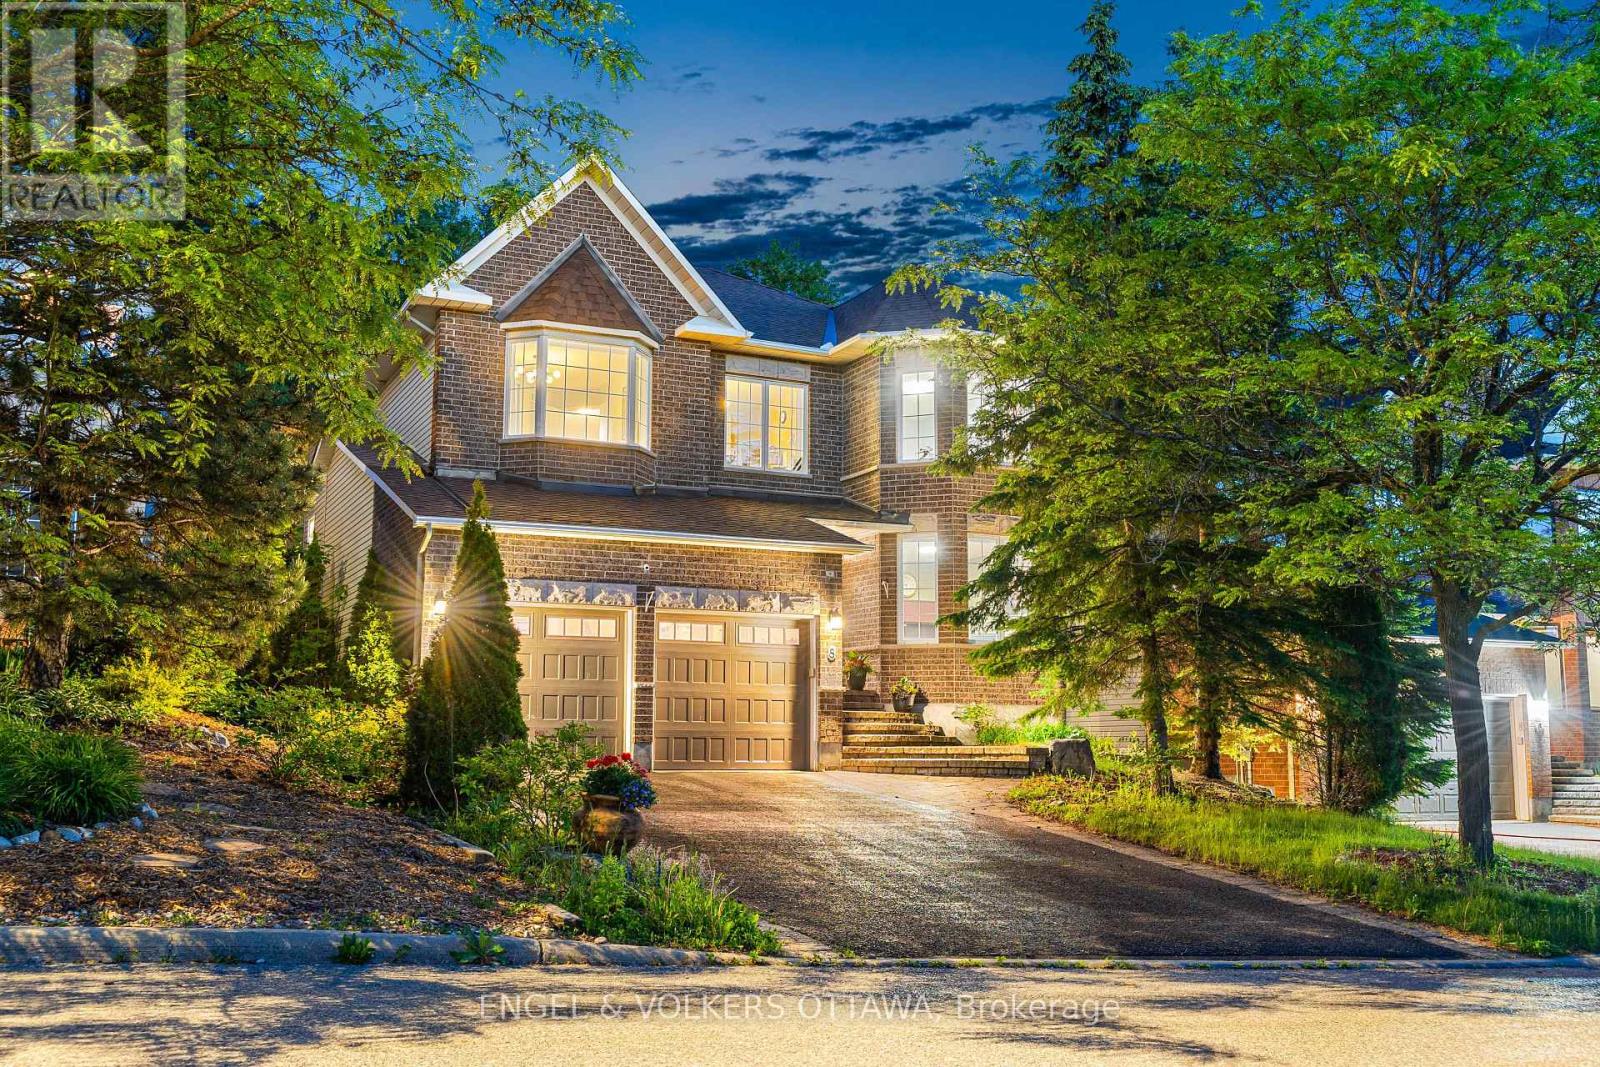
8 Glenrill Place
Ottawa, Ontario
Nestled on a quiet court in Bridlewood, 8 Glenrill Place is situated on a premium lot with no rear neighbours, backing directly onto Maplewood Park. This impressive 4-bed, 5-bath home has a grand foyer with a sweeping curved staircase that sets the tone. Rich hardwood flooring and 9ft ceilings flow throughout the principal living spaces, while large windows frame peaceful views of the surrounding trees. The main level features a formal living room anchored by a double-sided gas fireplace, a spacious family room overlooking the backyard, a dedicated home office with a bay window, and a grand formal dining area with cathedral ceilings. The renovated kitchen is complete with full-height shaker cabinetry, quartz countertops, a centre island, stainless steel appliances, and a bright breakfast area with an indoor-outdoor feel. Upstairs, the massive primary suite features a seating area, a walk-in closet, and an ensuite with a double vanity, soaker tub, and glass-enclosed shower. A secondary bedroom benefits from its own private ensuite, while two additional bedrooms are served by a well-appointed 4-piece bathroom. The upper level's open landing overlooks the dramatic foyer below, enhancing the home's sense of space and natural light. The fully finished lower level is designed for recreation and entertainment, offering an expansive games and gathering area, a dedicated home theatre with raised seating, a convenient powder room, and ample storage. Backing onto a mature forest, the professionally landscaped outdoor living space is surrounded by greenery and features an interlock patio, a custom outdoor kitchen with a built-in grill and prep areas, a fire pit, and a hot tub. Just minutes from several parks, top-rated schools, the Trans Canada Trail, Kanata Centrum, Tanger Outlets, Costco, and the Canadian Tire Centre, this home offers maximum convenience. With easy access to Highway 417 and Kanata's thriving technology sector, this property is ideal for growing families! (id:55689)
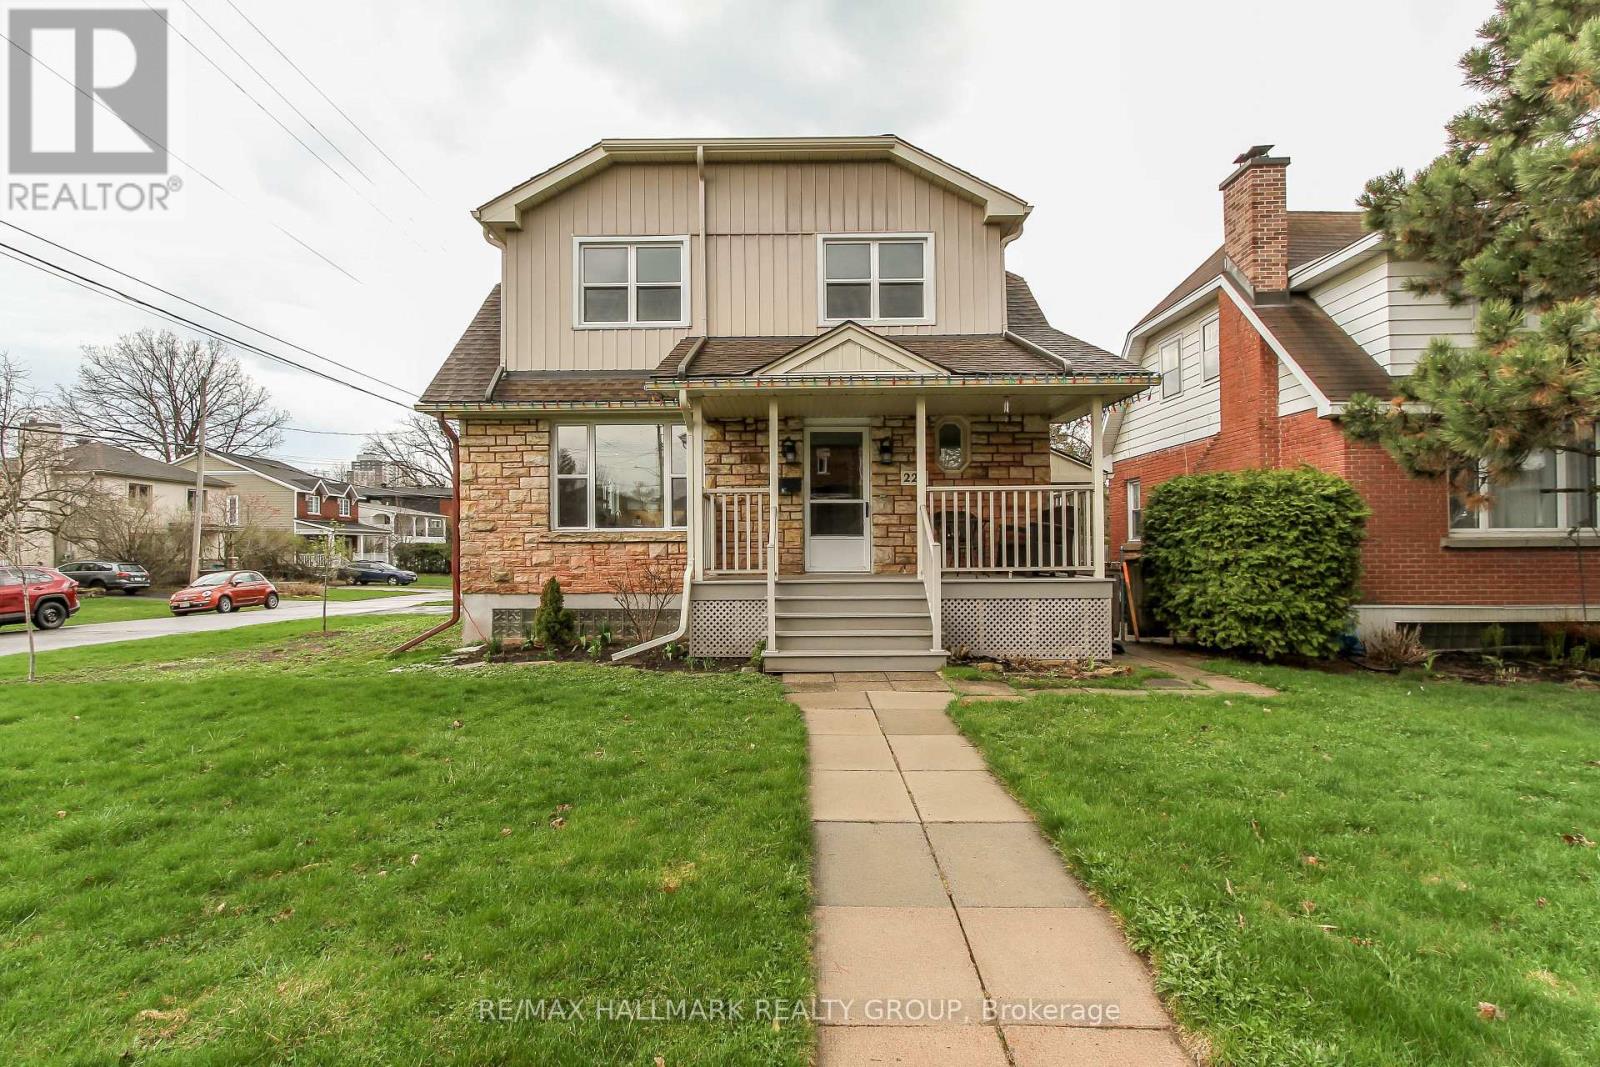
220 Cowley Avenue
Ottawa, Ontario
Fabulous opportunity to rent an updated 3bed/3bath single family home at the corner of Cowley Ave and Sunnymede Ave. Just over 10mins walking distance to Tunney's Pasture Station (LRT). Bordered by Island Park, Champlain Park, and Tunney's, this home will not disappoint. Main level features living room with gas fireplace, open to the beautifully updated kitchen with gorgeous island with breakfast bar and prep sink, two-tone cabinetry, recessed lighting, multiple pantries with pull-out shelves. Stainless Steel appliances. Computer nook leading to a dedicated dining area with modern lighting accent. Second foyer leads to a sideyard deck. Powder room completes the level. Second level has primary bedroom with outstanding, modern, 3pc ensuite; gorgeous stand-up shower. Two other good-sized bedrooms and a full, modern bathroom. Hardwood throughout all three bedrooms. Large, (partially) unfinished basement, can be a recreation area for teenagers. Still very much functional space. Additional room with window. Laundry also located in the basement. Inside access to the garage via the basement. Sit on the deck, BBQ, and/or enjoy the greenspace. The home is located minutes to the Ottawa River Pathway for cycling/running or evening walks. A short jaunt to Wellington West / Westboro shops, cafés, and bistros. Available for immediate occupancy; multi-year lease welcome. (id:55689)
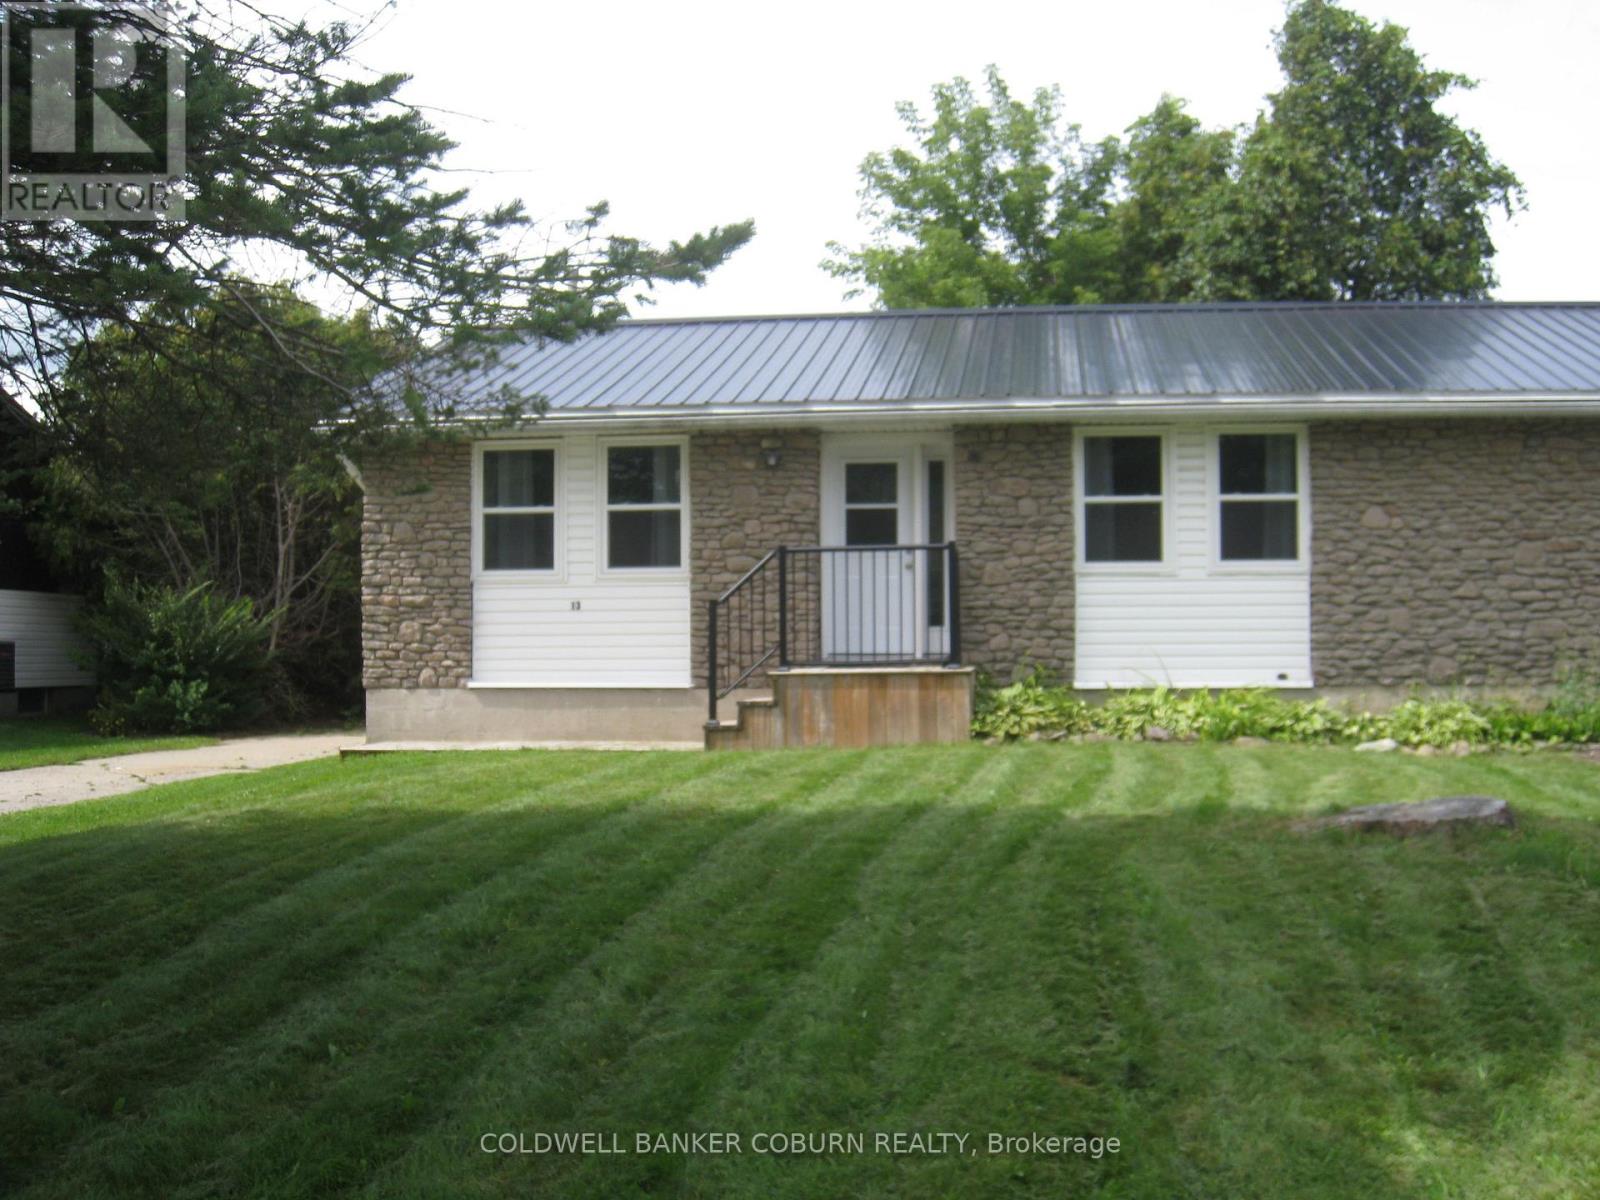
13 Queen Street
North Grenville, Ontario
End unit BUNGALOW townhouse in the heart of Kemptville. This is a freehold home with no condo or maintenance fees. The lot is 52 ft x 128 ft and the backyard is very private with hedging on all 3 sides. There is a large back deck and rustic garden shed. The driveway is not shared and easily fits 3 vehicles. The interior is carpet free and is a bright open concept living space. The galley kitchen has tons of storage with the full wall pantry. There are 2 bedrooms on the main level and an additional finished room in the basement, perfect as a home office or den. The house has been freshly painted. The basement is clean and dry with great storage space and an additional 3 pc bath. AC - 3 yrs old, natural gas furnace approx 8 yrs old, windows replaced, metal roof. Most rooms are virtually staged. Bell Fibe is available in this area and there is busing to some area schools. The property is within a short walk to a grocery and convenience store and to Kemptville's Farmer's Market. No conveyance of any written signed offers until Wed August 26, 2026 at 7:00 pm (id:55689)
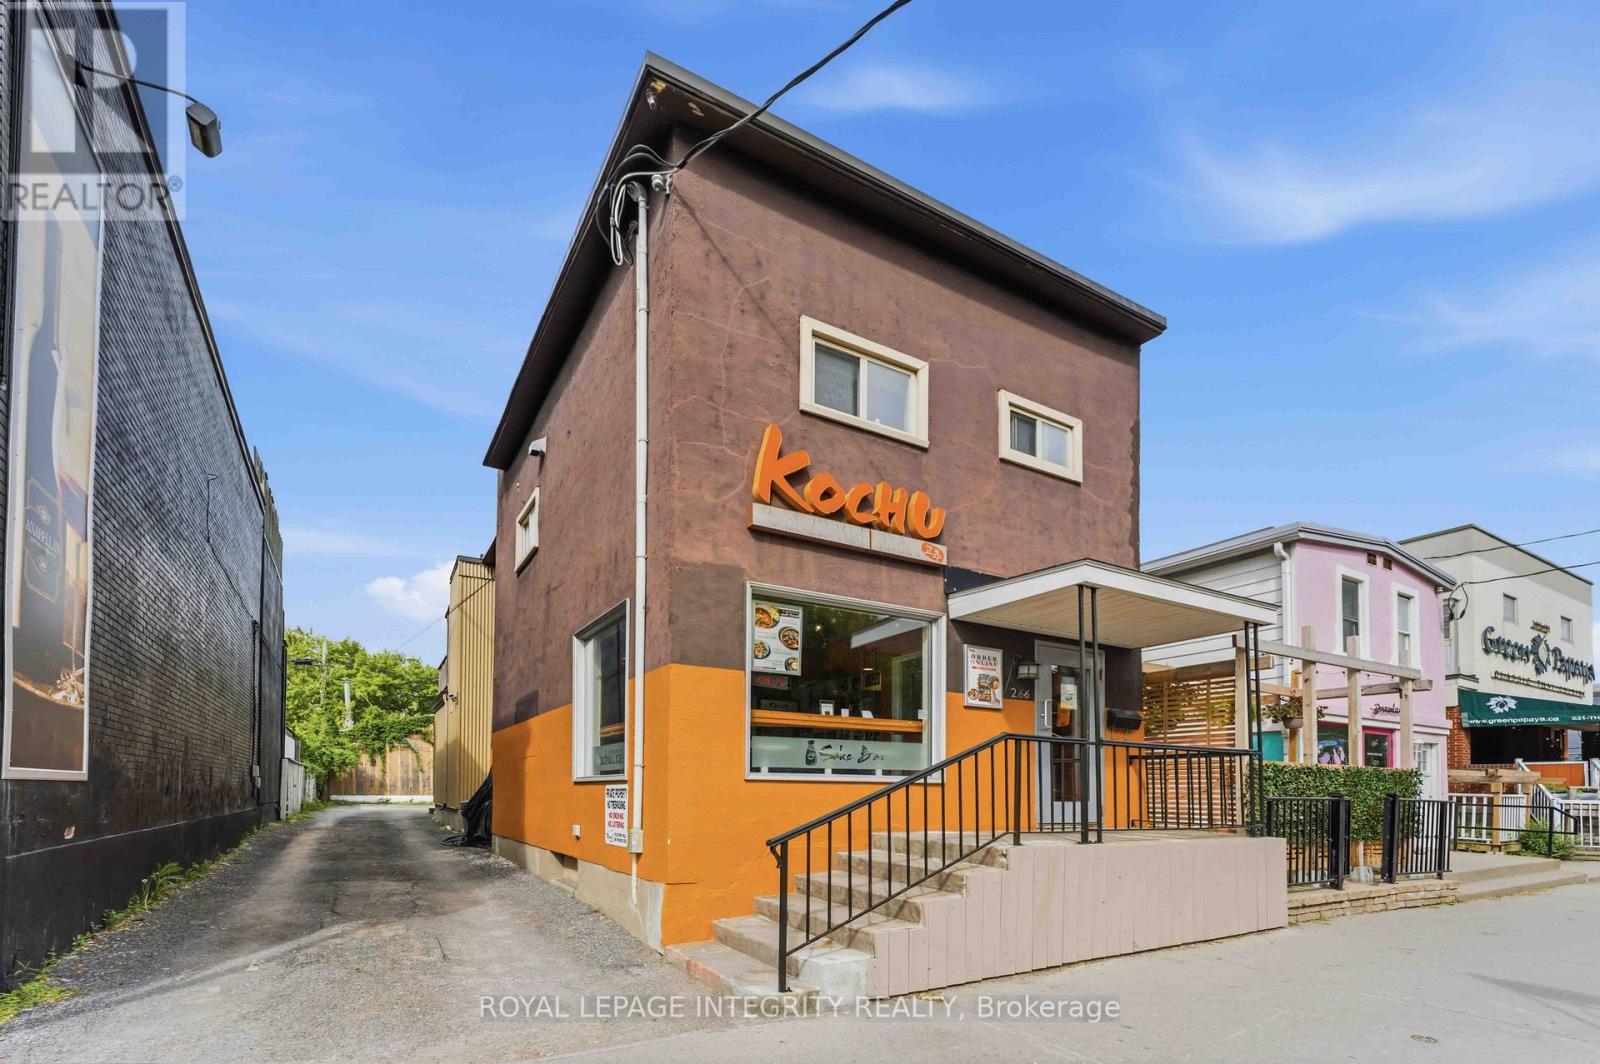
266 Preston Street N
Ottawa, Ontario
Prime mixed-use opportunity in the heart of Little Italy! Welcome to 266 Preston Street, ideally located along one of Ottawa's most vibrant and established commercial corridors. Excellent street presence and visibility, surrounded by restaurants, cafés, shops, residential developments and neighborhood amenities. The main-floor commercial space is currently configured as a turnkey restaurant, providing an excellent opportunity for an operator to establish or expand a food-service business with much of the existing infrastructure already in place. The versatile commercial layout could also be reimagined for other uses, potentially including a medical or wellness clinic, professional offices, convenience store, specialty retail, personal services, showroom or other commercial concepts, subject to zoning and approvals. Zoned Traditional Mainstreet (TM), the property offers flexibility to retain the existing restaurant operation or renovate and reposition the space for a different business model. The upper-level residential unit provides an additional income stream, with estimated rental potential of approximately $2,000/month, or could provide convenient accommodation for an owner-operator. Located close to the LRT, Dow's Lake and downtown Ottawa, with continued growth and intensification along Preston Street, this property offers strong long-term potential in one of Ottawa's most recognizable neighborhoods. Vendor Takeback (VTB) available - up to 25% of purchase price. Proposed as a second mortgage behind institutional financing, with a 2-3 year term, interest rate of approximately 6%-8% (negotiable), interest-only payments preferred and balloon payment at maturity. Flexible terms may be considered based on buyer qualifications. Whether you're seeking a turnkey restaurant, commercial space for a new business, conversion opportunity or mixed-use investment, 266 Preston Street offers location, visibility, flexibility and financing options. (id:55689)

68 Scott Lane
Rideau Lakes, Ontario
Rideau Lake 4 bedroom Year round home ready to enjoy! Total usable sq footage is 2312 sq of living space to enjoy. Beach area & deep water with amazing dock & lift system, perfect for all ages to enjoy. Pretty well treed lot with great view, and southern exposure. Enjoy the large open concept, kitchen, dining & living area with wood field stone fireplace and expansive views on the main floor, along with a 4 season sunroom with floor to ceiling windows. The main floor also hosts a bedroom & 4 pc bath. Walk out from patio doors from the main room & sunroom to upper floor deck overlooking the lake. The Lower lever hosts a family room with propane free standing stove, the Primary bedroom and two other large bedrooms, along with a large multi purpose utility room with laundry including wash sink. From the family room walk out to interlocking patio area, and lake view. The grounds are landscaped with mature trees and gardens, and there is a large 2 car det. garage perfect for all the toys. Ample parking on site. Decks and stairways are composite as well as dock decking. Travel the entire Rideau System straight from your front door or just relax at your own little piece of paradise. Road Maintenance Fees 450$ per year & include main road snow plowing, gravel & upkeep. (id:55689)
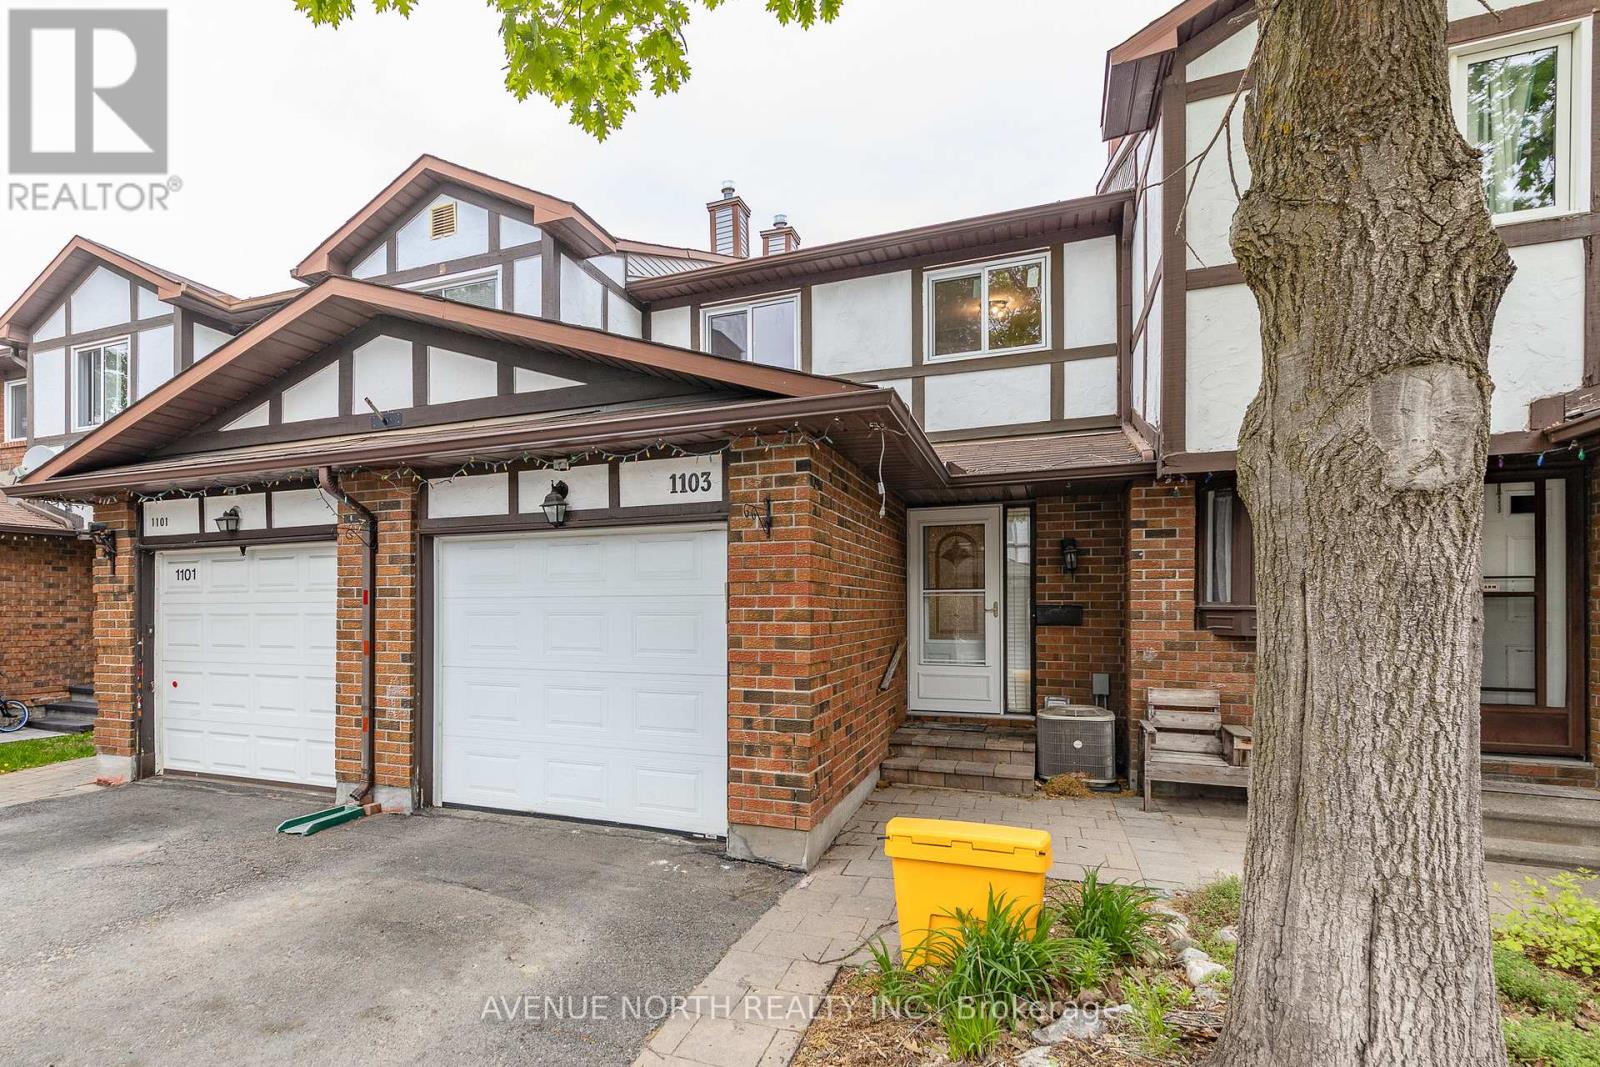
1103 Millwood Court
Ottawa, Ontario
Move-in ready 3 Bed / 2 Bath townhome with NO REAR NEIGHBOURS backing onto ravine, finished basement & fully fenced yard. The entryway offers custom built-in shelving, providing both style and functionality. At the heart of the home is a stunning 2024 kitchen renovation with stainless steel appliances, complete with a redesigned layout achieved by opening a wall to create a bright, open-concept space ideal for everyday living and entertaining. The sunken family room features a custom built-in entertainment wall and convenient walkout access to the backyard. Downstairs, the fully finished basement offers additional living space with a cozy fireplace, pot lights, laminate flooring, and a dedicated laundry/storage area. Located minutes from parks, schools, scenic walking and cycling trails, shopping, recreation facilities, public transit, and offers quick access to Highway 417. Recent Updates: Kitchen (2024), Upstairs Windows (2024), Interior Painting (2024), Stairs Railing (2024), AC (2023), Roof (2008), Furnace (2007). (id:55689)

605 - 99 Holland Avenue
Ottawa, Ontario
Welcome to Wellington West/Hintonburg, one of Ottawa's most vibrant, walkable neighbourhoods. This bright two-bedroom condo puts you steps from the best dining, coffee, and culture the city offers, with two comfortable bedrooms that offer flexible space for a home office or guest room. Out your door is a stretch of Wellington Street West that food lovers dream about - acclaimed restaurants, buzzing patios, cozy cafés, and neighbourhood bakeries, all an easy stroll away. Boutiques, live theatre, grocers, and green space are close too, with nearby parks and river pathways, quick transit, and easy access downtown. Inside, Unit 605 has been fully refreshed in 2026: redone kitchen, updated bathrooms, new entryway flooring, and fresh paint throughout - completely move-in ready. Sunlight pours through the living area all day, and evenings bring beautiful sunset views from your private balcony. More than a condo - it's a front-row seat to one of Ottawa's best neighbourhoods. (id:55689)
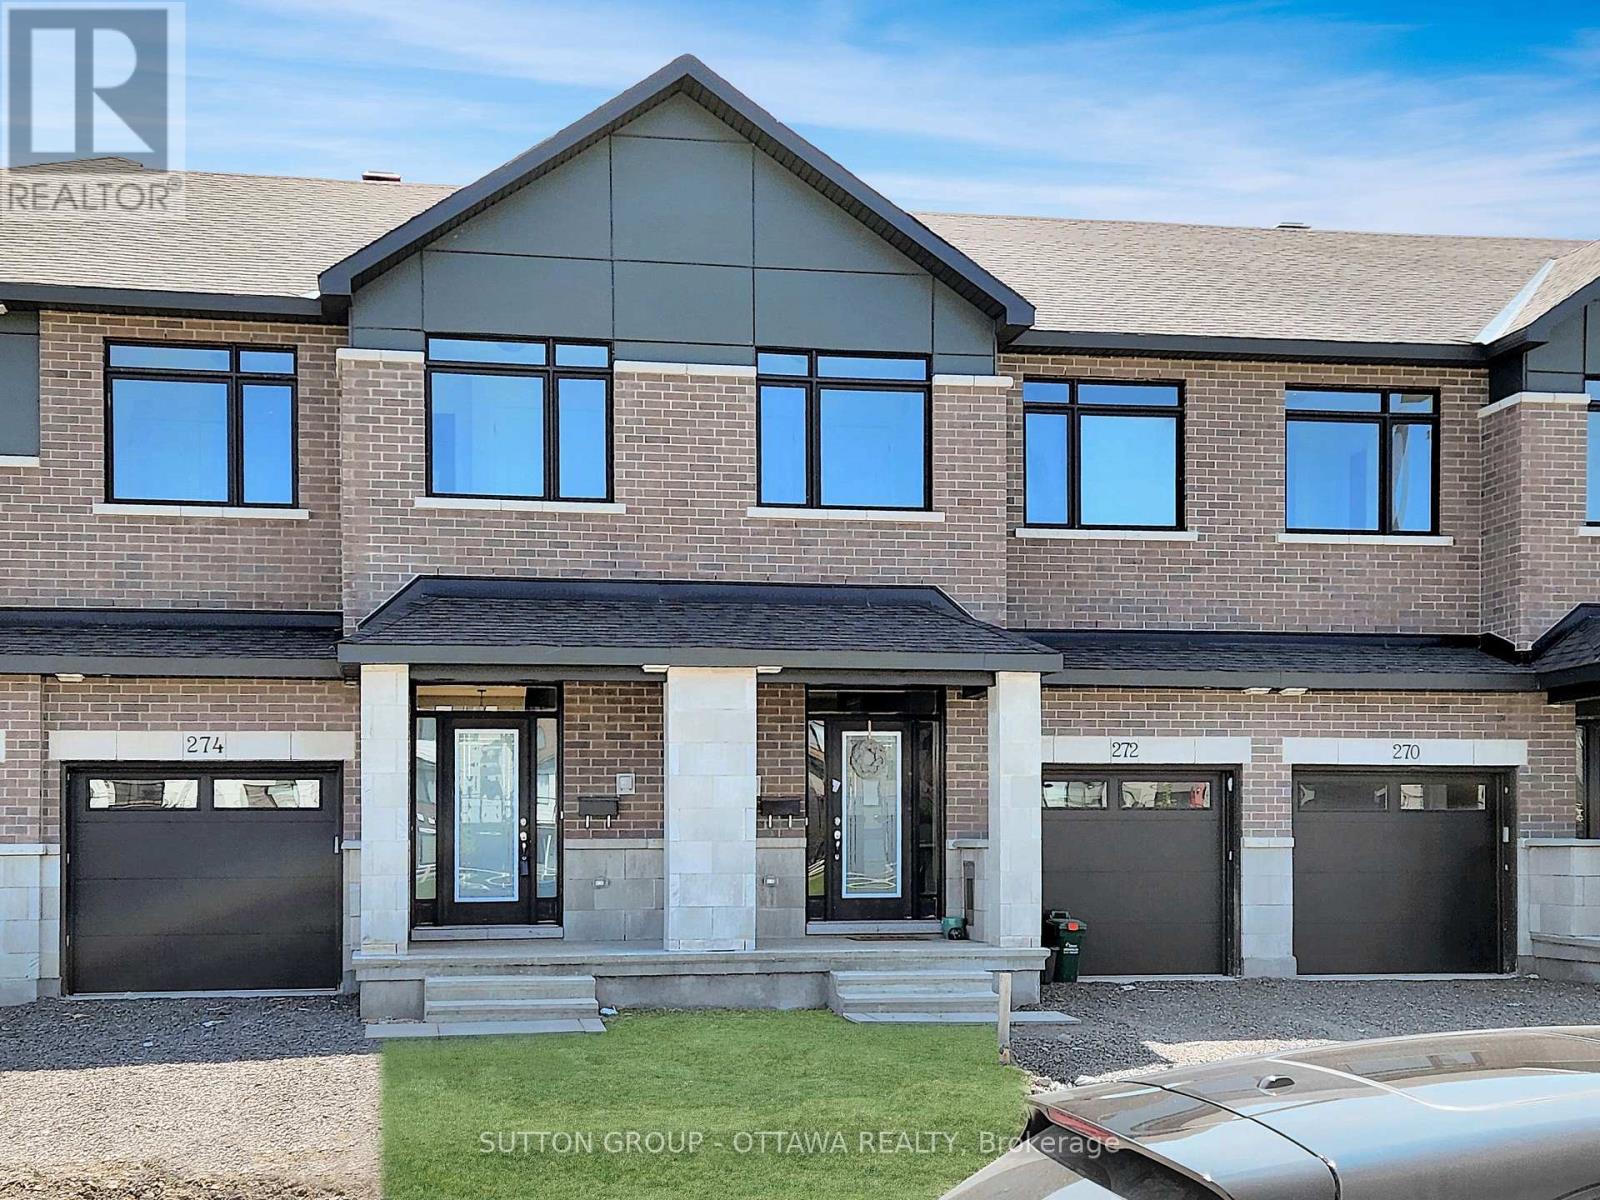
274 Darjeeling Avenue
Ottawa, Ontario
Welcome to this three year old, bright, and conveniently located townhouse on Darjeeling Ave! Step into a sun-filled, open-concept floor plan accented by high 9-foot ceilings and warm hardwood floors. The central living area centres around a cozy gas fireplace, creating an ideal setting for both daily relaxing and entertaining. Chef-inspired, the open kitchen features rich quartz counter surfaces, an expansive center island with an undermount double sink, stainless steel appliances, and a dedicated breakfast nook for informal dining. The second floor features a serene primary suite complete with a spacious walk-in closet and a private 3-piece ensuite bath. Two additional well-proportioned bedrooms offer versatile space for family, guests, or a dedicated work-from-home setup, all served by a stylish second full bathroom. Window rods are installed throughout, ready for your personal window treatments. Enjoy the added living area of a fully finished, naturally lit basement, perfect for a recreation room, media space, or gym alongside dedicated laundry and ample storage space. Outdoors, the extra-deep lot faces no rear neighbours, Includes parking for two (attached single garage plus driveway). (id:55689)
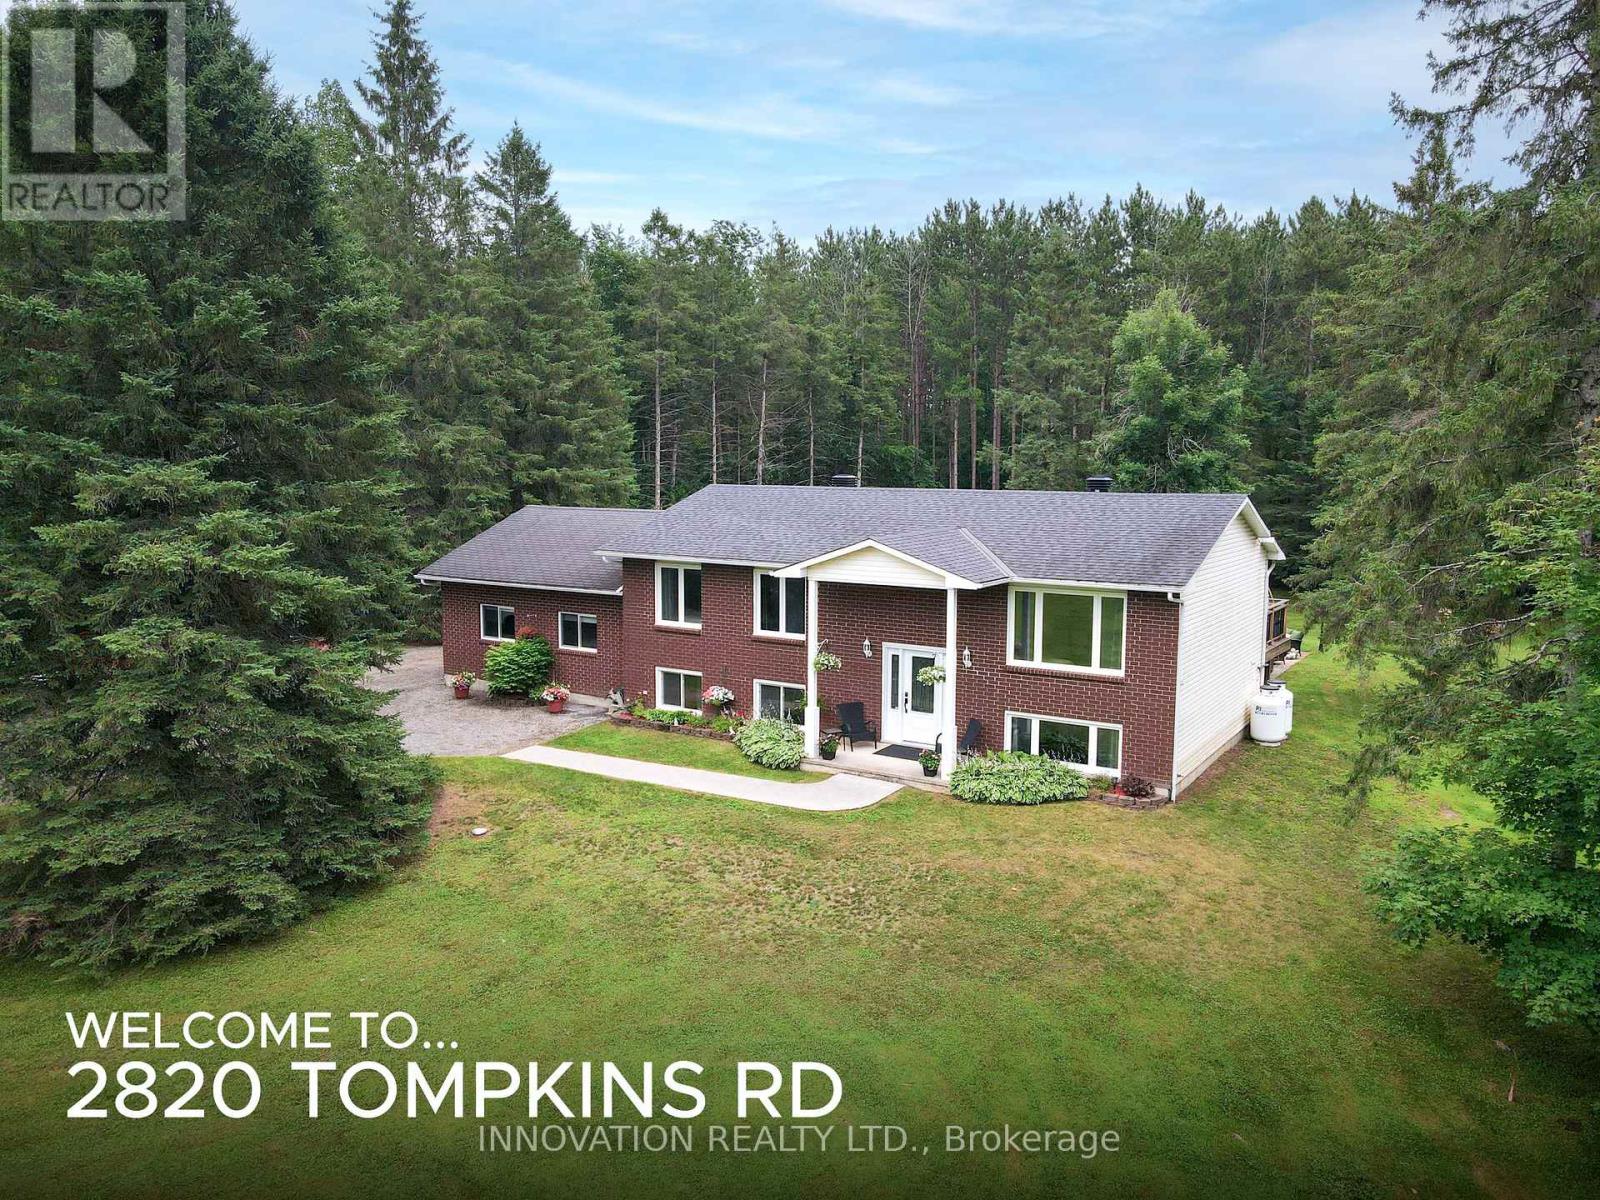
2820 Tompkins Road
North Grenville, Ontario
Not all country homes are created equal - this one truly stands apart! Exceptional craftsmanship meets peaceful country living on a beautifully landscaped 2-acre lot, just 7 minutes from Kemptville with quick access to Highway 416. This stunning 3-bedroom, 2-bathroom home is loaded with quality upgrades, thoughtful design, and move-in-ready appeal. The custom-designed kitchen (2020) is the heart of the home, featuring granite countertops, porcelain tile flooring, soft-close cabinetry, abundant storage, and a large island with built-in charging and power stations. The bright open-concept layout is enhanced by distressed hardwood flooring, crown mouldings, upgraded lighting, quality hardware, and attention to detail throughout. The newly renovated primary bathroom (2026) features fresh, modern finishes. Updates also include triple pane windows and doors (2018), main roof (2016), submersible well pump (2025), water softener and deionizer (2020).The partially finished lower level offers even more living space with a large recreation area, utility room with plentiful storage, and direct access to the fully insulated double-car garage with 220 amp service. Step outside to your own private retreat featuring a spacious deck and patio (2014), hot tub, fire pit with insert, mature perennial gardens, and beautifully landscaped grounds with accent lighting along the deck stairs and retaining wall. Extensive storage outside, including an Amish shed with lean-to and a garden shed. Outdoor enthusiasts will appreciate nearby access to snowmobile trails, while the generous lot provides privacy and space to enjoy every season. Combining premium upgrades, exceptional storage, beautiful outdoor living, and an unbeatable location, this is a rare opportunity to enjoy the best of country living without sacrificing convenience! (id:55689)
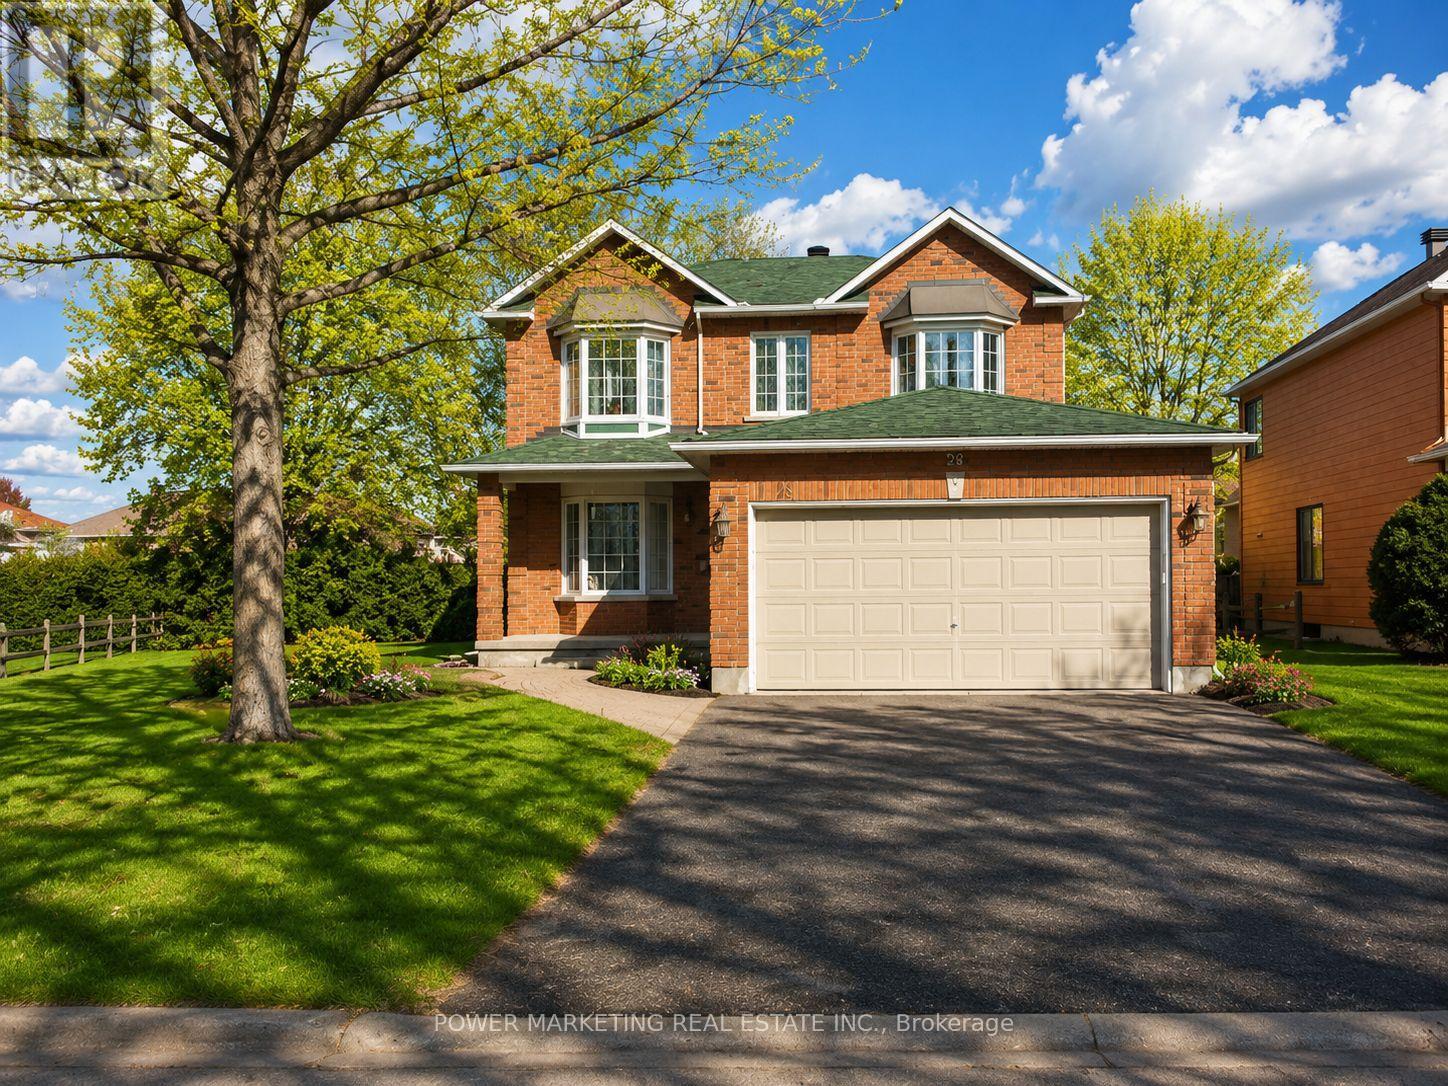
29 Taj Court
Ottawa, Ontario
In-Laws Welcome! Spacious and updated 4+2 bedroom home nestled on one of the best and most quiet Courts in Ottawa with a large a pie shaped lot , in Hunt Club Park. This beautiful home features over 3000 SQFT of finished living area, an entertaining and sun-filled main floor offering you a main floor den and mudroom, large living and dining room, eat-in kitchen with lots of cupboards and large bay window open to family room with gas fireplace, crown moldings, Great main bedroom with 4-piece ensuite and walk-in closet, good size bedrooms, inground sprinkler system, ceramic and wood floors, finished lower level with 2 bedrooms, large 2nd family room/Rec. room, 4 piece washroom, large storage space and more! Located in a desirable, family-friendly neighborhood walking distance to schools, parks, shopping, and transit, 10 minutes to General and CHEO Hospitals! 15 minutes to Parliament Hill! See it today! (id:55689)
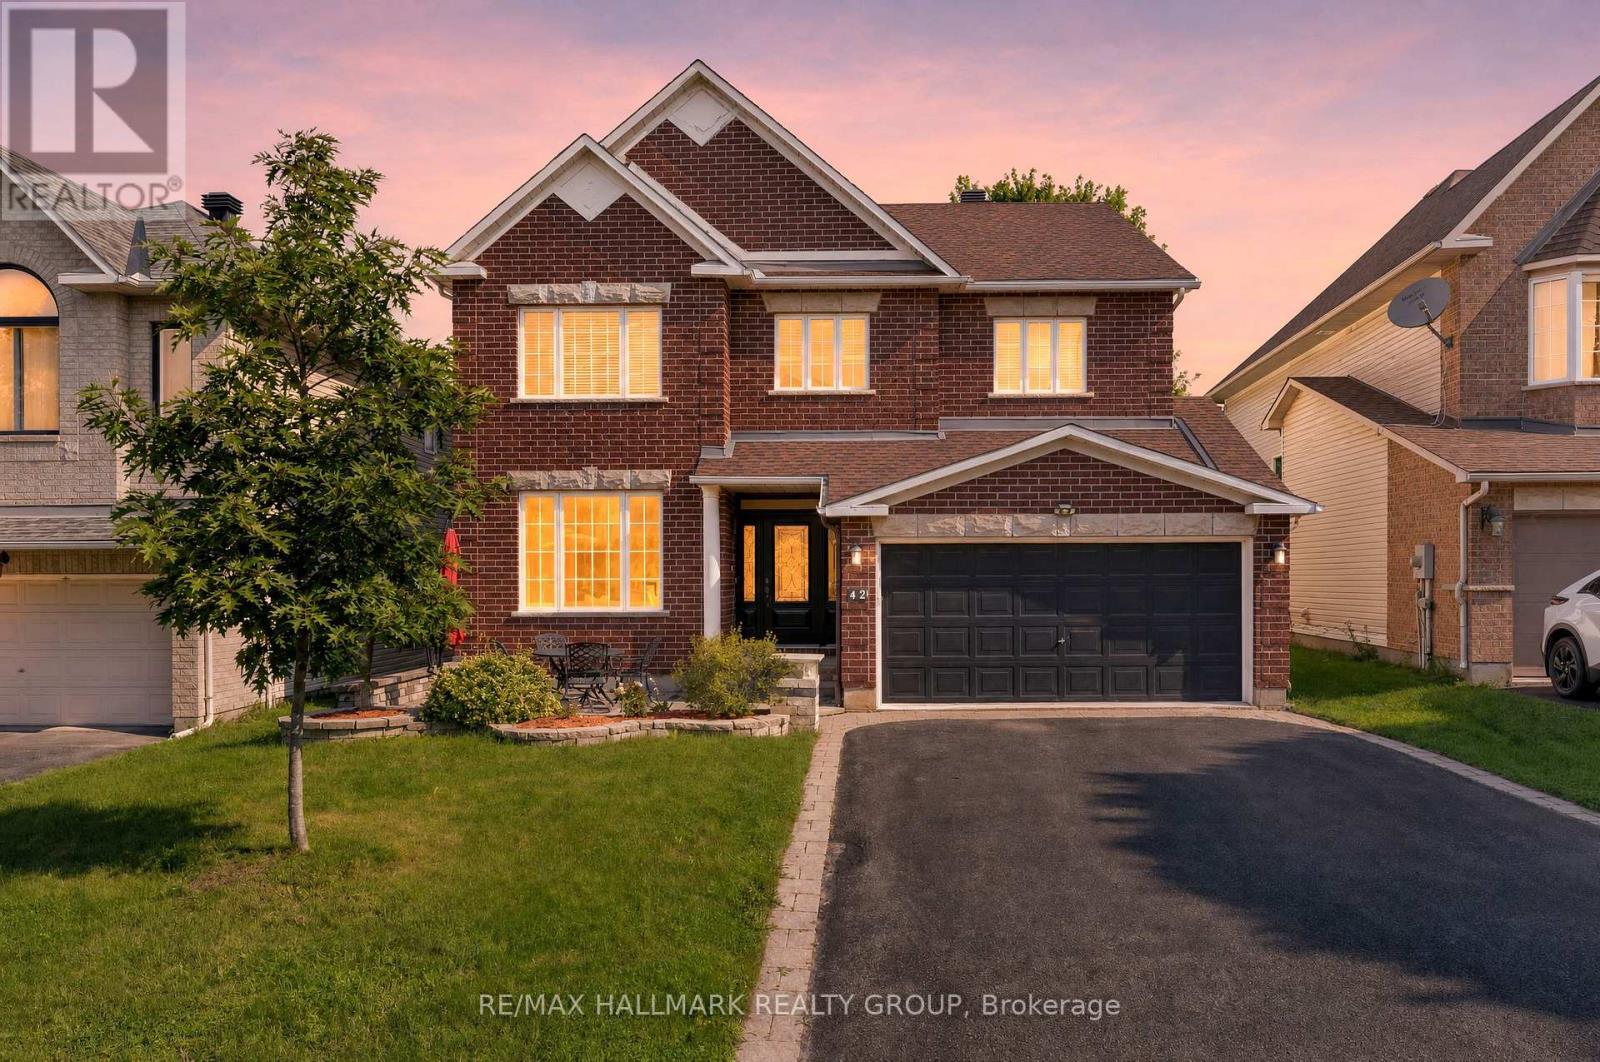
42 Glenrill Place S
Ottawa, Ontario
Welcome to this stunning 6-bedroom, 5-bathroom home on a quiet crescent in the sought-after community of Emerald Meadows. Designed for growing families and entertaining, this impressive residence offers spacious living, timeless finishes, and an exceptional layout. A beautiful interlock walkway with a welcoming front sitting area leads to the entrance. Inside, you'll find 9' ceilings, gleaming oak hardwood floors, a sun-filled formal living room and dining room, and an inviting family room featuring a striking stone-accent gas fireplace. The chef-inspired kitchen offers classic white cabinetry, abundant storage, a large centre island, and a bright breakfast nook overlooking the backyard. An elegant curved staircase leads to the second level featuring 4 spacious bedrooms and 3 full bathrooms. The luxurious primary suite boasts a walk-in closet and a 5-piece ensuite with a soaker tub and separate shower. The second bedroom features its own private ensuite, making it an ideal retreat for a grown child or guests, while the third and fourth bedrooms share a convenient Jack and Jill bathroom. The fully finished lower level adds incredible versatility with 2 additional bedrooms, a 3-piece bathroom, and a large recreation room, perfect for extended family, guests, or a home office. Step outside to the private backyard with a patio, ideal for outdoor dining and relaxing. Ideally located close to the Greenbelt, enjoy year-round access to scenic walking and cycling trails, cross-country skiing, and snowshoeing. Minutes to excellent schools, parks, shopping, restaurants, recreation, and public transit. This exceptional home offers the perfect combination of space, comfort, and convenience. (id:55689)
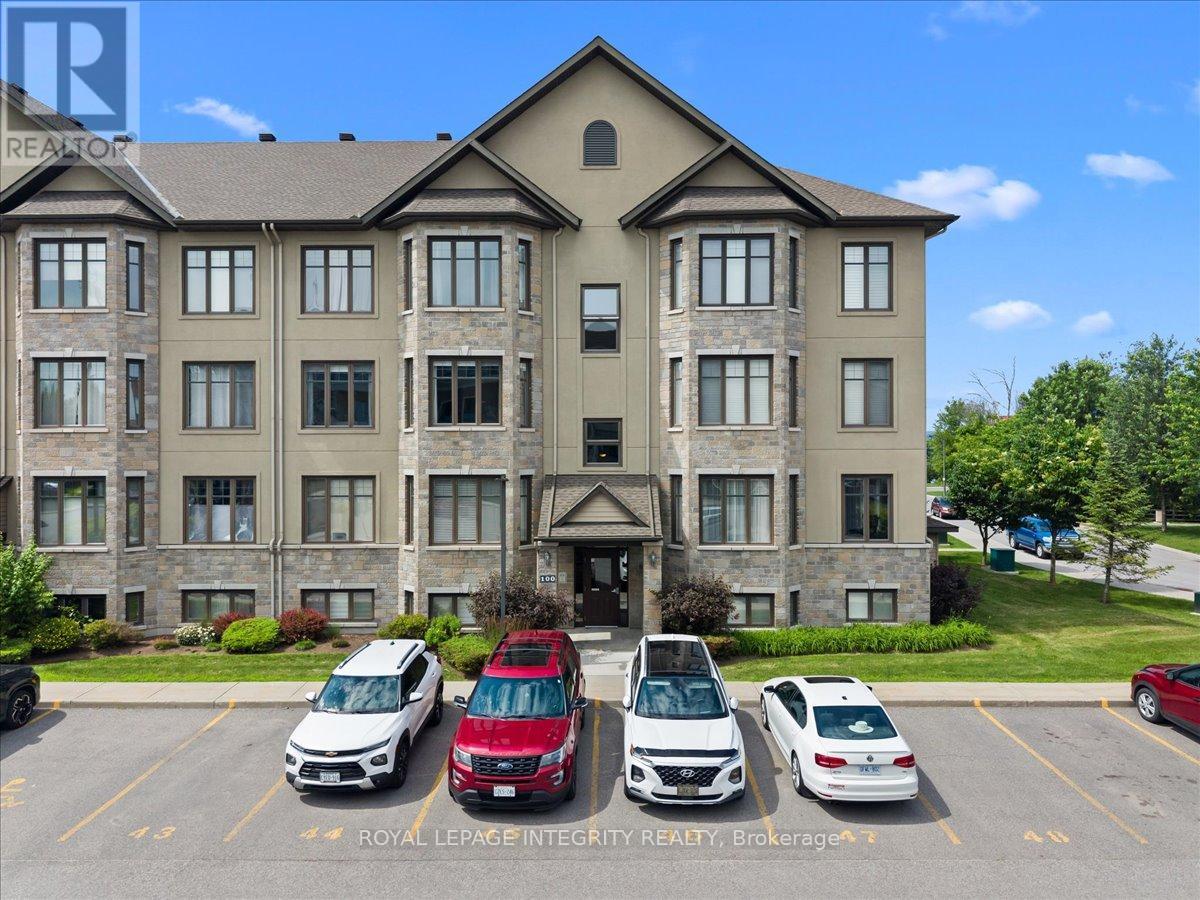
5 - 100 Prestige Circle
Ottawa, Ontario
Welcome to 100 Prestige Circle, Unit 5, where modern and low-maintenance comfort meet an unbeatable outdoor lifestyle. This beautifully appointed 2 bedroom, 2 bathroom condo offers the perfect balance of nature and convenience, just minutes from everyday amenities, the Trim Road Park & Ride/LRT Station and only 20 minutes to downtown Ottawa. Step inside to a welcoming foyer with a spacious closet and convenient powder room before discovering the bright, carpet free open concept living space featuring 9 foot ceilings, neutral décor and an abundance of natural light. The heart of the home is the impressive chef-inspired kitchen, complete with rich cabinetry, sleek black granite countertops, stainless steel appliances, custom glass display cabinetry and an oversized centre island with breakfast bar. Gleaming hardwood floors flow through the dining and living areas, highlighted by a stunning gas fireplace with a wood mantel and shiplap feature wall. Patio doors from both spaces lead to the expansive balcony, the perfect place to enjoy your morning coffee, entertain guests, or unwind while taking in spectacular sunsets. The gleaming hardwood continue through the thoughtfully designed sleeping quarters which include a spacious primary bedroom, a generous second bedroom, and a beautifully finished 4-piece bathroom featuring a glass shower, deep soaker tub, and granite-topped vanity. The attached laundry room offers additional storage, while a separate storage room near the kitchen adds even more functionality. What truly sets this home apart is its exceptional location, with Petrie Island and its four-season recreation just steps away. Enjoy beaches, kayaking, paddleboarding, scenic walking/cycling paths, hiking trails, cross-country skiing, snowshoeing and ice fishing practically at your doorstep. Complete with one parking space, bike storage and ample visitor parking, this move-in-ready condo offers an exceptional lifestyle in one of Orléans' most desirable locations. (id:55689)

210 - 180 York Street
Ottawa, Ontario
This bright and functional 1-bedroom, 1-bath condo with storage locker offers 523 sq. ft. of thoughtfully designed living space. High ceilings, brand-new flooring, and floor-to-ceiling windows create an open, light-filled atmosphere, while the east-facing exposure welcomes warm morning sun. The kitchen features ample cabinetry and white appliances, and the bathroom has been refreshed with quartz counters. The unit is positioned on the quieter backside of the building, reducing street noise and foot traffic from Cumberland and York Street. Life at The East Market extends beyond your front door. Residents enjoy a well-equipped gym, games room with pool table, and a spacious party room that opens to an outdoor terrace with BBQs, perfect for entertaining. The building also offers secure entry, elevators, on-site management, and bike storage.Step outside to experience the best of the ByWard Market. Cafés, restaurants, pubs, and shops are all within walking distance, while Metro, Farm Boy, and the Market stalls make groceries easy to grab. The Rideau Centre, LRT station, and University of Ottawa are just minutes away. Ideal for first-time buyers, professionals, down-sizers, or investors, this move-in-ready condo blends location, lifestyle, and value in one of Ottawa's most vibrant neighbourhoods. (id:55689)
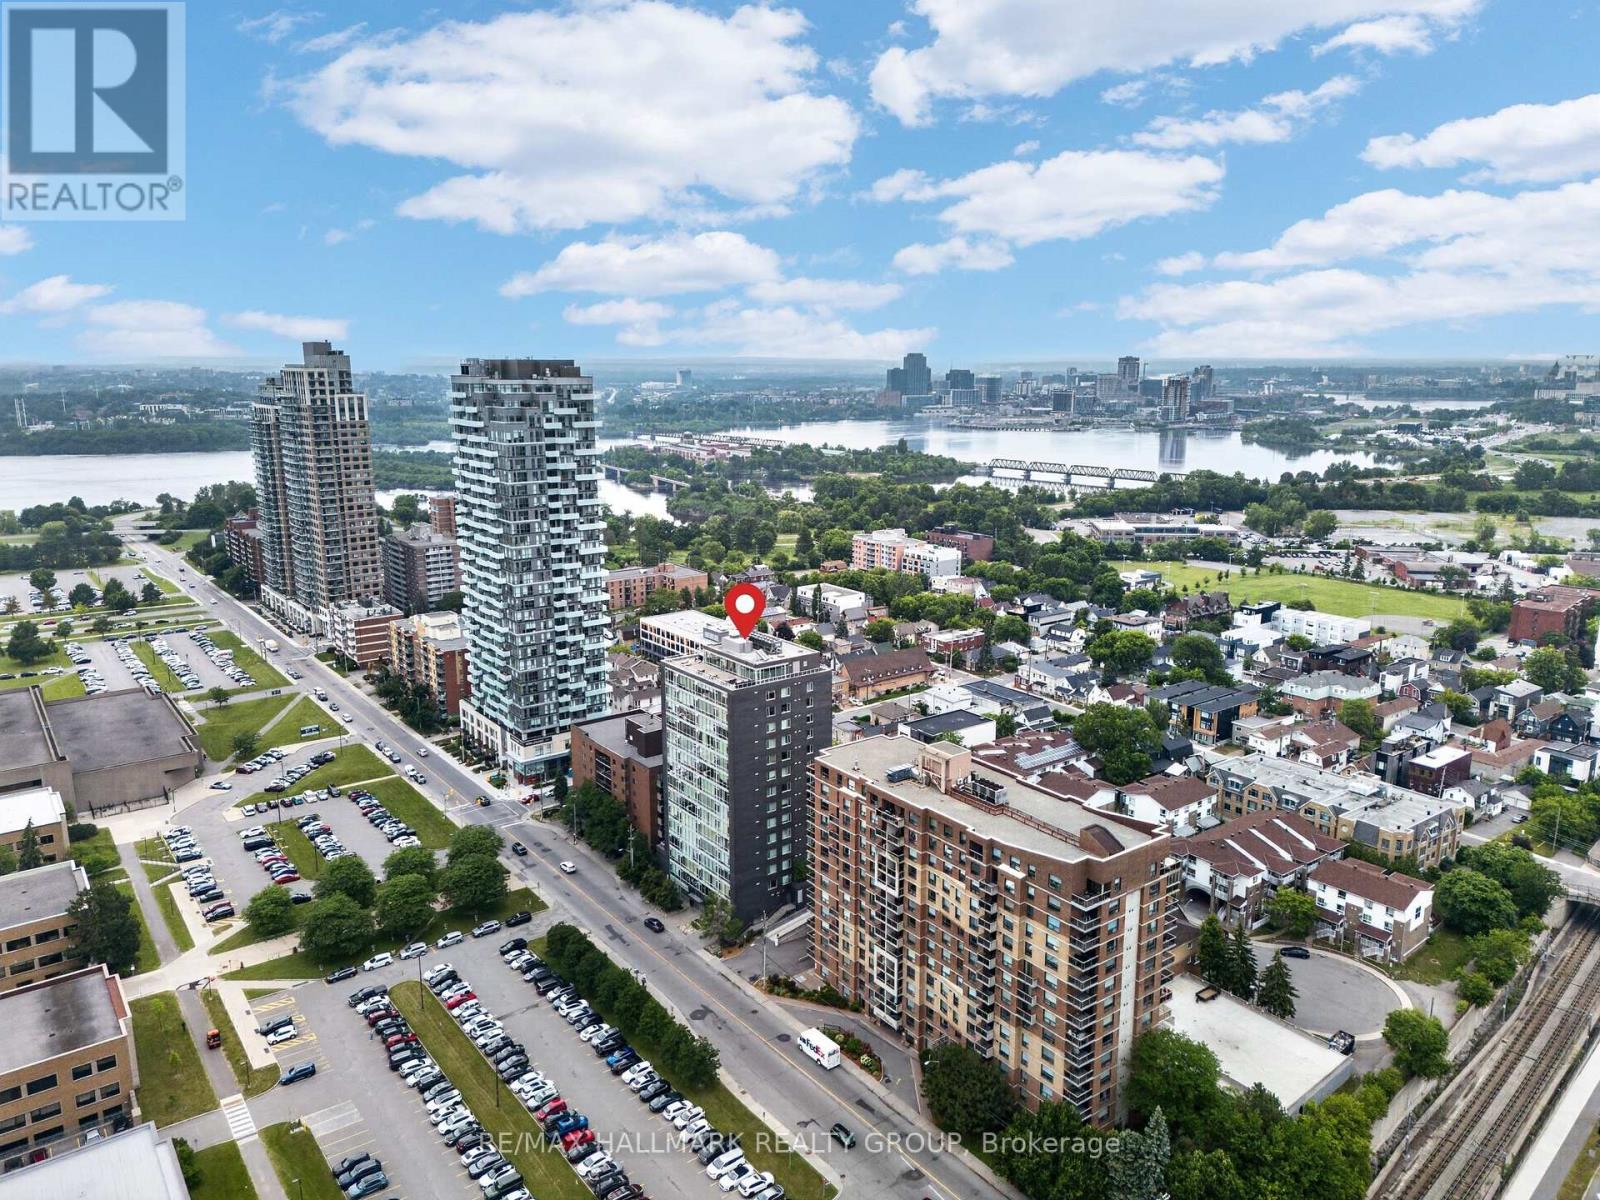
1001 - 201 Parkdale Avenue
Ottawa, Ontario
Welcome to Unit 1001 at 201 Parkdale Avenue. Located in SOHO on Parkdale, this bright and modern 1-bedroom, 1-bath condo offers incredible downtown cityscape views and a low-maintenance lifestyle just minutes from Tunney's LRT. After eight years of enjoying everything this building, neighbourhood, and location have to offer, the owner is ready to pass the keys to someone who will appreciate it just as much. Featuring hardwood floors, quartz and marble finishes, and floor-to-ceiling windows that flood the space with natural light, this home blends style and function. The sleek kitchen is complete with integrated European appliances, quartz countertops, and modern cabinetry, while the bathroom offers a walk-in shower, heated floors, and in-unit laundry. The bedroom is well-sized with great storage. Step out onto your private 95 sq ft east-facing balcony and enjoy early morning sunrises with sweeping views of the Ottawa River and the downtown skyline. Just beyond your doorstep, the scenic Kichi Zb Mkan (formerly the Ottawa River Parkway) and its extensive multi-use pathways provide kilometres of cycling, running, and walking trails along the river. Residents enjoy premium amenities including a second-floor fitness centre, boardroom, theatre, and their conveniently located storage locker, as well as a rooftop terrace featuring BBQs, a hot tub with panoramic views of downtown Ottawa and the Ottawa River, and a comfortable lounge space perfect for entertaining friends and family. Ideally located steps to Hintonburg, the Parkdale Market, local cafés, restaurants, grocery stores, and the Ottawa River, with quick access to downtown, transit, and some of the city's most scenic outdoor spaces. (id:55689)
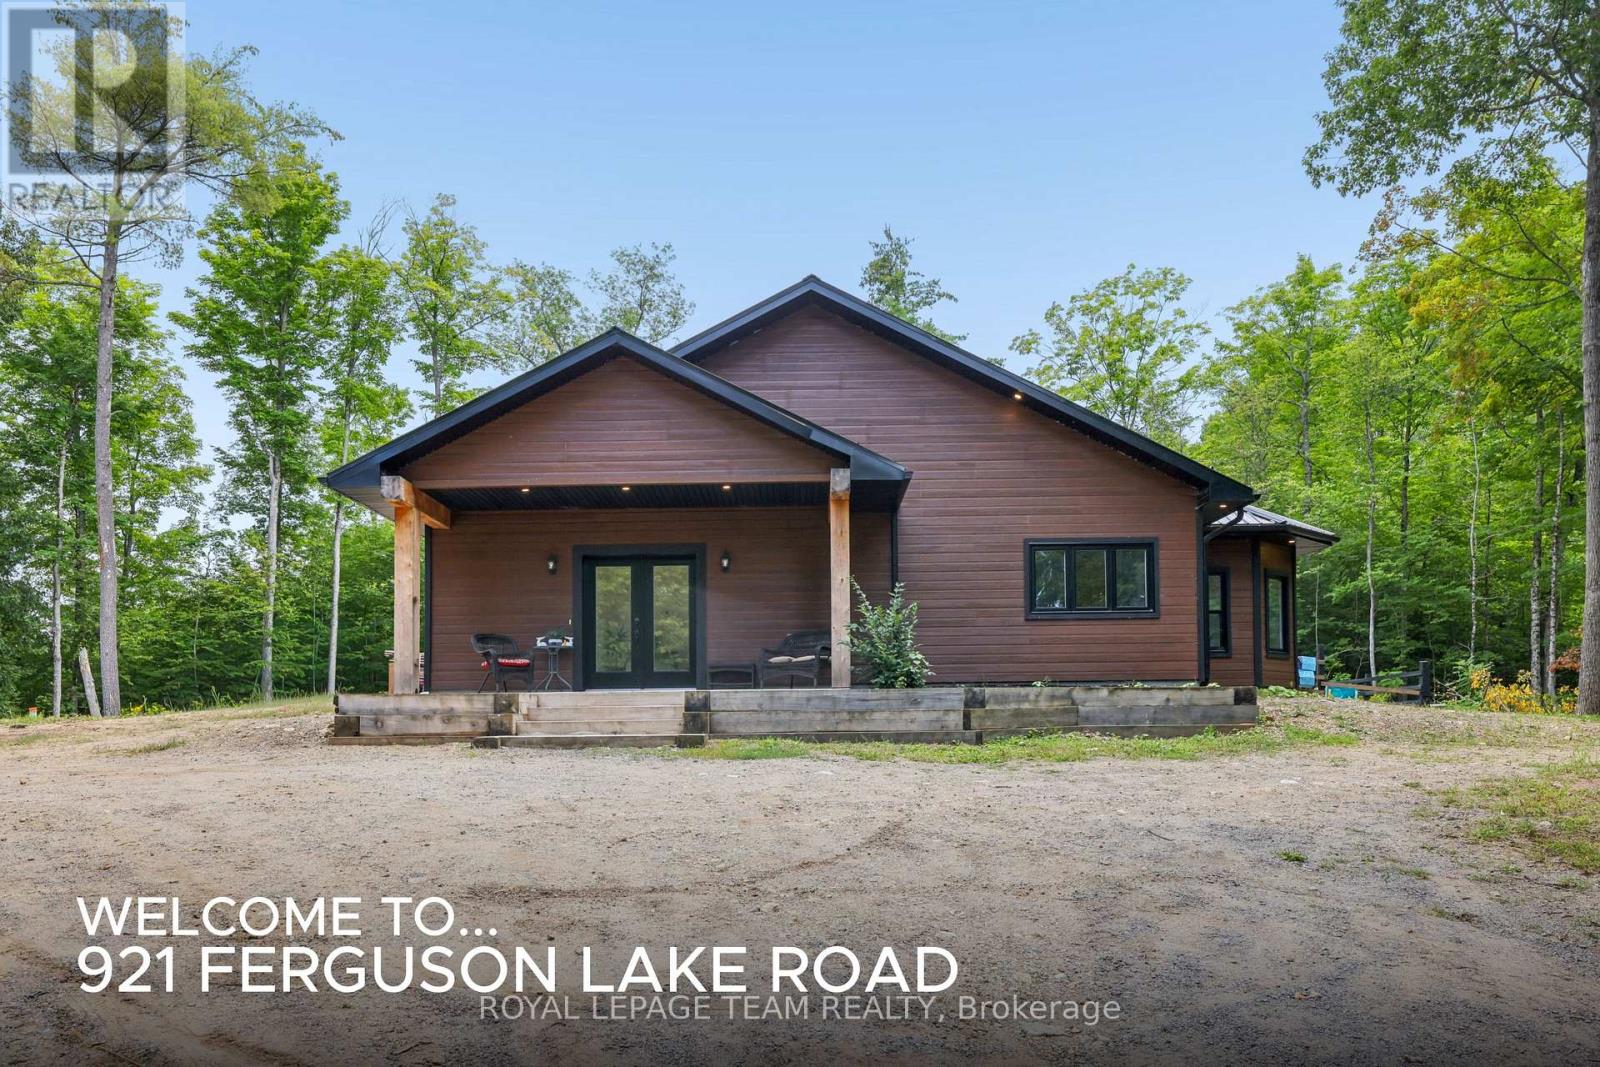
921 Ferguson Lake Road
Greater Madawaska, Ontario
Discover this beautiful custom-built 3-plus-bedroom bungalow, constructed in 2024 with quality ICF (Insulated Concrete Form) construction, on-slab, on-grade construction and radiant floor heating. This thoughtfully designed home offers exceptional energy-efficient, comfortable modern single-level living. The spacious open-concept layout features three generous bedrooms, plus a versatile fourth room without a closet that could easily serve as a bedroom, den, home office, or additional living space for both everyday living space. The custom kitchen is the heart of the home, featuring a large island and walk-in pantry-perfect for everyday living and entertaining. The home offers the convenience and accessibility of single-level living while providing a warm, inviting atmosphere throughout. Set on 5 acres of mostly mature bush, the property offers privacy, space and endless opportunities to enjoy the outdoors. A beautiful pond attracts a variety of wildlife, creating a peaceful and picturesque setting to enjoy throughout the seasons. Mature apple trees are already producing fruit, adding to the charm and character of this exceptional property. A detached oversized 2-car garage provides exceptional room for vehicles, recreational equipment, workshop space or all your toys, with a 220 Volt plug. The house also has a 220v plug outside the laundry room door for a hot tub. Located just minutes from Calabogie, you're close to an incredible four-season lifestyle. Enjoy skiing and snowboarding at Calabogie Peaks, the Highlands Golf Course, the Calabogie Motorsports Park, local restaurants, cafes and services, as well as an abundance of hiking, snowshoeing and cross-country ski trails. A rare combination of a newer custom home, acreage, privacy and proximity to everything Calabogie has to offer-this is country living without giving up convenience. (id:55689)
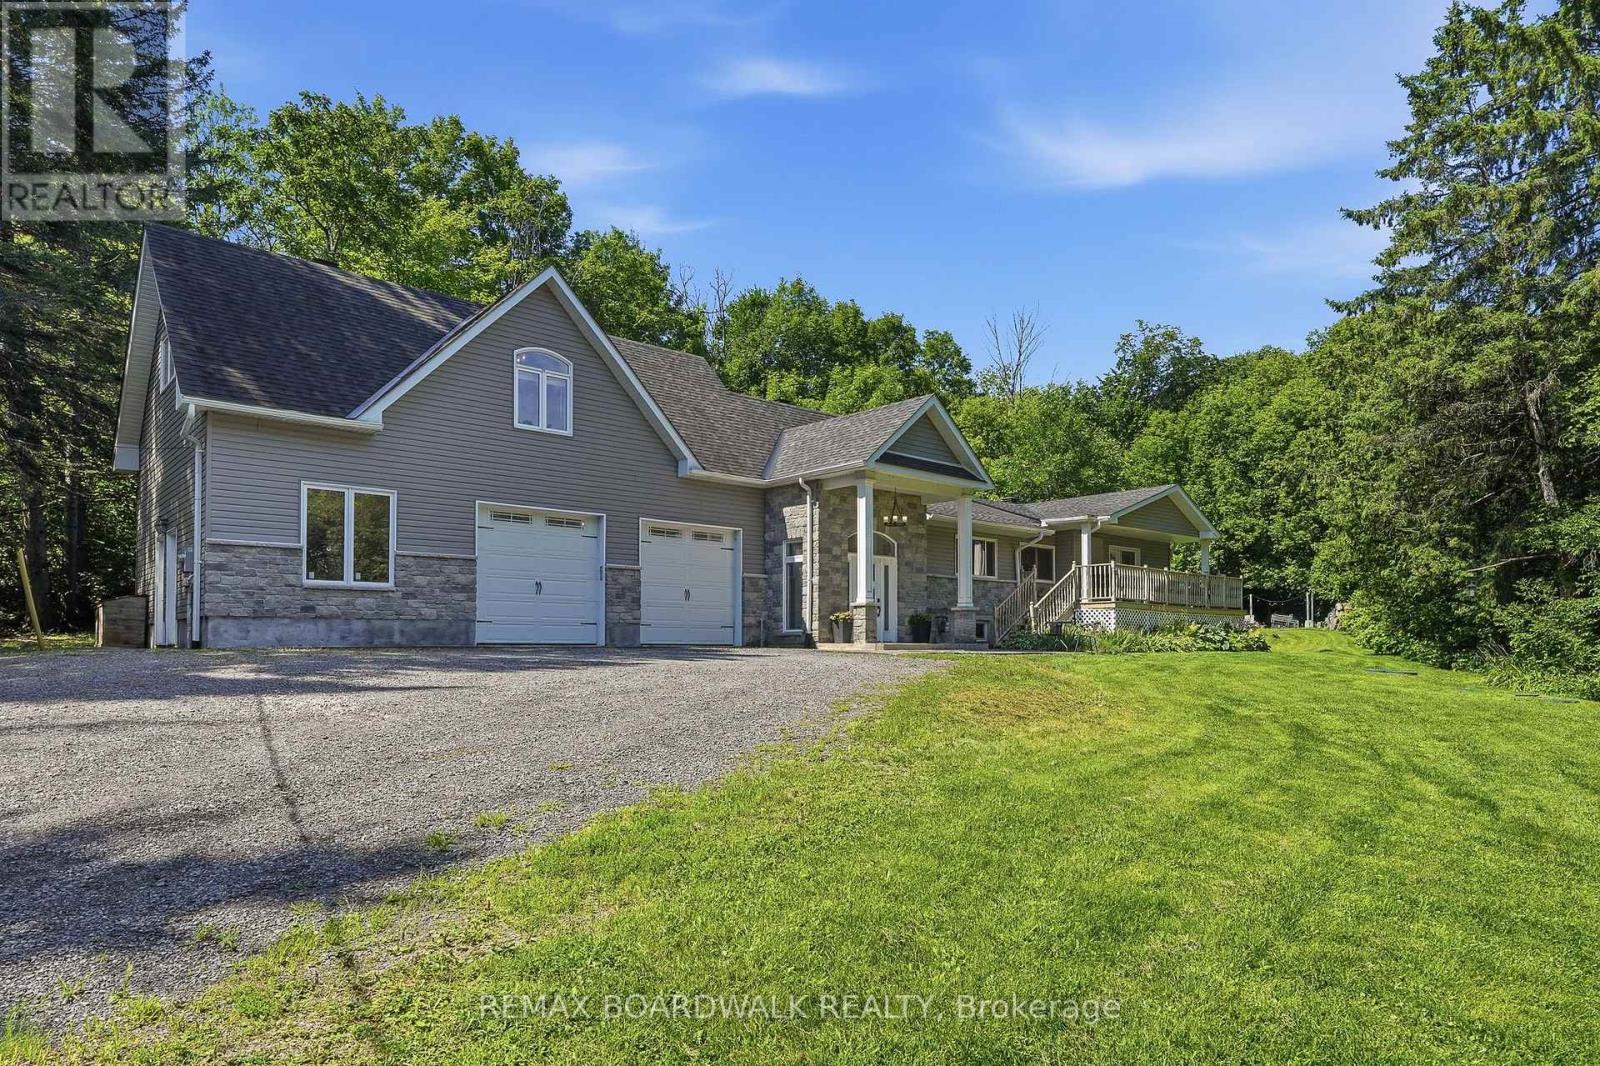
1110 Dunning Road
Ottawa, Ontario
Discover this sprawling, custom-built bungalow offering exceptional flexibility for families, investors, multi-generational living, or those looking to operate a home-based business or shop. The carpet-free main home features 3 bedrooms and 2 full bathrooms, including 1 bedroom and full bath on the main level, plus 2 additional bedrooms, a full bathroom, and a spacious recreation room and laundry room in the finished basement. A separate side entrance leads to a self-contained 1-bedroom loft-style apartment complete with its own kitchen, family room, bathroom, and laundry. Ideal for multi-generational living, guests, or generating supplementary rental income to help offset costs. The oversized attached double garage is a standout feature, complete with office space, and a 2-piece bathroom, offering an excellent setup for a home-based business, shop, hobbies, or additional workspace. Situated on a private, wooded lot with a wraparound driveway, ample parking, a large workshop, and three electrical panels, this unique property offers incredible versatility. Zoning supports a variety of business uses, and the property could potentially be converted to a 3-unit dwelling with relatively low investment. Whether you're looking for a spacious family home, a multi-generational setup, supplementary income, or the perfect place to run your business or shop, this one-of-a-kind property offers endless possibilities. (id:55689)

414 Landswood Way
Ottawa, Ontario
The epitome of open concept living, you cannot get any more open concept than what this floor plan offer! The crisp look on the main floor was achieved by painting with the most perfect white colour & adding wall panelling! The striking 2 story great room is where you will do all your living, the wall of windows allows the entire home to be flooded with gorgeous natural light. The retrofitted fireplace surrounded by marble is a work of art! The refreshed kitchen offers cabinets to the ceiling, black classic granite countertop, subway tile backsplash, a walk-in pantry & a new stove & dishwasher. Rounded corners beads, coffered ceilings & lots of pot lights add to the incredible charm this home offers! The primary & walk in closet are oversized! Free standing tub & a glass shower can be found in the 5 piece ensuite. Bedroom 2 has built ins that surround the queen bed! This home has LOTS of custom work! Tub & shower combo in the main bath The unspoiled lower level offers a rough in for future bath & egress windows allowing for legal bedrooms! The north west fencing backyard offers the perfect blend of hard & softscape complete with a composite deck, stamped concrete patio & lots of greenery! This is a very special place to have garden parties, private & bright! NEW furnace & AC (2026) (id:55689)

117 Canyon Drive
Ottawa, Ontario
Welcome to 117 Canyon Drive in the beautiful community of Kinburn! This 3 bedroom, 2 full bathroom Hi-ranch home offers plenty of living space and thoughtful modern updates throughout. Set on an impressive pie shaped lot at the end of a cul-de-sac, this property has an abundance of outdoor space. Step inside to bright, open and inviting living spaces. At the heart of the home is the stunning kitchen with extended cabinetry, sleek quartz countertops, stainless appliances and a huge centre island with plenty of counter and storage space. The main level offers 3 generous sized rooms and 2 stunning bathrooms nicely designed and recently renovated. The lower level adds tons of valuable living space and maintains a bright and inviting feel. Freshly painted throughout the recreation area features large windows and a cozy gas fireplace. Open to your imagination this area could easily accommodate a fourth bedroom, home gym, office, media room or whatever best suits your lifestyle. The space is completed with a laundry/mud room with convenient direct access to the oversized 2 car garage. Outside you'll find a spacious south facing and private backyard with no rear neighbours. Relax on the covered deck, entertain friends and family, or spend summer days enjoying the yard. Whether you're gardening, hosting, or simply looking for a peaceful place to unwind, this backyard offers you your own private slice of country living. See Feature Sheet attached for full list of recent updates! Some notables: Septic system 2018, Water treatment - Iron ,UV 2018, Windows 2018, Roof Shingles 2019, Heat Pump 2024 (id:55689)
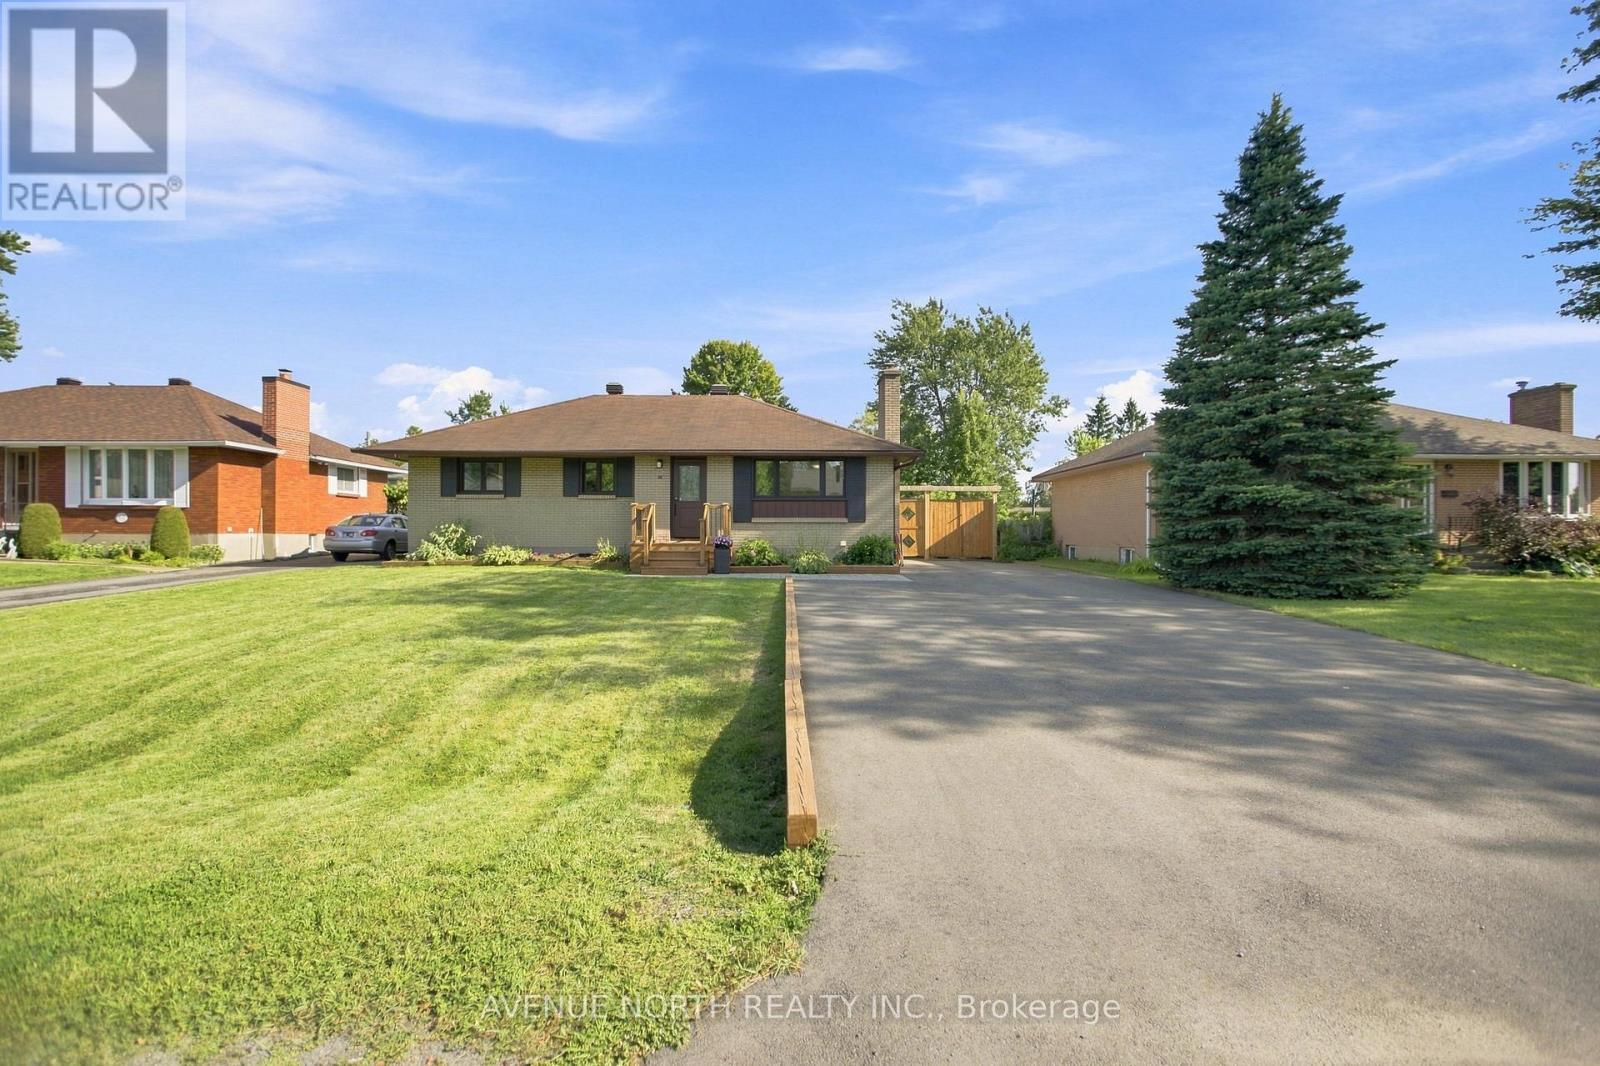
66 Epworth Avenue
Ottawa, Ontario
Welcome Home! This charming detached full-brick bungalow offers an inviting combination of comfortable living space, thoughtful updates, and an exceptionally large lot in a desirable, family-friendly neighbourhood. Featuring 3 bedrooms, 2 full bathrooms, and a generous 65 ft x 142 ft lot, this home is an excellent opportunity for first-time buyers, young families, or downsizers looking for space and convenience. The beautifully landscaped front yard and welcoming curb appeal create a great first impression. Step inside to a bright and welcoming main level featuring hardwood flooring and a spacious living room anchored by a striking stone fireplace. The kitchen offers ample white cabinetry, generous counter space, appliances, and a stylish subway tile backsplash, with a large window overlooking the backyard. Three well-proportioned bedrooms provide comfortable accommodations, while the updated full bathroom features a clean, modern design. The lower level adds valuable living space with a large recreation/family room, additional storage, and a second full bathroom with a walk-in shower and convenient laundry area. Whether used for family movie nights, a home office, gym, or additional guest space, the lower level offers plenty of flexibility. Outside, the expansive fully fenced rear yard is truly a standout feature, offering plenty of room for children, pets, gardening, and entertaining. A large walk-out deck with a covered gazebo creates the perfect outdoor gathering space, while the spacious lawn, mature trees, and 12 ft x 12 ft storage shed provide both privacy and functionality. The long and expanded private driveway offers ample parking for 10+ vehicles. Situated close to schools, parks, shopping, restaurants, recreation, transit, and major routes, this well-maintained bungalow offers the perfect blend of indoor comfort, outdoor space, and everyday convenience. A great opportunity to own a spacious home on an exceptional lot in a sought-after neighbourhood! (id:55689)
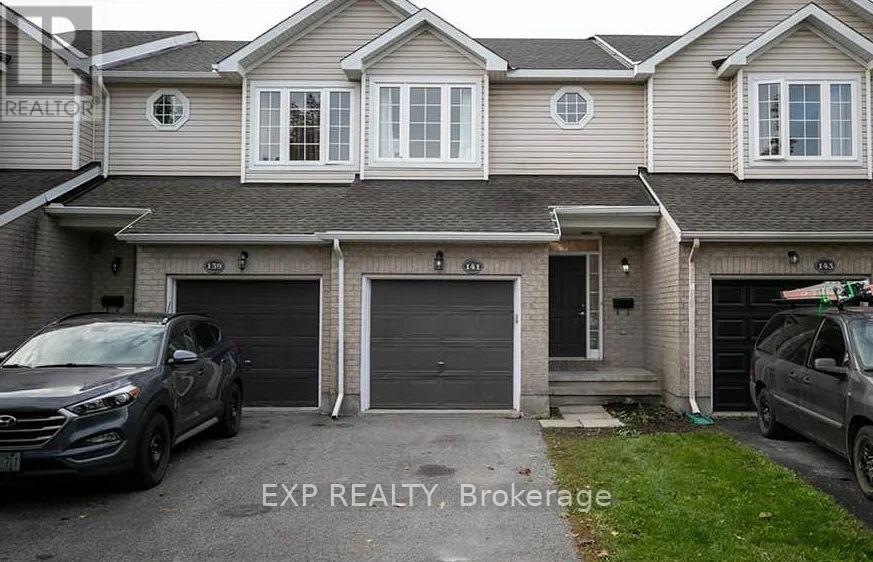
141 Oakfield Crescent
Ottawa, Ontario
Charming Townhome in Desirable Longfields, Barrhaven Tucked away on a quiet crescent in the sought-after Longfields neighbourhood of Barrhaven, this well-maintained townhome offers the perfect blend of comfort, space, and convenience.The bright, open-concept main floor is filled with natural light, creating a warm and inviting space for everyday living and entertaining. Upstairs, you'll find three generously sized bedrooms and a full bathroom.The fully finished basement provides additional living space, featuring a cozy recreation room, laundry area, and ample storage. Step outside to enjoy a private backyard with the rare advantage of no rear neighbours, offering a peaceful setting for outdoor relaxation.Ideally located just steps from parks, walking trails, and a golf course, while also being only minutes from Barrhaven's excellent shopping, restaurants, schools, and other amenities. (Some of the photos are virtually staged). Pet restrictions : Landlord is not ok with pets. (id:55689)

790 Kilbirnie Drive
Ottawa, Ontario
RARE GOLF-COURSE BACKING IN PRESTIGIOUS STONEBRIDGE! Welcome to 790 Kilbirnie Drive, where space, privacy and beautiful golf-course views come together. Offering approximately 3,900 sq. ft. of finished living space, including a professionally finished 2022 basement, this exceptional 5-bedroom, 4-bathroom home sits on a 50' 130' lot with unobstructed views of the course. With no neighbours directly behind or in front, this is a truly special setting offering privacy and tranquility rarely found in the market. The primary and second rear bedrooms both overlook the golf course. The bright main and second levels feature four spacious bedrooms, two living areas, two dining spaces, walk-in closets in all bedrooms except one, and hardwood flooring throughout with no carpet. The modern kitchen features abundant cabinetry, generous counter space, a butler pantry, large pantry and wet bar, seamlessly connecting to the living and dining areas. The professionally finished basement offers a fifth bedroom, full bathroom, recreation/entertainment area, home office potential, gym/dance studio with full-wall mirrors, wet bar and bar fridge-perfect for guests, extended family, work or fitness. Outdoors, mature hedges, lush lawn and peaceful golf-course surroundings create a private retreat for relaxing or entertaining. Updates include dishwasher (2026), roof and family-room accent wall (2025), furnace and refrigerator (2023), tankless water heater, stove and hood fan (2022), hardwood flooring throughout (2021), plus new blinds, front pot lights and fresh paint. Ideally located in sought-after Stonebridge, close to top-rated schools, school bus stop at the doorstep, shopping, restaurants, parks and recreation. Rarely does a home offer this combination of golf-course backing, privacy, generous lot size and nearly 3,900 sq. ft. of finished space. Book your showing today! (id:55689)
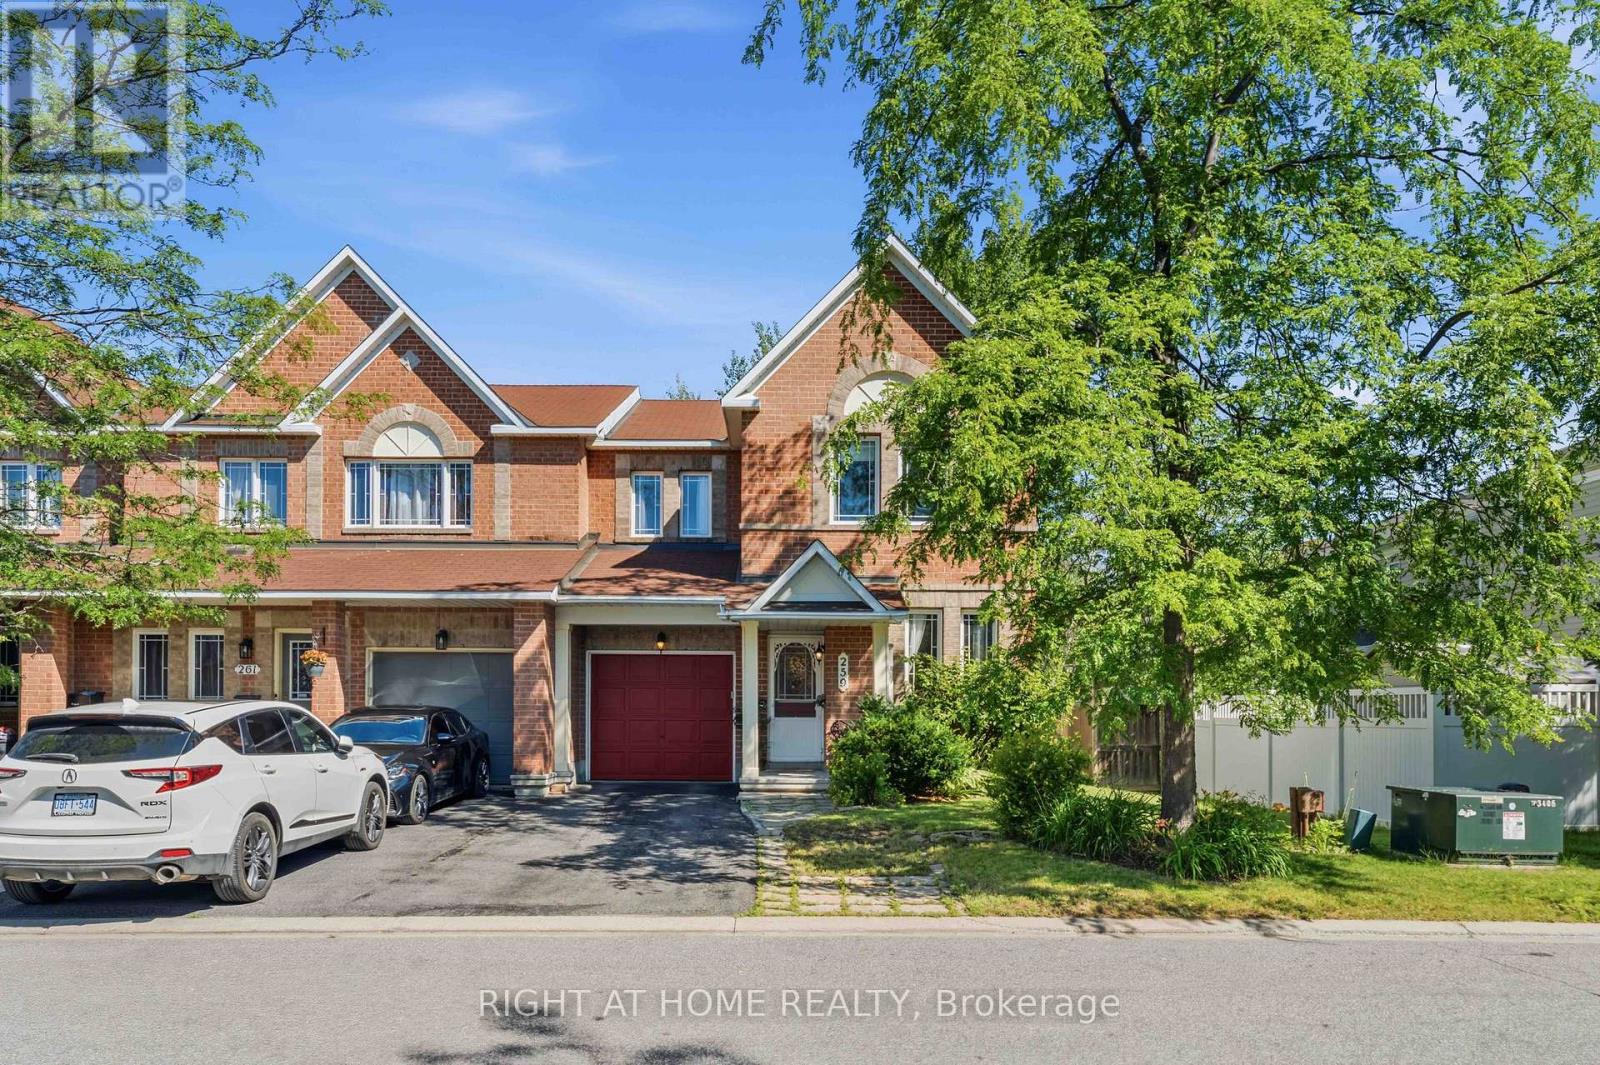
259 Sorento Street
Ottawa, Ontario
****OPEN HOUSE SUN AUG 23RD IS CANCELLED ****Welcome to this end-unit Minto Helmsley in the heart of highly sought-after Chapman Mills! Offering 3 bedrooms, 3 bathrooms, extra side windows for natural light, and a functional layout with a builder added breakfast bar in the kitchen, this home presents a fantastic opportunity to bring your design ideas and build equity. The bright main floor features open-concept principal rooms and a versatile den, ideal for a home office. Upstairs, you'll find spacious bedrooms, including a primary suite with a walk-in closet and private ensuite. A finished basement adds flexible living space. Enjoy the extra privacy and yard space of an end unit while being walking distance to Metro, Cobs Bread, GoodLife, parks, trails, and top-rated schools, with effortless access to Hwy 416, OC Transpo, and the Vimy Memorial Bridge. Fantastic potential in an incredible location! (id:55689)
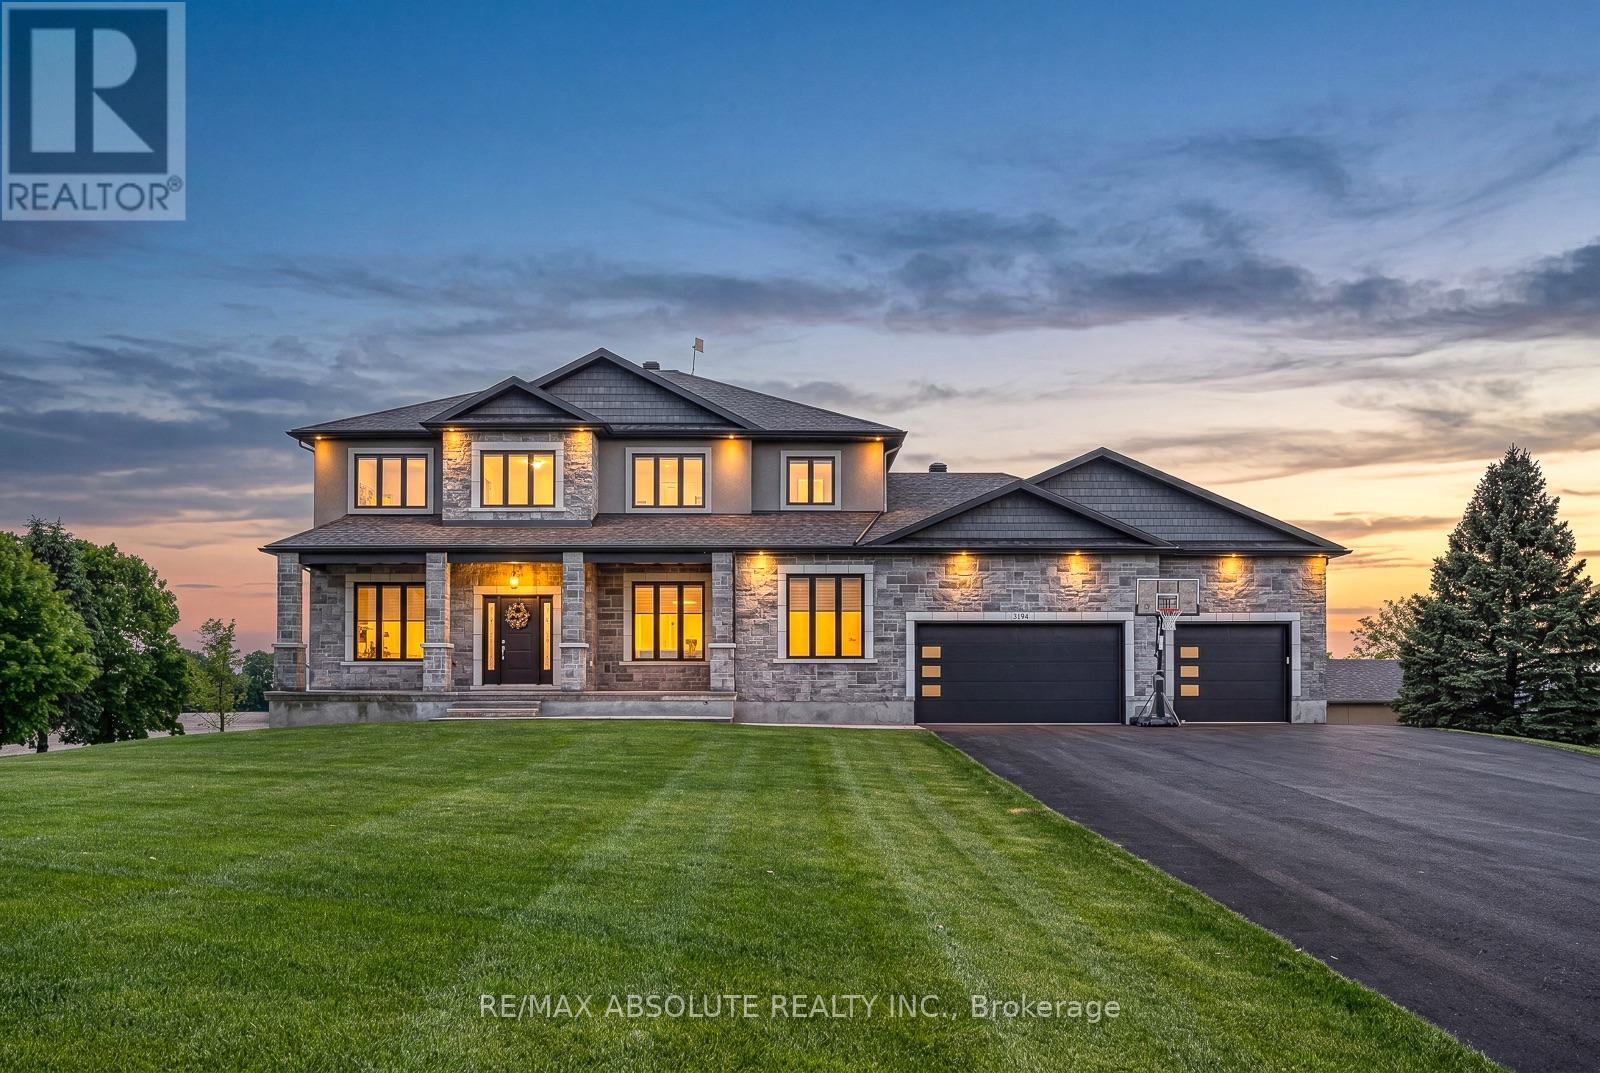
3194 Steeple Hill Crescent
Ottawa, Ontario
This STUNNING custom OVER 5600 square foot home sits on just over 1.5 acre. Close enough to all amenities but far enough to enjoy your very own peaceful PRIVATE serenity, the BEST of both worlds!! The STONE & stucco surround & PERFECT attention to detail on the exterior demands' attention, if you LOVE the outside, wait until you see the interior! The 3+ car garage is 1700 SF.. It offers access to the lower level, has heated floors, a ductless split for heating & cooling, ceilings are over 13 feet AND it has a loft!!! A dramatic 2 story staircase sets the tone, once you walk through the front door you immediately know you are in a VERY SPECIAL home, the 10-foot ceilings on the main floor has a HUGE impact on the feel of the home, 9 foot on the upper & lower & 8 foot doors! The kitchen is sleek & SUPER functional, there is quartz counters, backsplash & a built-in table! A huge walk-in pantry & top of the line Chef's appliances! The butler pantry allows for easy entertaining & flow from the kitchen into formal dining room. A main floor office & ENVIABLE mudroom. The primary retreat offers a walk in closet big enough for someone who LOVES & has LOTS of clothes! There is a cheater door from the walk-in closet of the primary to the laundry room, so convenient! The shower in the ensuite is a WOW & offers multi jets!! 3 additional good size bedrooms. The main bath has a tub & bath combination with glass doors! The WALKOUT fully finished lower level can be accessed from the home & garage, has heated floors, a sunroom the width of the home plus a 7 person hot tub, a 300+ wine cellar, 5th bedroom & FULL bath. This lower level does NOT feel like your typical lower level There are SOOO many amazing features the whole family will enjoy! 100 head irrigation system, outdoor wood fired sauna, constant pressure tank & built in entertainment, sound wired throughout, tractor shed with ramp & so much more! (id:55689)
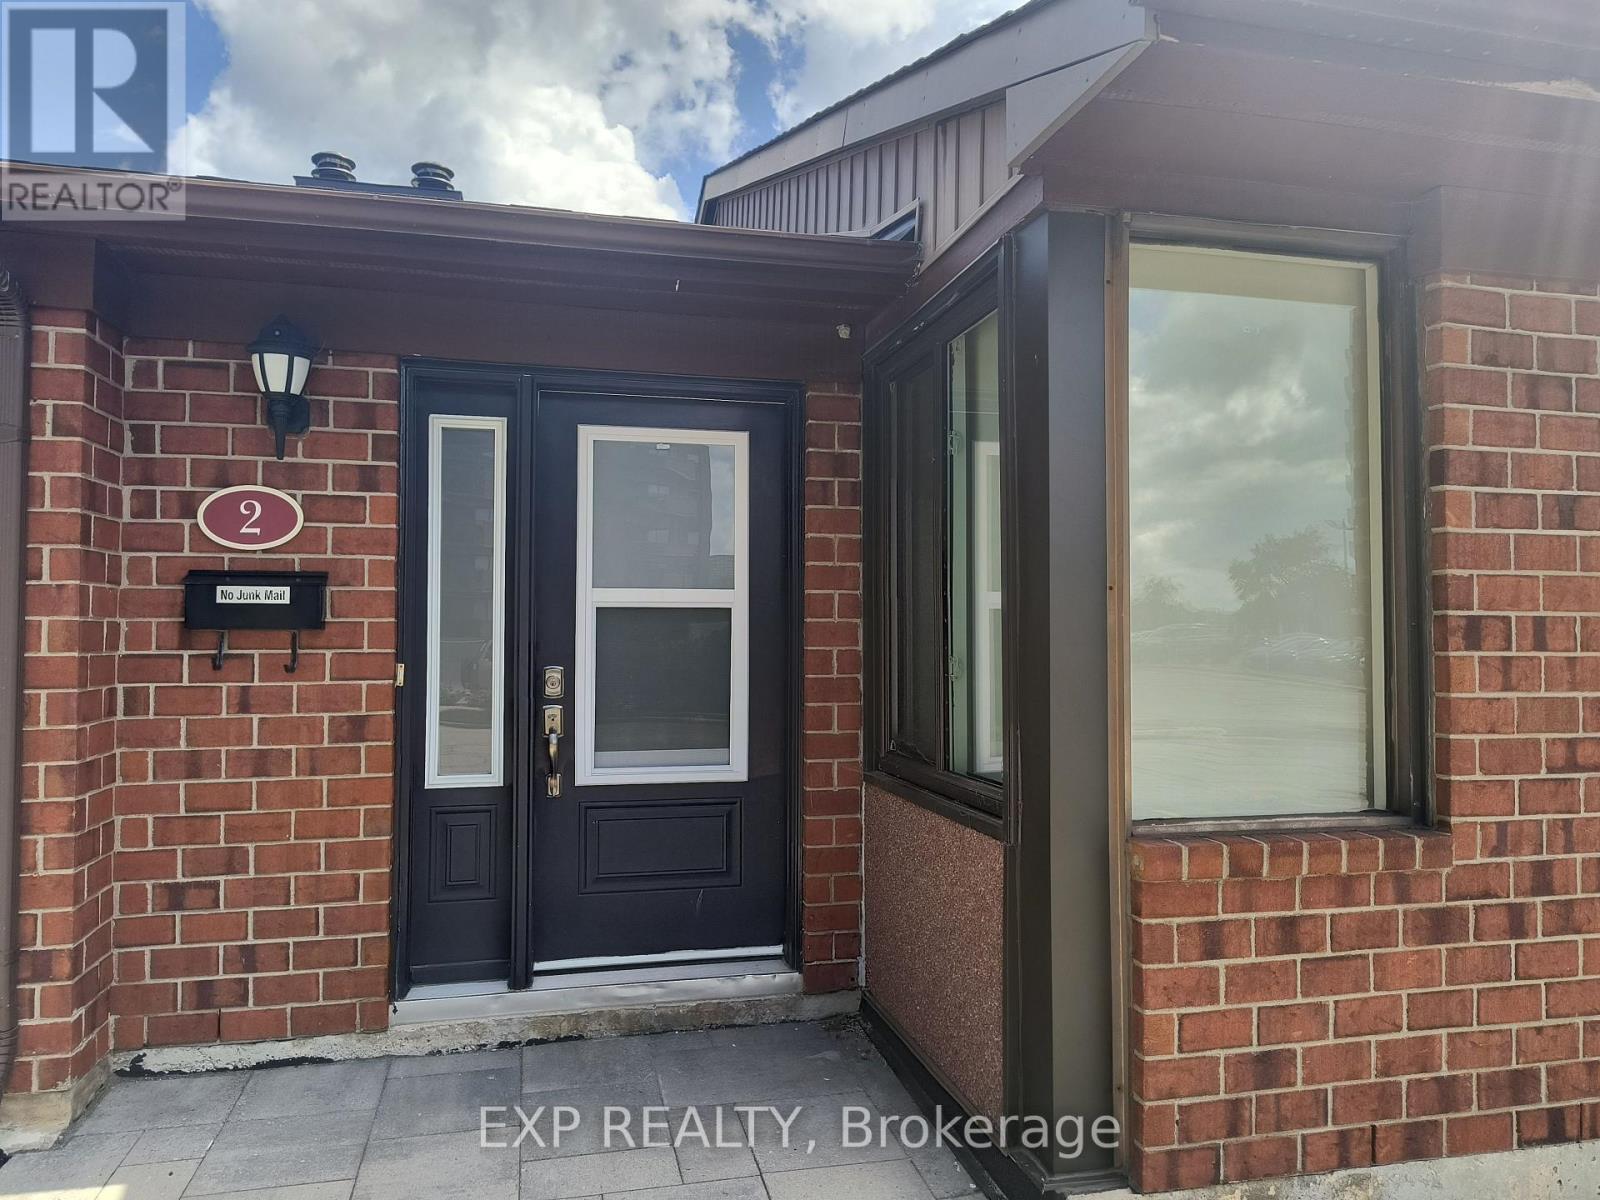
002 - 1310 Richmond Road
Ottawa, Ontario
Welcome to this bright and inviting three-bedroom townhome, perfectly situated just steps from the Ottawa River, Britannia Conservation Area, and Mud Lake. Whether you enjoy morning walks, evening runs, or simply escaping into nature after a long day, you'll love having scenic trails, waterfront views, and abundant wildlife right outside your door. Convenience is just as impressive as the location. Walk to grocery stores, cafés, and popular neighbourhood favourites like Brassica and Fratelli, or take advantage of nearby bus routes, Lincoln Fields Station, and quick access to Highway 417 for an easy commute anywhere in the city. Inside, the spacious layout is filled with natural light from large windows, creating a warm and welcoming atmosphere. The updated kitchen features stainless steel appliances and opens to a comfortable living room anchored by a cozy wood-burning fireplace.The first lower level offers a generous primary bedroom with a cheater ensuite, along with a second bedroom that would make an ideal nursery, home office, or sitting room. French doors connect this flexible space to the primary bedroom. The second lower level includes a third bedroom, a recreation room with a walkout to the private fenced yard, a convenient laundry area, and a two-piece bathroom.Step outside to your own private patio, where gas BBQs are permitted-a rare and highly sought-after feature. It's the perfect space to relax or entertain.The well-maintained, pet-friendly community is also in the process of becoming smoke-free and offers exceptional amenities, including an outdoor pool, fitness centre, and sauna. In-unit laundry adds everyday convenience.If you're looking for a home that combines the best of nature, community, and city living, this thoughtfully designed townhome offers the perfect balance. (id:55689)
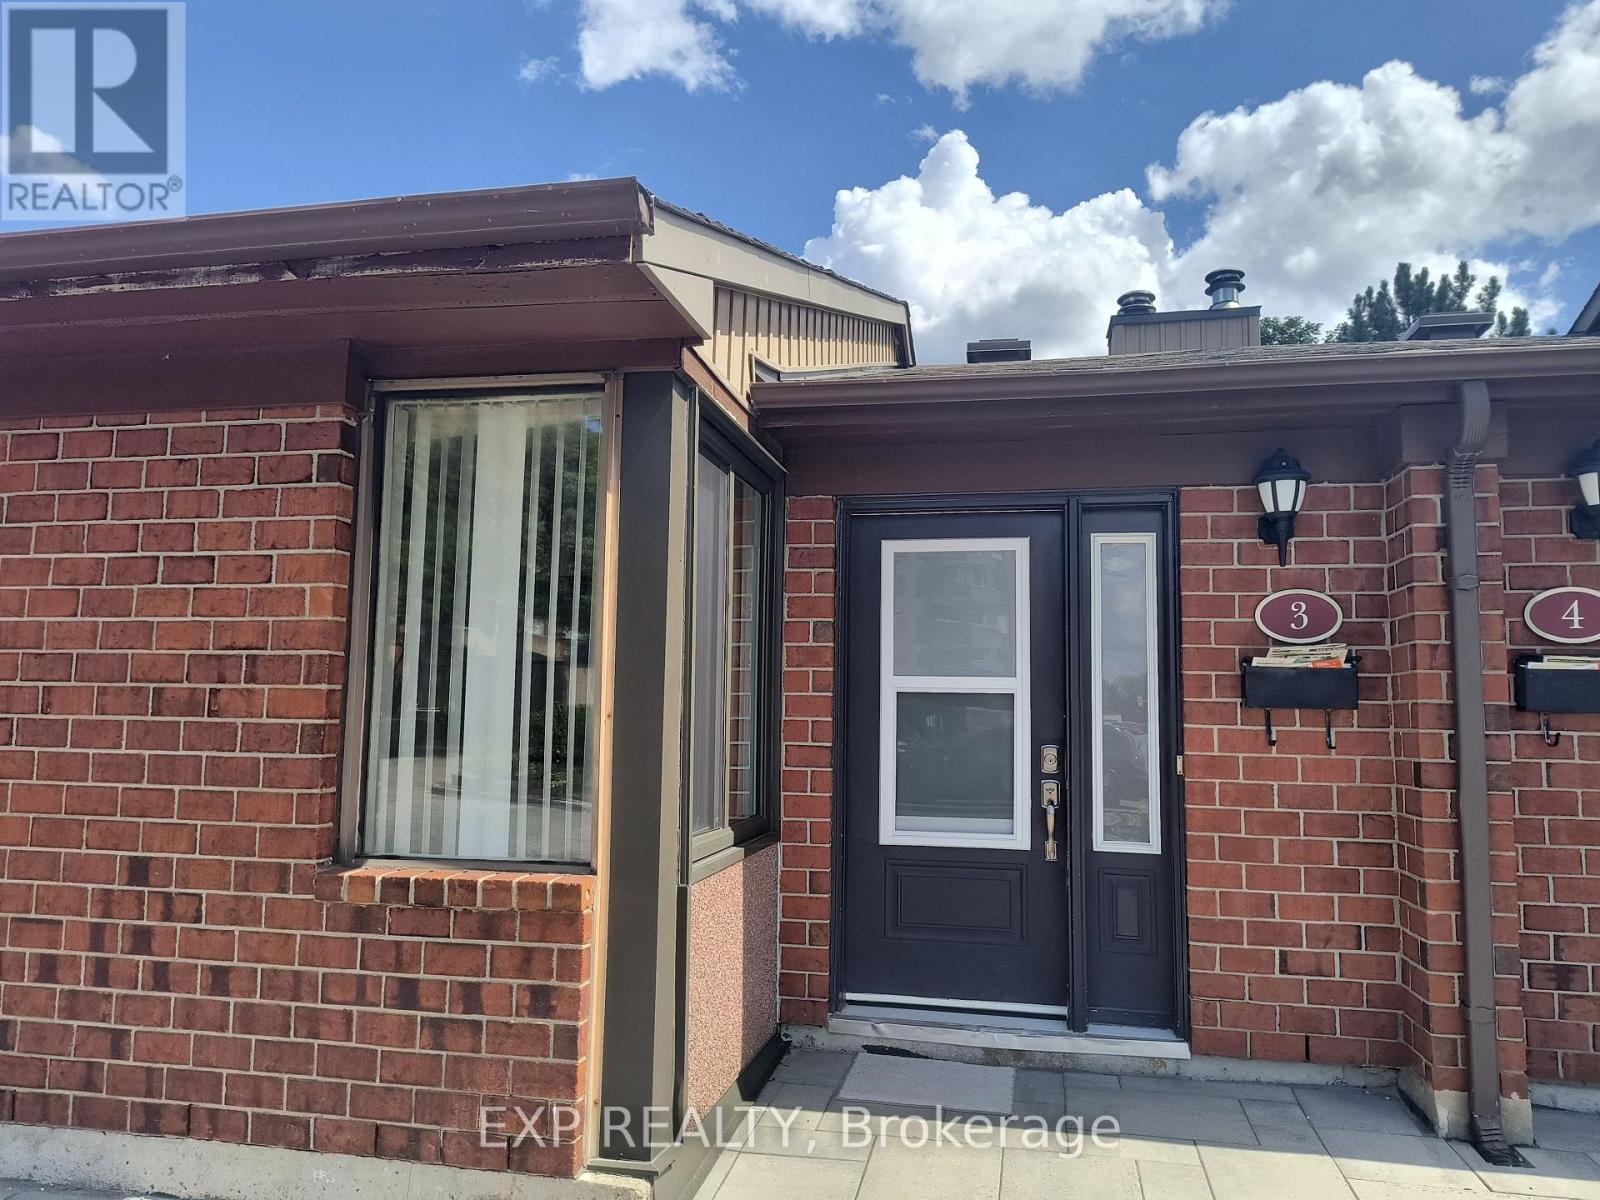
003 - 1310 Richmond Road
Ottawa, Ontario
Welcome to this bright and inviting three-bedroom townhome, perfectly situated just steps from the Ottawa River, Britannia Conservation Area, and Mud Lake. Whether you enjoy morning walks, evening runs, or simply escaping into nature after a long day, you'll love having scenic trails, waterfront views, and abundant wildlife right outside your door. Convenience is just as impressive as the location. Walk to grocery stores, cafés, and popular neighbourhood favourites like Brassica and Fratelli, or take advantage of nearby bus routes, Lincoln Fields Station, and quick access to Highway 417 for an easy commute anywhere in the city. Inside, the spacious layout is filled with natural light from large windows, creating a warm and welcoming atmosphere. The updated kitchen features stainless steel appliances and opens to a comfortable living room anchored by a cozy wood-burning fireplace.The first lower level offers a generous primary bedroom with a cheater ensuite, along with a second bedroom that would make an ideal nursery, home office, or sitting room. French doors connect this flexible space to the primary bedroom. The second lower level includes a third bedroom, a recreation room with a walkout to the private fenced yard, a convenient laundry area, and a two-piece bathroom.Step outside to your own private patio, where gas BBQs are permitted-a rare and highly sought-after feature. It's the perfect space to relax or entertain.The well-maintained, pet-friendly community is also in the process of becoming smoke-free and offers exceptional amenities, including an outdoor pool, fitness centre, and sauna. In-unit laundry adds everyday convenience.If you're looking for a home that combines the best of nature, community, and city living, this thoughtfully designed townhome offers the perfect balance. (id:55689)
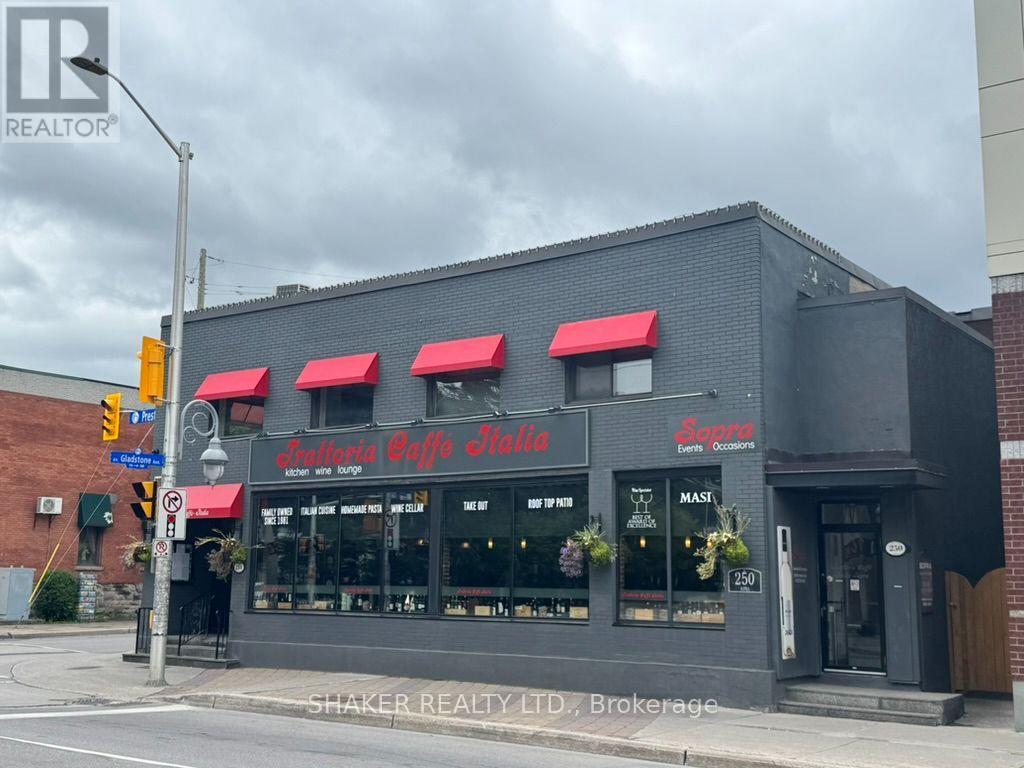
254 Preston Street
Ottawa, Ontario
Prime Second Floor Little Italy location at the corner of Preston Street and Gladstone Avenue. The space features 3,000 square feet of open concept space, many windows facing east and south bringing lots of natural light, two washrooms, and a bar area. High visibility location benefits from a large volume of pedestrian and vehicular traffic, steps away from Corso Italia LRT station and is surrounded by many well known restaurants, cafes, shops. Can be used for a variety of uses not limited to office space, lounge space, event space, cooking school, professional service uses. Monthly Rent $5,500 per month plus HST. Tenant pays proportionate share of Property taxes ($3/sq ft), garbage, snow plus Heat & Hydro. Option 2: full floor of 5,000 square feet also available which can be used as a restaurant and includes fully equipped kitchen, storage, office and back patio at $10,000 per month plus HST and proportionate share of Property taxes ($3/sq ft), garbage, snow, and all Utilities. Only the full floor of 5,000 sq ft can be used as a restaurant. (id:55689)
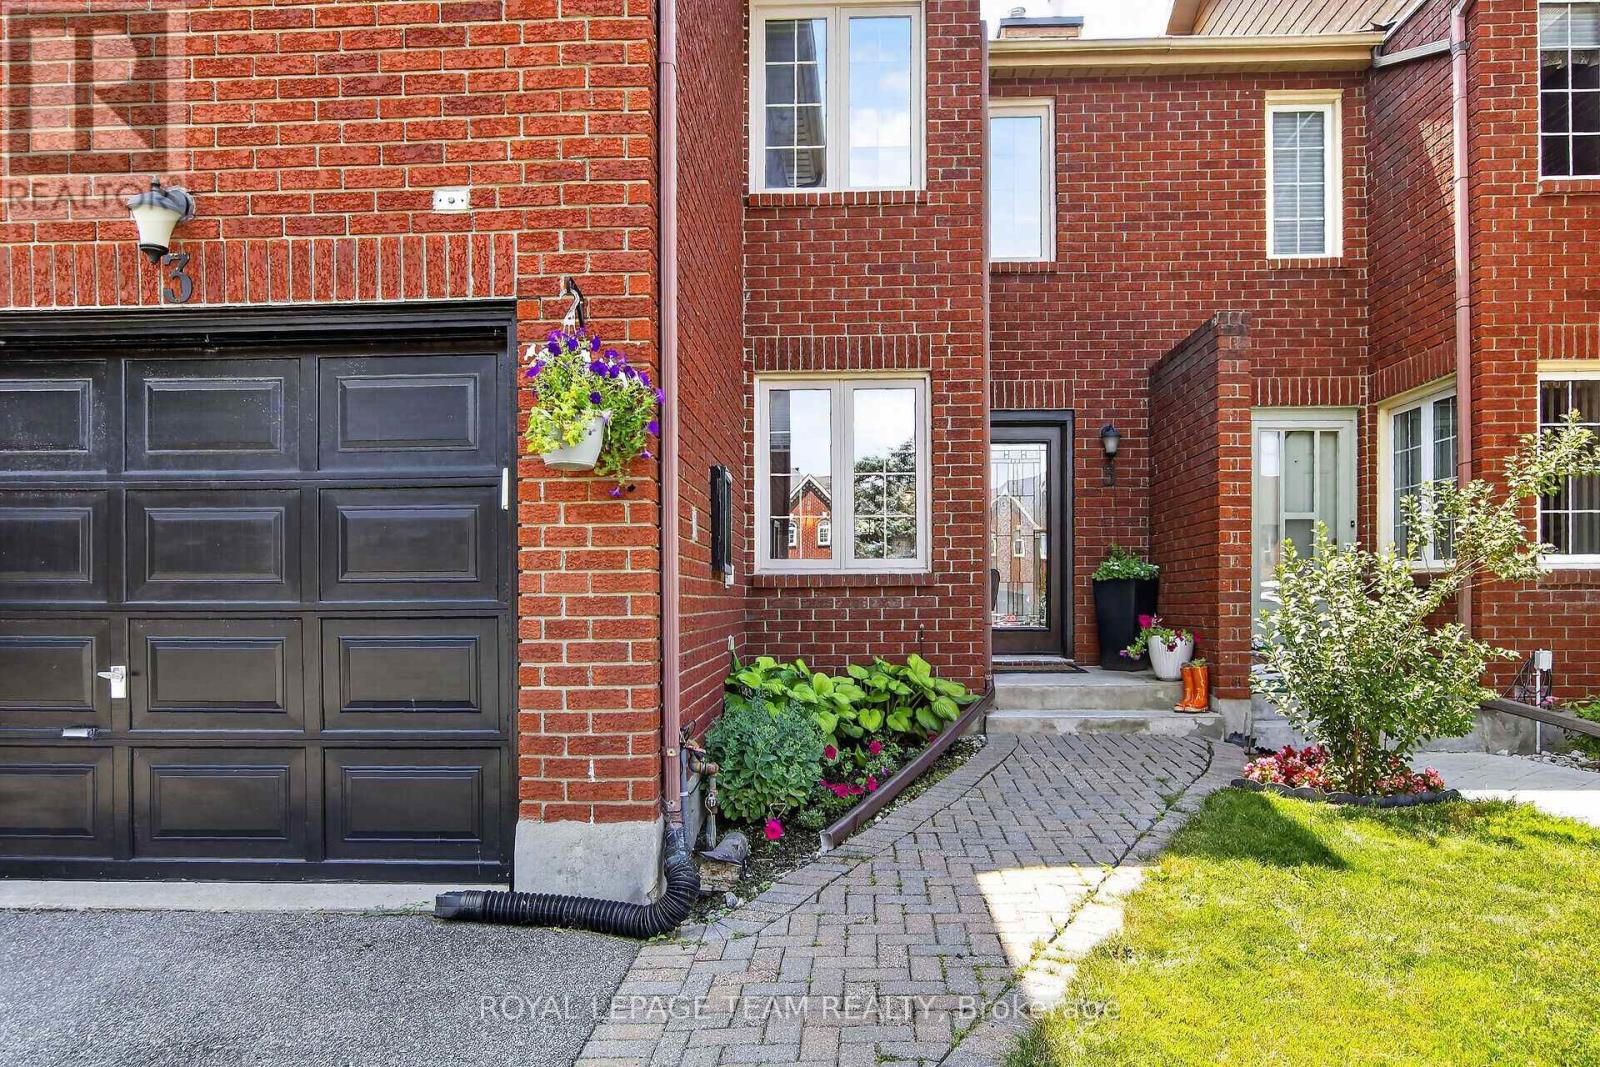
3 Hepburn Court
Ottawa, Ontario
This exceptional 3-bedroom, 2.5-bathroom, 1,797 sq ft townhome, offers sophisticated, turnkey living on a private court with an incredible 131.59-foot deep, fenced yard. Beautifully upgraded throughout, the home perfectly blends timeless design with functional family living.The Main Level features rich hardwood flooring, an inviting living room with a cozy wood-burning fireplace, and a spacious dining area ideal for entertaining. The Chef-Inspired Kitchen has custom cabinetry extended into the eating area, quartz countertops, and upgraded appliances. The Second Level also has Rich hardwood flooring throughout, a spacious primary suite with a walk-in closet and a luxurious, renovated 3-piece ensuite featuring an oversized glass shower. This level also includes two additional bedrooms and a skylight that lets in an abundance of natural light. The Finished Basement features a bright, spacious recreation room, a music room, and a laundry room. The Backyard Oasis has an expansive wood deck with an electric awning for shade, wood fencing for privacy, and an amazing landscaped yard with lower level seating perfect for entertaining. This beautifully maintained and thoughtfully upgraded home is completely move-in ready, with every detail already taken care of. Located near parks, schools, and all the amenities Kanata has to offer. (id:55689)
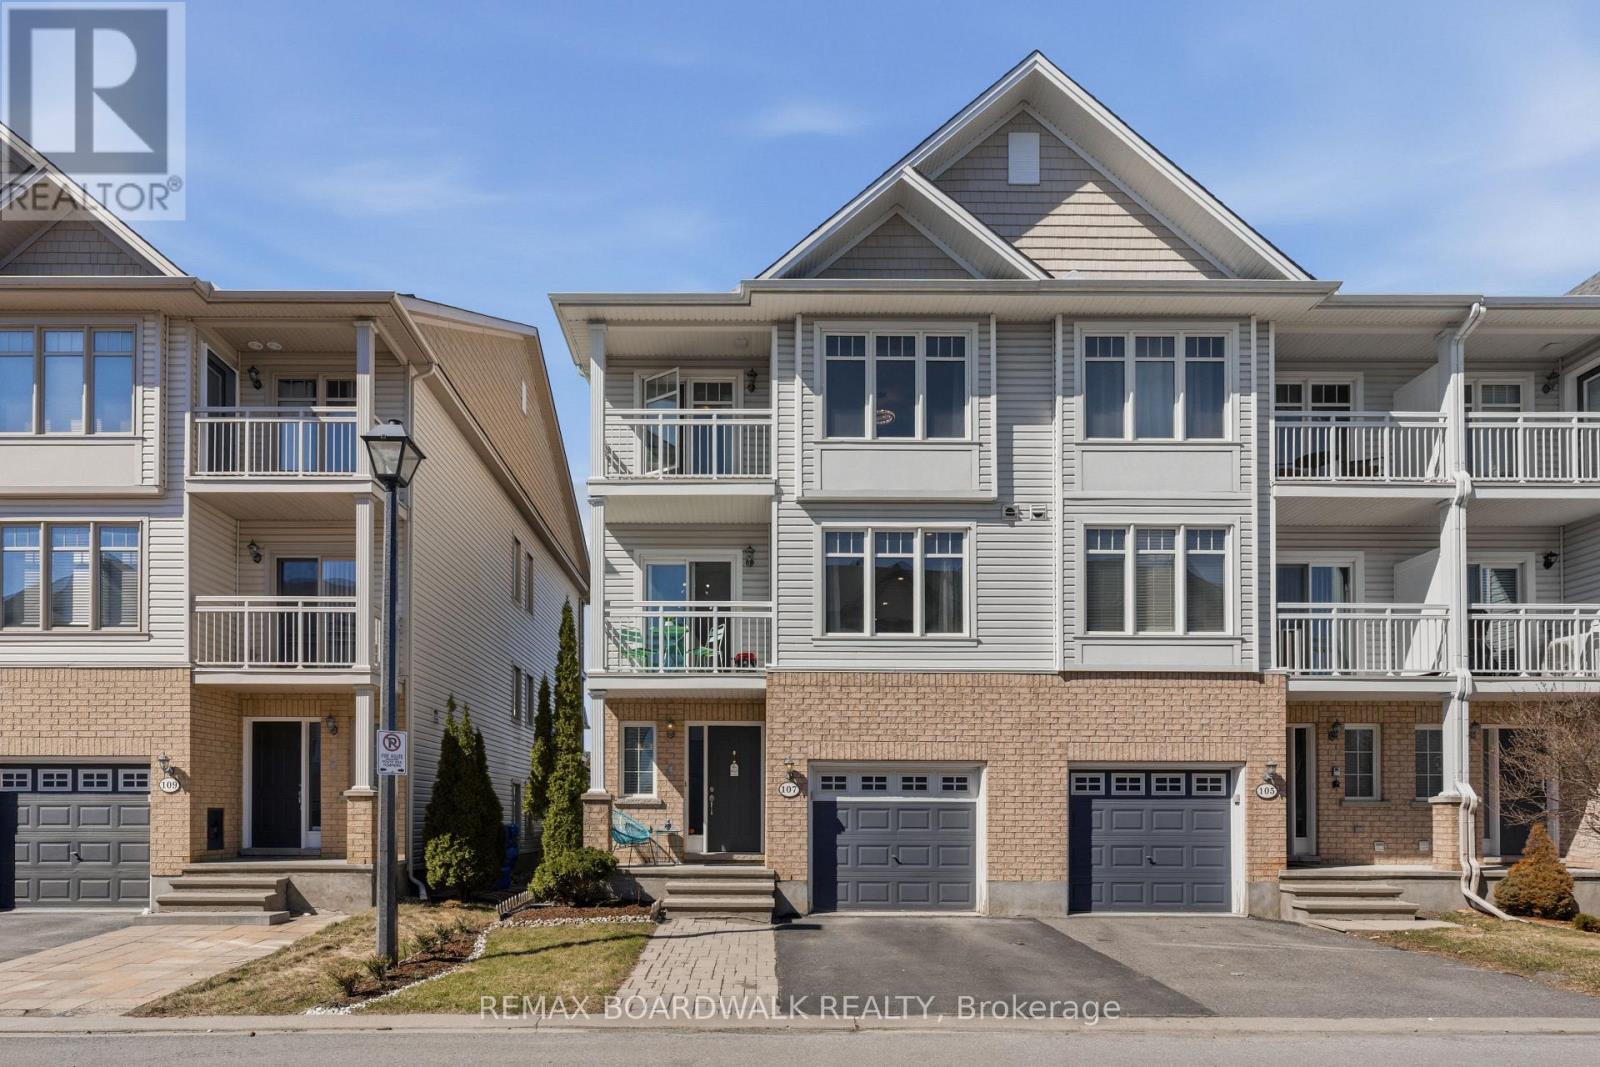
107 Caithness Private
Ottawa, Ontario
Welcome to 107 Caithness - a bright, move-in ready end-unit freehold townhome in sought-after Eastboro Village, Orleans. Offering 2 bedrooms, a versatile den, and 1.5 bathrooms, this well-designed home spans three levels and is ideal for first-time buyers, professionals, or investors. The main level features a tiled foyer with garage access, powder room, and flexible den. The second level offers an open-concept living and dining area with hardwood flooring, a functional kitchen with ample cabinetry, and access to a private balcony. Upstairs, enjoy a spacious primary bedroom with walk-in closet and its own balcony, a full bathroom with soaker tub and separate shower, and a second bedroom. End-unit privacy, two balconies, and no condo fees add to the appeal. Conveniently located near parks, schools, transit, shopping, and just minutes to Mer Bleue Conservation Area. (id:55689)
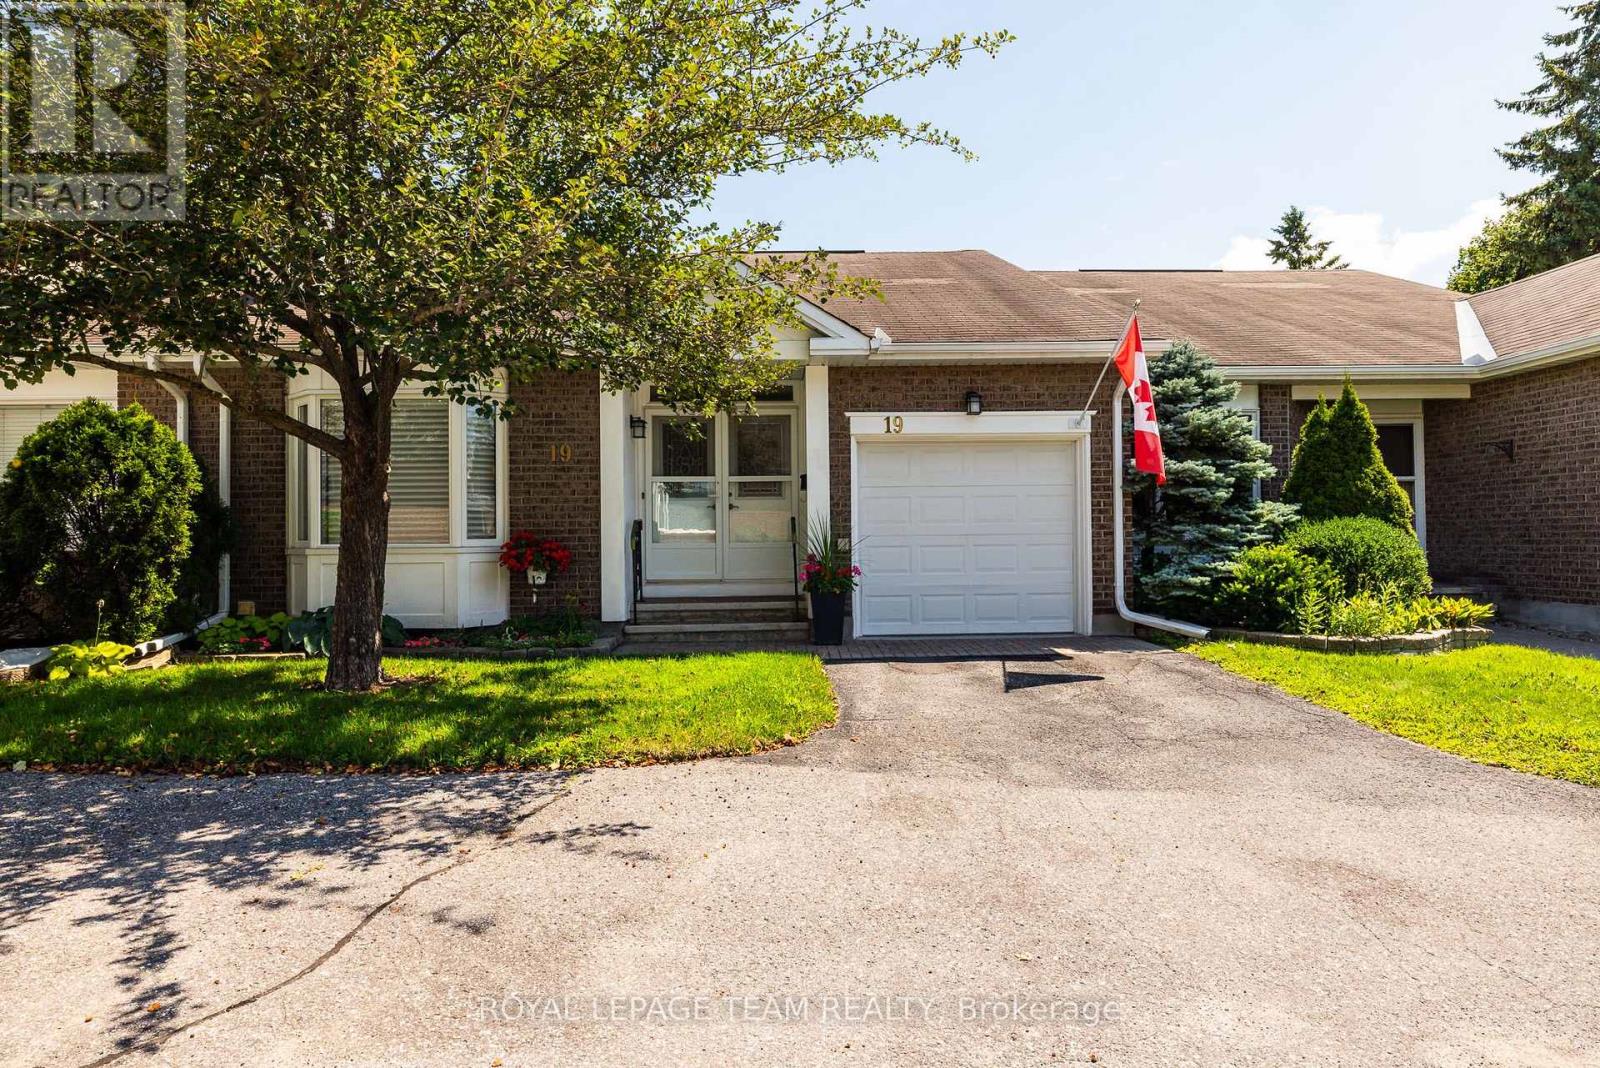
19 Pine Needles Court
Ottawa, Ontario
Welcome to one of the quietest streets in the Village in the sought-after Adult Lifestyle Community of Amberwood! Perfectly nestled on the peaceful street of Pine Needles Court surrounded by mature trees and greenspace this lovely home is near visitor parking and walking trails. This well maintained and updated 2+1-bedroom plus 2+1-bath bungalow is immaculate and move in ready. The living and dining area features gleaming hardwood floors and fireplace which was redone in 2024 . The kitchen has a walk in pantry which includes the stackable laundry appliances. The finished basement adds the third bedroom, 3 piece bath and recroom/sitting room space plus lots of storage including built in shelving, workshop and craft area. Warm comfortable cork flooring in the downstairs living area. So many updates and improvements! Gleaming garage floor just refinished, tile in the foyer 2006, nearly new kitchen appliances, recently added drawers, cupboards, counter, flooring and backsplash in kitchen, the main bathroom redone in 2022, the primary bedroom closet and ensuite redone in 2014, windows replaced 2019, eavestroughs 2021. h. Condo fees include: common area maintenance, snow removal including driveway, salting in the wintertime, eavestrough cleaning in the spring time, trimming of the hedges and building insurance. Also there is an Amberwood clubhouse, beautiful golf course, pool and restaurant. Residents of Amberwood are offered a membership with a discount to golf, pickleball, aquafit, yoga & fitness, social activities & more. This home has been lovingly maintained and upgraded. Pride of ownership is evident. Heat pump still has plenty of warranty. Annual water/sewer 611.03, heat 689.18, hydro/heat pump 1144.01 (id:55689)
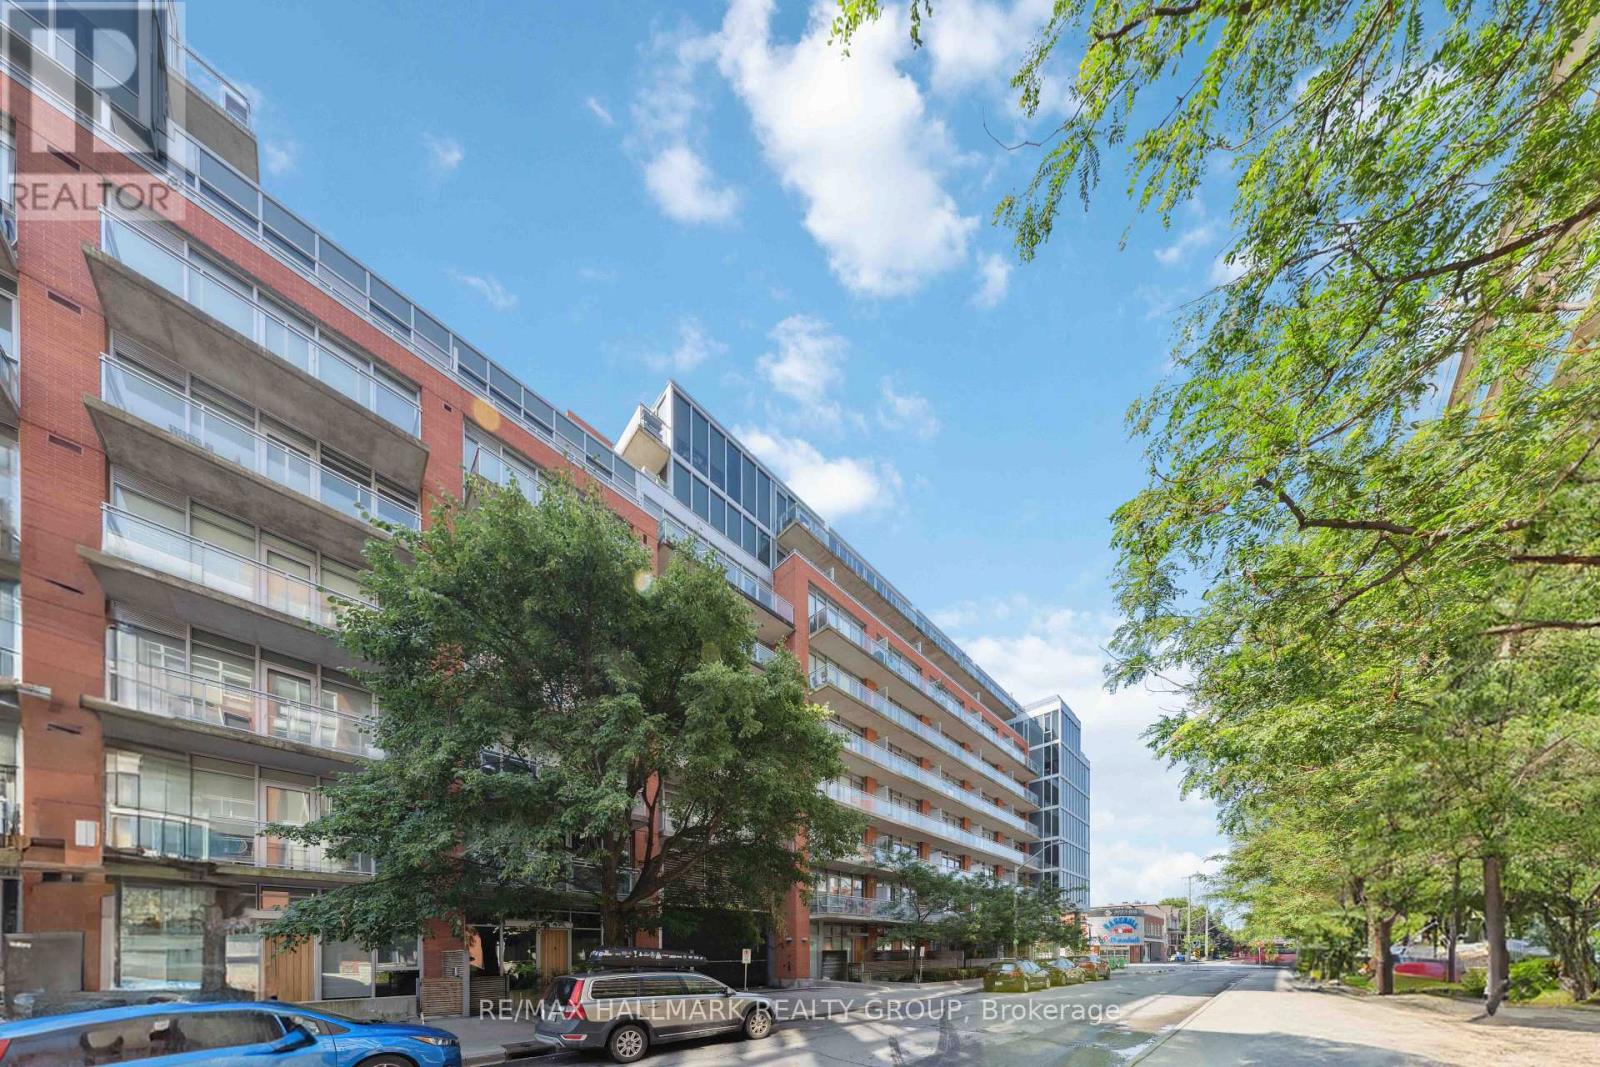
313 - 360 Mcleod Street
Ottawa, Ontario
Welcome to Unit 313 at 360 McLeod Street - a stylish and functional 1 bedroom + den condo perfectly located in the heart of Centretown, with 1 underground parking spot (rented). This thoughtfully designed unit offers an open-concept layout with modern finishes throughout. The sleek kitchen features contemporary cabinetry, stone countertops, and stainless steel appliances, seamlessly flowing into the bright living and dining area - ideal for both everyday living and entertaining. The primary bedroom provides a comfortable retreat, while the versatile den is perfect for a home office, guest space, or cozy reading nook. Enjoy the convenience of in-unit laundry. Step outside to your private balcony - the perfect spot to unwind and take in the vibrant downtown surroundings. Located just steps from shops, restaurants, cafes, parks, and transit, this unbeatable location offers the ultimate urban lifestyle. Condo Fees include heat, water, central a/c, and building insurance. (id:55689)
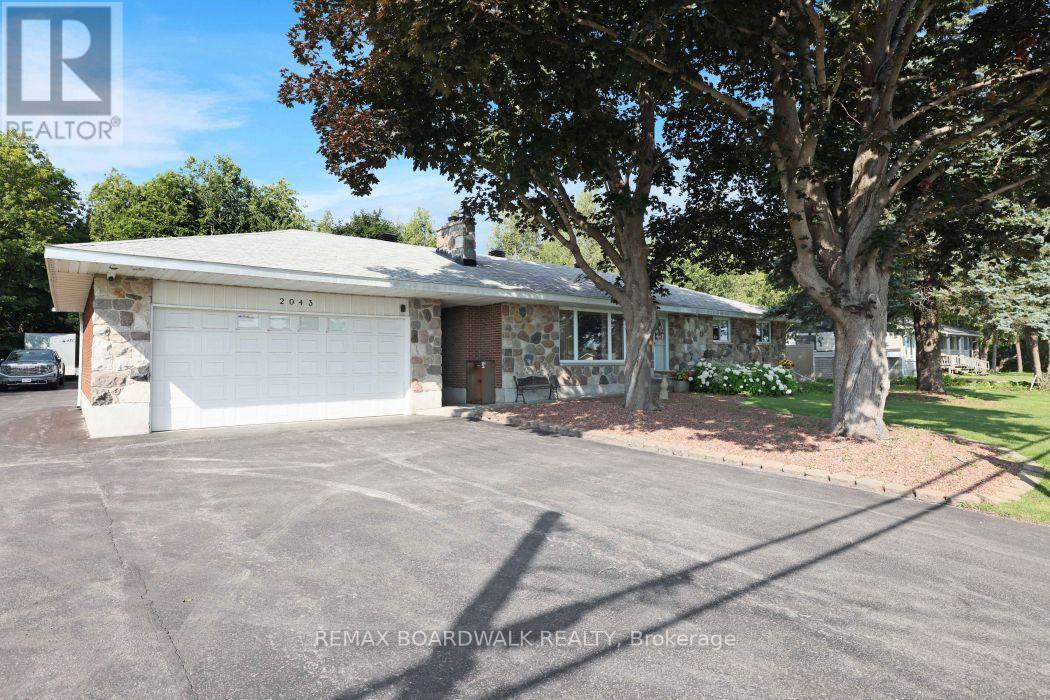
2043 Carp Road
Ottawa, Ontario
LOCATION, LOCATION, LOCATION! Rare live/work opportunity in one of Ottawa's fast growing areas! Perfect for entrepreneurs, investors, hobbyists, or anyone seeking the convenience of operating a business from home.The solid 1964 bungalow offers great bones and endless potential. The main level features a spacious eat-in kitchen, large living room with a cozy gas fireplace, dedicated office, three generous bedrooms, and a full bath with a convenient laundry chute. A separate entrance off the kitchen leads to the full basement, complete with a second full bathroom and laundry area. With its own access, the basement offers outstanding potential for a secondary dwelling unit or income suite (subject to municipal approvals).The exterior is where this property truly shines. The oversized laneway accommodates well over a dozen vehicles, ideal for customers, contractors, equipment, or recreational vehicles. Connected by a covered breezeway, the heated and air-conditioned garage has successfully operated as a motorcycle repair shop and is perfectly suited for a variety of commercial or personal uses. A heated 30' x 30' rear storage building provides exceptional space for inventory, equipment, or toys, while an additional large storage shed offers even more flexibility.Additional features include a new large motorized awning, large-capacity commercial generator, irrigation system, security system with cameras covering all buildings, custom outdoor lighting, and a robotic lawn mower. Numerous tools and equipment are also available for purchase.Whether you're looking to live where you work, create additional rental income, expand your business, or simply enjoy incredible workspace and storage, this unique property offers it all. Opportunities like this are exceptionally rare. Don't miss your chance to own this one-of-a-kind property in a prime Ottawa location! 24 hour Irrevocable on all offers please. (id:55689)

122 Ridgemont Drive
Beckwith, Ontario
Thirty minute drive to downtown Ottawa... Almost an acre lot... Over 2500 square feet of living space... Now's the time to experience modern-country living at it's finest. Welcome to One-twenty-two on the Ridgemont Estates, an expansive detached abode by Tomar Custom Homes, built with elegance and functionality. Step inside to the main level where an open concept living room and kitchen area floods the space. Additionally, the office/flex room expands for remote work or at home business. The second floor encompasses an oversized primary & ensuite overlooking the private treed back lot along with 4 regular sized bedrooms each with their own unique lookouts. A finished basement completes the home. While underground, the elevation and openness of this space gives endless opportunities on what you may use it for. It doesn't end there! Sitting on a .91 Acre lot, there's lots to play with. The backyard extends past the trees, giving you complete serenity to enjoy the finer things in life. 15 minutes to Kanata. 10 minutes to Carleton place. Bus routes from the neighbourhood available to anglo/francophone schools. 122 Ridgemont Drive in Beckwith Ontario offers a relaxing and unmatched lifestyle for an established or expanding family. Come and see it for yourself! Showings welcome anytime. Floor plans available. Get in touch or contact your agent for more details. (id:55689)
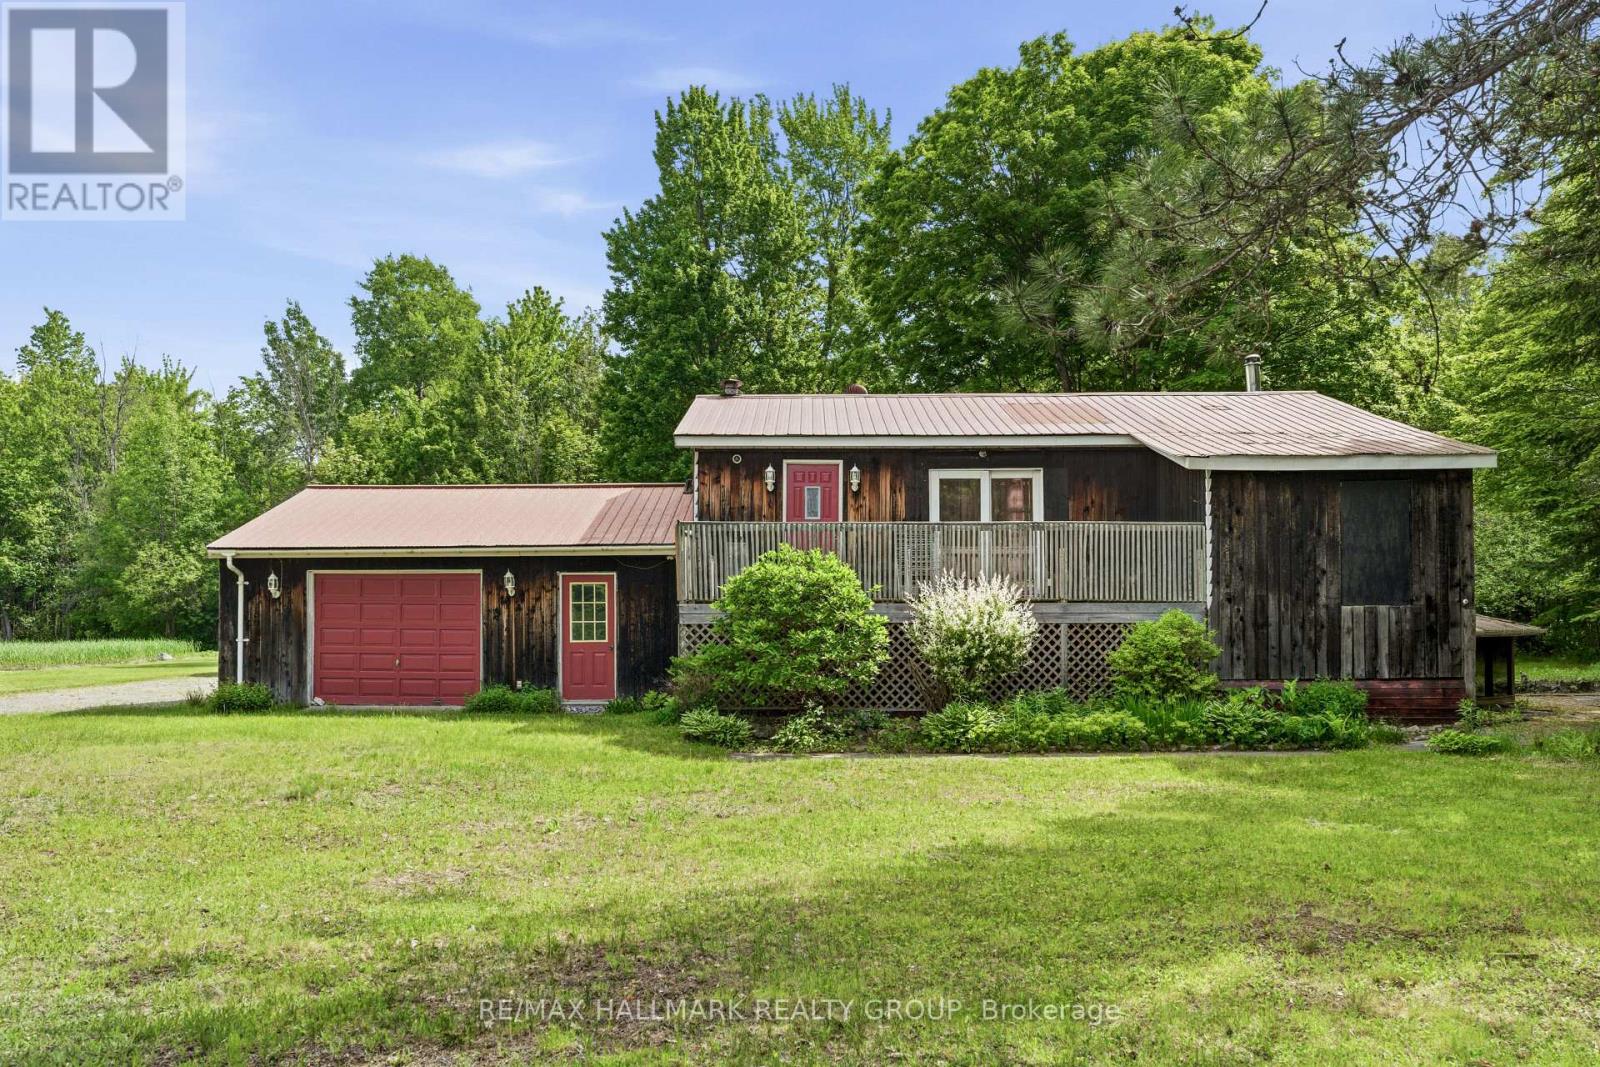
5065 County Rd 44 Road
Edwardsburgh/cardinal, Ontario
Nestled among mature trees on a picturesque 2-acre lot, this charming bungalow offers a peaceful retreat with beautiful natural surroundings and a private pond. The home sits perfectly within the landscape, creating a warm and inviting setting that feels like your own private oasis. The main level features a bright kitchen open to the dining area, a spacious family room with an adjoining sunroom, a convenient butler's pantry, a comfortable living room, a primary bedroom with a walk-in closet, a den that can serve as an additional sleeping area, and a 4-piece bathroom. The lower level, complete with a separate entrance, offers excellent flexibility for extended family or guests. This level includes a sitting area open to a kitchen, a den/additional sleeping area with a 4-piece ensuite bathroom, a laundry/utility room, and a large storage area with interior stairs leading to the main level. Ideally located for commuters, this property is less than 30 minutes to Brockville, 50 minutes to Ottawa, and just over an hour to Kingston, allowing you to enjoy country living without sacrificing convenience. Flooring includes ceramic and laminate throughout. The sellers primarily heat the home using the wood stove. Propane gas service is also available. Included: Fridge, stove, lawn mowers (all included in "as is, where is" condition), all attached window coverings, all attached light fixtures, two bathroom mirrors above the vanities, and a newer washer and dryer. The furnace is currently operational but is older and is being included in "as is, where is" condition. A new AC unit will likely be required and will need to be connected. The seller has not used the existing unit at all since moving in, so its condition and functionality are unknown. A rare opportunity to own a beautifully treed country property with a pond, privacy, and endless potential. Schedule your viewing today!. (id:55689)
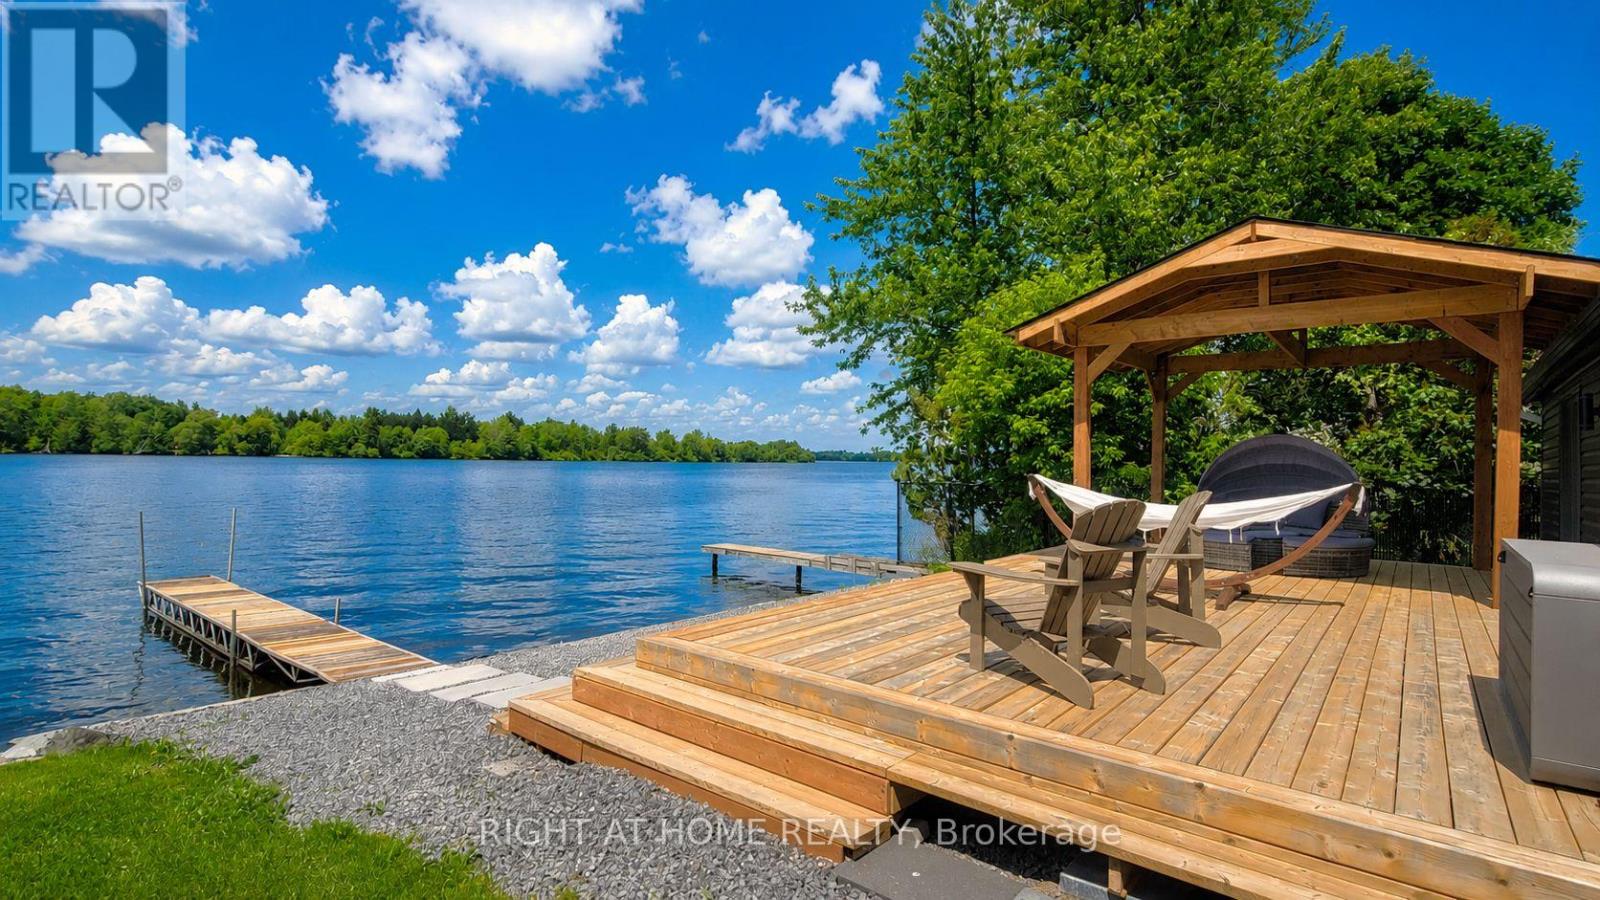
3858 Rideau River Road
North Grenville, Ontario
Rideau River waterfront living just minutes from Kemptville and only 35 minutes from Downtown Ottawa. Situated on approximately 40 feet of owned waterfront. This extensively renovated home offers exceptional views, and direct sightlines across to Baxter Beach. This home is positioned along a wide sections of the Rideau River for reduced wake disturbance, and enjoys an outstanding western exposure for spectacular sunset views directly across the water, creating a front-row seat to some of the most impressive sunsets the Rideau River has to offer. Whether relaxing on the deck, sitting by the dock, or enjoying the view from inside the home, the waterfront setting delivers a different show every evening. Completed between 2023 and 2026, the property has undergone a comprehensive renovations and updates including a custom kitchen, custom bathroom, updated flooring, newer windows, new roof sheathing and shingles, exterior siding, air conditioning, water pump, and approx. 300+ sq. ft. waterfront deck designed to maximize outdoor living. Large waterfront-facing windows that go floor to ceiling provide uninterrupted river views while placing you just steps from the shoreline. The property includes a 20+ ft aluminum dock, gazebo, interlock walkway, detached 20' x 8' storage shed, commercial-grade security camera system with DVR recording, owned hot water tank, natural gas service, curbside garbage pickup, and year-round municipal road access. Swimming, boating, paddle boarding, fishing, and waterfront entertaining are all available from your own shoreline. Located approximately 1 minute from Highway 416, and 35 minutes from Downtown Ottawa. Available furnished and turnkey, making it an excellent option for personal enjoyment, leisurely use, or future investment potential. (Some photos are virtually enhanced/staged) (id:55689)
1137 Markinspa Lane
Frontenac, Ontario
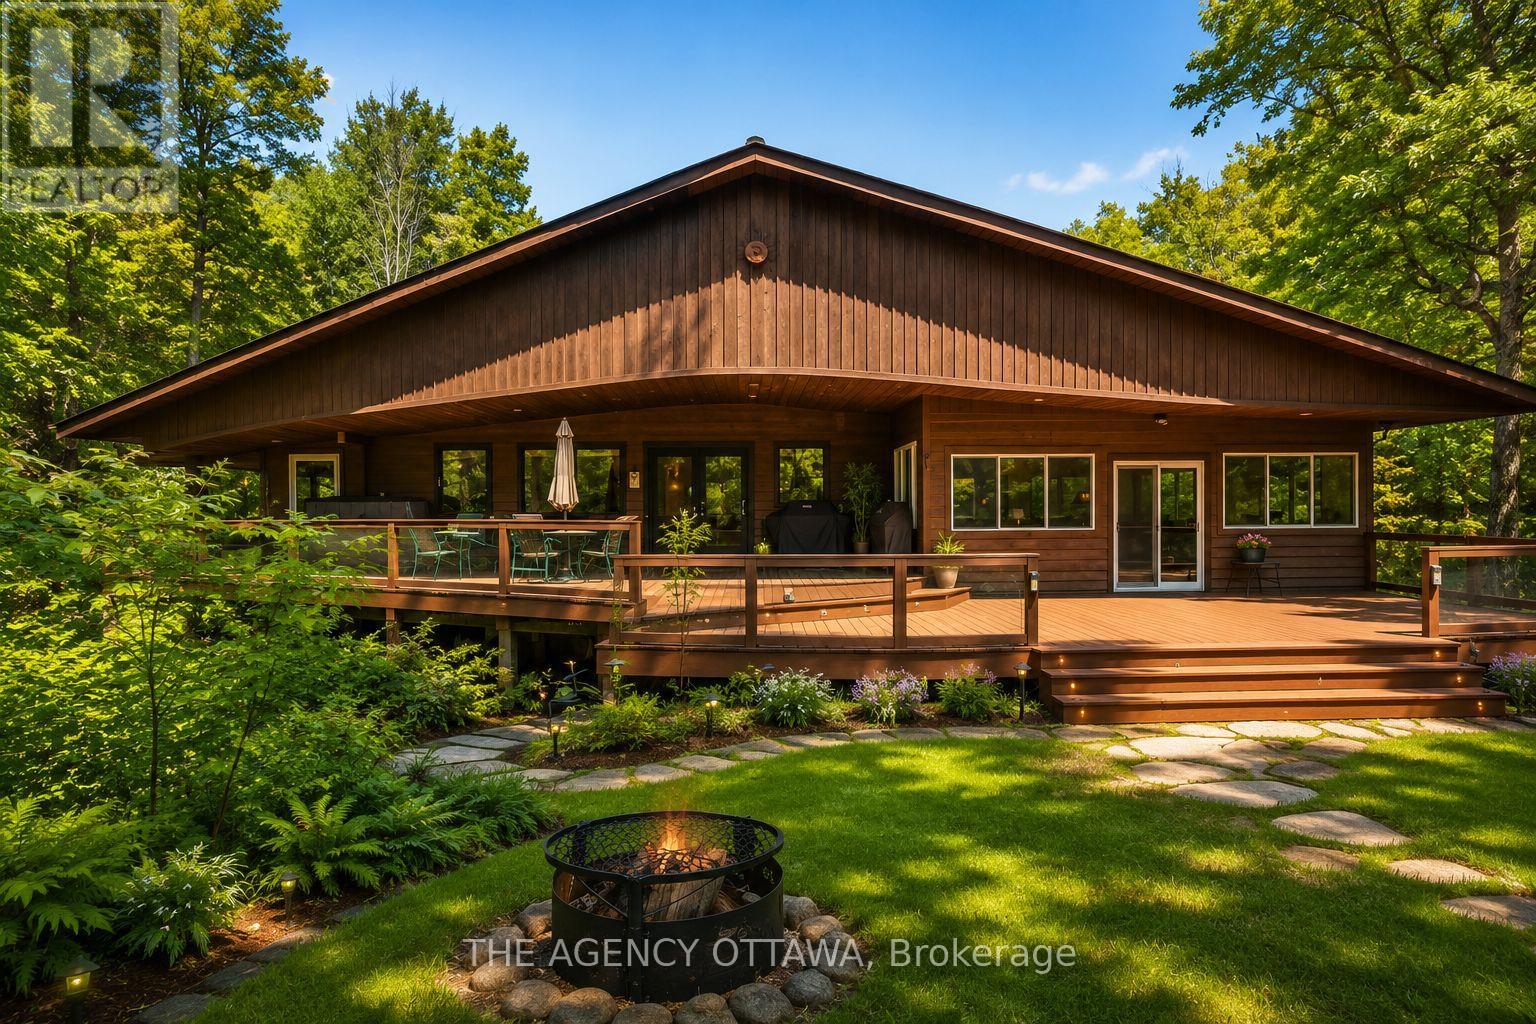
Welcome to 1137 Markinspa Lane, a rare 5 bedroom waterfront retreat on beautiful Kashwakamak Lake offering over 200 feet of shoreline and just under 1.7 acres of private forested land. Surrounded by mature trees and unobstructed water views, this tastefully updated home delivers the perfect blend of comfort, privacy, and year-round recreation. Inside, vaulted ceilings and expansive windows showcase the natural beauty of the lake, while the walk-out basement and spacious recreation room provide plenty of room for family and guests - just under 3000 sqft of living space. Your very own cedar sauna and private balcony off of the primary bedroom offers you the ultimate lakeside retreat. Extensively bordered by Crown Land, Kashwakamak Lake offers minimal boat traffic, exceptional fishing, crystal-clear water, and endless opportunities for boating,kayaking, canoeing, and paddleboarding. Explore hidden bays, scenic shoreline, and abundant wildlife. Enjoy evenings around the campfire,games on your private sand volleyball court, and world-class stargazing from your multi level veranda in North Frontenac, Canada's first Dark Sky Preserve. Located less than two hours from Ottawa and Kingston, approximately three hours from the GTA, and within easy reach of Bon Echo Provincial Park, Perth, Sharbot Lake, and Calabogie. This is waterfront living at its finest. A truly special property offering not only privacy and tranquility, but convenience and access to everything you need. Book your private showing today. *Some photos have been digitally staged* (id:55689)
84 Carleton Street
Kingston, Ontario
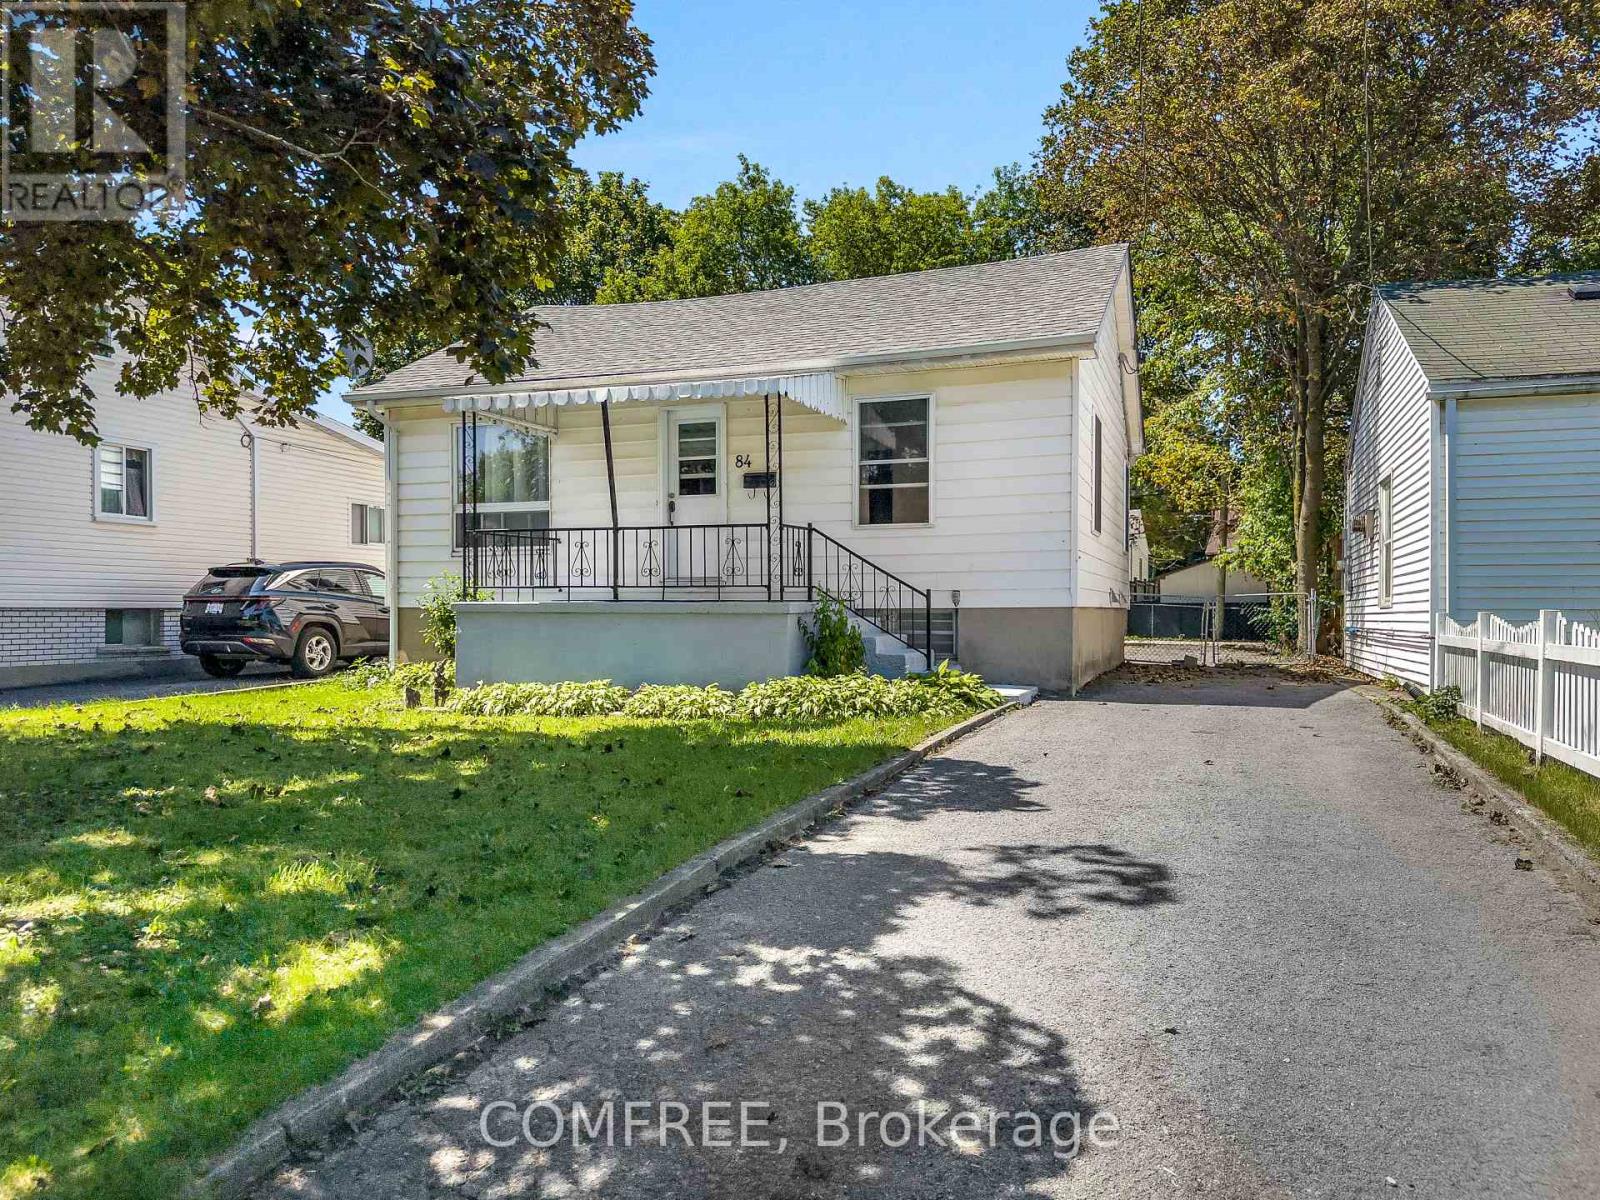
Experience the perfect blend of convenience and community. This property is ideally situated to offer a seamless lifestyle, whether you are commuting or enjoying local amenities.Education & Family Perfect for growing families, this home is positioned near several well-regarded schools: Molly Brant Elementary School (30 Lyons St) - approx. 1.2 km École Catholique Cathédrale (301 Johnson St) - approx. 1.6 km St. Francis of Assisi Catholic Elementary (114 Wiley St) - approx. 1.9 km Convenient Errands & Shopping Simplify your daily routine with effortless access to local shopping. Enjoy the convenience of the Merry Market (850 m) and the comprehensive services offered at the nearby Kingston Centre. Parks & Recreation Embrace an active lifestyle with the Memorial Centre just moments away (approx. 500-650 m). Residents can enjoy the off-leash dog park, sprawling park grounds, and the vibrant Sunday Farmers' Market, all within a short walk of your front door.Prime Connectivity Commuting is a breeze with quick access to Highway 401 via Division Street (approx. 4 km) and reliable transit connections, including Kingston Transit Routes 1, 2, and Express 801/802. Ideally located, you are just a short distance from the academic life at Queen's University and the entertainment of the downtown core. (id:55689)
6549b - 6549 Bilberry Drive
Ottawa, Ontario
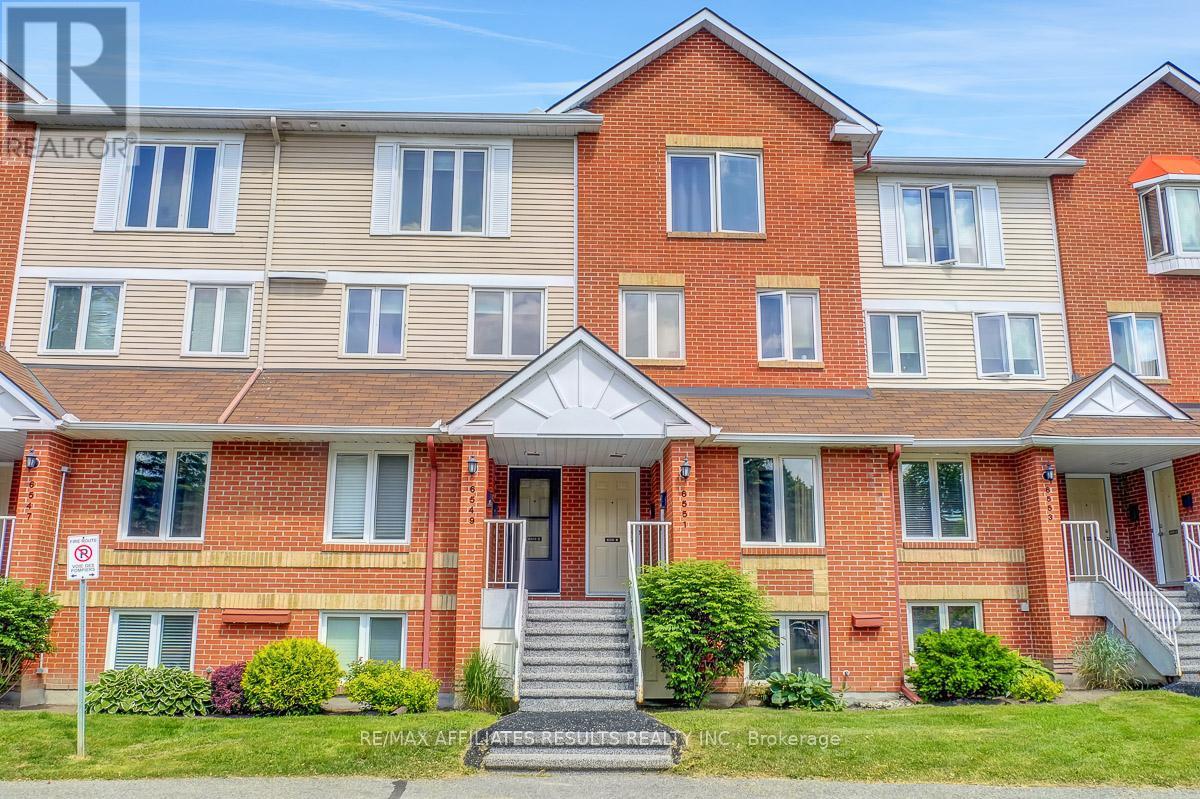
Check out the backyard view! wow! Welcome Home... This 2-bedroom, 2 bath Upper-level unit located in the family friendly neighbourhood of Convent Glen. The versatile open concept living and dining feature maple hardwood floors, powder room with ample storage. The Theo Mineault custom kitchen features a built-in wine rack, stainless steel appliances, dedicated office nook and cozy breakfast bar. Off the Living room, you will find a large outdoor balcony, a picturesque retreat with views of green space and soaring trees, NO rear neighbours. Upstairs features convenient second floor laundry, two good sized bedrooms, the primary with a small balcony and both featuring wall to wall closet space. 1 exclusive use parking spot with the unit, with available visitor parking. Walking distance to schools, churches, grocery shopping, future LRT, Parks, Trails, and the Ottawa river. Conveniently located near the 417. Book your private showing today! Landlord prefers no pets. (id:55689)

190 Bartonia Circle
Ottawa, Ontario
Experience the luxury of modern living in the vibrant, growing community of Avalon in Orleans. This modern single-family home has 4 spacious bedrooms, 3.5 bathrooms, a fully equipped kitchen with stainless steel appliances, and 2 living room spaces. It offers a large backyard, perfect for outdoor entertaining for your kids and guests, and an insulated garage that parks 2 vehicles. Other unique features are on the 2nd floor: a laundry room for convenient access rather than going to the basement to wash and dry your clothes; a spacious working den, and 3 ensuite full bathrooms. This home is in a family-friendly neighbourhood with top-rated schools, parks, bicycle trails, walking paths, and close to shops, dining, and public transit. The good news is this home has an option to be a short-term or mid-term rental for a minimum of 6 months. Step into this spacious luxury home for immediate occupancy and enjoy the comfort and convenience that fit your family's lifestyle. (Note: The photos were used for a previous rental listing. The property is currently vacant.) (id:55689)
3670 River Road
Ottawa, Ontario
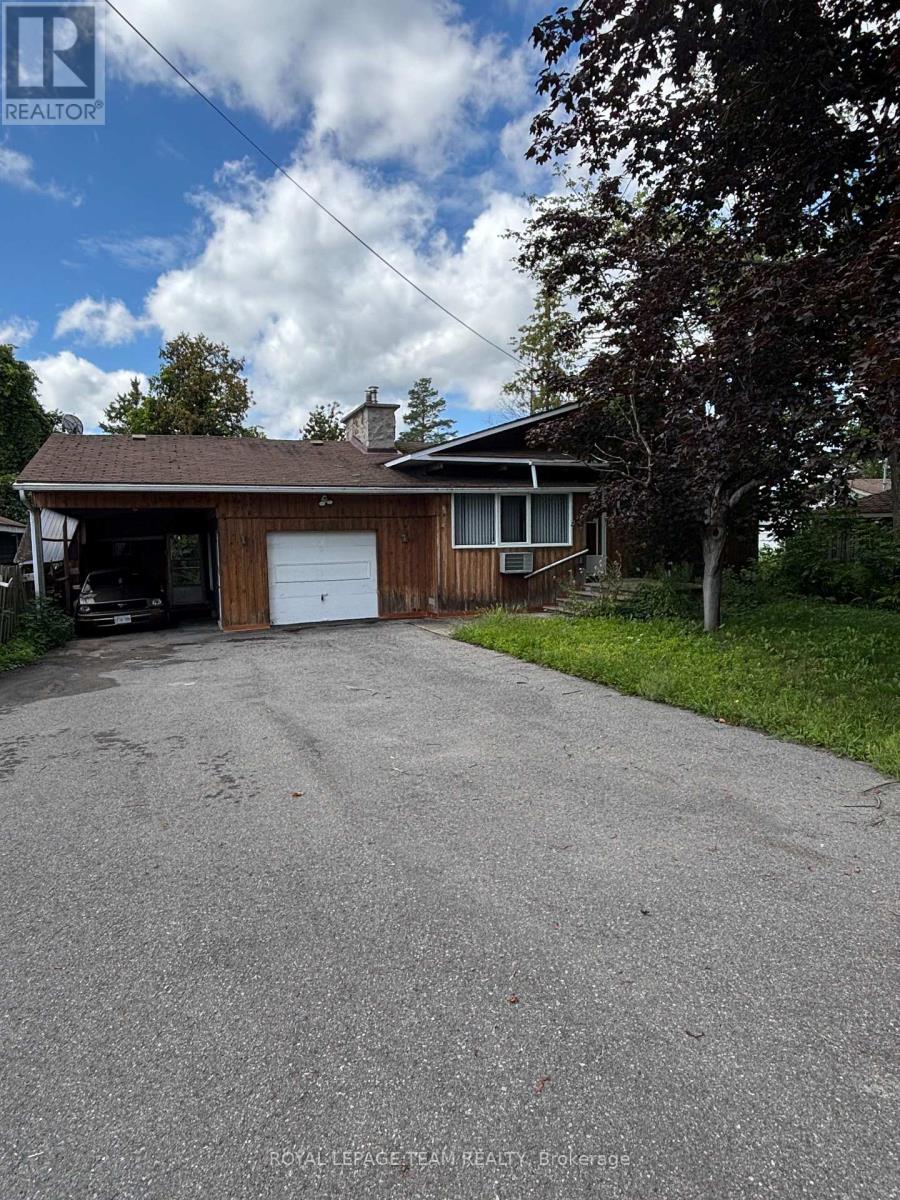
Enjoy the best of waterfront living in this well-appointed 3-bedroom home offering comfort, style, and beautiful views. The spacious primary bedroom features a private ensuite, complemented by a second full bathroom for family and guests. The open-concept design creates a bright, welcoming space that's ideal for everyday living and entertaining. Large windows in the family room frame picturesque waterfront views, providing the perfect backdrop to relax in every season. Step outside to enjoy the peaceful waterfront setting, whether you're sipping your morning coffee or unwinding at the end of the day. Located just minutes from the amenities of a charming small town, including shops, restaurants, and essential services, this property combines the tranquility of waterfront living with the convenience of nearby community amenities. A wonderful opportunity to enjoy the waterfront lifestyle. No conveyance of any written signed offers prior to July 29,2026. 3 Business days irrev / open for acceptance required excluding Saturday, Sunday and holidays. (id:55689)
4 Davis Lane
Rideau Lakes, Ontario
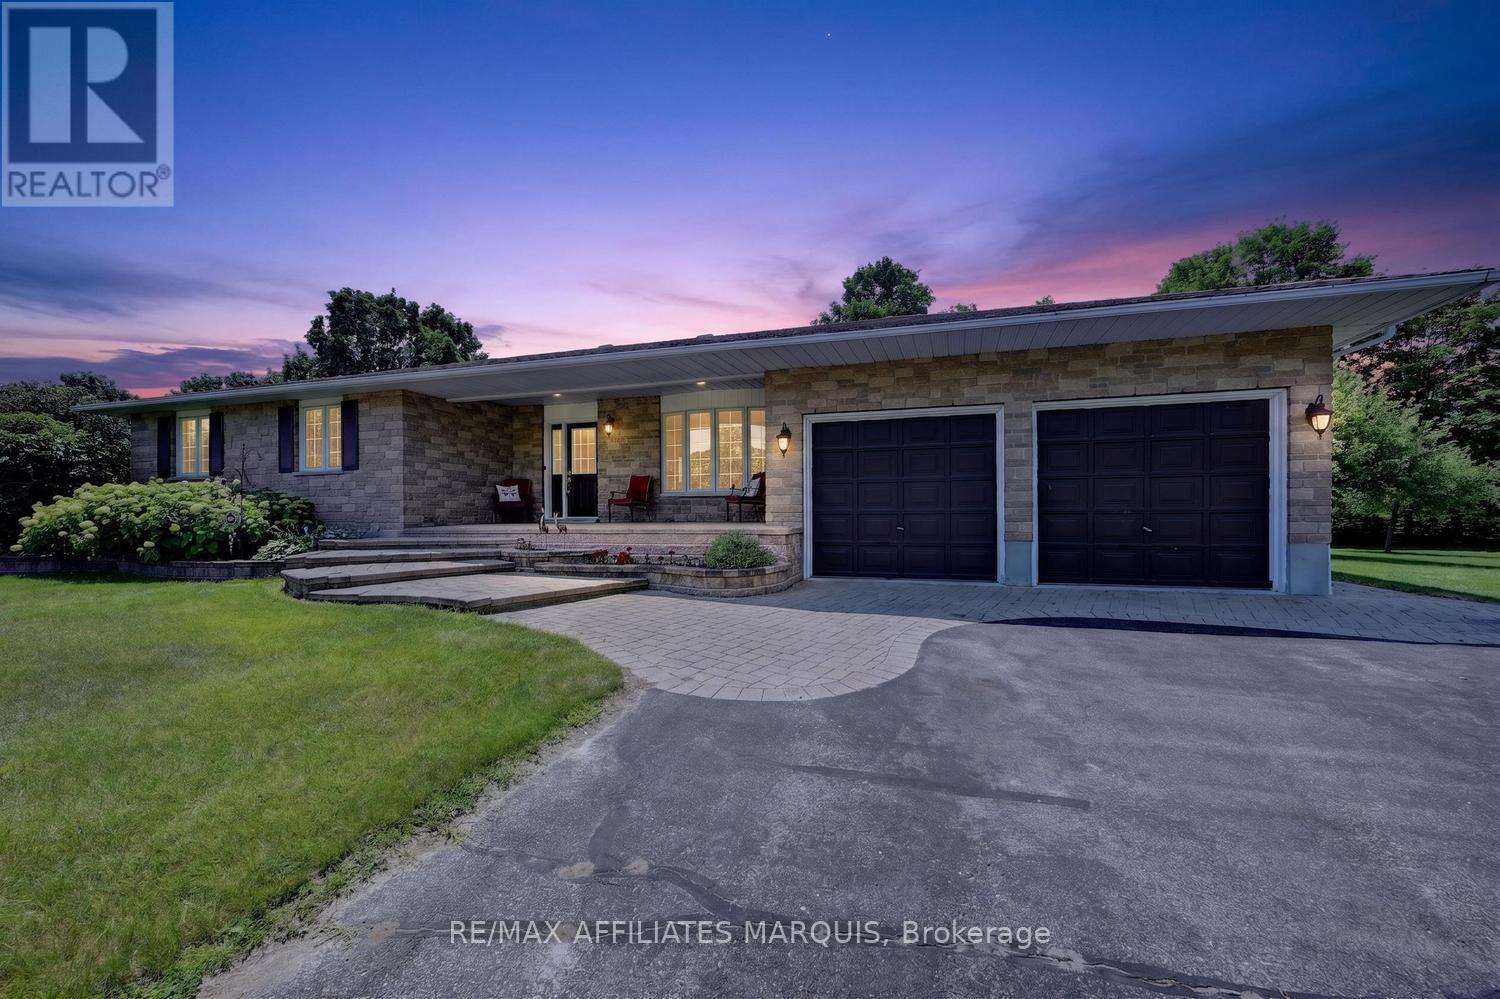
Discover the perfect blend of peaceful country living and everyday convenience in this beautifully maintained bungalow, ideally located in a sought-after neighbourhood just minutes from town. Surrounded by wonderfully landscaped grounds, this inviting home offers exceptional curb appeal and a setting that's perfect for those seeking tranquility without sacrificing access to amenities.Step inside to a spacious, thoughtfully designed main floor featuring hardwood flooring throughout. The bright and functional kitchen offers abundant cabinetry and a cozy breakfast nook, while the formal dining area is ideal for family gatherings and entertaining. The sun-filled living room overlooks the beautifully landscaped rear yard, creating a warm and welcoming space to relax. Three generous bedrooms, convenient main-floor laundry, and direct access to the attached garage make everyday living both comfortable and practical. The finished lower level significantly expands your living space, offering a large family room anchored by a stunning stone gas fireplace-perfect for cozy evenings. A versatile den provides an excellent home office, hobby room, or guest space, while the 3-piece bathroom, and abundant storage, add flexibility to suit your lifestyle. Outside, you'll appreciate the inviting interlock walkway leading to the charming front porch, an ideal spot to enjoy your morning coffee or catch up with friends. At the rear, a covered porch overlooks the beautifully maintained, partially fenced backyard, providing a wonderful space for children, pets, gardening, or simply unwinding in your own private retreat. (id:55689)
30 Mountain Ash Drive
Ottawa, Ontario
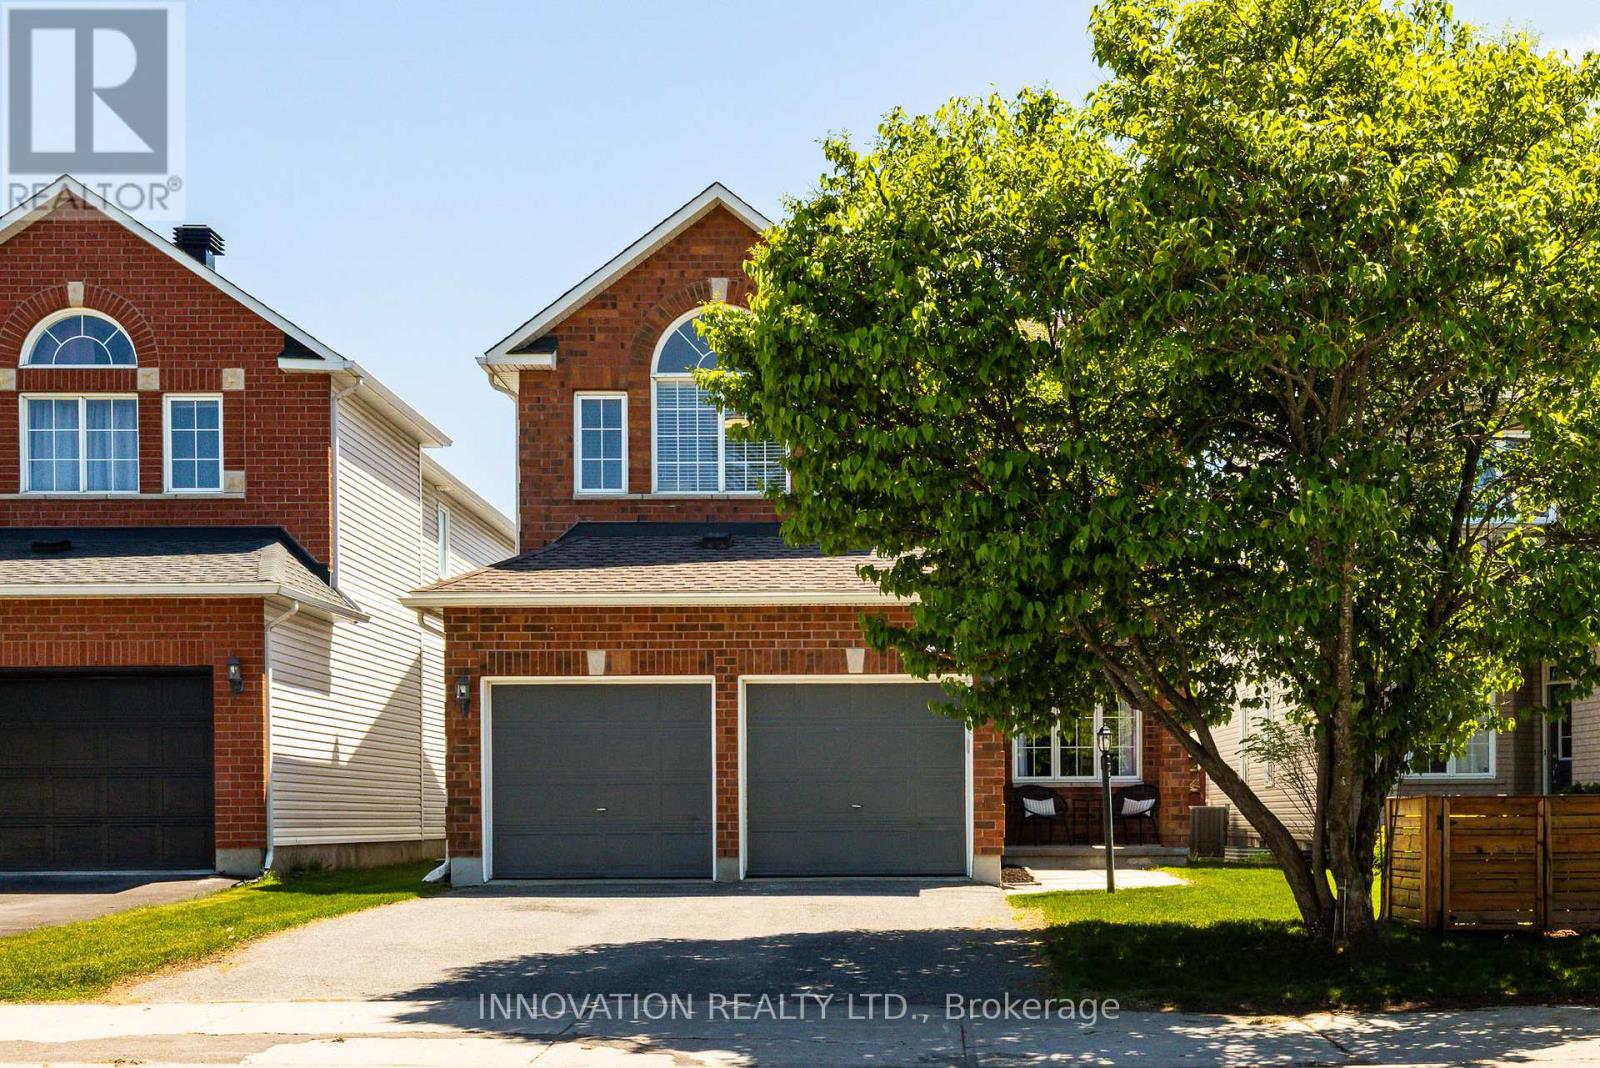
Located in one of the area's most desirable established neighbourhoods, this beautiful detached home offers the perfect combination of comfort, style, and functionality. Surrounded by mature trees and located on a quiet, well-maintained street, this is an exceptional opportunity to own a spacious family home in a sought-after community. The main floor features a thoughtfully designed layout with a formal living room and dining room, ideal for entertaining and everyday living. At the heart of the home is the recently renovated kitchen, showcasing extensive cabinetry, decorative wood shelving, and a stunning oversized island overlooking the inviting family room with a showcase gas fireplace. Patio doors off the kitchen and family room lead to the fully fenced backyard, complete with a spacious patio perfect for outdoor dining, entertaining, and relaxing. Upstairs, you'll find four generously sized bedrooms, including a bright and spacious primary retreat with large windows, beautiful natural light, and a walk-in closet. The fully finished basement offers additional living space along with plenty of storage and a dedicated workshop area - ideal for hobbies, projects, or extra organization. Additional features include a double car garage, beautifully maintained interior and exterior spaces, and a prime location conveniently close to RCMP headquarters, Ottawa Police headquarters, DND, parks, schools, shopping, and everyday amenities with easy commuting access. A wonderful opportunity to own a move-in-ready home in a quiet, established neighbourhood. The Sellers Can Accommodate a Fast Closing! Furnace & A.C 2022, Roof 2015, Kitchen 2020, Basement 2026, Fireplace 2023, Patio 2025. (id:55689)
5046 Mowatview Court
Ottawa, Ontario
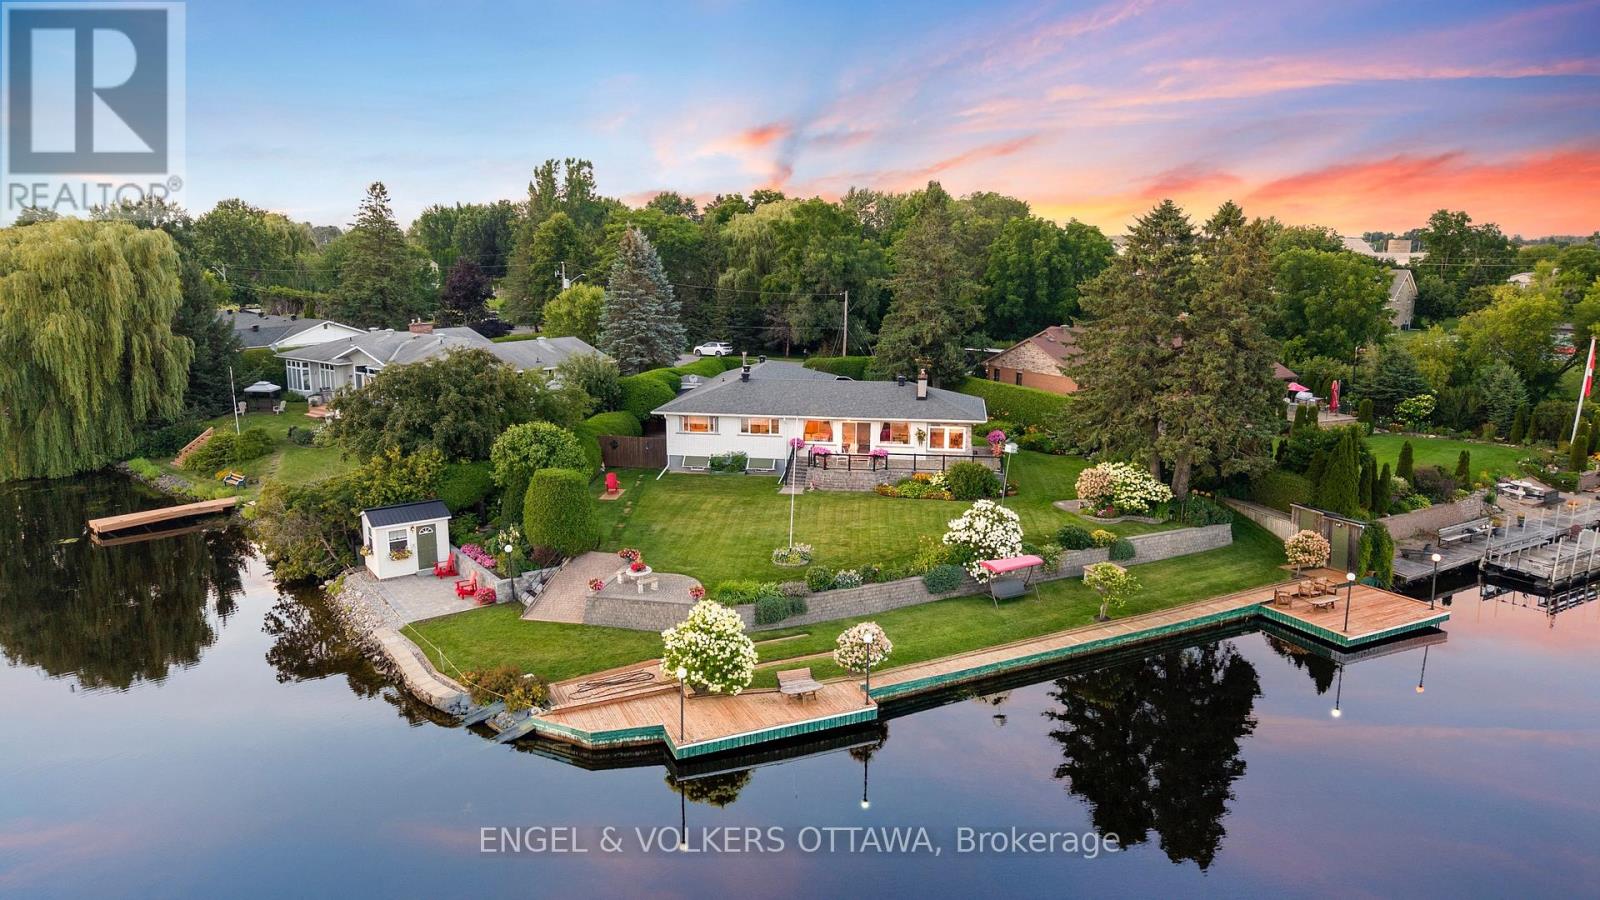
Discover a rare opportunity to own an exceptional waterfront property offering over 200 feet of shoreline, just minutes from the charming Village of Manotick. Set in a remarkably peaceful and private setting, this beautiful property combines expansive waterfront, natural surroundings and exceptional convenience. A waterfront deck with built-in walkway provides the perfect place to relax, entertain, launch a kayak or simply enjoy the tranquility of life on the water. The property is currently home to an exceptionally well-maintained residence, offering the flexibility to move in and enjoy as-is, renovate to suit your style or take advantage of this remarkable setting to design and build a custom waterfront home. With its impressive shoreline, peaceful setting and proximity to the shops, restaurants, schools and amenities of Manotick Village, this is a property with both immediate appeal and extraordinary future potential. A truly special setting for those seeking privacy, waterfront living and the freedom to create something exceptional. (id:55689)
1 - 287 St Laurent Boulevard
Ottawa, Ontario
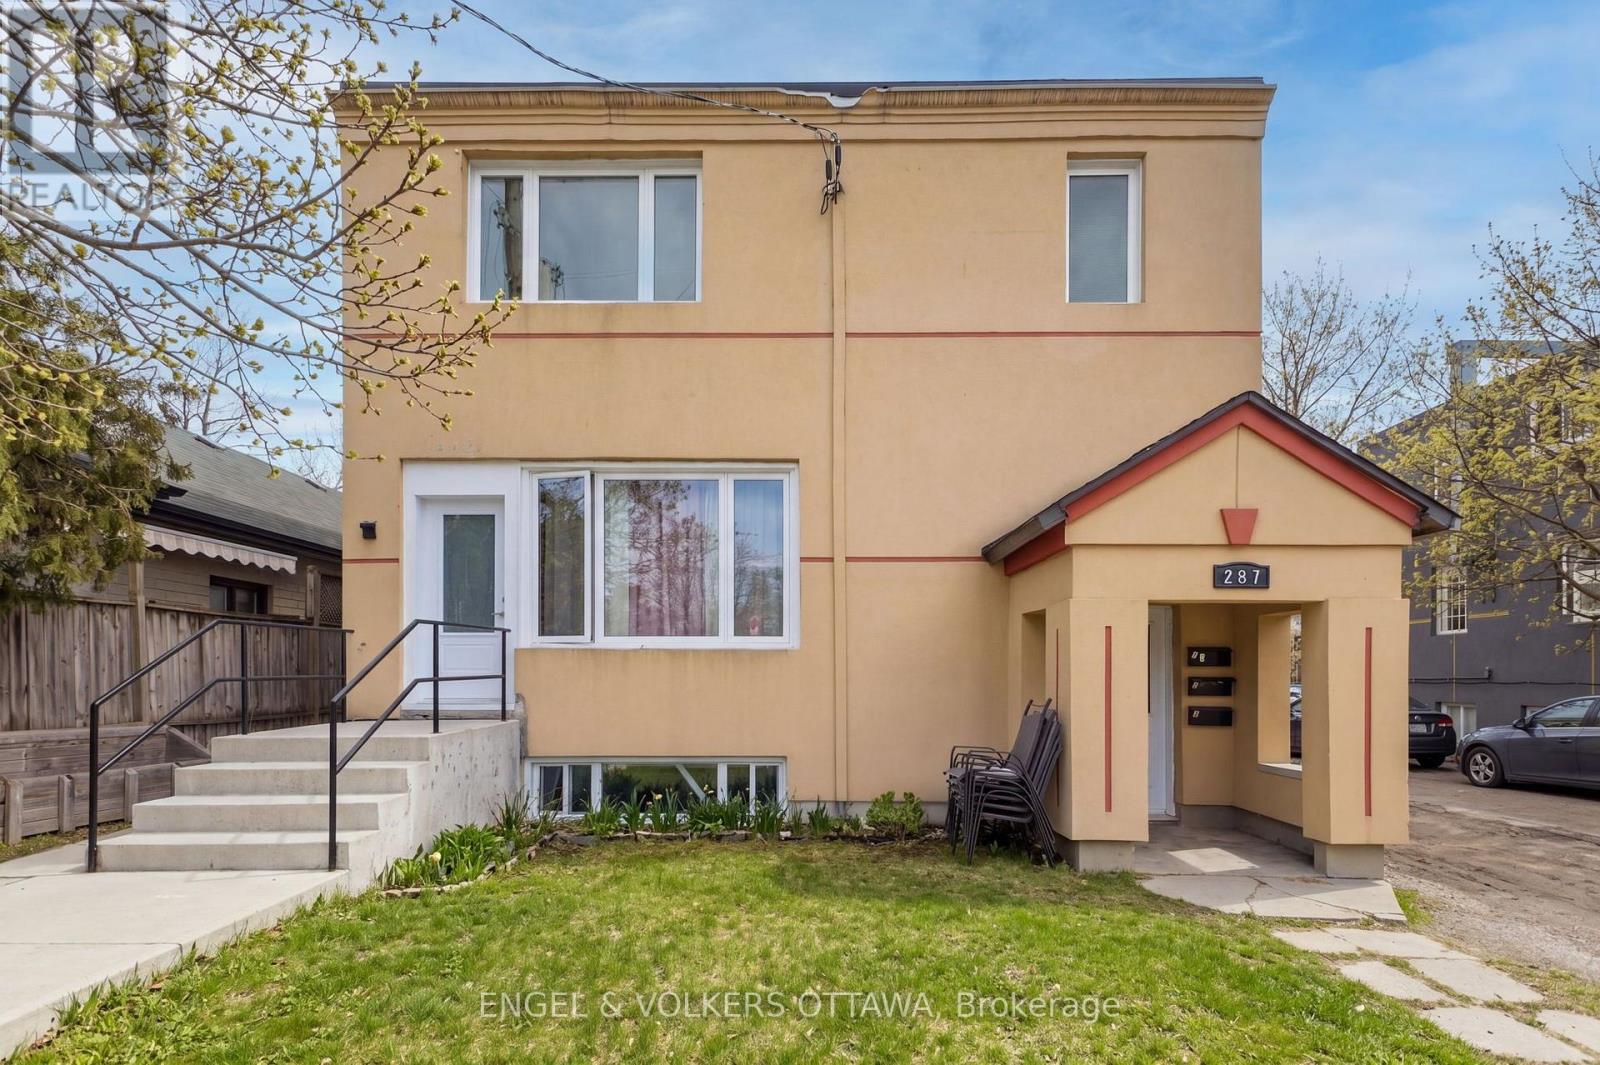
Beautifully updated lower-level apartment in one of Ottawa's most sought-after neighbourhoods - Manor Park! This bright, clean, and spacious unit is just steps from parks, walking trails, the Ottawa River, transit, restaurants, shopping, and more. This 1-bedroom, 1-bathroom apartment features its own private entrance, sleek luxury vinyl flooring throughout, and plenty of natural light. The open-concept living and kitchen area offers modern stainless steel appliances, quartz countertops, and ample cabinet space. Additional highlights include in-suite laundry and an outdoor parking spot for added convenience. Heat and water are included in the rent; tenants are responsible for hydro. Don't miss out on this great opportunity to live in Manor Park! (id:55689)

140 Rothesay Drive
Ottawa, Ontario
Stop choosing between urban convenience and outdoor freedom. Set on an elevated approx. 35 x 212 ft lot backing onto the Trans Canada Trail, 140 Rothesay Drive offers exceptional privacy, outdoor space and a nature-connected lifestyle. Mature trees and no rear neighbours create a peaceful backdrop for morning coffee on the deck, quiet evenings in the backyard, and everyday adventures. Step out to the trail for walking, running, cycling, dog walks, seasonal recreation, with neighbourhood pathways, community green space, and Stony Swamp's Greenbelt trails nearby. This charming freehold semi-detached high ranch/raised bungalow is filled with natural light and a flexible floorplan. The main level features connected living and dining areas, a kitchen, one bedroom, and a 2-piece powder room. The lower level offers two versatile rooms, a renovated 4-piece bathroom, laundry, utility and storage - flexible space for guests, working from home, hobbies or additional living. The interior is ready for your vision, while a number of major improvements have already been addressed: both bathrooms (2018); seller-reported 35-year architectural shingles, furnace, central A/C and owned hot-water tank (2021); breaker panel and fridge (2022); and professionally completed electrical updates with ESA Certificate of Acceptance (2026). Vacant with flexible possession. A distinctive opportunity for first-time buyers, downsizers, active professionals, or investors to create a home around the way they want to live - with confidence. (id:55689)

84 Anderson Street
Ottawa, Ontario
Welcome to 84 Anderson Street, a fantastic investment opportunity in the heart of Ottawa's vibrant Little Italy! Offering a 5.5%+ cap rate, this well-located triplex is perfectly positioned between Preston Street and Chinatown, delivering exceptional walkability and strong rental appeal. The property features three self-contained units, each with convenient in-unit laundry. Apartment 1 is a lovely 2-bedroom, 1-bathroom main-floor unit; Apartment 2 is a spacious & bright 1-bedroom, 1-bathroom second-floor unit featuring open-concept living and two private balconies; and Apartment 3 is a cozy lower-level bachelor unit with private exterior access. Deep lot with ample parking. N4B zoning allowing for future expansion/redevelopment. Tenants will love the unbeatable location, just steps from Preston Street and within walking distance of the LRT, Plante Recreation Centre, Chinatown, LeBreton Flats, restaurants, cafés, shopping, recreation and more. An excellent opportunity for investors looking to add a well-positioned, income-producing property in one of Ottawa's most desirable and dynamic urban neighbourhoods. Restricted showing times; minimum 24 hours' notice required. (id:55689)
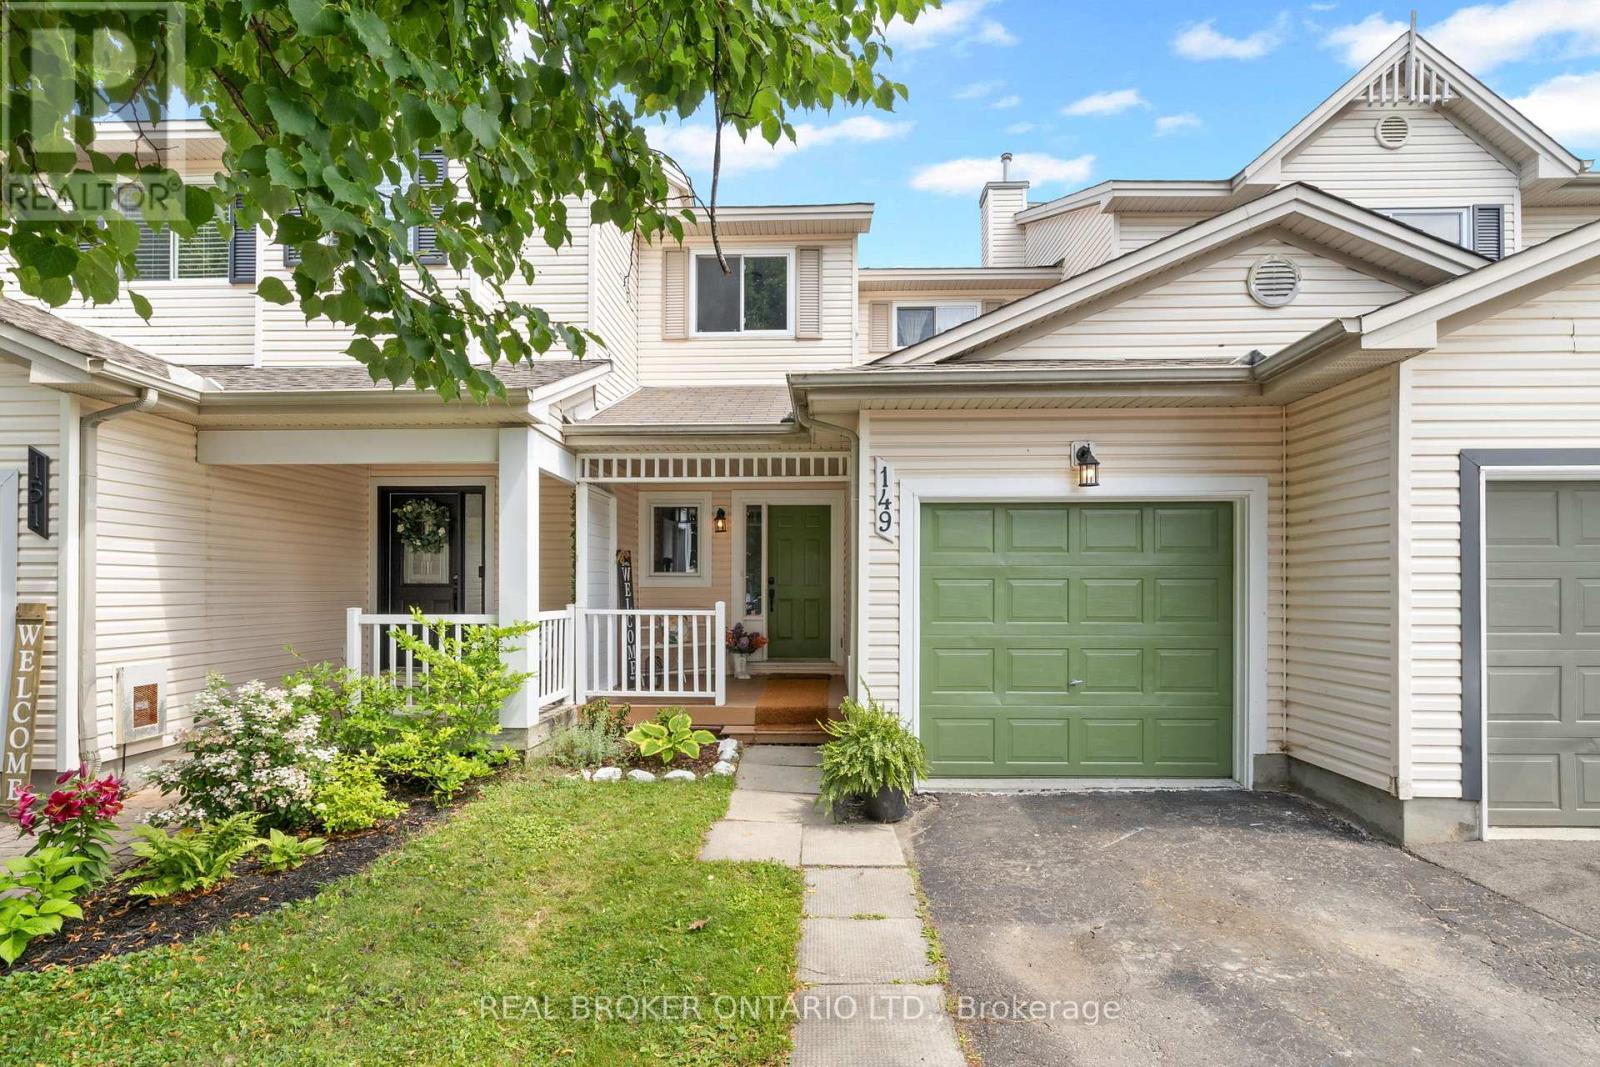
149 Crampton Drive
Carleton Place, Ontario
Welcome to 149 Crampton Drive, a beautifully maintained freehold townhome nestled in one of Carleton Place's most desirable family-friendly neighbourhoods. Offering 2 bedrooms and a thoughtfully designed layout, this stylish home is the perfect blend of comfort, convenience, and low-maintenance living. Pride of ownership is evident throughout, with bright, inviting living spaces that have been meticulously cared for. Step outside to enjoy your own private, landscaped backyard - an ideal space for morning coffee, summer barbecues, or simply unwinding after a busy day. Situated on a quiet, tree-lined street, you'll enjoy being just steps from parks, schools, playgrounds, the scenic Riverwalk Trail, and the beautiful Mississippi River. Whether you're walking along the waterfront, exploring the charming downtown, or enjoying one of the community's many local cafés, restaurants, and boutique shops, everything that makes Carleton Place so special is right at your doorstep. One of Eastern Ontario's fastest-growing communities, Carleton Place continues to attract homeowners with its welcoming small-town atmosphere, vibrant local businesses, excellent amenities, and easy commute to Ottawa. It's a place where neighbours know each other, families put down roots, and outdoor recreation is part of everyday life.Whether you're a first-time buyer, downsizer, or investor, 149 Crampton Drive offers an exceptional opportunity to own a move-in ready home in a thriving community you'll be proud to call home. (id:55689)
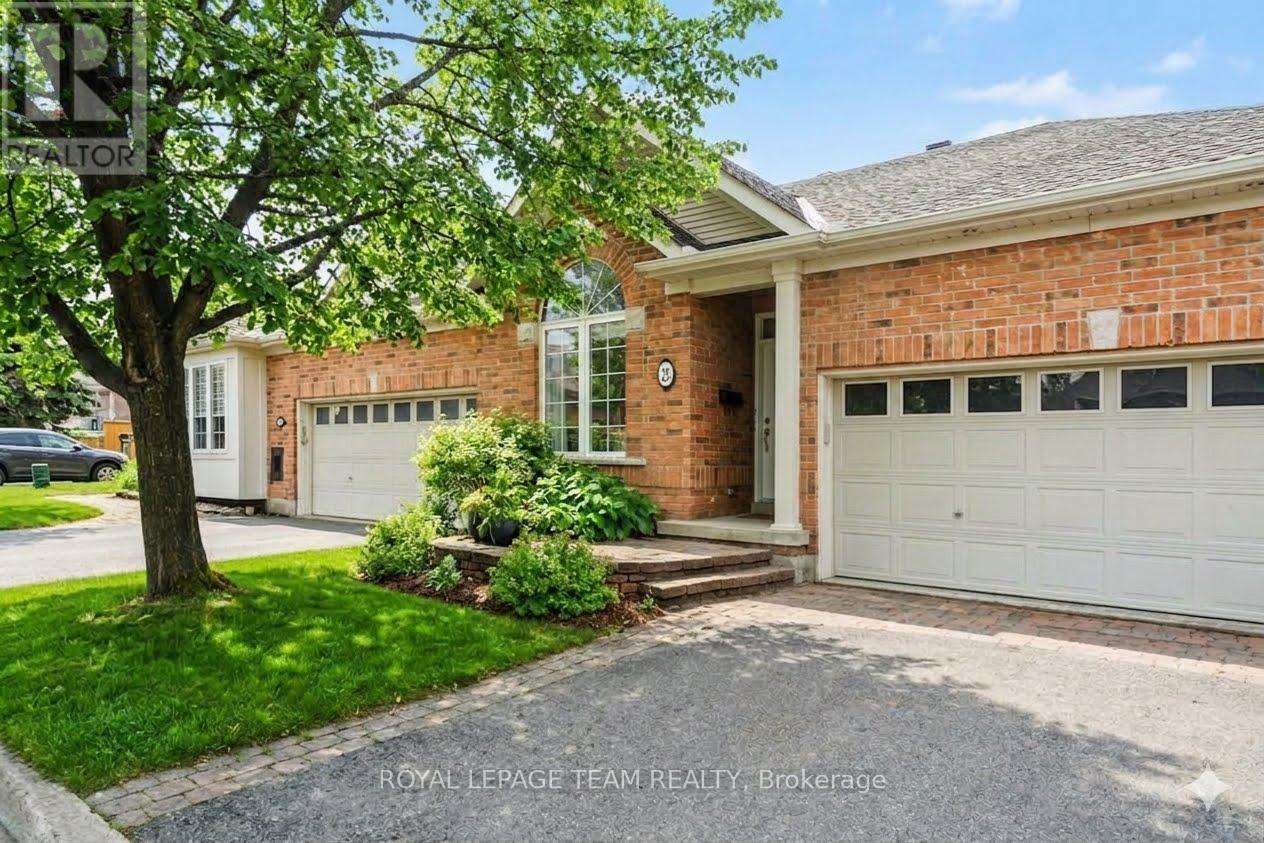
25 Sawchuk Terrace
Ottawa, Ontario
Discover the perfect balance of luxury and leisure in this impeccably maintained bungalow, situated in the prestigious Country Club Estates. This sought-after adult lifestyle community offers a serene retreat while keeping you connected to everything you need. The heart of the home is a stunning open-concept kitchen, dining, and living area with extra high ceilings & framed by a magnificent full wall of windows that brings the beauty of your picturesque backyard indoors. Hardwood floors flow throughout the main level, which also features the convenience of a dedicated laundry room and direct access to a spacious double-car garage. The living space extends into a beautifully finished basement, designed for both comfort and functionality. This lower level boasts a cosy secondary living area anchored by a warm gas fireplace, a third full bathroom, and a versatile office/den-ideal for a quiet workspace or a hobby room. Whether you are hosting family or enjoying a quiet evening in, the layout provides a seamless transition between relaxation and entertainment. Location is everything, and this home places you minutes from the best the region has to offer. Enjoy shopping at the Tanger Outlets, catch a movie at the nearby cinema, or dine at a variety of excellent local restaurants. For those seeking the excitement of the city, a short drive brings you straight into downtown Ottawa, ensuring you never have to choose between peaceful suburban living and vibrant urban amenities. Located just a 4-minute walk to the Owl Coffee shop, pilates/yoga studio and the new retail complex. This is more than just a house; it's a lifestyle upgrade in a community you'll be proud to call home. NEW HIGH EffICIENCY FURNACE and AC UNIT Aug 2026. Interior painted Jan 2026 Washer and Dryer Dec 2025. (id:55689)