
Properties in Ottawa

Properties in Ottawa
Properties in Ottawa
605 Brookridge Crescent Ottawa, Ontario K4A 1Z6

$939,900
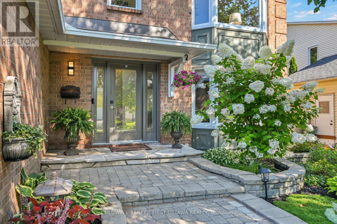
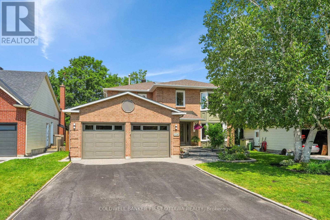
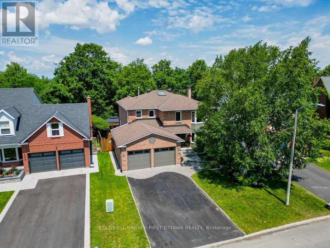
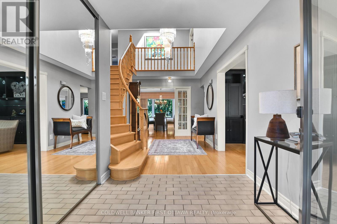
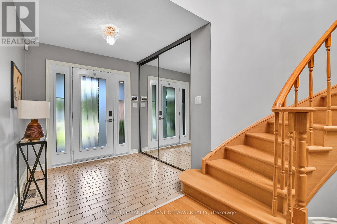
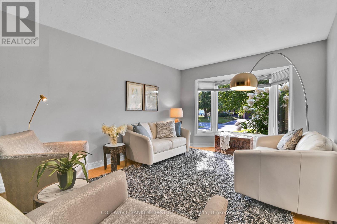
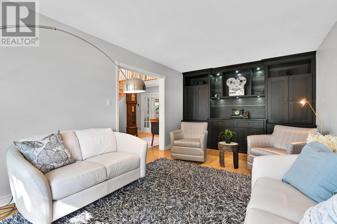
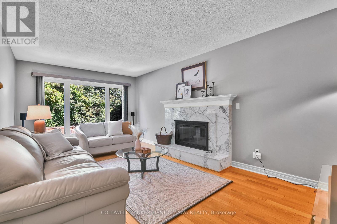
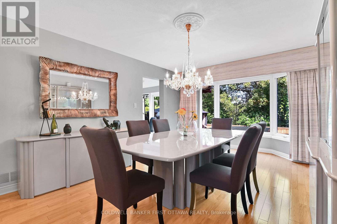
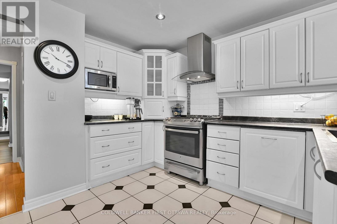
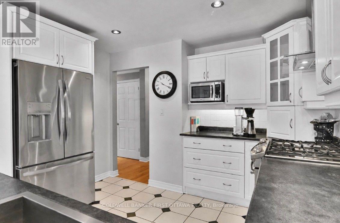
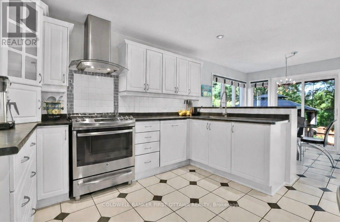
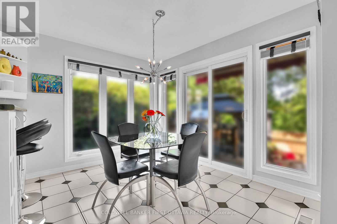
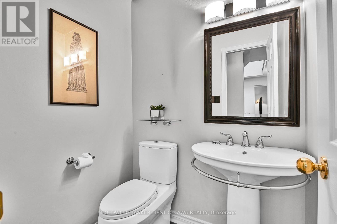
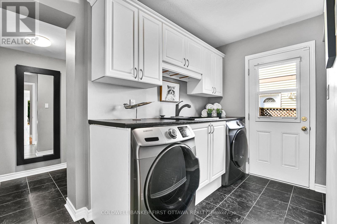
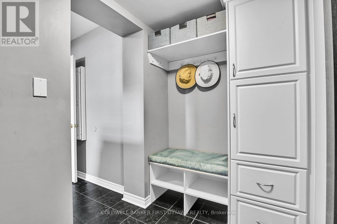
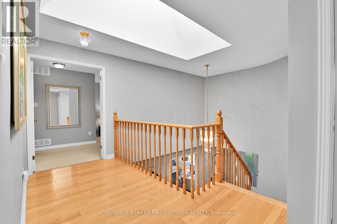
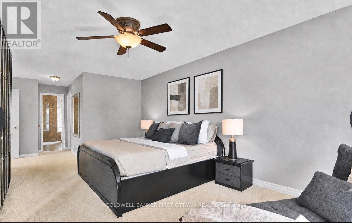
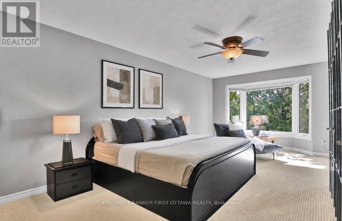
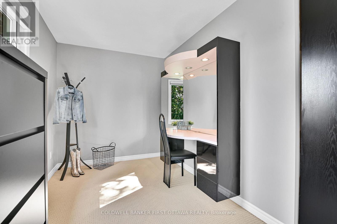
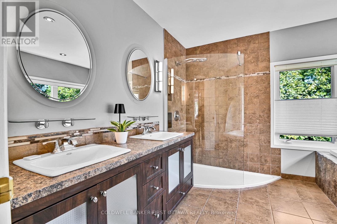
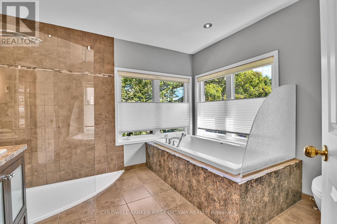
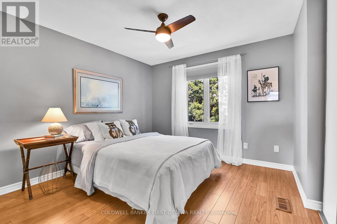
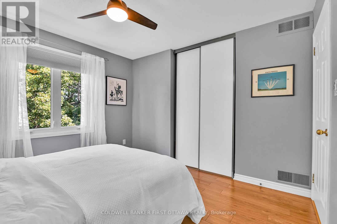
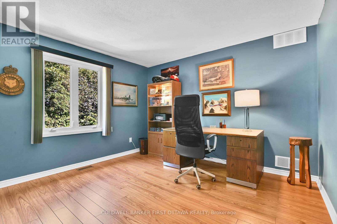
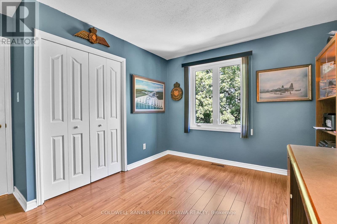
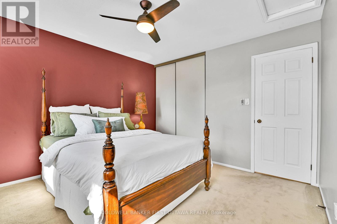
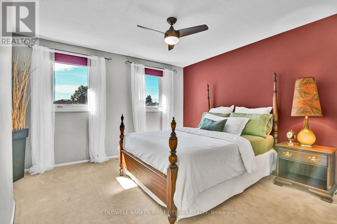
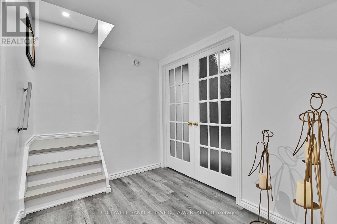
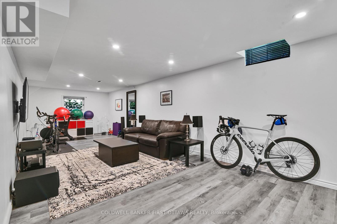
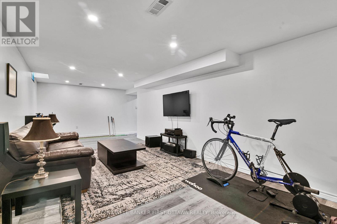
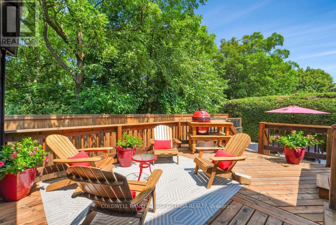
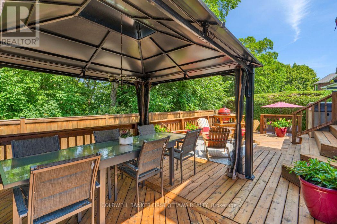
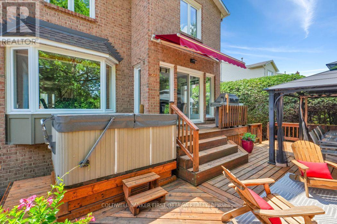
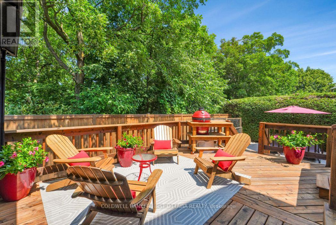
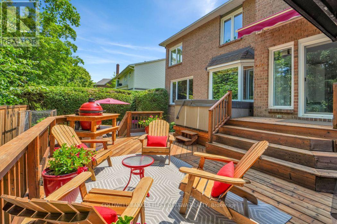
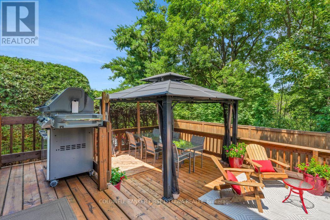
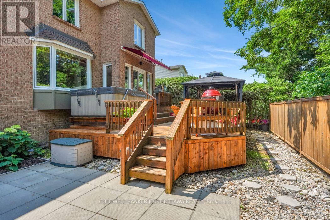
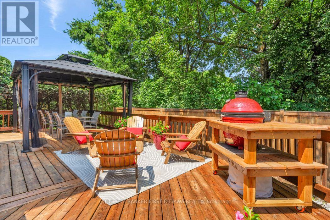
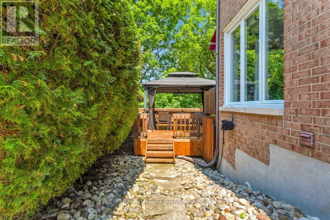
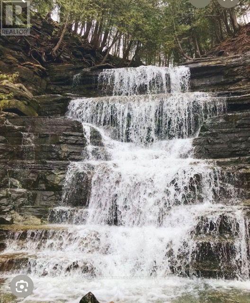
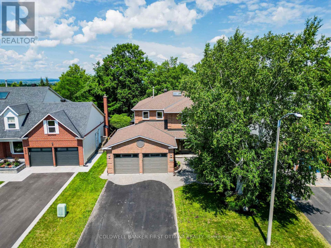
This HOME is a must-see! Set on a quiet, manicured crescent in sought-after Fallingbrook, it backs onto peaceful green space just minutes from the iconic Princess Louise Falls. The bright spacious main floor offers an oversized Dining Room, formal Living Room with a solid-wood built-in bar & entertainment center and a separate Family Room with a marble surround gas fireplace. The updated eat-in Kitchen features a breakfast bar, gas stove, excellent storage and direct access to the private, hedged backyard-complete with an entertainment-sized deck, hard-top gazebo, hot tub, gas BBQ hookup and play area. Also on the main floor: Powder room, generous laundry room, side entrance & practical mudroom /access to the attached two-car garage. Upstairs are four well-sized bedrooms, including an oversized Primary bedroom, complete with a walk-in closet, updated 5-pc ensuite & versatile dressing or sitting area. The Lower Level provides a large recreation/exercise room, separate workshop & separate large storage area. Thoughtfully maintained and move-in ready, this HOME has numerous updates including furnace (2025), central air (2019), garage doors (2020), roof and skylight (2017) , vinyl windows throughout (except bsmt), living & master bdrm bay windows (2024), upgraded insulation (2017) and more. A complete list of improvements is available. 605 Brookridge Cres is close to all amenities including schools, parks, trails, stores and transportation. A Great Home on a Great Street. (id:55689)
Property Details
| MLS® Number | X13704026 |
| Property Type | Single Family |
| Neigbourhood | Fallingbrook |
| Community Name | 1103 - Fallingbrook/Ridgemount |
| Equipment Type | None |
| Features | Ravine, Flat Site, Gazebo |
| Parking Space Total | 6 |
| Rental Equipment Type | None |
| Structure | Deck, Patio(s) |
Building
| Bathroom Total | 3 |
| Bedrooms Above Ground | 4 |
| Bedrooms Total | 4 |
| Age | 31 To 50 Years |
| Amenities | Fireplace(s) |
| Appliances | Hot Tub, Garage Door Opener Remote(s), Central Vacuum, Water Heater, Water Meter, Dishwasher, Dryer, Garage Door Opener, Gas Stove(s), Washer, Window Coverings, Refrigerator |
| Basement Development | Partially Finished |
| Basement Type | Full (partially Finished) |
| Construction Status | Insulation Upgraded |
| Construction Style Attachment | Detached |
| Cooling Type | Central Air Conditioning |
| Exterior Finish | Brick |
| Fireplace Present | Yes |
| Fireplace Total | 1 |
| Flooring Type | Tile, Laminate, Carpeted, Concrete, Hardwood |
| Foundation Type | Poured Concrete |
| Half Bath Total | 1 |
| Heating Fuel | Natural Gas |
| Heating Type | Forced Air |
| Stories Total | 2 |
| Size Interior | 2,500 - 3,000 Sqft |
| Type | House |
| Utility Water | Municipal Water |
Parking
| Attached Garage | |
| Garage |
Land
| Acreage | No |
| Fence Type | Partially Fenced, Fenced Yard |
| Landscape Features | Landscaped, Lawn Sprinkler |
| Sewer | Sanitary Sewer |
| Size Depth | 105 Ft |
| Size Frontage | 52 Ft ,2 In |
| Size Irregular | 52.2 X 10⁵ Ft |
| Size Total Text | 52.2 X 10⁵ Ft |
| Zoning Description | R1n |
Rooms
| Level | Type | Length | Width | Dimensions |
|---|---|---|---|---|
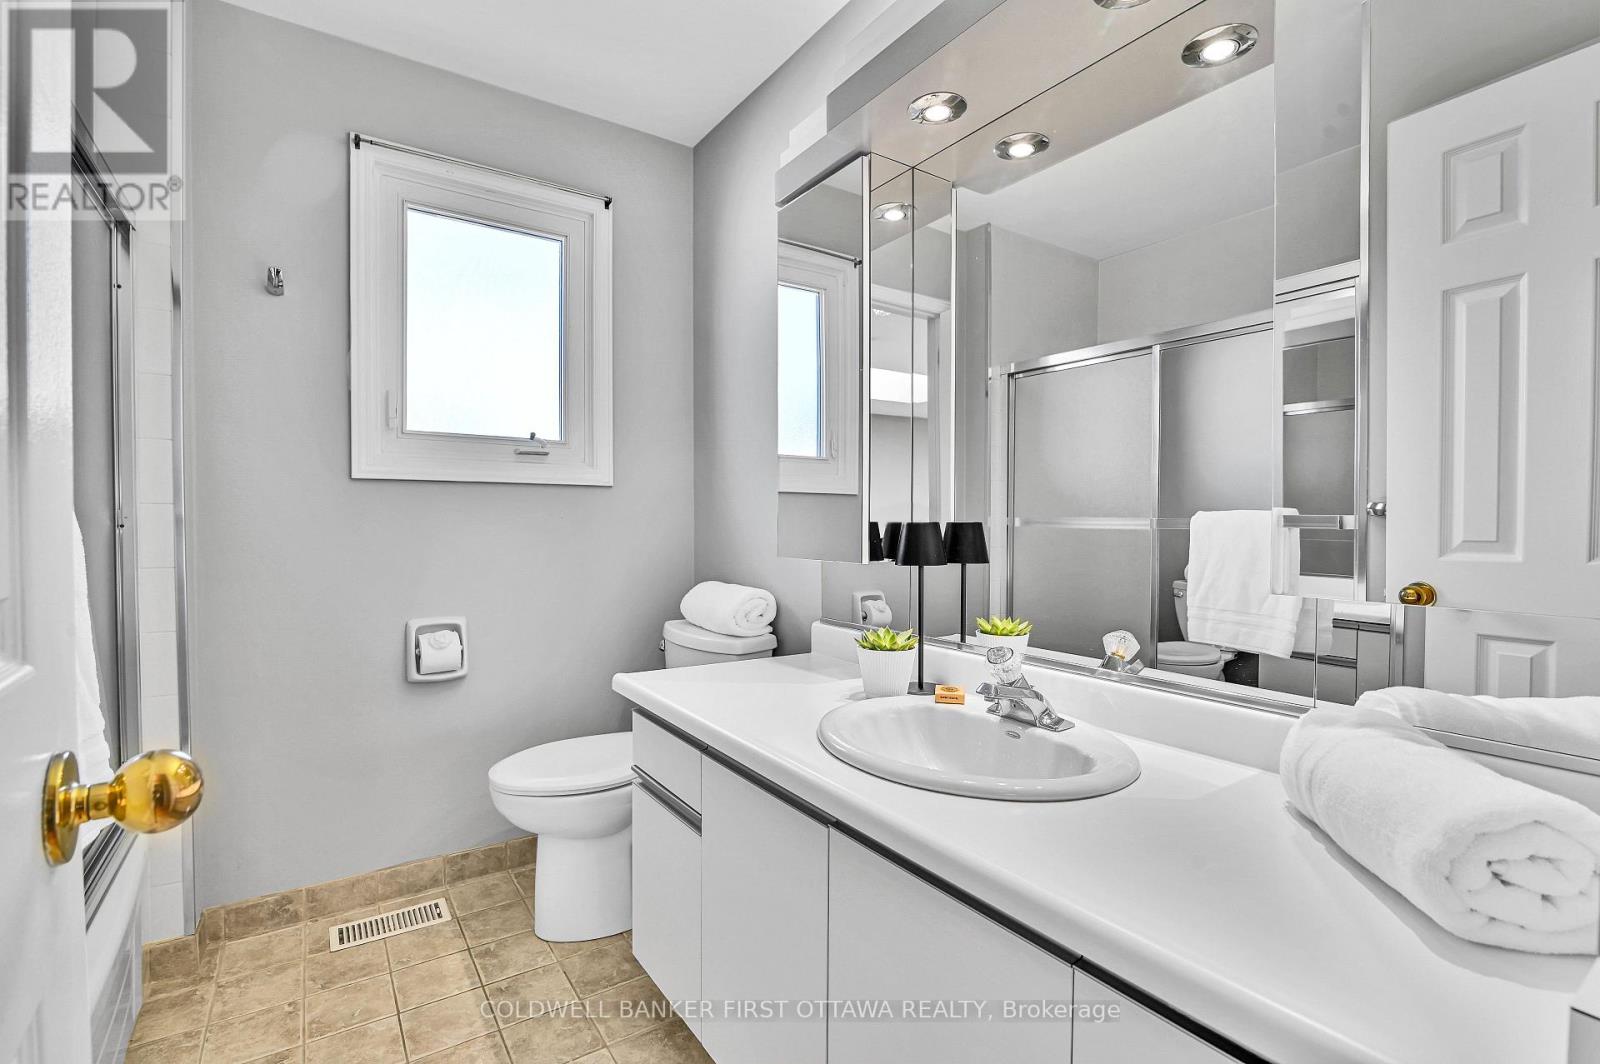
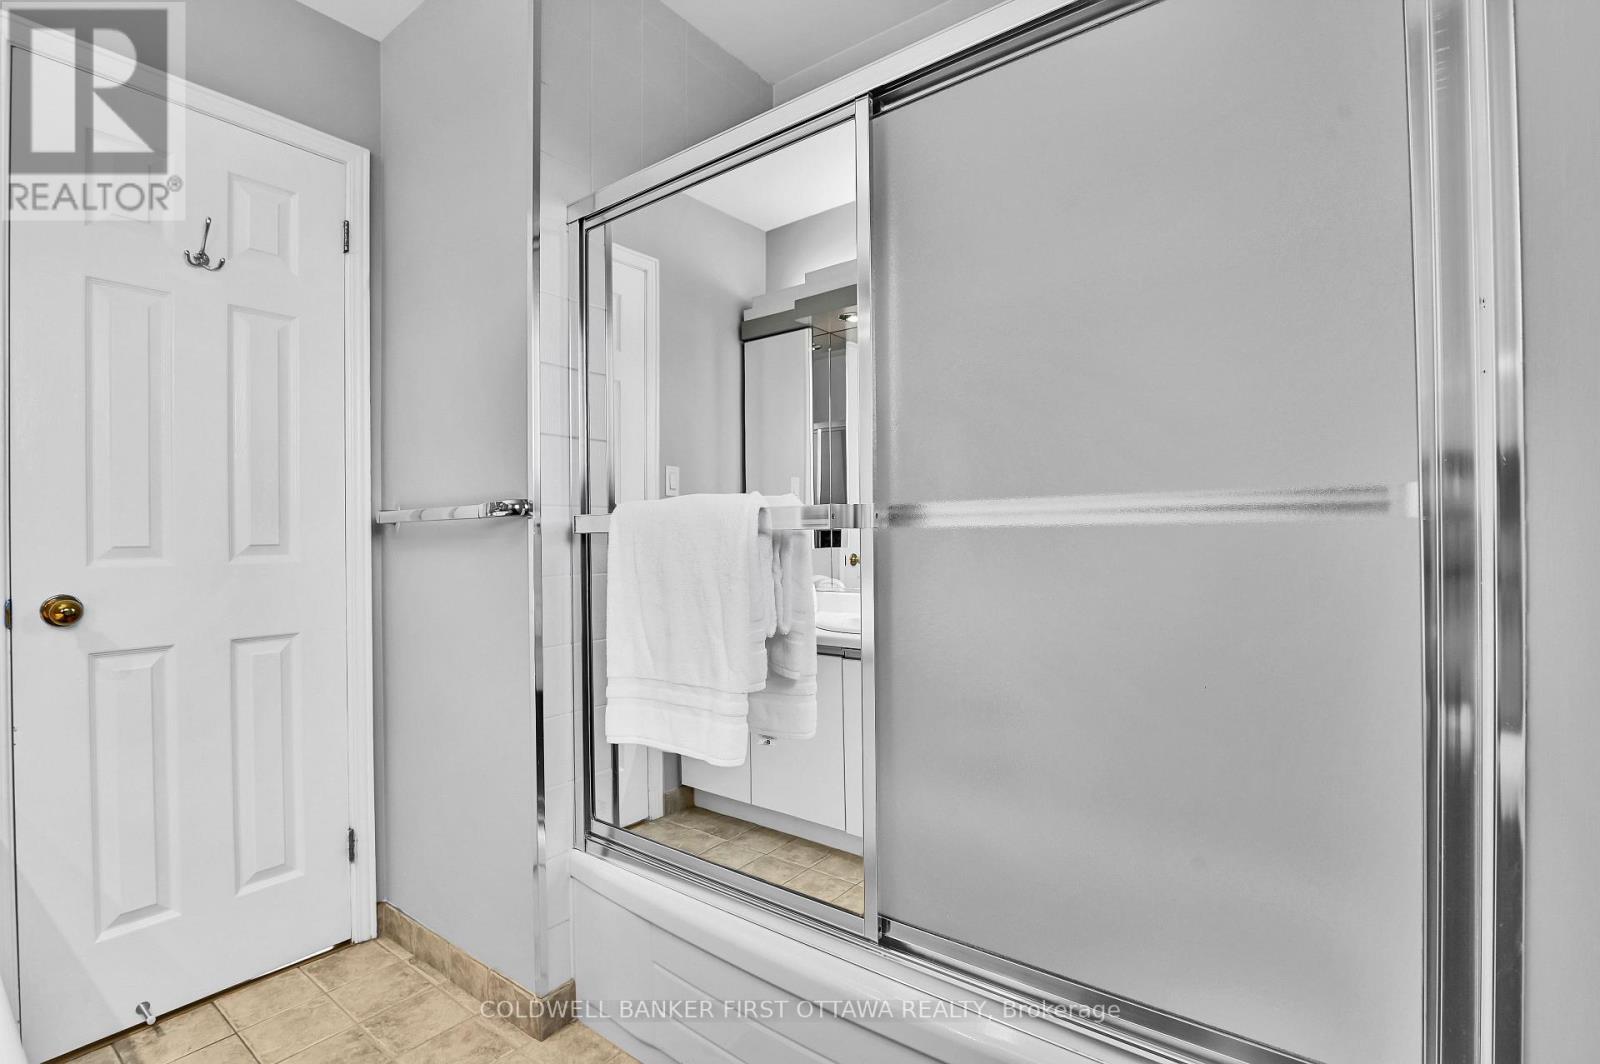
| Second Level | Bathroom | 3.25 m | 2.87 m | 3.25 m x 2.87 m |
| Second Level | Bedroom 2 | 3.38 m | 3.4 m | 3.38 m x 3.4 m |
| Second Level | Bedroom 3 | 3.86 m | 3.68 m | 3.86 m x 3.68 m |
| Second Level | Bedroom 4 | 4.5 m | 3.58 m | 4.5 m x 3.58 m |
| Second Level | Bathroom | 23.17 m | 2.21 m | 23.17 m x 2.21 m |
| Second Level | Primary Bedroom | 6.55 m | 8.87 m | 6.55 m x 8.87 m |
| Basement | Recreational, Games Room | 3.4 m | 8.92 m | 3.4 m x 8.92 m |
| Basement | Utility Room | 7.19 m | 10.16 m | 7.19 m x 10.16 m |
| Basement | Workshop | 6.48 m | 2.24 m | 6.48 m x 2.24 m |
| Main Level | Foyer | 2.21 m | 2.29 m | 2.21 m x 2.29 m |
| Main Level | Living Room | 3.35 m | 5.92 m | 3.35 m x 5.92 m |
| Main Level | Family Room | 3.38 m | 5.79 m | 3.38 m x 5.79 m |
| Main Level | Dining Room | 3.58 m | 10.54 m | 3.58 m x 10.54 m |
| Main Level | Kitchen | 3.35 m | 3.56 m | 3.35 m x 3.56 m |
| Main Level | Partial Bathroom | 1.27 m | 1.55 m | 1.27 m x 1.55 m |
| Main Level | Laundry Room | 3.38 m | 3.4 m | 3.38 m x 3.4 m |
| Main Level | Eating Area | 3.35 m | 2.87 m | 3.35 m x 2.87 m |
| Main Level | Mud Room | 2.44 m | 1.52 m | 2.44 m x 1.52 m |
Utilities
| Electricity | Installed |
| Sewer | Installed |
Contact Us
Contact us for more information

The trademarks REALTOR®, REALTORS®, and the REALTOR® logo are controlled by The Canadian Real Estate Association (CREA) and identify real estate professionals who are members of CREA. The trademarks MLS®, Multiple Listing Service® and the associated logos are owned by The Canadian Real Estate Association (CREA) and identify the quality of services provided by real estate professionals who are members of CREA. The trademark DDF® is owned by The Canadian Real Estate Association (CREA) and identifies CREA's Data Distribution Facility (DDF®)
August 22 2026 09:22:48
Ottawa Real Estate Board
Coldwell Banker First Ottawa Realty