iftkhar Mirza

Properties in Ottawa

  • Home
  • Property Search
    • For Sale
    • For Rent
  • Neighborhoods
    • Barrhaven
    • Riverside South
    • Findlay Creek
    • Manotick
    • Kanata
    • Stittsville
    • Orleans
    • Lower Town
    • Cumberland
  • Useful Links
    • Buyers – Seller SAQs
    • Home Evaluation
    • Mortgage Calculator
    • CMHC insurance calculator
    • Closing Costs
    • Affordability Calculator
    • Mortgage Rate Comparison
    • Mortgage Specialist
    • Home Inspector
    • Solicitor’s Links
    • Essential Services
  • News
  • Contact Us
1 613 252 5511
iftkhar Mirza

Properties in Ottawa

  • Home
  • Property Search
    • For Sale
    • For Rent
  • Neighborhoods
    • Barrhaven
    • Riverside South
    • Findlay Creek
    • Manotick
    • Kanata
    • Stittsville
    • Orleans
    • Lower Town
    • Cumberland
  • Useful Links
    • Buyers – Seller SAQs
    • Home Evaluation
    • Mortgage Calculator
    • CMHC insurance calculator
    • Closing Costs
    • Affordability Calculator
    • Mortgage Rate Comparison
    • Mortgage Specialist
    • Home Inspector
    • Solicitor’s Links
    • Essential Services
  • News
  • Contact Us
1 613 252 5511
iftkhar Mirza

Properties in Ottawa

  • Home
  • Property Search
    • For Sale
    • For Rent
  • Neighborhoods
    • Barrhaven
    • Riverside South
    • Findlay Creek
    • Manotick
    • Kanata
    • Stittsville
    • Orleans
    • Lower Town
    • Cumberland
  • Useful Links
    • Buyers – Seller SAQs
    • Home Evaluation
    • Mortgage Calculator
    • CMHC insurance calculator
    • Closing Costs
    • Affordability Calculator
    • Mortgage Rate Comparison
    • Mortgage Specialist
    • Home Inspector
    • Solicitor’s Links
    • Essential Services
  • News
  • Contact Us
1 613 252 5511
My Favorites
  • « Go back

003 - 1310 Richmond Road Ottawa, Ontario K2B 8L3
view favourites
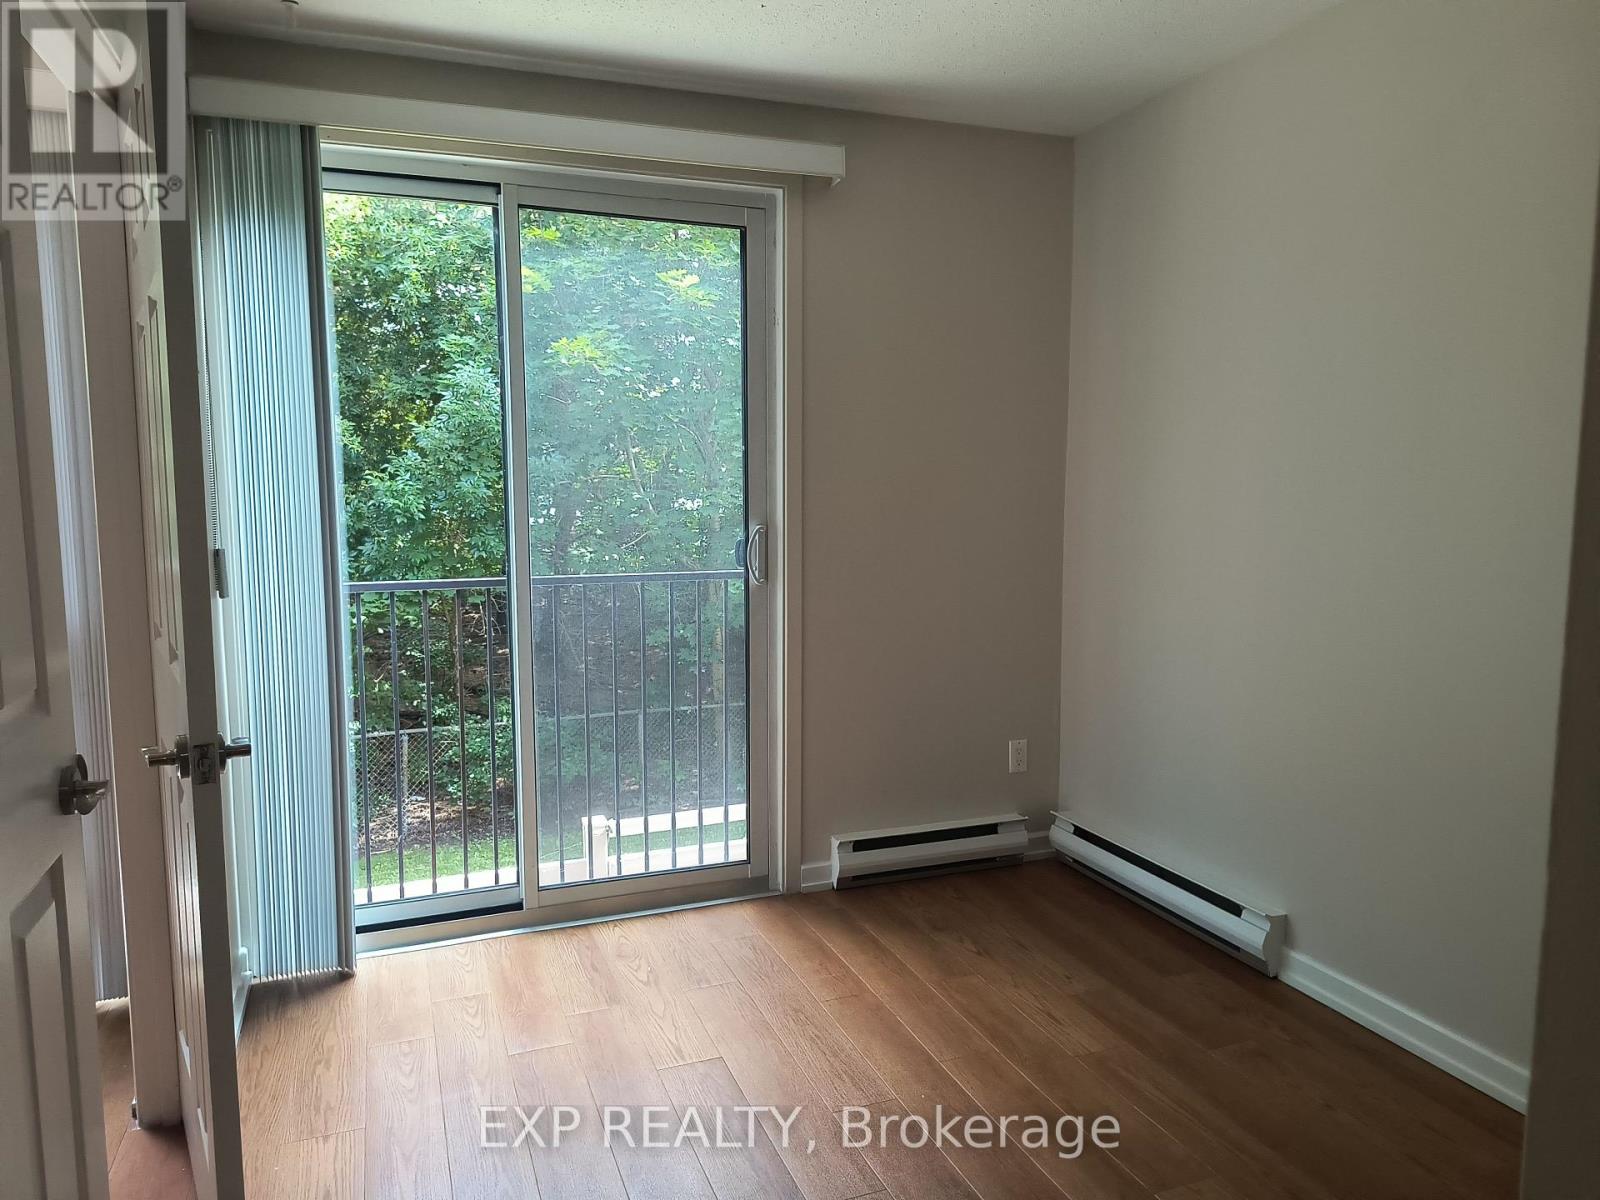
  • 003 - 1310 Richmond Road, Ottawa, Ontario  K2B 8L3 - Photo 1 - X13703828
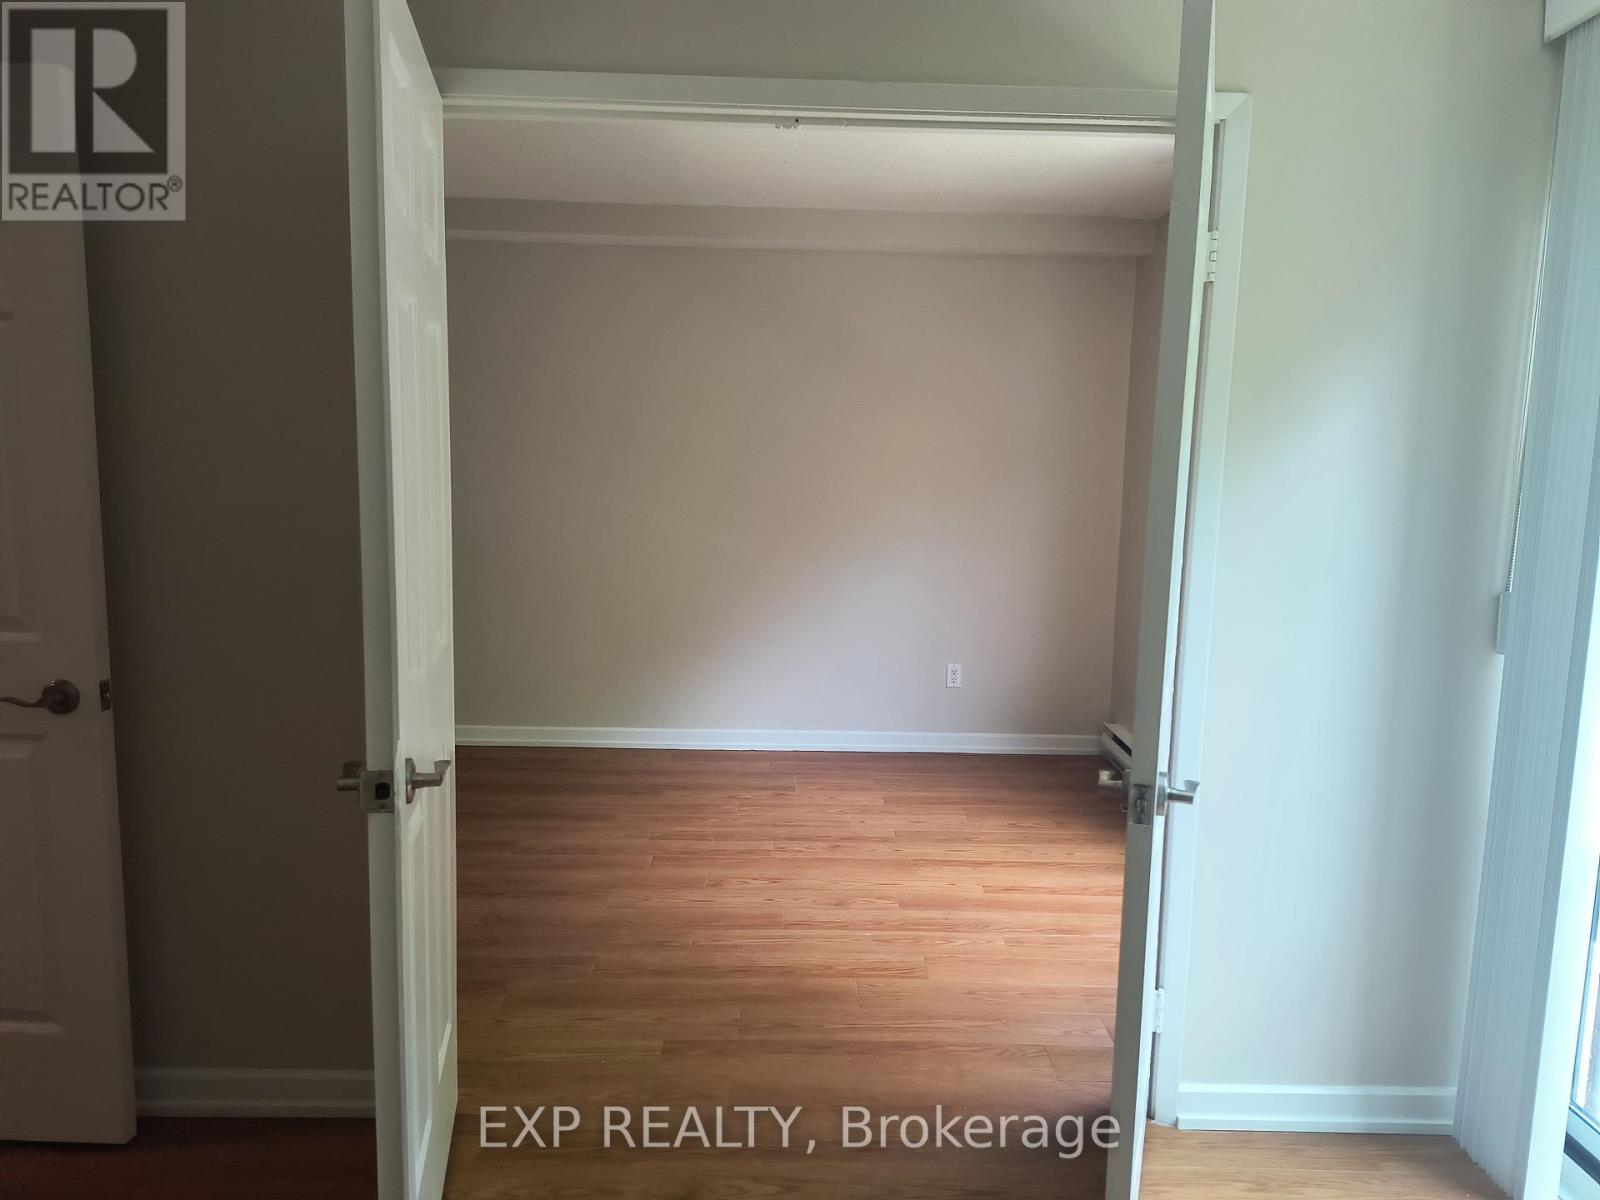
  • 003 - 1310 Richmond Road, Ottawa, Ontario  K2B 8L3 - Photo 2 - X13703828
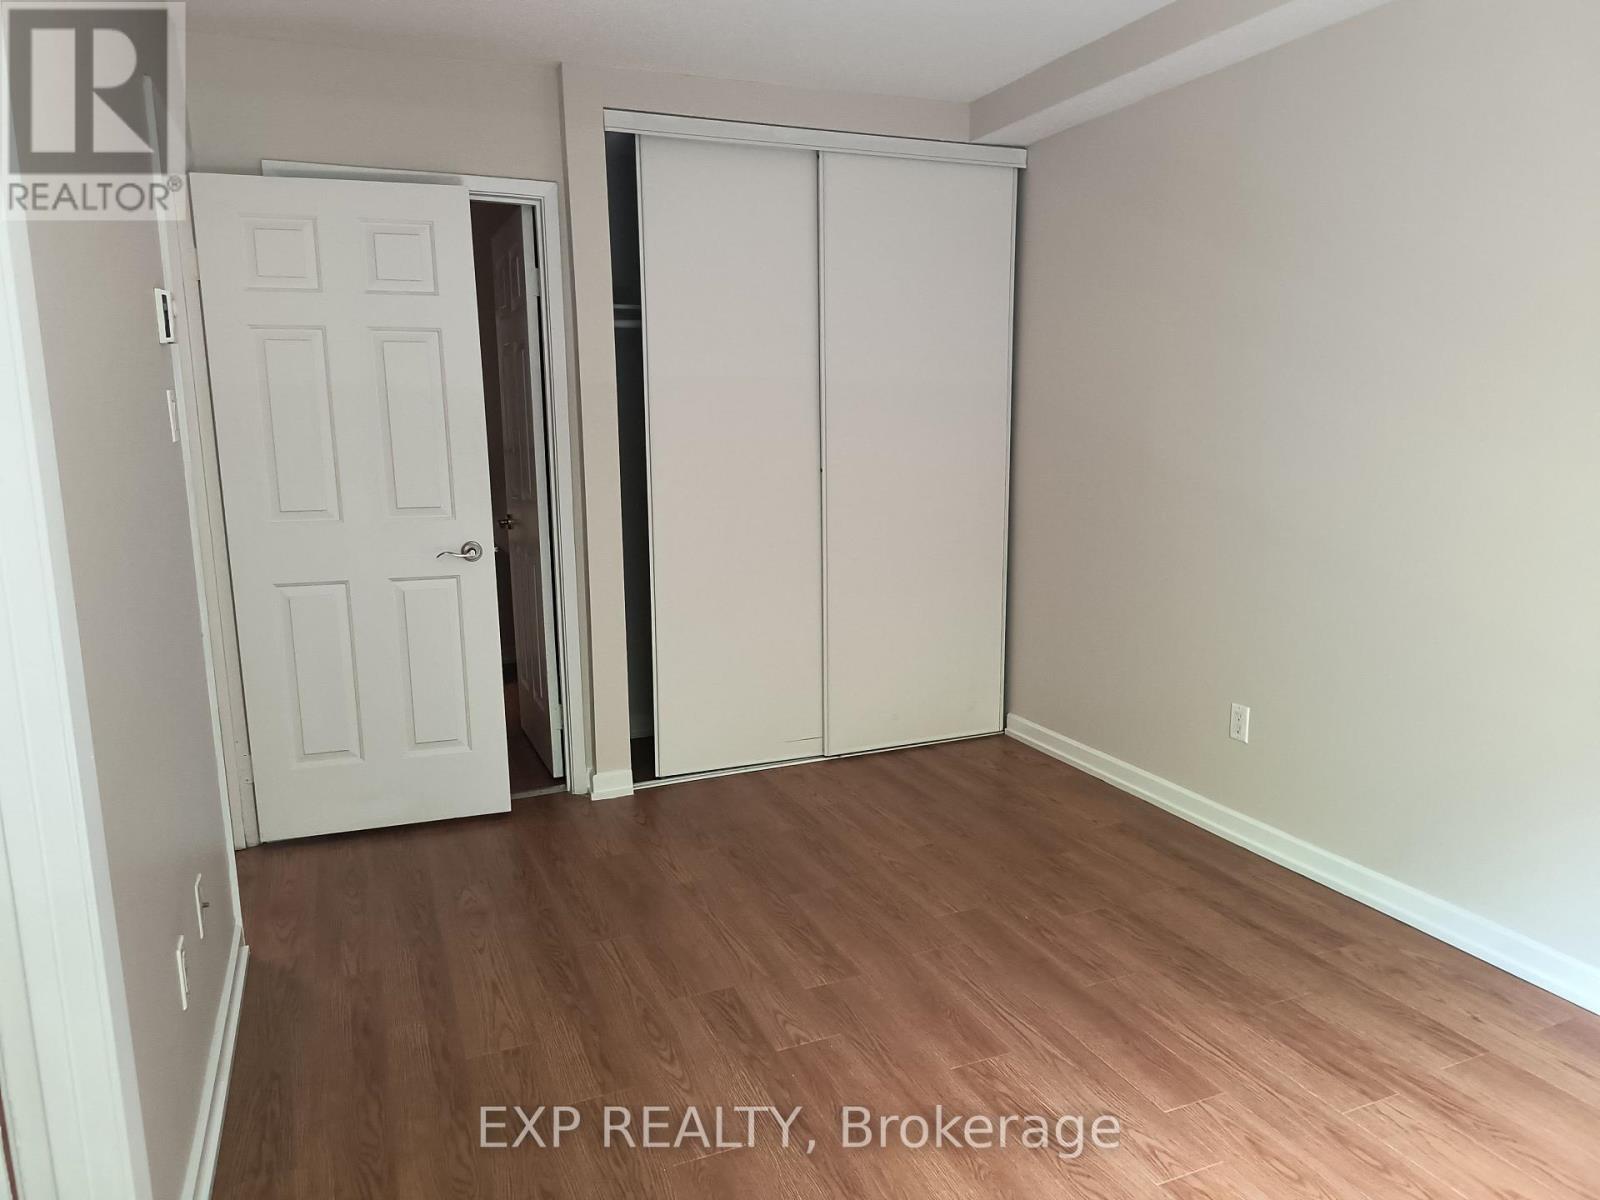
  • 003 - 1310 Richmond Road, Ottawa, Ontario  K2B 8L3 - Photo 3 - X13703828
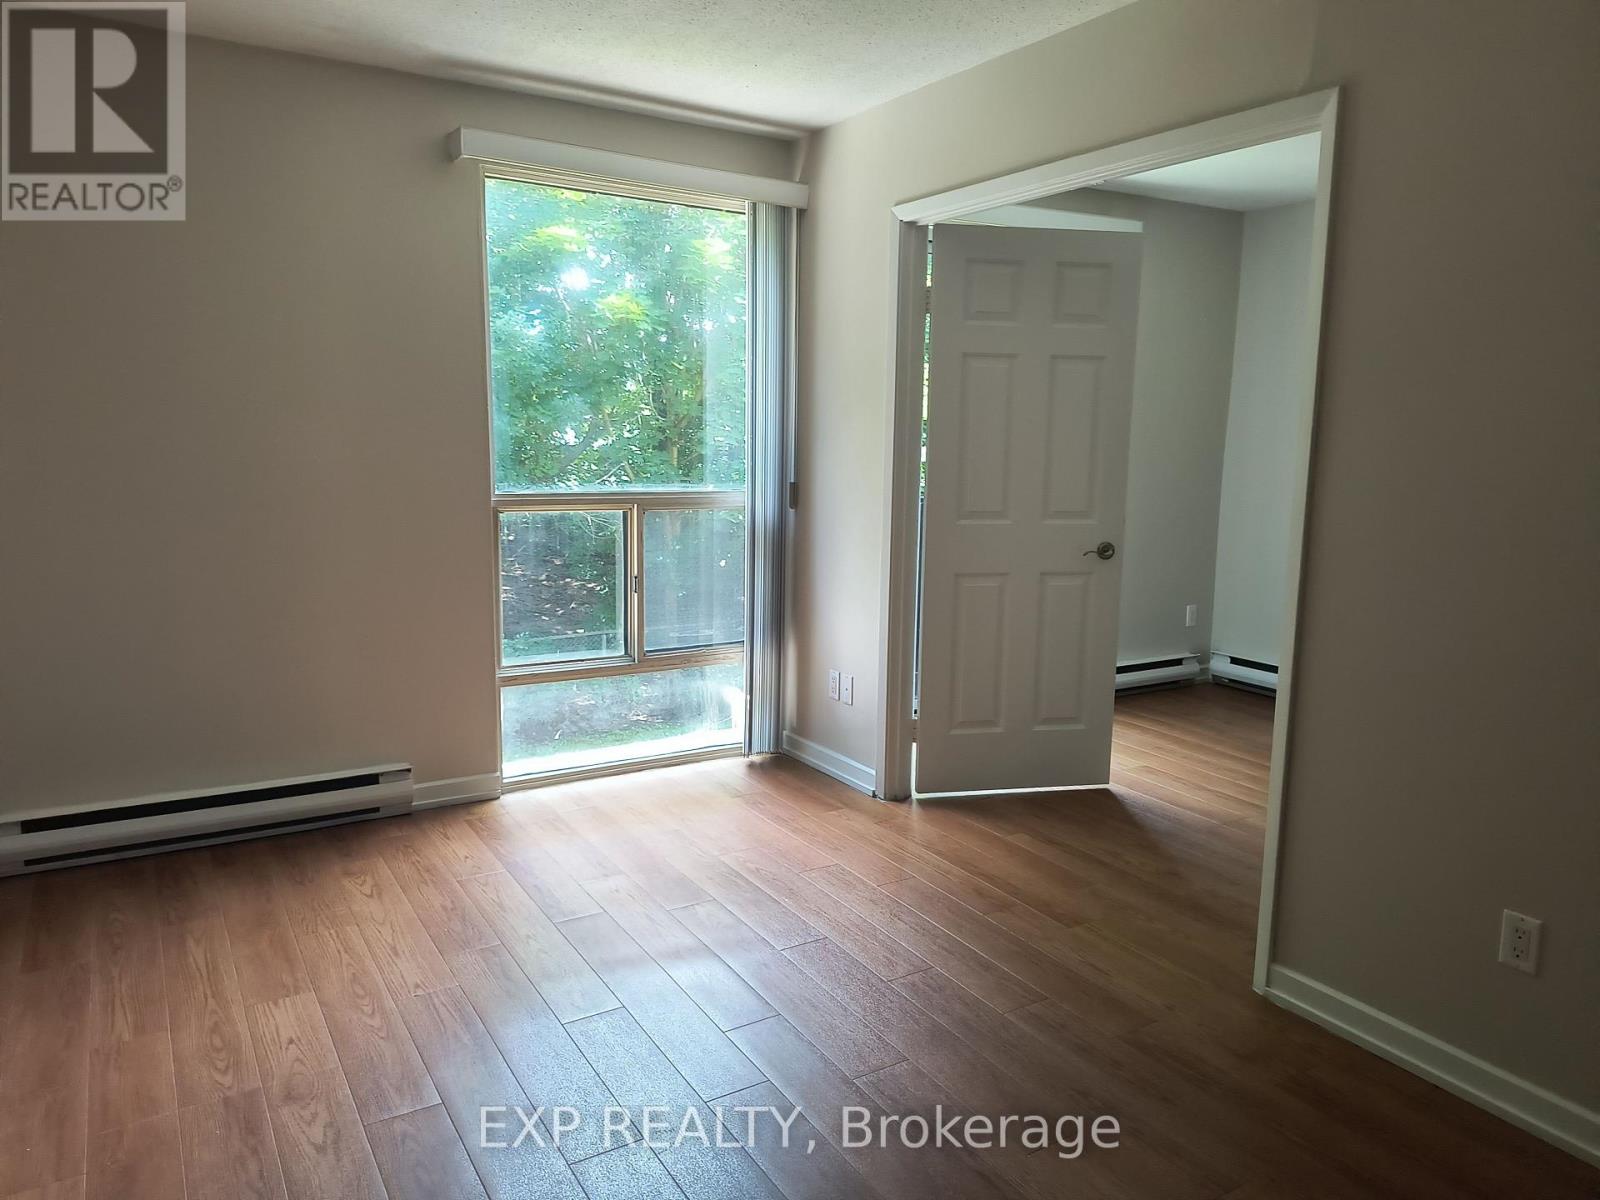
  • 003 - 1310 Richmond Road, Ottawa, Ontario  K2B 8L3 - Photo 4 - X13703828
  • 003 - 1310 Richmond Road, Ottawa, Ontario  K2B 8L3 - Photo 5 - X13703828
  • 003 - 1310 Richmond Road, Ottawa, Ontario  K2B 8L3 - Photo 6 - X13703828
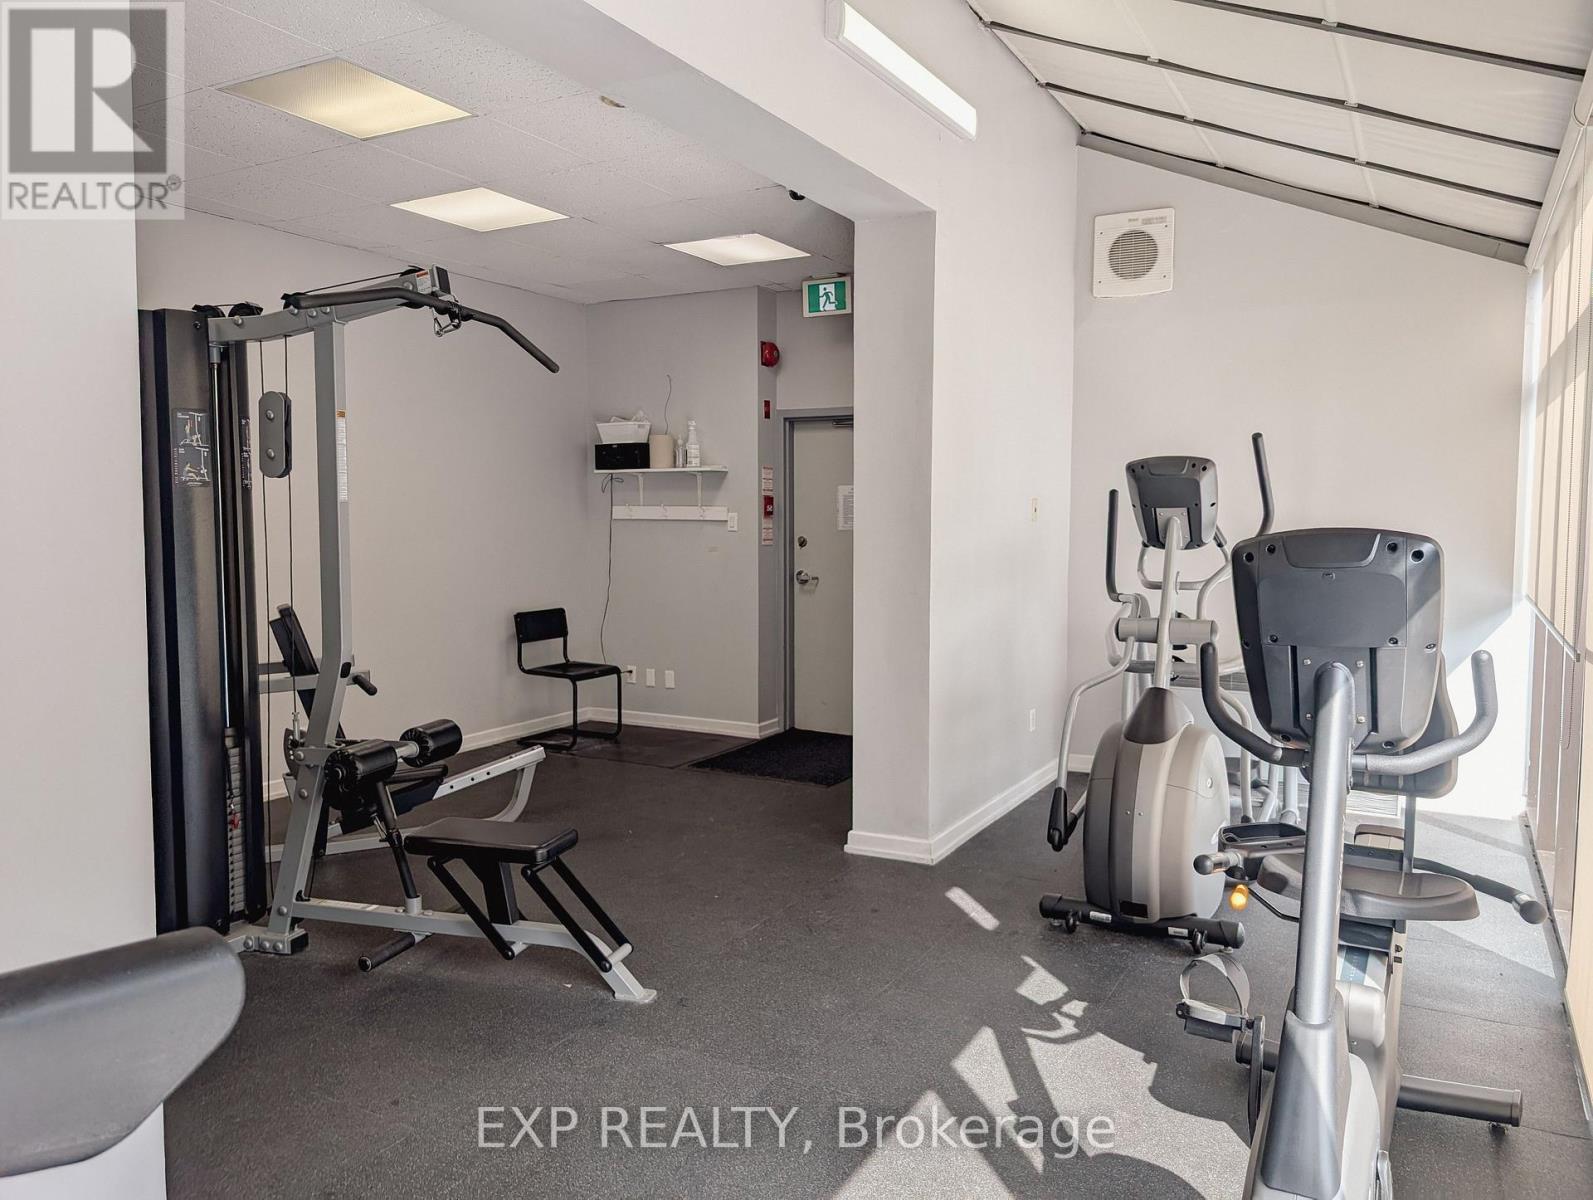
  • 003 - 1310 Richmond Road, Ottawa, Ontario  K2B 8L3 - Photo 7 - X13703828
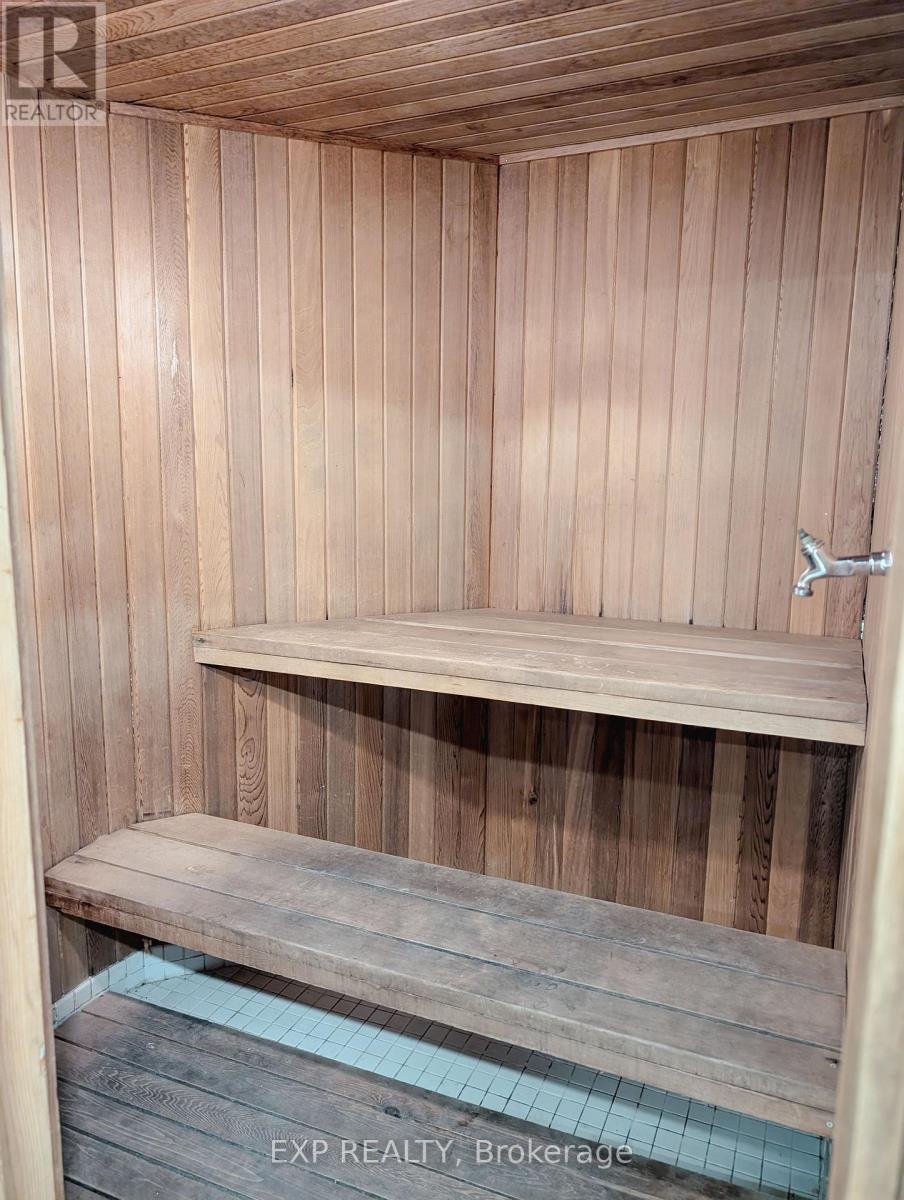
  • 003 - 1310 Richmond Road, Ottawa, Ontario  K2B 8L3 - Photo 8 - X13703828

  • 003 - 1310 Richmond Road, Ottawa, Ontario  K2B 8L3 - Photo 9 - X13703828
  • 003 - 1310 Richmond Road, Ottawa, Ontario  K2B 8L3 - Photo 10 - X13703828
  • 003 - 1310 Richmond Road, Ottawa, Ontario  K2B 8L3 - Photo 11 - X13703828
  • 003 - 1310 Richmond Road, Ottawa, Ontario  K2B 8L3 - Photo 12 - X13703828
  • 003 - 1310 Richmond Road, Ottawa, Ontario  K2B 8L3 - Photo 13 - X13703828
  • 003 - 1310 Richmond Road, Ottawa, Ontario  K2B 8L3 - Photo 14 - X13703828
  • 003 - 1310 Richmond Road, Ottawa, Ontario  K2B 8L3 - Photo 15 - X13703828
  • 003 - 1310 Richmond Road, Ottawa, Ontario  K2B 8L3 - Photo 16 - X13703828
  • 003 - 1310 Richmond Road, Ottawa, Ontario  K2B 8L3 - Photo 17 - X13703828
  • 003 - 1310 Richmond Road, Ottawa, Ontario  K2B 8L3 - Photo 18 - X13703828
  • 003 - 1310 Richmond Road, Ottawa, Ontario  K2B 8L3 - Photo 19 - X13703828
  • 003 - 1310 Richmond Road, Ottawa, Ontario  K2B 8L3 - Photo 20 - X13703828
  • 003 - 1310 Richmond Road, Ottawa, Ontario  K2B 8L3 - Photo 21 - X13703828
  • 003 - 1310 Richmond Road, Ottawa, Ontario  K2B 8L3 - Photo 22 - X13703828
3 Bedroom 2 Bathroom 1,100 - 1,500 sqft
Fireplace Outdoor Pool Wall Unit Baseboard Heaters

$2,595 Monthly

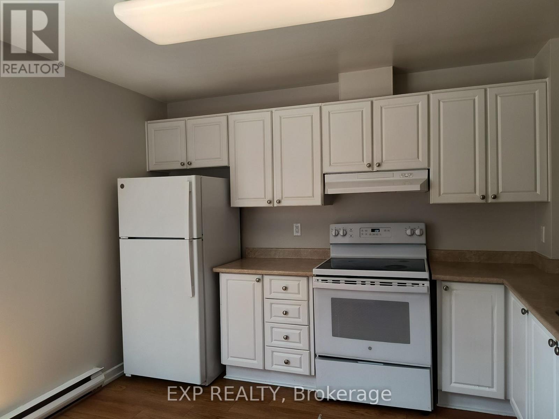
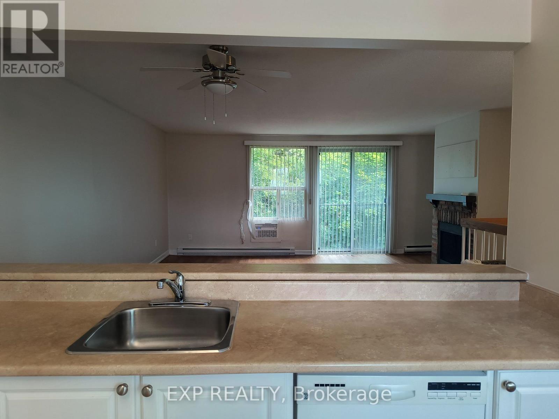
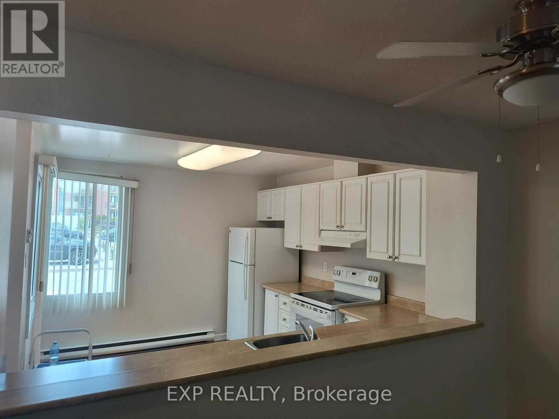
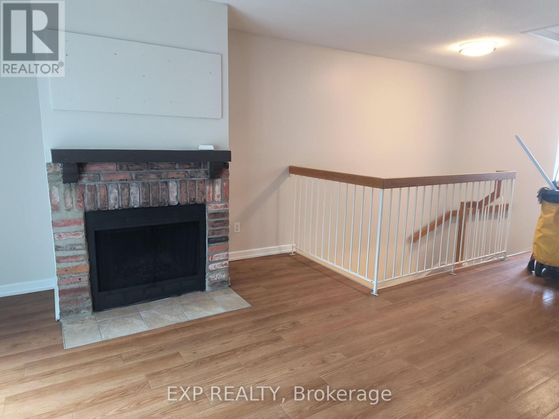
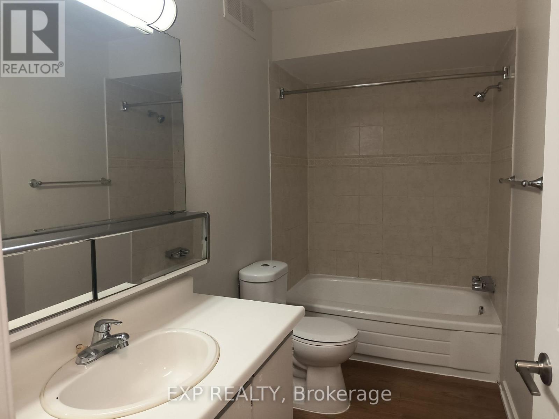
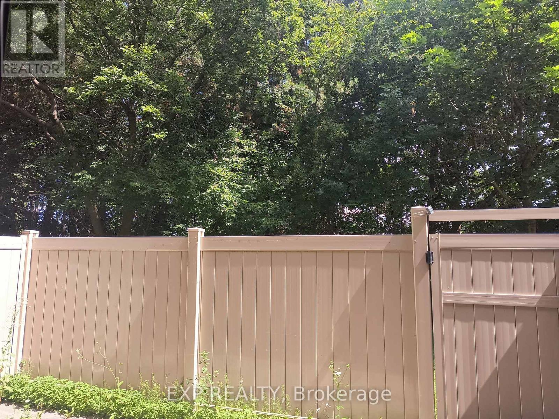
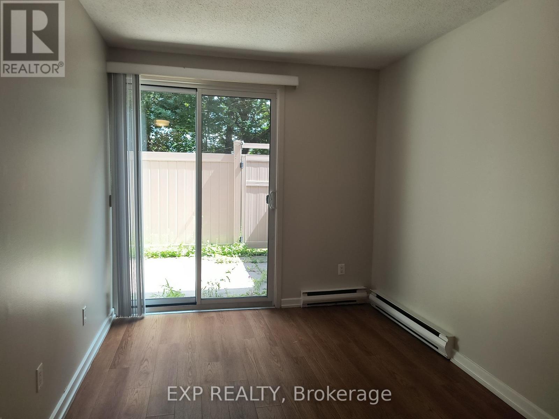
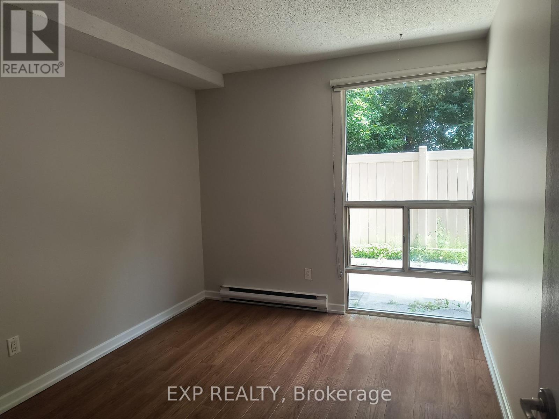
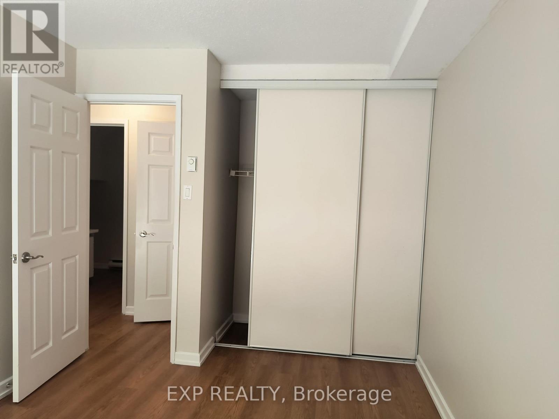
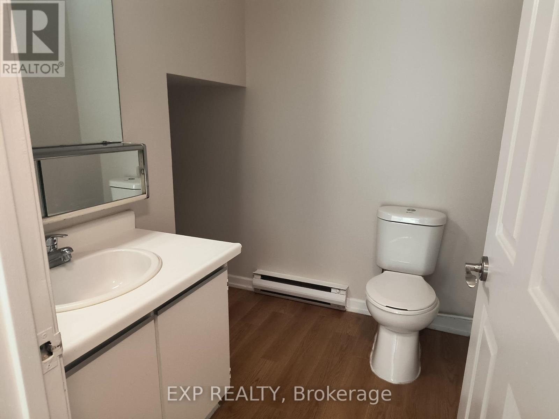
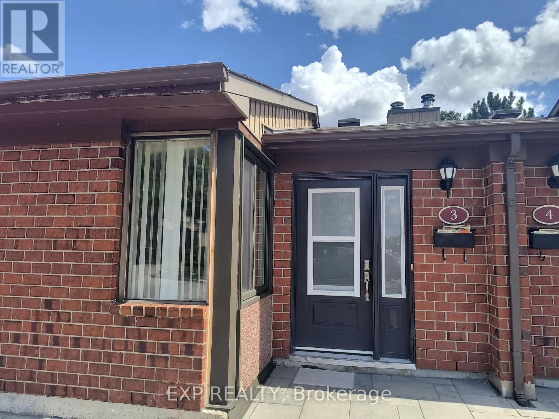
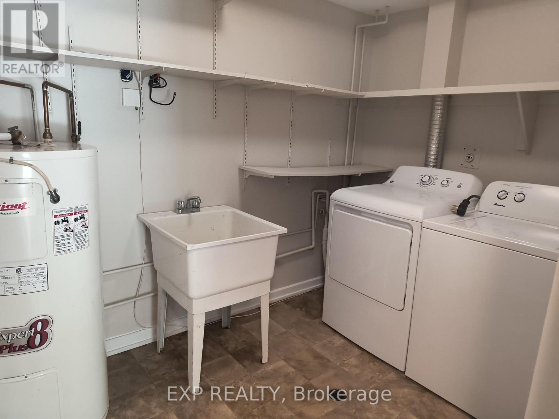
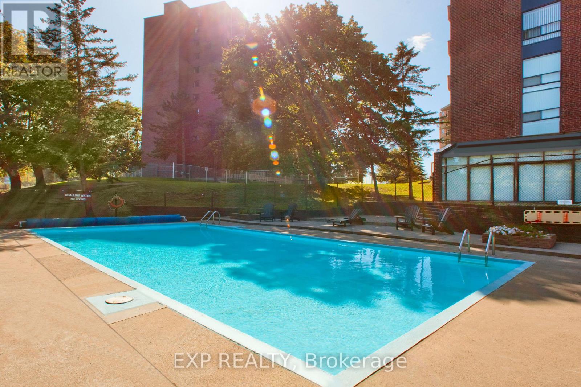
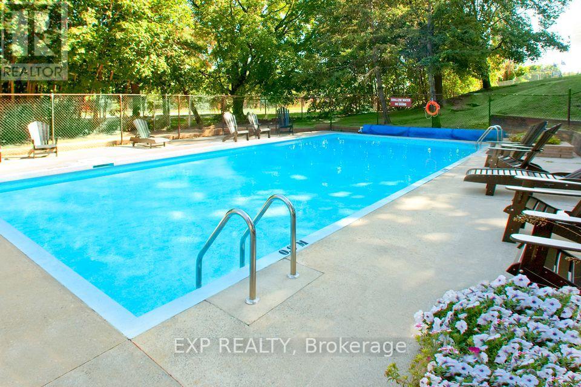
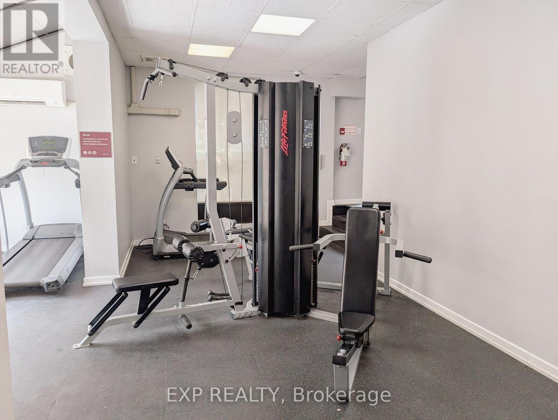
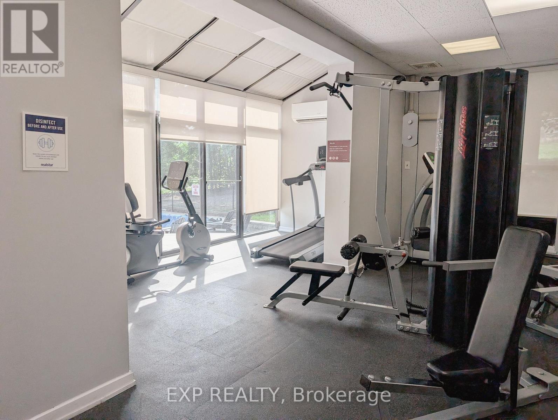
Welcome to this bright and inviting three-bedroom townhome, perfectly situated just steps from the Ottawa River, Britannia Conservation Area, and Mud Lake. Whether you enjoy morning walks, evening runs, or simply escaping into nature after a long day, you'll love having scenic trails, waterfront views, and abundant wildlife right outside your door. Convenience is just as impressive as the location. Walk to grocery stores, cafés, and popular neighbourhood favourites like Brassica and Fratelli, or take advantage of nearby bus routes, Lincoln Fields Station, and quick access to Highway 417 for an easy commute anywhere in the city. Inside, the spacious layout is filled with natural light from large windows, creating a warm and welcoming atmosphere. The updated kitchen features stainless steel appliances and opens to a comfortable living room anchored by a cozy wood-burning fireplace.The first lower level offers a generous primary bedroom with a cheater ensuite, along with a second bedroom that would make an ideal nursery, home office, or sitting room. French doors connect this flexible space to the primary bedroom. The second lower level includes a third bedroom, a recreation room with a walkout to the private fenced yard, a convenient laundry area, and a two-piece bathroom.Step outside to your own private patio, where gas BBQs are permitted-a rare and highly sought-after feature. It's the perfect space to relax or entertain.The well-maintained, pet-friendly community is also in the process of becoming smoke-free and offers exceptional amenities, including an outdoor pool, fitness centre, and sauna. In-unit laundry adds everyday convenience.If you're looking for a home that combines the best of nature, community, and city living, this thoughtfully designed townhome offers the perfect balance. (id:55689)

Property Details

MLS® Number X13703828
Property Type Single Family
Community Name 6103 - Lincoln Heights
Amenities Near By Public Transit
Features Carpet Free
Parking Space Total 1
Pool Type Outdoor Pool

Building

Bathroom Total 2
Bedrooms Above Ground 3
Bedrooms Total 3
Appliances Dishwasher, Dryer, Stove, Washer, Refrigerator
Basement Development Finished
Basement Type Full (finished)
Construction Style Attachment Attached
Cooling Type Wall Unit
Exterior Finish Brick, Vinyl Siding
Fireplace Present Yes
Foundation Type Concrete
Half Bath Total 1
Heating Fuel Wood
Heating Type Baseboard Heaters
Stories Total 3
Size Interior 1,100 - 1,500 Sqft
Type Row / Townhouse
Utility Water Municipal Water

Parking

No Garage

Land

Acreage No
Land Amenities Public Transit
Sewer Sanitary Sewer

Utilities

Cable Available
Electricity Installed
Sewer Installed
  • Aerial

https://www.realtor.ca/real-estate/30187356/003-1310-richmond-road-ottawa-6103-lincoln-heights

Contact Us

Contact us for more information

Sending
Generating Captcha

Your Favourites


No Favourites Found


Powered by: REALTOR.ca
This REALTOR.ca listing content is owned and licensed by REALTOR® members of The Canadian Real Estate Association

The trademarks REALTOR®, REALTORS®, and the REALTOR® logo are controlled by The Canadian Real Estate Association (CREA) and identify real estate professionals who are members of CREA. The trademarks MLS®, Multiple Listing Service® and the associated logos are owned by The Canadian Real Estate Association (CREA) and identify the quality of services provided by real estate professionals who are members of CREA. The trademark DDF® is owned by The Canadian Real Estate Association (CREA) and identifies CREA's Data Distribution Facility (DDF®)


August 22 2026 06:22:53

Ottawa Real Estate Board

Exp Realty

RealtyPress WordPress CREA DDF® Plugin

2912 Woodroffe Ave, Ottawa, ON, K2J 4P7

Phone : 1-613-216-1755
Cell : 1-613-252-5511

The listing data is provided under copyright by the Canadian Real Estate Association.

The trademarks REALTOR®, REALTORS®, and the REALTOR® logo are controlled by The Canadian Real Estate Association (CREA) and identify real estate professionals who are members of CREA. The trademarks MLS®, Multiple Listing Service® and the associated logos are owned by The Canadian Real Estate Association (CREA) and identify the quality of services provided by real estate professionals who are members of CREA. The trademark DDF® is owned by The Canadian Real Estate Association (CREA) and identifies CREA's Data Distribution Facility (DDF®)

Quick Links

  • Home
  • Property Search
  • Privacy Policy
  • Contact Us

Sign up For Our Newsletter

© 2026. All rights reserved.

|

Designed by Right Solutions

Owning a home is a keystone of wealth… both financial affluence and emotional security.

Suze Orman
August 22, 2026 Saturday!
iftkhar Mirza
  • Login
Forget Password?