
Properties in Ottawa

Properties in Ottawa
Properties in Ottawa
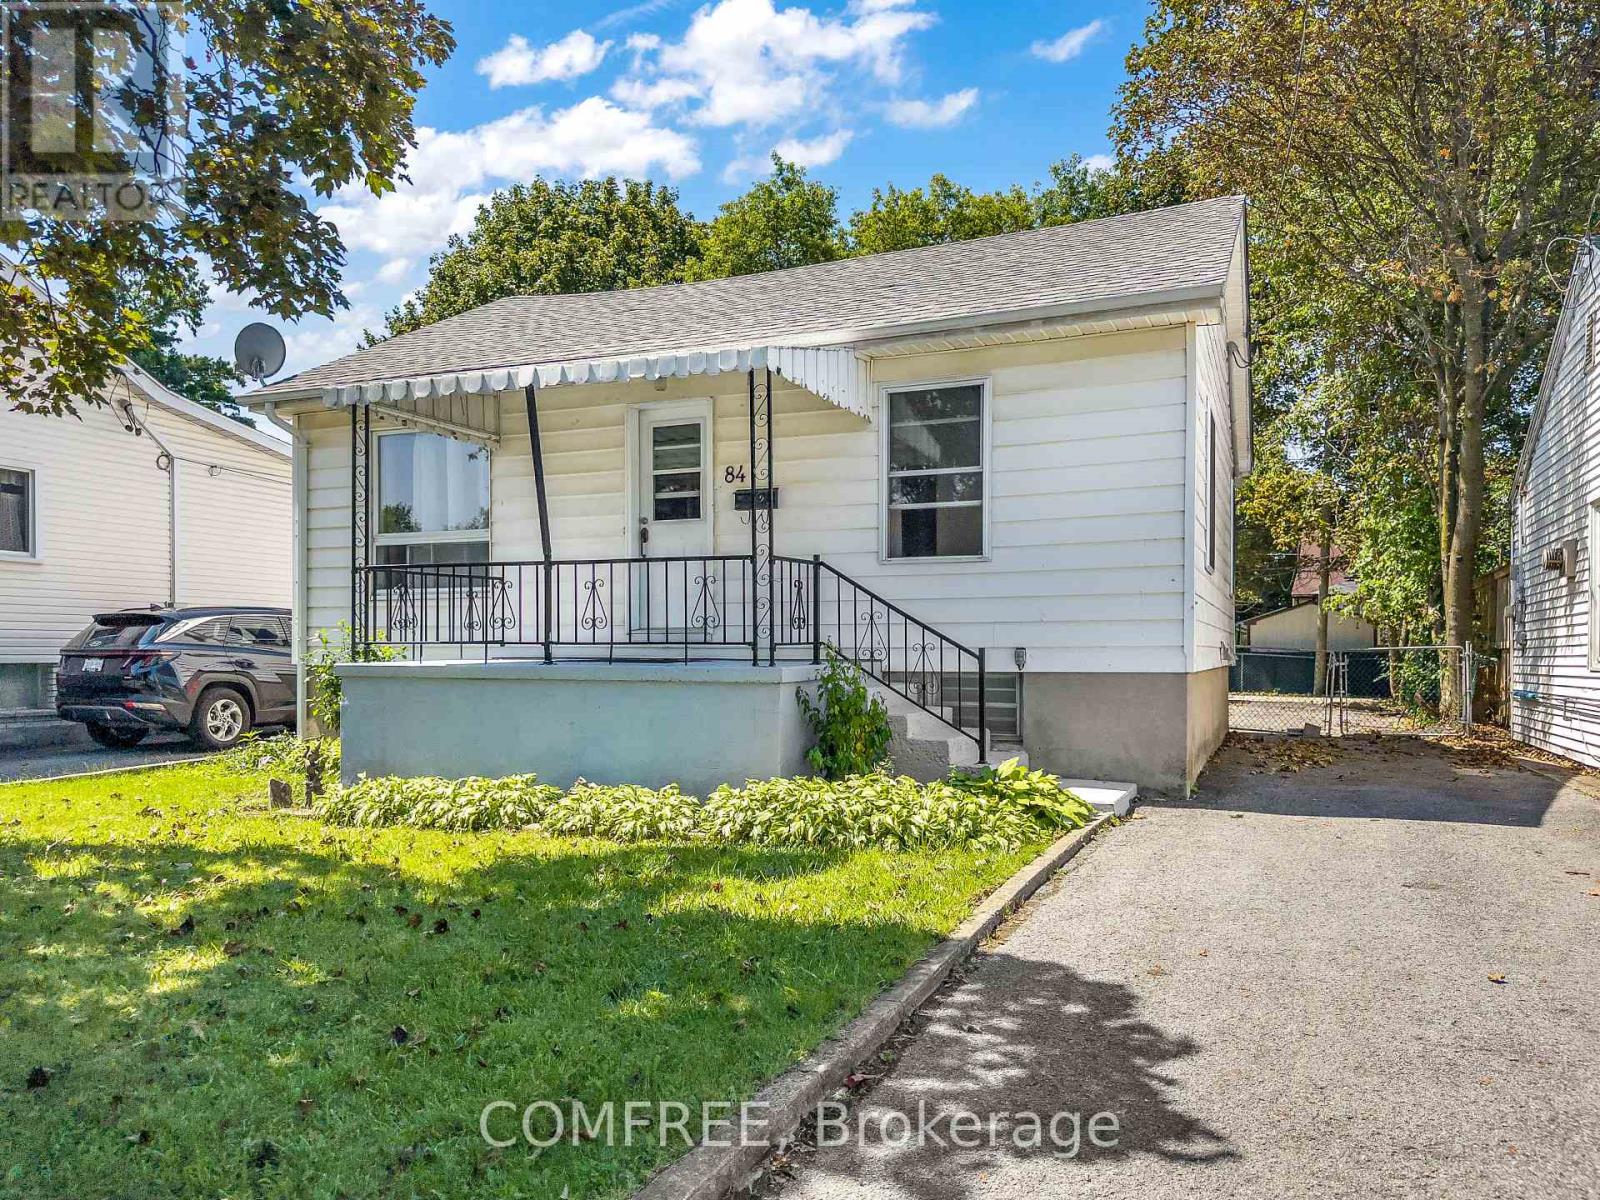
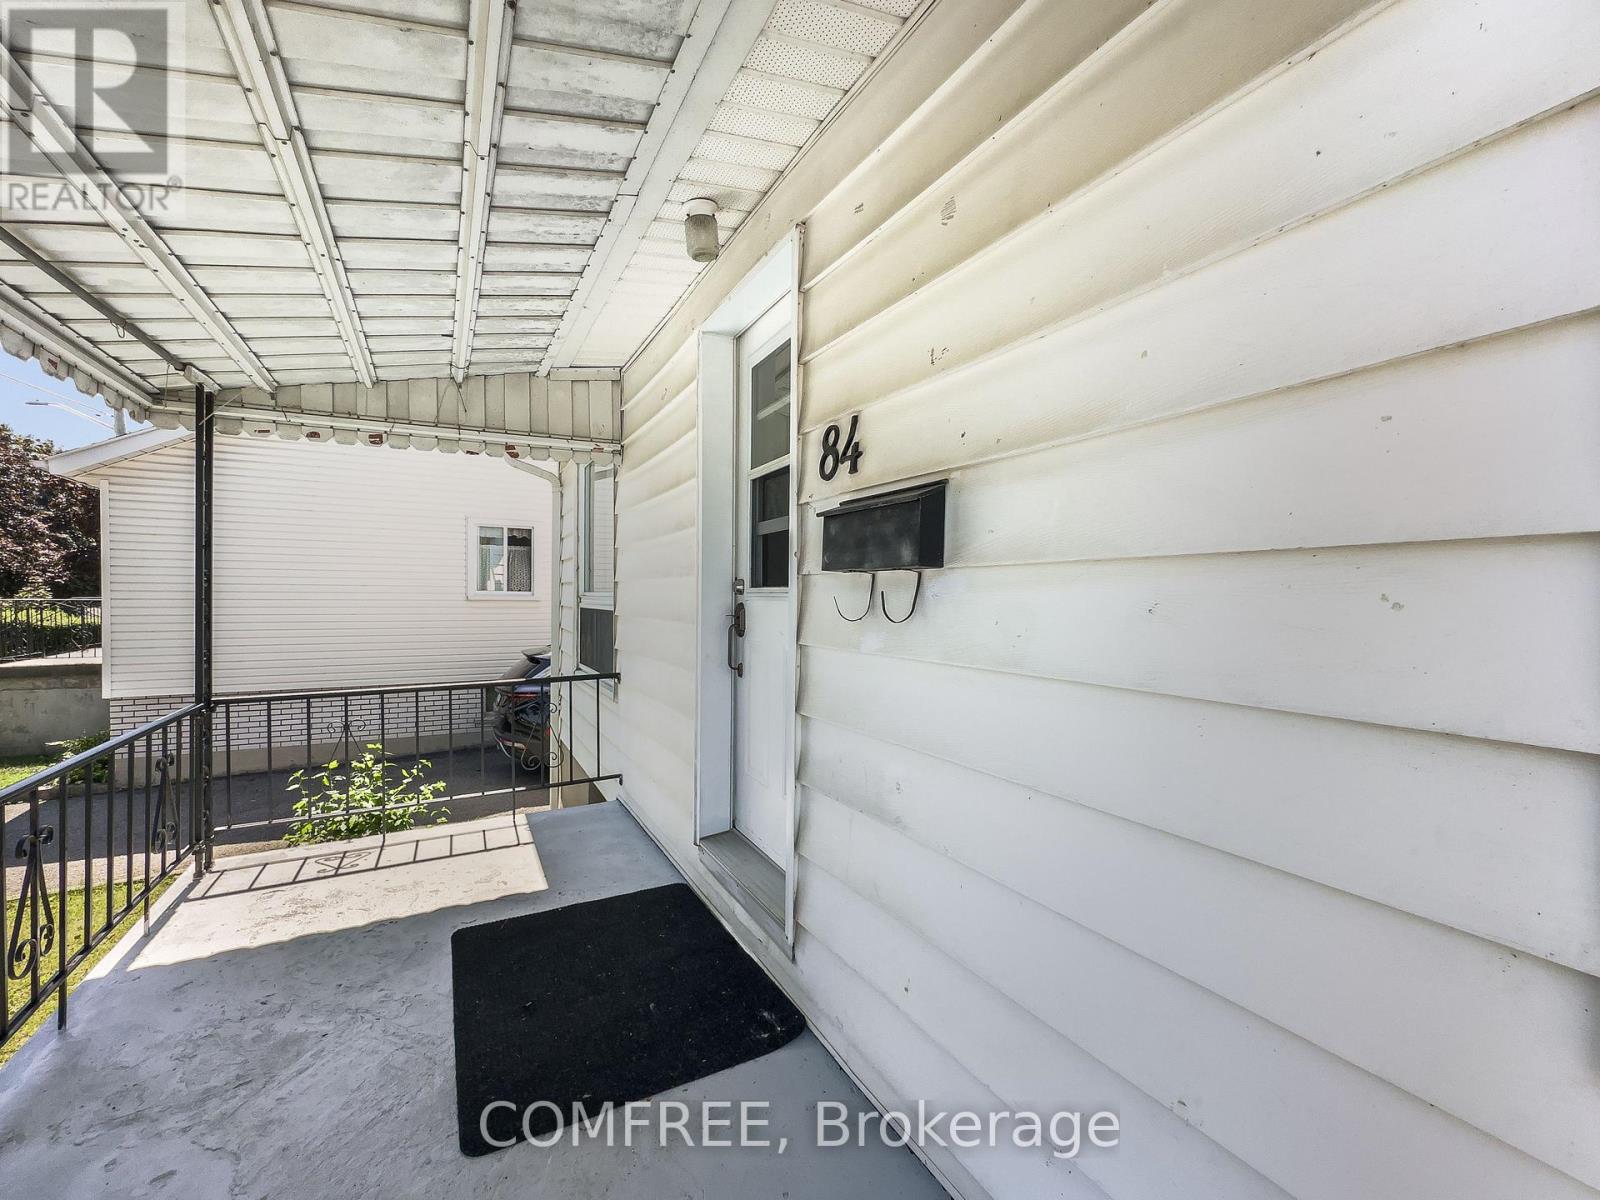
84 Carleton Street Kingston, Ontario K7K 4G1
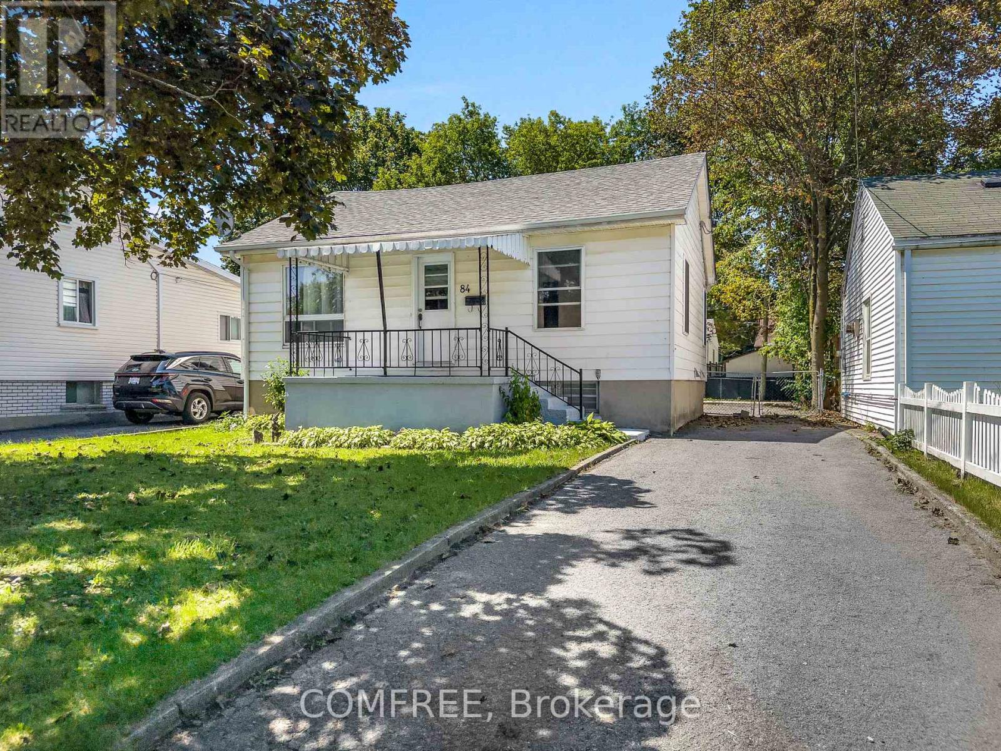
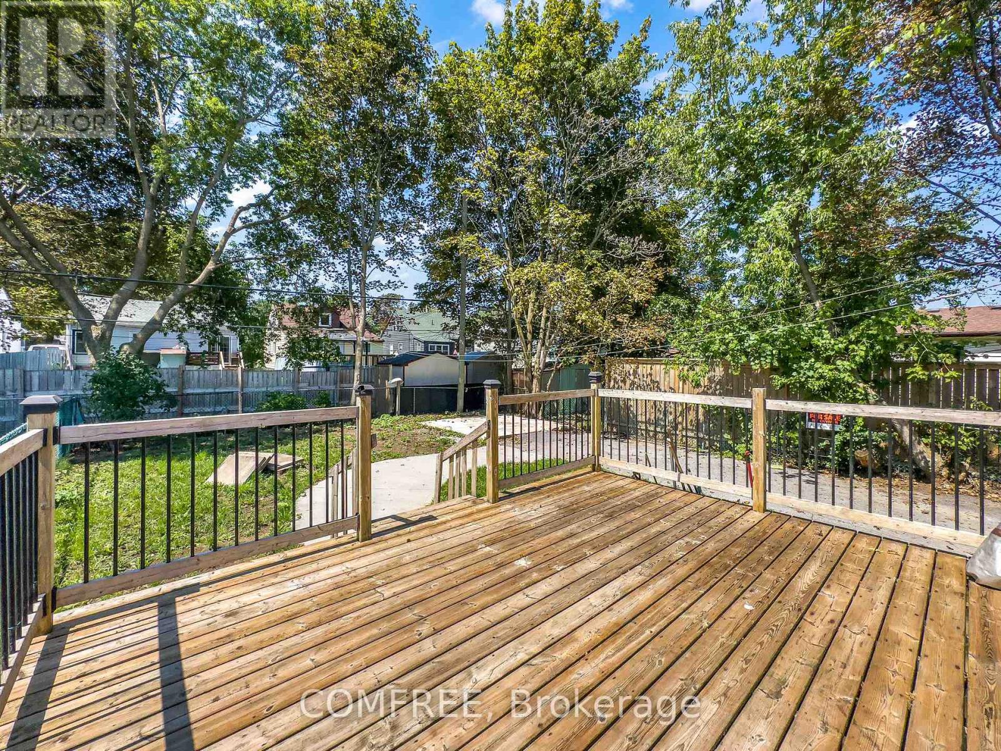
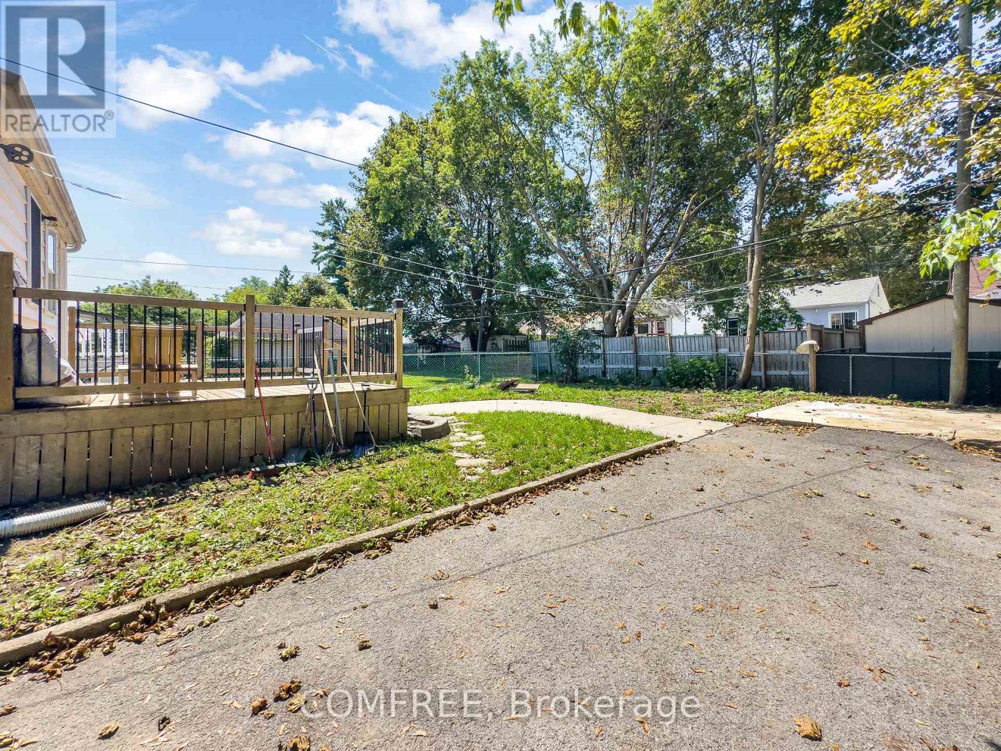
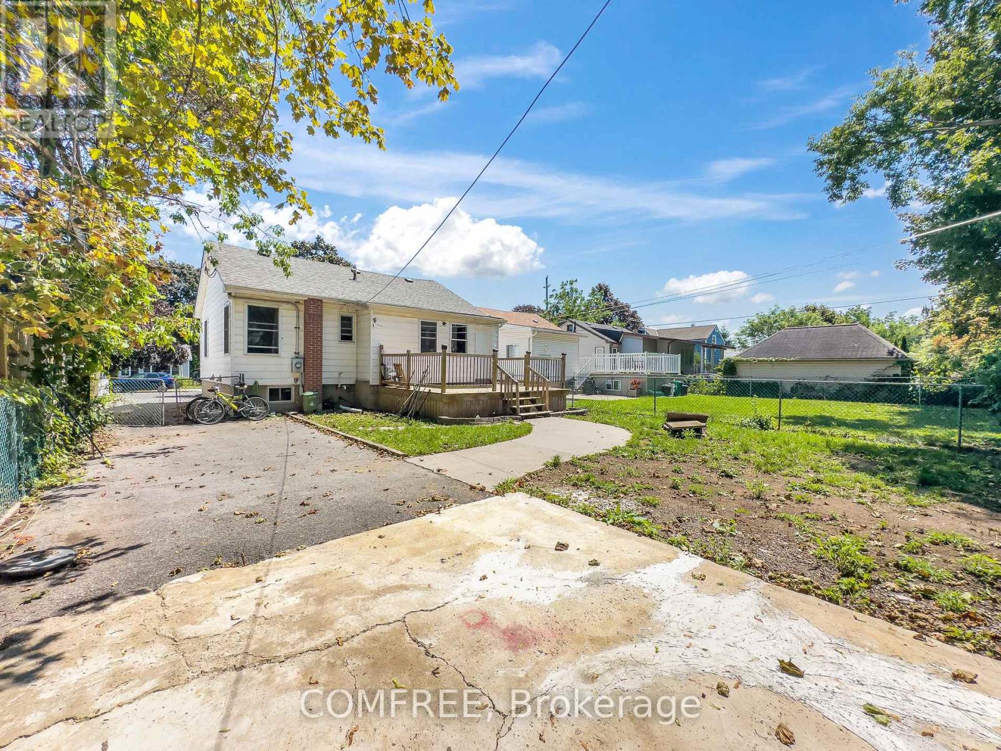
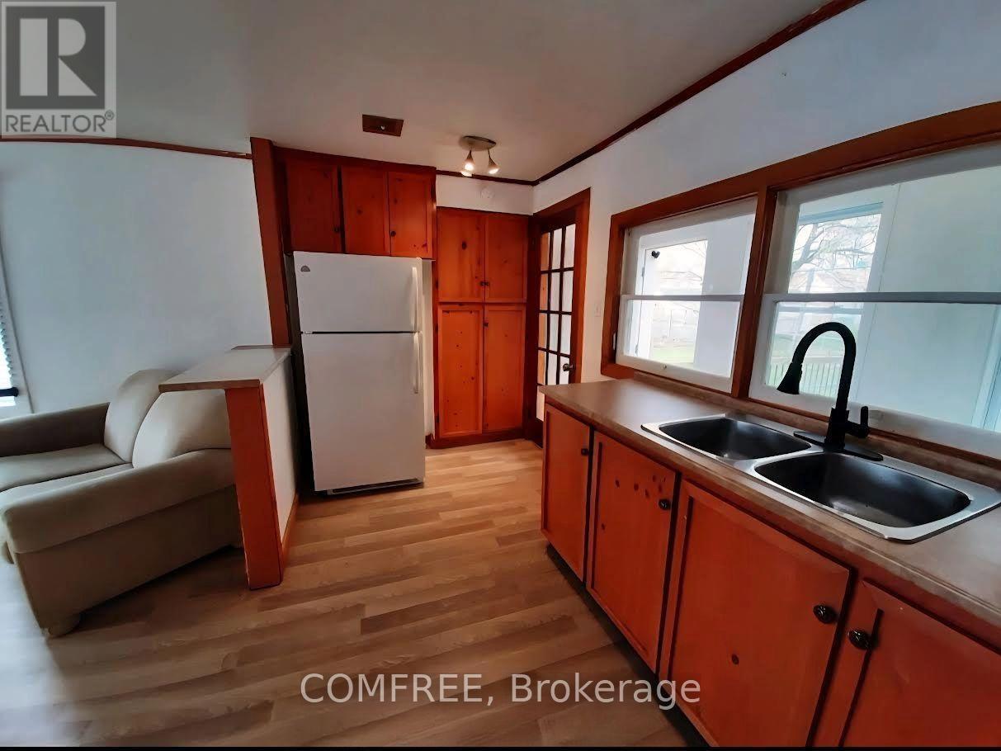

$424,000
Experience the perfect blend of convenience and community. This property is ideally situated to offer a seamless lifestyle, whether you are commuting or enjoying local amenities.Education & Family Perfect for growing families, this home is positioned near several well-regarded schools: Molly Brant Elementary School (30 Lyons St) - approx. 1.2 km École Catholique Cathédrale (301 Johnson St) - approx. 1.6 km St. Francis of Assisi Catholic Elementary (114 Wiley St) - approx. 1.9 km Convenient Errands & Shopping Simplify your daily routine with effortless access to local shopping. Enjoy the convenience of the Merry Market (850 m) and the comprehensive services offered at the nearby Kingston Centre. Parks & Recreation Embrace an active lifestyle with the Memorial Centre just moments away (approx. 500-650 m). Residents can enjoy the off-leash dog park, sprawling park grounds, and the vibrant Sunday Farmers' Market, all within a short walk of your front door.Prime Connectivity Commuting is a breeze with quick access to Highway 401 via Division Street (approx. 4 km) and reliable transit connections, including Kingston Transit Routes 1, 2, and Express 801/802. Ideally located, you are just a short distance from the academic life at Queen's University and the entertainment of the downtown core. (id:55689)
Property Details
| MLS® Number | X13702662 |
| Property Type | Single Family |
| Neigbourhood | Kingscourt |
| Community Name | 22 - East of Sir John A. Blvd |
| Parking Space Total | 4 |
Building
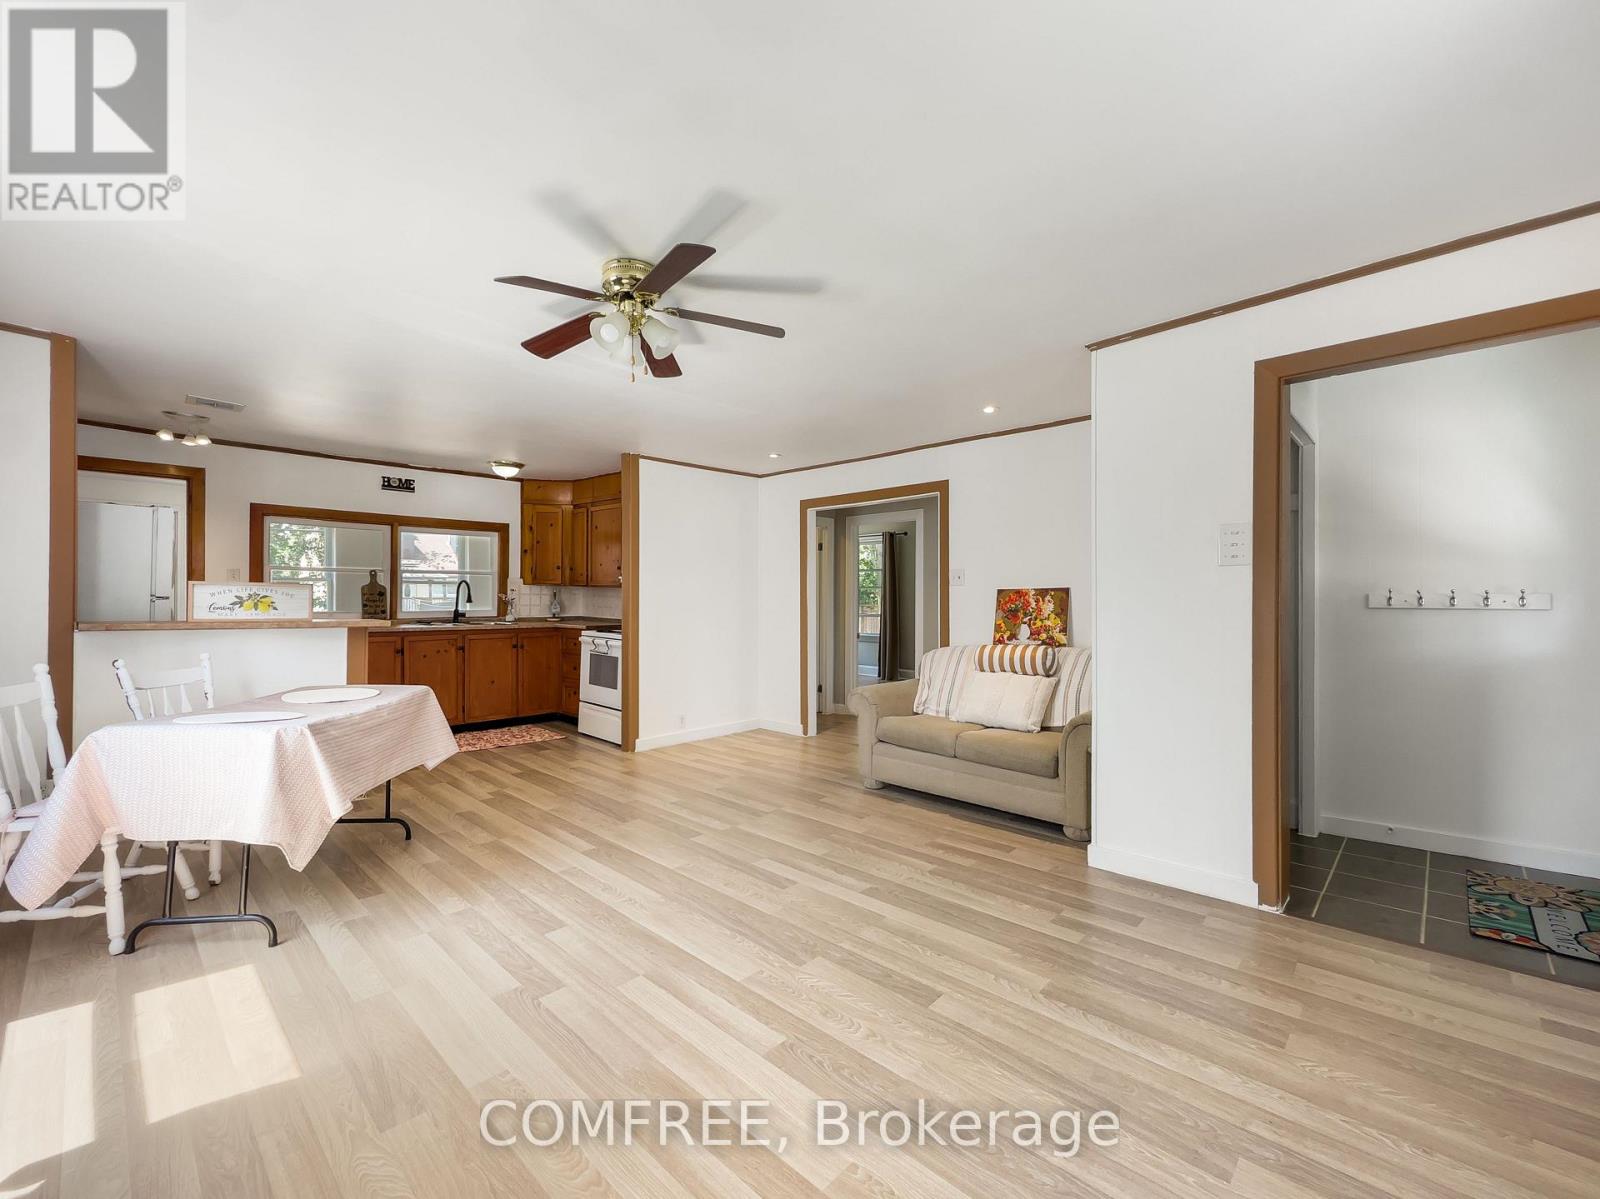
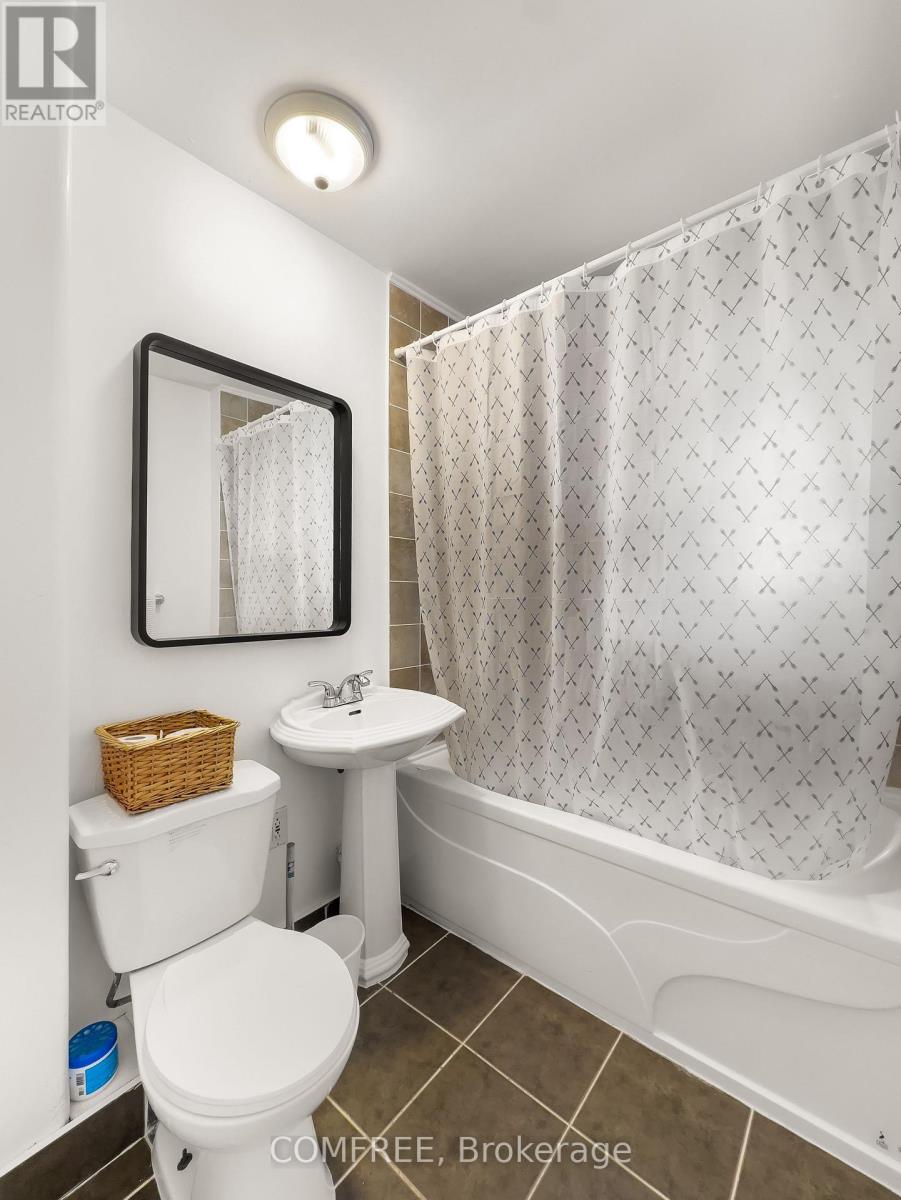
| Bathroom Total | 1 |
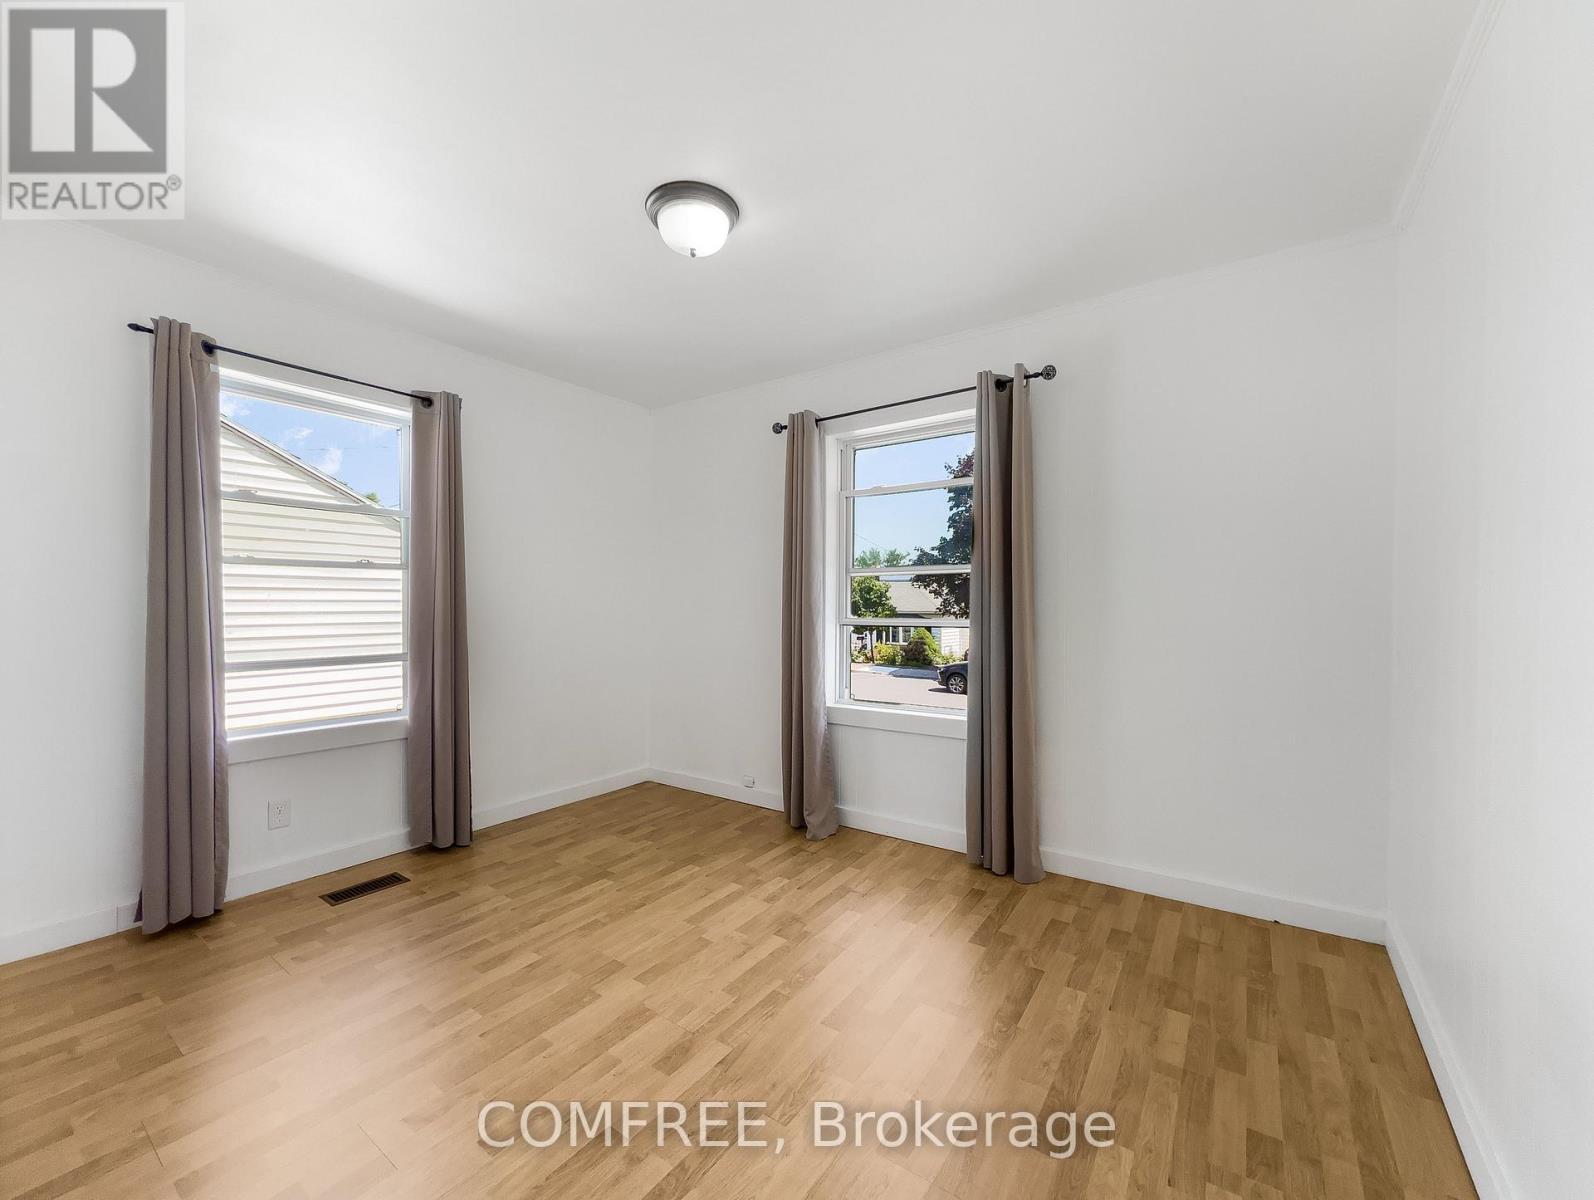
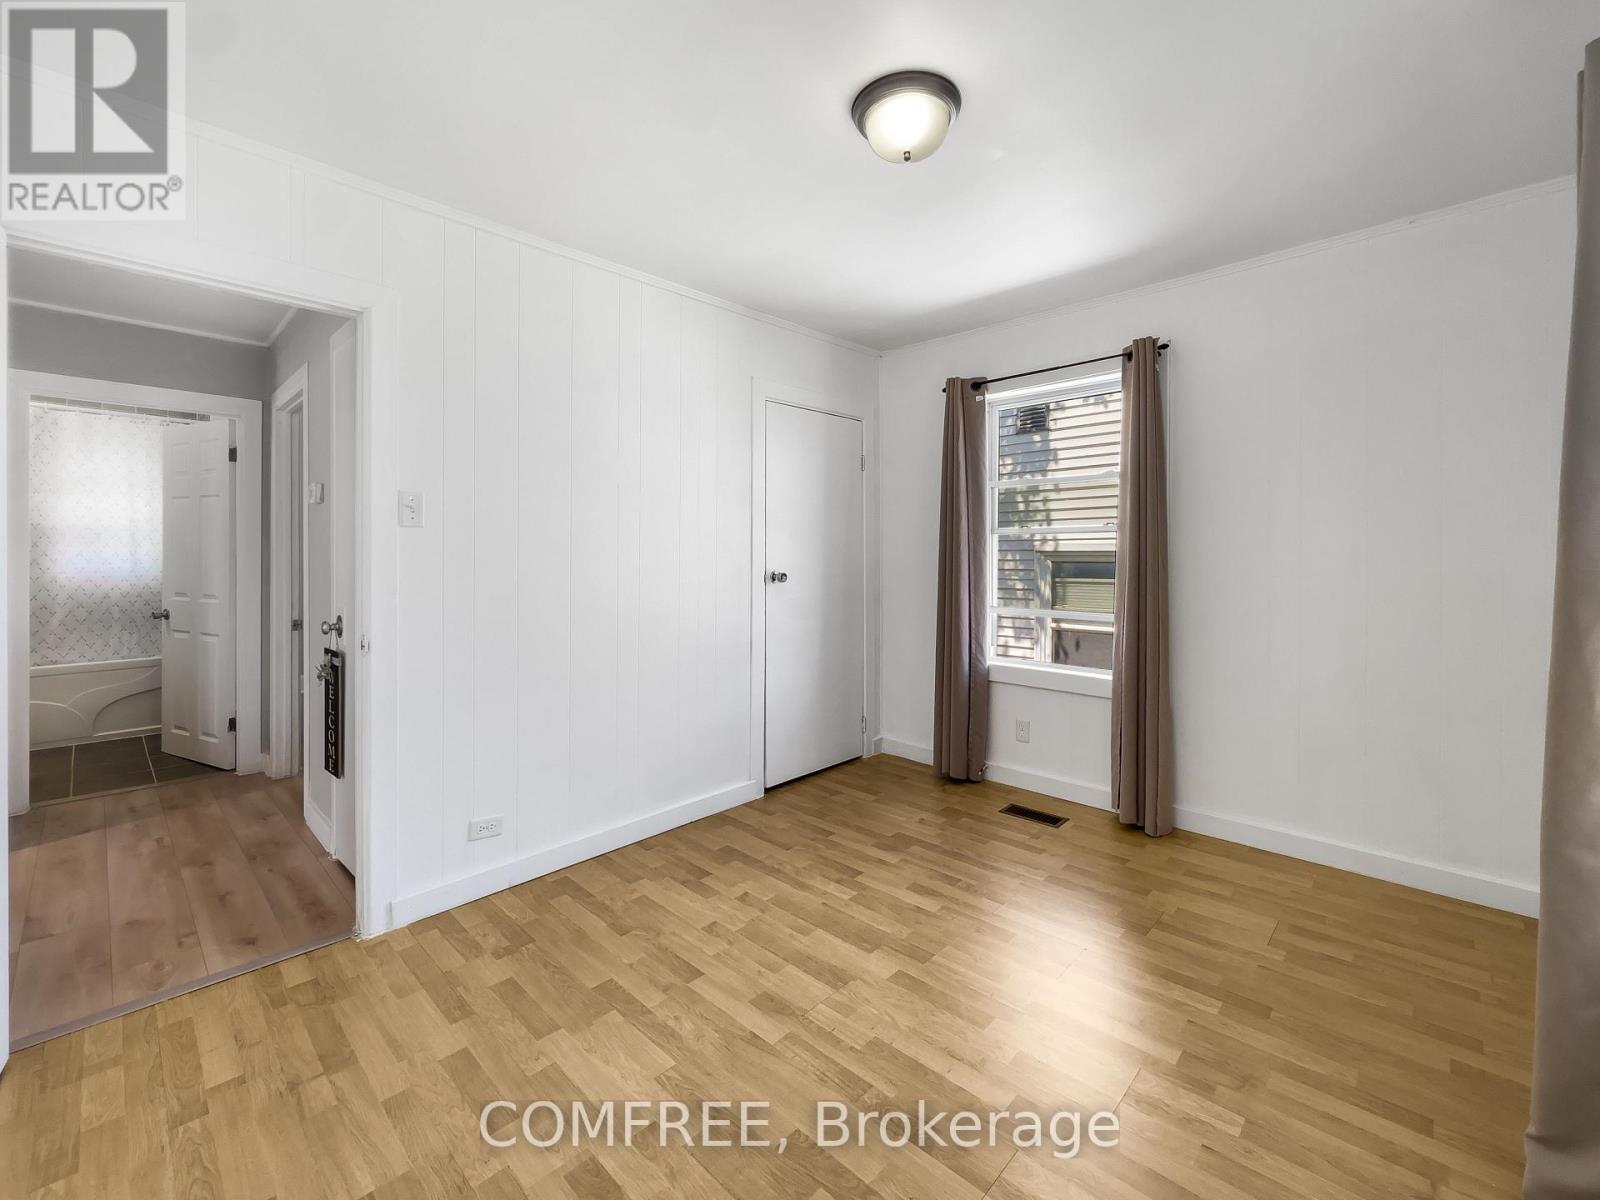
| Bedrooms Above Ground | 2 |
| Bedrooms Below Ground | 1 |
| Bedrooms Total | 3 |
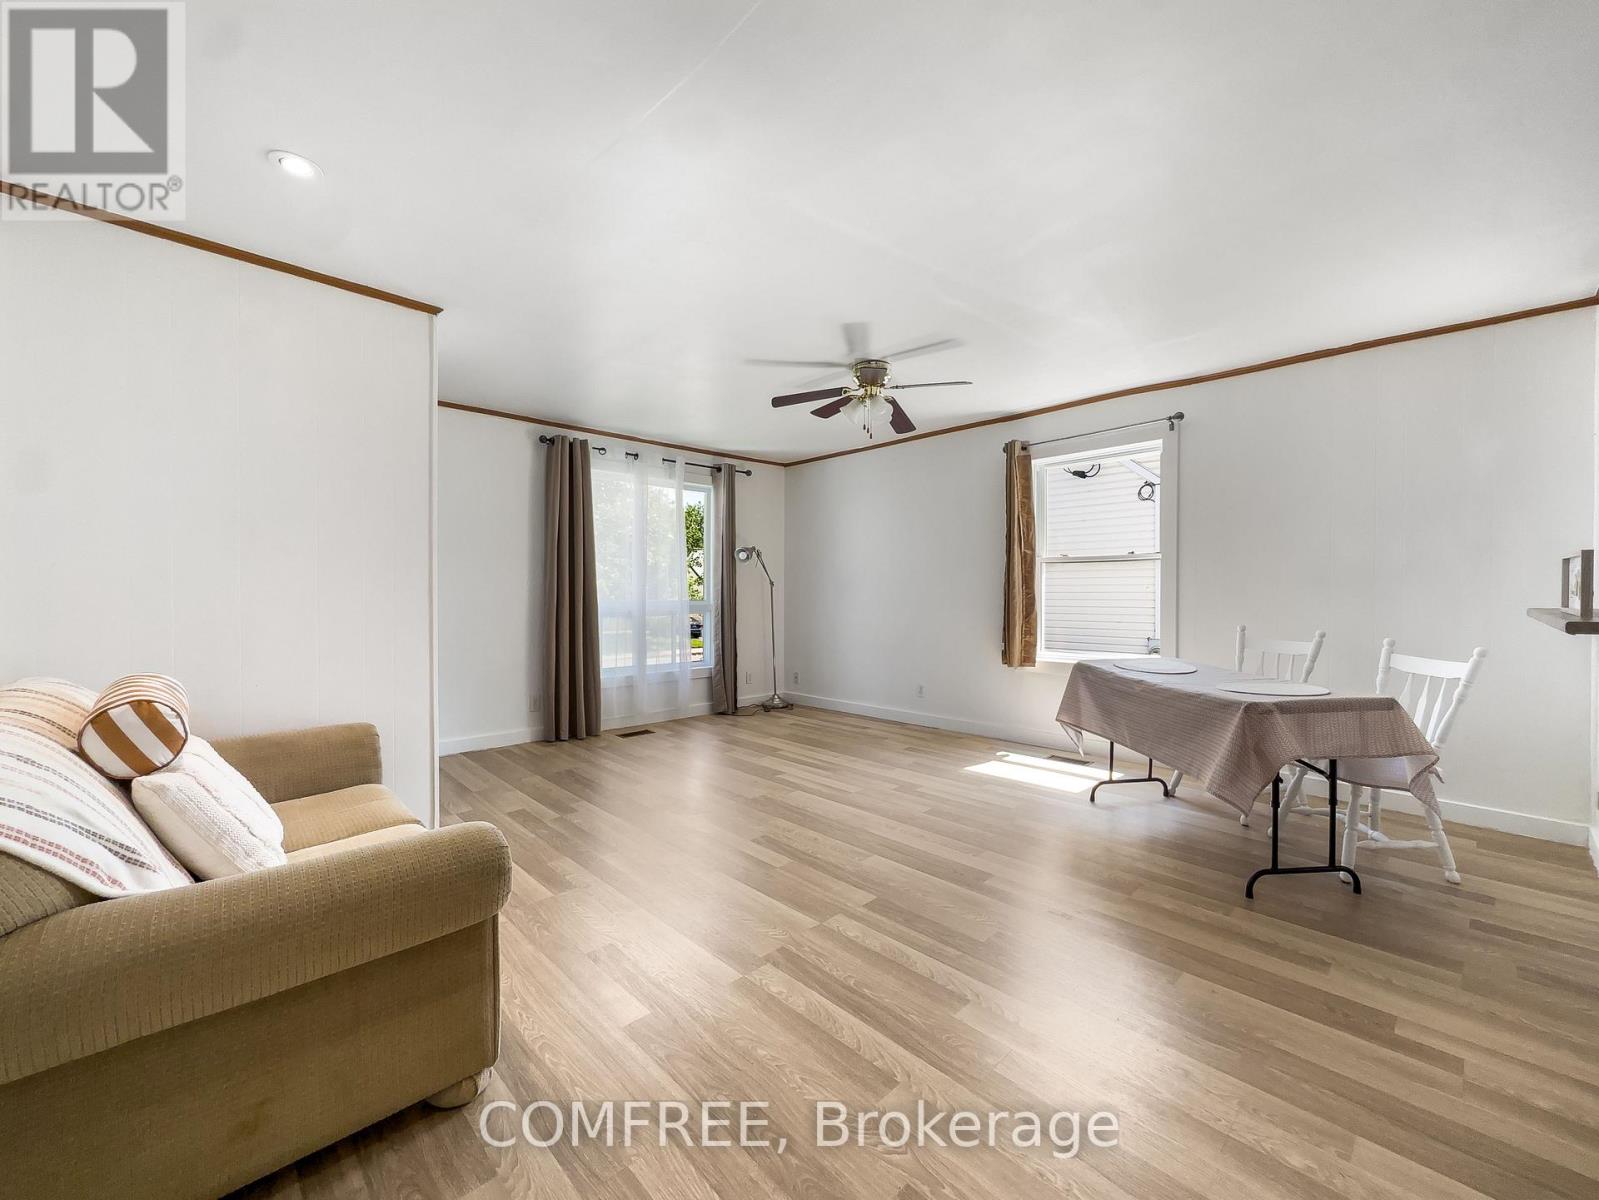
| Architectural Style | Bungalow |
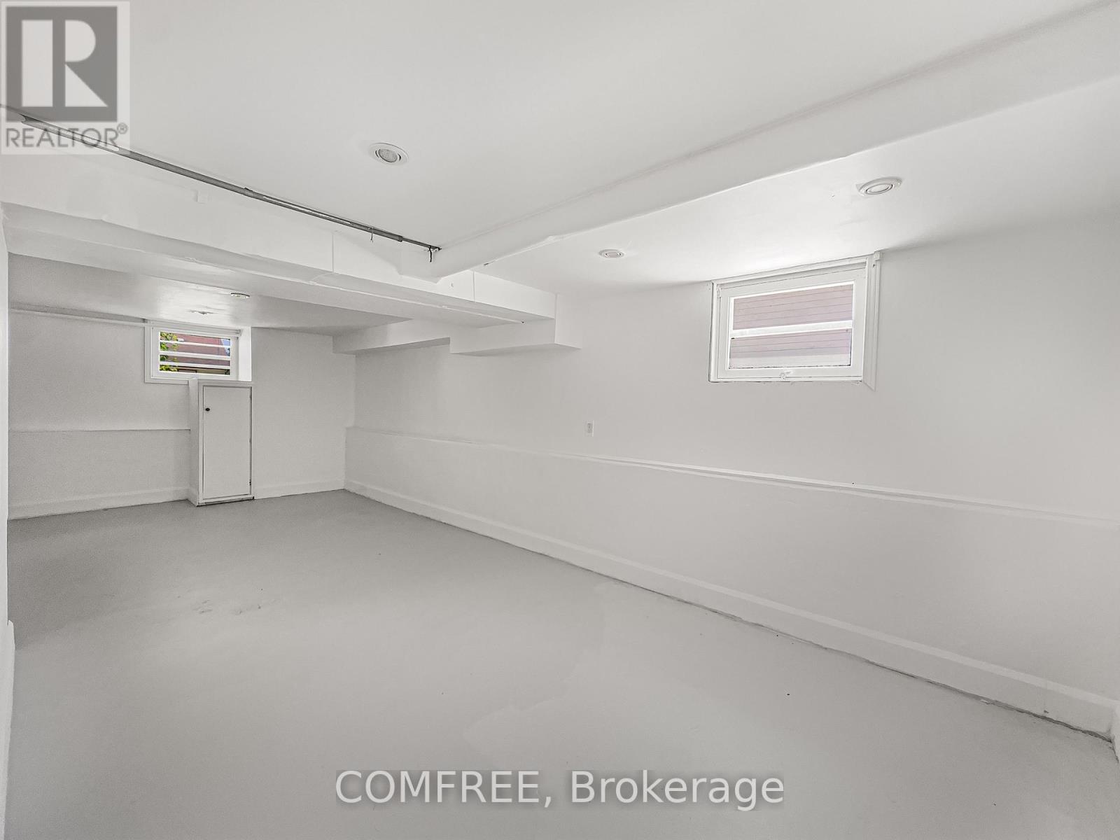
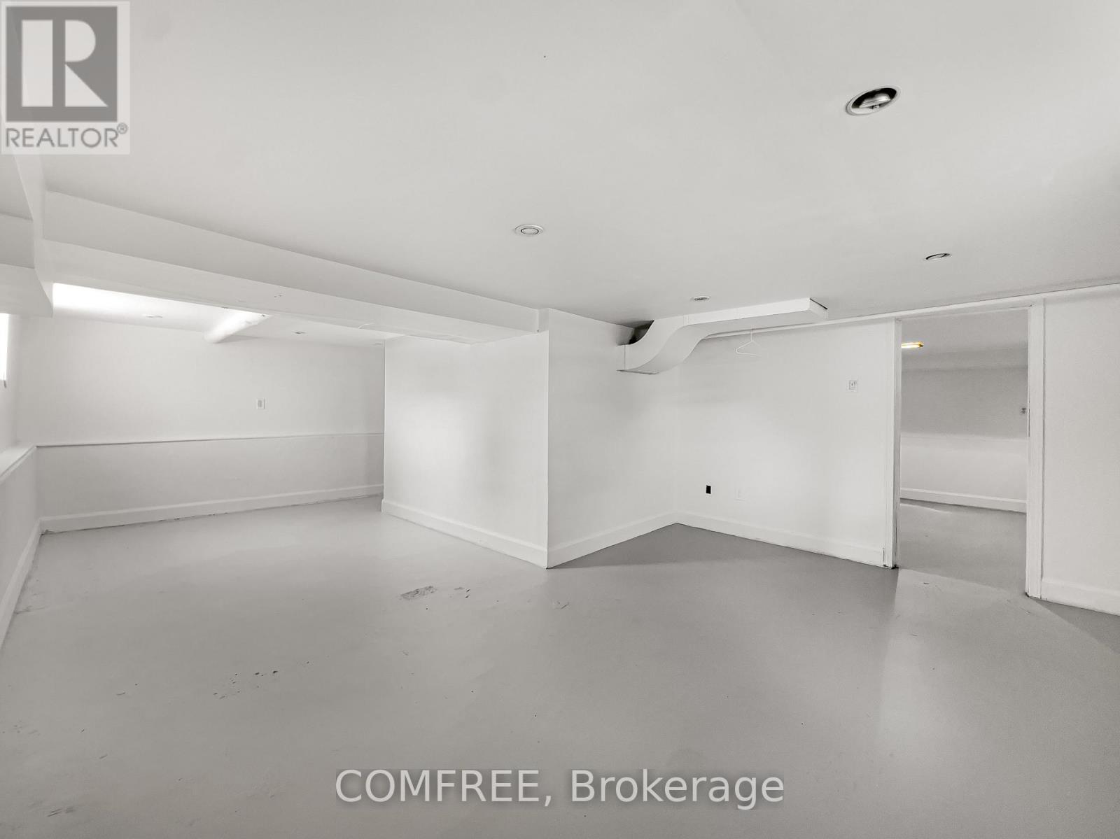
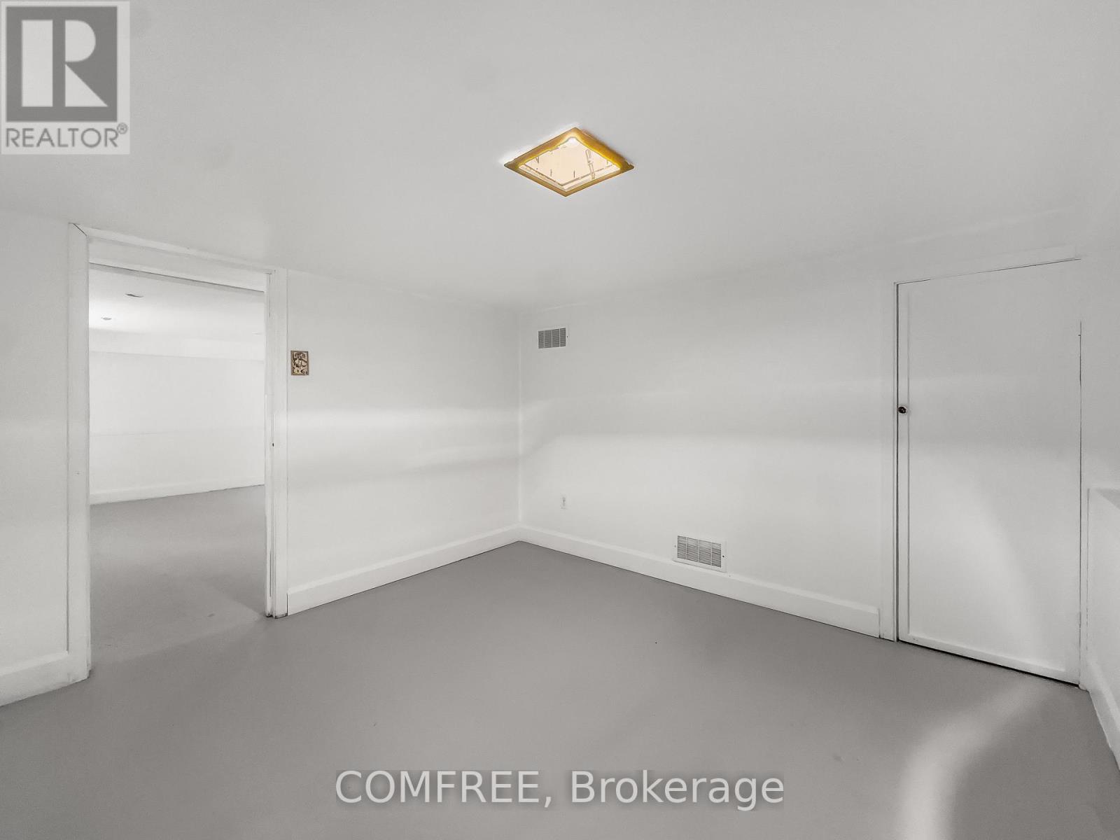
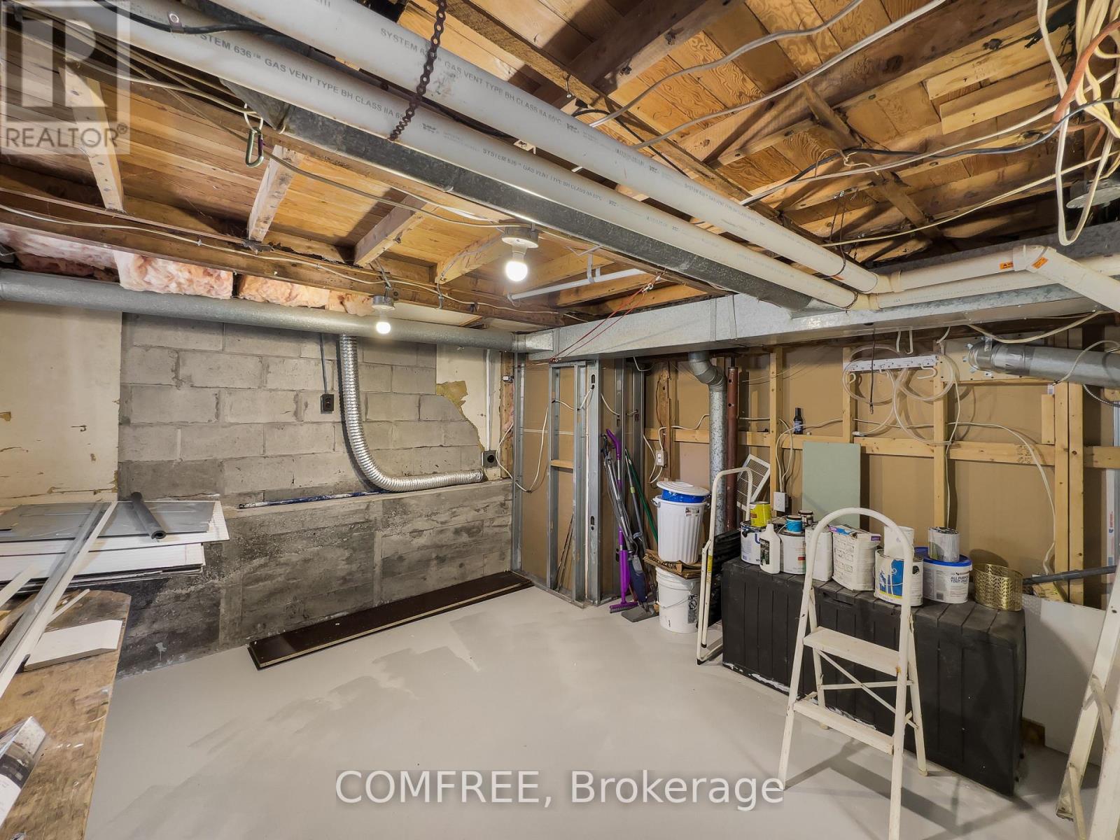
| Basement Development | Finished |
| Basement Type | Full (finished) |
| Construction Style Attachment | Detached |
| Cooling Type | Window Air Conditioner |
| Exterior Finish | Aluminum Siding |
| Foundation Type | Concrete |
| Heating Fuel | Natural Gas |
| Heating Type | Forced Air |
| Stories Total | 1 |
| Size Interior | 700 - 1,100 Sqft |
| Type | House |
| Utility Water | Municipal Water |
Parking
| No Garage |
Land
| Acreage | No |
| Sewer | Sanitary Sewer |
| Size Depth | 102 Ft |
| Size Frontage | 41 Ft |
| Size Irregular | 41 X 102 Ft |
| Size Total Text | 41 X 102 Ft |
| Zoning Description | A5 |
Rooms
| Level | Type | Length | Width | Dimensions |
|---|---|---|---|---|
| Basement | Bedroom | 3.05 m | 3.05 m | 3.05 m x 3.05 m |
| Main Level | Kitchen | 3.61 m | 3.35 m | 3.61 m x 3.35 m |
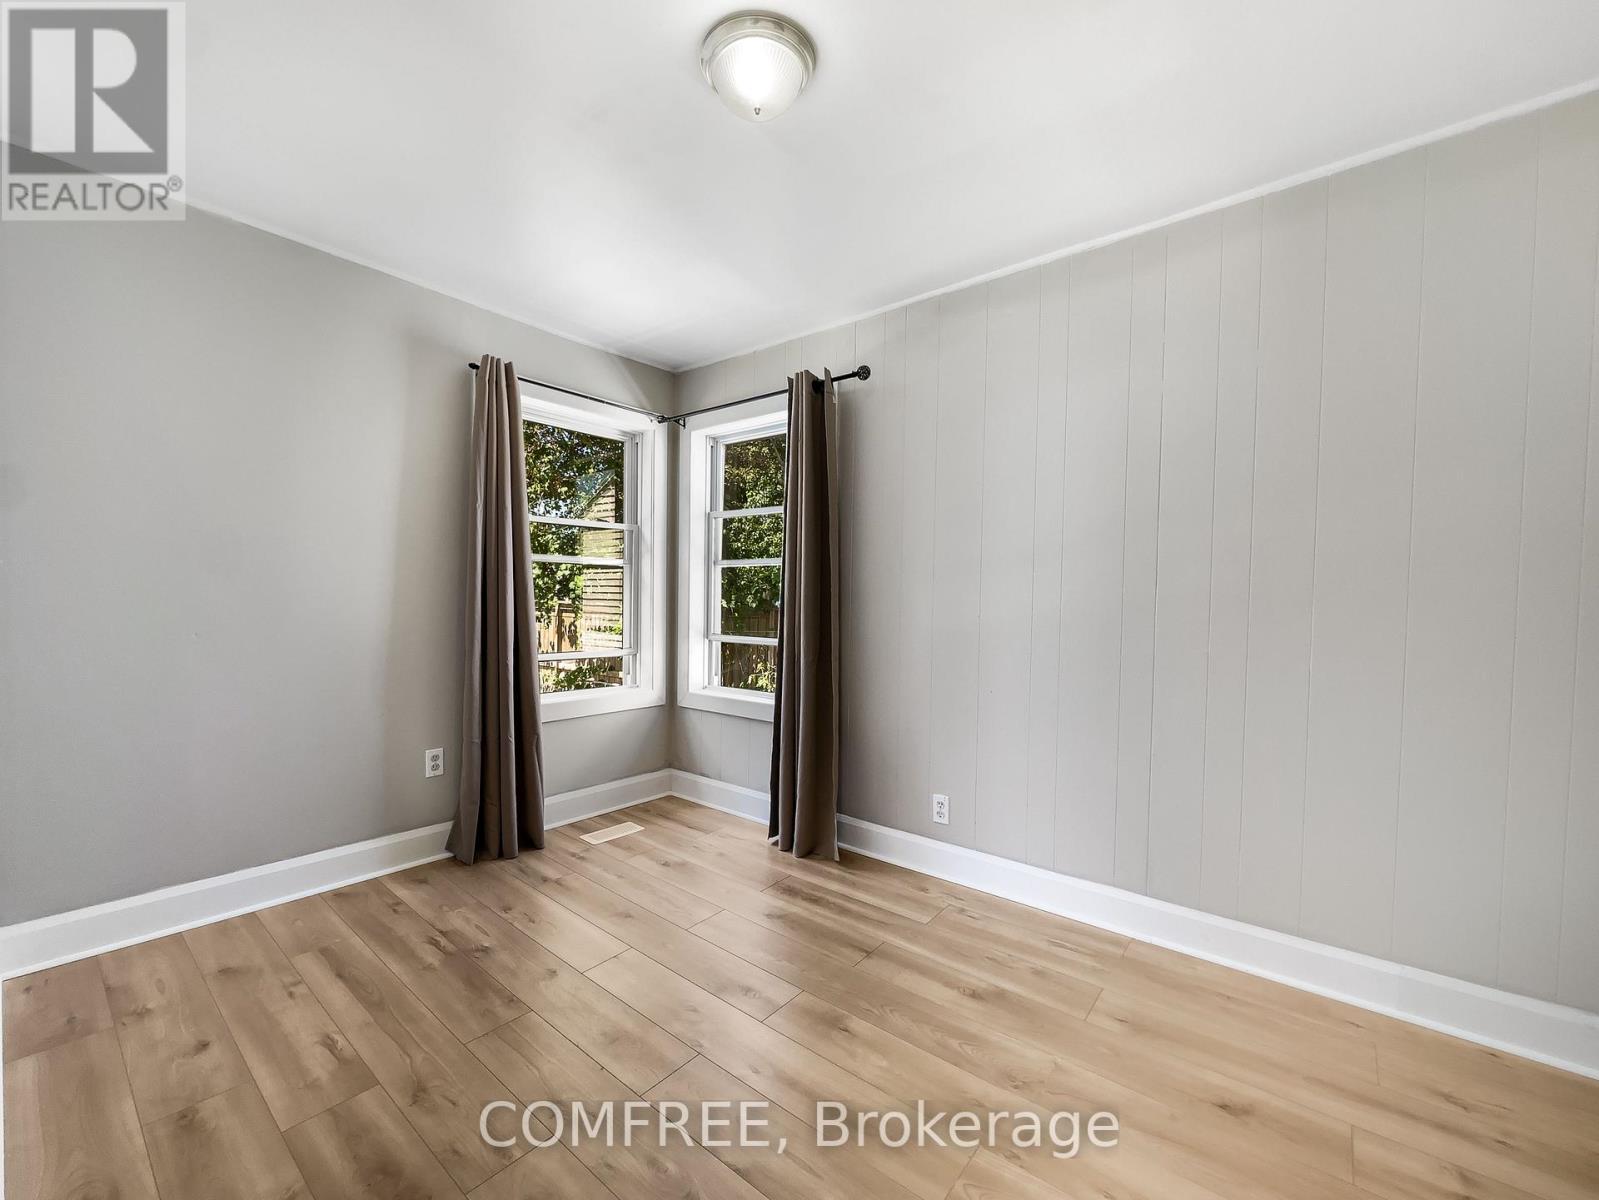
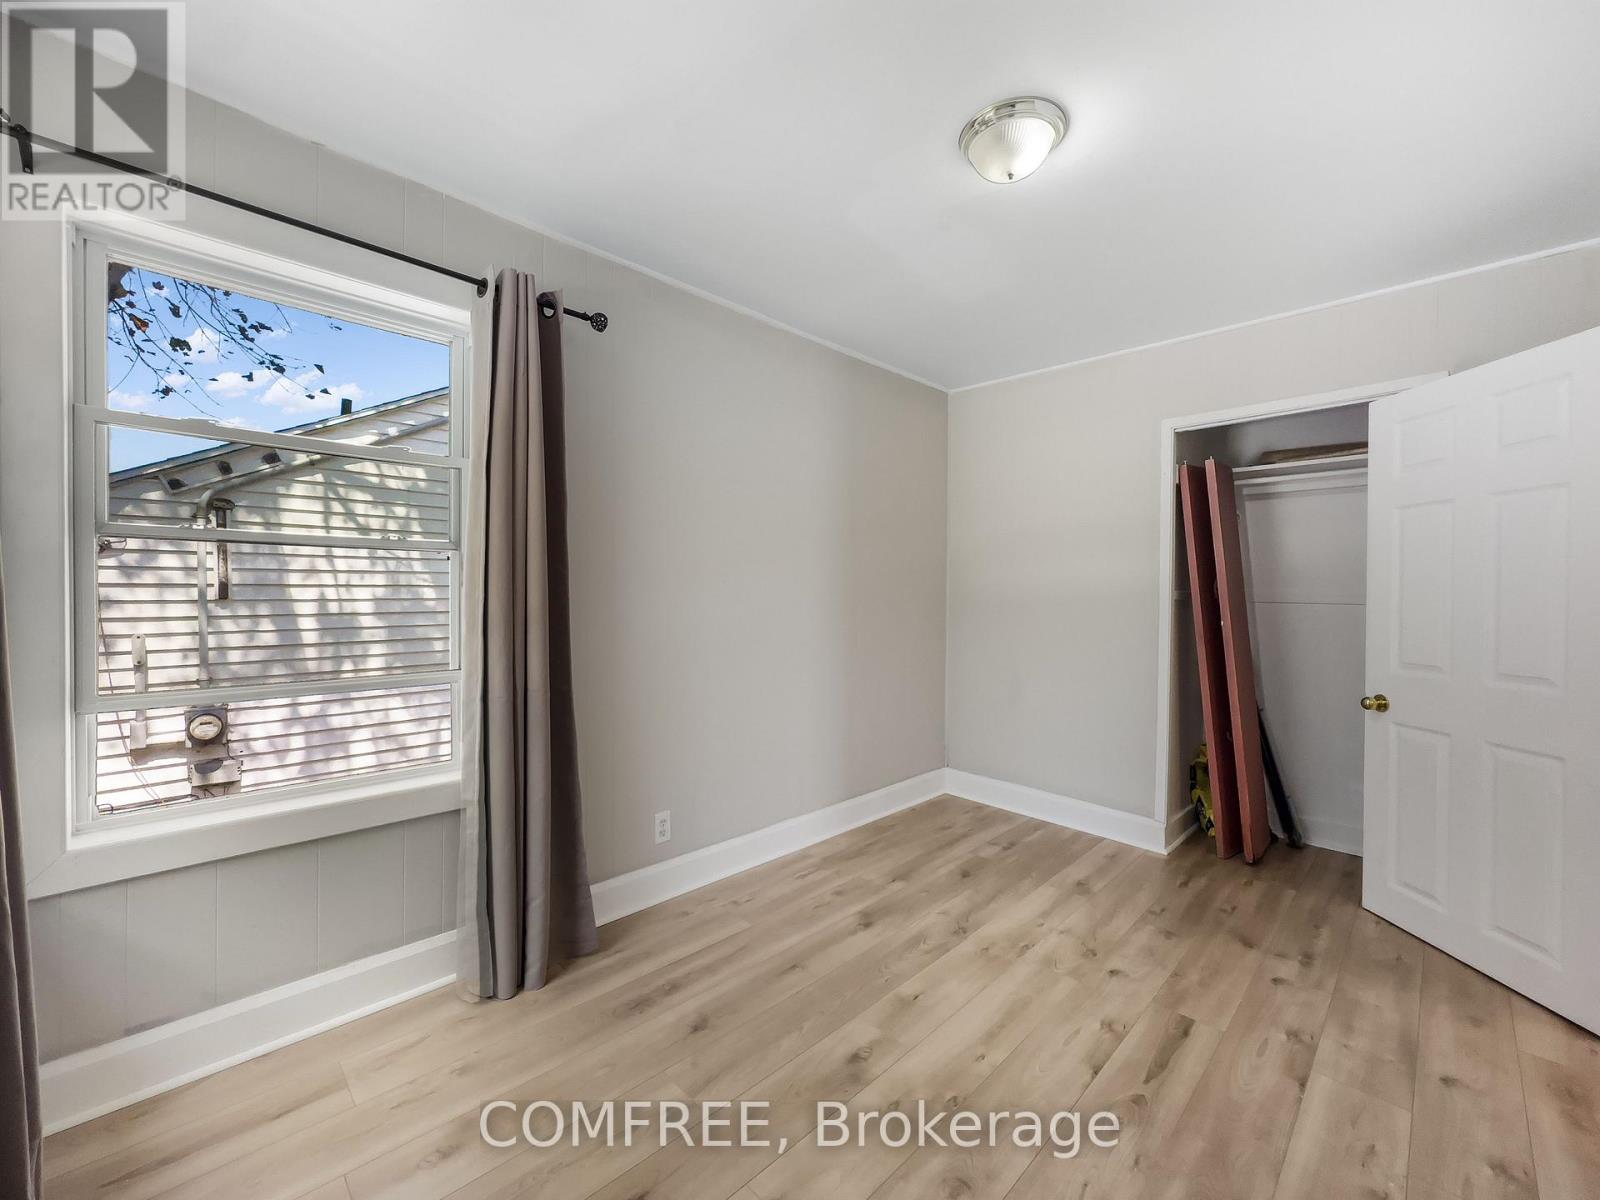
| Main Level | Bedroom | 3.58 m | 2.36 m | 3.58 m x 2.36 m |
| Main Level | Primary Bedroom | 4.8 m | 2.67 m | 4.8 m x 2.67 m |
Contact Us
Contact us for more information

The trademarks REALTOR®, REALTORS®, and the REALTOR® logo are controlled by The Canadian Real Estate Association (CREA) and identify real estate professionals who are members of CREA. The trademarks MLS®, Multiple Listing Service® and the associated logos are owned by The Canadian Real Estate Association (CREA) and identify the quality of services provided by real estate professionals who are members of CREA. The trademark DDF® is owned by The Canadian Real Estate Association (CREA) and identifies CREA's Data Distribution Facility (DDF®)
August 22 2026 05:22:23
Ottawa Real Estate Board
Comfree