
Properties in Ottawa

Properties in Ottawa
Properties in Ottawa
68 Scott Lane Rideau Lakes, Ontario K0G 1V0


$1,249,999
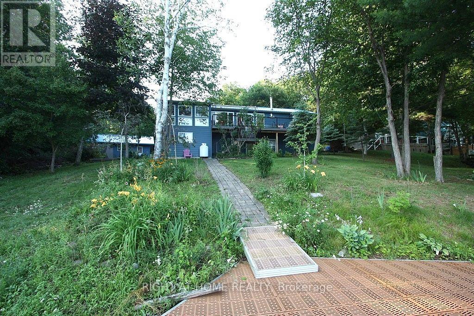
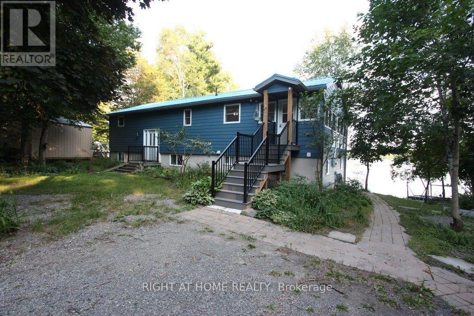
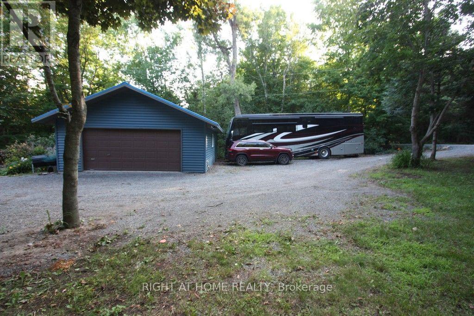
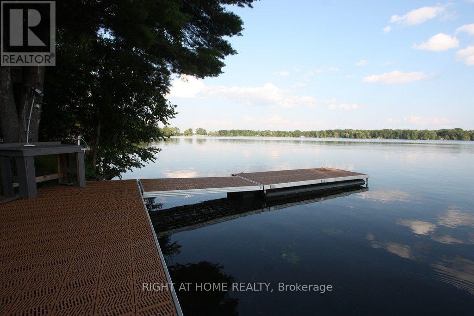
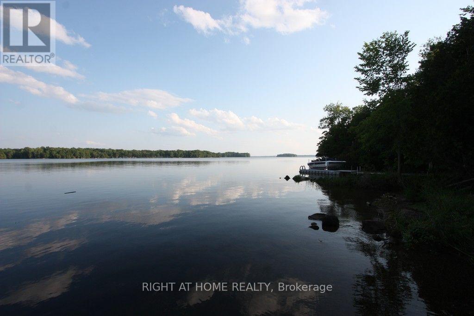
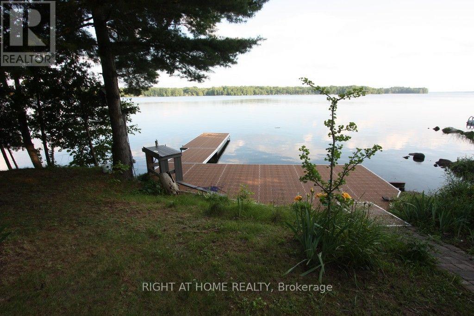
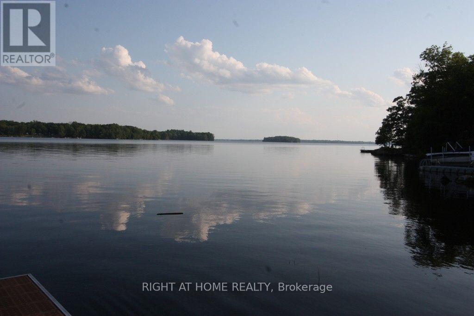
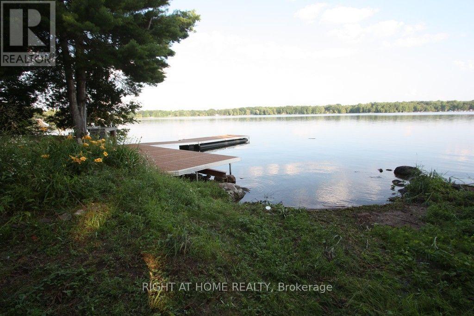
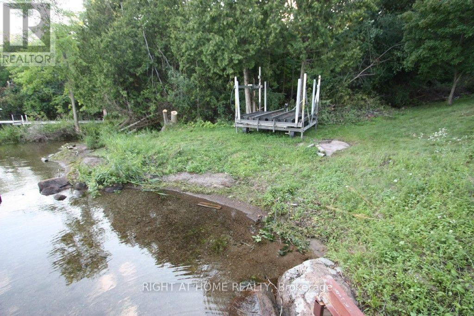
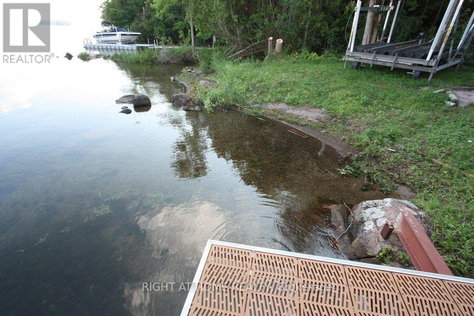
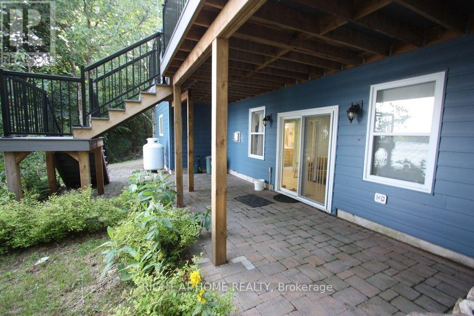
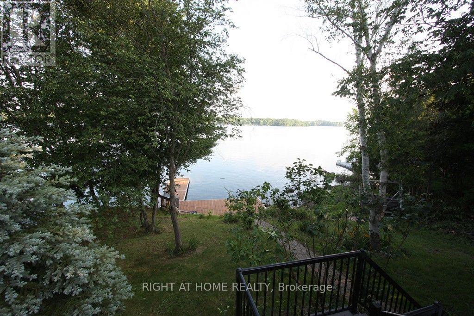
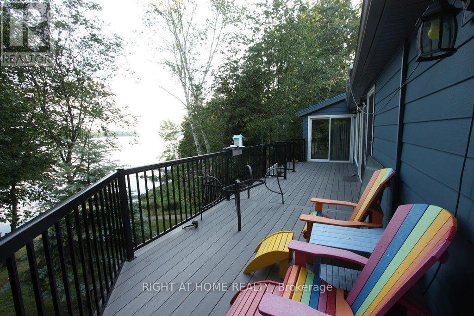
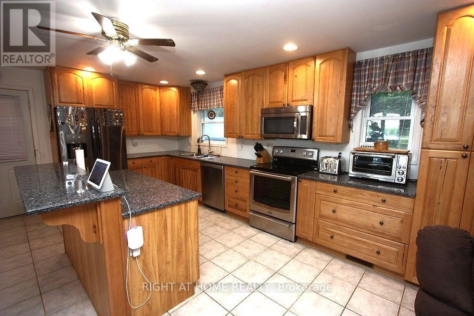
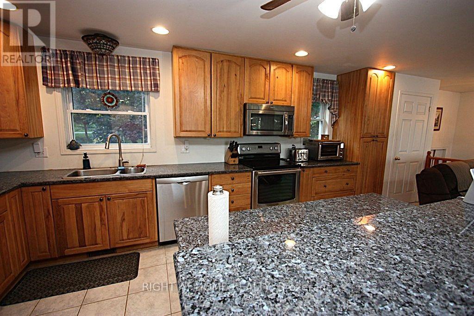
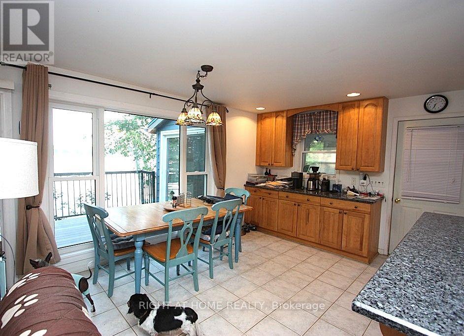
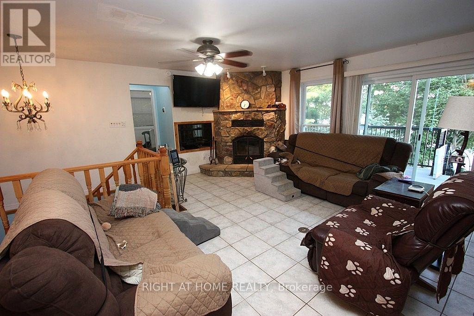
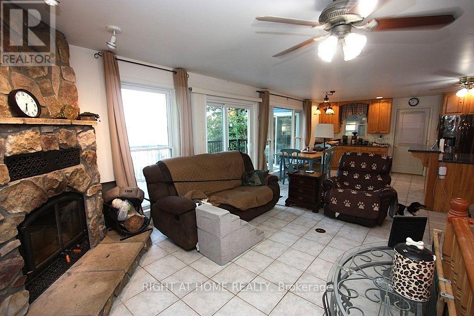
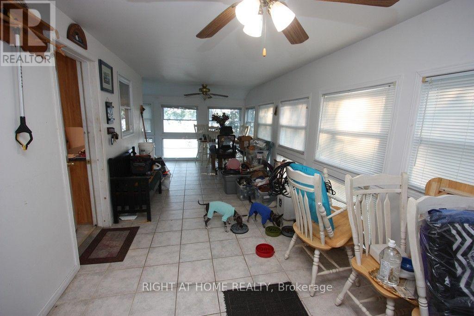
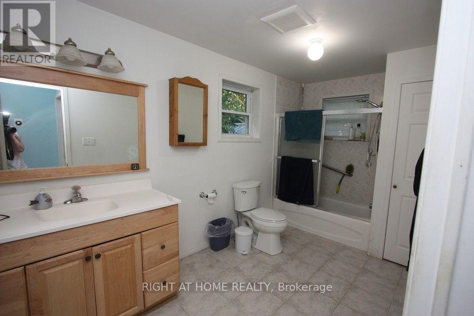
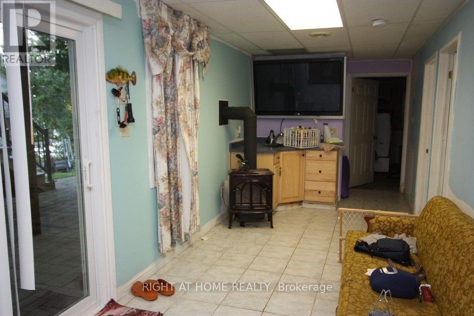
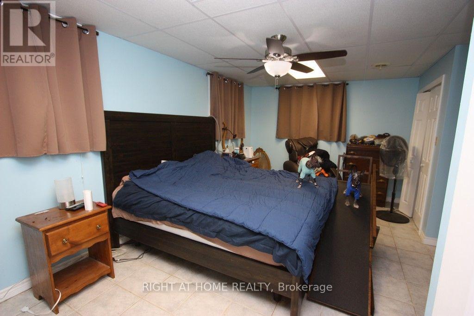
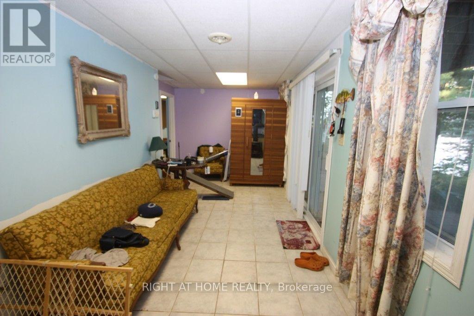
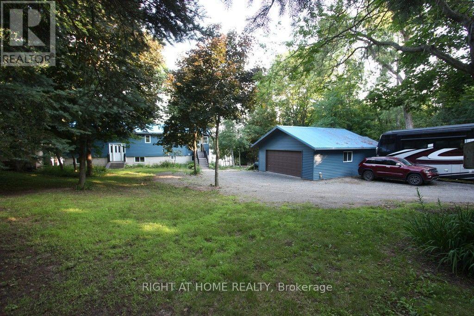
Rideau Lake 4 bedroom Year round home ready to enjoy! Beach area & deep water with amazing dock & lift system, perfect for all ages to enjoy. Pretty well treed lot with great view, and southern exposure. Enjoy the large open concept, kitchen, dining & living area with wood field stone fireplace and expansive views on the main floor, along with a 4 season sunroom with floor to ceiling windows. The main floor also hosts a bedroom & 4 pc bath. Walk out from patio doors from the main room & sunroom to upper floor deck overlooking the lake. The Lower lever hosts a family room with propane free standing stove, the Primary bedroom and two other large bedrooms, along with a large multi purpose utility room with laundry including wash sink. From the family room walk out to interlocking patio area, and lake view. The grounds are landscaped with mature trees and gardens, and there is a large 2 car det. garage perfect for all the toys. Ample parking on site. Decks and stairways are composite as well as dock decking. Travel the entire Rideau System straight from your front door or just relax at your own little piece of paradise. Road Maintenance Fees 450$ per year & include main road snow plowing, gravel & upkeep. (id:55689)
Property Details
| MLS® Number | X13553738 |
| Property Type | Single Family |
| Community Name | 816 - Rideau Lakes (North Crosby) Twp |
| Amenities Near By | Beach |
| Easement | Right Of Way |
| Equipment Type | Propane Tank |
| Features | Wooded Area, Irregular Lot Size, Sloping, Carpet Free |
| Parking Space Total | 6 |
| Rental Equipment Type | Propane Tank |
| Structure | Deck, Dock |
| View Type | View, Lake View, Direct Water View |
| Water Front Name | Upper Rideau Lake |
| Water Front Type | Waterfront On Lake |
Building
| Bathroom Total | 2 |
| Bedrooms Above Ground | 4 |
| Bedrooms Below Ground | 3 |
| Bedrooms Total | 7 |
| Age | 16 To 30 Years |
| Amenities | Fireplace(s) |
| Appliances | Water Heater, Water Treatment, Dishwasher, Dryer, Microwave, Stove, Washer, Two Refrigerators |
| Architectural Style | Raised Bungalow |
| Basement Development | Finished |
| Basement Features | Walk Out |
| Basement Type | N/a (finished) |
| Construction Style Attachment | Detached |
| Cooling Type | Central Air Conditioning, Air Exchanger |
| Exterior Finish | Vinyl Siding |
| Fireplace Present | Yes |
| Fireplace Total | 2 |
| Fireplace Type | Free Standing Metal |
| Foundation Type | Block |
| Heating Fuel | Electric, Propane, Wood |
| Heating Type | Forced Air |
| Stories Total | 1 |
| Size Interior | 1,100 - 1,500 Sqft |
| Type | House |
| Utility Water | Drilled Well |
Parking
| Detached Garage | |
| Garage |
Land
| Access Type | Year-round Access, Private Docking |
| Acreage | No |
| Land Amenities | Beach |
| Landscape Features | Landscaped |
| Sewer | Septic System |
| Size Depth | 173 Ft ,9 In |
| Size Frontage | 122 Ft ,7 In |
| Size Irregular | 122.6 X 173.8 Ft |
| Size Total Text | 122.6 X 173.8 Ft|1/2 - 1.99 Acres |
| Surface Water | Lake/pond |
Rooms
| Level | Type | Length | Width | Dimensions |
|---|---|---|---|---|
| Basement | Bedroom 4 | 3.25 m | 2.9 m | 3.25 m x 2.9 m |
| Basement | Bathroom | 3.04 m | 2.13 m | 3.04 m x 2.13 m |
| Basement | Utility Room | 4.21 m | 3.4 m | 4.21 m x 3.4 m |
| Basement | Family Room | 7.34 m | 2.43 m | 7.34 m x 2.43 m |
| Basement | Primary Bedroom | 3.04 m | 4.11 m | 3.04 m x 4.11 m |
| Basement | Bedroom 3 | 3.25 m | 2.9 m | 3.25 m x 2.9 m |
| Main Level | Living Room | 4.572 m | 3.175 m | 4.572 m x 3.175 m |
| Main Level | Kitchen | 2.667 m | 5.5372 m | 2.667 m x 5.5372 m |
| Main Level | Dining Room | 3.35 m | 4 m | 3.35 m x 4 m |
| Main Level | Solarium | 8.15 m | 2.81 m | 8.15 m x 2.81 m |
| Main Level | Bedroom | 3.45 m | 2.99 m | 3.45 m x 2.99 m |
| Main Level | Bathroom | 4.24 m | 1.95 m | 4.24 m x 1.95 m |
| In Between | Foyer | 1.95 m | 1.42 m | 1.95 m x 1.42 m |
Utilities
| Electricity | Installed |
Contact Us
Contact us for more information

The trademarks REALTOR®, REALTORS®, and the REALTOR® logo are controlled by The Canadian Real Estate Association (CREA) and identify real estate professionals who are members of CREA. The trademarks MLS®, Multiple Listing Service® and the associated logos are owned by The Canadian Real Estate Association (CREA) and identify the quality of services provided by real estate professionals who are members of CREA. The trademark DDF® is owned by The Canadian Real Estate Association (CREA) and identifies CREA's Data Distribution Facility (DDF®)
August 17 2026 03:32:32
Ottawa Real Estate Board
Right At Home Realty