

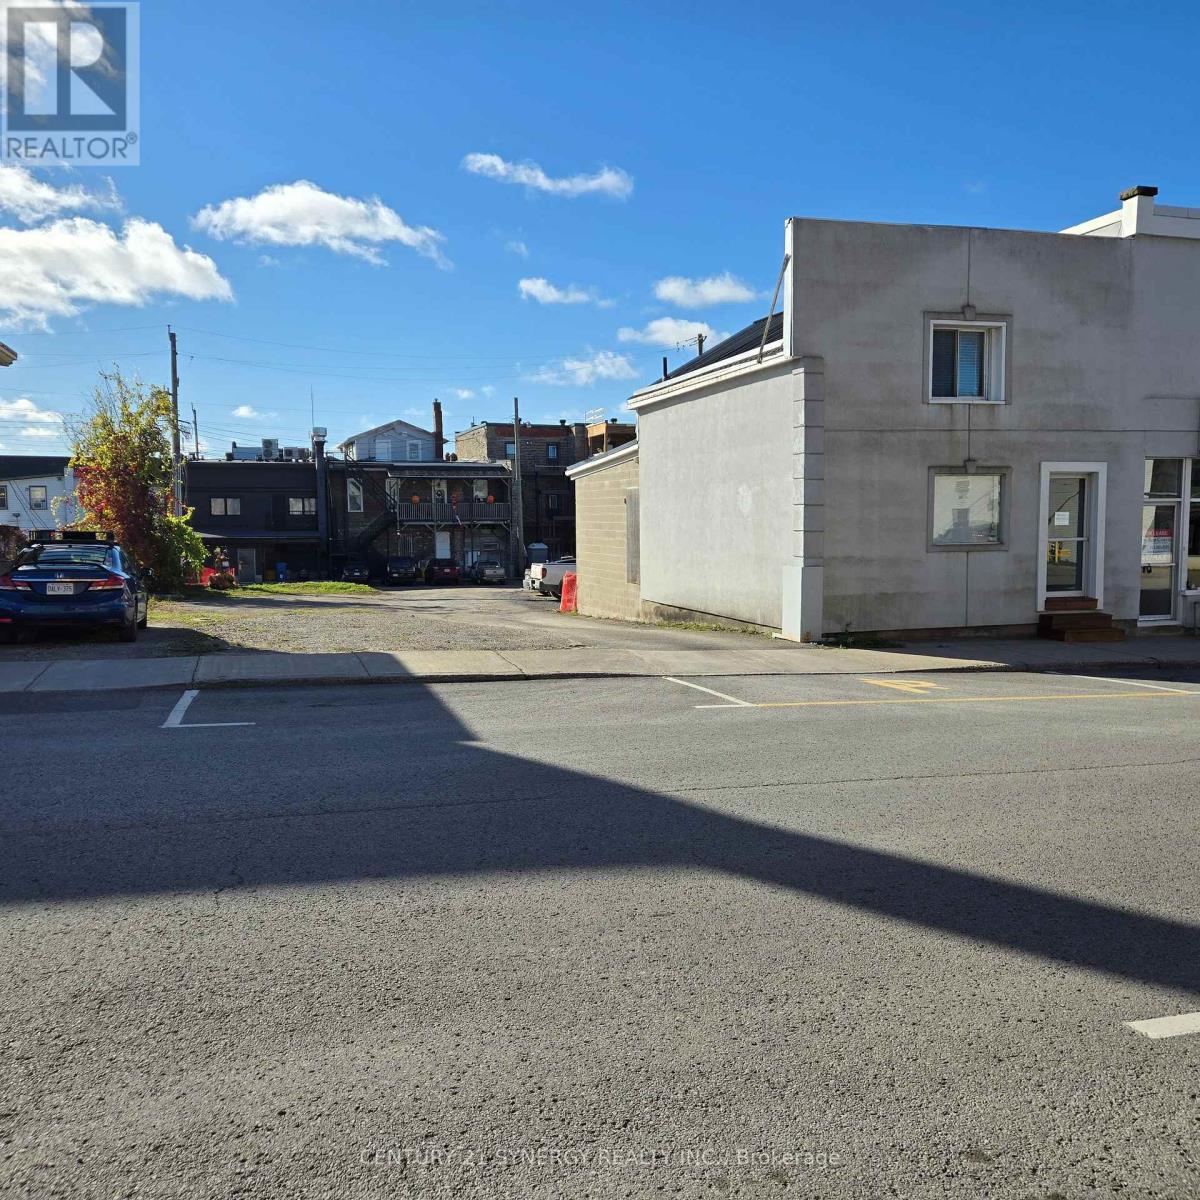
7 William Street E
Smiths Falls, Ontario
SHOVEL-READY MIXED-USE DEVELOPMENT OPPORTUNITY IN DOWNTOWN SMITHS FALLS! Skip 12 months of municipal red tape, carrying costs, and architectural fees. 7 William St. E. is a prime C1-zoned commercial footprint (approx. 30' x 120' lot) being sold with FULLY APPROVED BUILDING PERMITS and Minor Variance (MV-25-01) approvals already in hand. The engineering and design work is complete for a lucrative 4-unit mixed-use build consisting of 3 premium residential rental units and 1 high-visibility main-street commercial retail space. Once completed, this asset boasts a powerful stabilized Pro-Forma Gross Rent Potential of $85,200/year (Projected Net Operating Income of $63,015/year based on modern market rental averages of $7,100/month gross). Tenants pay their own hydro via planned separate metering to maximize landlord margins .Bonus Developer Incentive: This project is highly eligible for the Smiths Falls Community Improvement Plan (CIP), offering potential building permit fee rebates and multi-year property tax increment grants! Break ground immediately and capitalize on the town's surging rental demand. All architectural drawings, approved site plans, and variance document packages are available upon request. Don't build from scratch-start with a project that is already across the finish line! (id:55689)
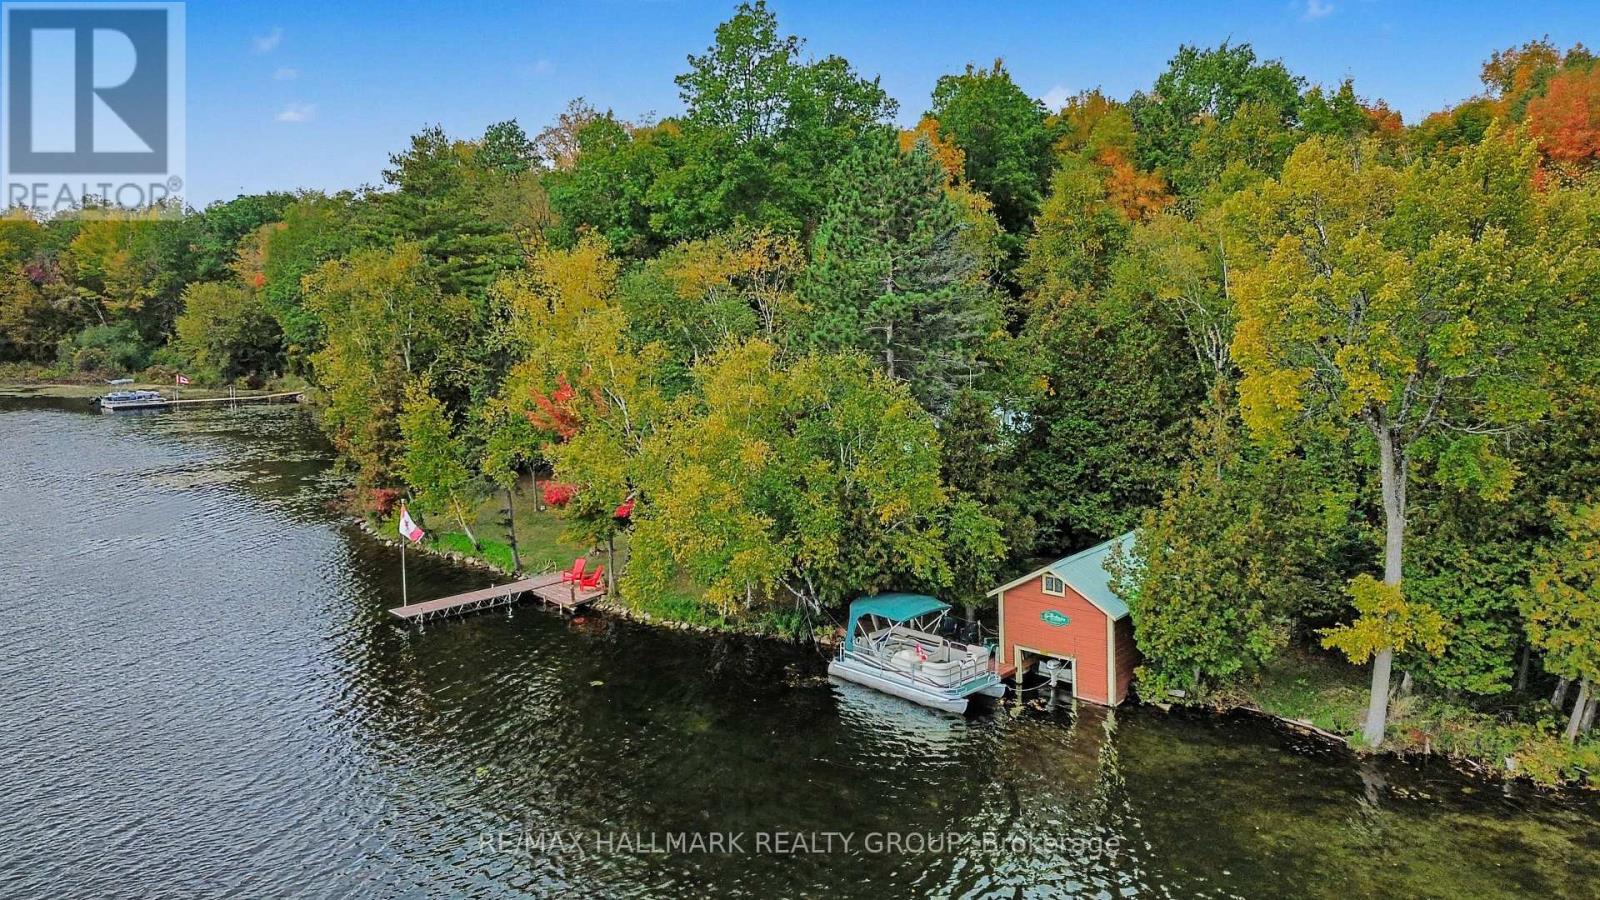
391 Long Lake Road
Tay Valley, Ontario
Some properties are simply too special to put into words, and this extraordinary waterfront retreat is certainly one of them. Welcome to The Ganundagwa, meaning "The Chosen Spot". A name that so beautifully captures the magic of this idyllic setting. Like something straight from the pages of a storybook, this remarkable property offers a rare combination of natural beauty, complete privacy, and peaceful waterfront living. Nestled on 5.5+ pristine acres with an impressive 650 feet of waterfront, this truly exceptional property has been lovingly maintained by its original owners. Every inch reflects an undeniable pride of ownership, creating a setting that is as immaculate as it is enchanting. The charming four-season residence offers two bedrooms and one full bathroom, providing a warm and inviting place to call home. Thoughtfully enjoyed and meticulously cared for, this is a property where the beauty of every season can be experienced right outside your door. From peaceful summer mornings by the water to the quiet beauty of a snow-covered landscape, life here is something truly special. Surrounded by nature and tucked away from the world, you'll enjoy an incredible sense of privacy without sacrificing accessibility, thanks to direct access from Long Lake Road. Complete with a well and septic system, this property offers the opportunity for comfortable year-round living in an unforgettable waterfront setting. Whether you're searching for a peaceful year-round residence or an idyllic waterfront escape, Ganundagwa offers something increasingly difficult to find : space, serenity, privacy, and a setting that feels entirely your own. Some places you visit. Others stay with you forever. Welcome to The Chosen Spot. (id:55689)
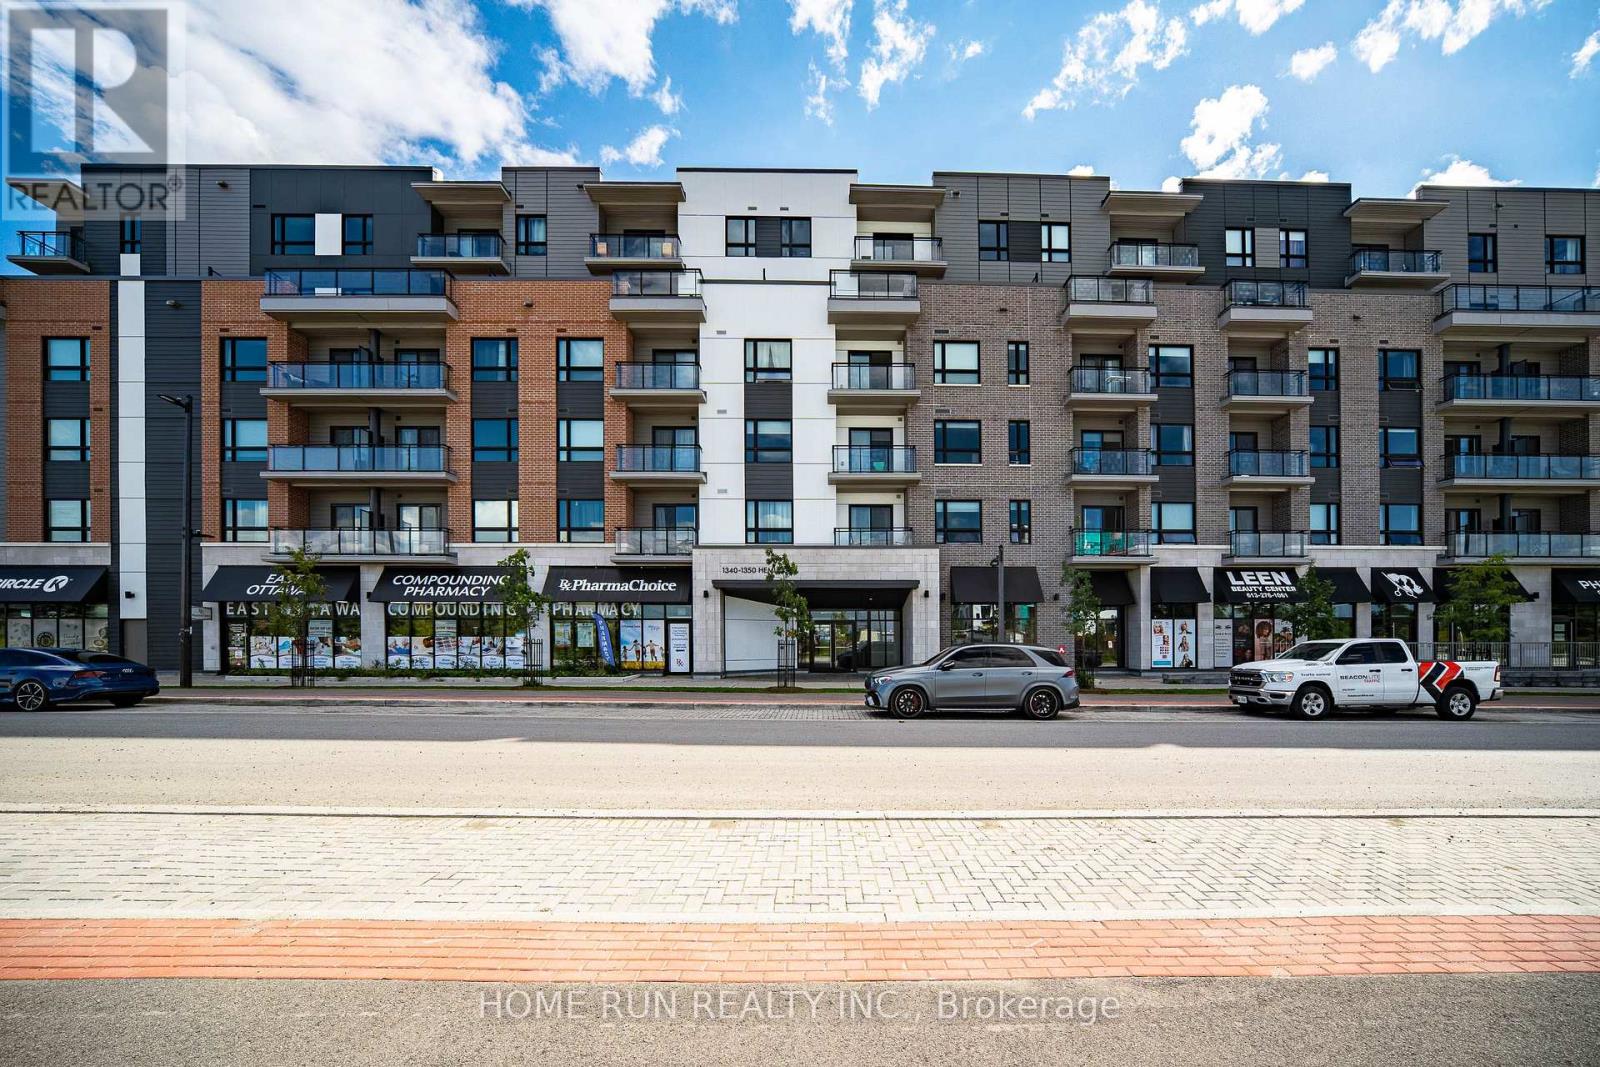
1350 Hemlock Road
Ottawa, Ontario
Discover the comfort and convenience of Wateridge Village in this inviting two-bedroom, two-bathroom condo at 1350 Hemlock Road. Offering a bright and functional layout, this well-appointed home features a contemporary kitchen with white cabinetry, quartz countertops, and upgraded appliances. The spacious living area opens onto a private balcony, while two comfortable bedrooms provide excellent closet space. Additional features include two full bathrooms, in-suite laundry, one underground parking space, and a separate storage locker. Set in a desirable location close to the Ottawa River, parks, cycling and walking trails, this home puts everyday amenities within easy reach, including Costco, Farm Boy, and Montfort Hospital. Convenient transit options are also nearby, with Blair LRT Station providing easy access to downtown Ottawa and beyond. Surrounded by established amenities, recreational opportunities, and employment hubs, this condo is an ideal choice for those looking for a comfortable home in a well-connected community. Some photos have been virtually staged. (id:55689)
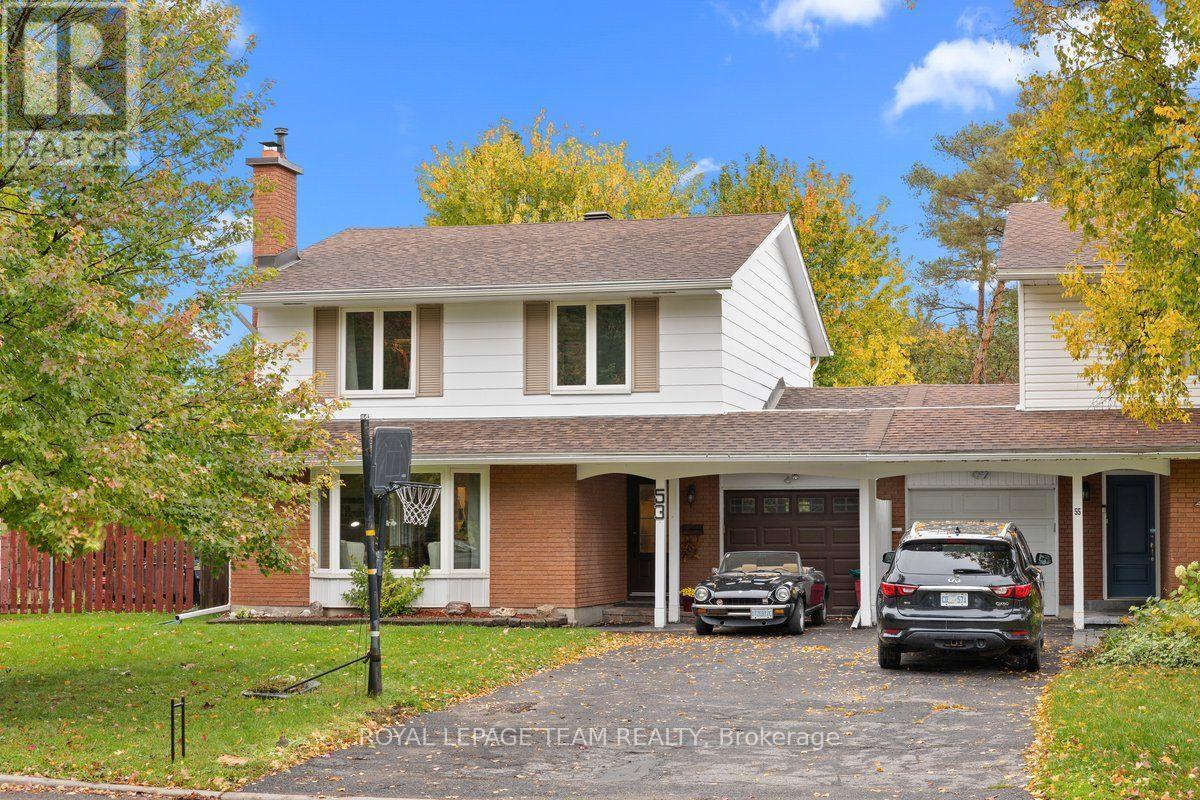
53 Meadowbank Drive
Ottawa, Ontario
***OPEN HOUSE SUNDAY Oct 18TH 2-4PM*** Welcome to Briargreen! This 4-bedroom, 3-bathroom semi-detached home offers a comfortable, spacious feel similar to a detached home, as it is attached to the neighbouring property only by the garage. Situated in an established, family-friendly neighbourhood with no rear neighbours, this home has seen numerous updates and improvements. The living room features a south-facing bay window that fills the space with natural light, along with a wood-burning fireplace that adds warmth and character. The kitchen was updated in 2026 with new lighting, a range hood, maple pantry shelving, soft-close pot drawers and updated cabinet hardware. The basement was also completely updated in 2026, including a spacious family room, while fresh interior paint, new doors, updated outlets, electrical improvements and modern lighting enhance the interior throughout. Outside, the updated deck (2025) overlooks the backyard, where the pool was completely resurfaced and tiled in 2012, with the pool pump replaced in 2018. Enjoy the outdoor space with family and friends, all while appreciating the privacy of having no rear neighbours. Additional updates include the furnace (2012), fence (2017), roof (2018), owned water heater (2018), central air conditioning (2024), eavestroughs (2024), chimney (2024) and exterior paint (2026). Conveniently located just minutes from Highways 417 and 416 and Hunt Club Road, the home is close to schools, public transit, parks, shopping and recreation. With its generous living space, extensive recent updates and private backyard, this is a wonderful opportunity to enjoy the space and feel of a detached home in the desirable community of Briargreen. (id:55689)
12 Gros Morne Court
Ottawa, Ontario
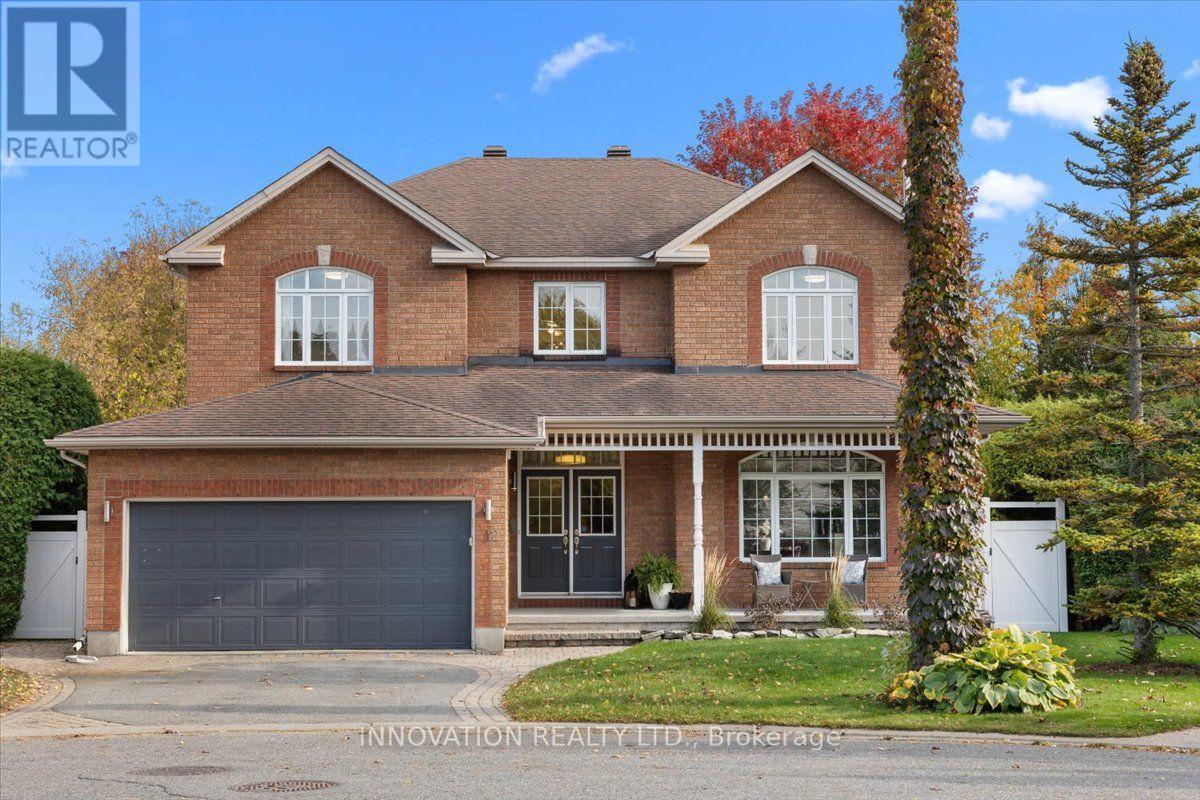
Nestled on a quiet court and situated on a premium pie-shaped lot, this bright, spacious and beautifully maintained home offers an exceptional combination of comfort, elegance and functionality, with room for the entire family to live, work and entertain. Step inside to discover an inviting main level featuring 9-foot ceilings, predominantly hardwood flooring and generous principal rooms filled with natural light. The beautifully updated kitchen is the heart of the home, offering a spacious eating area perfect for everyday family gatherings, while the separate formal dining room provides an elegant setting for special occasions. The welcoming front living room features a charming wood-burning fireplace, while the bright family room offers a cozy gas fireplace. A generously sized main-floor den with a window provides the perfect space for a home office or quiet retreat. Upstairs, the impressive primary bedroom offers a spacious walk-in closet and a luxurious 5-piece ensuite. A second bedroom features its own private 4-piece ensuite, ideal for family members or guests. The third and fourth bedrooms are exceptionally spacious and thoughtfully separated by a versatile loft area, providing additional space for a reading nook, study area or family retreat.The fully finished basement extends the living space with another gas fireplace, two additional rooms offering potential for bedrooms, and plenty of flexible space for entertaining, a home gym, hobby area or craft room. Step outside to your own private backyard oasis! The expansive pie-shaped lot offers the perfect balance of relaxation, recreation and outdoor entertaining. Enjoy summer days around the inground pool, complete with a separately fenced pool area, host family dinners on the spacious deck, or take advantage of the generous green space for gardening and outdoor activities. A rare opportunity to enjoy a spacious home on a premium lot in one of Bridlewood's established neighbourhoods. Offers-24hr irrevocable (id:55689)
163 Ferrara Drive
Smiths Falls, Ontario
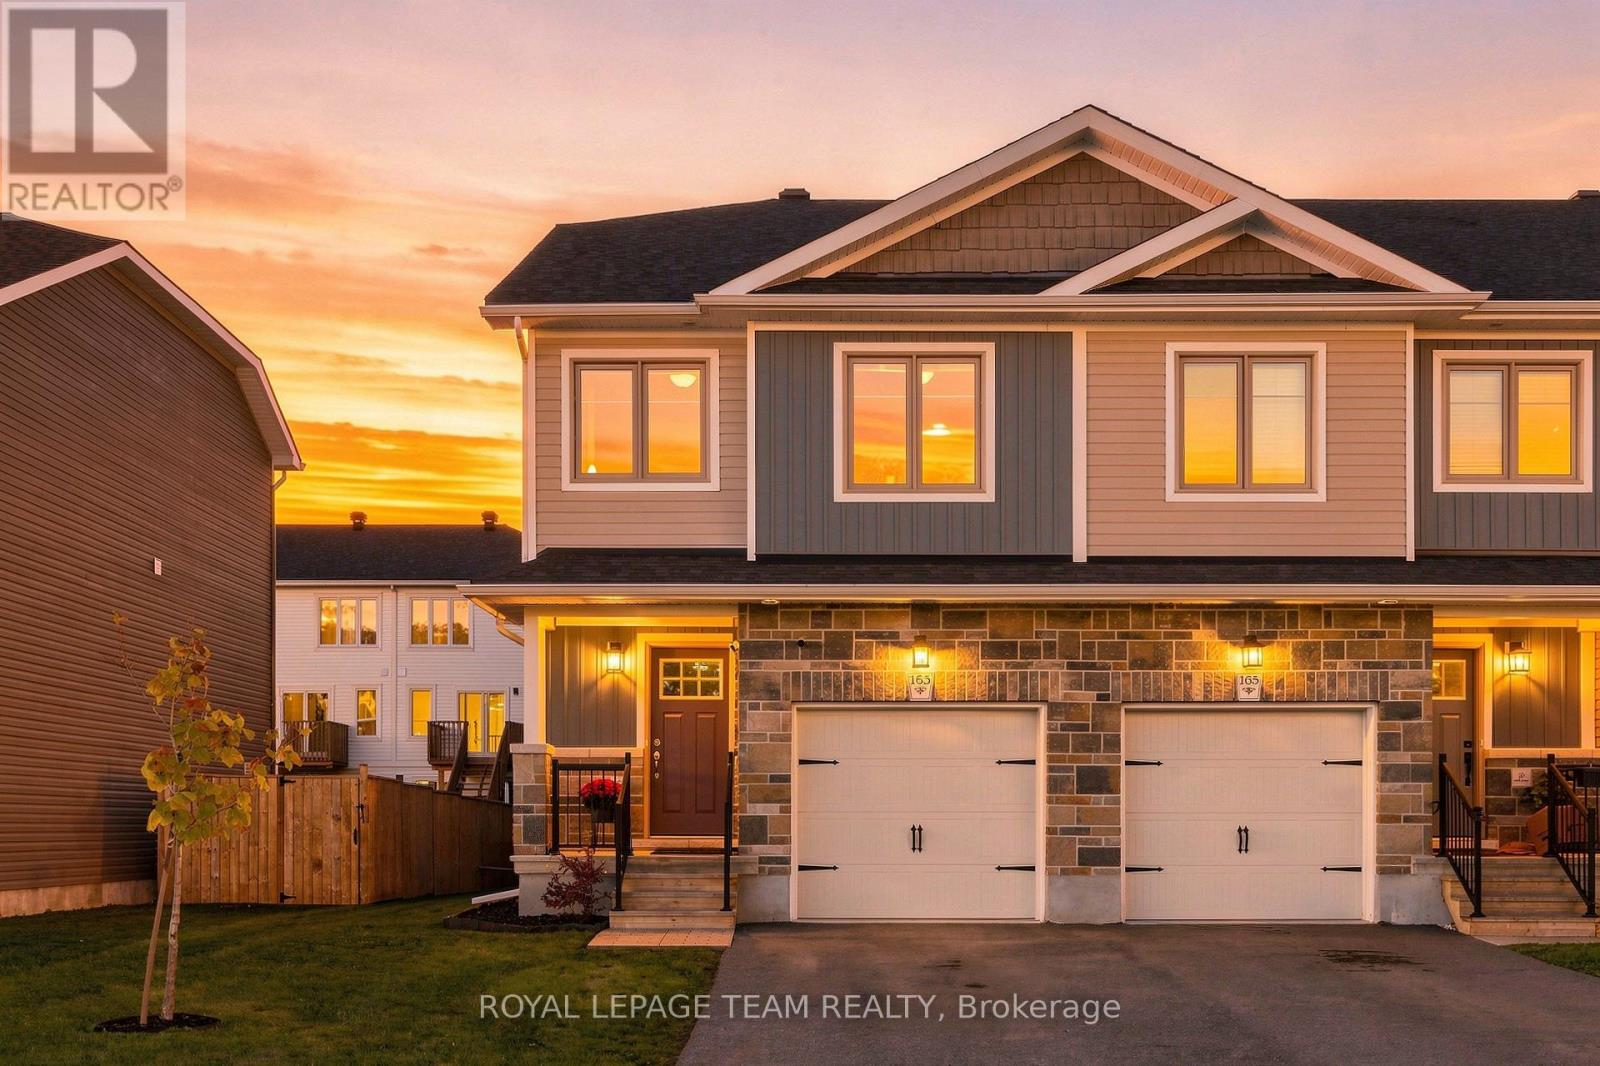
Welcome to 163 Ferrara Drive in Smiths Falls' growing Bellamy Farm community. Built in 2020, this ENERGY STAR certified Vendara model by Park View Homes is an end-unit townhome offering approximately 1,750 sq. ft., three bedrooms, 2.5 bathrooms and a distinctive five-level layout designed for buyers who value modern style, energy efficiency and well-defined living spaces. The entry level provides convenient interior access from the garage and a powder room. One level up, the bright open-concept kitchen, living and dining area is designed for everyday living and entertaining, with laminate flooring, modern trim, flat ceilings and access to a rear deck overlooking the fully fenced backyard. The kitchen combines style and function with an island, soft-close cabinetry, laminate countertops, a stainless steel sink and included stainless steel refrigerator, stove, microwave/hood fan and dishwasher. Two bedrooms and a full bathroom occupy the next level, while the private primary retreat enjoys a level of its own, complete with a walk-in closet, ensuite and conveniently located laundry with included washer and dryer. The finished lower-level rec room adds versatile space for movie nights, a home gym, play area or office. EV owners will appreciate the 200-amp electrical service, providing capacity for future charging needs. All equipment is owned, with no rental contracts. Additional details include modern spindles and railings, ceramic tile in the bathrooms and laundry area, a designer-curated finishing package, an asphalt driveway and a patio stone walkway. Close to the Cataraqui Trail, parks, schools, shopping and everyday amenities, with convenient access to major routes, this move-in-ready home offers comfort, flexibility and small-town living in one smart package. (id:55689)

6080 Rivercrest Drive
Ottawa, Ontario
Welcome to this beautifully updated 3-bedroom, 3.5-bathroom detached home. Located in the established and highly sought-after neighbourhood of Chapel Hill, it offers a warm, functional layout with modern finishes and flexible living space on every level. The main level features a tiled entrance, a bright living and dining room with laminate flooring (2018) and a remodeled wood-burning fireplace (2021), and a fully renovated kitchen (2016) with ample cabinetry, granite countertops, glass tile backsplash and porcelain flooring. Upstairs you will find laminate flooring throughout (2020), a primary bedroom with walk-in closet and renovated 4-piece ensuite (2017), an updated 4-piece main bathroom (2017) and convenient second floor laundry with new washer and dryer (2025). The fully finished lower level with separate entrance offers a large recreation room, a 3-piece bathroom, a second laundry area and plenty of storage, perfect for a home office, gym, media room or guest space. Enjoy a private, low-maintenance backyard with artificial turf, gazebo and emerald trees (2020) for added privacy. Major updates include roof (2020) and garage door opener (2024). Ideally located a short walk to forest trails and close to schools, parks, daycare, transit and shopping. A wonderful opportunity to enjoy comfort, convenience and access to nature. (id:55689)
104 - 1770 Cabaret Lane
Ottawa, Ontario
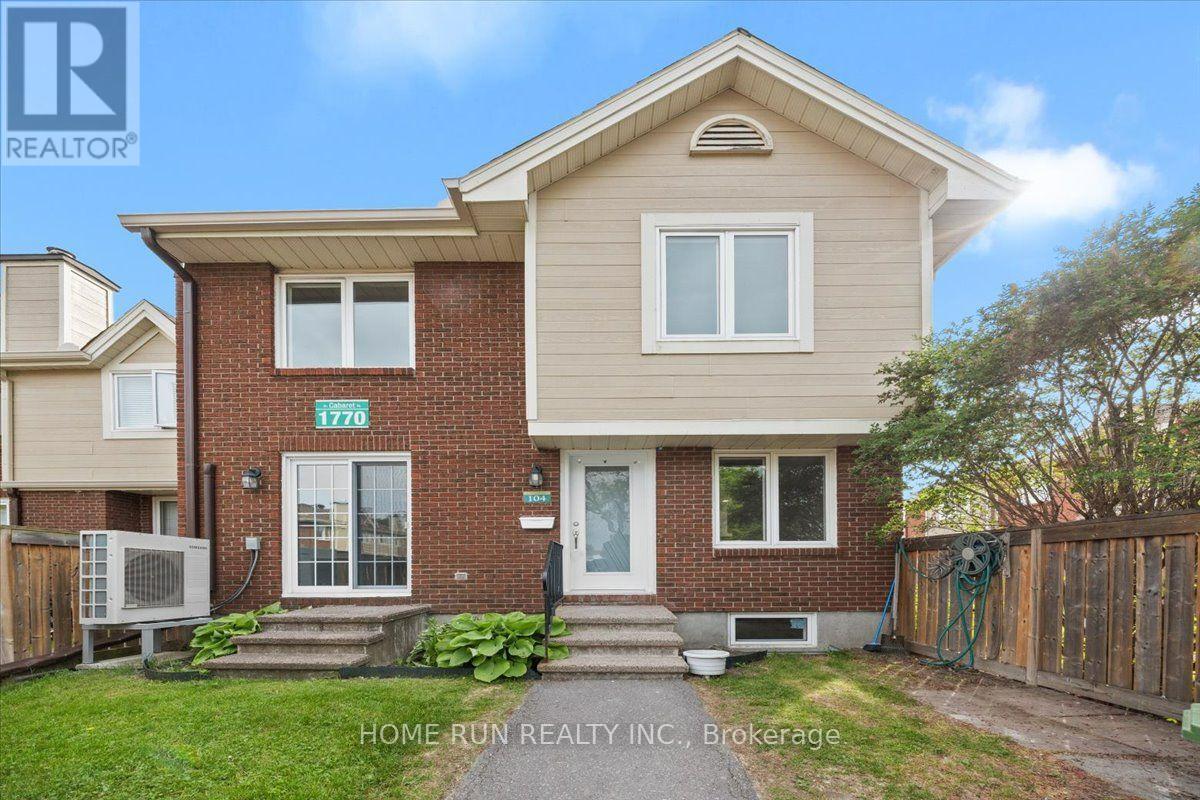
Welcome to this beautifully updated 3-bedroom, 2-bathroom condo townhome in the heart of sought-after Fallingbrook/Orléans. Offering two exclusive parking spaces and an inviting fenced front courtyard, this home combines comfort, style, and convenience in a family-friendly community. Step inside to a welcoming foyer that leads to a bright and spacious living room featuring a cozy fireplace, perfect for relaxing or entertaining. The well-appointed dining area flows seamlessly into the generous kitchen with a sunny eat-in space, ideal for everyday living. Upstairs, you'll find three generously sized bedrooms with ample closet space and well-designed bathrooms to accommodate the whole family. The finished lower level adds exceptional versatility and can be used as a recreation room, home office, gym, or additional living space. Enjoy year-round comfort with an energy-efficient heat pump that delivers both heating and air conditioning while helping lower utility costs Extensively refreshed, this move-in-ready home features fresh paint (2026), energy saving heat pump (2025),fully renovated (2022), a new kitchen countertop (2026), modern lights (2026), a fully renovated bathroom (2026), entrance door (2022) and numerous additional updates throughout. Large windows fill the home with natural light, creating a warm and welcoming atmosphere on every level. Residents enjoy access to outstanding clubhouse amenities, including an outdoor pool, sauna, fitness center, party room, and tennis court. Exclusive Parking spots #186 & 228. Conveniently located just steps from shopping, parks, schools, recreation facilities, and public transit and LRT this home offers the perfect blend of lifestyle and location. A rare opportunity to own a beautifully updated home in a well-managed community-don't miss your chance to call this exceptional property home! (id:55689)

704 - 1025 Richmond Road
Ottawa, Ontario
Experience the best of riverfront condo living in Ottawa West at Park Place.Welcome to this bright and spacious 2-bedroom condominium on the 7th floor, offering spectacular west-facing views of the Ottawa River & breathtaking sunsets from your private balcony. Nestled in the highly sought-after communities of Westboro & Highland Park, Park Place is renowned for its beautifully landscaped gardens, scenic riverside walking paths, friendly social atmosphere, & exceptional lifestyle.This thoughtfully renovated unit is filled with natural light from oversized windows & features a stylish updated kitchen, renovated bathrooms, & modern flooring throughout. The spacious living area opens onto a generous private balcony-perfect for relaxing & enjoying the view. Recent upgrades include beautifully renovated bathrooms with shower (2025), new flooring in the primary bedroom (2025), & newer kitchen cabinetry, setting this home apart from other recently sold units in the building. Residents enjoy an impressive selection of well-maintained amenities, including an indoor pool, sauna, fitness centre, tennis/pickleball court, party room, beautifully landscaped gardens, & underground parking. Condo fees include heat, hydro, water, building insurance, maintenance of common elements, & full access to all building amenities, providing exceptional value & worry-free living. Ideally located just steps from the newly built & soon to be completed LRT station, this condo offers effortless access to downtown Ottawa, scenic riverfront trails, Village Farmer's Market, Carlingwood Shopping Centre, & some of the city's finest dining, & entertainment establishments. Highlights: Underground Parking: #135, Storage Locker: #146 (Room 7) Laundry room conveniently located across the hall on the 7th floor. Don't miss this opportunity to own a condo in Ottawa's most desirable neighbourhoods. Priced to sell-reserve your showing today! Ask for the floor plans. Hurry! (id:55689)
132 - 2093 Orient Park Drive
Ottawa, Ontario
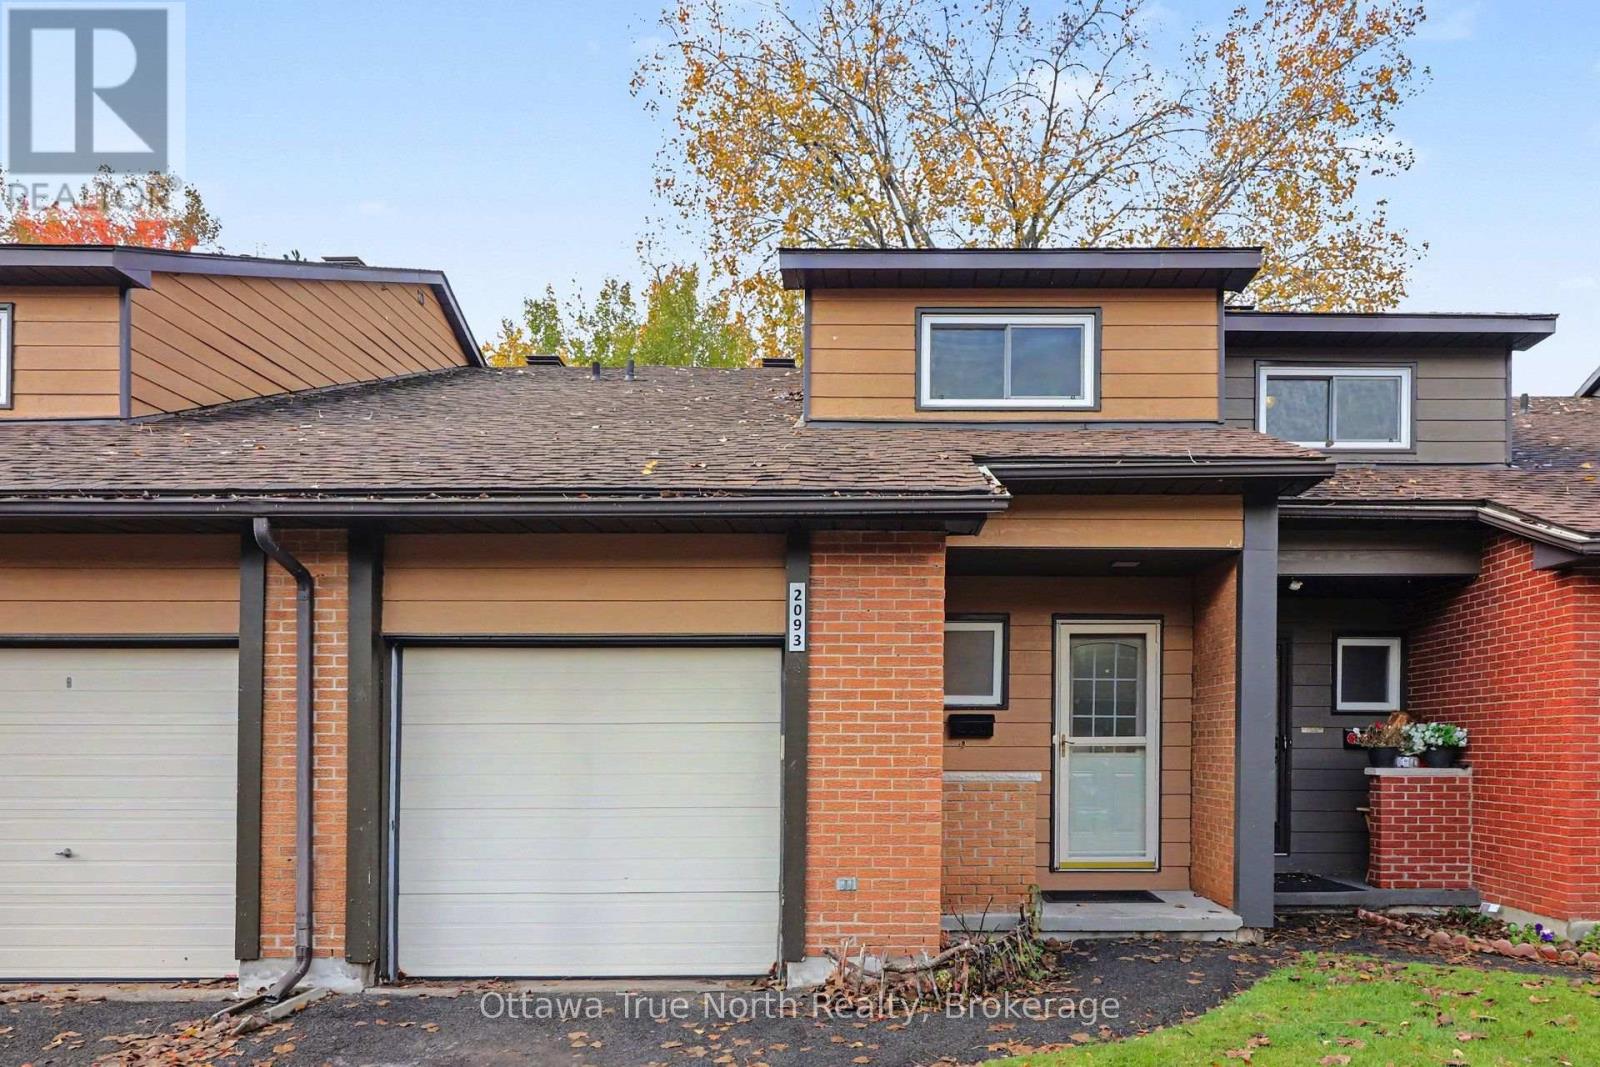
Tucked away on a peaceful dead-end street, this well-kept row unit boasting 2092 sq. ft., gives you the calm of a quiet neighbourhood with shops, transit, schools and parks all close by.The main floor has warm hardwood flooring and a welcoming layout for everyday living and entertaining. Upstairs are three bedrooms plus a study den, ideal for working from home, homework or a reading nook, all finished in easy-care luxury vinyl.The fully finished lower level adds flexible space for a family room, gym or play area, flooring is luxury vinyl, perfect for kid's play room or a family room to watch TV. A patio door opens to the private, fenced rear yard, framed by mature trees, a lovely spot for morning coffee or summer evenings.You'll also enjoy:1.5 bathrooms. A single-car garage with automatic opener and inside entry, a real plus in Ottawa winters! 5 appliances includedAvailable December 1, 2026. Settle in before the holidays. Call today to book your showing! Very co-operative tenants require 24 Hrs notice for showings and 24 hrs. Irrevocable on any offers please. No Pets, No Smoking! (id:55689)
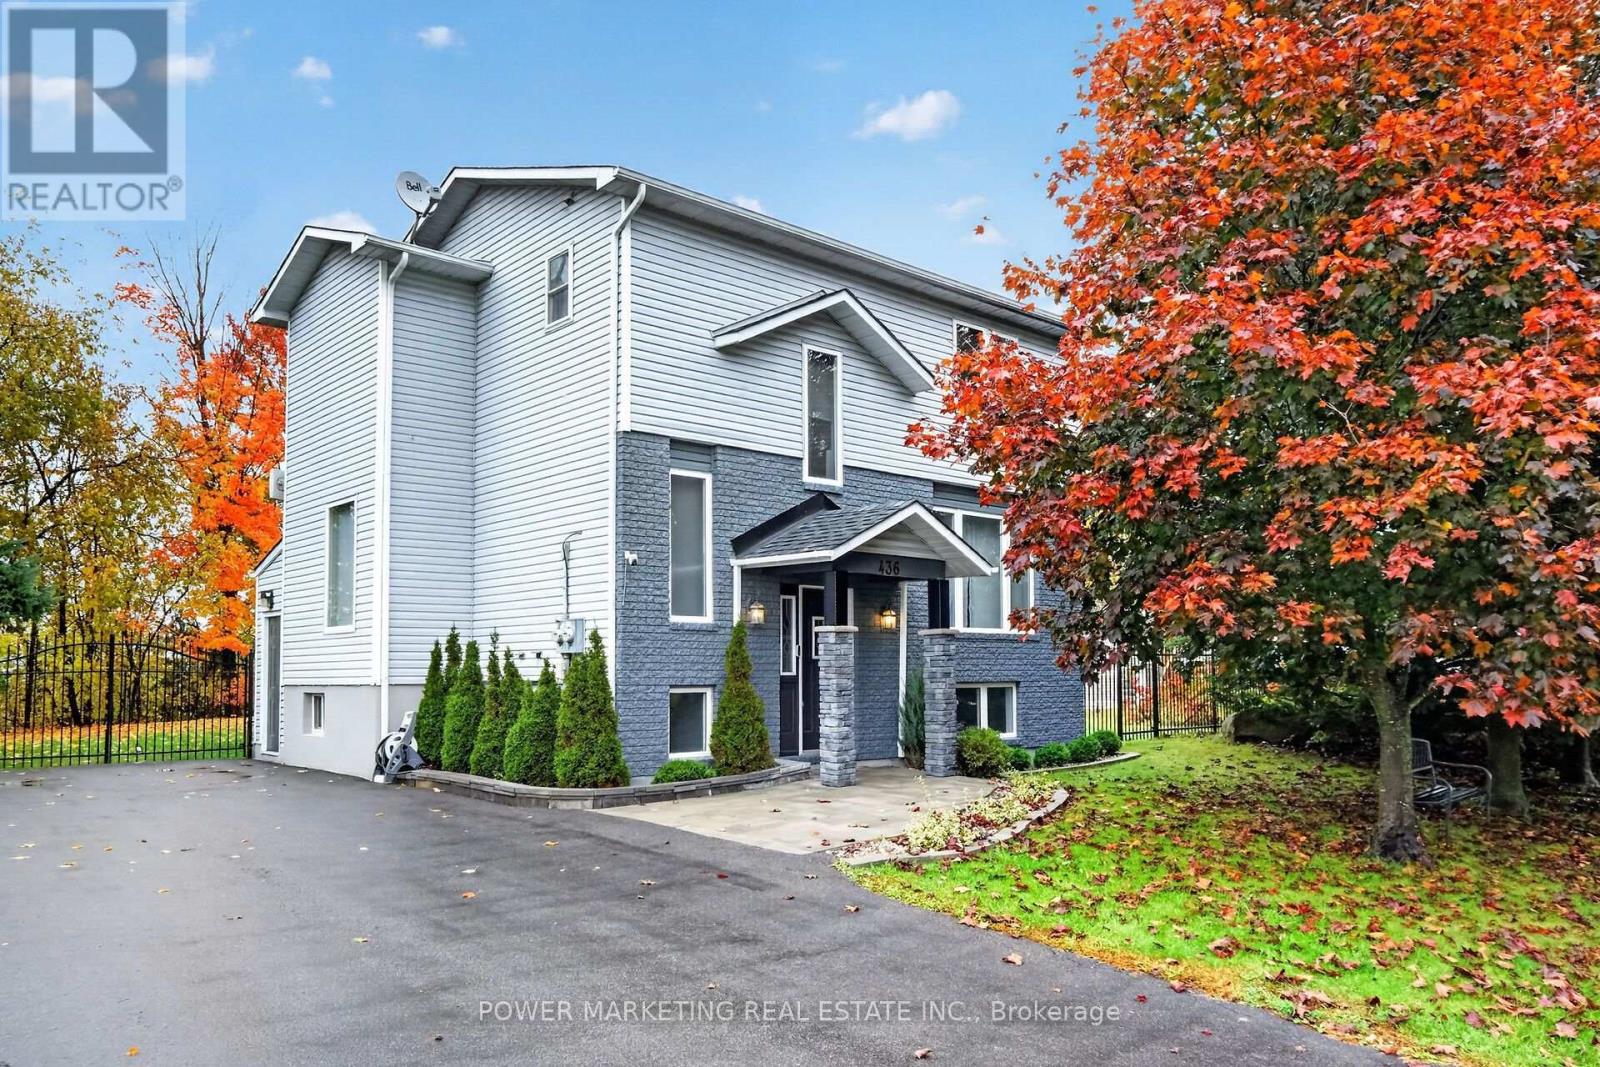
436 Yves Street
Clarence-Rockland, Ontario
In-laws welcome! Great sun-filled and spacious 3+1-bedroom, 3 bathrooms home, With the price of a townhouse! Totally updated (2021-2025) home with newer kitchen with loads of cupboards,newer bathrooms, bright and beautiful living room and dining room, main floor laundry room, main floor bathroom, large main bedroom with a wall of closets, roomy second and 3rd bedrooms, Updated bathrooms, 2 electrical meters, Recently painted, Finish lower level offers you a separate door, Large bedroom, full bathroom, large living room, good size kitchen, rough-in laundry room and much more (can generate $1500- $1800 rent per month! Walk to schools, parks and all amenities! A must see! call today! (id:55689)
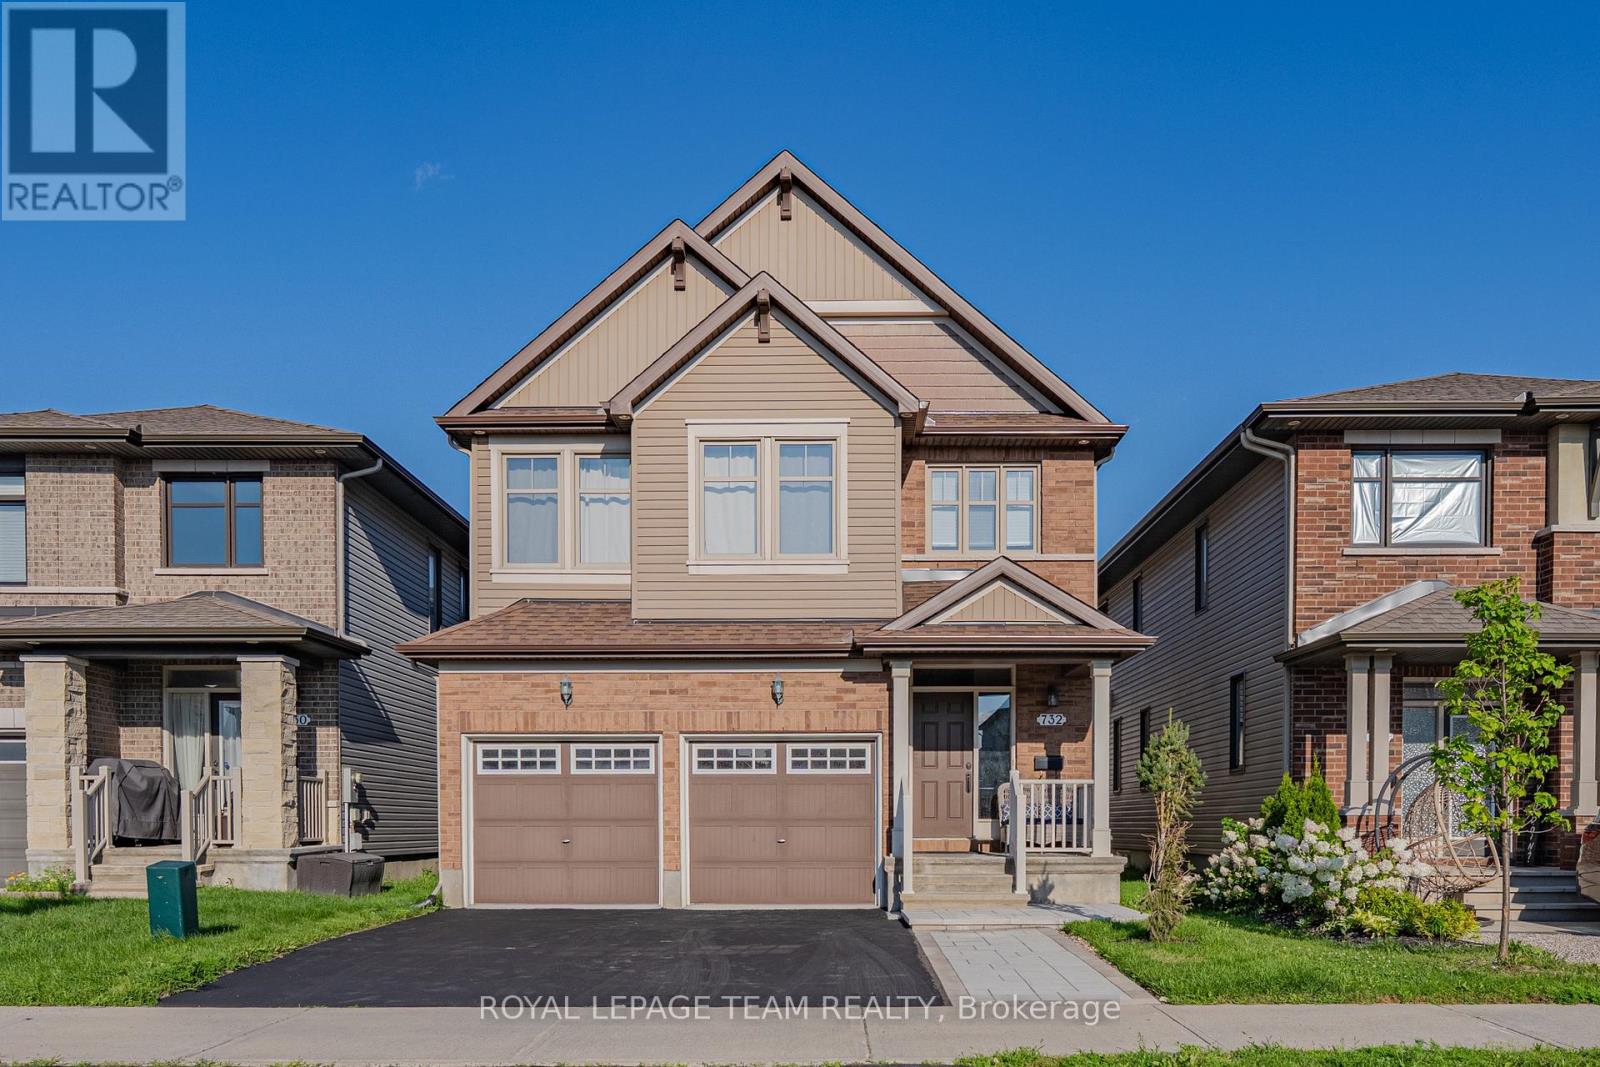
732 Brian Good Avenue
Ottawa, Ontario
Welcome to this exceptional former Richcraft Baldwin model home in desirable Riverside South, offering 4 bedrooms, 3 bathrooms, a main-floor office, double garage and over $120,000 in upgrades. Energy Star certified and protected by Tarion warranty until 2028, it offers a practical family layout. A West-facing front brings afternoon light, while the tiled foyer with glass-panelled door and sidelights opens to smooth ceilings, pot lights and upgraded white oak hardwood across the main level. The private office is ideal for remote work, and the sunken mudroom features a built-in bench and shelving. At the rear, the chef's kitchen showcases quartz counters, extended pantry units, glass-front cabinetry, built-in lower cabinets, stainless steel appliances, chimney hood fan, ceramic backsplash, pots-and-pans drawers, a large island with pendant lighting, double-bowl sink and secondary prep sink. The sunny breakfast area flows into the open-concept living and dining room, where an open-to-above ceiling adds dramatic volume and a gas fireplace with stone surround and oak beam mantel creates a warm focal point. Upstairs, upgraded oak railings lead to four spacious bedrooms, Berber carpet and a convenient laundry room. The oversized primary suite offers a walk-in closet with custom shelving and a luxurious 5-piece ensuite with quartz counters, double vanity, custom millwork storage and separate toilet room. One secondary bedroom has its own walk-in closet, while a built-in linen area adds storage. The expansive unfinished basement provides excellent recreation and storage potential, plus a 3-piece bathroom rough-in for future customization. Outside, enjoy a deep, Southeast-facing backyard of approximately 104.6 feet, filled with morning sun and ideal for coffee, play or relaxed gatherings. Located within walking distance of schools, parks, transit, groceries, fitness and everyday amenities, with easy access to River Road, Prince of Wales Drive and the Rideau River corridor. (id:55689)
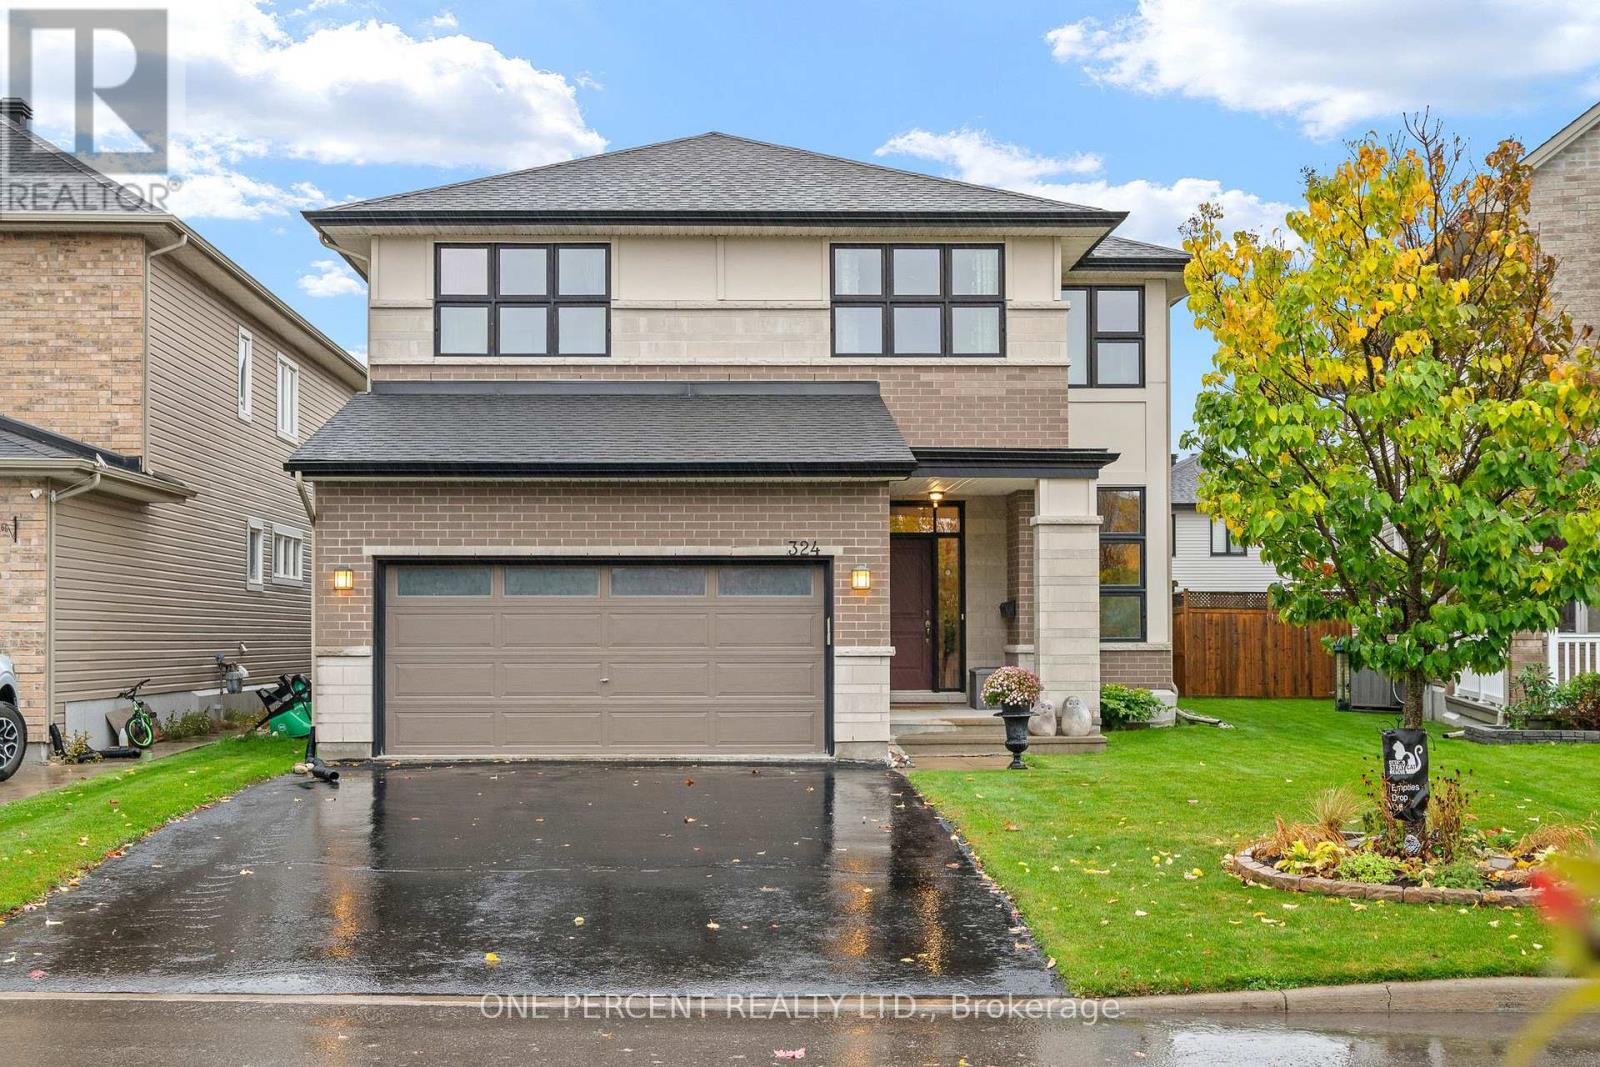
324 Rosina Way
Ottawa, Ontario
STUNNING 4-bedroom + loft home, situated on a premium lot on a quiet, family-friendly street! This beautifully designed home offers an impressive layout, elegant finishes, and exceptional living space for the entire family. A magnificent curved hardwood staircase serves as the architectural centrepiece of the home, complemented by rich hardwood flooring throughout the main level. The spacious formal living & dining rooms provide elegant spaces for entertaining, while the main-floor den is ideal for a home office. The spectacular family room is the heart of the home, showcasing soaring two-storey ceilings, a dramatic wall of windows that floods the space with natural light & a cozy gas fireplace. The beautifully appointed kitchen features quartz countertops, rich cabinetry, a stylish backsplash, stainless steel appliances, a centre island, a walk-in pantry & a bright eating area. Completing the main floor is a convenient mudroom with laundry, adding everyday practicality. Upstairs, the open loft overlooks the stunning family room below, further enhancing the home's impressive sense of space. The upper level also features four generously sized bedrooms, including a spacious primary retreat with two walk-in closets and a luxurious 5-piece ensuite featuring a glass shower, soaker tub & double vanity. A well-appointed 4-piece family bathroom serves the additional bedrooms. The finished basement features a spacious recreation room with a cozy fireplace, ample storage, and the potential for a fifth bedroom, along with an existing rough-in for an additional bathroom. Step outside to a beautifully maintained, fully fenced backyard featuring a spacious deck, gazebo, and natural gas BBQ, perfect for outdoor entertaining, or simply relaxing, with a storage shed for added functionality. Enjoy the convenience of this sought-after location, with schools, parks, shopping, and everyday amenities all close by. Explore the virtual tour and book your private showing today! (id:55689)
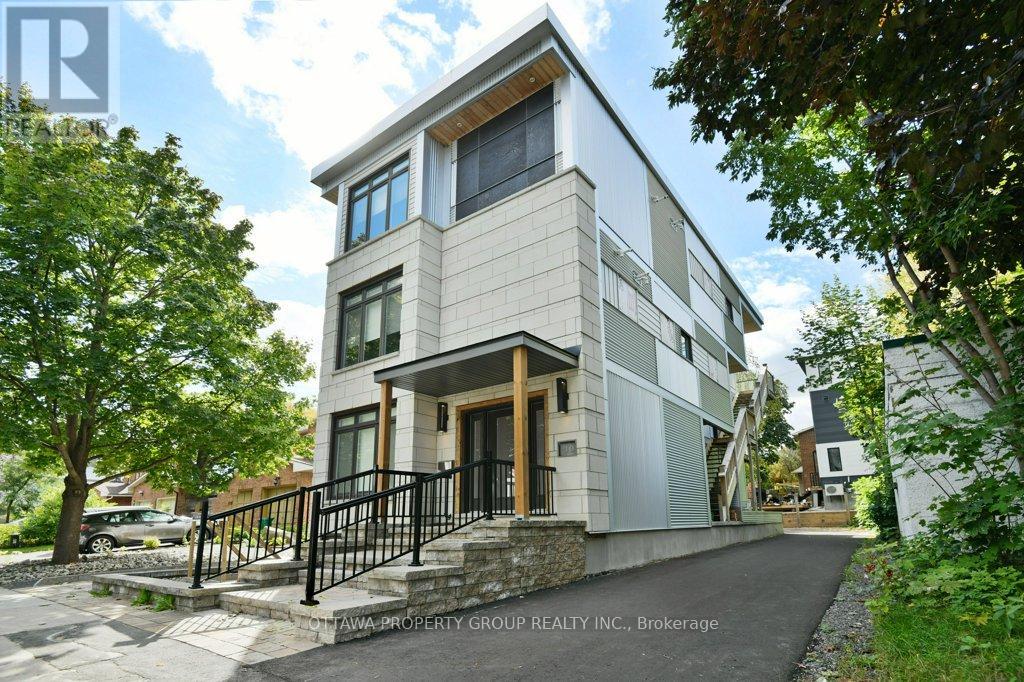
10 Chestnut Street
Ottawa, Ontario
Welcome to 10 Chestnut Street, a unique blend of location and up-scale styling. Set in one of Old Ottawa East's more desirable locations, this thoughtful and modern 4 plex is nestled in a tranquil downtown neighbourhood. As well, it offers immediate access to the 417 (East & West bound), walking distance to Lee's ave LRT, Trendy Amenities, Restaurants & Local Cafes, the natural Beauty of the Rideau River and Canal, Local Parks, Biking Paths, and a new Canoe/Paddle Board Boat Launch are just blocks away. MAIN LEVEL: This executive one-bedroom unit features an open concept spacious dining and living area, with ample space to lounge and dine, along with a large bedroom and marble ensuite. SECOND LEVEL: This cozy two-bedroom unit has just the right space for that live-work balance, including a built-in bar area, porcelain floors through-out, and ample space to lounge or dine at an oversized granite kitchen island.THIRD LEVEL: This two-bedroom unit is about that upscale New York Penthouse vibe-white marble, crystal, acrylic, mirrored glass and all the luxuries one would associate with the Upper East Side.LOWER LEVEL:This thoughtfully designed unit has 9-foot ceilings, ample storage, a laundry room, a sleek kitchen , and a spacious bedroom area. (id:55689)
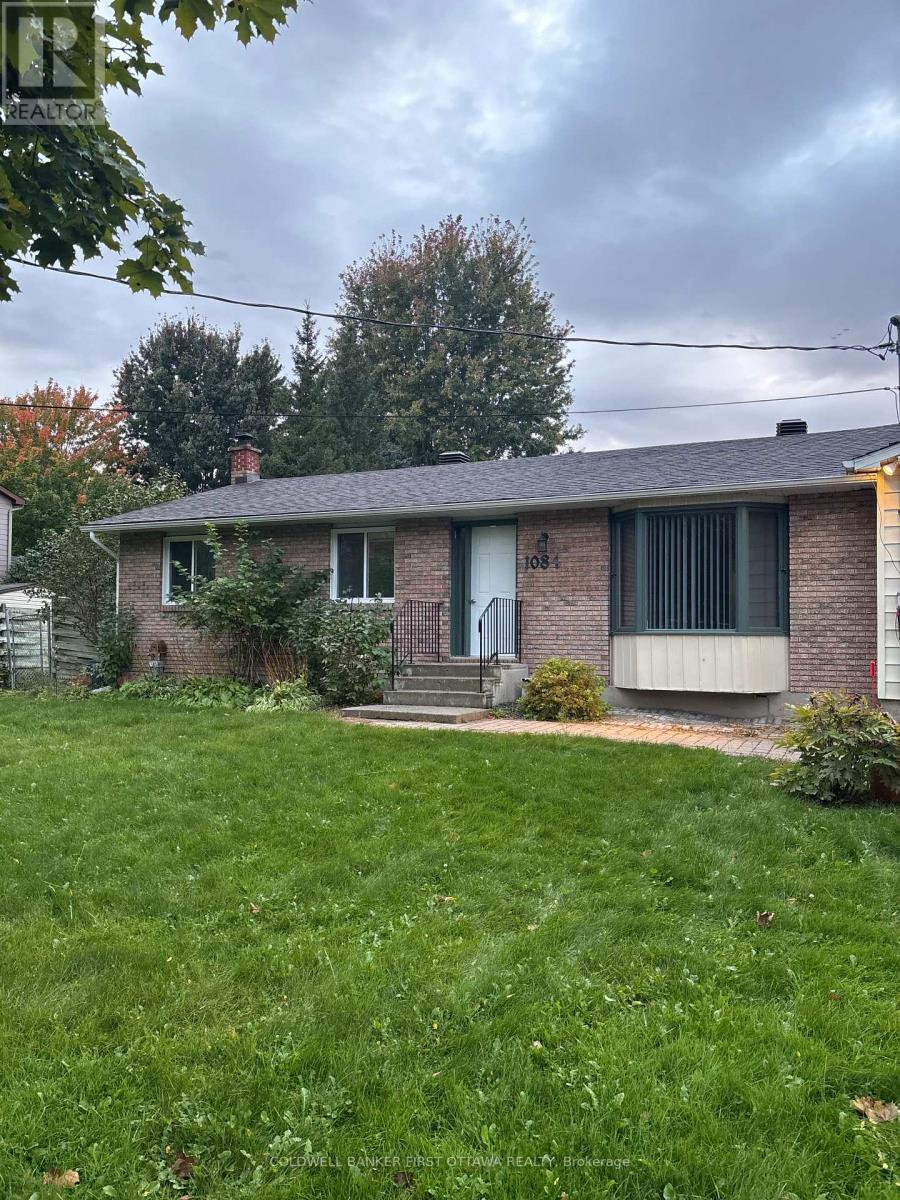
1084 Eadie Road
Russell, Ontario
The main portion of this charming bungalow is now available for rent! PET FRIENDLY!!!! Offering generous living space inside and out, this well-maintained home features 3 spacious bedrooms & a large 4-piece bathroom. Step inside to an inviting family room, a beautiful sun-filled dining room, and an updated kitchen with modern finishes. The fully finished basement offers even more space with a large recreation room, wet bar, and convenient laundry area! Outside, enjoy your private deck and spacious backyard surrounded by beautiful mature trees. To provide added privacy and clearly define the outdoor spaces, a fence will be installed in the backyard separating the main home from the in-law suite. This will create a more comfortable outdoor area for the main-home tenant to enjoy. Ideally located in Russell, this home is close to schools, parks, walking trails, and a variety of local amenities! Prospective tenants to provide completed rental application and recent Equifax/credit report with offer to lease. (id:55689)
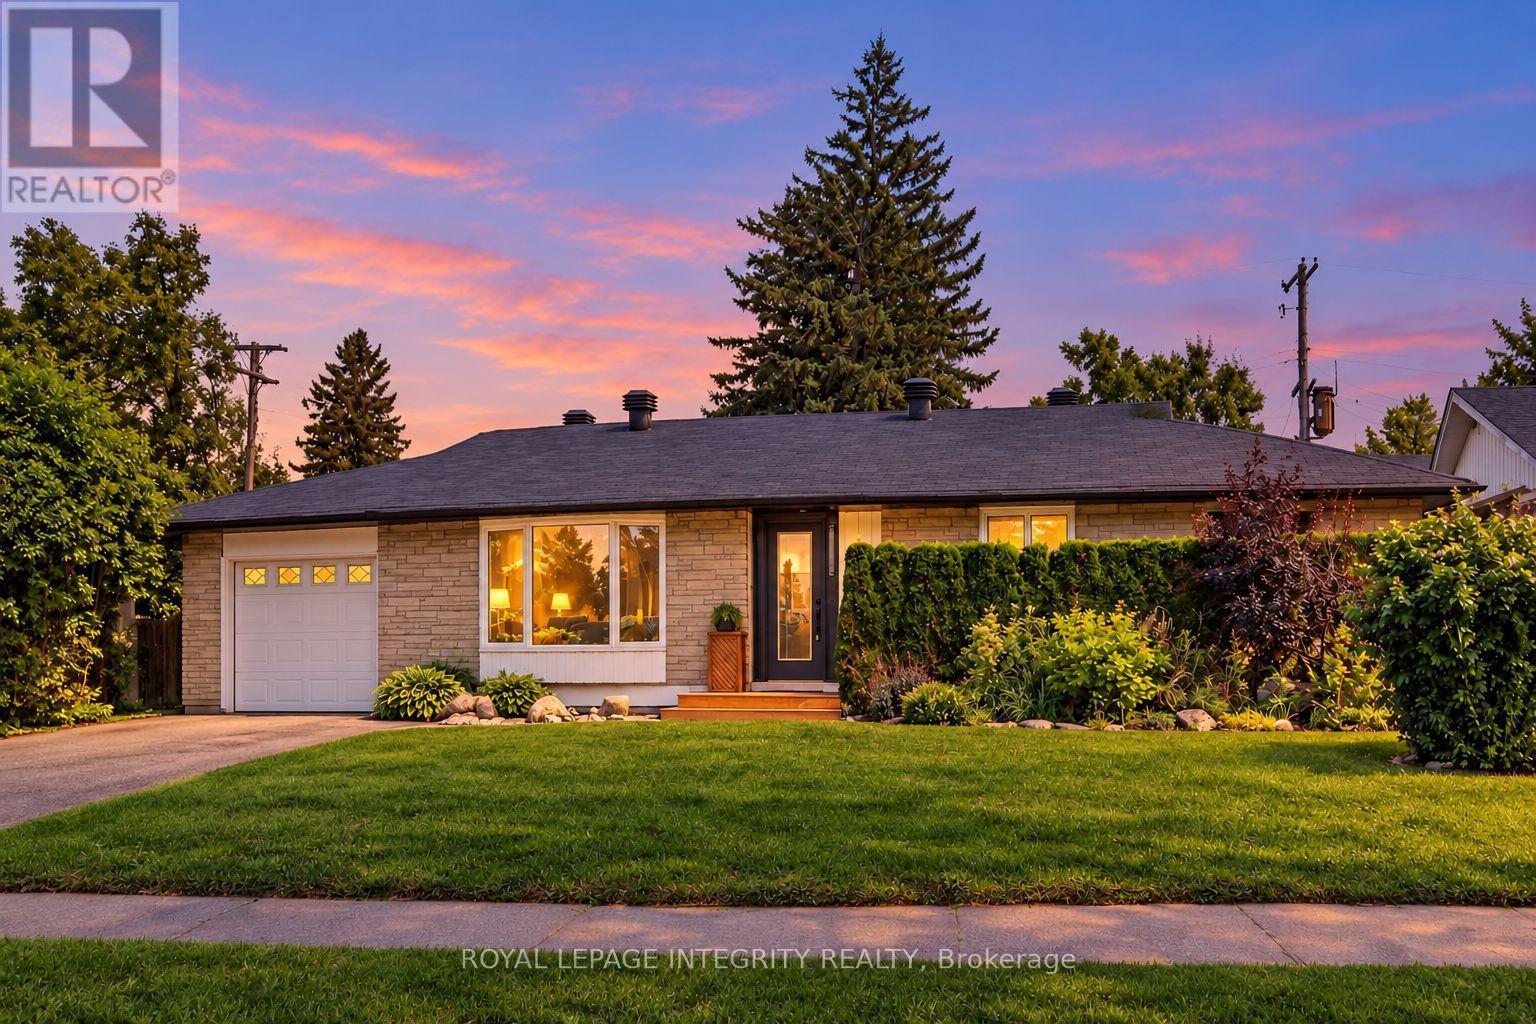
1213 Mcwatters Road
Ottawa, Ontario
Room to spread out. Space for extended family. A backyard you'll want to spend time in. Welcome to 1213 McWatters Road-a spacious brick bungalow offering 4 bedrooms plus a den, 2 full bathrooms and a finished lower level that opens up possibilities beyond the ordinary. Natural light fills the inviting main-floor living room, while a spacious updated kitchen offers generous cabinetry and counter space for everyday meals and weekend entertaining. A separate dining area, three comfortable bedrooms and a full bathroom complete the main level. Hardwood floors offer an opportunity to refinish and add your own style. Downstairs, discover the space that makes this home stand out: a fourth bedroom, den/home office, second full bathroom, kitchenette and flexible living areas. Whether you need room for extended family, a quiet workspace or separate areas to relax, this layout delivers. The potential to separate the lower level from the main floor and provide a private entrance adds flexibility for multi-generational living. Buyers to verify feasibility, any intended secondary-unit use and applicable requirements. Step outside to a large, private, fully fenced backyard with mature trees and a deck-an inviting setting for summer dinners, gardening, playtime or simply unwinding. An attached garage and generous driveway add everyday convenience. Major recent updates include the roof (2024), windows (2025), air conditioning (2025) and hot water tank (2025). Enjoy quick access to the Queensway, transit, shopping, IKEA, The Brick and everyday amenities from an established residential neighbourhood. If you've been searching for a bungalow with substantial living space, a generous yard and room to make it your own, put this one at the top of your list. Book your showing and discover how much 1213 McWatters Road has to offer. (id:55689)
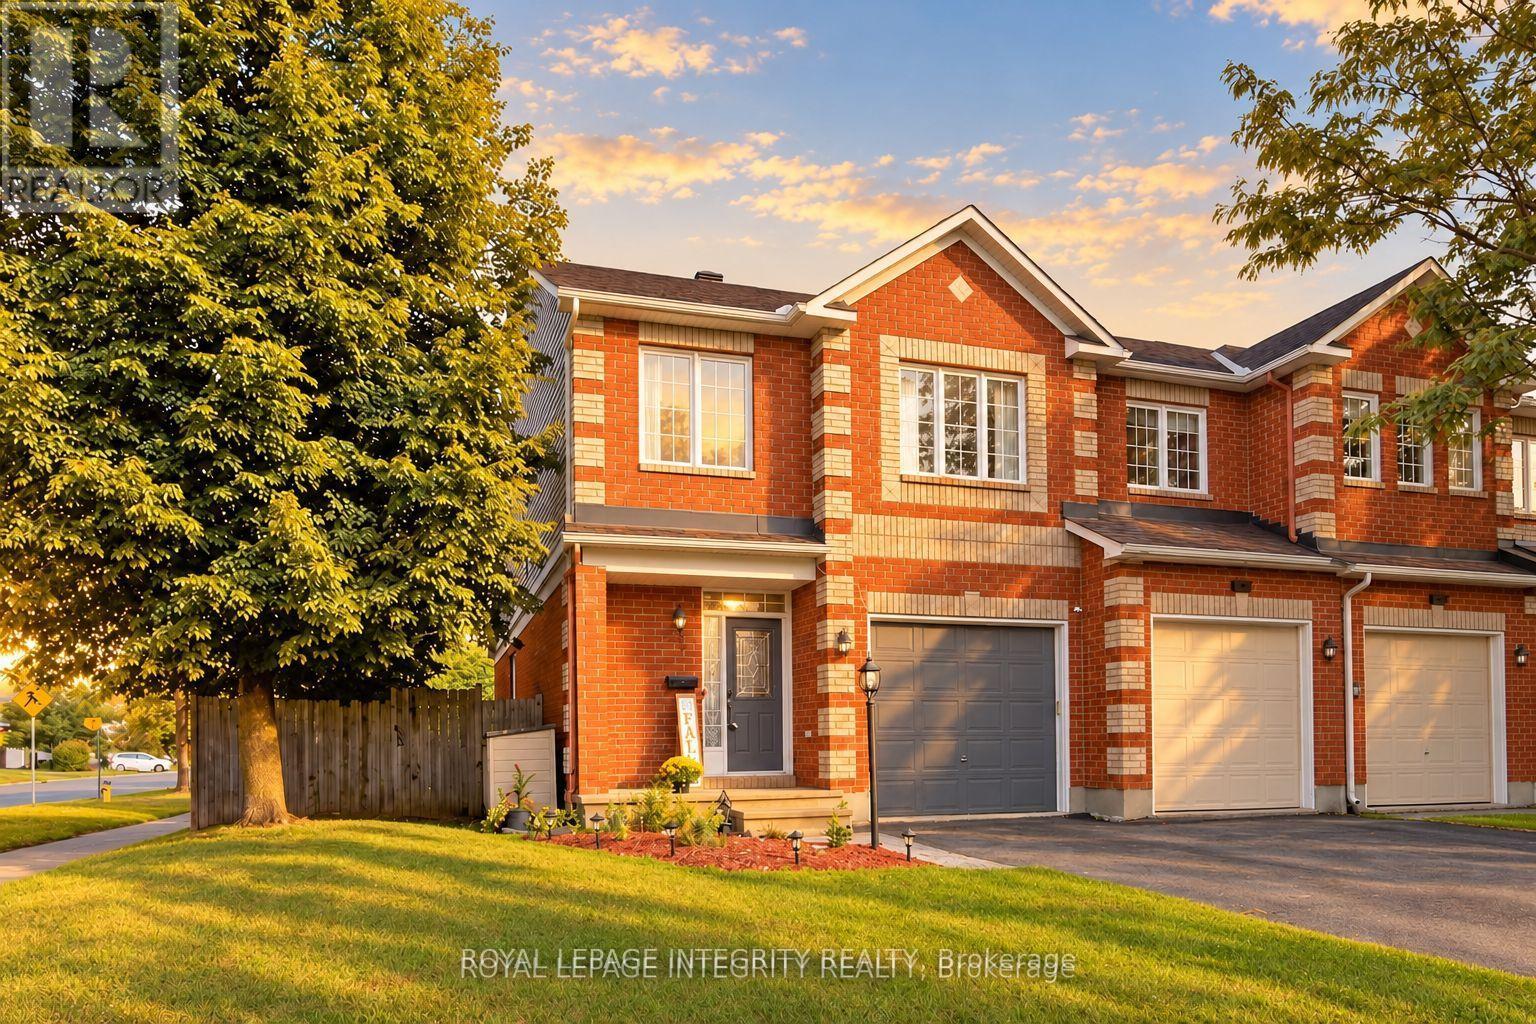
1 Chantilly Gate
Ottawa, Ontario
An end-unit with room to breathe-and a backyard worth coming home to. Set on an exceptional approximately 43-foot-wide lot in sought-after Stittsville, this freehold townhome delivers extra windows, beautiful natural light and generous outdoor space that give it the feel of a semi. Three bedrooms, three bathrooms, a finished lower level and parking for three complete the package. Major upgrades are already done: a new furnace, central air conditioner and pool heater were installed in August 2026, and the roof was replaced in 2019. Inside, hardwood floors, fresh paint and large windows create a bright, welcoming main level with open living and dining areas equally suited to entertaining and quiet evenings at home. The refreshed kitchen pairs granite countertops with porcelain tile, newer appliances, under-cabinet lighting and updated cabinetry. Enjoy morning coffee in the sun-filled breakfast area, then step onto the extended deck for outdoor dining. The spacious primary bedroom features oversized windows, a walk-in closet and convenient ensuite access. Updated bathroom finishes and ceiling fans in all three bedrooms add everyday comfort. Downstairs, updated flooring, a generous recreation room, full bathroom, storage and an improved laundry area provide flexible space for movie nights, working from home, fitness or guests. Outside, your next summer starts here: an 18-foot heated above-ground pool with remote-controlled LED lighting and pool stairs, an extended deck, gazebo, natural-gas barbecue connection, shed and exterior lighting create an inviting retreat for swimming, dining and relaxing. Close to parks, schools, shopping, community amenities and Highway 417, this home brings together practical upgrades and the outdoor lifestyle that makes a property memorable. Come experience the light, the lot and the backyard-you'll understand what sets 1 Chantilly Gate apart. (id:55689)

207 Mistral Way
Ottawa, Ontario
Beautiful Mattamy home! This detached "Highwood" Model home boasts over 3000 total sq. ft of finished living space with an exceptional combination of style and functionality across every level. The curb appeal with its inviting front porch welcomes you to pause and decompress before you enter into the large foyer with closets and powder room, a dedicated den-ideal for a private home office, study/playroom or quiet retreat.The layout flows effortlessly into the bright open-concept w/ separate dinning area, kitchen with breakfast area and large island w/ built-in double dink and dishwasher, spacious family room w/ a cozy fireplace creates an inviting focal point for everyday living and entertaining. Upstairs the generous primary bedroom provides a relaxing retreat complete with an upgraded ensuite and large walk-in closet.The second bedroom offers a unique feature with its own private balcony, creating a charming outdoor space to enjoy your morning coffee or fresh air. A well-sized third bedroom is conveniently located near the family bathroom, while the spacious upper-level loft adds tremendous versatility and is perfect as a second home office, reading area, playroom or family lounge. The fully finished lower level provides even more valuable living space with a generous recreation room ideal for movie nights, games, fitness or guests, along with the convenience of a fourth 2 pc bath. Step outside to a private, low-maintenance backyard designed for both relaxation and entertaining, featuring a hot tub and large gazebo that create your own outdoor retreat.Permanent smart exterior lighting across both levels adds impressive curb appeal and allows customizable colours for holidays, celebrations or year-round ambiance.Offering flexible living spaces, a finished basement with loads of storage, private outdoor amenities and thoughtful upgrades throughout large family home in Stittsville, this location offers quick & easy 417 access! (id:55689)

2 - 3266 Pierce Road
Ottawa, Ontario
OPEN HOUSE THIS WEEKEND OCTOBER 18th from 2-4 PM!!!!!! Discover the charm of Paradise Acres, a hidden rural community where peaceful country living meets an exceptional sense of community. This beautifully maintained 2-bedroom home is situated within approximately 112 acres of shared countryside, offering a rare opportunity to enjoy expansive green space without the maintenance of a large individual property. Lovingly cared for by the same owner for over 35 years, the home features a bright and inviting interior with numerous thoughtful updates throughout. Outside, you'll find meticulously landscaped gardens, a spacious deck, gazebo, carport, multiple storage sheds and a hobby workshop, creating an ideal setting to relax or entertain. Home is well serviced with 200 amps of electrical service. Includes a propane furnace, heat pump for AC & heating and a Whole Home Generac Generator. Conveniently located just minutes from North Gower, Kemptville and Ottawa, this is a wonderful opportunity for those seeking a quiet country lifestyle with a strong sense of community. (id:55689)
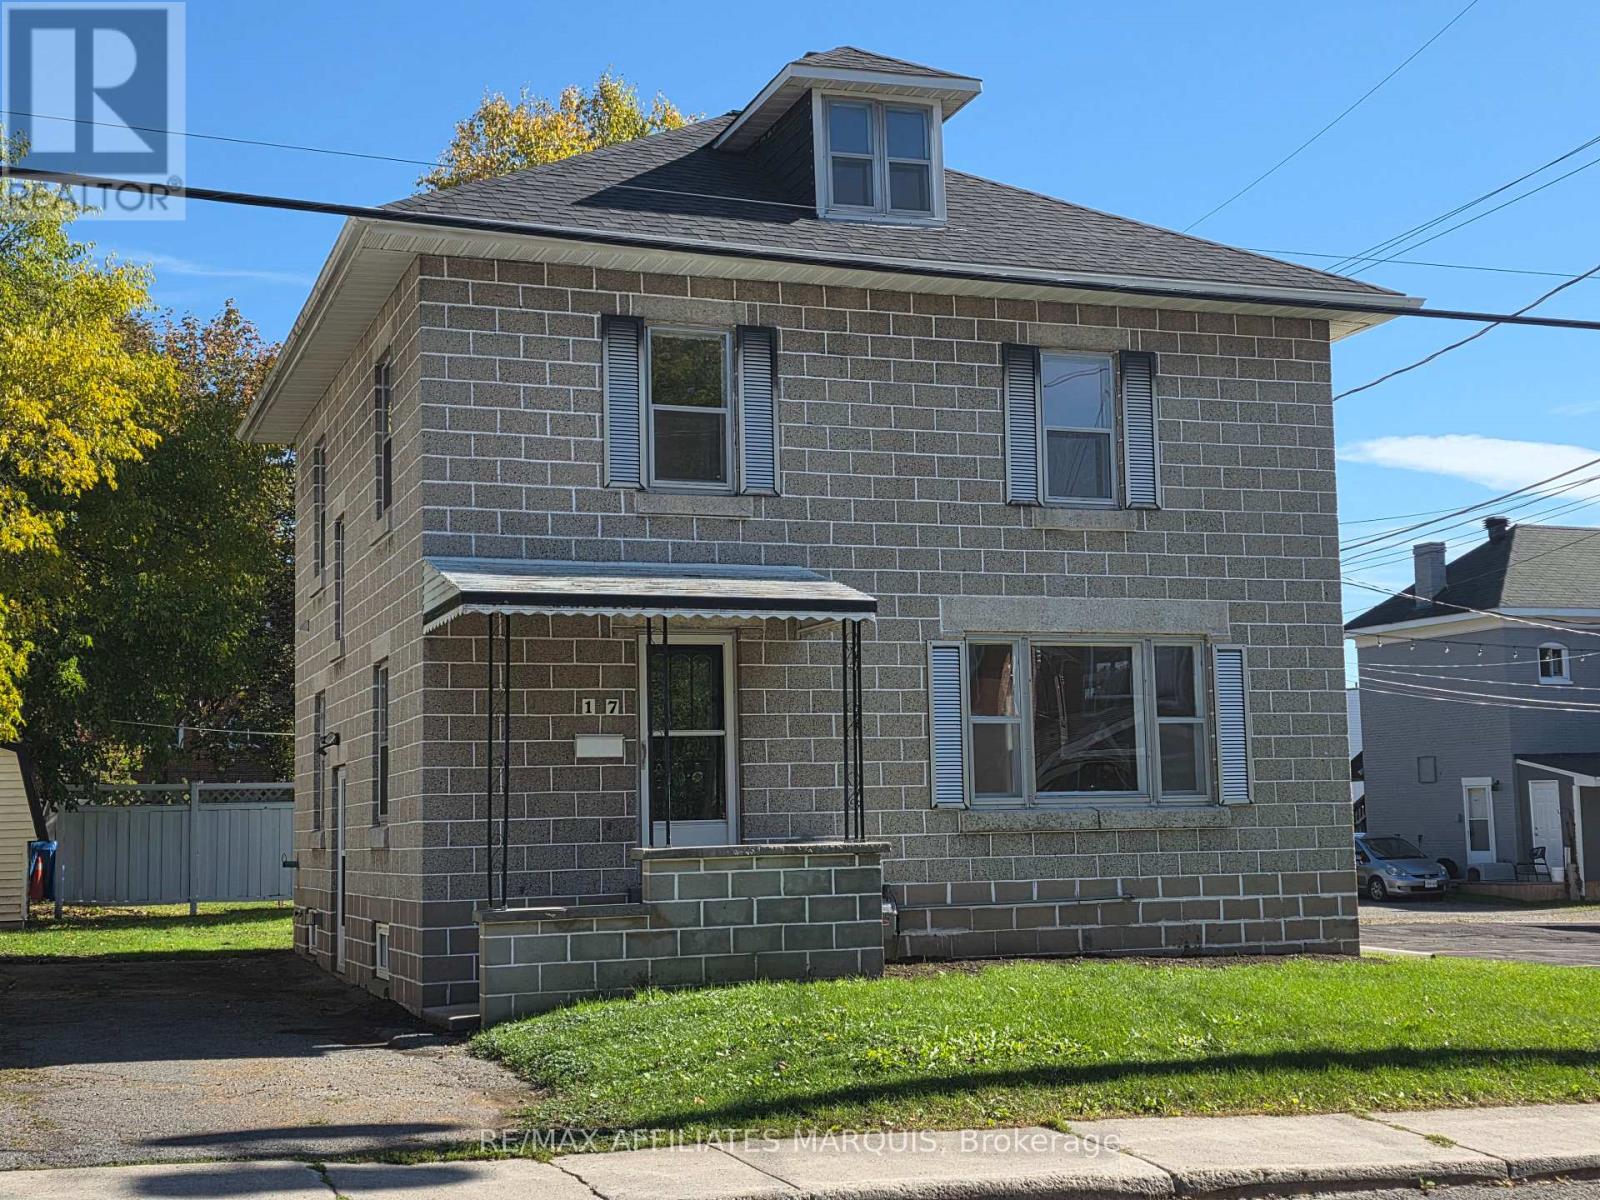
17 Maple Avenue N
Smiths Falls, Ontario
Welcome to 17 Maple Ave in the heart of Smiths Falls. This solid 4 bedroom, 1.5 bathroom home is ready for it's new owner. The interior has been freshly painted and the original hardwood floors have been refinished. The spacious primary bedroom is nice and bright, all bedrooms have 2 windows to let in lots of natural light. The nice bright eat-in kitchen has lots of cupboard space. Main floor powder room. Side entrance for easy access to the driveway and backyard. The attic/loft has walk up accessability from the thrid bedroom. Large shed and paved driveway with 4 spots. Natural gas forced air furnace and central air conditioning. Furnace and A/C 2009, A/C was serviced recently. Hwt(replaced 2019) Shingles replaced 2024. Close to shopping and amenities. Book your showing today. (id:55689)
2408 Drury Lane
Ottawa, Ontario
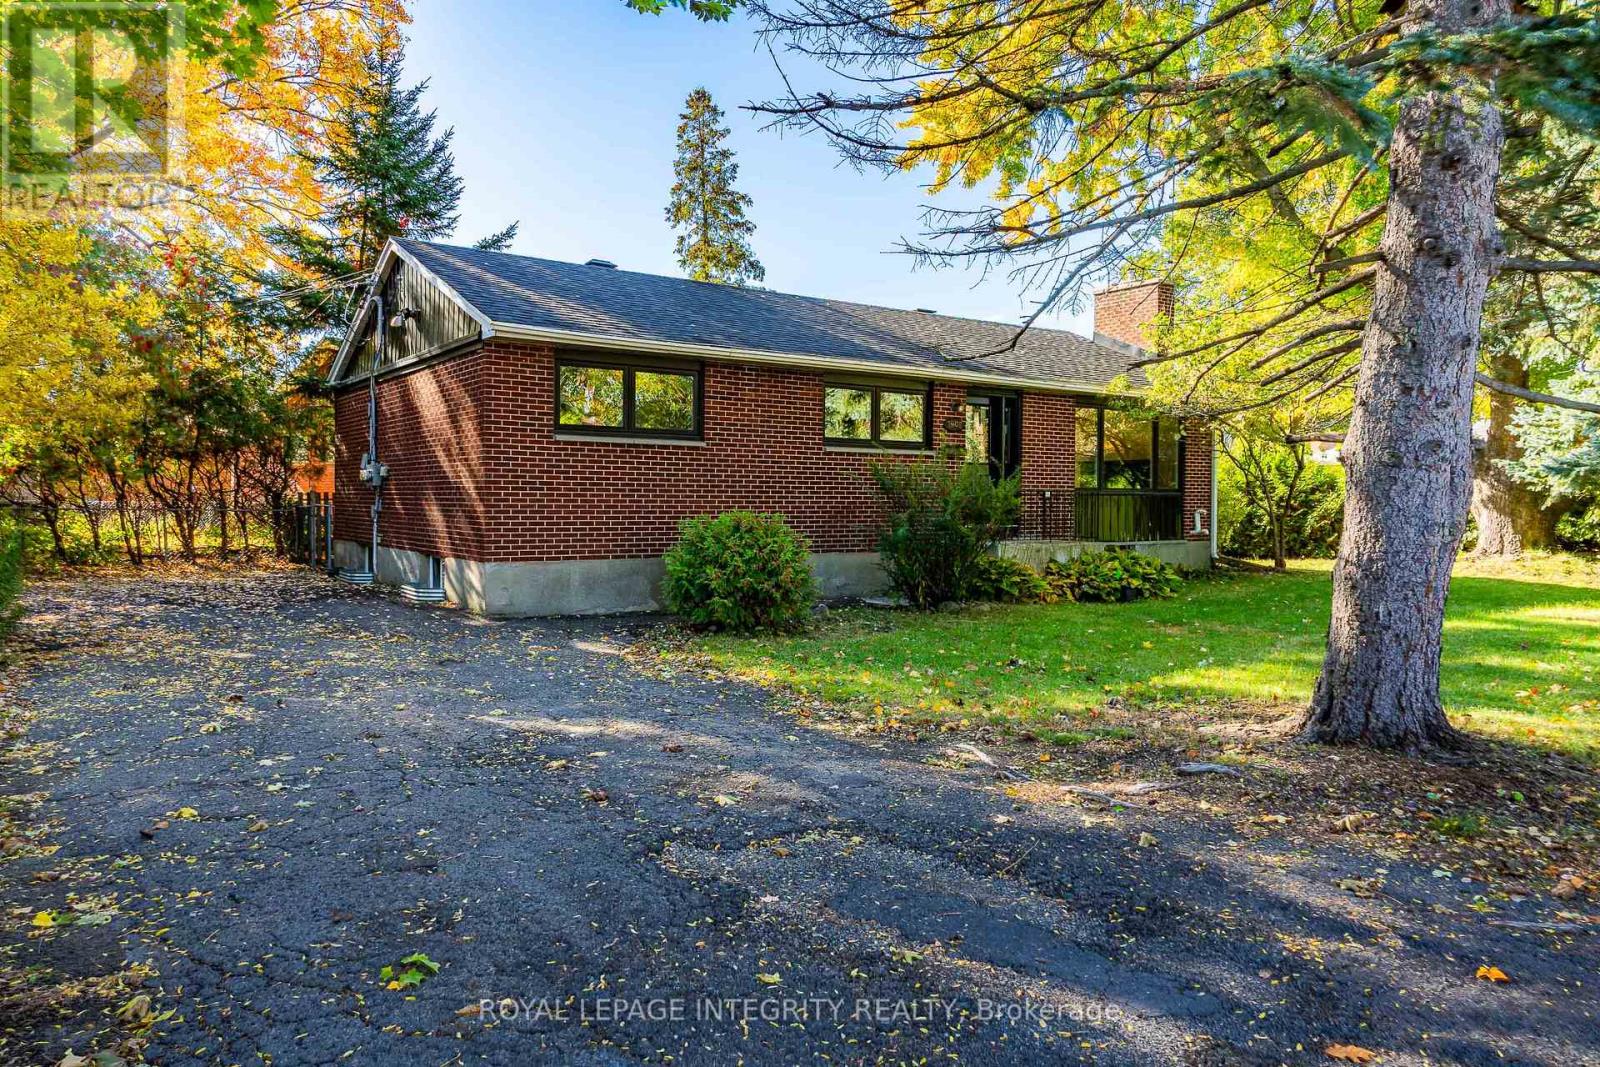
RARE INVESTMENT OPPORTUNITY! TWO-UNIT, 3+3 BEDROOM DETACHED BUNGALOW WITH A LEGAL SECONDARY DWELLING UNIT (SDU) IN THE HIGHLY DESIRABLE PARKWAY PARK NEIGHBOURHOOD! This versatile property is ideal for investors, multi-generational families, or homeowners looking to offset their mortgage with rental income. BOTH UNITS ARE VACANT AND MOVE-IN READY, allowing you to select your own tenants and maximize rental potential from day one. The property includes 12 appliances: 2 refrigerators, 2 stoves, 2 dishwashers, 2 microwave range hoods, 2 washers, and 2 dryers. The bright main-floor unit features a welcoming living area, kitchen, dining area, separate laundry, 3 spacious bedrooms, and a full bathroom. The fully finished LEGAL lower-level unit features a private entrance, large windows, an open-concept kitchen and living area, 3 bedrooms, a full bathroom, separate laundry, new flooring, fresh paint, and brand-new washer, dishwasher, stove, and refrigerator (2026). Separate hydro meters for added convenience. Situated on a generous 53 x 100 ft lot with a long driveway, this property is ideally located minutes from Algonquin College, Queensway Carleton Hospital, Baseline Road, public transit, Highway 417, shopping, parks, schools, and the future Iris LRT Station, with easy access to Downtown Ottawa, Kanata, and Barrhaven. Projected rental income of approximately $4,500/month! An excellent opportunity to own a versatile, income-generating property in a convenient central Ottawa location. Recent updates include fresh paint throughout (2026), a BRAND-NEW deck, furnace, and hot water tank (2026). (id:55689)
411 - 224 Lyon Street N
Ottawa, Ontario
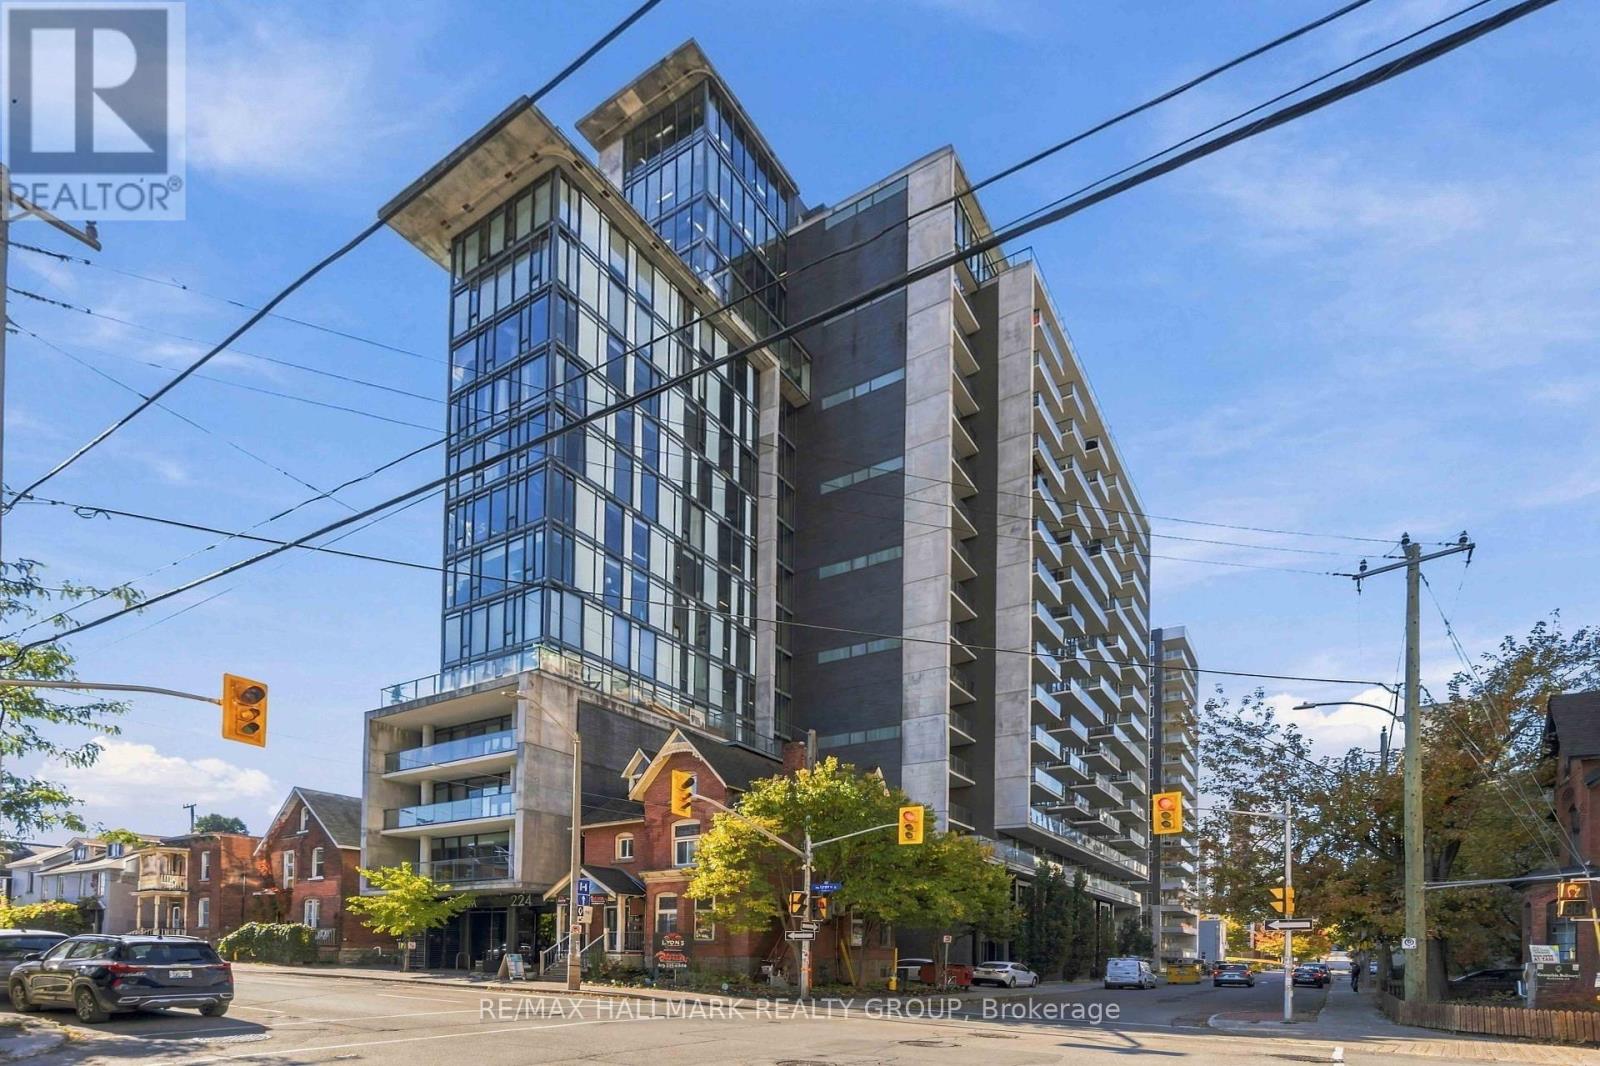
Experience downtown living at its best in the sought-after Gotham building at 224 Lyon Street. This stylish 751 sq.ft. 1-bedroom + den suite combines industrial-inspired architecture with contemporary design, featuring 10' ceilings, exposed concrete ceilings and feature walls, engineered hardwood flooring, and floor-to-ceiling windows. The designer kitchen offers gloss white cabinetry and quartz countertops, while the modern bathroom features linear tile flooring, a separate shower with custom glass door, and a deep soaker tub. A frosted glass sliding door provides privacy to the bedroom, while the versatile den with concrete accent wall is ideal for a home office or creative workspace. Enjoy a full-length balcony with glass guardrail and gas BBQ hookup, plus the convenience of in-unit laundry, and owned indoor parking! Perfectly positioned for a true live/work downtown lifestyle, you're just minutes from Parliament Hill, the ByWard Market, Elgin Street, Bank Street, Lebreton Flats, the Rideau Canal, restaurants, cafés, shops, transit, and Ottawa's business and government districts. Leave the car behind and enjoy everything downtown Ottawa has to offer right outside your door. (id:55689)
456 Gladstone Street
North Dundas, Ontario
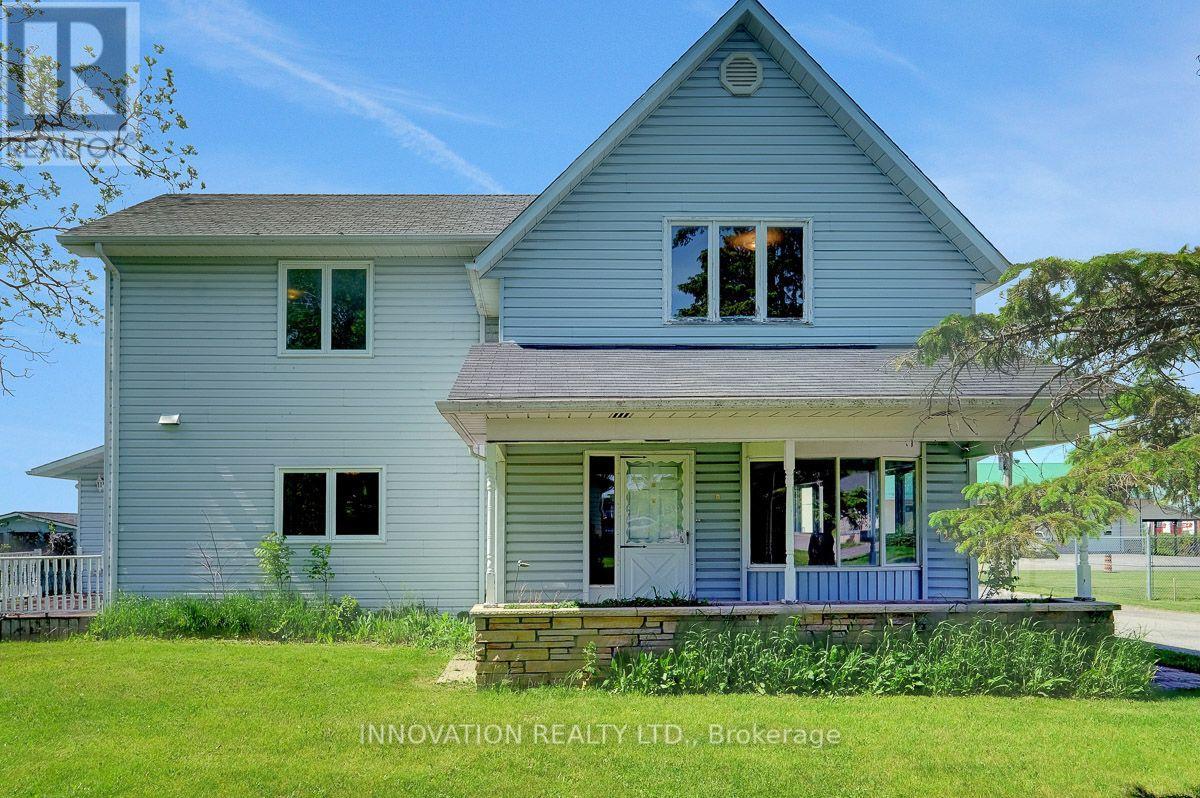
Welcome to this spacious family home situated on an oversized town lot at the end of a quiet street in the charming village of Winchester. Offering exceptional privacy, the expansive backyard with no rear neighbours provides plenty of room to relax, entertain and enjoy the outdoors. An attached double-car garage PLUS an additional detached garage offers ample space for vehicles, hobbies and storage. Inside, you'll find a large eat-in kitchen, formal living and dining rooms with a cozy wood-burning fireplace, and a versatile main-floor family room that could easily serve as a home office, guest room or even a main-floor primary bedroom, with a convenient powder room nearby. Upstairs features three generously sized bedrooms, including an impressively spacious primary suite with a walk-in closet and private 3-piece ensuite, plus a full 4-piece main bathroom finishes this level. The unfinished lower level offers tremendous potential with its separate entrance, kitchen and 3-piece bathroom, providing exciting possibilities for additional living space or multi-generational living. Ready for its next chapter, this home presents a fantastic opportunity for buyers with vision to renovate, modernize and truly make it their own. With its generous proportions and exceptional lot, the possibilities are endless! Ideally located in the heart of Winchester, a welcoming community offering excellent schools, an abundance of local amenities and the renowned Winchester District Memorial Hospital, all within an easy commute to Ottawa. A property with this much space, privacy, and potential is a rare find! Some photos have been virtually staged. (id:55689)
Unit 5 - 730 Cecelia Street
Pembroke, Ontario
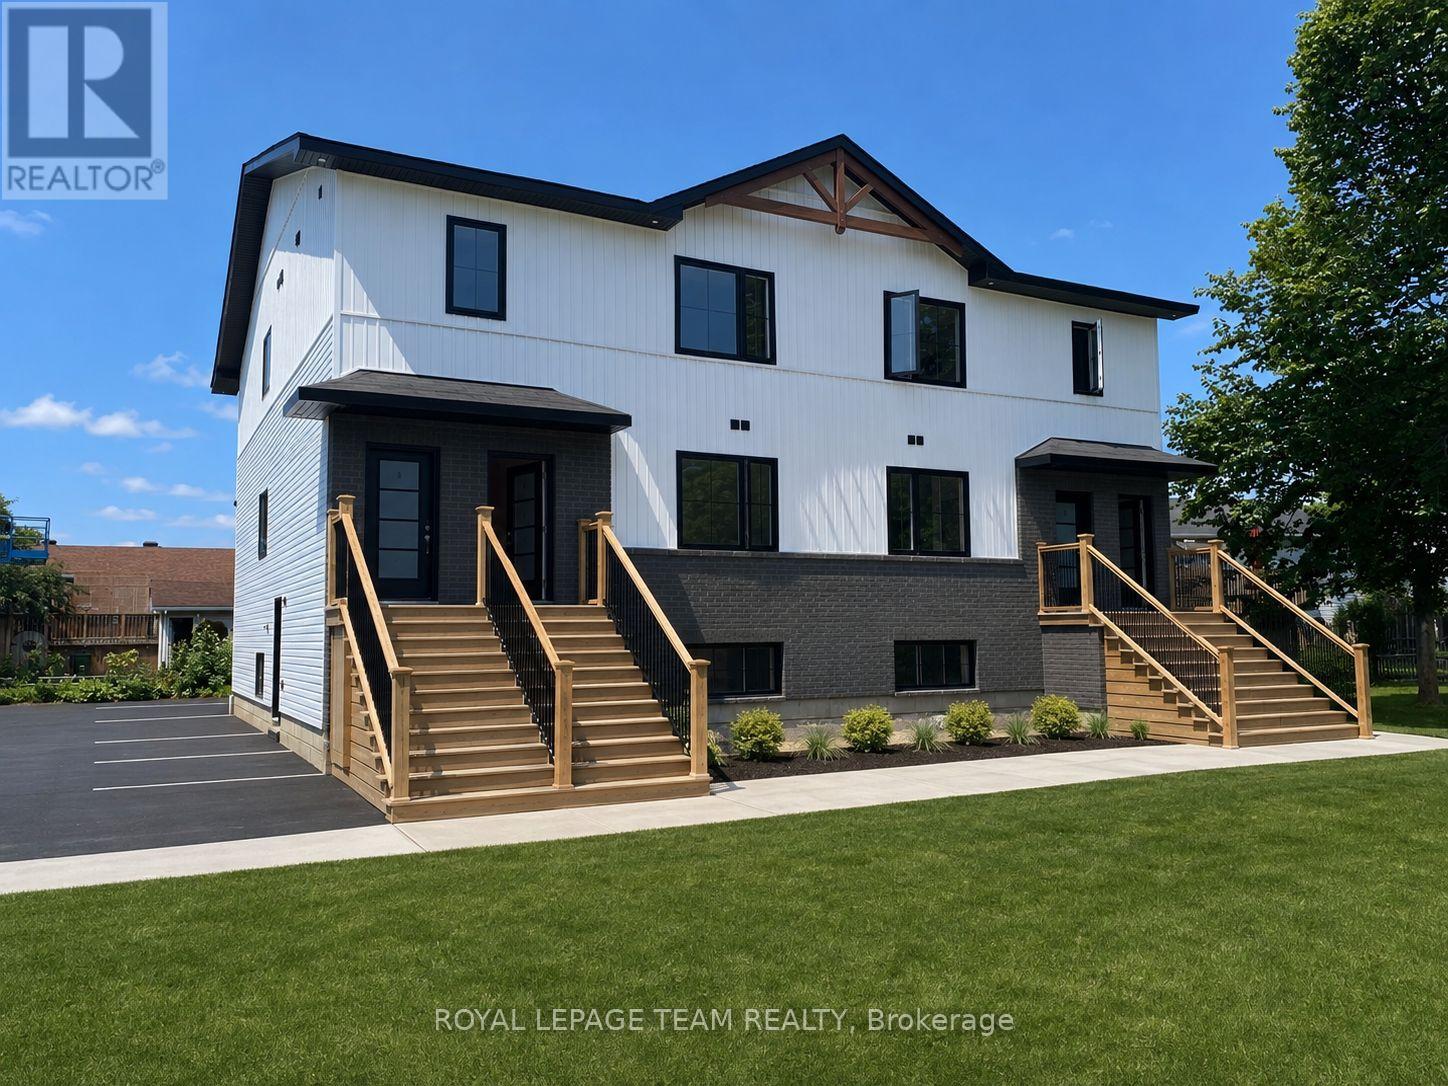
BRAND NEW, NEVER LIVED IN - SPACIOUS, UPSCALE LIVING! Welcome to 730 Cecelia Street! Enjoy approximately 1,200 sq. ft. of thoughtfully designed living space with high-end finishes. Quartz countertops, stainless steel appliances, two tone kitchen cupboards, a dishwasher, luxury vinyl flooring and a beautiful tiled shower create a clean, modern feel throughout. Additional features include in-suite laundry, air conditioning, a private entrance, and two parking spaces. Snow removal and lawn care are provided by the landlord, offering easy, low-maintenance living! Whether you're downsizing, retiring or relocating for work, there's plenty of room to feel at home and welcome visiting family! The location couldn't be better! Situated in an established, family-oriented residential community, directly across from Harvey Fraser Nature Park. Within walking distance of Pembroke Regional Hospital, this location is especially convenient for healthcare professionals. Shopping and highway access are close by, with Metro approximately 3 minutes away, Garrison Petawawa 20 minutes away and CNL 40 minutes away.Move-in availability for November, December and January, with flexible dates and half-month options to help coordinate your move. (id:55689)
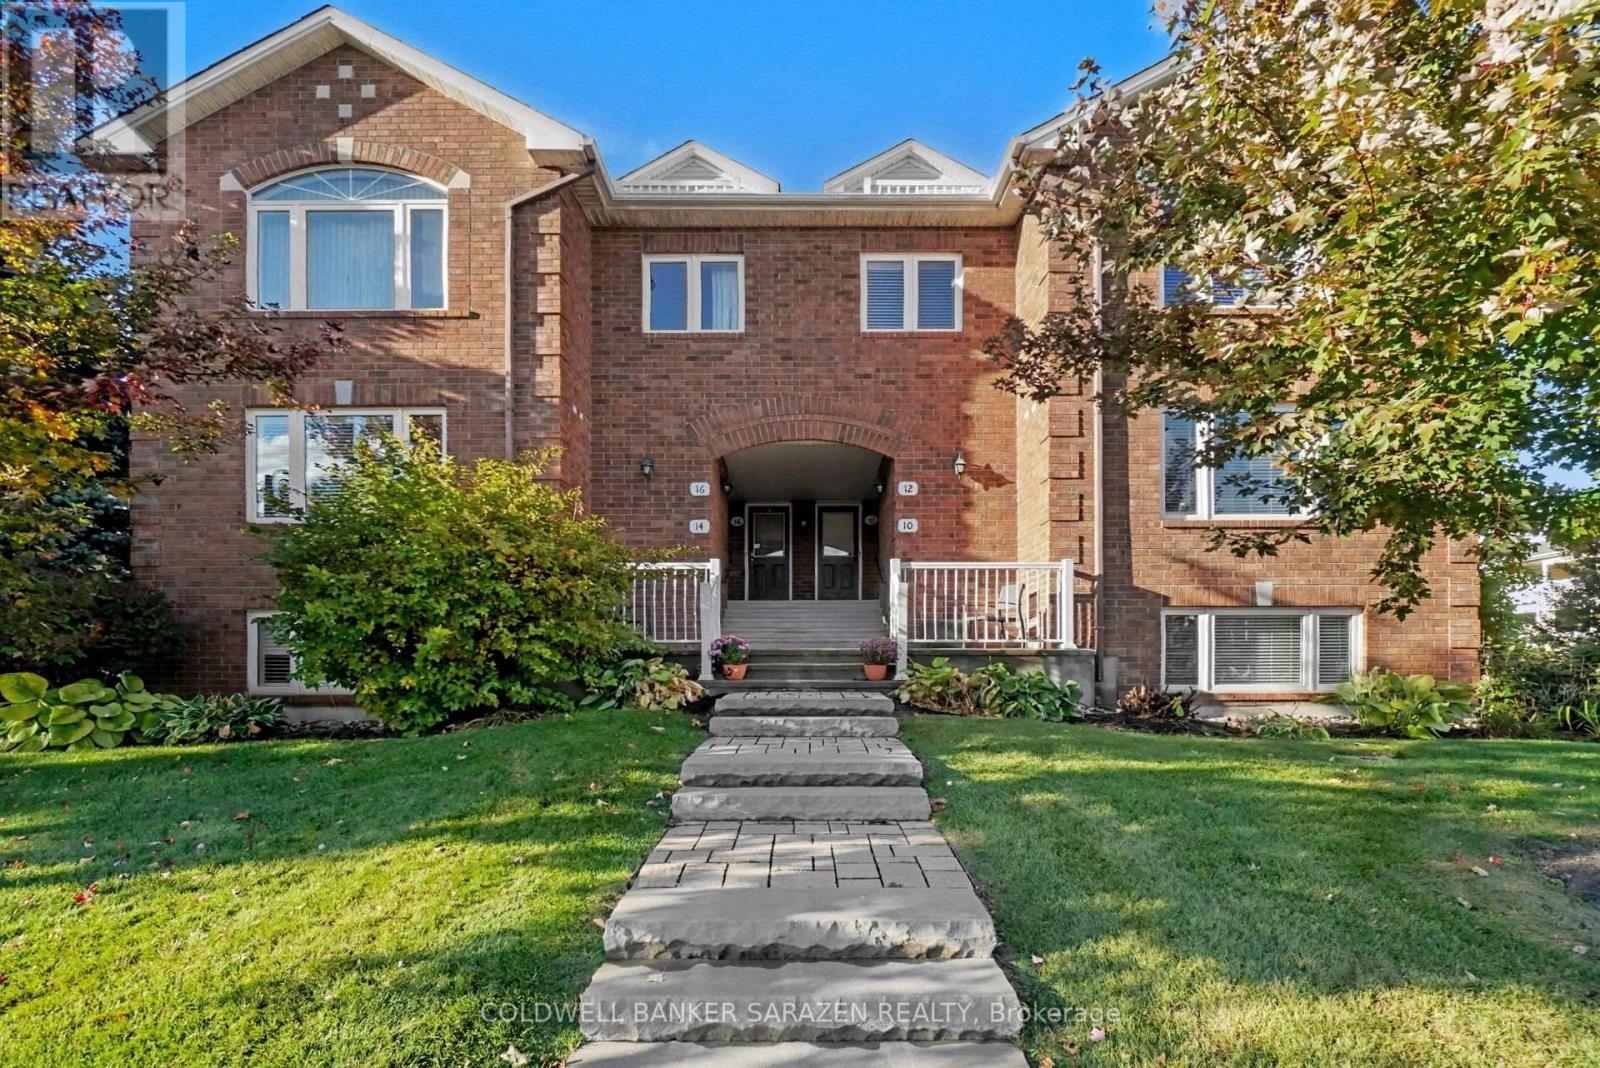
12 Edenvale Drive
Ottawa, Ontario
OPEN HOUSE OCT 18, SUN 2-4pm. 12 EDENVALE DR Luxurious CORNER 2 or 3 bdrm/3 bath Exec 2 story townhome with exceptional finishing. Rich Brazilian cherry wood floors, ceramic tiling, California shutters, bay windows, 2 private balconies[one covered), Oversize attached garage plus 2 car driveway, Open Concept layout with formal diningrm and oak kitchen, 3rd floor Loft and central location minutes from Kanata Centrum. (id:55689)
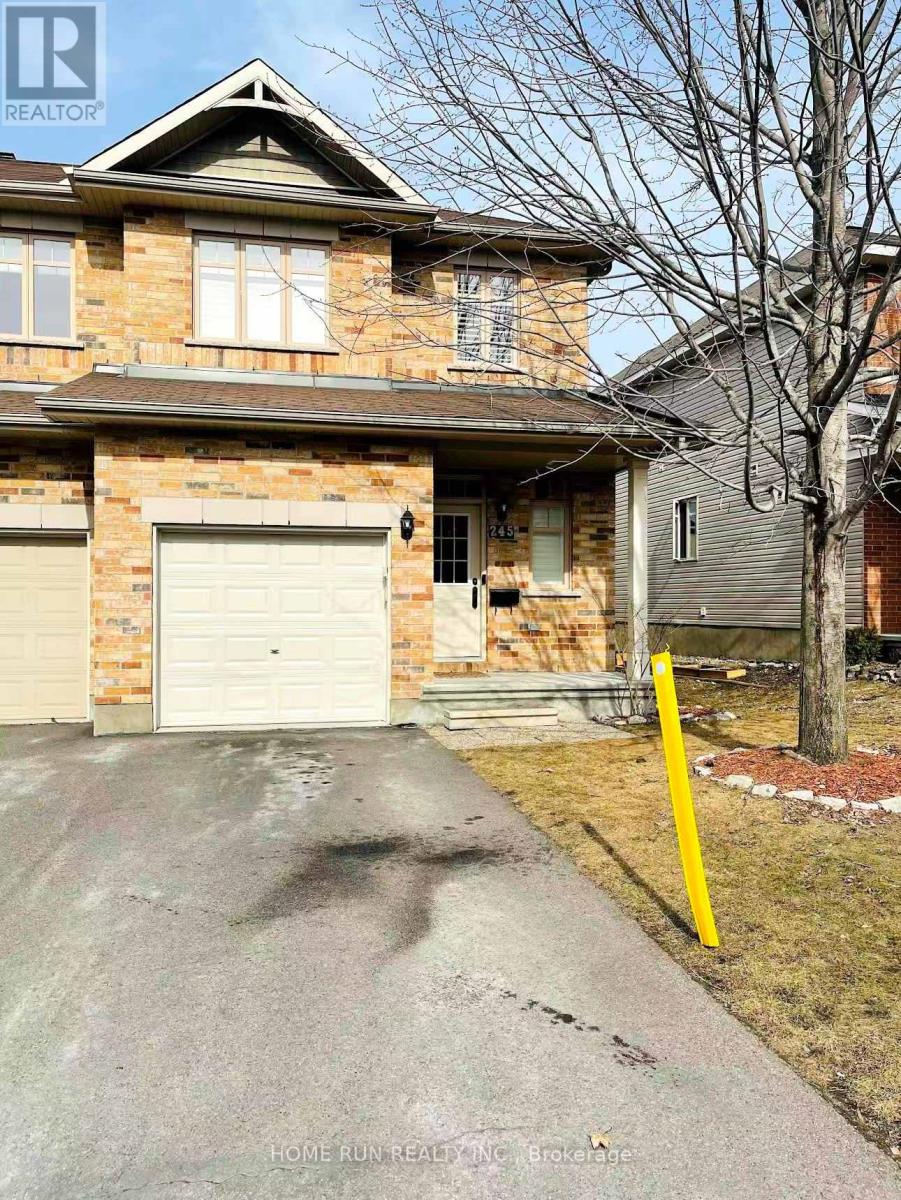
245 Badgeley Avenue
Ottawa, Ontario
Beautiful 2-storey townhome in Kanata Lakes! Located in the school zones of W. Erskine Johnston Public School, Earl of March Secondary School, and All Saints High School! Within walking distance to shopping, dining, and other amenities. Close to the Kanata North High-Tech Park, this home is situated on a quiet street. Built in 2014 by Richcraft Homes, it has been very well maintained! The main floor features an open-concept design, 9' ceilings, hardwood flooring, and a beautiful kitchen with ample storage space. The open stairwell at the rear of the living room leads to the finished basement, where large windows bathe the space in natural light. The gas fireplace in the basement provides a cozy living space for the family. The second floor offers 3 bedrooms and 2 full baths. The primary bedroom is very spacious and includes its own ensuite bathroom. All bedrooms feature huge windows that bring in plenty of natural light. The finished basement provides extra living space. Please note the home will be available for showings after November 1, 2026. (id:55689)
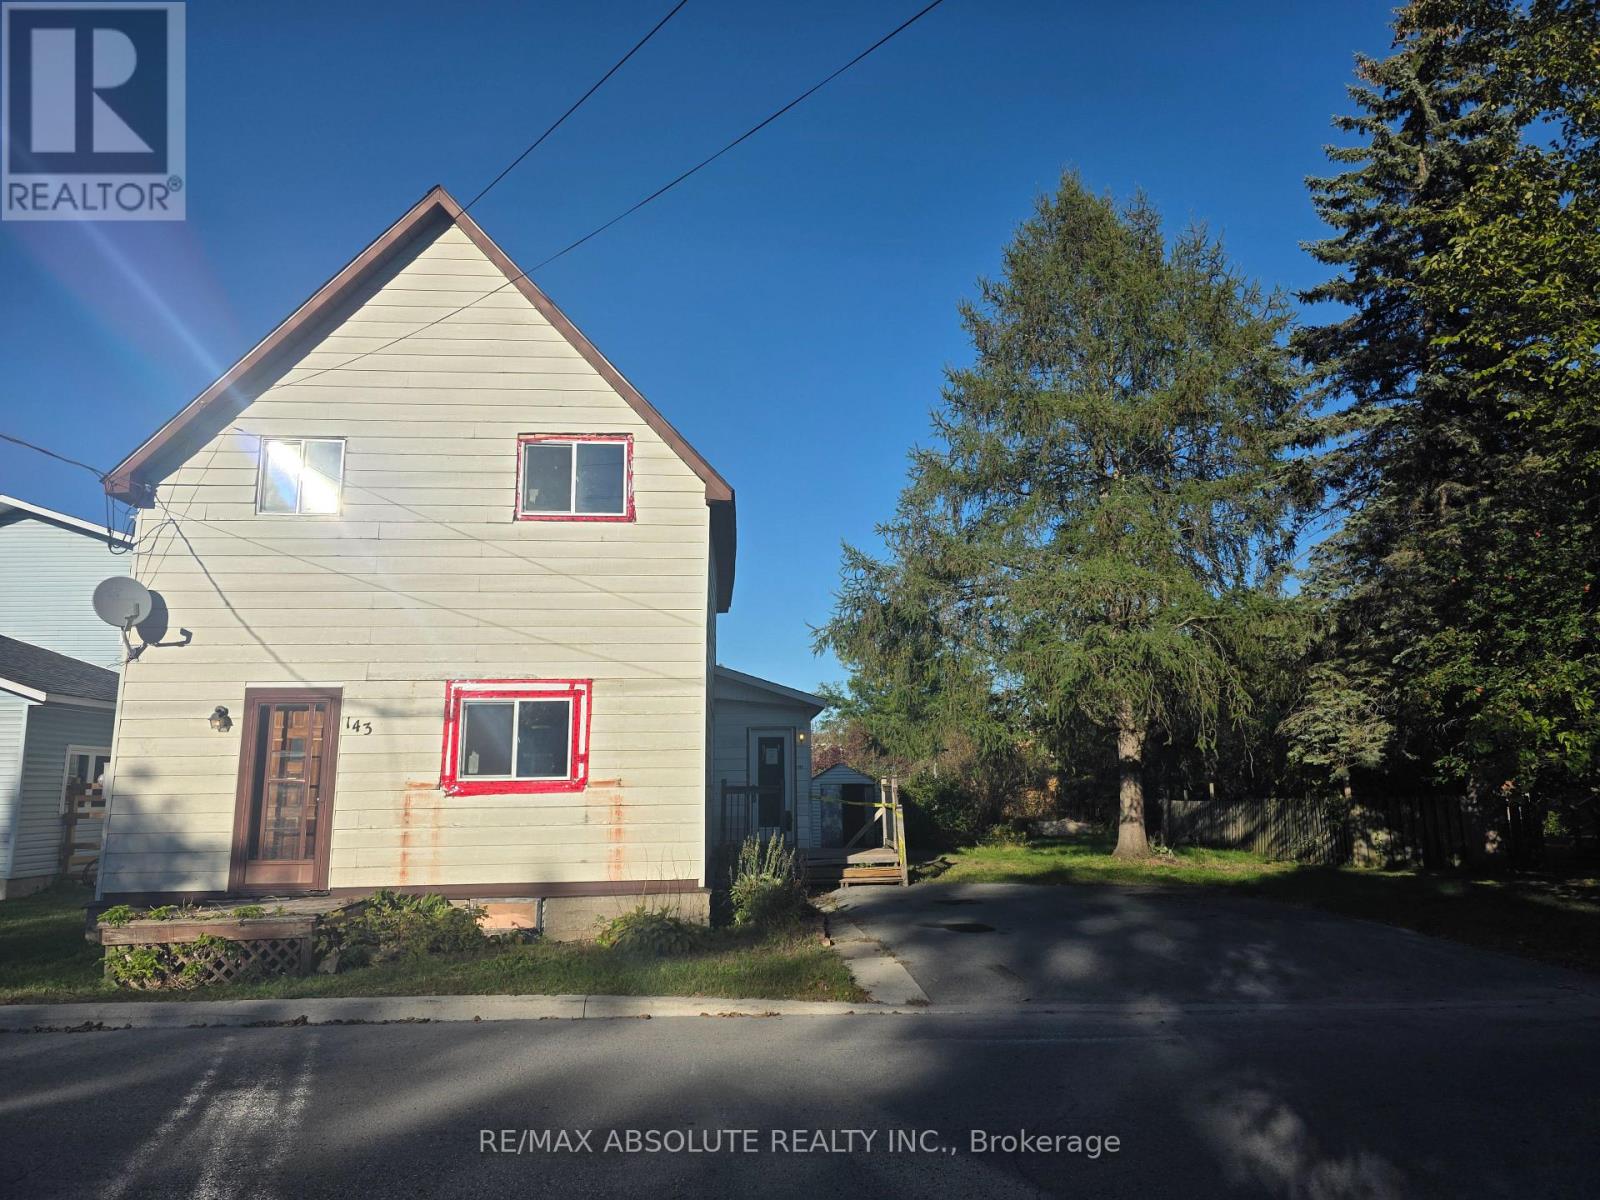
143 Park Avenue
Carleton Place, Ontario
Charming property with tons of potential on a generous lot in the heart of desirable Carleton Place. This two storey, 3-bedroom, 1-bathroom home is ready for your personal touches and offers an excellent opportunity to renovate and create your future home. Conveniently located close to shopping, restaurants, schools, parks and walking trails. Bring your vision and make this home your own! 48hr irrevocable on all offers, property being sold "as is where is". (id:55689)

4980 Opeongo Road
Ottawa, Ontario
Crown Point is calling you! Discover the waterfront lifestyle you've been dreaming of in this stunning 4-bedroom, 2.5-bath home, perfectly positioned to capture breathtaking panoramic views of the Gatineau Hills and Ottawa River. Set in an incredible neighbourhood with a true sense of community, this property offers the perfect blend of spectacular scenery, comfortable living and thoughtful updates. The heart of the home is the beautifully renovated open-concept kitchen, dining and living area, featuring gleaming hardwood floors and a cozy gas fireplace - the perfect space for entertaining while taking in the incredible views. The massive primary bedroom is a true retreat, complete with a with fireplace, private ensuite, walk-in closet and sweeping views of the Gatineau Hills and Ottawa River. Three additional bedrooms, with the bedroom areas finished in 2021, provide plenty of space for family, guests or a home office. The impressive 2-car garage is complemented by a loft-style family room addition, offering even more flexible living space. Major updates include the roof, windows, septic system, electrical and plumbing, all completed in 2011, along with a new furnace and central air conditioning in 2018. The kitchen renovation and main-level hardwood flooring further enhance the home's appeal. Whether you're enjoying your morning coffee overlooking the water, gathering with family around the fireplace, or simply taking in the spectacular sunsets, this is a home designed to embrace its waterfront setting. With its incredible views, extensive updates, generous living spaces and welcoming community atmosphere, this is a rare opportunity to enjoy waterfront living at its finest. Crown Point is calling - come see why you'll want to stay! (id:55689)
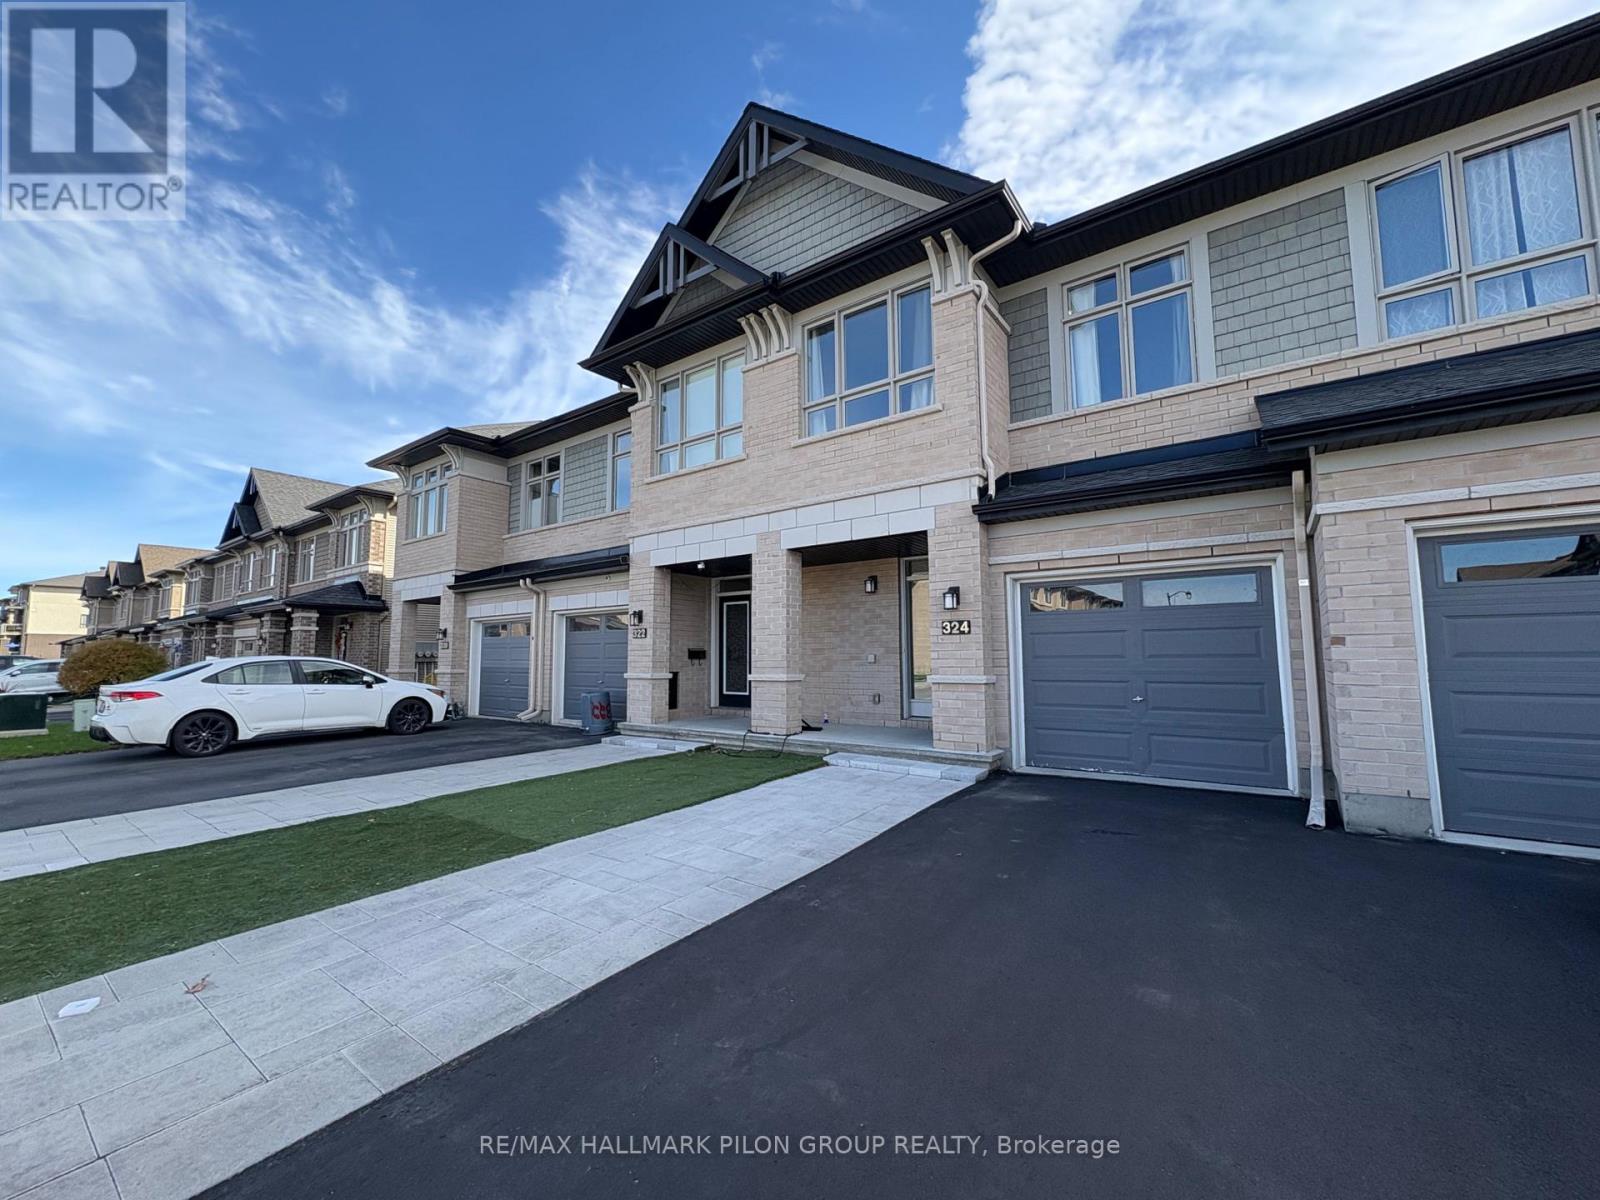
324 Rainrock Crescent
Ottawa, Ontario
Welcome to this beautiful 3 bedroom, 3 bathroom townhouse in the highly sought-after Trailsedge community. The perfect blend of style, comfort, and convenience. Featuring an open-concept main floor with a spacious kitchen overlooking the living and dining areas, this home is ideal for modern family living and effortless entertaining. The fully finished basement offers additional living space , perfect for a family room, home gym, play area, or office. Upstairs, you'll find three generous bedrooms, including a bright primary suite with ensuite bath and walk-in closet. Nestled in a quiet, family-friendly neighbourhood with nearby parks, schools, and walking trails, this is the perfect home for growing families looking for space, function, and a move-in-ready lifestyle. Rental application, credit check and current paystubs required. Some photos virtually staged. (id:55689)

1421 Palen Avenue
Ottawa, Ontario
OPEN HOUSE Sunday OCT 18, 2-4pm 1421 Palen Ave. Newly Renovated! Large 4 bdrm/2 bath brick bungalow with New Kitchen, Refinished hardwood floors, attach garage, sunroom extension, updated bathrm, fin bsmt with recm/bdrm/laundry and private yard with full growth hedging. Wrap around windows! Bright and beautifully presented (id:55689)

256 Wilson Street
Mississippi Mills, Ontario
A designated historic masterpiece nestled in the charming village of Appleton. Steps from the Mississippi River, this landmark 4+ acre estate perfectly blends timeless elegance with country living. About two acres are fully fenced with a brand-new PVC picket fence in front and a 4ft chain-link perimeter, offering a secure haven to garden, entertain, or relax in complete tranquility. The home features two distinct entryways. The first opens to a large entry connecting the double garage to the kitchen, with access to a sunroom featuring heated floors. This quiet retreat opens to a flagstone patio and hot tub ideal for morning coffee. The chef's kitchen boasts generous prep space, a sink overlooking the backyard, and fits a harvest table for eight or more. A main-floor bathroom is situated just off the adjoining hallway.The stately dining room features extra-tall windows framing 180-year-old Black Locust trees. Just off this room, the main-floor primary bedroom includes excellent built-in storage and double doors opening directly to the hot tub. Tucked behind a hidden door in the dining room is a secret staircase leading to a private fourth bedroom with custom built-ins-a truly unique guest retreat. Past the dining room, the main front door reveals a central hall. To the right is an expansive living room spanning the depth of the house, featuring impressive ceilings, large windows, and a beautiful stone fireplace.The main staircase leads to a massive second bedroom with integrated cabinetry, a brick fireplace, and a stargazing skylight. The bright third bedroom offers ample space for a growing family. This level includes a large 4-piece bathroom with an integrated laundry area. Finishing the upper floor is a front-facing den/library offering river views and housing the historic "Summerhill" photograph collection. This historically rich estate is far more than a house-it is a legacy to cherish for generations to come. (id:55689)

85 - 3202 Stockton Drive
Ottawa, Ontario
Welcome to this rarely offered end-unit townhome in the heart of Blossom Park. Ideally situated beside green space with no rear neighbours, this home offers a unique setting with direct views of the nearby park from both the front and rear of the property. The private side entrance, a feature not commonly found in the area, adds convenience and flexibility to the layout.Inside, you'll find 3 bedrooms, 2 bathrooms, and a functional floor plan with plenty of potential to make it your own. The west-facing backyard provides afternoon and evening sun, creating an enjoyable outdoor space to relax or entertain. A notable advantage is the gas furnace, a feature not commonly found in many comparable homes within the community. Located in a family-friendly community close to parks, schools, shopping, transit, and everyday amenities, this is a fantastic opportunity for first-time buyers, investors, or anyone looking to put down roots in a well-established neighbourhood. (id:55689)
43 Stirling Avenue
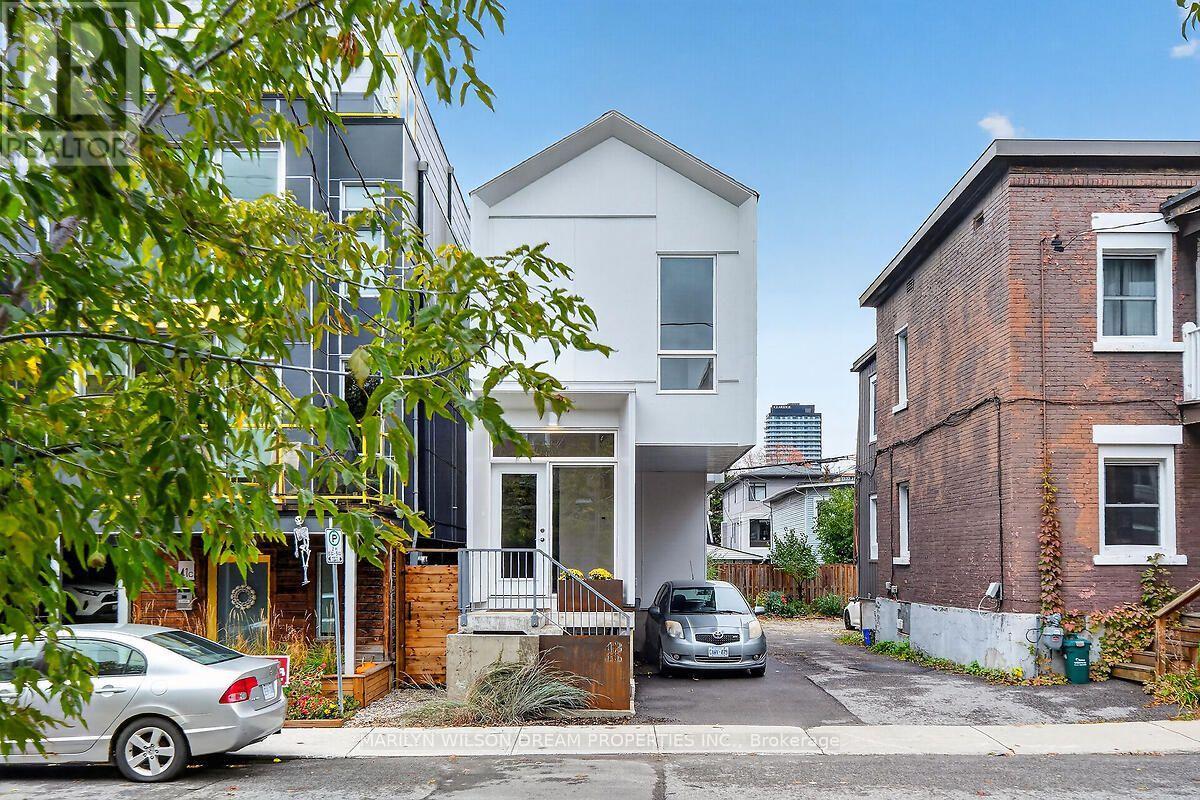
Ottawa, Ontario
Beautifully designed, detached home offering contemporary style and modern design. This sleek residence was built in 2025 and features a gorgeous secondary dwelling unit. Many opportunities here with this versatile property. Multigenerational living, an owner occupant seeking to Airbnb one unit or rent the second unit on a yearly basis or 2 young professionals to purchase together and have their private residences. This home offers bespoke architectural elements. Filled with natural light. Clean modern lines and quality craftsmanship. White oak hardwood throughout. The upper unit features a thoughtfully designed open concept main level which includes a modern kitchen with stainless-steel appliances, dining area and an inviting living room opening to back deck and rear yard access. Skylit hardwood staircase to the second level with three bedrooms, laundry with washer/dryer and two full bathrooms. Primary bedroom with 4 piece ensuite. Tenant has just left and was paying $3980/month + utilities. Lower level one bedroom unit features white oak hardwood throughout. This well designed space includes modern kitchen with stainless-steel appliances, dining area and living room, laundry with washer/dryer & bedroom with ensuite bathroom. Large windows provide ample natural light. Current tenant on month to month at $1800/month + utilities plus $100/month for parking. Each unit has separate heating, air conditioning and is individually metered. Walk to all the shops, cafes, restaurants, amenities and parks that Hintonburg/Wellington Village has to offer! Steps to Tunney's Pasture, LeBreton Flats and the Ottawa River. Minutes to Little Italy, downtown Ottawa, etc. 24 hours notice for showings. (id:55689)
926 Elsett Drive
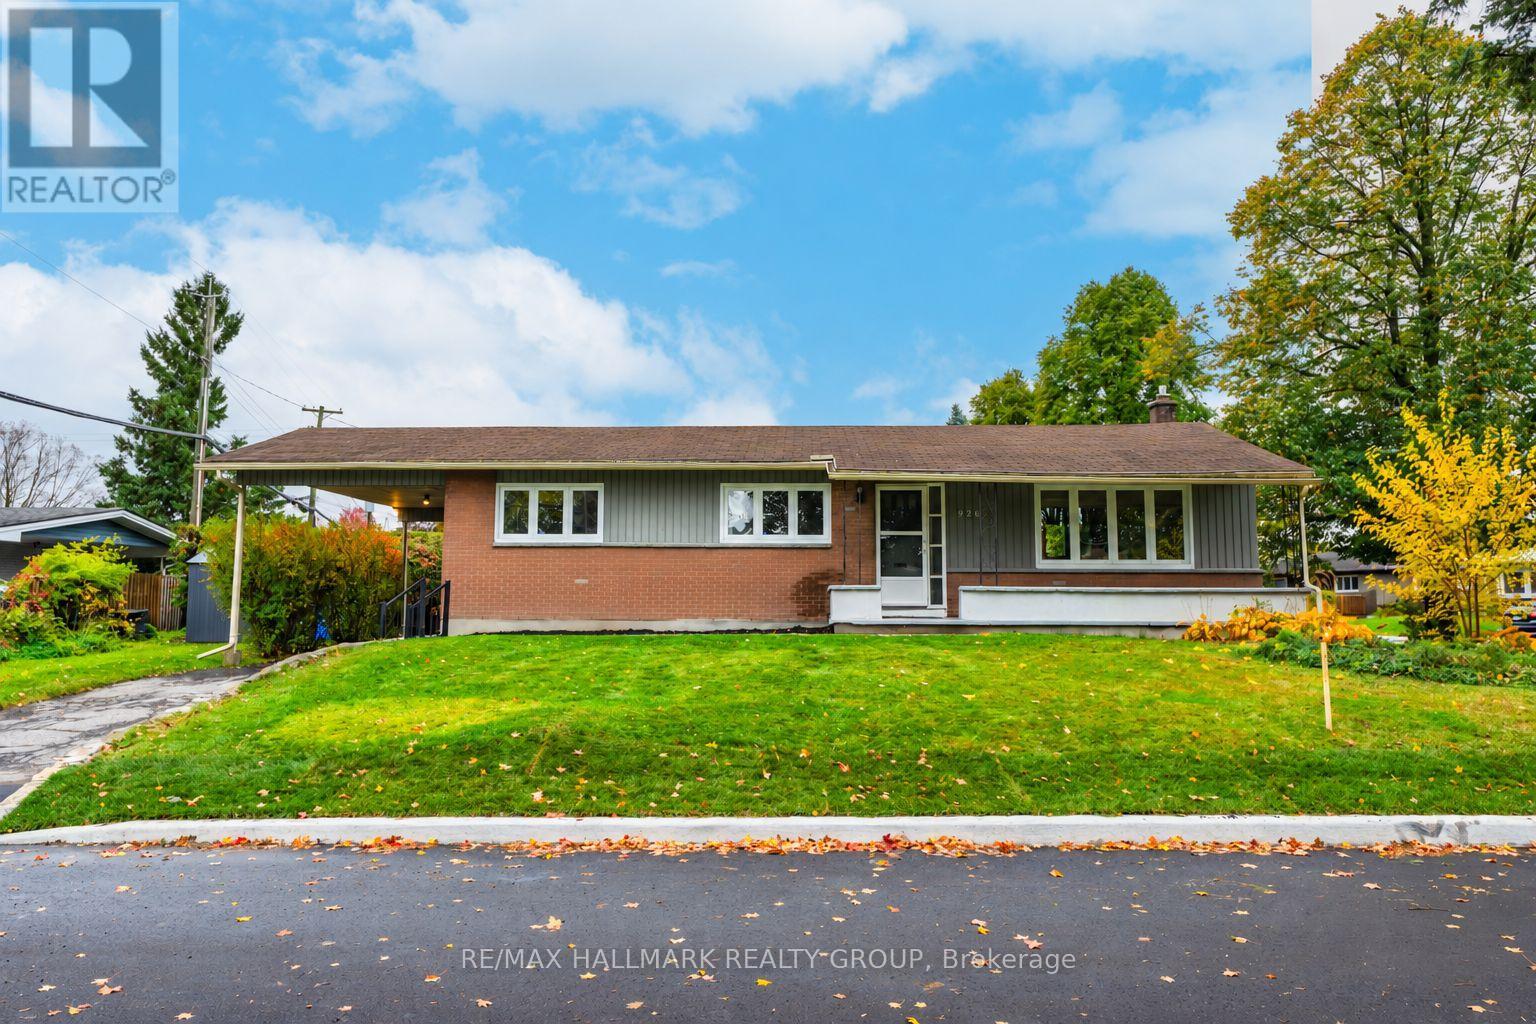
Ottawa, Ontario
Welcome to this bright, updated bungalow on a quiet street in the established neighbourhood of Elmvale Acres. A covered front porch offers a welcoming place to relax, while the large, private lot features mature trees and plenty of outdoor space. The main level includes three bedrooms, hardwood floors, and a kitchen remodelled in 2021/2026 with granite countertops and backsplash.The finished basement offers a family room, full bathroom, and two versatile bonus rooms, ideal for a home office, gym, guest space or future bedrooms. A back door leading to the basement adds potential for a future in-law suite. With two full bathrooms and a convenient carport, this home offers flexible living space inside and out. Enjoy nearby schools and recreation, with Canterbury Arena and Pool within walking distance and the Ottawa Hospital General Campus a short drive away. (id:55689)
2 Caribou Avenue
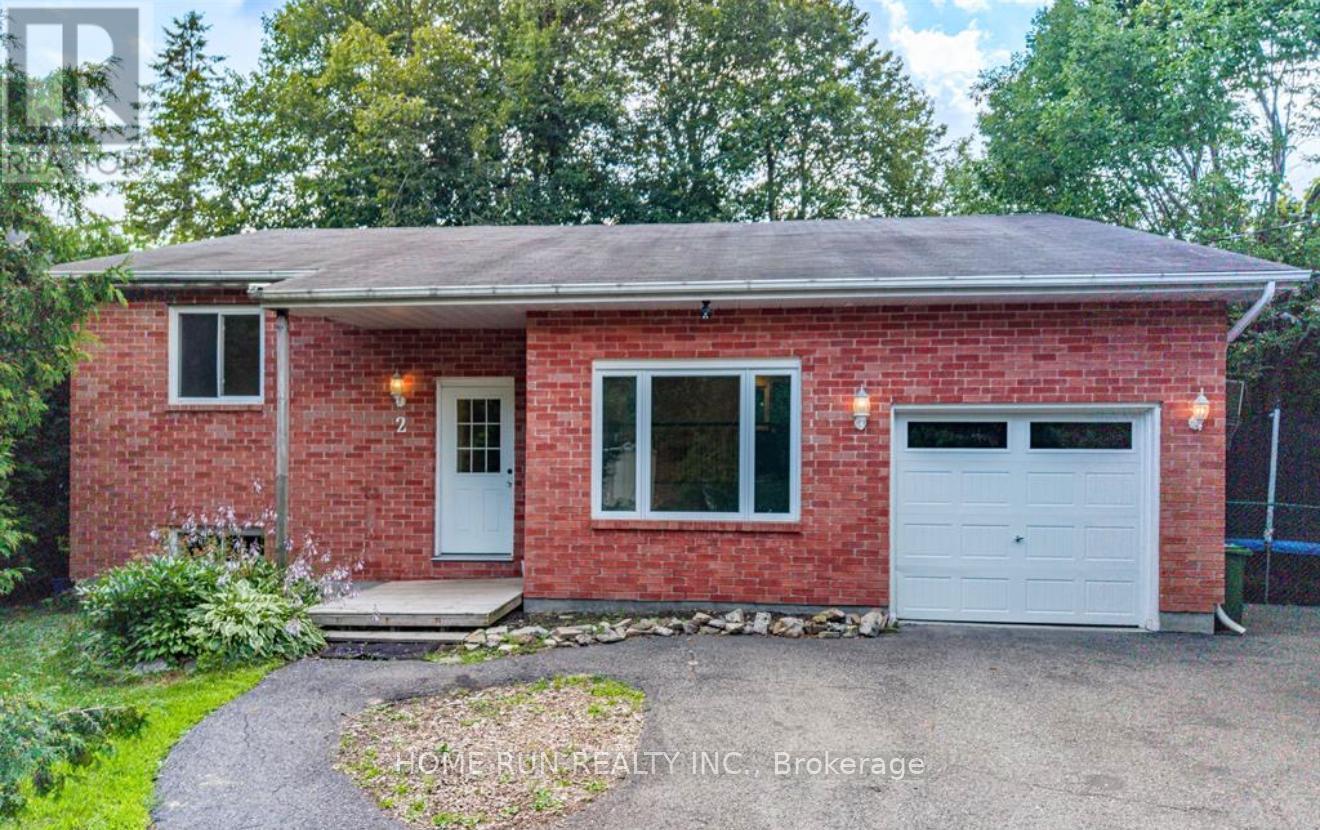
Ottawa, Ontario
WELCOME HOME TO 2 CARIBOU AVENUE! Discover this beautifully updated bungalow offering 3 bedrooms, 3 bathrooms and a fully finished basement on a corner lot in the heart of Stittsville. Mature trees, inviting curb appeal and bright living spaces create a welcoming place to call home. Step through the foyer into a spacious living room featuring high ceilings and oversized windows that fill the home with natural light. A dedicated dining room with custom railing connects to a stylish, functional kitchen with convenient access to main-floor laundry and a full bathroom. The primary bedroom features a large closet and semi-ensuite access to a second 4-piece bathroom, alongside two additional well-sized bedrooms. The fully finished lower level offers a generous family/recreation room, two versatile rooms, a full bathroom and an existing kitchenette. A door from the attached garage provides direct access to the basement, adding convenience for shared living. Together, these features offer potential for conversion to a secondary dwelling unit, subject to applicable requirements and approvals. Additional storage is available in the crawl space and furnace area. Enjoy summer barbecues, family gatherings and peaceful evenings in the private backyard surrounded by mature trees. A new shed provides convenient outdoor storage. An attached single-car garage and driveway accommodating up to six vehicles provide seven parking spaces in total. Located on a quiet street near schools, shopping, parks, trails and everyday amenities, this inviting bungalow offers comfort, convenience and room for your next chapter. OPEN HOUSE on October 17 at 1-3 pm. Virtually Staged. (id:55689)

128 Second Avenue
Ottawa, Ontario
Classic Glebe Character on a tree-lined street in the heart of the Glebe, this handsome red-brick semi blends timeless character with rare flexibility. Live in one unit and rent the other for income, or enjoy the whole home as your own - the choice is yours. From the covered front porch and upper balcony to the leaded-glass transom over the door, the home wears its heritage beautifully. Inside, gleaming hardwood floors run through generous, light-filled rooms, where high ceilings, period trim, and wide cased openings between the living and dining areas give the space warmth and flow. Three well-proportioned bedrooms are spread across two levels, with an unfinished basement below offering excellent storage or the opportunity to add value and finished space down the road. Outdoor living is a standout here with a private rooftop patio on the second level is a rare urban luxury - the perfect perch for morning coffee or evening drinks above the treetops. Below, a fenced backyard offers a quiet green retreat, and on-site parking adds everyday convenience that's hard to come by in this pocket. And then there's the location! You're steps from the Rideau Canal for year-round walking, cycling, and skating, and just a short stroll to Bank Street's shops, cafés, and restaurants, with Lansdowne Park and everything that makes the Glebe one of Ottawa's most beloved neighbourhoods right at your doorstep. A character home, a smart investment, and a truly walkable lifestyle - all in one address. Book your private showing today. (id:55689)
359 Big Dipper Street
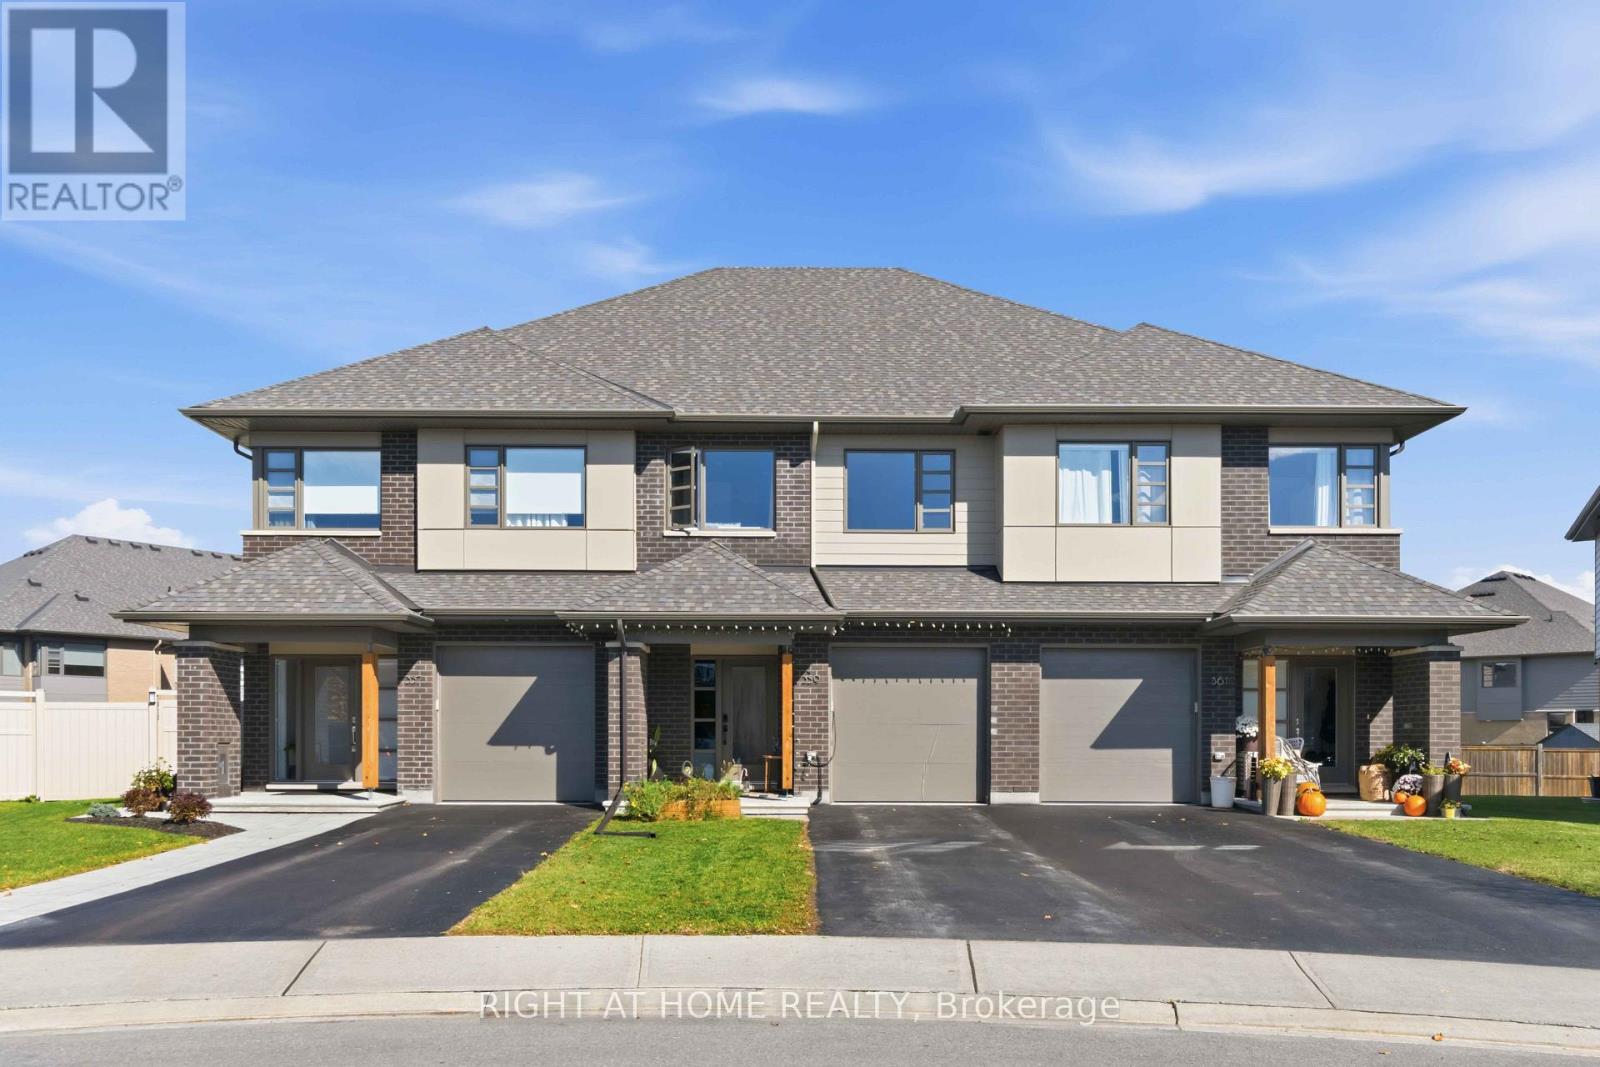
Ottawa, Ontario
*PREMIUM LOT with PREMIUM FINISHES* Welcome to 359 Big Dipper Street, Ottawa! This stunning HN Homes Weston Model on a premium lot offers stylish, modern living in a sought-after family-friendly community. The bright open-concept main floor features spacious living and dining areas, a convenient mudroom, and a beautifully upgraded two-tone kitchen with quartz countertops, stainless steel appliances, pot lights, and abundant cabinetry.Upstairs, you'll find a spacious primary retreat with a walk-in closet and private 4-piece ensuite, along with two additional bedrooms, a full bathroom, a versatile study nook, and second-floor laundry with pantry storage. The finished lower-level family room provides additional living space, while a bathroom rough-in with framing, electrical, and exhaust fan offers future customization potential.Additional features include central air conditioning, EV charger rough-in, BBQ gas line, wall-mounted garage door opener, second-floor Wi-Fi access point, and parking for 3 vehicles. Lovingly maintained and barely lived in, this home shows like new.Ideally located near the Rideau River, scenic trails, parks, conservation areas, schools, shopping, and transit. (id:55689)
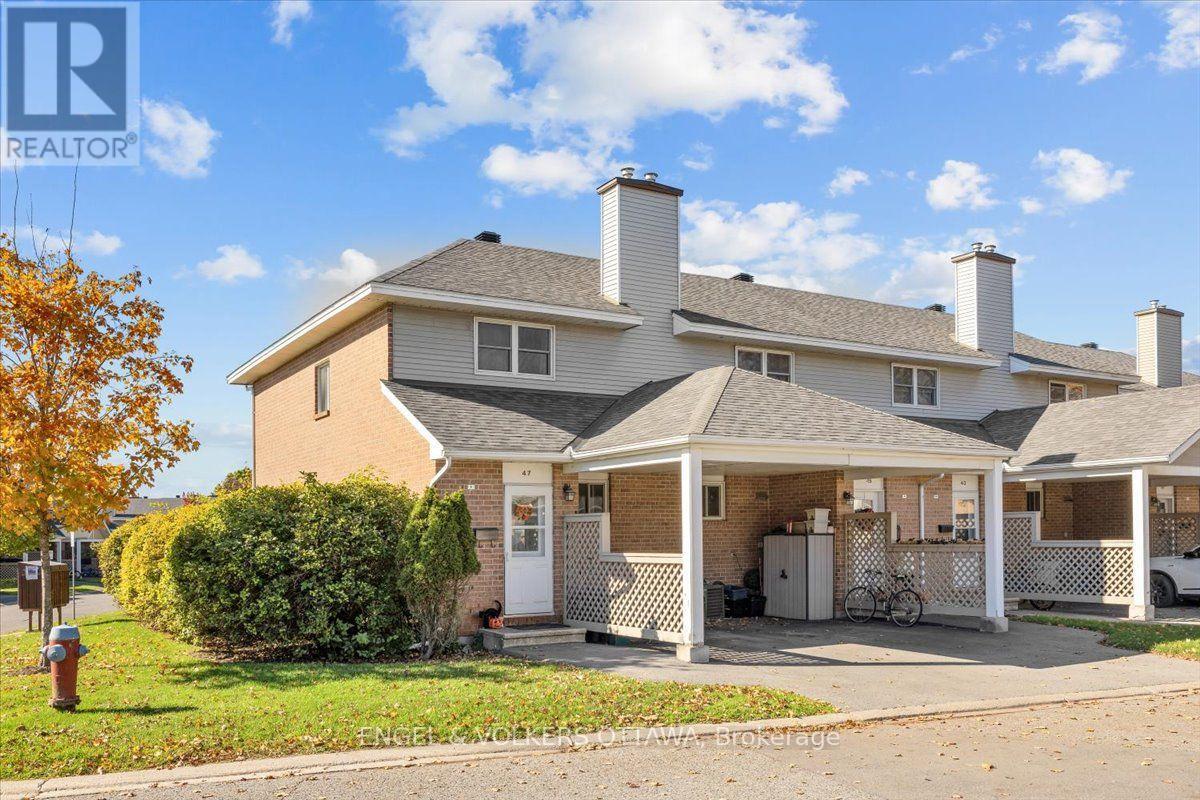
47 Bentbrook Crescent
Ottawa, Ontario
Welcome home to this bright end-unit townhome, tucked into a quiet enclave of Barrhaven. With 3 bedrooms, a flexible lower-level room, and 2 full and 1 half bathrooms across three finished levels, there's space for everyone.The main floor offers a spacious living room, a dining area and an eat-in kitchen with quartz countertops, crisp white cabinetry and a full suite of appliances. Patio doors open onto a fully fenced backyard, perfect for summer barbecues, kids or a furry friend. A convenient powder room completes this level.Upstairs, you'll find a generous primary bedroom with a wall-to-wall closet, two more well-sized bedrooms and a full bath.The finished lower level adds useful extra space, with a rec room featuring a wood-burning fireplace, a flex room that works well as a home office or hobby space, and a full bathroom. You'll also find a good-sized laundry and storage area.Schools, parks, transit and shopping are all within walking distance, and visitor parking is just steps away. A well-kept, move-in-ready home in a great community. (id:55689)
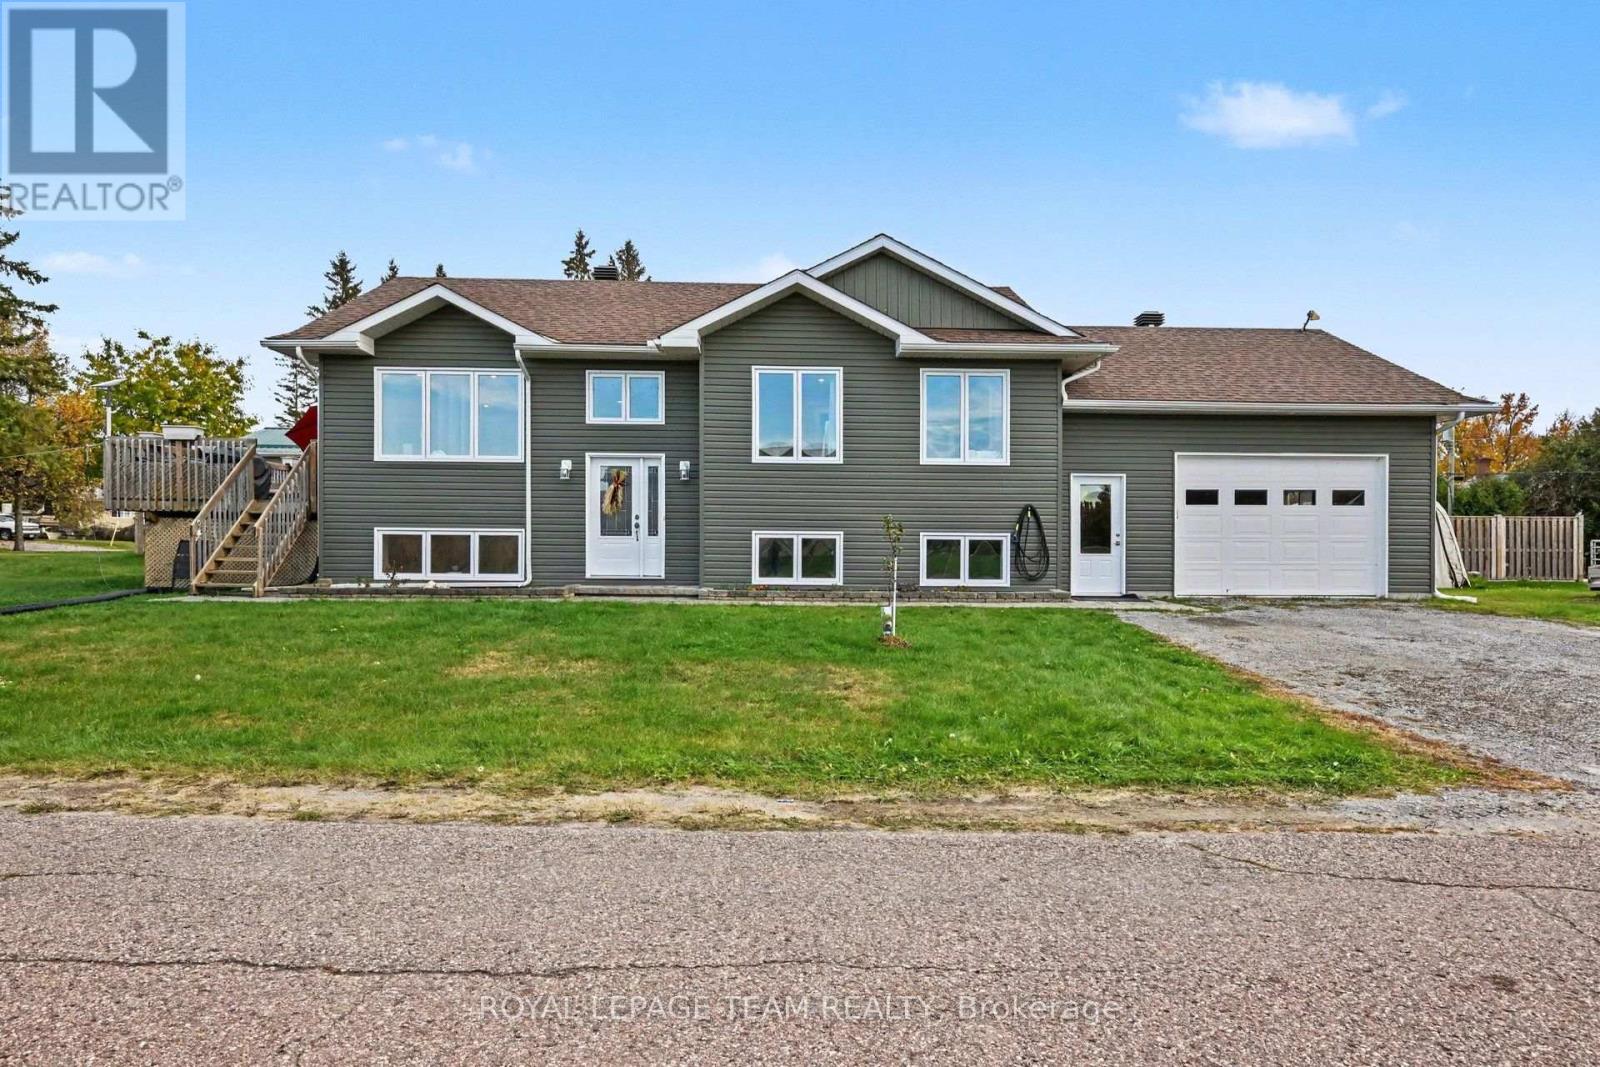
24 Rapid Road
Whitewater Region, Ontario
Quality Robert Moore build!! This newer raised bungalow is uniquely positioned on a large 200-foot-deep lot for added privacy! Spotless and well cared for, it offers 5 bedrooms, 2 bathrooms and a spacious heated double garage! Triple-pane windows throughout allow plenty of natural light to pour in, giving the home a bright, airy feel, while glass patio doors lead to the porch. The fully finished lower level is bright and spacious, with potential for an in-law suite. Turn key beautiful home. You're a short walk to Kenny's Store, a well-loved local shop for gas groceries and LCBO. The Ottawa River is around the corner with the public boat launch minutes away. Westmeath is known for its quiet roads, scenic views, and the kind of neighbourly atmosphere that makes people want to stay. If you lived here, you'd have a beautiful newer home in a great community, with an easy commute to work! About 35 minutes to Petawawa and less than 20 minutes to Pembroke. (id:55689)
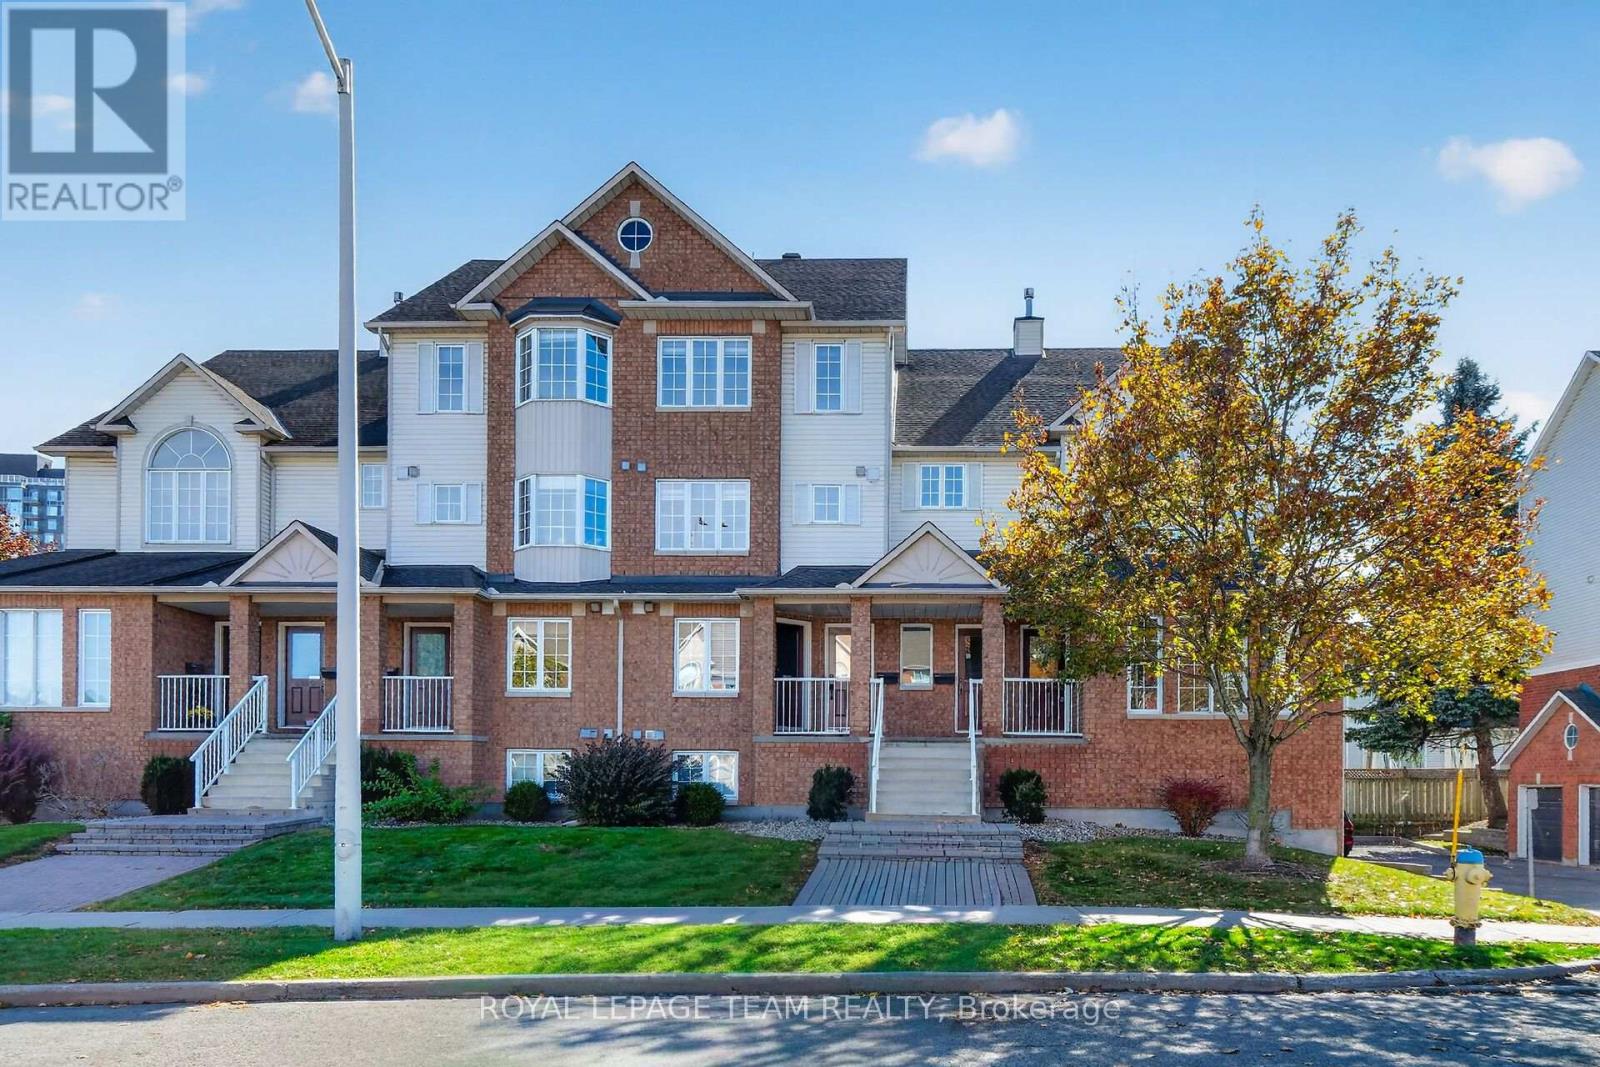
4482 Harper Avenue
Ottawa, Ontario
Dare to Compare...Truly turnkey fully renovated upper unit with GARAGE & open concept living! Stunning Eat-In Kitchen PLUS breakfast bar, Quartz Counters, High End Stainless steel appliances in the Kitchen and Laundry (2020) - Loads of cupboard space with additional large custom pantry. Main floor laundry room. Beautiful Modern hardwood floors. Cozy up to your Natural Gas Fireplace this winter and BBQ all year long with your Gas BBQ Hookup on the main floor balcony. 2nd floor balcony is ideal for growing vegetables in the summer with Southern Exposure. Stylish Modern blinds throughout. (Primary bedroom includes blackout blind) DIRECT INSIDE ACCESS to your PRIVATE GARAGE with room for storage and your car. Located in the heart of the east end, a Hop skip and a jump to the LRT, Silver City Cinema, Gloucester Mall, Restaurants, Costco, Chapters/Starbucks, Fit 4 Less, CSIS, and CSE - Easy access to Highway 417, CMHC, Montfort Hospital, NRC and the Downtown core is just minutes away. All the big ticket items have been replaced; Central Air Conditioning & Natural Gas Hot Water Tank replaced in 2021, New Furnace in 2022. OPEN HOUSE SUNDAY OCT 18TH 2:00-4:00 (id:55689)
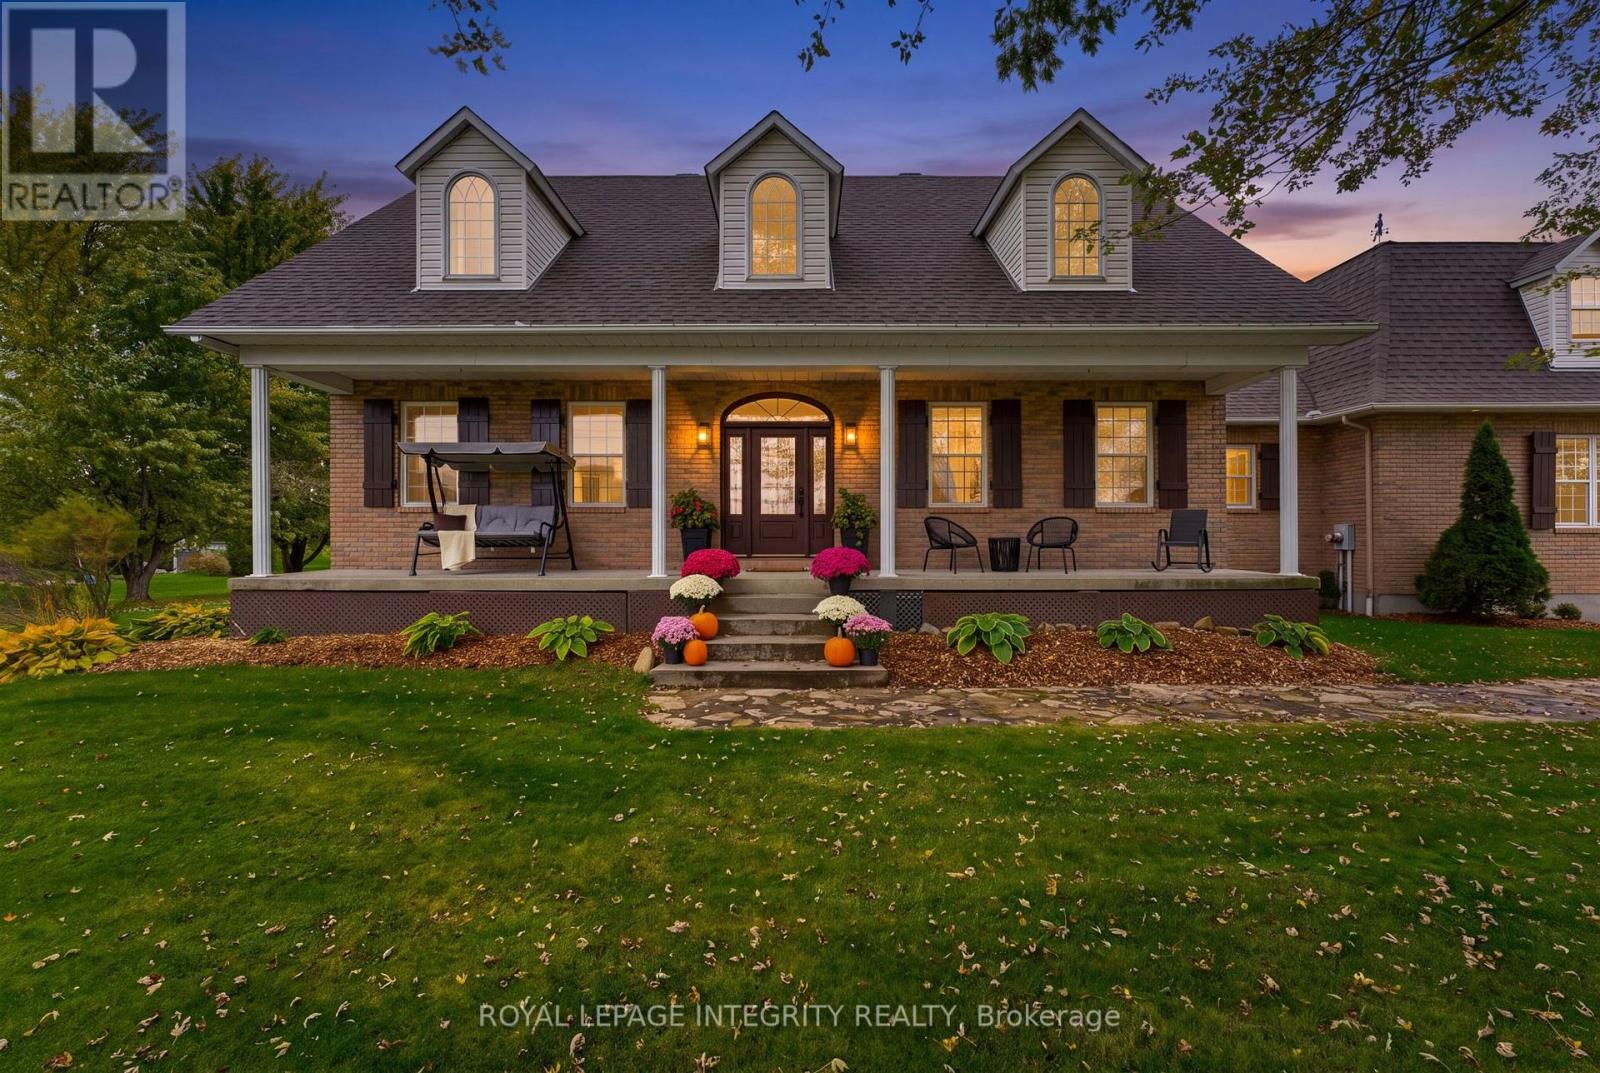
3647 Marcil Road
Clarence-Rockland, Ontario
Curb appeal that captures your attention, and a lifestyle that makes you want to stay. Set on a picturesque 1-acre lot with mature trees and beautifully maintained grounds, this well-appointed bungalow offers a little more breathing room and a lot more to come home to. Featuring 3+1 bedrooms, 3 full bathrooms, and a carpet-free interior, this home offers a thoughtful balance of comfortable main-floor living and flexible space below. The inviting covered front porch, perfectly positioned to enjoy evening sunsets, and a spacious foyer create a welcoming first impression. The kitchen features quality wood cabinetry, stainless steel appliances, a gas stove, and a center island for meal preparation and entertaining. The adjoining dining area provides plenty of room to gather, with patio doors opening to a composite deck overlooking the backyard, where morning sunrises peek above the treeline. Hardwood flooring adds warmth to the living room and all three main-level bedrooms. The spacious primary bedroom features an updated ensuite, while two additional bedrooms and second updated full bathroom completes the main level. Downstairs, the finished basement extends the living space with generous recreation areas, a 4th bedroom, full bathroom, large laundry room, and ample storage. With direct access from the oversized double garage, this versatile level offers an added measure of independence and potential for multigenerational living. Above the garage, a spacious loft presents exciting possibilities for a future workshop, studio/gym, or hobby space. Outside, there's room to garden, entertain, gather around the firepit, or simply enjoy the beauty of the natural surroundings. The best homes don't just give you somewhere to live - they invite you to embrace life's simple pleasures. Come experience what makes 3647 Marcil Road so special. (id:55689)
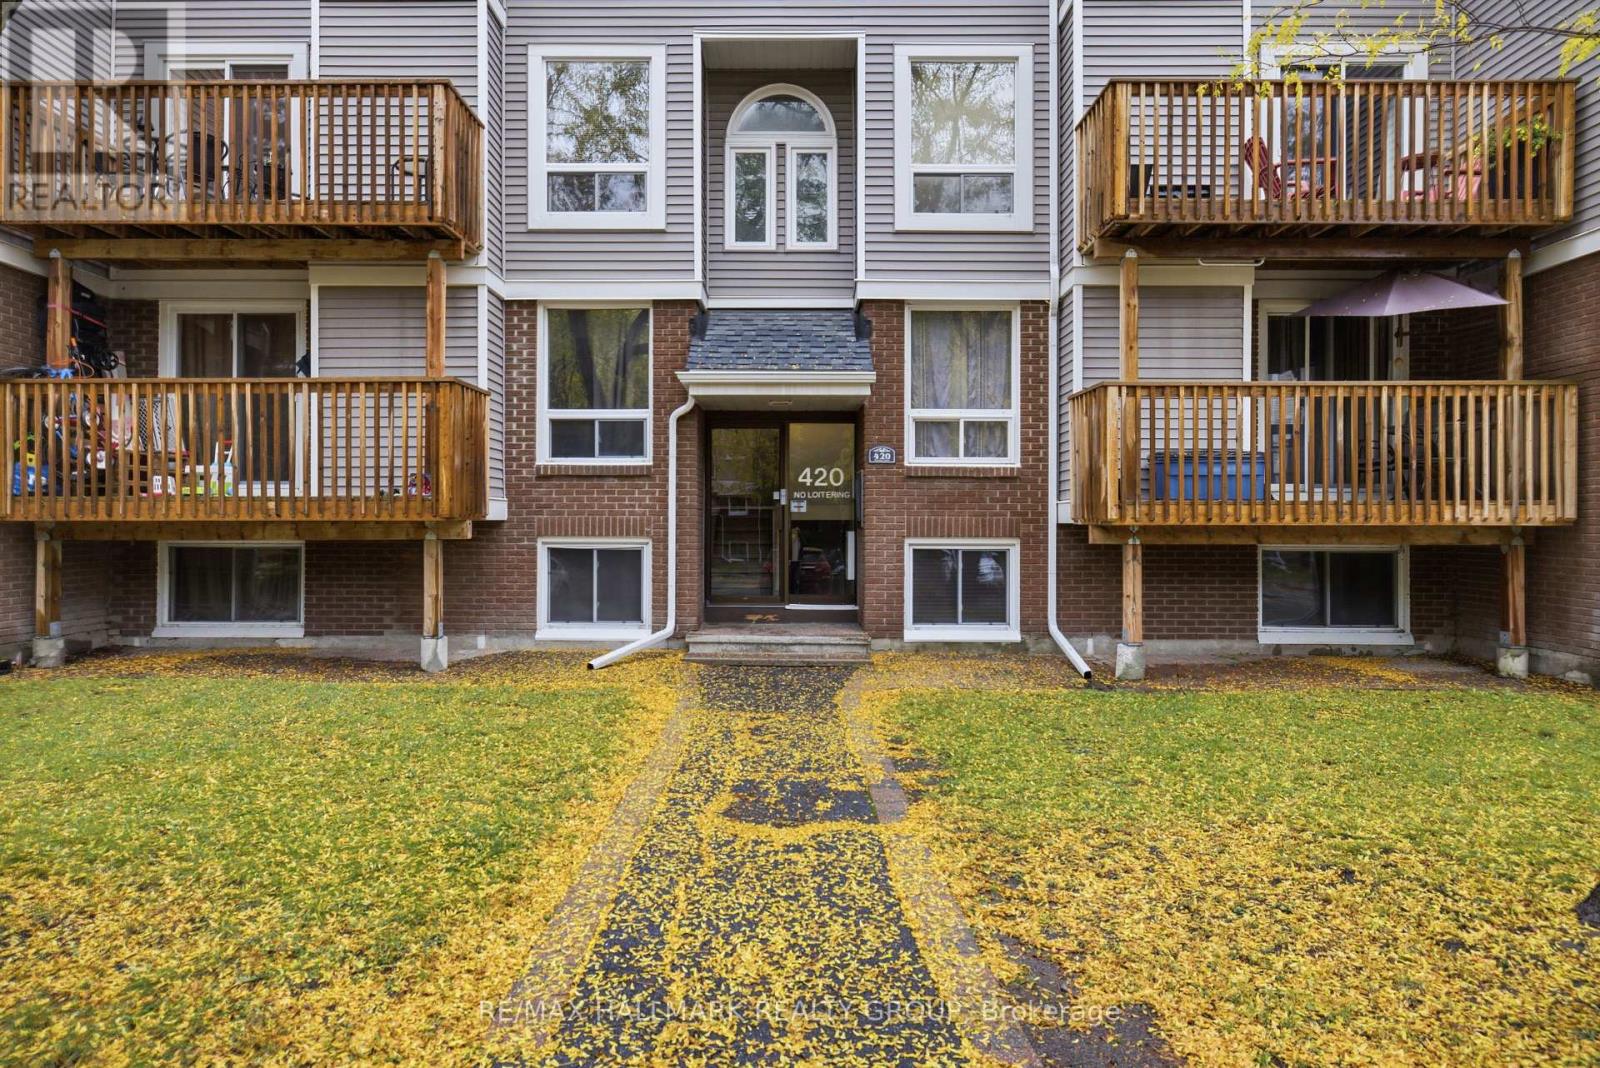
5 - 420 Fenerty Court
Ottawa, Ontario
Welcome to this bright and inviting 2-bedroom, 2-bathroom condo on Fenerty Court in the heart of Kanata! Offering a functional layout with plenty of natural light, this well-maintained home features attractive flooring throughout the main living areas and a spacious living room complete with a cozy fireplace. The adjoining dining area provides plenty of room for entertaining and offers direct access to a private balcony overlooking mature trees. The updated kitchen features warm wood cabinetry, granite countertops, a stylish backsplash and a convenient breakfast bar. Upstairs, you'll find two comfortable bedrooms, along with the convenience of in-unit laundry and a beautifully updated bathroom featuring a modern vanity. Enjoy low-maintenance condo living in a convenient location close to shopping, restaurants, parks, transit and all the amenities Kanata has to offer. A fantastic opportunity for first-time buyers, downsizers or investors! (id:55689)

2298 Bowman Road
Ottawa, Ontario
Exceptional 5+ bedroom, 5 bathroom home offering over 3,600 sq. ft. plus a finished basement! Beautifully Nestled on a quiet street minutes from the Ottawa General Hospital and CHEO, this impressive home offers an outstanding layout for large or multigenerational families. The traditional design features generous principal rooms, perfect for entertaining, family gatherings or quiet retreats in the private library. The heart of the home is the expansive kitchen featuring granite countertops, an oversized island ideal for hosting, abundant cabinetry and a spacious eating area. The adjoining family room offers a cozy gas fireplace and patio doors to the fully fenced backyard with a hot tub and above-ground pool. Upstairs, the exceptional primary suite features a quiet sitting room with an additional closet, wood fireplace, walk-in closet, beautifully remodelled 5-piece ensuite and patio doors to the newly rebuilt balcony with elegant glass railings. The adjoining sunroom/laundry room offers a second staircase to the family room. The remaining bedrooms are remarkably spacious! Bedroom 2, originally the primary suite, features a 4-piece ensuite and balcony access. Bedroom 3 is generously sized, while Bedroom 4 combines two former bedrooms and could easily be converted back. An updated 4-piece bath completes this level. The finished basement offers a rec room, games room, 5th bedroom, den, sauna, 3-piece bath, ample storage and a separate backyard entrance! Extensive updates include most windows (2020), electrical panel, main staircase & railing (2021), sunroom/laundry room windows (2022), upper-level hardwood (2023-25), Roof, (2025) rebuilt balcony, front porch and two side doors (2025), plus rec room drywall and ceiling (2025). A wonderful home offering exceptional space, flexibility and room for everyone! No conveyance of offers until 1pm on Monday October 19th,2026 (id:55689)
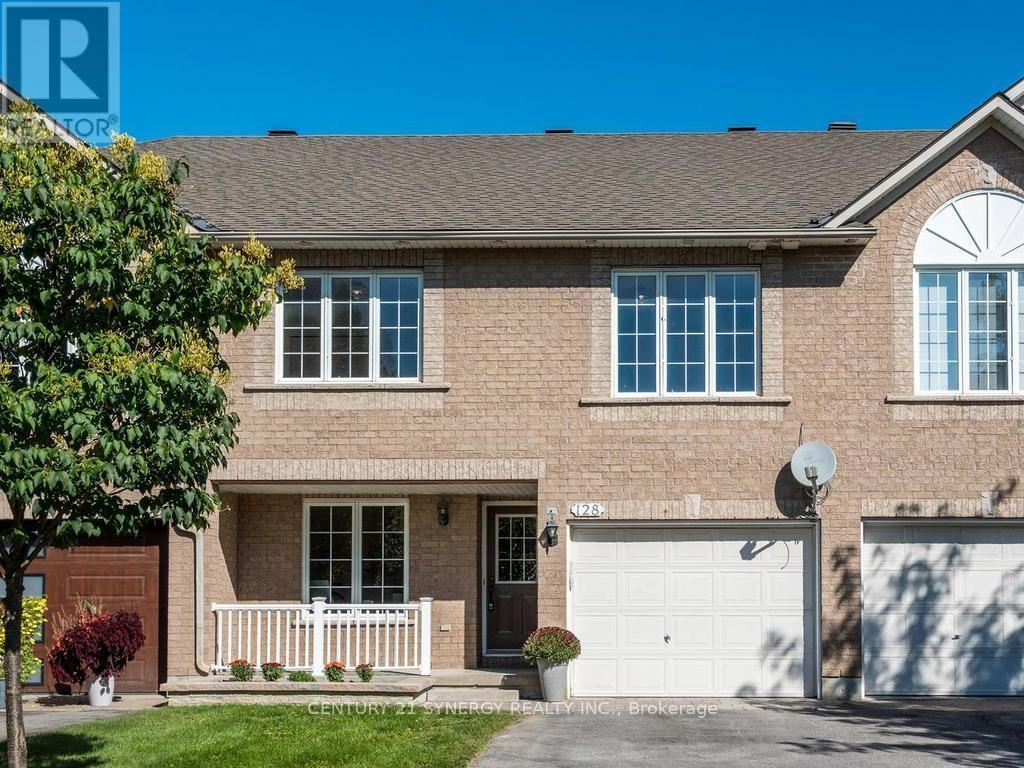
128 Macassa Circle
Ottawa, Ontario
Amazing executive townhome on a generous size fully fenced lot tucked away in a quiet enclave in Kanata Lakes, within walking distance of fantastic shopping, restaurants and everyday amenities. With its versatile floor plan, generous room sizes and beautifully updated interior, this home offers plenty of options for today's lifestyle.The entry level welcomes you with a spacious den - an ideal home office or flexible living space. Upstairs, the bright and airy main level features vaulted ceilings, beautifully refinished maple hardwood floors and an abundance of natural light. The spacious living room is anchored by a cozy double-sided gas fireplace shared with the bonus sunroom/den, creating two inviting spaces to relax & enjoy. You'll love the refreshed kitchen with new cabinets doors, extended cupboards, quartz countertops, breakfast bar, stainless steel appliances, pantry & plenty of workspace, while the dining room provides ample space for family dinners & entertaining. Upstairs, the generous primary bedroom offers a walk-in closet and cheater-ensuite access to the main bath updated with new quartz countertop. A spacious second bedroom and versatile loft complete the upper level. The fully finished lower level adds an impressive amount of additional living space with an extra-large recreation room, generous bedroom and full 4-piece bathroom-offering wonderful potential to create a separate living area for extended family, guests or teens. Step outside to this huge lot !! Private & fenced with plenty of room for everyone to enjoy! The front of the home has also been enhanced with new interlock and a new garden bed, adding to its curb appeal. Freshly painted throughout along with shiplap accent walls, updates include refinished maple hardwood floors, new french doors, deluxe vinyl flooring, quartz countertops in kitchen & main bath with new sinks & taps, updated doors & extended kitchen cupboards. Furnace 2014,Roof 2016, A/C 2022, West side fence 2022. (id:55689)

1675 Lacombe Drive
Ottawa, Ontario
**A UNIQUE HOME WITH SPACE, CHARACTER & ENDLESS POSSIBILITIES!**Discover this distinctive 3-bedroom, 3+1-bathroom home with an attached garage, offering a versatile layout and plenty of space for the whole family!The main level features a flexible office or den with a fully functional, WETT-certified wood-burning fireplace, creating the perfect space to work or unwind. The updated kitchen boasts refreshed cabinetry and new countertops, complemented by a convenient main-level powder room.Upstairs, the spacious primary bedroom offers a walk-in closet and private 3-piece ensuite. Two additional well-sized bedrooms and another 3-piece bathroom complete the upper level.Need more room? The massive finished basement, complete with its own 3-piece bathroom, offers endless possibilities for a recreation room, home gym, movie room, guest space, or entertainment area.Outside, enjoy the recently painted deck and large front walk-up patio, perfect for relaxing and entertaining during the warmer months.**Enjoy a convenient location close to everything!** Approximately four minutes from a primary school, two high schools, grocery stores, a strip mall, and a recreation complex, this home makes everyday living easy. During the summer, enjoy Thursday farmers' markets in front of the sports complex and Thursday evening Car Show & Shine events that bring the community together. With its unique layout, generous living spaces, updated kitchen, cozy wood-burning fireplace, and finished basement, this home offers comfort, character, and flexibility.**Come see what makes this home special and imagine the possibilities!** ** This is a linked property.** (id:55689)

2051 Frank Bender Street
Ottawa, Ontario
Executive corner end-unit home built by Legault Builders with unique split level LOFT floor layout with skylight in the heart of Orlean's Chateauneufs. Filled with natural light from soaring ceilings, two skylights, and large windows, this home offers a spacious and inviting unique split level layout. The main level features hardwood flooring with steps up leading you to the primary bedroom, a bright living room area with three sided fireplace, dining area, and an updated open concept kitchen with granite countertops and stainless steel appliances. The LOFT overlooking the main living space provides a flexible area for a home office, reading nook, a place to unwind or additional family room and lounge area. The primary bedroom retreat features a generous 4-piece ensuite and ample walk-in closet space. Few steps down is the finished lower level adds valuable living space with a bright family room, two spacious bedrooms with over sized windows, a full bathroom, generous storage space and rough-in for a future kitchenette, offering excellent in-law suite potential. Outside, enjoy a private backyard with a composite deck, gazebo to enjoy Spring and Mosquito free Summer, and natural gas BBQ hookup, perfect for relaxing or entertaining. Updates include a high-efficiency furnace/AC (2019), roof shingles (2021), washer, dryer and refrigerator (2022). Conveniently located within walking distance to shopping, restaurants, parks, and everyday amenities. A turnkey home in a fantastic location and a great place to call home. (id:55689)
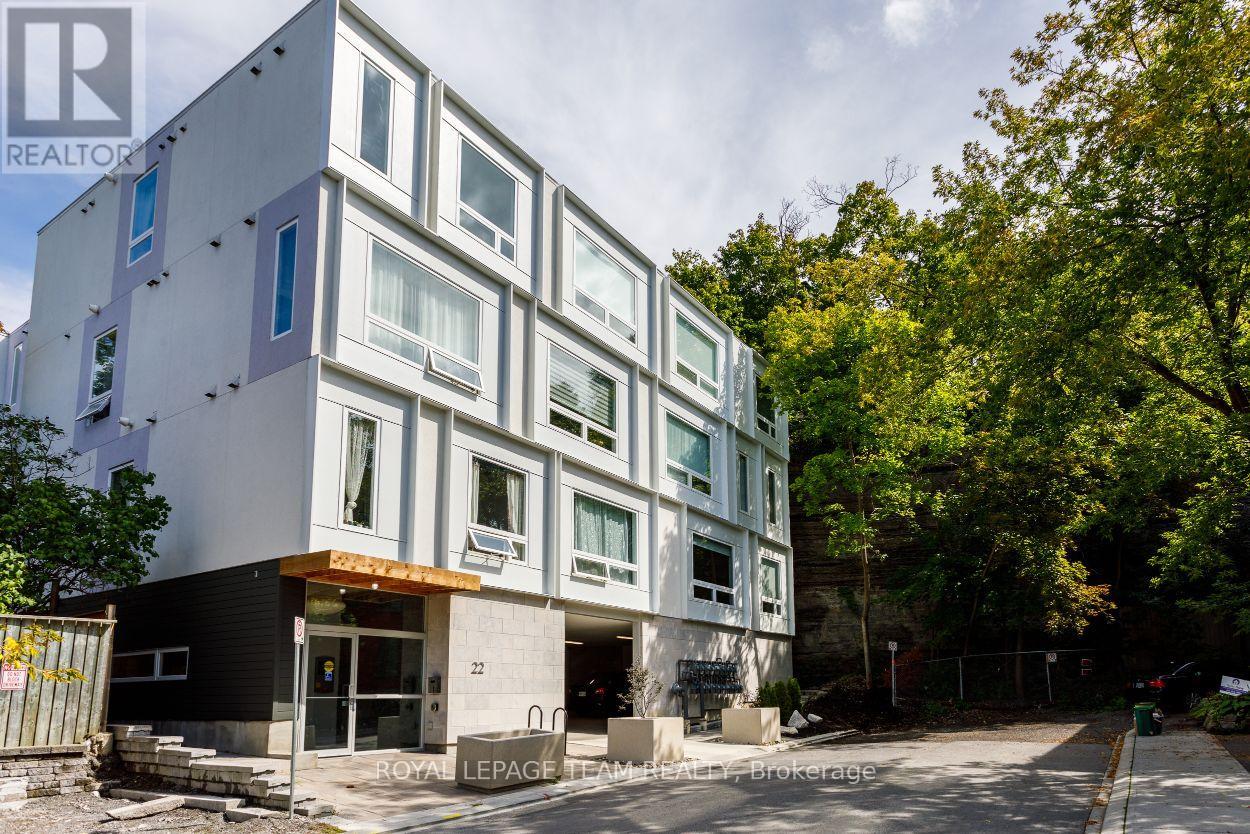
401 - 22 Perkins Street
Ottawa, Ontario
Experience sophisticated urban living in this beautifully appointed penthouse condominium, ideally located in the heart of West Centretown, just steps from LeBreton Flats, Chinatown, Little Italy, the Ottawa River pathways and Pimisi LRT Station. Offering the perfect blend of style, comfort and convenience, this exceptional corner unit one-bedroom suite places the very best of Ottawa right at your doorstep. Thoughtfully designed with premium finishes throughout, the bright open-concept layout features soaring ceilings, rich hardwood flooring and expansive windows that flood the home with natural light while showcasing peaceful views of the surrounding greenspace. The contemporary kitchen is both elegant and functional, complete with quartz countertops, a large centre island, gas range and quality cabinetry, making it ideal for both everyday living and entertaining. Custom built-in cabinetry in both the living room and bedroom provides exceptional storage while maintaining a clean, modern aesthetic. The primary bedroom features additional private access via a pocket door to the bathroom. Additional conveniences include in-suite laundry, a private storage locker and a covered parking space. The building's spectacular rooftop terrace offers a true extension of your living space, featuring BBQ facilities and breathtaking panoramic views of Ottawa's skyline, the Ottawa River and surrounding landmarks. Whether enjoying your morning coffee or unwinding at sunset, the rooftop provides the perfect setting to relax, entertain and take in the beauty of the city. An exceptional opportunity to enjoy stylish, low-maintenance living in one of Ottawa's most vibrant and walkable neighbourhoods. (id:55689)
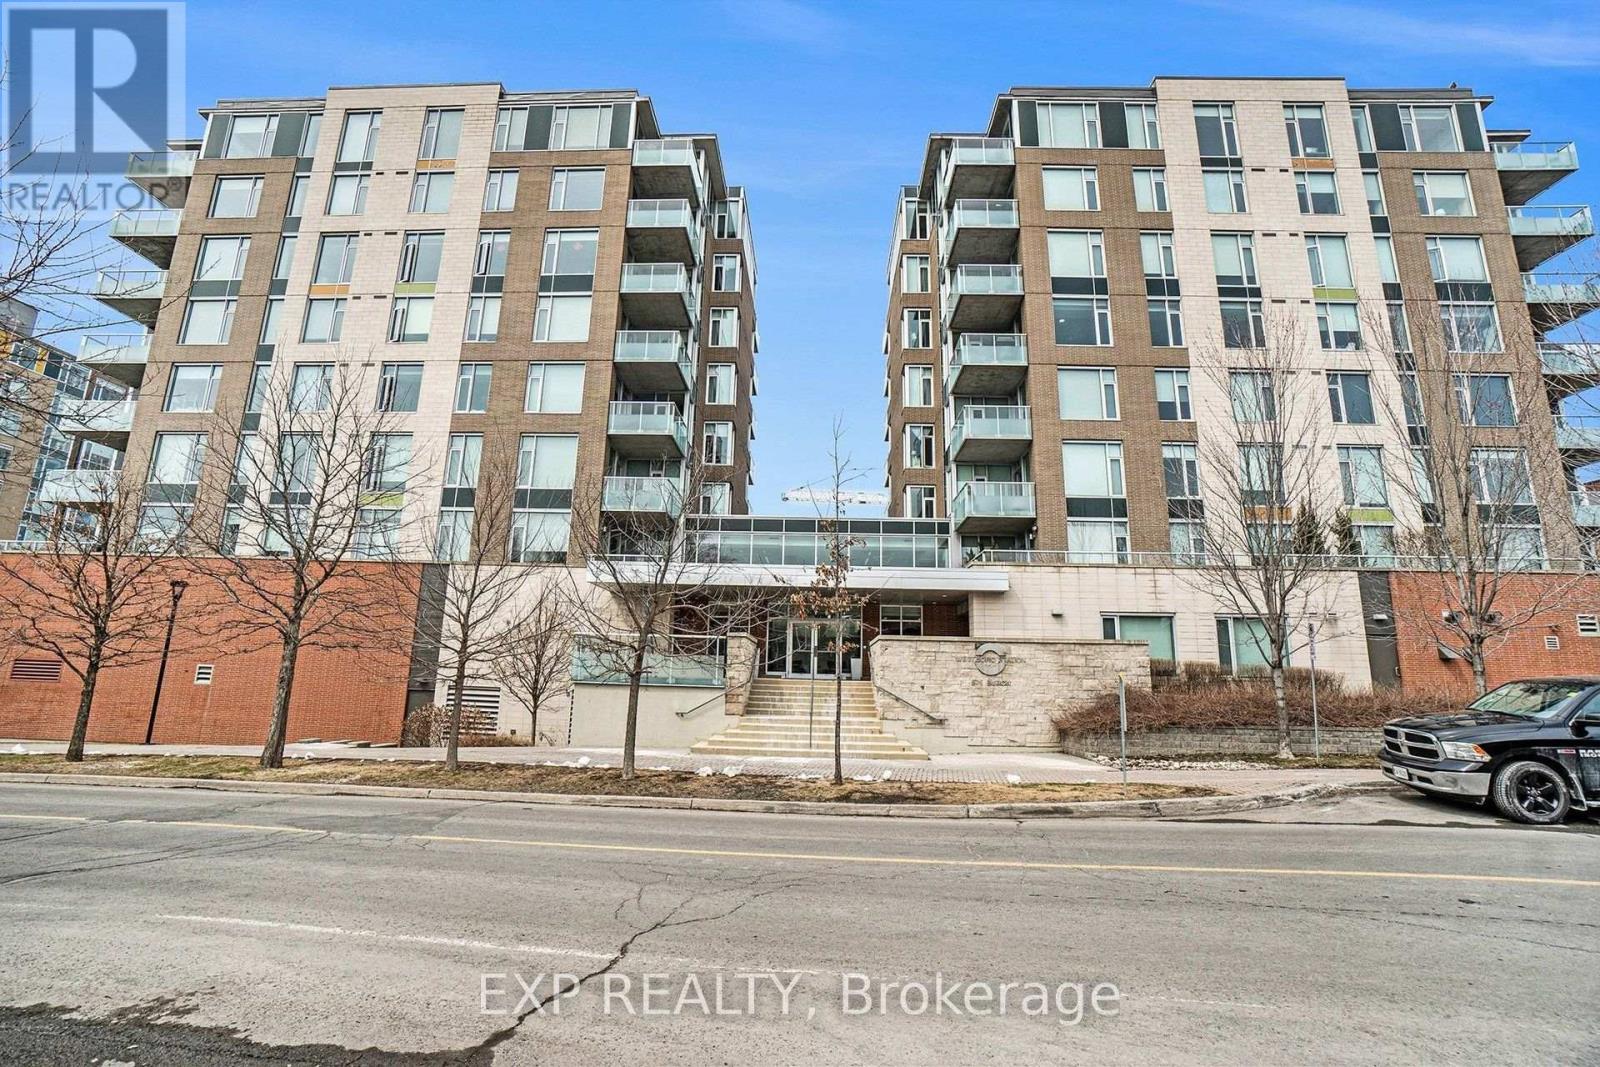
209 - 575 Byron Avenue
Ottawa, Ontario
One of a kind unit in Westboro Station!! -500 sq. ft. Terrace + 1100 sq. ft. Floorplan- Largest model of the two bedrooms and two bathrooms. This model was ORIGINALLY A 2-BEDS + DEN, but modified to allow a larger living room. Experience elevated urban living in this stunning 9 ft ceiling unit featuring top-to-bottom windows that bathe every room in natural light. The open-concept kitchen-complete with a functional peninsula-flows seamlessly into the main living area, perfect for entertaining. Quality Maple flooring and Terrazo Tiles in bathrooms and entrance. Retreat to your spacious primary suite with dual closets and a4-peice ensuite. While the second bedroom, located on the opposite side of the unit, is ideal for guests, a home office, or a nursery. Along with an in-suite laundry, this unit includes an indoor OVERSIZED PARKING SPOT and 10 x 7 ft STORAGE ROOM adjacent to the parking spot. Located just steps from the best of Westboro's shops, parks, and restaurants. Heat, A/C, and water included in condo fees. As per Form 244, NO CONVEYANCE OF ANY WRITTEN SIGNED OFFER PRIOR TO 6:00pm, October 25th, 2026. (id:55689)