

2408 Drury Lane Ottawa, Ontario K2C 1G5

$869,900
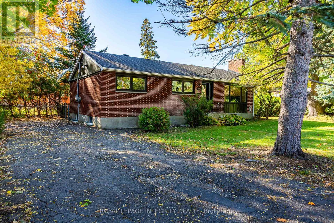
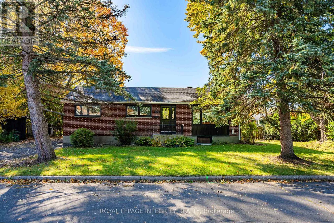
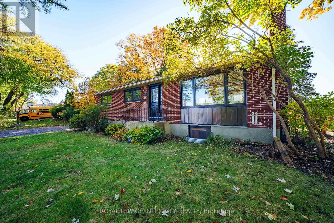
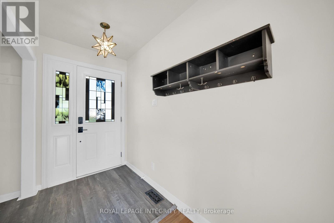
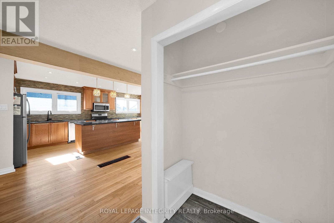
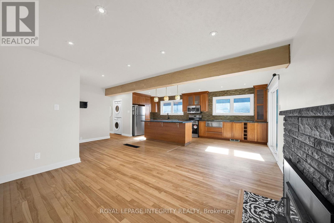
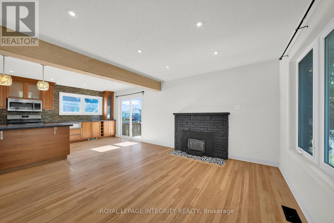
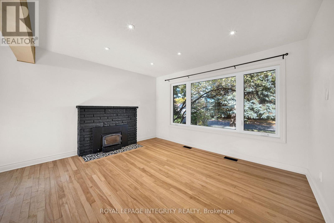
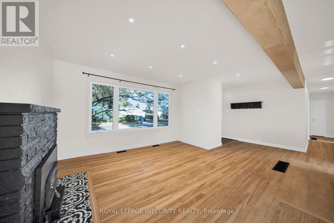
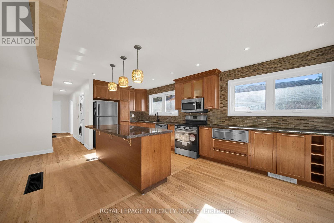
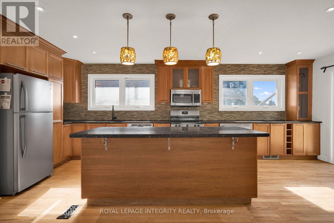
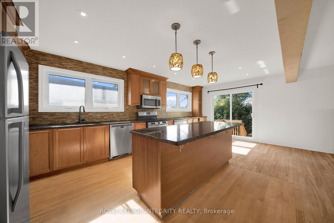
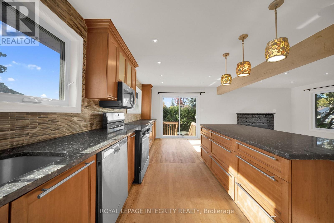
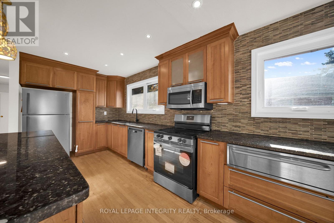
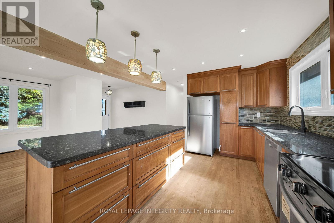
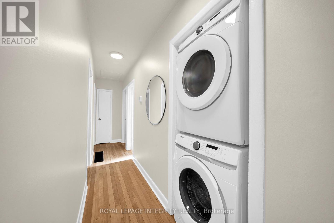
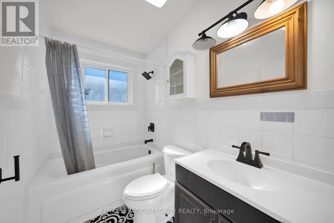
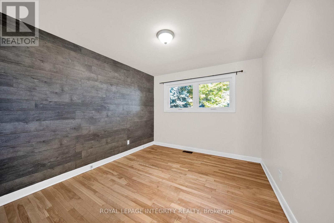
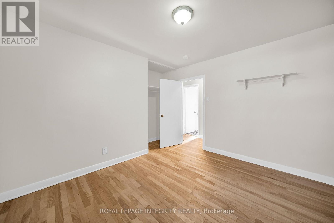
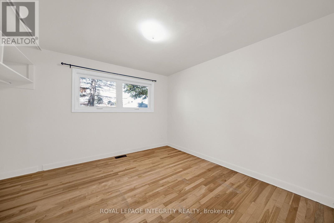
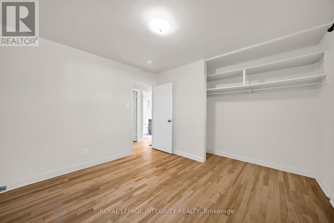
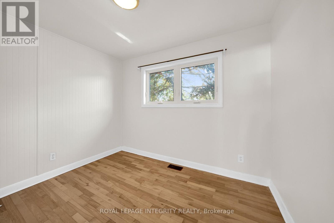
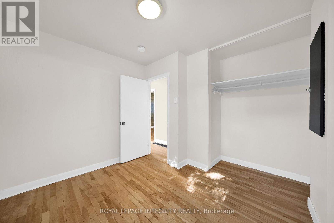
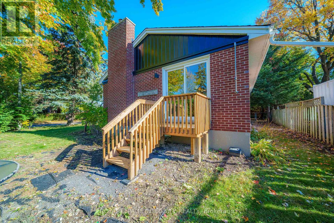
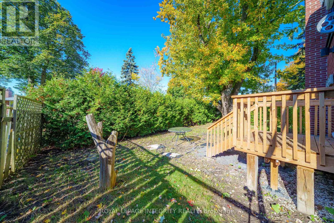
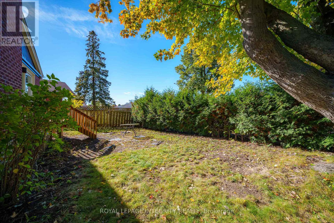
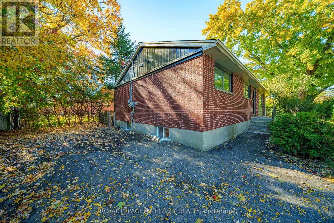
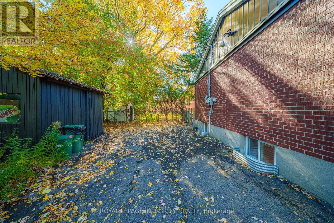
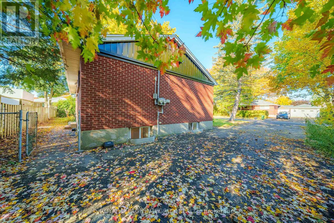
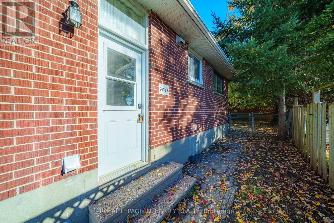
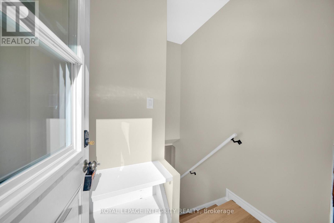
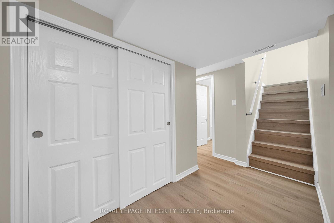
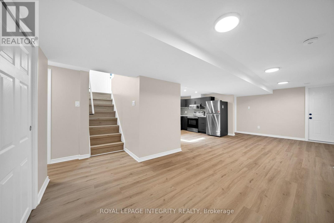
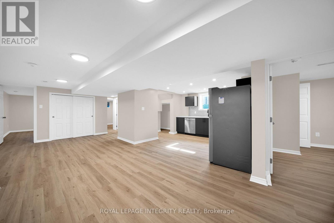
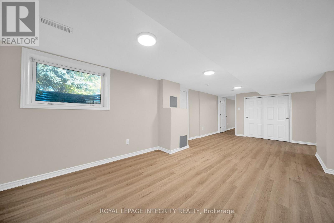
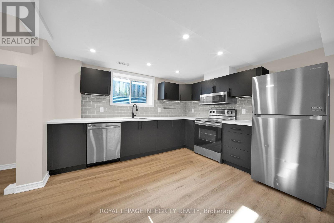
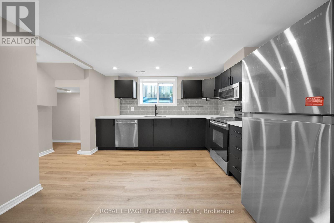
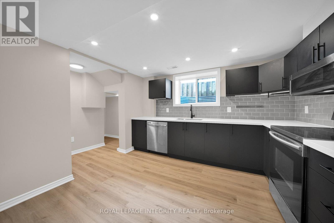
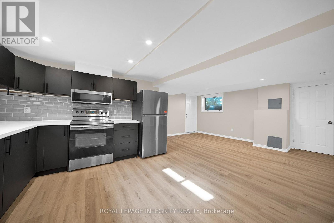
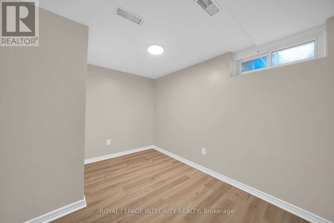
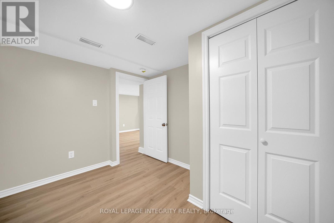
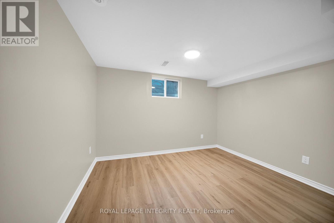
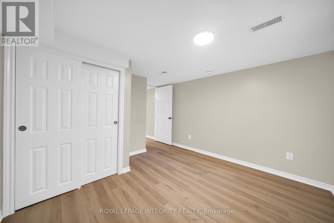
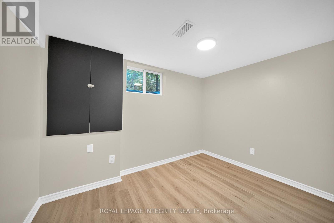
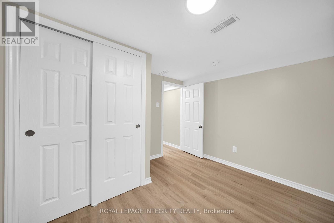
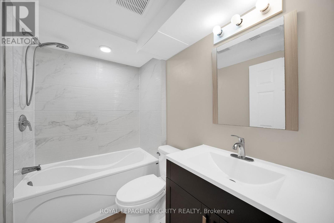
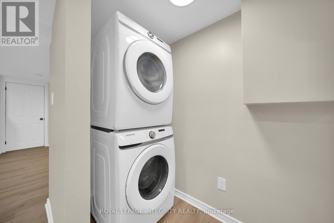
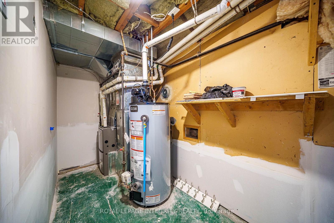
RARE INVESTMENT OPPORTUNITY! TWO-UNIT, 3+3 BEDROOM DETACHED BUNGALOW WITH A LEGAL SECONDARY DWELLING UNIT (SDU) IN THE HIGHLY DESIRABLE PARKWAY PARK NEIGHBOURHOOD! This versatile property is ideal for investors, multi-generational families, or homeowners looking to offset their mortgage with rental income. BOTH UNITS ARE VACANT AND MOVE-IN READY, allowing you to select your own tenants and maximize rental potential from day one. The property includes 12 appliances: 2 refrigerators, 2 stoves, 2 dishwashers, 2 microwave range hoods, 2 washers, and 2 dryers. The bright main-floor unit features a welcoming living area, kitchen, dining area, separate laundry, 3 spacious bedrooms, and a full bathroom. The fully finished LEGAL lower-level unit features a private entrance, large windows, an open-concept kitchen and living area, 3 bedrooms, a full bathroom, separate laundry, new flooring, fresh paint, and brand-new washer, dishwasher, stove, and refrigerator (2026). Separate hydro meters for added convenience. Situated on a generous 53 x 100 ft lot with a long driveway, this property is ideally located minutes from Algonquin College, Queensway Carleton Hospital, Baseline Road, public transit, Highway 417, shopping, parks, schools, and the future Iris LRT Station, with easy access to Downtown Ottawa, Kanata, and Barrhaven. Projected rental income of approximately $4,500/month! An excellent opportunity to own a versatile, income-generating property in a convenient central Ottawa location. Recent updates include fresh paint throughout (2026), a BRAND-NEW deck, furnace, and hot water tank (2026). (id:55689)
Open House
This property has open houses!
2:00 pm
Ends at:4:00 pm
Property Details
| MLS® Number | X14090802 |
| Property Type | Single Family |
| Neigbourhood | Parkway Park |
| Community Name | 6304 - Parkway Park |
| Amenities Near By | Public Transit, Park |
| Equipment Type | Water Heater |
| Features | Carpet Free |
| Parking Space Total | 6 |
| Rental Equipment Type | Water Heater |
Building
| Bathroom Total | 2 |
| Bedrooms Above Ground | 3 |
| Bedrooms Below Ground | 3 |
| Bedrooms Total | 6 |
| Amenities | Fireplace(s) |
| Appliances | Water Heater, Dishwasher, Dryer, Hood Fan, Microwave, Two Stoves, Two Washers, Two Refrigerators |
| Architectural Style | Bungalow |
| Basement Development | Finished |
| Basement Type | Full (finished) |
| Construction Style Attachment | Detached |
| Cooling Type | Central Air Conditioning |
| Exterior Finish | Brick |
| Fireplace Present | Yes |
| Fireplace Total | 1 |
| Foundation Type | Concrete |
| Heating Fuel | Natural Gas |
| Heating Type | Forced Air |
| Stories Total | 1 |
| Size Interior | 1,100 - 1,500 Sqft |
| Type | House |
| Utility Water | Municipal Water |
Parking
| No Garage |
Land
| Acreage | No |
| Land Amenities | Public Transit, Park |
| Sewer | Sanitary Sewer |
| Size Depth | 100 Ft |
| Size Frontage | 53 Ft |
| Size Irregular | 53 X 100 Ft |
| Size Total Text | 53 X 100 Ft |
| Zoning Description | Residential |
Rooms
| Level | Type | Length | Width | Dimensions |
|---|---|---|---|---|
| Lower Level | Living Room | 8.17 m | 3.55 m | 8.17 m x 3.55 m |
| Lower Level | Kitchen | 3.27 m | 3.25 m | 3.27 m x 3.25 m |
| Lower Level | Bedroom | 3.45 m | 3.5 m | 3.45 m x 3.5 m |
| Lower Level | Bedroom | 3.07 m | 3.04 m | 3.07 m x 3.04 m |
| Lower Level | Bedroom | 3.04 m | 2.89 m | 3.04 m x 2.89 m |
| Main Level | Living Room | 4.03 m | 3.65 m | 4.03 m x 3.65 m |
| Main Level | Kitchen | 6.45 m | 2.81 m | 6.45 m x 2.81 m |
| Main Level | Bedroom | 3.5 m | 3.09 m | 3.5 m x 3.09 m |
| Main Level | Bedroom | 3.17 m | 3.17 m | 3.17 m x 3.17 m |
| Main Level | Bedroom | 3.14 m | 2.74 m | 3.14 m x 2.74 m |
https://www.realtor.ca/real-estate/30415423/2408-drury-lane-ottawa-6304-parkway-park
Contact Us
Contact us for more information

The trademarks REALTOR®, REALTORS®, and the REALTOR® logo are controlled by The Canadian Real Estate Association (CREA) and identify real estate professionals who are members of CREA. The trademarks MLS®, Multiple Listing Service® and the associated logos are owned by The Canadian Real Estate Association (CREA) and identify the quality of services provided by real estate professionals who are members of CREA. The trademark DDF® is owned by The Canadian Real Estate Association (CREA) and identifies CREA's Data Distribution Facility (DDF®)
October 17 2026 07:53:04
Ottawa Real Estate Board
Royal LePage Integrity Realty