

47 Bentbrook Crescent Ottawa, Ontario K2J 3Y1

$2,400 Monthly
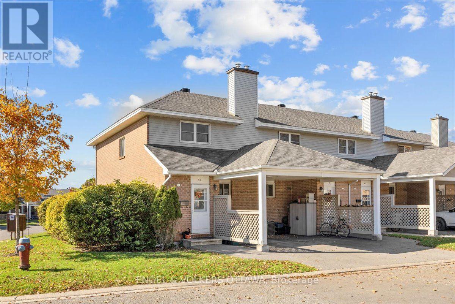
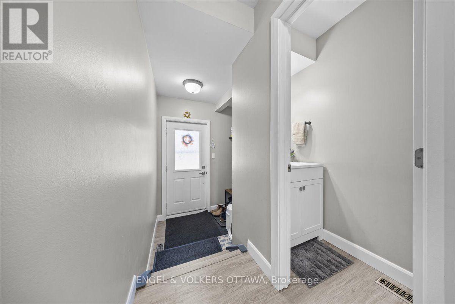
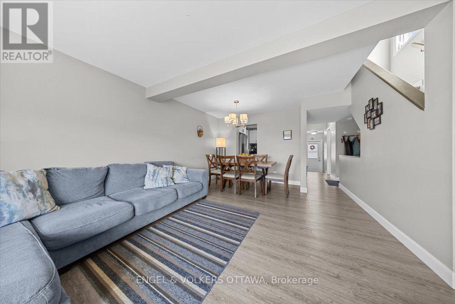
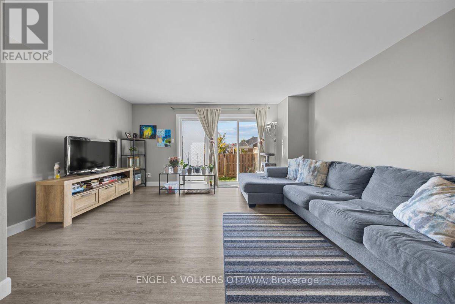
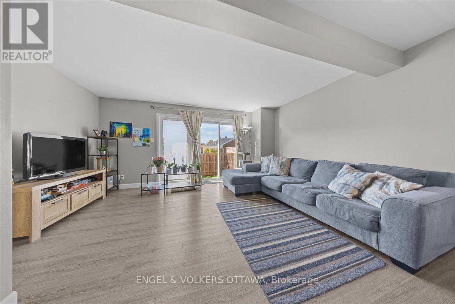
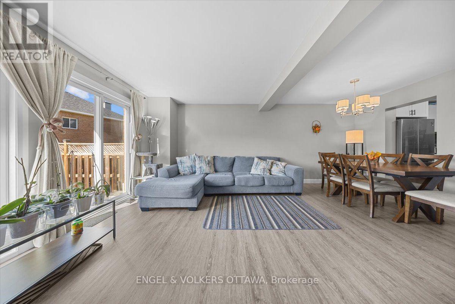
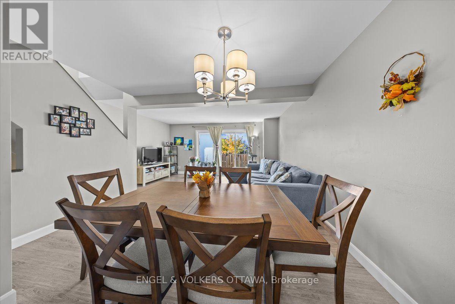
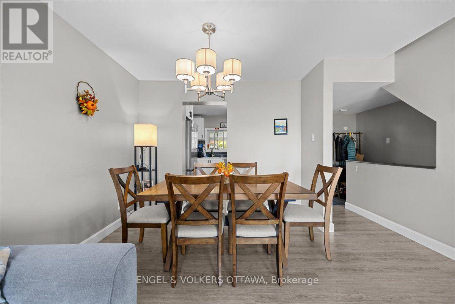
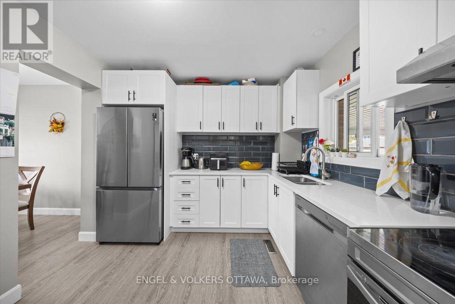
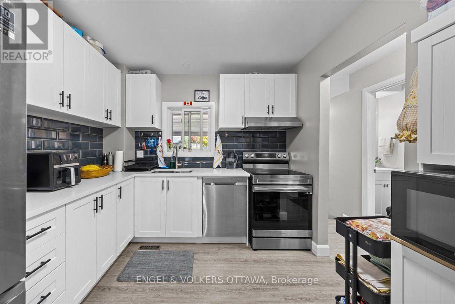
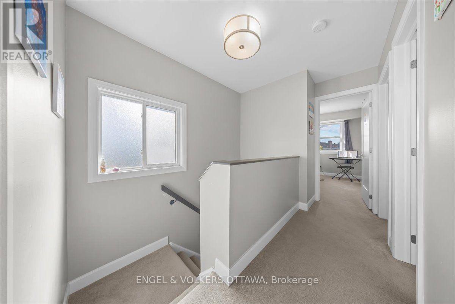
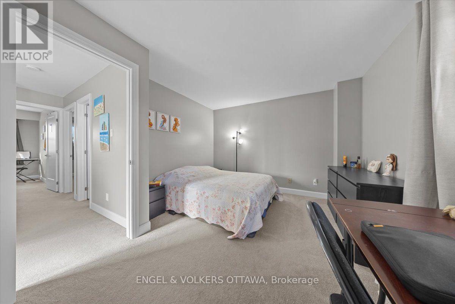
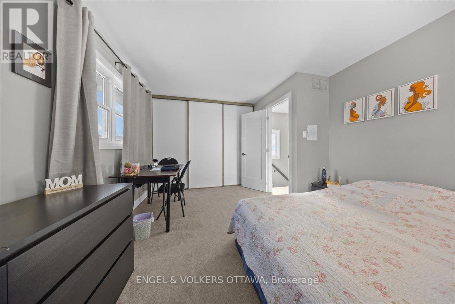
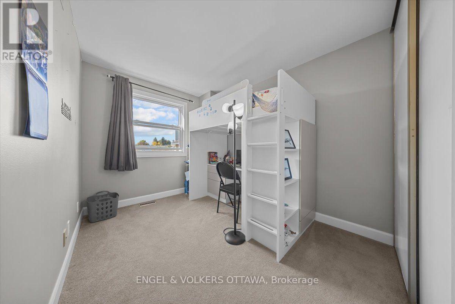
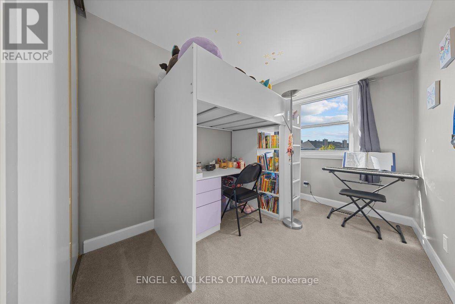
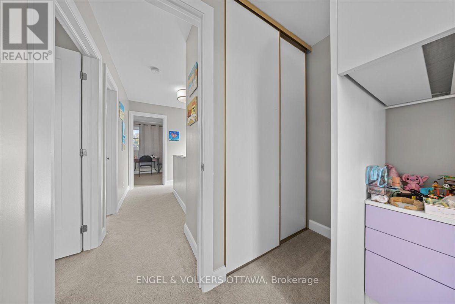
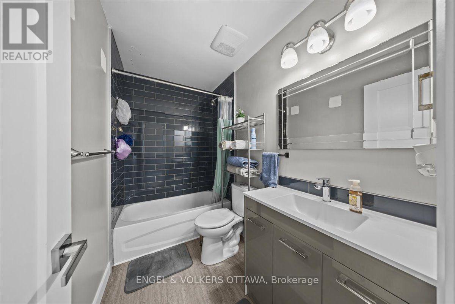
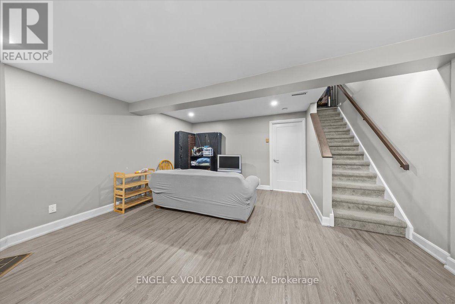
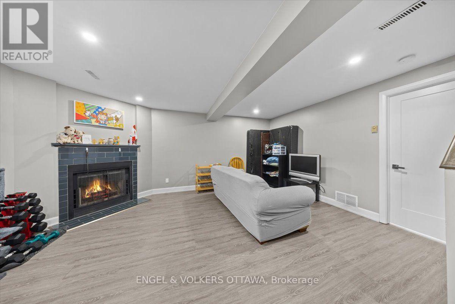
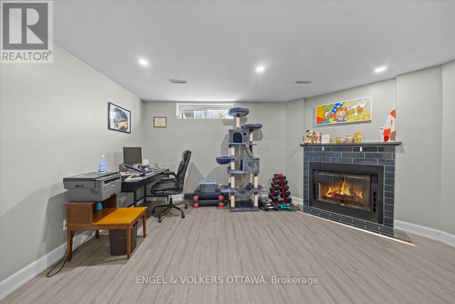
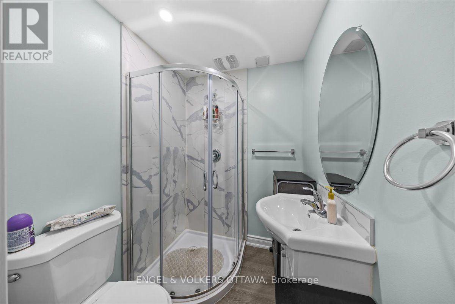
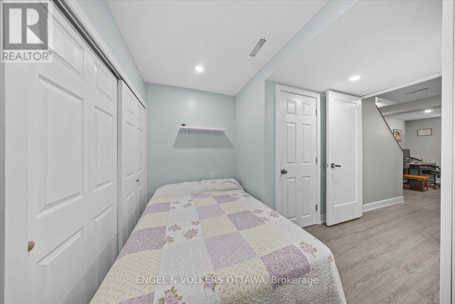
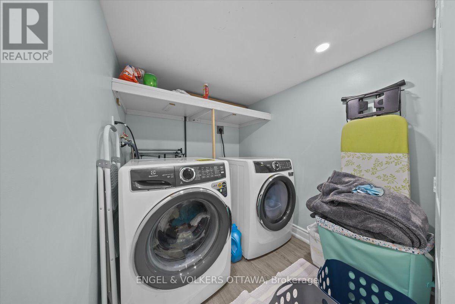
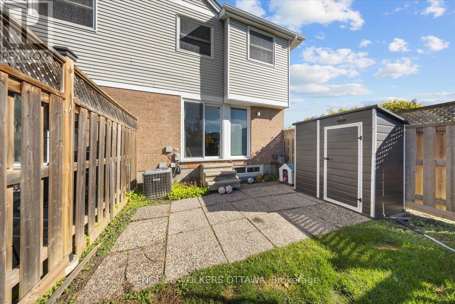
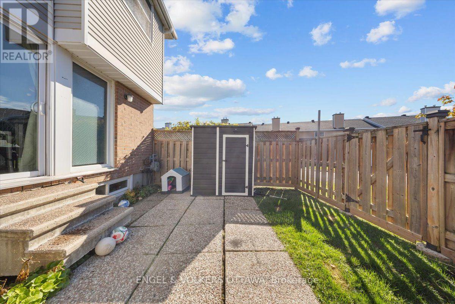
Welcome home to this bright end-unit townhome, tucked into a quiet enclave of Barrhaven. With 3 bedrooms, a flexible lower-level room, and 2 full and 1 half bathrooms across three finished levels, there's space for everyone.The main floor offers a spacious living room, a dining area and an eat-in kitchen with quartz countertops, crisp white cabinetry and a full suite of appliances. Patio doors open onto a fully fenced backyard, perfect for summer barbecues, kids or a furry friend. A convenient powder room completes this level.Upstairs, you'll find a generous primary bedroom with a wall-to-wall closet, two more well-sized bedrooms and a full bath.The finished lower level adds useful extra space, with a rec room featuring a wood-burning fireplace, a flex room that works well as a home office or hobby space, and a full bathroom. You'll also find a good-sized laundry and storage area.Schools, parks, transit and shopping are all within walking distance, and visitor parking is just steps away. A well-kept, move-in-ready home in a great community. (id:55689)
Property Details
| MLS® Number | X14090710 |
| Property Type | Single Family |
| Neigbourhood | Barrhaven West |
| Community Name | 7704 - Barrhaven - Heritage Park |
| Community Features | Pets Allowed With Restrictions |
| Equipment Type | Water Heater |
| Parking Space Total | 2 |
| Rental Equipment Type | Water Heater |
Building
| Bathroom Total | 3 |
| Bedrooms Above Ground | 3 |
| Bedrooms Total | 3 |
| Appliances | Dishwasher, Dryer, Stove, Washer, Refrigerator |
| Basement Development | Finished |
| Basement Type | N/a (finished) |
| Cooling Type | Central Air Conditioning |
| Exterior Finish | Vinyl Siding, Brick |
| Fireplace Present | Yes |
| Half Bath Total | 1 |
| Heating Fuel | Natural Gas |
| Heating Type | Forced Air |
| Stories Total | 2 |
| Size Interior | 0 - 499 Sqft |
| Type | Row / Townhouse |
Parking
| Carport | |
| No Garage |
Land
| Acreage | No |
Contact Us
Contact us for more information

The trademarks REALTOR®, REALTORS®, and the REALTOR® logo are controlled by The Canadian Real Estate Association (CREA) and identify real estate professionals who are members of CREA. The trademarks MLS®, Multiple Listing Service® and the associated logos are owned by The Canadian Real Estate Association (CREA) and identify the quality of services provided by real estate professionals who are members of CREA. The trademark DDF® is owned by The Canadian Real Estate Association (CREA) and identifies CREA's Data Distribution Facility (DDF®)
October 17 2026 06:52:59
Ottawa Real Estate Board
Engel & Volkers Ottawa