iftkhar Mirza
  • Home
  • Property Search
    • For Sale
    • For Rent
  • Neighborhoods
    • Barrhaven
    • Riverside South
    • Findlay Creek
    • Manotick
    • Kanata
    • Stittsville
    • Orleans
    • Lower Town
    • Cumberland
  • Useful Links
    • Buyers – Seller SAQs
    • Home Evaluation
    • Mortgage Calculator
    • CMHC insurance calculator
    • Closing Costs
    • Affordability Calculator
    • Mortgage Rate Comparison
    • Mortgage Specialist
    • Home Inspector
    • Solicitor’s Links
    • Essential Services
  • News
  • Contact Us
1 613 252 5511
iftkhar Mirza
  • Home
  • Property Search
    • For Sale
    • For Rent
  • Neighborhoods
    • Barrhaven
    • Riverside South
    • Findlay Creek
    • Manotick
    • Kanata
    • Stittsville
    • Orleans
    • Lower Town
    • Cumberland
  • Useful Links
    • Buyers – Seller SAQs
    • Home Evaluation
    • Mortgage Calculator
    • CMHC insurance calculator
    • Closing Costs
    • Affordability Calculator
    • Mortgage Rate Comparison
    • Mortgage Specialist
    • Home Inspector
    • Solicitor’s Links
    • Essential Services
  • News
  • Contact Us
1 613 252 5511
iftkhar Mirza
  • Home
  • Property Search
    • For Sale
    • For Rent
  • Neighborhoods
    • Barrhaven
    • Riverside South
    • Findlay Creek
    • Manotick
    • Kanata
    • Stittsville
    • Orleans
    • Lower Town
    • Cumberland
  • Useful Links
    • Buyers – Seller SAQs
    • Home Evaluation
    • Mortgage Calculator
    • CMHC insurance calculator
    • Closing Costs
    • Affordability Calculator
    • Mortgage Rate Comparison
    • Mortgage Specialist
    • Home Inspector
    • Solicitor’s Links
    • Essential Services
  • News
  • Contact Us
1 613 252 5511
My Favorites
  • « Go back

7 William Street E Smiths Falls, Ontario K7A 1C1
view favourites
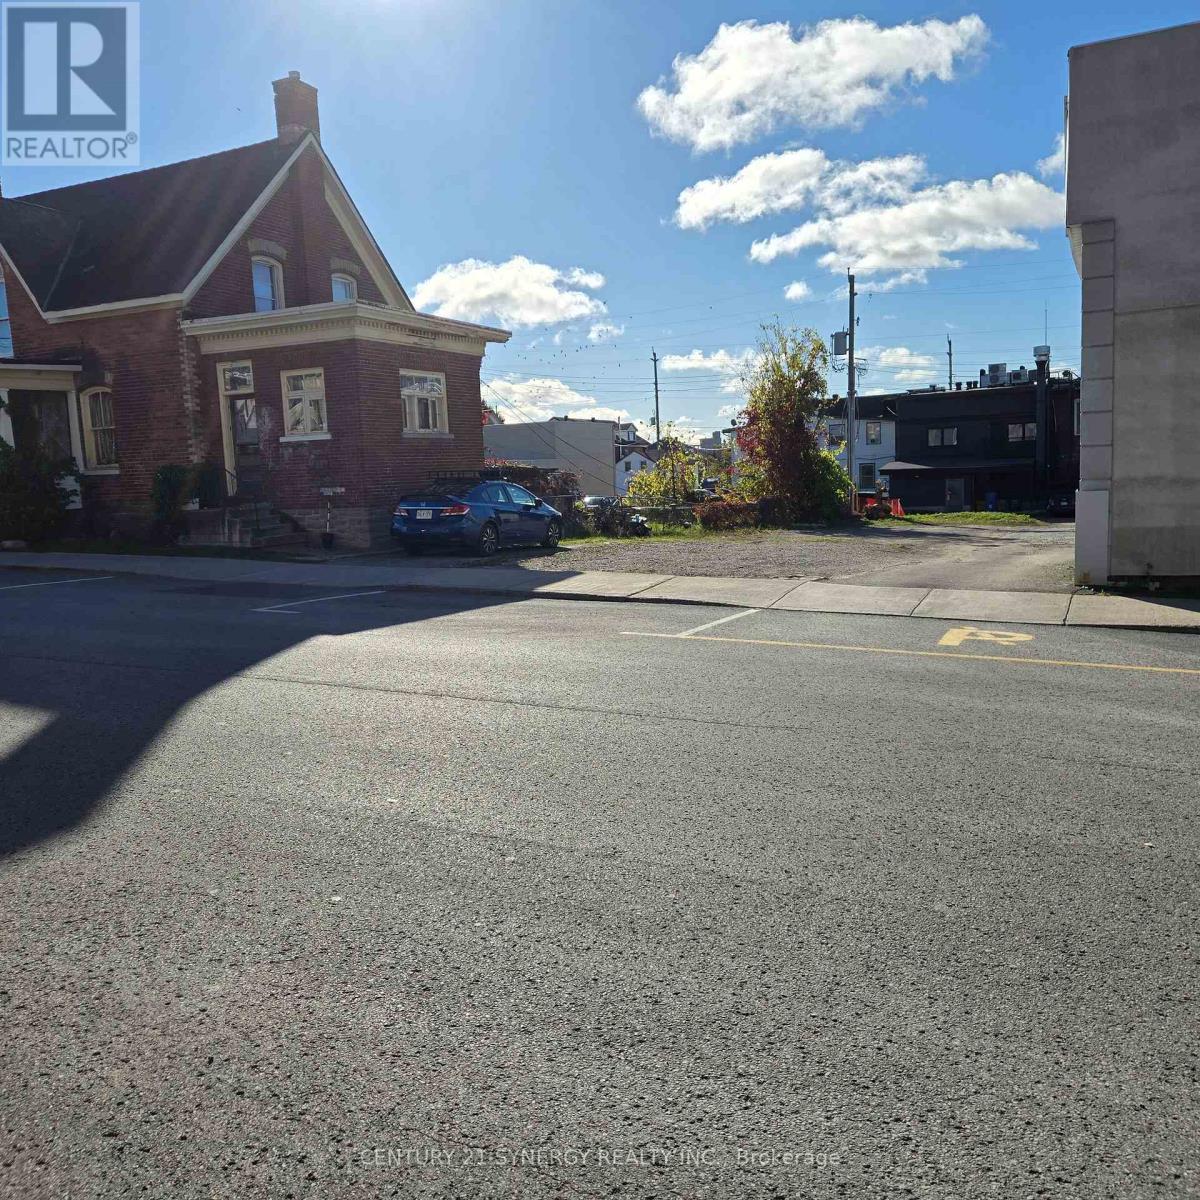
  • 7 William Street E, Smiths Falls, Ontario  K7A 1C1 - Photo 1 - X14090952
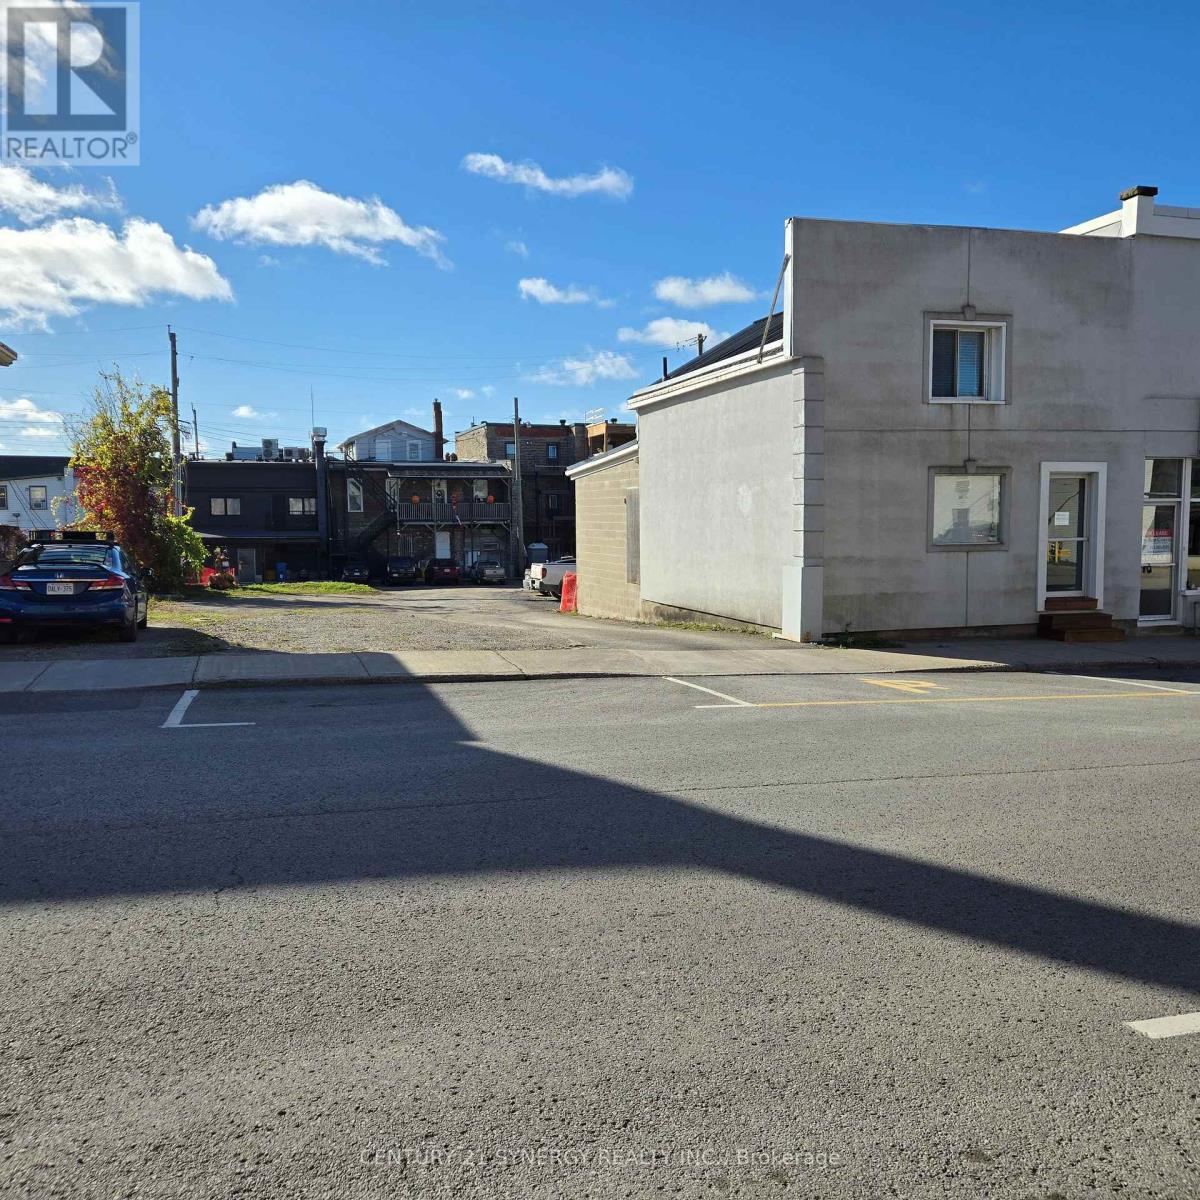
  • 7 William Street E, Smiths Falls, Ontario  K7A 1C1 - Photo 2 - X14090952
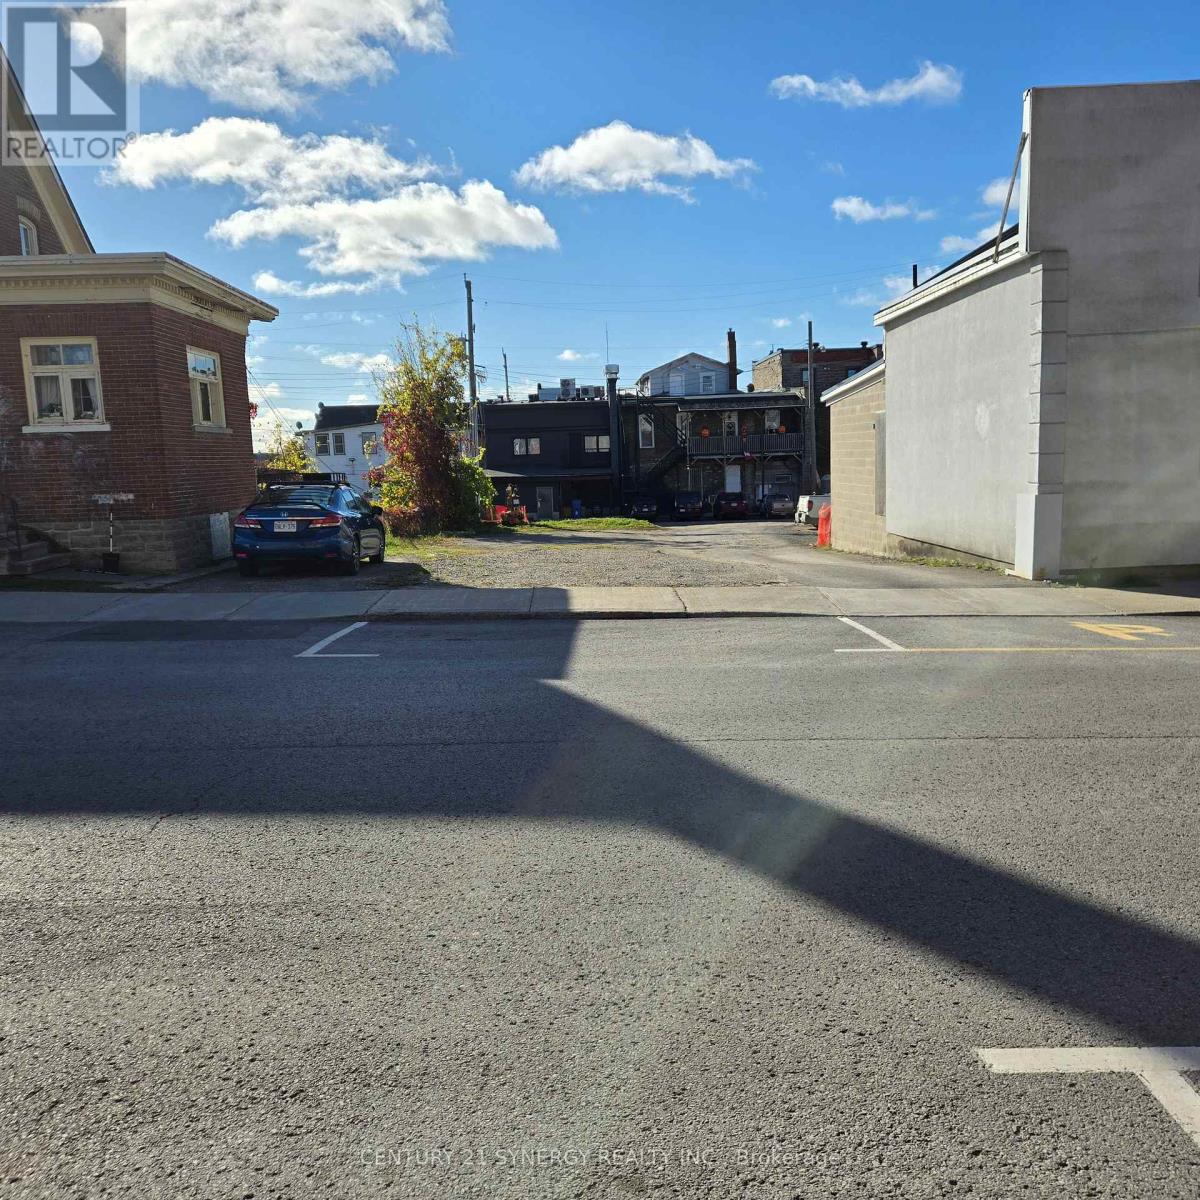
  • 7 William Street E, Smiths Falls, Ontario  K7A 1C1 - Photo 3 - X14090952
3,600 sqft

$249,900

SHOVEL-READY MIXED-USE DEVELOPMENT OPPORTUNITY IN DOWNTOWN SMITHS FALLS! Skip 12 months of municipal red tape, carrying costs, and architectural fees. 7 William St. E. is a prime C1-zoned commercial footprint (approx. 30' x 120' lot) being sold with FULLY APPROVED BUILDING PERMITS and Minor Variance (MV-25-01) approvals already in hand. The engineering and design work is complete for a lucrative 4-unit mixed-use build consisting of 3 premium residential rental units and 1 high-visibility main-street commercial retail space. Once completed, this asset boasts a powerful stabilized Pro-Forma Gross Rent Potential of $85,200/year (Projected Net Operating Income of $63,015/year based on modern market rental averages of $7,100/month gross). Tenants pay their own hydro via planned separate metering to maximize landlord margins .Bonus Developer Incentive: This project is highly eligible for the Smiths Falls Community Improvement Plan (CIP), offering potential building permit fee rebates and multi-year property tax increment grants! Break ground immediately and capitalize on the town's surging rental demand. All architectural drawings, approved site plans, and variance document packages are available upon request. Don't build from scratch-start with a project that is already across the finish line! (id:55689)

Virtual Tour

Property Details

MLS® Number X14090952
Property Type Vacant Land
Community Name 901 - Smiths Falls

Building

Size Interior 3,600 Sqft
Utility Water Municipal Water

Land

Acreage No
Size Depth 120 Ft
Size Frontage 30 Ft ,1 In
Size Irregular 30.09 X 120.01 Ft
Size Total Text 30.09 X 120.01 Ft
Zoning Description C1
  • Aerial

https://www.realtor.ca/real-estate/30415555/7-william-street-e-smiths-falls-901-smiths-falls

Contact Us

Contact us for more information

Sending
Generating Captcha

Your Favourites


No Favourites Found


Powered by: REALTOR.ca
This REALTOR.ca listing content is owned and licensed by REALTOR® members of The Canadian Real Estate Association

The trademarks REALTOR®, REALTORS®, and the REALTOR® logo are controlled by The Canadian Real Estate Association (CREA) and identify real estate professionals who are members of CREA. The trademarks MLS®, Multiple Listing Service® and the associated logos are owned by The Canadian Real Estate Association (CREA) and identify the quality of services provided by real estate professionals who are members of CREA. The trademark DDF® is owned by The Canadian Real Estate Association (CREA) and identifies CREA's Data Distribution Facility (DDF®)


October 17 2026 08:52:56

Ottawa Real Estate Board

Century 21 Synergy Realty Inc.

RealtyPress WordPress CREA DDF® Plugin

2912 Woodroffe Ave, Ottawa, ON, K2J 4P7

Phone : 1-613-216-1755
Cell : 1-613-252-5511

The listing data is provided under copyright by the Canadian Real Estate Association.

The trademarks REALTOR®, REALTORS®, and the REALTOR® logo are controlled by The Canadian Real Estate Association (CREA) and identify real estate professionals who are members of CREA. The trademarks MLS®, Multiple Listing Service® and the associated logos are owned by The Canadian Real Estate Association (CREA) and identify the quality of services provided by real estate professionals who are members of CREA. The trademark DDF® is owned by The Canadian Real Estate Association (CREA) and identifies CREA's Data Distribution Facility (DDF®)

Quick Links

  • Home
  • Property Search
  • Privacy Policy
  • Contact Us

Sign up For Our Newsletter

© 2026. All rights reserved.

|

Designed by Right Solutions

Owning a home is a keystone of wealth… both financial affluence and emotional security.

Suze Orman
October 17, 2026 Saturday!
iftkhar Mirza
  • Login
Forget Password?

OTP Verification

Please enter the 6-digit OTP sent to your email.

Time remaining: 05:00