

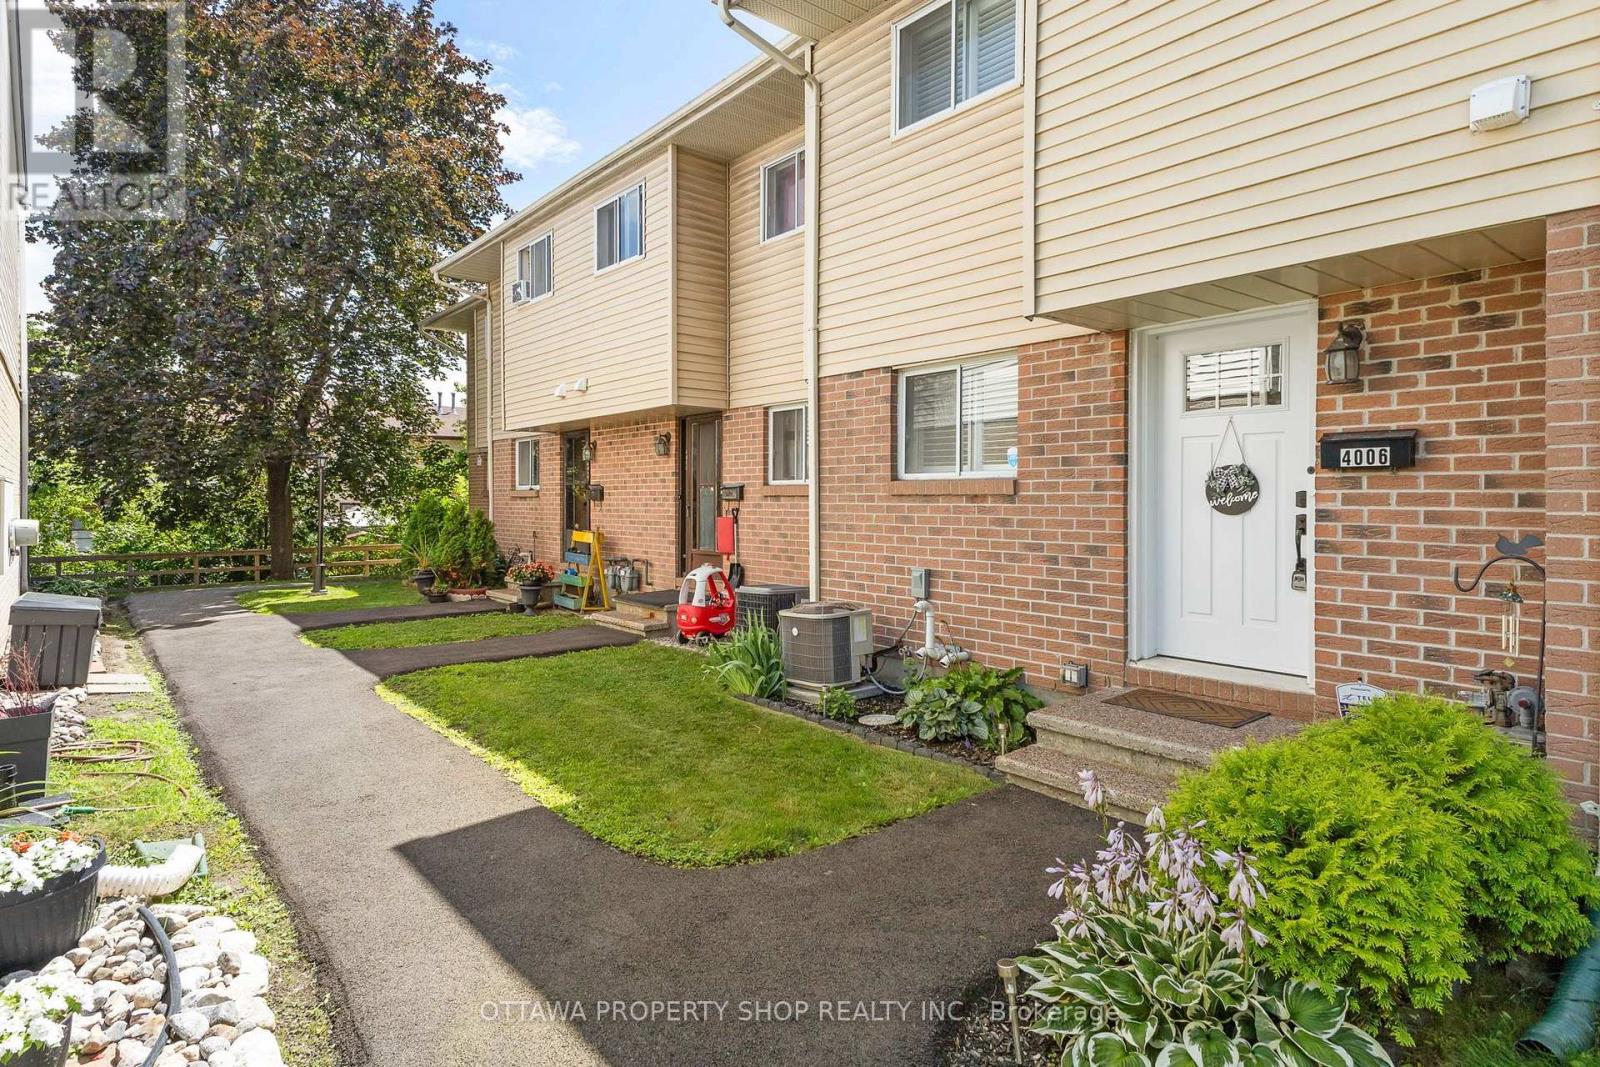
4006 Eady Court
Ottawa, Ontario
Move-in ready and renovated top to bottom since 2023, on a quiet court minutes from the LRT. The bright open-concept main floor features updated flooring, a renovated white shaker kitchen, spacious living and dining areas and a cozy wood-burning fireplace. A patio door leads to a private, fully fenced backyard with an updated deck. Upstairs offers three bedrooms and a beautifully renovated full bath. The finished basement adds a large 20' x 15' family room. Recent updates include the kitchen, bathrooms, furnace & A/C, front door, lighting, fencing, deck, California shutters and more, so there's nothing to do but move in. Condo fee includes water and building insurance. One exclusive parking space plus visitor parking. Just minutes to St. Laurent Shopping Centre, the LRT, parks, schools, the Aviation Pathway and Highway 417. (id:55689)

12 Kittansett Court
Ottawa, Ontario
Welcome to 12 Kittansett Court, a beautifully maintained 2-bedroom, 2-bathroom bungalow end-unit offering comfortable, easy living in the desirable Amberwood Village community. Ideal for those looking to simplify without sacrificing space, this home offers the convenience of condominium living, a detached single-car garage, private outdoor space and a peaceful setting with no rear neighbours. The bright main level features a comfortable open-concept design with the updated kitchen (2021) overlooking the dining and living areas. The living room offers a cozy gas fireplace, while the sun-filled solarium is a wonderful place to relax and enjoy views of mature trees and private greenspace. The rear interlock patio provides a lovely outdoor space for morning coffee, afternoon relaxation or entertaining friends and family.The spacious primary bedroom features two closets and a convenient 3-piece ensuite. Main-floor laundry adds everyday convenience, while the second bedroom is ideal for visiting guests, a home office or hobbies. Recent improvements include new flooring in the solarium and primary bedroom, updated lighting in the kitchen and dining room, new toilets in both bathrooms, a barn door in the main bathroom, new sliding doors to Bedroom(2) and fresh paint throughout (2024). The fully finished lower level provides valuable additional living space with a generous recreation room, family room and large walk-in storage closet-perfect for hobbies, visiting family, crafts, exercise or keeping seasonal items neatly stored away. Additional updates include most windows (2018), sunroom windows (2021), washer/dryer (2019), kitchen (2021), furnace (2010). Enjoy the welcoming Amberwood Village lifestyle, conveniently located close to parks, shopping, dining, recreation and everyday amenities. A wonderful opportunity for comfortable, low-maintenance living in a quiet and established community. (id:55689)
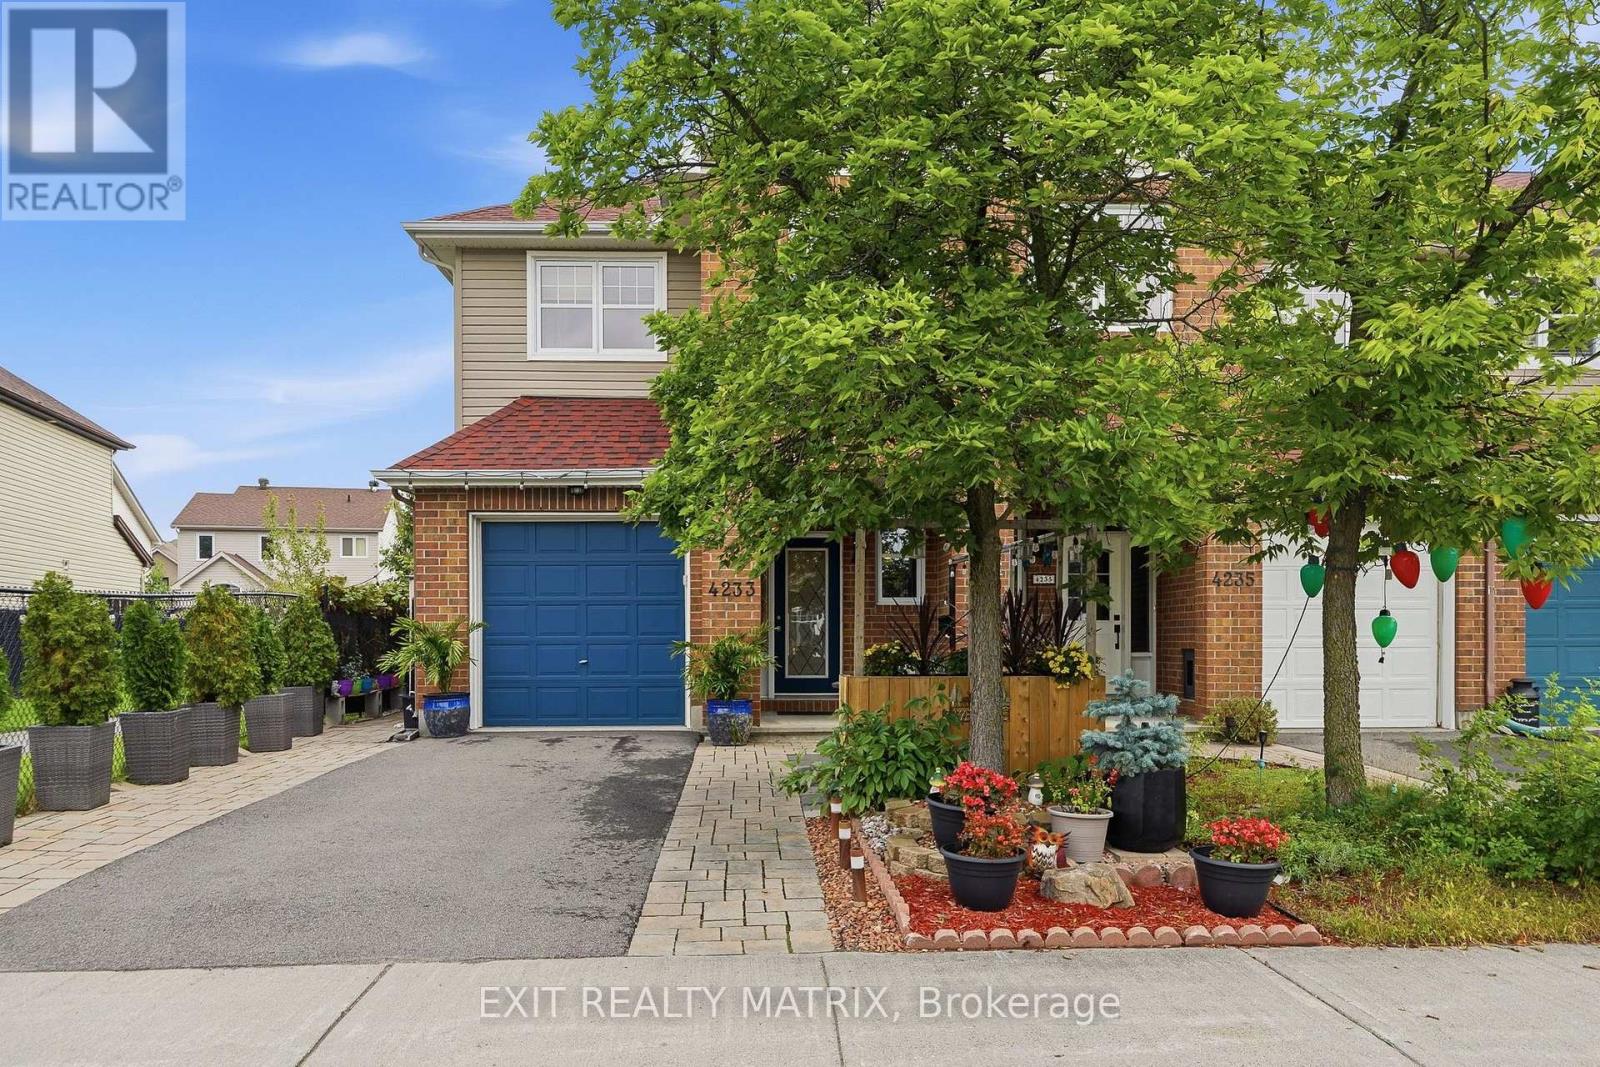
4233 Kelly Farm Drive
Ottawa, Ontario
Space, comfort and thoughtful details come together in this inviting 2-storey, end-unit townhouse! Beautiful landscaping, interlock, a paved driveway, covered front porch and charming front patio create a welcoming first impression. An attached garage with convenient inside entry leads into a spacious entrance and a welcoming main level featuring 9 ft ceilings. The kitchen offers plenty of cabinetry and counter space, with a bright adjoining eating area and direct access to the incredible backyard oasis. The dining area is perfect for everyday meals and entertaining, while the inviting living room features a cozy fireplace and plenty of space to relax. A convenient 2-piece bathroom completes the main level. Upstairs, the spacious primary bedroom offers a walk-in closet and private 3-piece ensuite. Two additional bedrooms feature plenty of closet space, complemented by a 4-piece bathroom and convenient second-floor laundry. The finished lower level adds even more living space with a spacious recreation room and loads of storage. Then comes the showstopper! Step outside into an impressive backyard oasis that feels worlds away from being in town. Mature trees, lush gardens, colourful flowers and incredible greenery surround the yard, creating a private, peaceful setting that almost feels like your own secret garden. Grape vines and two apple trees add to the charm, while a gazebo, hot tub, bar, sitting area, shed and natural gas BBQ connection make this an incredible space for relaxing and entertaining. Surrounded by trees, gardens and flowers, it's easy to forget you're in the middle of town. Private, relaxing and truly special, this is not your typical townhouse backyard! (id:55689)

32 - 538 Crescendo Private
Ottawa, Ontario
No "rear yard neighbours" facing a serene forested area, this impeccably maintained home in a premium location is an ideal choice to call home in Riverside South. A stylish and modern two bedroom, three bathroom townhome featuring an open concept floorplan with hardwood floors, large windows, a spacious kitchen with stainless steel appliances, a lower level family room and much more. The main level primary suite which can accommodate a king size bed offers a walk in closet and an upgraded 3 piece ensuite bathroom as well as a 2 piece bathroom. The lower level is finished and offers a sizeable recreation room with ample storage space and has direct entry from the attached garage (plus a private driveway for a second vehicle). Ideally located just a short walk to the Limebank LRT station, and minutes from schools, shopping, parks, and a dog park. This home offers the perfect blend of luxury, convenience, and natural beauty. 24 hours notice required for all showings and no viewings after 7:00 pm. 24 hour irrevocable required for all offers. See attachment for clauses to be included in all offers. 60 days/TBA possession. Move in ready! (id:55689)

200 Island Park Drive
Ottawa, Ontario
Welcome to an extraordinary standard of living in Ottawa's highly coveted Island Park neighborhood. Nestled among grand luxury residences and prestigious foreign embassies, this magnificent bungalow has undergone a comprehensive, top-to-bottom transformation completed in 2026. Every inch of this home has been reimagined with high-end, bespoke finishings and uncompromising quality, offering an unrivaled turn-key lifestyle for the discerning buyer. Step inside to discover a bright, airy layout featuring exquisite new flooring throughout and sun-drenched living spaces framed by brand-new, energy-efficient windows. At the heart of the home is a state-of-the-art chef's kitchen, beautifully appointed with custom cabinetry, premium finishes, and a suite of high-performance appliances. The residence offers three, meticulously designed bedrooms and two lavishly renovated bathrooms that rival the ambiance of a boutique spa. Beyond the interior aesthetic, no detail was spared regarding structural excellence and comfort. Peace of mind is guaranteed with a newly replaced roof (2025), modern siding, upgraded attic insulation, and a new(owned) hot water tank-ensuring exceptional energy efficiency and worry-free living for years to come.The impressive craftsmanship extends outdoors, where professional landscaping and custom interlock elevate the property's magnificent curb appeal. The rear of the property unveils a massive, private backyard oasis, perfect for outdoor entertaining or peaceful relaxation, complete with the rare advantage of direct rear access via an open road allowance. A spacious two-car garage provides ample storage and convenience.This is more than just a home; it is an exclusive opportunity to own a masterfully renovated piece of real estate in one of the city's most prestigious enclaves. Modern luxury, timeless design, and an unbeatable location converge seamlessly in this Island Park gem. Explore the multimedia links and then book your showing today! (id:55689)
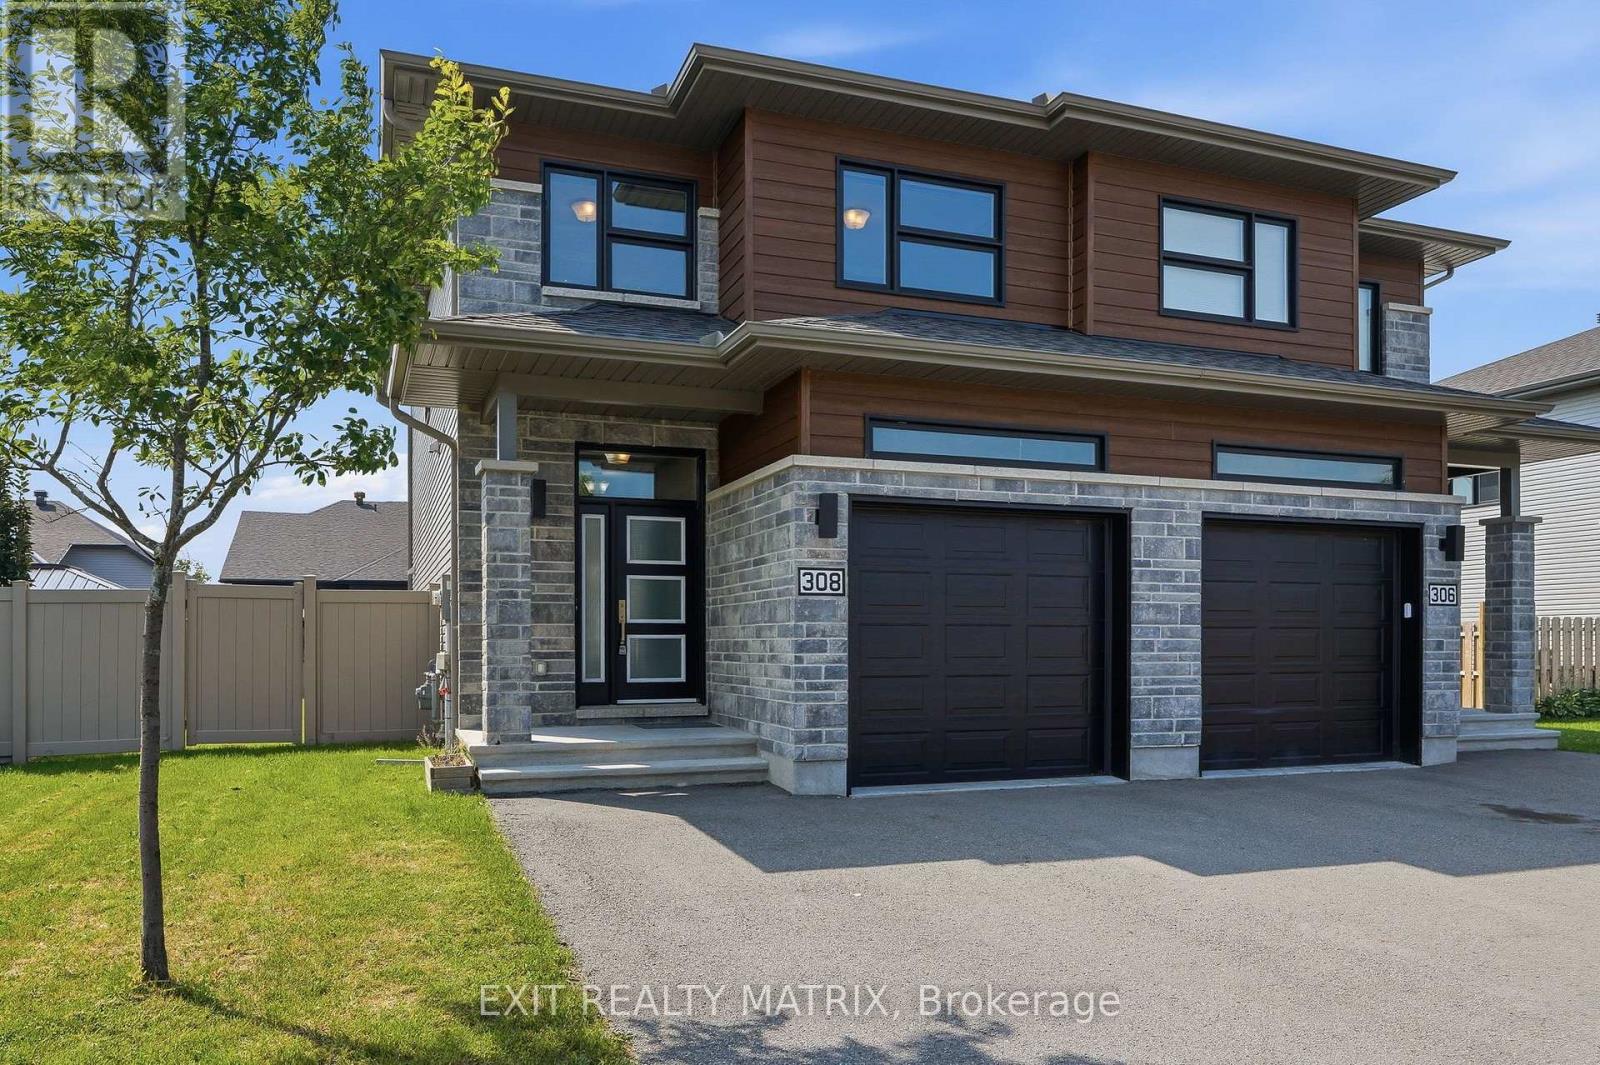
308 Belfort Street
Russell, Ontario
Welcome to this stunning 2-storey semi-detached home, ideally located in one of the area's most sought-after and growing communities, just minutes from schools, parks, shopping, restaurants, recreation, and all everyday amenities. Offering exceptional curb appeal, this move-in ready home features a private double paved driveway, an insulated attached garage with convenient inside entry, and an inviting sun-filled foyer. Designed for modern living, the bright, carpet-free interior is filled with natural light and features stylish zebra blinds throughout. The spacious main level showcases a beautifully appointed kitchen with an abundance of cabinetry and counter space, all appliances included, a large sit-at island, and a bright eating area with patio doors leading to the backyard. The welcoming living room provides the perfect space to entertain or relax, while a convenient 2-piece powder room completes the main floor. An elegant hardwood staircase leads to the second level, where you'll find a generous primary bedroom featuring a walk-in closet and private 3-piece ensuite. Two additional bedrooms offer plenty of space for family or guests, including one with its own walk-in closet. A full 4-piece bathroom and conveniently located second-floor laundry add to the home's thoughtful design. The fully finished lower level extends the living space with a spacious recreation room, ideal for a family room, home office, gym, or play area, along with an additional 2-piece bathroom. Outside, enjoy the partially fenced backyard with plenty of room for entertaining, children, pets, or gardening. Combining quality finishes, a functional layout, and an unbeatable location in a thriving neighbourhood, this beautiful home is an exceptional opportunity for families, first-time buyers, or anyone looking to enjoy comfortable, low-maintenance living. (id:55689)

265 Peacock Drive
Russell, Ontario
AVAILABLE IMMIDIATELY. 3 bed, 2 bath middle unit townhome has a stunning design and from the moment you step inside, you'll be struck by the bright & airy feel of the home, w/ an abundance of natural light. The open concept floor plan creates a sense of spaciousness & flow, making it the perfect space for entertaining. The kitchen is a chef's dream, w/ top-of-the-line appliances, ample counter space, & plenty of storage. The large island provides additional seating & storage. On the 2nd level each bedroom is bright & airy, w/ large windows that let in plenty of natural light. The lower level can be finished (or not) and includes laundry & storage space. The standout feature of this home is the full block firewall providing your family with privacy. Photos were taken at the model home at 201 Peacock. Flooring: Hardwood, Ceramic, Carpet Wall To Wall. (id:55689)
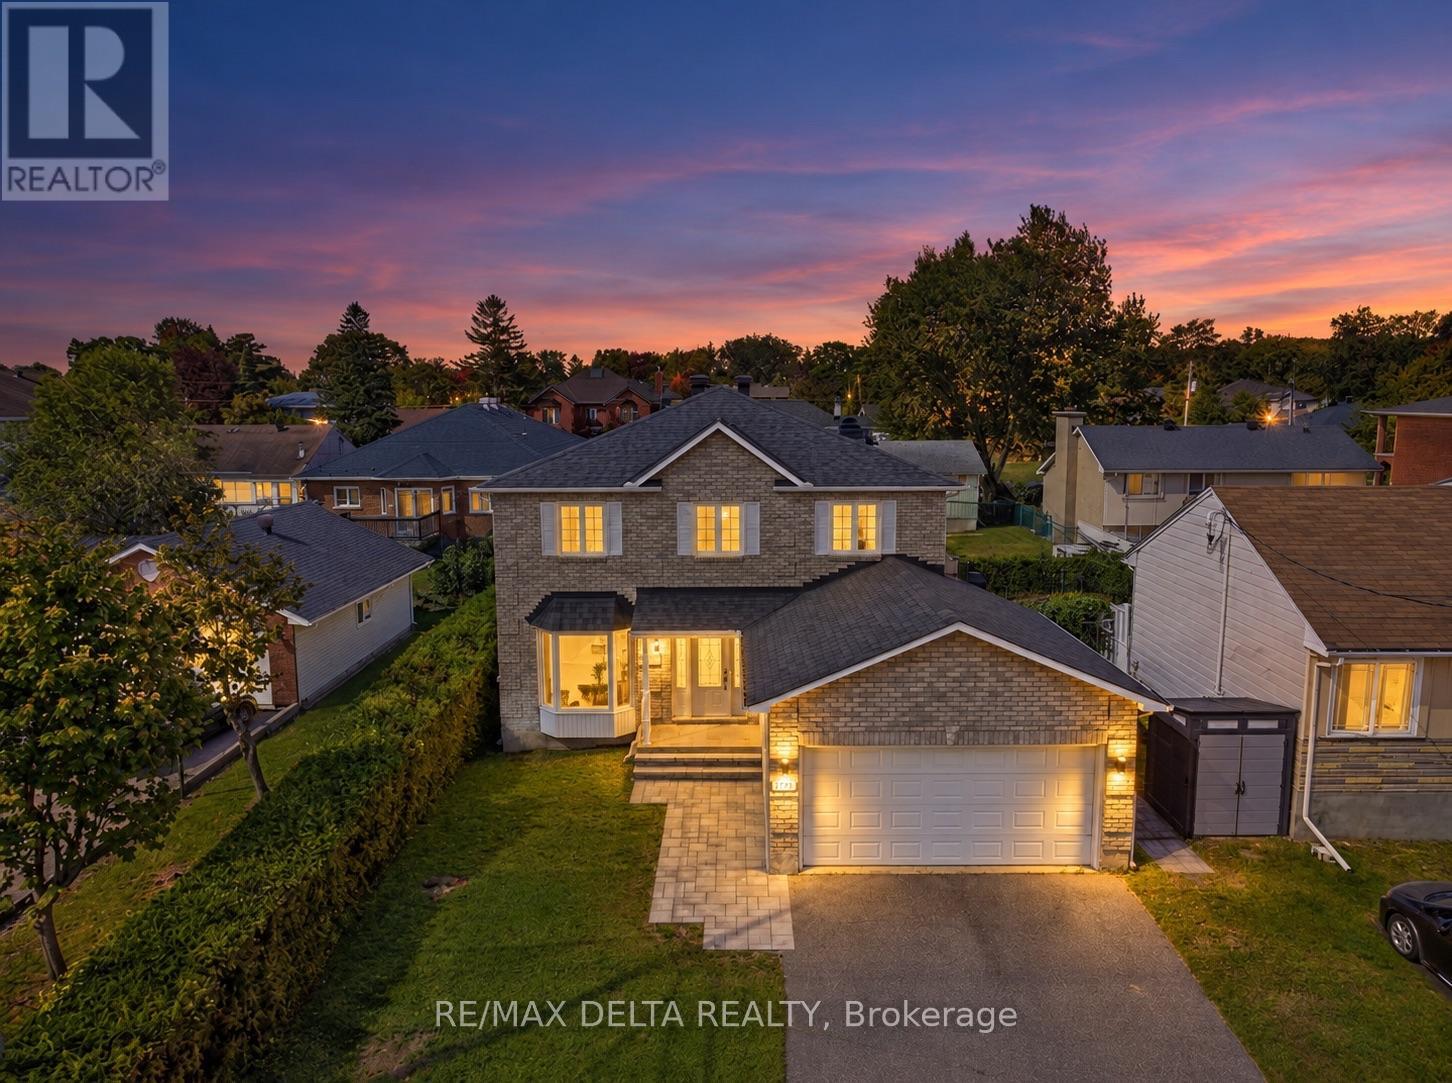
1791 Queensdale Avenue
Ottawa, Ontario
Welcome to 1791 Queensdale. This beautifully updated 2-storey offers a combination of modern finishes, generous living space, and a backyard designed to be enjoyed. The open-concept main floor features engineered hardwood flooring and a beautifully updated kitchen with white cabinetry, premium KitchenAid appliances, a dedicated coffee station, quartz countertops, and an impressive quartz waterfall island with plenty of space for entertaining. A modern floating staircase with glass railings creates a striking focal point, while accent walls add character throughout the home. Upstairs, every bedroom includes a walk-in closet with custom built-in organizers. The spacious primary suite features a large walk-in dressing room and beautifully renovated ensuite featuring a soaker tub, oversized walk-in shower, heated floors, and a heated towel rack. The fully finished basement adds even more usable living space and includes a wet bar, offering plenty of flexibility for a recreation room, home gym, entertainment area, or additional family space. With the addition of a door, the existing layout also offers the potential to create a fourth bedroom in the basement. Outside is where this property truly sets itself apart. The backyard has been transformed into a private retreat with an inground pool and extensive interlock landscaping. Over $100,000 was invested in the pool and interlock work alone, with the backyard pool and interlock completed in 2023 and the front interlock completed in 2026. A natural gas BBQ hookup adds even more convenience for summer entertaining. With extensive upgrades inside and out, this home offers the opportunity to enjoy the pool, landscaping, finished basement, renovated primary suite, and modern interior without taking on the work of completing them yourself. (id:55689)
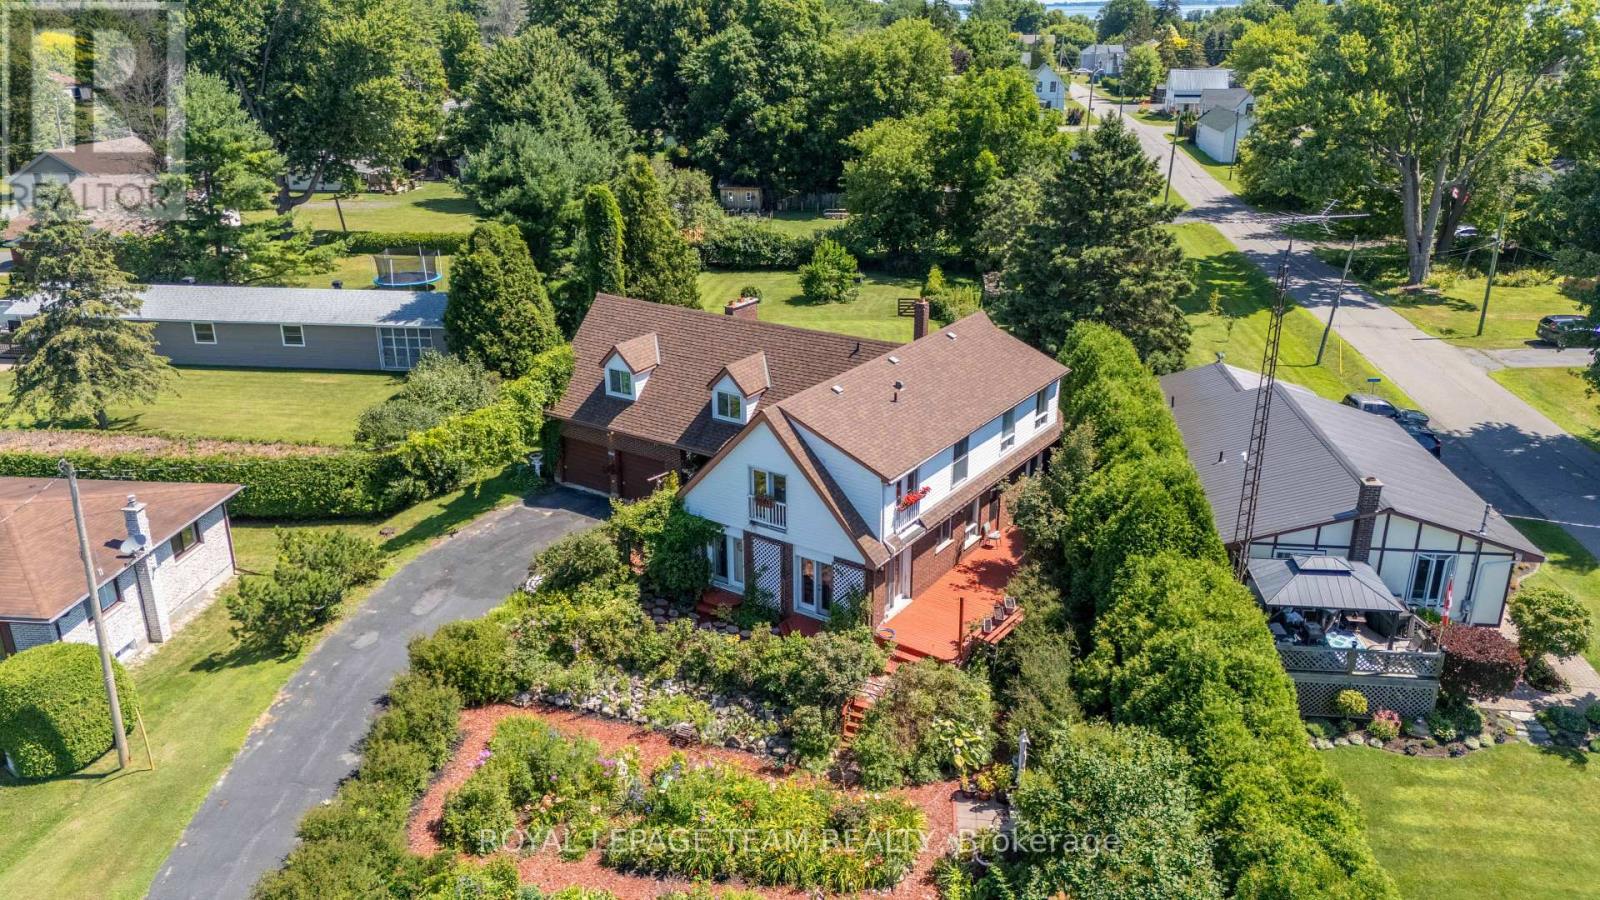
5687 Cherry Street
South Dundas, Ontario
Welcome to this spacious and inviting two-storey, five-bedroom home, nestled in a serene setting with beautiful views of the St. Lawrence River. Featuring generous living areas, plenty of natural light, and lush surrounding greenery, this property offers exceptional versatility for a growing family, multi-generational living, or those looking to explore potential Airbnb or other income opportunities, subject to applicable regulations. The exterior boasts a fully fenced backyard, creating a private outdoor retreat ideal for entertaining, relaxing, gardening, or enjoying the peaceful surroundings. Inside, the main floor offers a flexible layout with two distinct living rooms, a formal dining room, a full bathroom, and a bedroom. Large windows and newer patio doors allow sunlight to flow throughout the space. The carpet-free interior adds to the home's appeal, offering a clean, low-maintenance living environment. Upstairs, you'll find four additional bedrooms and a second full bathroom, providing ample space for family members and guests. The spacious primary bedroom is a true highlight, featuring two patio doors that open onto Juliet balconies overlooking the scenic St. Lawrence River. The bedrooms and hallway have been recently refreshed with laminate flooring and fresh paint. The attached double-car garage provides convenient access to the basement and includes a loft area, offering valuable additional storage space. Situated on a quiet street, this property is just a five-minute walk from a charming riverfront park, perfect for leisurely strolls, enjoying nature, and taking in the stunning river views. The town of Morrisburg is only a five-minute drive away, with convenient access to shopping, restaurants, schools, recreational facilities, and everyday essentials. Brockville and Cornwall are approximately 40 minutes away, while Ottawa is just over an hour's drive. (id:55689)
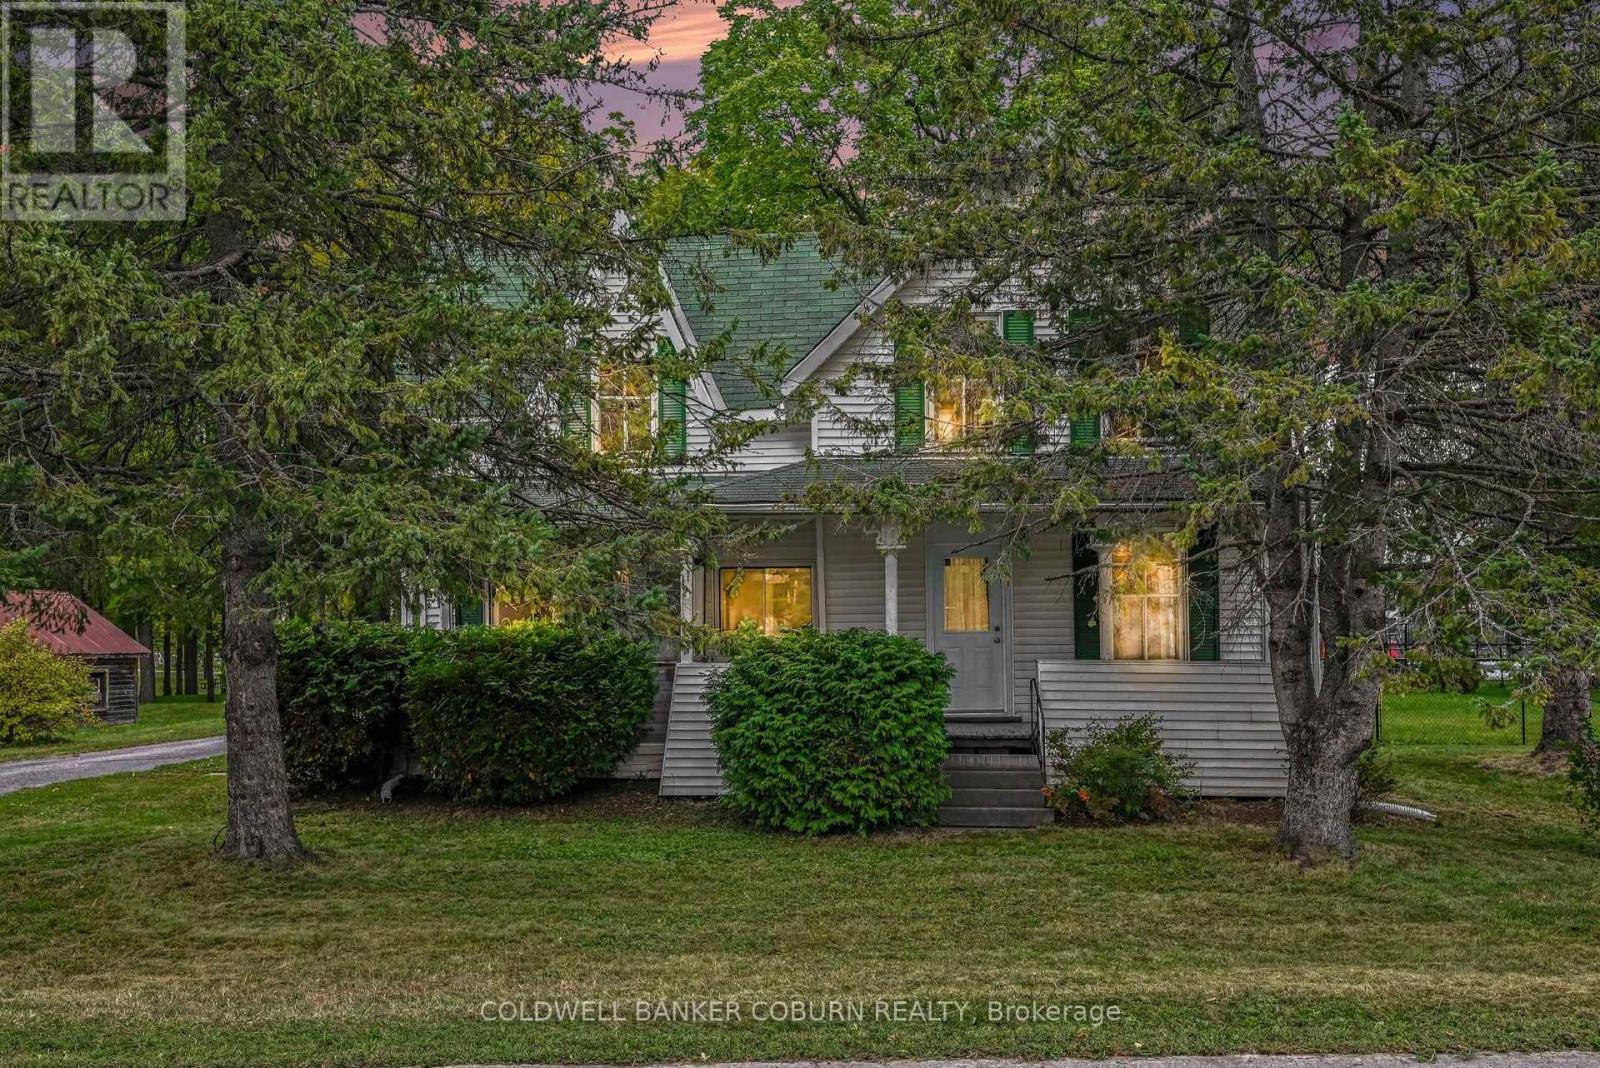
69 Main Street S
North Dundas, Ontario
Location, location, location! This charming 3-bedroom, 1.5-bath home backs onto Chesterville Park and the pool, with schools and downtown just steps away. Inside, you'll find plenty of character, two sets of staircases and lots of recent updates, including flooring, a refreshed kitchen, new drywall and shiplap. Upstairs features three good-sized bedrooms and an updated main bathroom with a new toilet, vanity, tub and shower. A bonus room offers extra space for the kids, while the large loft above provides additional storage. Outside, enjoy the large fenced yard, carport and 10' x 16' shed for your tools, bikes and outdoor toys. Full of charm and ideally located, this home offers a great opportunity for a family looking to put down roots in Chesterville. The home is vacant and has been virtually staged to help you envision the possibilities! (id:55689)
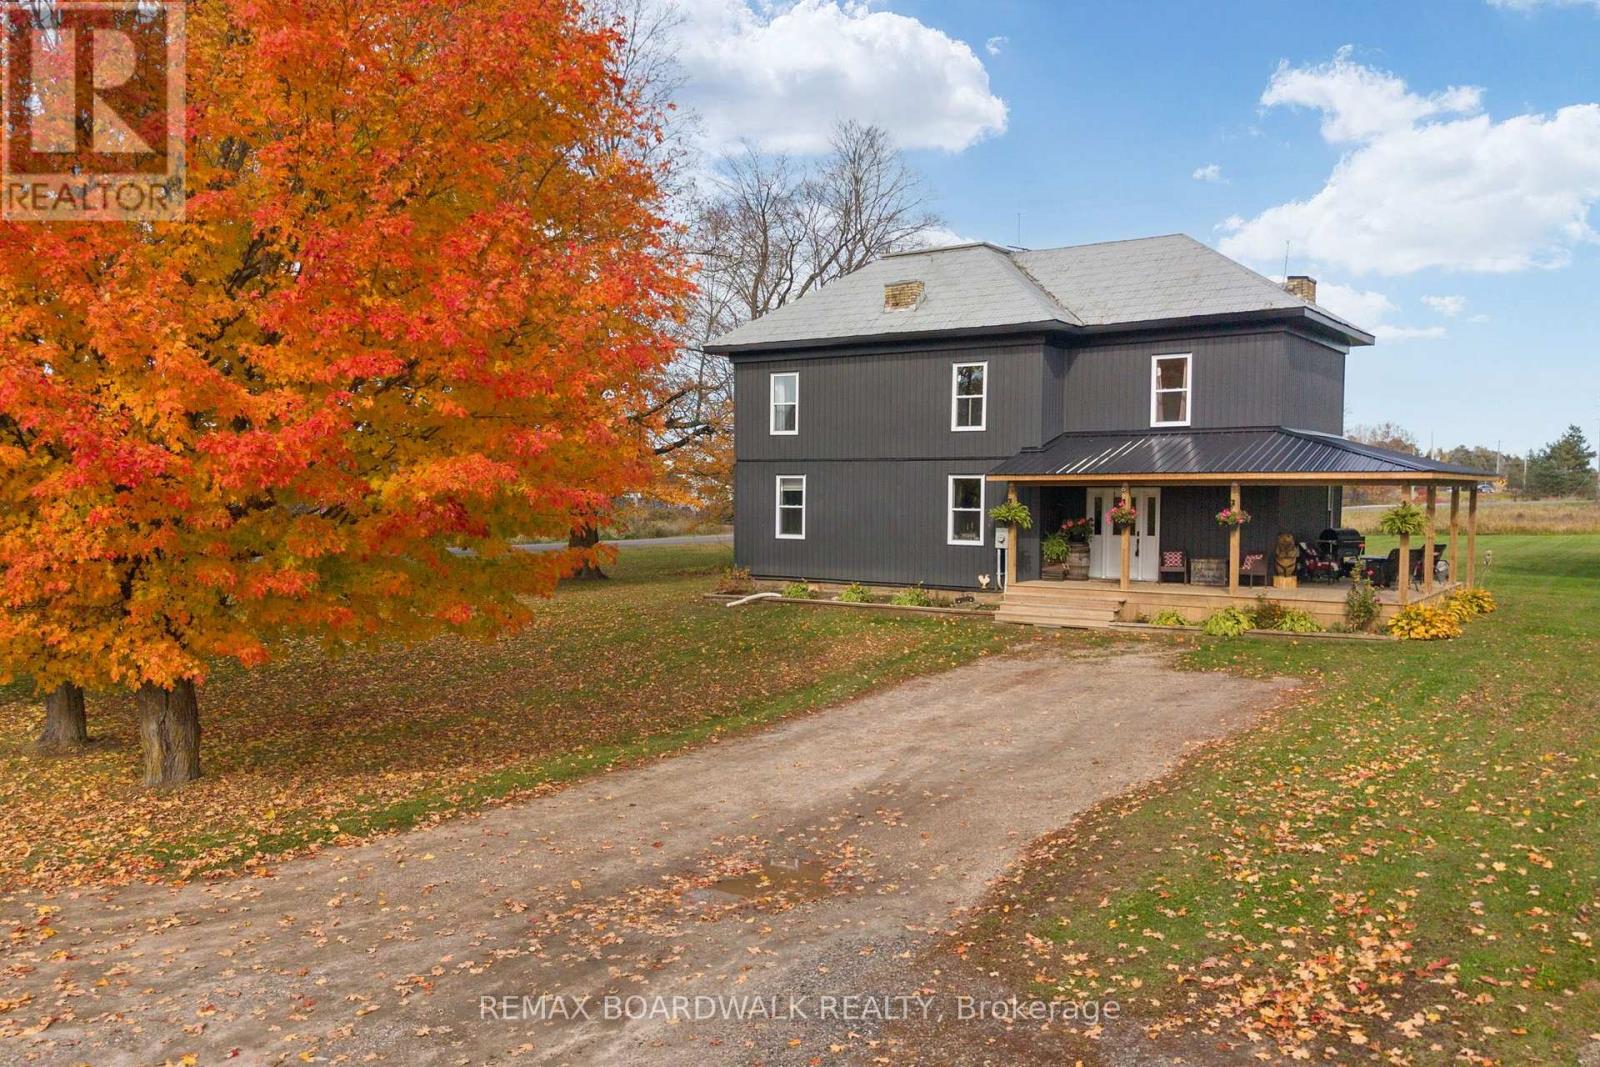
526 Kelford Drive
Tay Valley, Ontario
Country charm, space, and endless possibilities await on this picturesque 3.35-acre property! From the moment you arrive, this inviting home offers a warm, welcoming feel with room for the whole family to grow and enjoy. The expansive covered porch is perfect for entertaining, relaxing with your morning coffee, or unwinding in the hot tub while overlooking the backyard. Inside, the spacious mudroom offers excellent storage, a convenient laundry closet, and a powder room, along with a charming hidden staircase leading to the second floor. The generous kitchen features ample cabinetry and a island complete with a wine and beer fridge, flowing seamlessly into the spacious dining and living areas-ideal for everyday living and gathering with family and friends. Upstairs, you'll find four bedrooms and a full bathroom, providing plenty of space for a growing family. Outside, the expansive property offers endless opportunities to enjoy country living, create your dream outdoor space, or simply appreciate the privacy and room to roam. Adding even more value and potential is a second bungalow on the property, ready for your vision. Whether you dream of creating an income property, accommodating extended family, or transforming it into a detached garage or workshop, the possibilities are yours to explore, featuring separate well, septic, hydro. A property full of character, charm, and opportunity-this is one you truly need to see to appreciate! RECENT UPGRADES: 2024: Windows, Siding, Furnace, Well. (id:55689)
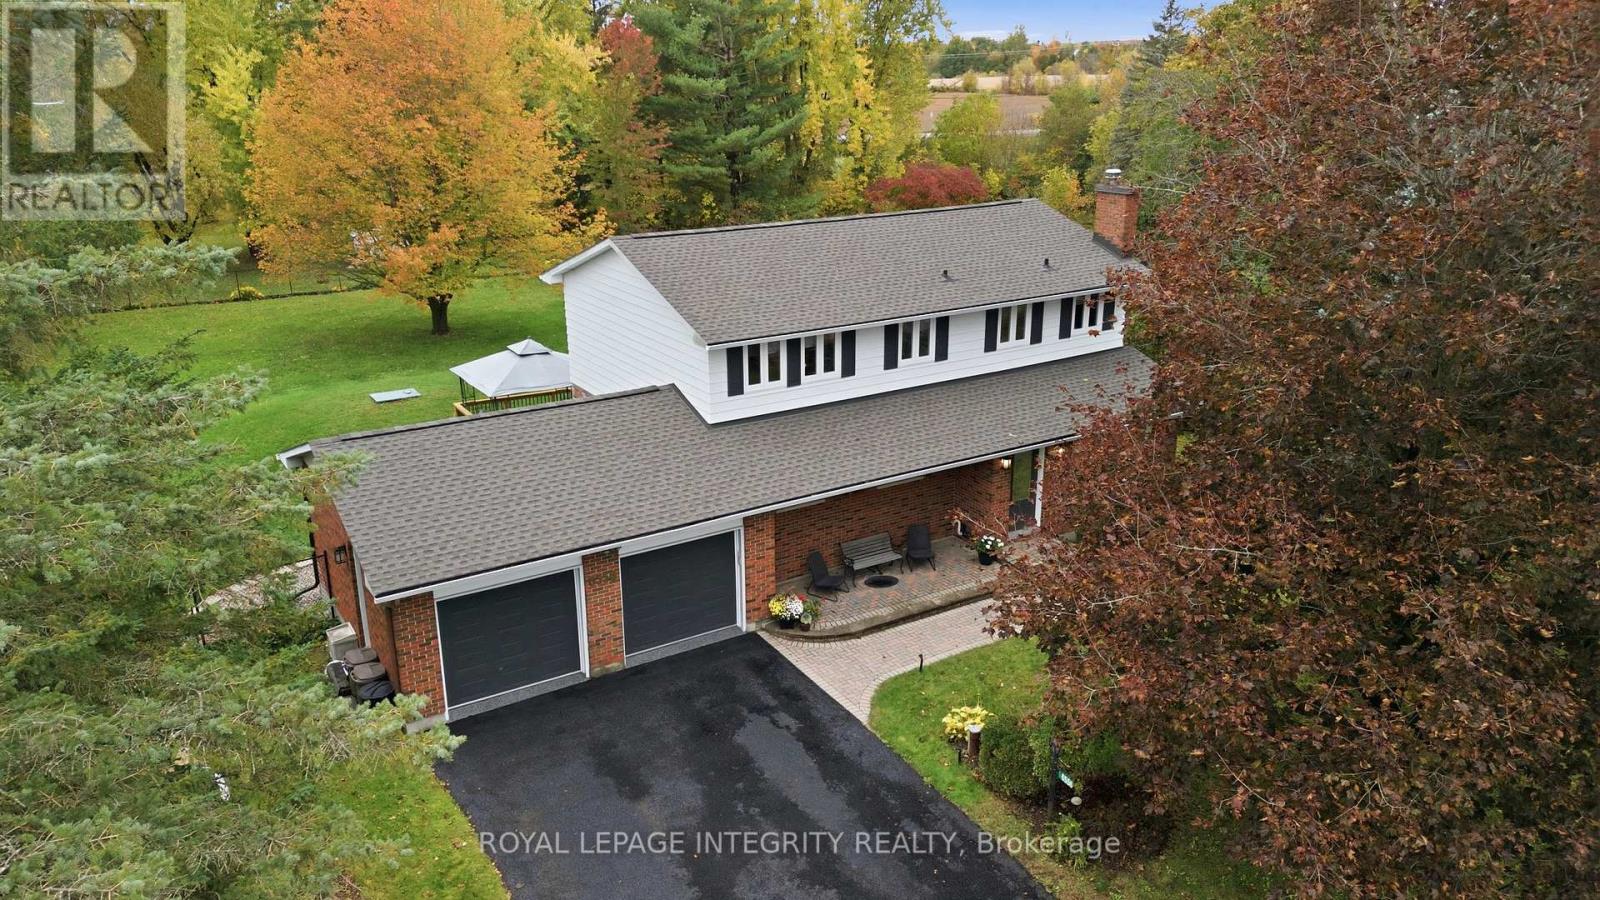
6556 Michelangelo Court
Ottawa, Ontario
This 4 bedroom 3 bathroom detached 2 storey home with an attached double garage sits on a landscaped 0.7 acre lot in a family-oriented neighbourhood with two small parks PLUS a safe walkway into the Village of North Gower! As you step through the welcoming front door into this house, the main level features: Vermont casting wood fireplace insert; a spacious dining room with comfortable seating space for eight, and a classic white kitchen with reliable stainless steel appliances, ample cabinetry, and an eating area. The main floor family room provides access through a custom European tilt and swing door to a two-level deck and expansive patio in the fenced private back yard. Pass by the main floor's two piece powder room to reach the main floor laundry room which provides interior access to the recently updated double garage with epoxy flooring. The second level features: FOUR bedrooms; a renovated main bathroom; a 3 piece ensuite bathroom; good closet space including a walk-in closet in the primary bedroom. The finished basement includes: an open concept recreation room with an exercise area; a home office; PLUS the storage and workshop area. Recent upgrades include: new shingles (June 2026); epoxy flooring in double garage; Briggs & Stratton generator (2024); water softener/conditioner; LG induction stove; +++! (id:55689)
428 White Arctic Avenue
Ottawa, Ontario
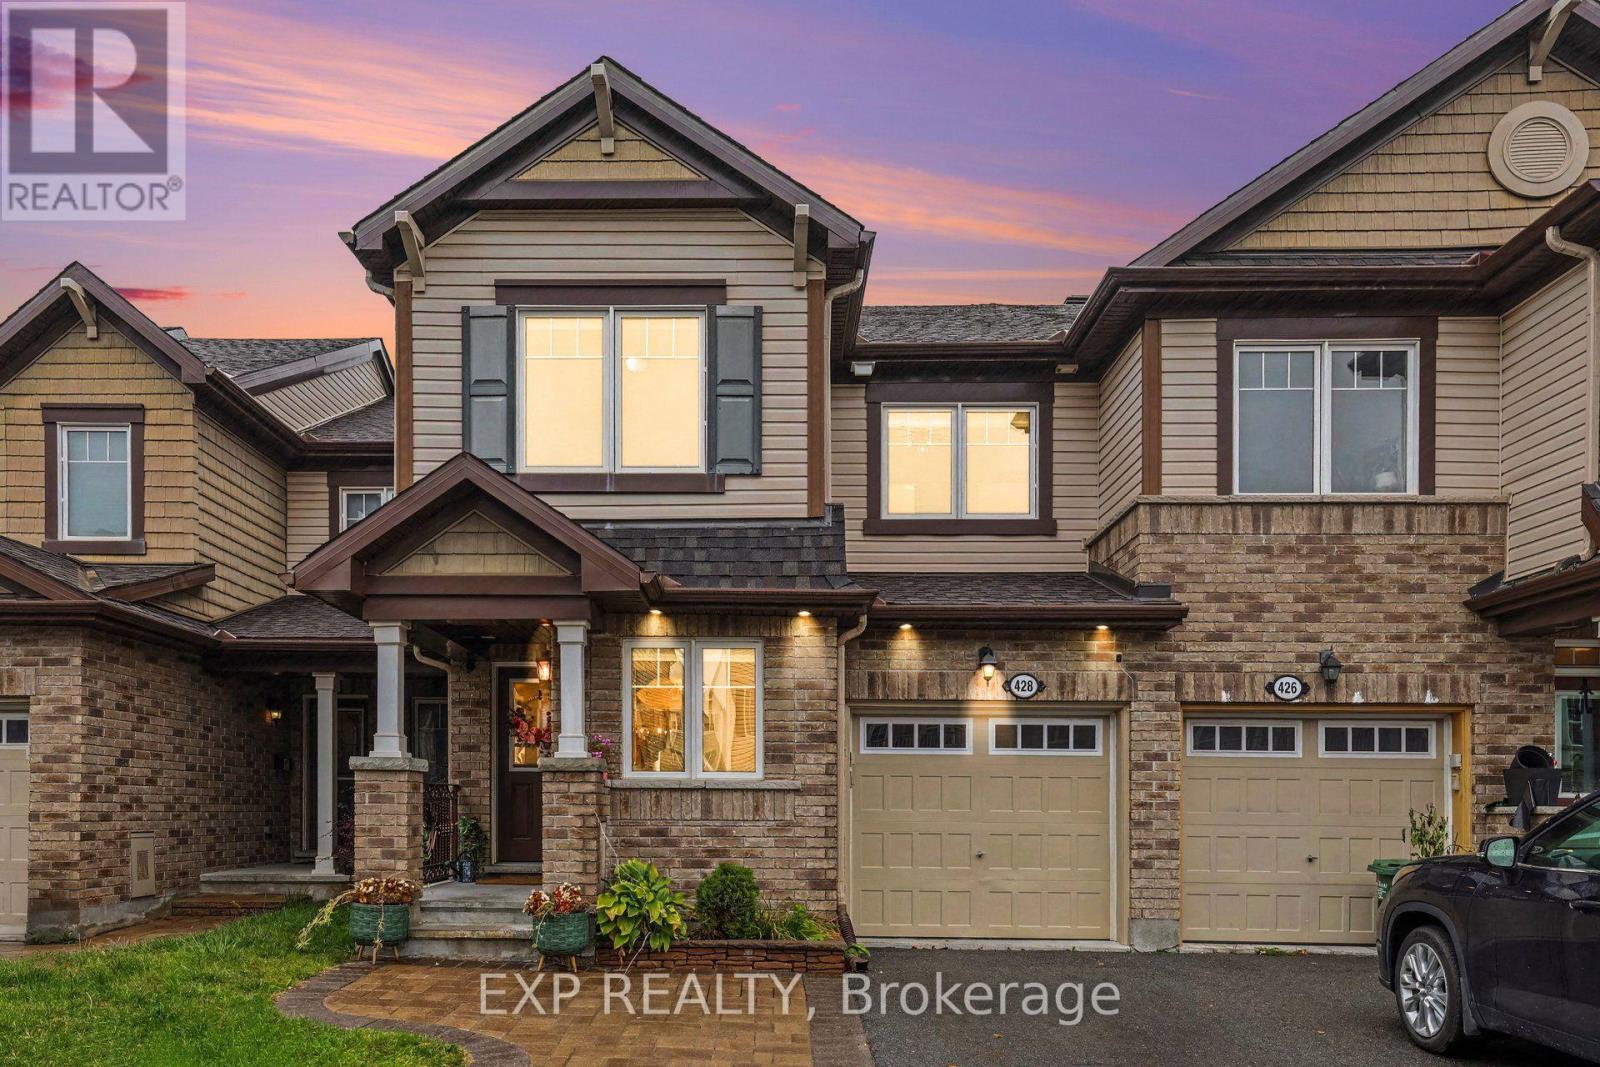
Welcome to 428 White Arctic Avenue, a Beautifully Upgraded 3-Bedroom, 3-Bathroom Mattamy Majestic Model Offering Approximately 1,661 Sq. Ft. of Living Space in a Family-Friendly Nepean Community. This Home Features Extensive Upgrades Throughout, Including Hardwood Flooring on the Main Level, Staircase, and Hallways, Upgraded Doors, Modern Lighting, Pot Lights, and Fresh Paint (2026). The Upgraded Kitchen Features Modern Cabinetry, Countertops, Updated Fixtures, and Appliances. Upstairs Offers Three Spacious Bedrooms, Including a Primary Bedroom with Updated Lighting, Along with Bathrooms Featuring Upgraded Cabinetry, Double Sinks, Faucets, and Tile Finishes. Additional Features Include an Upgraded Laundry Room with Cabinetry and Countertop, a Single-Car Garage, Central Dehumidifier and an Unfinished Basement with Bathroom Rough-In, and Lighting Offering Excellent Potential for Future Living Space. Step Outside to a Fully Fenced Backyard Featuring a Deck, Gazebo with Built-In Lighting and Electrical Outlets, Elegant Iron Railings, and Upgraded Interlock, Perfect for Outdoor Entertaining. Conveniently Located Near Schools, Including a French Catholic Elementary School, and Several Neighbourhood Parks Within Walking Distance. A Wonderful Opportunity to Own a Well-Appointed Home with Extensive Upgrades in a Desirable Nepean Community! *Virtually Staged to Show Drapes Removed. Can Be Removed Before Closing. (id:55689)
27 Randall James Drive
Ottawa, Ontario
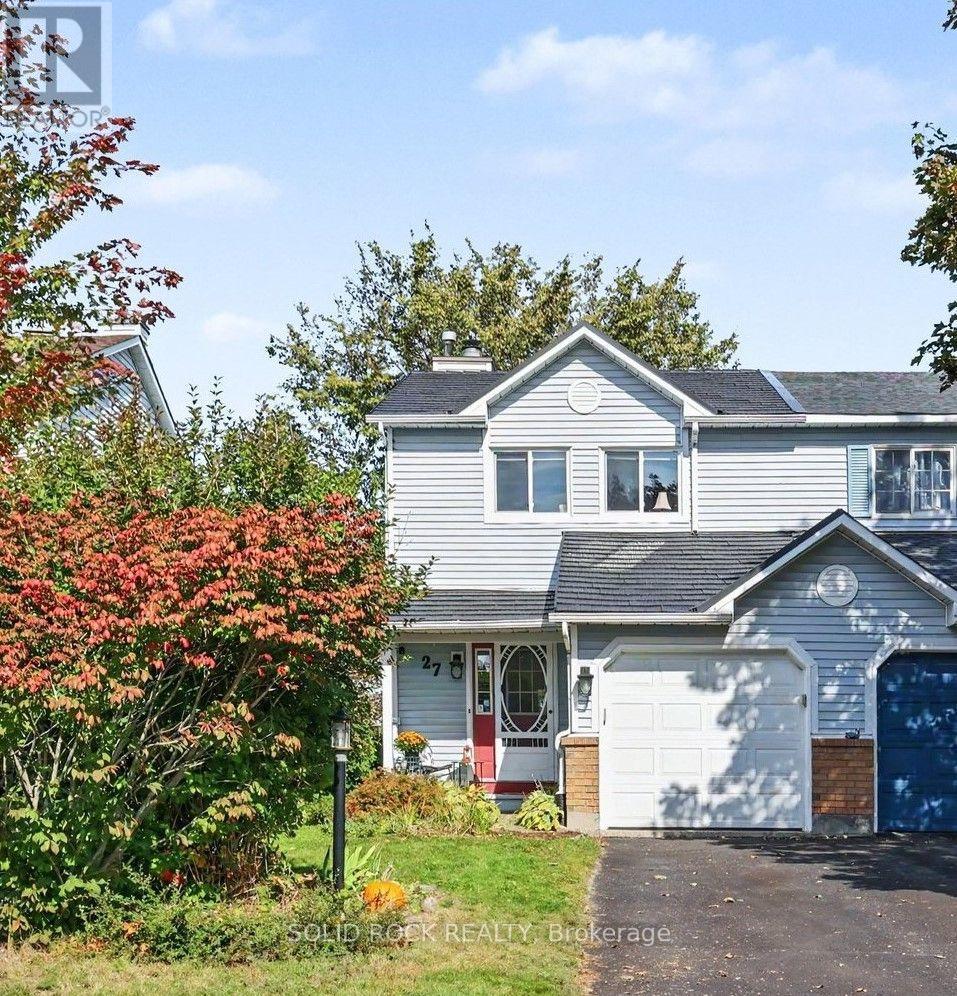
An oversized backyard, no rear neighbours and the added space of an end unit-welcome to 27 Randall James Drive in Stittsville. This bright, carpet-free 3-bedroom, 2-bathroom townhome offers comfortable living inside and room to enjoy the outdoors. Step from the eating area onto the brand-new deck for morning coffee, weekend barbecues or a quiet evening overlooking the backyard.The main level features easy-care luxury vinyl plank flooring (2020), a separate dining room with hardwood, and a kitchen with appliances approximately four years old and a new hood fan. Newer light fixtures add a fresh touch throughout.Recently painted, the second level features brand-new luxury vinyl plank flooring, including on the stairs. The spacious primary bedroom offers an extra-large walk-in closet and direct access to the main bathroom. Two additional bedrooms provide space for family, guests or a home office.Downstairs, the finished family room extends your living space with room for movie nights, workouts or a play area, complete with luxury vinyl plank flooring.Practical updates include a metal roof (2023), second-level windows and patio door replaced approximately five years ago, and a furnace approximately eight years old.With four local schools and the CARDELREC Recreation Complex just minutes away, this home brings together a private backyard setting, flexible living space and everyday convenience in Stittsville. (id:55689)
53 Yoho Drive
Ottawa, Ontario
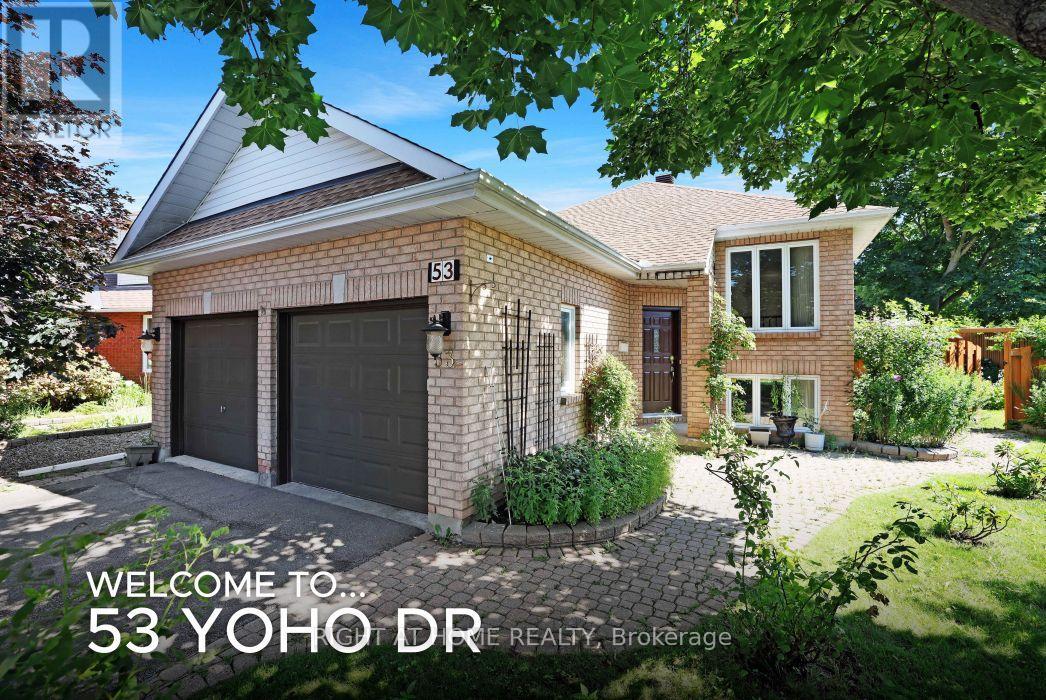
Best Value Bungalow in Bridlewood! Perfect for downsizers, empty-nesters and families, it's a home that exudes pride of ownership throughout, having been loved and well cared for by its original owners for many years. The tremendous curb appeal comes from its custom design which is set on an oversized corner lot, in a court and the many colourful flowers in the professionally landscaped gardens. The mature neighbourhood also lends to the appeal and is in a truly excellent location, close to shops, schools, parks, walking trails and more! Stepping inside this home, with its double garage, you're greeted by an open concept living/dining room with gleaming hardwood floors and recessed lighting. The updated eat-in kitchen backs onto the yard, giving it lots of natural light and a nice view. It features white cabinetry with ample storage, stainless steel appliances, granite counters, a deep double sink with modern faucet and more recessed lighting. You'll like cooking that much more! The main level primary bedroom with laminate floor also faces the yard and has both a walk-in and double closet and cheater door to the bathroom. The 5 piece bathroom offers double sinks, granite counters, separate glass shower and a soaker tub. This level also gives you a generous second bedroom with laminate floor. Heading downstairs floor to ceiling windows light your way! Walk into the huge family room with fireplace, fun corner bar and loads of potential. This raised lower with laminate flooring throughout, hardly feels like a basement at all and would be a great place for a home office, workout area etc. A good sized 3rd bedroom is here and another full bathroom. A spacious laundry/utility room too! The homes layout gives you better SDU or in-law suite potential as well. The private and large backyard with its garden oasis is stunning! Enjoy relaxing or entertaining friends on the custom tiered deck, watching kids & pets play in the fully fenced yard. Come and see this wonderful home!! (id:55689)
297 Park Street E
Prescott, Ontario
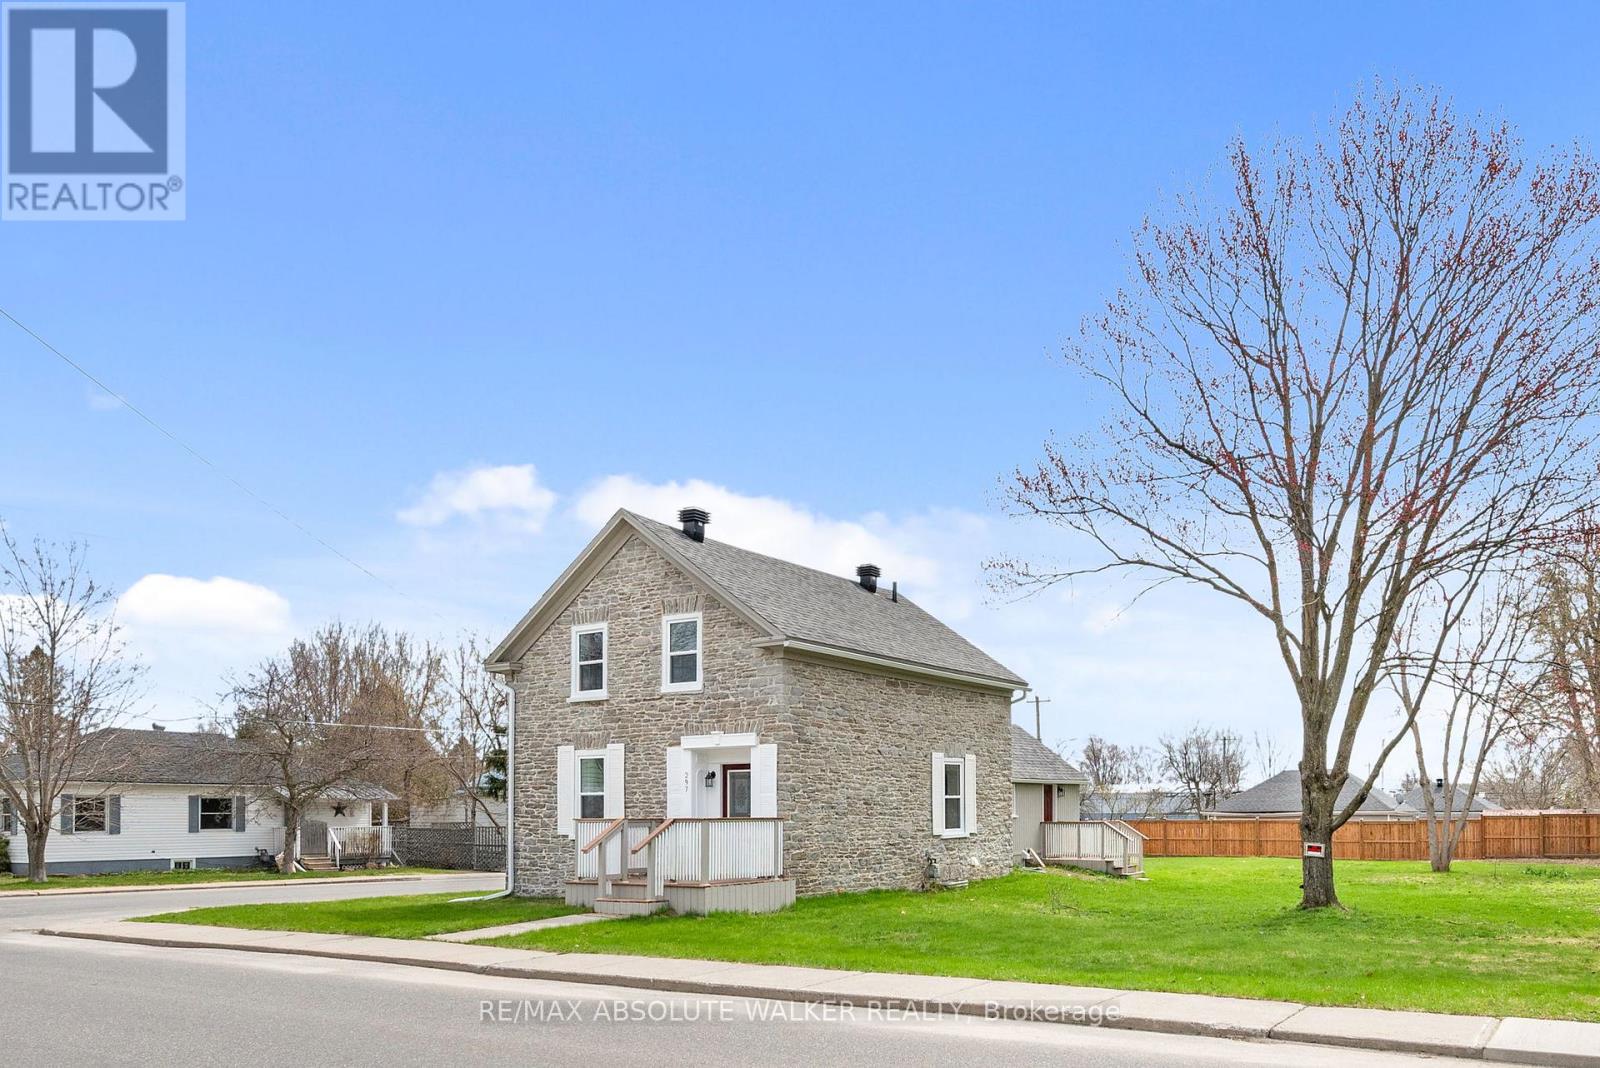
A rare offering, this beautifully restored stone home (circa 1840) blends timeless character with thoughtful updates. Rich in history, it showcases refinished original floors, a reconstructed railing, repointed stone exterior, deep-set windows, and an exposed interior stone wall that adds warmth and authenticity throughout. The kitchen has been left as a blank canvas-an opportunity to create a space perfectly suited to your lifestyle. Situated on a desirable double corner lot, the property presents exceptional future potential, including possible severance or space for a garage. Ideally located close to recreation, shopping, schools, and everyday amenities. Upstairs features three bedrooms, a newly updated bathroom, and access to a full attic with additional potential. A full basement with a stone foundation adds functionality. The main floor features elegant formal living and dining rooms, complemented by the convenience of main-floor laundry. Charming porches at the front, back, and side complete this one-of-a-kind home-an opportunity that truly needs to be experienced. Recent updates include a new furnace in 2026, roof in 2017, windows, doors and eavestroughs in 2025, along with newer fencing around the perimeter of the property. (id:55689)

247 - 90 Edenvale Drive
Ottawa, Ontario
Welcome to 90 Edenvale Drive, Unit #247, a desirable END-UNIT townhome in Kanata's Village Green community offering an excellent opportunity for investors. This bright and spacious 3-bedroom, 1.5-bathroom home features a functional multi-level layout with a main-floor den and convenient powder room. The eat-in kitchen offers ample cabinetry, while the open living and dining areas provide plenty of space for everyday living and entertaining. A cozy gas fireplace adds warmth and character to the living space. Flooring throughout includes hardwood, tile and carpet. Enjoy the added benefit of a private yard, a great outdoor space and a sought-after feature in the community. Upstairs, you'll find three well-sized bedrooms and a full main bathroom. Additional highlights include parking for two vehicles and an OWNED hot water tank. Ideally located close to Highway 417, public transit, schools, parks, shopping, restaurants and everyday amenities. Currently leased for $2,450/month to a reliable month-to-month tenant who pays on time and is willing to stay, making this a great option for investors seeking immediate rental income. Common element fee: $155/month. Upgrades include kitchen countertops, cupboards, furnace, AC, hot water tank, and roof. (id:55689)

1143 Gateway Road
Ottawa, Ontario
Original owners, selling after 67 years. Now ready for a new family to make it yours. Move in condition. Classic 3 bedroom brick bungalow in the mature west end neighborhood of Parkway Park. The living room features a large west facing window, bringing plenty of natural light into the main living space and dinning room. Beautiful hardwood floors run throughout the living areas and bedrooms. The kitchen and bathroom feature easy-care ceramic flooring and have both been updated over the last few years, offering modern finishes. The basement is all framed and ready for insulation, drywall and finishing touches allowing you to customize the space to your personal needs and provides excellent potential for future additional living space. Both front and back yards are nicely landscaped and includes a number of lovely flowering gardens. There is parking for two vehicles. Convenient location close to College Square, Parkway Park (ice rink, wading pool, baseball facilities), Schools, Transit, and everyday shopping. 24 hours irrevocable on all offers. (id:55689)
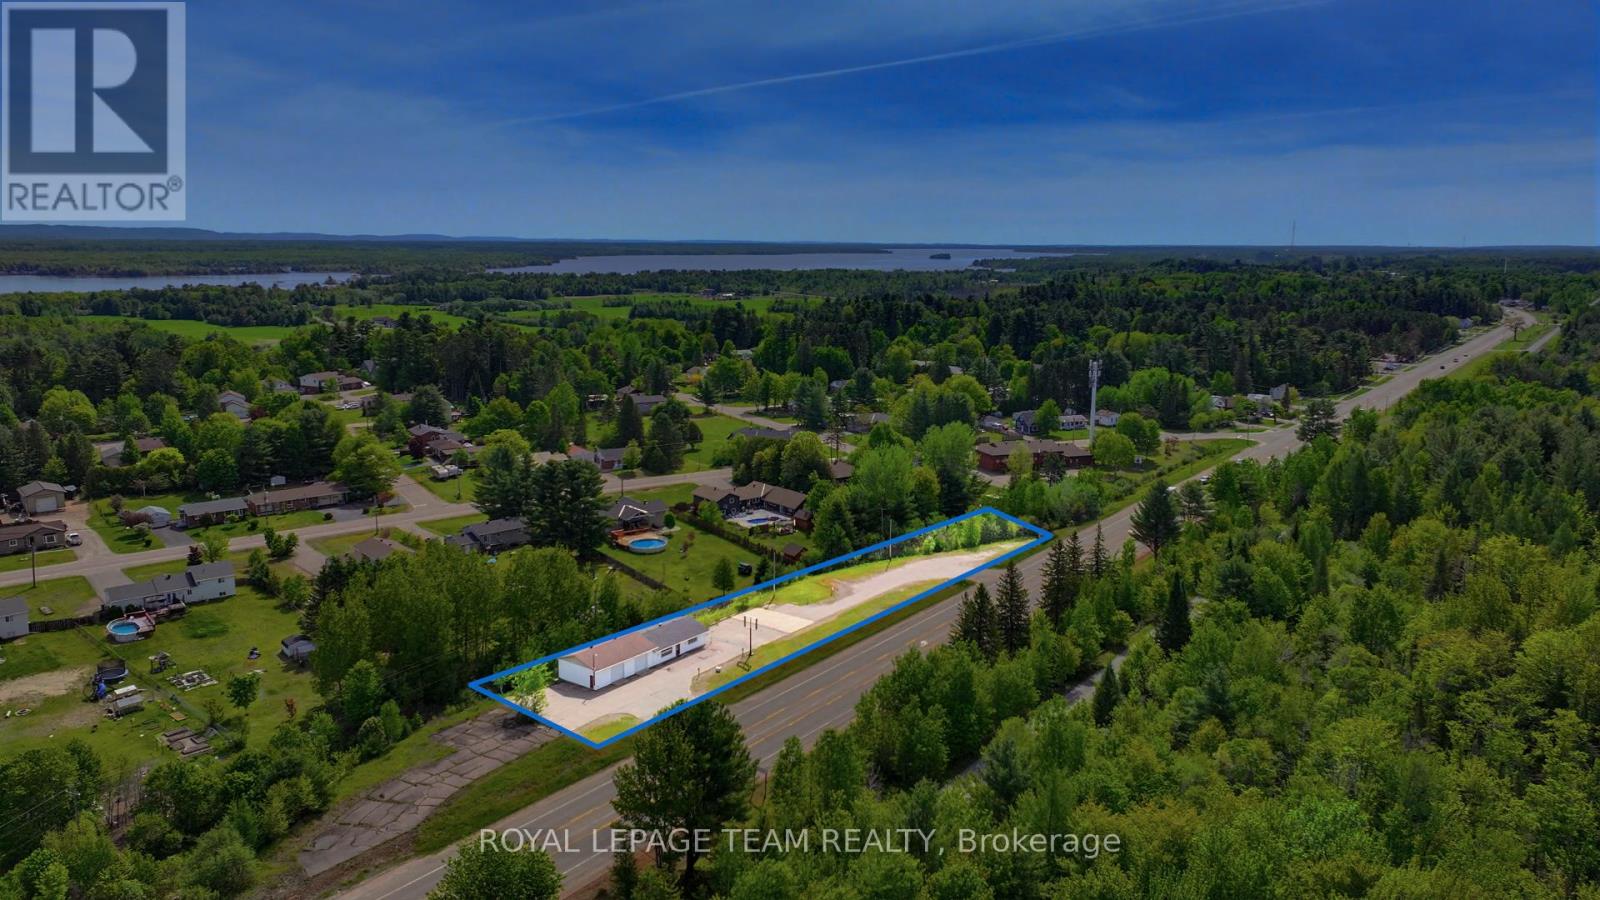
2427 Petawawa Boulevard
Petawawa, Ontario
Prime commercial opportunity with nearly 500 feet of frontage and 1.15 acres on Petawawa Boulevard! Positioned in the heart of a rapidly expanding community with strong daily traffic exposure, this property offers outstanding visibility and long-term potential for investors, or business owners looking to establish themselves in a high-growth area. Located just minutes from Garrison Petawawa and surrounded by ongoing residential and commercial growth, this property benefits from consistent traffic flow, excellent accessibility, and ample on-site parking. Zoned Commercial with exceptional frontage, the site is well suited for a variety of business ventures. The existing commercial building features functional retail and warehouse-style space, including a large showroom, heated garage/workshop or storage area, two overhead doors, and easy access via two separate entry/exit points. Outstanding visibility directly on Petawawa Boulevard further enhances the property's exposure and potential. An excellent opportunity to secure a strategic commercial holding in an active and developing community. Attached Schedule B must be included with all offers. (id:55689)
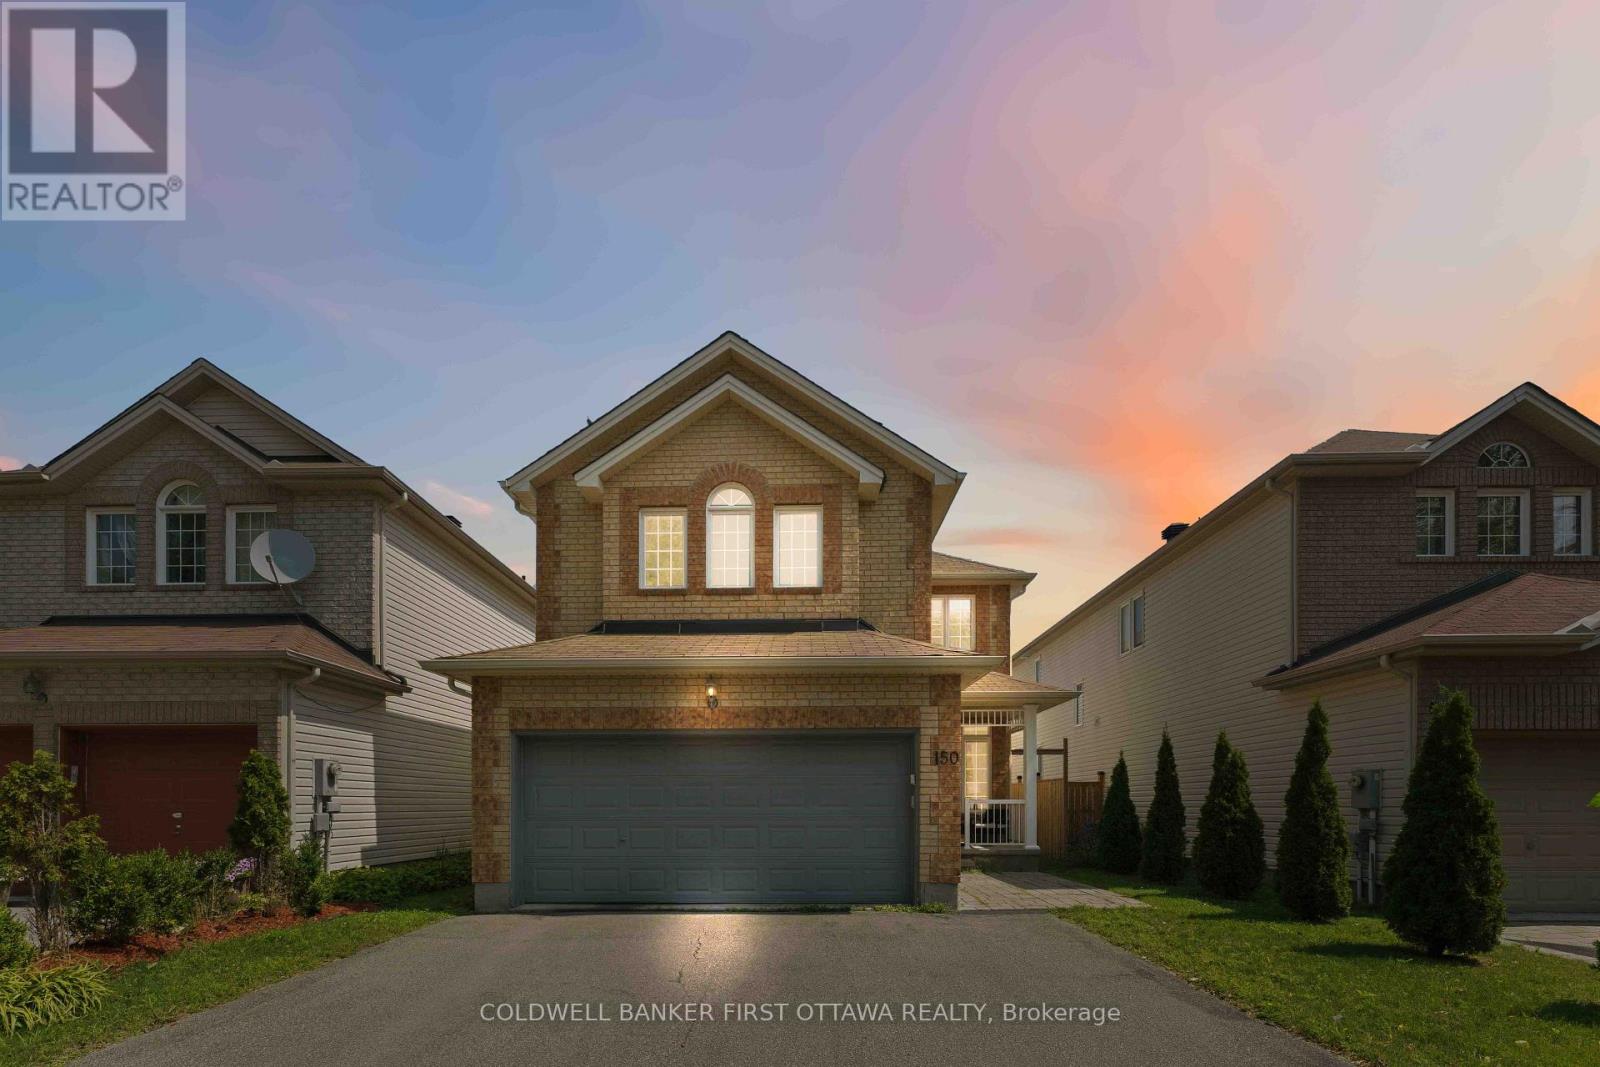
150 Strathcarron Crescent
Ottawa, Ontario
Welcome home to this beautifully maintained 5-bedroom residence, ideally situated in a quiet setting with no immediate neighbours directly across the street, offering privacy and tranquility.Step inside to a bright and spacious main floor featuring 9-foot ceilings, hardwood flooring, large windows, custom blinds, open-concept living and dining area. The impressive family room boasts soaring 17+foot ceilings, large bright window's, and a cozy gas fireplace-perfect for relaxing or entertaining.The enormous kitchen offers plenty of cabinetry, an extended pantry, and a gas range. Step outside to enjoy the private backyard, complete with a newer patio and fence (2021).Upstairs, four generously sized bedrooms offer plenty of natural light and walk-in closets. The primary bedroom features stunning 12-foot vaulted ceilings, a walk-in closet, and a private ensuite. Convenient second-floor laundry completes the level.The finished basement adds even more living space with a large recreation room, ample storage, a 6th bedroom, and a 3-piece bathroom with heated floors.Freshly painted and lightly lived in, this move-in-ready home offers the perfect blend of space, comfort, privacy, and functionality. A fantastic opportunity for families looking for a home with room to grow-come see it for yourself! (id:55689)
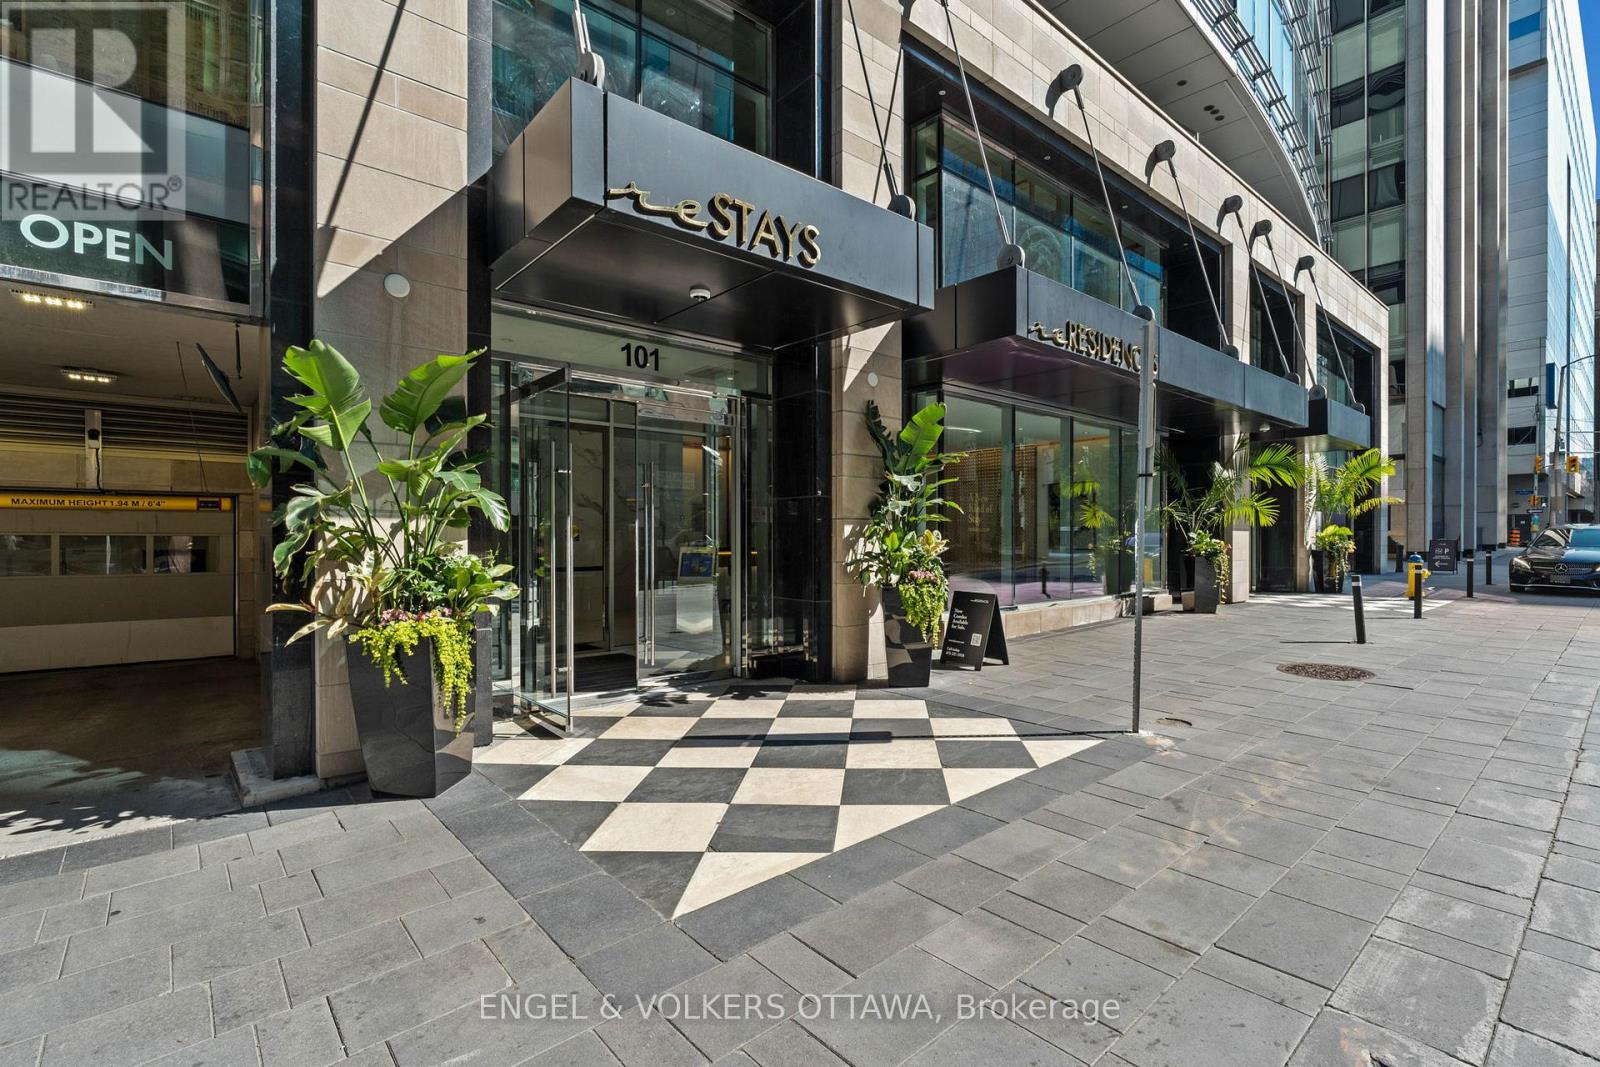
1201 - 101 Queen Street
Ottawa, Ontario
Fabulous opportunity to live in one of Ottawa's most luxurious buildings! This well appointed one bed and den offers gorgeous views and southern exposure. Countless prestigious amenities offered such as 24/7 concierge, Skylounge, Fitness Centre, Games Room, Theatre & Sauna! This unit offers a great living space with high end neutral finishings. The finest restaurants, shopping, galleries, museums, and businesses all within walking distance. (id:55689)

511 St Felix Street
Cornwall, Ontario
This bright and cozy full brick bungalow is character and comfort, set in a convenient East Cornwall location just steps from all the amenities . Inside, you'll find a nice and open layout that makes the space feel cheerful and connected. The living room features beautiful hardwood flooring and electric fireplace, perfect for cozy family life. Three main-floor bedrooms offer plenty of room for a growing family or guests, with large windows that fill each space with natural light. Downstairs, the finished basement provides even more room to enjoy including a spacious rec room, full bath, and a kitchenette, creating the perfect setup for a teen retreat, in-law suite, or potential basement apartment. Summer days are made better with your own above-ground pool, while a detached single garage adds storage and convenience year-round. With almost 1100 square feet of above-grade living space, this delightful home offers flexibility, warmth, and a fantastic location an ideal choice for families looking to settle into one of East Cornwall's most convenient neighborhoods. The detached garage and fenced yard increase value of house.Lot's of updates in bungalow, roof of 2020 year, fresh paint. (id:55689)

6619 Marina Drive
Ottawa, Ontario
Your days start with coffee on the dock while you watch the morning mist melt away. Afternoons spent on the second floor tanning deck, watching the boats float by. Stroll over to the clubhouse for dinner and then spend the evenings in your covered porch, enjoying the calmness of the waterways. Life on the water, is better. Masterfully recrafted after a complete gut renovation in 2022, this 4 bedroom residence seamlessly blends the warmth and tradition of a true family home with the sophistication and elegance of modern day finishes. Careful attention was paid to ensure the inviting views outside were maximized from every angle inside the home. Featured on A&E TV's "Lakefront Luxury", the home is surrounded by the Carleton Golf Club to the west, a 40km stretch of uninterrupted water way to the east, and is just minutes from Main Street Manotick. A main floor bedroom with ensuite is complimented by a second floor owner's suite featuring a 18 foot linear walk-through closet and a 500 square-foot private terrace overlooking the Marina. The ensuite features a floating tub, steam shower and patio door providing access to the rear deck. Wide plank Canadian oak floors, Carrara quartz countertops, Irpinia millwork and custom everything adorn the home which also features a stunning 1960 era suspended staircase in the main foyer. Flooded with natural light in all rooms and dressed in the highest quality of finishes throughout, this home will change the way you live. Come experience Manotick waterfront. (id:55689)
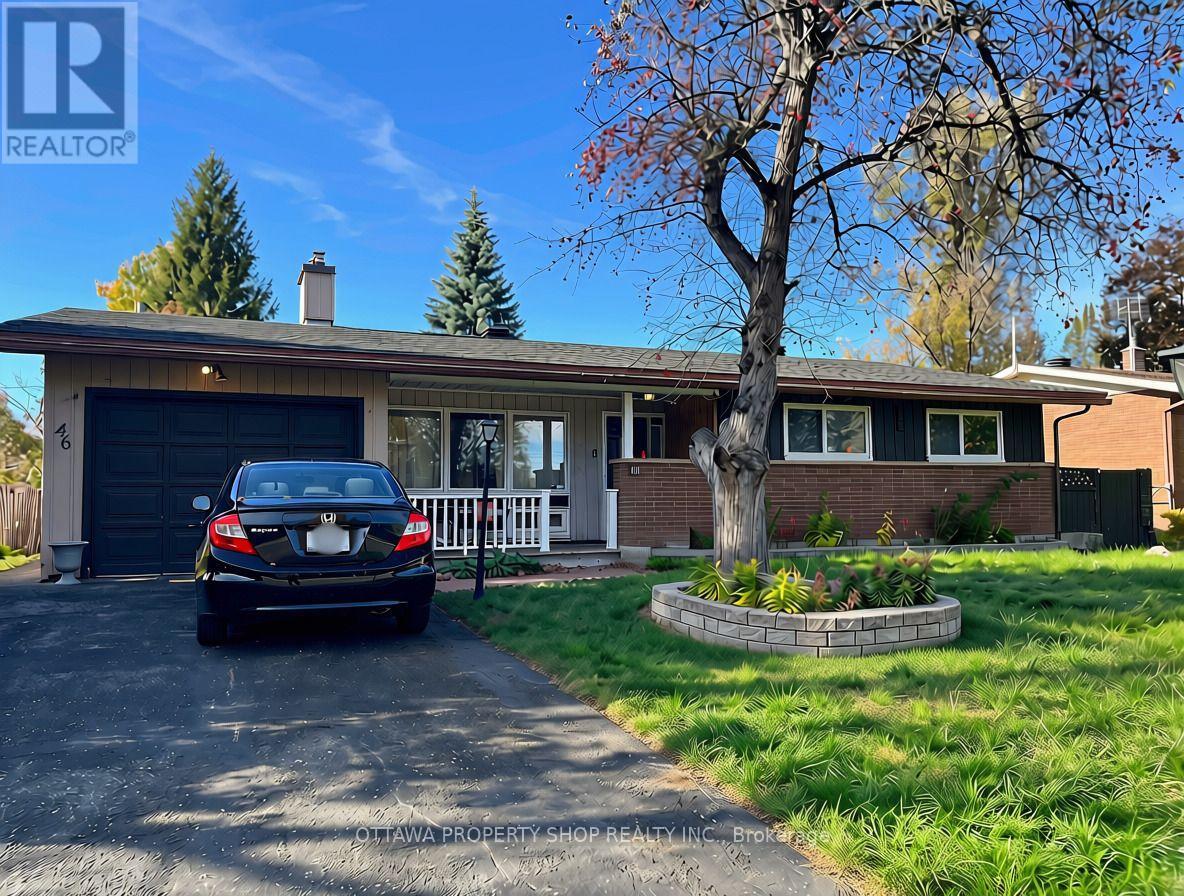
46 Bedale Drive
Ottawa, Ontario
Newly renovated 3+1 bedrooms, 2+1 bathroom home. Main floor features a spacious kitchen with extended pantry and stainless steel appliances, large living and dining room. Solarium/family room, exiting to a beautiful backyard. Basement is is also newly renovated, with an ensuite laundry room with new washer and dryer. Includes a bar fridge and chest freezer. Large bedroom with ensuite 3 piece bathroom. Single car garage attached. New flooring throughout the home, all bathrooms are newly renovated and painting/touch-ups are in progress. Located down the street from Andrew Hayden park, and a 5 min walk to the Ottawa River. In the desirable Crystal Beach neighborhood! Close to Bayshore Mall, Cineplex, doctors offices and more! Lots of storage space in the basement, in unit laundry, gas heating and central air conditioning. Available for November occupancy, flexible to be sooner as well. Tenant pays all utilities. Rental application, proof of employment/income and credit checks are required. Please note, some pictures have been digitally enhanced. (id:55689)