iftkhar Mirza

Properties in Ottawa

  • Home
  • Property Search
    • For Sale
    • For Rent
  • Neighborhoods
    • Barrhaven
    • Riverside South
    • Findlay Creek
    • Manotick
    • Kanata
    • Stittsville
    • Orleans
    • Lower Town
    • Cumberland
  • Useful Links
    • Buyers – Seller SAQs
    • Home Evaluation
    • Mortgage Calculator
    • CMHC insurance calculator
    • Closing Costs
    • Affordability Calculator
    • Mortgage Rate Comparison
    • Mortgage Specialist
    • Home Inspector
    • Solicitor’s Links
    • Essential Services
  • News
  • Contact Us
1 613 252 5511
iftkhar Mirza

Properties in Ottawa

  • Home
  • Property Search
    • For Sale
    • For Rent
  • Neighborhoods
    • Barrhaven
    • Riverside South
    • Findlay Creek
    • Manotick
    • Kanata
    • Stittsville
    • Orleans
    • Lower Town
    • Cumberland
  • Useful Links
    • Buyers – Seller SAQs
    • Home Evaluation
    • Mortgage Calculator
    • CMHC insurance calculator
    • Closing Costs
    • Affordability Calculator
    • Mortgage Rate Comparison
    • Mortgage Specialist
    • Home Inspector
    • Solicitor’s Links
    • Essential Services
  • News
  • Contact Us
1 613 252 5511
iftkhar Mirza

Properties in Ottawa

  • Home
  • Property Search
    • For Sale
    • For Rent
  • Neighborhoods
    • Barrhaven
    • Riverside South
    • Findlay Creek
    • Manotick
    • Kanata
    • Stittsville
    • Orleans
    • Lower Town
    • Cumberland
  • Useful Links
    • Buyers – Seller SAQs
    • Home Evaluation
    • Mortgage Calculator
    • CMHC insurance calculator
    • Closing Costs
    • Affordability Calculator
    • Mortgage Rate Comparison
    • Mortgage Specialist
    • Home Inspector
    • Solicitor’s Links
    • Essential Services
  • News
  • Contact Us
1 613 252 5511
My Favorites
  • « Go back

6619 Marina Drive Ottawa, Ontario K4M 1B3

view favourites
  • 6619 Marina Drive, Ottawa, Ontario  K4M 1B3 - Photo 1 - X13128314
  • 6619 Marina Drive, Ottawa, Ontario  K4M 1B3 - Photo 2 - X13128314
  • 6619 Marina Drive, Ottawa, Ontario  K4M 1B3 - Photo 3 - X13128314
  • 6619 Marina Drive, Ottawa, Ontario  K4M 1B3 - Photo 4 - X13128314
  • 6619 Marina Drive, Ottawa, Ontario  K4M 1B3 - Photo 5 - X13128314
  • 6619 Marina Drive, Ottawa, Ontario  K4M 1B3 - Photo 6 - X13128314
  • 6619 Marina Drive, Ottawa, Ontario  K4M 1B3 - Photo 7 - X13128314
  • 6619 Marina Drive, Ottawa, Ontario  K4M 1B3 - Photo 8 - X13128314
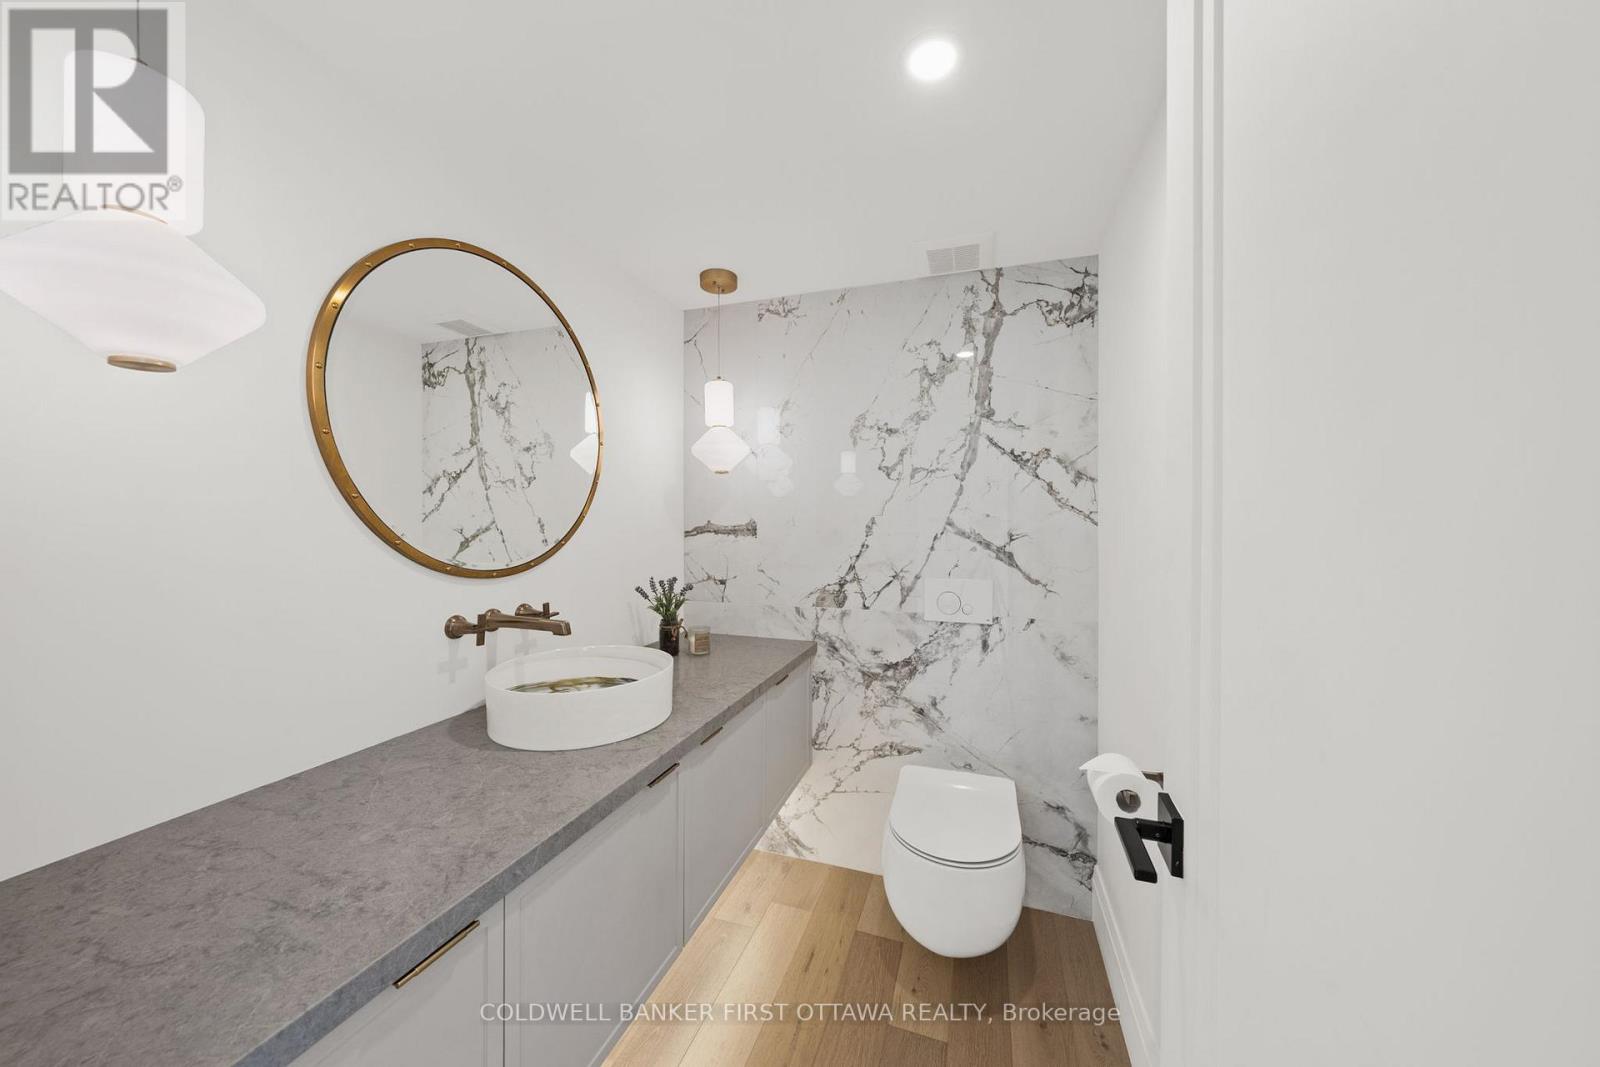
  • 6619 Marina Drive, Ottawa, Ontario  K4M 1B3 - Photo 9 - X13128314
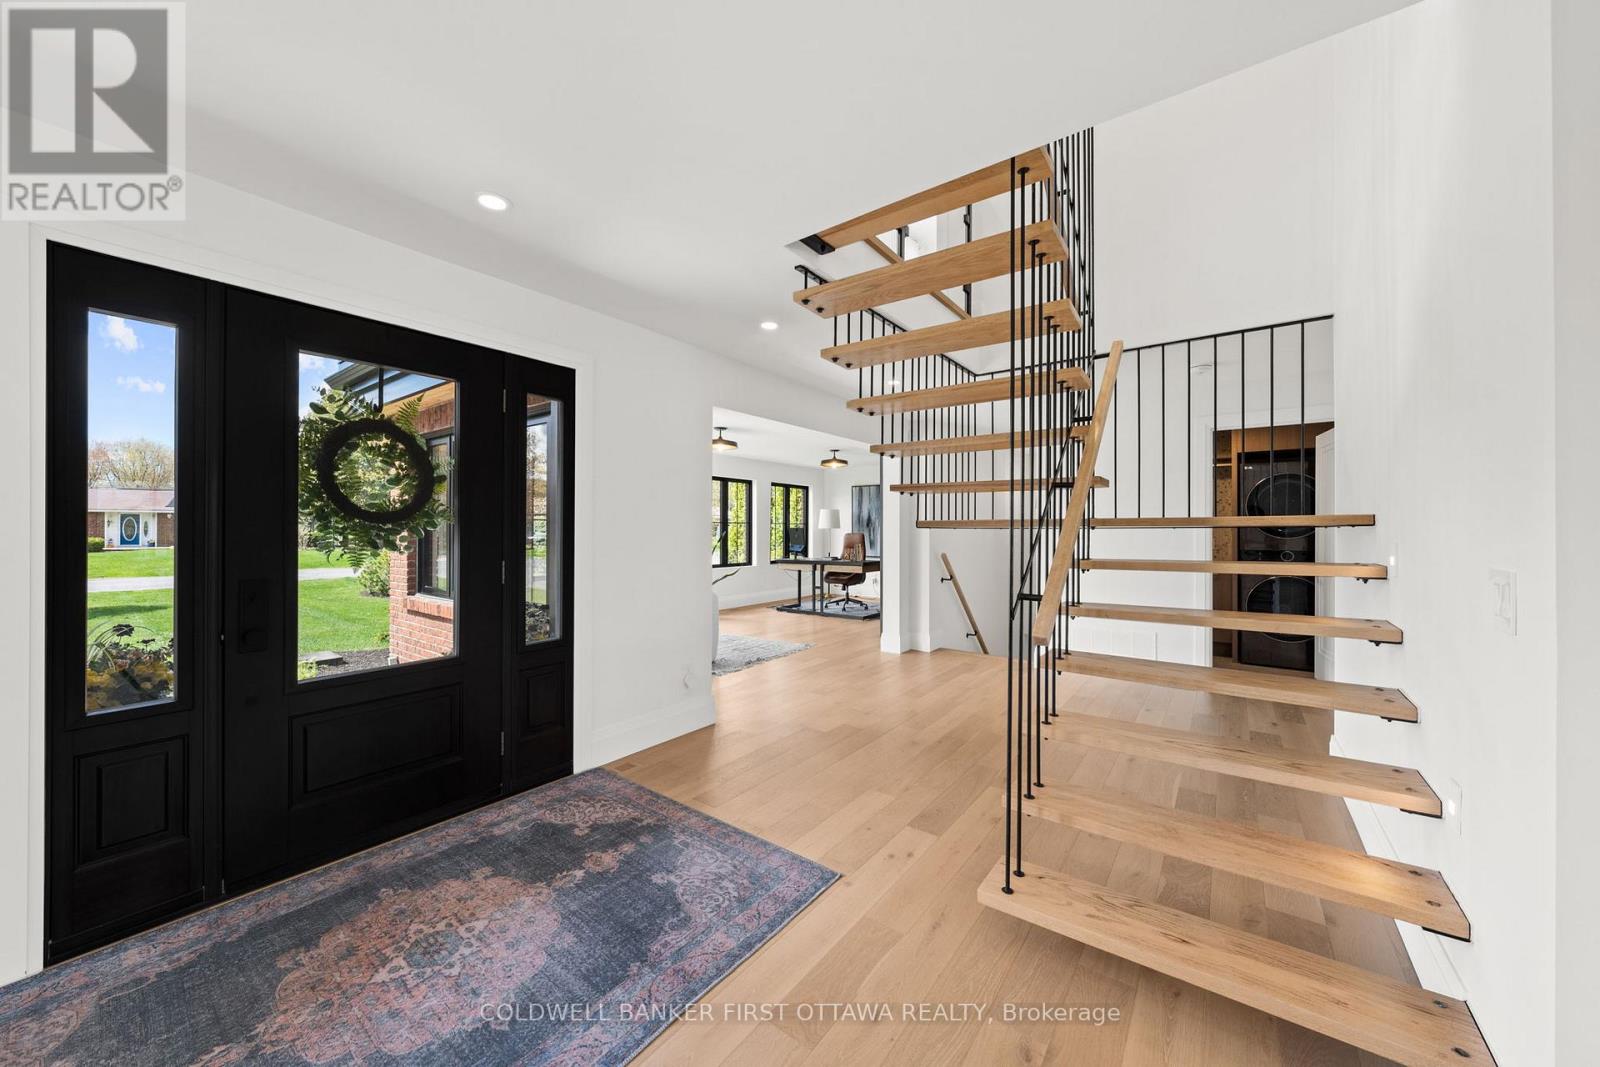
  • 6619 Marina Drive, Ottawa, Ontario  K4M 1B3 - Photo 10 - X13128314
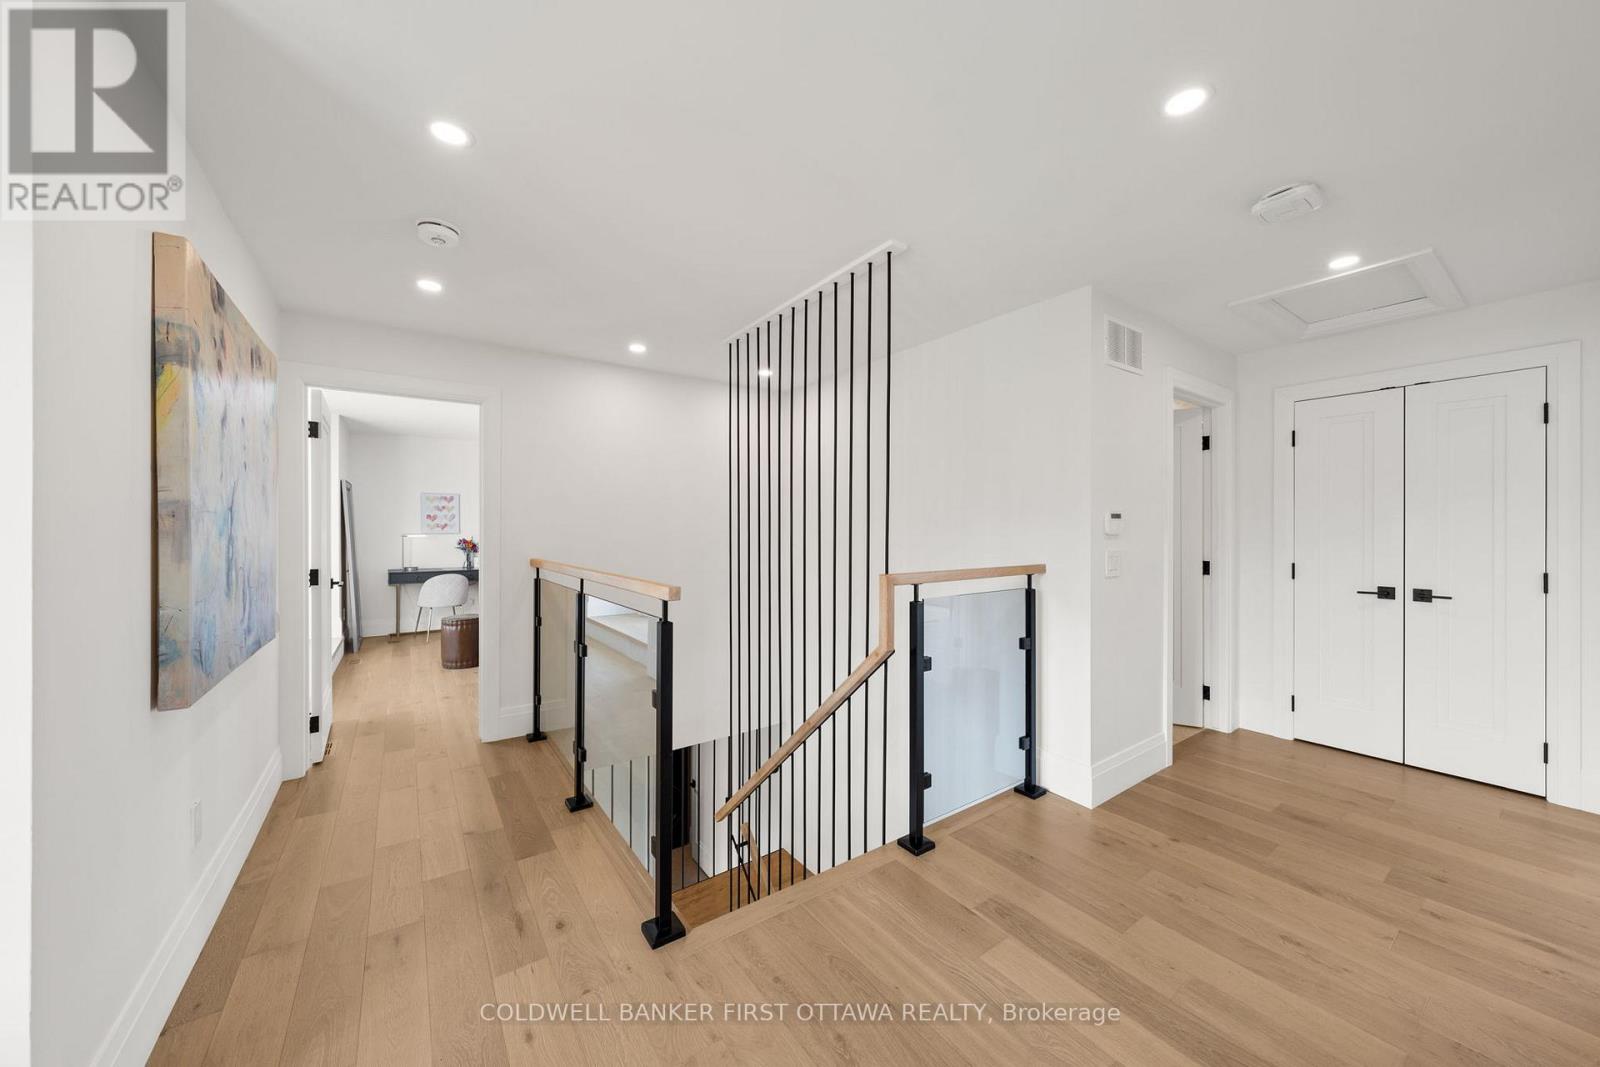
  • 6619 Marina Drive, Ottawa, Ontario  K4M 1B3 - Photo 11 - X13128314
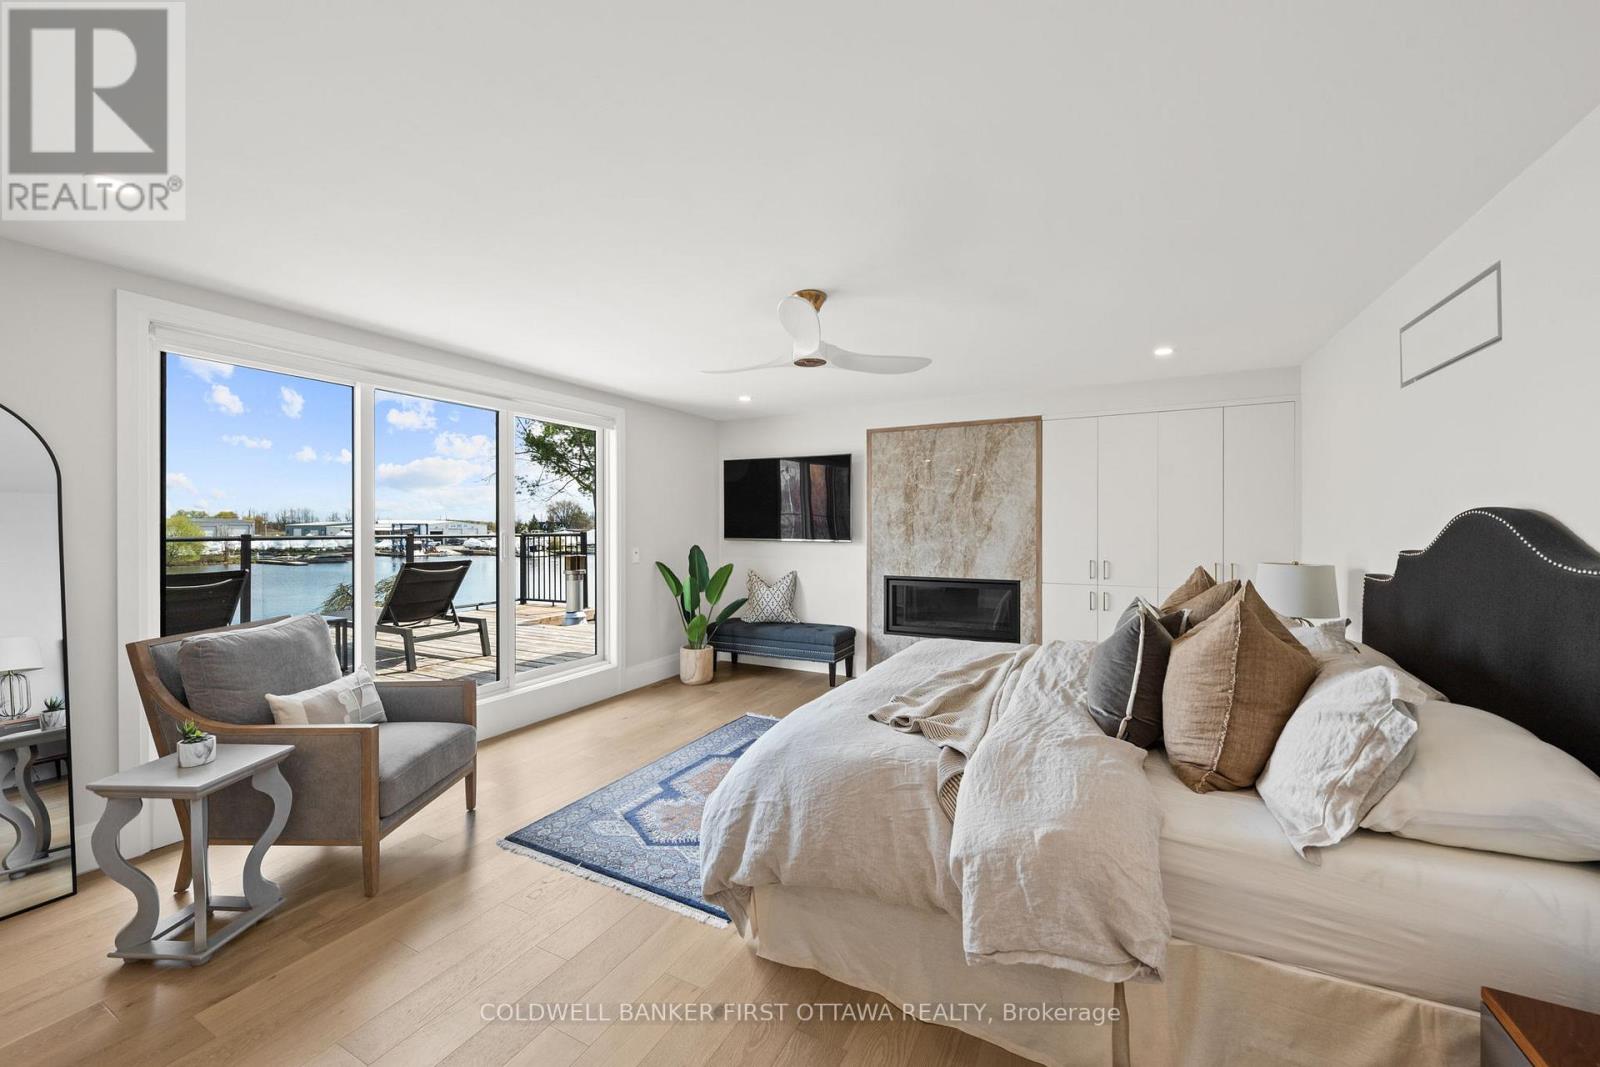
  • 6619 Marina Drive, Ottawa, Ontario  K4M 1B3 - Photo 12 - X13128314
  • 6619 Marina Drive, Ottawa, Ontario  K4M 1B3 - Photo 13 - X13128314
  • 6619 Marina Drive, Ottawa, Ontario  K4M 1B3 - Photo 14 - X13128314
  • 6619 Marina Drive, Ottawa, Ontario  K4M 1B3 - Photo 15 - X13128314
  • 6619 Marina Drive, Ottawa, Ontario  K4M 1B3 - Photo 16 - X13128314
  • 6619 Marina Drive, Ottawa, Ontario  K4M 1B3 - Photo 17 - X13128314
  • 6619 Marina Drive, Ottawa, Ontario  K4M 1B3 - Photo 18 - X13128314
  • 6619 Marina Drive, Ottawa, Ontario  K4M 1B3 - Photo 19 - X13128314
  • 6619 Marina Drive, Ottawa, Ontario  K4M 1B3 - Photo 20 - X13128314
  • 6619 Marina Drive, Ottawa, Ontario  K4M 1B3 - Photo 21 - X13128314
  • 6619 Marina Drive, Ottawa, Ontario  K4M 1B3 - Photo 22 - X13128314
  • 6619 Marina Drive, Ottawa, Ontario  K4M 1B3 - Photo 23 - X13128314
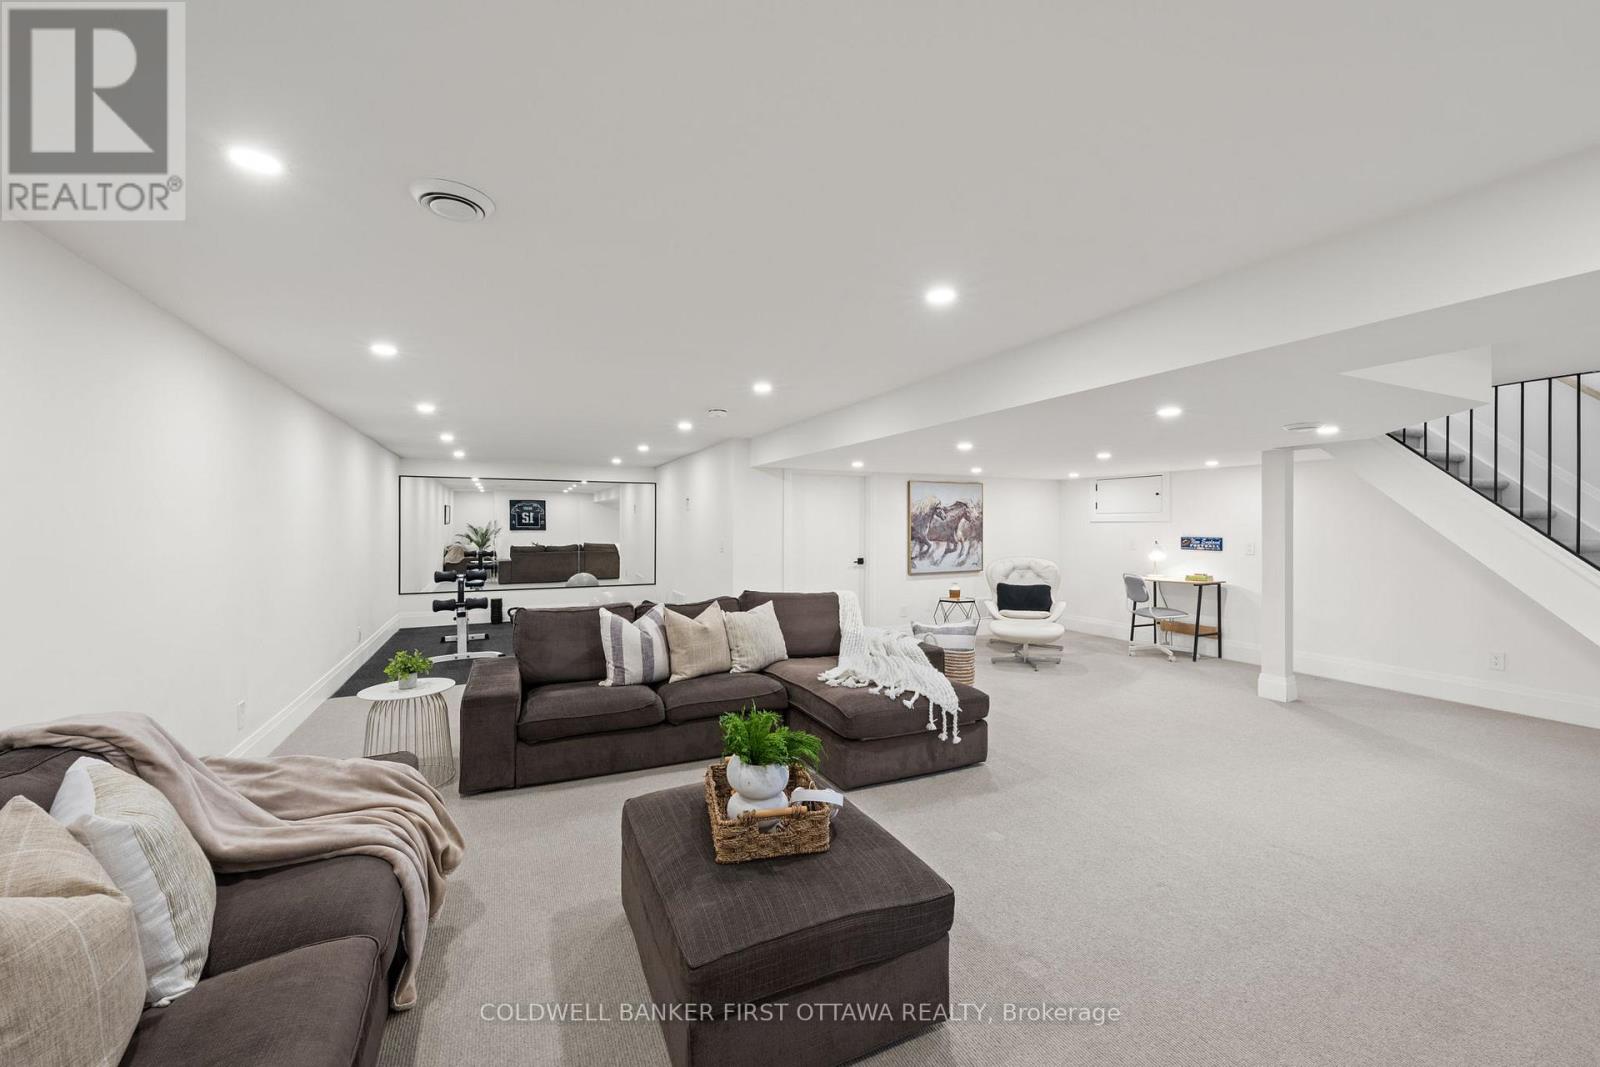
  • 6619 Marina Drive, Ottawa, Ontario  K4M 1B3 - Photo 24 - X13128314
  • 6619 Marina Drive, Ottawa, Ontario  K4M 1B3 - Photo 25 - X13128314
  • 6619 Marina Drive, Ottawa, Ontario  K4M 1B3 - Photo 26 - X13128314
  • 6619 Marina Drive, Ottawa, Ontario  K4M 1B3 - Photo 27 - X13128314
  • 6619 Marina Drive, Ottawa, Ontario  K4M 1B3 - Photo 28 - X13128314
  • 6619 Marina Drive, Ottawa, Ontario  K4M 1B3 - Photo 29 - X13128314
  • 6619 Marina Drive, Ottawa, Ontario  K4M 1B3 - Photo 30 - X13128314
  • 6619 Marina Drive, Ottawa, Ontario  K4M 1B3 - Photo 31 - X13128314
  • 6619 Marina Drive, Ottawa, Ontario  K4M 1B3 - Photo 32 - X13128314
  • 6619 Marina Drive, Ottawa, Ontario  K4M 1B3 - Photo 33 - X13128314
  • 6619 Marina Drive, Ottawa, Ontario  K4M 1B3 - Photo 34 - X13128314
  • 6619 Marina Drive, Ottawa, Ontario  K4M 1B3 - Photo 35 - X13128314
  • 6619 Marina Drive, Ottawa, Ontario  K4M 1B3 - Photo 36 - X13128314
  • 6619 Marina Drive, Ottawa, Ontario  K4M 1B3 - Photo 37 - X13128314
  • 6619 Marina Drive, Ottawa, Ontario  K4M 1B3 - Photo 38 - X13128314
  • 6619 Marina Drive, Ottawa, Ontario  K4M 1B3 - Photo 39 - X13128314
  • 6619 Marina Drive, Ottawa, Ontario  K4M 1B3 - Photo 40 - X13128314
  • 6619 Marina Drive, Ottawa, Ontario  K4M 1B3 - Photo 41 - X13128314
  • 6619 Marina Drive, Ottawa, Ontario  K4M 1B3 - Photo 42 - X13128314
  • 6619 Marina Drive, Ottawa, Ontario  K4M 1B3 - Photo 43 - X13128314
  • 6619 Marina Drive, Ottawa, Ontario  K4M 1B3 - Photo 44 - X13128314
  • 6619 Marina Drive, Ottawa, Ontario  K4M 1B3 - Photo 45 - X13128314
  • 6619 Marina Drive, Ottawa, Ontario  K4M 1B3 - Photo 46 - X13128314
  • 6619 Marina Drive, Ottawa, Ontario  K4M 1B3 - Photo 47 - X13128314
  • 6619 Marina Drive, Ottawa, Ontario  K4M 1B3 - Photo 48 - X13128314
  • 6619 Marina Drive, Ottawa, Ontario  K4M 1B3 - Photo 49 - X13128314
  • 6619 Marina Drive, Ottawa, Ontario  K4M 1B3 - Photo 50 - X13128314
4 Bedroom 4 Bathroom 2,500 - 3,000 sqft
Fireplace Central Air Conditioning Forced Air Waterfront On River Landscaped, Lawn Sprinkler

$3,299,900

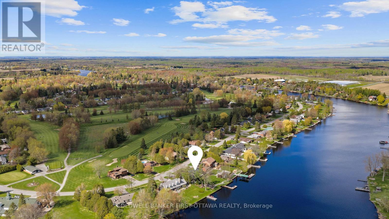
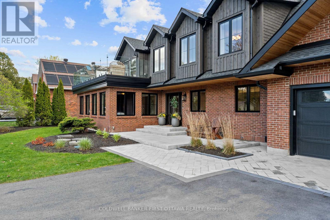
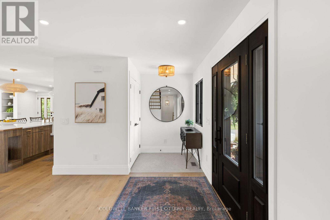
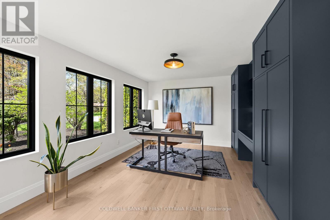
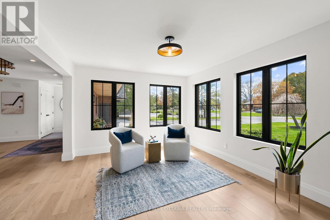
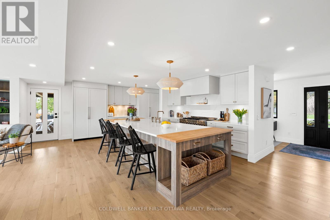
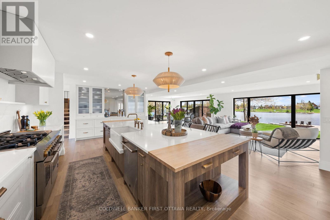
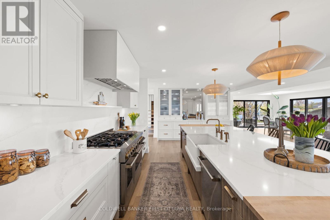
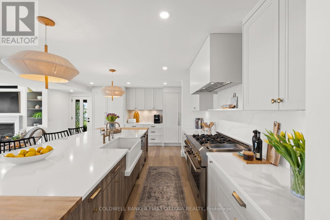
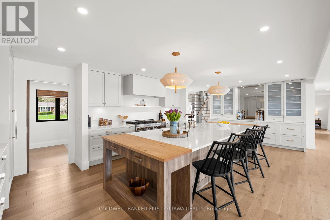
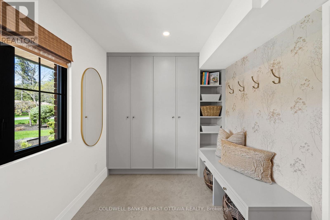
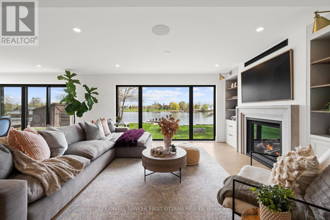
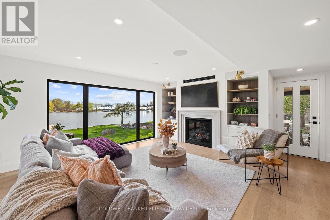
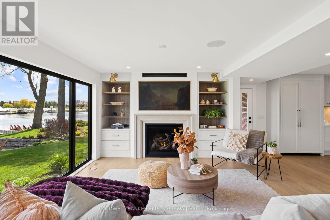
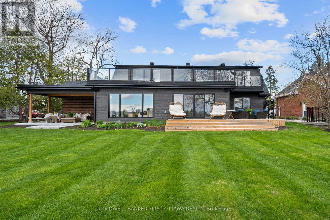
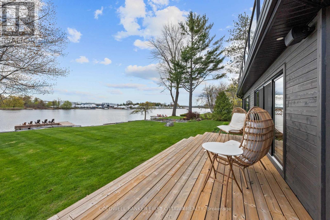
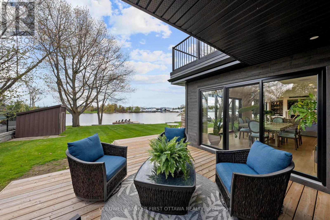
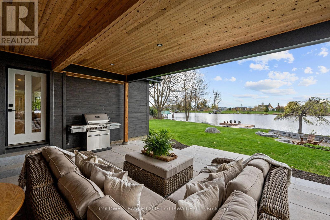
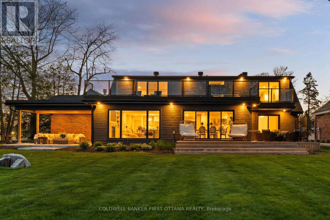
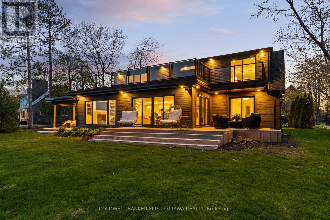
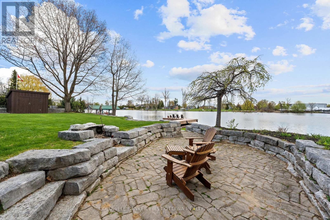
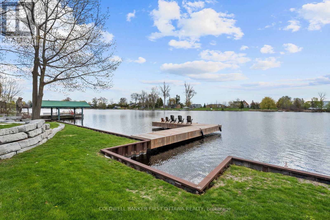
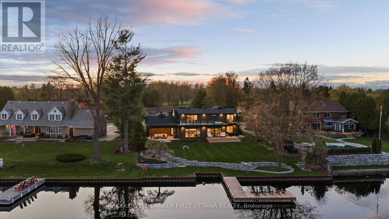
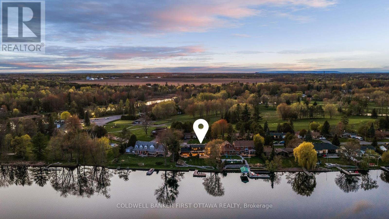
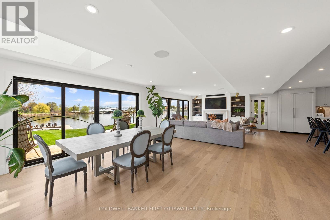
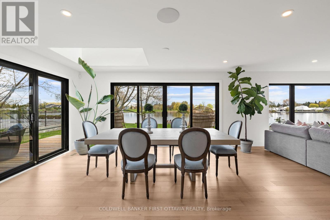
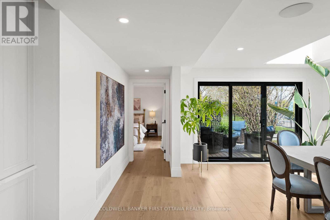
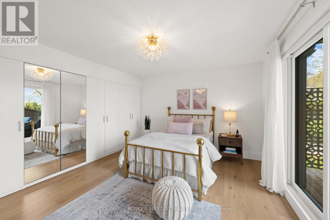
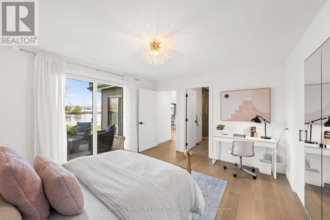
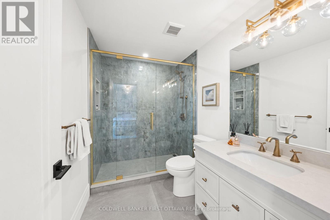
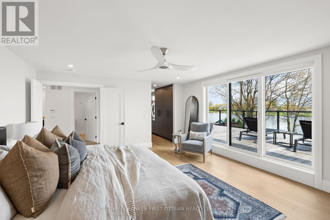
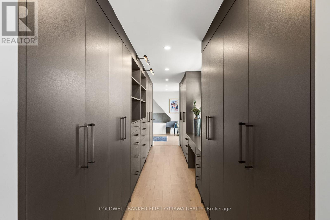
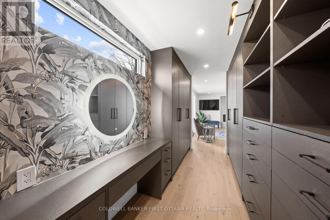
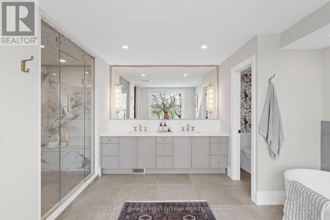
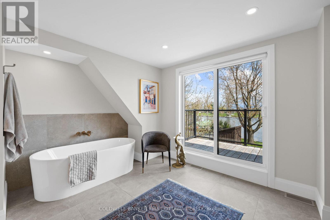
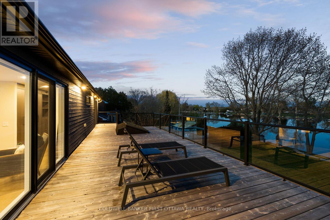
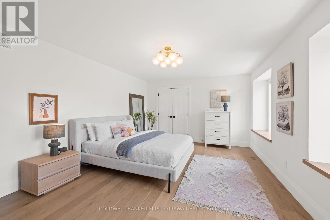
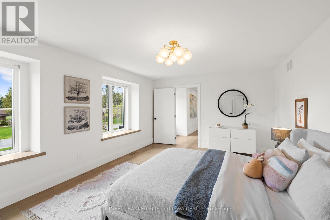
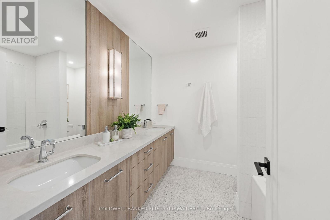
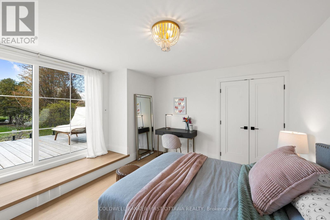
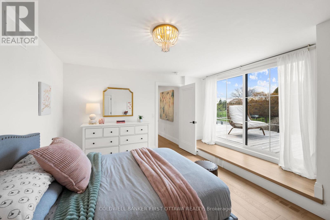
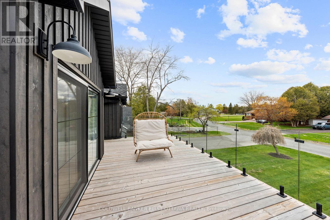
Your days start with coffee on the dock while you watch the morning mist melt away. Afternoons spent on the second floor tanning deck, watching the boats float by. Stroll over to the clubhouse for dinner and then spend the evenings in your covered porch, enjoying the calmness of the waterways. Life on the water, is better. Masterfully recrafted after a complete gut renovation in 2022, this 4 bedroom residence seamlessly blends the warmth and tradition of a true family home with the sophistication and elegance of modern day finishes. Careful attention was paid to ensure the inviting views outside were maximized from every angle inside the home. Featured on A&E TV's "Lakefront Luxury", the home is surrounded by the Carleton Golf Club to the west, a 40km stretch of uninterrupted water way to the east, and is just minutes from Main Street Manotick. A main floor bedroom with ensuite is complimented by a second floor owner's suite featuring a 18 foot linear walk-through closet and a 500 square-foot private terrace overlooking the Marina. The ensuite features a floating tub, steam shower and patio door providing access to the rear deck. Wide plank Canadian oak floors, Carrara quartz countertops, Irpinia millwork and custom everything adorn the home which also features a stunning 1960 era suspended staircase in the main foyer. Flooded with natural light in all rooms and dressed in the highest quality of finishes throughout, this home will change the way you live. Come experience Manotick waterfront. (id:55689)

Virtual Tour
Photos

Property Details

MLS® Number X13128314
Property Type Single Family
Community Name 8004 - Manotick South to Roger Stevens
Easement Unknown
Parking Space Total 8
Structure Deck, Porch, Shed, Dock
View Type View Of Water, Direct Water View
Water Front Type Waterfront On River

Building

Bathroom Total 4
Bedrooms Above Ground 4
Bedrooms Total 4
Appliances Garage Door Opener Remote(s), Water Heater - Tankless, Water Heater, Alarm System, Dishwasher, Dryer, Garage Door Opener, Hood Fan, Hot Water Instant, Stove, Washer, Water Treatment, Window Coverings, Refrigerator
Basement Development Finished
Basement Type Full (finished)
Construction Style Attachment Detached
Cooling Type Central Air Conditioning
Exterior Finish Brick, Hardboard
Fire Protection Alarm System, Security System
Fireplace Present Yes
Fireplace Total 2
Foundation Type Poured Concrete
Half Bath Total 1
Heating Fuel Natural Gas
Heating Type Forced Air
Stories Total 2
Size Interior 2,500 - 3,000 Sqft
Type House
Utility Power Generator

Parking

Attached Garage
Garage

Land

Access Type Water Access, Public Road, Private Docking
Acreage No
Landscape Features Landscaped, Lawn Sprinkler
Sewer Septic System
Size Depth 146 Ft ,3 In
Size Frontage 100 Ft
Size Irregular 100 X 146.3 Ft
Size Total Text 100 X 146.3 Ft

Rooms

LevelTypeLengthWidthDimensions
Second Level Bedroom 4 4.25 m 4.18 m 4.25 m x 4.18 m
Second Level Bedroom 3 5.28 m 3.92 m 5.28 m x 3.92 m
Second Level Primary Bedroom 6.17 m 4.7 m 6.17 m x 4.7 m
Lower Level Recreational, Games Room 7.46 m 6.24 m 7.46 m x 6.24 m
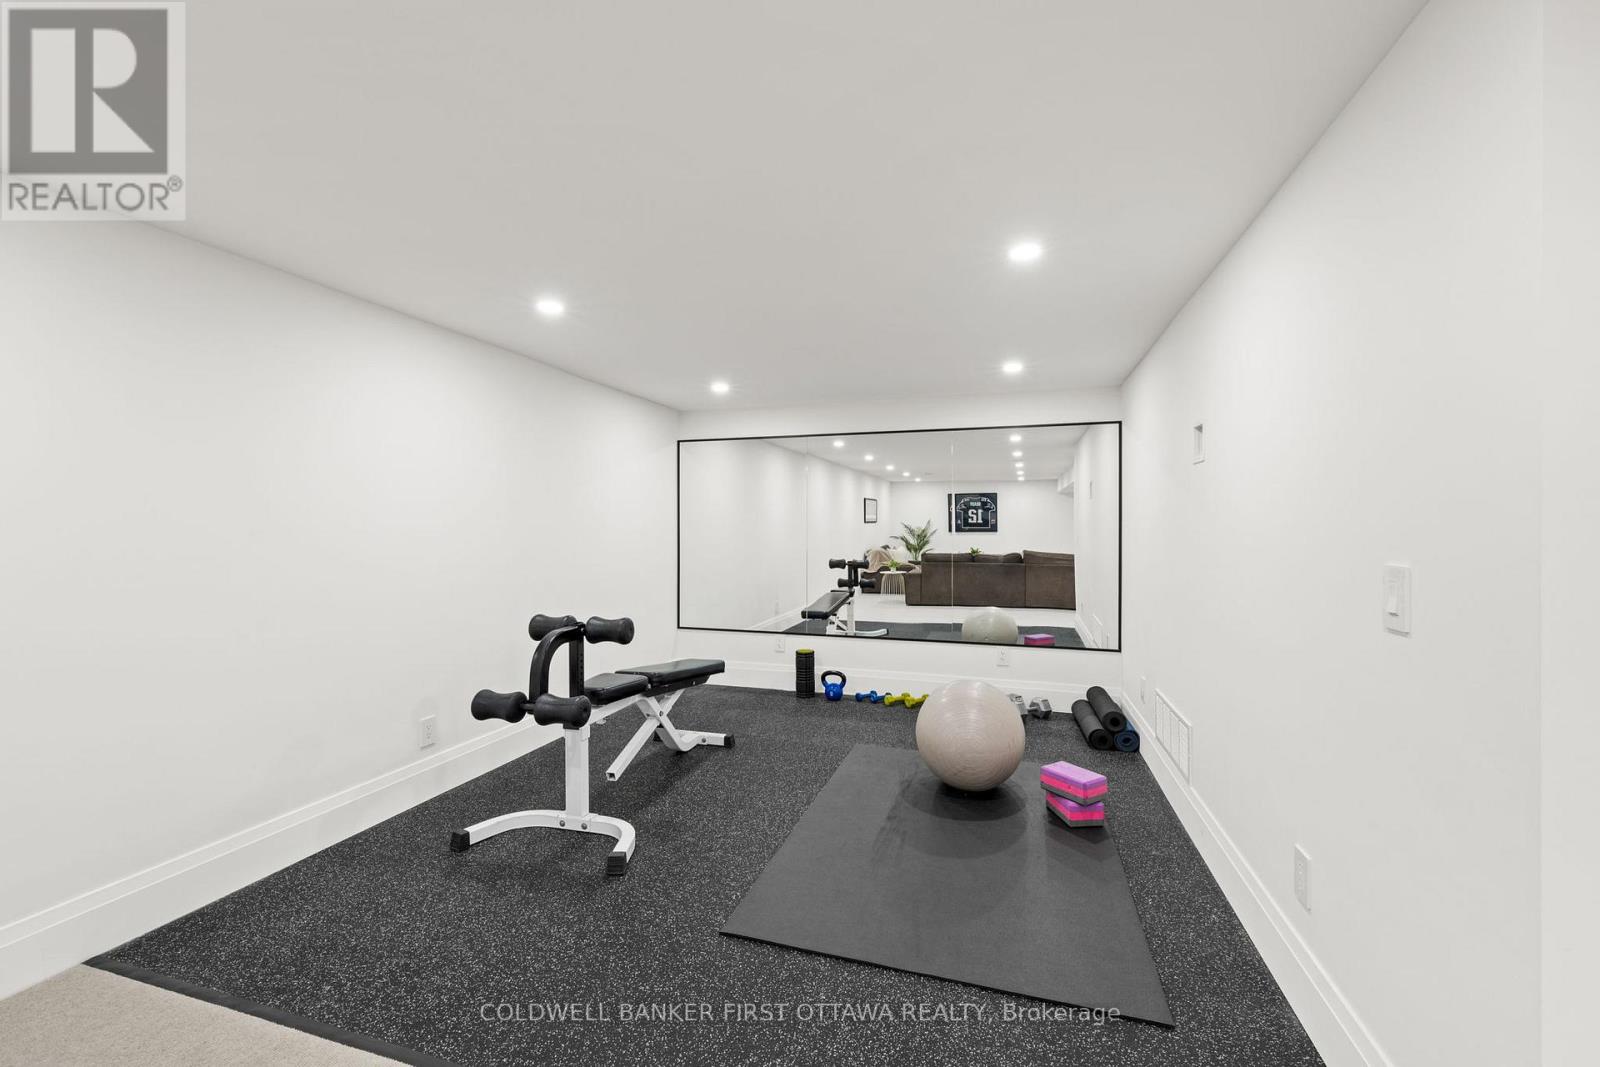
Lower Level Exercise Room 3.65 m 3.48 m 3.65 m x 3.48 m
Main Level Bedroom 2 4.26 m 4.18 m 4.26 m x 4.18 m
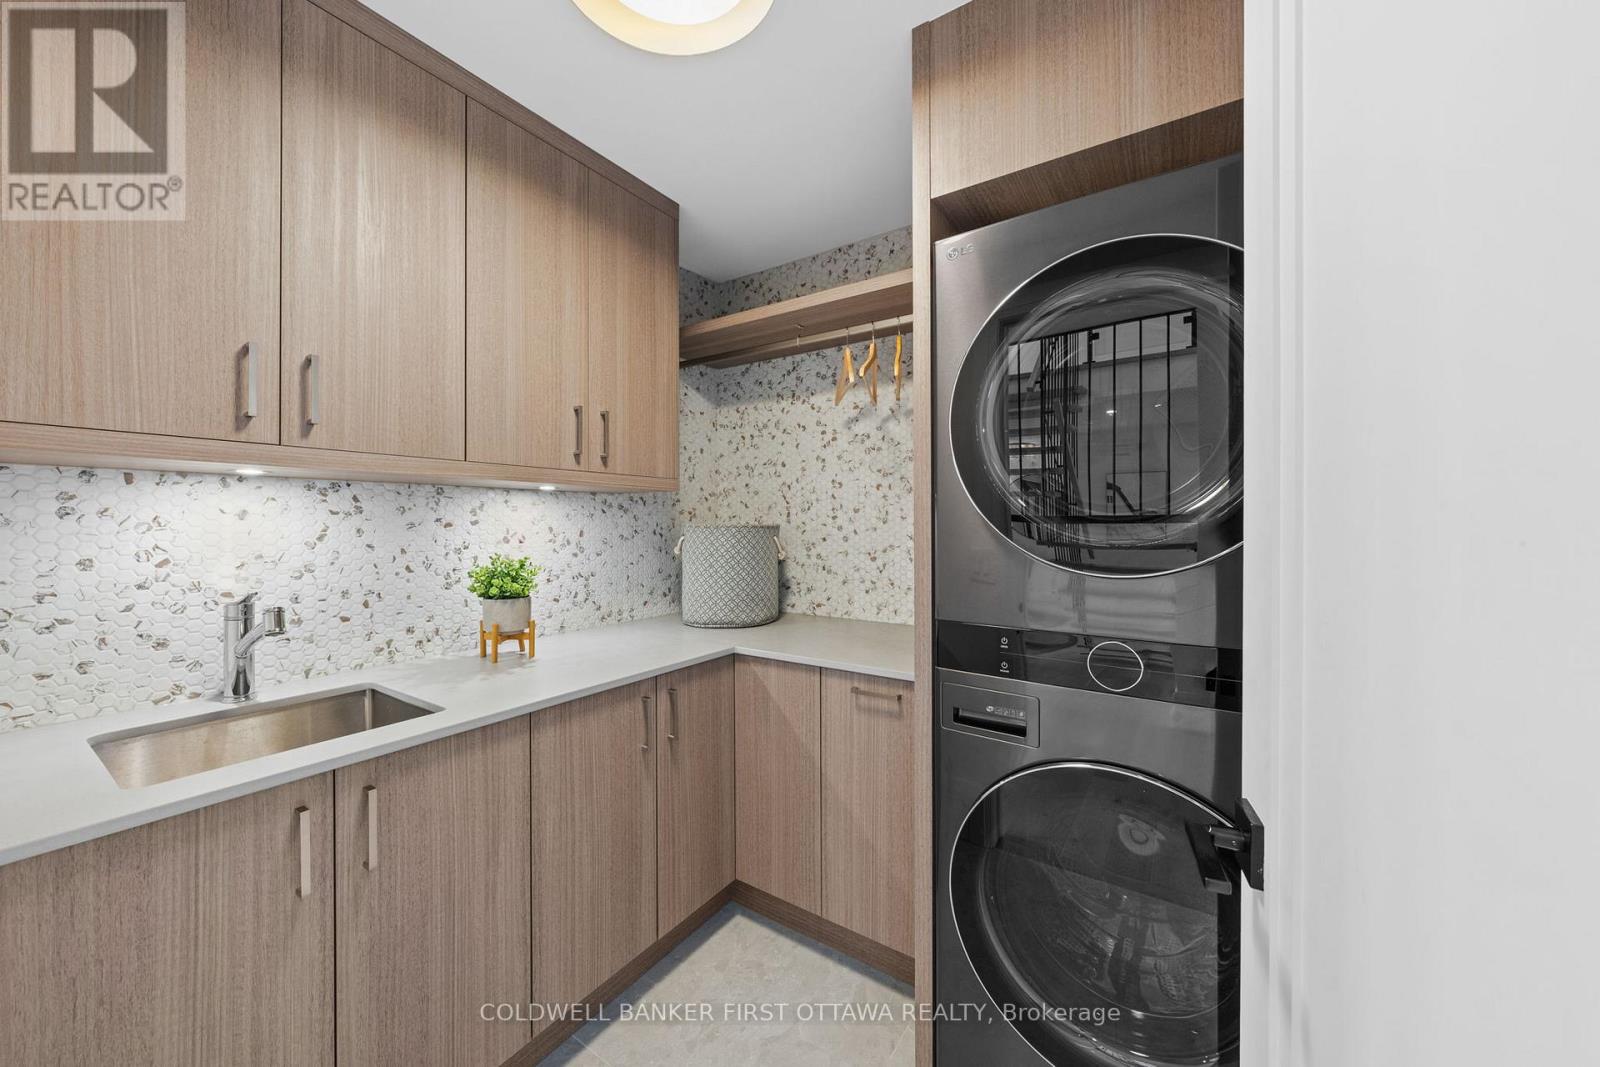
Main Level Laundry Room 1.93 m 1.95 m 1.93 m x 1.95 m
Main Level Den 6.69 m 3.6 m 6.69 m x 3.6 m
Main Level Dining Room 5.73 m 4.98 m 5.73 m x 4.98 m
Main Level Mud Room 3.92 m 2.16 m 3.92 m x 2.16 m
Main Level Family Room 5.37 m 4.83 m 5.37 m x 4.83 m
Main Level Kitchen 7.82 m 4.66 m 7.82 m x 4.66 m
  • Aerial

https://www.realtor.ca/real-estate/29752431/6619-marina-drive-ottawa-8004-manotick-south-to-roger-stevens

Contact Us

Contact us for more information

Sending
Generating Captcha

Your Favourites


No Favourites Found


Powered by: REALTOR.ca
This REALTOR.ca listing content is owned and licensed by REALTOR® members of The Canadian Real Estate Association

The trademarks REALTOR®, REALTORS®, and the REALTOR® logo are controlled by The Canadian Real Estate Association (CREA) and identify real estate professionals who are members of CREA. The trademarks MLS®, Multiple Listing Service® and the associated logos are owned by The Canadian Real Estate Association (CREA) and identify the quality of services provided by real estate professionals who are members of CREA. The trademark DDF® is owned by The Canadian Real Estate Association (CREA) and identifies CREA's Data Distribution Facility (DDF®)


July 03 2026 12:21:59

Ottawa Real Estate Board

Coldwell Banker First Ottawa Realty

RealtyPress WordPress CREA DDF® Plugin

2912 Woodroffe Ave, Ottawa, ON, K2J 4P7

Phone : 1-613-216-1755
Cell : 1-613-252-5511

The listing data is provided under copyright by the Canadian Real Estate Association.

The trademarks REALTOR®, REALTORS®, and the REALTOR® logo are controlled by The Canadian Real Estate Association (CREA) and identify real estate professionals who are members of CREA. The trademarks MLS®, Multiple Listing Service® and the associated logos are owned by The Canadian Real Estate Association (CREA) and identify the quality of services provided by real estate professionals who are members of CREA. The trademark DDF® is owned by The Canadian Real Estate Association (CREA) and identifies CREA's Data Distribution Facility (DDF®)

Quick Links

  • Home
  • Property Search
  • Privacy Policy
  • Contact Us

Sign up For Our Newsletter

© 2026. All rights reserved.

|

Designed by Right Solutions

Owning a home is a keystone of wealth… both financial affluence and emotional security.

Suze Orman
August 23, 2026 Sunday!
iftkhar Mirza
  • Login
Forget Password?