iftkhar Mirza

Properties in Ottawa

  • Home
  • Property Search
    • For Sale
    • For Rent
  • Neighborhoods
    • Barrhaven
    • Riverside South
    • Findlay Creek
    • Manotick
    • Kanata
    • Stittsville
    • Orleans
    • Lower Town
    • Cumberland
  • Useful Links
    • Buyers – Seller SAQs
    • Home Evaluation
    • Mortgage Calculator
    • CMHC insurance calculator
    • Closing Costs
    • Affordability Calculator
    • Mortgage Rate Comparison
    • Mortgage Specialist
    • Home Inspector
    • Solicitor’s Links
    • Essential Services
  • News
  • Contact Us
1 613 252 5511
iftkhar Mirza

Properties in Ottawa

  • Home
  • Property Search
    • For Sale
    • For Rent
  • Neighborhoods
    • Barrhaven
    • Riverside South
    • Findlay Creek
    • Manotick
    • Kanata
    • Stittsville
    • Orleans
    • Lower Town
    • Cumberland
  • Useful Links
    • Buyers – Seller SAQs
    • Home Evaluation
    • Mortgage Calculator
    • CMHC insurance calculator
    • Closing Costs
    • Affordability Calculator
    • Mortgage Rate Comparison
    • Mortgage Specialist
    • Home Inspector
    • Solicitor’s Links
    • Essential Services
  • News
  • Contact Us
1 613 252 5511
iftkhar Mirza

Properties in Ottawa

  • Home
  • Property Search
    • For Sale
    • For Rent
  • Neighborhoods
    • Barrhaven
    • Riverside South
    • Findlay Creek
    • Manotick
    • Kanata
    • Stittsville
    • Orleans
    • Lower Town
    • Cumberland
  • Useful Links
    • Buyers – Seller SAQs
    • Home Evaluation
    • Mortgage Calculator
    • CMHC insurance calculator
    • Closing Costs
    • Affordability Calculator
    • Mortgage Rate Comparison
    • Mortgage Specialist
    • Home Inspector
    • Solicitor’s Links
    • Essential Services
  • News
  • Contact Us
1 613 252 5511
My Favorites
  • « Go back

200 Island Park Drive Ottawa, Ontario K1Y 0A4

view favourites
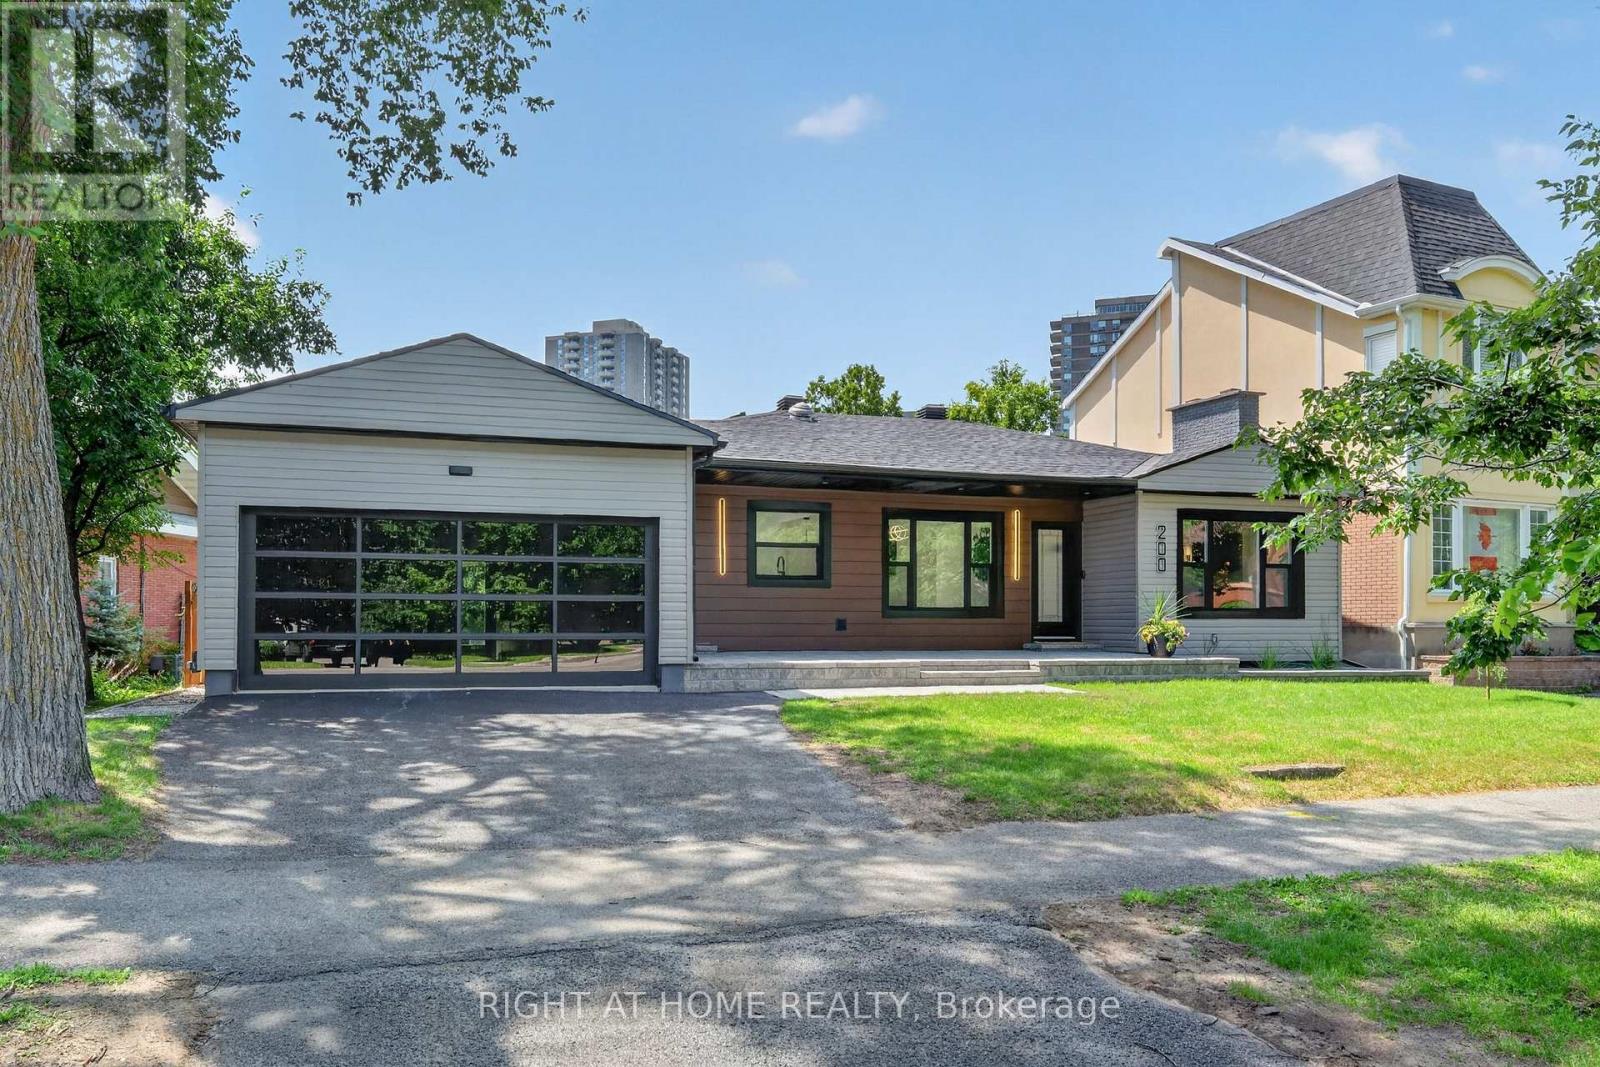
  • 200 Island Park Drive, Ottawa, Ontario  K1Y 0A4 - Photo 1 - X13590988
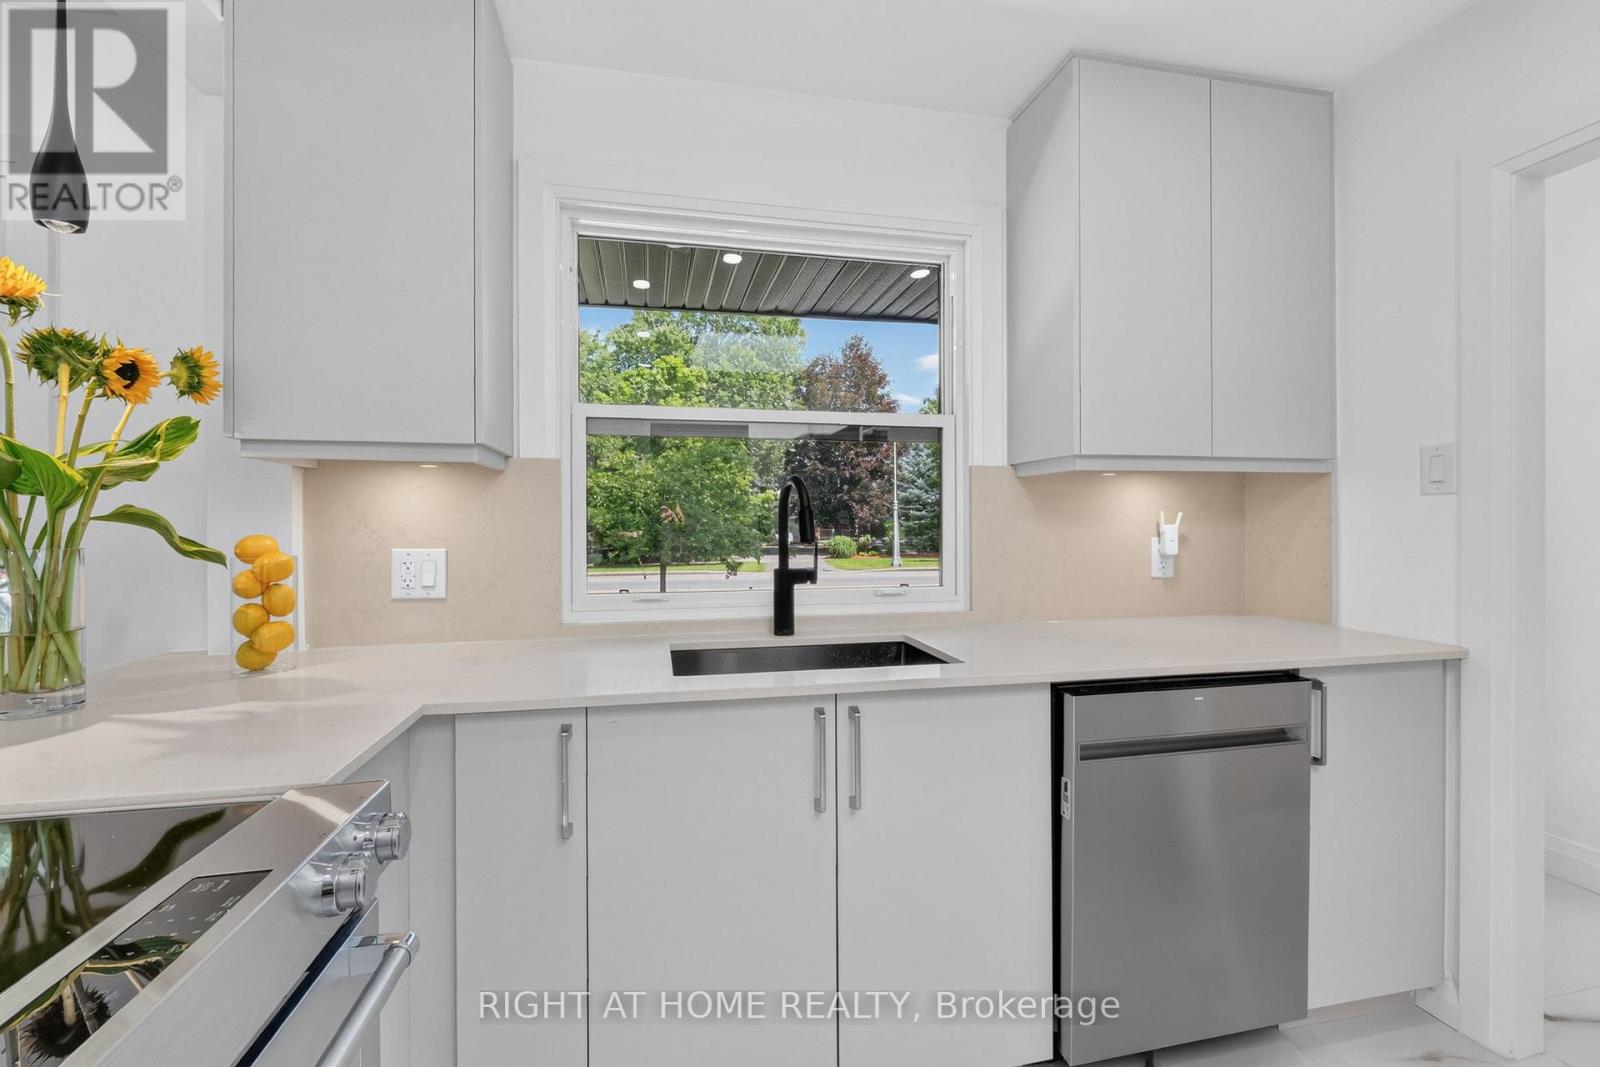
  • 200 Island Park Drive, Ottawa, Ontario  K1Y 0A4 - Photo 2 - X13590988
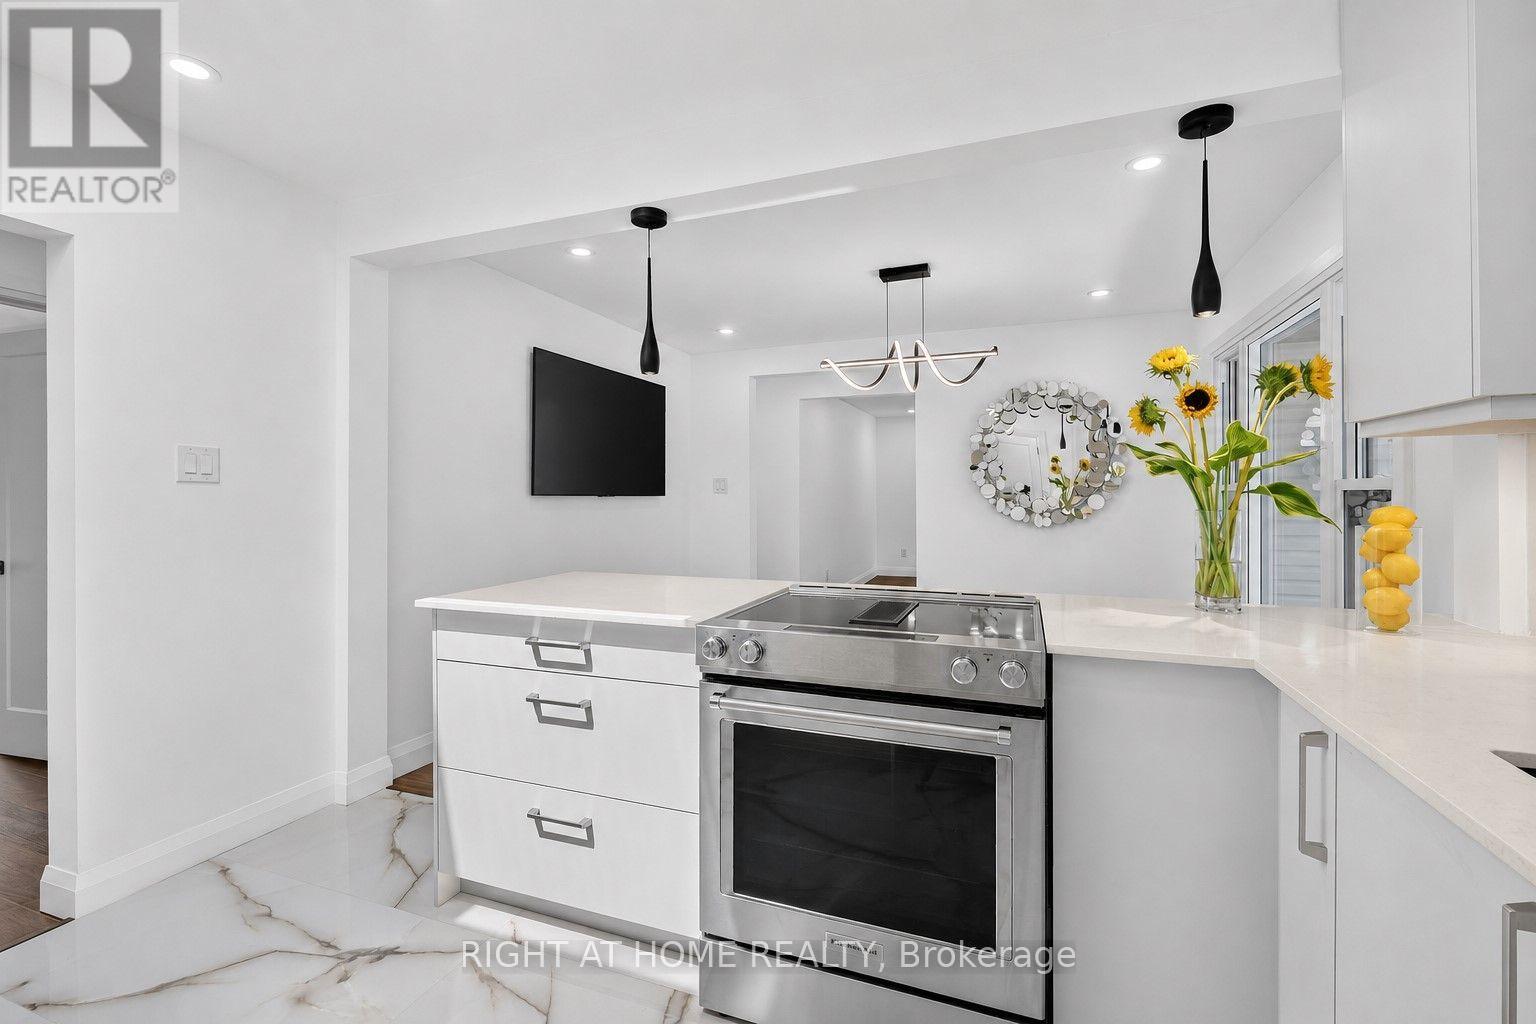
  • 200 Island Park Drive, Ottawa, Ontario  K1Y 0A4 - Photo 3 - X13590988
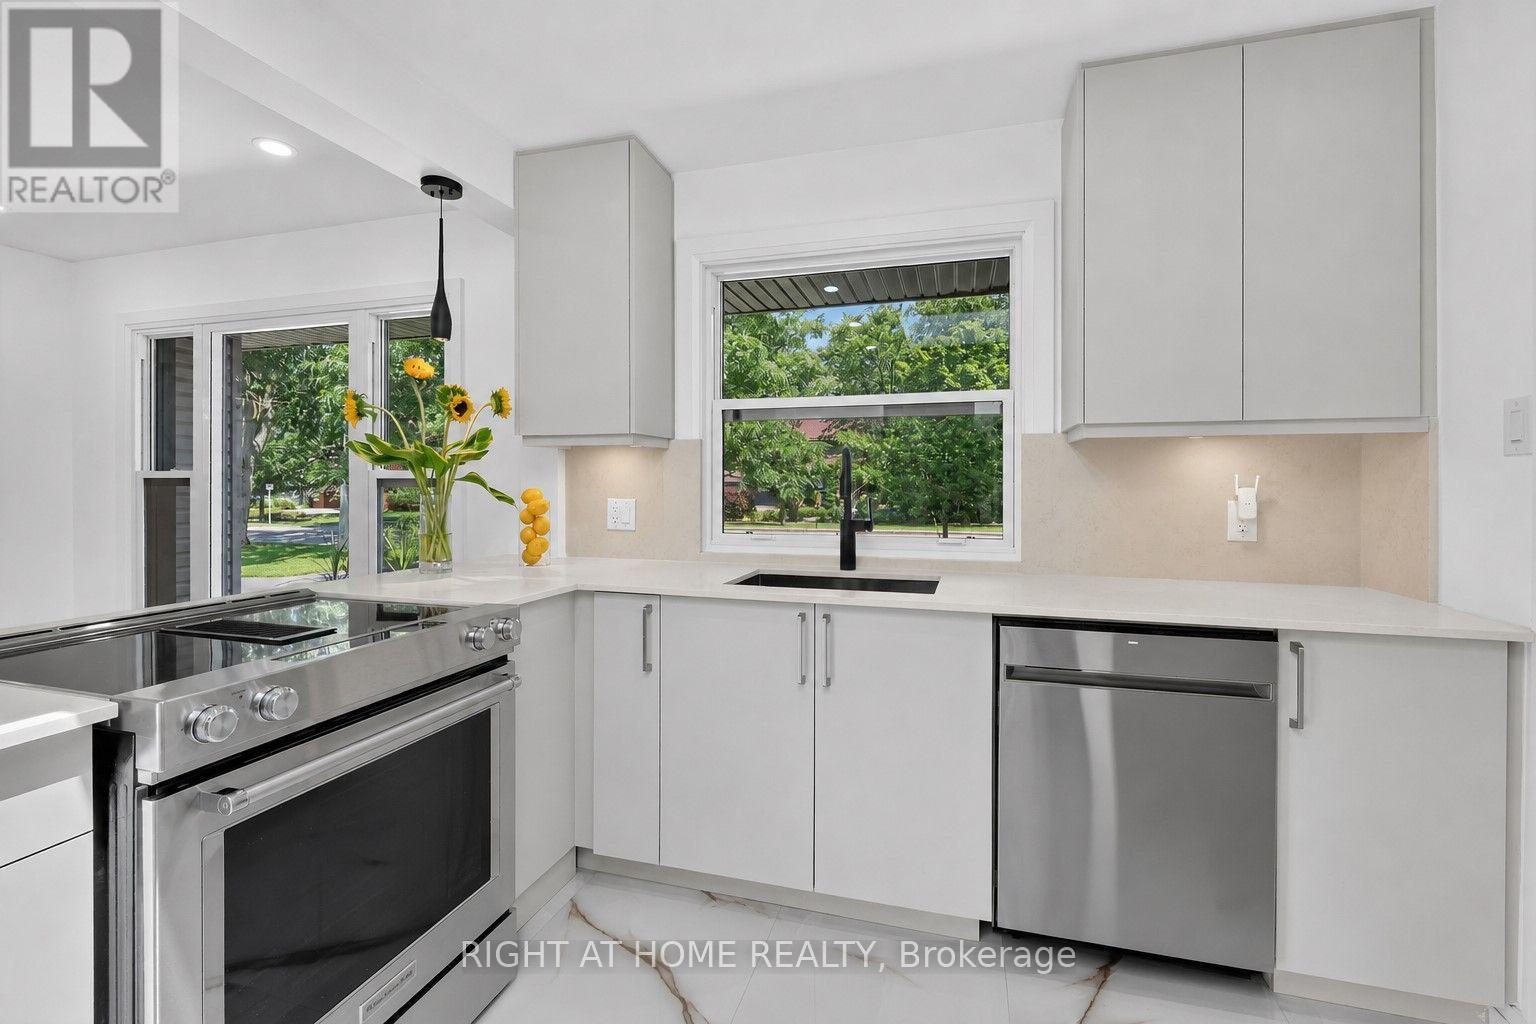
  • 200 Island Park Drive, Ottawa, Ontario  K1Y 0A4 - Photo 4 - X13590988
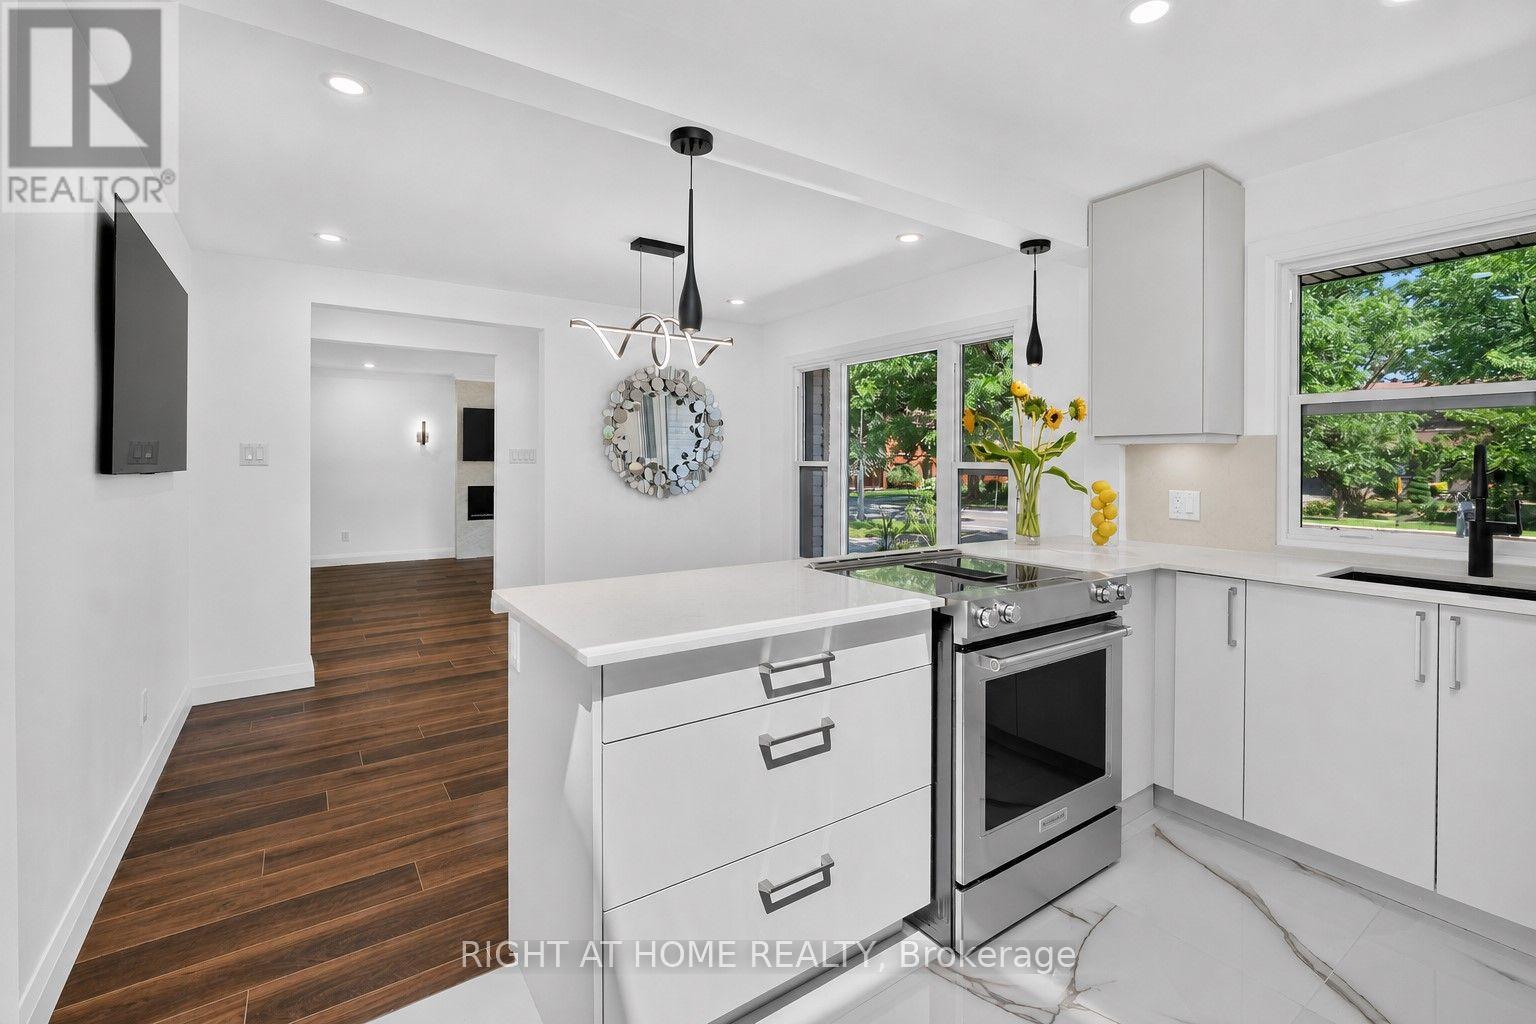
  • 200 Island Park Drive, Ottawa, Ontario  K1Y 0A4 - Photo 5 - X13590988
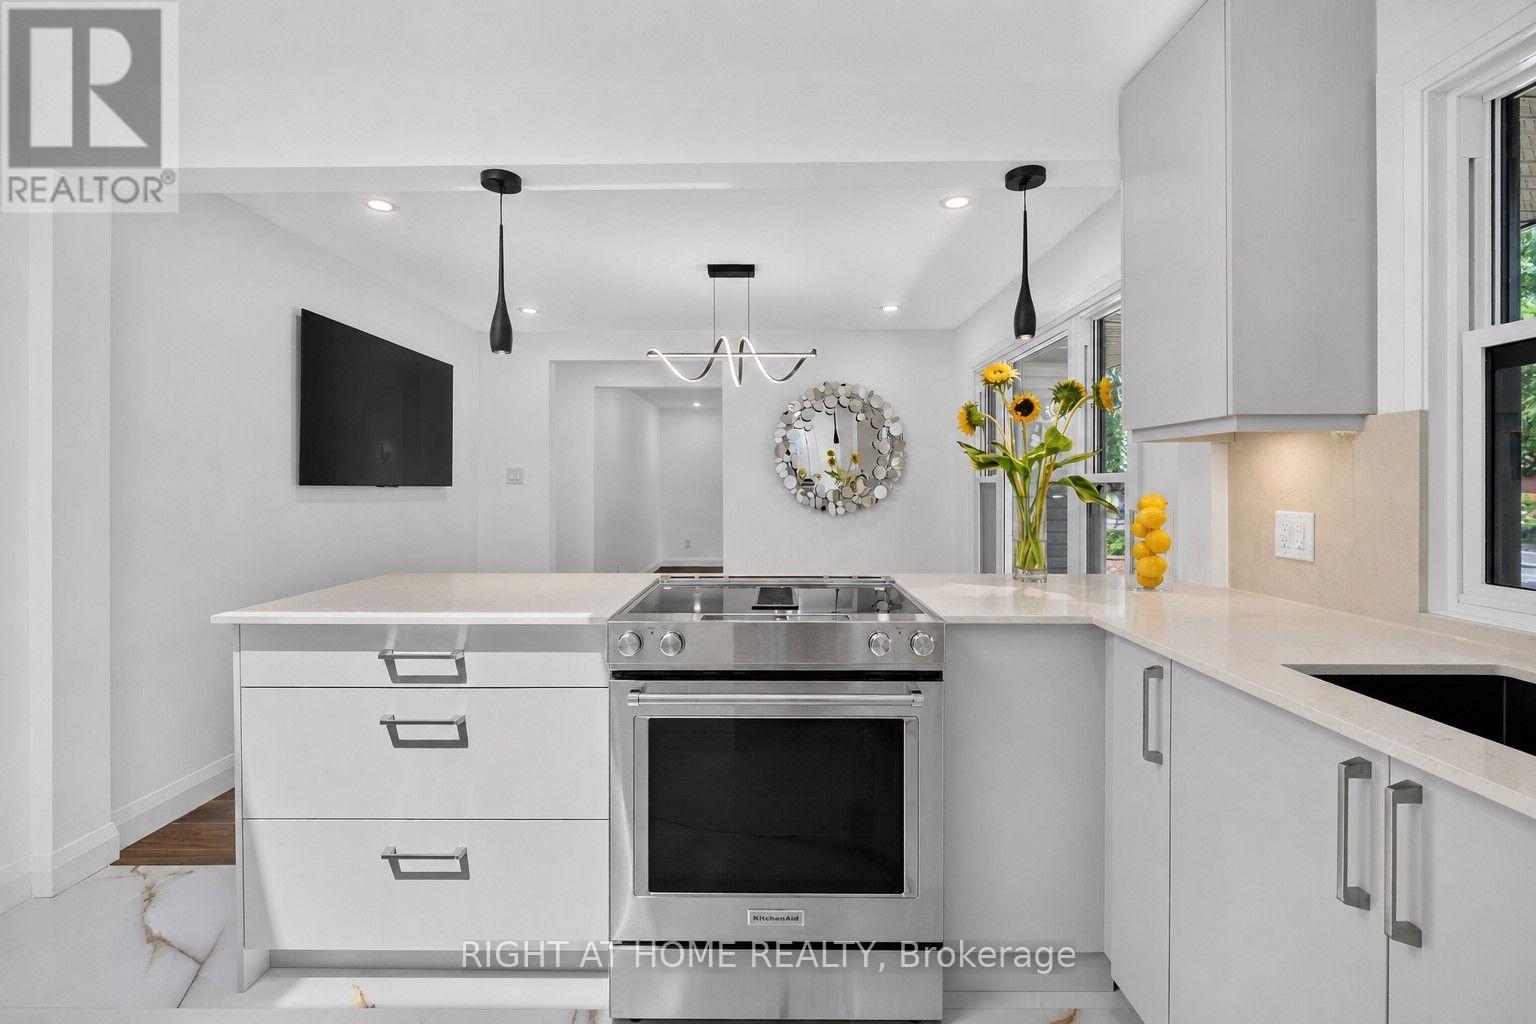
  • 200 Island Park Drive, Ottawa, Ontario  K1Y 0A4 - Photo 6 - X13590988
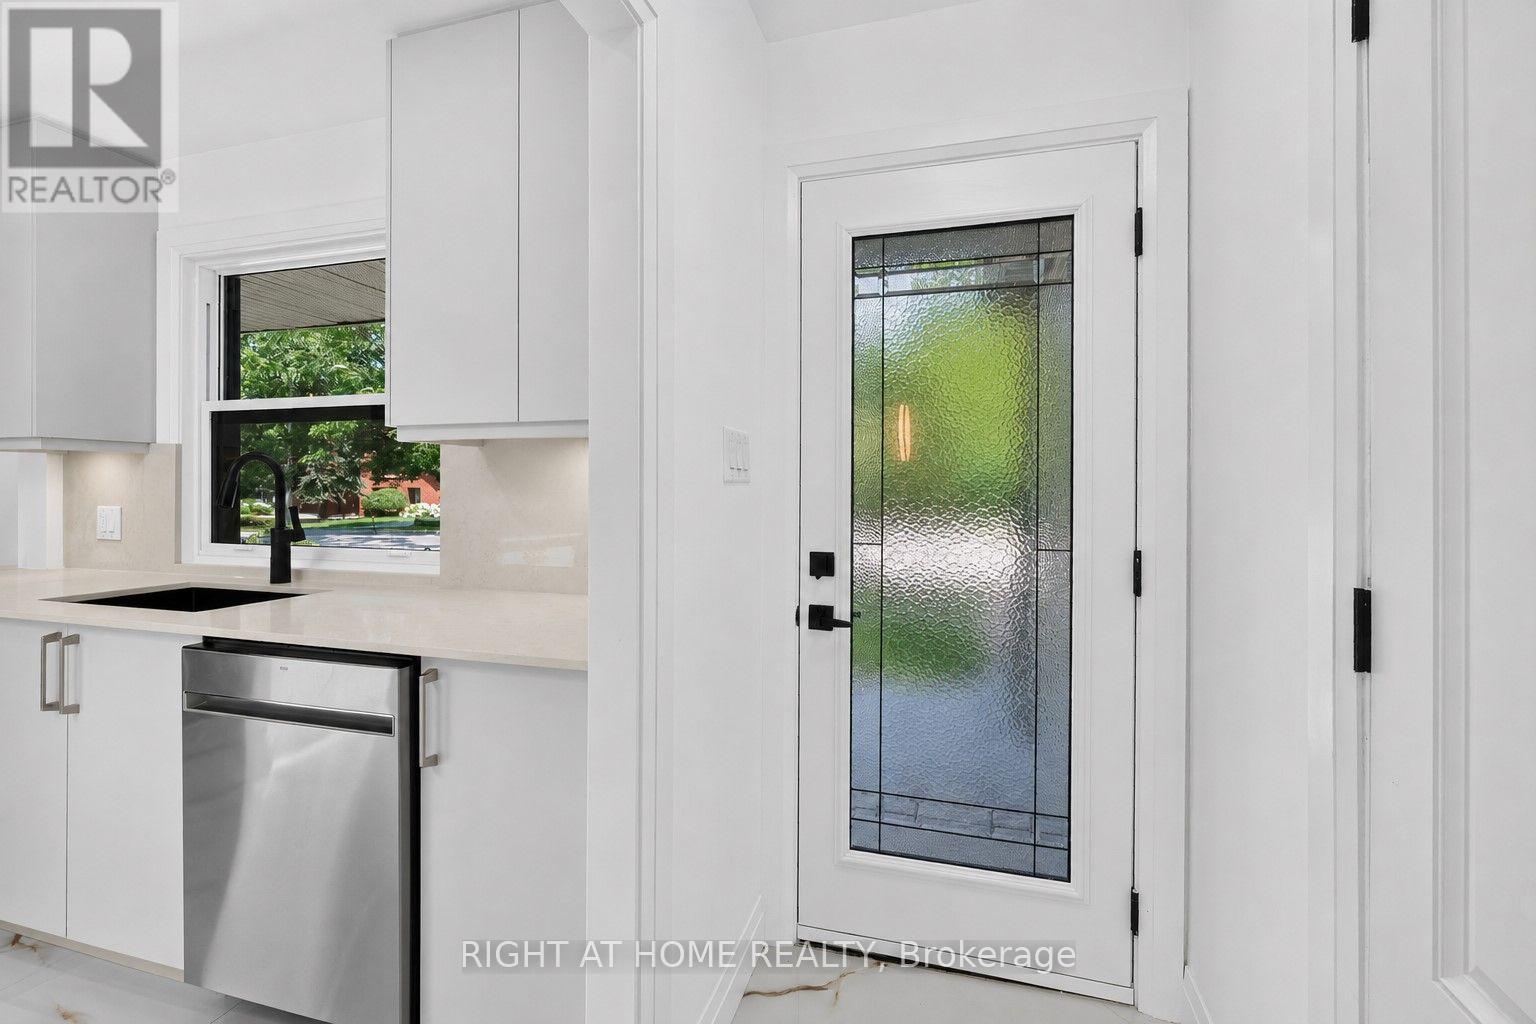
  • 200 Island Park Drive, Ottawa, Ontario  K1Y 0A4 - Photo 7 - X13590988
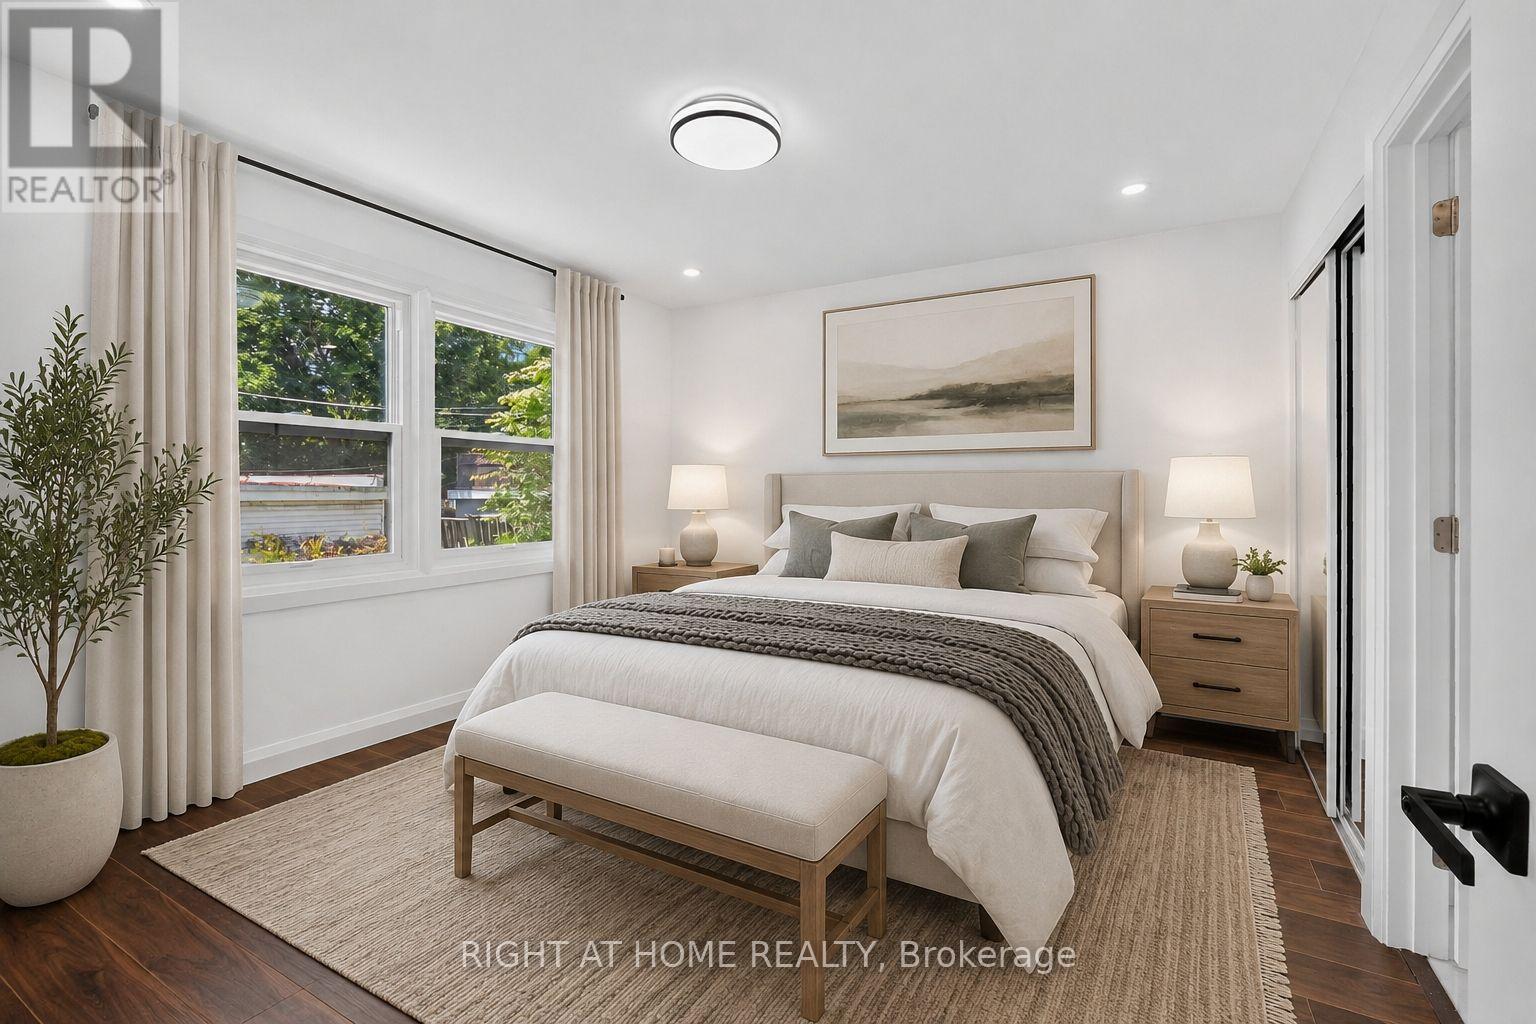
  • 200 Island Park Drive, Ottawa, Ontario  K1Y 0A4 - Photo 8 - X13590988
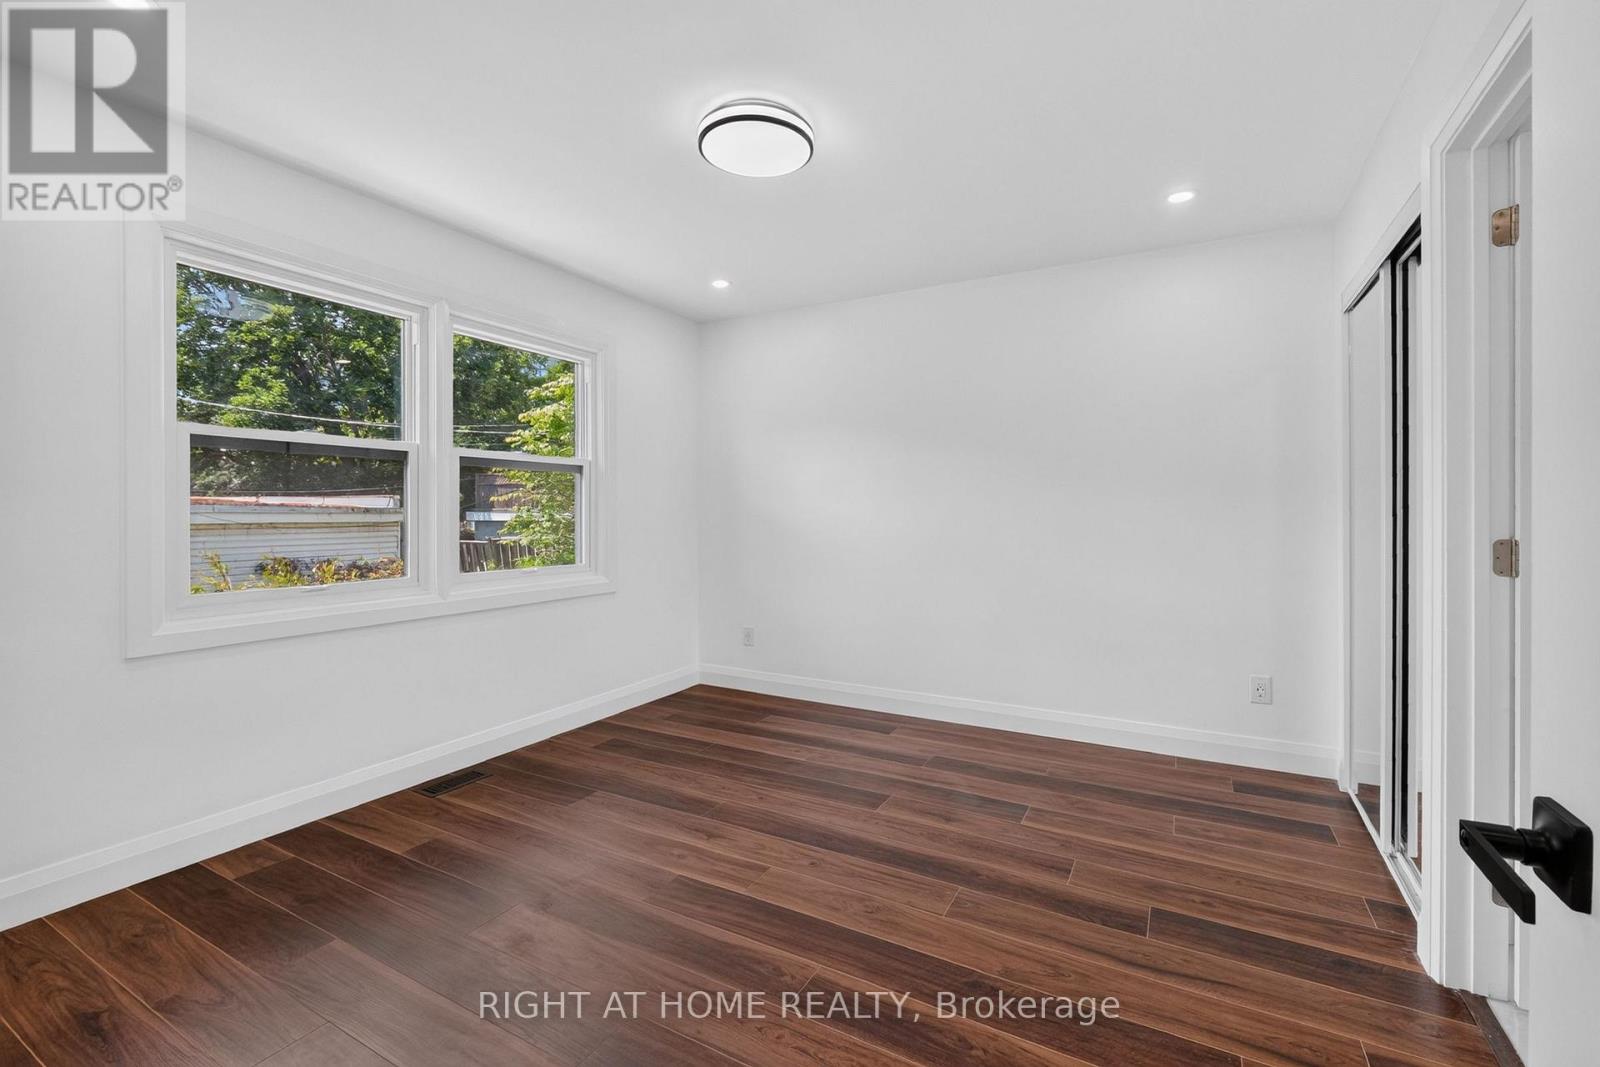
  • 200 Island Park Drive, Ottawa, Ontario  K1Y 0A4 - Photo 9 - X13590988
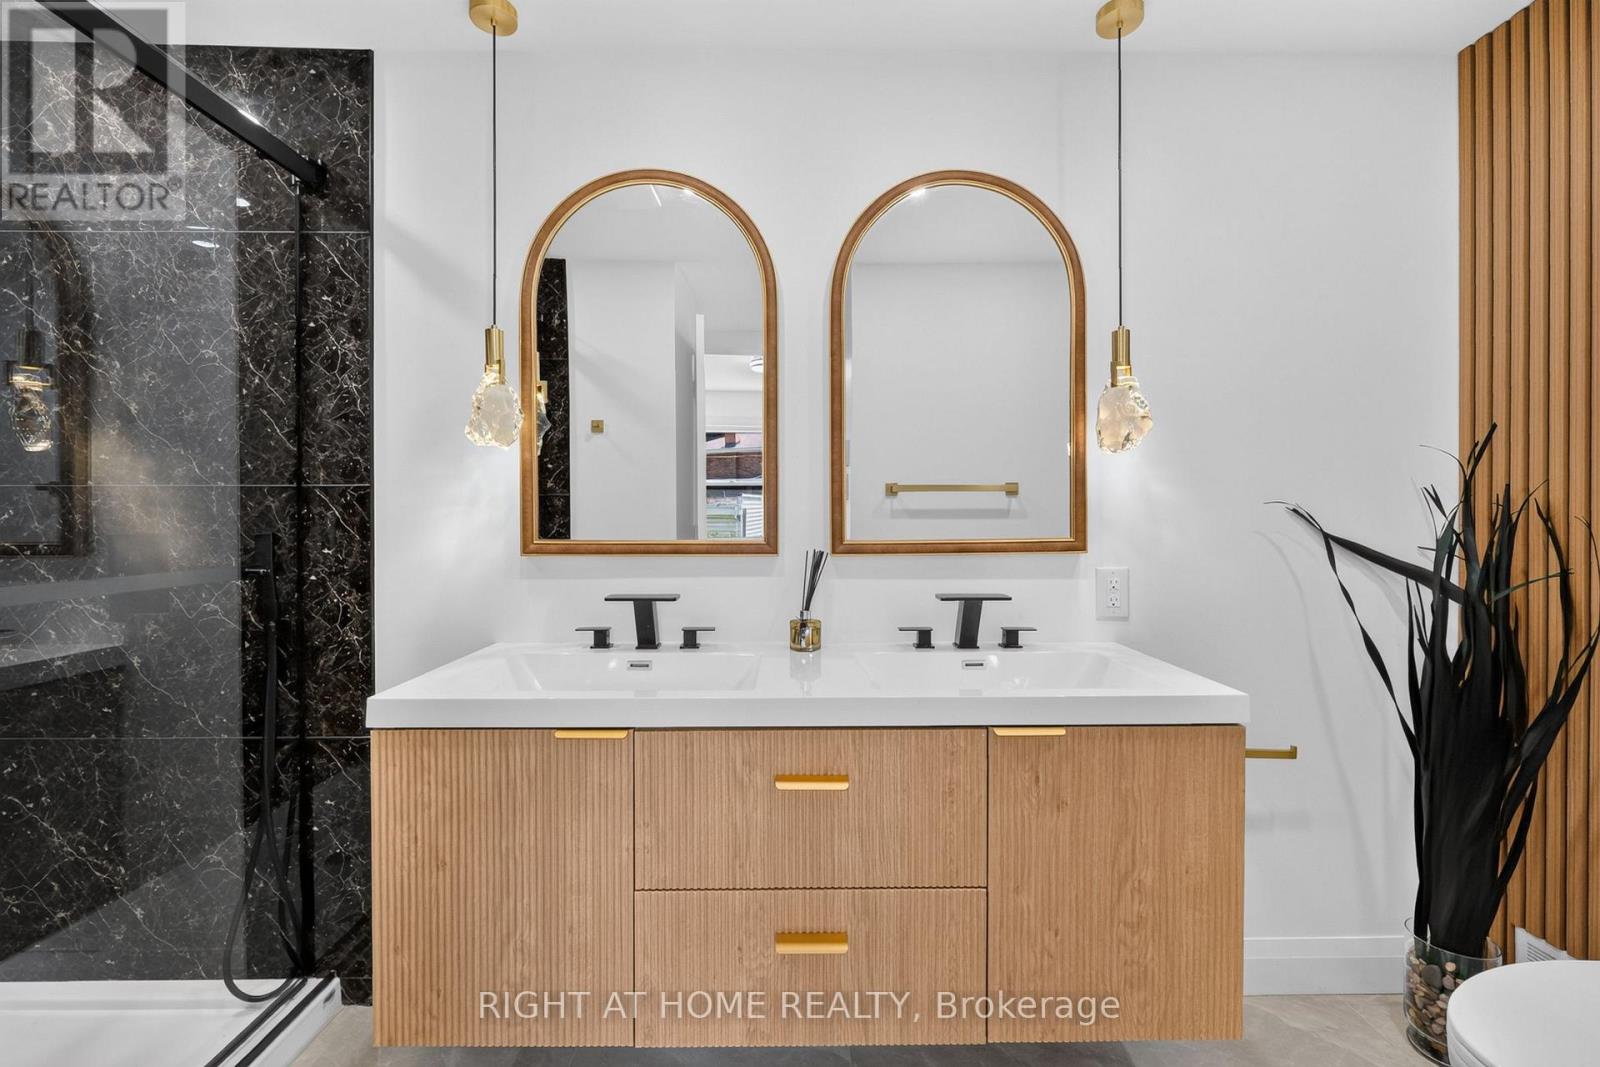
  • 200 Island Park Drive, Ottawa, Ontario  K1Y 0A4 - Photo 10 - X13590988
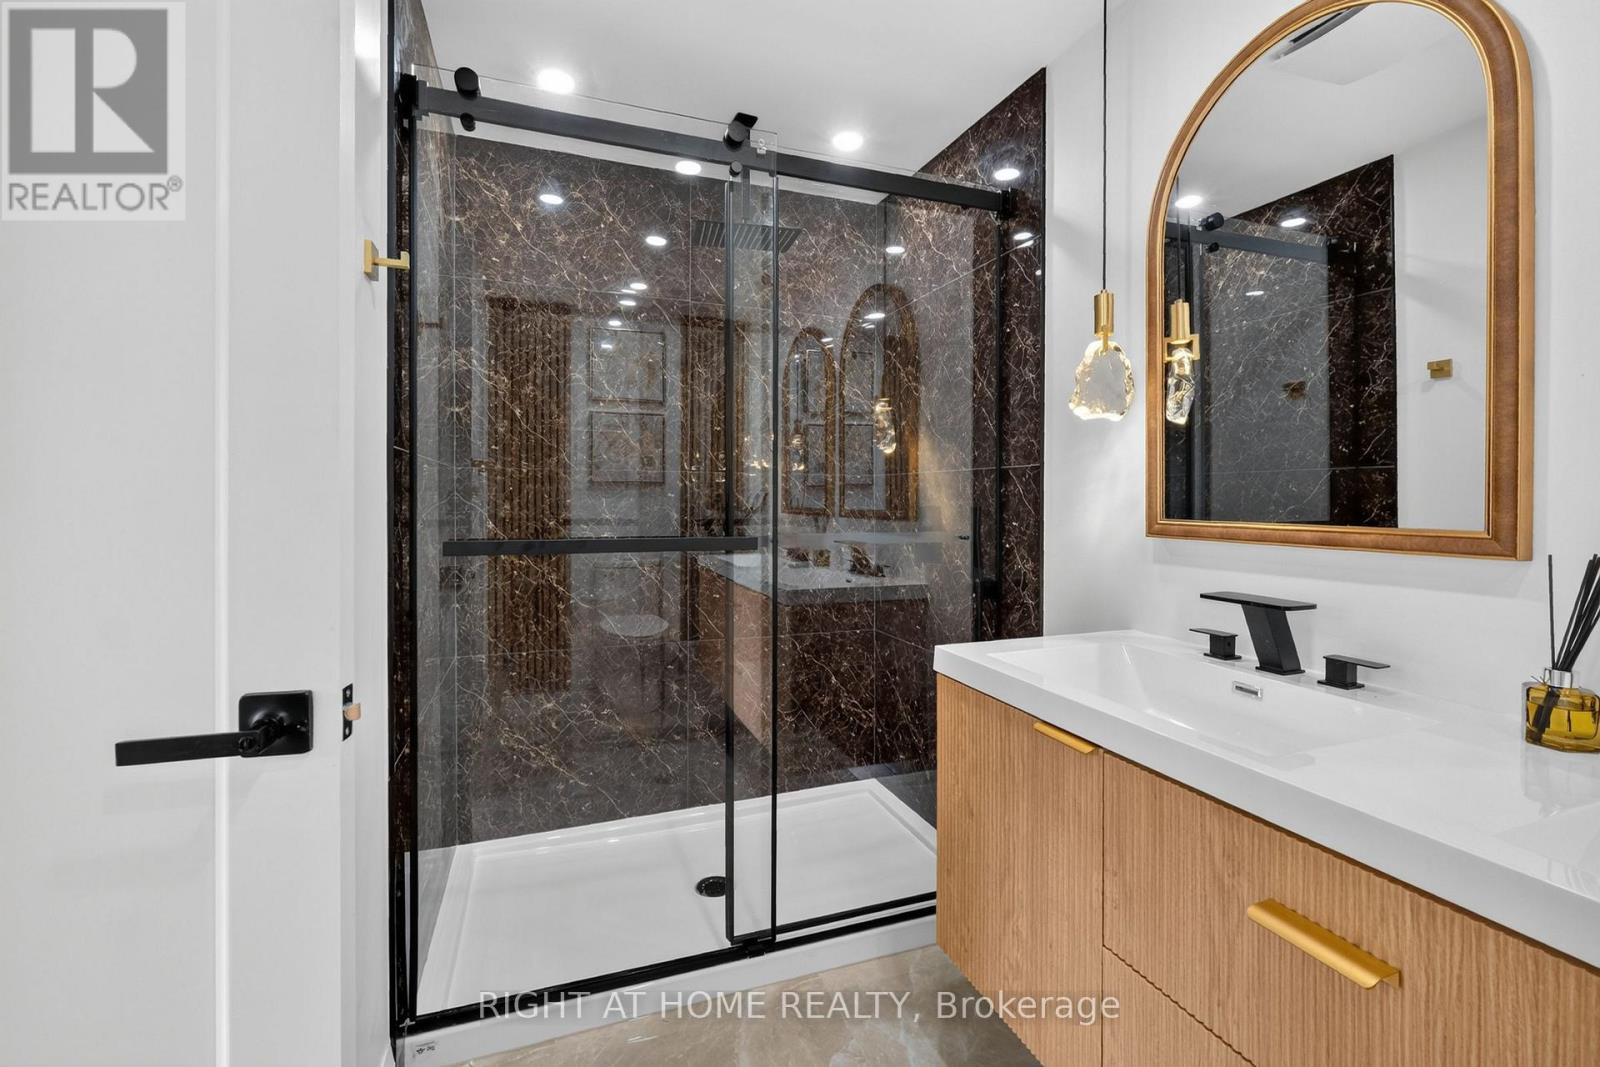
  • 200 Island Park Drive, Ottawa, Ontario  K1Y 0A4 - Photo 11 - X13590988
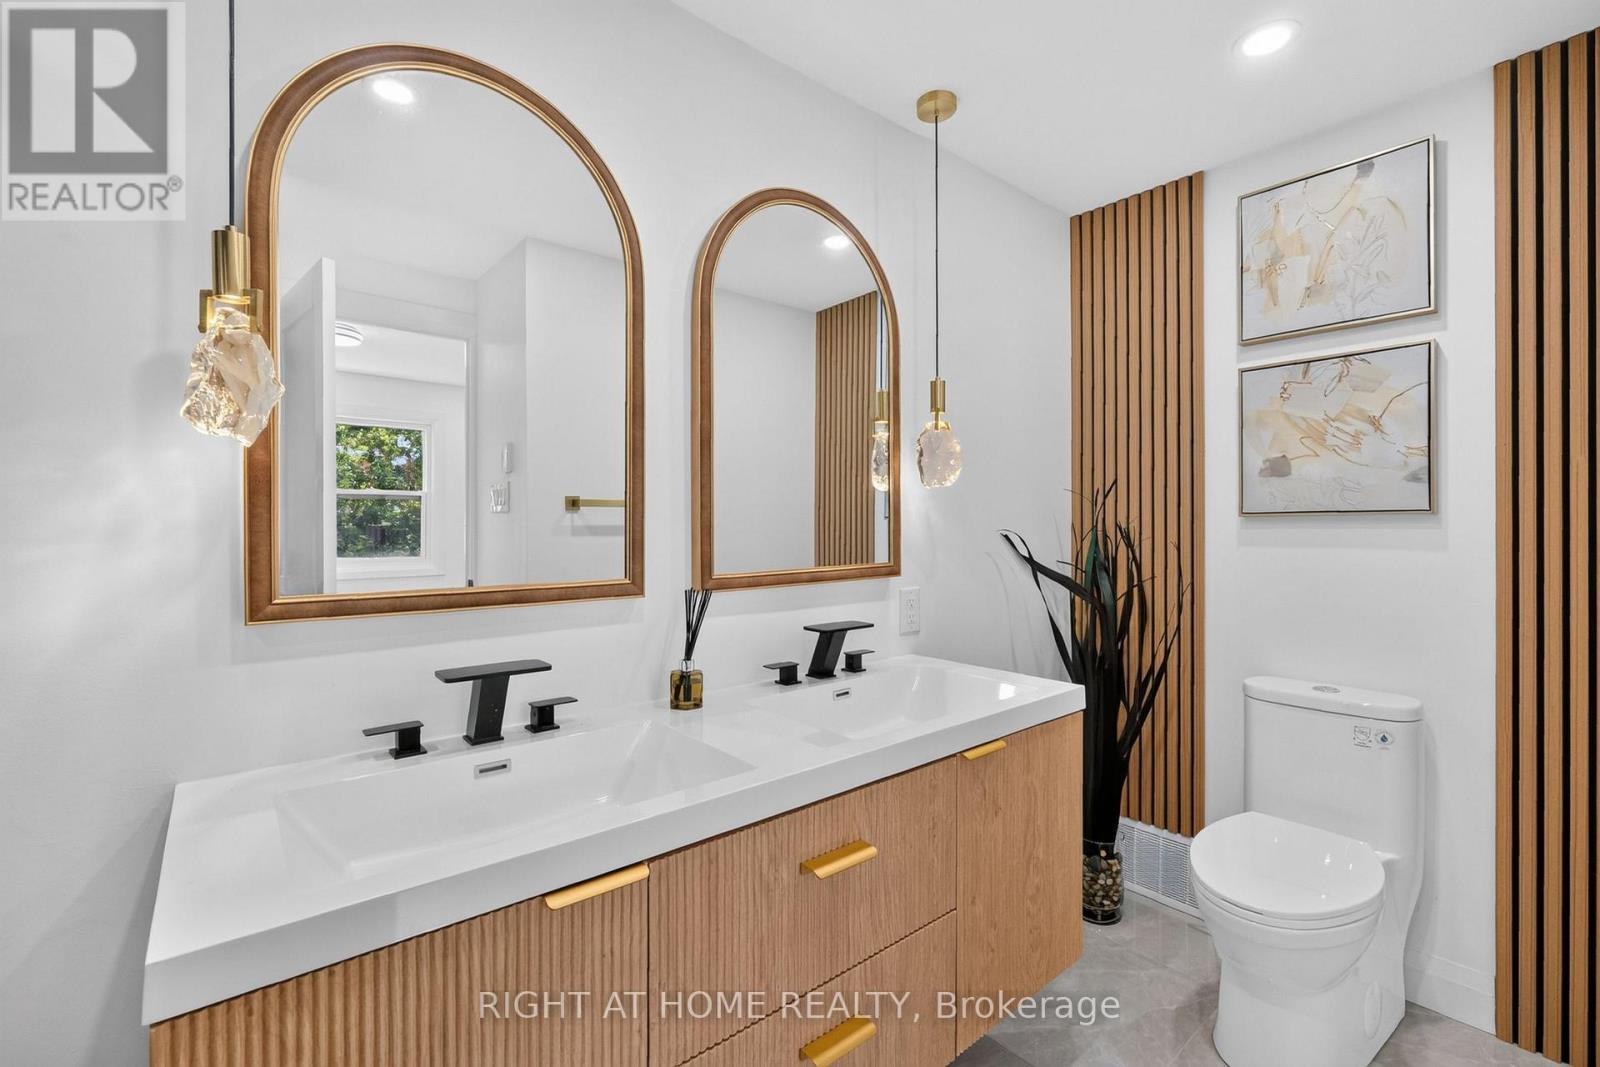
  • 200 Island Park Drive, Ottawa, Ontario  K1Y 0A4 - Photo 12 - X13590988
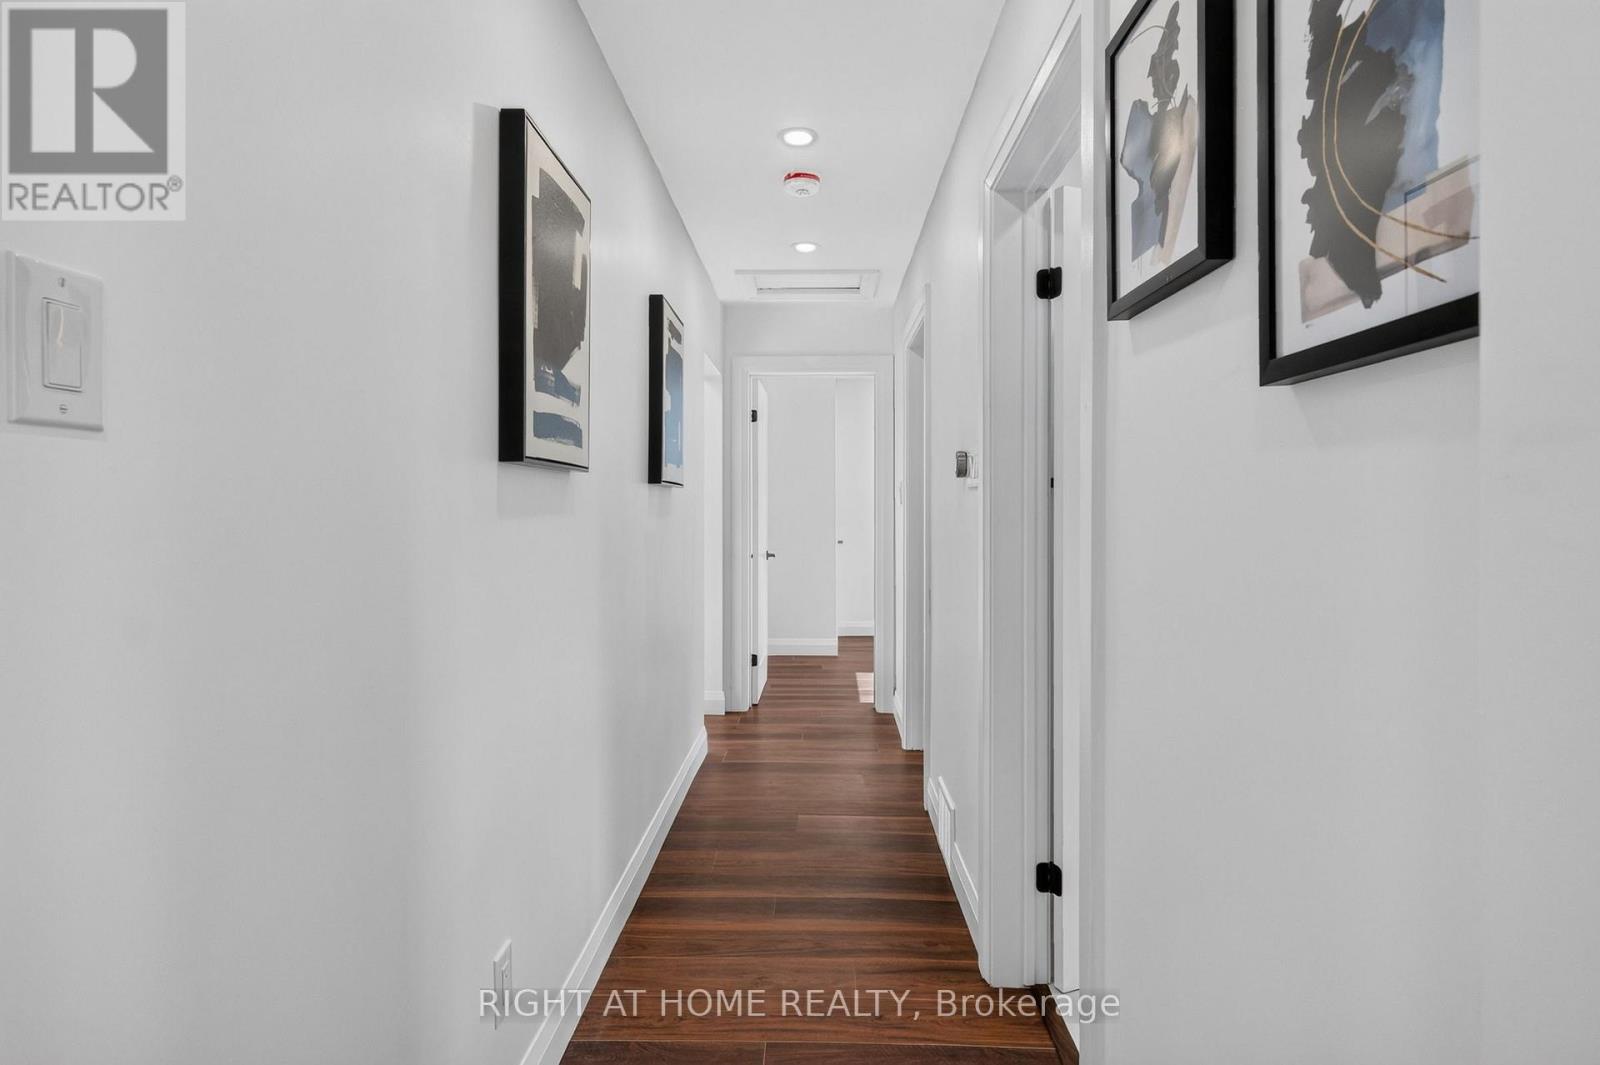
  • 200 Island Park Drive, Ottawa, Ontario  K1Y 0A4 - Photo 13 - X13590988
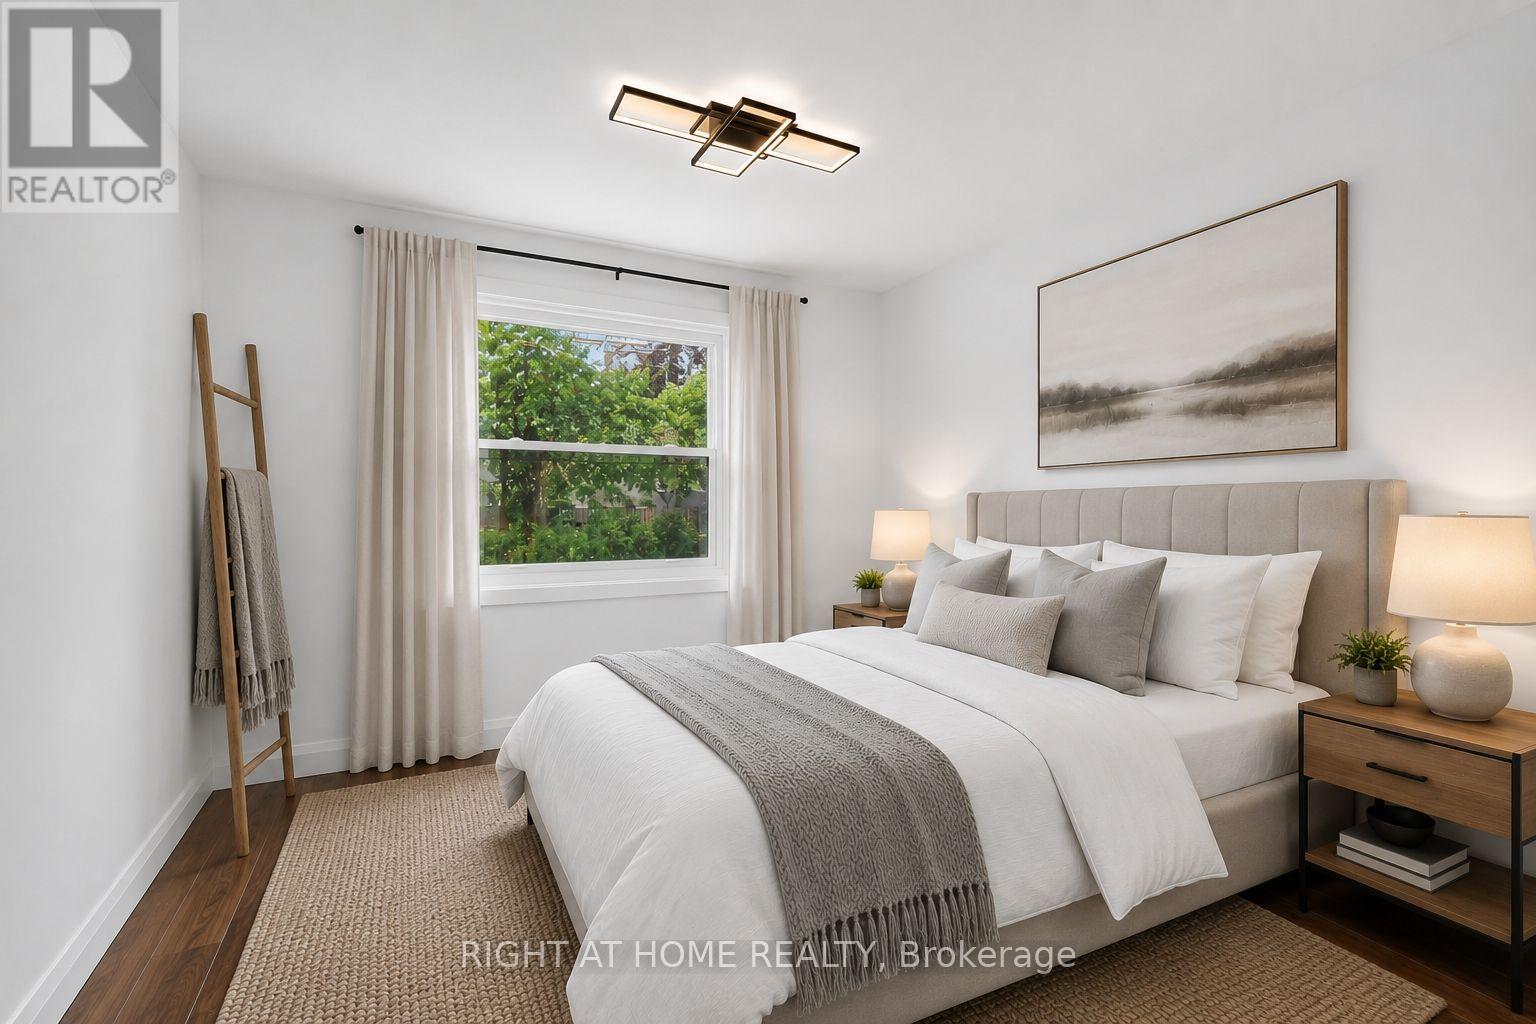
  • 200 Island Park Drive, Ottawa, Ontario  K1Y 0A4 - Photo 14 - X13590988
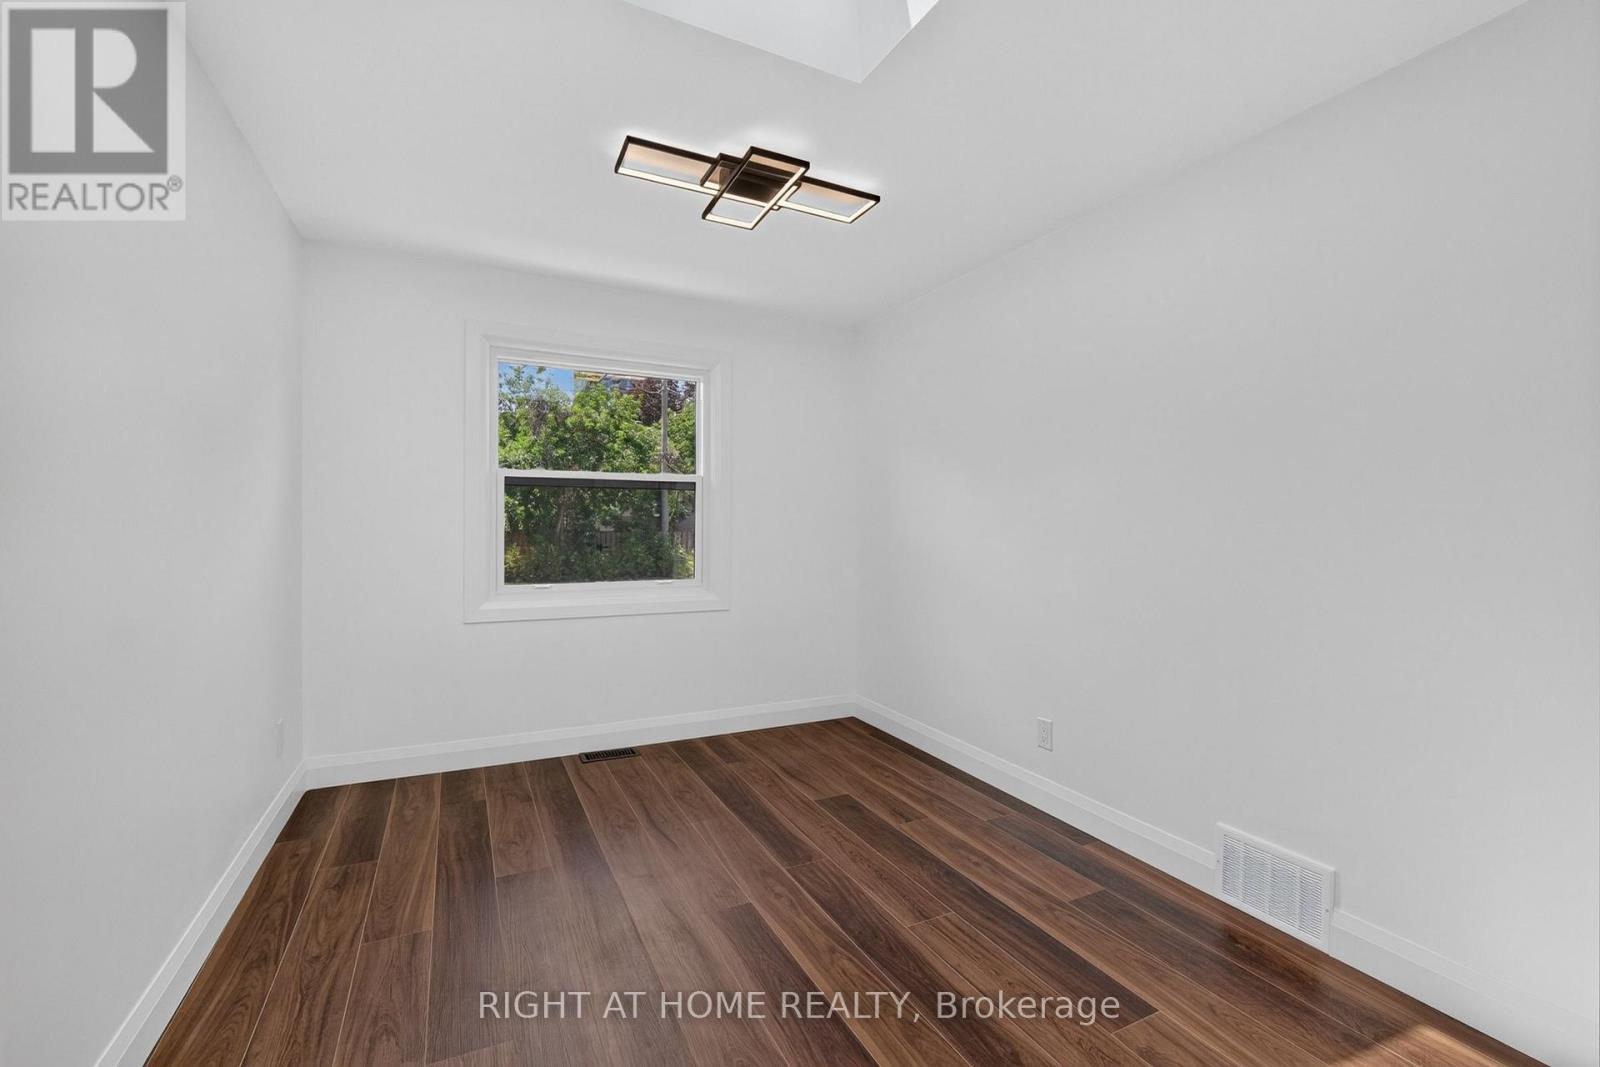
  • 200 Island Park Drive, Ottawa, Ontario  K1Y 0A4 - Photo 15 - X13590988
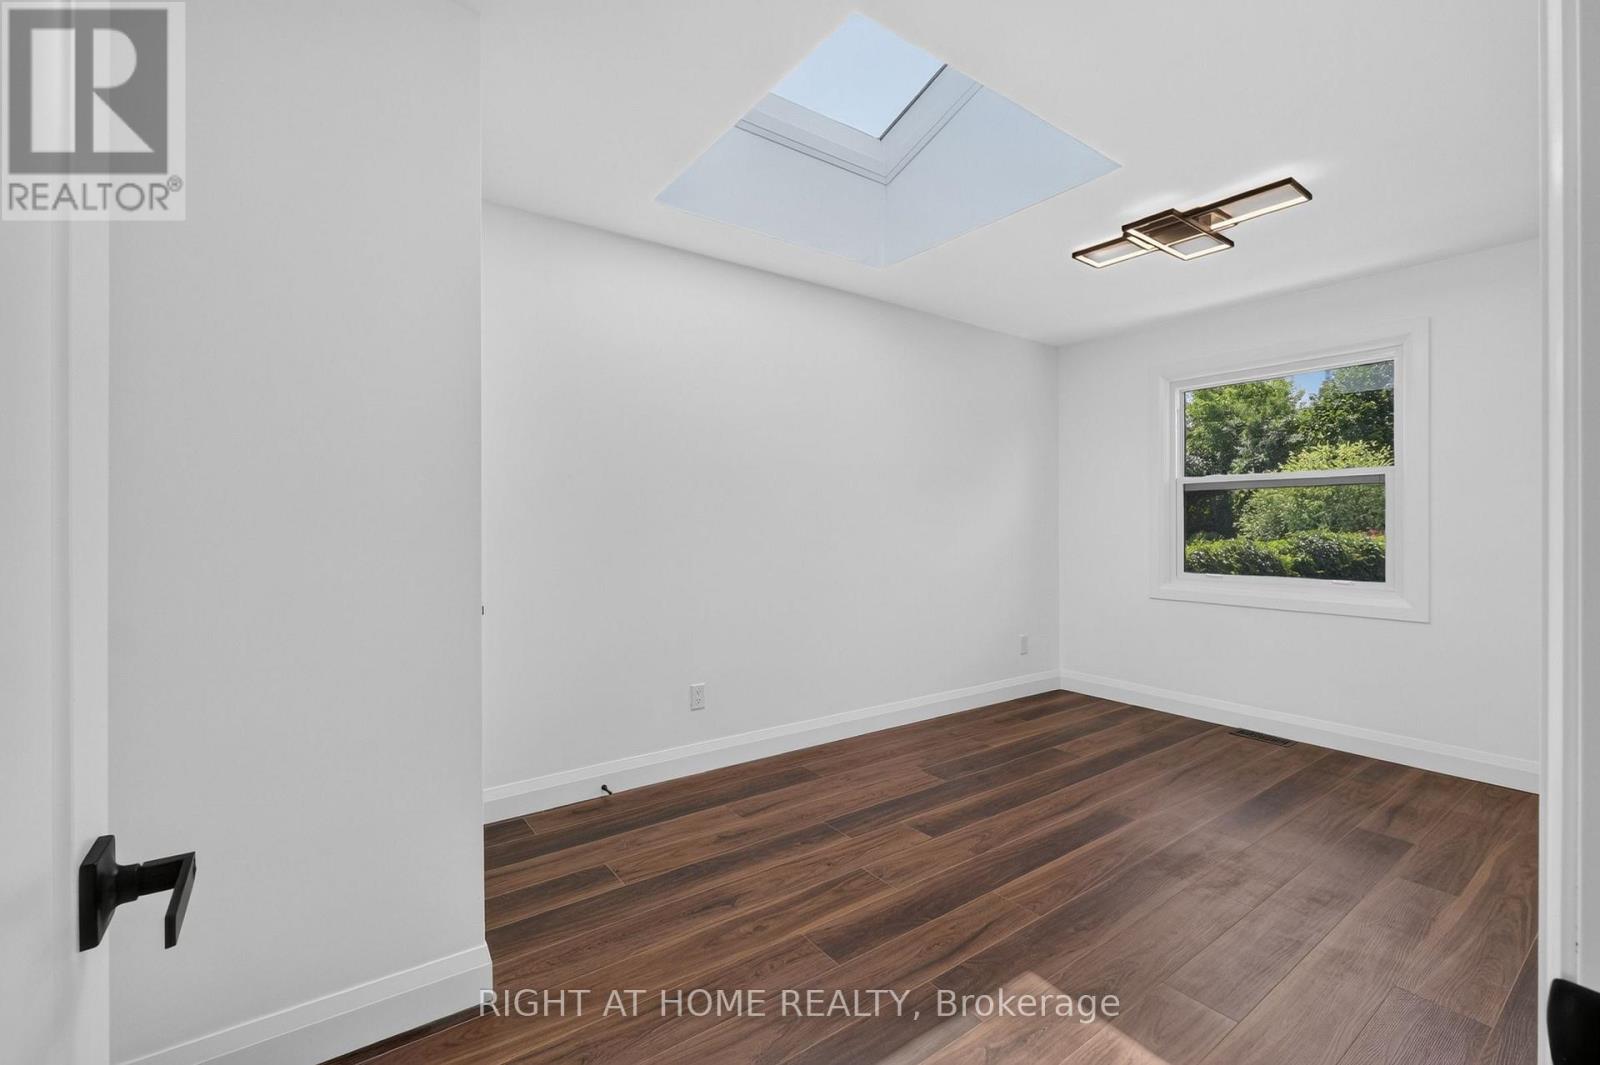
  • 200 Island Park Drive, Ottawa, Ontario  K1Y 0A4 - Photo 16 - X13590988
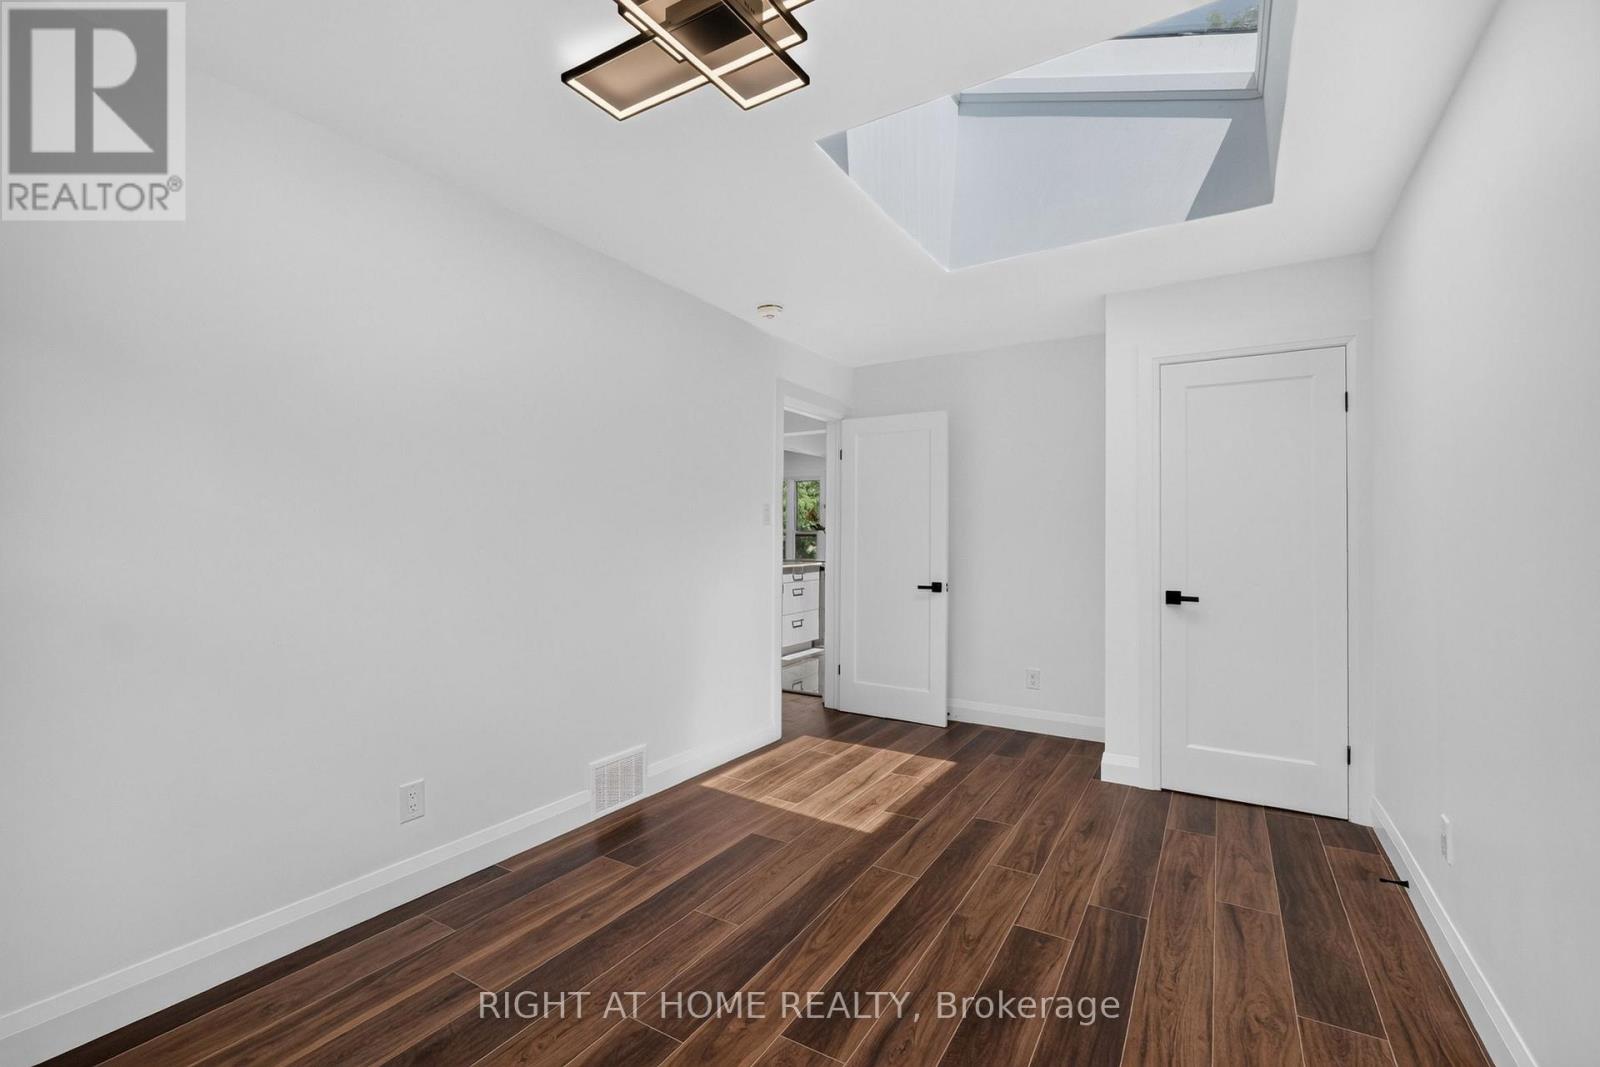
  • 200 Island Park Drive, Ottawa, Ontario  K1Y 0A4 - Photo 17 - X13590988
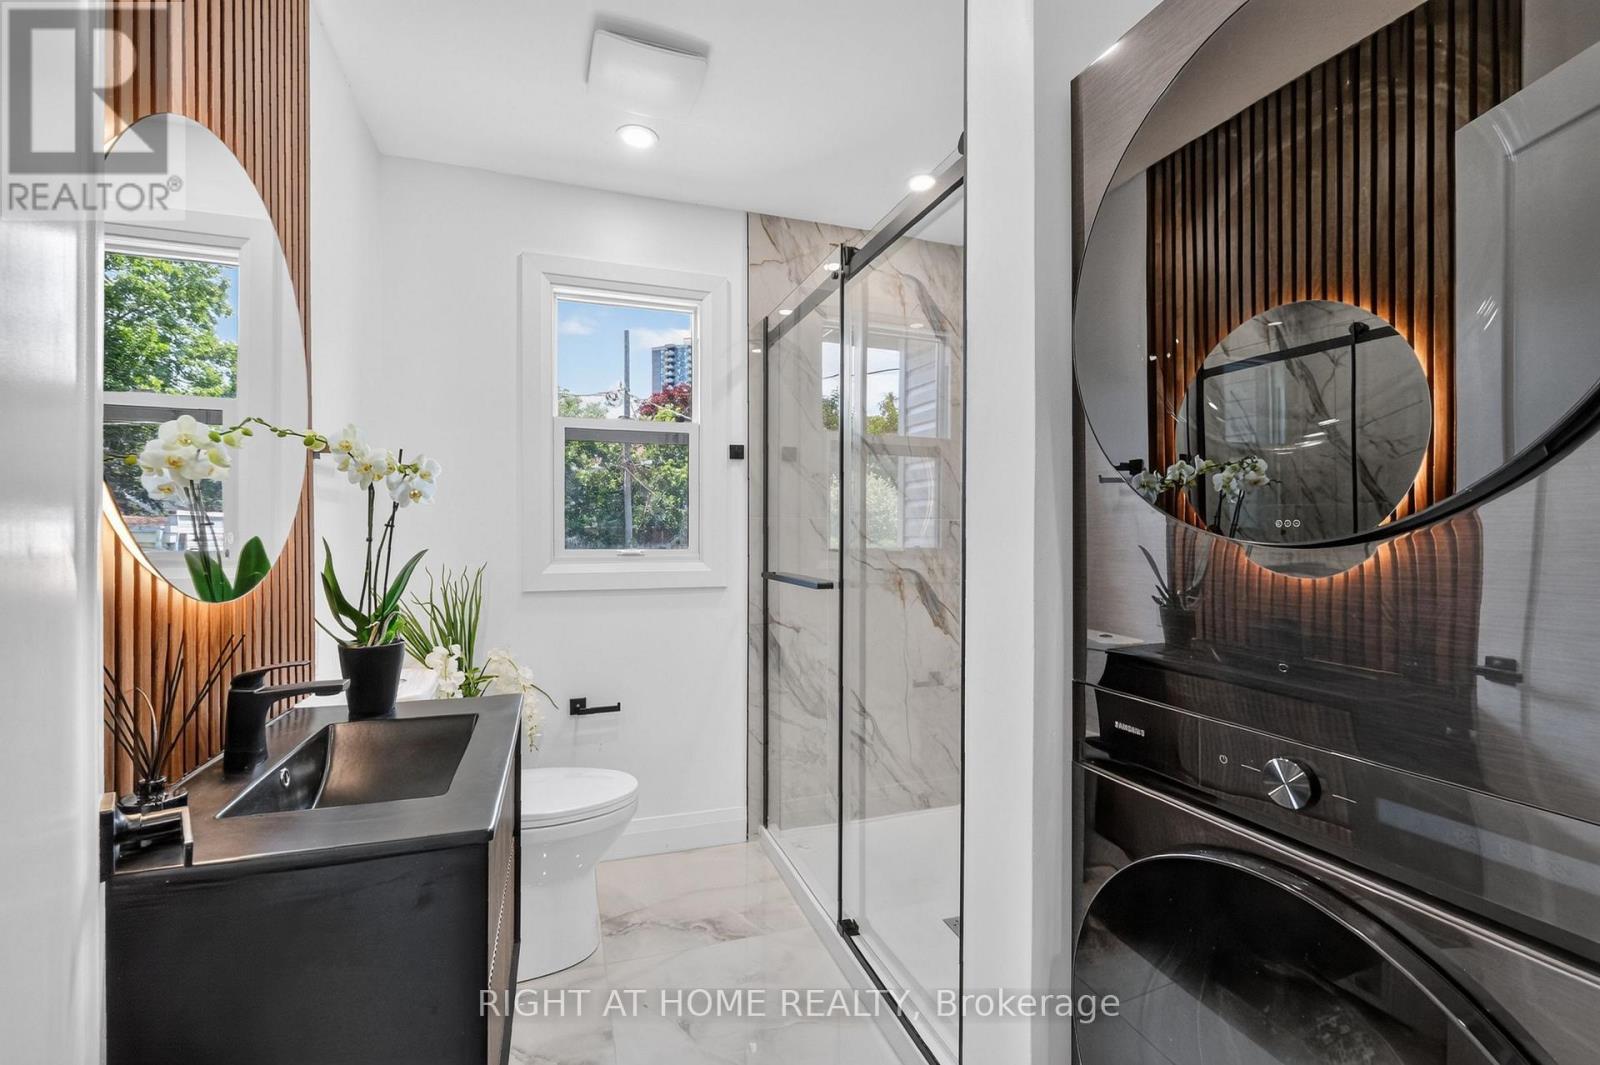
  • 200 Island Park Drive, Ottawa, Ontario  K1Y 0A4 - Photo 18 - X13590988
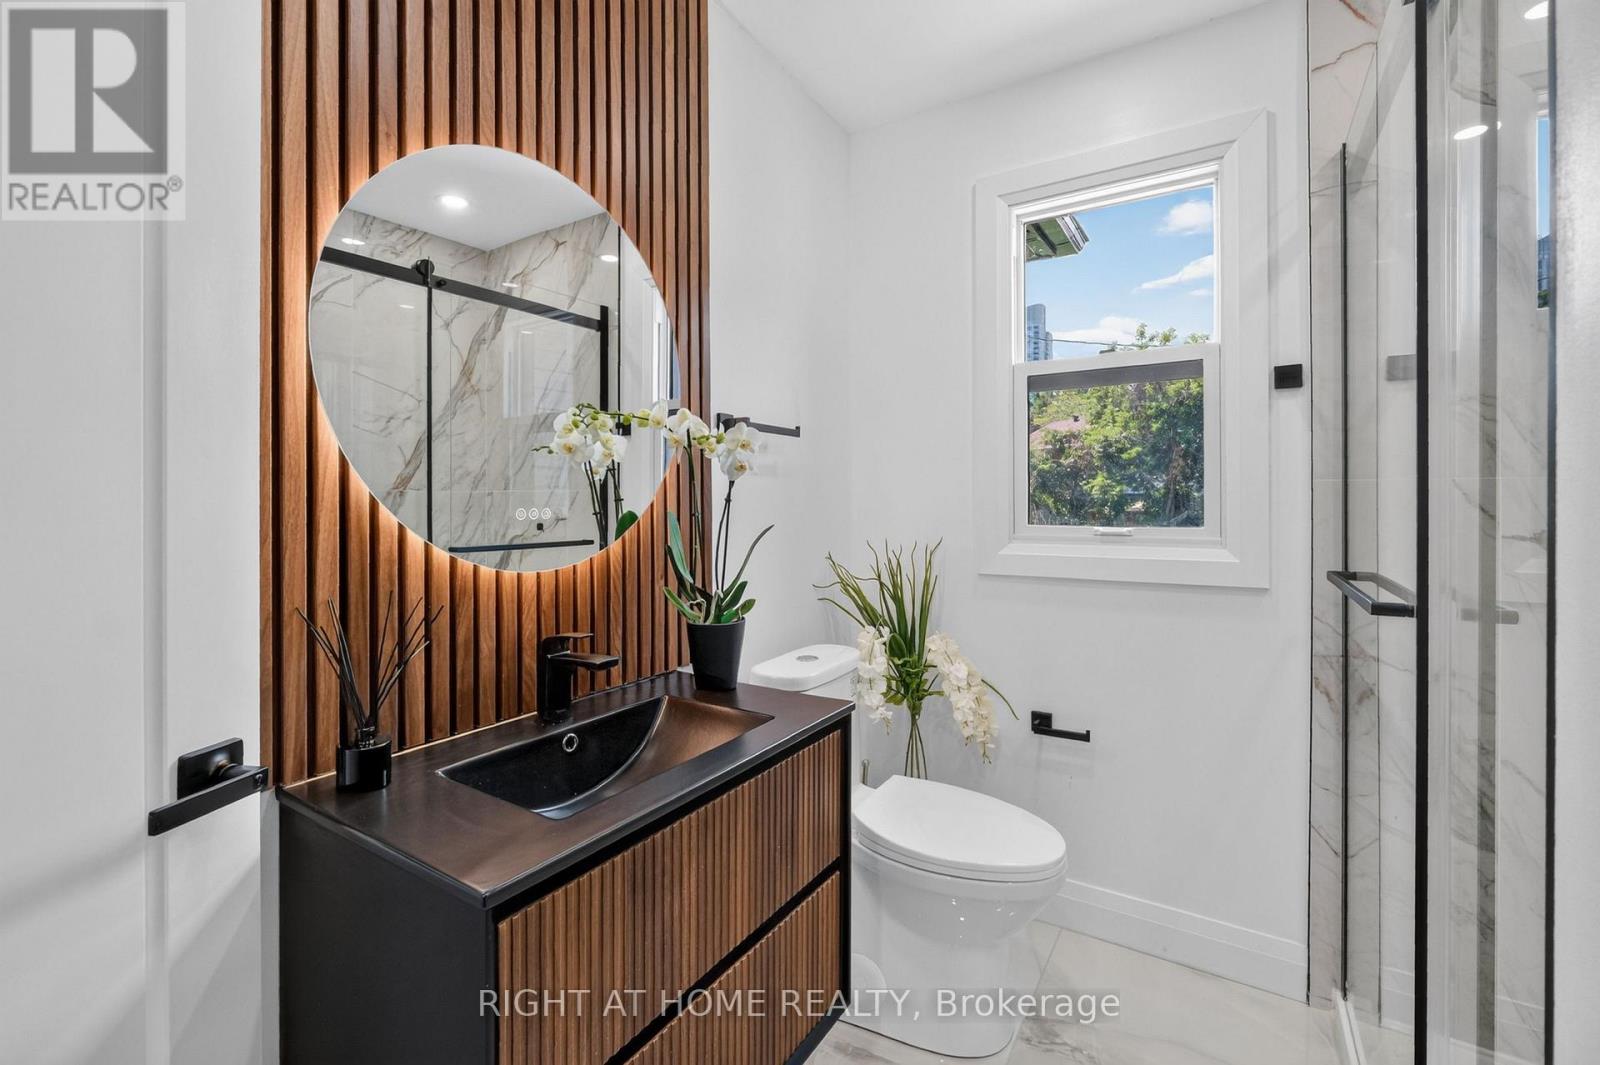
  • 200 Island Park Drive, Ottawa, Ontario  K1Y 0A4 - Photo 19 - X13590988
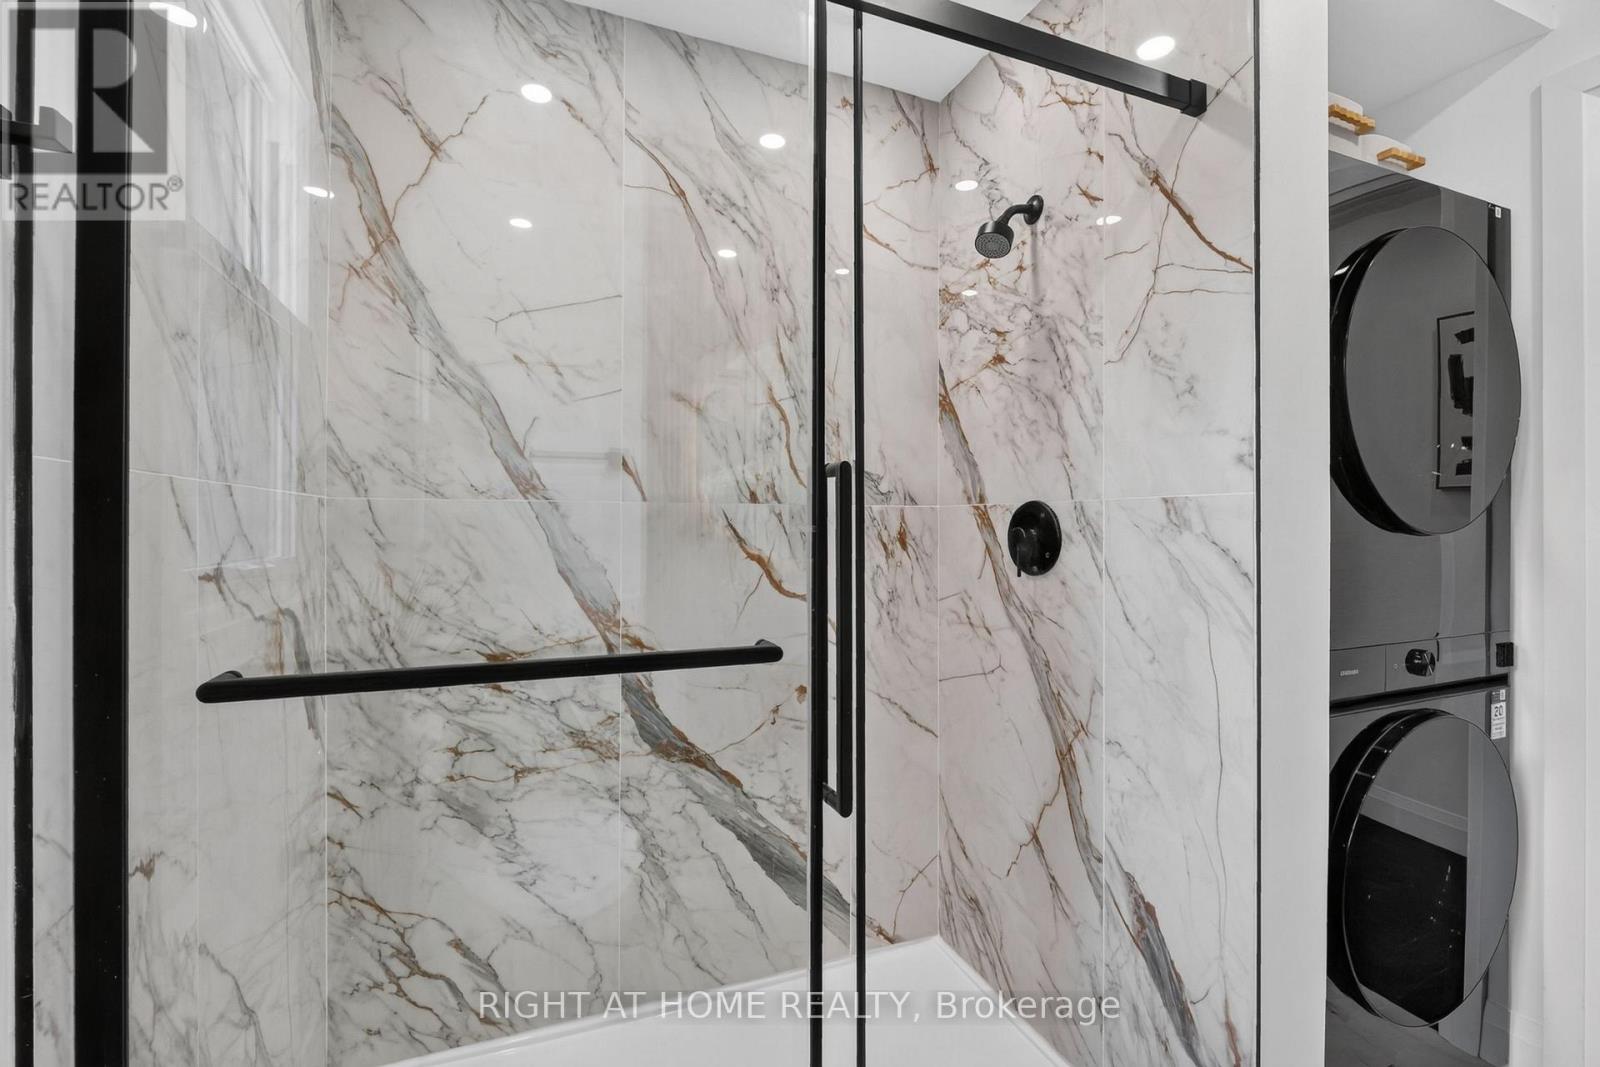
  • 200 Island Park Drive, Ottawa, Ontario  K1Y 0A4 - Photo 20 - X13590988
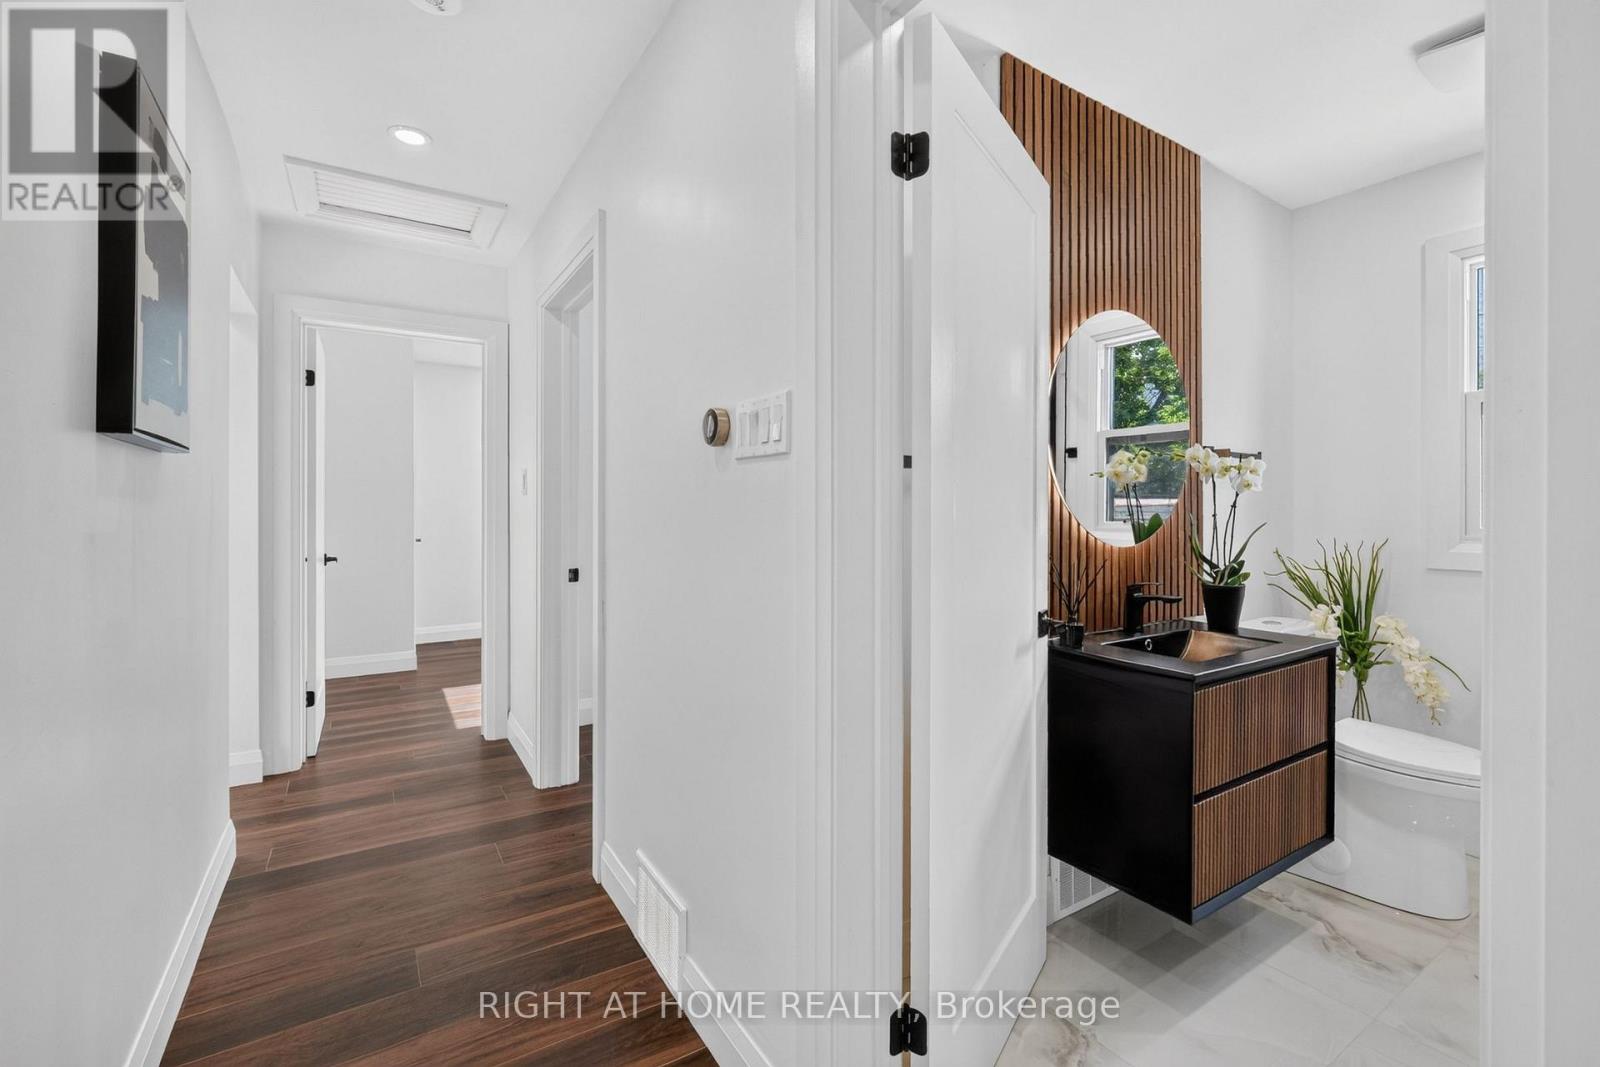
  • 200 Island Park Drive, Ottawa, Ontario  K1Y 0A4 - Photo 21 - X13590988
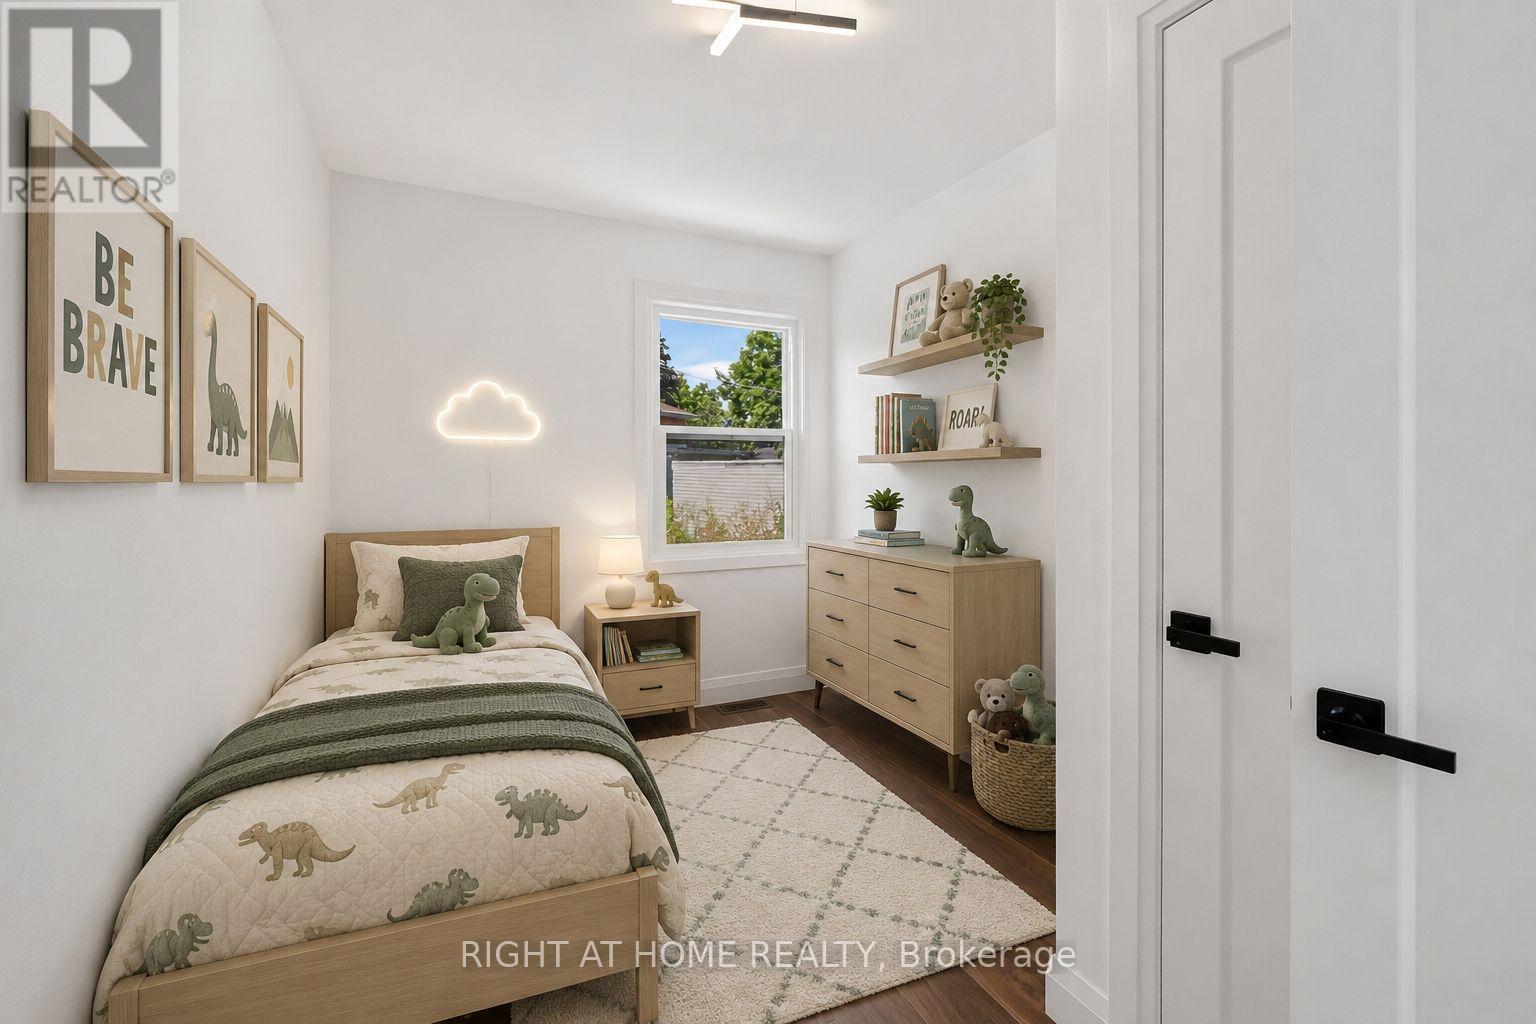
  • 200 Island Park Drive, Ottawa, Ontario  K1Y 0A4 - Photo 22 - X13590988
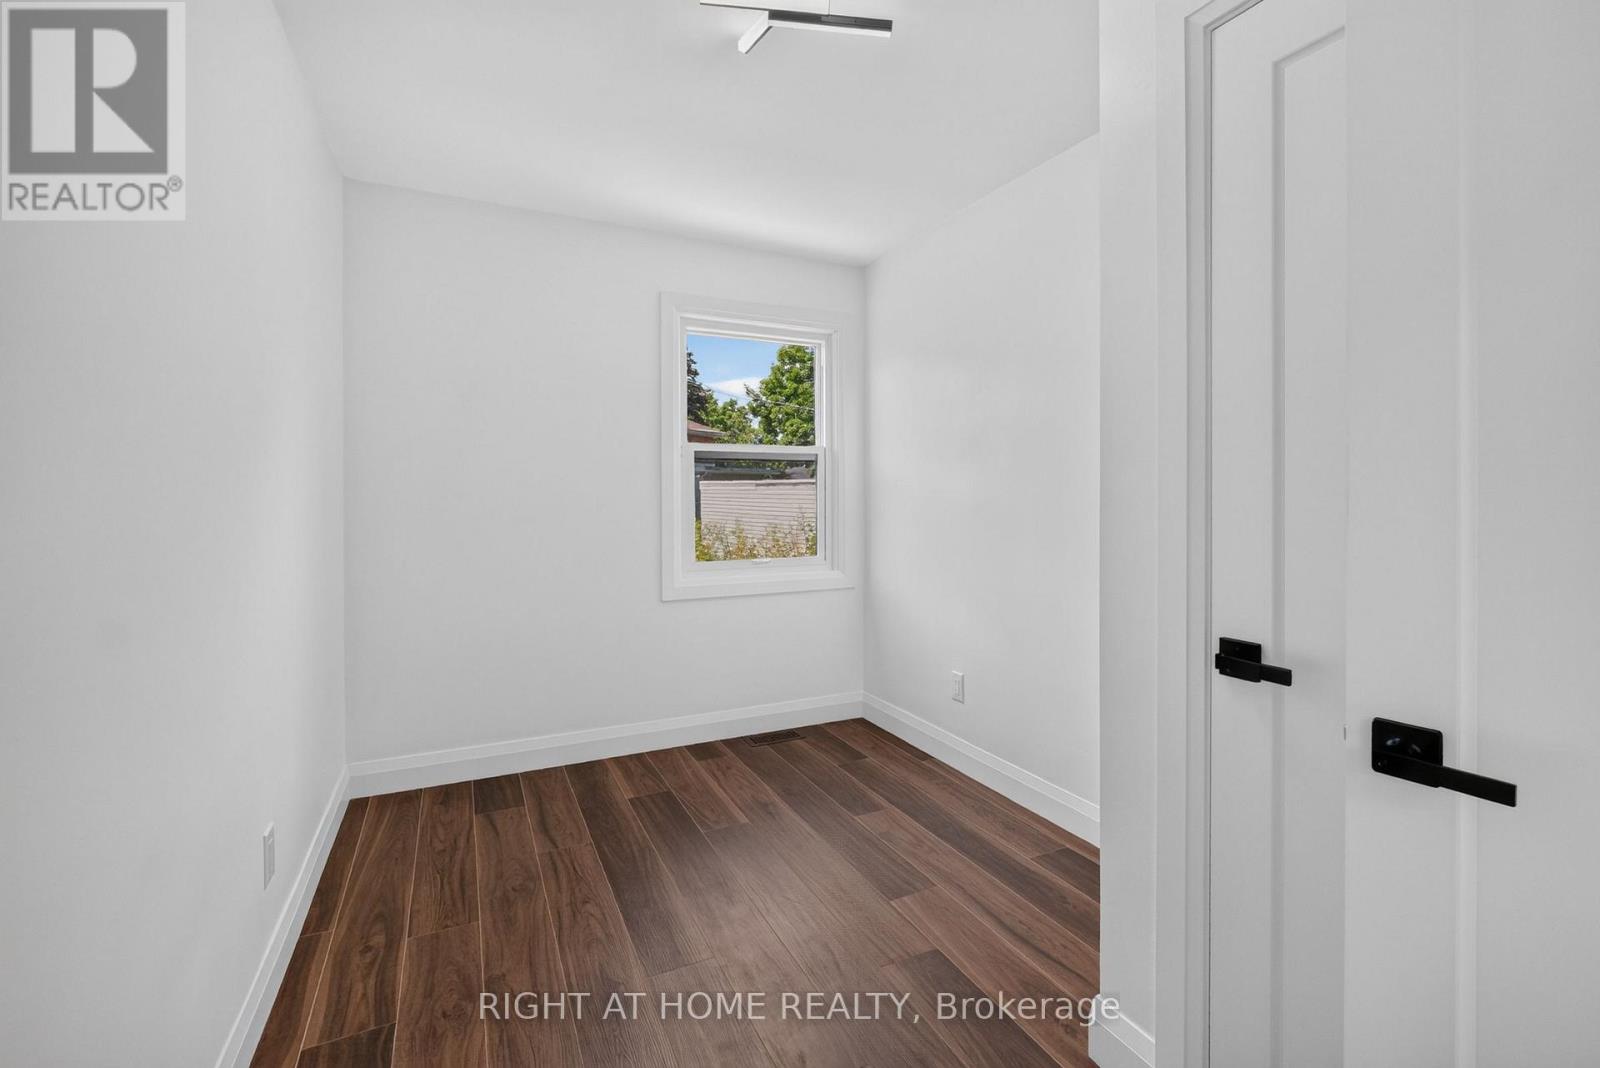
  • 200 Island Park Drive, Ottawa, Ontario  K1Y 0A4 - Photo 23 - X13590988
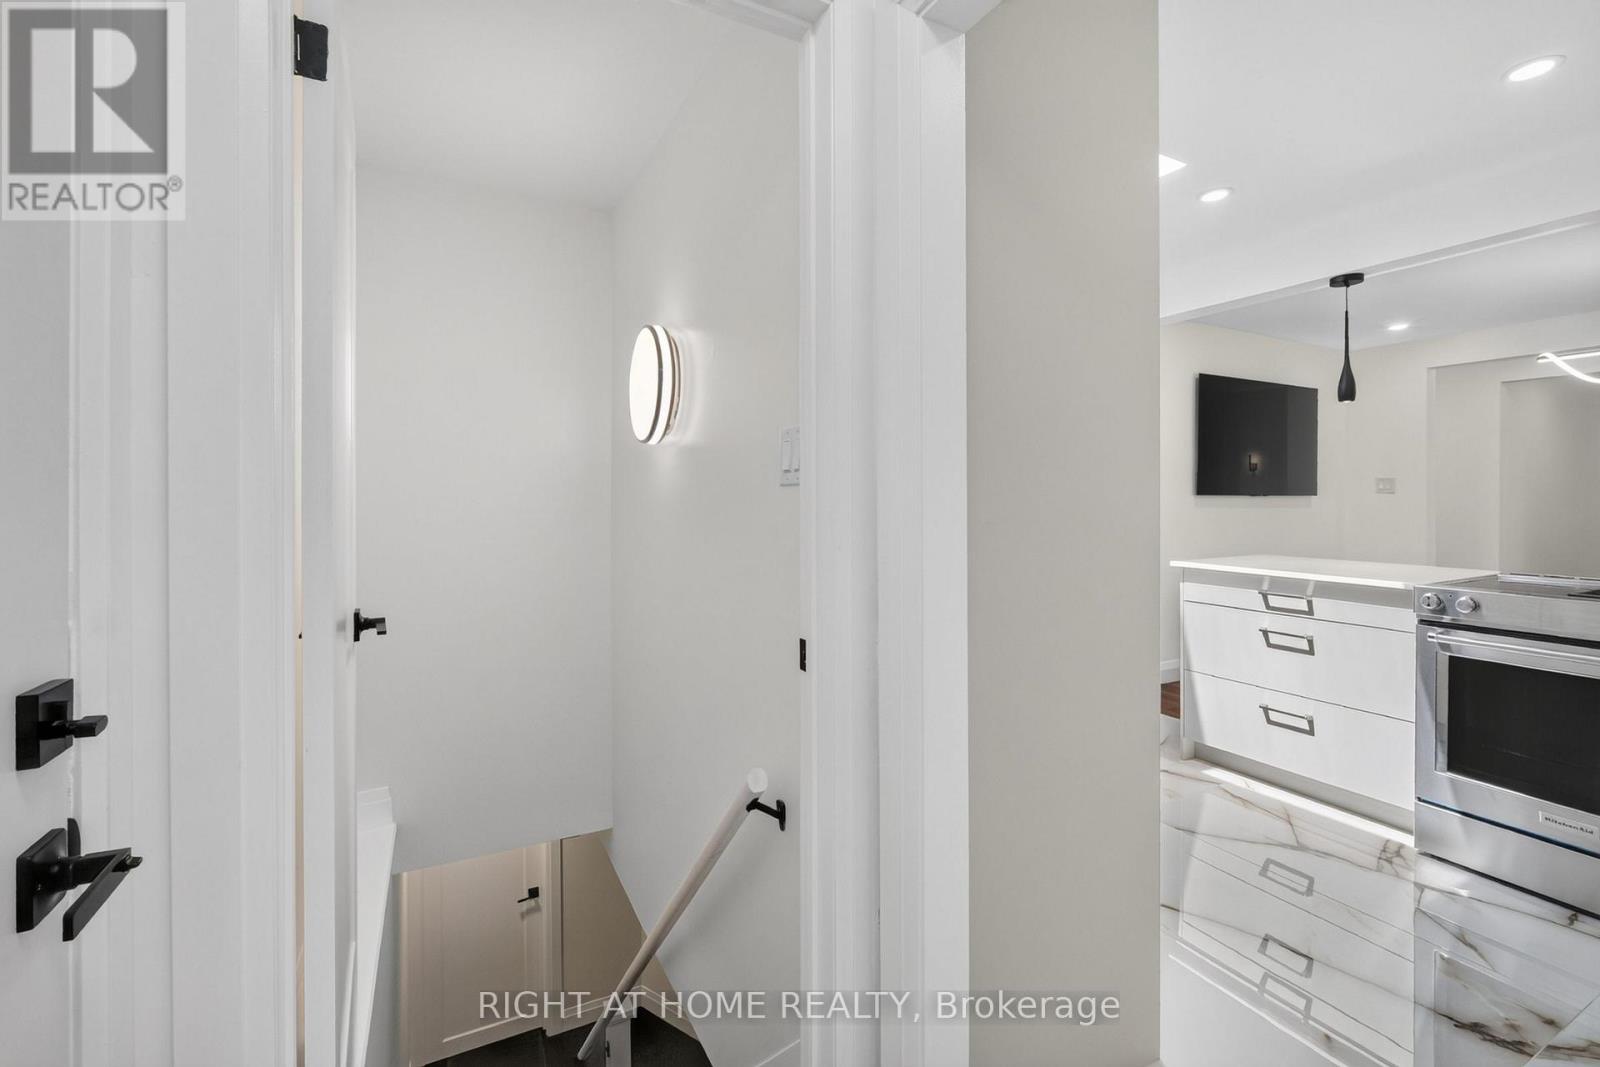
  • 200 Island Park Drive, Ottawa, Ontario  K1Y 0A4 - Photo 24 - X13590988
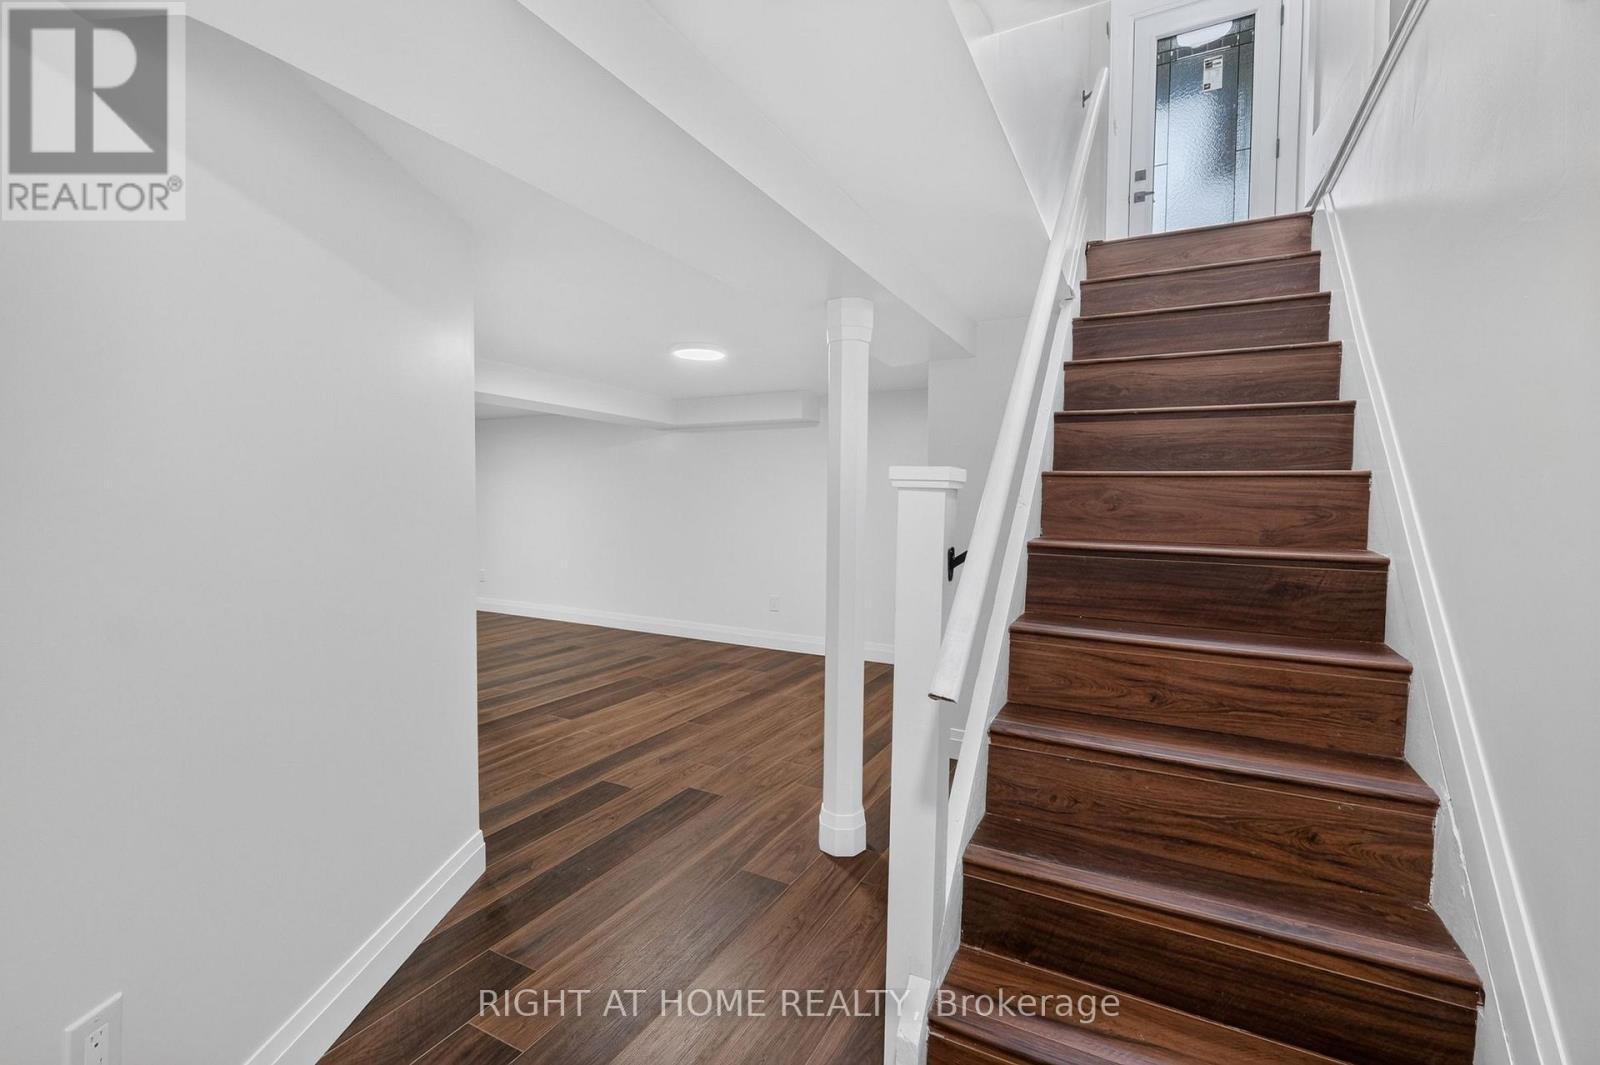
  • 200 Island Park Drive, Ottawa, Ontario  K1Y 0A4 - Photo 25 - X13590988
  • 200 Island Park Drive, Ottawa, Ontario  K1Y 0A4 - Photo 26 - X13590988
  • 200 Island Park Drive, Ottawa, Ontario  K1Y 0A4 - Photo 27 - X13590988
  • 200 Island Park Drive, Ottawa, Ontario  K1Y 0A4 - Photo 28 - X13590988
  • 200 Island Park Drive, Ottawa, Ontario  K1Y 0A4 - Photo 29 - X13590988
  • 200 Island Park Drive, Ottawa, Ontario  K1Y 0A4 - Photo 30 - X13590988
  • 200 Island Park Drive, Ottawa, Ontario  K1Y 0A4 - Photo 31 - X13590988
  • 200 Island Park Drive, Ottawa, Ontario  K1Y 0A4 - Photo 32 - X13590988
  • 200 Island Park Drive, Ottawa, Ontario  K1Y 0A4 - Photo 33 - X13590988
  • 200 Island Park Drive, Ottawa, Ontario  K1Y 0A4 - Photo 34 - X13590988
  • 200 Island Park Drive, Ottawa, Ontario  K1Y 0A4 - Photo 35 - X13590988
  • 200 Island Park Drive, Ottawa, Ontario  K1Y 0A4 - Photo 36 - X13590988
  • 200 Island Park Drive, Ottawa, Ontario  K1Y 0A4 - Photo 37 - X13590988
  • 200 Island Park Drive, Ottawa, Ontario  K1Y 0A4 - Photo 38 - X13590988
  • 200 Island Park Drive, Ottawa, Ontario  K1Y 0A4 - Photo 39 - X13590988
  • 200 Island Park Drive, Ottawa, Ontario  K1Y 0A4 - Photo 40 - X13590988
  • 200 Island Park Drive, Ottawa, Ontario  K1Y 0A4 - Photo 41 - X13590988
  • 200 Island Park Drive, Ottawa, Ontario  K1Y 0A4 - Photo 42 - X13590988
  • 200 Island Park Drive, Ottawa, Ontario  K1Y 0A4 - Photo 43 - X13590988
  • 200 Island Park Drive, Ottawa, Ontario  K1Y 0A4 - Photo 44 - X13590988
  • 200 Island Park Drive, Ottawa, Ontario  K1Y 0A4 - Photo 45 - X13590988
  • 200 Island Park Drive, Ottawa, Ontario  K1Y 0A4 - Photo 46 - X13590988
  • 200 Island Park Drive, Ottawa, Ontario  K1Y 0A4 - Photo 47 - X13590988
  • 200 Island Park Drive, Ottawa, Ontario  K1Y 0A4 - Photo 48 - X13590988
  • 200 Island Park Drive, Ottawa, Ontario  K1Y 0A4 - Photo 49 - X13590988
3 Bedroom 2 Bathroom 1,100 - 1,500 sqft
Bungalow Central Air Conditioning Forced Air Landscaped

$1,499,999

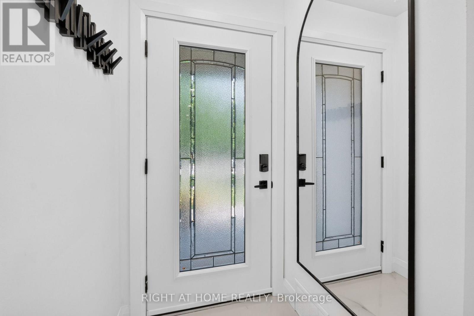
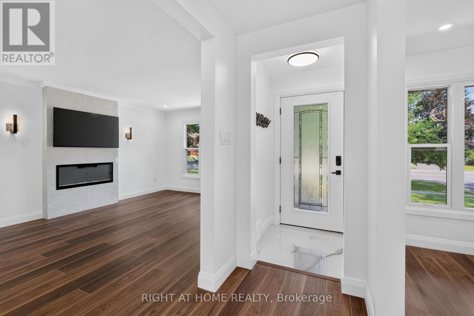
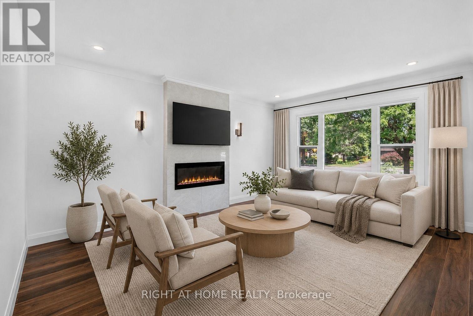
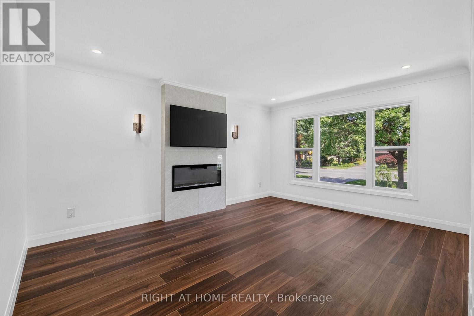
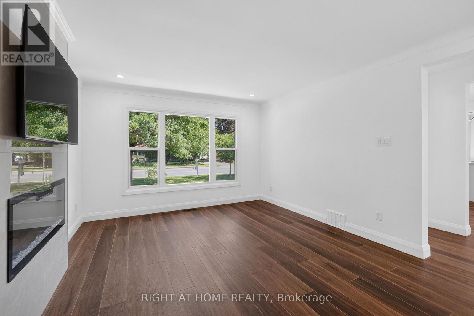
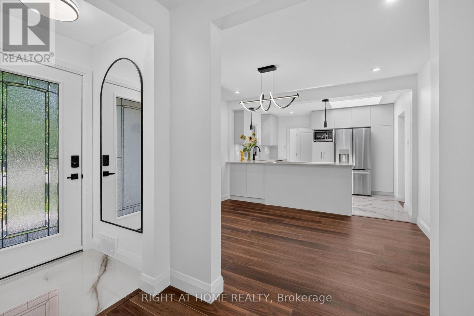
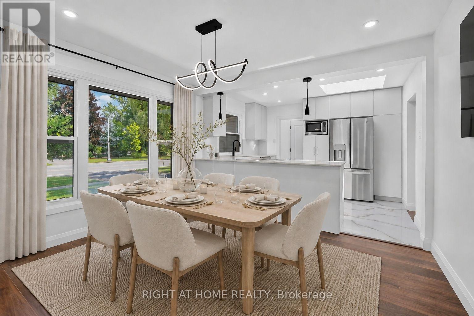
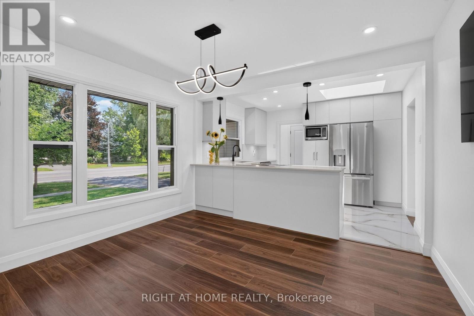
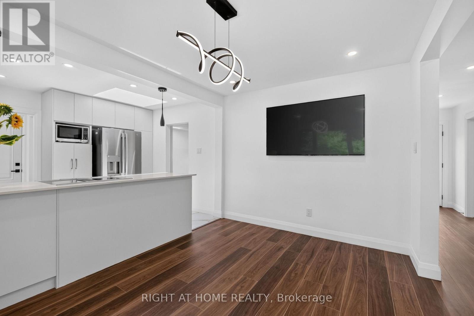
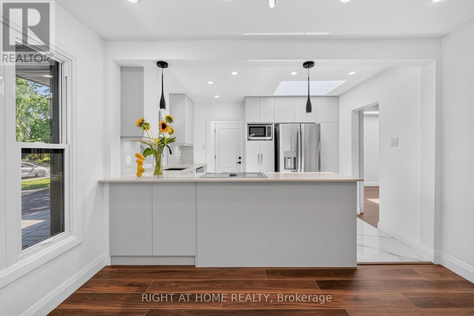
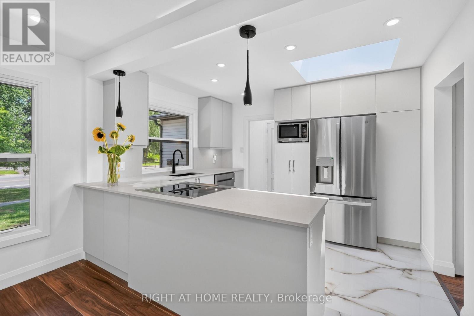
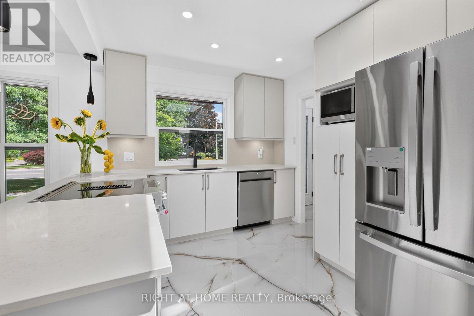
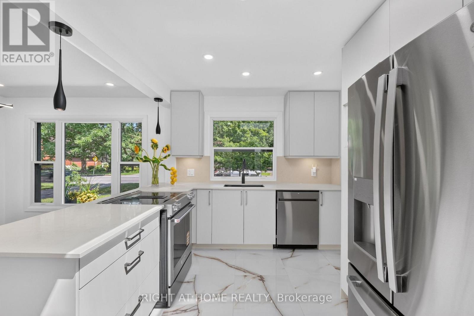
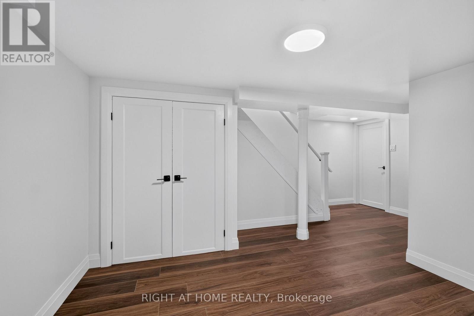
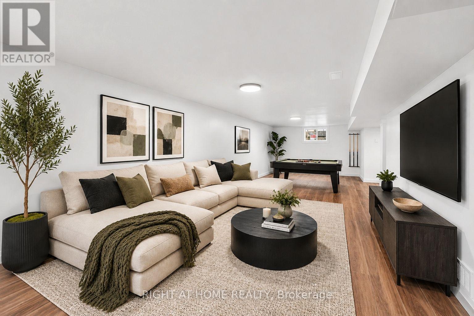
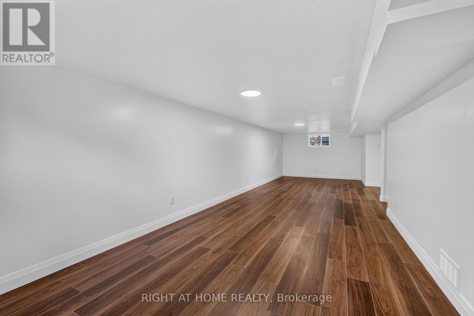
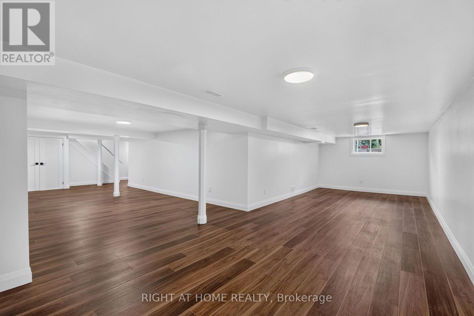
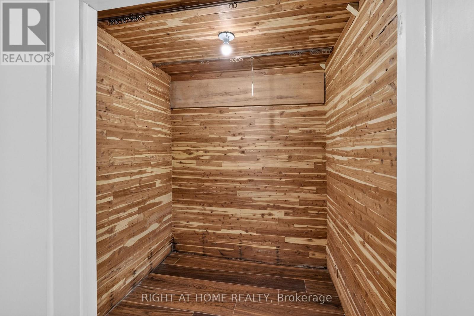
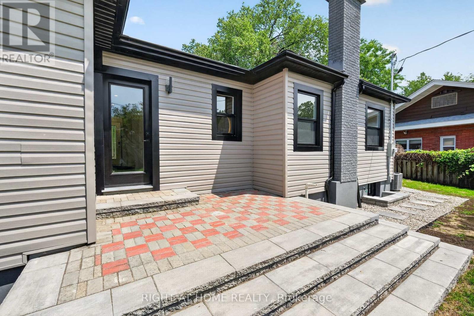
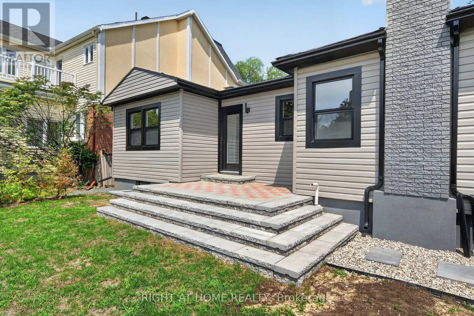
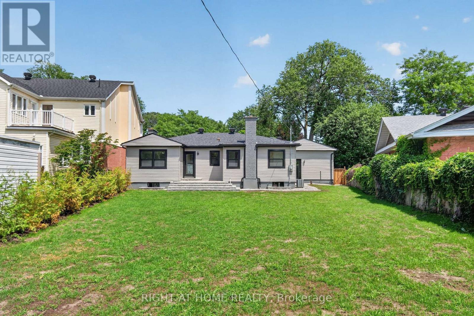
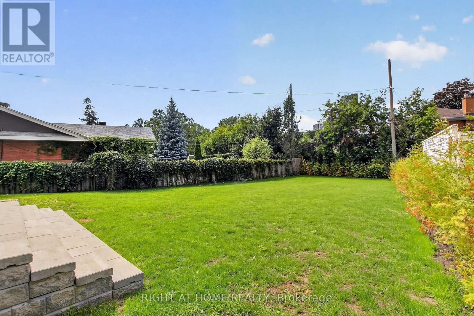
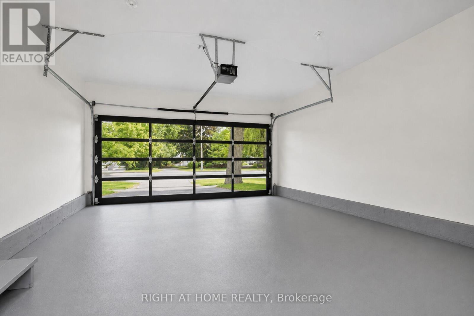
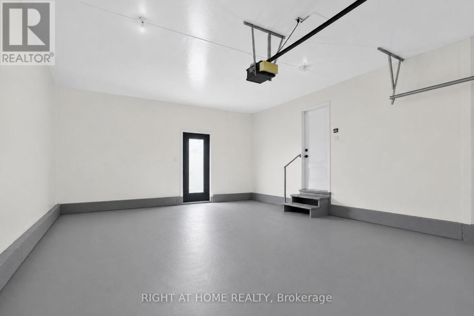
Welcome to an extraordinary standard of living in Ottawa's highly coveted Island Park neighborhood. Nestled among grand luxury residences and prestigious foreign embassies, this magnificent bungalow has undergone a comprehensive, top-to-bottom transformation completed in 2026. Every inch of this home has been reimagined with high-end, bespoke finishings and uncompromising quality, offering an unrivaled turn-key lifestyle for the discerning buyer. Step inside to discover a bright, airy layout featuring exquisite new flooring throughout and sun-drenched living spaces framed by brand-new, energy-efficient windows. At the heart of the home is a state-of-the-art chef's kitchen, beautifully appointed with custom cabinetry, premium finishes, and a suite of high-performance appliances. The residence offers three, meticulously designed bedrooms and two lavishly renovated bathrooms that rival the ambiance of a boutique spa. Beyond the interior aesthetic, no detail was spared regarding structural excellence and comfort. Peace of mind is guaranteed with a newly replaced roof (2025), modern siding, upgraded attic insulation, and a new(owned) hot water tank-ensuring exceptional energy efficiency and worry-free living for years to come.The impressive craftsmanship extends outdoors, where professional landscaping and custom interlock elevate the property's magnificent curb appeal. The rear of the property unveils a massive, private backyard oasis, perfect for outdoor entertaining or peaceful relaxation, complete with the rare advantage of direct rear access via an open road allowance. A spacious two-car garage provides ample storage and convenience.This is more than just a home; it is an exclusive opportunity to own a masterfully renovated piece of real estate in one of the city's most prestigious enclaves. Modern luxury, timeless design, and an unbeatable location converge seamlessly in this Island Park gem. Explore the multimedia links and then book your showing today! (id:55689)

Photos

Property Details

MLS® Number X13590988
Property Type Single Family
Community Name 5001 - Westboro North
Parking Space Total 4

Building

Bathroom Total 2
Bedrooms Above Ground 3
Bedrooms Total 3
Age 51 To 99 Years
Appliances Garage Door Opener Remote(s), Dishwasher, Dryer, Water Heater, Microwave, Range, Stove, Washer, Refrigerator
Architectural Style Bungalow
Basement Development Finished
Basement Type Full (finished)
Construction Style Attachment Detached
Cooling Type Central Air Conditioning
Exterior Finish Vinyl Siding
Foundation Type Block
Heating Fuel Natural Gas
Heating Type Forced Air
Stories Total 1
Size Interior 1,100 - 1,500 Sqft
Type House
Utility Water Municipal Water

Parking

Attached Garage
Garage

Land

Acreage No
Landscape Features Landscaped
Sewer Sanitary Sewer
Size Depth 147 Ft
Size Frontage 70 Ft
Size Irregular 70 X 147 Ft
Size Total Text 70 X 147 Ft
Zoning Description Residential

Utilities

Cable Available
Electricity Installed
Sewer Installed
  • Aerial

https://www.realtor.ca/real-estate/30063434/200-island-park-drive-ottawa-5001-westboro-north

Contact Us

Contact us for more information

Sending
Generating Captcha

Your Favourites


No Favourites Found


Powered by: REALTOR.ca
This REALTOR.ca listing content is owned and licensed by REALTOR® members of The Canadian Real Estate Association

The trademarks REALTOR®, REALTORS®, and the REALTOR® logo are controlled by The Canadian Real Estate Association (CREA) and identify real estate professionals who are members of CREA. The trademarks MLS®, Multiple Listing Service® and the associated logos are owned by The Canadian Real Estate Association (CREA) and identify the quality of services provided by real estate professionals who are members of CREA. The trademark DDF® is owned by The Canadian Real Estate Association (CREA) and identifies CREA's Data Distribution Facility (DDF®)


August 09 2026 04:22:31

Ottawa Real Estate Board

Right At Home Realty

RealtyPress WordPress CREA DDF® Plugin

2912 Woodroffe Ave, Ottawa, ON, K2J 4P7

Phone : 1-613-216-1755
Cell : 1-613-252-5511

The listing data is provided under copyright by the Canadian Real Estate Association.

The trademarks REALTOR®, REALTORS®, and the REALTOR® logo are controlled by The Canadian Real Estate Association (CREA) and identify real estate professionals who are members of CREA. The trademarks MLS®, Multiple Listing Service® and the associated logos are owned by The Canadian Real Estate Association (CREA) and identify the quality of services provided by real estate professionals who are members of CREA. The trademark DDF® is owned by The Canadian Real Estate Association (CREA) and identifies CREA's Data Distribution Facility (DDF®)

Quick Links

  • Home
  • Property Search
  • Privacy Policy
  • Contact Us

Sign up For Our Newsletter

© 2026. All rights reserved.

|

Designed by Right Solutions

Owning a home is a keystone of wealth… both financial affluence and emotional security.

Suze Orman
August 17, 2026 Monday!
iftkhar Mirza
  • Login
Forget Password?