

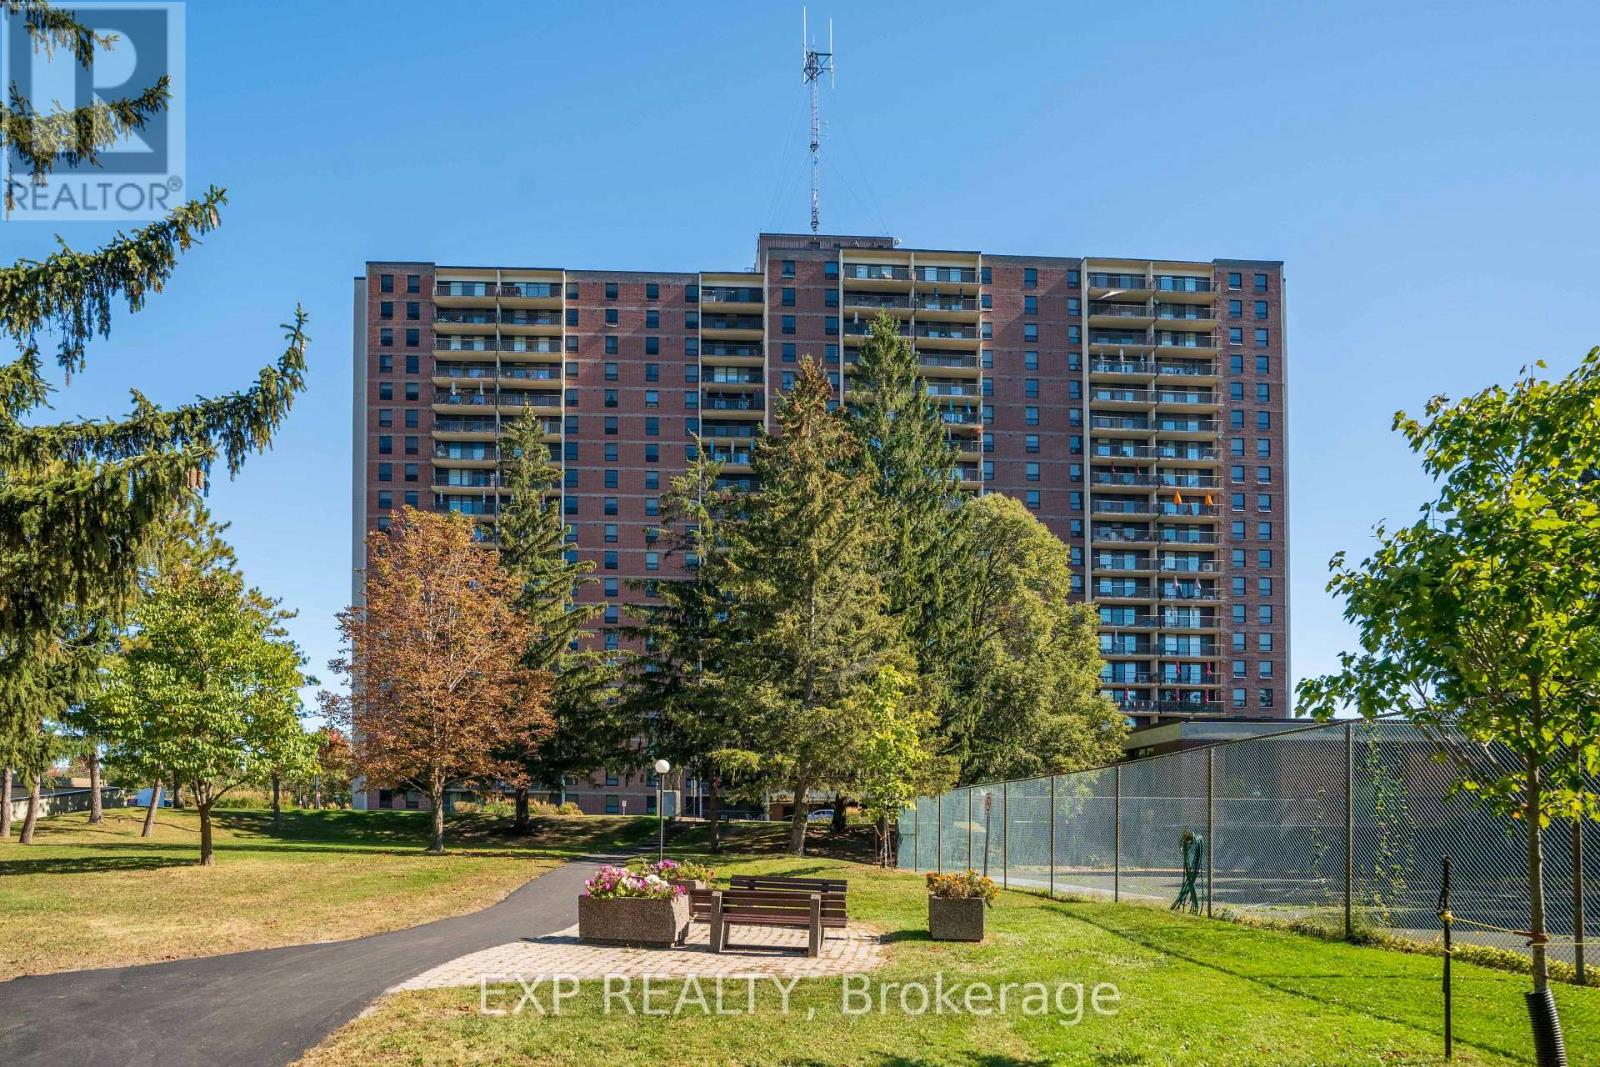
404 - 665 Bathgate Drive
Ottawa, Ontario
Spacious 3 bedroom, 1.5 bath apartment in one of the best well-managed buildings in Ottawa. Centrally located, family-oriented neighborhood close to parks schools, hospital, and endless amenities. Utilities included in Gondi fees: (heat, water). Enjoy the indoor pool, sauna, gym, game room, library, pool room, and party room plus outdoor tennis court... this building has lots to offer. One underground parking is included as well as a locker. (id:55689)
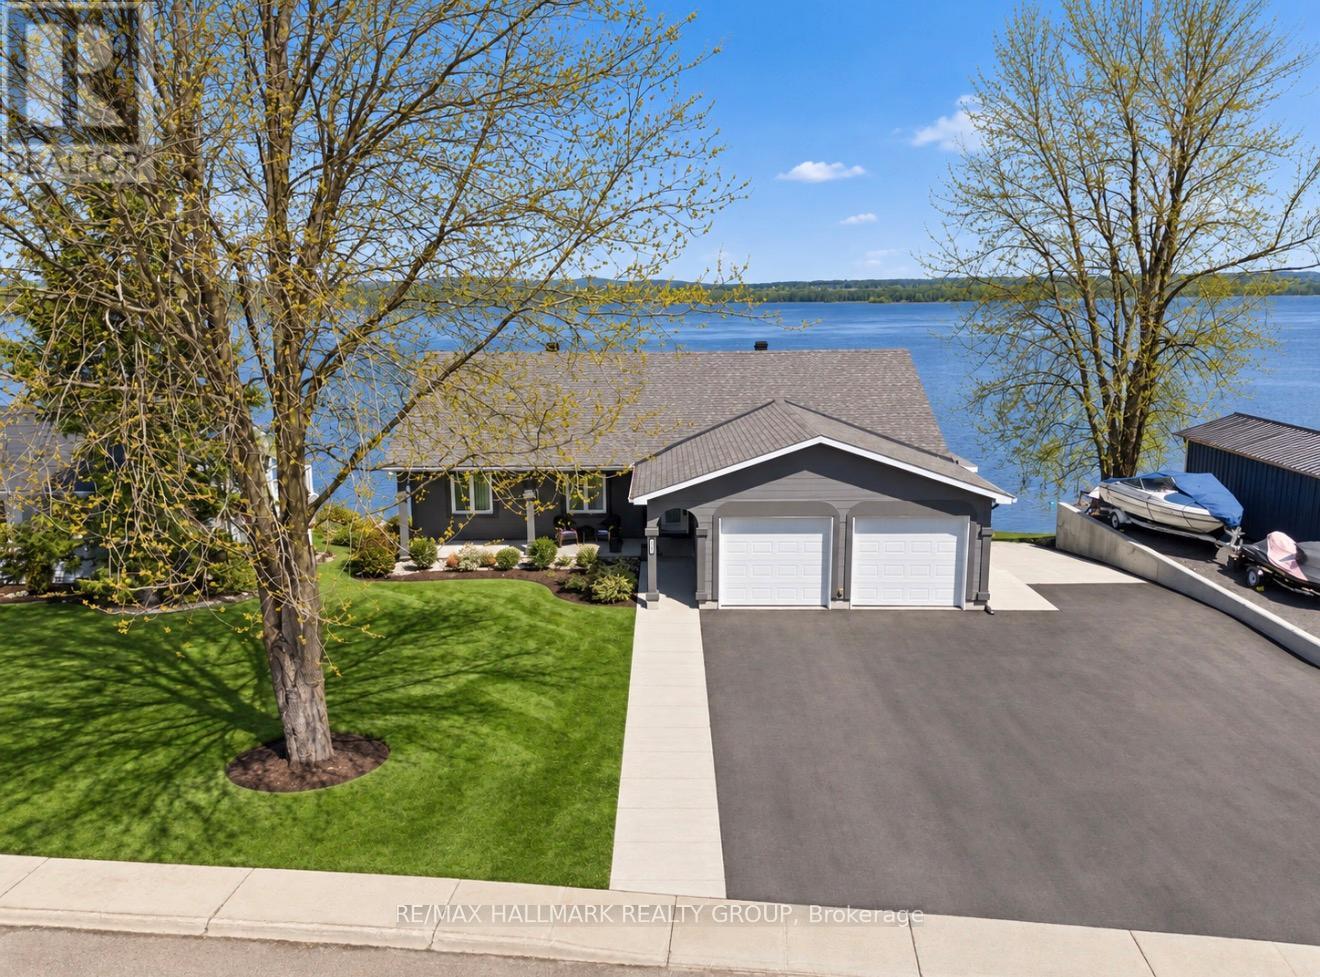
2981 Principale Street
Alfred And Plantagenet, Ontario
Built in 2004,this immaculate 3 bedroom, 2 bathroom custom WATERFRONT all stucco 1,550sqft bungalow with attached insulated double car garage is located on an OVERSIZE 82ft x 148ft lot. OVER 82ft of water frontage!!! The main floor features hardwood & ceramic throughout; an open concept entrance; an open concept gourmet kitchen & dining room with plenty of windows offering a breath taking view of the Ottawa river with patio doors leading to a huge 12'x40' open balcony; Custom gourmet kitchen with plenty of cabinets, stainless steel appliances and a granite island/breakfast bar. Oversize primary bedroom; convenient 4 piece bathroom. Fully finished walkout basement featuring a huge recreational room; 2 good size bedroom; a 3 pce bathroom; laundry room area & plenty of storage. Screened-in area beneath the balcony accessible from walkout basement.LUXURY INGROUND POOL OASIS ; Experience resort-style living in your own backyard with this stunning 15' x 39' in-ground saltwater pool, built in 2020 with premium finishes throughout. Surrounded by all-concrete decking, this space offer both durability and a sleek, modern look. Enjoy peace of mind and unobstructed views with a frameless glass railing enclosure, adding both safety and sophistication. Pool house with all window walls that slide open; small kitchenette with stainless steel counter tops, refrigerator & sink. Luxury all western red cedar Enclose pump house with Changing room. Other features include:Full 82 ft of water frontage completed with huge armour stone & convenient solid concrete cement ramp providing direct access from the street all the way to the water shoreline; Waterfront gradually going from 0ft to 6f of dept within 40ft; 64ft of docks with cedar surface (4x 16ft); Outdoor no siding ALL STUCCO; GenerLink; Convenient 10'x12' Shed by the water; INGROUND POOL(2020) & POOL LINER(2026), ASPHALT IN DRIVEWAY(2025), ROOF(2016), FURNACE(2018), A/C(2025), HOTWATER TANK(2018), GARAGE CIMENT FLOORS (2025),200AMP. (id:55689)
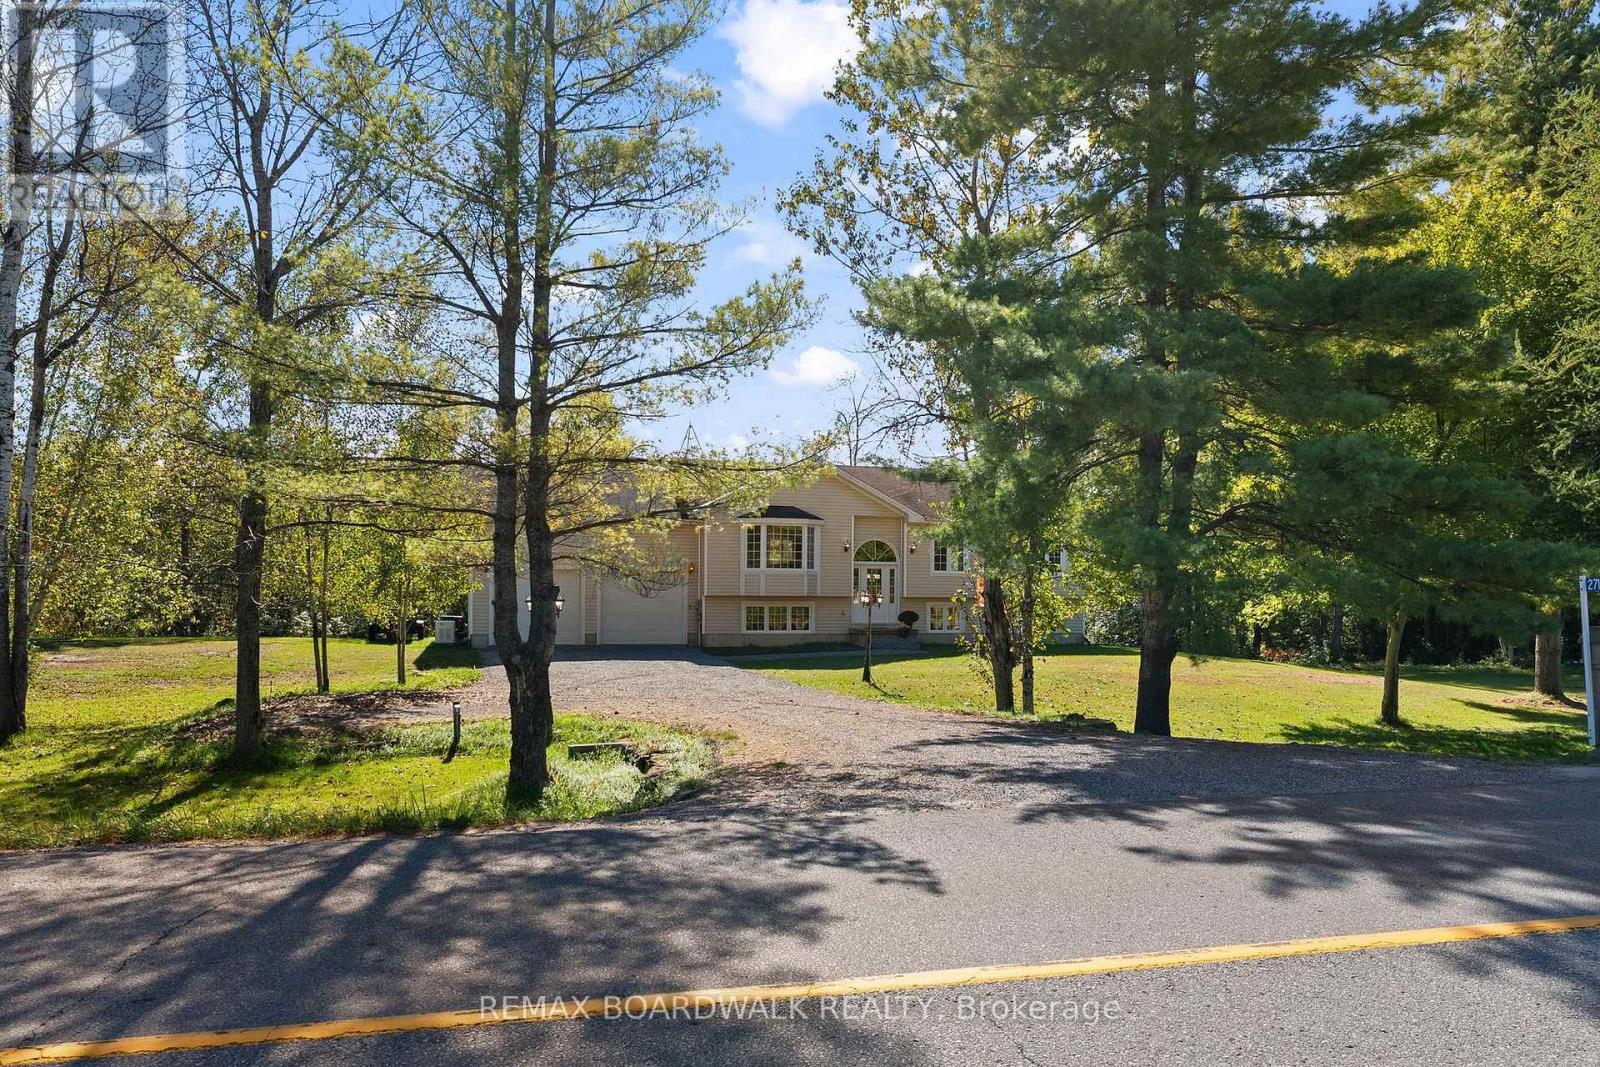
2711 Glen Smail Road
Edwardsburgh/cardinal, Ontario
Exceptional rural living awaits with this quality-built Lockwood Brothers hi-ranch, proudly offered for sale by its original owners. Privately set on a beautifully treed 2+ acre lot, this well-maintained home offers a wonderful combination of space, comfort and peaceful country living. Step inside the welcoming foyer and up to a bright, open-concept main level, where low-maintenance laminate and tile flooring and an abundance of natural light create a warm and inviting atmosphere. The functional layout offers three generous bedrooms and a 4-piece main bathroom, including a spacious primary suite complete with its own 4-piece ensuite and patio doors ready to lead to your future private deck - the perfect spot to enjoy the surrounding countryside. The expansive unfinished lower level features high ceilings and offers tremendous potential to create additional living space tailored to your needs. An office/4th bedroom is already in place, along with an open laundry area and separate utility room. An oversized double attached garage provides plenty of room for vehicles, recreational toys and storage, while the picturesque 2+ acre property offers space to garden, play and simply enjoy the privacy of rural living. A Generac system adds extra peace of mind. Ideally located with quick access to Highway 416, this peaceful country property offers privacy and space without sacrificing commuter convenience. A wonderful opportunity to make a quality-built home your own! (id:55689)
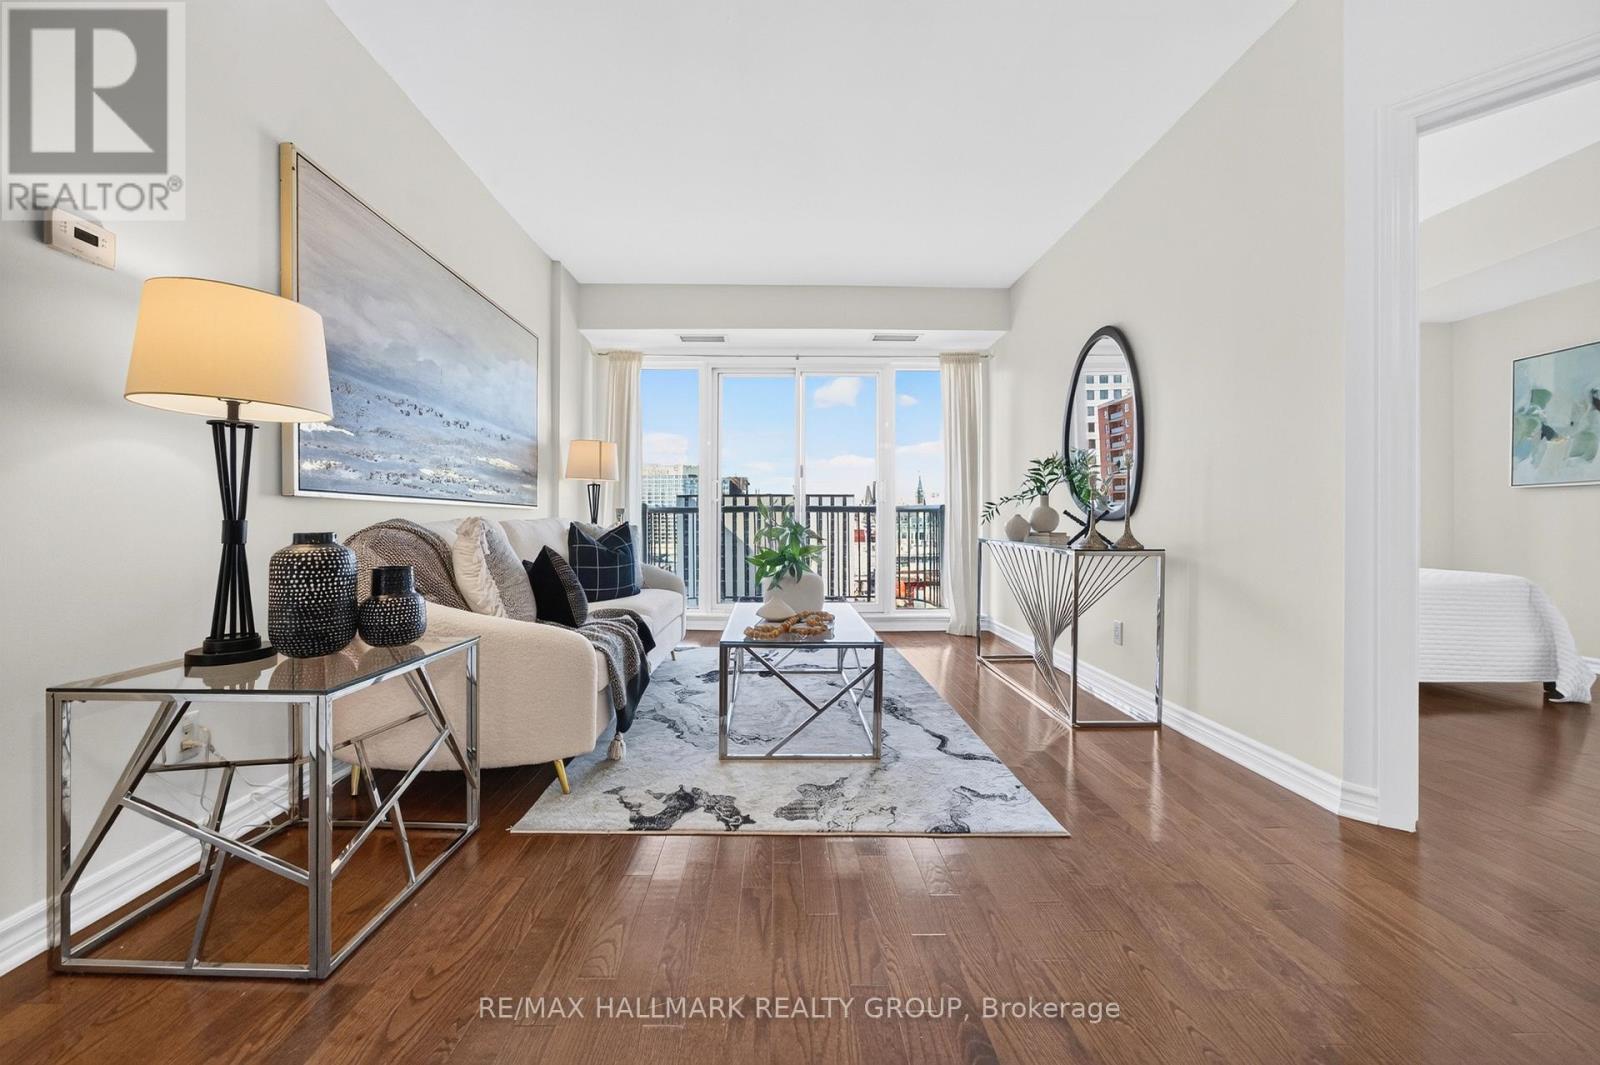
1405 - 200 Rideau Street
Ottawa, Ontario
Space, sunlight and sweeping views await in this beautifully maintained downtown Ottawa home. Set on the 14th floor, this suite offers approximately 1,000 sq. ft. with two bedrooms, two full bathrooms and a separate den. Sunlight streams through south-facing windows, brightening the living room and both bedrooms. Step onto your private balcony to take in captivating views of Parliament Hill and the Gatineau Hills. Freshly painted and impeccably cared for, it's ready for you to move in and enjoy.The open-concept kitchen flows into generous dining and living areas, creating an inviting space to cook, gather and unwind. The bedrooms are positioned on opposite sides of the living area for added privacy. The primary suite features a walk-in closet and private four-piece ensuite, while the second bedroom offers ample closet space. A second full bathroom is conveniently located off the main living area. The separate den provides a dedicated space for work or study. Hardwood and tile flooring throughout, in-suite laundry complete the home. Enjoy an exceptional collection of amenities, including an indoor pool, fitness centre, sauna, party room, theatre, outdoor patio with BBQs and 24-hour security. Walk to the Rideau Centre, LRT, University of Ottawa, ByWard Market and Parliament Hill, with dining, shopping and culture just steps away.Book your private tour today and discover your next home. (id:55689)
1888 Belvedere Crescent
Cornwall, Ontario
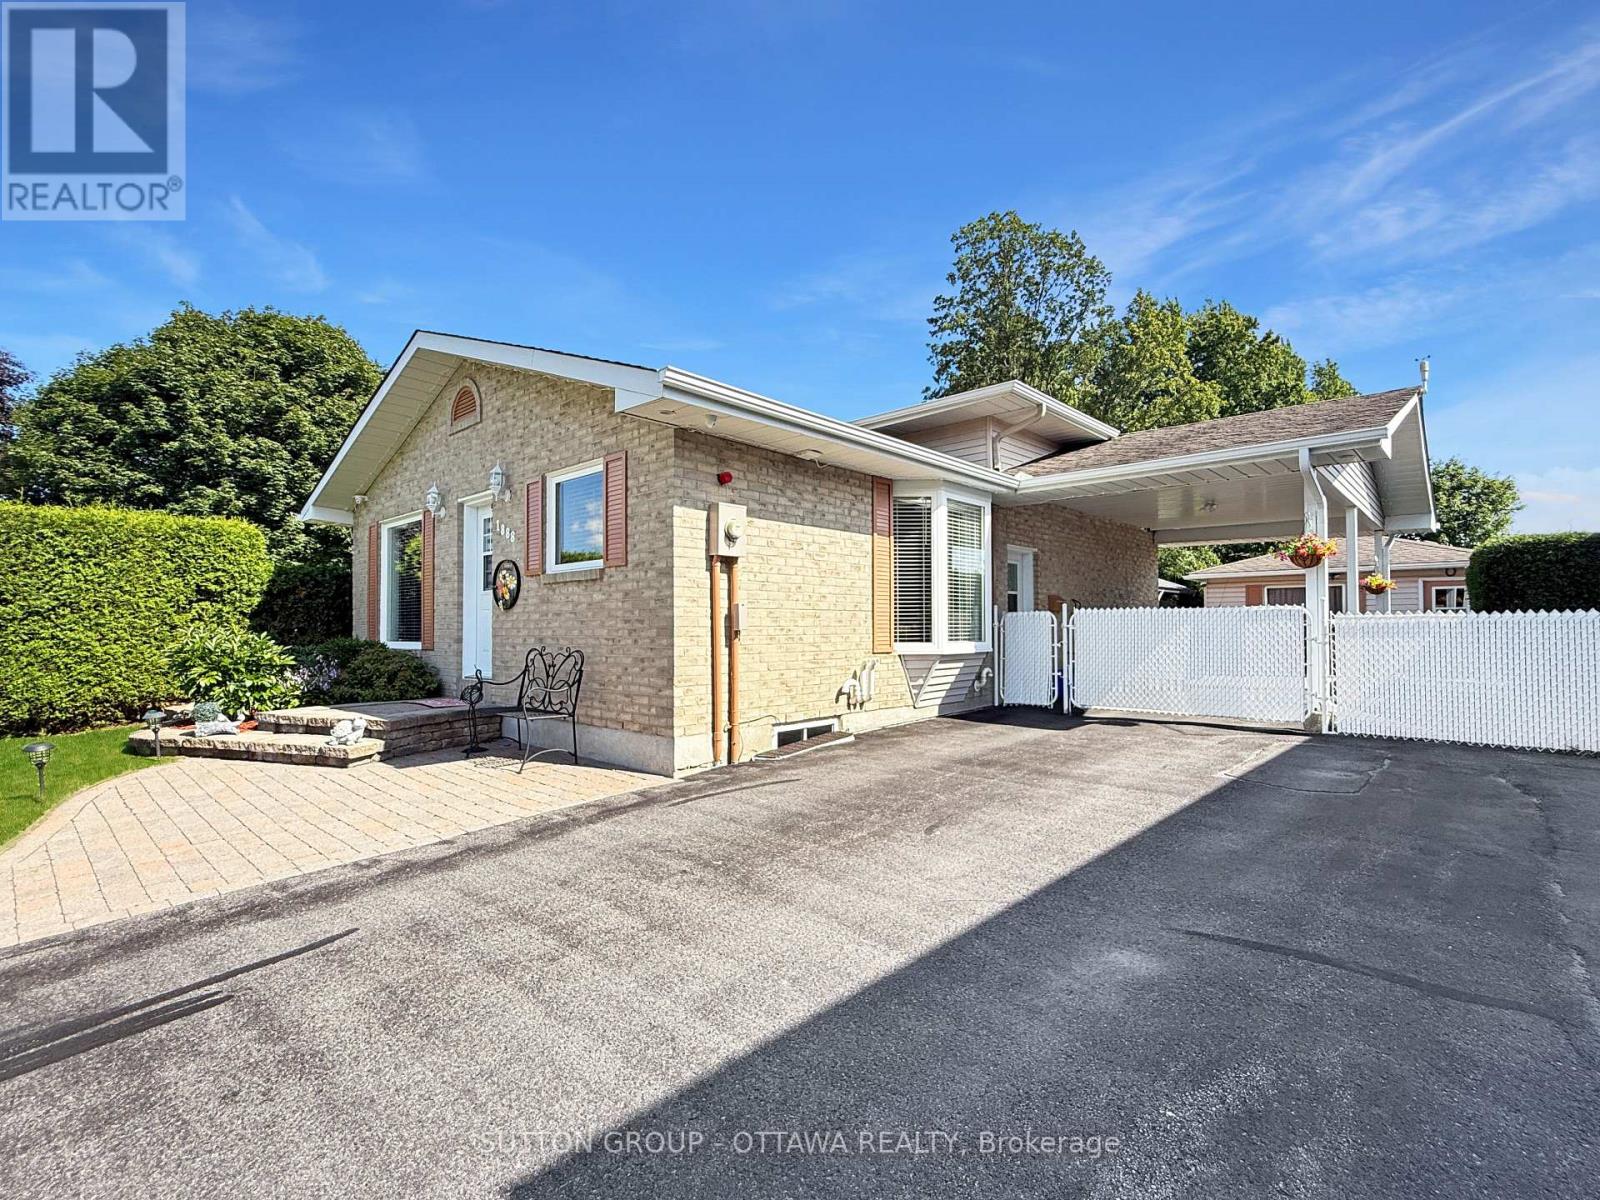
This well-maintained brick 4-level backsplit is set in a quiet, desirable area and offers direct backyard access to a spacious park-an ideal setting for families, outdoor enthusiasts, and anyone seeking privacy and green space. Inside, the home features a beautifully finished and modernized interior, including fresh paint and moldings throughout, new flooring in the basement and family room, new windows, new appliances, and numerous additional updates that enhance comfort and style. The multi-level layout provides excellent functionality, with bright living spaces, and a refreshed lower level perfect for extended living or recreation, with a welcoming family room and beautiful gas fireplace. Outside, the property continues to impress with a large insulated shed/workshop, a separate garden shed, a spacious interlock patio with gazebo, and a fully fenced yard offering both security and outdoor enjoyment. A carport with security gate adds convenience and peace of mind. This move-in-ready home combines modern upgrades, solid brick construction, and an exceptional park-side location-an outstanding opportunity in a quiet, established neighborhood. Upgrades includes: IN 2025: Flooring basement and family room, Paint throughout, Moldings, All windows, Eavestrough, Attic insulation top up, Garden shed, Ceiling insulation in large shed, CVAC, Light fixtures, and IN 2024: Stove, Refrigerator, Furnace, Combo Washer/Dryer, On demand hot water, and IN 2023: Microwave/Hood fan. (id:55689)

115 Mountbatten Avenue
Ottawa, Ontario
Congratulations! You can officially stop your search. 115 Mountbatten Avenue is a spacious 3+1 bedroom, 3.5-bath detached home in a sought-after pocket of Applewood Acres in Alta Vista. She's giving warm, comfy, spacious, and cozy all at the same time. Not only is she on an inside corner with a large pie-shaped lot, but this lot backs onto walking trails! Major privacy with your fully fenced yard and view of trees. I'm getting ahead of myself - let's jump back inside. This family home offers over 2,300 sq ft of thoughtfully designed living space above grade. The original home was cute but tiny. SERIOUS improvements made attentively over time have created space for a growing family. A beautiful addition on the main level ('07) added an additional main flr primary bedroom with walk-in closet and ensuite, a larger kitchen and eat-in area ( renovated in '12) a spacious family room that connects to the composite deck overlooking the yard and updated ('17) main floor full bath. Don't forget a formal dining and living room, a la sitting area/flex space. The once steep angular roofline of the original build has been banished to allow the tallest of humans to enjoy the second level. You'll find two spacious bedrooms (the original primary bedroom with an ensuite and a second bedroom).The finished basement expands your living space with a 4th bedroom alongside a dedicated office, 2pc bathroom, rec room, games room, dedicated laundry area, and plenty of storage. Don't forget: a new garage roof (2026), new sump pump with battery backup (2026), updated fence and deck, epoxy garage floor, and freshly painted main-floor and second-floor common areas (2026), siding, windows and roof all done sometime around the time of the addition, 2 furnaces ('07& '15), 2 central air ('07& '15). Break a leg? The hospital is around the corner! Have kids? Schools and parks are nearby! Work downtown? Transit is right beside the home. What more could you need? Book it! You know you want to. (id:55689)
784 Cappamore Drive
Ottawa, Ontario
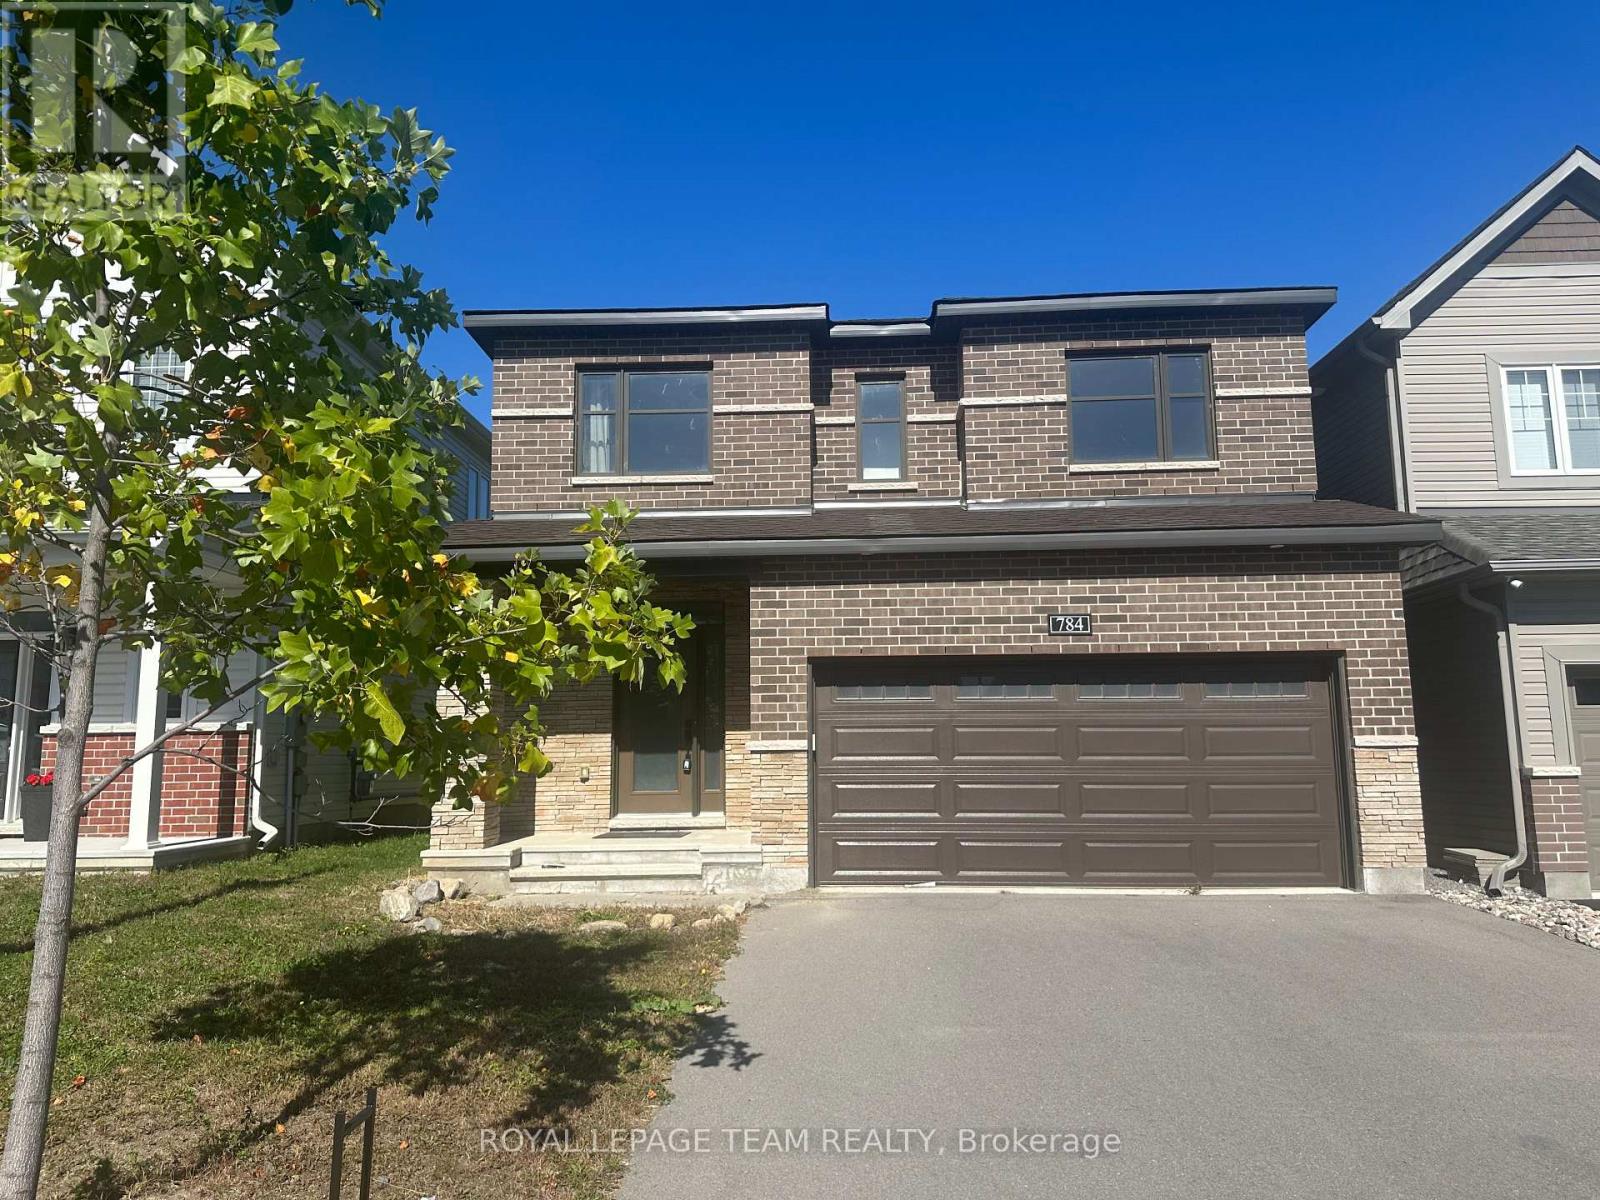
Located in one of Half Moon Bay's best areas, this friendly neighborhood features top-rated schools, great parks, and fun recreation centers close by. Welcome to this beautiful home featuring 4 bedrooms, 3 bathrooms, and an office room on the main floor. The bright entrance has high 9-foot ceilings and quality tile floor. The modern kitchen comes with energy-saving appliances, a high-end stove, and a big island for cooking and eating. It opens right into the bright living room with a cozy fireplace and a dining area for family meals. The main bedroom is quiet and comfortable, with large walk-in closets and its own private bathroom with double sinks, a big tub, and a shower. The other three bedrooms share a second full bathroom. Outside, you will find a private, fenced backyard with nice landscaping. The home has many builder upgrades and an unfinished basement ready for you to finish however you like. This home is a must-see! (id:55689)
G - 102 Artesa Private
Ottawa, Ontario
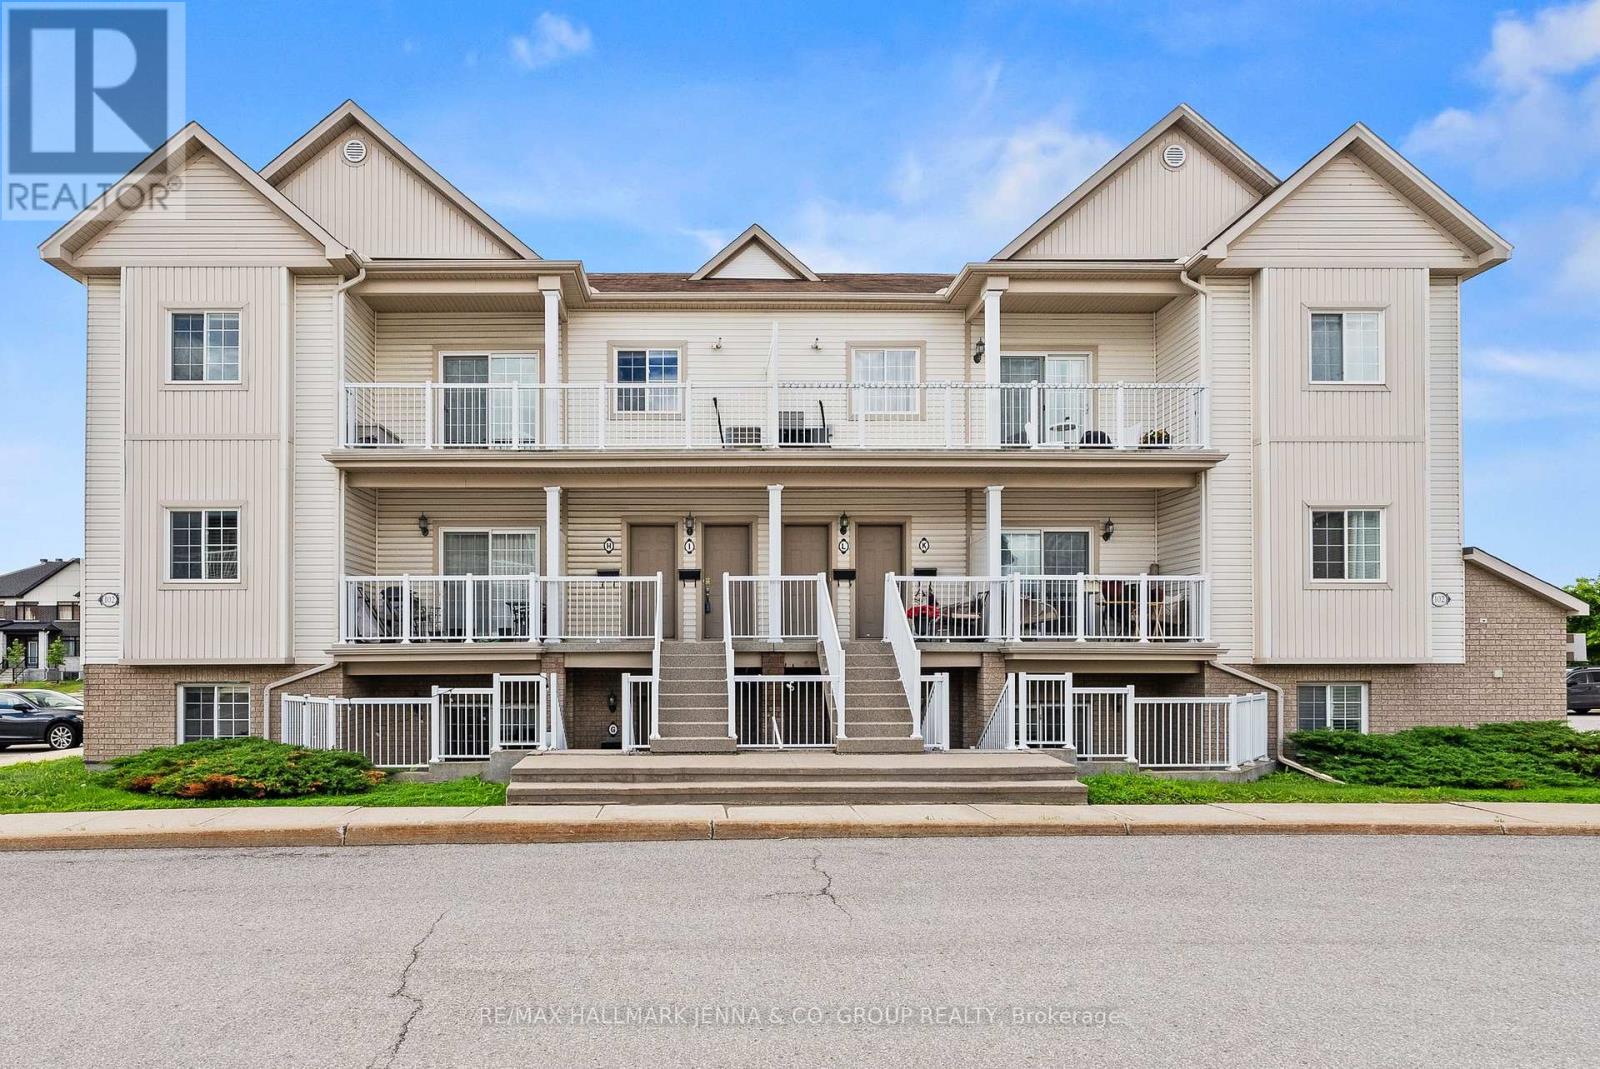
Welcome to 102G Atresa Private, a beautifully maintained 2-bedroom condo offering the perfect blend of comfort, convenience, and low-maintenance living in the heart of Kanata. Ideally situated close to shopping, restaurants, recreation facilities, schools, public transit, and an abundance of parks and green spaces, this home is perfect for first-time buyers, downsizers, or investors alike. Step inside to discover a bright, carpet-free interior featuring a thoughtfully designed layout that maximizes both space and functionality. The open-concept kitchen, living, and dining area creates an inviting atmosphere for everyday living and entertaining, with plenty of room to gather with family and friends. The kitchen seamlessly overlooks the main living space, making it easy to stay connected while preparing meals.The well-designed floor plan offers two generously sized bedrooms, each providing comfortable living space and flexibility for a home office, guest room, or growing family. A full bathroom is conveniently located nearby, completing the practical layout. Enjoy the ease of condo living without sacrificing comfort. Whether you're looking for your first home, a place to simplify your lifestyle, or a smart addition to your investment portfolio, this Kanata gem delivers exceptional value in a sought-after location. With everyday amenities just minutes away and beautiful parks nearby for outdoor enjoyment, you'll love the convenience and lifestyle this home has to offer. Don't miss your opportunity to own this move-in-ready condo in one of Kanata's most desirable and convenient neighbourhoods! (id:55689)
184 Old Pakenham Road
Ottawa, Ontario
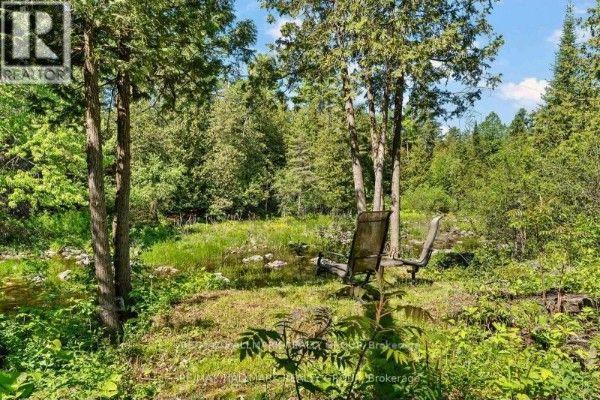
Hidden waterfront. Dead-end quiet. Ottawa address. Not all Ottawa waterfronts feel like this. This one hides on a premium, highly desirable dead-end road. Mature trees. Twisting gardens. The Snye flowing right in your backyard. THE EXTRAORDINARY GARAGE & WORKSPACE: The attached double garage comes fully equipped with a built-in electric furnace-creating a turnkey, year-round heated workshop, hobby studio, or premium storage space. THE CONVENIENT LOWER-LEVEL ENTRY: Uniquely designed with a direct interior staircase leading straight from the heated garage down into the lower level. This brilliant secondary access point opens up to a fully finished walk-out basement featuring a bright family room, a 4th bedroom, a full laundry center, and a convenient utility washroom/sink setup. It provides a fantastic configuration for multi-generational living, a private teenage/guest retreat, or a perfect clean-up zone after a day in the workshop without tracking through the main floor. The lower level also features a WETT-certified pellet stove that keeps the entire home cozy and highly efficient all winter long. The main level is flooded with natural light, featuring 3 additional bedrooms and 2 full bathrooms, offering a clean, traditional, and low-maintenance layout. The real story is outside. An upper deck overlooks the Snye -a living landscape. Water rises in spring, falls in summer, revealing boulders and a beautiful rocky shoreline. Reeds filter the view. Wildlife visits. Stars come out crystal clear. This isn't a postcard. It's Tuesday evening. Within minutes, Fitzroy Harbour gives you a local boat launch, a stunning provincial park, endless ATV and snowmobile trails, a local school, and the Gathering Place Community Centre for all kinds of local activities. Ottawa gives you the address. You're not just buying a home. You're buying a place that makes you breathe deeper the moment you turn off the main road. (id:55689)
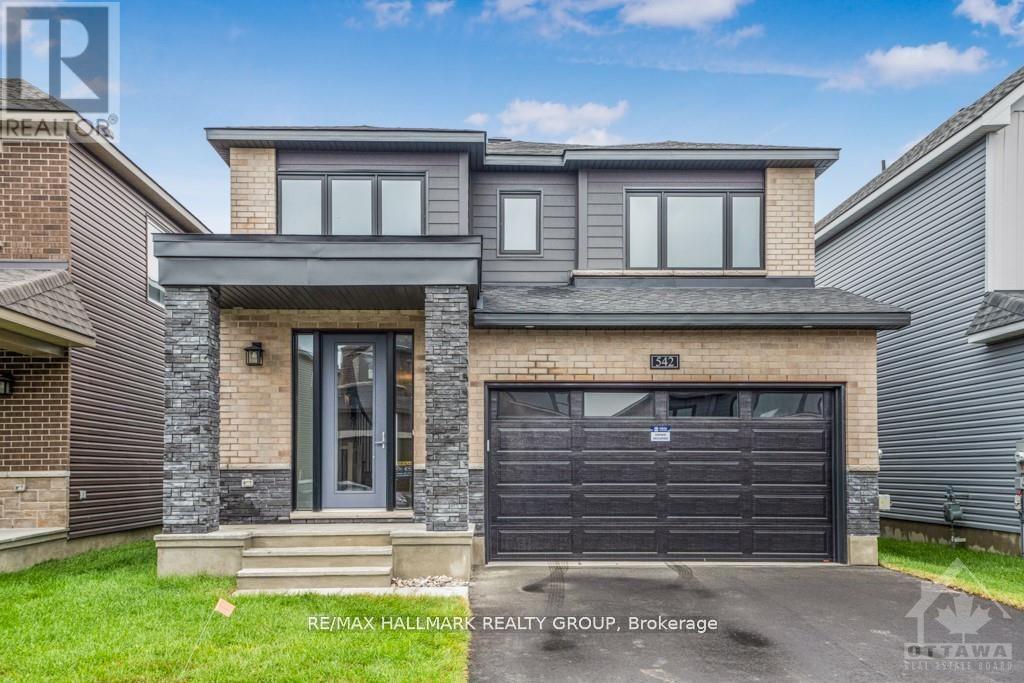
542 Anchor Circle
Ottawa, Ontario
Welcome to this exquisite newly constructed (2023) Minto home situated in Manotick'sfamily friendly Mahogany Community. The main level boosts a large practical layout with open conceptliving/dining, eat-in kitchen with brand new appliances and a very large great room. upgraded Kitchen withhigh-end S/S appliances, ample cabinetry and extra-large island & Breakfast area On the second level youwill find the primary bedroom has an en-suite bathroom with soaker tub, glass shower & double vanity,walk in closet. The remaining three bedrooms are of good size . The laundry facilities are convenientlylocated near the bedrooms on the second floor. Enjoy the fully finished basement. Benefit and enjoy allManotick, this charming village, has to offer w/ the Rideau River, many trails & strong sense ofcommunity! (id:55689)
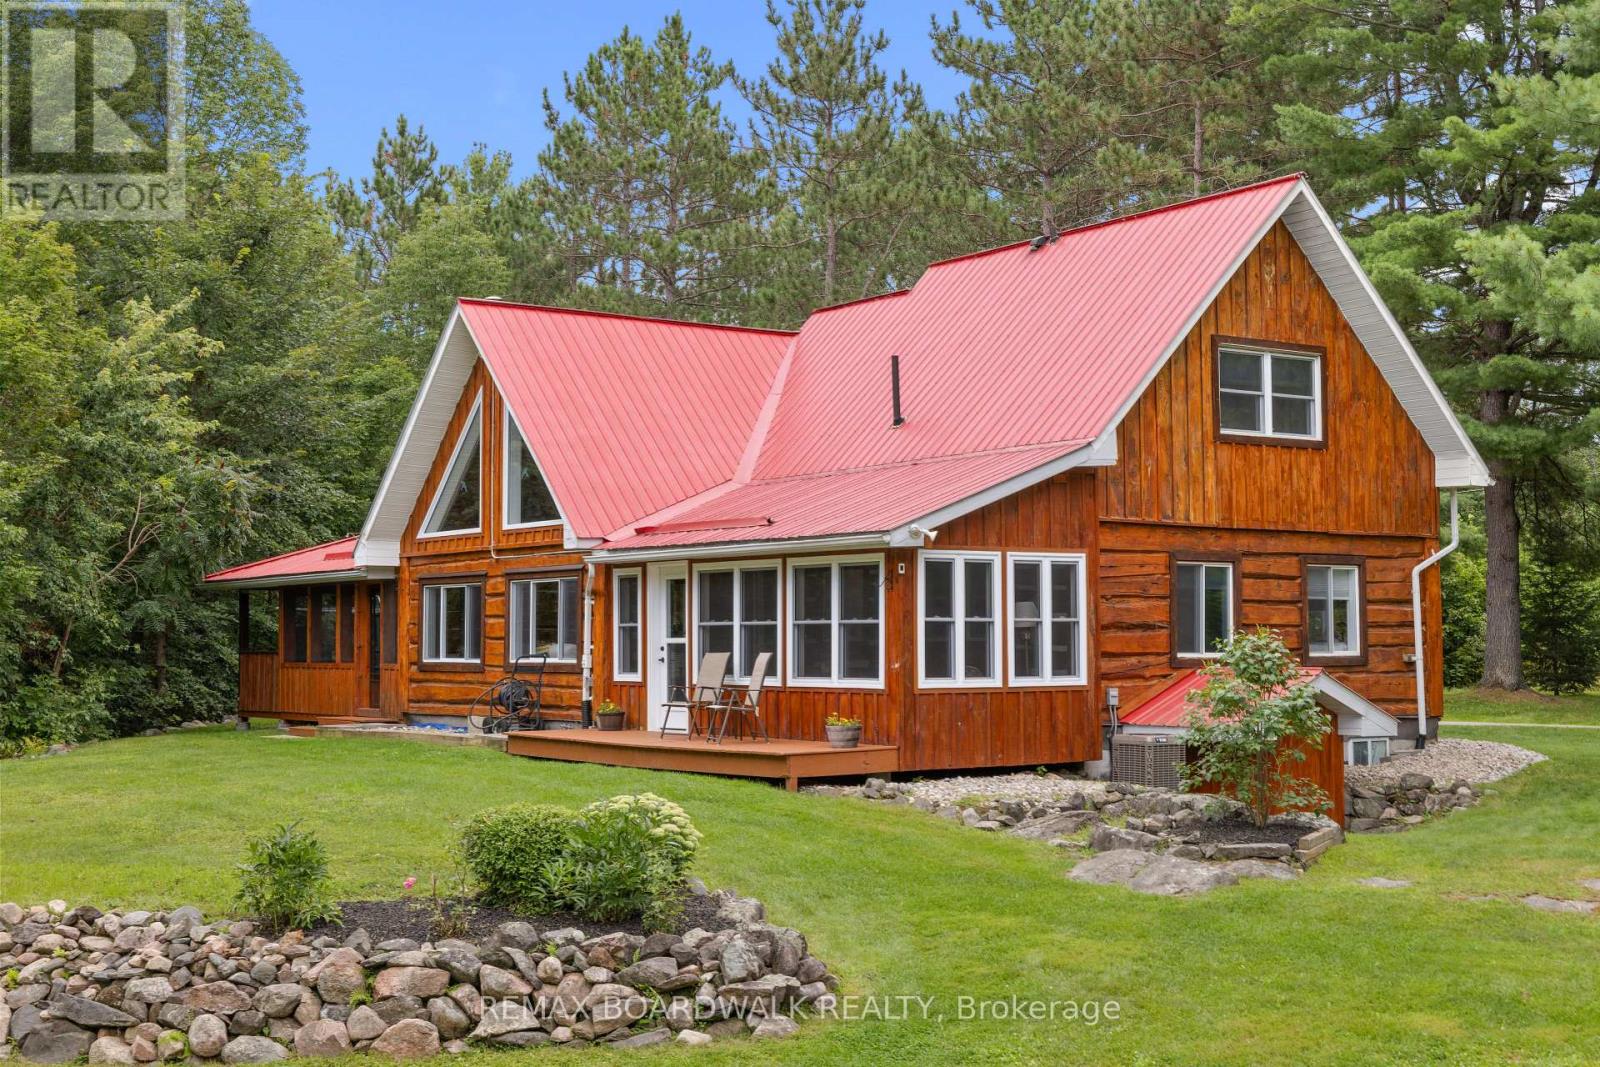
1654 Tryon Road
Frontenac, Ontario
1654 Tryon is an authentic master-craftsmen log-home. **OPEN HOUSE SUNDAY OCT 4th 2-4pm**. Set on 4.39 private acres just minutes from Sharbot Lake, this 1,836 sq. ft. home offers 4 bedrooms, 2 full bathrooms and a flexible layout filled with warmth and character. The dramatic great room showcases soaring pine ceilings, exposed beams, a wood stove and a striking wall of windows with triangular accents, all overlooked by an airy upper loft. A spacious dining area and bright white kitchen make everyday living and entertaining easy, while a main-floor office, laundry room and two enclosed porches provide even more usable space, all with views of nature. The renovated west porch has been insulated and upgraded for all-season enjoyment. Upstairs, the generous primary bedroom includes a spacious closet, and spacious ensuite. A fourth bedroom can be accessed across the open walkway. A bespoke maple staircase, handrails and balusters were custom-built and installed in 2025. Major improvements include a propane furnace and central air conditioning (2021), great-room window (2022), and a regraded driveway with new gravel (2026). Outdoors, enjoy mature woods, manicured lawns, a circular drive with abundant parking, a detached garage/workshop and multiple sheds and outbuildings. This cozy property sits just steps from the scenic K&P Trail, offering instant access to miles of outdoor hiking, cycling, and year-round recreation. A metal roof, drilled well with water treatment and generator wiring add practical peace of mind. Approximately 5 minutes to Sharbot Lake amenities, beach and boat launch, 45 minutes to Kingston and 90 minutes to Ottawa-a private country retreat that remains comfortably connected. Property on school bus route (Granite Ridge K through 12). 2010-2016 Renovations include; New Kitchen / Laundry Addition, New Metal Roof, Deck, Windows, Screen Porch Upgrades, Water Treatment System. Survey available. Water test 0/0 (UV system). Internet NFTC fiber connected! (id:55689)
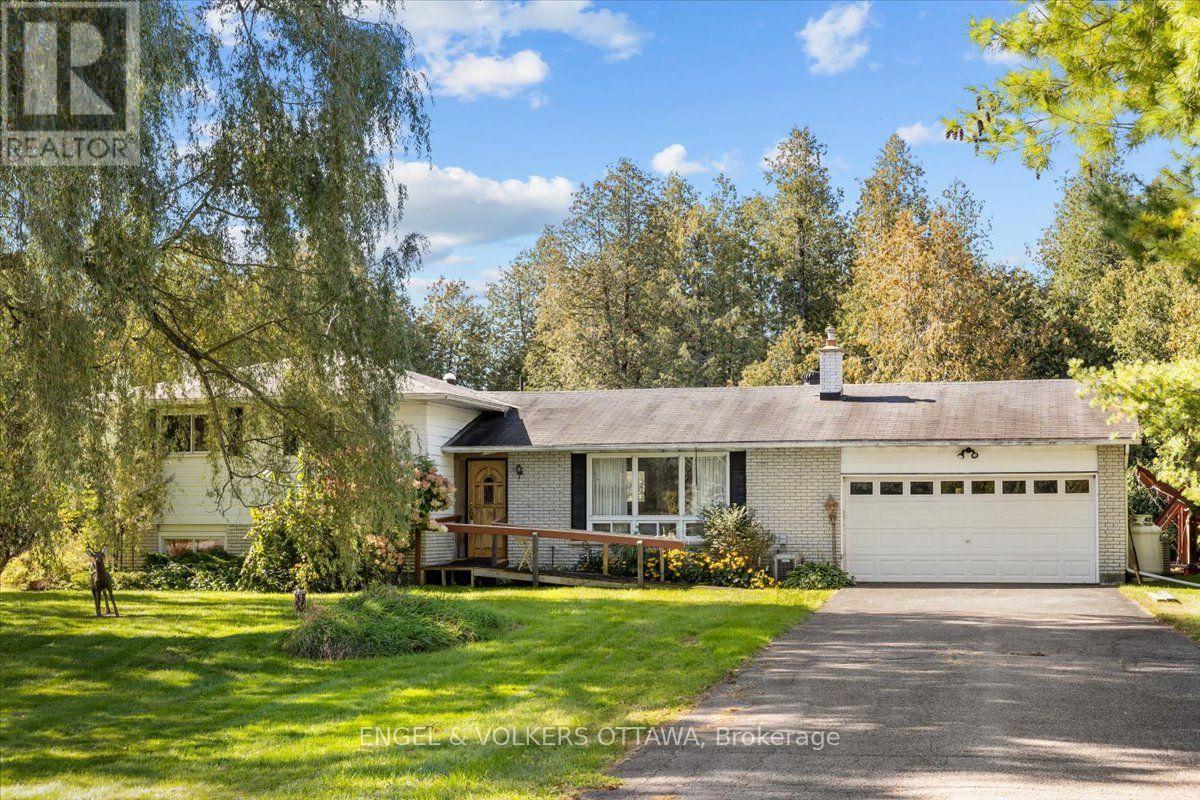
1499 Corkery Road
Ottawa, Ontario
Set on a private 2.2-acre lot just minutes from the highway, 1499 Corkery Road is a home surrounded by mature trees in a fantastic location. For buyers who want space, flexibility and a property with real potential, this one is for you. This 3-bedroom, 2.5-bath split-level offers a functional layout. With an open concept main floor connecting the living, dining and kitchen areas, with an abundance of natural light, it's easy to picture your own finishes and style here. Upstairs, three good-sized bedrooms share a full bath, keeping sleeping quarters quiet and separate. A few steps down, the family room is warm and inviting, with a wood stove for cozy nights, a bar for entertaining, and a 4-piece bath. The unfinished basement adds generous storage space. A generator provides backup power when you need it, and the property offers the opportunity to use solar for efficiency. A separate workshop is ideal for a home-based business, a trade or a dedicated hobby space, including a 3 piece bath in the workshop. Having your work steps from your front door, with no commute and no rent, is a rare advantage this close to the city. The setting gives you privacy without giving up convenience. The village of Almonte is just down the road for shops, cafés, the farmers' market and everyday amenities. Kanata is about 15 minutes away, with quick highway access for commuting into Ottawa. A solid home on acreage, with space to grow, and a workshop that provides endless opportunities to make this property your own. Updates include: furnace (2022), water heater (2024) and central air (2017). Being sold as is, where is. (id:55689)