

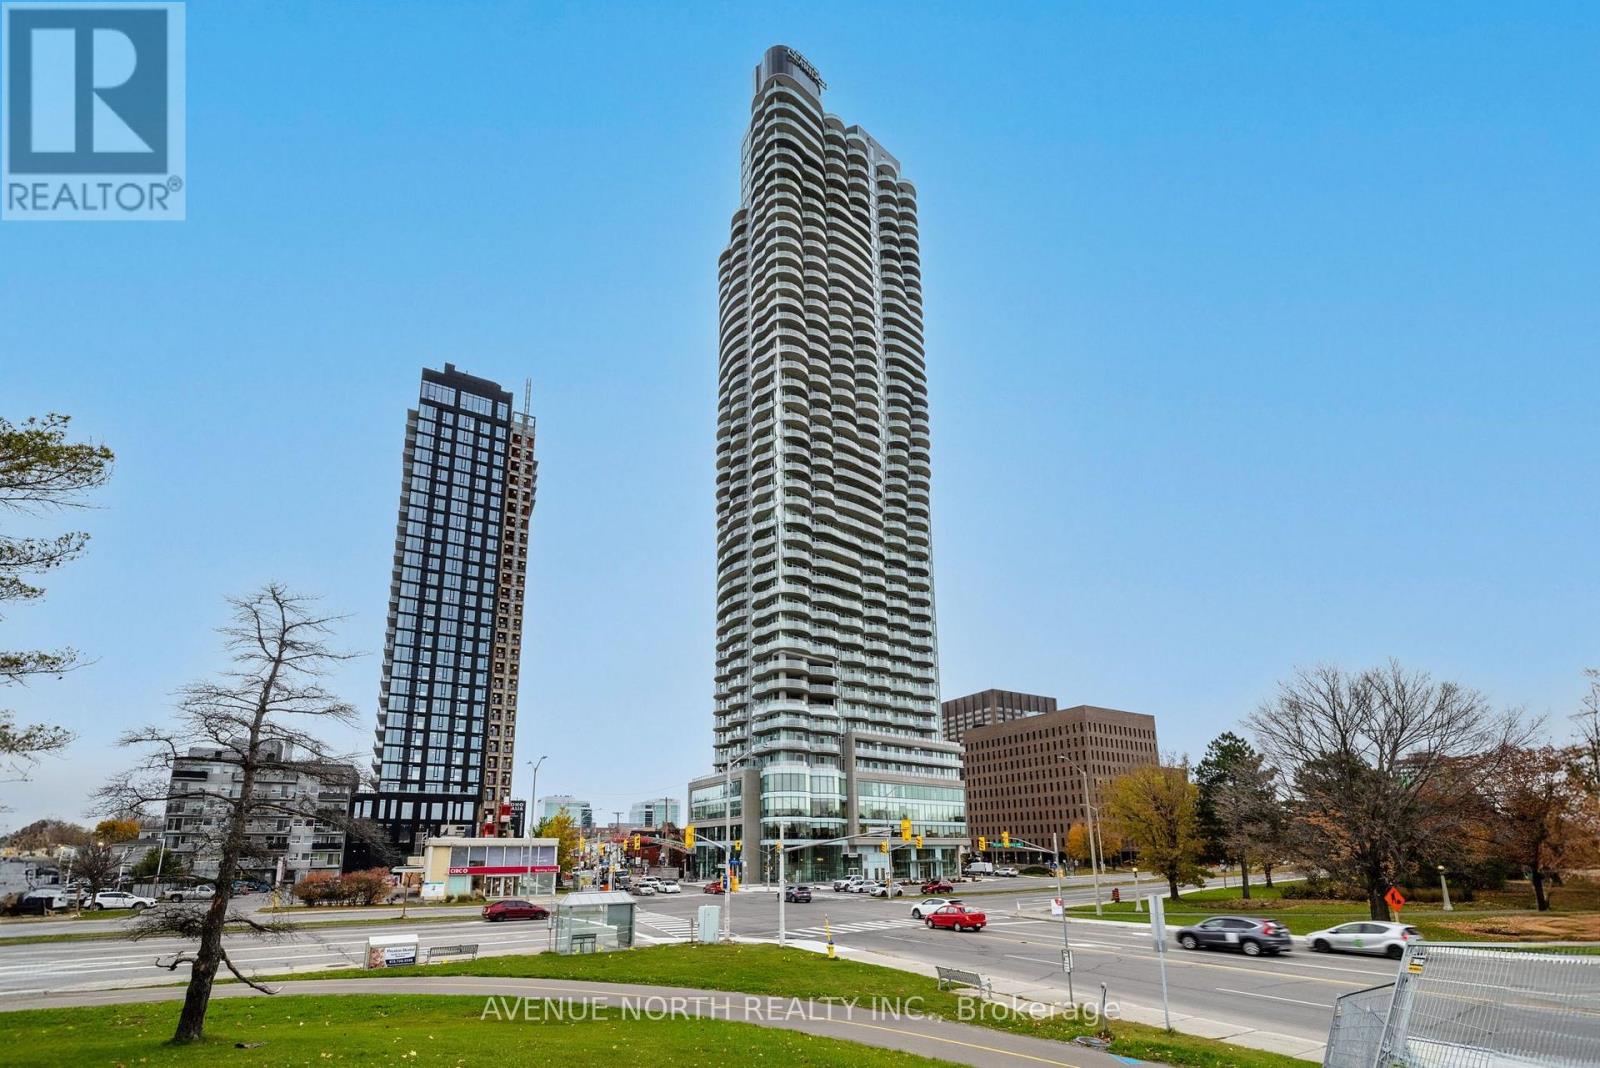
2001 - 805 Carling Avenue
Ottawa, Ontario
Experience stylish urban living in this beautifully designed 1-bedroom, 1-bathroom condo on the corner of Carling Ave and Preston Street in the heart of Ottawa. This bright and thoughtfully laid-out residence features an open-concept design with a spacious kitchen overlooking an inviting living area. Large windows fill the space with natural light, while the generous private balcony offers the perfect spot to relax and enjoy city views. Residents enjoy an exceptional range of amenities, including an exercise room, indoor pool, sauna, and party room, providing everything you need to stay active, entertain guests, or unwind after a long day. An included underground parking space adds valuable convenience and accessibility. Ideally located on the vibrant corner of Carling Ave and Preston Street, this condo places you close to an outstanding selection of restaurants, cafés, shops, services, and everyday conveniences. Nature lovers will appreciate the proximity to scenic Dow's Lake, nearby parks, walking paths, and recreational opportunities, offering a peaceful retreat. This condo offers the perfect combination of comfort, convenience, and modern sophistication in one of Ottawa's most sought-after locations. (id:55689)
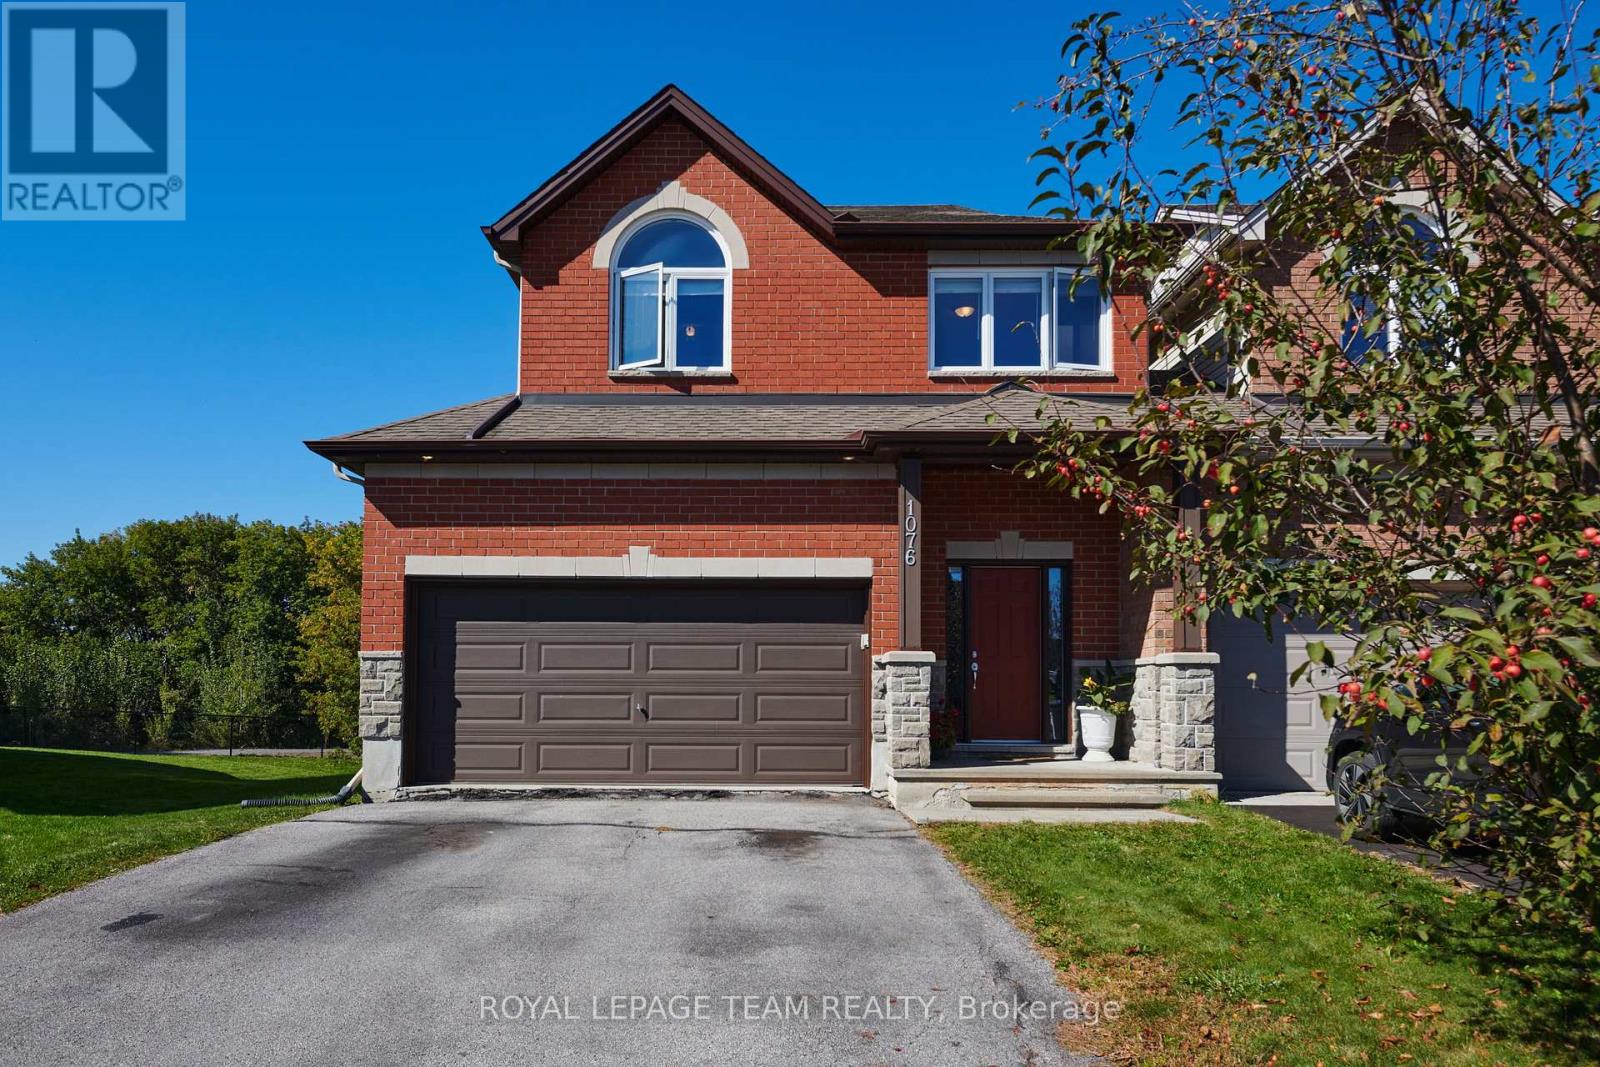
1076 Northgraves Crescent
Ottawa, Ontario
Welcome to 1076 Northgraves Crescent, a well-maintained 4-bedroom, 2.5-bath link home offering 2,051 sq. ft. of thoughtfully designed living space in a family-friendly Kanata neighbourhood. The unique link-home design, with homes connected in pairs, provides the feel and privacy of an end unit, with no rear neighbours and an exceptionally spacious backyard offering plenty of room to create your own outdoor retreat. The main floor features 9-foot ceilings and hardwood flooring throughout, including the kitchen. The spacious kitchen offers a large island, raised eating counter, and generous walk-in pantry, and opens to the living area with its cozy fireplace. Upstairs, you'll find four bedrooms plus an additional versatile room currently used as a home office, providing flexible space for a study, hobby room or additional living space. The primary bedroom features its own ensuite, while convenient second-floor laundry adds everyday functionality. Step outside to a wood deck overlooking the expansive, fully fenced backyard - a true blank canvas with incredible potential for gardens, play areas, entertaining spaces, or whatever outdoor vision you have in mind. A double attached garage and four-car driveway provide parking for up to six vehicles. Ideally located close to a variety of school options, including Bridlewood Community Elementary, St. Martin de Porres Elementary, A.Y. Jackson Secondary School and Holy Trinity Catholic High School, with French-language options including École élémentaire catholique Élisabeth-Bruyère and École secondaire catholique Paul-Desmarais. Enjoy nearby Kristina Kiss Park with its splash pad, soccer field and paved paths, as well as easy access to the Trans Canada Trail. Walk to Walmart, Real Canadian Superstore, Metro and Farm Boy, along with a variety of restaurants, shops and everyday amenities, with convenient access to Terry Fox Drive, Eagleson Road and Highway 417. (id:55689)
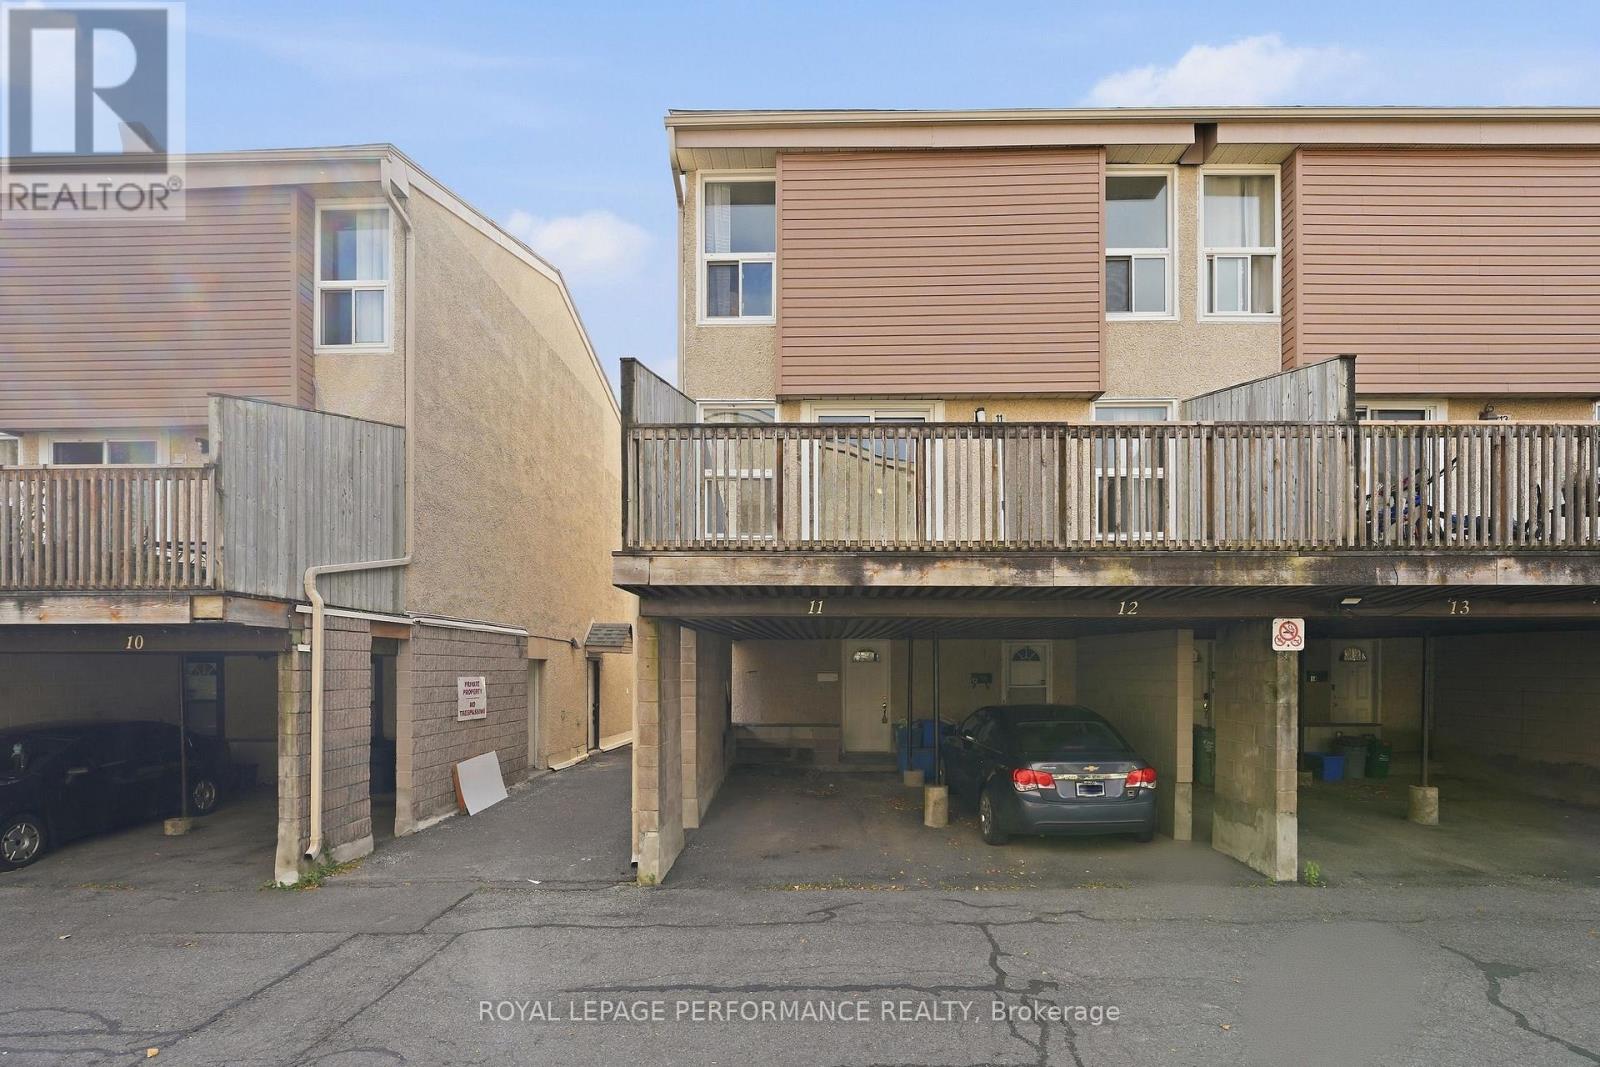
11 - 3415 Uplands Drive
Ottawa, Ontario
Welcome to 11-3415 Uplands Drive, a spacious and updated 3-storey, 3-bedroom, 2-bathroom condo townhouse ideally situated in a well-connected Ottawa neighbourhood. Located in Ottawa's desirable Hunt Club area, this home is close to shopping, restaurants, parks, schools and public transit, with easy access to Mooney's Bay, walking trails, Ottawa International Airport and major commuter routes. This stylish condo offers a thoughtfully designed layout featuring engineered hardwood and ceramic flooring throughout, elegant crown moulding, a carpet-free interior and an abundance of natural light. The entry level welcomes you with a foyer, utility room, central vacuum and direct access to the carport. The second floor features a tastefully updated white kitchen with a sleek backsplash and included appliances, along with a renovated bathroom featuring a walk-in shower and a separate laundry area complete with utility sink and additional storage. The bright living and dining areas offer plenty of space to gather, while a large patio door opens onto an expansive terrace perfect for entertaining, BBQing or simply relaxing outdoors. Upstairs, you'll find three well-appointed bedrooms with ample closet space, including a generously sized primary bedroom. The spacious main bathroom with double vanity and tub/shower combo completes the upper level. Well managed condo with no contemplated special assessments. Several visitor parking spaces on site. (id:55689)
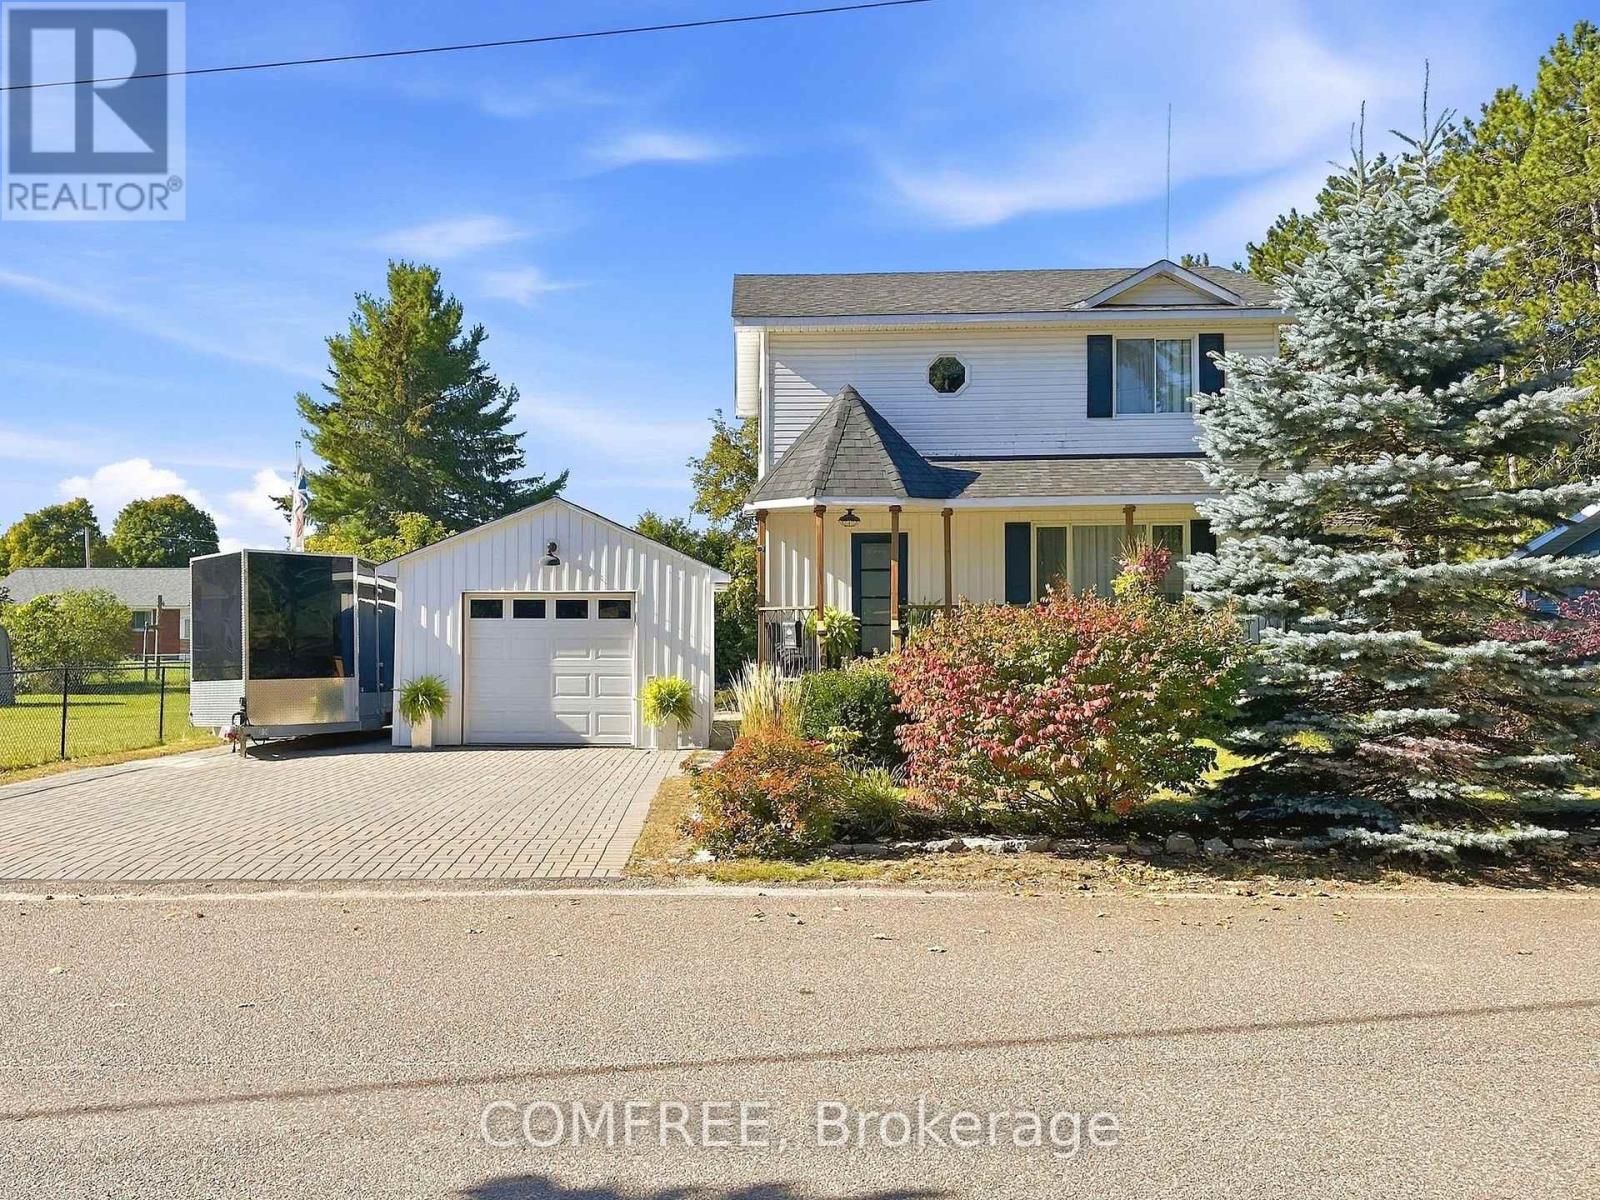
709 George Street
Mcnab/braeside, Ontario
Well-maintained 1,152 sq. ft. home offering 3+1 bedrooms and a functional layout with plenty of updated living space. The main floor features a convenient 2-piece bathroom located in the laundry room, and bright, tastefully decorated interiors. The kitchen, living room, laundry room, and recreation room were fully renovated in 2024, as well as the replacement of the well pump. Additional updates include appliances approximately 2 years old, a new air conditioner, and a new pressure-treated back deck. The home is also wired with a generator hookup. Outside, enjoy an interlock driveway and established gardens. Located on a quiet dead-end cul-de-sac, just a 2-minute walk to the Ottawa River, next to a walking trail, and approximately 5 minutes from downtown. (id:55689)

1005 - 201 Parkdale Avenue
Ottawa, Ontario
Enjoy open skies and effortless city living from the 10th floor of SOHO Parkway. This bright, contemporary one-bedroom condo offers expansive views over Tunney's Pasture, with glimpses toward the Ottawa River beyond. Dark hardwood flows through the thoughtfully designed suite, while a wall of windows fills the open living space with natural light. The sleek kitchen features full-height cabinetry, quartz counters, stainless steel appliances, built-in oven and microwave, glass mosaic backsplash and a generous storage-rich island. A comfortable bedroom, stylish bathroom with glass-enclosed rainfall shower, in-suite laundry and excellent closet and storage space complete the home. Enjoy polished, hotel-inspired common areas and impressive building amenities, including a fitness centre and panoramic views from the rooftop terrace. With Tunney's Pasture LRT moments away, river pathways to the north and the restaurants, cafés and shops of Hintonburg and Wellington West to the south, this is exceptionally connected urban living. (id:55689)
G - 1460 Heatherington Road
Ottawa, Ontario
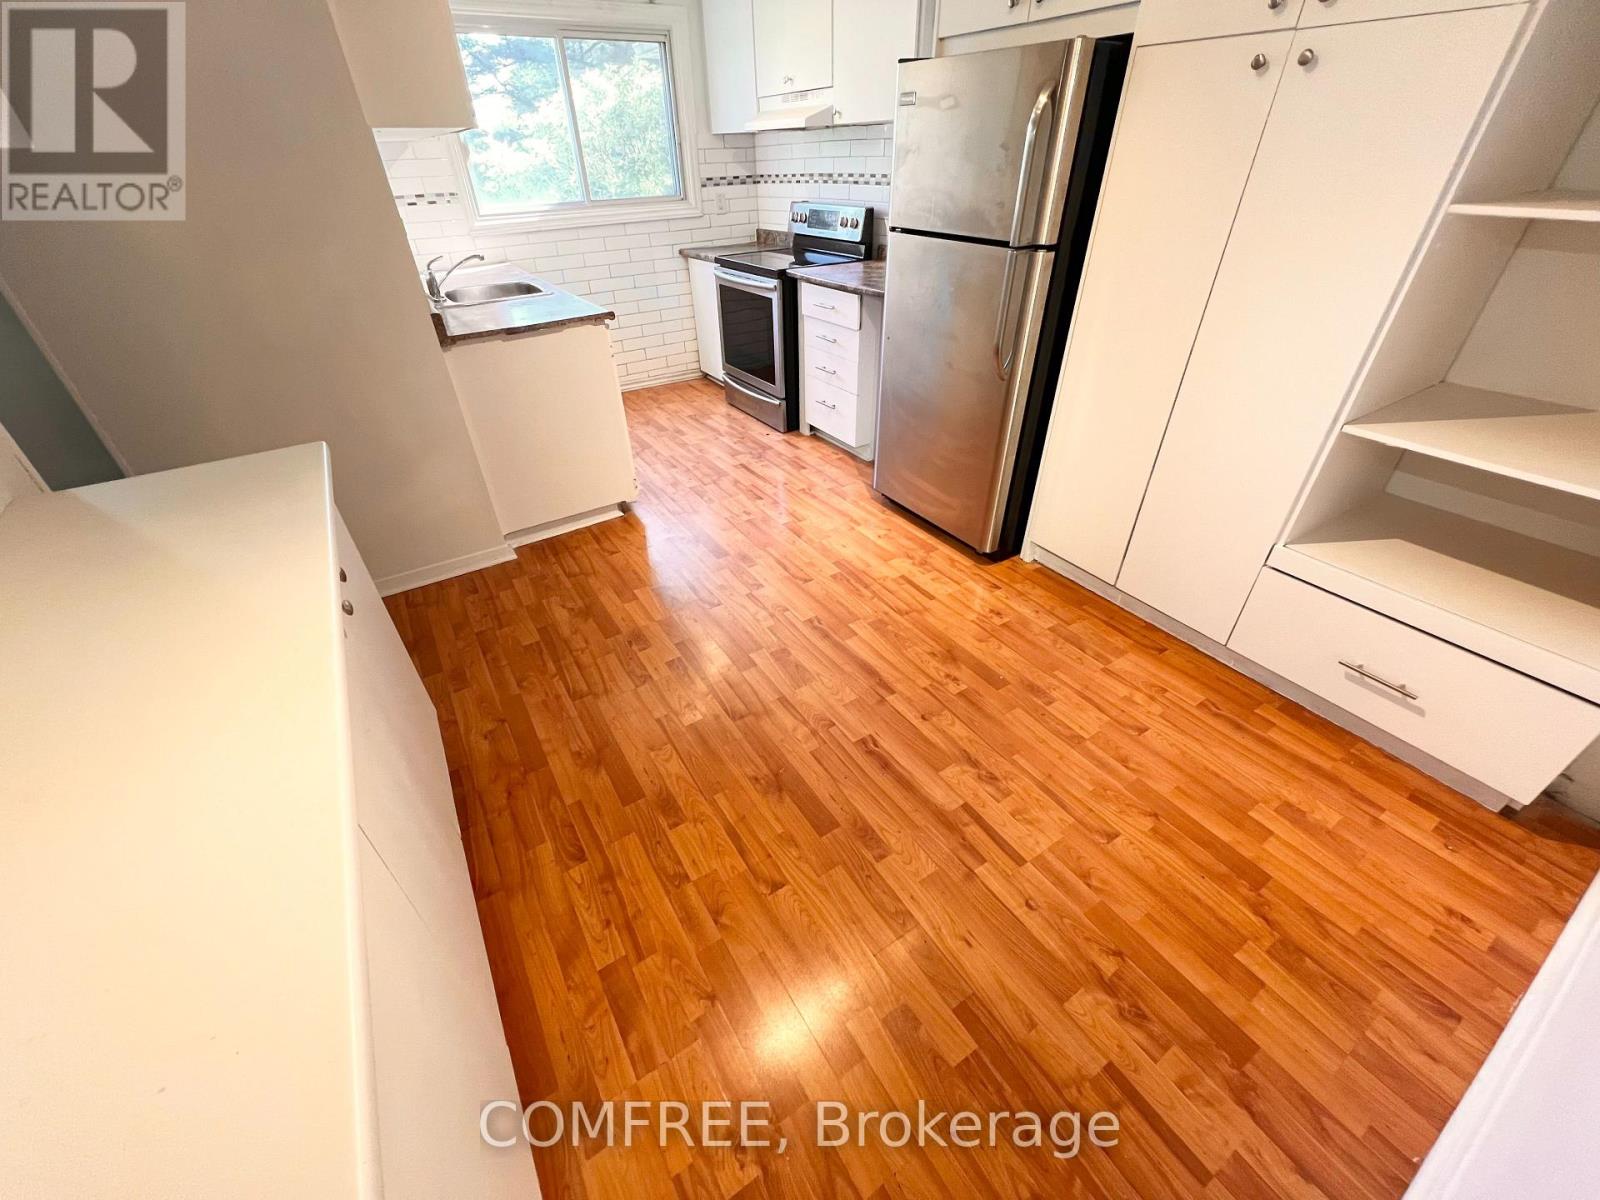
Spacious 2-storey condo townhouse in Ottawa's Heron Gate area offering approximately 1,599 sq. ft. of above-grade living space plus a finished basement. The upper level features 4 generously sized bedrooms and a 3-piece bathroom, while the finished basement offers 3 versatile rooms that can be used as a home theatre, office, playroom, hobby space, or additional living areas. A second 3-piece bathroom is located in the basement, with a convenient 2-piece powder room on the main floor. Additional features include central air conditioning, forced-air gas heating, in-suite laundry, a fenced yard, and exclusive use of a surface parking space located just outside. Conveniently situated close to schools, public transit, parks, recreation facilities, hospital services, and shopping. (id:55689)

1960 Rolling Brook Drive
Ottawa, Ontario
This well-maintained 3-bedroom, 2.5-bathroom home offers comfortable living space with hardwood flooring throughout, except in the basement and on the stairs, along with crown moulding throughout. The fully finished basement includes an approximately 500 sq. ft. area ideal for a movie or recreation room, plus an additional approximately 250 sq. ft. space suitable for a home gym, office, or additional bedroom. The home is also equipped with an alarm system for added security and peace of mind. Outside, enjoy a heated 18' x 36' inground pool enclosed by fencing, along with a cedar deck surrounding the pool area. A walkout cedar deck steps down to a 10' x 20' concrete patio, creating multiple spaces for relaxing, entertaining, and enjoying the backyard. A stamped concrete driveway adds to the home's exterior appeal. (id:55689)
723 Munich Circle
Waterloo, Ontario
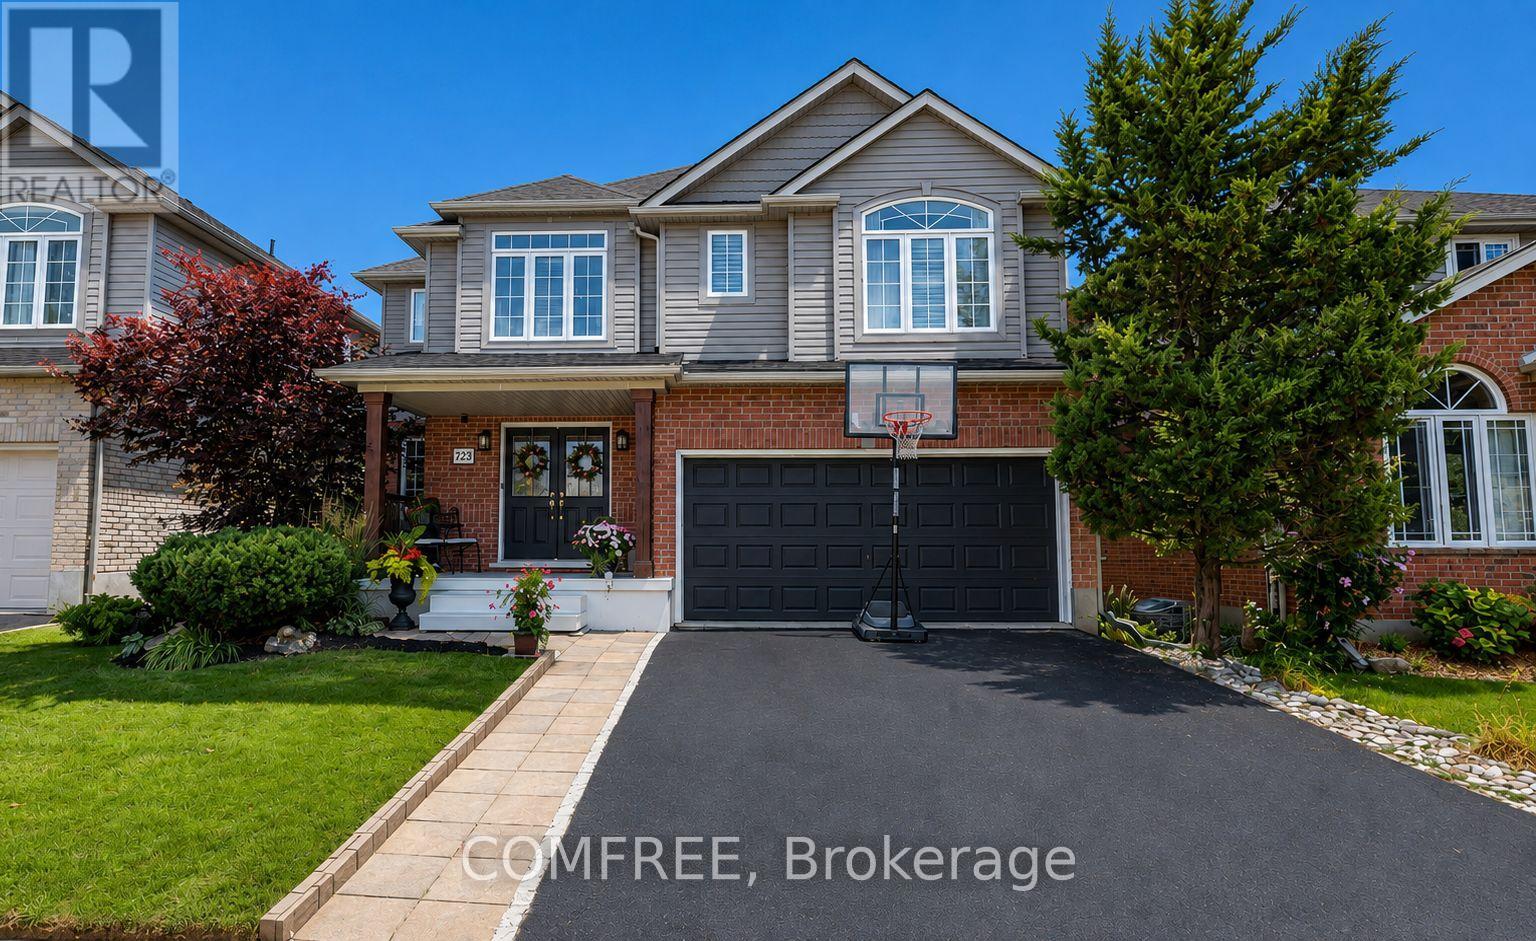
Welcome to this beautifully upgraded, carpet-free home in the highly desirable community of Clair Hills! Thoughtfully designed and meticulously maintained, this exceptional home offers a perfect blend of style, comfort and functionality. The professionally renovated chef's kitchen, completed in 2020, is a true showstopper, featuring granite and quartz countertops, quality finishes and plenty of space for entertaining and everyday family living. All bathrooms throughout the home have been updated, including the impressive 5 piece primary ensuite, creating a stylish and comfortable retreat. California shutters throughout add timeless elegance while providing privacy and light control. Offering additional peace of mind for the next owner is the updated roof. Enjoy the incredible lifestyle this location offers, with access to some of the best schools in the city, local shopping and the beautiful Geo Time Trail just steps from your door, offering endless opportunities for biking, hiking and exploring nature. Step outside to your own private backyard oasis. The front and back yard landscaping were fully updated, creating a beautiful, low-maintenance outdoor retreat surrounded by mature trees and designed for relaxing and entertaining. Professionally installed in 2024, the impressive 18-foot swim spa is a spectacular addition, providing the perfect place for swimming, unwinding and enjoying time with family and friends year-round, while requiring very little maintenance. A rare opportunity to own a fully upgraded, carpet-free home in one of Waterloo's most sought-after neighbourhoods, combining beautiful finishes, updated bathrooms, a professionally renovated kitchen, recent major improvements, incredible outdoor living and an unbeatable connection to nature. OPEN HOUSE: Oct 3 & 4, 2PM-4PM (id:55689)
514 - 320 Miwate Private
Ottawa, Ontario
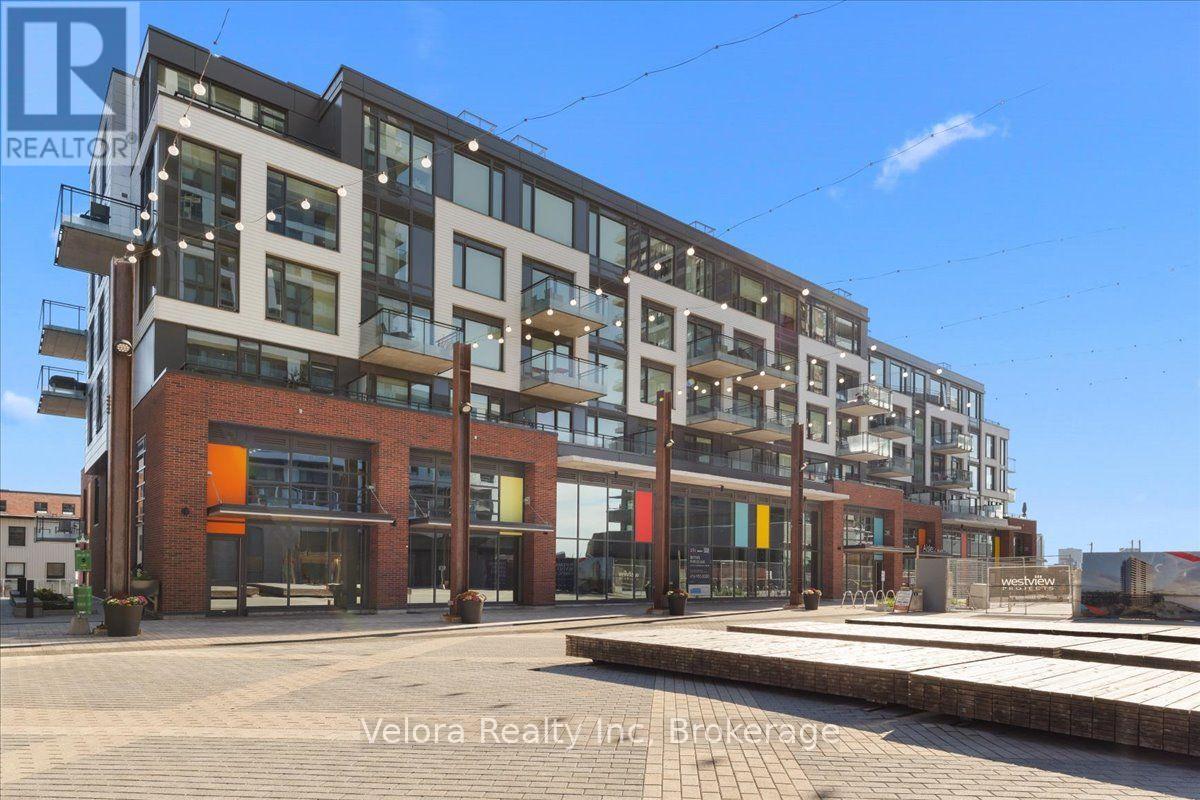
Experience waterfront living at 320 Miwate Private #514 in Zibi, one of Ottawa's most exciting communities. This impressive 2-bedroom, 2-bathroom condo combines modern design, incredible views, and a lifestyle surrounded by the Ottawa River, nature, and downtown. The bright open-concept layout features large windows showcasing breathtaking views of the Ottawa River, downtown Ottawa, and Parliament. Step onto the south-facing balcony to enjoy the scenery while having your morning coffee, entertaining, or relaxing at the end of the day. The beautifully designed kitchen features quartz countertops, stainless steel appliances, an oversized island, and plenty of cabinetry and counter space. It flows seamlessly into the living and dining areas, creating a comfortable and functional space for everyday living and entertaining. Both bedrooms are well-sized, with two full bathrooms featuring quartz countertops. One bathroom includes a bathtub, while the other offers a modern glass-enclosed shower. Large windows, privacy blinds, in-suite laundry, underground parking, and a storage locker complete the unit. Residents enjoy access to a fitness centre and library, while the Aisle 24 self-serve market in the building makes everyday essentials convenient. Outside, enjoy walking, running, or cycling along the Ottawa River and nearby trails, surrounding green space, and easy access to downtown. Pimisi LRT Station is also within walking distance. With spectacular water and city views, modern finishes, a spacious layout, and a unique location, this condo offers an exceptional opportunity to experience the Zibi lifestyle. Available partially furnished or unfurnished at the same rental rate. (id:55689)
86 Fourth Avenue
Arnprior, Ontario
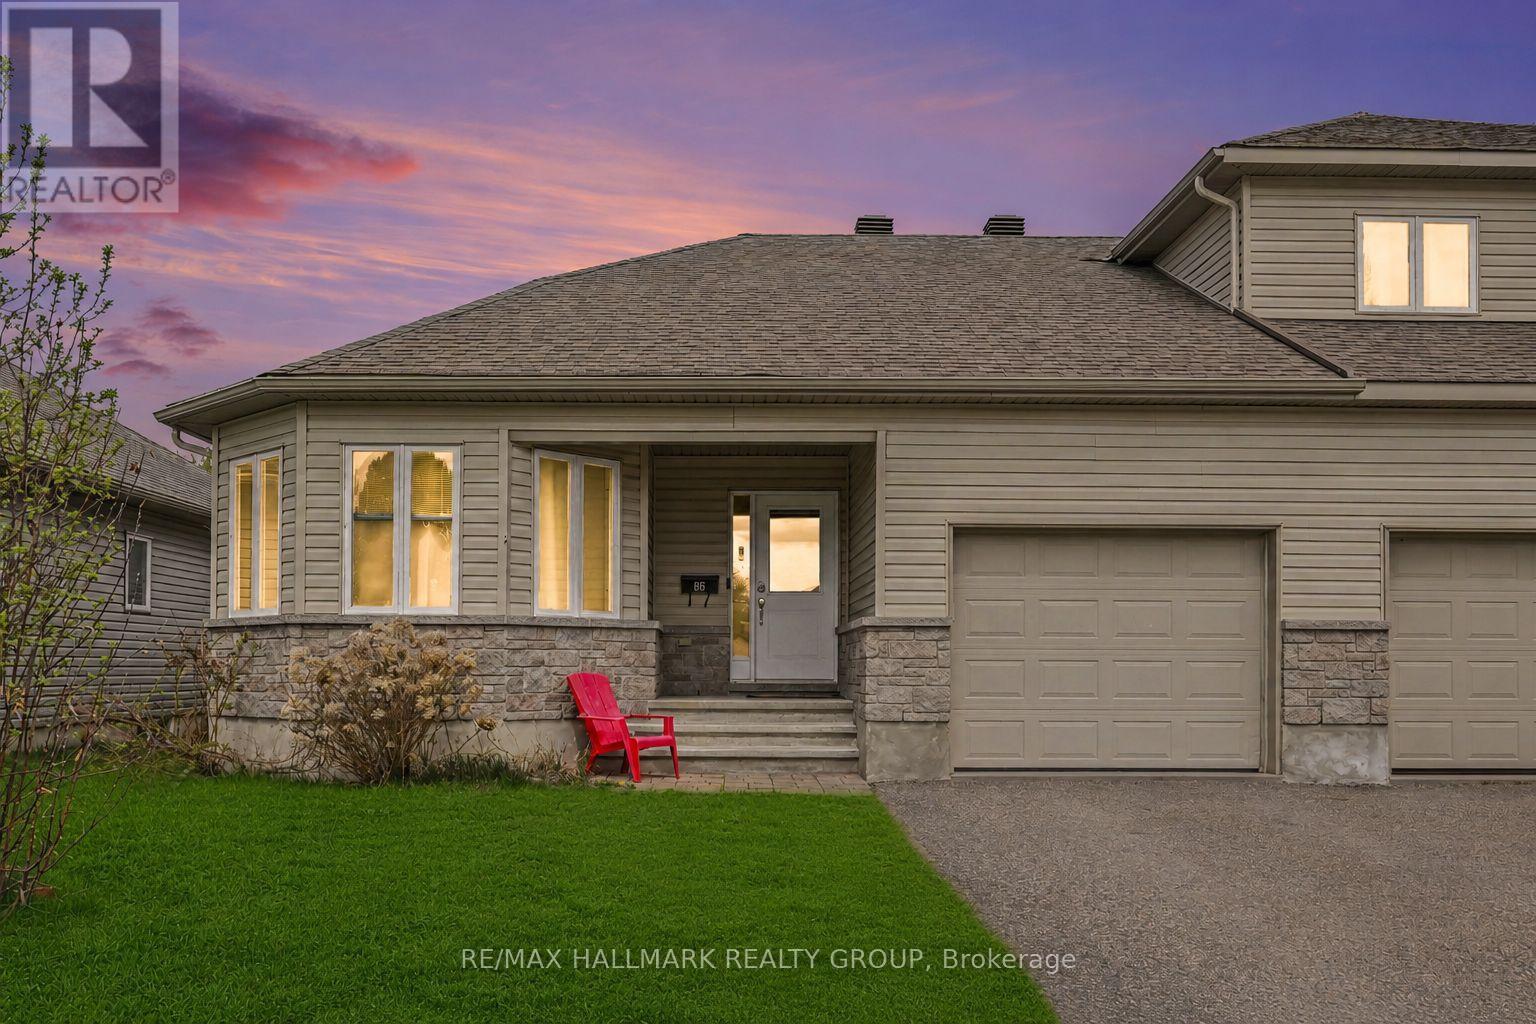
This bright and well-appointed end unit bungalow townhome offers a rare combination of comfort and functionality, with only three units in the row for added privacy. The open concept layout seamlessly connects the living, dining, and kitchen areas, all finished with hardwood flooring and enhanced by pot lighting throughout. The living room is anchored by a striking stone-faced gas fireplace, while the dining area provides direct access to the backyard through patio doors. The kitchen is both practical and inviting, featuring ample cabinetry, a full appliance package, and a central island with a double sink and breakfast bar. The primary bedroom includes a walk-in closet and a private 3pc ensuite with a standing shower, while the second bedroom, positioned at the front of the home, is filled with natural light from its charming bay window. Hardwood flooring continues through both bedrooms, and a main bathroom and conveniently located stacked laundry complete the main level. The unfinished basement offers excellent utility and storage space with potential for future customization. Outside, the property features a spacious yard, a single-car garage with inside entry, and parking for two additional vehicles in the driveway. Ideally situated in Arnprior, this home is close to parks, Ottawa River beaches, scenic walking paths, local dining, and offers easy access to Highway 417. (id:55689)
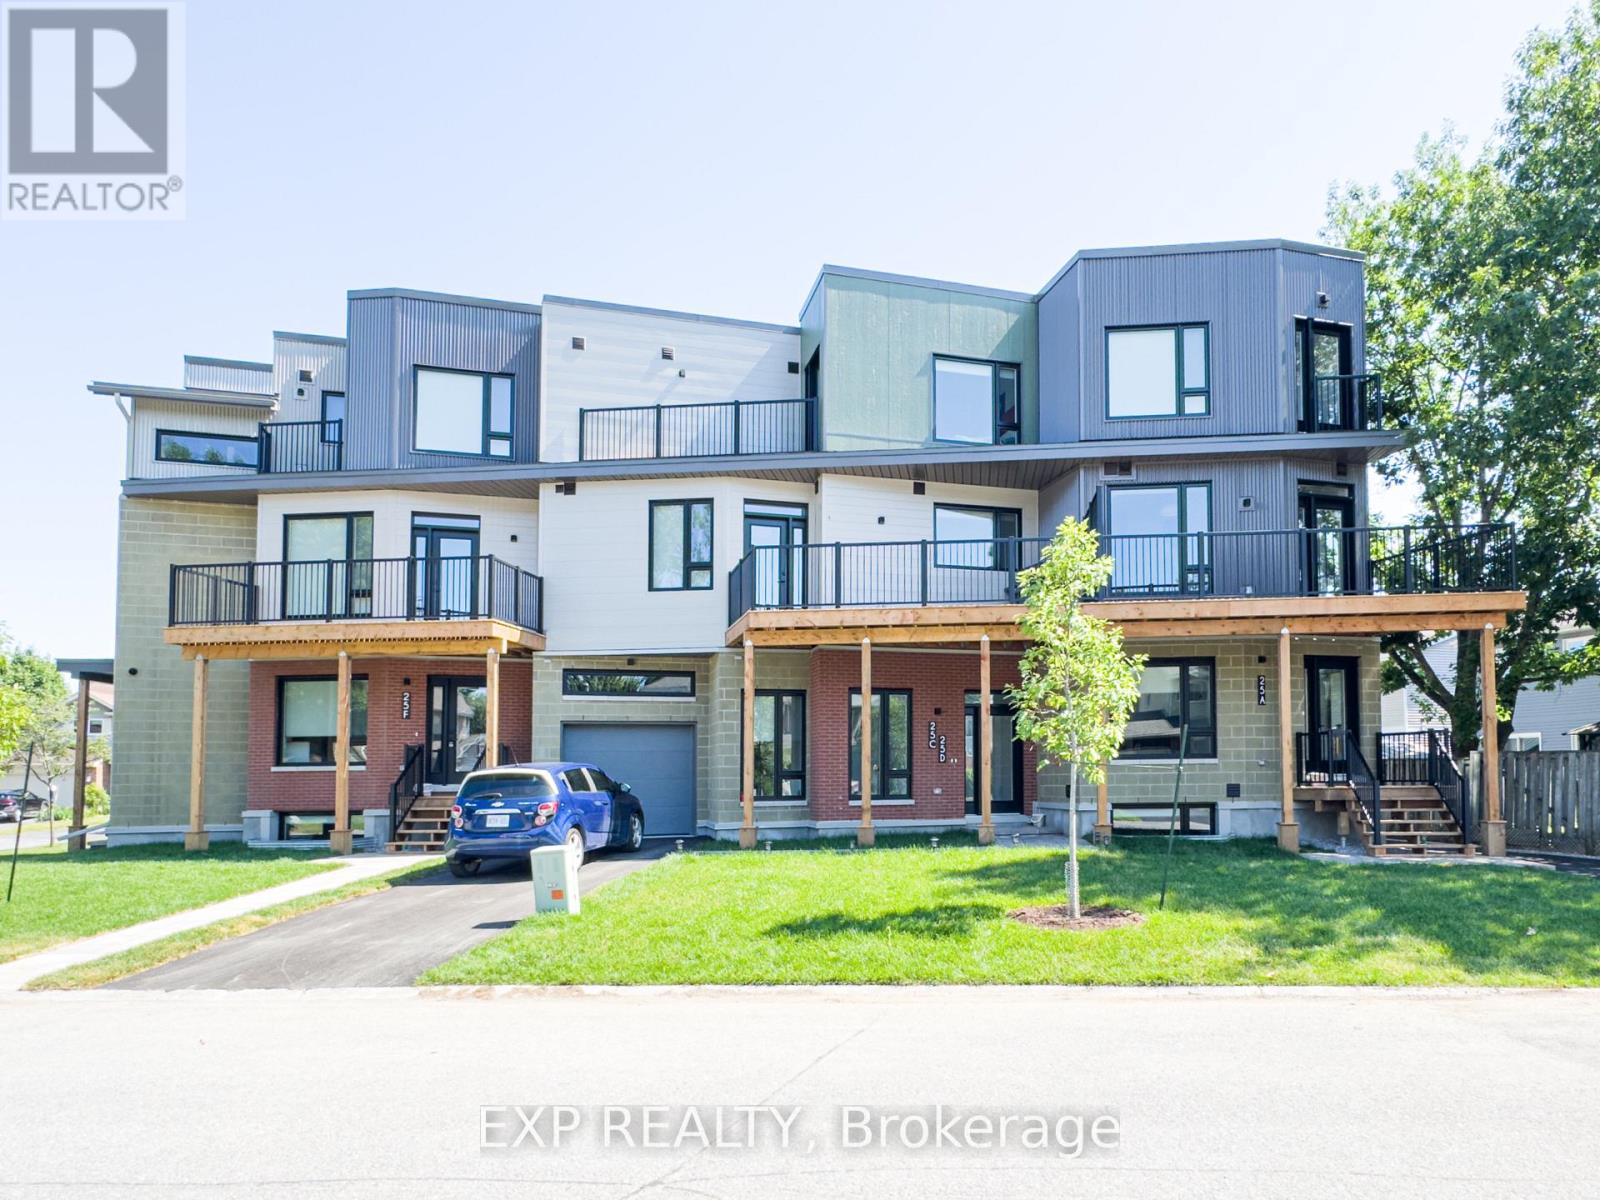
F - 25 Fair Oaks Crescent
Ottawa, Ontario
Welcome to 25 Fair Oaks located in Craig Henry close to transit, parks and amenities. This is modern living at its finest!! These two story one bedroom units feature an open concept main floor living space with stone countertops in the kitchen and stainless steel appliances. Your lower level has an open bedroom space with a full bathroom and laundry plus storage area!! Communal backyard space for one bedroom units located in the rear of the property. Tenant pays Gas, Hydro and hot water tank rental, water is included in the rent. Street parking permit available from the City of Ottawa for an additional $65 a month. The landlord to purchase the pass and the tenant can then register themselves. (id:55689)
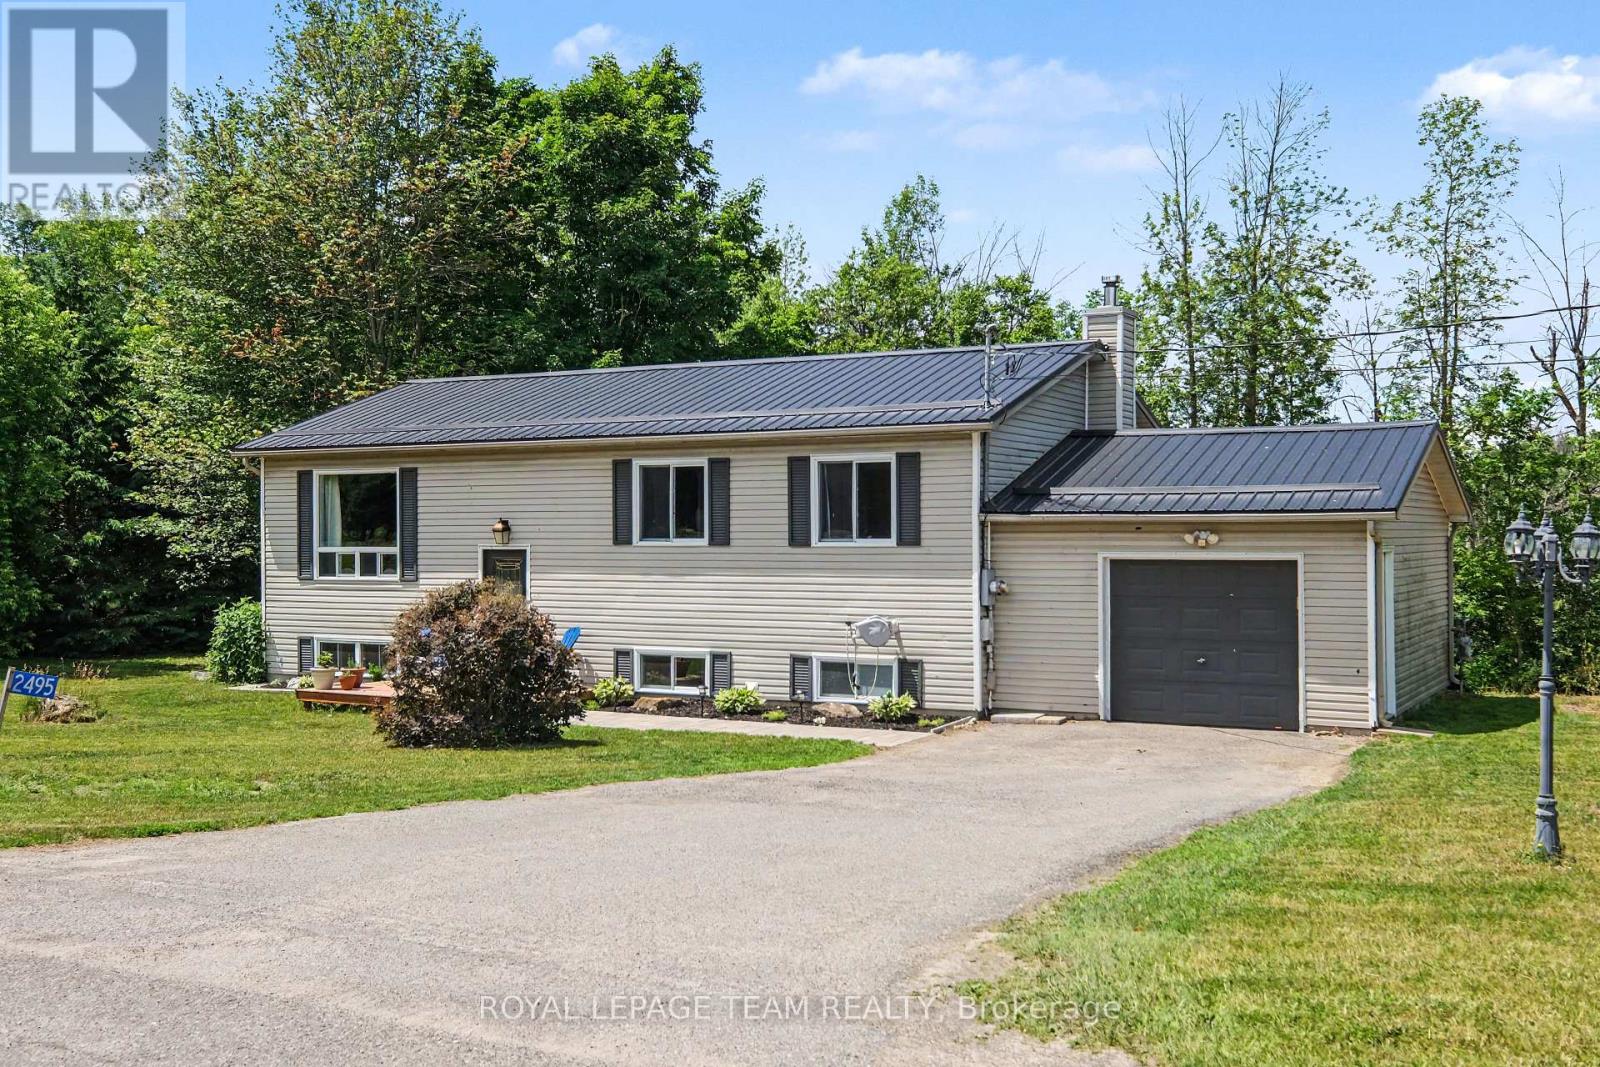
2495 River Road
North Grenville, Ontario
Imagine a crisp fall evening wrapped in a cozy blanket, gathered around your backyard firepit with friends, a barbecue on the go and fireflies overhead. If this is the country lifestyle you've been dreaming of, 2495 River Road is ready to welcome you home. Set on just under 2 acres only minutes from Kemptville, this 3+1 bedroom, 2 full bathroom hi-ranch offers space, comfort and privacy. The bright main level features hardwood flooring throughout most areas and an updated eat-in kitchen with natural pine cabinetry, quartz countertops, ceramic tile backsplash, upgraded sink and fixtures, and stainless steel appliances. The dining area can extend into the spacious living room for larger gatherings. Three bedrooms and a full bath with double-sink vanity complete the main level, while the primary bedroom includes custom PAX wardrobe systems.The sunlit lower level offers a large rec room with built-in shelving, fourth bedroom, updated full bathroom, dedicated laundry with built-in storage, laminate flooring throughout most areas, and a three-sided natural gas fireplace. A separate entrance through the garage adds flexibility for multigenerational living, a home office, hobbies or guests.Step outside to enjoy the deck, gazebo, firepit and expansive yard surrounded by nature. The property backs onto conservation land and offers over 350 feet along the Rideau River. **THE RIVERFRONT IS MARSHLAND AND DOES NOT OFFER USABLE SHORELINE OR DIRECT RECREATIONAL WATER ACCESS**, but it adds to the property's private, natural setting with no rear neighbours. Approximately 0.57 acres is enrolled in the Conservation Land Tax Incentive Program, providing property tax savings subject to continued program eligibility. Updates include a metal roof (2024), furnace (2021), GenerLink system (2024), 200-amp electrical service, lower bathroom (2024), and front interlock (2026). Minutes to Highway 416, Kemptville amenities, trails, golf and a nearby public boat launch. (id:55689)