

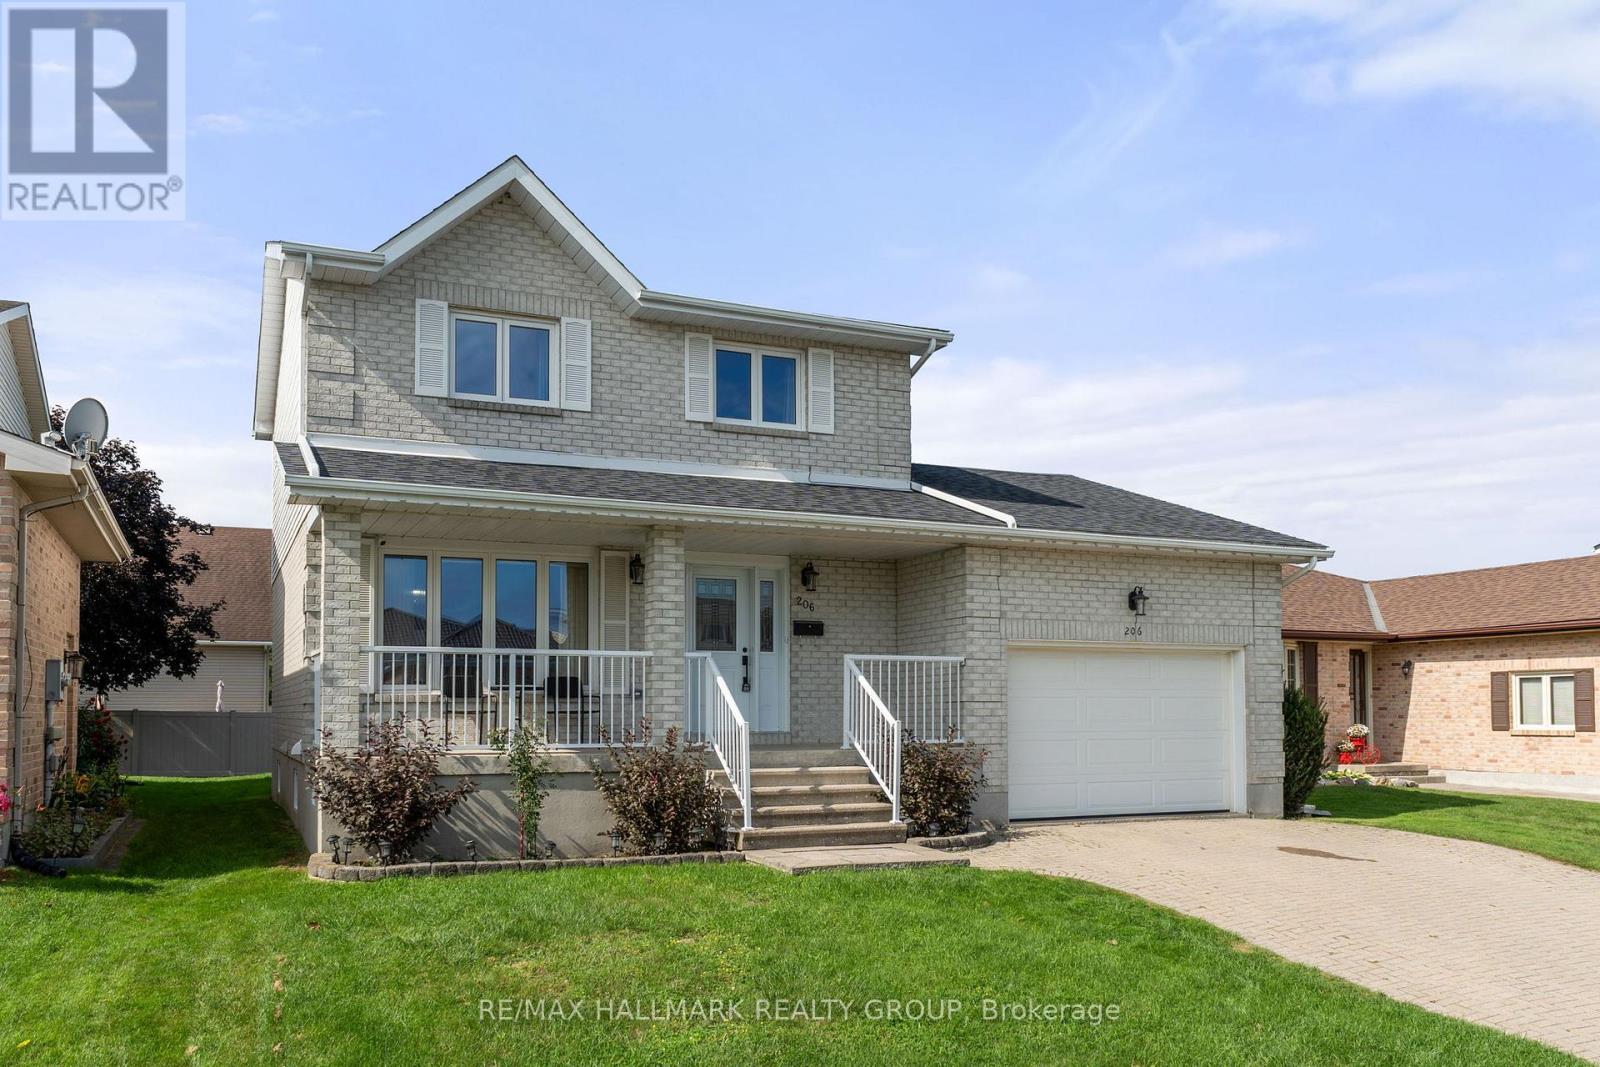
206 Beley Street
Brockville, Ontario
Your space prayers have been answered at 206 Beley Street! This two-storey home is tucked into Brockville's desirable north end, close to Mac Johnson Wildlife Area, schools, shopping, restaurants and everyday amenities. The exterior is easy on the eyes with a stone façade and welcoming covered front porch. Step inside to a bright living room with hardwood flooring, open to a spacious dining room with plenty of room for family dinners and entertaining. The kitchen offers ample cabinetry, generous counter space and an eat-at island, making it as functional as it is inviting. Just off the kitchen is a comfortable family room with a gas fireplace and patio doors leading to the rear deck and backyard. A powder room and convenient access to the double garage complete the main level. Upstairs, two well-sized bedrooms share a 4-piece bathroom, while the large primary suite offers its own private 3-piece ensuite. Need even more room? The finished basement delivers with a rec room, 3-piece bathroom, two additional bedrooms and a laundry area - giving you flexible space for guests, teens, a home office, gym or whatever your household needs. With multiple living areas, five bedrooms, three-and-a-half bathrooms and a fantastic north-end location, 206 Beley Street offers the kind of space that can grow with you. (id:55689)
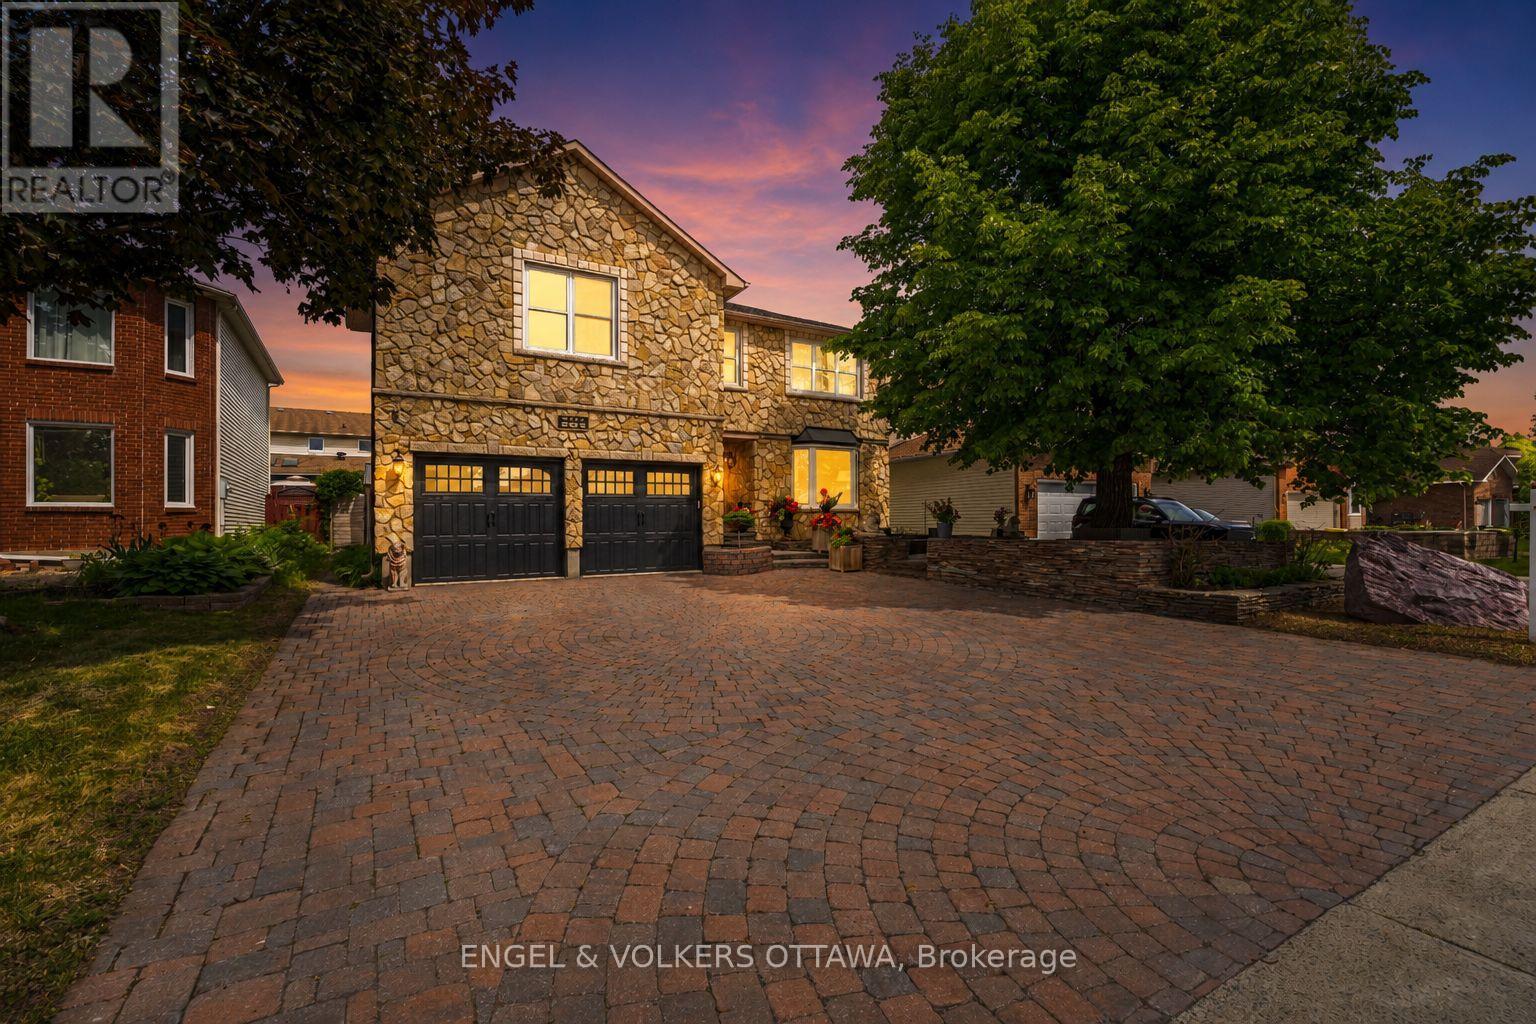
563 Merkley Drive
Ottawa, Ontario
One of Fallingbrook's finest stone homes offering over 2,500 sq. ft., 4 bedrooms, 3.5 bathrooms, and a professionally landscaped backyard retreat. Built by MacDonald Homes and lovingly maintained by the same owners for nearly 30 years, this home showcases exceptional craftsmanship and true pride of ownership. From the timeless full-stone exterior and elegant front hardscaping to the meticulously maintained interior, every detail has been thoughtfully cared for. The main floor offers spacious principal rooms, beautiful hardwood flooring, and a functional layout perfect for both everyday living and entertaining. Upstairs, the oversized primary bedroom provides a peaceful retreat, while the additional bedrooms offer plenty of space for a growing family. The finished basement features a new drop ceiling with modern pot lighting, a large recreation room, games room, spare bedroom, and a full bathroom, giving you endless flexibility for entertaining, guests, or multigenerational living. Step outside to your own private backyard oasis. Professionally landscaped with stunning flat-stone hardscaping, mature gardens, a tranquil pond, and multiple entertaining areas, this backyard is designed to be enjoyed all summer long. The garage has also been freshly drywalled and finished with a durable epoxy floor, adding even more value. Located in the heart of Fallingbrook, close to excellent schools, parks, walking trails, shopping, and all amenities, this is a rare opportunity to own one of the area's most distinguished homes. Homes offering this level of quality, care, and craftsmanship rarely become available. Exceptional Pre-Home Inspection available upon request! (id:55689)
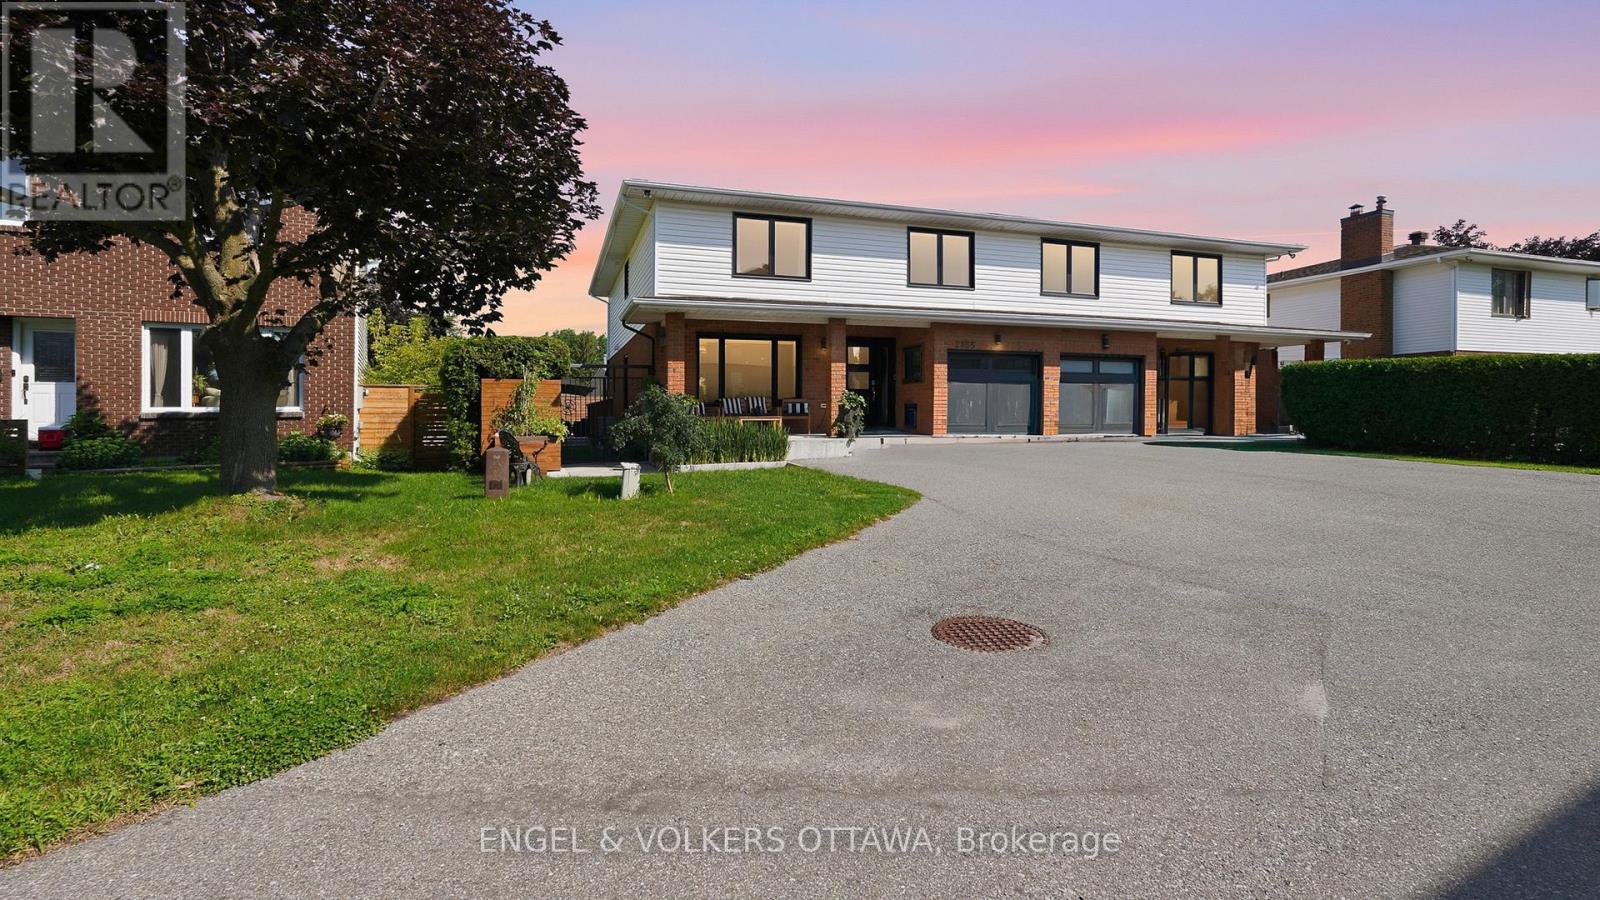
2855 Gothwood Place
Ottawa, Ontario
Welcome to this beautifully renovated home where timeless style meets modern convenience. Completely transformed from top to bottom, every detail has been thoughtfully updated, allowing you to move in and enjoy with confidence. The bright, open-concept main floor is designed for both everyday living and effortless entertaining. At the heart of the home is a stunning custom kitchen featuring premium KitchenAid appliances, including a 6-burner gas range with electric oven, sleek hood fan, refrigerator, wine fridge, microwave and dishwasher. Rich hardwood flooring flows throughout the home, complemented by elegant tiled bathrooms, while a modern electric fire place creates a warm and inviting focal point. No detail has been overlooked with all new electrical wiring, panel, plumbing, fixtures, light fixtures, windows and doors. Upstairs, you'll appreciate the convenience of a dedicated second-floor laundry room, while all window coverings are included for a truly turnkey experience. The basement offers even more potential with a bathroom rough-in already in place. Step outside to your own private backyard retreat. Enjoy the expansive new front and rear decks, a fully fenced and gated yard, beautifully landscaped grounds and a sparkling in-ground pool-perfect for relaxing or entertaining family and friends. A gas BBQ hookup makes outdoor dining a breeze. Combining exceptional craftsmanship, quality finishes and outstanding indoor and outdoor living spaces, this fully renovated home offers everything today's buyer is looking for. Simply unpack and start making memories! (id:55689)
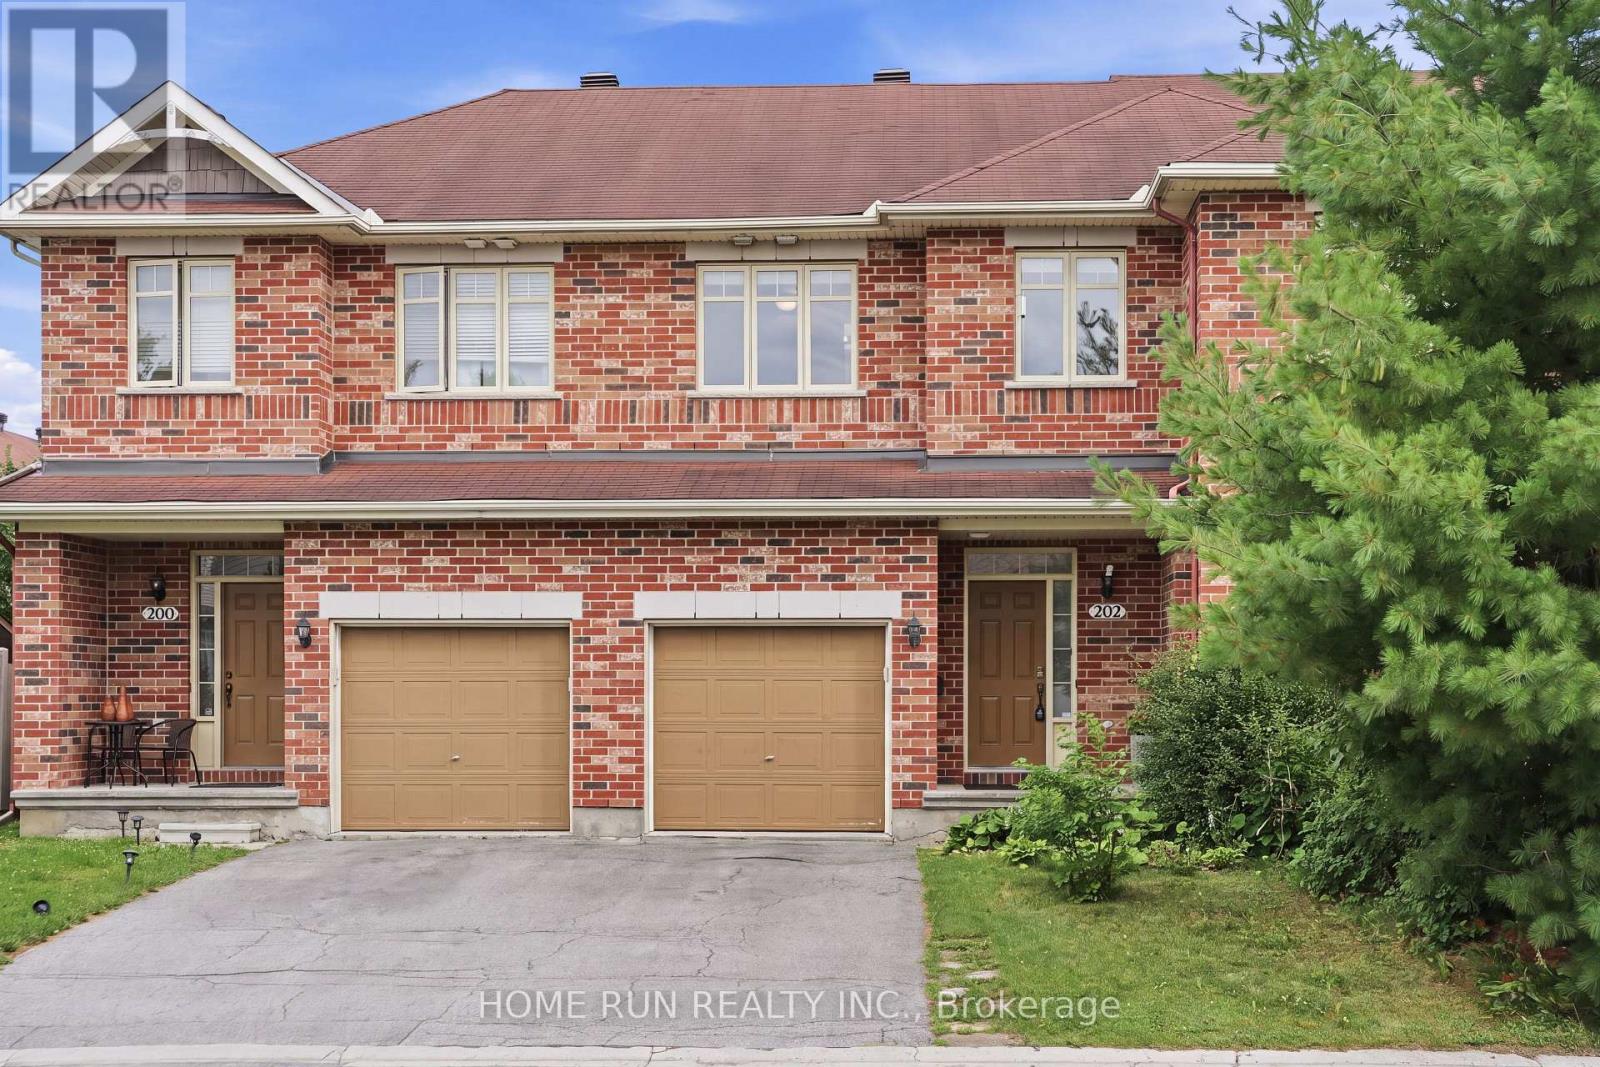
202 Maxwell Bridge Road
Ottawa, Ontario
Don't miss this opportunity! Bright and sunny 3-bedroom, 3-bathroom freehold townhome in the prestigious South March community, with a classic full brick front. The main level features 9 ft ceilings, gleaming hardwood and tile, and a southeast exposure that fills the living room and bedrooms with warm morning light. The open-concept kitchen is the heart of the home - a large island with breakfast bar overhang, loads of cabinetry, and stainless steel appliances, perfect for entertaining. Upstairs, the spacious primary retreat offers a private sitting area, walk-in closet, and full ensuite, plus two additional generously sized bedrooms with newer carpet throughout (2022). The fully finished basement adds flexible living space warmed by a cozy gas fireplace, with plenty of storage. Step out to a long, deep backyard backing onto green space - your own private escape. Freshly painted throughout (2026) and move-in ready, this home has seen numerous updates including hot water tank, fridge and dishwasher (2025), washer, dryer, garage door opener and hood fan (2023). Close to Kanata's top schools including Kanata Highlands, St. Isabel, Earl of March and All Saints, and just minutes to parks, walking trail, shopping, restaurants and Kanata's high-tech park. A rare blend of comfort, space and nature - book your showing today! (id:55689)
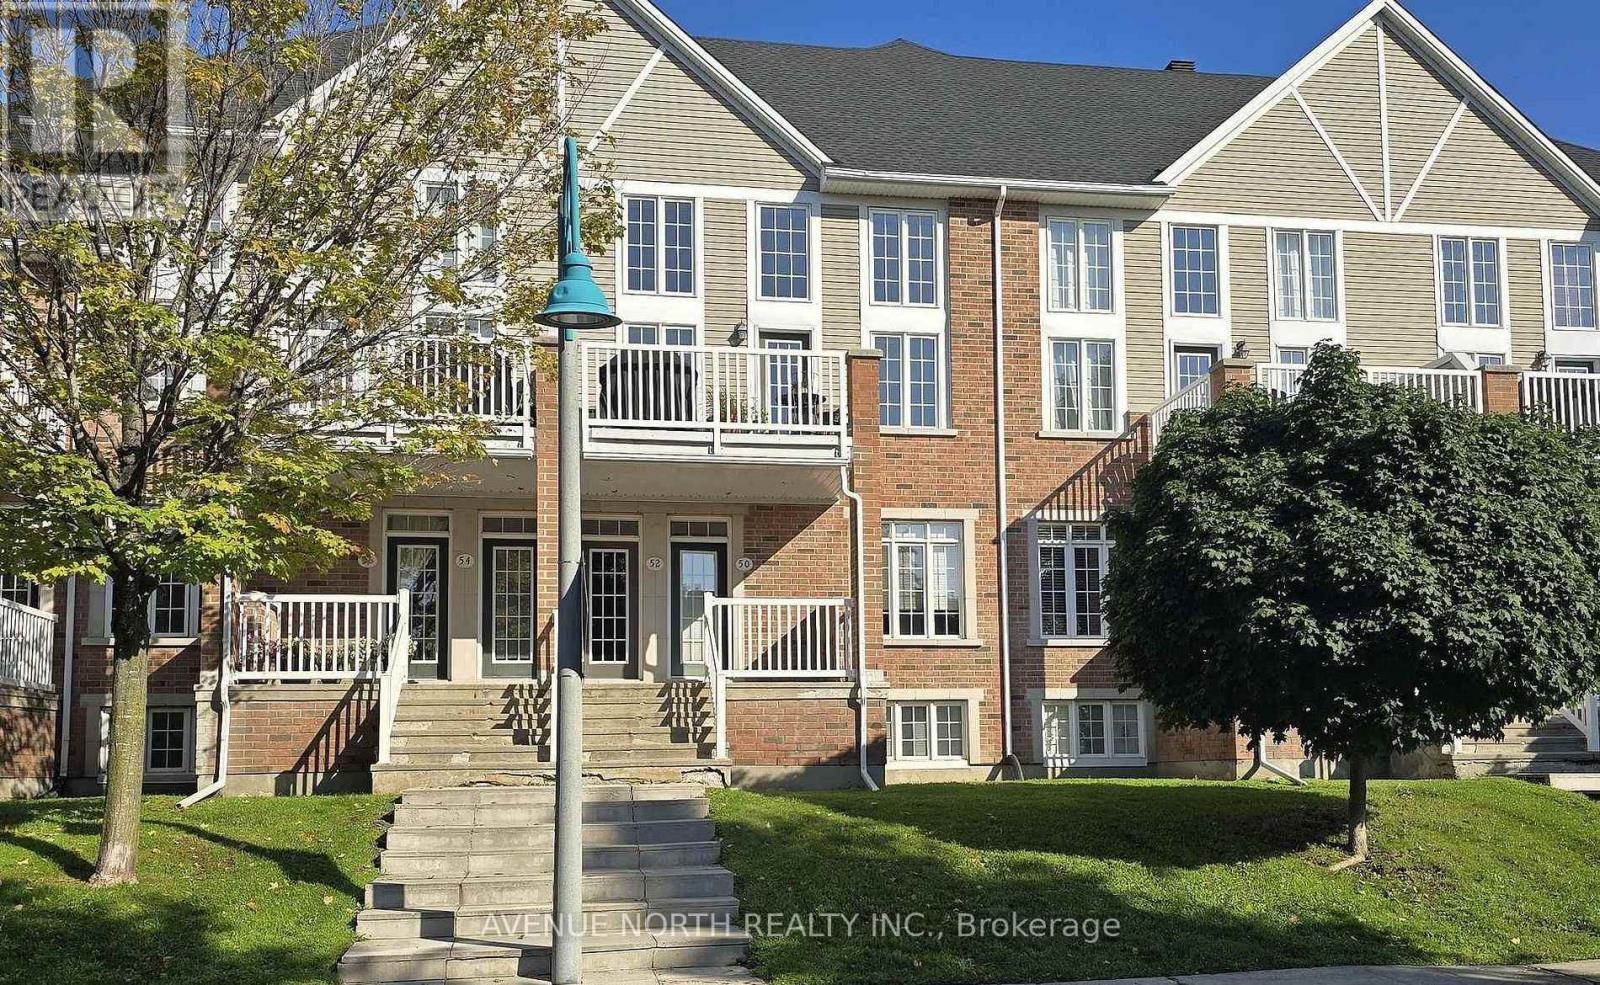
58 - 50 Edenvale Drive
Ottawa, Ontario
For Lease: 50 Edenvale Drive, KanataWell-kept condo townhome built in 2007 with 2 bedrooms, a den and 2 full bathrooms, available for rent. South-facing and bright throughout. Parking for three: a covered underground garage with an automatic opener, plus two outdoor parking spaces. The unit fronts on Edenvale Drive with no direct neighbours across the street, and there is ample street parking for visitors.The open-concept main level has 9' ceilings, hardwood floors in mint condition in the living and dining areas, and wall sconce lighting throughout. The kitchen features granite counters, a tile backsplash, a breakfast bar, a pendant light and under-cabinet lighting. The primary bedroom is also on the main level, with a feature ceiling, a walk-in closet, and a walkout to a 21' x 8' balcony. The main 4-piece bath includes a soaker tub, a corner glass shower and tile flooring.The lower level offers the second bedroom with double-door entry, a den, a 3-piece bath with a glass shower, a storage room, and a laundry/furnace room with direct garage access. Carpet in the bedrooms, stairs and lower hall; ceramic tile in the bathrooms and entrances.Included: GE fridge and stove, Frigidaire dishwasher, microwave hood fan, LG ThinQ washer and dryer in mint condition, window blinds and alarm system. Forced-air natural gas heat and central air. Garbage and recycling are collected at the end of the laneway.Across from Billy Bishop Park (splash pad and playground), and steps to Village Green Plaza, Village Green Memorial Park and the Kanata park and ride for OC Transpo service downtown. Walking distance to the John G. Mlacak Centre and library, the Kanata Seniors' Centre and the March Tennis Club. Minutes to the Centrum, Tanger Outlets, the Canadian Tire Centre, the Kanata North tech park and DND headquarters at Moodie and Carling, with quick access to Highways 417 and 416. (id:55689)
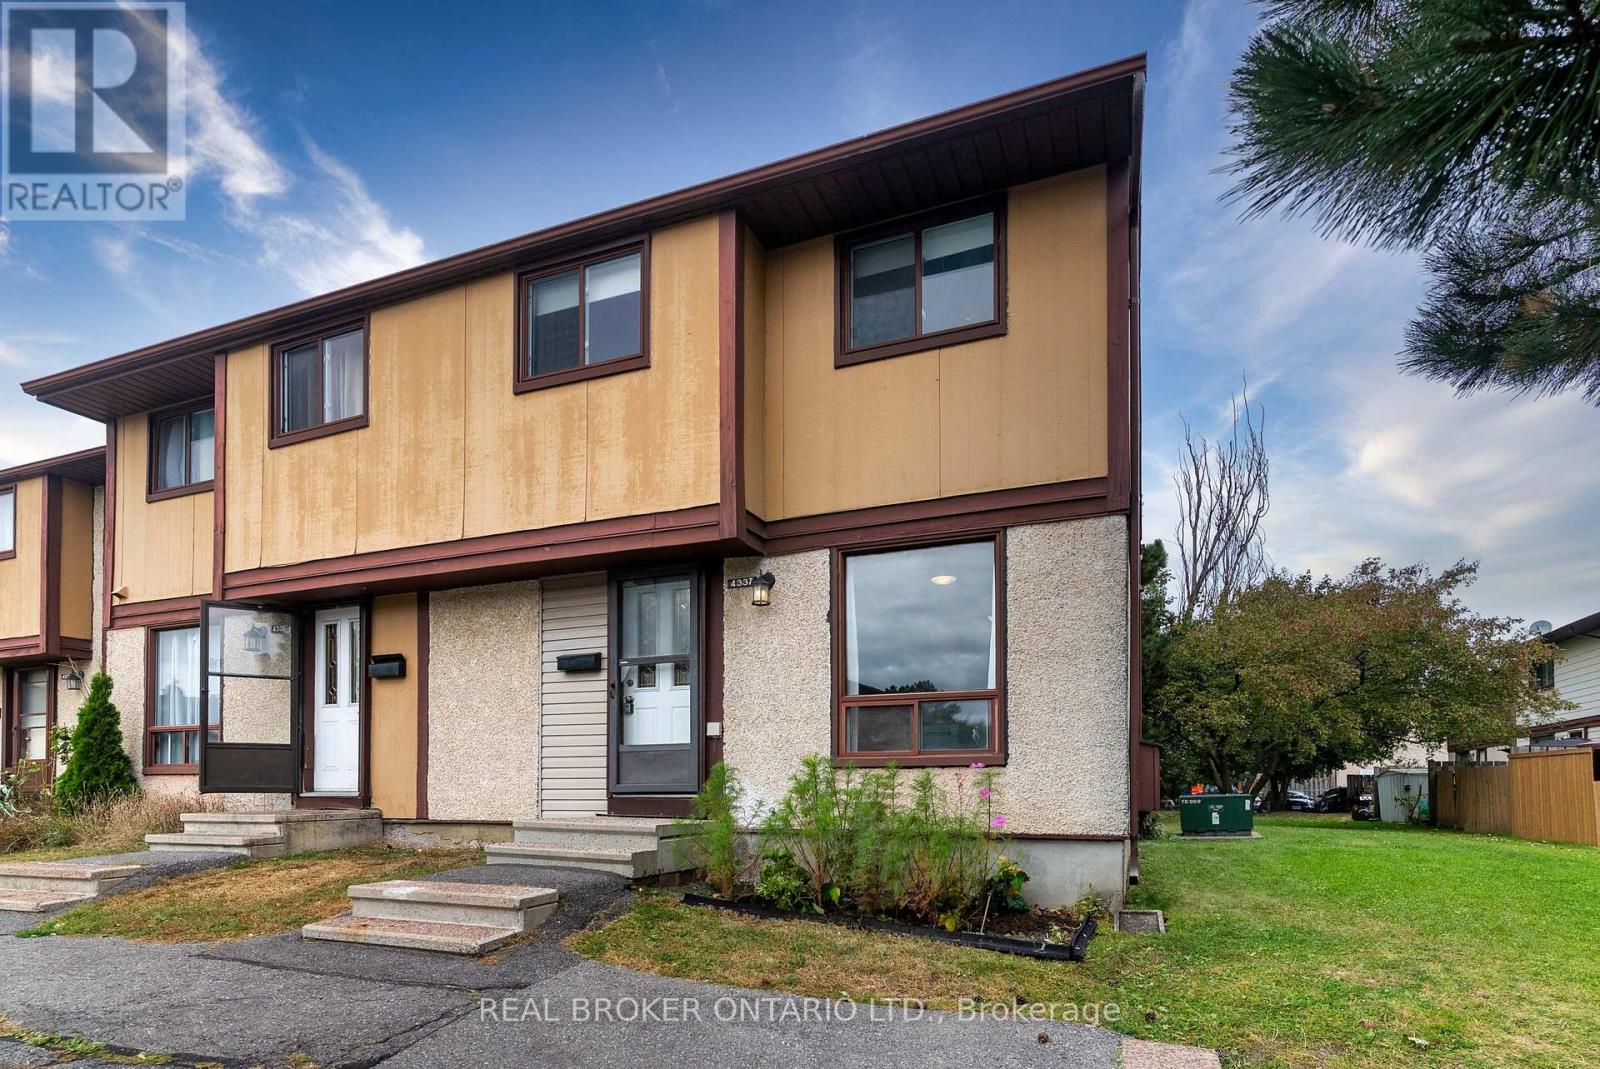
49 - 4337 Weldon Drive
Ottawa, Ontario
Welcome to 4337 Weldon Private, a well-maintained and freshly updated end-unit townhome offering 3 bedrooms, 2.5 bathrooms and a practical layout in a quiet, family-friendly neighbourhood. The main floor features an updated galley kitchen, a breakfast nook, as well as a spacious living-dining area overlooking a fenced yard. On the main level is also a convenient 2-piece bathroom. The upper sleeping level features 3 bedrooms and a main bathroom, including a large primary bedroom with room for a king-size bed set, plus wall-to-wall closet space. The finished basement adds valuable flexibility with a family room, full bathroom, dedicated laundry area and kitchenette-ideal for extra living space, a home office, guests or extended household use. The home offers comfortable everyday living with natural gas heating and central air conditioning, avoiding the added cost and inconvenience of electric baseboard heat or window A/C units. Outside, the fenced low-maintenance yard provides enough room for a BBQ and outdoor furniture expanding your functional space. The walkable location is another advantage; You're within walking distance of the Cyrville and St-Laurent LRT stations, St. Laurent Shopping Centre and the shops and services at nearby Donald Plaza, including grocery stores, restaurants, Giant Tiger and Dollarama. For those who enjoy getting outside, the Aviation Parkway recreational pathways are also close by. A comfortable, practical rental with good transit access, useful indoor and outdoor space, and everyday amenities close at hand. (id:55689)
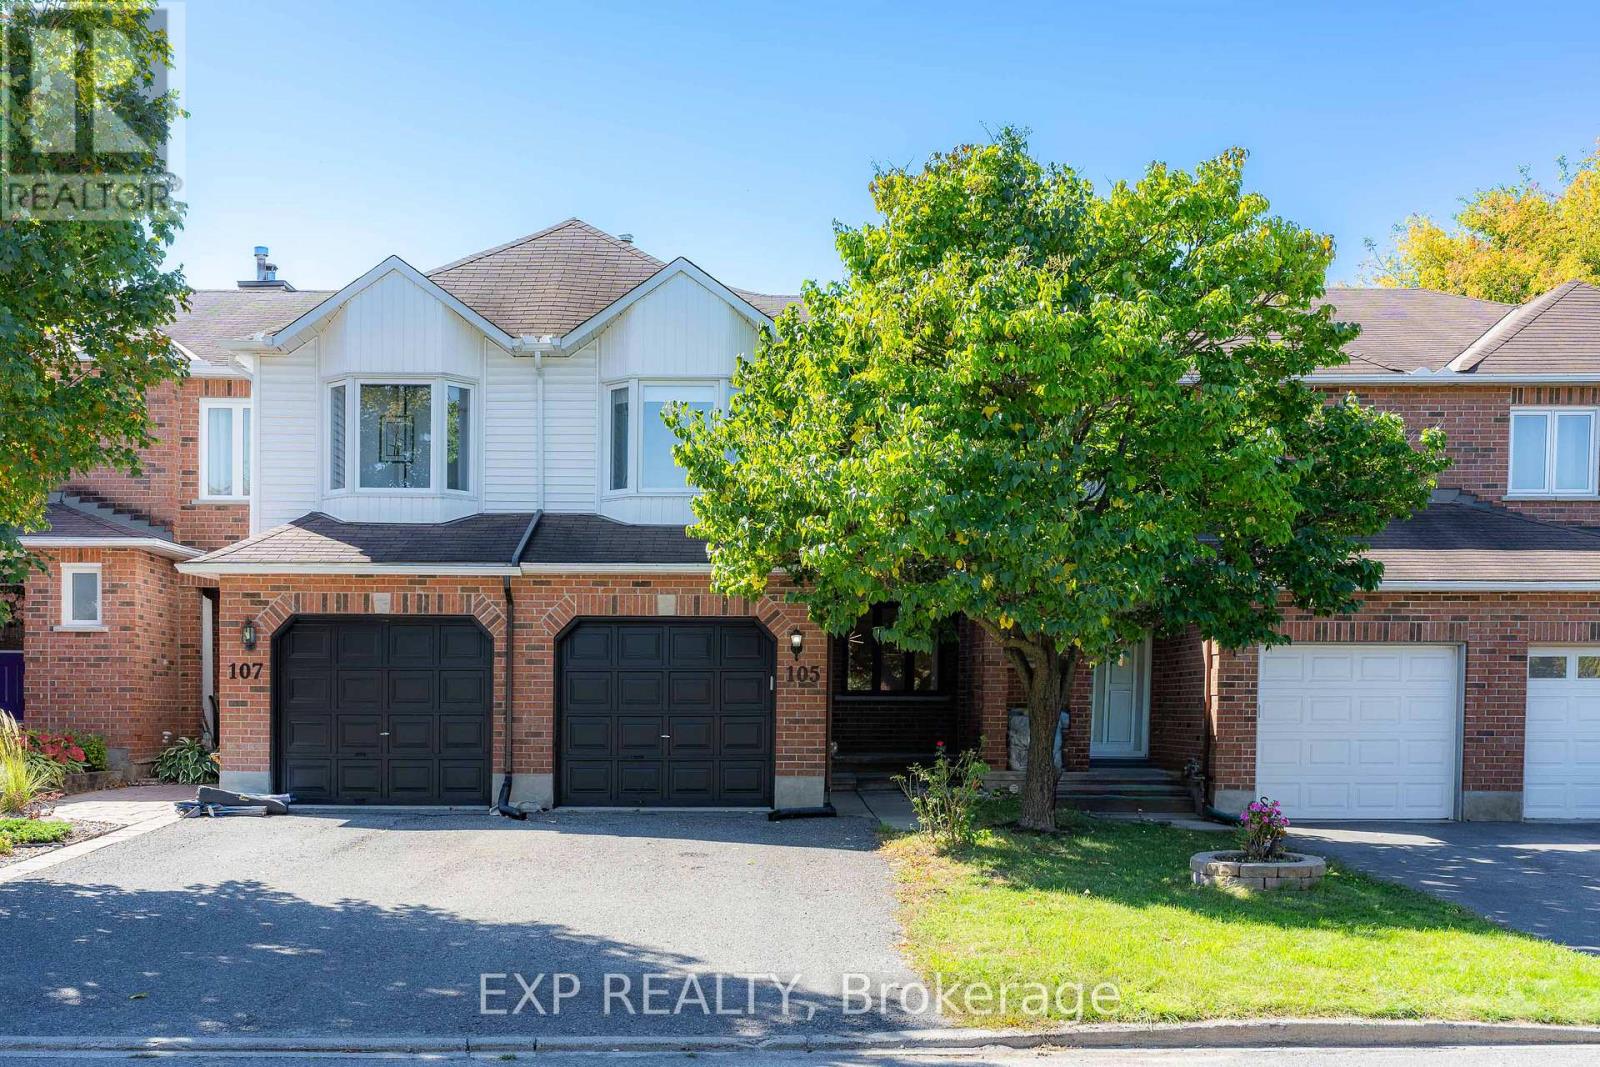
105 Southport Drive
Ottawa, Ontario
This DECEIVINGLY spacious 4 bedroom townhome, truly must be seen in person, is nestled on a quiet street in Greenboro and ready to sweep you off your feet. The main floor unfolds into an open concept living and dining space, GORGEOUS hardwood floors carrying you straight through to a family room where a fireplace finished in MARBLE trim and hearth stone sets the most INVITING mood, while the open concept kitchen and breakfast area complete a layout that just flows. Upstairs, a hardwood staircase leads to four GENEROUS bedrooms including a SPACIOUS primary with an updated ensuite, all carried by hardwood floors on both levels, no carpet in sight. Step outside to your PRIVATE backyard, fully interlocked and fenced, low maintenance with a charming flower bed, exhale, this is where summer happens and the evenings stretch on just a little longer. Minutes to the airport and just a couple minutes to South Keys Shopping Plaza filled with restaurants, a cinema, and the LRT, with quick easy access to downtown via the Airport Parkway, this GREAT neighborhood has it all. MOVE-IN READY, unpack and FALL IN LOVE. Book your private showing today. All appliances, closet doors, faucets, lights, basement stair carpet (2024), Hardwood floors (2014), Staircase restained (2026), Roof (approx 8-10yrs), Windows except primary bedroom and living room (approx 8-10yrs). (id:55689)
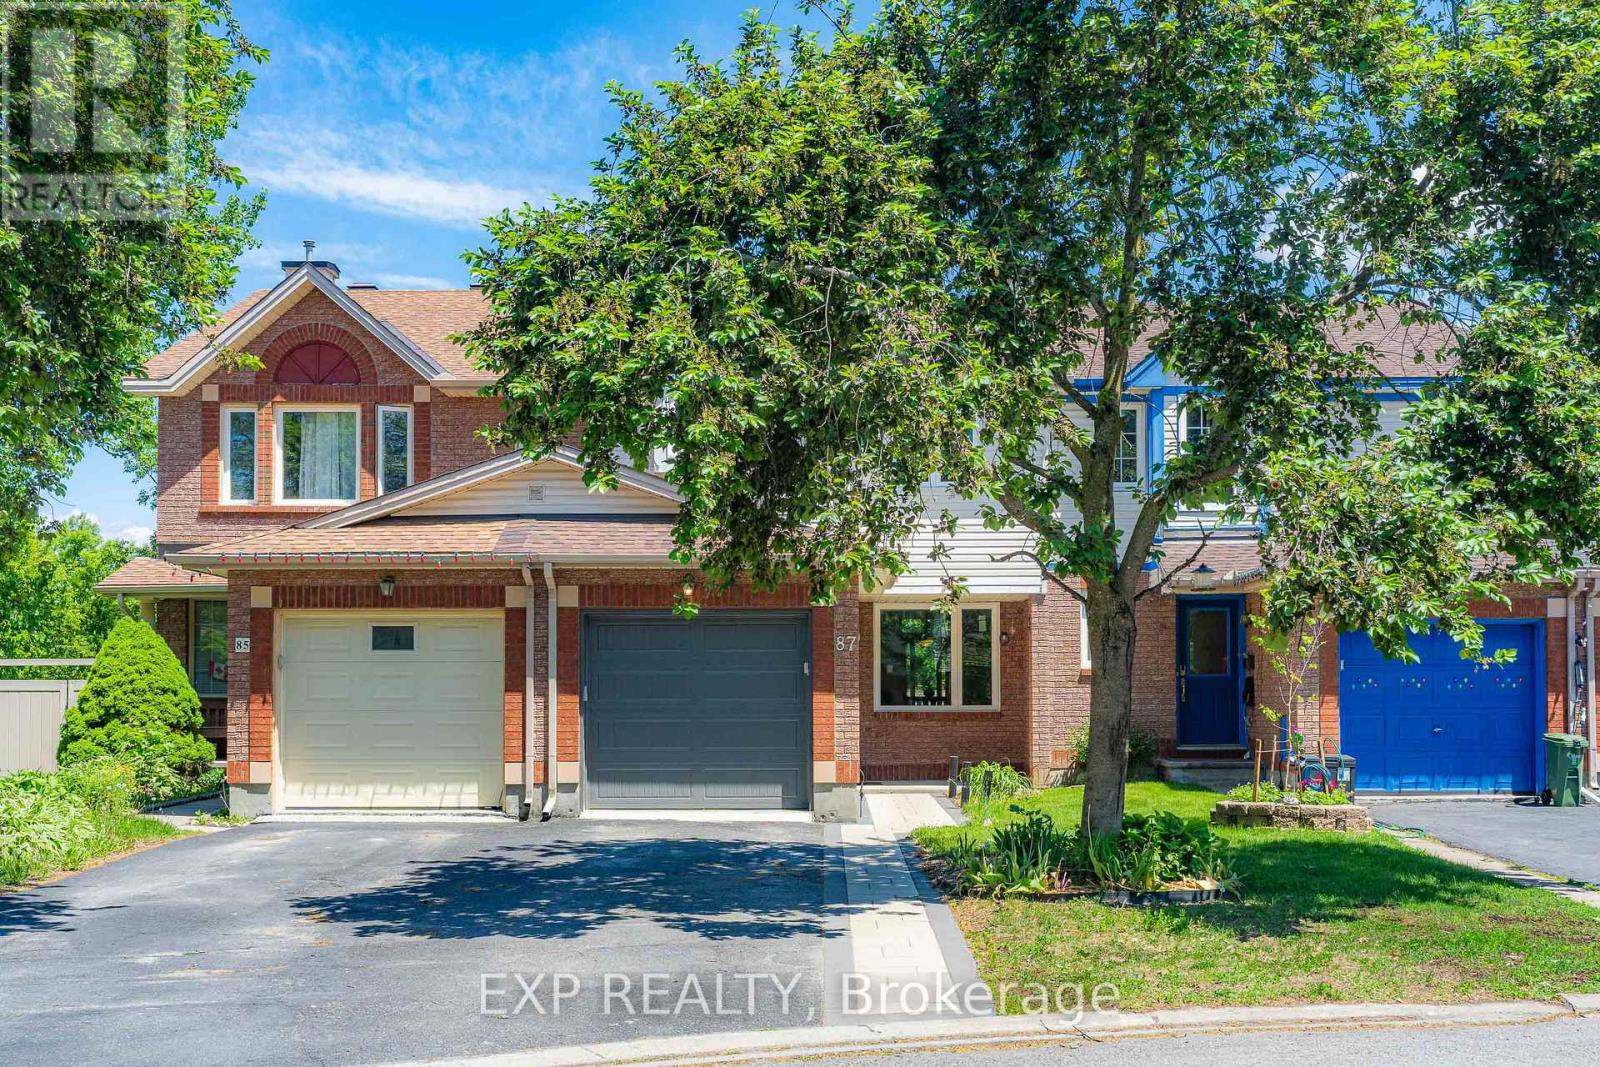
87 Banchory Crescent
Ottawa, Ontario
Backing onto MATURE TREES and a TRANQUIL RAVINE with NO REAR NEIGHBOURS and a DREAMY walkout basement leading to a MASSIVE 19' x 10' private deck, this Morgan's Grant townhome in Kanata is the kind of find that stops your scroll and books a showing. Over $100,000 in renovations completed in the past three years have transformed this home from top to bottom with every detail done right. BRAND NEW engineered hardwood flows through the main and second floor, STRIKING matte black railings give the staircase a clean modern edge, and the kitchen is finished with quartz countertops, a single bowl sink, and a SEAMLESS one-piece backsplash matched perfectly to the counter for that POLISHED cohesive look. Two FULLY RENOVATED bathrooms have been completely reimagined from head to toe, and FRESH interlock front and back ties the outdoor spaces together with a CRISP intentional finish. OVERSIZED new windows frame that GORGEOUS RAVINE backdrop from inside, filling every room with natural light and a sense of calm that is GENUINELY RARE at this price point. Tucked into one of Kanata's most CHERISHED mature neighbourhoods, this home is MOVE-IN READY, THOUGHTFULLY RENOVATED, and sitting on one of the most COVETED lots in the community. Homes like this DO NOT WAIT, and neither should you! 2023-2026 Updates: 50yr Roof Shingle, Triple Glaze Windows w/25yr Warranty, PVC Fence, Attic Insulation, Insulated garage door, Front & backyard Interlock, Both full bathrooms, HRV, Heat Pump, Kitchen Counter & Backsplash, Dishwasher, Stove, Range Hood, Washer, Dryer, Shed, Engineering floors on both levels, premium vinyl flooring in kitchen and walk-out bsmt. (id:55689)
185 Twyford Street
Ottawa, Ontario
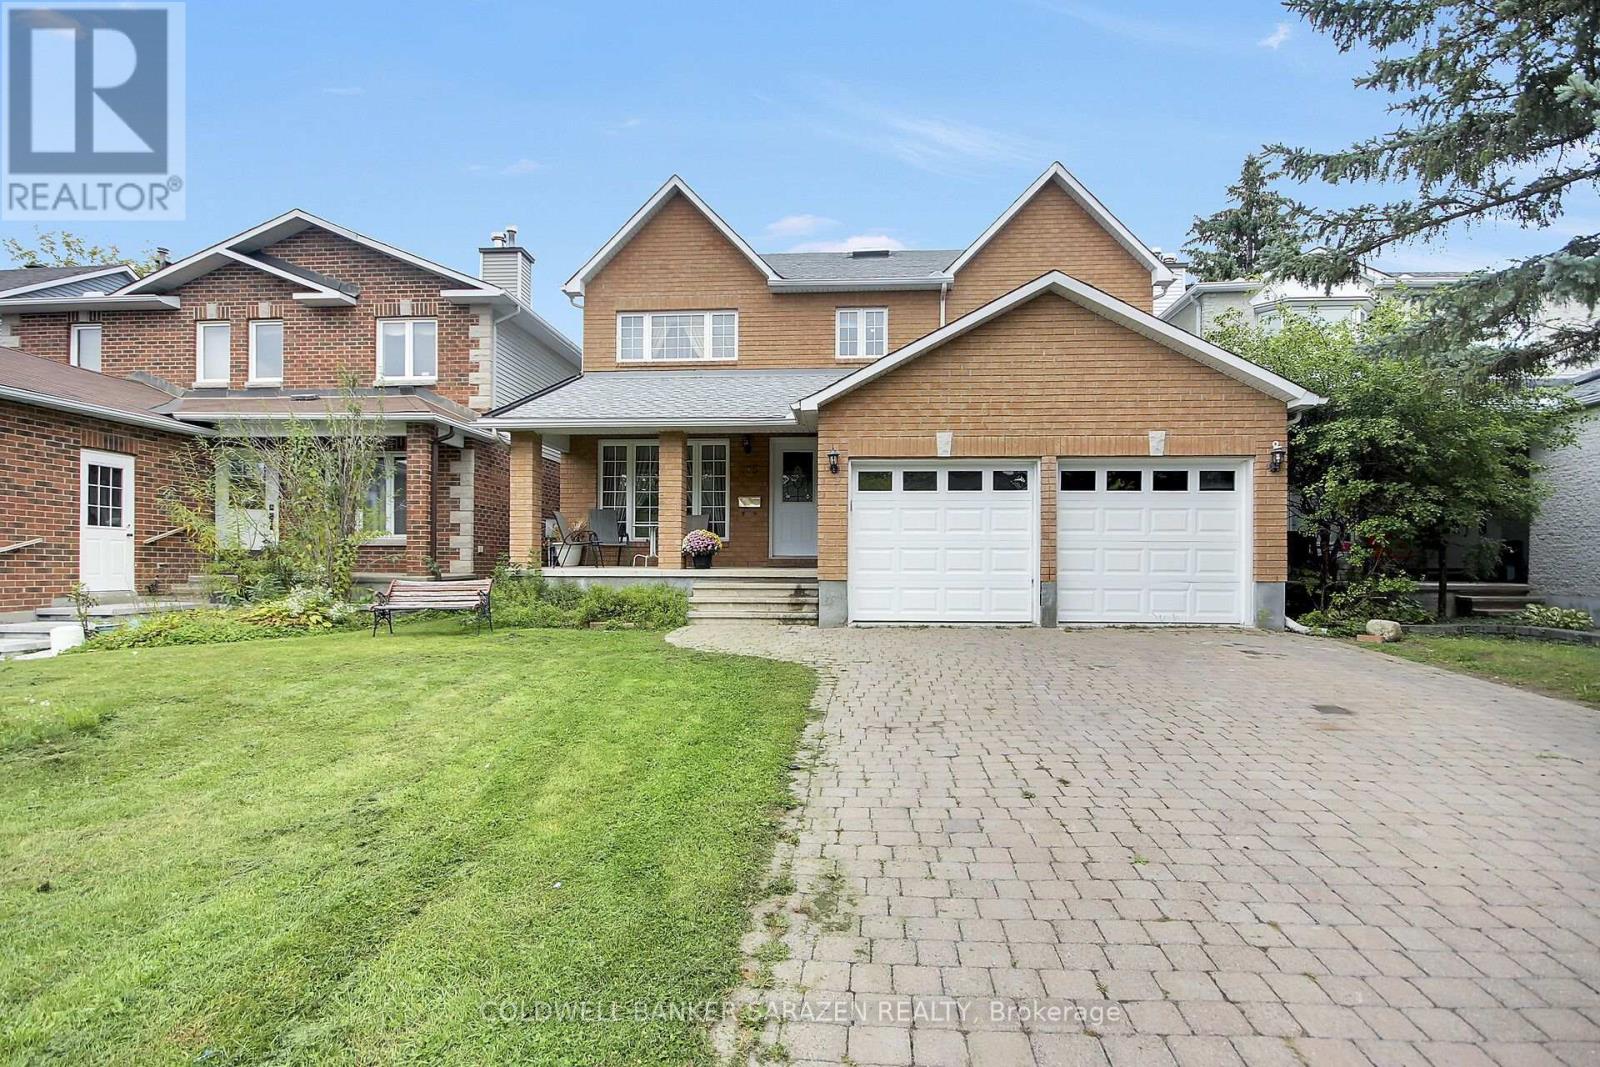
Great custom built home, finished with quality throughout, offers approx 3000 sq.ft. of main and second level. Hardwood floors throughout. Main floor living room, dining room , family room with fireplace, office/den, kitchen with gas range, eating area, laundry/mudroom. On the second floor, Master with 5 piece ensuite and walk in closet. 3 Additional large bedrooms, one with walk-in closet. lower level semi-finished Basement waiting for your imagination to complete the flooring and ceiling, and the rough in bathroom. House comes complete with window coverings, 2-cargarage interlock driveway. (id:55689)

31 Fanterra Way
Ottawa, Ontario
Pride of ownership, Gorgeous Custom Build, Unique Luxury, Sun Filled bright house. 2 Full master bedrooms with Ensuites, 5 Baths, 3 Walk-In Closets, 2nd Floor Laundry, Gourmet kitchen. One of the largest Models built in the neighborhood, 3580 sq ft above grade plus 1400 sq ft of finished basement. This House got professionally upgraded inside out between 2016 and today. Work included, bathrooms, kitchen, all lighting fixtures, hardwood flooring, Energy-star windows and exterior doors, garage doors and openers, roofing, exterior stucco cladding, interlock Landscaping, exterior lighting, cedar and iron fencing, sprinkler system, epoxy flooring in garage and front porch, heated garage, furnace, AC, Hepa Air filter, and much more. This house is a must see, you will not be disappointed. Some photos are staged (id:55689)

225 Squadron Crescent
Ottawa, Ontario
Located in the highly sought-after Wateridge Village, this beautifully maintained three-storey end-unit townhome enjoys an exceptional setting directly across from a large park, offering open views and an abundance of natural light. The main level welcomes you with a spacious entryway and a versatile office or flex space that can easily be used as a bedroom. With its practical layout and separation from the main living areas, it offers excellent flexibility for guests, family members, or everyday living. Upstairs, the second level features a bright and inviting open-concept layout, seamlessly connecting the living room, kitchen, and dining area. Two large windows in the living room frame beautiful views of the park and fill the space with natural light. Step outside onto the generously sized balcony, where you can relax with your morning coffee, unwind at the end of the day, or simply enjoy the peaceful park setting. The U-shaped kitchen is both practical and well-designed, offering ample counter space and plenty of storage. Beside it, the dedicated dining area benefits from an additional large side window. As an end unit, the home enjoys extra windows throughout, creating a bright and airy atmosphere. A convenient powder room completes this level. The top floor features two well-proportioned bedrooms, each with its own private ensuite bathroom - a thoughtful layout that offers both comfort and privacy. The primary bedroom overlooks the park, providing a lovely open view to wake up to each morning. The second bedroom also features a large side-facing window and enjoys excellent separation from neighbouring homes, offering added privacy and plenty of natural light. With its beautiful park views, end-unit exposure, functional layout, private ensuites, and well-maintained condition, this home offers a wonderful combination of comfort, light, and lifestyle in one of Wateridge Village's most desirable settings. (id:55689)
1779 Centennial Lake Road
Greater Madawaska, Ontario
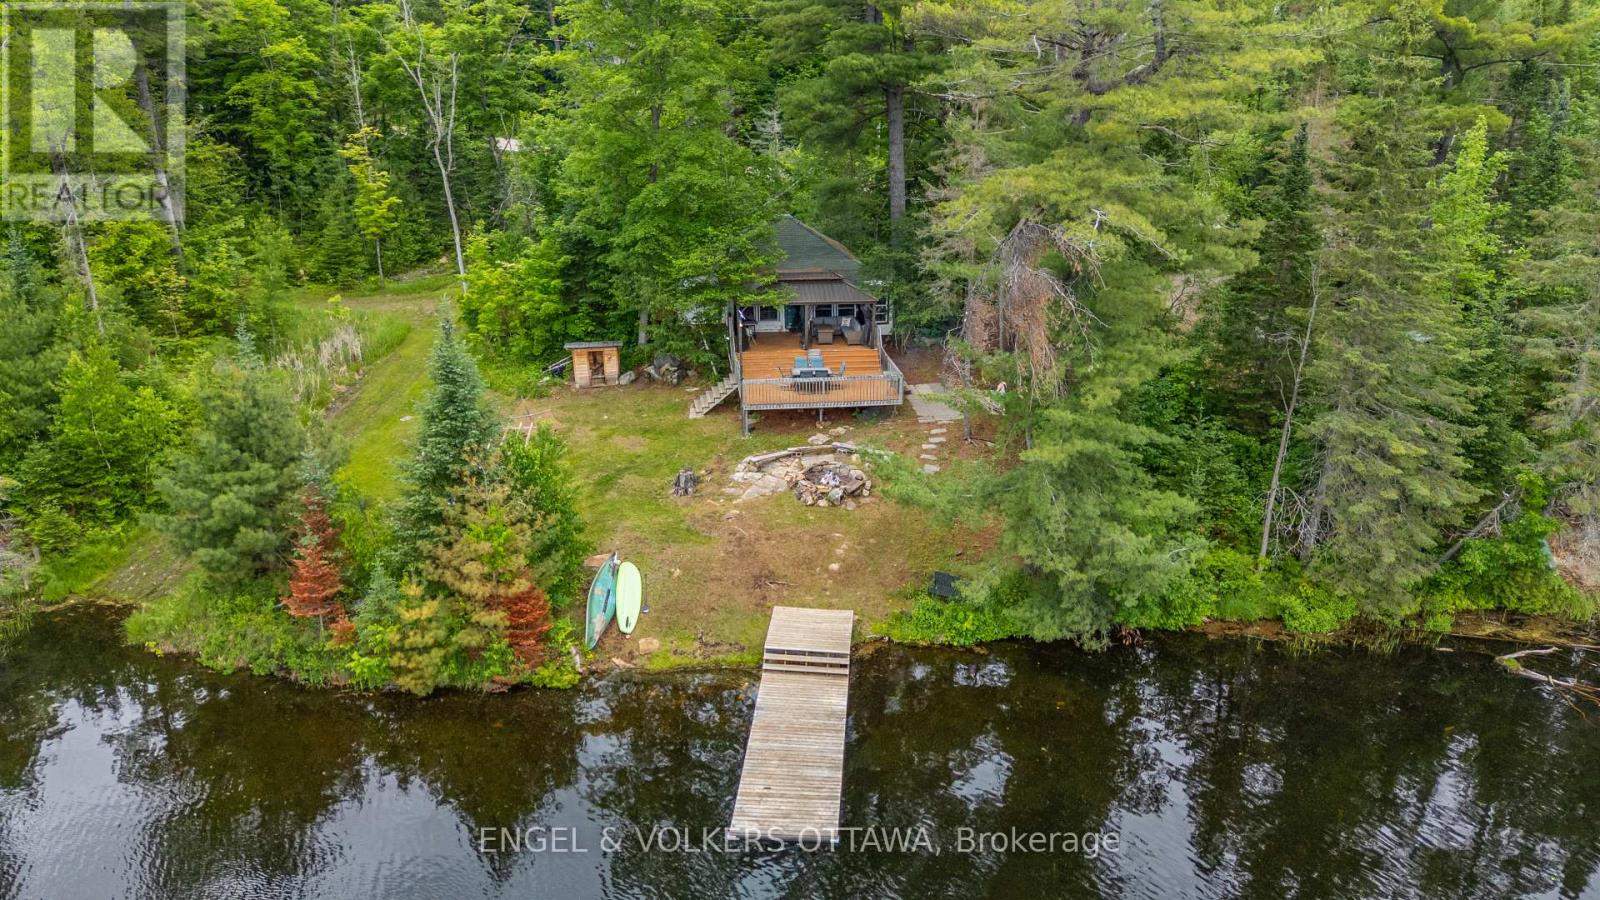
Discover a rare opportunity on the shores of beautiful Black Donald Lake. Set on just over an acre with 455 feet of south-facing waterfront, this private retreat offers the perfect blend of peaceful cottage living today and exceptional future potential. Tucked away in a quiet bay and surrounded by crown land for optimal privacy, the property is perfectly positioned directly off Centennial Lake Road providing easy year round access for your enjoyment through all 4 seasons.The shoreline offers approximately 5 feet of depth off the dock, before dropping off quickly, making it ideal for swimming, boating, and enjoying everything Black Donald lake (and connecting Centennial Lake) has to offer.The charming four-season cottage with 300ft deep well and septic is full of rustic character and provides an inviting escape from city life. Whether you are unwinding beneath the stars in the outdoor hot-tub, toasting marshmallows by the fire pit, gathering on the expansive deck or relaxing indoors, every space has been designed to embrace the natural surroundings. An outdoor shower adds to the cottage experience, while the generous waterfront setting provides endless opportunities for entertaining, paddling, fishing, and making lasting family memories.The property has generated approximately $12,000 annually (June - Nov) as a short-term rental while only being rented on weekdays, to allow the current owners to enjoy family cottage weekends - offering excellent income potential for future owners and an easy turnkey solution with all furniture included. Located approximately 20 minutes from the amenities and recreation of Calabogie, including; skiing, golf, hiking and dining, this property offers the best of peaceful waterfront living with convenient access to modern comforts and amenities. Whether you're looking for a turnkey retreat, an income-producing property, or the perfect location to build your dream waterfront home, opportunities like this are exceptionally rare. ** This is a linked property.** (id:55689)