


1020 Riddell Avenue S
Ottawa, Ontario
Opportunity knocks in sought-after Braemar Park! This bright 3-bedroom, 1.5-bathroom semi-detached home offers solid bones and endless potential for buyers looking to add their own style and updates. Featuring a functional layout filled with natural light, an attached garage, and parking for up to 3 vehicles, this home is an excellent opportunity for first-time buyers, renovators, or investors. Step outside to an impressive 130-foot-deep backyard with plenty of space for gardening, entertaining, play, or future possibilities. Located in a desirable, family-friendly neighbourhood close to parks, schools, shopping, transit, and amenities, this is your chance to build equity in a fantastic location. Bring your vision and make it your own! Pre inspection on file. (id:55689)
2225 Watercolours Way
Ottawa, Ontario
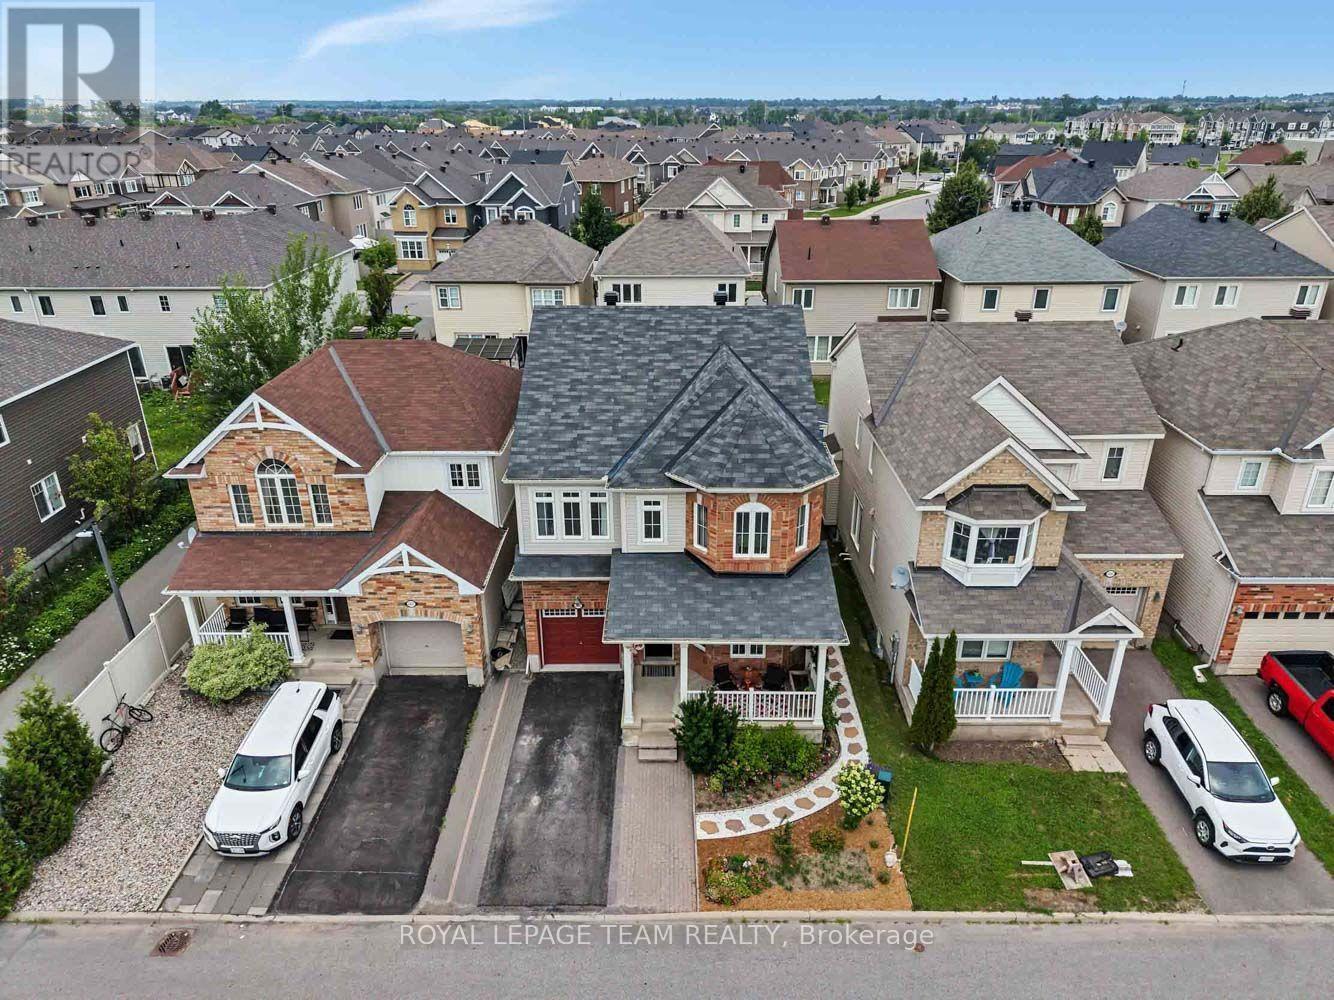
* OH Sun Oct 4, 2-4pm * Nothing to do but move in and enjoy. This freshly painted home is bigger than it looks! It offers a versatile main floor office, perfect for working from home, and beautiful hardwood flooring throughout the main level. The bright eat-in kitchen features rich hardwood cabinetry, SS appliances, a tiled backsplash, and a breakfast bar with seating-perfect for casual meals or entertaining. The inviting living room is centered around a cozy gas fireplace, creating a warm and welcoming space to relax. Upstairs, you'll find three generously sized bedrooms with premium waterproof laminate flooring throughout. The spacious primary suite features a large walk in closet and a private ensuite with a relaxing soaker tub and separate shower. The laundry is conveniently located on this floor and a double linen closet offers excellent additional storage. The second floor is finished off with a spacious versatile loft that could be converted to another bedroom or additional living room. On your way to the newly finished basement, you'll find a convenient powder room for guests. The lower level expands your living space with a professionally finished (2025) recreation room showcasing a 74-inch Napoleon Astound built-in electric fireplace and stunning feature wall. An additional bedroom with an ensuite bathroom creates an ideal retreat for guests, extended family, or a private teen suite. Step outside to enjoy the fully fenced and low-maintenance backyard, complete with perennial gardens and a spacious cedar deck. Heat pump (2025) Located in one of Barrhaven's fastest-growing neighbourhoods, this home offers easy access to shopping, excellent schools, parks, walking trails, and abundant green space. (id:55689)
1213 - 200 Besserer Street
Ottawa, Ontario
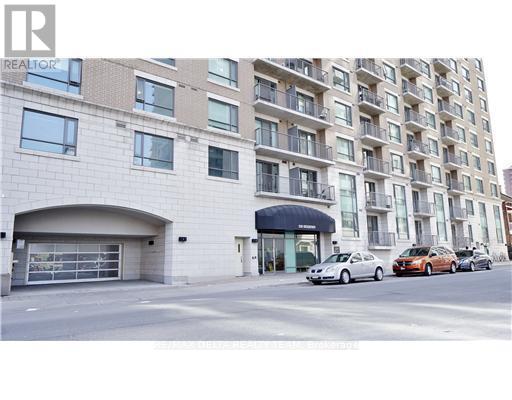
Large and modern One Bedroom plus DEN with private balcony and an AMAZING VIEW. Steps to University of Ottawa, Byward Market, Parliament Hill, Rideau Centre, transit & all Downtown amenities. It features a functional layout with Hardwood flooring, designer kitchen with granite countertops and SS appliances, 11 feet high ceilings. In unit laundry. This unit also comes with Storage Locker. Building amenities include indoor pool with patio, sauna, gym, patio/BBQ area, storage lockers. Heat/AC/Water included in rent, the only extra utility is hydro. All appliances included. **Requirements: recent credit report/score, rental application, photo ID, proof of income & employment. Tenant content insurance mandatory, Tenant pays hydro. Some pictures are prior to existing tenancy. Some pictures are virtually staged. (id:55689)

6526 Tooney Drive
Ottawa, Ontario
Welcome to the 6526 Tooney Drive home! A perfect example of turn-key! Professional finishing touches in an amazing sought after Orleans neighborhood! Pride of ownership can easily be seen with every step taken in this home. Offers an amazing kitchen and integrated speaker system throughout making this home ready to host any event. Beautiful gleaming hardwood flooring throughout the home accompanied by a hardwood staircase. Granite counter tops in the kitchen and all 3 bathrooms. Master bedroom offers a walk-in closet and full ensuite bathroom. Mid-level family room w/ a wood fireplace and cathedral ceiling. Fully finished basement w/ a large rec room, office, and lots of storage space! Includes a private fenced and beautifully landscaped backyard with a huge split level deck. Backyard is also facing West to have all the afternoon sunlight needed! OPEN HOUSE THIS WEEKEND, SUNDAY OCTOBER 4, 2-4 PM. EVERYONE IS WELCOME! (id:55689)
1089 Wagner Road
Frontenac, Ontario
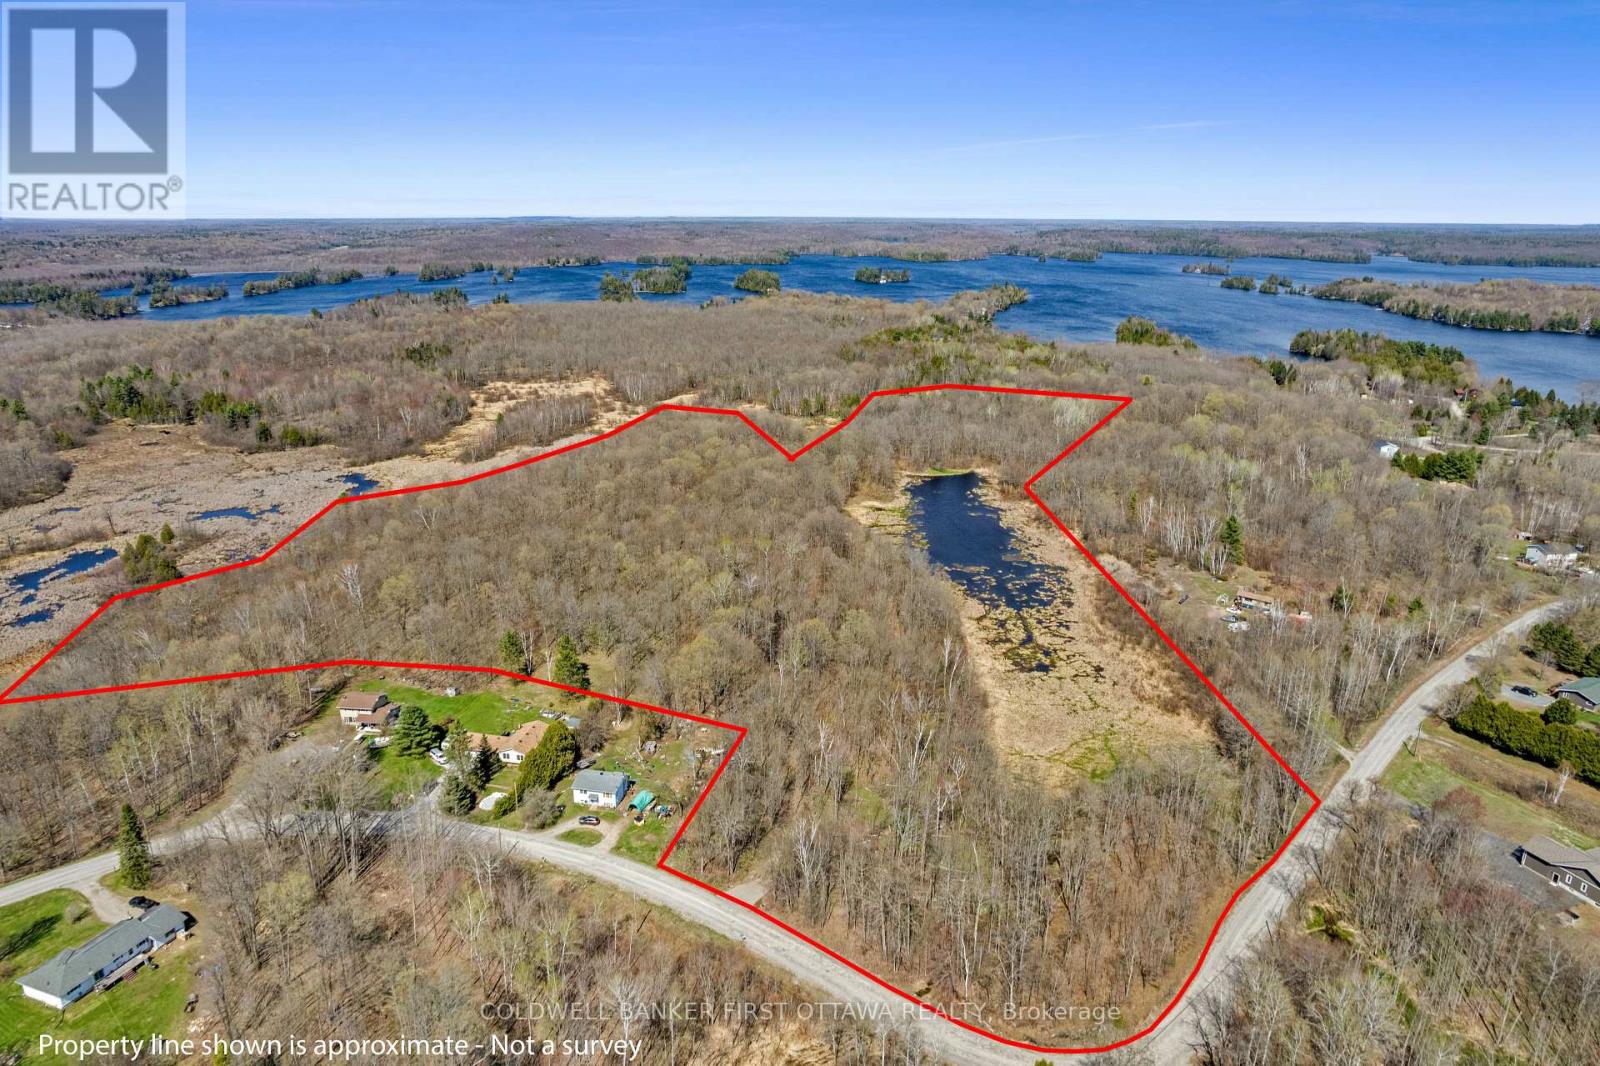
This scenic 36-acre property with township road access offers a wonderful mix of dense mature trees, open cleared spaces, and a peaceful duck pond-creating a private, natural retreat ideal for those seeking tranquility and space to explore. Whether you envision building your dream home, a weekend getaway, or simply investing in land, this property provides endless potential in a picturesque rural setting. Enjoy the privacy and beauty of nature while still being conveniently located just 5 minutes from the heart of Sharbot Lake. The community offers a public sandy beach perfect for swimming and family fun, a K-12 school, grocery store, a local café, and entertainment options-everything you need within easy reach. A rare opportunity to own a versatile piece of land in a sought-after area-build your vision and enjoy the lifestyle Sharbot Lake has to offer. (id:55689)
I - 60 Jaguar Private
Ottawa, Ontario
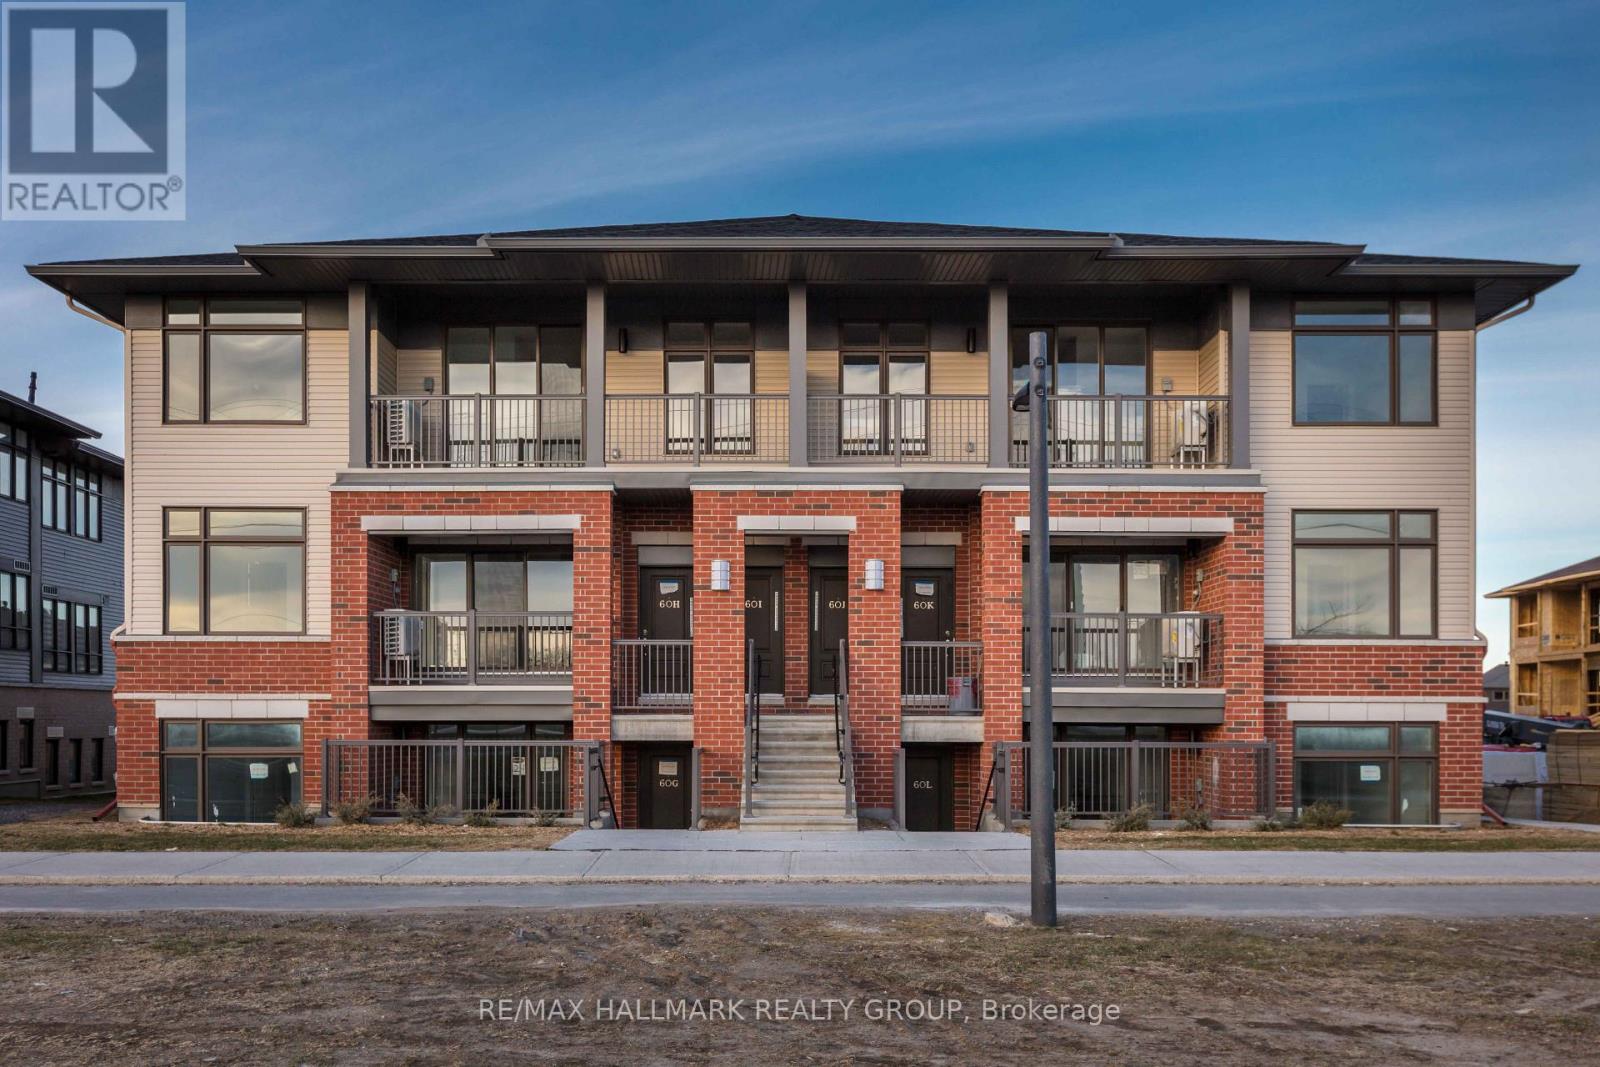
Welcome to 60-I Jaguar Private - AVAILABLE NOVEMBER 1! 2 bedroom 2 bathroom upper floor condo with one parking (no additional parking available). Bright and open main living space with oversized balcony overlooking green space. Kitchen with island over looking the living space and stainless steel appliances. Primary bedroom with walk in closet and 3 piece ensuite. In unit laundry. Parking space is #78. Photos from before it was tenanted. (id:55689)
95 Dorothea Drive
Ottawa, Ontario
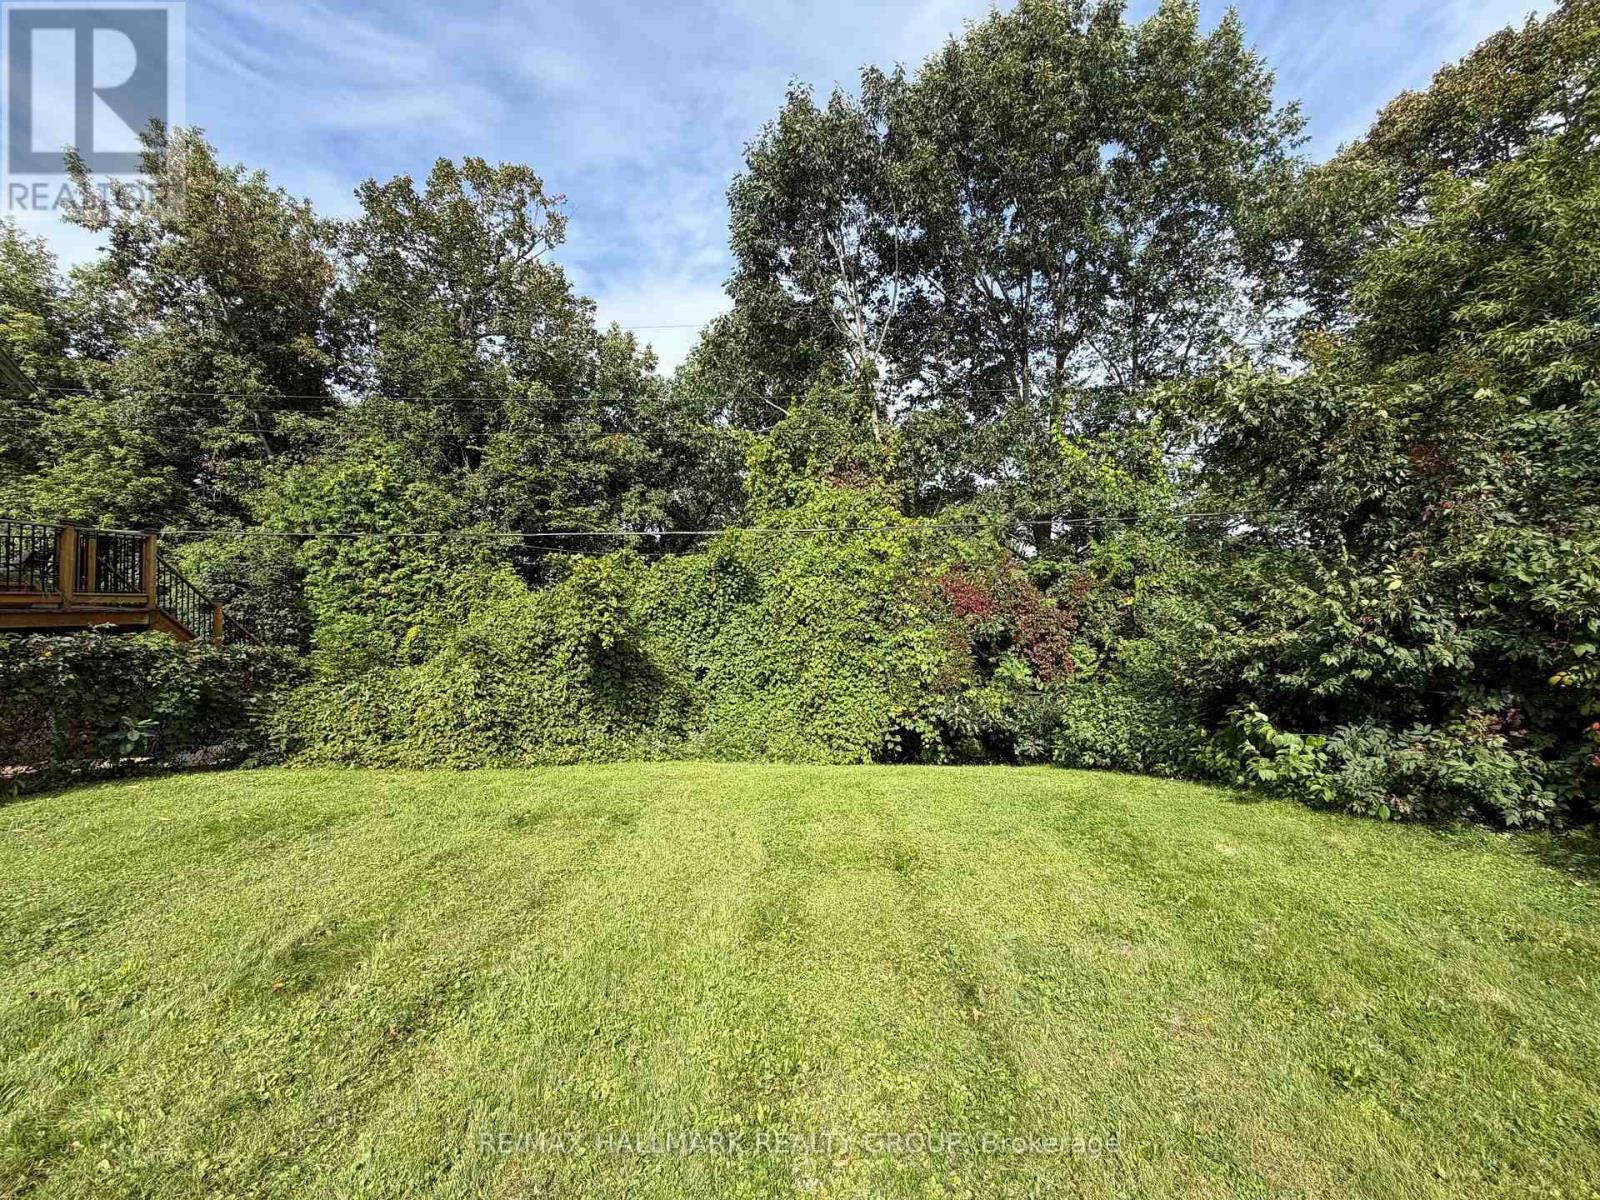
Your dream home awaits near Mooney's Bay. Tucked away in this mature, quiet neighbourhood of large lots and custom homes, this spacious lot (approx 7600 sq ft) offers the perfect canvas for your family's future. Imagine living steps away from sunset walks at the beach and weekend adventures on local nature trails. This well-connected location puts you within easy reach of top-tier schools, shopping, and parks, blending suburban tranquility with urban convenience. City-services on the street and ready for development with no demolition fees, this hidden gem simplifies the building process so you can start making memories sooner. An exceptional opportunity to create a custom residence in a mature, tree-lined setting. This beautiful lot offers an inspiring canvas for a home tailored to your lifestyle, complete with elegant indoor-outdoor living, landscaped gardens and a private backyard retreat. The accompanying renderings present one possible vision for your dream home-a three-storey stone residence with a lower-level two-car garage and resort-style pool. Renderings are conceptual only and do not depict an existing or approved residence. Buyers to conduct their own due diligence regarding zoning, setbacks, permits, services and development feasibility. (id:55689)
286 Mockingbird Drive
Ottawa, Ontario
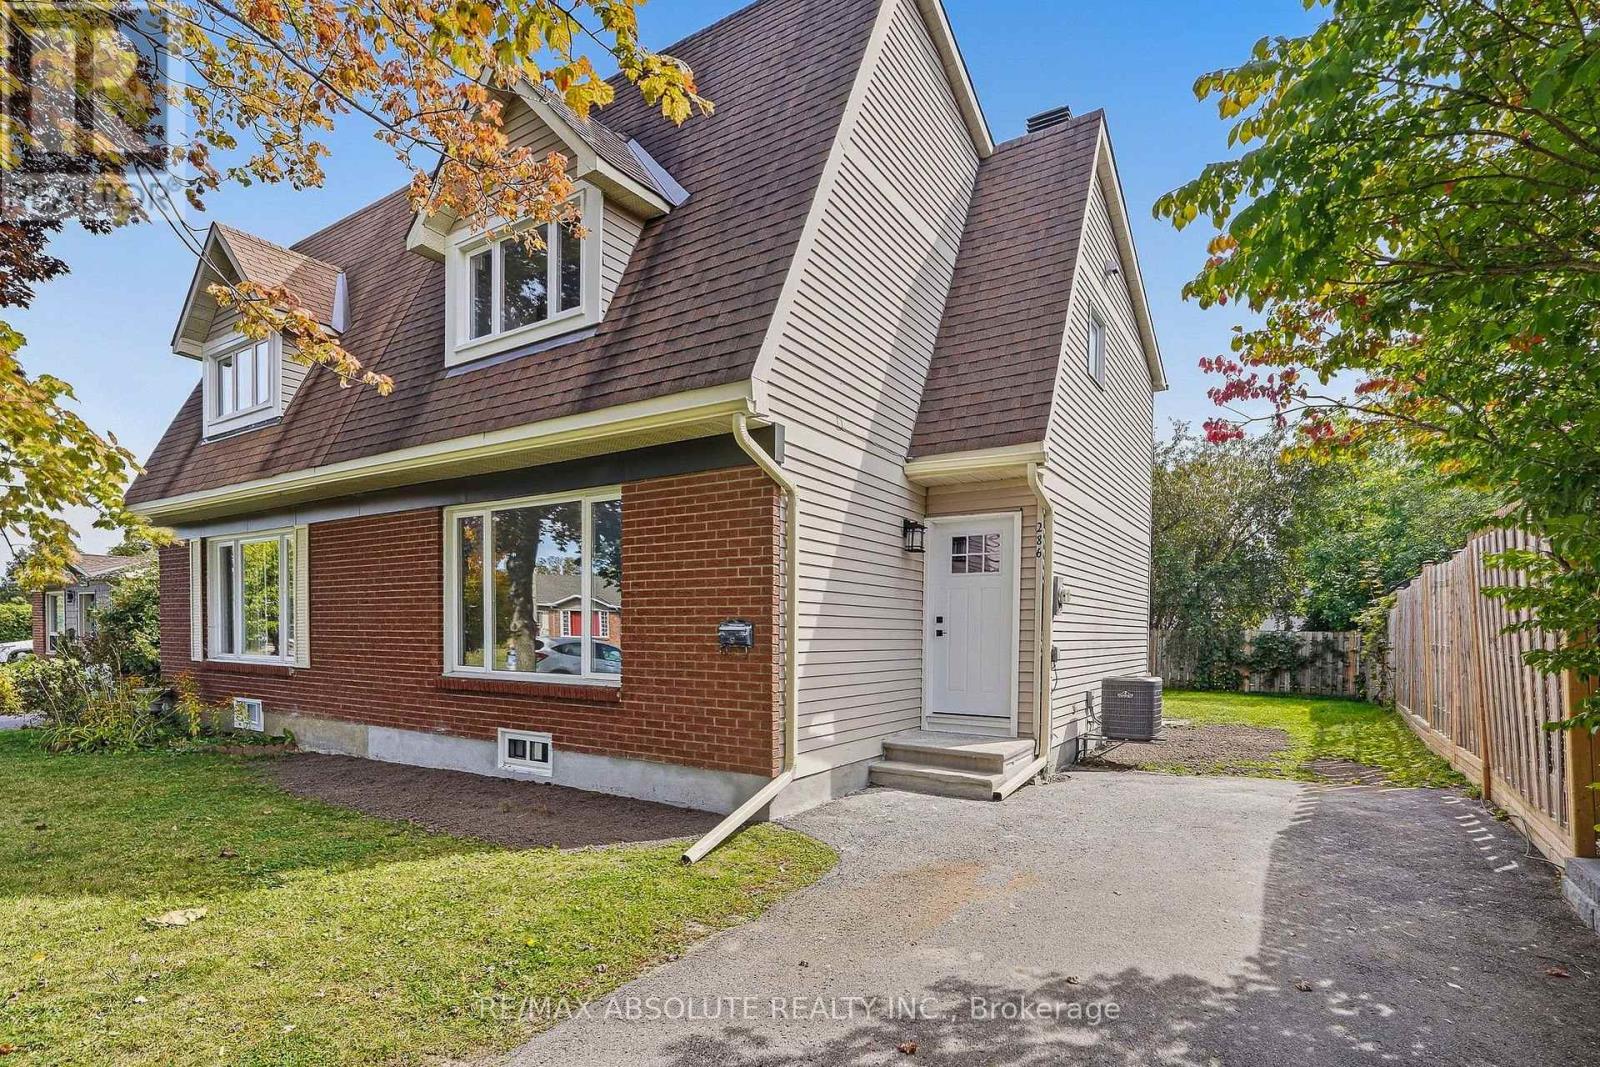
Be the first to call this beautifully renovated 3-bedroom, 2-bathroom semi-detached home yours! Located in sought-after Chatelain Village, this move-in-ready property has been completely updated from top to bottom and offers the perfect combination of modern comfort, efficiency and an incredible location. Nature enthusiasts will love being within walking distance of scenic trails, the Ottawa River and Petrie Island, while still enjoying convenient access to shopping, schools, transit and everyday amenities. Step inside to a bright, carpet-free interior featuring new flooring throughout, smooth flat ceilings, plenty of pot lights and an abundance of natural light. The brand-new kitchen features new appliances and opens directly to the dining area, creating a functional and inviting space for everyday living and entertaining. Patio doors off the dining room lead to a large deck overlooking an exceptionally spacious backyard - perfect for relaxing, entertaining or simply enjoying the outdoors. Both bathrooms have been completely renovated with fresh, modern finishes. Additional upgrades include a new furnace, new central air conditioning, new hot water tank and R60 attic insulation, helping provide year-round comfort and improved energy efficiency. With virtually everything updated, this is your opportunity to enjoy the comfort and convenience of a freshly renovated home where you can simply move in and enjoy. Tenant is responsible for all utilities. (id:55689)
202 - 245 Equinox Drive E
Russell, Ontario
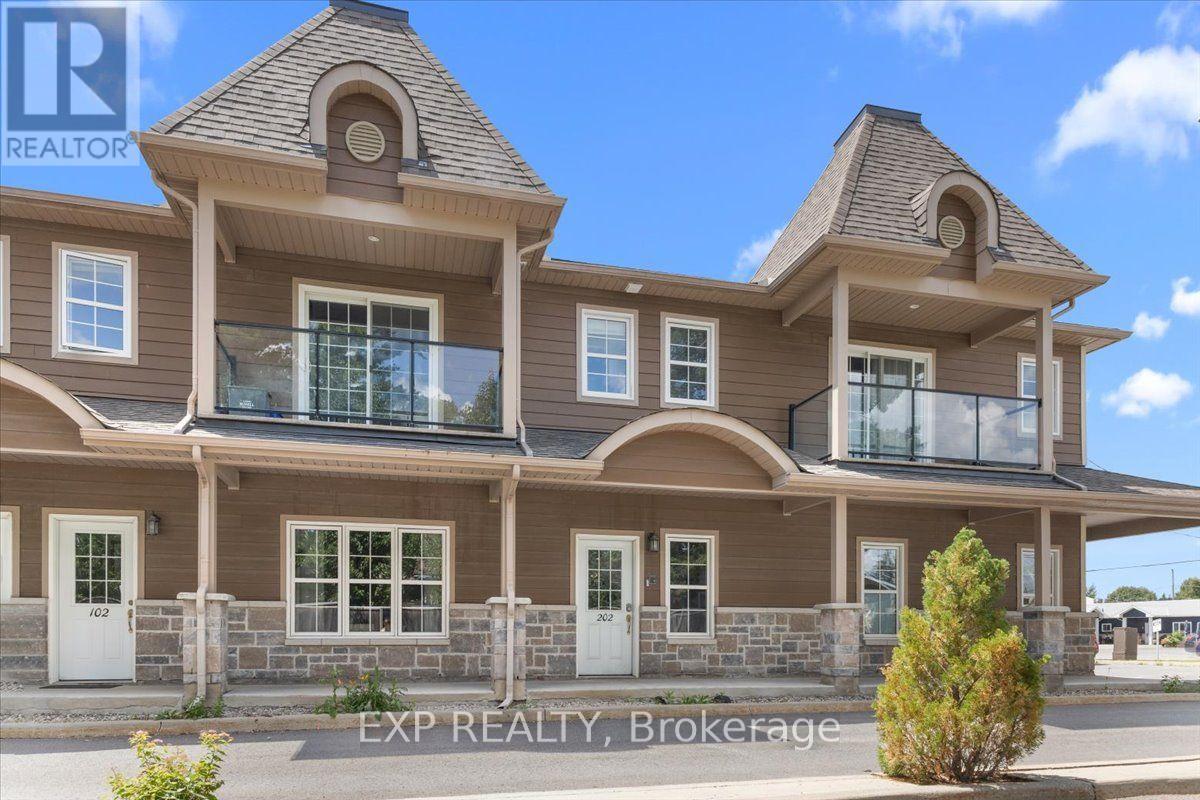
Smart, low-maintenance living in the heart of Embrun. This bright 2-bedroom upper-level condo offers a private dedicated entrance and staircase leading up to an open, sun-filled layout with engineered hardwood throughout. The open-concept living and dining space flows seamlessly into a functional kitchen complete with dark shaker cabinetry, stainless steel appliances, a butcher-block island, and direct access to a private east-facing balcony. Both bedrooms are generously sized, anchored by a spacious primary, and share an updated full bath featuring a tiled tub-and-shower surround with modern fixtures. Enjoy the convenience of in-suite full-size laundry and one designated parking space. Ideally located just steps from local amenities, shops, recreational trails, and the sports complex, with easy access to Highway 417 for a smooth 30-40 minute commute into downtown Ottawa. Contact today to arrange a private showing. (id:55689)
2364 Jefferson Street
Ottawa, Ontario
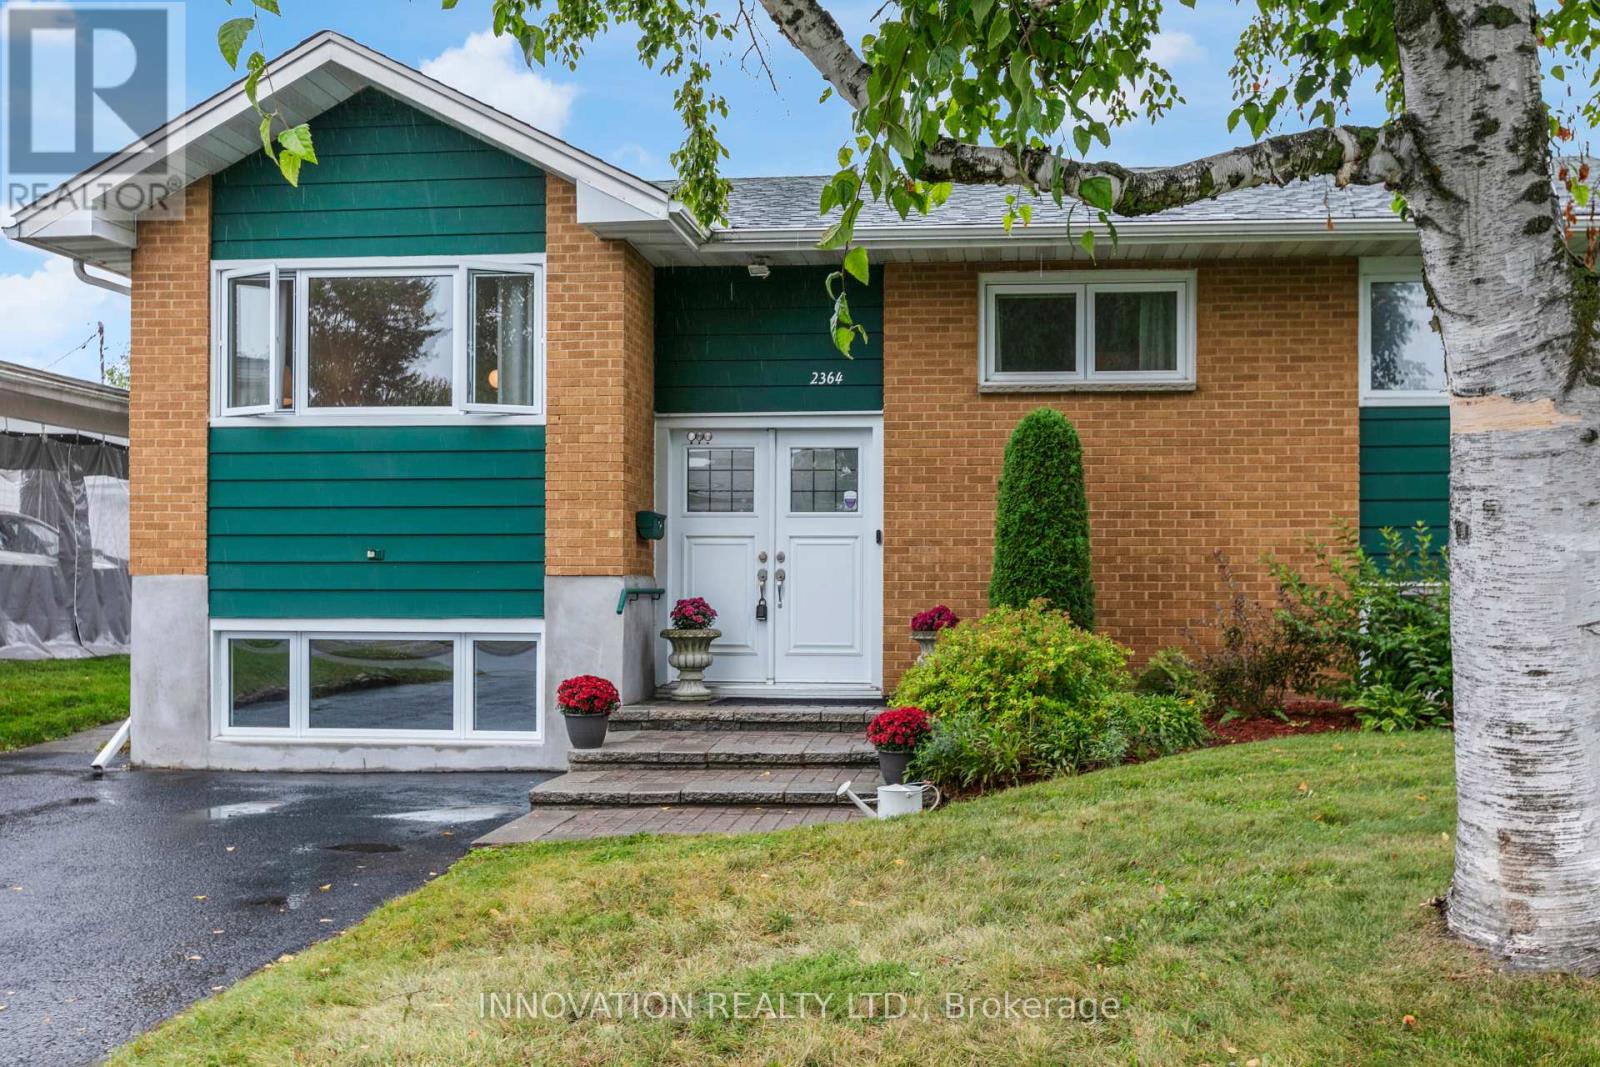
Exceptional value! Prime opportunity! Welcome to this beautifully maintained, move-in ready raised bungalow in one of Ottawa's most family-friendly neighbourhoods. With an unbeatable location, this home offers the perfect blend of comfort, style, and convenience. Inside, bright, inviting spaces feature freshly refinished hardwood floors throughout the main level and large windows flood the home with natural light. The kitchen offers ample space, tiled flooring, bright cabinetry and direct access to the back yard. The living room area is warm and welcoming. With a finished lower level there is in-law suite potential. Here you will find a spacious family room with a gas fireplace, large egress windows, full bathroom, and an abundant storage, ideal for guests, a home office, recreation, or multi-generational living. The private backyard features a freshly painted deck, beautiful hedges and is very low maintenance, perfect for entertaining, relaxing, gardening and kid's play with endless possibilities to make the most of the out door space. A large double shed provides ample storage. The Ottawa Hospital General Campus and CHEO are minutes away, while schools, parks, bike paths, grocery stores, restaurants, cafes, and everyday amenities are all close by. Transit offers quick access to Hurdman Station and the O-Train, making commuting simple to downtown and uOttawa. Whether downsizing, a first time home buyer or moving in with your in-laws, you will love the versatile living space, and outstanding location for years to come. Don't miss your chance to make this one yours:) (id:55689)

87 - 1900 Marquis Avenue
Ottawa, Ontario
This home will not disappoint! Located in the community of Rothwell Ridge in Beacon Hill, this end-unit townhome has been thoughtfully updated with elegance and style in 2026. From the moment you step inside, you'll appreciate the bright and airy feel of this inviting home. The refinished hardwood floors flow throughout the main living areas. The welcoming living room features a wood-burning fireplace and flows seamlessly into the dining room, offering the perfect setting for gatherings with family and friends. The fully renovated kitchen is sure to impress, featuring stainless steel appliances, quartz countertops, and elegant brass accents that add a modern, sophisticated touch. Bright, stylish, and functional, this kitchen is perfect for everyday living and entertaining. Enjoy your morning coffee in the sun-filled breakfast area, or open the French doors to step outside and enjoy the garden. Upstairs, plush new carpeting on the stairs leads to three generously sized bedrooms with beautifully refinished parquet floors. The spacious primary bedroom is filled with natural light from its large windows. The renovated bathroom features a modern subway tile surround, large vanity, and plenty of counter space and storage. The fully finished basement offers even more living space, complete with a powder room. Create the perfect home gym, playroom, recreation space, or family room. The large laundry room also offers flexibility for a hobby area or dedicated workspace. Enjoy the outdoor pool during the summer months and take advantage of scenic walking and biking paths along the Ottawa River, just steps from your door. Conveniently located close to schools, parks, shops, restaurants, Costco, public transit, the LRT station, and Highway 174. A beautifully updated home in a fantastic location - move in, unpack, and enjoy! Take a look at the Multimedia button for more photos & video (id:55689)

176 Marlborough Avenue
Ottawa, Ontario
Development opportunity in Sandy Hill. This 40 x 100 ft lot (approx. 4,000 sq ft) sits within a Major Transit Station Area, roughly a 16-minute walk to the uOttawa O-Train station, with shops, restaurants, groceries and parks all within reach.The property falls under the City of Ottawa's new N3B zoning framework (By-law 2026-50), which contemplates higher-density residential development on lots of this size. A completed architectural and planning study by RJH Architecture + Planning is available to qualified buyers and outlines three development concepts: a sixplex, two front-to-back triplexes capable of severance into separate freehold titles, or a nine-unit building. The Major Transit Station Area location means no on-site parking is required under the new framework.The existing 1942 home has sustained fire and smoke damage and is being sold for land value. Buyers are advised to complete their own due diligence regarding zoning status and permissions, demolition and remediation, lot dimensions, servicing, and all development potential.Sandy Hill continues to draw builder and investor interest, with new small multi-unit product throughout the surrounding blocks - a transit-oriented infill site with the planning groundwork already underway. Buyer to verify all information. Property sold as-is, where-is. (id:55689)