


355 Voyageur Place
Russell, Ontario
*FULL HST REBATE INCLUDED IN LISTING PRICE*Location, location, location! If you have an active lifestyle & are looking for a home with no rear neighbours, then seize this rare opportunity. Corvinelli Homes offers an award-winning home in designs & energy efficiency, ranking in the top 2% across Canada for efficiency ensuring comfort for years to come. Backing onto the10.2km nature trail, with a 5 min walk to many services, parks, splash pad and amenities! This home offers an open concept main level with engineered hardwood floors, a gourmet kitchen with cabinets to the ceiling & leading to your covered porch overlooking the trail. A hardwood staircase takes you to the second level with its 3 generously sized bedrooms, 3 washrooms, including a master Ensuite, & even a conveniently placed second level laundry room. The exterior walls of the basement are completed with drywall & awaits your final touches. Please note that this home comes with triple glazed windows, a rarity in todays market. Lot on Block 3, unit A. *Please note that the pictures are from similar Models but from a different unit. End unit on right side.* (id:55689)
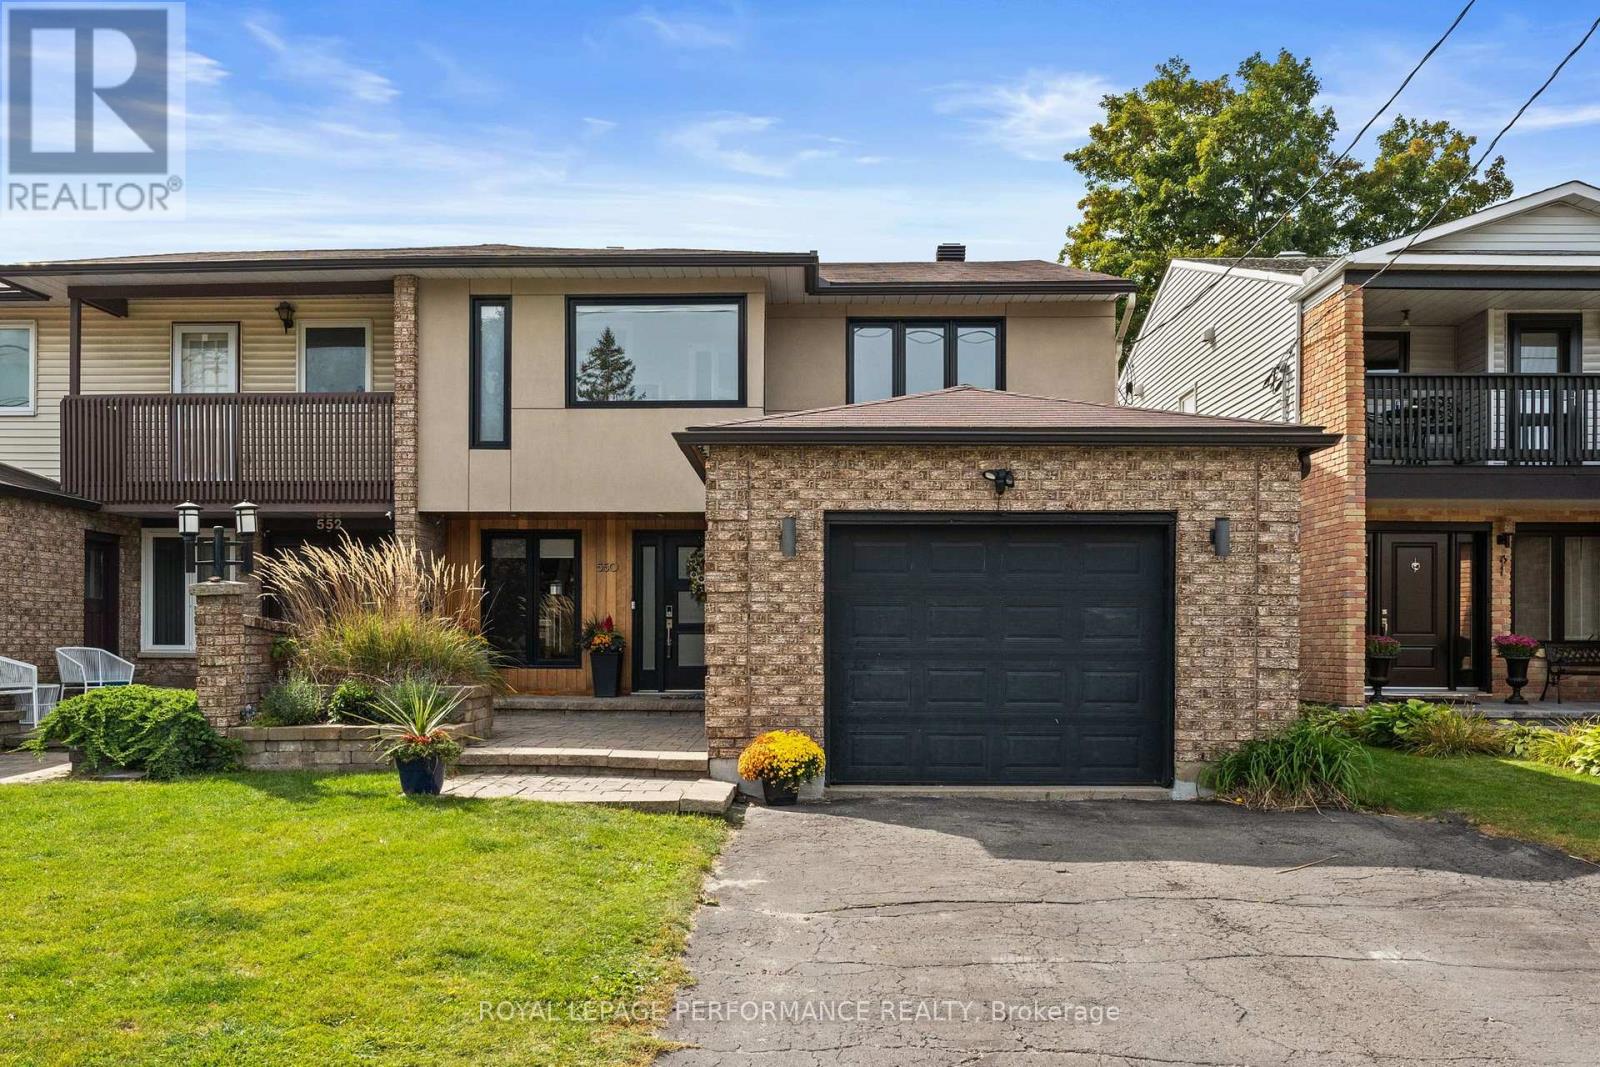
550 Foxview Place
Ottawa, Ontario
This is the home you'll measure every other one against. Welcome home to 550 Foxview Place, an executive 4 bedroom, 4 bathroom semi detached home with a garage on a sought after, family friendly street. Designed for growing families and professionals who want space without sacrificing style. This impressive, carpet free home delivers from the moment you step inside. The welcoming foyer features a custom walk in closet with built in organizers, while hardwood flooring carries throughout the main level. Formal living and dining rooms offer elegant space for entertaining, complemented by a generous kitchen with abundant cabinetry, pantry and a breakfast bar peninsula. Just beyond, the sunken family room invites you to unwind by the cozy gas fireplace, with stunning patio doors offering direct access to a true backyard oasis. Main floor laundry and powder room. Upstairs, the expansive primary retreat features a walk in closet, private office, and renovated 4 piece ensuite spa with heated floors, soaker tub and beautiful shower. Two additional well proportioned bedrooms and a full bathroom complete the upper level. The finished lower level adds exceptional versatility with a spacious recreation room, games area, fourth bedroom, and 3 piece bathroom with a walk in shower, ideal for guests, teens, or extended family. Outside is where this home truly sets itself apart. A composite deck with new awning (2026)with hot tub leads to a spectacular heated, saltwater in-ground pool complete with a waterfall, LED lighting and tasteful interlock, this grass free space is the ultimate setting for summer entertaining, family fun, and evenings at home. Conveniently located minutes from CMHC, CSIS, CSE, NRC, parks, schools, and everyday amenities. This isn't simply a house, it's the one you've been waiting for! (id:55689)
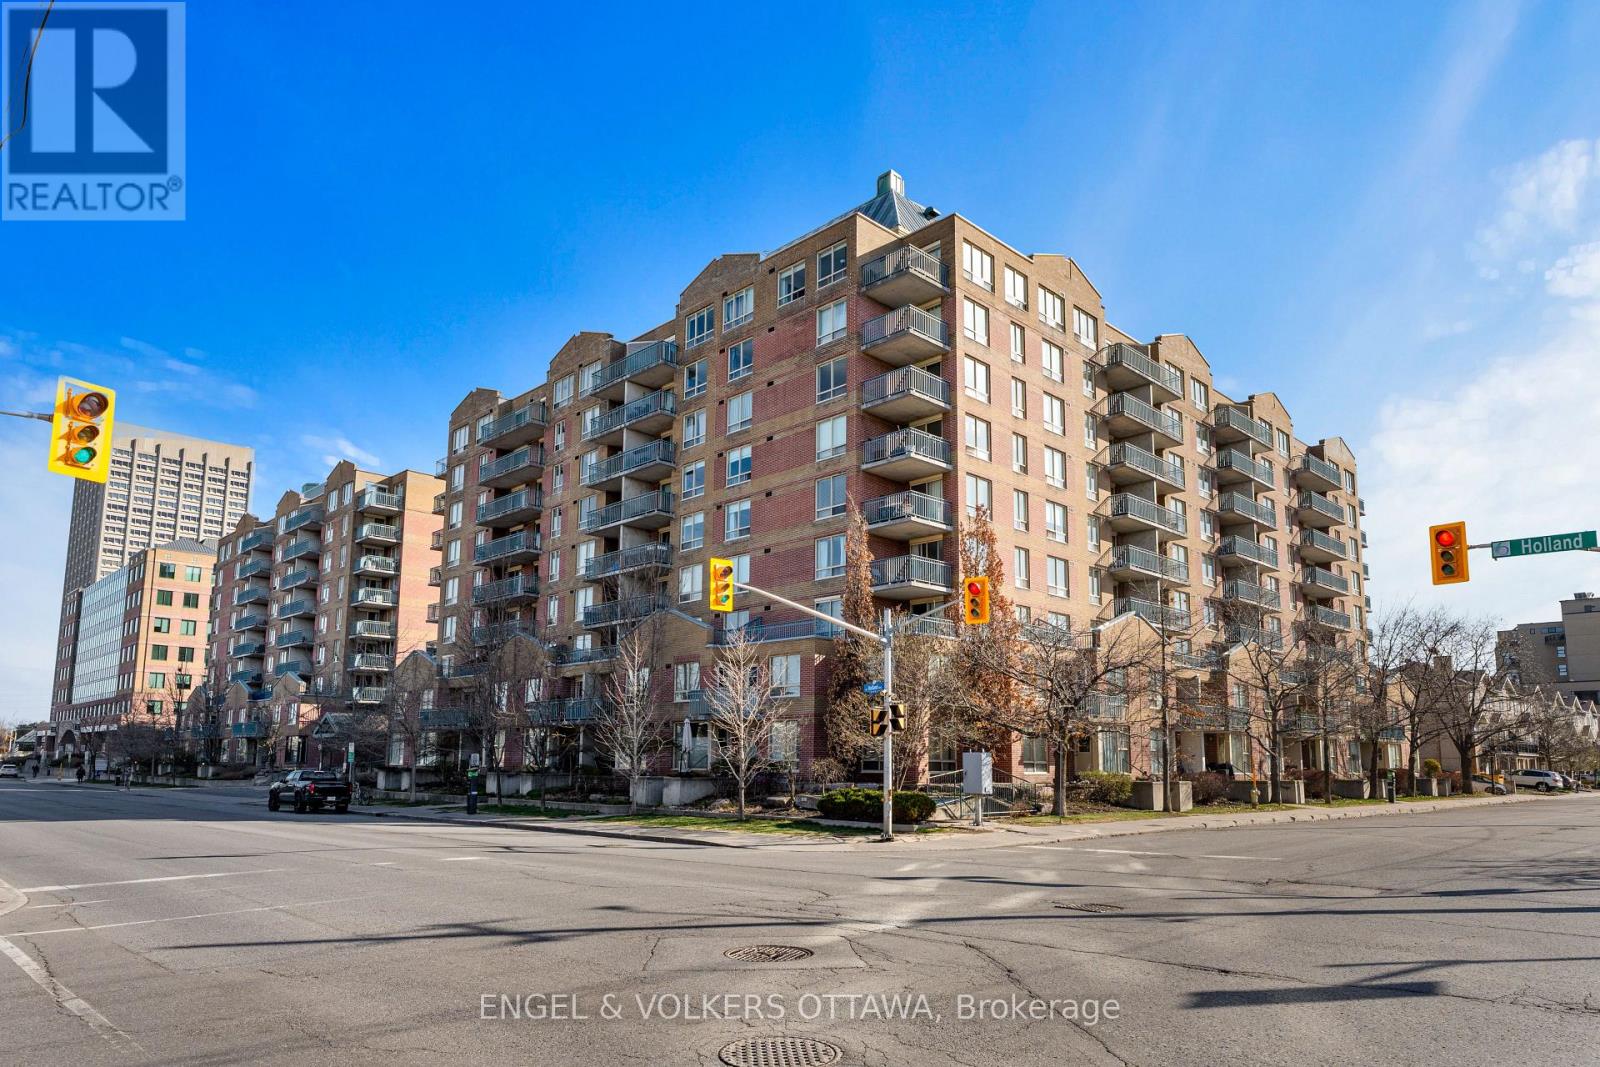
610 - 45 Holland Avenue
Ottawa, Ontario
Stop renting, start investing in your future - with $14K downpayment the *total* carrying cost for this property is just $2,115 per month! Condo fees include all utilities! Incredible price for this beautifully updated south-facing 1-bedroom, 1-bathroom suite in Hintonburg! The thoughtfully designed, open-concept living and dining areas are perfect for relaxing or entertaining, while the private covered balcony extends your living space outdoors. Enjoy the convenience of in-suite laundry, a dedicated storage locker, and a spacious primary bedroom featuring a large window and generous closet space. Located just steps from Tunneys Pasture LRT Station, Parkdale Market, and an eclectic mix of cafes, restaurants, boutiques, breweries, and galleries, you're truly at the center of it all. Outdoor enthusiasts will love the nearby Ottawa River pathways and green spaces, while commuters enjoy easy access to transit and major routes. Set within Holland Cross, a professionally managed, secure building with elevator access and garden patio area for residents. This is your opportunity to live in a vibrant, connected community while making a sound investment! (id:55689)
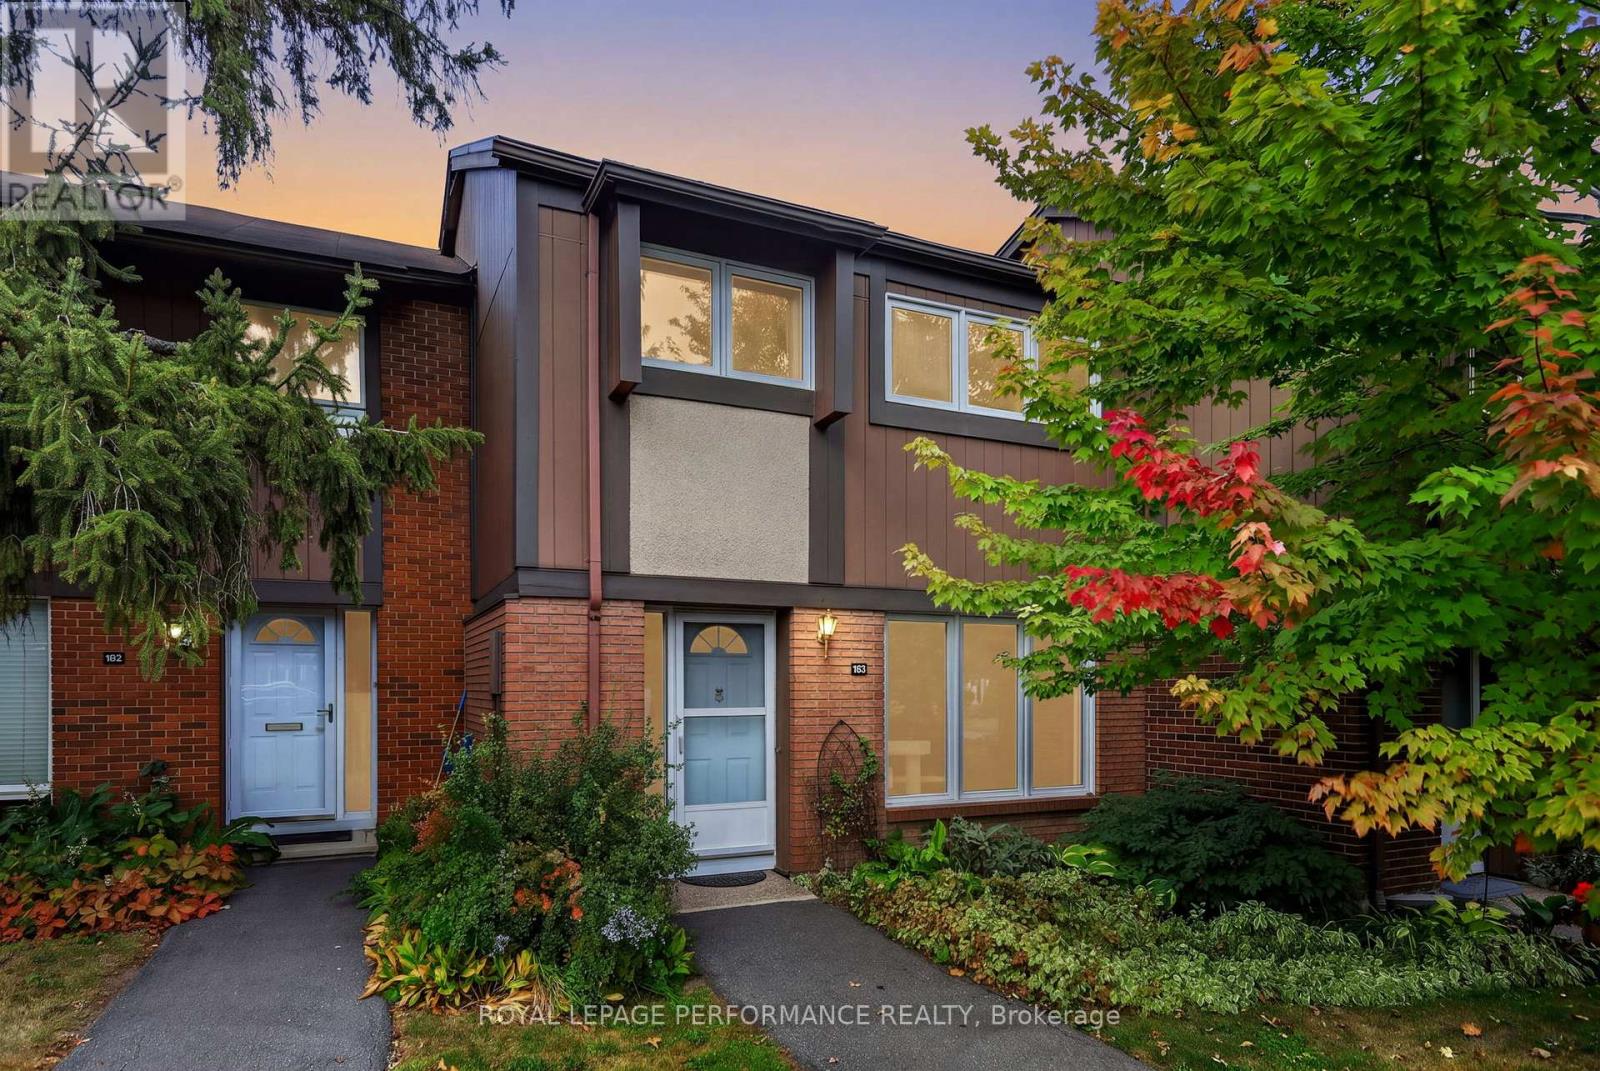
183 - 2111 Montreal Road
Ottawa, Ontario
This is your chance to purchase a 4 bedroom townhome with a view of the Gatineau Hills! Situated within the desirable Beacon Heights complex, this home is move in ready and offers purchasers the opportunity to customize the style to their own taste over time. On the main floor, you will find a large living room, adjoining dining room & a bright kitchen overlooking the backyard & green space. The second level offers 4 bedrooms and a full bathroom, either benefitting from bright southern exposure or beautiful elevated views of the North. The basement has been fully finished and includes a recreation room with cozy wood burning stove, partial bathroom and large storage/laundry room. The backyard is peaceful and has no direct rear neighbours | Enjoy hot summer days by the condo's large pool | Located within walking distance, you will find the future Montreal Road LRT station, schools [incl. top rated Colonel By High School], shopping incl. Costco & the Gloucester Centre mall, movie theatre, restaurants, Splash Wave Pool, Earl Armstrong Arena, Library & more | This property is currently tenant occupied. Tenants have provided their notice to vacate by November 30th 2026. (id:55689)
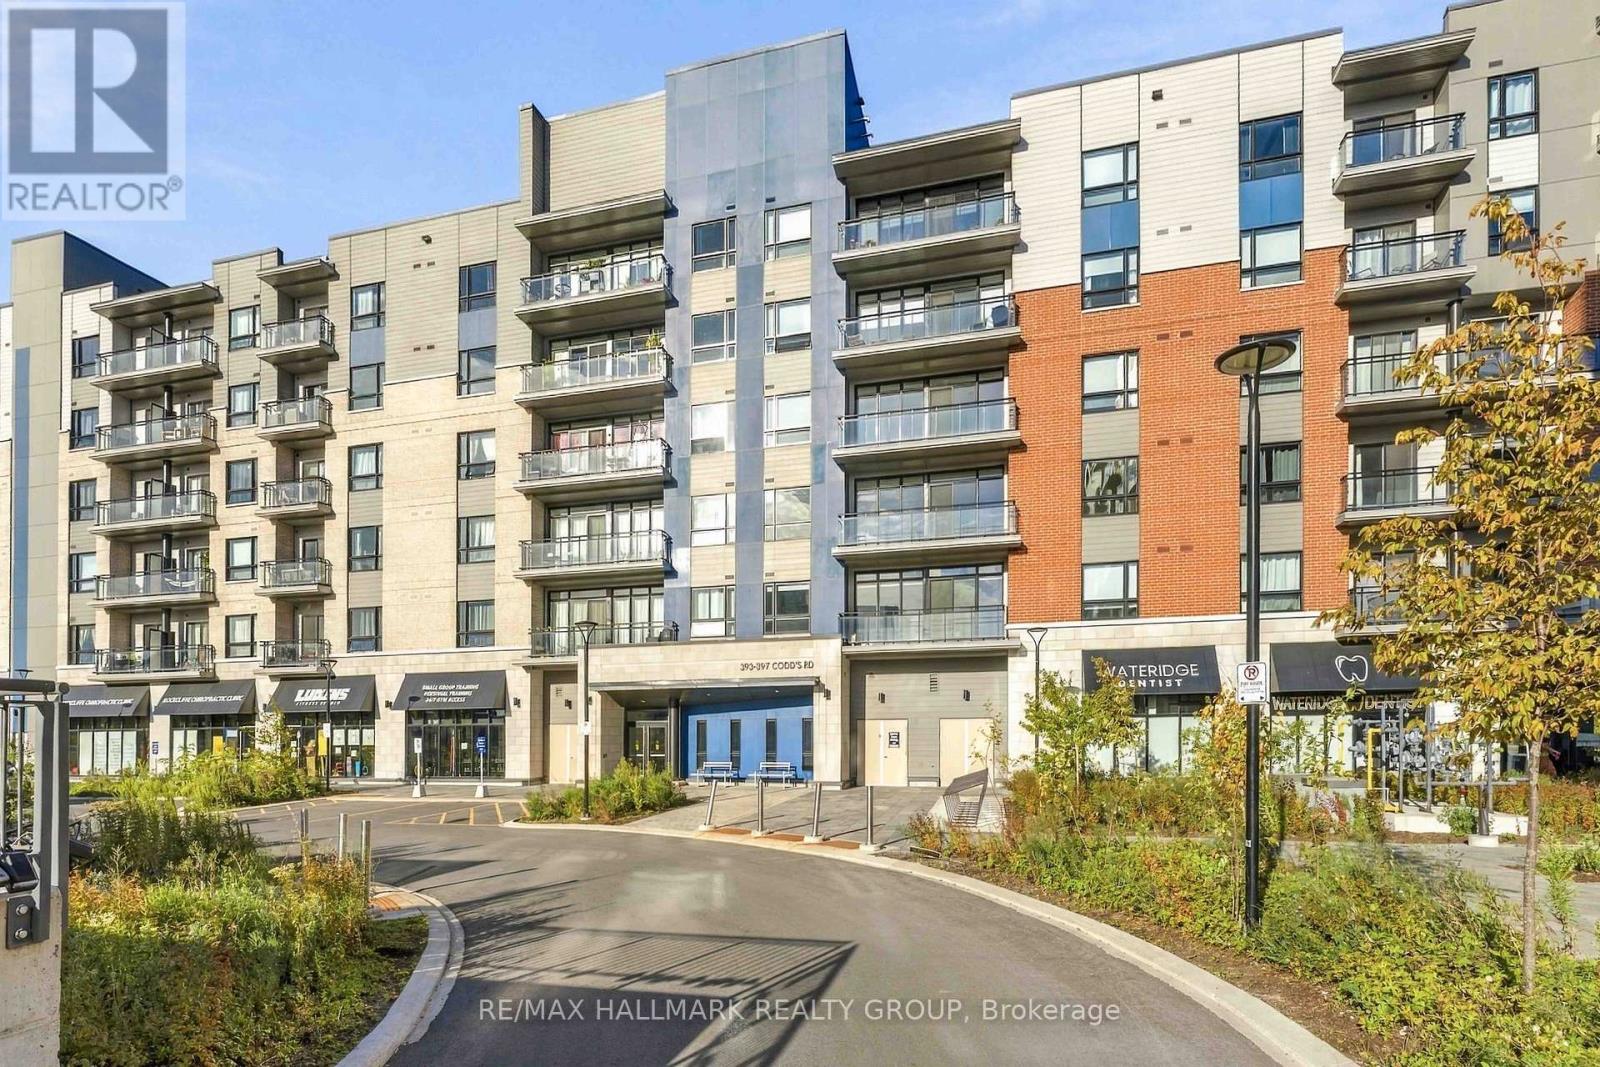
205 - 397 Codds Road
Ottawa, Ontario
That view! This bright and beautifully finished one-bedroom condo enjoys a truly special west-facing exposure overlooking the park and green space, with gorgeous afternoon and evening sun and a peaceful outlook that is hard to find in condo living. Inside, the open-concept layout feels fresh, modern and surprisingly spacious, with wide-plank flooring, a stylish white kitchen featuring quartz countertops, sleek cabinetry, contemporary backsplash and stainless steel appliances. The living and dining space is flooded with natural light and opens onto a private balcony where you can sit back and enjoy that beautiful park view. The spacious bedroom is bright and inviting, while in-unit laundry adds everyday convenience. Even better, this unit includes both a storage locker and underground parking, an increasingly sought-after feature as many of the newer low-rise condos being built in the area offer surface parking only. Set in an incredible central location, you can enjoy parks and green space right outside your door while remaining minutes from transit, shopping, restaurants, Montfort Hospital, La Cité, CMHC and downtown. Clean, bright and move-in ready with flexible possession available. Whether you're a first-time buyer, young professional, downsizer or investor, this is an easy condo to love and a view you'll never get tired of coming home to. (id:55689)
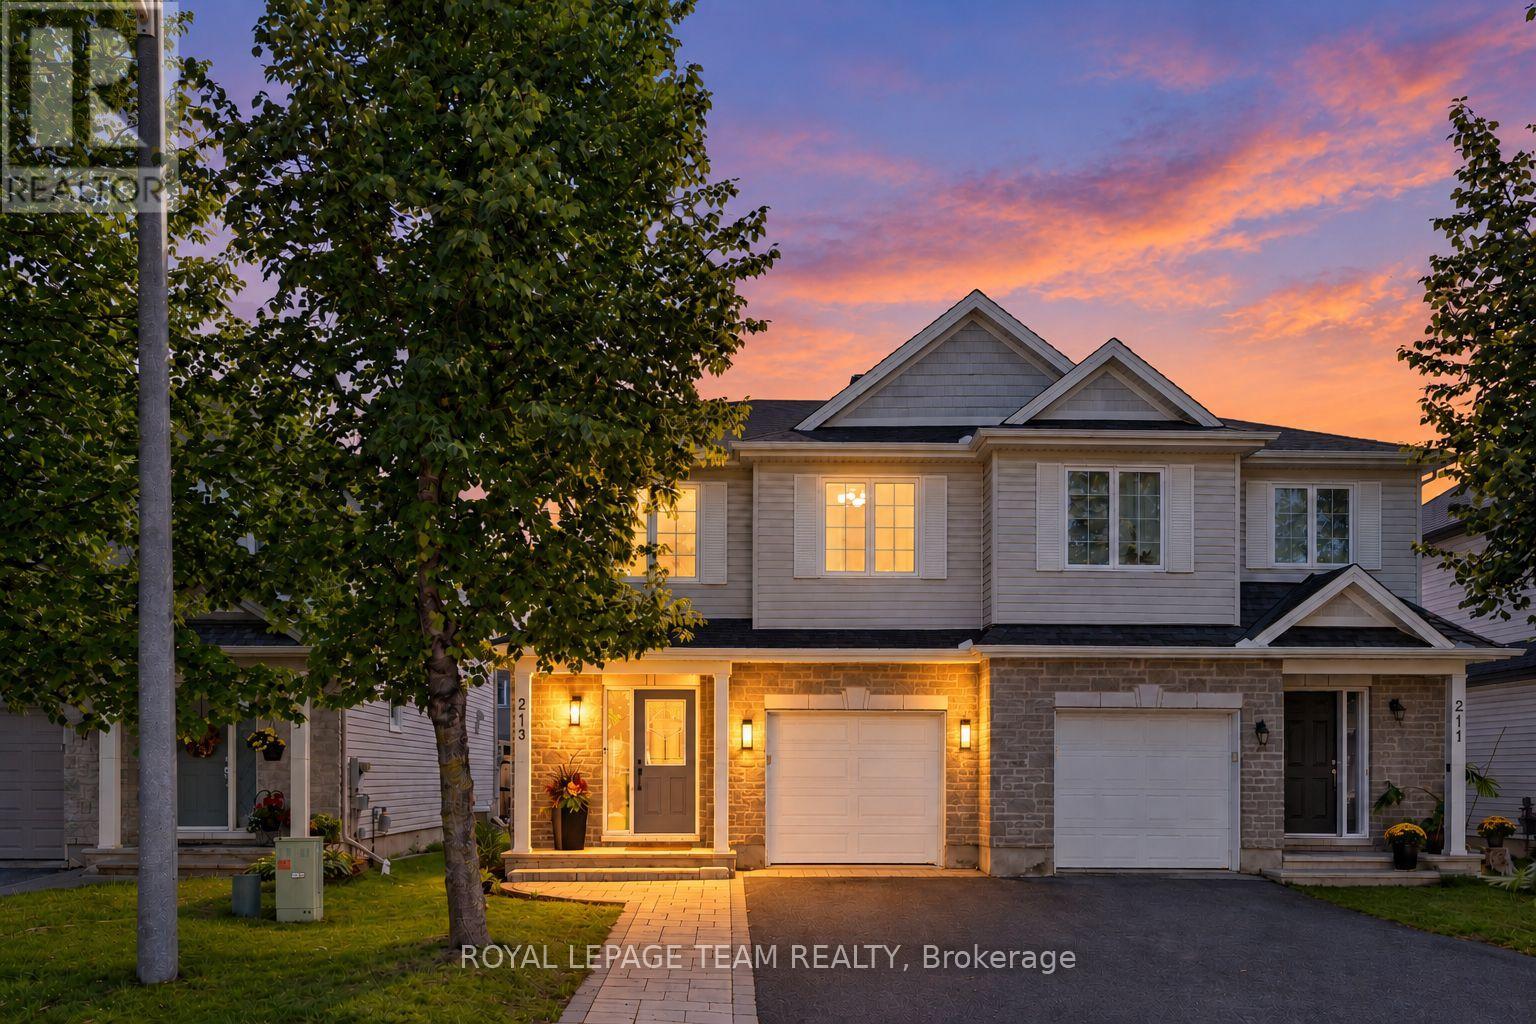
213 Tewsley Drive
Ottawa, Ontario
A fantastic place to put down roots in family-friendly Riverside South! This bright and welcoming 3-bedroom, 3-bathroom semi-detached home offers a functional layout designed to grow with your family. The main level features an updated, open-concept kitchen, dining and living space, creating an easy flow for busy mornings, family dinners and entertaining. The beautiful kitchen offers plenty of cabinetry and prep space, while the spacious living room is anchored by a cozy fireplace and overlooks the backyard and large maple tree. A convenient powder room and inside access to the garage complete the main level. Upstairs, you'll find three generously sized bedrooms, including an impressive primary retreat with a walk-in closet and updated private ensuite. An additional office/flex space provides a valuable bonus for young families, perfect for working from home, a homework station, a children's play nook or a quiet reading space. The finished lower level adds even more room to spread out, with a spacious family room that can easily become the kids' playroom, movie space or casual hangout, while the separate utility and storage areas help keep everyday family life organized. It also features a convenient bathroom rough-in, ready for your finishing touches. Outside, enjoy a backyard featuring an oversized deck, with space for kids and pets to play and summer evenings at home. Set in Riverside South, 213 Tewsley Drive puts you in a community made for family living - steps away from the Rideau River, surrounded by parks, schools, grocery stores and everyday essentials, including transit with close proximity to the Limebank LRT. With three bedrooms, multiple living spaces and a layout that offers flexibility as your family grows, this is a home that makes everyday life easy. (id:55689)
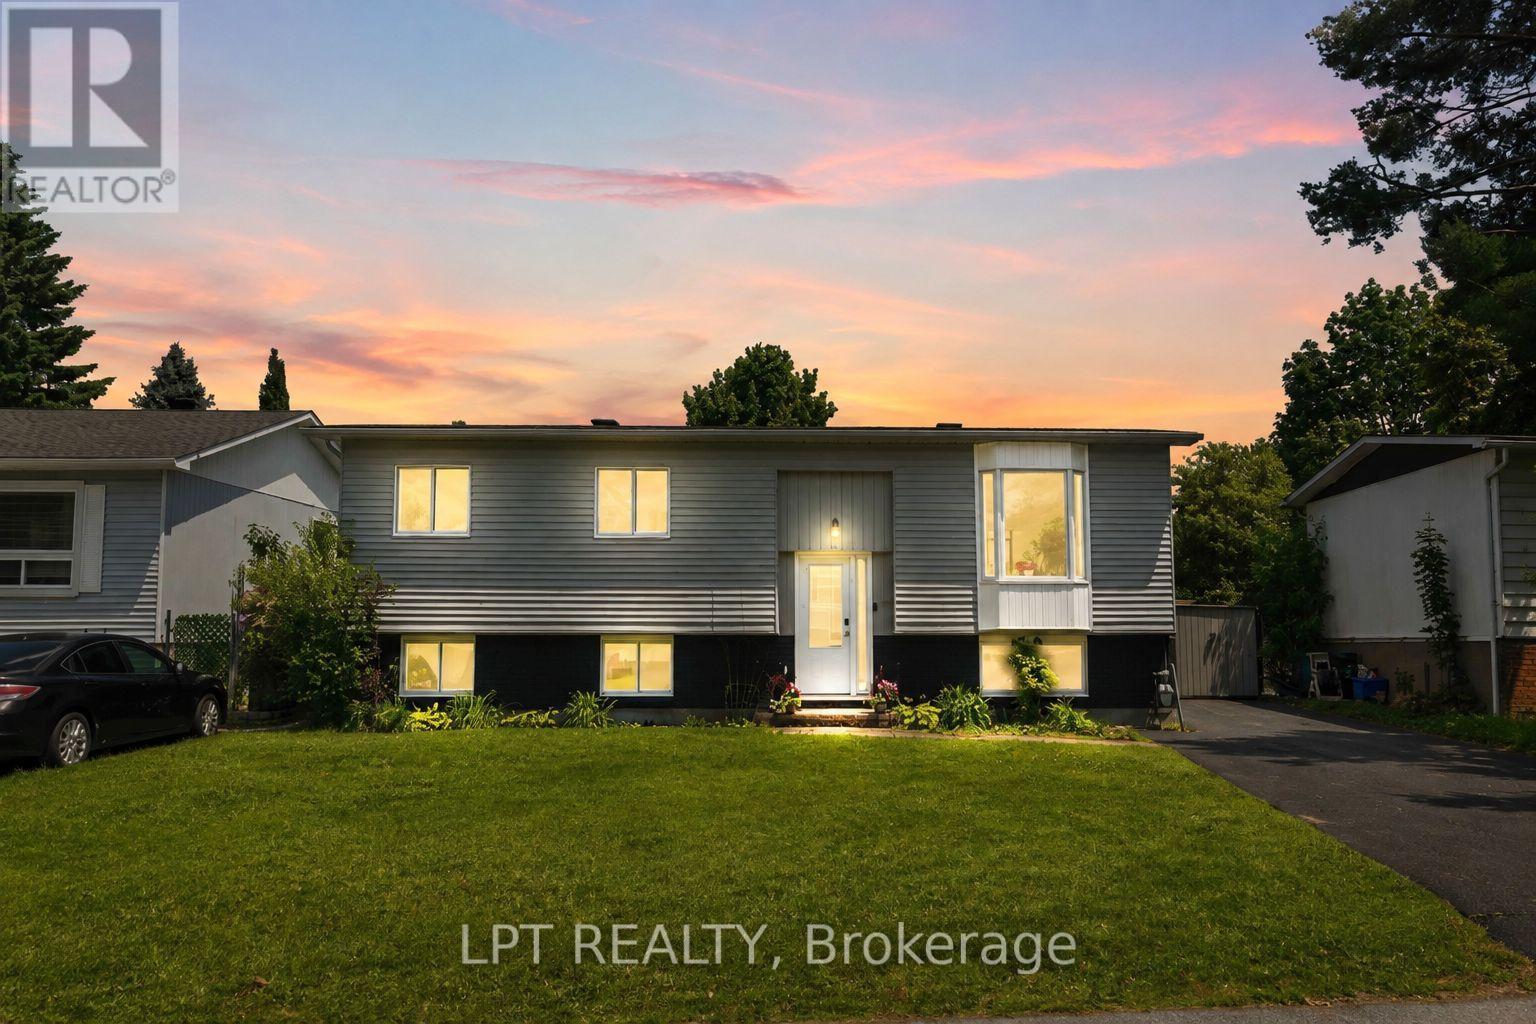
34 Fringewood Drive
Ottawa, Ontario
OPEN HOUSE Sunday 2-4PM! PRE-INSPECTED & MOVE-IN READY! A fantastic opportunity to own a DETACHED HOME in Stittsville on a generous 60' x 100' lot in family-friendly Fringewood. This beautifully maintained 3+1 bedroom hi-ranch features NEW WINDOWS, NEW DOORS and a freshly painted exterior, offering buyers added confidence and great value. Inside, you'll find a bright, sun-filled living room with cozy fireplace and a spacious open-concept kitchen and dining area with ample cabinetry, generous counter space and patio doors overlooking the backyard. The main level offers a comfortable primary bedroom, two additional bedrooms and a large family bathroom. The fully finished lower level adds exceptional versatility with a 4th bedroom, spacious recreation room with wood stove, convenient 2-piece bath and plenty of room for a home office, guests or growing family. Step outside to an expansive raised deck, above-ground pool and retractable awning-a private backyard retreat with plenty of room to entertain, relax and enjoy. Located in an established Stittsville neighbourhood close to schools, parks, Fringewood Community Centre, shopping and everyday amenities, with Tanger Outlets and Canadian Tire Centre just minutes away. Detached, updated, pre-inspected and sitting on a great-sized lot-34 Fringewood is one you'll want to see in person! (id:55689)
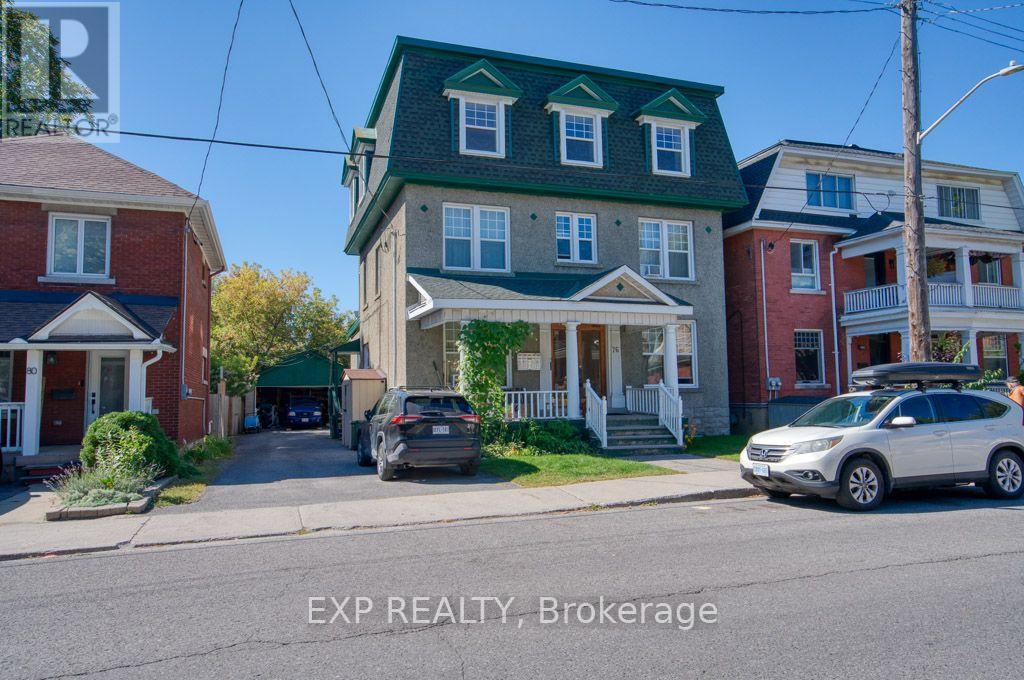
3 - 76 Fairmont Avenue
Ottawa, Ontario
Welcome to Unit 3 of this charming, bright, and spacious apartment in Ottawa's desirable Hintonburg neighbourhood. Fully renovated in September 2026, this apartment unit offers approximately 748 sq. ft. of well-designed interior living space.The unit features an eat-in kitchen, a large living room, generous-sized bedrooms, hardwood flooring throughout most of the apartment, and three dormer-style window alcoves that add character and abundant natural light. A three-season room opens onto a back patio with shared access to the backyard, providing additional space to relax and enjoy the outdoors.Heat and water are included in the rent. Two parks are within walking distance, Parkdale Market is approximately two blocks away, and the shops, cafés, restaurants, and everyday amenities along Wellington Street are just a short stroll from your doorstep. Multiple OC Transpo bus routes provide convenient access throughout the city.There is no on-site laundry and no guaranteed parking with the unit. Sudsey's laundromat at 1006 Wellington Street is approximately a five-minute walk away. (id:55689)
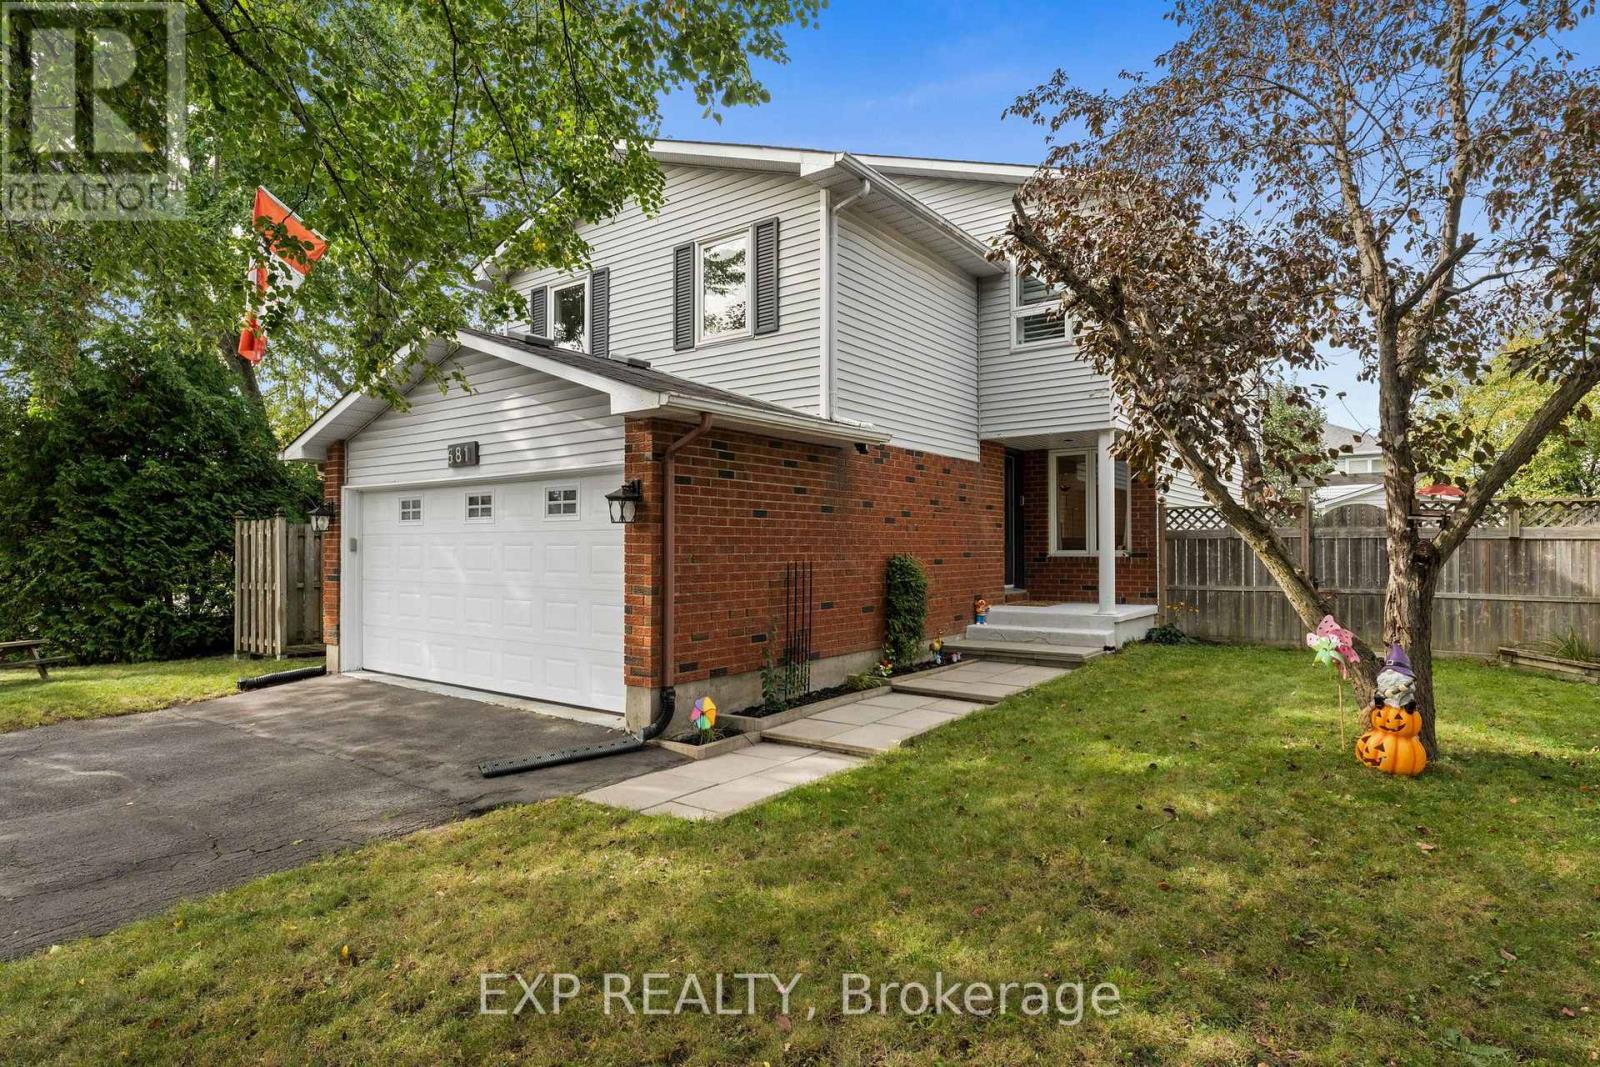
681 Levac Drive
Ottawa, Ontario
Welcome to 681 Levac Drive, a beautifully updated family home situated on a premium corner lot in the heart of family-friendly Fallingbrook. Filled with natural light, this spacious home features hardwood flooring, California shutters, two skylights and a functional layout designed for everyday living and entertaining. A welcoming foyer with a large closet leads to the open-concept living and dining areas and a stunning gourmet kitchen featuring quartz countertops, stainless steel appliances, exceptional storage and workspace, plus an oversized island with seating for five. A few steps up, the inviting second floor family room offers a cozy fireplace and plenty of space to unwind. The upper level features a large primary room with double closets & updated ensuite bath with large shower. Two generously sized bedrooms, along with an updated full bathroom complete the upper level. The finished lower level adds even more versatile living space with a recreation room, 3-piece bathroom, additional bedroom and a bonus den/exercise/games room with a pocket door to bedroom. Outside, enjoy a private pool sized yard complete with mature hedges & trees, pergola and large shed. Located on a quiet street within walking distance of fantastic schools, parks, trails and public transit, with the Ray Friel Recreation Complex and all the shopping, dining and amenities along 10th Line & Innes Road just minutes away. A fantastic family home offering space, style and an exceptional location! (id:55689)
114 Waterfern Way
Ottawa, Ontario
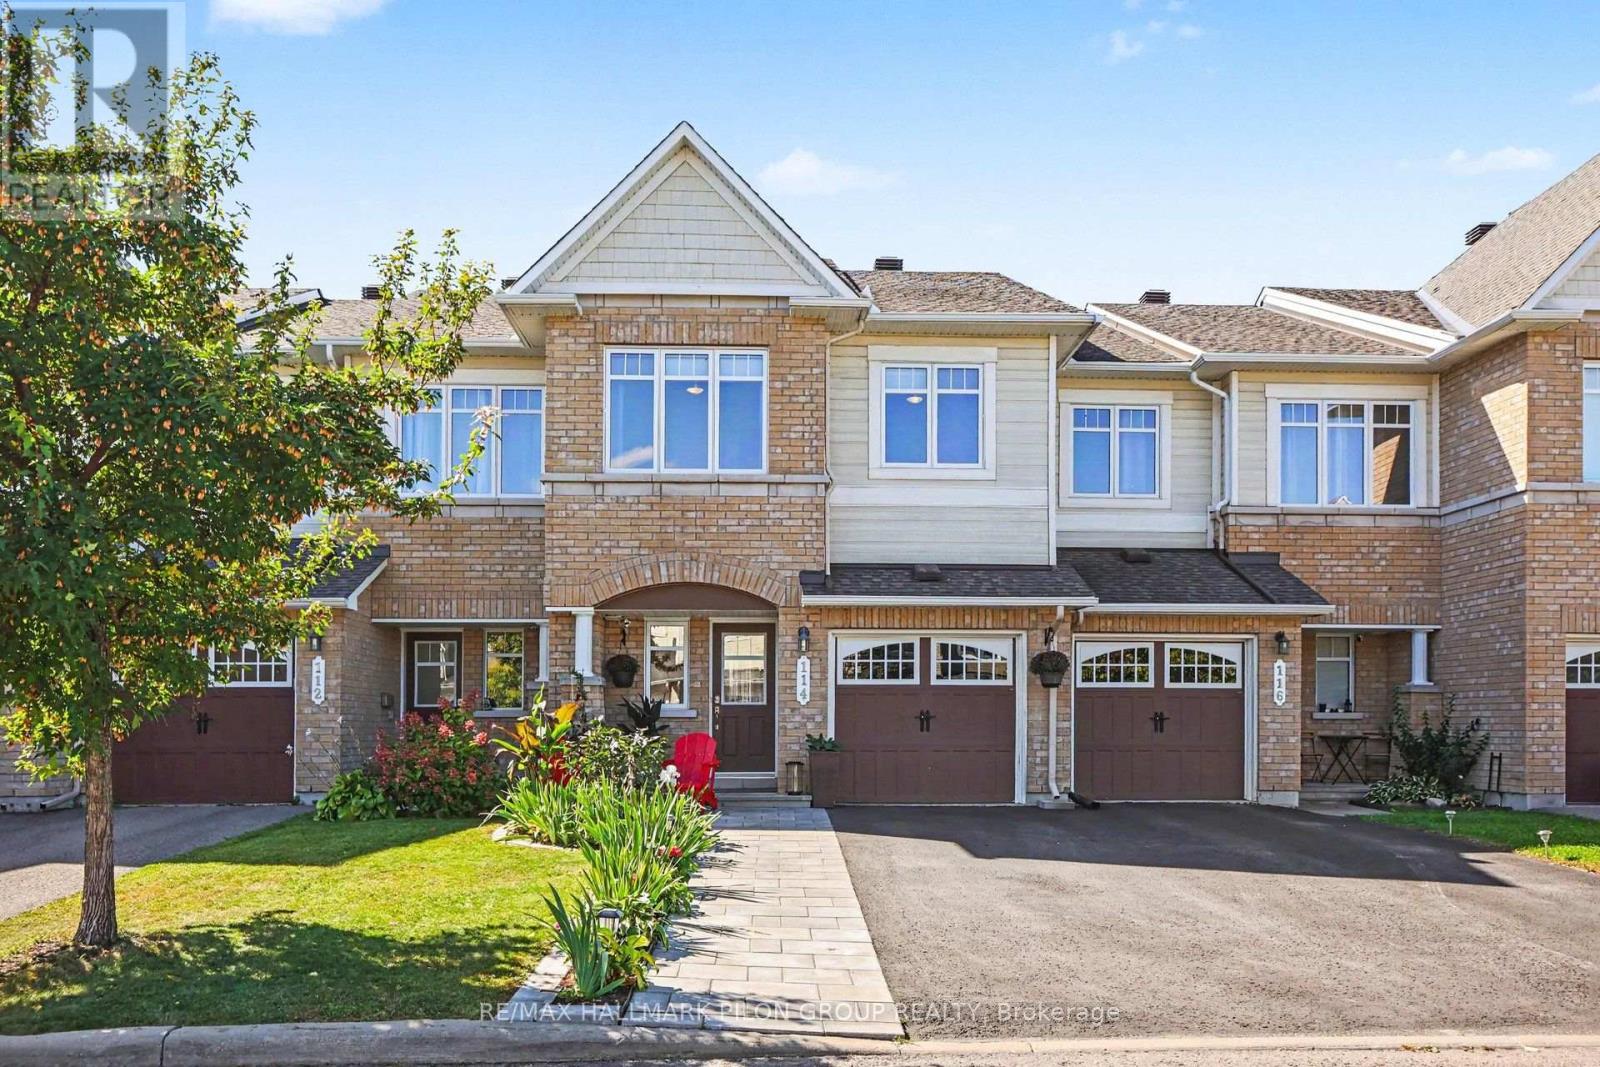
Welcome to 114 Waterfern Way, a spectacular 3-bedroom, 4-bathroom townhome in the heart of Avalon, a highly sought-after family community close to excellent schools, parks, shopping, restaurants and all the amenities Orleans has to offer. From the moment you arrive, the pride of ownership is unmistakable. The beautifully landscaped front yard creates an inviting first impression, while inside, the home offers an impressive level of finish and attention to detail. Gorgeous hardwood flooring, completed in 2020, flows throughout the main level, staircase and upper level, creating a warm, cohesive feel throughout the home. The kitchen has been thoughtfully extended to provide additional cabinetry, storage and workspace, adding both functionality and convenience for everyday family living and entertaining. One of the home's standout features is the incredible functionality of having 3 full bathrooms, a rare and highly desirable feature that provides exceptional convenience for families, guests and busy households. The spacious and thoughtfully designed layout offers plenty of room for everyone to enjoy their own space. The backyard is another highlight, featuring no rear neighbours and a beautiful deck, the perfect setting for morning coffee, entertaining friends and family, or relaxing outdoors in complete privacy. This is a home that truly stands out. Meticulously maintained and exceptionally well kept, 114 Waterfern Way offers the ideal combination of style, functionality and location. A fantastic opportunity to own a move-in-ready family home in one of Orleans' most popular communities. Some photos virtually staged. (id:55689)
1047 Elixir Place
Ottawa, Ontario
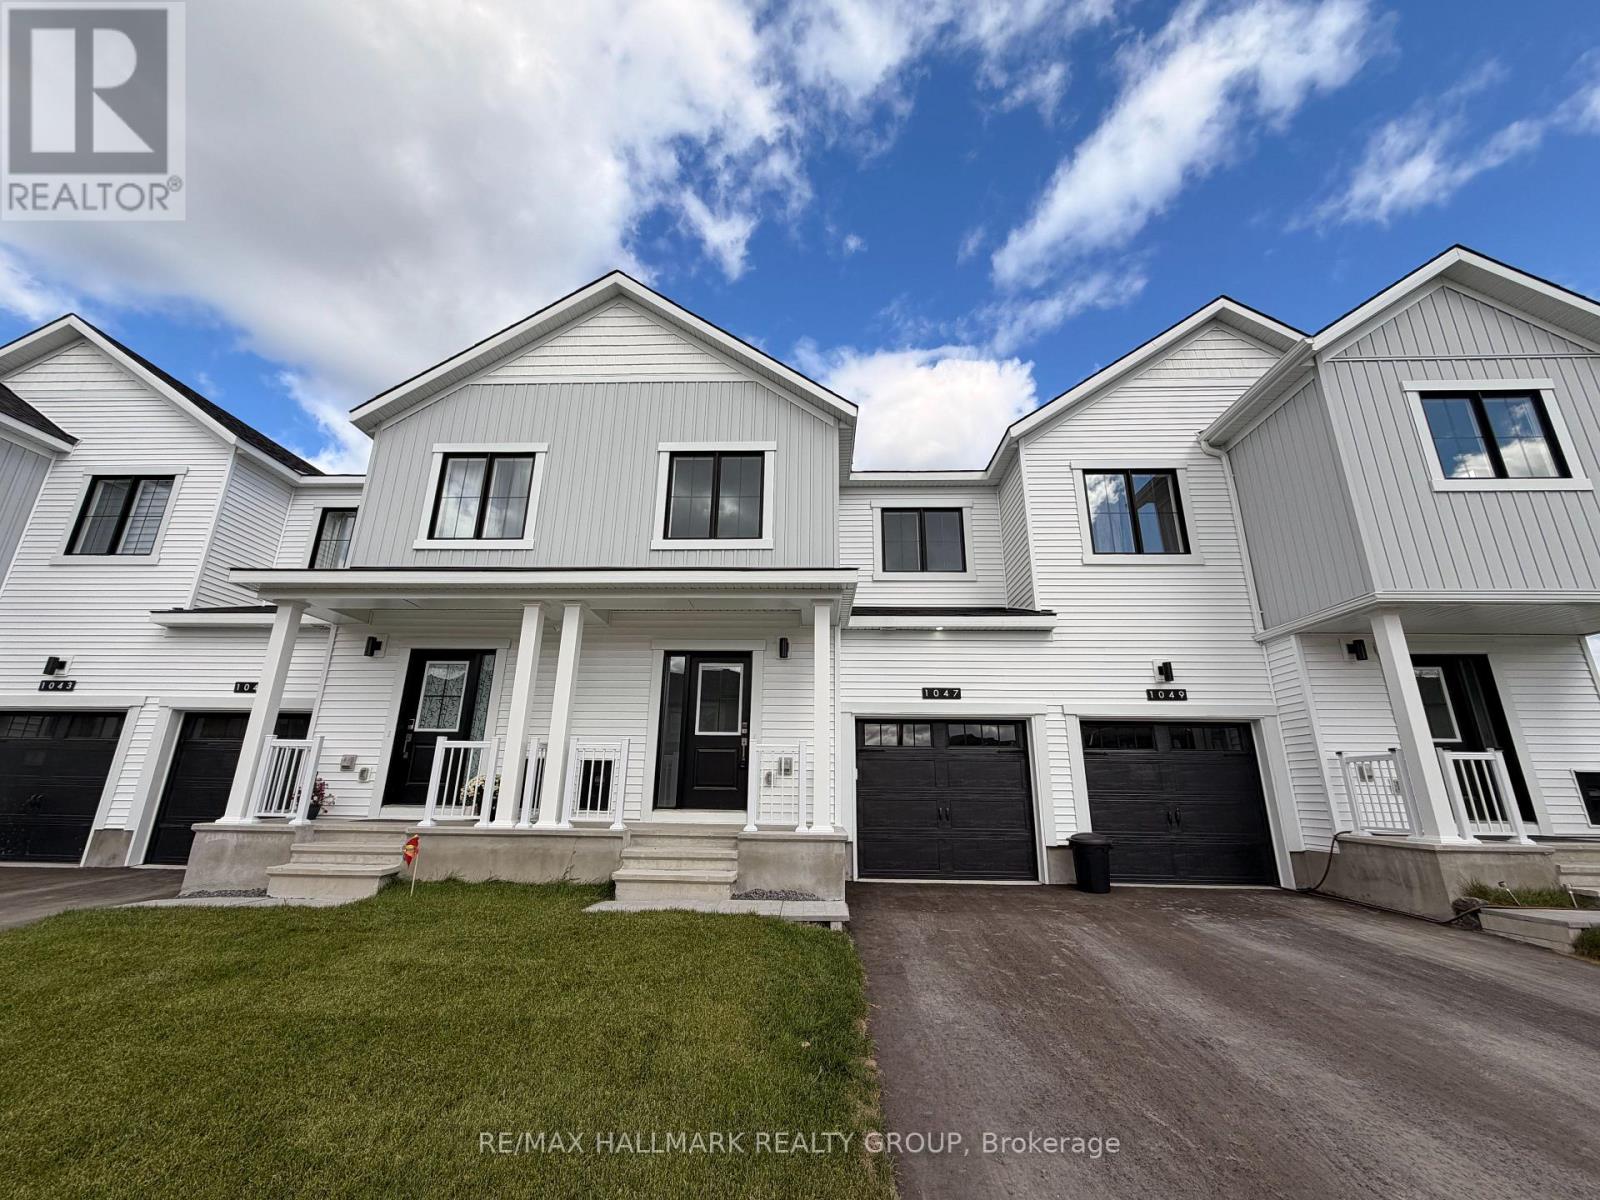
Welcome home to 1047 Elixir Place - a stunning never-before-lived-in townhome offering modern elegance, thoughtful design and exceptional space for comfortable family living! Starting from the charming front porch, step inside to a bright and welcoming foyer that leads into the heart of the home. The main level is beautifully designed for both everyday living and effortless entertaining, with glistening natural light pouring through the large windows and an inviting open-concept layout. The stylish kitchen is a true standout, featuring sleek white cabinetry, stainless steel appliances, and a generous centre island with breakfast bar seating - the perfect place for morning coffee, casual meals or gathering with family and friends. Just off the kitchen, the versatile flex space offers an ideal setting for a breakfast area, home office or hobby space. Whatever your heart desires! On the second level, the thoughtfully designed layout places all three bedrooms, a full bathroom and the laundry room together for ultimate convenience. The spacious primary suite provides a private retreat at the end of the day, complete with a large walk-in closet and beautiful full ensuite with glass walk-in shower. Two additional versatile bedrooms offer generous closet space and flexibility for children, guests or a dedicated home office. Not to mention, the finished lower level extends the living space even further complete with a full bathroom - an ideal setting for a family room, recreation space, guest suite or work-from-home area. What more could you need! An attached garage adds everyday convenience - especially in the winter months! Set within a welcoming, family-friendly community, this home offers the perfect blend of contemporary style, functionality and comfort. With every detail brand new and ready for its very first residents, 1047 Elixir Place is a rare opportunity to enjoy elevated living in a home designed for the way you live. Come fall in love today! (id:55689)

620 Barry Helman Drive
Ottawa, Ontario
Welcome to this exceptional Tartan-built home set on a HUGE PIE-SHAPED LOT with NO REAR NEIGHBOURS, offering a rare blend of privacy, space, and convenience in one of Barrhaven's most desirable family communities. Built in 2017 and offering over 2,200 sq ft above grade, this beautifully maintained home is designed for modern living. The bright, open-concept layout is filled with natural light, thanks to oversized windows that create an airy and inviting atmosphere throughout. At the centre of the home is a stunning chef-inspired kitchen featuring an oversized quartz island, extended cabinetry, abundant workspace, and ample storage. Seamlessly connected to the living and dining areas, this space is perfectly suited for both everyday family life and effortless entertaining. Upstairs, you'll find three generous bedrooms (potential for four bedrooms), a dedicated home office, a versatile loft, and two full bathrooms, including a convenient Jack-and-Jill bathroom connecting the secondary bedrooms. The huge primary bedroom features an oversized walk in closet and a spa-like 5pc ensuite with heated floors, jacuzzi tub and walk in shower. The backyard is truly the star of the show. Rarely found in newer communities, this expansive pie-shaped lot offers incredible outdoor potential. Whether you envision a resort-style pool, outdoor kitchen, sports court, gardens, or the ultimate entertaining space, the sky is the limit. Combined with the privacy of having no rear neighbours, this is a setting that will be enjoyed for years to come. Adding to the appeal, a beautiful park with forested walking trails and green space is located just steps from your front door. Enjoy quick access to Highway 416, top-rated schools, shopping, restaurants, recreation facilities, and every amenity Barrhaven has to offer. A rare opportunity to secure a premium lot, a functional family-friendly floor plan, and an unbeatable location all in one exceptional package. (id:55689)