


14 Butterfield Road
Ottawa, Ontario
Welcome to this beautifully renovated, energy-efficient 4-bed, 3-bath detached 2-storey home on a quiet street in Munster, blending peaceful country living with city amenities. Lovingly maintained by the same family for years, it offers great curb appeal with a brick/siding exterior, covered front porch, and attached double garage with inside entry and auto openers. The fully fenced, landscaped backyard is ideal for hosting, featuring a large deck with an awning and a convenient storage shed.The main floor blends comfort and elegance, starting with a formal living room boasting oak flooring and crown moulding. A cozy family room showcases maple floors and a gas fireplace with a brick surround. The upgraded designer kitchen is a chef's dream with quartz counters, a custom tile backsplash, pot lights, and premium stainless appliances (fridge, stovetop, oven, dishwasher, microwave, range hood). It flows seamlessly into the dining area, where large windows flood the space with natural light. Upstairs, the private primary suite features a walk-in closet and a 5-piece ensuite. The upper level also holds bright secondary bedrooms and a dedicated home office. The finished basement adds a versatile recreation space for kids, a dedicated laundry room, tons of organized storage, and a built-in workshop for hobbies. Modern upgrades include a renovated kitchen and bathrooms, newer upper hardwood flooring, and California shutters. For peace of mind, the property benefits from municipal water and natural gas heating, not to mention the full automated GENERAC system. Enjoy close proximity to Saunders Farm, Munster Park, George's Bar & Grill, and Ashton Brew Pub. Join the Munster Community Association for exclusive neighborhood perks. This turnkey property is ready for your family to start making memories! (id:55689)
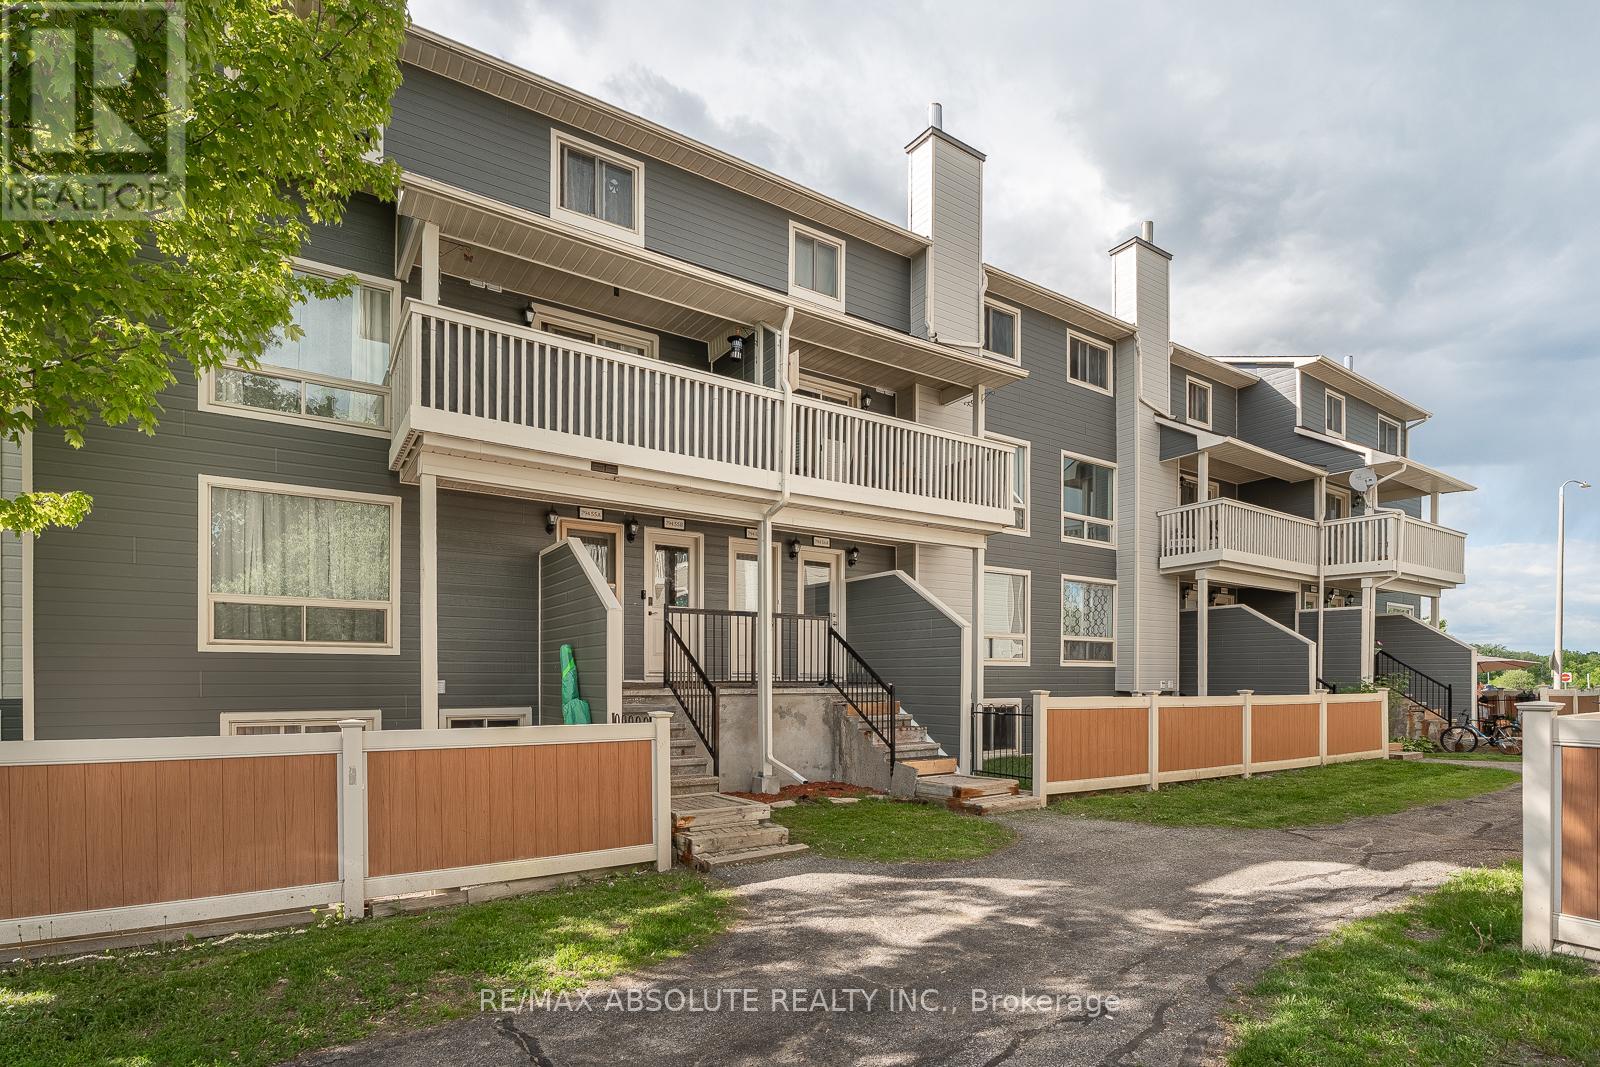
56a - 794 St. Andre Drive
Ottawa, Ontario
Convenient community offers an amazing lifestyle as everything you need is right at your doorstep PLUS this well managed community has an outdoor pool! This UPDATED lower level has its own personal terrace space with fresh sod! Freshly painted, new flooring & lighting throughout! The kitchen was totally renovated with new white shaker style cabinets, subway tile backsplash & Brand-new stainless-steel appliances! 2 large bedrooms in the lower level, it will be so nice & cool in the summer! The 4-piece bathroom offers new tiles, vanity, sink & faucet! Steps to the river & pathways great for biking! TONS of visitor parking! Turn key & soooo pretty!! (id:55689)
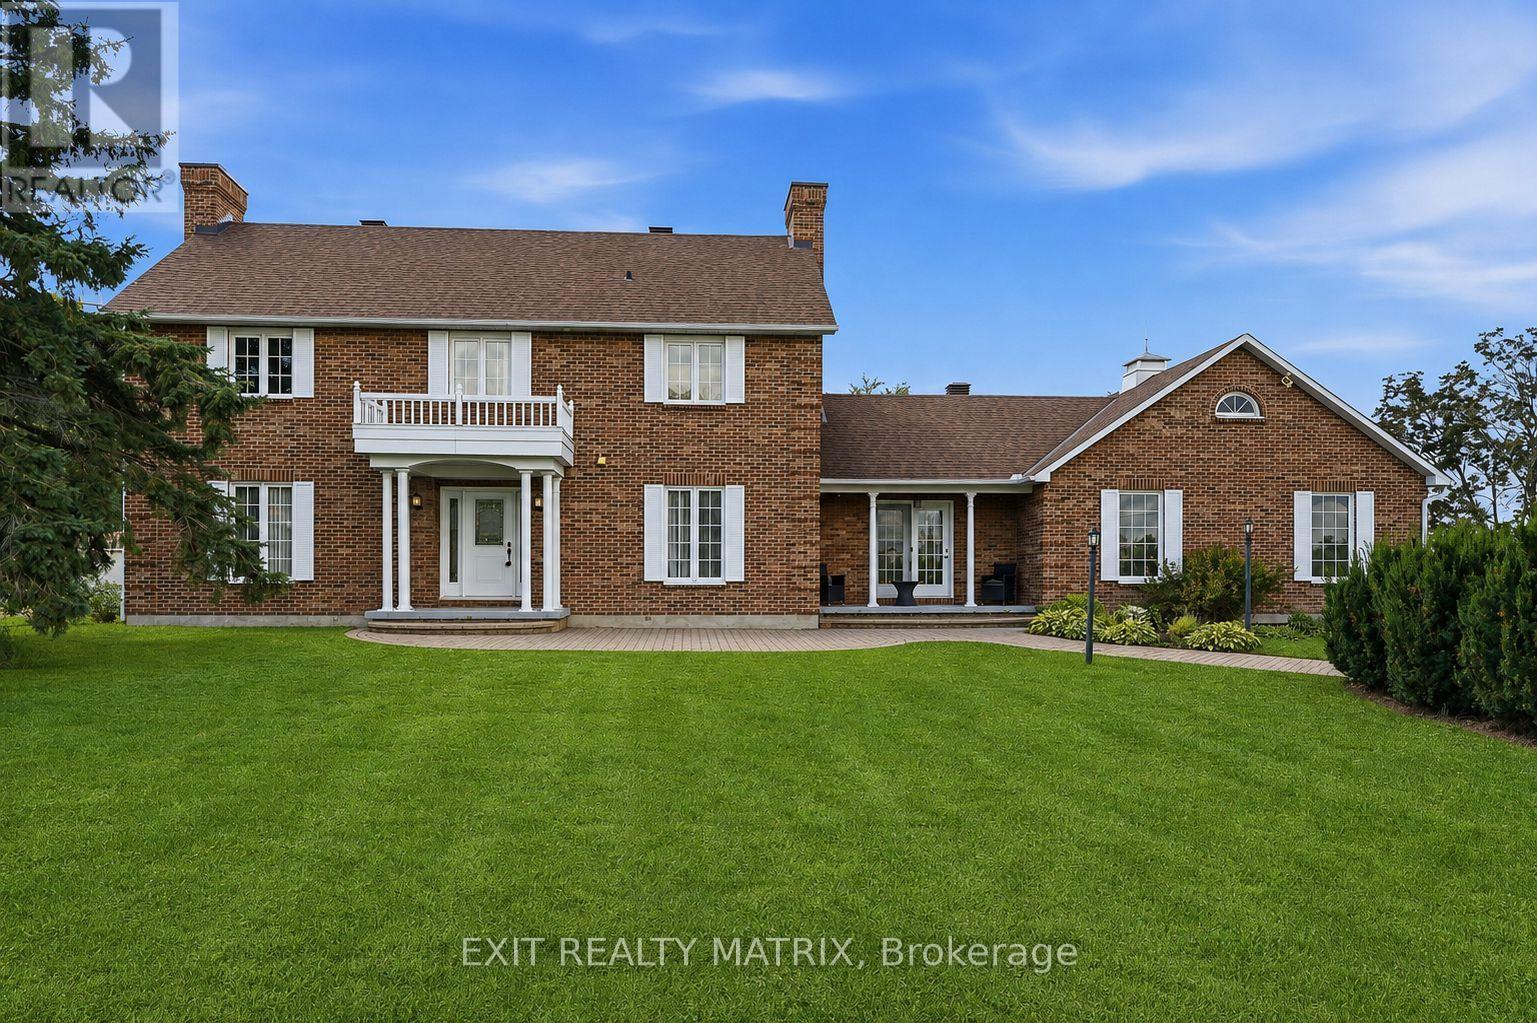
1196 400 Route
Russell, Ontario
Welcome to this spacious two-storey home set on 2.88 acres just minutes from Embrun Village, offering the perfect blend of peaceful country living and convenient access to everyday amenities. Featuring 3+1 bedrooms and 4 bathrooms, this home offers plenty of space for the whole family. The main floor showcases hardwood flooring throughout, a bright open-concept kitchen with quartz countertops, two separate living areas with the warmth of two fireplaces, and a dedicated home office. The second level continues to impress with hardwood flooring throughout, a convenient laundry area, and three spacious bedrooms. The impressive primary suite is a true retreat, complete with a beautiful ensuite featuring a soaker tub and glass shower. The finished basement adds even more living space with a rec room, additional bedroom, bathroom with shower, and an indoor hot tub and sauna. Outside, enjoy both a heated attached garage and heated detached shop with its own separate entrance, ideal for hobbies or storage. Numerous updates provide added peace of mind, including new basement bedroom and flooring (2026), furnace (2023), hot water tank (2020) and Generac generator (2020). A fantastic opportunity to enjoy space, privacy and country living without giving up the convenience of being close to town. (id:55689)

13 - 1918 Belmore Lane
Ottawa, Ontario
Welcome to 1918 Belmore Lane, located in the sought-after community of Blackburn Hamlet! This 3 bedroom + OFFICE, 3 bathroom home offers plenty of space for everyday living, with the added bonus of no rear neighbours! Step inside to an inviting main level featuring an open-concept living and dining area, ideal for relaxing at home or gathering with family and friends. Upstairs, you'll find three comfortable bedrooms, a full bathroom, and a private ensuite. The finished basement adds even more living space with a large rec room and separate office, perfect for movie nights, a playroom, working from home, or creating a space that suits your lifestyle.Step outside to a private backyard, fully fenced (2025), offering a great place to relax, entertain, and enjoy time outdoors, with a playground located behind the property. Recent updates include fresh paint throughout (2026) and new carpet on the upper stairs (2026). Surrounded by the NCC Greenbelt, the community offers an abundance of parks, green space, and interconnected walking and cycling paths. Enjoy convenient access to schools, shopping, recreation, public transit, Highway 417, and downtown Ottawa, bringing nature and everyday amenities within easy reach. With space to enjoy both inside and out and a location that keeps you connected to everything you need, this is one you'll want to see in person. Book your showing today! Some photos have been virtually staged. (id:55689)
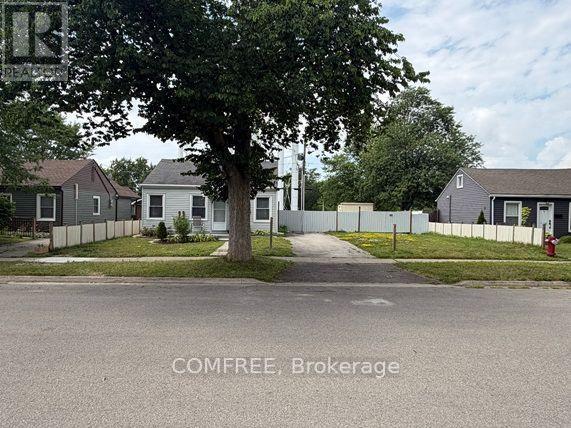
142 Mcarthur Avenue
Welland, Ontario
This 2-bedroom, 1-bathroom home features an updated kitchen and laundry area. The property has received City of Welland approval for the severance of an adjacent building lot of similar size. According to the draft survey, each parcel is approximately 33 ft. x 100 ft. The adjacent parcel includes an approximately 12 ft. x 12 ft. insulated accessory building with electrical rough-in. The seller advises that the home's foundation has been reinforced with steel beams. The property is currently zoned R2. Buyers are responsible for completing their own due diligence regarding the status and conditions of the severance, lot dimensions, zoning, permitted uses, accessory-building and electrical approvals, and the feasibility of any future construction or additions. Supporting documentation is available for review. (id:55689)
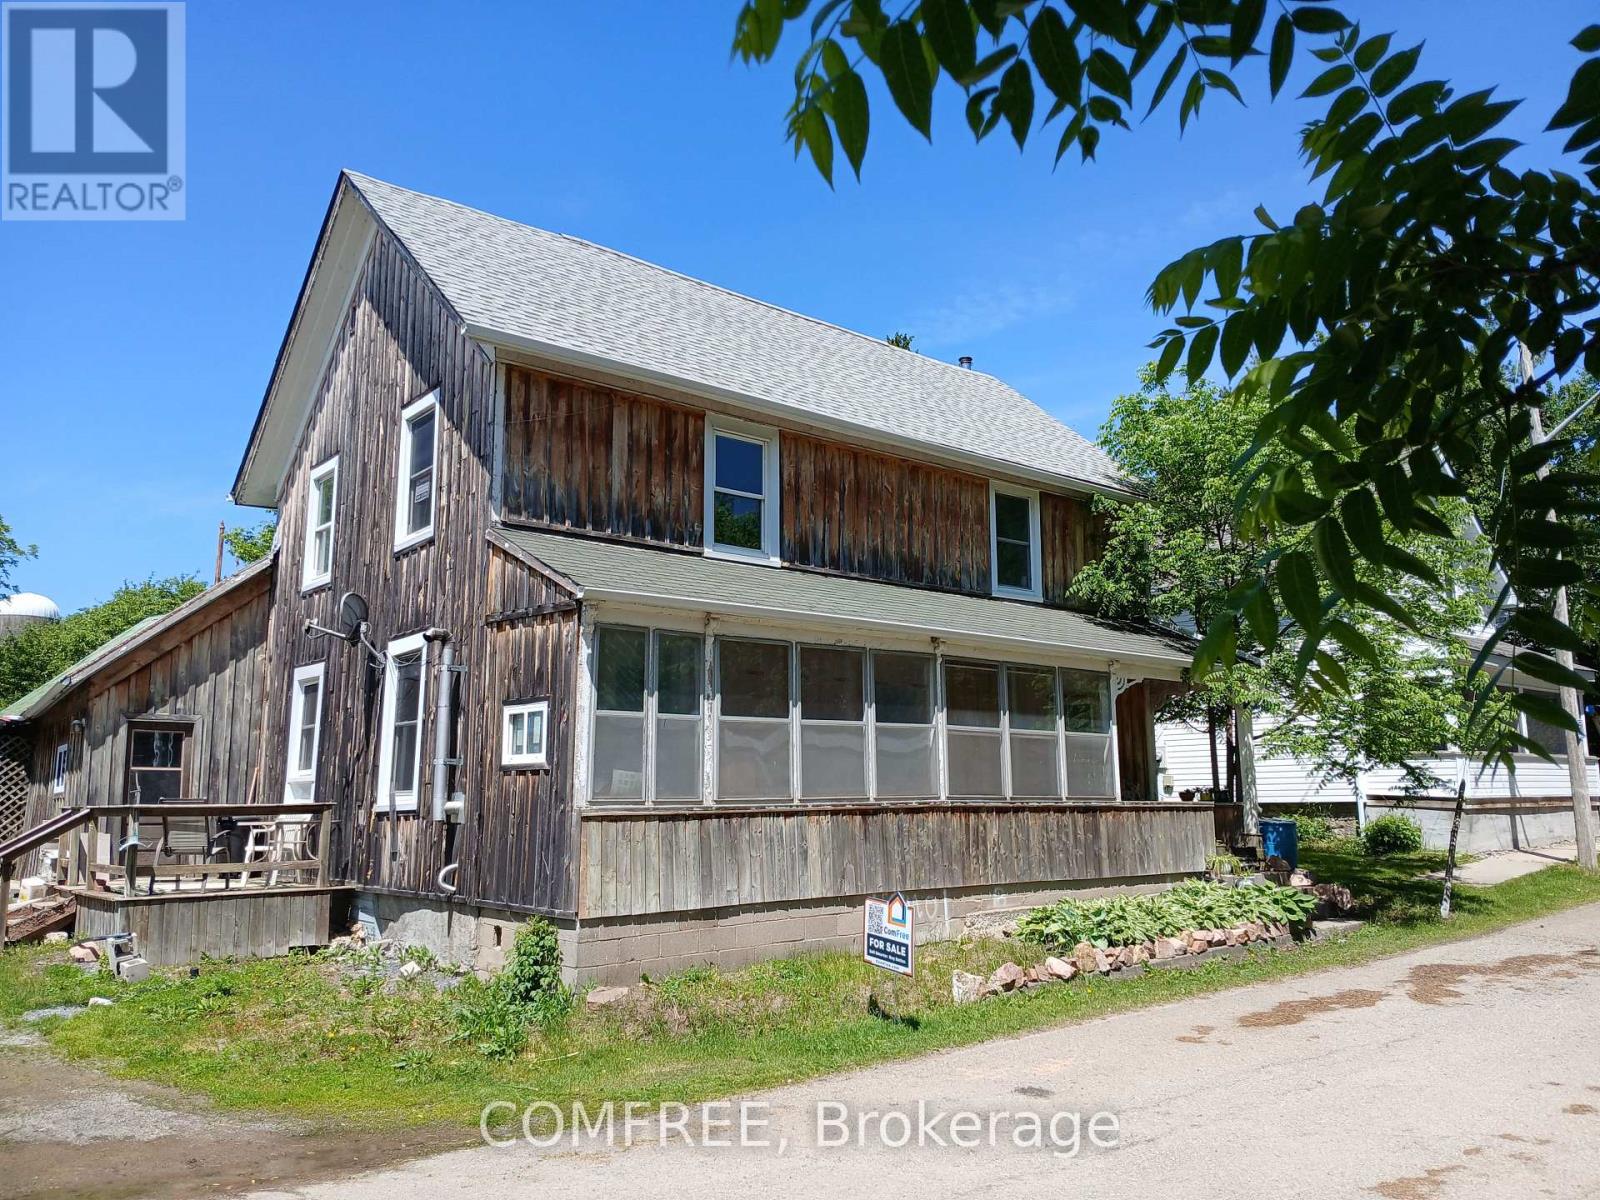
2 Miller Street
Lansdowne Village, Ontario
Charming family home located on a quiet dead-end street, offering 1,483.5 sq. ft. of comfortable living space. This property features 3 bedrooms and 2 bathrooms, including a 4-piece bath upstairs with a convenient new washer/dryer combo unit. The main floor boasts a spacious kitchen and dining area, a cozy living room, sitting area, and a new pellet stove for added warmth and comfort. Kitchen appliances including the fridge, stove, dishwasher, stand up freezer, and ride on lawn tractor are included. The property sports newer roofing installed four years ago in addition to a bright enclosed sunporch on the east side which provides the perfect spot to relax. Additional features include an enclosed back room off the kitchen and a large attached workshop area, ideal for hobbies, storage, or projects. Outside, the large fenced yard offers plenty of space for children and pets, plus a separate area ready for a vegetable garden. (id:55689)
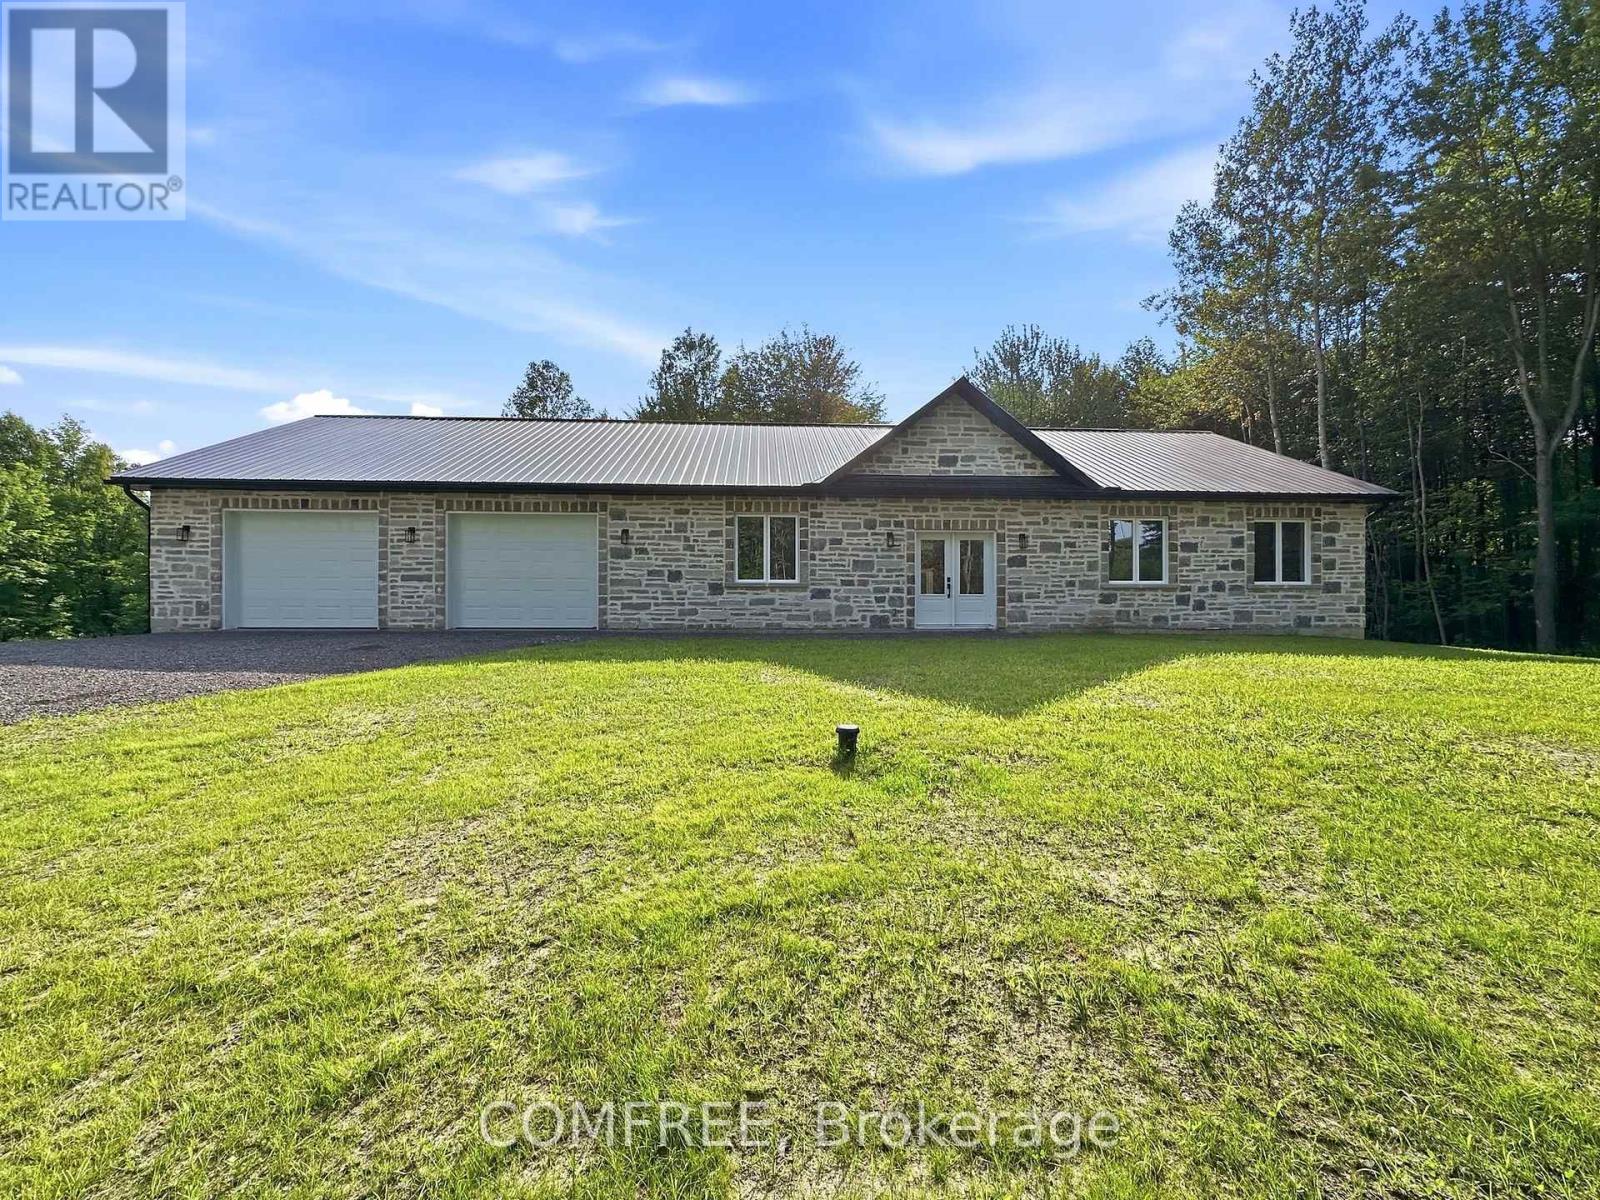
3244 Piche Road
Casselman, Ontario
Newly built custom stone bungalow situated on a private 3.2-acre lot bordered by mature trees, with a natural creek along the rear of the property. Offering approximately 1,852 sq. ft. of living space, this home features 10-foot ceilings, large windows, natural stone accents, and luxury vinyl flooring throughout. The open-concept layout includes a living room with a stone accent wall and fireplace, a dining area, and a spacious kitchen with quartz countertops and ample storage. The home offers 3 bedrooms, 2 bathrooms, and a dedicated laundry room. The primary bedroom overlooks the backyard and includes a walk-in closet and ensuite with a double vanity and glass-enclosed shower. Heating features include in-floor heating throughout, a heat pump, furnace, and central air conditioning. The approximately 1,172 sq. ft. attached garage provides parking for two vehicles and includes a heated floor. (id:55689)

135 Cherryhill Drive
Ottawa, Ontario
Stunning 2025 executive bungalow offering approximately 6,000 sq. ft. of finished living space on a private, landscaped 2+ acre estate lot in Kanata North. The 3,200 sq. ft. main level features a bright open-concept layout, soaring ceilings, premium finishes, and a chef-inspired kitchen with custom hand-glazed cabinetry, quartz countertops, a large centre island, and high-end appliances. The impressive great room is highlighted by a 17-ft cathedral ceiling and abundant natural light. The luxurious primary suite includes a fireplace, oversized walk-in closet, and spa-inspired ensuite with dual vanities and a private water closet. The fully finished 2,800 sq. ft. walkout lower level offers 9-ft ceilings, radiant in-floor heating, a spacious recreation area, second full kitchen, two bedrooms connected by a Jack-and-Jill bathroom, and an additional 5-piece bathroom with dry sauna. Two separate driveway entrances provide direct access to both levels, offering added convenience, privacy, and barrier-free accessibility for extended family, guests, or those seeking single-level living. Outdoors, the beautifully landscaped grounds feature mature trees and a large inground pool, creating an inviting setting for entertaining, recreation, or relaxation. Ideally located minutes from Kanata North's technology hub, Tanger Outlets, nature trails, shopping, dining, golf courses, and major routes. A distinctive property combining executive finishes, flexible multi-generational living, resort-inspired amenities, and convenient city access. (id:55689)
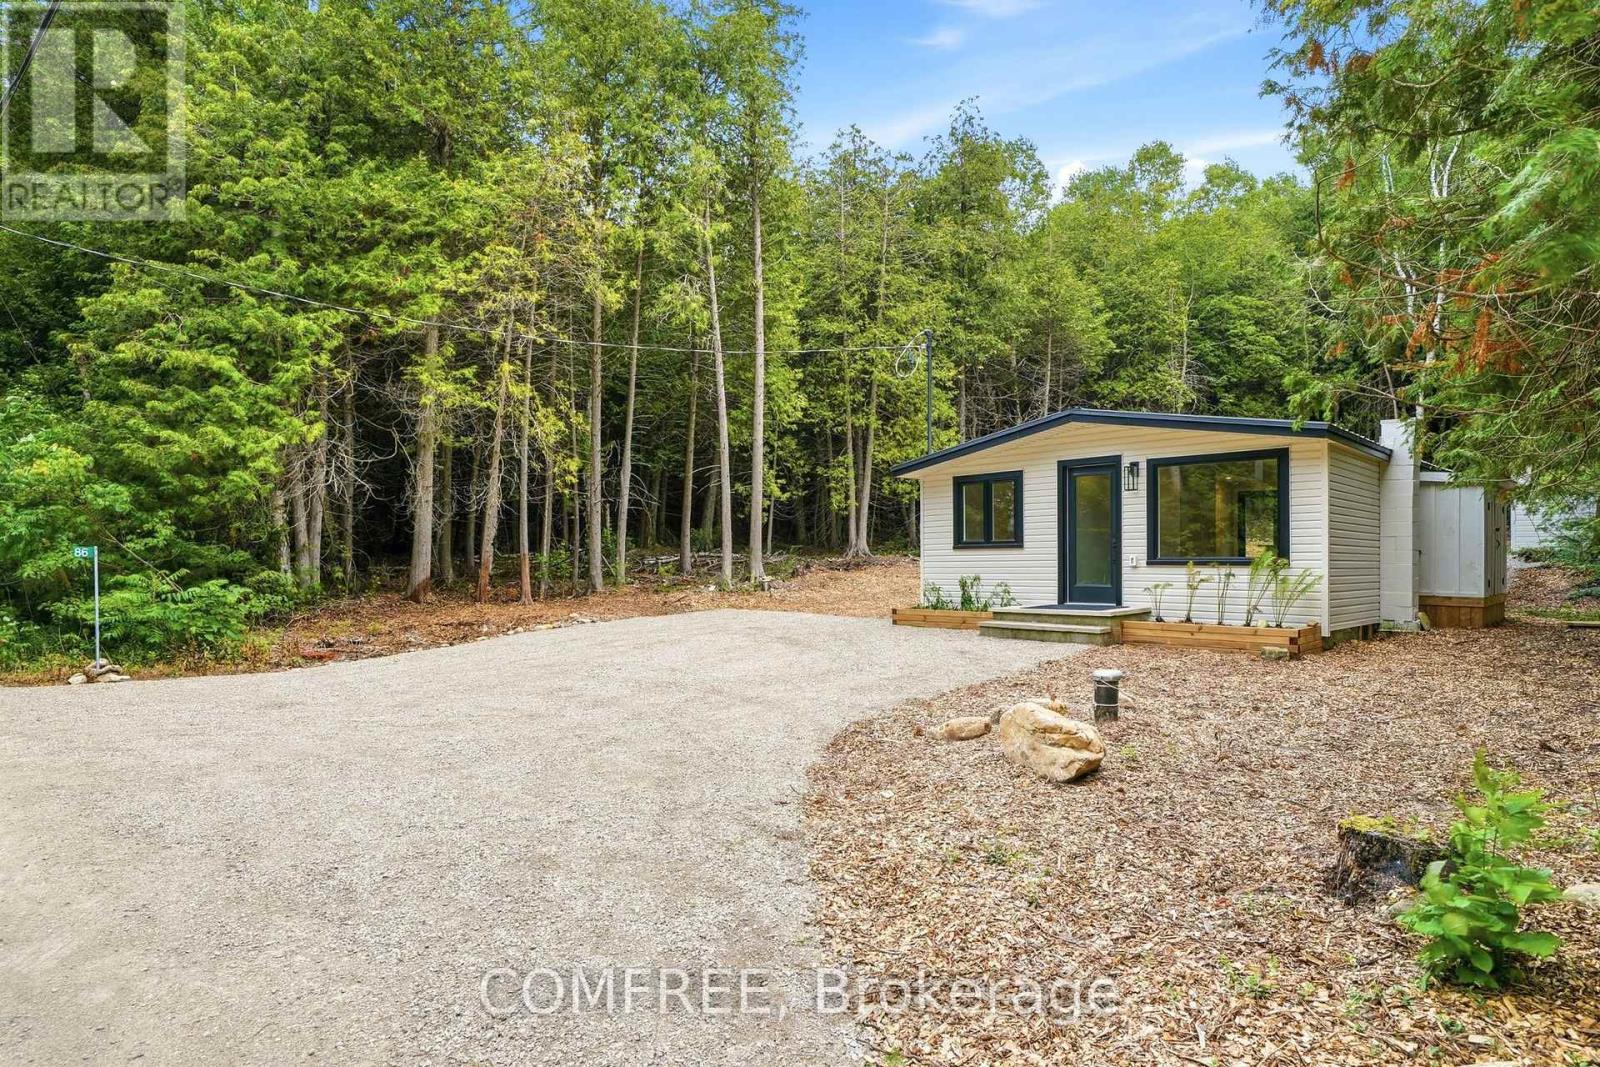
86 South Shore Road
Northern Bruce Peninsula, Ontario
Beautifully renovated 2-bedroom home. The interior features an updated kitchen with granite countertops, stainless steel appliances, pot lighting, and tongue-and-groove wood ceilings. The living room is highlighted by a natural stone electric fireplace, while ceiling fans provide added comfort in the bedrooms. The home includes a renovated 4-piece bathroom. Outside, enjoy a large wood deck, privacy fencing, a storage shed, and a low-maintenance steel roof. Additional updates include a 200-amp electrical service, new septic system, and new drilled well. Situated on a deep 316-foot lot with access to the Bruce Trail, offering convenient access to nearby outdoor recreation and nearby water access. (id:55689)
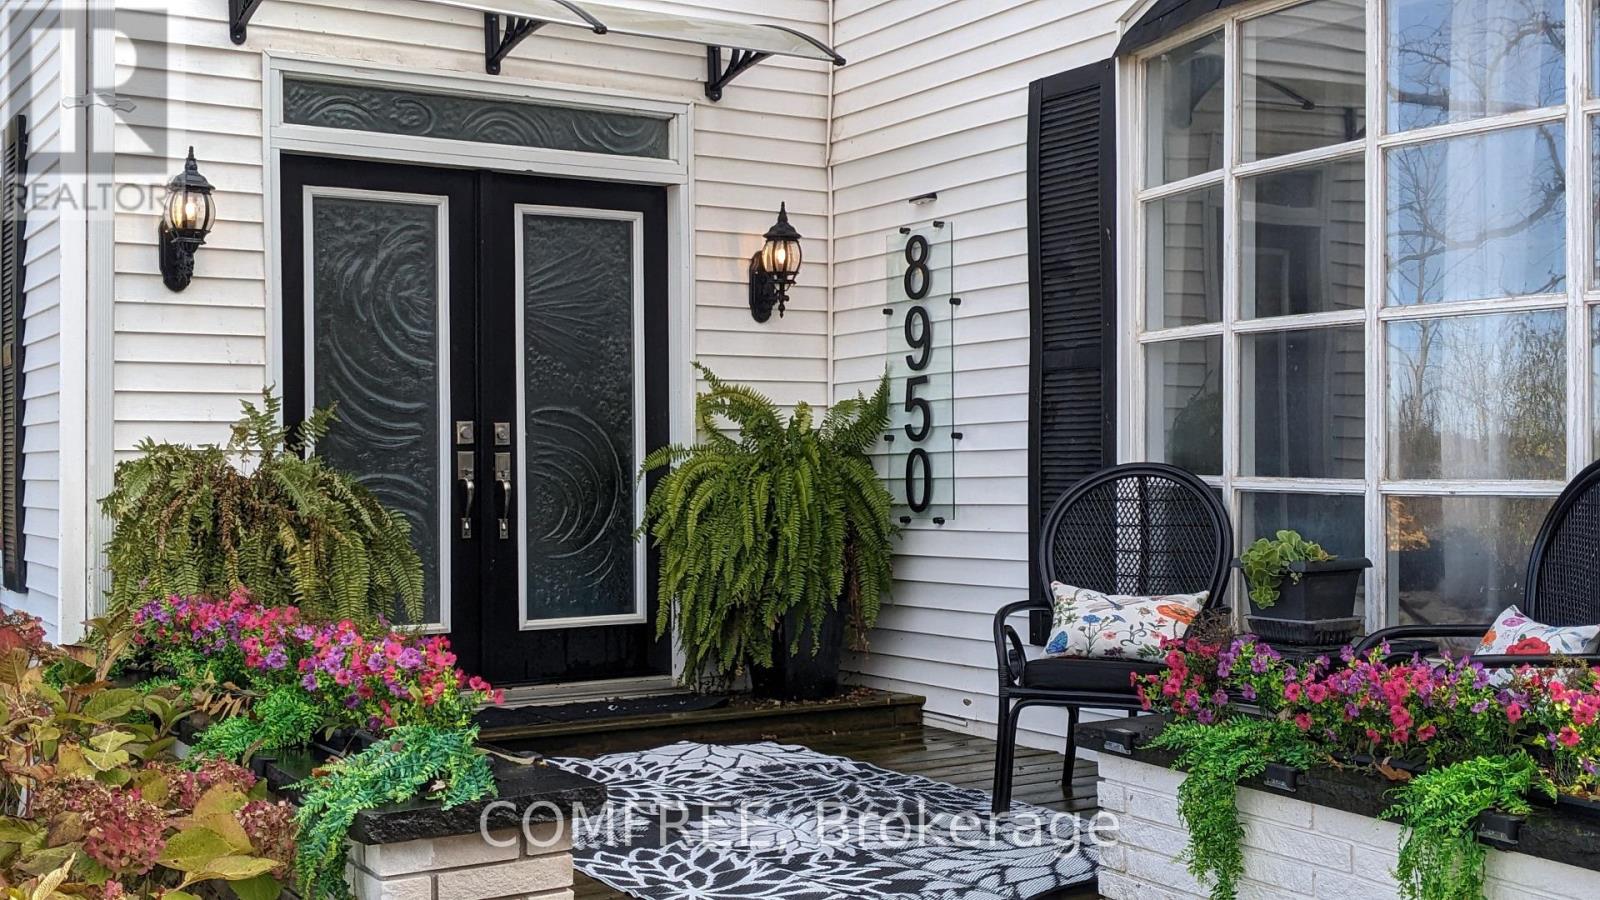
8950 Brown Road
Niagara Falls, Ontario
Spacious property offering versatile living areas and extensive outdoor features. The main level includes a kitchen, laundry room, and spa area complete with a Jacuzzi tub, shower, and large sauna. A dual wood-burning fireplace is installed and can be converted to gas if desired. The upper level features a separate apartment with its own kitchen and laundry facilities, offering flexible living arrangements. The attached garage also includes a secondary kitchen for added convenience. Outdoor amenities include landscape lighting, a timer-controlled soaker irrigation system, front post lighting on a timer, and a newly designed wheelchair-accessible pathway to the rear of the property. Enjoy outdoor living with a 34' x 12' screened-in patio, two additional patio areas designed for dining and relaxing around a fire feature, and a storage shed providing additional covered space. Additional features include a 30-amp hookup for an RV or camper and ample electrical service with a 200-amp main panel and 100-amp secondary service. service for the apartment. (id:55689)

301 - 19 Hampton Lane
Selwyn, Ontario
Welcome to this stunning, rare top-floor residence in an exclusive boutique condominium, offering premium, maintenance-free living with an exceptional blend of luxury, comfort, and convenience. Perfectly positioned to capture east, south, and west exposures, this beautifully designed home is flooded with natural light throughout the day and showcases spectacular sunset views. Offering approximately 1,506 sq. ft. of thoughtfully designed living space, this spacious condo features 2 bedrooms, 2 bathrooms, and an expansive open-concept layout ideal for both everyday living and entertaining. The chef-inspired kitchen is highlighted by an impressive 10-foot island, creating the perfect gathering space for family and guests. Step outside to the generous 21' x 6' private balcony, an ideal place to relax and enjoy the panoramic views. The unit also includes a nearby outdoor parking stall and a spacious storage unit of approximately 300 sq. ft., providing exceptional convenience and storage. For those seeking additional parking or workspace. An outstanding opportunity for professionals, retirees, or anyone looking to downsize without sacrificing space, style, or quality. (id:55689)
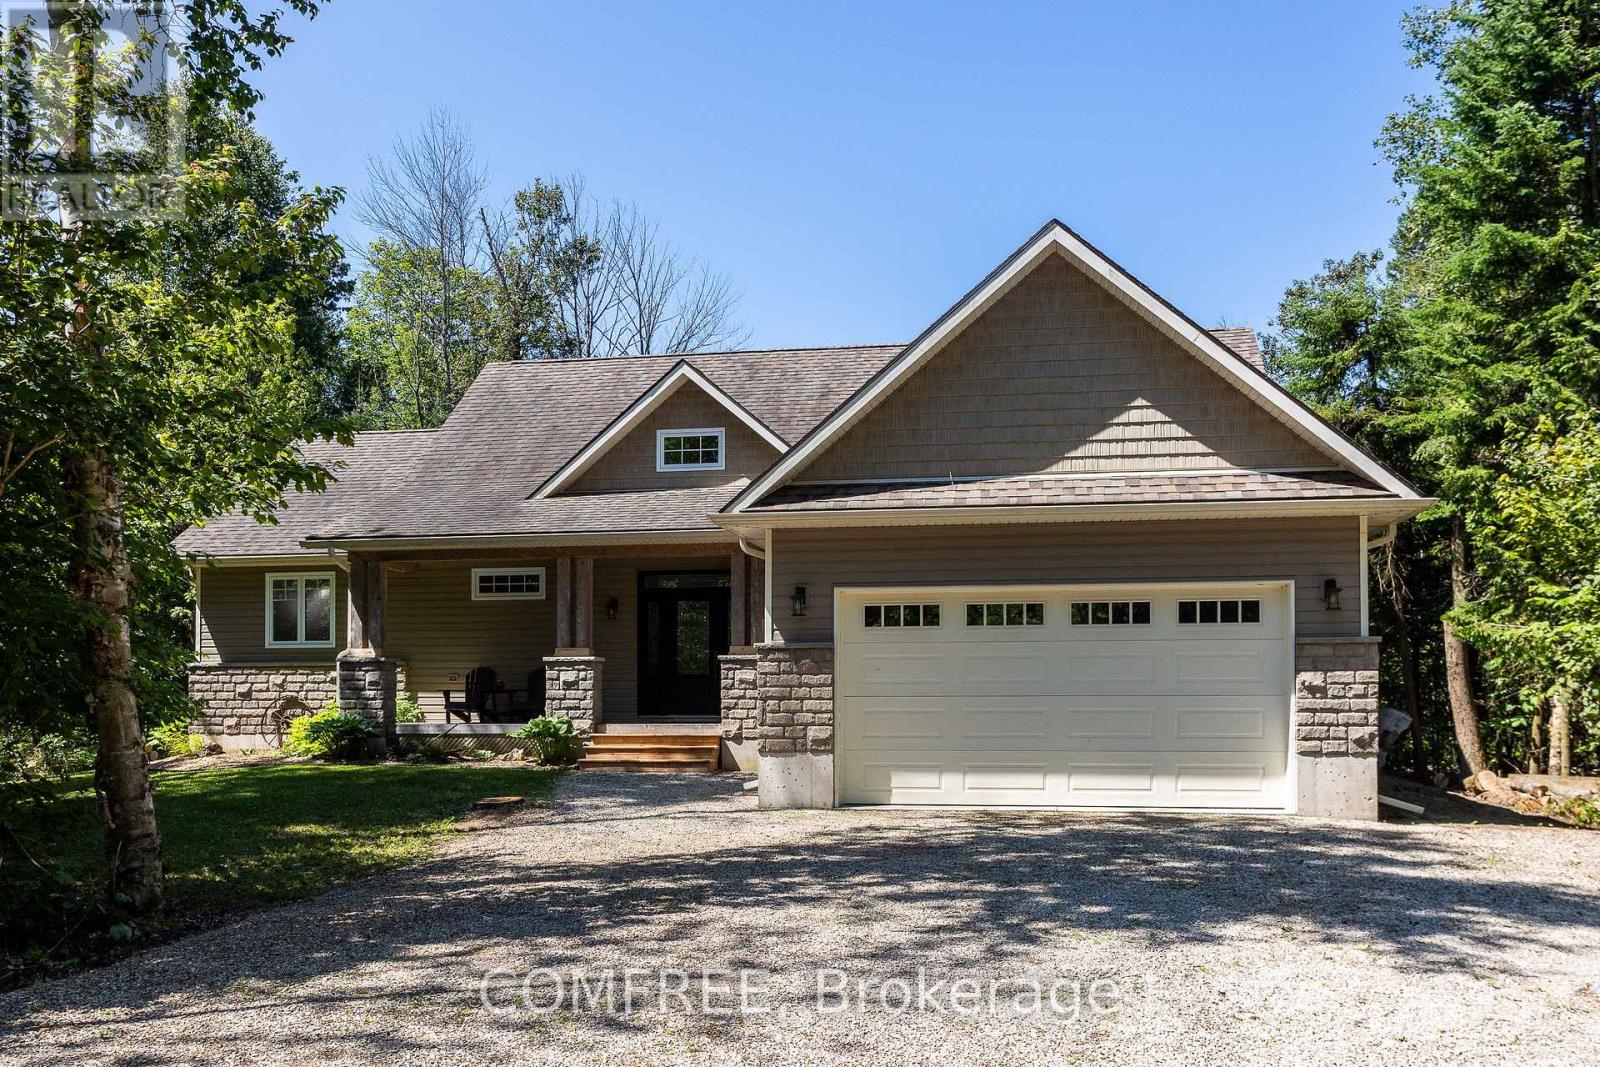
38 Bell Drive
Northern Bruce Peninsula, Ontario
Welcome to this beautiful 3 bedroom, 2 baths, custom built bungalow with a loft area, offering a thoughtful layout and quality finishes throughout. The main floor features soaring vaulted ceilings in the entrance, living area, master bedroom and ensuite, complemented by 9-foot ceilings with California stucco texture. A bright 160 sq ft insulated sunroom with large sun space sliding or removable windows, extends from the dining area creating a perfect space to enjoy the private 2.42 acre treed surroundings. The home includes complete spray foam insulation for comfort and efficiency, a spray foamed and dry walled attached garage, a generator panel for peace of mind and a spacious crawl space that can be used for additional storage. Upstairs, a 269 sq ft loft provides a spacious bonus room ideal for flexible use. Outdoors, the large partially covered deck with a second walk out from the master suite invites you to relax or entertain! 98% finished ready for your personal touches to complete. This private custom home is within walking distance to Lake Huron, a general store with gas, lcbo, park and boat launch. An exceptional property blending location, privacy and lifestyle all in one. (id:55689)