iftkhar Mirza

Properties in Ottawa

  • Home
  • Property Search
    • For Sale
    • For Rent
  • Neighborhoods
    • Barrhaven
    • Riverside South
    • Findlay Creek
    • Manotick
    • Kanata
    • Stittsville
    • Orleans
    • Lower Town
    • Cumberland
  • Useful Links
    • Buyers – Seller SAQs
    • Home Evaluation
    • Mortgage Calculator
    • CMHC insurance calculator
    • Closing Costs
    • Affordability Calculator
    • Mortgage Rate Comparison
    • Mortgage Specialist
    • Home Inspector
    • Solicitor’s Links
    • Essential Services
  • News
  • Contact Us
1 613 252 5511
iftkhar Mirza

Properties in Ottawa

  • Home
  • Property Search
    • For Sale
    • For Rent
  • Neighborhoods
    • Barrhaven
    • Riverside South
    • Findlay Creek
    • Manotick
    • Kanata
    • Stittsville
    • Orleans
    • Lower Town
    • Cumberland
  • Useful Links
    • Buyers – Seller SAQs
    • Home Evaluation
    • Mortgage Calculator
    • CMHC insurance calculator
    • Closing Costs
    • Affordability Calculator
    • Mortgage Rate Comparison
    • Mortgage Specialist
    • Home Inspector
    • Solicitor’s Links
    • Essential Services
  • News
  • Contact Us
1 613 252 5511
iftkhar Mirza

Properties in Ottawa

  • Home
  • Property Search
    • For Sale
    • For Rent
  • Neighborhoods
    • Barrhaven
    • Riverside South
    • Findlay Creek
    • Manotick
    • Kanata
    • Stittsville
    • Orleans
    • Lower Town
    • Cumberland
  • Useful Links
    • Buyers – Seller SAQs
    • Home Evaluation
    • Mortgage Calculator
    • CMHC insurance calculator
    • Closing Costs
    • Affordability Calculator
    • Mortgage Rate Comparison
    • Mortgage Specialist
    • Home Inspector
    • Solicitor’s Links
    • Essential Services
  • News
  • Contact Us
1 613 252 5511
My Favorites
  • « Go back

135 Cherryhill Drive Ottawa, Ontario K0A 1L0

view favourites
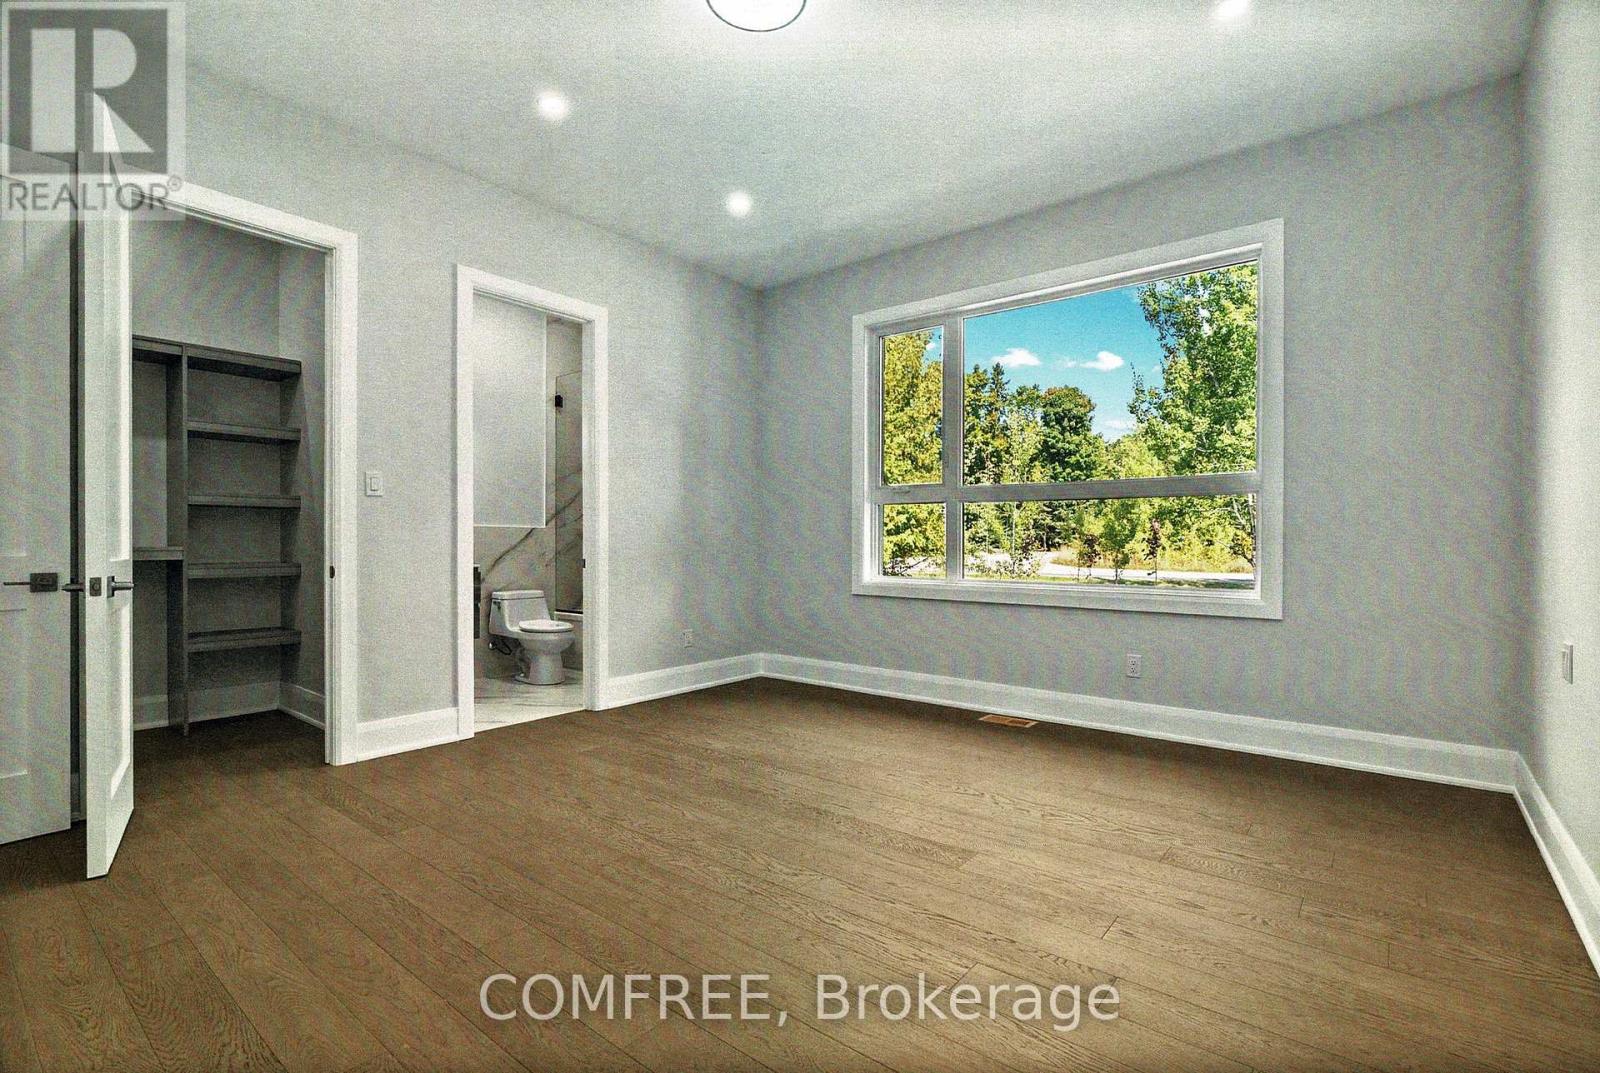
  • 135 Cherryhill Drive, Ottawa, Ontario  K0A 1L0 - Photo 1 - X13625984
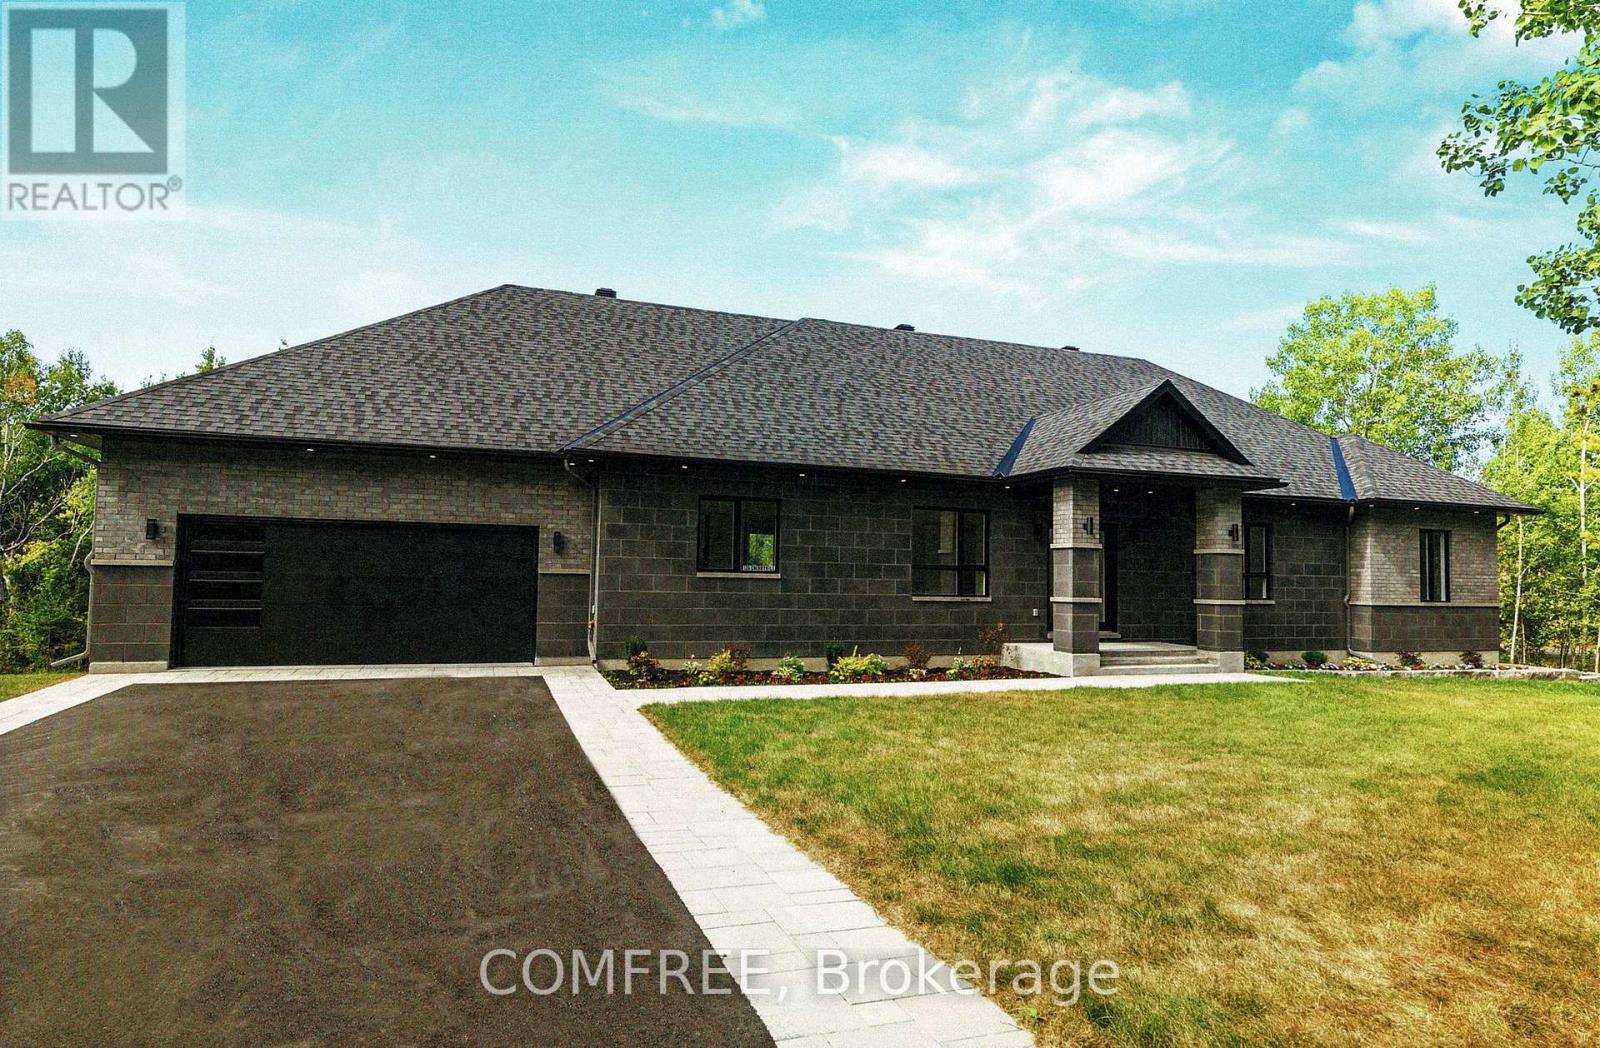
  • 135 Cherryhill Drive, Ottawa, Ontario  K0A 1L0 - Photo 2 - X13625984
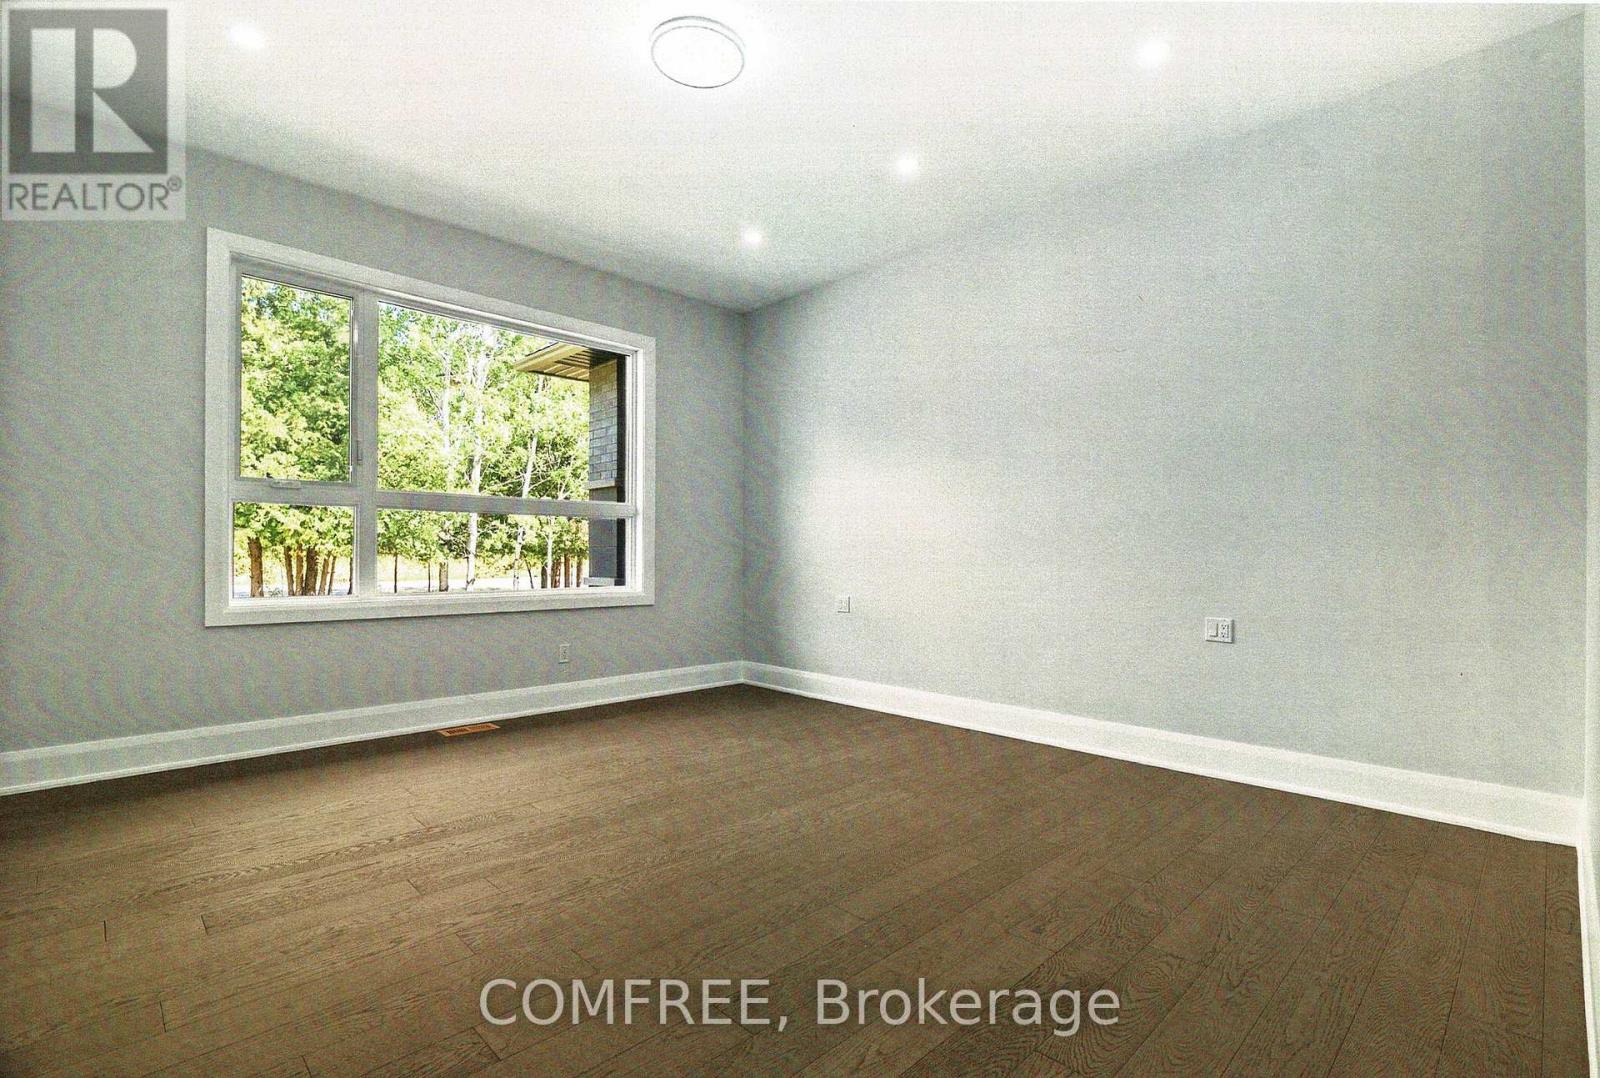
  • 135 Cherryhill Drive, Ottawa, Ontario  K0A 1L0 - Photo 3 - X13625984
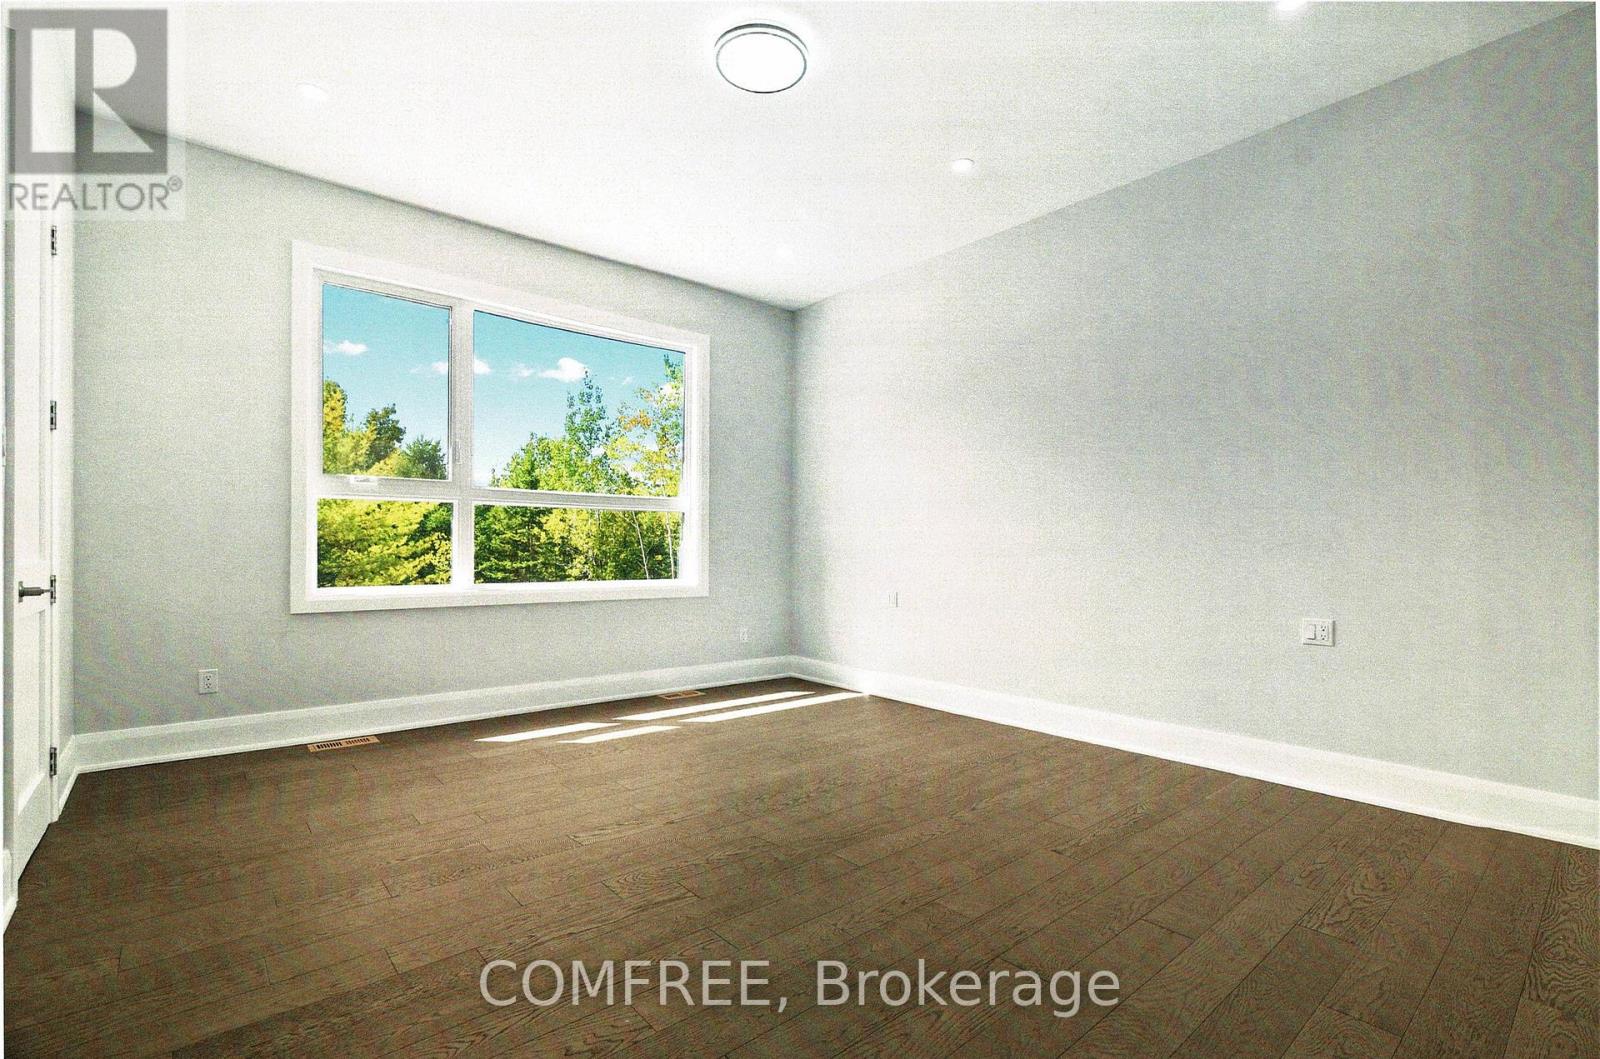
  • 135 Cherryhill Drive, Ottawa, Ontario  K0A 1L0 - Photo 4 - X13625984
  • 135 Cherryhill Drive, Ottawa, Ontario  K0A 1L0 - Photo 5 - X13625984
  • 135 Cherryhill Drive, Ottawa, Ontario  K0A 1L0 - Photo 6 - X13625984
  • 135 Cherryhill Drive, Ottawa, Ontario  K0A 1L0 - Photo 7 - X13625984
  • 135 Cherryhill Drive, Ottawa, Ontario  K0A 1L0 - Photo 8 - X13625984
  • 135 Cherryhill Drive, Ottawa, Ontario  K0A 1L0 - Photo 9 - X13625984
  • 135 Cherryhill Drive, Ottawa, Ontario  K0A 1L0 - Photo 10 - X13625984
  • 135 Cherryhill Drive, Ottawa, Ontario  K0A 1L0 - Photo 11 - X13625984
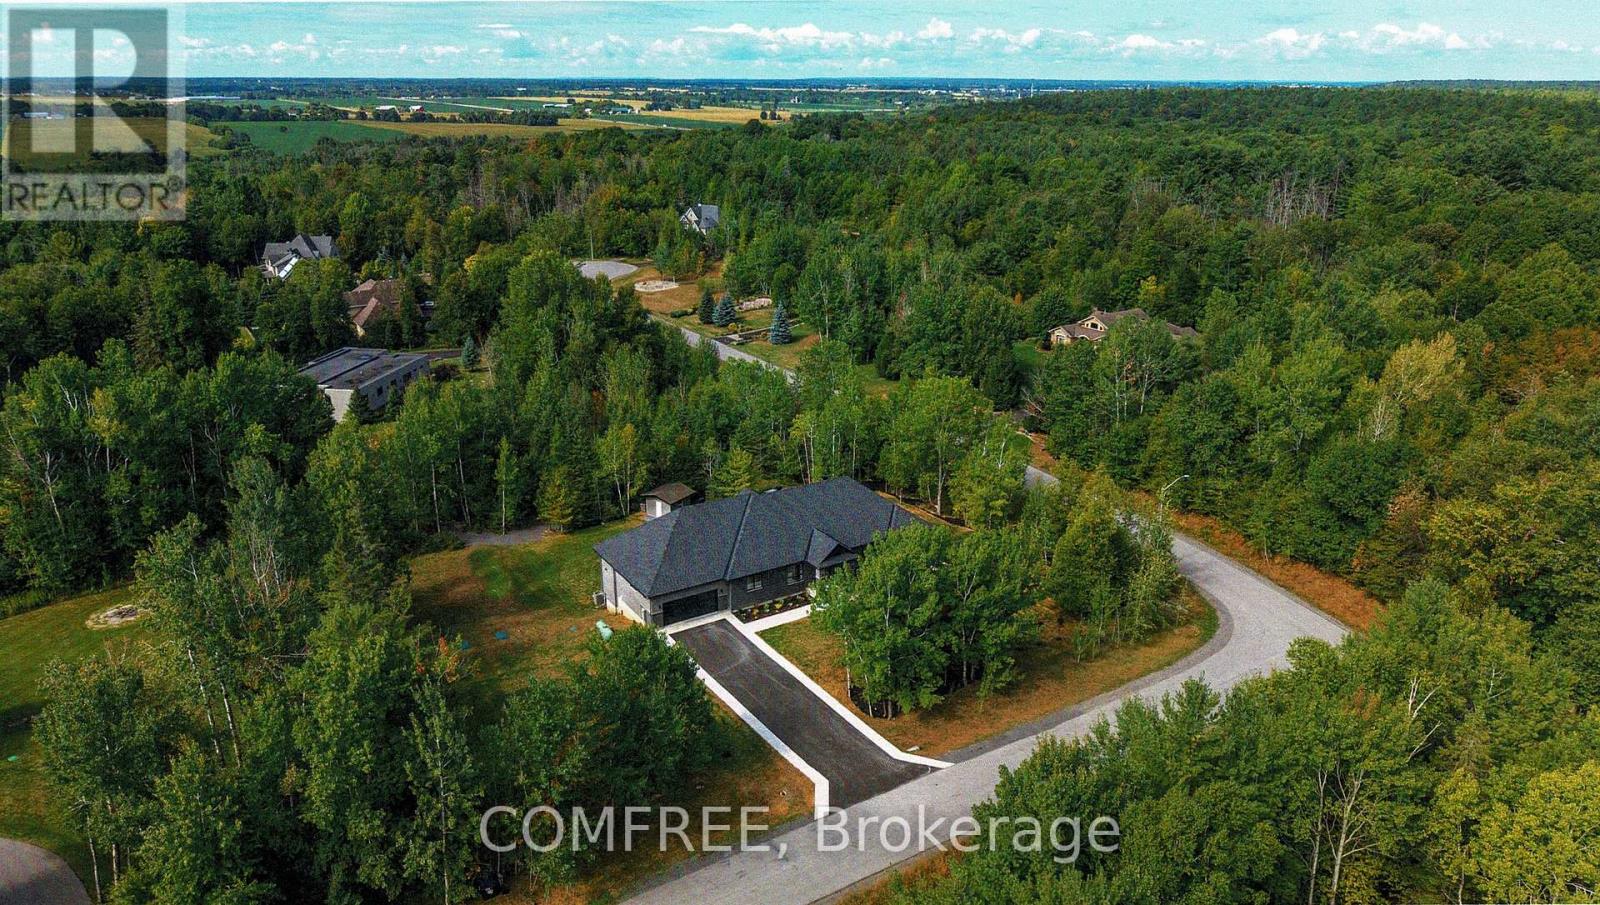
  • 135 Cherryhill Drive, Ottawa, Ontario  K0A 1L0 - Photo 12 - X13625984
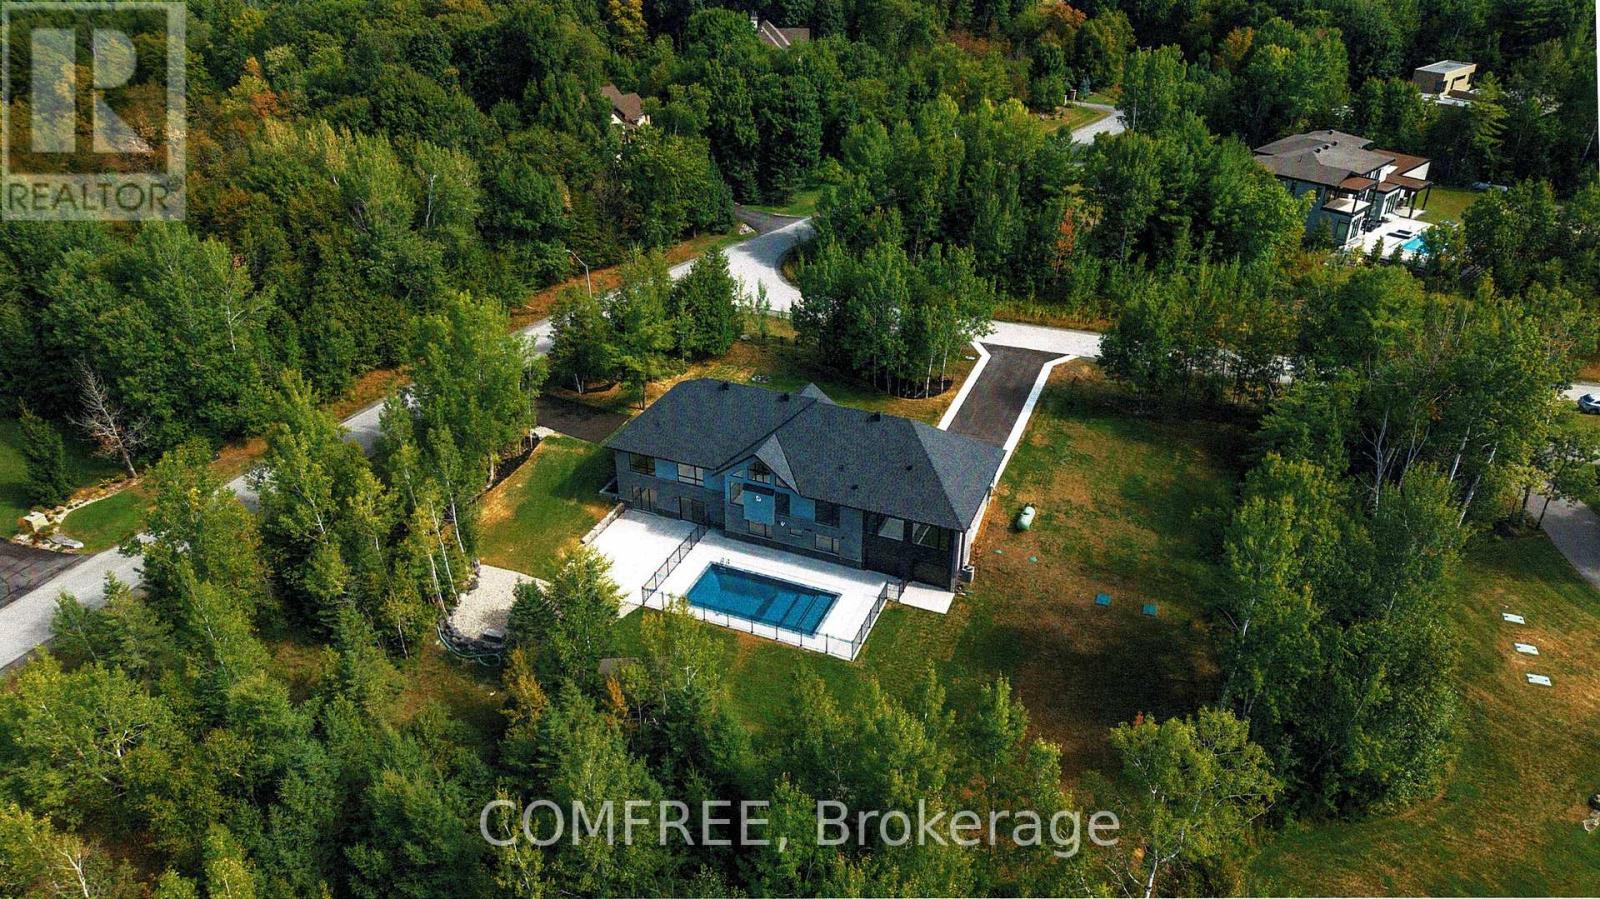
  • 135 Cherryhill Drive, Ottawa, Ontario  K0A 1L0 - Photo 13 - X13625984

  • 135 Cherryhill Drive, Ottawa, Ontario  K0A 1L0 - Photo 14 - X13625984
  • 135 Cherryhill Drive, Ottawa, Ontario  K0A 1L0 - Photo 15 - X13625984
  • 135 Cherryhill Drive, Ottawa, Ontario  K0A 1L0 - Photo 16 - X13625984
  • 135 Cherryhill Drive, Ottawa, Ontario  K0A 1L0 - Photo 17 - X13625984
  • 135 Cherryhill Drive, Ottawa, Ontario  K0A 1L0 - Photo 18 - X13625984
  • 135 Cherryhill Drive, Ottawa, Ontario  K0A 1L0 - Photo 19 - X13625984
  • 135 Cherryhill Drive, Ottawa, Ontario  K0A 1L0 - Photo 20 - X13625984
  • 135 Cherryhill Drive, Ottawa, Ontario  K0A 1L0 - Photo 21 - X13625984
  • 135 Cherryhill Drive, Ottawa, Ontario  K0A 1L0 - Photo 22 - X13625984
  • 135 Cherryhill Drive, Ottawa, Ontario  K0A 1L0 - Photo 23 - X13625984
  • 135 Cherryhill Drive, Ottawa, Ontario  K0A 1L0 - Photo 24 - X13625984
  • 135 Cherryhill Drive, Ottawa, Ontario  K0A 1L0 - Photo 25 - X13625984
  • 135 Cherryhill Drive, Ottawa, Ontario  K0A 1L0 - Photo 26 - X13625984
  • 135 Cherryhill Drive, Ottawa, Ontario  K0A 1L0 - Photo 27 - X13625984
5 Bedroom 5 Bathroom 5,000 - 100,000 sqft
Bungalow Fireplace Inground Pool Central Air Conditioning, Air Exchanger Forced Air Landscaped

$2,149,000

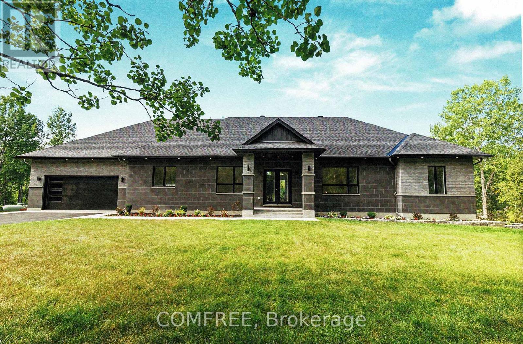
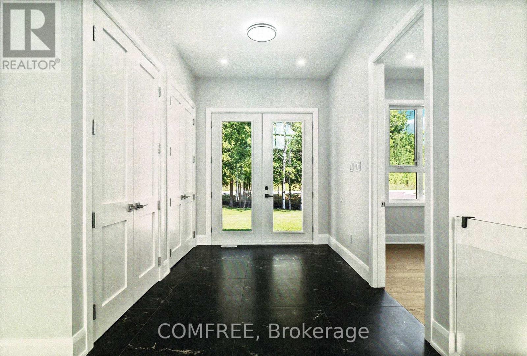
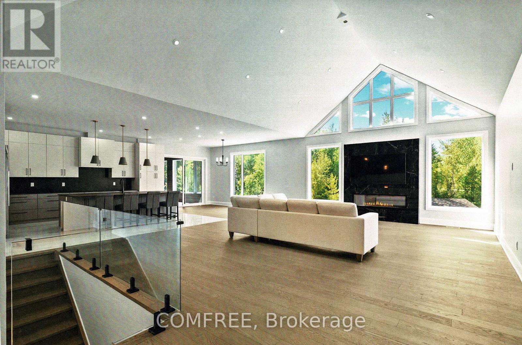
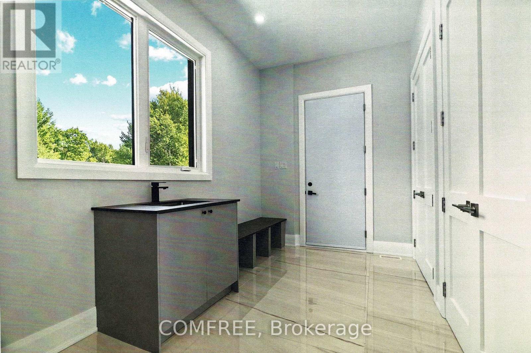
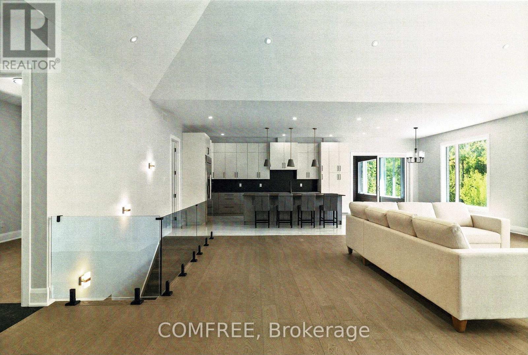
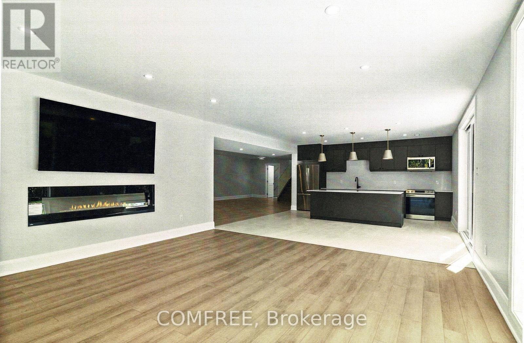
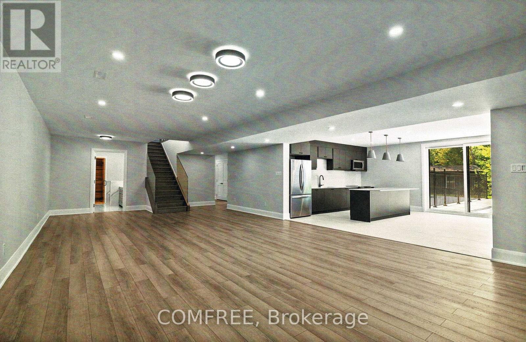
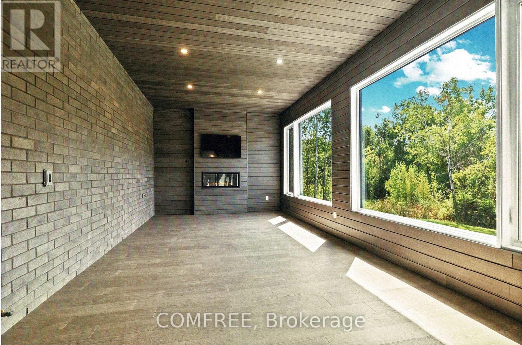
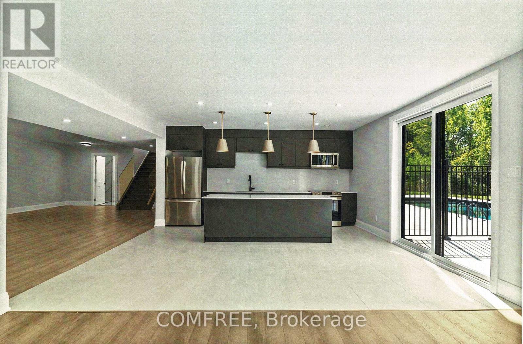
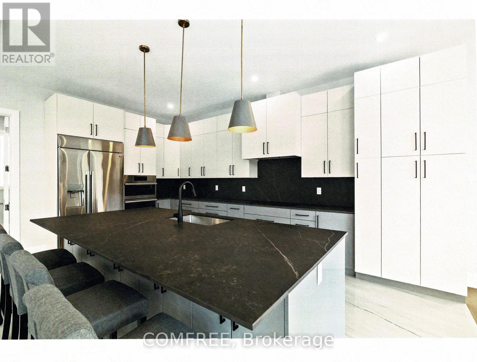
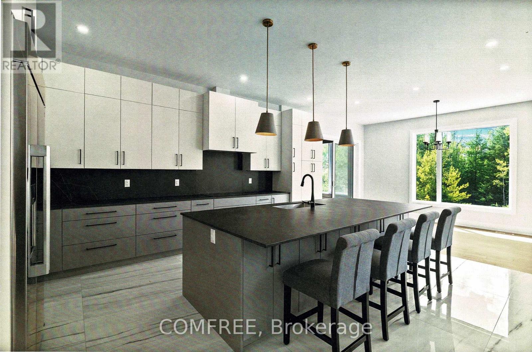
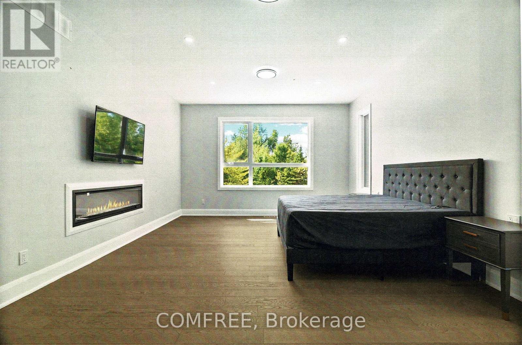
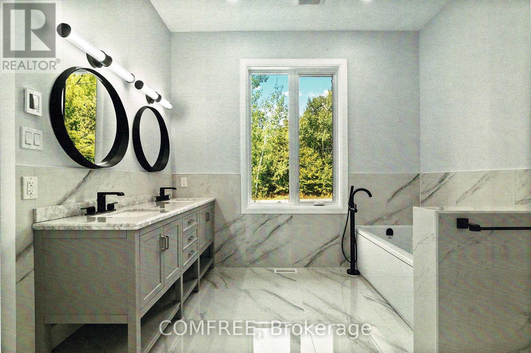
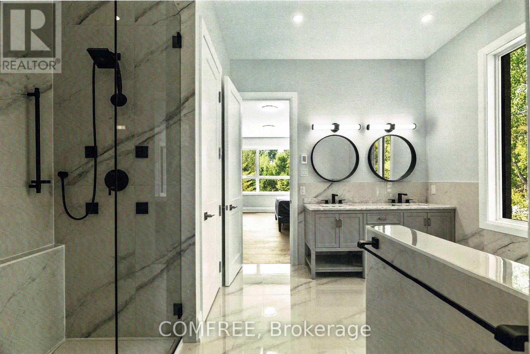
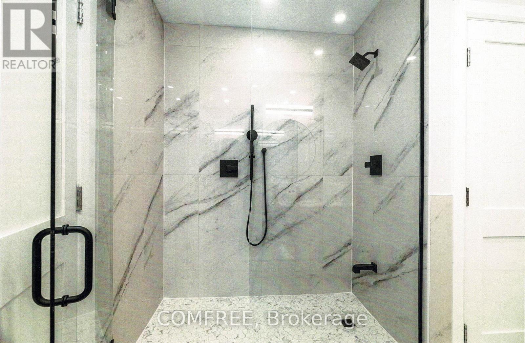
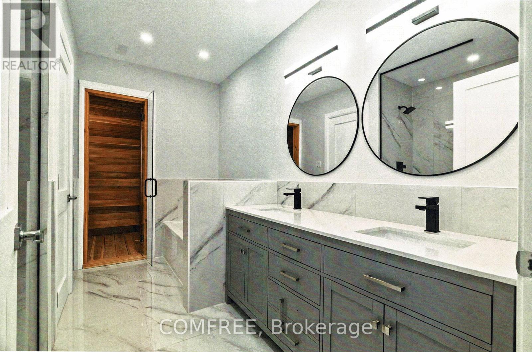
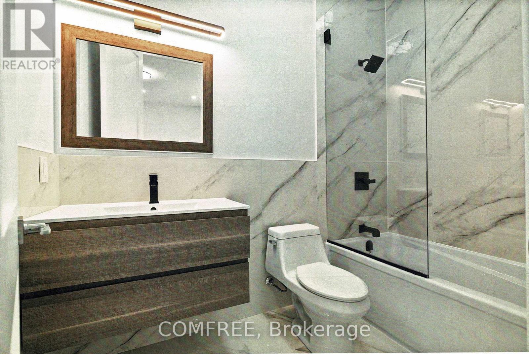
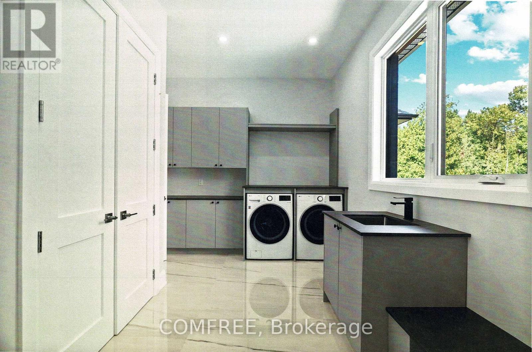
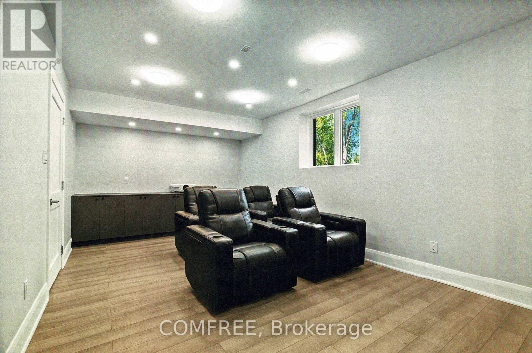
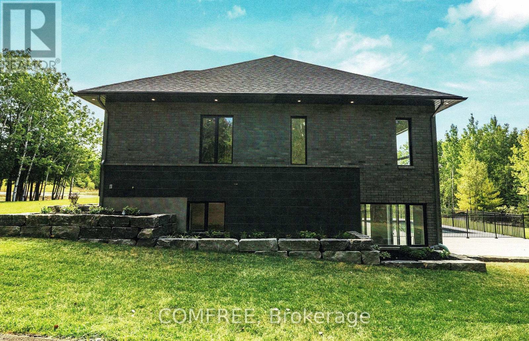
Stunning 2025 executive bungalow offering approximately 6,000 sq. ft. of finished living space on a private, landscaped 2+ acre estate lot in Kanata North. The 3,200 sq. ft. main level features a bright open-concept layout, soaring ceilings, premium finishes, and a chef-inspired kitchen with custom hand-glazed cabinetry, quartz countertops, a large centre island, and high-end appliances. The impressive great room is highlighted by a 17-ft cathedral ceiling and abundant natural light. The luxurious primary suite includes a fireplace, oversized walk-in closet, and spa-inspired ensuite with dual vanities and a private water closet. The fully finished 2,800 sq. ft. walkout lower level offers 9-ft ceilings, radiant in-floor heating, a spacious recreation area, second full kitchen, two bedrooms connected by a Jack-and-Jill bathroom, and an additional 5-piece bathroom with dry sauna. Two separate driveway entrances provide direct access to both levels, offering added convenience, privacy, and barrier-free accessibility for extended family, guests, or those seeking single-level living. Outdoors, the beautifully landscaped grounds feature mature trees and a large inground pool, creating an inviting setting for entertaining, recreation, or relaxation. Ideally located minutes from Kanata North's technology hub, Tanger Outlets, nature trails, shopping, dining, golf courses, and major routes. A distinctive property combining executive finishes, flexible multi-generational living, resort-inspired amenities, and convenient city access. (id:55689)

Brochure
Photos

Property Details

MLS® Number X13625984
Property Type Single Family
Community Name 9104 - Huntley Ward (South East)
Amenities Near By Golf Nearby, Park
Features Wooded Area, Irregular Lot Size, Backs On Greenbelt, Conservation/green Belt, Paved Yard, Carpet Free, Sump Pump, Sauna
Parking Space Total 16
Pool Type Inground Pool
Structure Porch

Building

Bathroom Total 5
Bedrooms Above Ground 5
Bedrooms Total 5
Amenities Fireplace(s)
Appliances Garage Door Opener Remote(s), Central Vacuum, Dishwasher, Dryer, Microwave, Hood Fan, Two Stoves, Two Washers, Two Refrigerators
Architectural Style Bungalow
Basement Development Finished
Basement Type N/a (finished)
Construction Style Attachment Detached
Cooling Type Central Air Conditioning, Air Exchanger
Exterior Finish Brick
Fireplace Present Yes
Fireplace Total 4
Foundation Type Concrete
Heating Fuel Propane
Heating Type Forced Air
Stories Total 1
Size Interior 5,000 - 100,000 Sqft
Type House
Utility Power Generator
Utility Water Drilled Well

Parking

Attached Garage
Garage

Land

Acreage No
Fence Type Fenced Yard
Land Amenities Golf Nearby, Park
Landscape Features Landscaped
Sewer Septic System
Size Depth 113 Ft ,10 In
Size Frontage 54 Ft ,6 In
Size Irregular 54.5 X 113.9 Ft
Size Total Text 54.5 X 113.9 Ft
Zoning Description Rr3

Rooms

LevelTypeLengthWidthDimensions
Basement Bedroom 4.88 m 4.48 m 4.88 m x 4.48 m
Basement Bedroom 4.85 m 4.48 m 4.85 m x 4.48 m
Main Level Bedroom 6.1 m 4.57 m 6.1 m x 4.57 m
Main Level Bedroom 4.79 m 4.27 m 4.79 m x 4.27 m
Main Level Bedroom 4.85 m 4.27 m 4.85 m x 4.27 m
  • Aerial

https://www.realtor.ca/real-estate/30101487/135-cherryhill-drive-ottawa-9104-huntley-ward-south-east

Contact Us

Contact us for more information

Sending
Generating Captcha

Your Favourites


No Favourites Found


Powered by: REALTOR.ca
This REALTOR.ca listing content is owned and licensed by REALTOR® members of The Canadian Real Estate Association

The trademarks REALTOR®, REALTORS®, and the REALTOR® logo are controlled by The Canadian Real Estate Association (CREA) and identify real estate professionals who are members of CREA. The trademarks MLS®, Multiple Listing Service® and the associated logos are owned by The Canadian Real Estate Association (CREA) and identify the quality of services provided by real estate professionals who are members of CREA. The trademark DDF® is owned by The Canadian Real Estate Association (CREA) and identifies CREA's Data Distribution Facility (DDF®)


August 01 2026 03:52:38

Ottawa Real Estate Board

Comfree

RealtyPress WordPress CREA DDF® Plugin

2912 Woodroffe Ave, Ottawa, ON, K2J 4P7

Phone : 1-613-216-1755
Cell : 1-613-252-5511

The listing data is provided under copyright by the Canadian Real Estate Association.

The trademarks REALTOR®, REALTORS®, and the REALTOR® logo are controlled by The Canadian Real Estate Association (CREA) and identify real estate professionals who are members of CREA. The trademarks MLS®, Multiple Listing Service® and the associated logos are owned by The Canadian Real Estate Association (CREA) and identify the quality of services provided by real estate professionals who are members of CREA. The trademark DDF® is owned by The Canadian Real Estate Association (CREA) and identifies CREA's Data Distribution Facility (DDF®)

Quick Links

  • Home
  • Property Search
  • Privacy Policy
  • Contact Us

Sign up For Our Newsletter

© 2026. All rights reserved.

|

Designed by Right Solutions

Owning a home is a keystone of wealth… both financial affluence and emotional security.

Suze Orman
August 17, 2026 Monday!
iftkhar Mirza
  • Login
Forget Password?