iftkhar Mirza
  • Home
  • Property Search
    • For Sale
    • For Rent
  • Neighborhoods
    • Barrhaven
    • Riverside South
    • Findlay Creek
    • Manotick
    • Kanata
    • Stittsville
    • Orleans
    • Lower Town
    • Cumberland
  • Useful Links
    • Buyers – Seller SAQs
    • Home Evaluation
    • Mortgage Calculator
    • CMHC insurance calculator
    • Closing Costs
    • Affordability Calculator
    • Mortgage Rate Comparison
    • Mortgage Specialist
    • Home Inspector
    • Solicitor’s Links
    • Essential Services
  • News
  • Contact Us
1 613 252 5511
iftkhar Mirza
  • Home
  • Property Search
    • For Sale
    • For Rent
  • Neighborhoods
    • Barrhaven
    • Riverside South
    • Findlay Creek
    • Manotick
    • Kanata
    • Stittsville
    • Orleans
    • Lower Town
    • Cumberland
  • Useful Links
    • Buyers – Seller SAQs
    • Home Evaluation
    • Mortgage Calculator
    • CMHC insurance calculator
    • Closing Costs
    • Affordability Calculator
    • Mortgage Rate Comparison
    • Mortgage Specialist
    • Home Inspector
    • Solicitor’s Links
    • Essential Services
  • News
  • Contact Us
1 613 252 5511
iftkhar Mirza
  • Home
  • Property Search
    • For Sale
    • For Rent
  • Neighborhoods
    • Barrhaven
    • Riverside South
    • Findlay Creek
    • Manotick
    • Kanata
    • Stittsville
    • Orleans
    • Lower Town
    • Cumberland
  • Useful Links
    • Buyers – Seller SAQs
    • Home Evaluation
    • Mortgage Calculator
    • CMHC insurance calculator
    • Closing Costs
    • Affordability Calculator
    • Mortgage Rate Comparison
    • Mortgage Specialist
    • Home Inspector
    • Solicitor’s Links
    • Essential Services
  • News
  • Contact Us
1 613 252 5511
My Favorites
  • « Go back

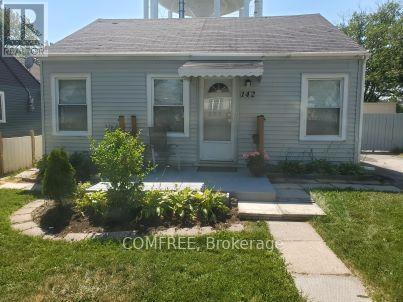
142 Mcarthur Avenue Welland, Ontario L3B 2J9
view favourites
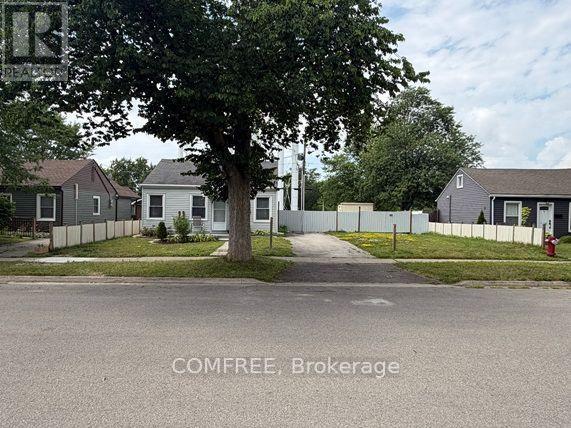
  • 142 Mcarthur Avenue, Welland, Ontario  L3B 2J9 - Photo 1 - X13666510
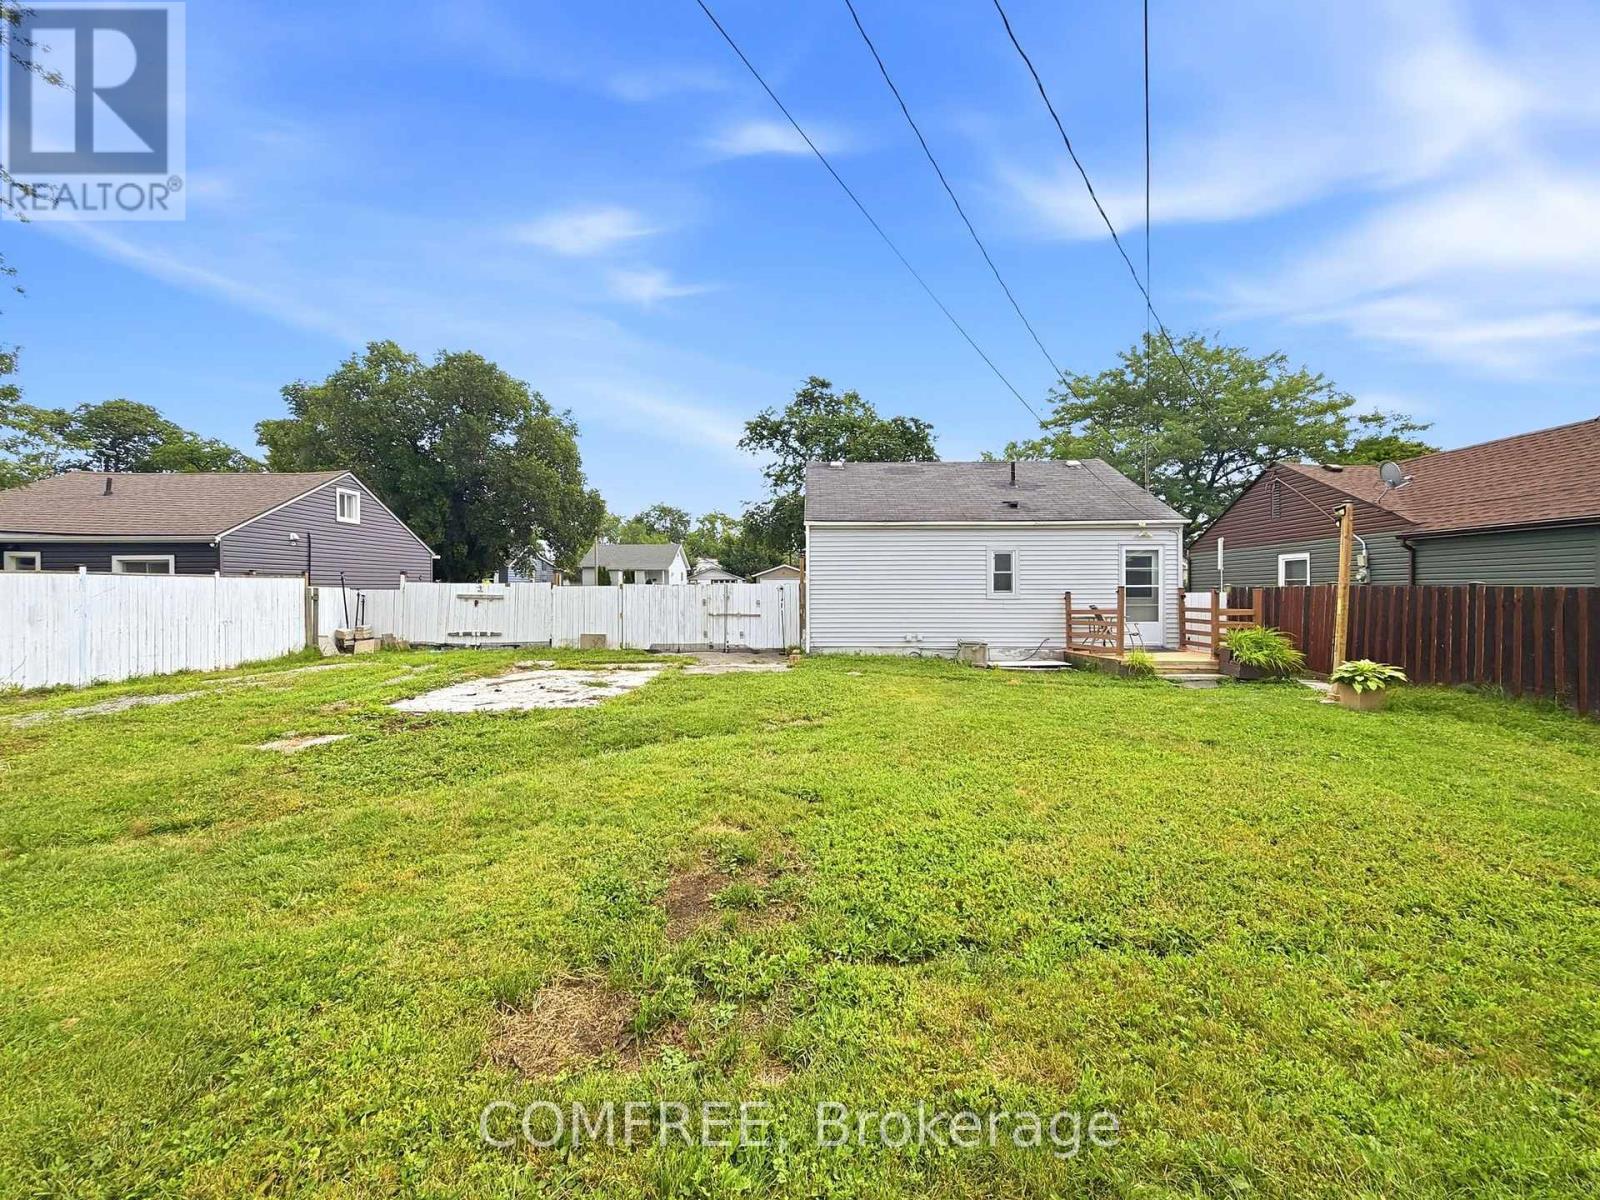
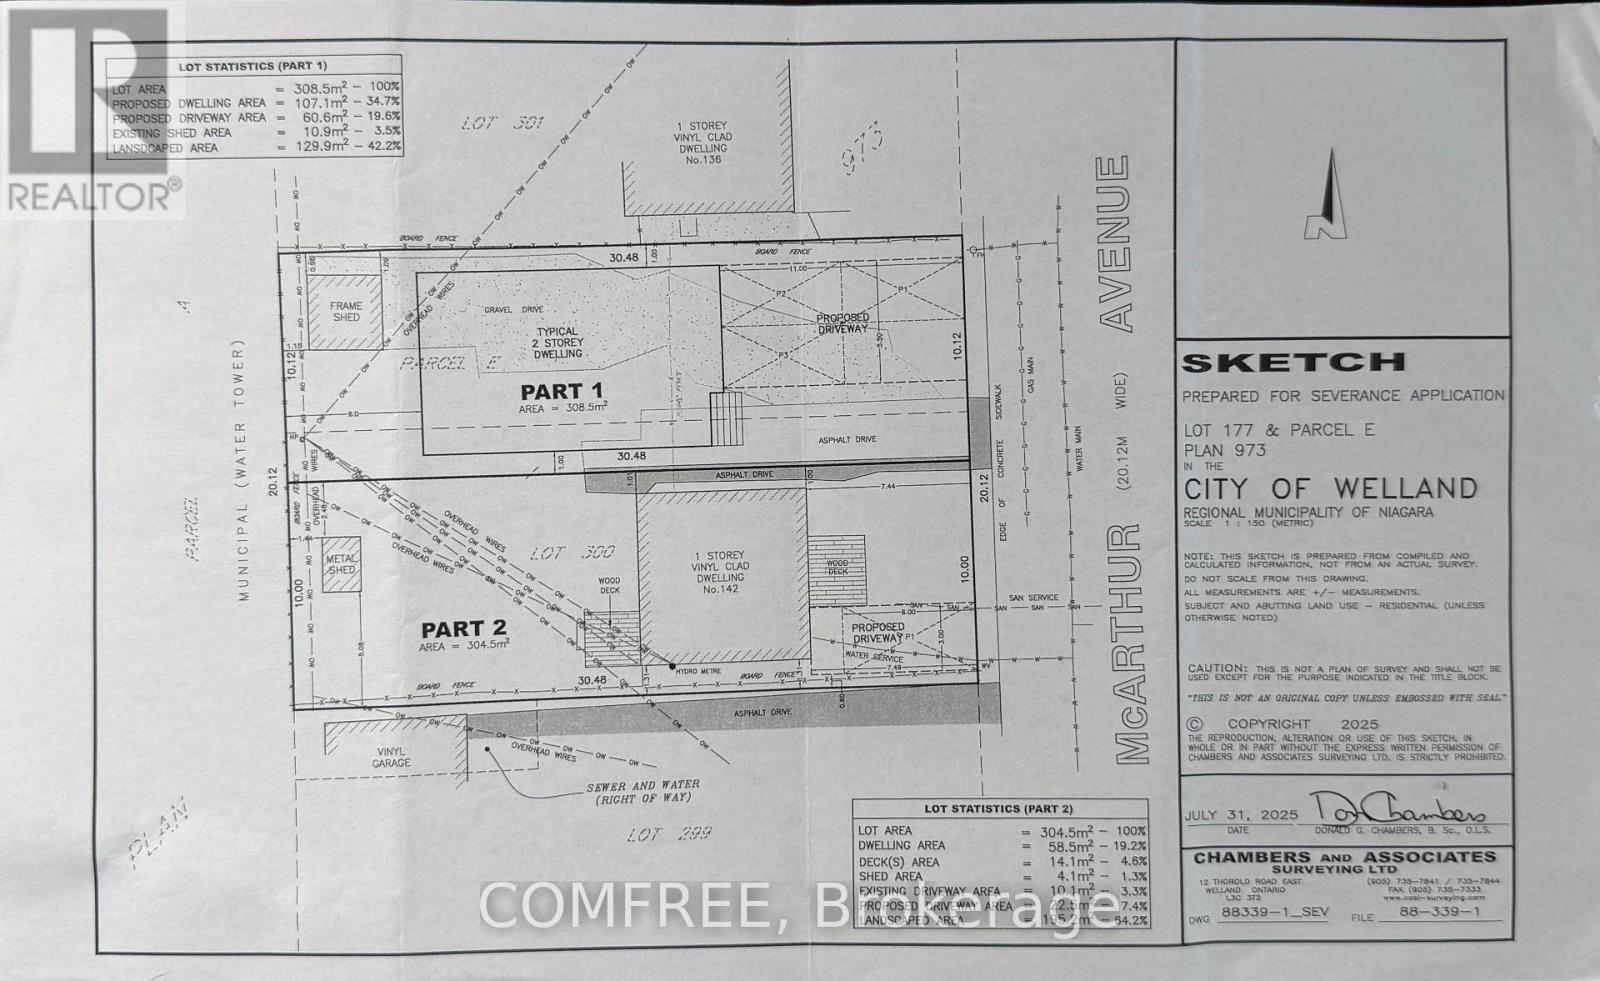
  • 142 Mcarthur Avenue, Welland, Ontario  L3B 2J9 - Photo 2 - X13666510
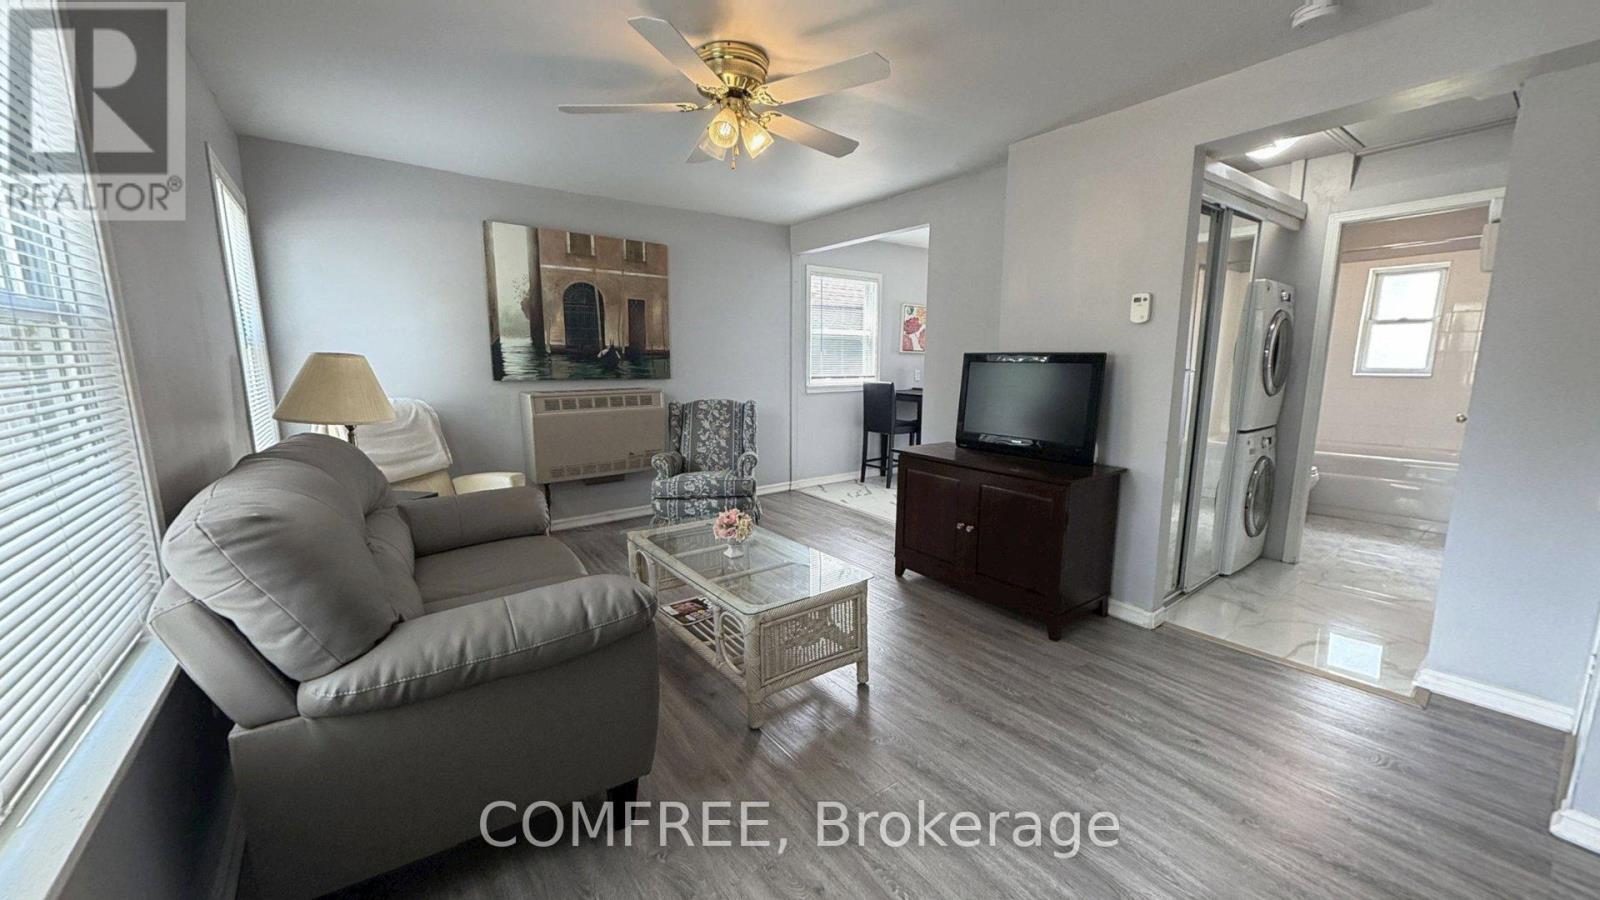
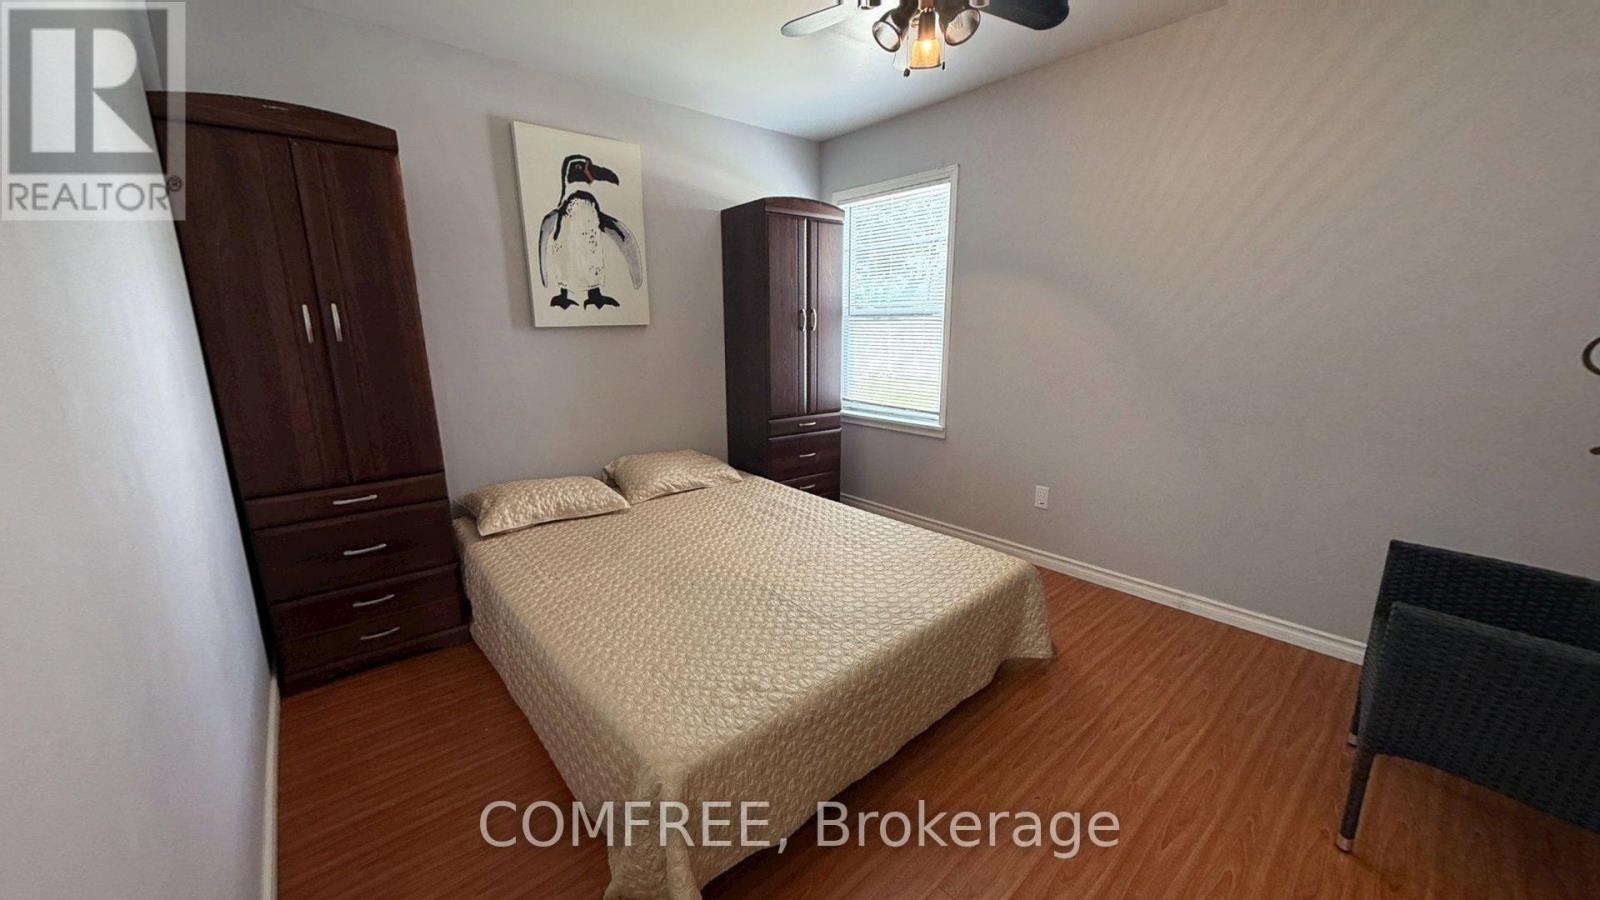
  • 142 Mcarthur Avenue, Welland, Ontario  L3B 2J9 - Photo 3 - X13666510
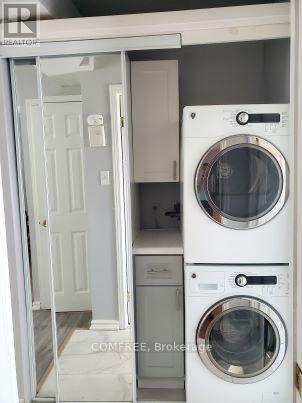
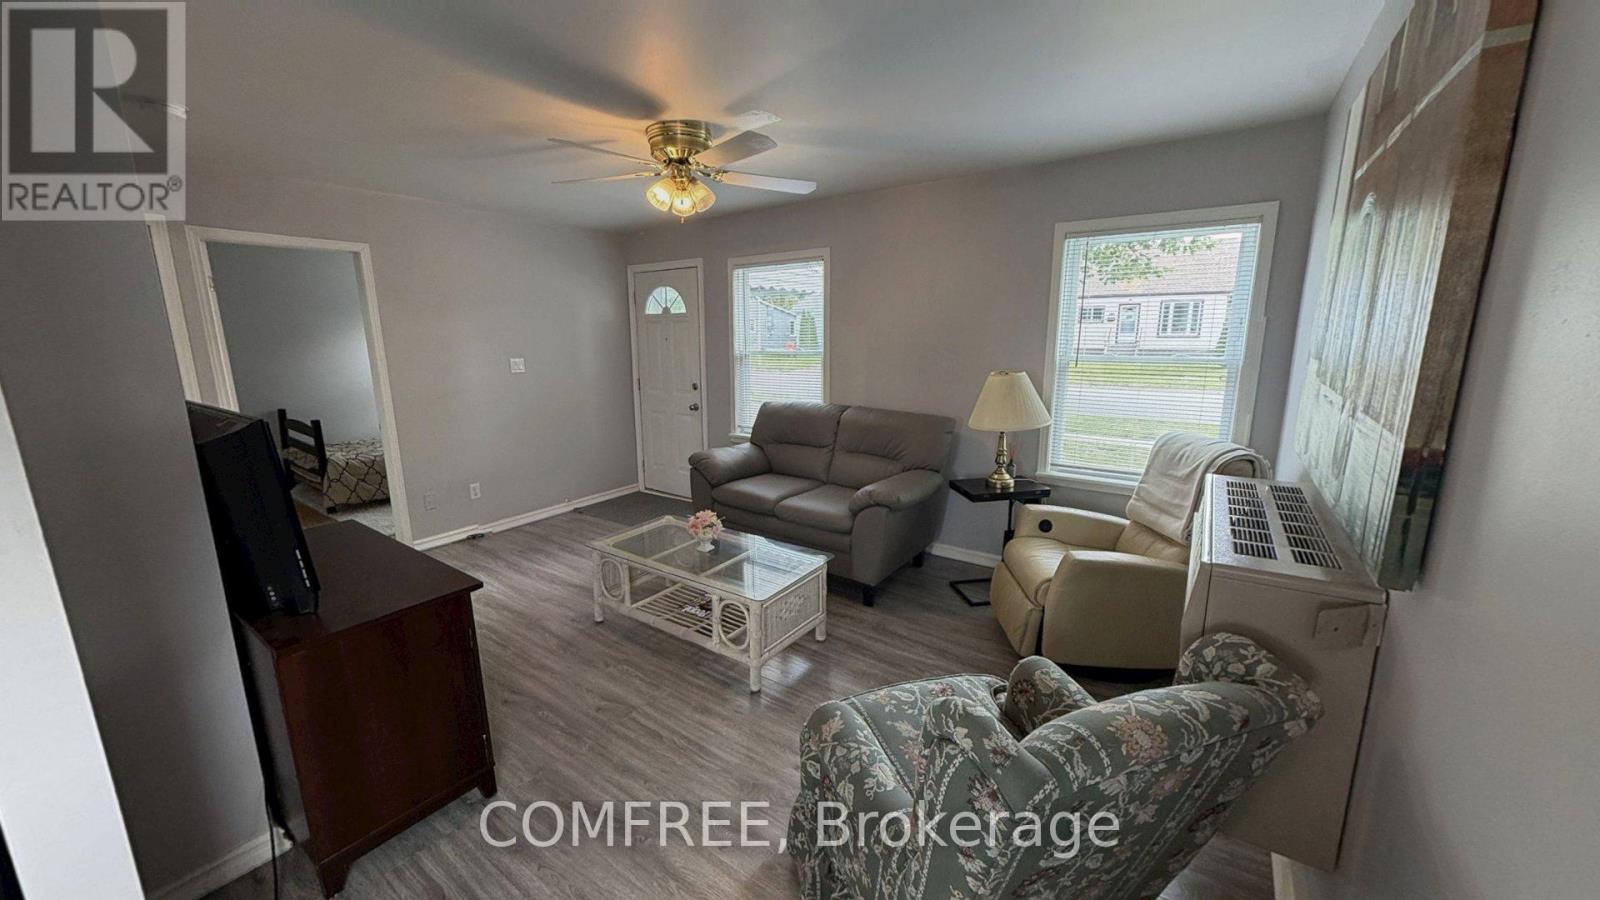
  • 142 Mcarthur Avenue, Welland, Ontario  L3B 2J9 - Photo 4 - X13666510
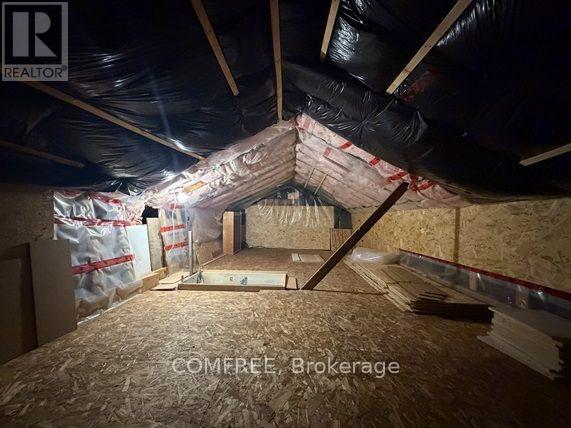
  • 142 Mcarthur Avenue, Welland, Ontario  L3B 2J9 - Photo 5 - X13666510

  • 142 Mcarthur Avenue, Welland, Ontario  L3B 2J9 - Photo 6 - X13666510
  • 142 Mcarthur Avenue, Welland, Ontario  L3B 2J9 - Photo 7 - X13666510
  • 142 Mcarthur Avenue, Welland, Ontario  L3B 2J9 - Photo 8 - X13666510
  • 142 Mcarthur Avenue, Welland, Ontario  L3B 2J9 - Photo 9 - X13666510
  • 142 Mcarthur Avenue, Welland, Ontario  L3B 2J9 - Photo 10 - X13666510
  • 142 Mcarthur Avenue, Welland, Ontario  L3B 2J9 - Photo 11 - X13666510
  • 142 Mcarthur Avenue, Welland, Ontario  L3B 2J9 - Photo 12 - X13666510
  • 142 Mcarthur Avenue, Welland, Ontario  L3B 2J9 - Photo 13 - X13666510
  • 142 Mcarthur Avenue, Welland, Ontario  L3B 2J9 - Photo 14 - X13666510
  • 142 Mcarthur Avenue, Welland, Ontario  L3B 2J9 - Photo 15 - X13666510
  • 142 Mcarthur Avenue, Welland, Ontario  L3B 2J9 - Photo 16 - X13666510
  • 142 Mcarthur Avenue, Welland, Ontario  L3B 2J9 - Photo 17 - X13666510
  • 142 Mcarthur Avenue, Welland, Ontario  L3B 2J9 - Photo 18 - X13666510
2 Bedroom 1 Bathroom 0 - 699 sqft
Bungalow Window Air Conditioner Forced Air

$399,000

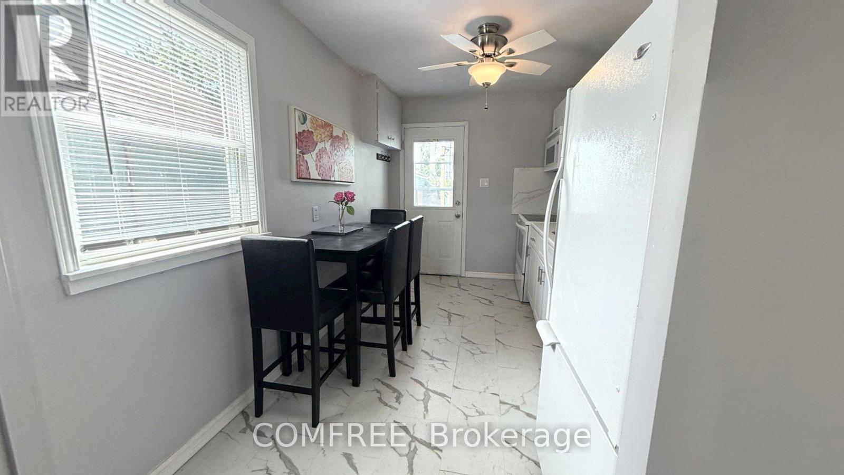
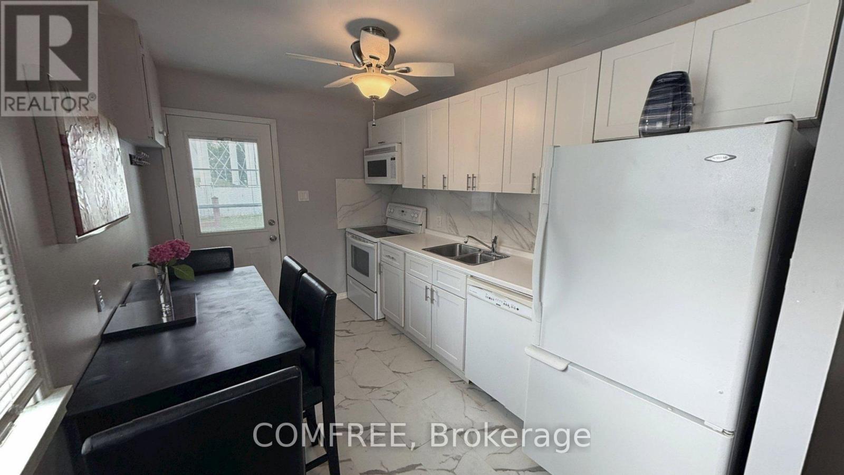
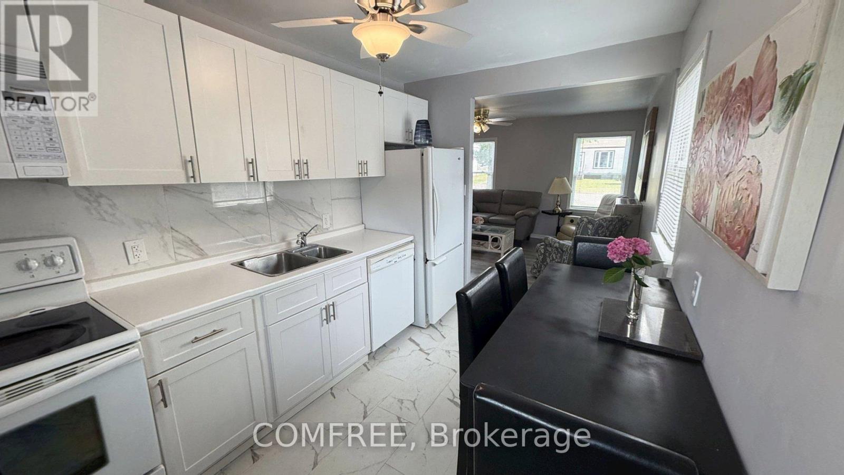
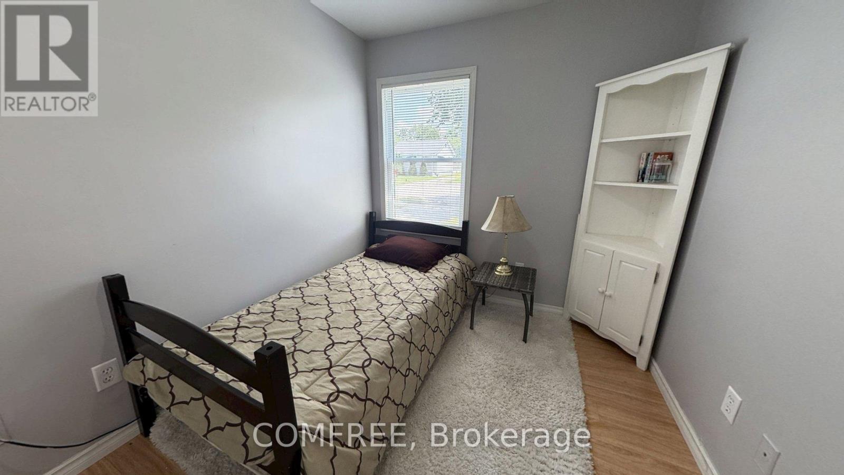
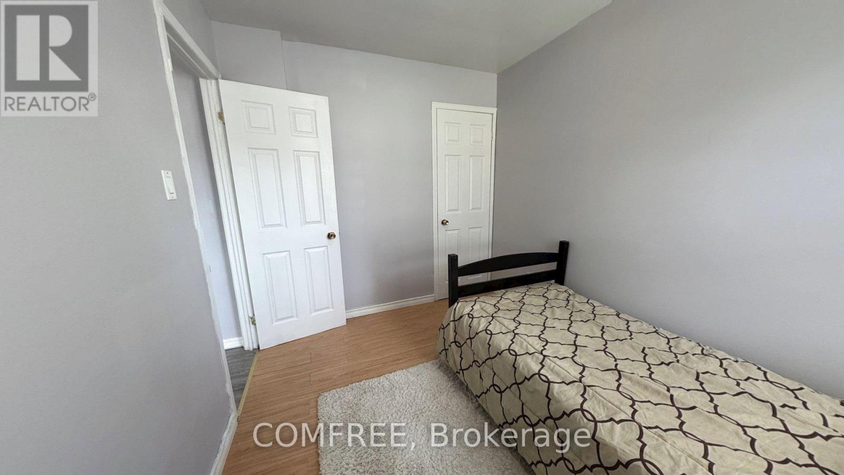
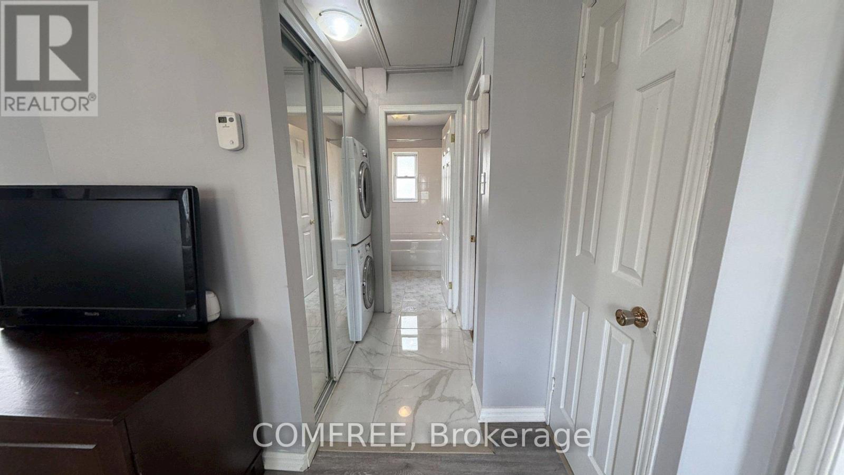
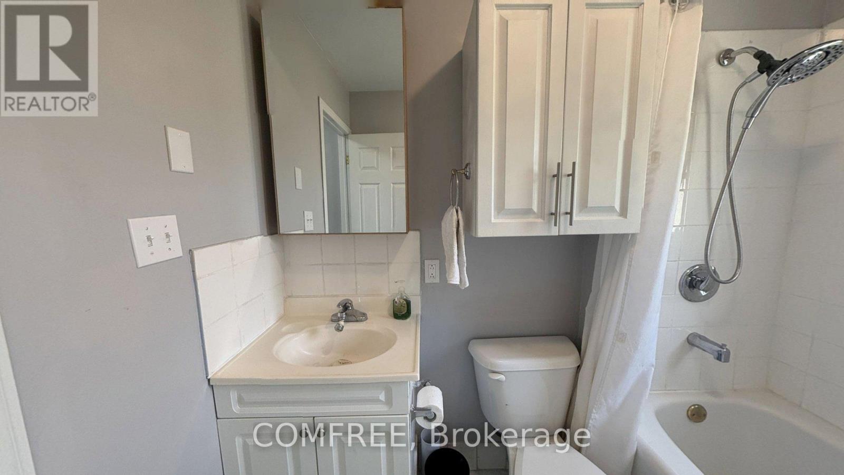
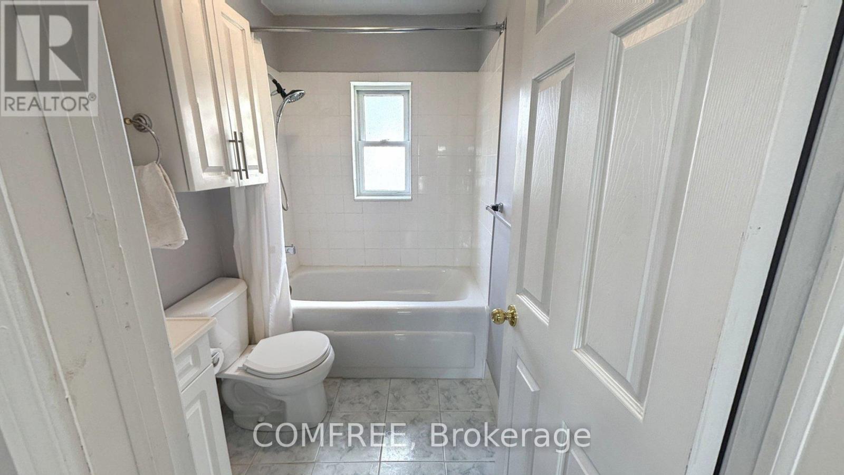
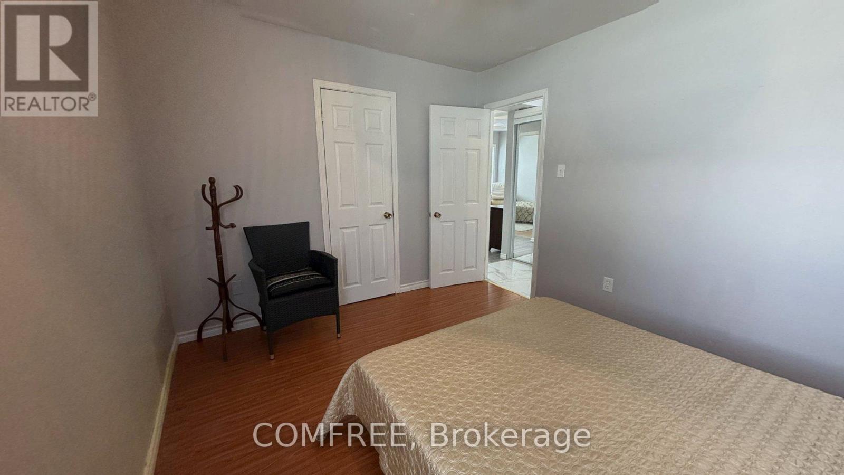
This 2-bedroom, 1-bathroom home features an updated kitchen and laundry area. The property has received City of Welland approval for the severance of an adjacent building lot of similar size. According to the draft survey, each parcel is approximately 33 ft. x 100 ft. The adjacent parcel includes an approximately 12 ft. x 12 ft. insulated accessory building with electrical rough-in. The seller advises that the home's foundation has been reinforced with steel beams. The property is currently zoned R2. Buyers are responsible for completing their own due diligence regarding the status and conditions of the severance, lot dimensions, zoning, permitted uses, accessory-building and electrical approvals, and the feasibility of any future construction or additions. Supporting documentation is available for review. (id:55689)

Property Details

MLS® Number X13666510
Property Type Single Family
Community Name 773 - Lincoln/Crowland
Parking Space Total 2

Building

Bathroom Total 1
Bedrooms Above Ground 2
Bedrooms Total 2
Appliances Dishwasher, Dryer, Microwave, Hood Fan, Stove, Washer, Refrigerator
Architectural Style Bungalow
Basement Development Unfinished
Basement Type Crawl Space (unfinished)
Construction Style Attachment Detached
Cooling Type Window Air Conditioner
Exterior Finish Vinyl Siding
Foundation Type Block
Heating Fuel Natural Gas
Heating Type Forced Air
Stories Total 1
Size Interior 0 - 699 Sqft
Type House
Utility Water Municipal Water

Parking

No Garage

Land

Acreage No
Sewer Sanitary Sewer
Size Depth 100 Ft
Size Frontage 66 Ft
Size Irregular 66 X 100 Ft
Size Total Text 66 X 100 Ft
Zoning Description R2

Rooms

LevelTypeLengthWidthDimensions
Main Level Bedroom 3.05 m 12 m 3.05 m x 12 m
Main Level Bedroom 2.44 m 3.05 m 2.44 m x 3.05 m
Main Level Kitchen 3.96 m 2.44 m 3.96 m x 2.44 m
Main Level Living Room 3.66 m 4.88 m 3.66 m x 4.88 m
  • Aerial

https://www.realtor.ca/real-estate/30145616/142-mcarthur-avenue-welland-lincolncrowland-773-lincolncrowland

Contact Us

Contact us for more information

Sending
Generating Captcha

Your Favourites


No Favourites Found


Powered by: REALTOR.ca
This REALTOR.ca listing content is owned and licensed by REALTOR® members of The Canadian Real Estate Association

The trademarks REALTOR®, REALTORS®, and the REALTOR® logo are controlled by The Canadian Real Estate Association (CREA) and identify real estate professionals who are members of CREA. The trademarks MLS®, Multiple Listing Service® and the associated logos are owned by The Canadian Real Estate Association (CREA) and identify the quality of services provided by real estate professionals who are members of CREA. The trademark DDF® is owned by The Canadian Real Estate Association (CREA) and identifies CREA's Data Distribution Facility (DDF®)


September 29 2026 07:52:50

Ottawa Real Estate Board

Comfree

RealtyPress WordPress CREA DDF® Plugin

2912 Woodroffe Ave, Ottawa, ON, K2J 4P7

Phone : 1-613-216-1755
Cell : 1-613-252-5511

The listing data is provided under copyright by the Canadian Real Estate Association.

The trademarks REALTOR®, REALTORS®, and the REALTOR® logo are controlled by The Canadian Real Estate Association (CREA) and identify real estate professionals who are members of CREA. The trademarks MLS®, Multiple Listing Service® and the associated logos are owned by The Canadian Real Estate Association (CREA) and identify the quality of services provided by real estate professionals who are members of CREA. The trademark DDF® is owned by The Canadian Real Estate Association (CREA) and identifies CREA's Data Distribution Facility (DDF®)

Quick Links

  • Home
  • Property Search
  • Privacy Policy
  • Contact Us

Sign up For Our Newsletter

© 2026. All rights reserved.

|

Designed by Right Solutions

Owning a home is a keystone of wealth… both financial affluence and emotional security.

Suze Orman
October 1, 2026 Thursday!
iftkhar Mirza
  • Login
Forget Password?

OTP Verification

Please enter the 6-digit OTP sent to your email.

Time remaining: 05:00