

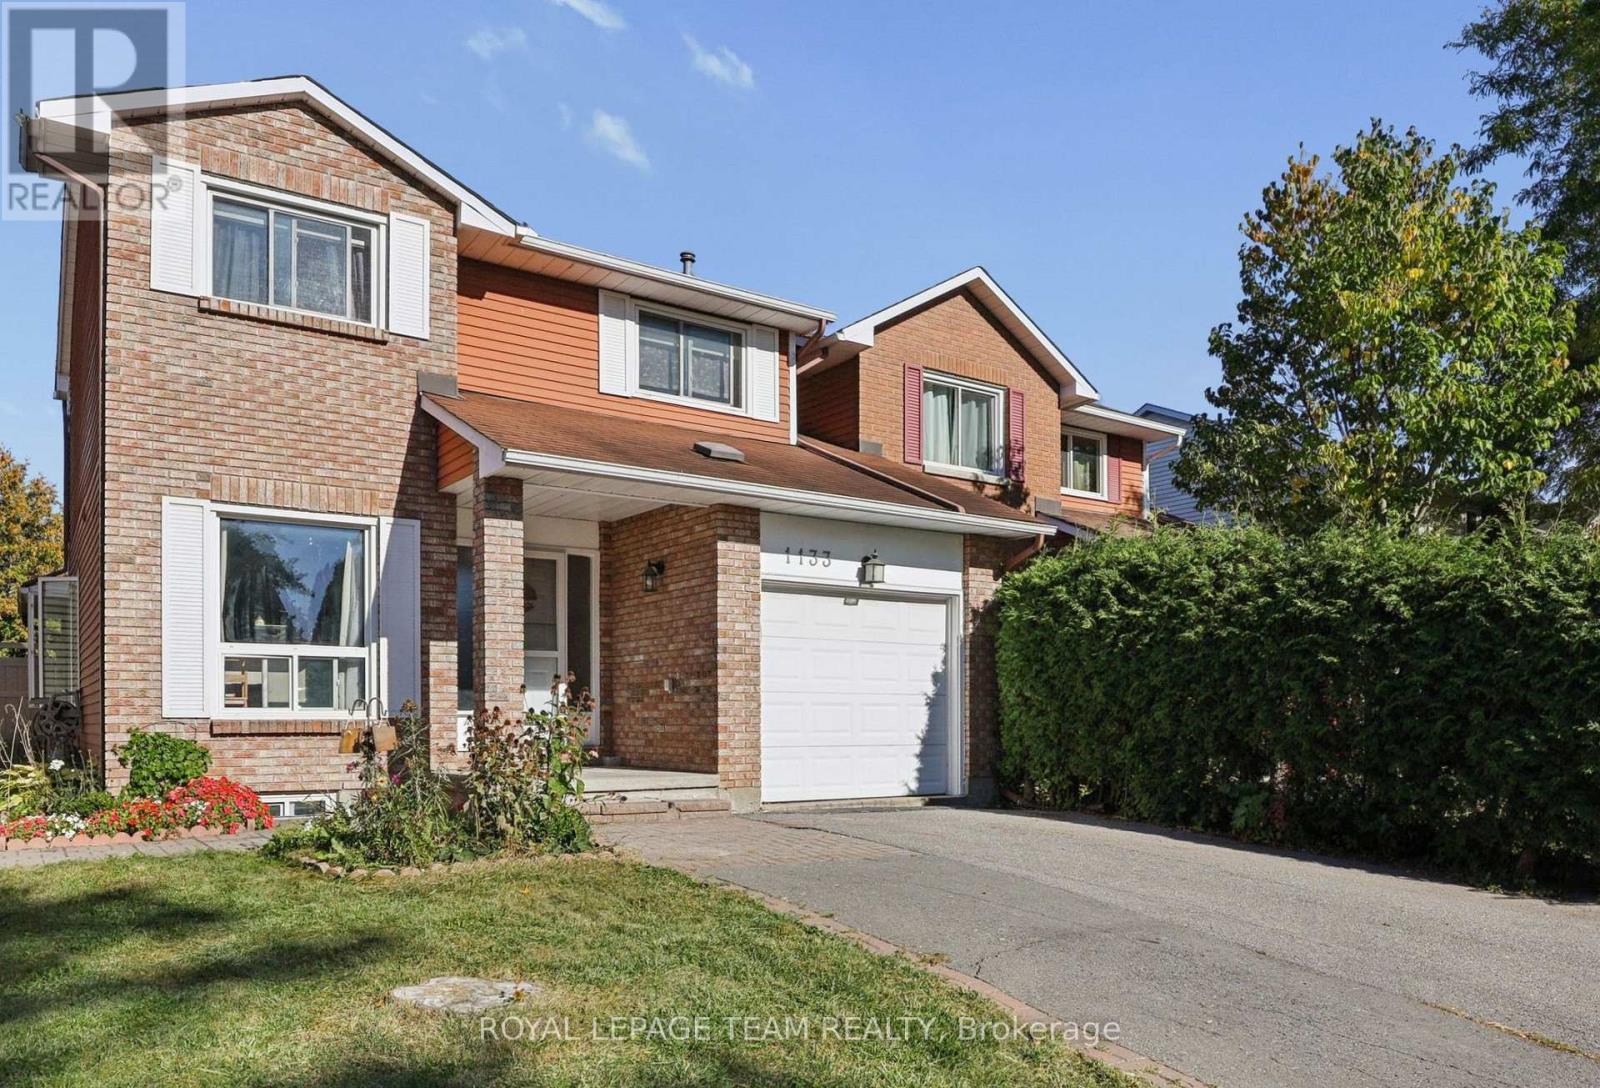
1133 St Emmanuel Terrace
Ottawa, Ontario
Welcome to 1133 St Emanuel Terrace, a well-kept 3-bedroom, 2-storey semi-detached home on a quiet street in one of Orléans' most established, family-friendly neighbourhoods. The classic brick exterior, covered front entry and attached single-car garage give it great curb appeal from the moment you arrive.The real standout is outside. This home sits on a large lot with no direct rear neighbours, giving you privacy that's hard to find at this price point. There's plenty of space for kids to play, a summer garden, or evenings around the patio.Inside, three bedrooms upstairs give you room for a growing household, a home office, or guests. It's an ideal first home for buyers ready to stop renting and start building equity.The location makes daily life easy. You're close to schools, parks and community activities, with quick access to public transit and Highway 417 for an easy commute downtown or across the city. Mature trees, friendly neighbours and a strong sense of community make this a street where people put down roots.Excellent value in a sought-after neighbourhood. Homes like this don't last long, so book your showing today! (id:55689)

2213 Fillmore Crescent
Ottawa, Ontario
A must see! In-laws, big family welcome! Upgraded and spacious (Approx over 2000 Sqft, both floors) 3+2-bedroom, 2-bathroom home with large living A dining room, upgraded kitchen with lots of cupboards, good size bedrooms, Finished lower level for your in-laws with 2 bedrooms, kitchen, good size living room, laundry room and lots of storage! Great location, Walk to one of the best high schools (colonel By ) in Ottawa and other great schools, shopping centers, parks and all amenities. Only 15 minutes to Ottawa University and Parliament Hills! Lower level is rented for $1900 (month to moth, but tenant prefers to stay). A must see, call now! (id:55689)
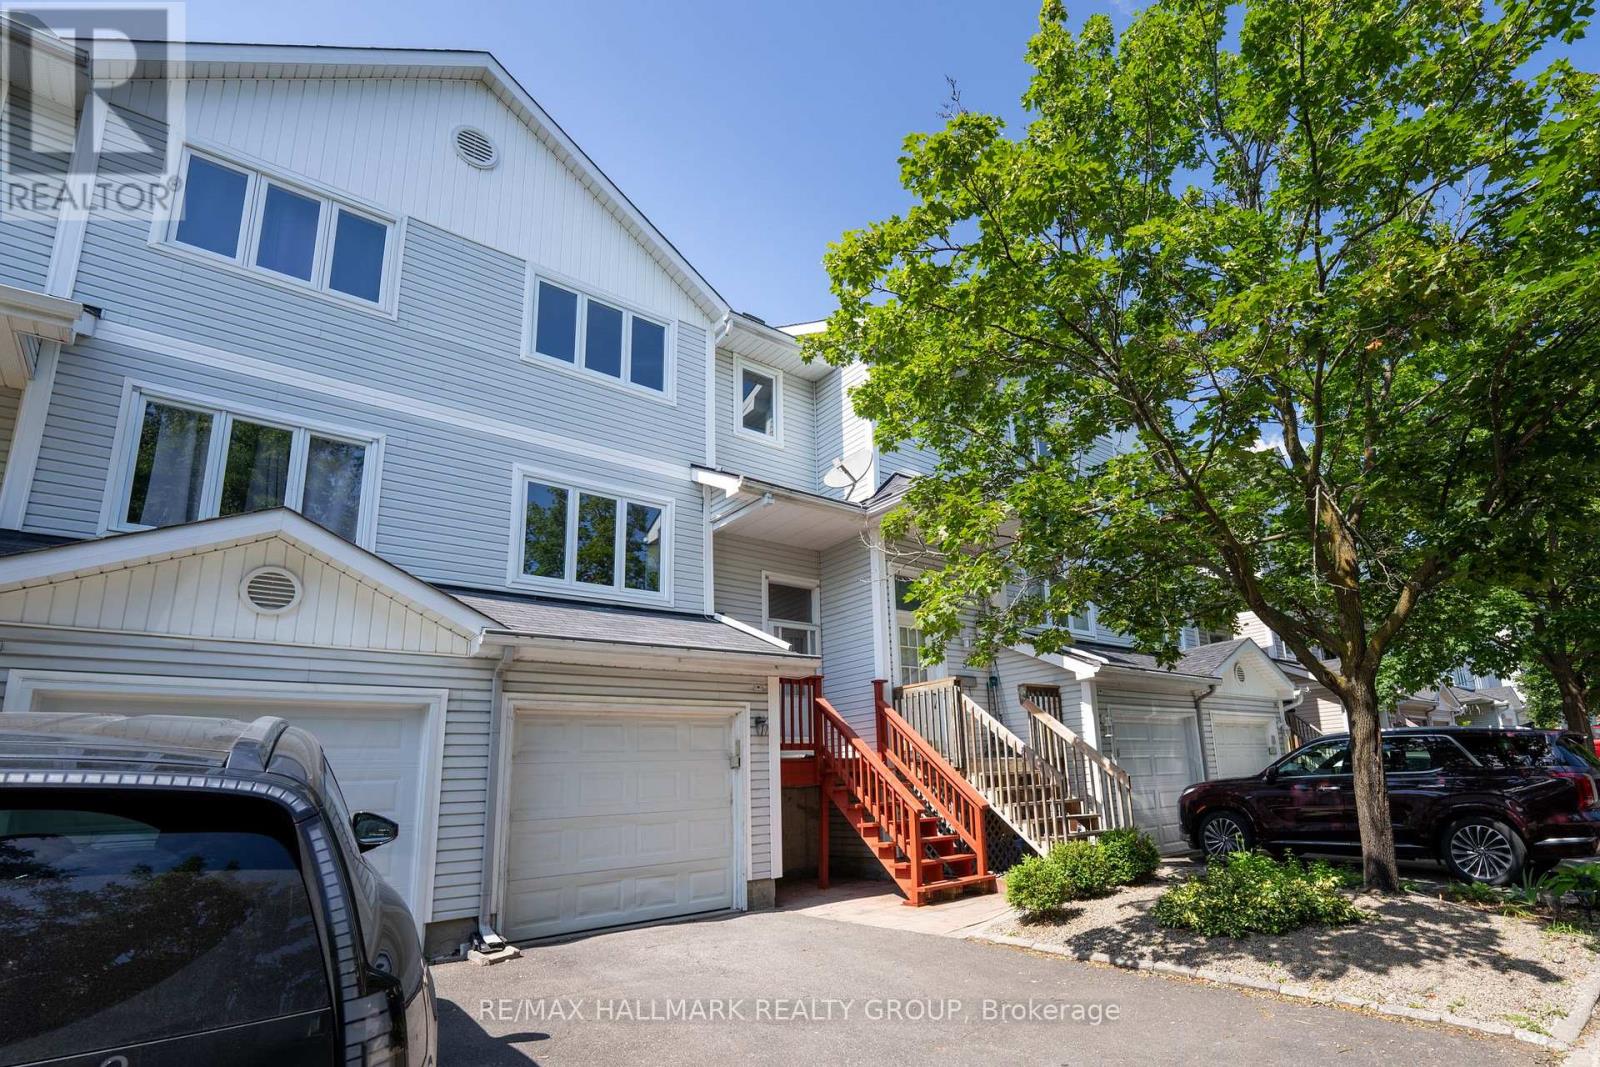
3 Seth Private
Ottawa, Ontario
Welcome to 3 Seth Private! This beautifully updated 3-bedroom, 2-bathroom executive townhome is nestled in the highly sought-after, family-friendly neighbourhood of Carson Grove. Offering the perfect blend of modern comfort and a premium location, this move-in-ready home is an absolute must-see for professionals, families, and investors alike. As you step inside, you will love the bright, open-concept main floor layout featuring gorgeous, gleaming hardwood floors that flow seamlessly through the living and dining areas. The heart of the home is the stunning, fully renovated kitchen, complete with contemporary cabinetry, granite countertops, stainless steel appliances and ample storage space-ideal for home chefs and entertaining guests. Step through the kitchen sliding doors to your private deck overlooking the backyard, perfect for outdoor dining and relaxation. The premium hardwood floors continue up the staircase and throughout the entire top floor. Here, you will find three spacious, sunlit bedrooms and a beautifully updated, modern full bathroom that serves as your private upstairs oasis. The lower level features a fully finished basement with cozy carpeting, offering an incredibly versatile space. Use it as a spacious family recreation room, a home office, or a gym. Thanks to its functional layout, it can easily be converted into a fourth bedroom if needed. The home also features a convenient 1-car attached garage with inside entry. Location is everything! Enjoy unparalleled convenience with top-tier employment, health, and educational hubs just minutes away. You are located a short distance to the Montfort Hospital, La Cite Collegiale, the National Research Council (NRC), and CSIS. Excellent transit options are at your doorstep, with quick access to the Blair LRT Station, Highway 417, the St. Laurent Shopping Centre, local parks, and great schools. Don't miss out on this Carson Grove gem-schedule your private viewing today! (id:55689)
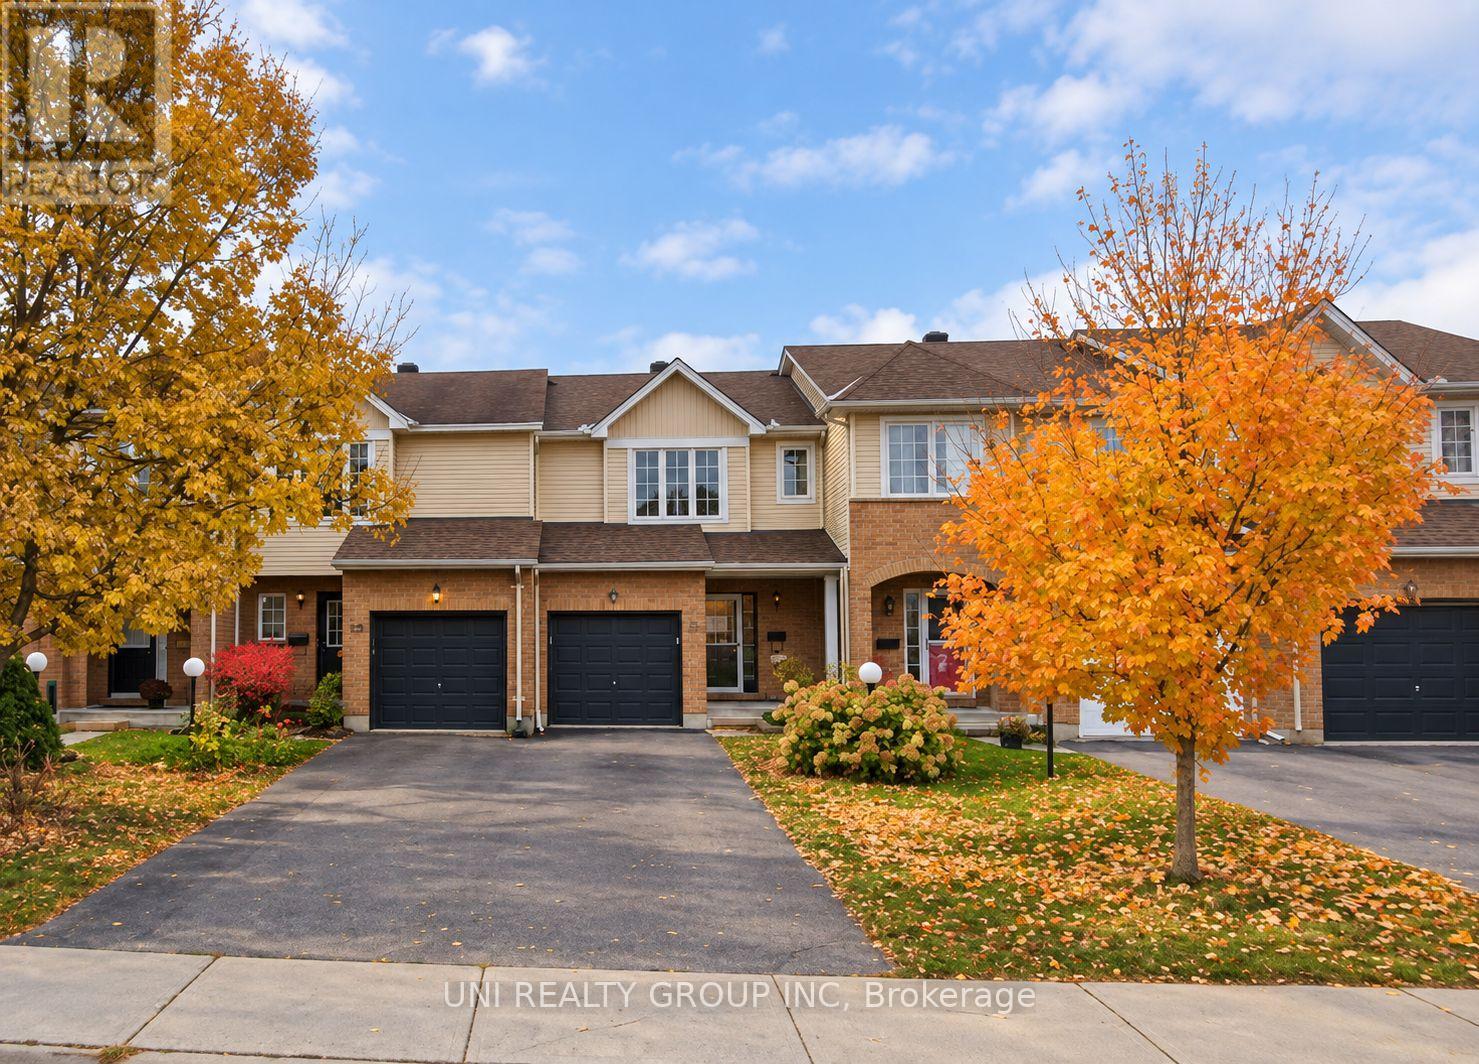
180 Claridge Drive
Ottawa, Ontario
Welcome to 180 Claridge Drive! This beautifully maintained 3-bedroom, 2-bathroom freehold townhouse is ideally situated in the heart of Barrhaven, offering the perfect combination of comfort, space, and convenience. The bright and inviting main floor features a spacious living room with abundant natural light. The functional kitchen offers ample cabinetry and counter space. Sliding patio doors lead to a fully fenced backyard with a large deck, perfect for outdoor entertaining and relaxation. Upstairs, the generous primary bedroom features a walk-in closet, complemented by two additional spacious bedrooms with large windows and a full bathroom. The unfinished basement provides a dedicated laundry area and plenty of storage space, with potential for future customization. An attached single-car garage and private driveway add everyday convenience. Located in a family-friendly neighbourhood, just minutes from excellent schools, parks, public transit, shopping, restaurants, recreation facilities, and major roadways. A wonderful opportunity to enjoy comfortable living in one of Barrhaven's most convenient locations! (id:55689)
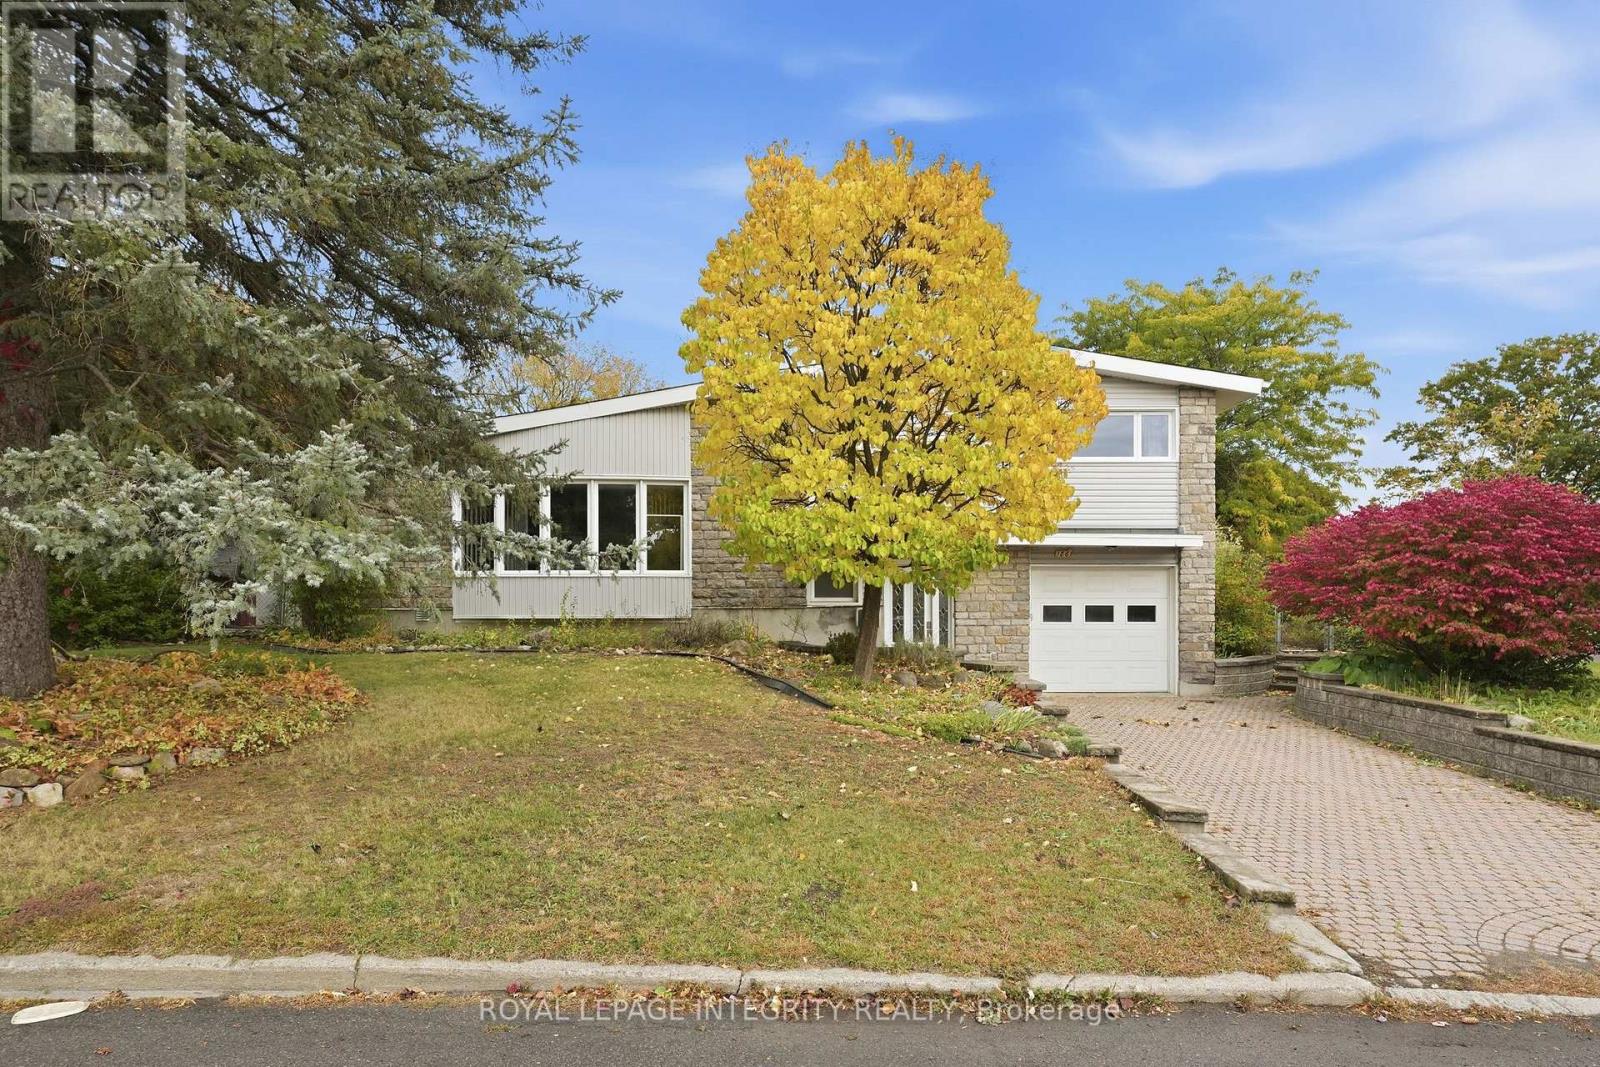
1861 Appleford Street
Ottawa, Ontario
Discover the potential of this spacious side-split on a desirable corner lot, close to amenities, recreation and parks, with convenient access to downtown Ottawa. The home features a generous living area with high ceilings, fireplace, and large windows, a separate dining area, and an eat-in kitchen. The home offers four bedrooms, including one on the main floor that could serve as a home office, along with a spacious main bathroom and a basement ready for your personal touch. The large, private backyard is framed by mature hedges, offering plenty of room to relax, garden or entertain. With thoughtful renovations and your personal touch, this property offers an excellent opportunity to create a beautiful home while building value in a premier location! (id:55689)
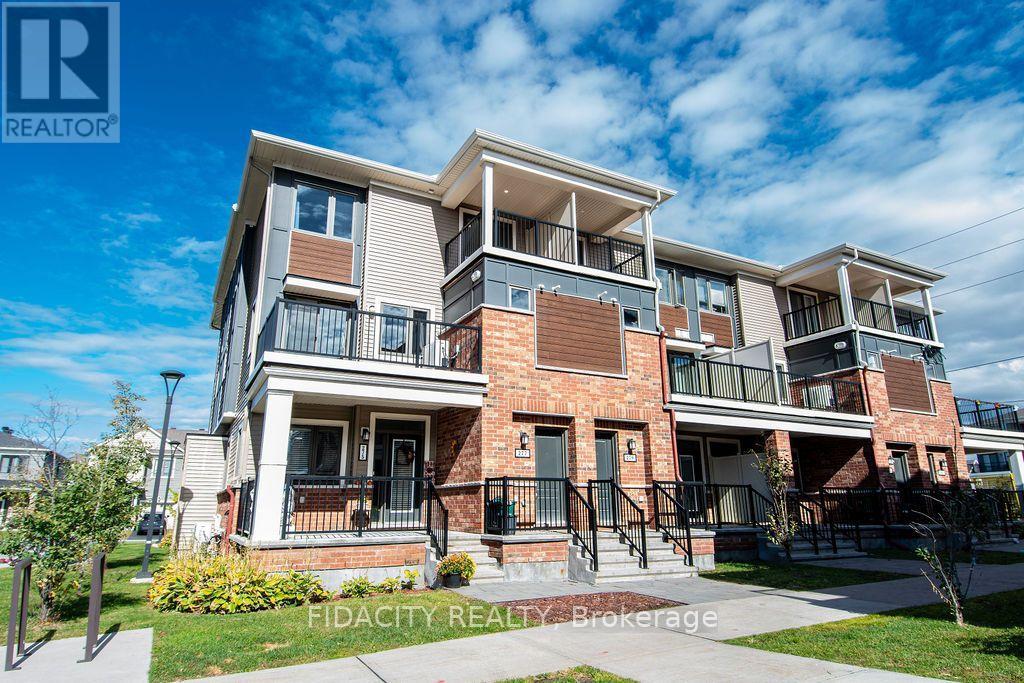
277 Zenith Private
Ottawa, Ontario
Welcome to this beautifully designed Mattamy end-unit stacked townhome, offering a functional layout and inviting living spaces. The home features a welcoming front porch and foyer, with a staircase leading to the main living level. The open-concept kitchen is appointed with an elegant breakfast bar, seamlessly connecting to the spacious living and dining area. Large patio doors provide abundant natural light and direct access to a private balcony. A convenient powder room completes this level.The upper level features three generously sized bedrooms and a full bathroom. The primary bedroom offers an added touch of luxury with its own patio doors, providing plenty of natural light and direct access to a private deck.One parking space is included.This well-appointed home offers a desirable combination of comfort, functionality, and indoor-outdoor living. (id:55689)
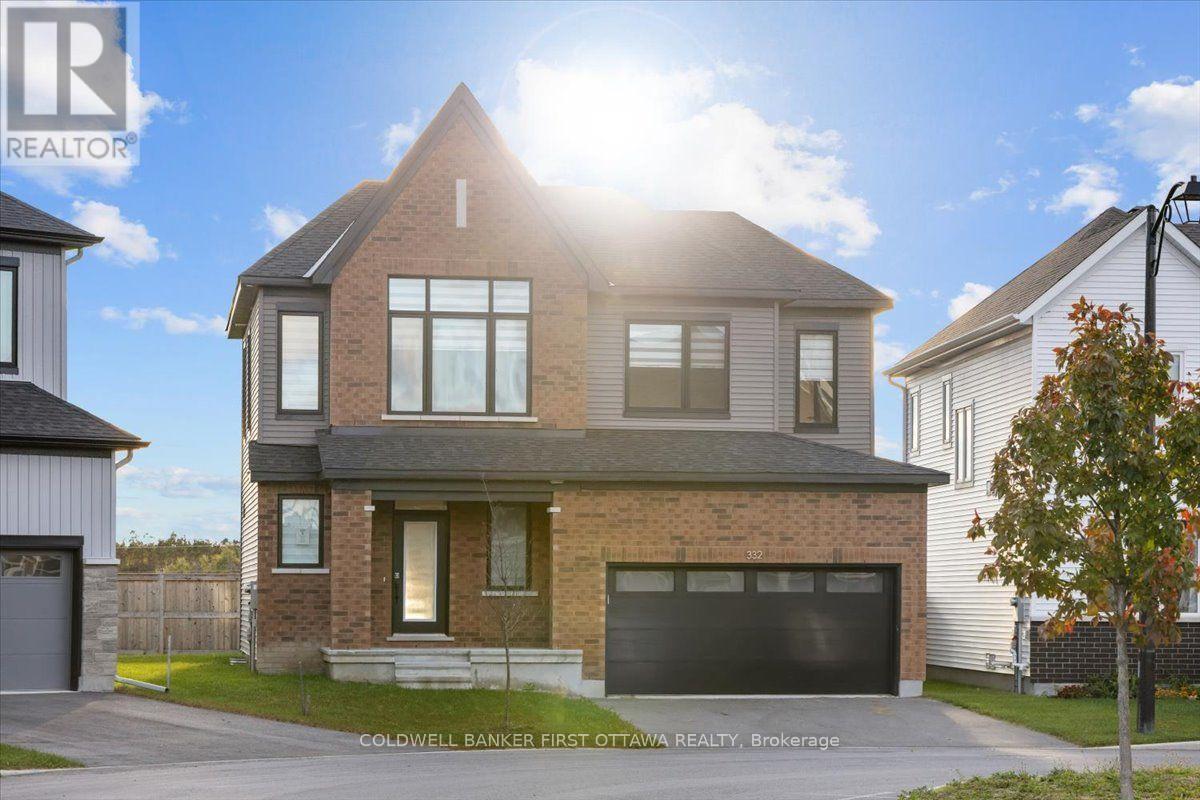
332 Appalachian Circle
Ottawa, Ontario
Discover refined family living at 332 Appalachian Circle, a beautifully upgraded detached home in Barrhaven's desirable Half Moon Bay community. Enjoy an exceptional backyard set on an irregularly shaped lot that enhances the home's sense of space and privacy, complemented by an impressive collection of upgrades throughout. This thoughtfully designed 3-bedroom, 3.5-bath residence features soaring 9-foot ceilings on both the main and 2nd floor, striking 8-foot doors on the 2nd level, and elegant wide-plank flooring.The bright, open-concept main level provides an inviting setting for everyday living and entertaining, anchored by a contemporary kitchen featuring gleaming countertops, an island. Upstairs, the spacious primary retreat boasts a walk-in closet and a luxurious 5pcs ensuite with a glass shower and double vanity. Two additional bedrooms and a stylish full bathroom complete the upper level. The lower level offers a finished dynamic recreation room/ children's play area, home office and full 3pc bathroom! A double-car garage adds everyday practicality to this beautifully appointed home. Set within a welcoming, family-oriented neighbourhood, residents enjoy convenient access to parks, walking paths, schools, and the Minto Recreation Complex, access to the 416hwy, coupled with shopping, restaurants, and everyday essentials at nearby Chapman Mills Marketplace and Barrhaven Town Centre. An exceptional blend of sophisticated finishes, thoughtful design, and neighbourhood convenience. (id:55689)
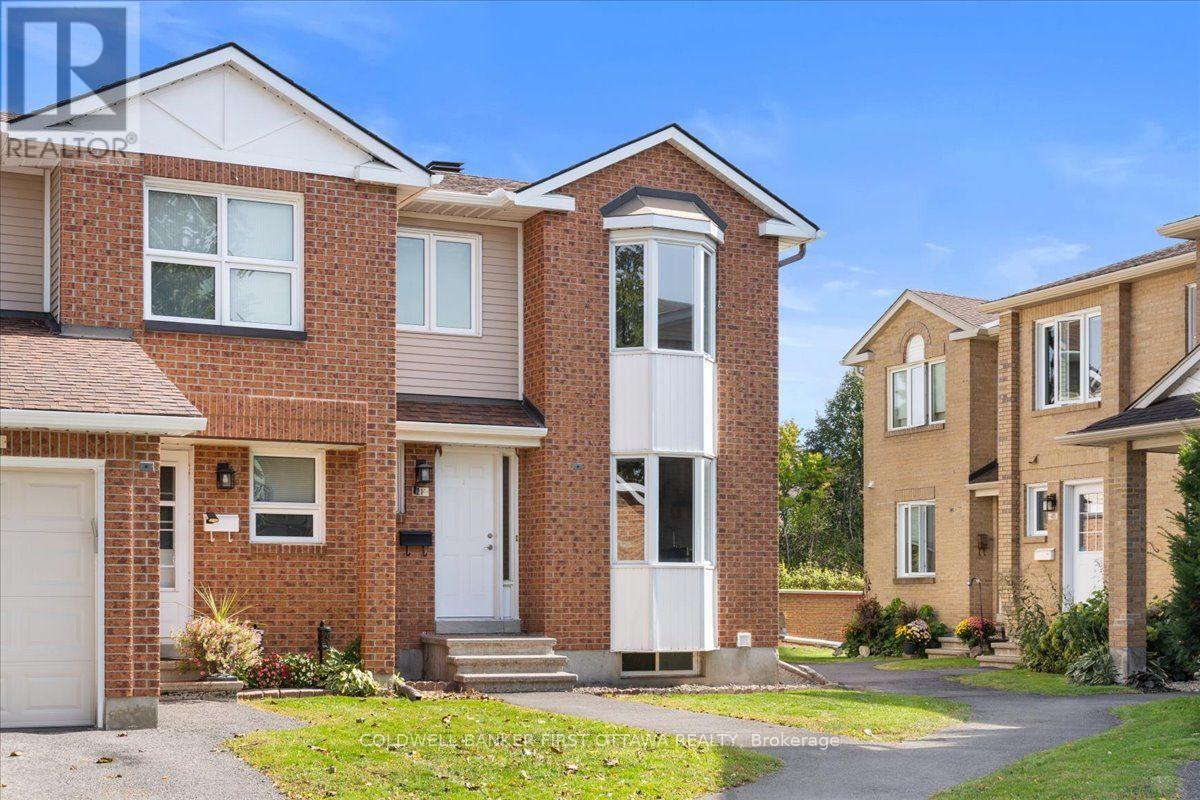
2f Castlebrook Lane
Ottawa, Ontario
Welcome to this bright and inviting 3-bedroom end-unit townhome, ideally situated in the sought-after community of Centrepointe. Freshly painted and thoughtfully updated, this move-in-ready home offers a comfortable and functional layout with an abundance of natural light throughout. The main level features a spacious sunken living room highlighted by a warm wood-burning fireplace, creating an inviting setting for relaxing or entertaining. The well-appointed kitchen and dining area are enhanced by beautiful bay windows, while the second bedroom also enjoys a bay window and the added brightness of a skylight. The finished lower level provides a versatile family room, ideal for movie nights, a home office, playroom or additional living space. As an end unit, the home offers added privacy and an abundance of windows. Perfectly positioned in one of Ottawa's established and family-friendly neighbourhoods, the property is close to Centrepointe Park, scenic walking paths, schools, public transit, Algonquin College, Ben Franklin Place, the Ottawa Public Library, shopping, restaurants and everyday amenities, with convenient access to major roadways. A wonderful opportunity to enjoy the space, convenience and community appeal of Centrepointe. (id:55689)
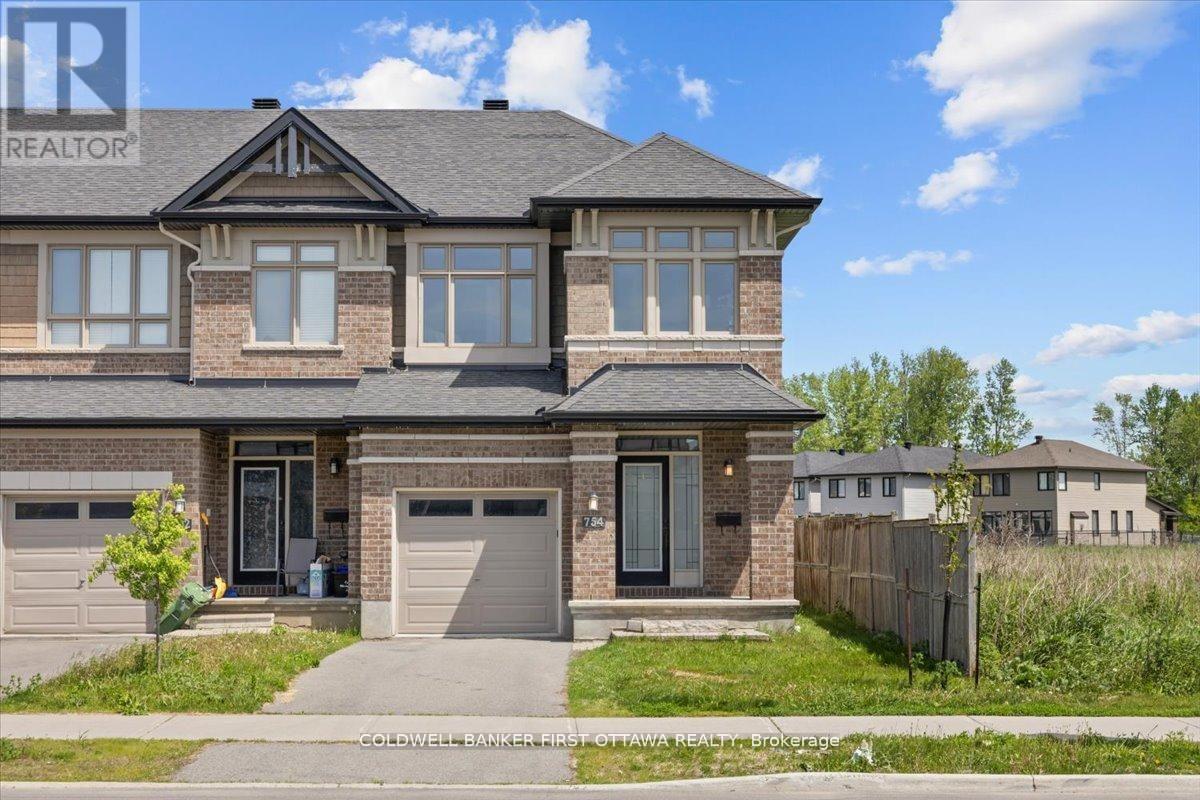
754 Brian Good Avenue
Ottawa, Ontario
A meticulously enhanced residence that offers three bedrooms PLUS a versatile loft space, all united by a vision of refined design andeverydaylivability. Featuring premium upgrades, this home achieves a seamless balance of elegance, comfort, and elevated function. Awelcoming tiledfoyer introduces the main level, which has been thoughtfully arranged to accommodate both gracious entertaining and effortlessdaily life. Thedining room is distinguished by a striking space, while curated lighting throughout imbues each room with warmth andsophistication.On thesecond level, we present a spacious loft-an ideal setting for a home office, lounge, or additional living area and threespacious bedrooms with abeautiful primary bedroom enclave. The fully finished basement continues this sense of refinement with hardwoodflooring and an extrabedroom, offering flexible space for guests or extended family. Each bathroom has been tastefully updated with modernfinishes, resulting inspa-inspired retreats that marry form and function.The outdoor spaces are equally compelling. Set on a nicely sized lot,backyard is designedfor low-maintenance living without sacrificing style. With its upgrades, cohesive design, and exceptional indoor-outdoorflow, this turnkeyproperty presents a rare opportunity in a highly sought-after neighbourhood of Riverside south. Square footage is approximate. (id:55689)
1793 Maple Grove Road
Ottawa, Ontario
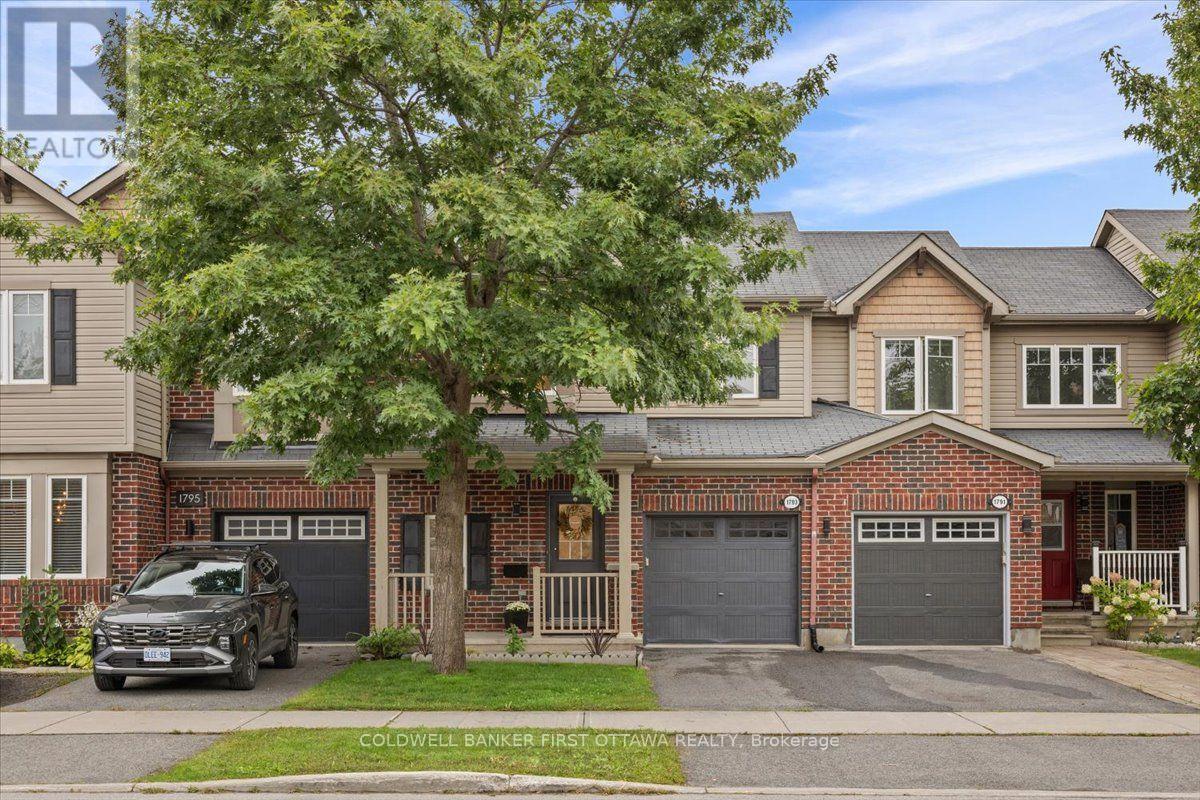
Rarely offered in the sought-after Fairwinds community of Stittsville, this beautifully renovated and extensively upgraded 3-bedroom, 2.5-bathroom townhome offers exceptional space, style, and convenience across three thoughtfully finished levels. Professionally renovated byBarre Construction in September 2025, this move-in-ready home features numerous recent upgrades throughout. The bright, open-concept mainfloor showcases hardwood flooring, a welcoming living room, and a contemporary kitchen with new quartz countertops, stainless steelappliances, abundant cabinetry, and a separate dining area. The refrigerator, stove, and dishwasher were replaced in September 2025. Upstairs,newly carpeted stairs lead to three generously sized bedrooms with new flooring throughout, along with convenient second-floor laundryfeaturing a new washing machine installed in October 2025. All three bathrooms have been refreshed with new toilets and exhaust fans,complemented by durable tile flooring and contemporary finishes. The spacious primary suite offers a walk-in closet and private ensuite. Thefinished lower level provides exceptional versatility, with a generous recreation room ideal for a children's play area, media room, home office, oradditional living space, along with new staircase carpeting, durable vinyl flooring, and ample storage. Additional 2025 improvements includeinterior and garage painting, plus professional air conditioning, furnace, and duct cleaning completed in October. Ideally located just minutesfrom Costco, Tanger Outlets, Kanata Centrum, parks, trails, recreation facilities, schools, restaurants, and the Canadian Tire Centre, with easyaccess to Highway 417 and major routes. Enjoy the added convenience of early winter snow clearing for easier morning commutes. Abeautifully updated and meticulously maintained home offering modern comfort, functionality, and an exceptional Stittsville lifestyle. (id:55689)

2477 Merivale Road
Ottawa, Ontario
Enjoy the space of country living without giving up city convenience at 2477 Merivale Road. Set on an oversized lot that's becoming increasingly hard to find, this beautifully updated bungalow offers the perfect blend of privacy, space and accessibility. Ideally located just minutes from Barrhaven, Merivale's shops and restaurants, parks, schools and the scenic Rideau River, RCMP Headquarters and the new Ottawa Police Service South Facility. Featuring many major updates completed in 2022 including the roof, windows, furnace and A/C, this home offers modern comfort and peace of mind. The bright and spacious main floor features an inviting open-concept layout with a large living room, dining area and stylish kitchen complete with stainless steel appliances, ample cabinetry and plenty of workspace. Three comfortable bedrooms and a full bathroom complete the main level. The fully finished lower level provides additional living space with two bedrooms, another full bathroom, large laundry room, storage and a large family room perfect for movie nights, a home office, gym or play area. Enjoy the enclosed 3-season sunroom overlooking the expansive backyard, offering a peaceful retreat to relax and enjoy the outdoors in any season. Outside, the fully fenced backyard is a true highlight with mature trees, a generous lawn and plenty of room for gardening, entertaining or family activities. Complete with an attached garage, extended driveway and ample parking, this home provides exceptional value with space both inside and out. A fantastic opportunity to own a spacious bungalow on a large lot in a convenient Ottawa location, offering the perfect balance of peaceful surroundings and easy access to everyday amenities. (id:55689)
302 - 245 Kent Street
Ottawa, Ontario
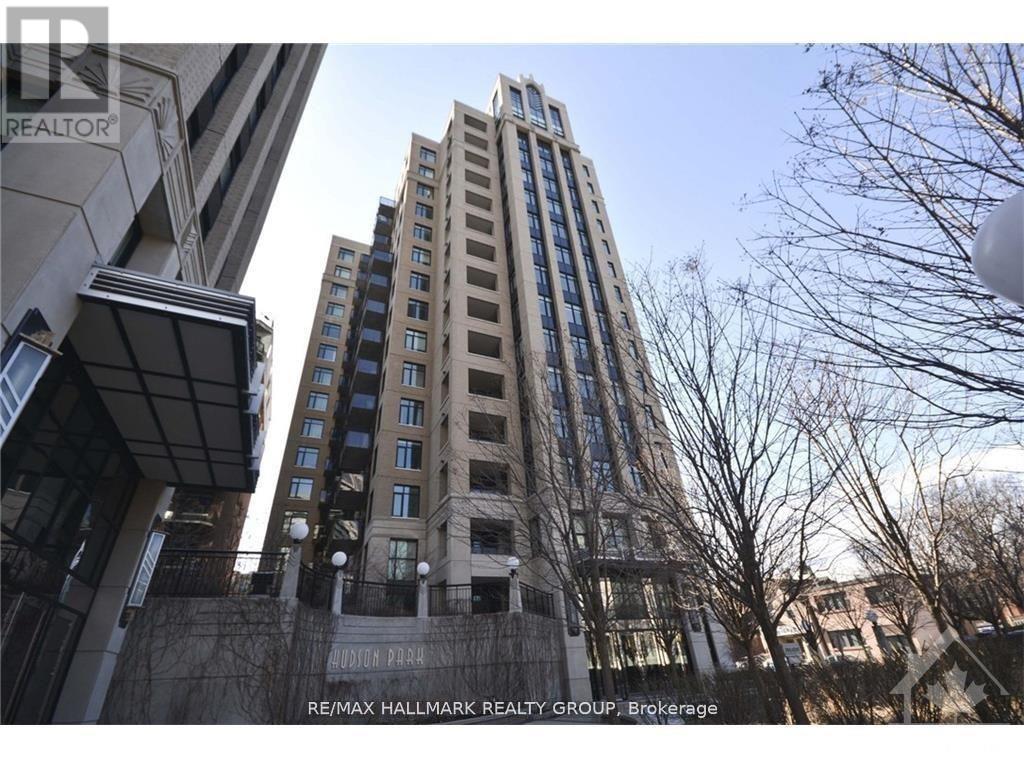
Welcome home to Hudson Park a luxurious and convenient downtown location! This luxurious two bedroom plus Den condo suite features 2 luxurious bathrooms is an ideal home for busy professionals seeking a sophisticated urban lifestyle in the heart of Ottawa. The open-concept layout features hardwood flooring throughout, oversized windows with beautiful views, and an abundance of natural light. The modern kitchen offers granite countertops, stainless steel appliances, generous cabinetry and plenty of workspace, while the spacious bedrooms provide excellent storage and a comfortable retreat at the end of the day. Enjoy your morning coffee or unwind after work on your private balcony overlooking the city. Walk to Parliament Hill, the Rideau Canal, Ottawa River pathways, restaurants, cafés, shopping, entertainment and the LRT, making commuting and exploring the city incredibly convenient. 1 underground parking is included. Residents of Hudson Park also enjoy fantastic building amenities, including a fitness Centre, rooftop garden and BBQ area. This is city living at its best! Photos taken when the unit was previously vacant. Landlord must be satisfied of the Tenant's References, Credit Check, Rental Application Required, Deposit Required, Employment Letter, Lease Agreement. Tenant pays for Hydro (Electricity), Hot Water Tank Rental, High speed Internet, Cable, Phone, Tenant Insurance. (id:55689)
118 Dowdall Circle
Carleton Place, Ontario
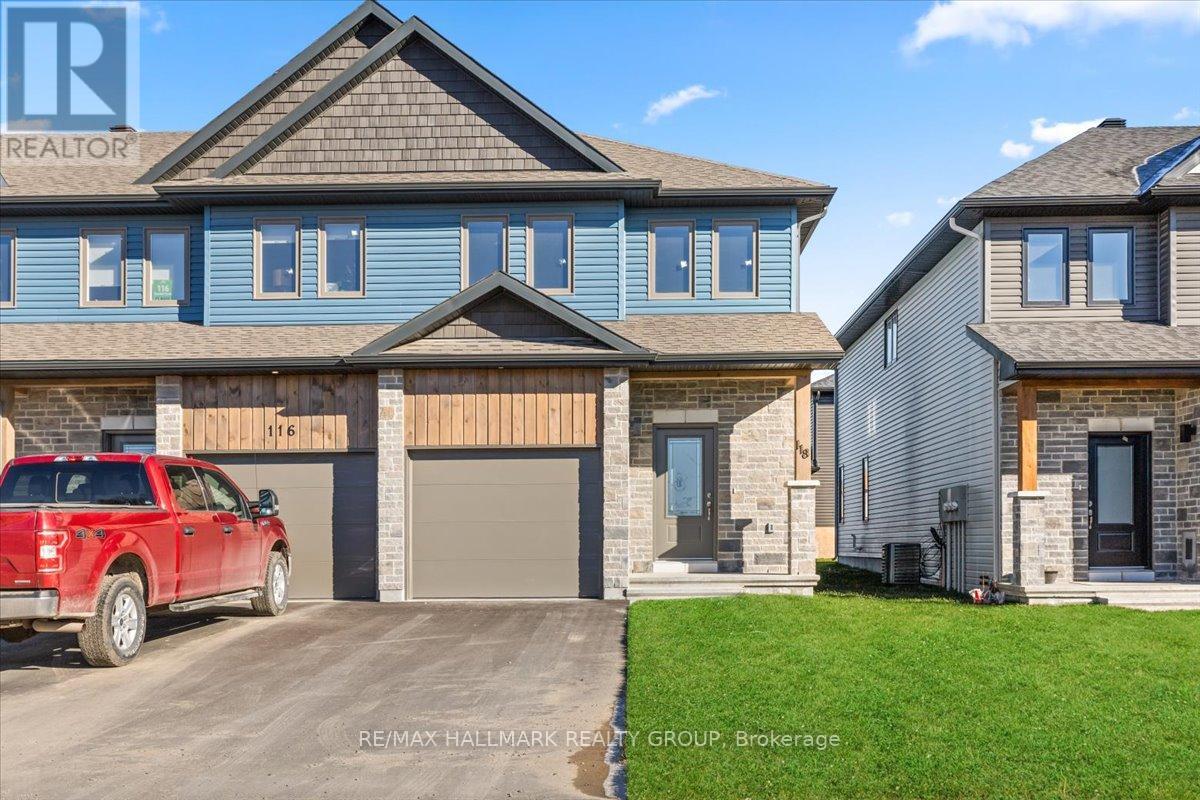
Bright, Spacious & Move-In Ready townhome in Mississippi Shores. Welcome home to this beautifully maintained 3-bedroom, 3-bathroom townhome in the sought-after Mississippi Shores community. Offering a bright, clean interior, thoughtful layout, and plenty of space for individuals or families, this home is move-in-ready.The main level features a welcoming open-concept design with laminate flooring, creating a comfortable flow between the living, dining, and kitchen areas. Large windows bring in plenty of natural light, making the space feel warm and inviting. Upstairs, you'll find three spacious bedrooms and two full bathrooms, providing plenty of room for families, professionals, or anyone looking for additional space. The basement offers excellent storage, workout area or flexibility for your needs. Enjoy the convenience of highway access and an easy commute to Kanata in under 20 minutes. Located close to the Mississippi River, walking trails, parks, beaches, the boat launch, and shops and restaurants of nearby Carleton Place, this home offers the perfect balance of peaceful community living and everyday convenience. (id:55689)
301 Oxford Street E
North Grenville, Ontario
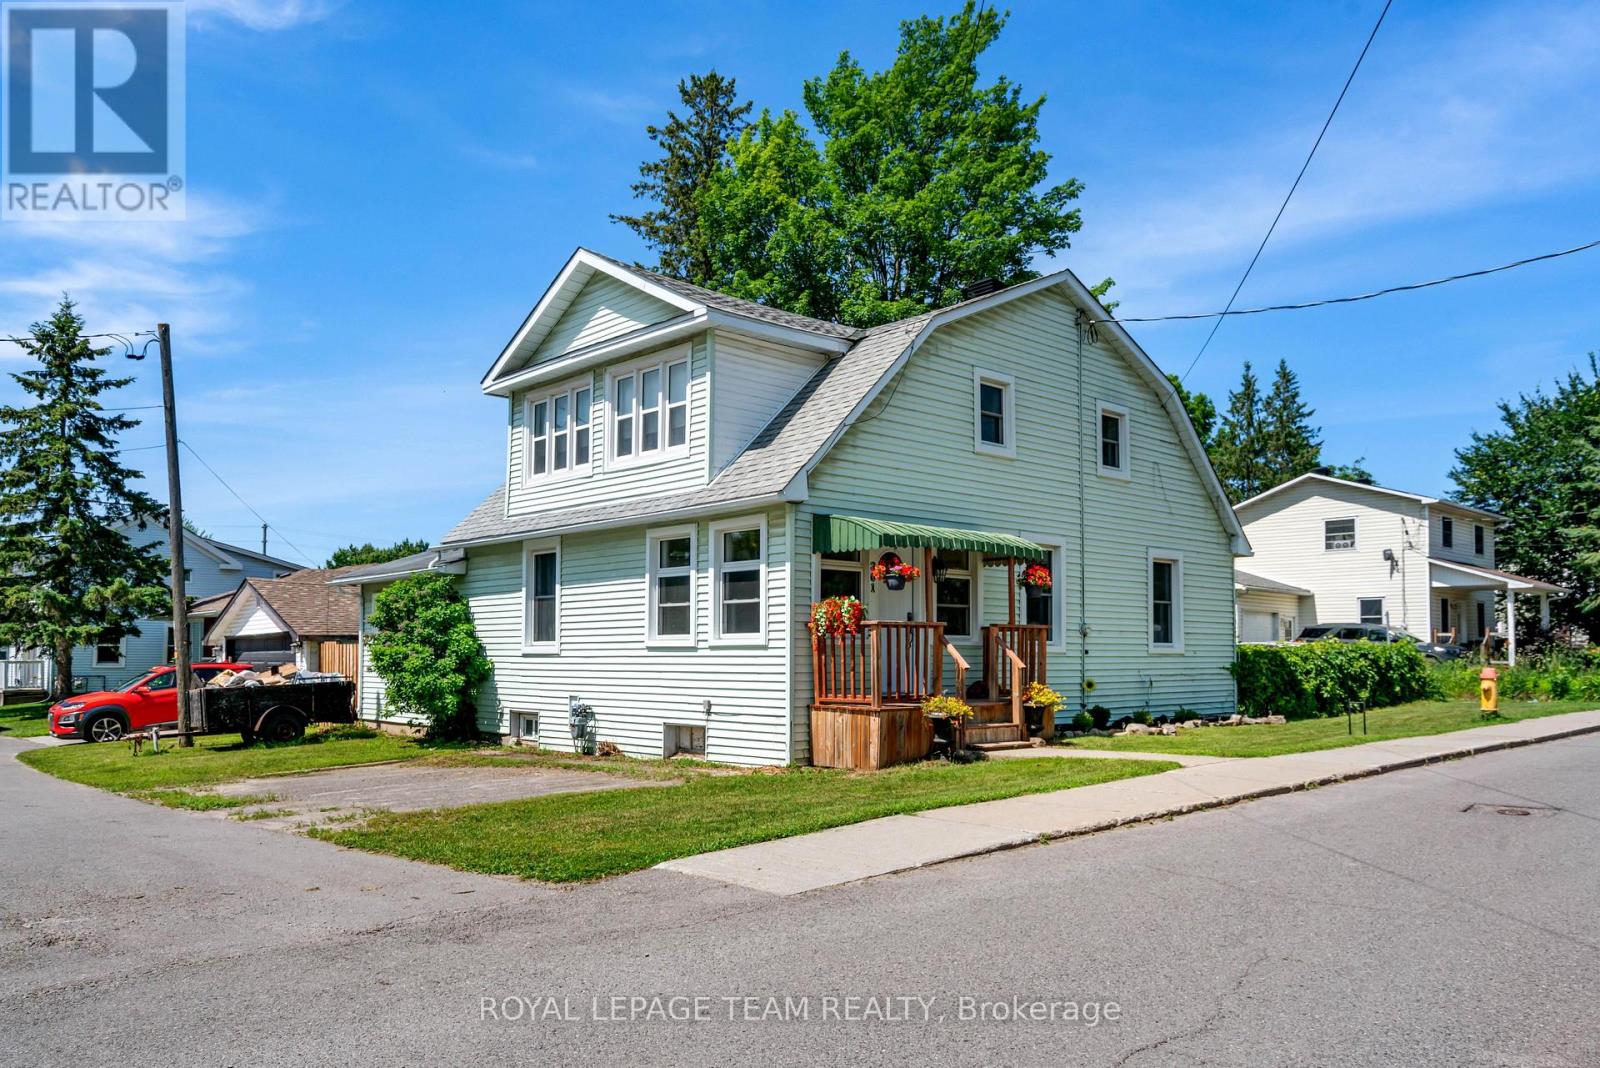
Nestled in a quieter part of Kemptville, this large 1,800-square-foot family home has a lot to offer. 3 bedrooms, 2 baths, and a main floor master bedroom will give your family ample space with the addition of an upper family gathering space and a lovely sun-room off the second bedroom, perfect for students, crafters, workout space or a cozy sunny quiet nook. A fully fenced private back yard for the kiddos and pets ensures those evenings around the campfire will be enjoyed for years to come. A generous corner lot close to multiple amenities makes this an ideal location for families. Kemptville, a historic town located just 30-45 minutes south of Ottawa is ideal for commuters. Kemptville is celebrated for its blend of heritage architecture, natural green spaces, and a vibrant, walk-able downtown core. Some Outdoor & Recreational highlights include; Ferguson Forest 1,100 acre green space with over 20km of trails, Kemptville Creek - perfect for Kayaking and paddling and winter skating, Kemptville Campus - recreational space and trails which hosts many events during the summer, Riverside Park - tennis courts, playground and beach, Recreational Centre, and the famous eQuinelle Golf course - Ottawa's most awarded public Golf Course. The "Old Town" Core is a highly walk-able centered along Prescott Street, featuring well-preserved heritage buildings that now house boutiques, bookstores, and specialty shops. Local Dining & Bakeries are a highlight for many visitors is the historic Grahame's Bakery, which has been operating since 1885. The town is also known for a variety of local cafes and eateries, including Bubba & Bugs Coffee Bar, Salamanders, and the South Branch Bistro. The downtown core frequently hosts seasonal gatherings, including the Farmers' Market, the South Branch Serenade music series, and various street festivals. All of this is within walking distance to this wonderful family home. See attachments for multiple upgrades and updates (id:55689)
11711 Breezewood Avenue
South Dundas, Ontario
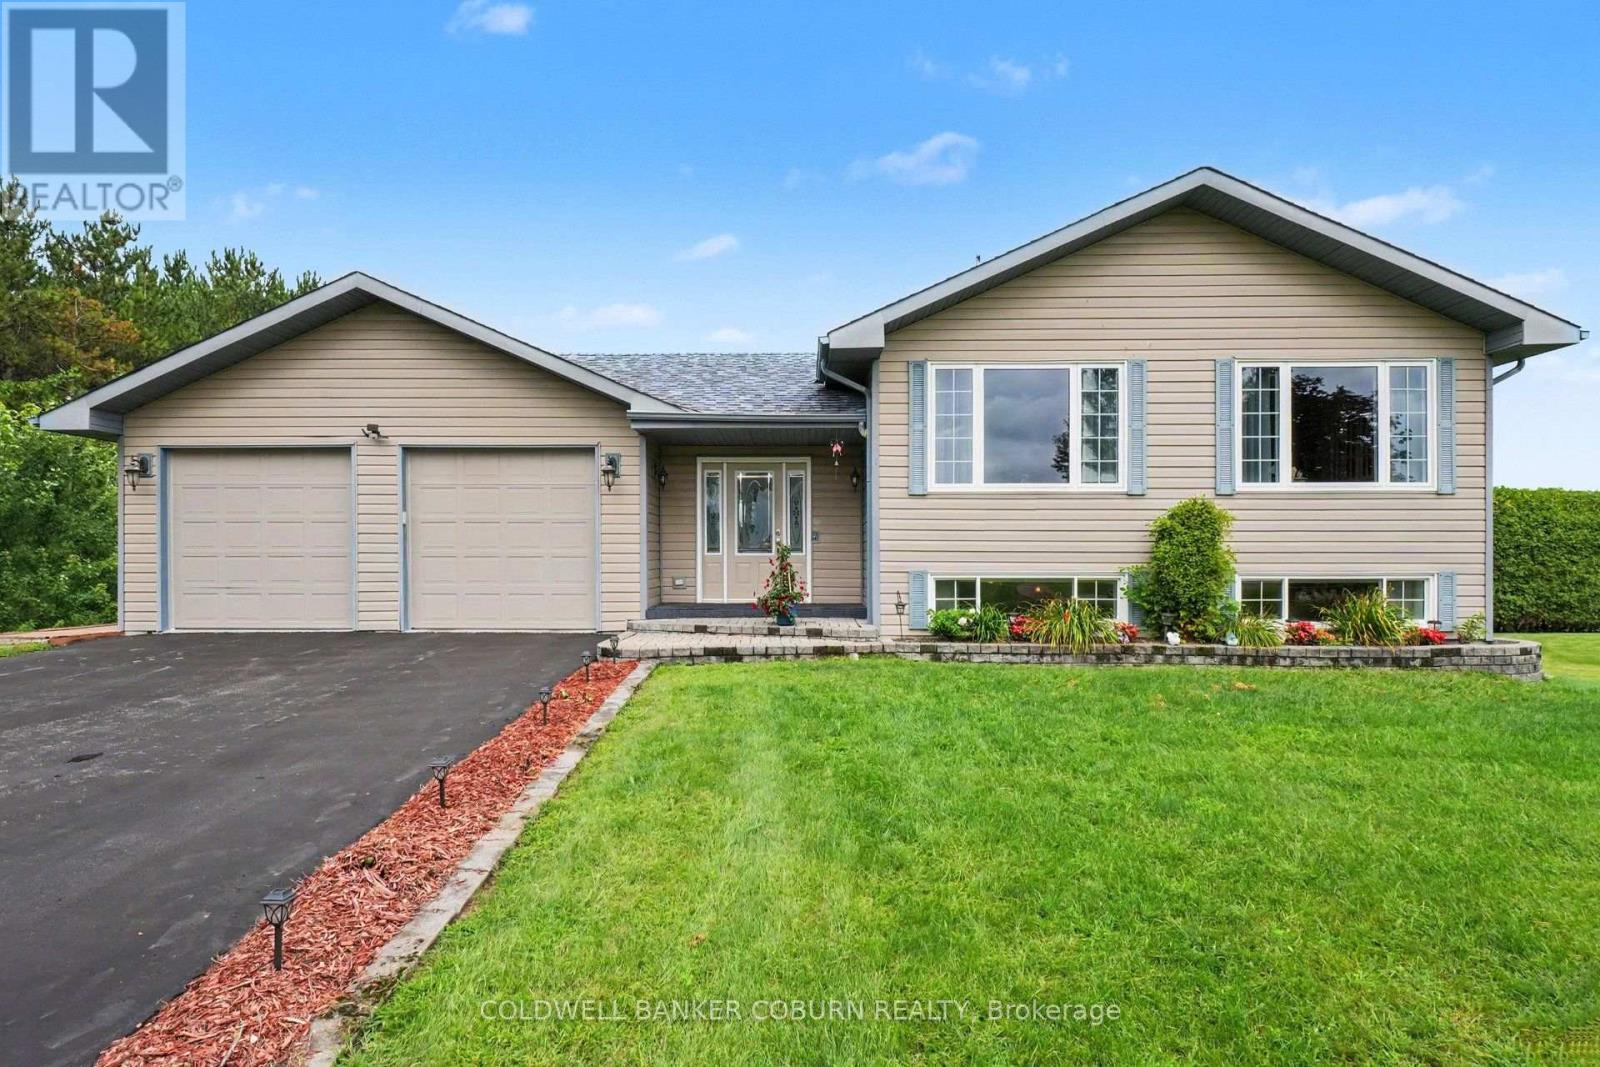
Beautiful, extremely well-cared-for, custom- built property with an exclusive-use waterfront licence providing access to the St. Lawrence River! This 3-bedroom, 2-bathroom home offers plenty of space for the whole family and is located in a wonderful community just steps from the river and minutes from town. Step inside the spacious foyer and head upstairs to the bright, open-concept kitchen, living and dining area, featuring hardwood flooring, maple cabinetry and plenty of room for entertaining. The primary bedroom is also located on this level and offers a large ensuite and walk-in closet. The lower level provides a great space for the kids or growing family, with plenty of room to relax and play, along with 2 additional bedrooms, an office/den and a second bathroom. The utility level offers excellent storage, including cold storage, while keeping the home's mechanicals neatly tucked away. With a thoughtful layout, generous living space and exclusive-use waterfront access to the St. Lawrence River, this is a property that offers both comfort and lifestyle. Come take a look - you won't want to miss it! (id:55689)
10110 509 Road N
Frontenac, Ontario
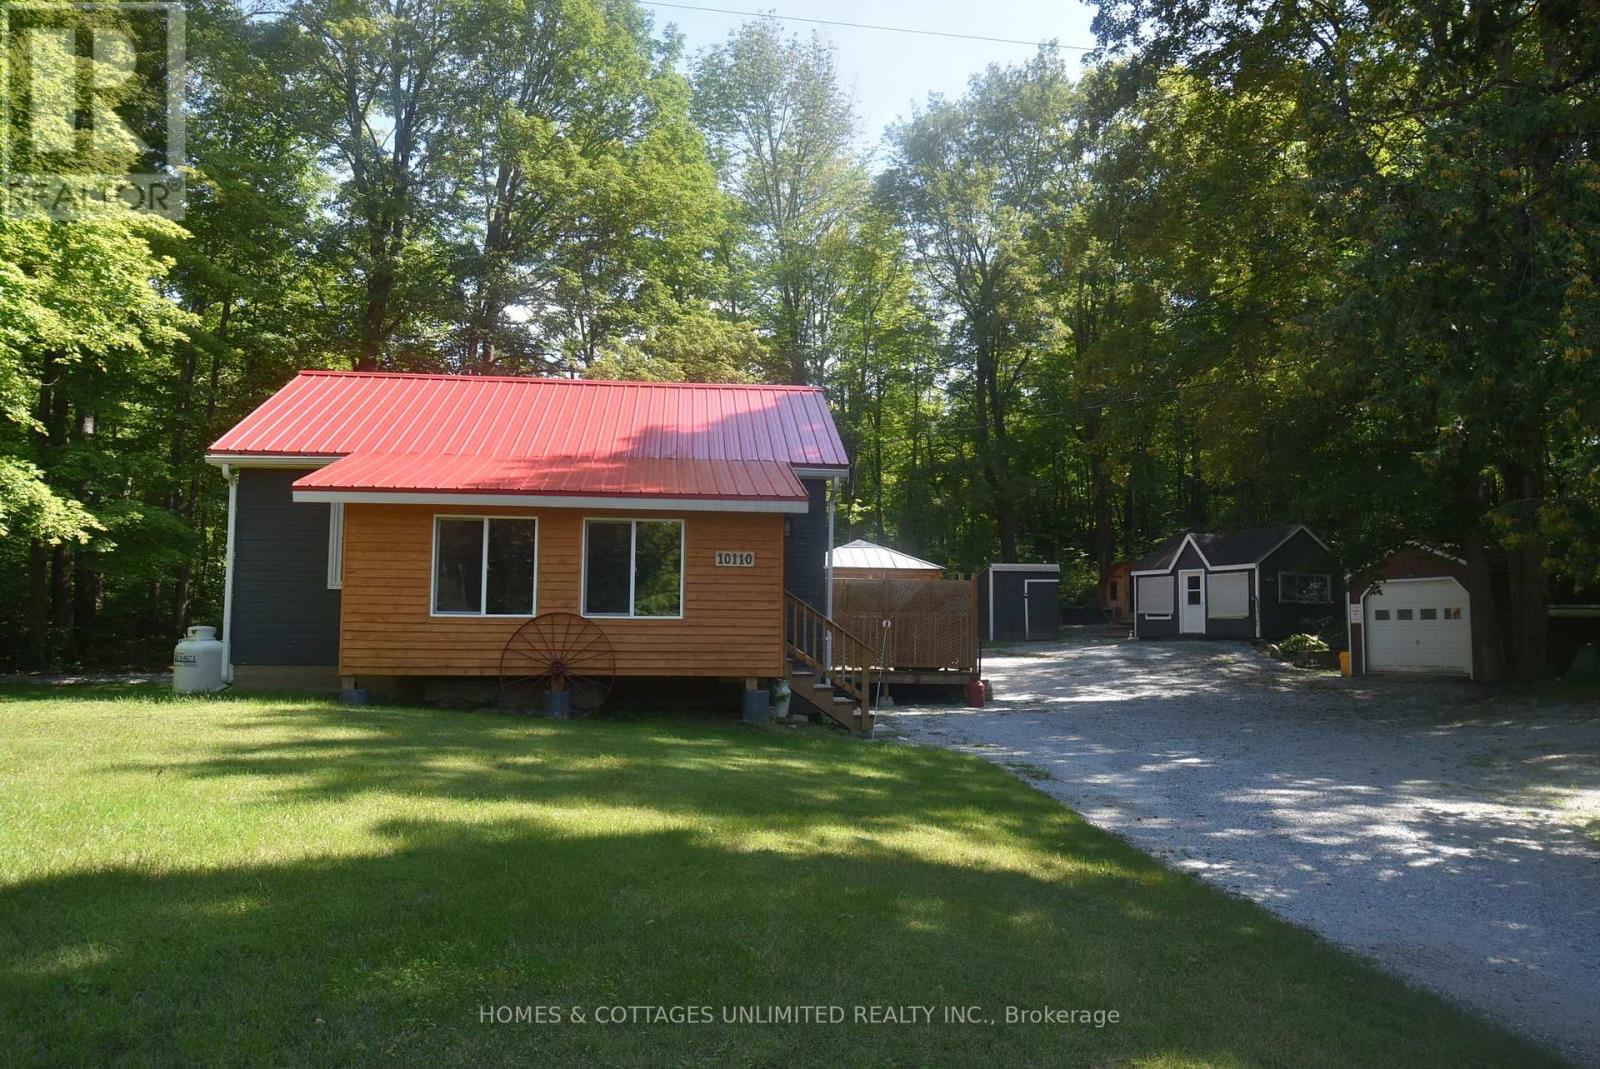
Completely renovated and cute as a button, this charming year-round home offers terrific curb appeal with a red metal roof, poured concrete foundation, detached garage, and additional outbuildings for a variety of uses. Inside, you'll find central air, a propane furnace, and a back room complete with a Murphy bed for overnight guests. This well-maintained home is ready to enjoy in every season.Enjoy the outdoors with private decking for the included hot tub, a firepit area for relaxing evenings, a propane-fired BBQ, and a sauna for added enjoyment. Bonus of a Generlink included as backup should the power go out. Located just minutes from spring-fed Palmerston Lake and a public beach, with a nearby marina offering gas for your toys and snacks for a quick treat. Additional amenities are approximately 15 minutes away in Plevna, including Home Hardware, LCBO, North of 7 Restaurant, and a small grocery store. A run to Perth 45 mins away offers you terrific shopping selection. Palmerston Lake is a highly sought-after lake known for boating, swimming, and fishing. Explore nearby conservation area trails, enjoy seasonal ATV runs, and take advantage of the many outdoor opportunities this area has to offer. (id:55689)
207 - 200 Rideau Street
Ottawa, Ontario
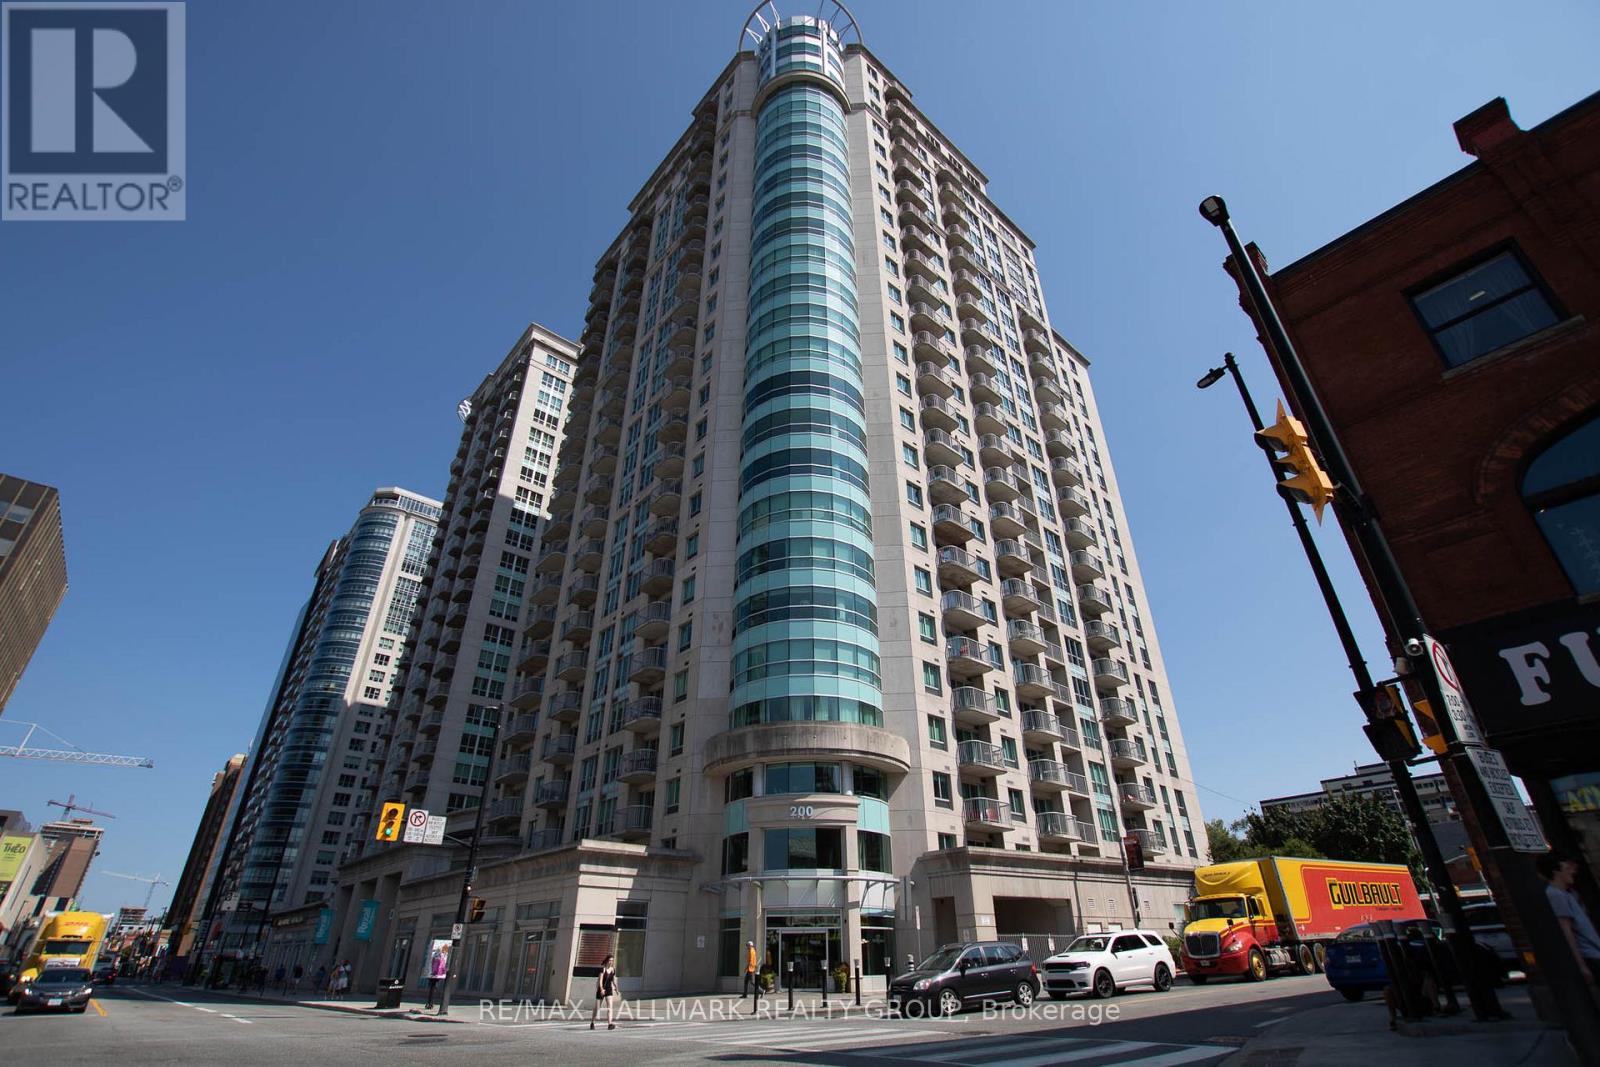
Welcome to unit 207 at 200 Rideau St.! Ideally situated in the heart of downtown Ottawa, just steps from the vibrant ByWard Market, Rideau Centre, restaurants, cafés & Rideau LRT station, with the University of Ottawa, Rideau Canal & Parliament Hill all within walking distance! This gorgeous 2-BED, 2-BATH corner unit offers a bright, functional layout & an exceptionally spacious balcony/patio with panoramic views-perfect for relaxing or entertaining! The open-concept kitchen features SS appliances, ample cupboard space & a peninsula with breakfast bar seating, flowing seamlessly into the inviting living/dining area with views out to the patio. Generously sized bedrooms offer privacy & plenty of natural light, while the Primary bedroom boasts a full en-suite bath with a soaker tub & convenient cabinet storage. Enjoy the added convenience of in-unit laundry, a storage locker & an underground parking space, all included! An ideal blend of comfort & convenience, with downtown Ottawa at your doorstep! Tenant pays Hydro, while heat & water is included. Available December 1st! (id:55689)
10 Chestnut Street
Ottawa, Ontario
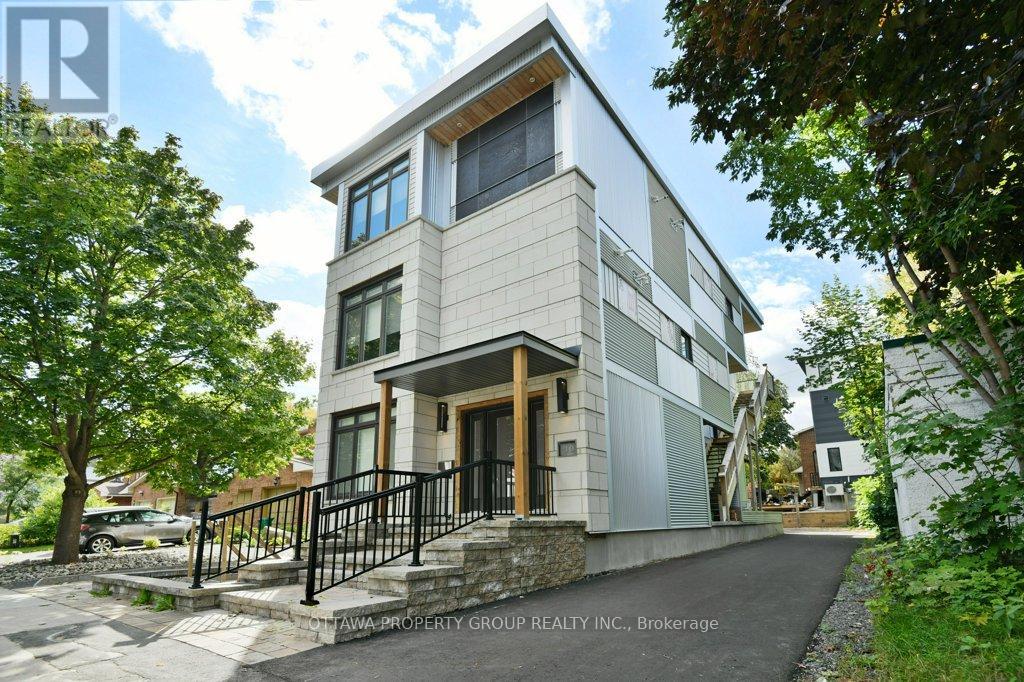
Welcome to 10 Chestnut Street, a unique blend of location and up-scale styling. Set in one of Old Ottawa East's more desirable locations, this thoughtful and modern 4 plex is nestled in a tranquil downtown neighbourhood. As well, it offers immediate access to the 417 (East & West bound), walking distance to Lee's ave LRT, Trendy Amenities, Restaurants & Local Cafes, the natural Beauty of the Rideau River and Canal, Local Parks, Biking Paths, and a new Canoe/Paddle Board Boat Launch are just blocks away. Main Level: This executive one-bedroom unit features an open concept spacious dining and living area, with ample space to lounge and dine, along with a large bedroom and marble ensuite. Second Level: This cozy two-bedroom unit has just the right space for that live-work balance, including a built-in bar area, porcelain floors through-out, and ample space to lounge or dine at an oversized granite kitchen island.Third Level: This two-bedroom unit is about that upscale New York Penthouse vibe-white marble, crystal,acrylic, mirrored glass and all the luxuries one would associate with the Upper East Side. (id:55689)
190 Ormond Street
Brockville, Ontario
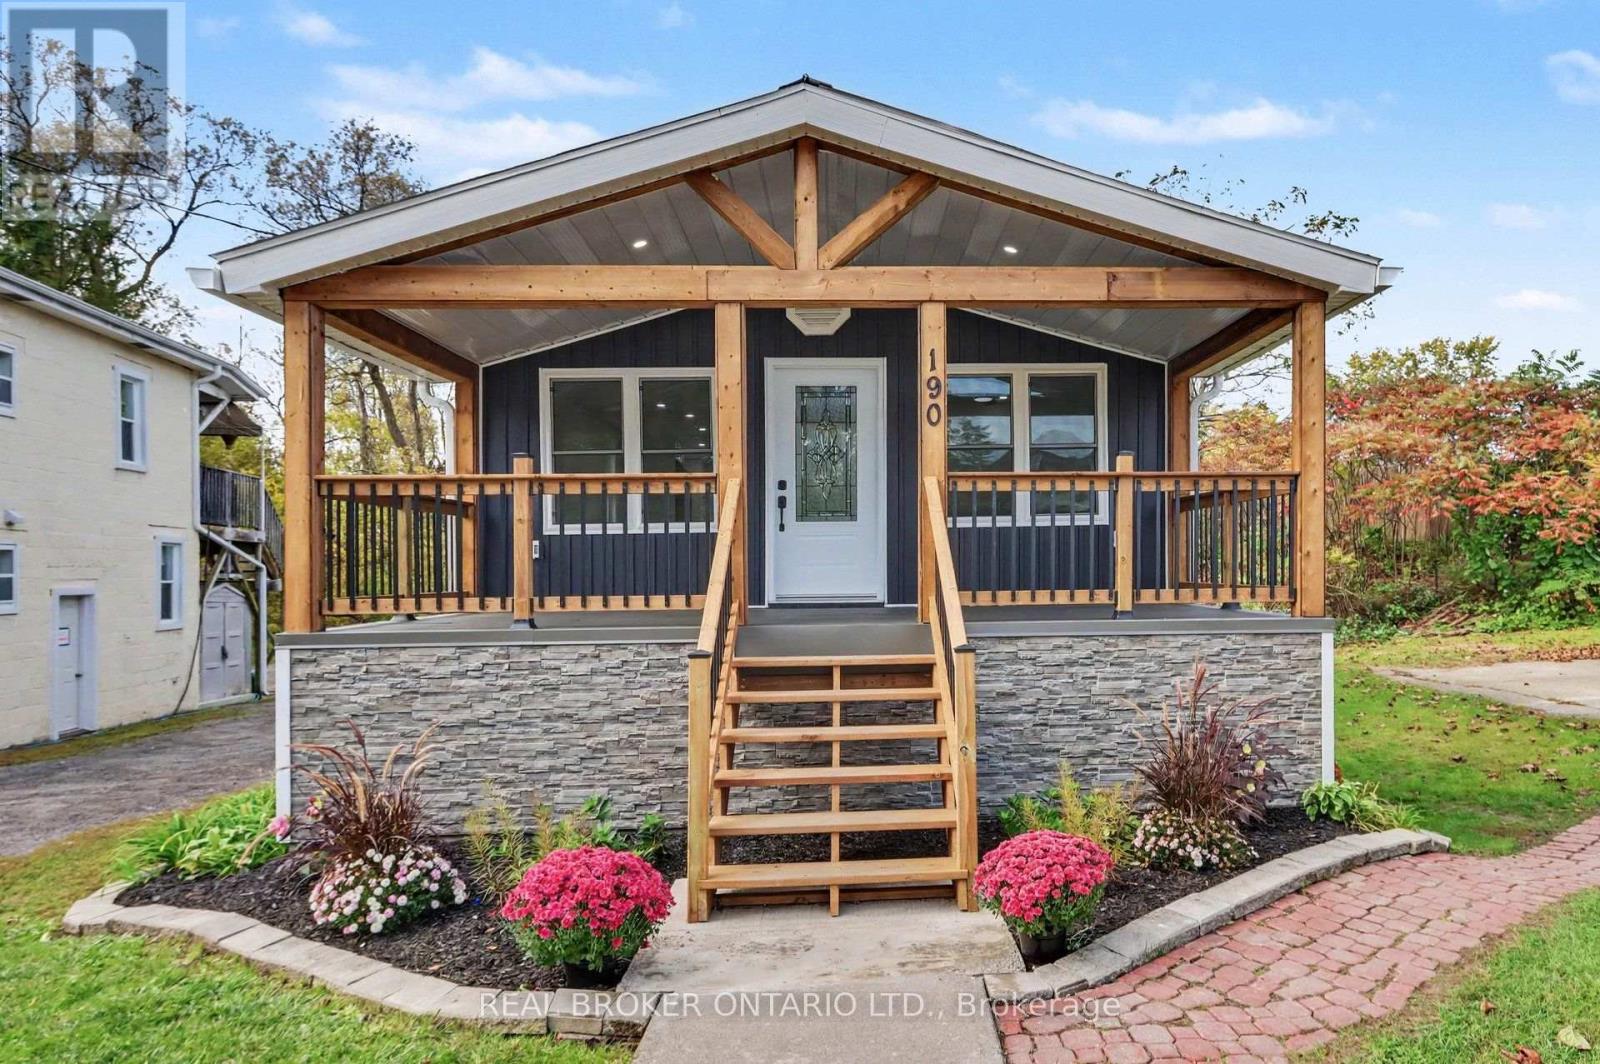
Welcome back to 190 Ormond St. As you pull into the driveway it definitely looks a bit different! What a grand entrance onto that porch! As you enter the home you will see some beautiful renovations. 2-Bedroom, 2-Bathroom Home - Move-In Ready! Extensively upgraded in 2026. Major improvements include wood detail on porch, new siding, soffit, fascia, eavestroughs, front door and patio door, along with new drywall and flooring throughout. Brand-new kitchen and bathrooms add modern style and functionality. The home also features new plumbing with PEX water lines and ABS drain lines, updated 100-amp electrical breakers relocated to the basement, GFI protection, one additional USB outlet, and exterior GFI outlets. New spray foam insulation with fire-retardant thermal barrier provides additional insulation and protection. Energy audit completed to 2026 building-code standards. New smoke and carbon monoxide detectors included. A comprehensive renovation offering modern finishes and updated major systems-move-in ready and available now. Call today for a private showing! (id:55689)
121 - 15 Capella Court
Ottawa, Ontario
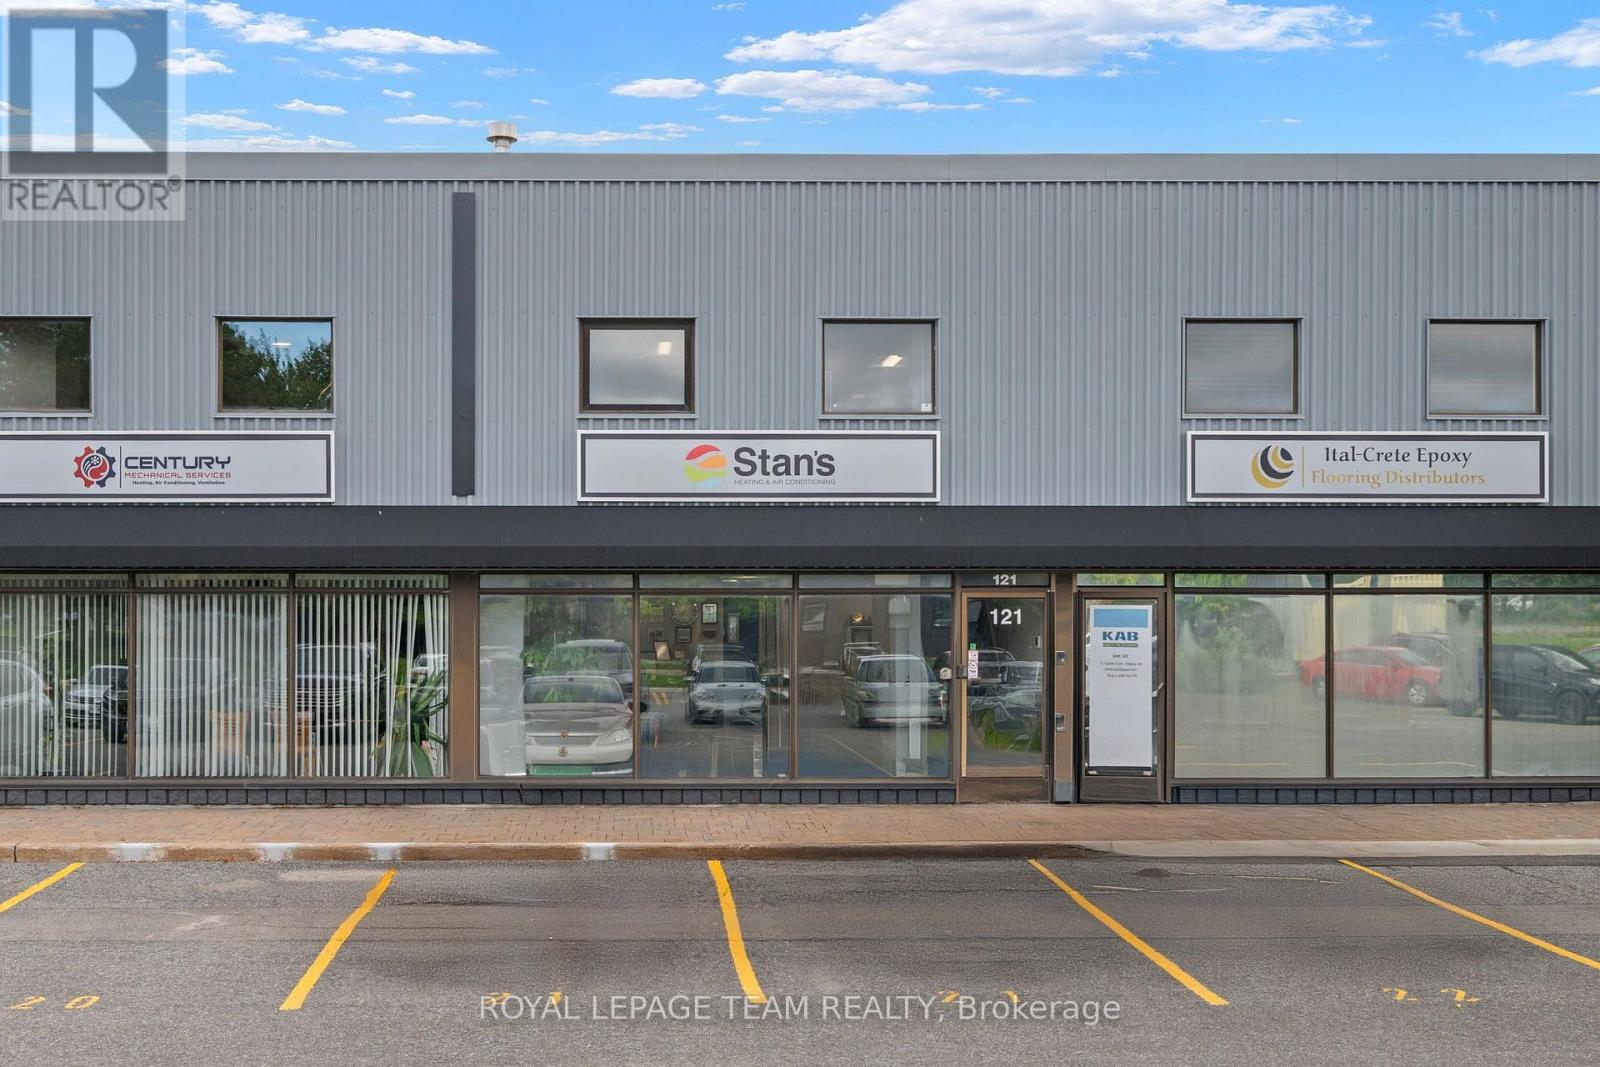
Why rent when you can own? This well appointed industrial condo has a combination of showroom, office, and storage space. The unit features a 200 amp service with the option of three phase power. Easy loading with the ten foot by ten foot roll up grade level door. There are a total of seven parking spaces with the unit. ( Three in front and four behind the building) The first floor is independently heated and cooled with a high efficiency furnace and five stage air conditioner. The second floor is heated with a separate high efficiency gas furnace and a five stage heat pump. (id:55689)
8491 County Rd 7 Road
Elizabethtown-Kitley, Ontario
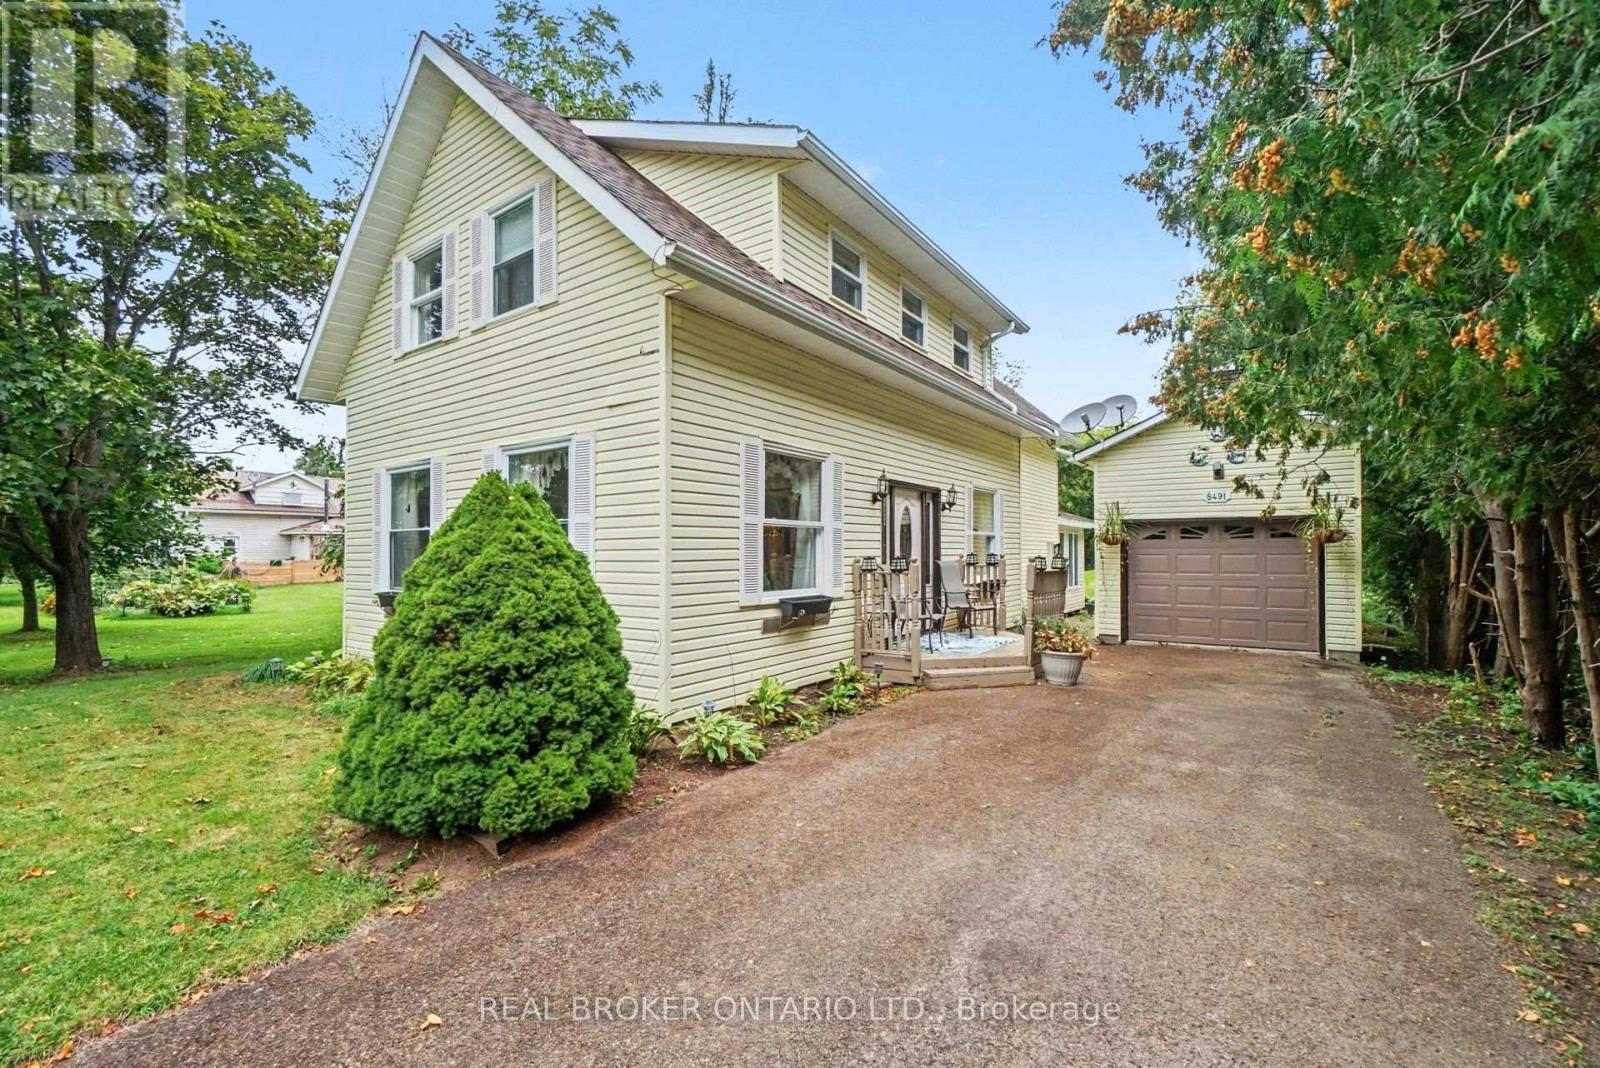
MOTIVATED SELLERS SEEKING A MORE MOBILITY-FRIENDLY HOME! This medium-sized, yellow house is BIGGER than it looks (1703 sqft) !!! Fall in love with the charm of this inviting 3-bedroom, 1-bath home in Greenbush! Warm hardwood floors, a sunken living room (with 10 foot ceiling) plus a bright sunroom, and versatile front formal dining or family room that creates plenty of welcoming spaces to enjoy. The eat-in kitchen is perfect for casual meals and gatherings, while the spacious backyard offers room to relax and entertain. Decent size bedrooms on the upper level with a decent size storage closet. A detached garage provides added convenience and storage with a bonus shed at the back of the property. Come view today!! *Contact agent for the pre- home inspection report* (id:55689)
635 Nelson Street
Pembroke, Ontario
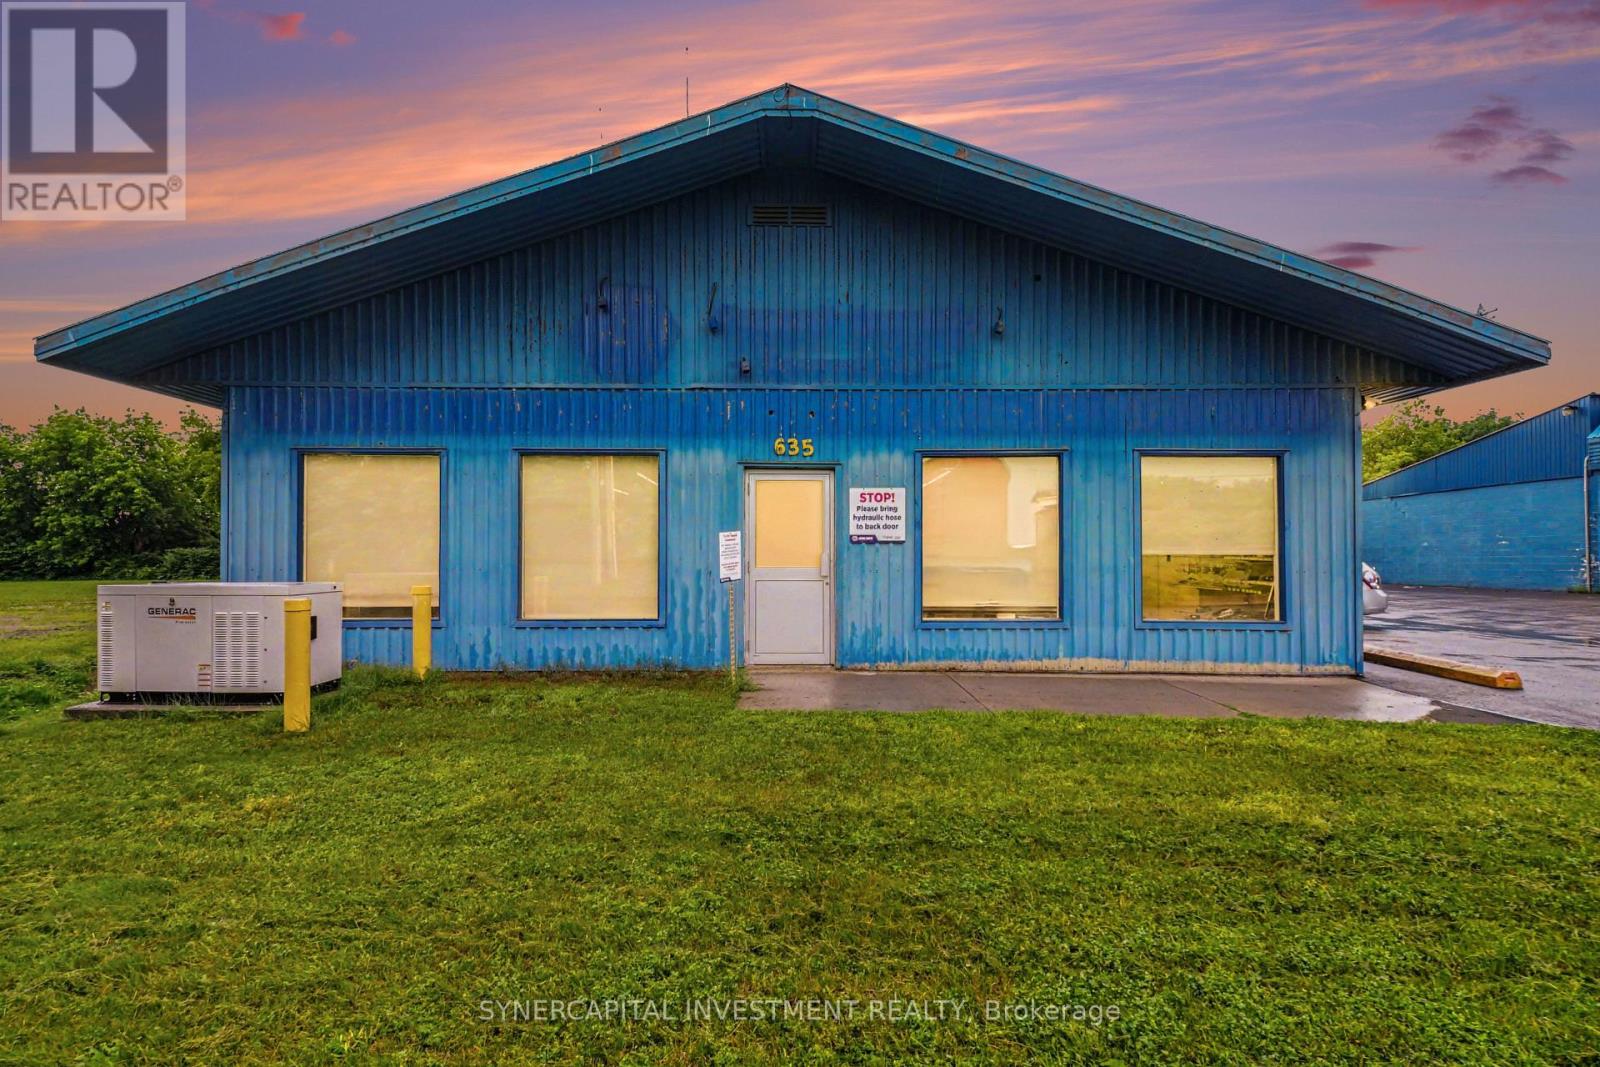
Versatile commercial property for sale in Pembroke! Offering approximately 6,000 sq. ft. of professionally maintained space, including 2,000 sq. ft. of showroom area and 4,000 sq. ft. of warehouse/service space. The flexible layout is well suited to a variety of commercial uses, including retail, wholesale distribution, contractors, building supply, automotive services and other service-oriented businesses. Features include excellent customer access, flexible work areas, separate electrical panels, 200-amp service, two 100-amp panels, automatic emergency generator, backup rooftop HVAC units and energy-efficiency upgrades. Recent improvements include updated HVAC systems, enhanced insulation, upgraded lighting and new shop doors. Strategically located in Pembroke with convenient access to Highway 17 and the surrounding Upper Ottawa Valley market. An excellent opportunity for an owner-operator or investor seeking a functional commercial property with adaptable space and established regional accessibility. Buyer to verify permitted uses and measurements. (id:55689)
157 Mulvihill Avenue
Ottawa, Ontario
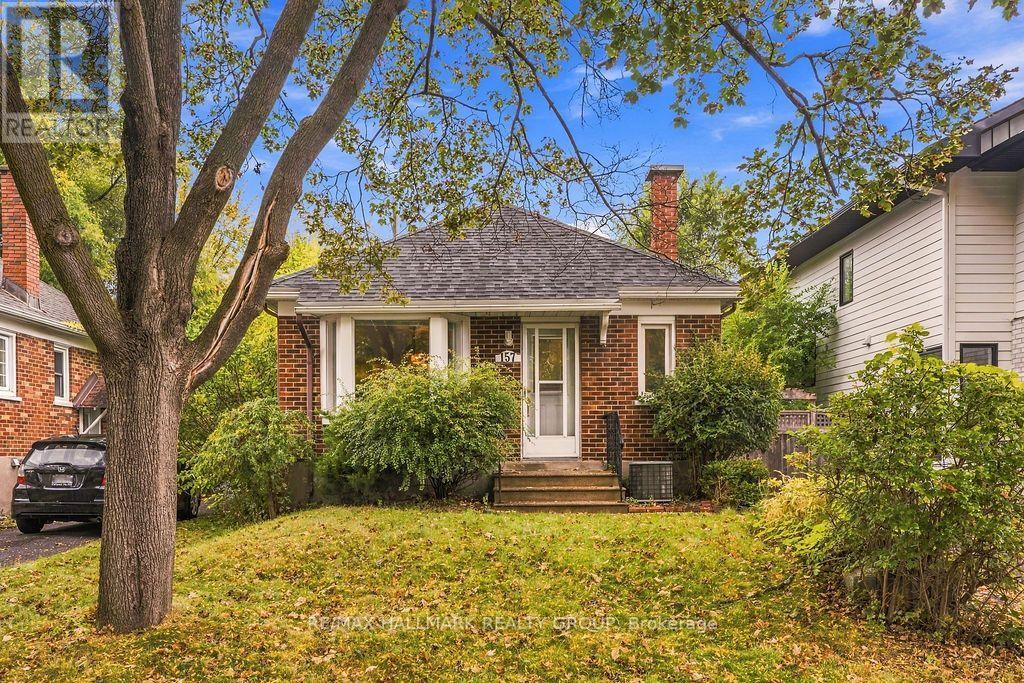
Welcome 157 Mulvihill Ave. - in the heart of sought-after Westboro Village! Situated on a quiet, tree-lined street, this charming detached bungalow features 2+1 bedrooms, 2 full bathrooms & the perfect blend of character, comfort & convenience. Ideally located near trendy cafés, restaurants, boutique shopping, parks, schools, Westboro Beach & the scenic Ottawa River pathways, this home puts the best of Westboro living within easy reach! The main level boasts hardwood flooring, bright open-concept living/dining areas & large South- and West-facing windows that fill the space with natural light. A versatile den offers the perfect spot for a home office or reading nook, while the main bathroom features a classic clawfoot tub. The finished lower level provides additional living space with a comfortable family room, a 3rd bedroom, a full 3PC bathroom, laundry area & ample storage. Step outside to your private, fully fenced backyard surrounded by mature trees, perfect for summer entertaining or simply unwinding outdoors. Tenant pays: hydro, gas & water. Available immediately! (id:55689)
744 Dearborn Private
Ottawa, Ontario
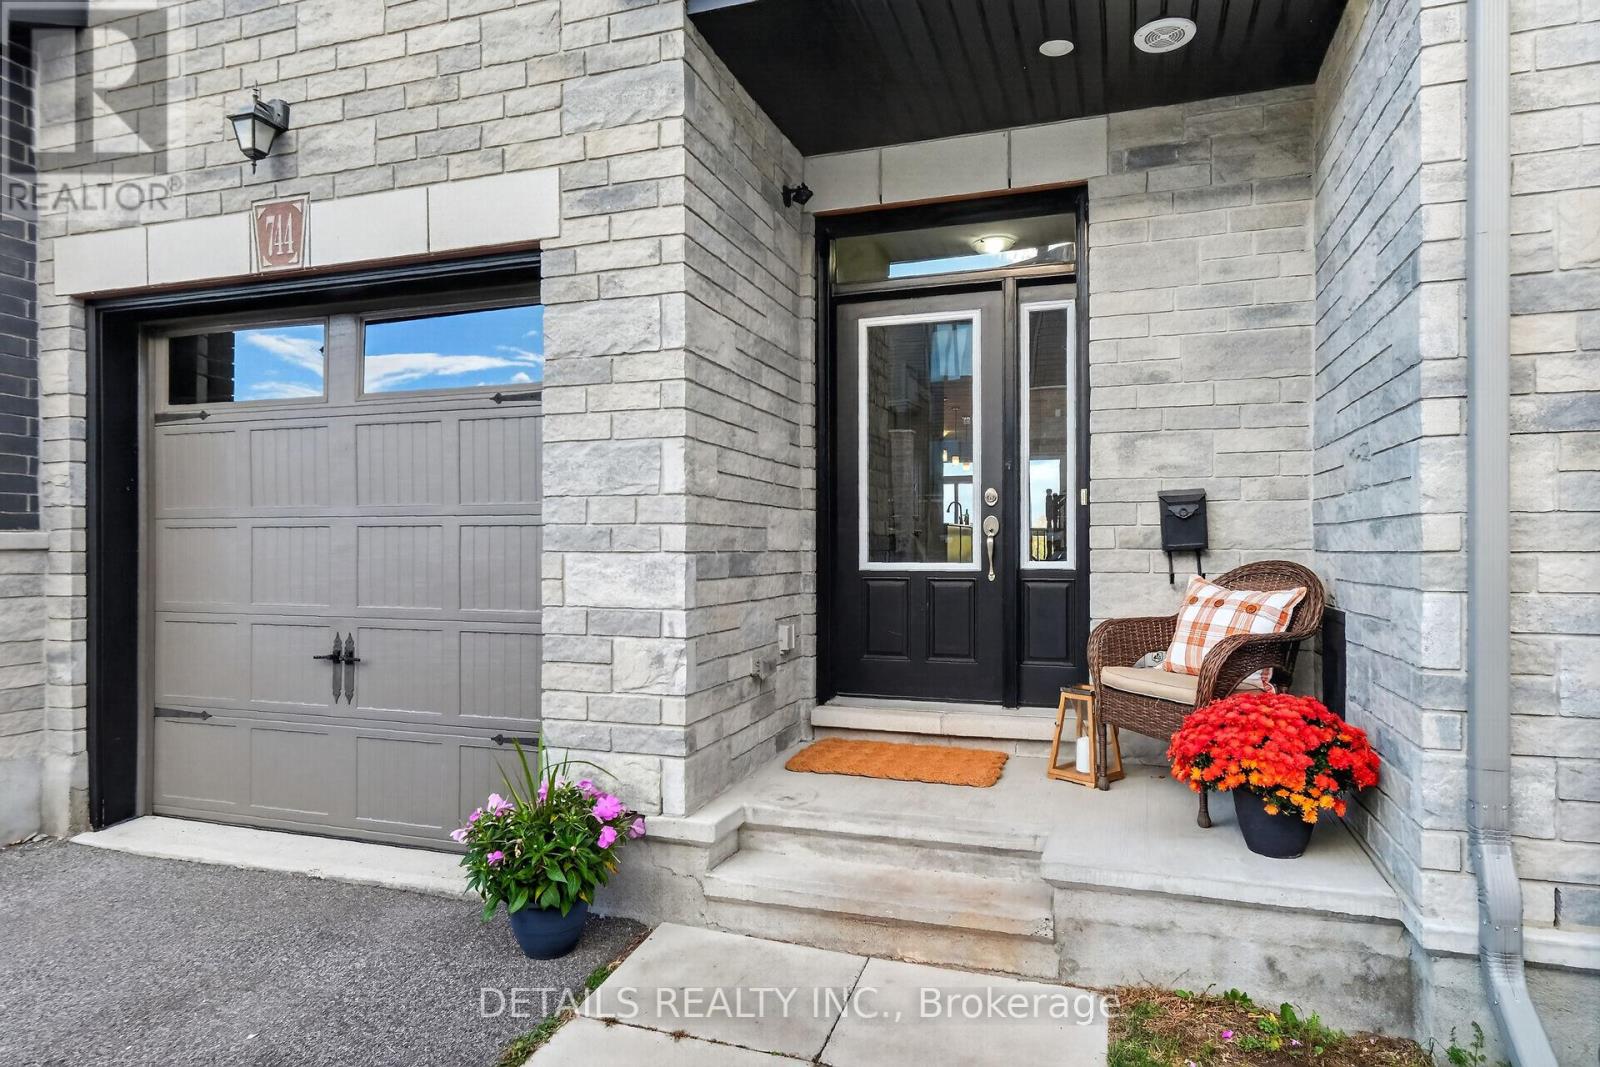
NO REAR NEIGHBOURS. JUST NATURE, LIGHT & PRIVACY-MINUTES FROM EVERYTHING. Backing directly onto NCC greenspace, this beautiful townhome offers a rare combination of privacy, natural surroundings and everyday convenience. With no rear neighbours, peaceful views and an abundance of natural light, it feels wonderfully removed from the city-while keeping everything you need just minutes away.The bright main living area features 9-foot ceilings and a thoughtfully designed kitchen with a huge island, generous workspace and excellent functionality for both everyday living and entertaining. A charming breakfast nook overlooking the greenspace creates the perfect spot for morning coffee, casual meals or simply enjoying the view.The spacious layout offers 3 bedrooms, 3 bathrooms and a sought-after walkout basement (one photo virtually staged), providing flexible additional living space for a home office, recreation room, guest space or multi-generational living.Upstairs, the generous primary retreat features a private ensuite, walk-in closet and enough additional space to create a reading nook, workspace or yoga area. Two additional bedrooms-including one with its own walk-in closet plus convenient upper-level laundry. Step outside to your private balcony overlooking the greenspace, where nature provides the backdrop instead of neighbouring homes. Walking trails and a pond are close by, and abundant visitor parking makes entertaining easy. All this in an exceptionally convenient location-just 7 minutes from the airport and CFS Leitrim, and minutes from Farm Boy, shopping, restaurants, golf, and everyday amenities. City convenience in a peaceful setting surrounded by nature. (id:55689)
1 - 707 Edison Avenue
Ottawa, Ontario
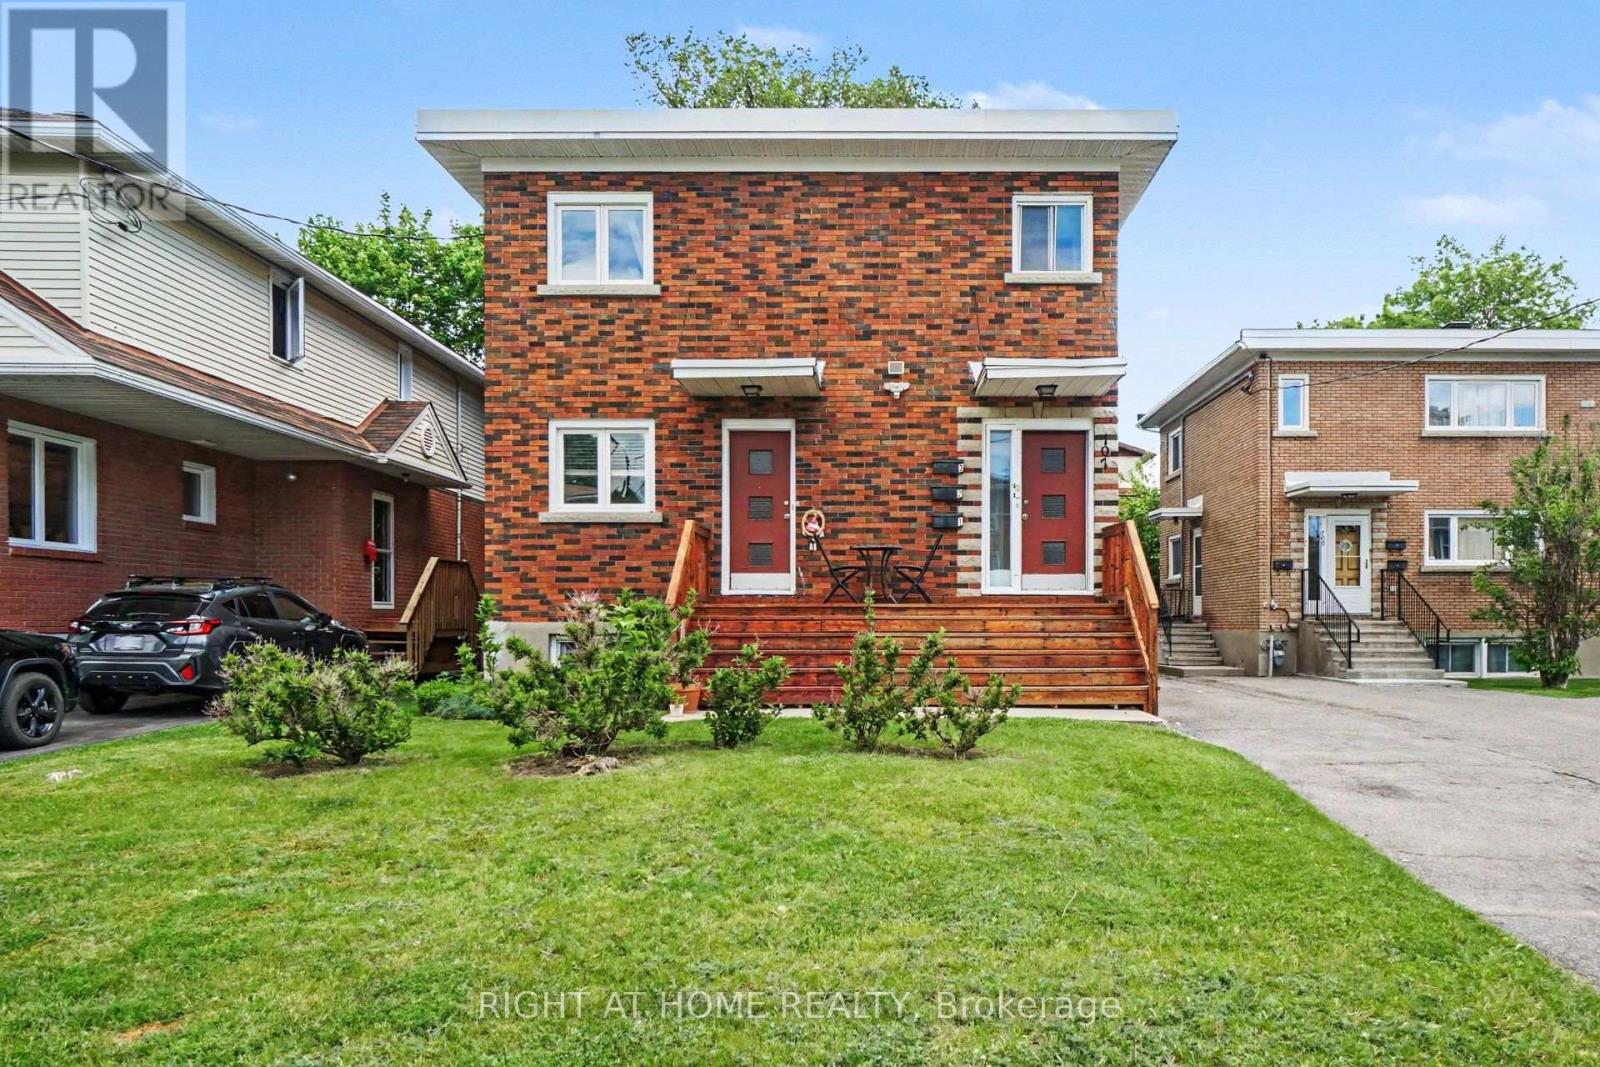
Welcome to 707 Edison Avenue, located in the highly sought-after Westboro area of Ottawa. This bright and comfortable main-floor apartment features 2 BEDROOMS, 1 BATHROOM, 1 PARKING SPACE, AND A PRIVATE ENTRANCE. Inside you will find beautiful hardwood floors and plenty of natural light. The location is a true highlight, with Westboro's shops, cafés, restaurants, grocery stores, parks, and services all close by. Enjoy easy access to Richmond Road and Churchill Avenue, as well as nearby public transportation, making commuting throughout Ottawa convenient. Each property comes with its own private storage shed, while the backyard is a shared common area for residents to enjoy. With the convenience of Westboro amenities and nearby transit, this is an excellent opportunity to enjoy one of Ottawa's most desirable neighbourhoods. This unit will be freshly painted and cleaned prior to a new tenant moving in.The landlord pays for heat and water, and laundry usage is included. Rental application, 2 most recent pay stubs, letter of employment, full equifax or transcontinental credit report, and singlekey application required. No Smoking, No Pets Preferred. (id:55689)
133 Shady Grove Street
Ottawa, Ontario
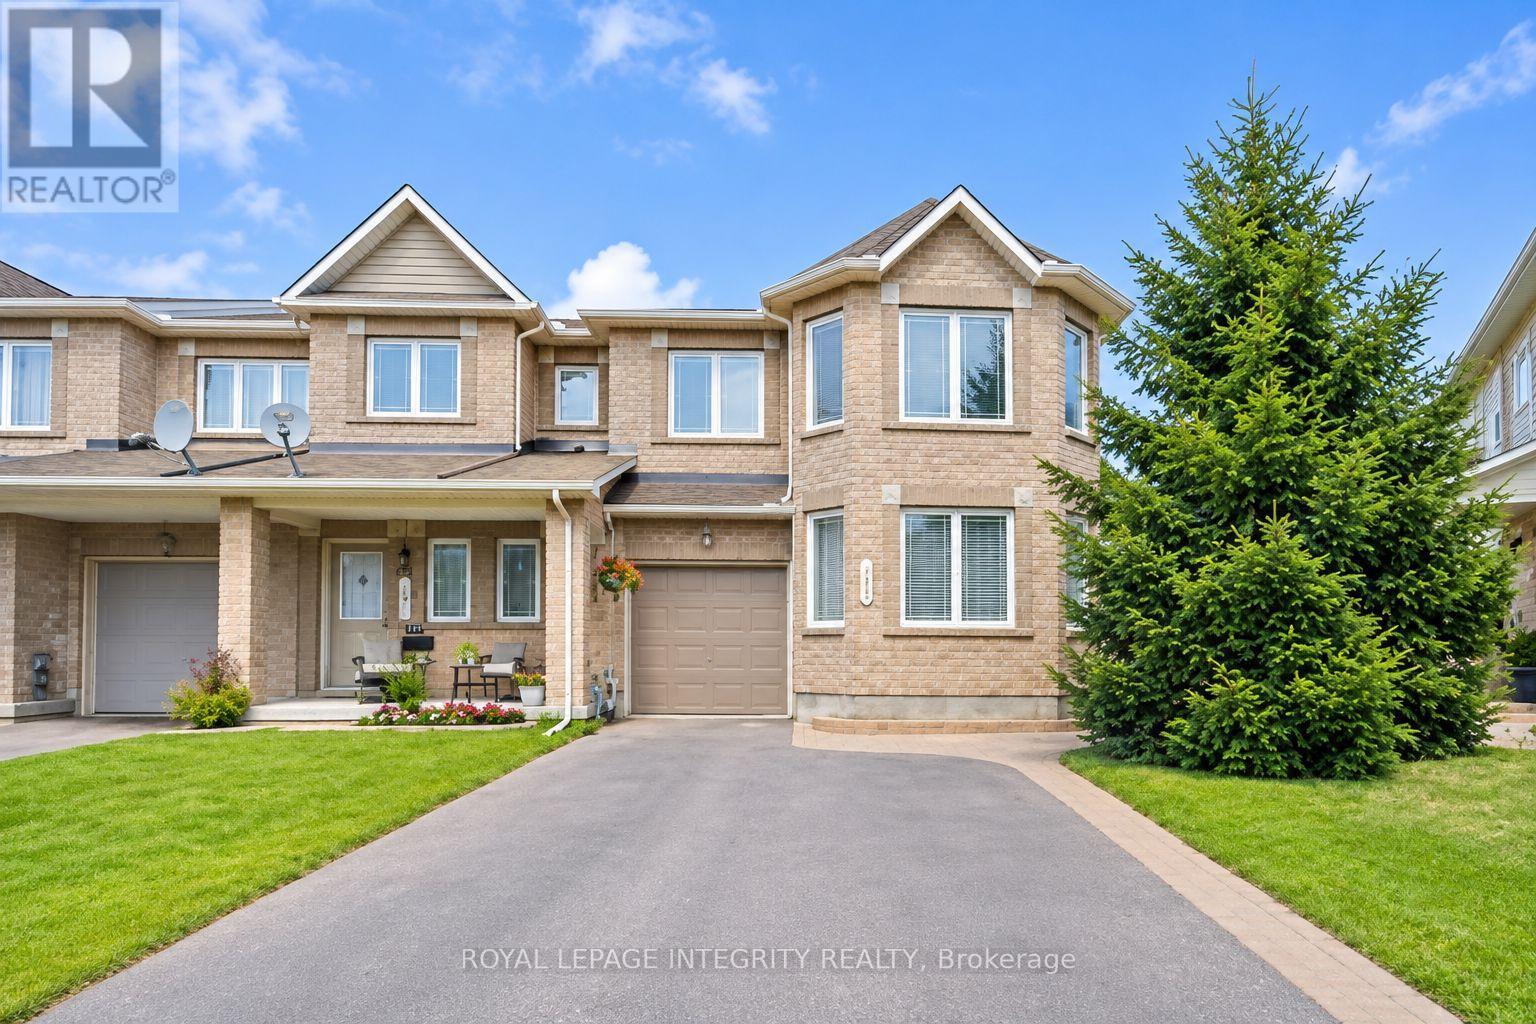
Beautiful END-UNIT townhome offering approximately 1,800 sq. ft. of above-ground living space in a convenient and family-friendly community! The main floor features a welcoming foyer and a bright, open-concept living and dining area. The modern kitchen boasts stainless steel appliances, ample cabinetry, a spacious centre island, perfect for everyday living and entertaining. Upstairs, the generous primary bedroom features a walk-in closet and private ensuite, complemented by two additional well-sized bedrooms and a full bathroom. The finished basement provides extra living space with a recreation area, laundry, and ample storage. Enjoy the fully fenced backyard, ideal for relaxing and outdoor activities. A single-car garage plus a 3-car driveway offer plenty of parking. Ideally located close to shopping, restaurants, schools, parks, public transit, and everyday amenities, with easy access to major roads. A wonderful place to call home! Monthly Rent: $2,650/month + utilities. Tenant Pays: Cable, phone, internet, heat, hydro and water.The water heater is owned, saving approximately $50/month in rental fees. Tenant Responsibilities: Furnace filter replacement (3 times per year), lawn maintenance, and snow removal for the driveway and walkways. First and last month's rent required as a deposit ($5,300). (id:55689)
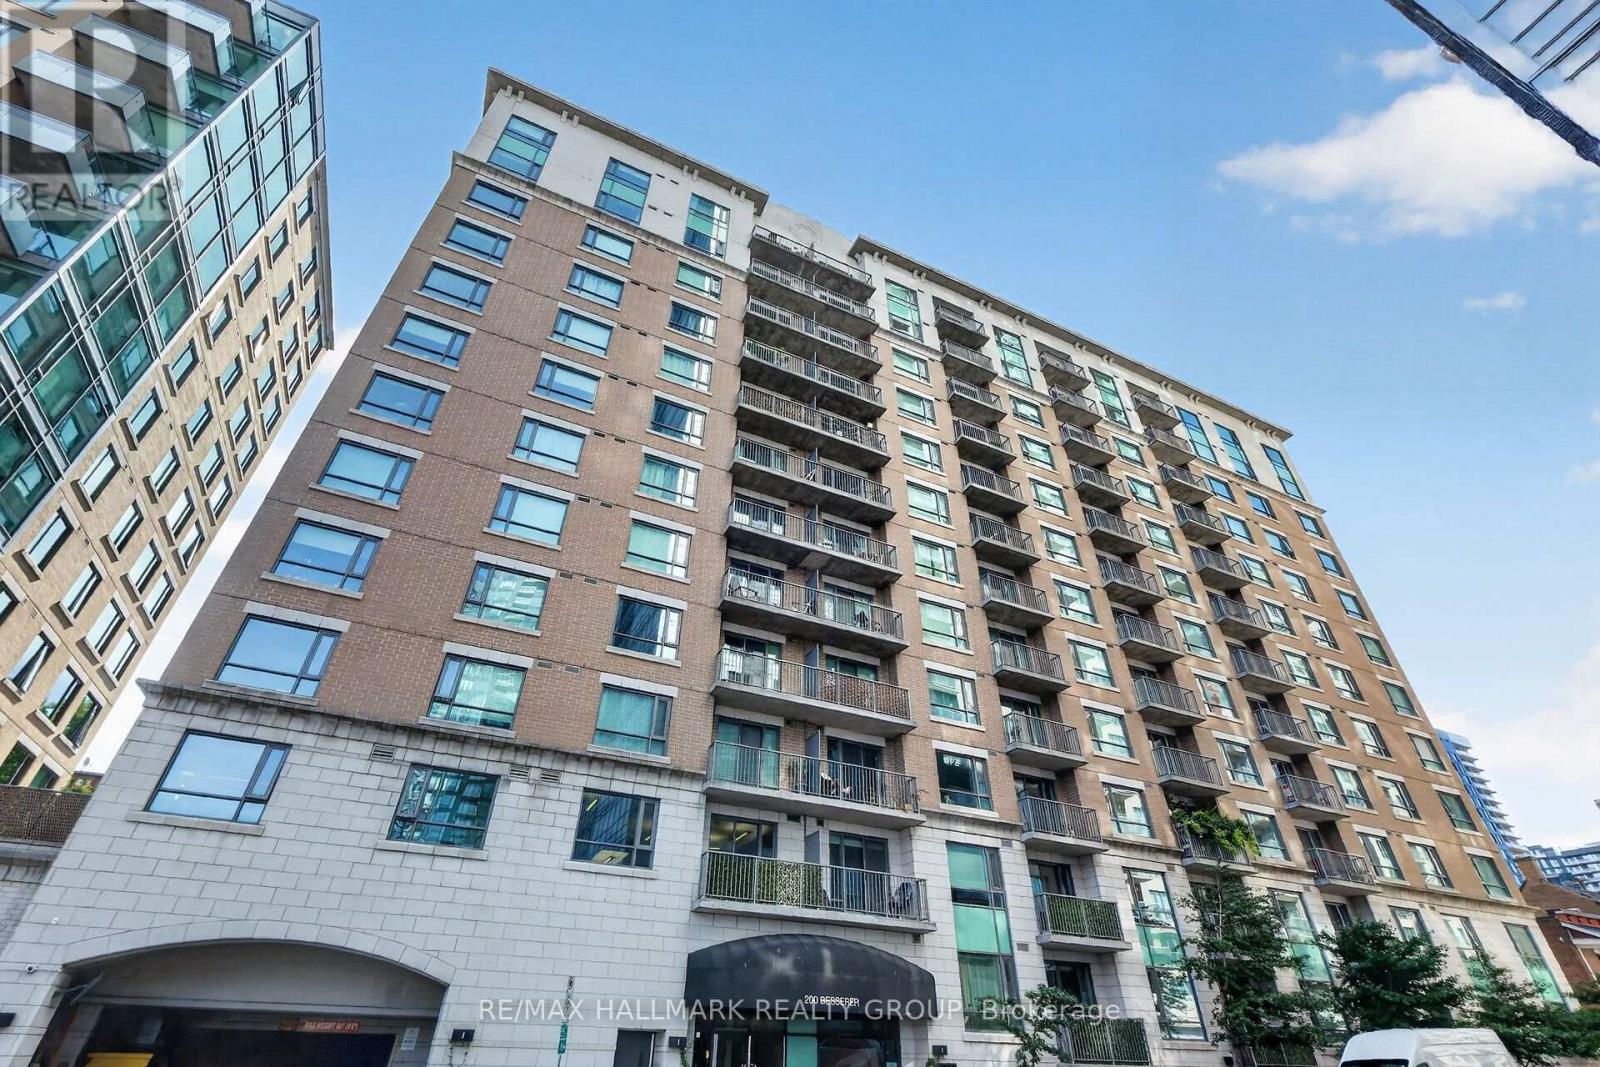
208 - 200 Besserer Street
Ottawa, Ontario
Beautiful downtown condo available fully furnished at The Galleria, 200 Besserer Street. Fantastic location with a near perfect 99 Walk Score. This bright 1 bedroom + den offers a terrific open concept floor plan ideal for entertaining. Enjoy the gleaming kitchen with modern stainless steel appliances, deep granite counters, ample cabinetry, and a raised breakfast bar peninsula that overlooks the bright and airy living room / dining room. The spacious den makes a smart home office, studio, or guest space, while the wonderful primary bedroom features his and her closets and a convenient walk-through cheater door to the full bathroom. A private balcony opens off the living room. In-suite laundry, storage locker, and plenty of visitor parking complete this gorgeous condo. Salt water pool and gym conveniently located just down the hall on same floor. Condo fee includes heat, cooling, water, maintenance, management and amenities. Attention investors: available fully furnished, this is a true turnkey opportunity steps from the University of Ottawa, government offices, trendy restaurants, Parliament Hill, shopping, and Light Rail. Great location, smart layout, and priced to move. This is the one you have been looking for. (id:55689)
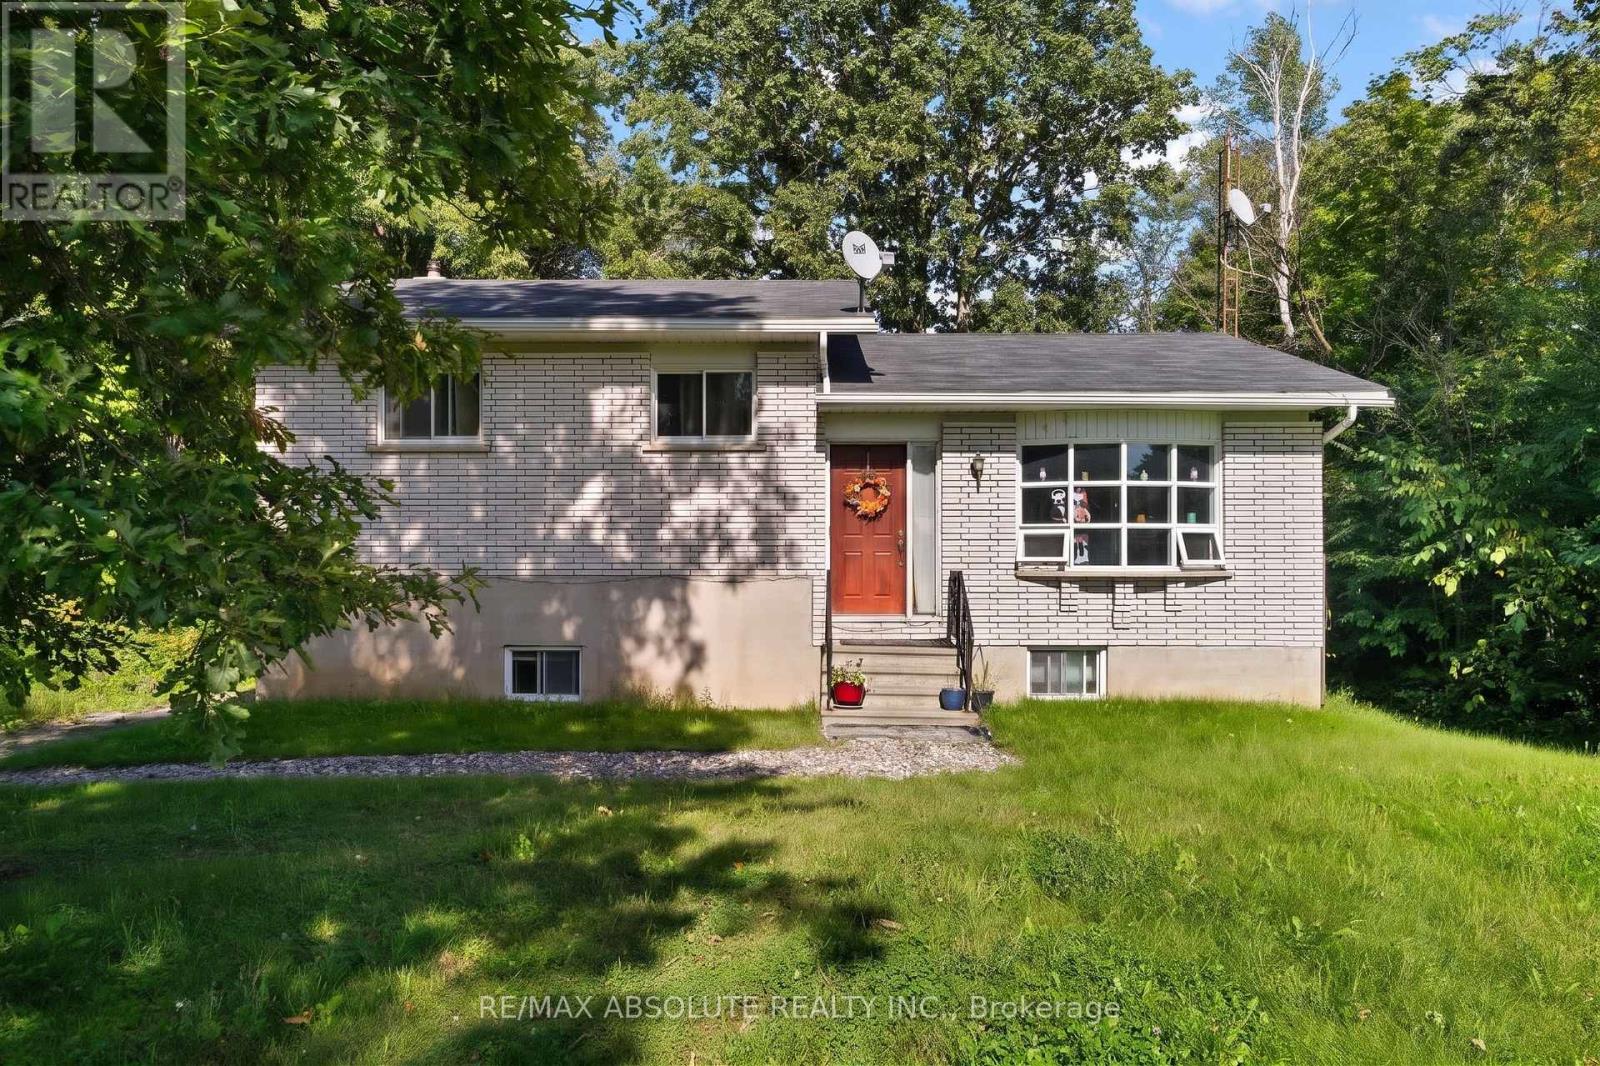
1112 Francis Street
Greater Madawaska, Ontario
Unlock the ultimate smart ownership opportunity with this incredible income generating property. Live comfortably in one unit while collecting rent from the other to offset your mortgage, making this an ideal choice for first time home buyers and savvy investors alike. Situated on a large lot surrounded by mature trees, the expansive outdoor space offers a private sanctuary that is wonderful for children and pets to play. The upper unit is currently tenanted, providing immediate rental income from day one. Step inside the main level to discover a well appointed kitchen designed for effortless meal preparation, alongside a bright dining room featuring sliding patio doors that open directly onto a rear deck overlooking the yard. Head up just a few steps to find three good sized bedrooms and a full bathroom, offering a functional and comfortable layout. The lower level is completely vacant and ready for immediate occupancy or a fresh tenant of your choice. It features a completely private entrance, an inviting eat in kitchen, two versatile rooms, a full bathroom, and convenient access to the shared laundry room. Property perks continue outside with a fantastic detached garage complete with a loft area. This bonus space is a blank canvas awaiting your personal inspiration, whether you envision a home office, a creative studio, or extra storage. New septic system and propane furnace in 2024, new well in 2021. Positioned in an outdoor enthusiast's paradise, this location puts you moments away from everything the Calabogie area has to offer. Spend your winters skiing down the slopes at Calabogie Peaks or snowmobiling through local trails, and your summers golfing at nearby courses, boating, swimming, hunting, and fishing on local waterways. For adrenaline seekers, the Calabogie Motorsports Park is just minutes away, alongside endless crown land and four season recreation trails for hiking, ATVing, and exploring. (id:55689)
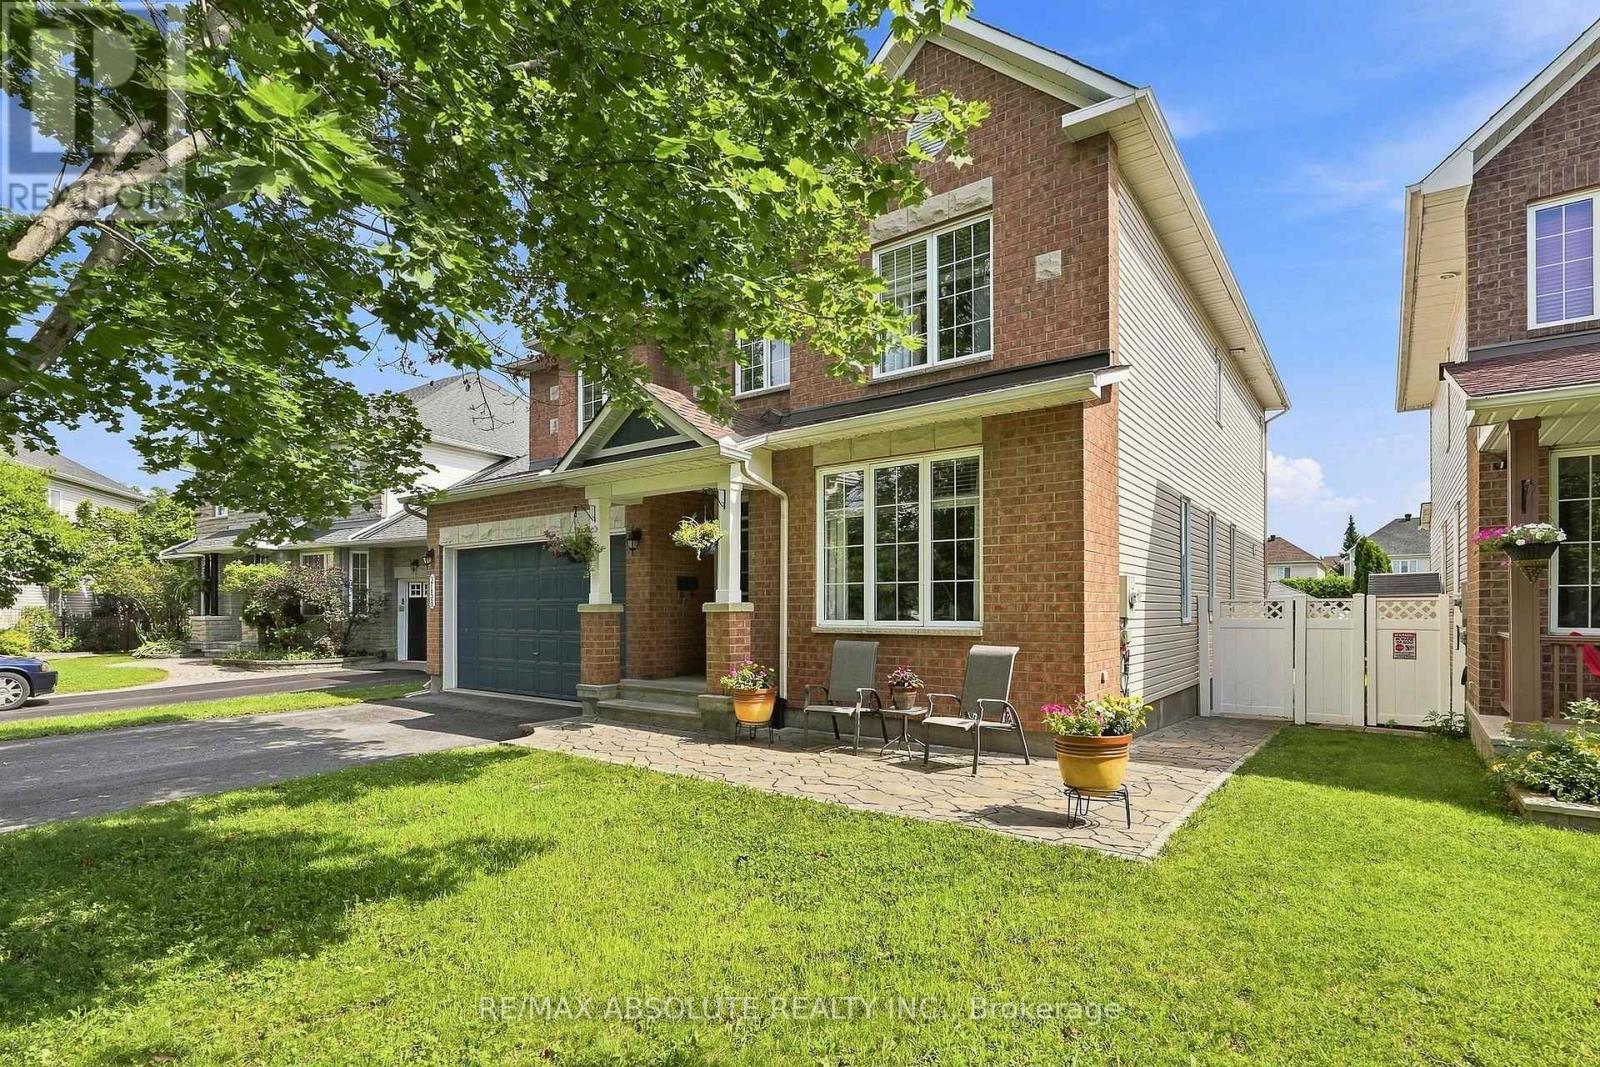
2158 Valenceville Crescent
Ottawa, Ontario
NO REAR NEIGHBOURS in sought-after Avalon! Ideally situated at the back of a quiet crescent with minimal traffic, this beautifully maintained Minto Naismith offers an impressive combination of space, comfort and privacy. Pride of ownership and attention to detail are evident throughout the home and yard. Designed with entertaining and family living in mind, the main level features exceptionally spacious living, dining and family rooms, rich hardwood flooring and a striking oak staircase. The upgraded kitchen is the heart of the home, offering abundant cabinetry and counter space, granite countertops, a stylish backsplash and newer appliances, all opening to a bright eating area and warm family room with a cozy fireplace. Upstairs, you'll find 4 generously sized bedrooms, 2 ensuite bathrooms and 3 walk-in closets. The impressive primary suite is a true retreat, complete with a cozy reading/sitting area, walk-in closet and private 4-piece ensuite. The second bedroom also enjoys its own full ensuite-an ideal setup for teens, guests or extended family. This CARPET-FREE HOME continues to impress on the lower level with a bonus 5th bedroom, providing excellent flexibility for guests, a home office or additional family space. Step outside and enjoy a beautiful stamped-concrete patio, PVC fencing and direct access to the walking path - perfect for evening walks, biking and enjoying everything Avalon has to offer. A spacious, well-designed home tucked away in a peaceful location with the privacy that is so hard to find! (id:55689)

22 Centre Street
North Grenville, Ontario
Closer Than You Think. Far From the Ordinary. Set in the safe, family-friendly village of Burritts Rapids, this custom-built Lockwood Brothers home offers the best of both worlds: the space, freedom and natural beauty of rural living, with Merrickville and Kemptville nearby for all the things a family needs-schools, shopping, restaurants, recreation and amenities.Built in 2011, this 3-bedroom + den, 4-bathroom home was inspired by the timeless farmhouses of Prince Edward Island, blending modern comfort with rustic character. Historic old-growth flooring from Logs End, and reclaimed rough-hewn wood beams bring warmth & character throughout.The exterior features durable vinyl siding, Hardie Shingle accents that mimic classic cedar shakes, & architectural shingles for lasting curb appeal.The chef's kitchen is the heart of the home, with quartz countertops, new gas range (2026), floor-to-ceiling mission-style cabinetry w/soft-close doors & drawers, abundant storage, and matching quartz in the main-floor powder room. Large windows fill the open-concept main level w/natural light, while Hunter Douglas shades on the rear-facing windows provide privacy and light control.A propane fireplace adds warmth and ambiance. Upstairs are three bedrooms, a primary suite with modest ensuite & walk-in closet, & second-floor laundry. The finished basement features heated floors, new vinyl flooring (2025), and a home theatre with projector and movie screen. Central air, furnace, hot air return system and a Waterloo Biofilter septic system provide year-round comfort.Outside, the expansive front porch, gas BBQ hookup and campfire area make outdoor living easy. The backyard backs onto the Rideau Canal corridor. There are trails to explore, a nearby beach, a children's park, an equestrian farm & the overall priceless freedom and safety of village life just 35mins from Ikea Shopping Mall.Come home to Burritts Rapids: rural in feel but connected in every way. (id:55689)
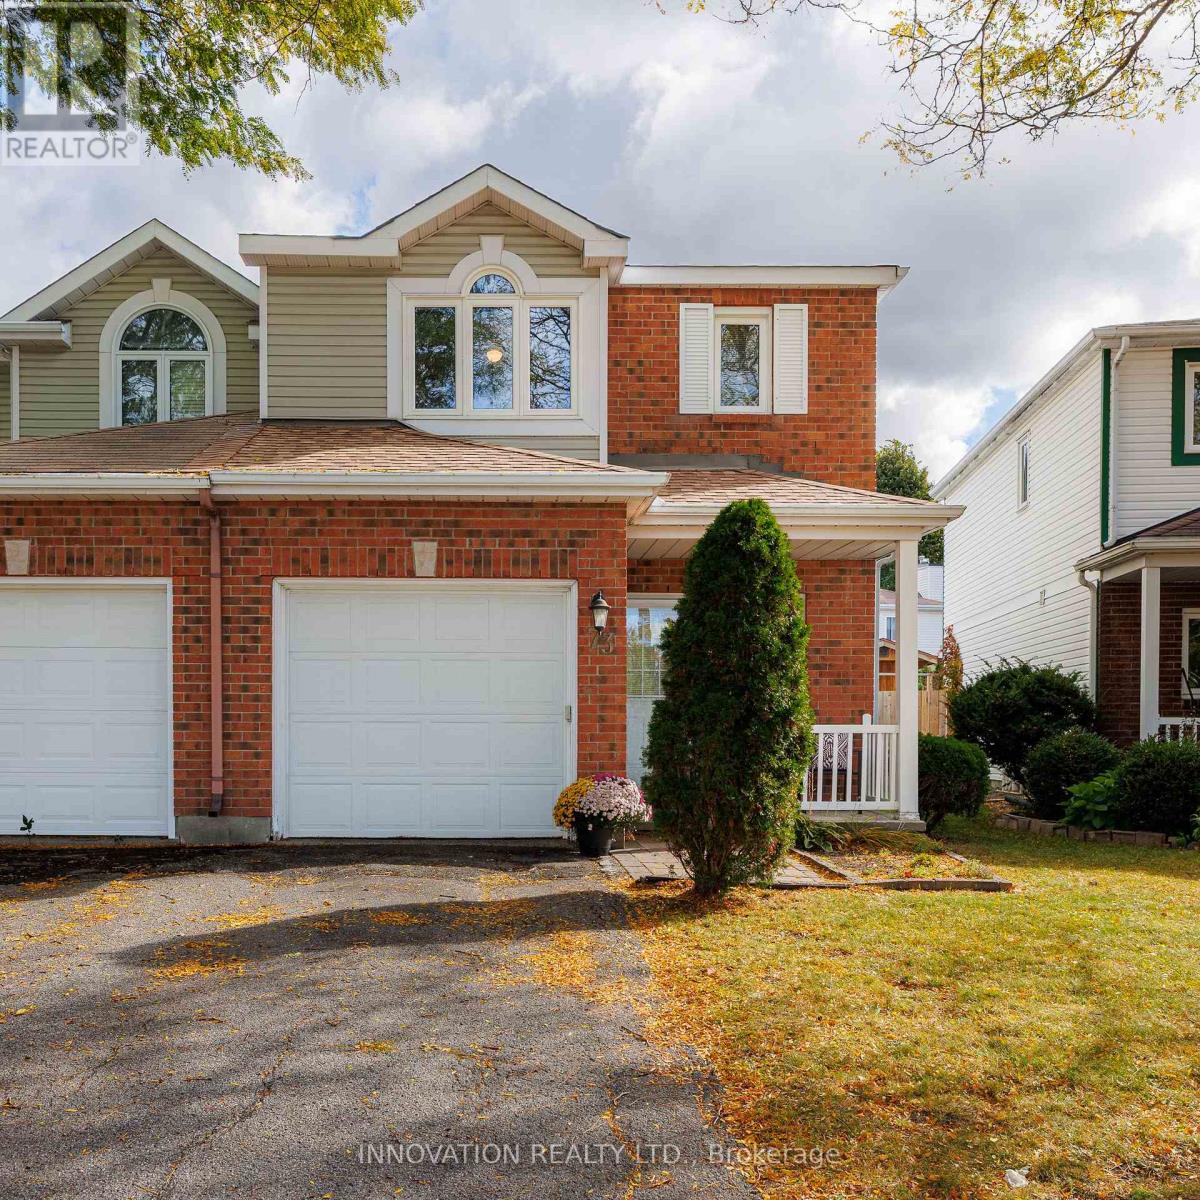
73 Mountshannon Drive
Ottawa, Ontario
Make Your Move to 73 Mountshannon! This spacious end-unit townhouse sits on an impressive lot in a prime, family-friendly neighbourhood close to top-rated schools, parks, public transit, and shopping. From the moment you arrive, the charming front porch and beautiful interlock pathway set an inviting tone. Step inside to discover a bright, open layout enhanced by fresh paint, modern lighting, and updated hardwood flooring and tile throughout. The well-appointed kitchen is complete with a trendy updated backsplash, quality appliances, and plenty of cabinetry. Upstairs, you will find generous bedroom space tailored for comfort and relaxation. Where this property truly shines is the outdoors. As a nice end unit, it boasts an extraordinarily large, fully fenced backyard that offers unbeatable privacy and room to play. Surrounded by mature hedges and perennial gardens, this outdoor area comes complete with an updated stone patio-perfect for summer barbecues-and a handy storage shed. Peace of mind comes built-in thanks to a long list of big-ticket updates, including the roof, furnace, air conditioner, attic insulation, and key windows. Beautifully updated, well maintained, and exceptionally situated, 73 Mountshannon is a turnkey home ready for its next chapter! (id:55689)
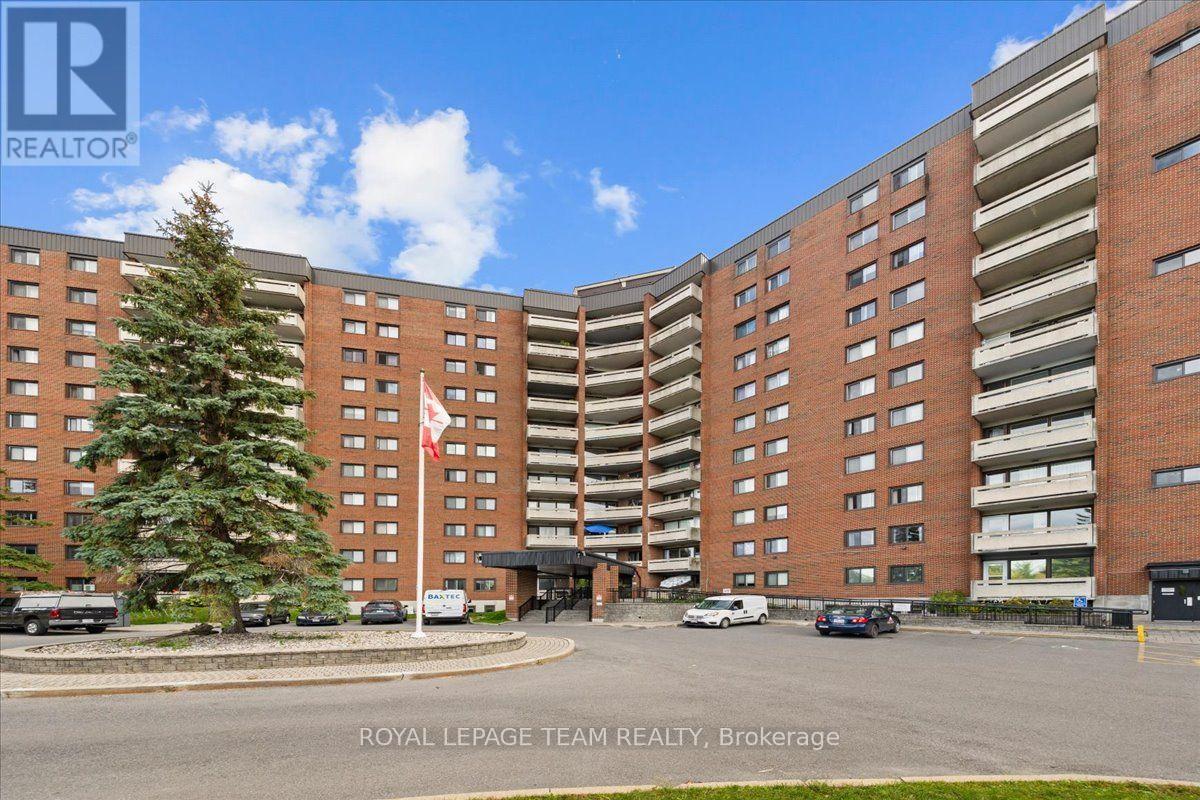
412 - 3100 Carling Avenue
Ottawa, Ontario
Welcome to Unit 412 at 3100 Carling Avenue, a bright and spacious 2-bedroom condo in a well-managed building just steps from the Ottawa River and Andrew Haydon Park. The functional layout offers a generous living and dining area, a separate kitchen, two well-sized bedrooms, and plenty of storage. Rent includes Heat, Hydro and Hot Water, along with Heated covered Parking and a basement storage locker. Residents enjoy an impressive selection of amenities including a rooftop terrace and party room with panoramic river views, heated outdoor pool, fitness room, sauna, billiards room, workshop, indoor car wash, bike storage, guest suites, and convenient laundry facilities on every floor. Ideally located close to Bayshore Shopping Centre, public transit, walking and cycling paths, restaurants, and easy access to Highways 417 and 416. A wonderful opportunity to enjoy comfortable, low-maintenance living in a convenient west-end location. (id:55689)
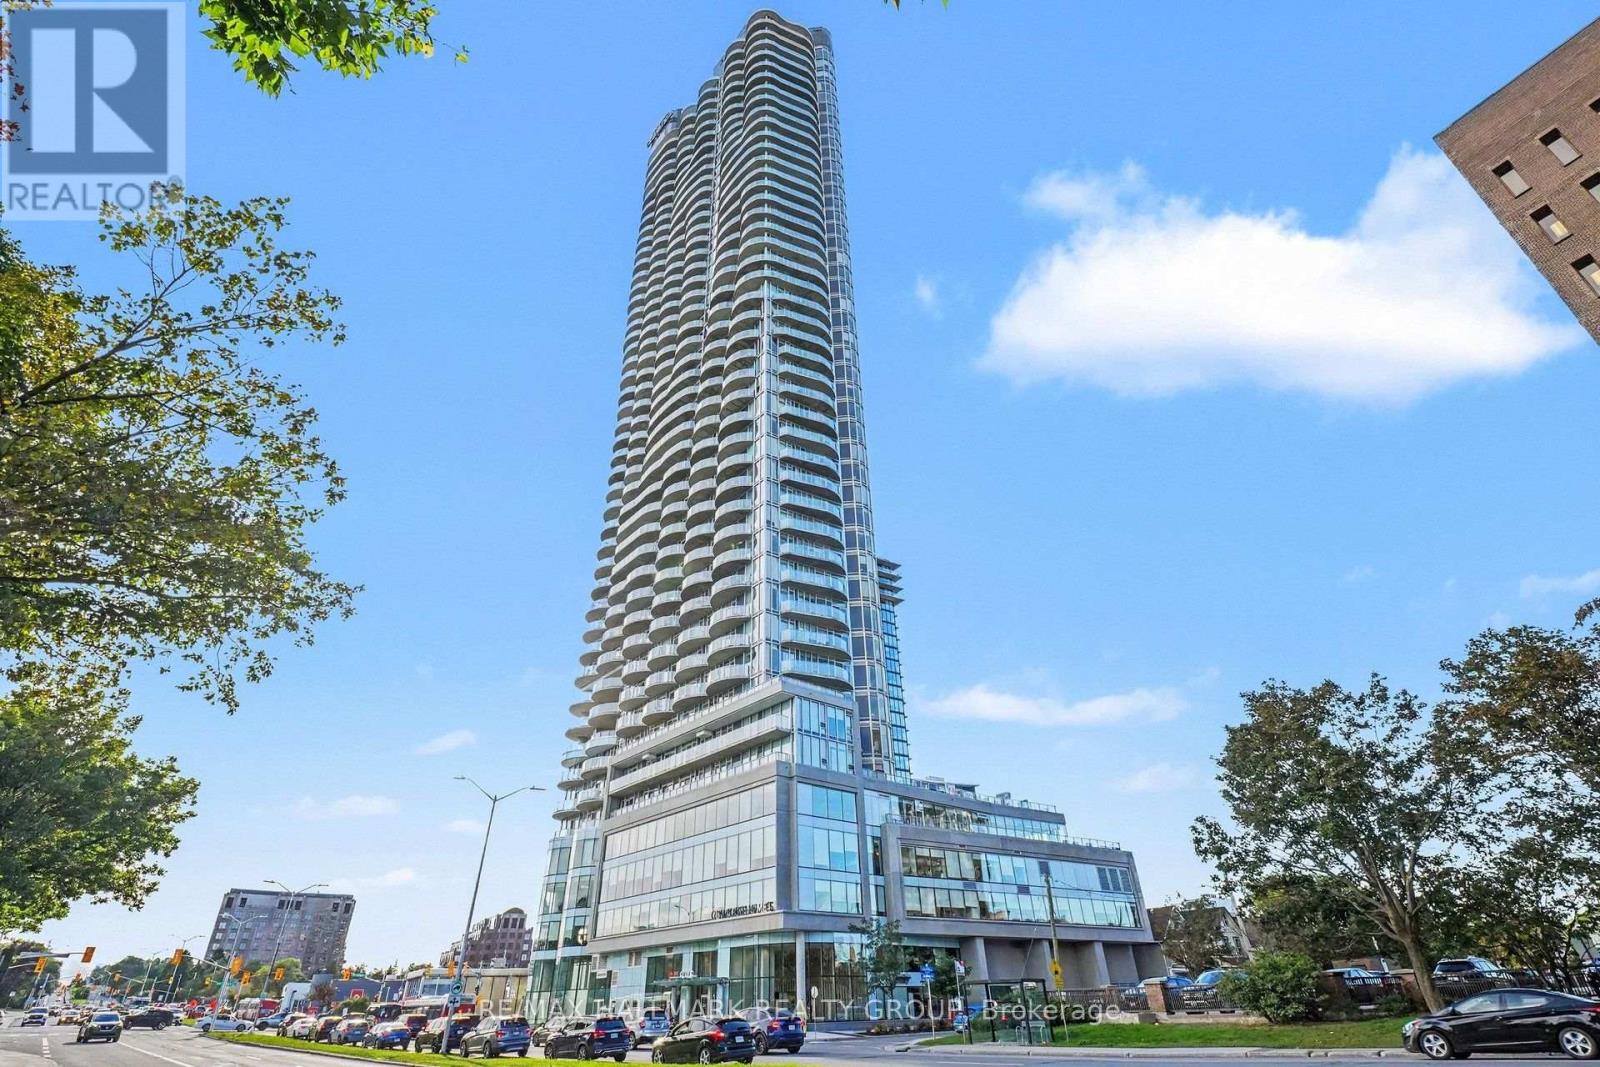
2807 - 805 Carling Avenue
Ottawa, Ontario
RARE OFFER, as people don't sell this unit. Condo lovers, this view is the showstopper. Welcome to elevated living at the iconic Claridge Icon, Ottawa's tallest residential landmark, where this spectacular 1,290 sq. ft. unit delivers the kind of views that make a property truly unforgettable. Dramatic FLOOR-TO-CEILING WINDOWS wrap the living space, filling the home with natural light and showcasing an EPIC PANORAMA across DOW'S LAKE, the Gatineau Hills, Parliament Hill and Ottawa's glittering skyline. From daytime lake views to colourful sunsets, fireworks and sparkling city lights, the scenery becomes part of your everyday living experience. The expansive WRAPAROUND BALCONY with coveted SOUTH AND EAST EXPOSURES provides a front-row seat to it all. Inside, soaring 9-FT CEILINGS and hardwood flooring enhance the bright, open-concept design. The sleek white kitchen is anchored by a striking ISLAND and flows seamlessly into the dining and living areas-perfect for entertaining against an incredible city backdrop. The spacious primary retreat comfortably accommodates a KING-SIZED BED and features beautiful DOW'S LAKE VIEWS, its own PRIVATE BALCONY, walk-in closet and spa-inspired ensuite with upgraded finishes. A generous second bedroom, full bathroom and in-suite laundry complete the thoughtfully designed interior. ONE PARKING AND STORAGE LOCKER INCLUDED. Enjoy an impressive collection of building amenities including 24/7 concierge, indoor pool, fitness and yoga studio, sauna, theatre room, guest suites, bike storage, BBQ terrace and stylish entertaining spaces. Step outside into the heart of LITTLE ITALY, with some of Ottawa's best restaurants and cafés nearby, Commissioner's Park and Dow's Lake just steps away, plus cycling, kayaking, recreation and convenient transit access. This is more than a condo in the sky-it is a FRONT-ROW SEAT TO OTTAWA. The elevation, the natural light, the outdoor space and, above all, THE VIEW make this residence truly special. (id:55689)
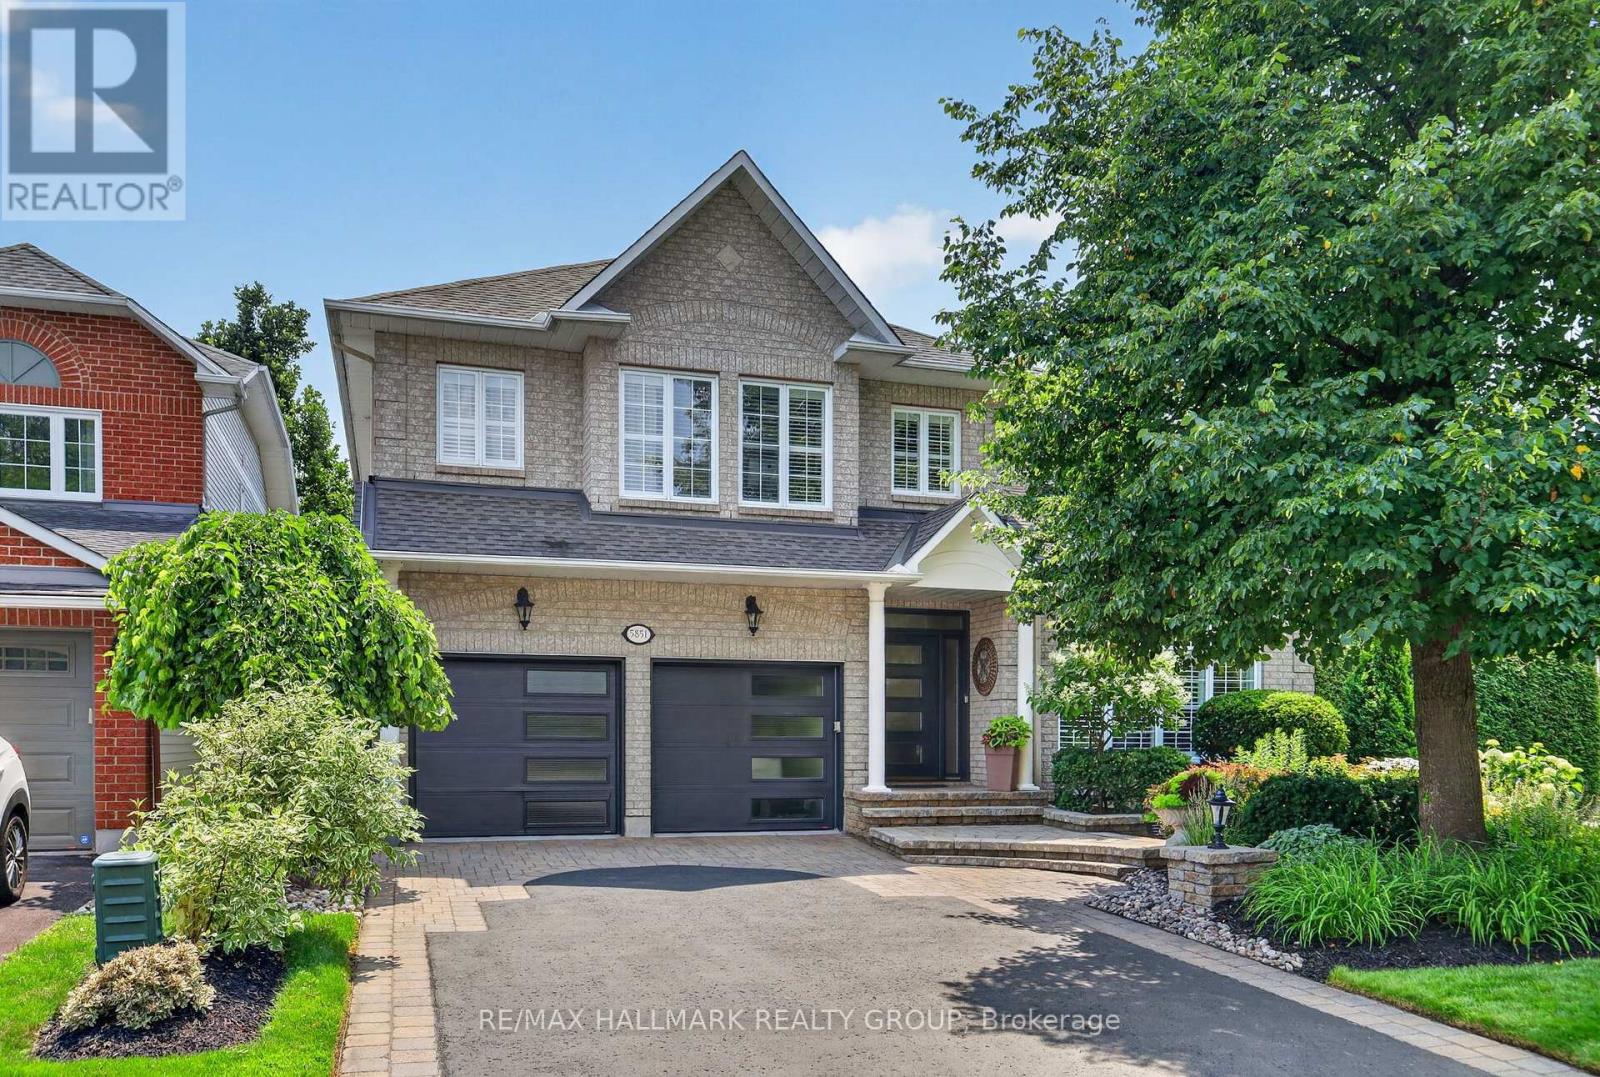
5851 Gladewoods Place
Ottawa, Ontario
Nestled in the prestigious Chapel Hill community of Orleans, this grand executive residence offers refined living just steps from top-tier schools, serene parks, and everyday conveniences.From the moment you step inside, rich hardwood floors, soaring open-to-above ceilings in the dining and family rooms, and a striking architectural staircase create an immediate sense of grandeur. At the heart of the home, the chef's kitchen is beautifully appointed with premium granite countertops, a custom backsplash, and high-end stainless steel appliances. Adjacent to the kitchen, the sunken living room centers around a cozy gas fireplace, offering an inviting space to unwind, while a dedicated main-floor office provides a private setting for remote work.The upper level features 4 expansive bedrooms designed for comfort and privacy. The primary suite serves as a true sanctuary, complete with a generous walk-in closet and a spa-inspired ensuite bath. A second bedroom also enjoys its own private walk-in closet and ensuite, perfect for guests or family, alongside an additional full bathroom on this level.Crafted for world-class entertaining, the lower level showcases a custom walk-in temperature-controlled wine cellar-a true piece of art-situated beside an impressive billiard room, complete with a rough-in for a future luxury bathroom.Outside, the property continues to impress with immaculate professional landscaping, high-end interlock work, and an extraordinarily large backyard offering an incredible private outdoor oasis.An extraordinary blend of luxury, craftsmanship, and lifestyle in one of Orleans' finest neighborhoods. (id:55689)
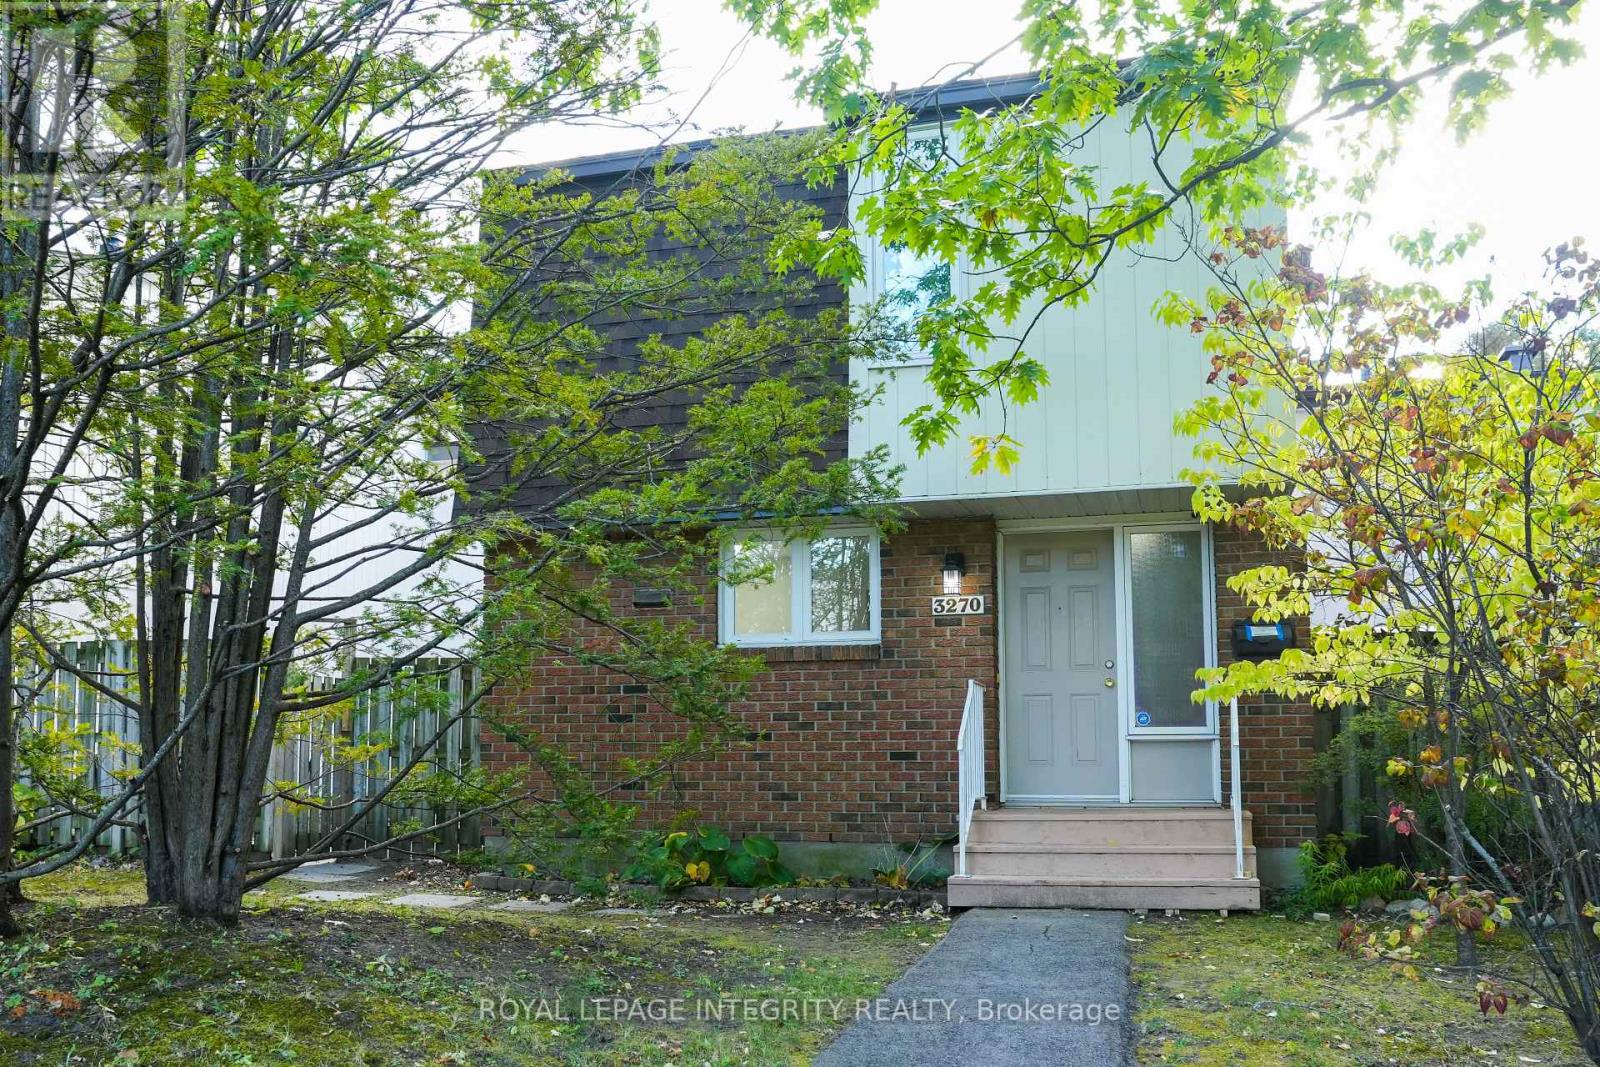
90 - 3270 Southgate Road
Ottawa, Ontario
LOCATION! LOCATION! LOCATION! This spacious and beautifully updated 4 BEDROOM townhome offers exceptional value in a highly convenient location directly across from SOUTH KEYS SHOPPING CENTRE. The main level offers a bright and functional layout, featuring a spacious dining room and a large family room-perfect for both everyday living and entertaining. The second floor includes the primary bedroom with walk-in closet with plenty of room, as well as three additional bedrooms and full bath. Situated in a lovely family friendly area and conveniently located near the Greenboro O-Train and South Keys Shopping Centre. Located just minutes from parks, schools, shops, and public transit this is a great community to call home. Book your private showing today! (id:55689)
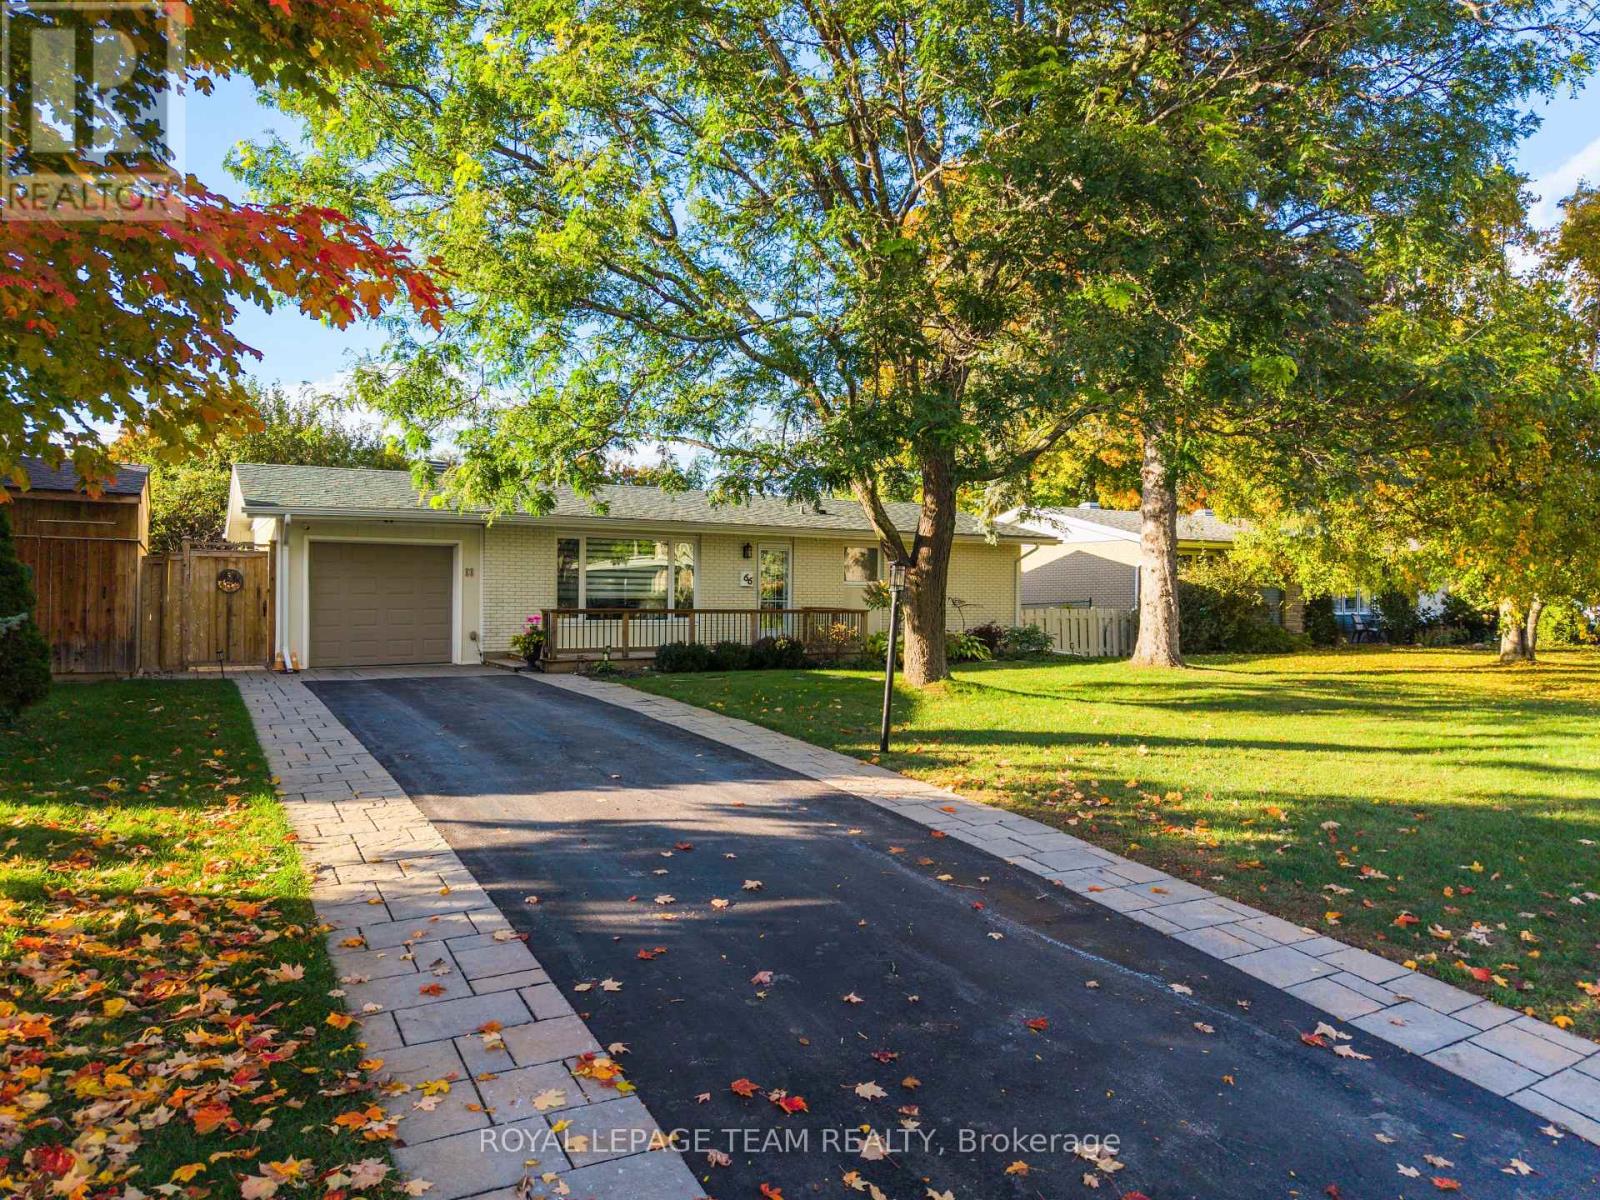
66 Still Water Drive
Ottawa, Ontario
OPEN HOUSE: Sunday Oct 18, 2-4pm. Welcome to 66 Still Water Drive, ideally located in the sought-after Crystal Beach community. Enjoy an exceptional lifestyle just steps from the Ottawa River, Nepean Sailing Club, NCC pathways, and Andrew Haydon Park. Commuters will appreciate being within walking distance of the LRT station and just minutes to DND Headquarters, Highway 417, and Highway 416. Outdoor amenities are all nearby, including an outdoor pool, tennis courts, community centre, and skating rink.This move-in ready bungalow offers 3 bedrooms and 2 bathrooms and has been freshly painted. The main level features beautiful hardwood flooring throughout, a bright living room and a spacious eat-in kitchen with granite countertops, stainless steel appliances, and an abundance of cabinetry, providing plenty of storage and workspace. Situated on a large, private lot with mature trees, the fully-fenced backyard offers a spacious deck perfect for entertaining, along with a convenient storage shed. For added security and peace of mind, the home is equipped with a whole-home, natural gas generator.The professionally renovated basement adds exceptional living space, featuring a spacious recreation room, large laundry room with a 3-piece bathroom, a versatile room ideal for a home office, gym, or hobby space, and a generous storage room with built-in shelving. A wonderful opportunity to enjoy a move-in ready home in a fantastic location! (id:55689)

323 Berrigan Drive
Ottawa, Ontario
Welcome to 323 Berrigan Drive, a beautifully updated, move-in-ready 3-bedroom, 3-bedroom semi-detached home in Barrhaven's highly desirable Longfields community. Offering approximately 1,852 sq. ft. above grade PLUS a finished basement, this spacious home offers the perfect functional layout for growing families. A welcoming covered front entrance opens into generous, sun-filled living and dining areas. The kitchen offers abundant counter space, ample cabinetry and excellent storage. Upstairs are 3 well-proportioned bedrooms, including a spacious primary bedroom with a private ensuite featuring double sinks. The finished basement provides versatile additional living space for a family/media room, home office, gym or play area, plus plenty of storage. Recent improvements include new shingles (2024), furnace (2021), upgraded attic insulation with Enbridge Energy Audit (2021), Flooring updates (2026), updated light fixtures and fresh interior paint (2026), making this home truly move-in ready. Enjoy summer BBQs in the fully fenced backyard featuring an attractive interlock patio, perfect for outdoor dining, entertaining or simply relaxing outdoors. Attached garage. Skip the school bus rush and enjoy the convenience of this family-friendly location, with five local schools within walking distance, including Berrigan Elementary School and Longfields-Davidson Heights Secondary School. With a bus stop steps away and easy access to parks, shopping, restaurants, recreation, transit and Strandherd Drive, everyday convenience is right at your doorstep. Spacious, modern, and perfectly situated-this Longfields gem is ready for you to move in and enjoy. Some photos have been virtually staged. Book your private showing today! (id:55689)

69 Prince Albert Street
Ottawa, Ontario
Best looking semi in Overbrook! 5 minute walk to Rideau River( Overbrook west). Stunning 2021 custom built home , impeccably designed, this home delivers striking curb appeal on a cul-de-sac street with modern luxury throughout. The bright, welcoming foyer features ample storage, convenient powder room, and direct interior access to the garage. Hardwood and ceramic tile flow through the open-concept main floor, leading to a chef's dream kitchen outfitted with quartz countertops, a gas range(GE Cafe), stainless steel appliances, subway tile backsplash, modern cabinetry, and an island with bar seating. The adjoining dining area opens directly to a private deck equipped with a natural gas hookup-ideal for summer barbecues. Relax in the sun-filled living room anchored by a cozy gas fireplace. Upstairs, the primary retreat boasts a walk-in closet and a spa-inspired ensuite with a double quartz countertop vanity and oversized walk-in shower. Two additional generous bedrooms, a full guest bath, and second-floor laundry complete the upper level. The fully finished lower level offers versatile living space with a large rec room, fourth bedroom, and full bath featuring heated floors. With a private side entrance and rough-ins for a kitchen and laundry, it's primed for an in-law suite, adult sons or daughters, or just a few moderate modifications needed to make it a legal SDU. Outside, enjoy a maintenance free fully landscaped, backyard complete with interlock stone and a storage shed. Located in Overbrook West, you are steps to transit, LRT, schools, and a 5 minute walk to the Rideau River. Close to The Trainyards, Rideau Sports Complex, Metro & Ottawa General Hospital. Easy access to highway 417/The Queensway. Single car garage features rafter for storage, 220 amp EV vehicle outlet. (id:55689)

314 Valade Crescent
Ottawa, Ontario
***Open house Sunday October 18th from 2-4pm*** . This bright and beautifully renovated 3-bedroom, 1.5-bathroom carpet-free home is move-in ready and ideally located in the heart of Orléans. The main level and second floor feature newer vinyl flooring throughout, including the stairs, along with fresh paint and an abundance of natural light. The updated kitchen features refaced kitchen cupboards and quartz countertops, creating a fresh and modern look, while the bathrooms have also been updated with quartz countertops.The fully finished basement provides excellent additional living space, with plenty of storage throughout the home. Enjoy the beautifully landscaped property as well as access to the community outdoor pool, perfect for summer.Conveniently located close to parks, schools, shopping, grocery stores, OC Transpo and the LRT at Trim. Renovated, bright, well maintained, carpet-free and ready to move in - welcome home! (id:55689)
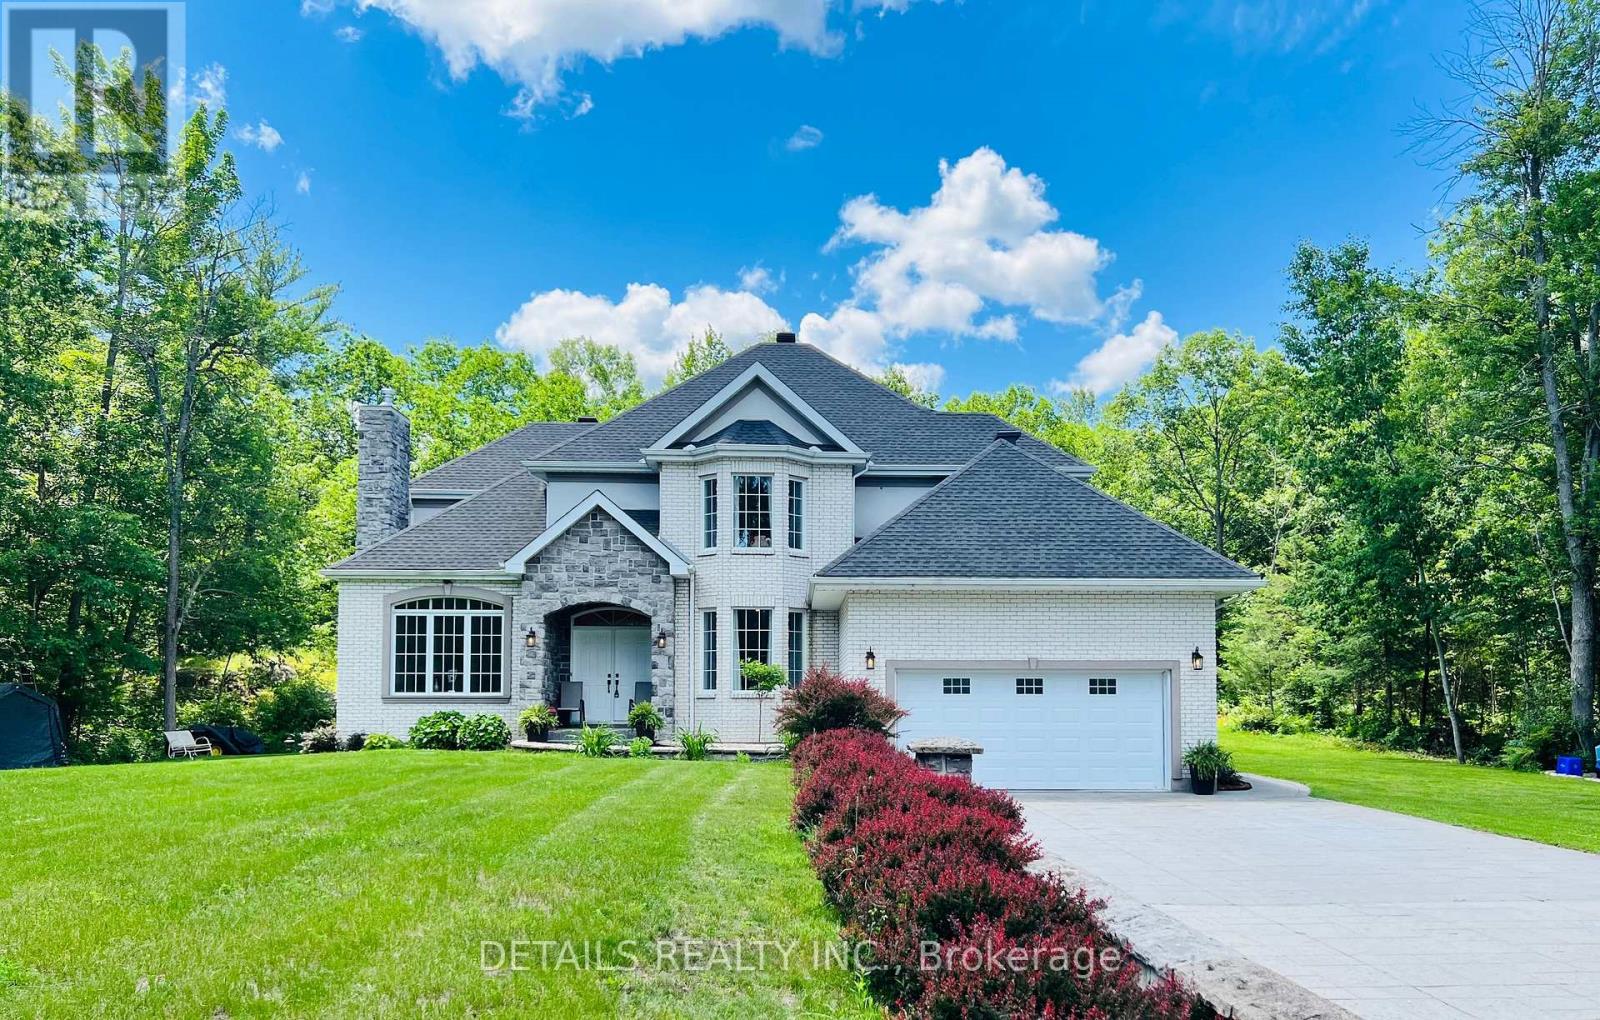
461 John Aselford Drive
Ottawa, Ontario
Situated on a serene 3.6 acres of tree-lined lot in the sought-after Saddlebrooke Estates, this picturesque home greets you with its impressive stamped concrete long 12-car 2-lane driveway with stone pillars and walls. This custom-built home offers 5 bedrooms and 4 baths. Step inside, be welcomed by the 2-storey bright spacious foyer with the grand chandelier and gleaming large bright ceramic tiles (2025) and hardwood floors throughout. The updated (2025) 2-tone gourmet kitchen boasts granite countertops, stainless steel appliances, pantry, and a large 4-seat quartz breakfast island perfect for family gatherings. Enjoy the sun-filled Great room with wall-to-wall windows for relaxing get-togethers. The Living room features an elegant fireplace and lots of natural light pours through the abundant 9 ft Palladian window overlooking the grand view of the expansive front property. The main level also includes a dining area, a spacious office with bright bay windows, a spacious laundry/mud room, and a heated garage. The 2nd floor includes the Primary bedroom with a 5-pc ensuite bath featuring a huge tub, shower, double sinks, heated floors, and a walk-in closet. The upper floor also includes 3 additional bedrooms and a full bath. The semi-finished lower level features a bedroom, a full bathroom (2025), a library, a family room, a recreation area, and tons of storage rooms. Walk towards the backyard adorned with an entertainment galore boasting an extensive stamped concrete patio, an armour-stone landscape, a heated in-ground pool with custom cover, a large hot tub, and a private basketball/tennis court. A carpet-free home. Dog's invisible fence installed. **New propane furnace installed in July 2026.** Don't miss this opportunity; book a showing now! Check the attached list of upgrades/updates. Measurements are approximate. (id:55689)
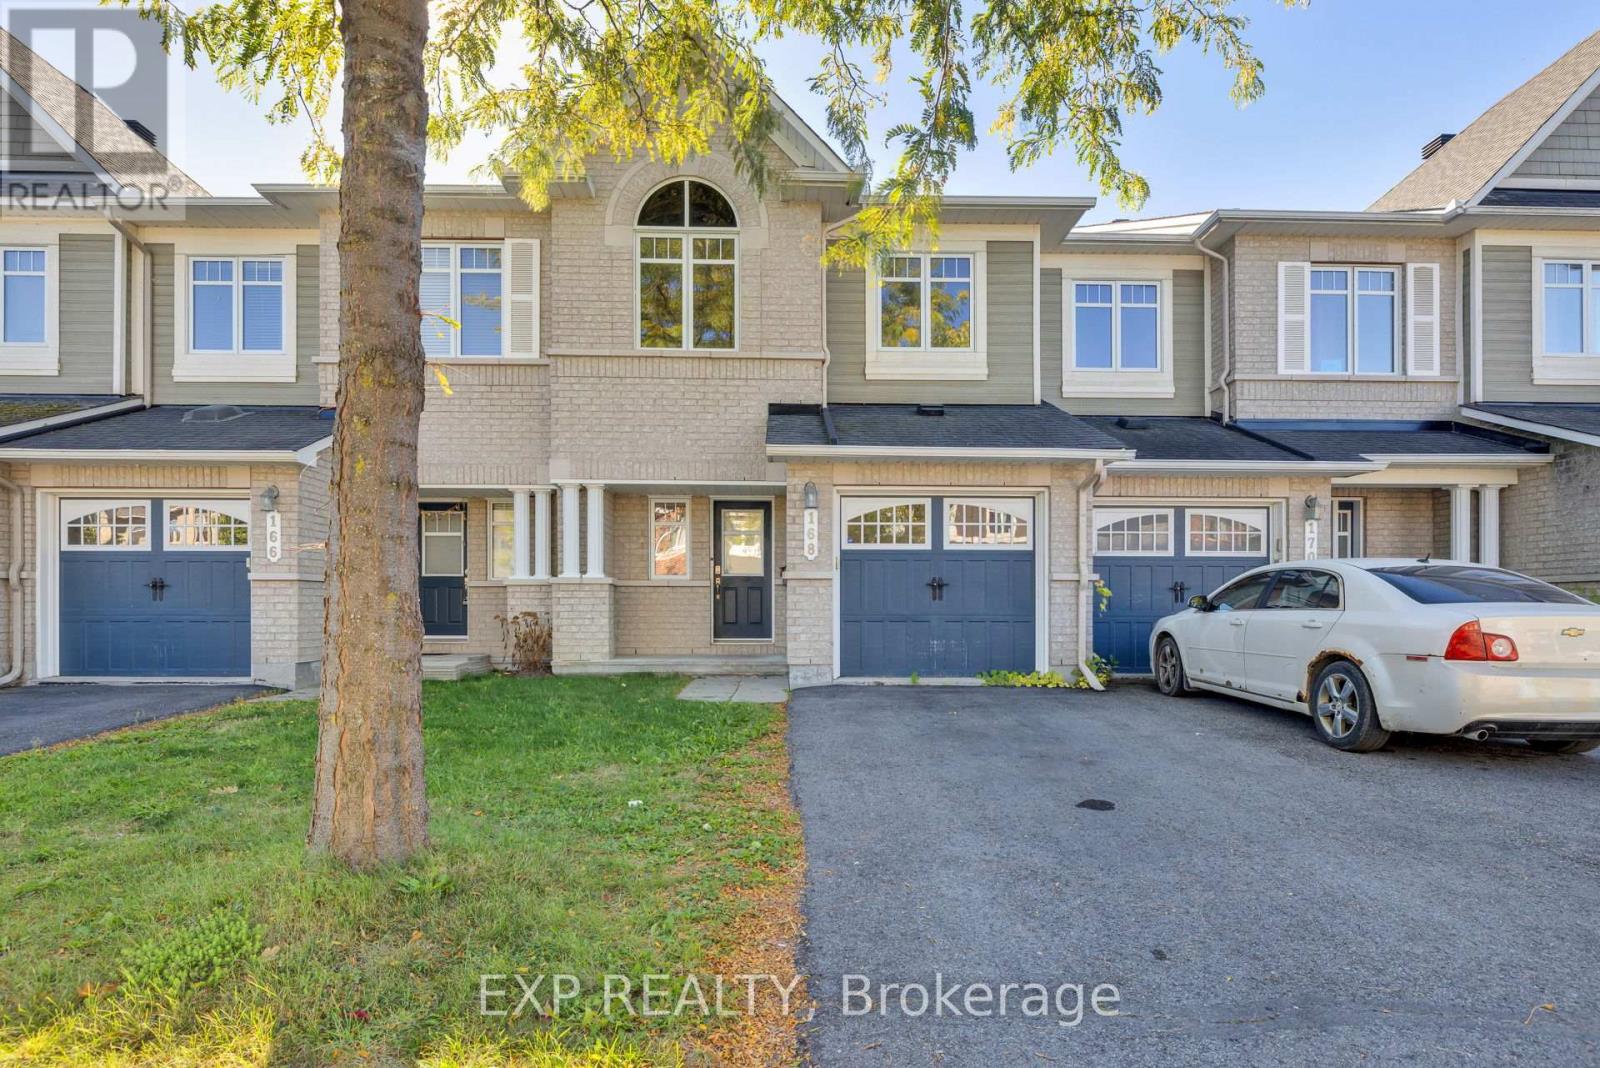
168 Garrity Crescent
Ottawa, Ontario
Welcome to 168 Garrity Crescent, a beautifully maintained 3-bedroom, 3-bathroom home offering comfort, functionality, and inviting living spaces in Barrhaven. Step inside to a bright, open-concept main floor featuring hardwood and ceramic flooring throughout. The spacious living room is highlighted by a cozy gas fireplace and flows seamlessly into the dining area, with patio doors providing direct access to the private backyard. The well-appointed kitchen offers ample cabinetry and generous counter space, providing a functional space for everyday cooking and meal preparation. Upstairs, you'll find three generously sized bedrooms, including a spacious primary bedroom complete with a private 4-piece ensuite. The finished lower level adds valuable living space with a versatile recreation room, perfect for movie nights, a home office, or an additional family gathering area. Outside, enjoy a private backyard with space to relax, entertain, or enjoy the warmer months. Ideally situated in an established Barrhaven neighbourhood, this home is less than a 10-minute walk to a local elementary school and Foot Guards Park, approximately a 15-minute walk to Barrhaven Marketplace for shopping, dining, and convenient public transit access, and a 20-minute walk to Stonebridge Trail for outdoor recreation. With schools, parks, shopping, and everyday amenities all within easy reach, this home offers an excellent combination of comfort and convenience! *Some photos virtually staged.* (id:55689)

200 Trail Side Circle
Ottawa, Ontario
OPEN HOUSE Sun October 10th from 2-4pm. Jaw dropping kitchen! No rear neighbours! Full hardwood (including stair case) on main & upper level. Need I say more? The value proposition here is real in this open concept 3 Bed, 2.5 bath townhome located in East Village in Orleans. No expense was spared on the custom Kitchen (2022), complete with soft close cabinetry, solid maple drawers with dovetail joints, quartz counters with WATERFALL EDGE, gorgeous herring bone backsplash, quality lazy susan, plenty of pot drawers + pull-outs in the pantry... this kitchen has e-v-e-r-y-t-h-i-n-g. Have peace of mind with a new ROOF (2022) & a new OWNED Tankless Water Heater (2025). Upstairs, find a spacious primary bdrm with 4 PC cheater ensuite bath & walk-in closet, complimented by 2 good sized secondary bedrooms. Enjoy movie & gaming nights in the basement family room, enhanced by a beautiful 3 PC bath. Laundry/utility room & that crucial storage room for all your things complete the lower level. Entertainers rejoice out back with a large deck + patio below & plenty of grass for kids and fur babies to frolic. Then there's location. 5 min walk to transit, numerous playgrounds, sport fields, sledding hill, rink, splash pad and more, all within a 20 min walk. Close to schools and a short drive to all the amenities you can think of. Could this the one? Come and see for yourself! (id:55689)

5410 Old Richmond Road
Ottawa, Ontario
Welcome to your private retreat at 5410 Old Richmond Road, where country charm meets modern versatility. Set on a beautifully landscaped and treed 134' x 165' lot in sought-after Fallowfield, this spacious 4-bedroom, 3-bathroom detached sidesplit offers the perfect blend of peaceful country living and everyday convenience. Designed with both family living and entertaining in mind, the updated kitchen features stainless steel appliances and flows seamlessly into the inviting family room, which opens onto the backyard deck-an ideal setting for summer gatherings with family and friends. A main-floor bedroom, conveniently located just steps from a full bathroom, offers excellent flexibility for multi-generational living or overnight guests, while main-level laundry adds everyday convenience. Upstairs, a separate staircase leads to a bright and versatile bonus space that can easily adapt to your needs as a home office, playroom, media room, or additional bedroom. Two of the second-level bedrooms feature walk-in closets, while the beautifully updated bathrooms add a fresh, modern touch. The lower level provides even more room to spread out, featuring a spacious recreation room complete with a wood-burning stove, a dedicated study area, and ample storage space. Step outside and enjoy your own private backyard oasis. The heated in-ground pool invites you to make the most of warm summer days, while mature trees and shaded spaces create a peaceful setting to relax and unwind. The front deck and veranda offer the ideal space to unplug and enjoy picture perfect sunsets. A massive double-car garage, parking for up to 7 vehicles, and energy-efficient forced-air and heat-pump systems complete the package. With generous living space, exceptional flexibility, and a private 0.51-acre setting, 5410 Old Richmond Road is a home designed to grow with you. (id:55689)
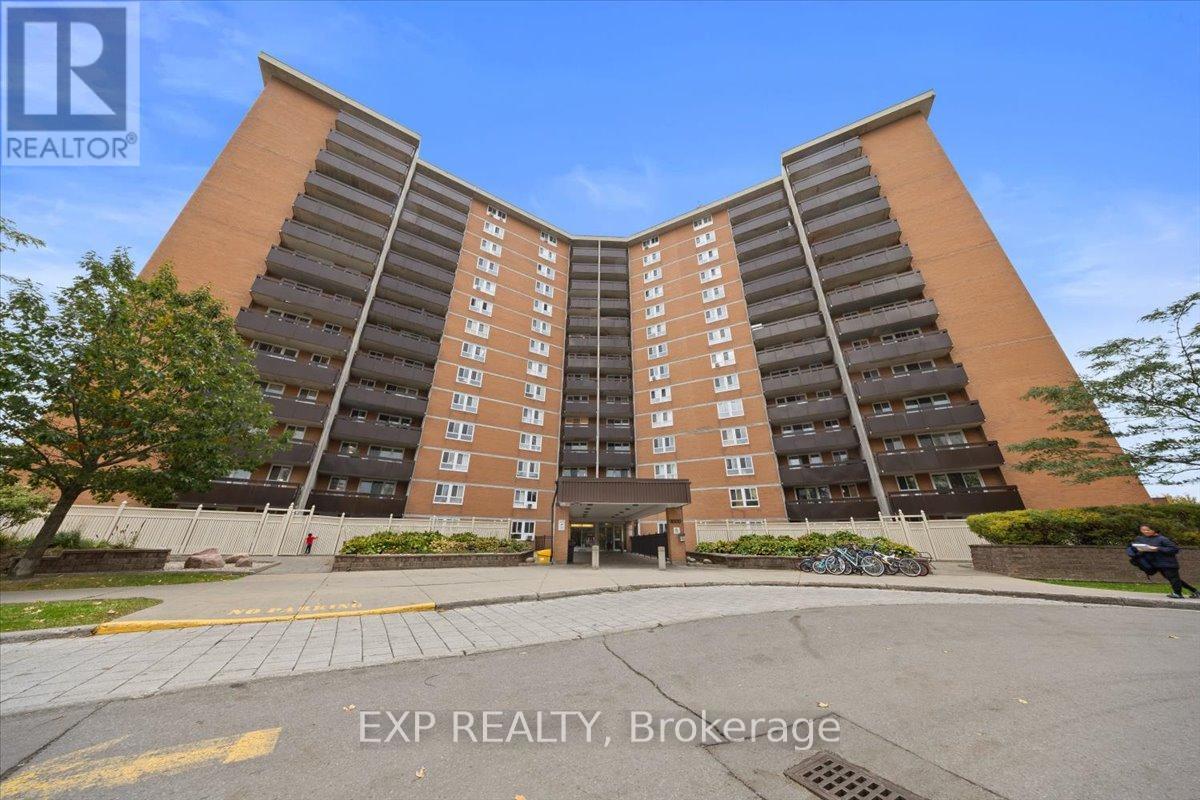
1517 - 2000 Jasmine Crescent
Ottawa, Ontario
Welcome to 2000 Jasmine Crescent, Unit 1517! This bright two-bedroom condo offers panoramic views from the 15th floor, spacious living and dining areas, a functional kitchen and a private balcony. A full bathroom, in-unit storage, 1 outdoor parking and a storage locker add everyday convenience. Condo fees include heat, hydro, water and the corporation's building insurance. Enjoy an indoor saltwater pool, gym, whirlpool, sauna, tennis courts, billiards room, woodworking room, seniors' room and party/meeting room. Walk to Blair LRT, Costco, Gloucester Centre, Loblaws and Walmart, with quick access to Highway 174. An appealing opportunity for first-time buyers and downsizers. (id:55689)
1 - 730 Cecelia Street
Pembroke, Ontario
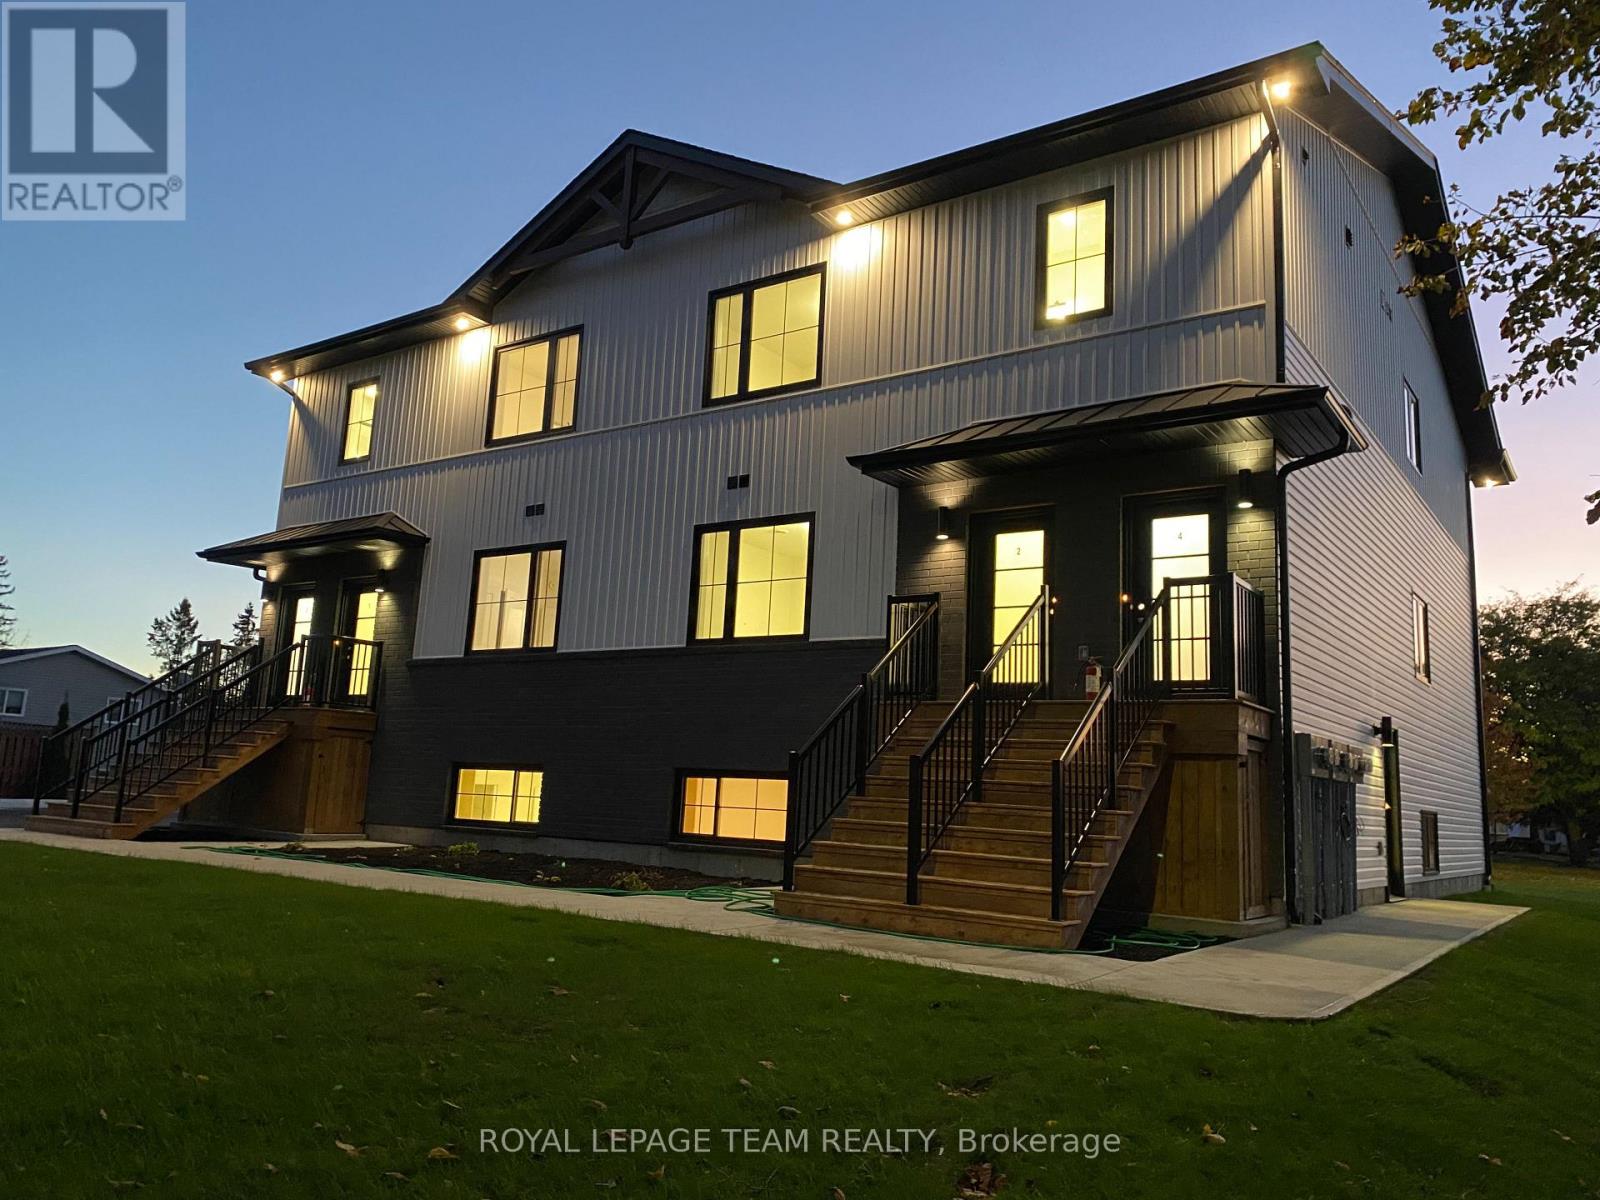
BRAND NEW, NEVER LIVED IN-SPACIOUS, UPSCALE LIVING! Welcome to 730 Cecelia Street! Currently vacant, with 2-bedroom units available. Enjoy approximately 1,200 sq. ft. of thoughtfully designed living space with high-end finishes. Quartz countertops, stainless steel appliances, a dishwasher, step in tile shower, and luxury vinyl flooring create a clean, modern feel throughout. In-suite laundry, air conditioning, a private entrance and two parking spaces. Whether you're downsizing, retiring or relocating for work, there's plenty of room to feel at home and welcome visiting family! Within walking distance of Pembroke Regional Hospital, this location is especially convenient for healthcare professionals. Situated across from Harvey Fraser Nature Park, with shopping and highway access close by. Approximately 3 minutes to Metro, 20 minutes to Garrison Petawawa and 40 minutes to CNL. Move-in availability for November, December and January, with flexible dates and half-month options to help coordinate your move. (id:55689)
48 Staples Boulevard
Smiths Falls, Ontario
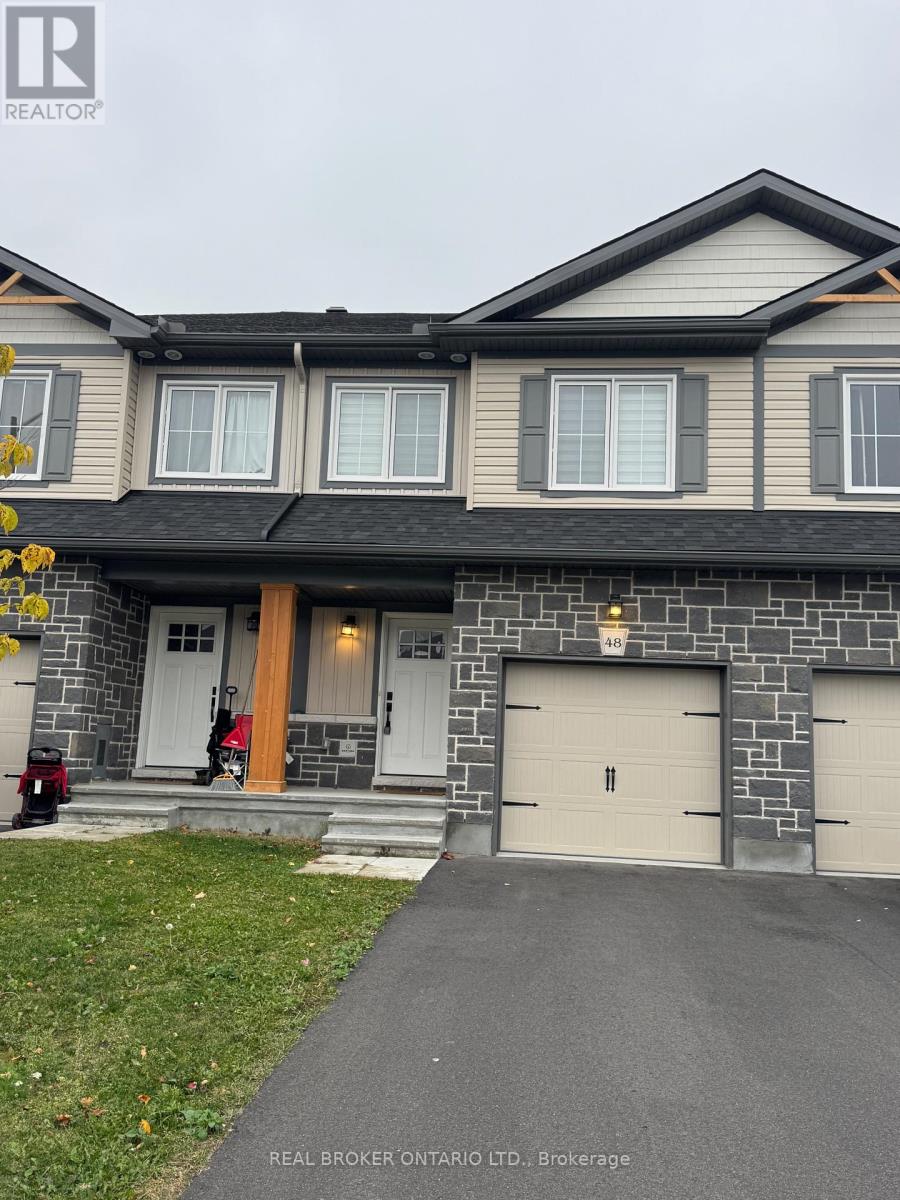
4 LEVEL, 3 BEDROOM TOWNHOUSE IN THE BELLAMY MILLS SUBDIVISION INTHE TOWN OF SMITHS FALLS. NICELY APPOINTED FOYER ENTRANCE WITH 2 PC BATH & SINGLE CAR GARAGE ENTRANCE. UP A FEW STAIRS TO MAIN FLOOR, BRIGHT & SPACIOUS OPEN CONCEPT KITCHEN/LIVING/DINING WITH TASTEFUL CABINETRY, AND WOOD FLOORS & GOOD NATURAL LIGHT. PATIO DOOR TO SMALL DECK AND STAIRS DOWN TO REAR YARD (CARPET ON STAIRS, WOOD FLOOR UPGRADE 2ND, 3RD AND BASEMENT-DOWN A FEW STAIRS FROM THE FOYER TO FINISHED FAMILY ROOM W/LARGE WINDOWS & TONS OF ROOM TO ENJOY A NIGHT IN. FROM THE KITCHEN UP TO 2 GOOD SIZED BEDROOMS & LARGE 4 PC BATH-THE 3RD FLOOR LOFT FEATURES OVERSIZED MASTER SUITE W/WALK-IN CLOSET & IMPRESSIVE 4 PC ENSUITE BATH-LAUNDRY IN LARGE CLOSET SPACE ON 3RD FLOOR (STACKABLE) 6 APPLIANCES - EVERYTHING WAS NEW IN 2024!!! $2250 MONTHLY RENT PLUS UTILITIES(HEAT/HYDRO/WATER/HWT RENTAL) LOVELY HOME AVAILABLE FOR IMMEDIATE OCCUPANCY. -ROOM SIZES FROM BUILDER INFO AND SIMILAR/SAME MODEL - PICS IN LISTING ARE THE ACTUAL HOME (id:55689)
3 - 94 Fairmont Avenue
Ottawa, Ontario
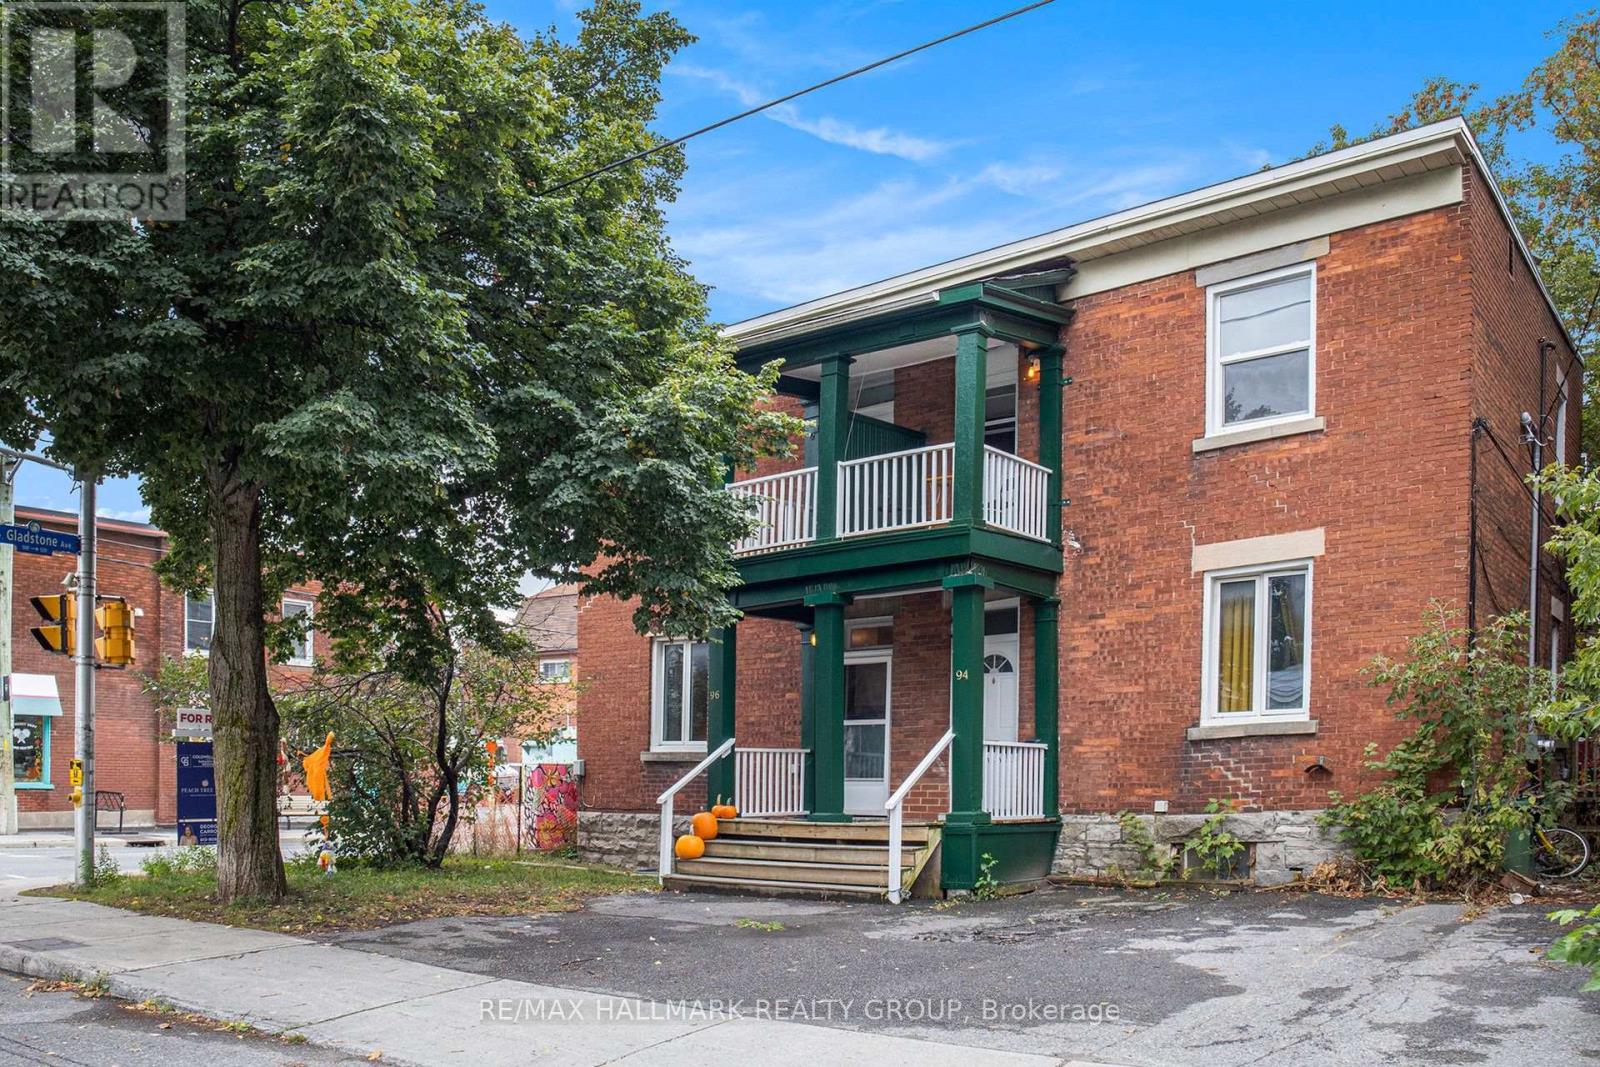
Live at the heart of Hintonburg in this bright and inviting top-floor 2-bedroom apartment, perfectly positioned in one of Ottawa's most vibrant and walkable neighbourhoods. Just steps from local favourites including The Merry Dairy, cafés, restaurants, shops, transit and everything Wellington West has to offer.Filled with natural light, this charming unit features a skylight, private balcony and a comfortable, functional layout with plenty of character. Being on the top floor offers an added sense of privacy, while the balcony provides the perfect spot for your morning coffee or a little fresh air at the end of the day.Heat and water are included in the monthly rent, making budgeting simple. One or two parking spaces are also available for an additional $100/month each. A fantastic opportunity to enjoy the best of Hintonburg living in a bright, character-filled space with the convenience of utilities included and optional parking. Available as of Decemebr 1st. (id:55689)
5 Barnstone Drive
Ottawa, Ontario
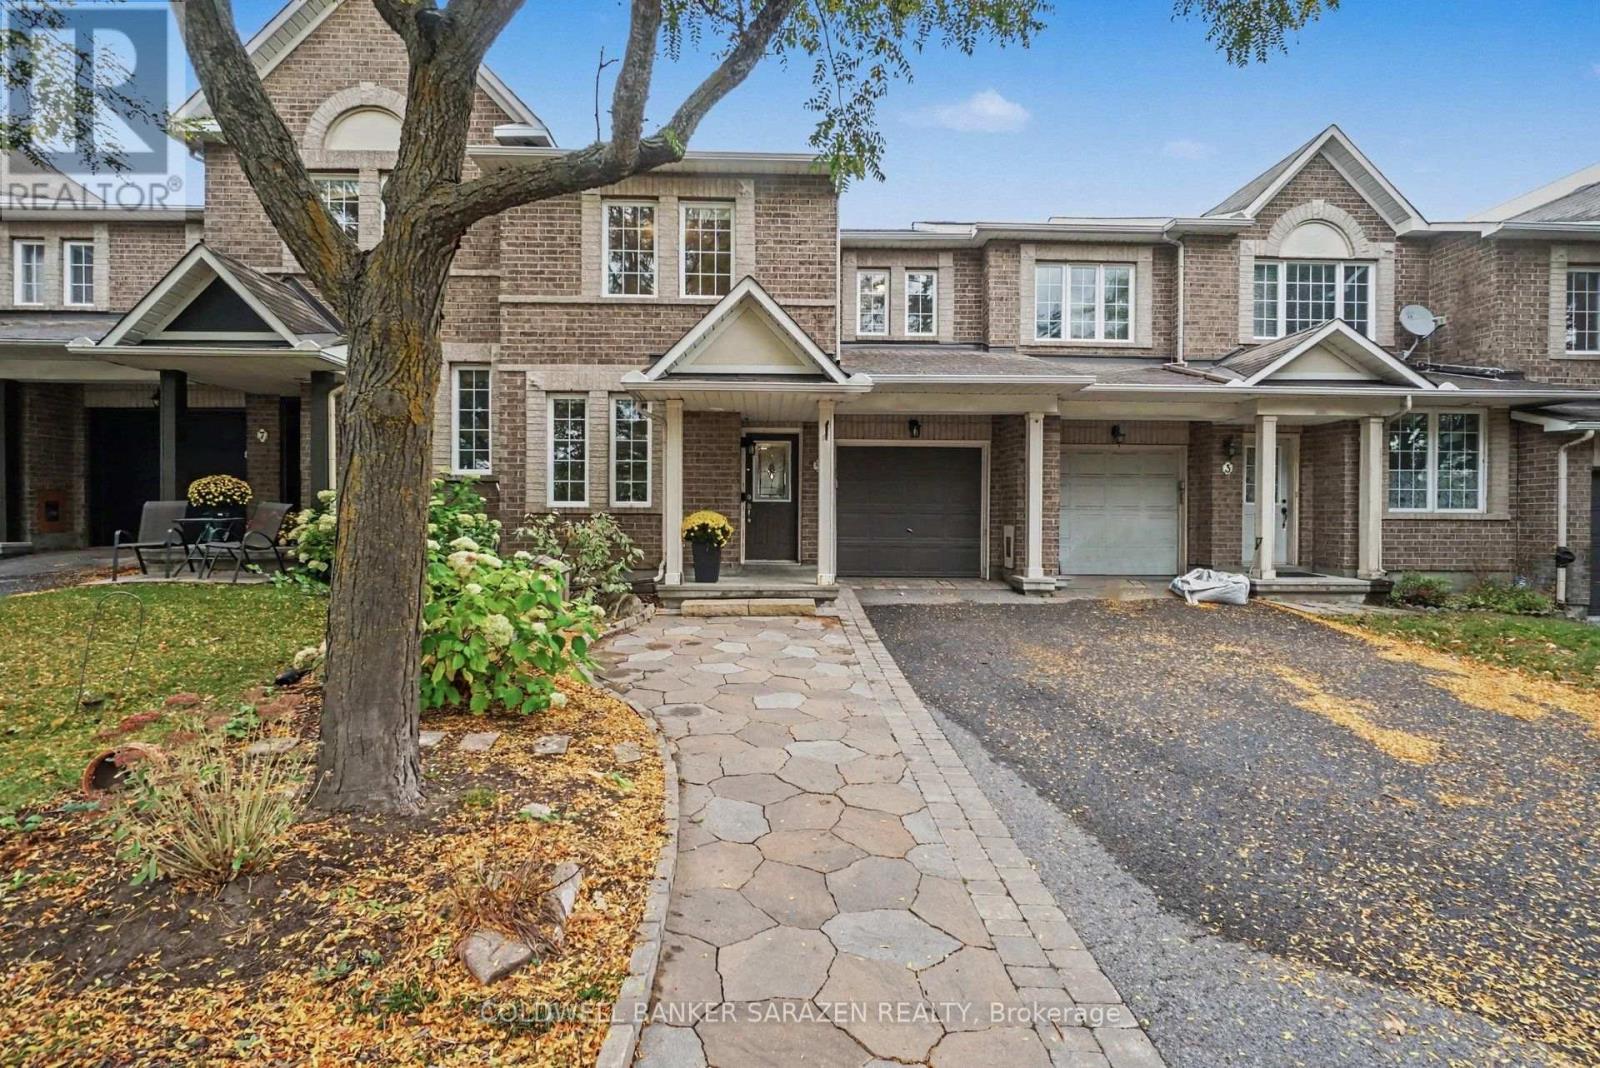
5 BARNSTONE DR Executive 3 bdrm/3bath townhome with Open Concept layout. Beautifully decorated with gleaming hardwood floors, gas fireplace, Eat in kitchen with custom cabinets, sliding doors to deck and private fully fenced back yard, large attached garage, Stunning masterbdrm with ensute bath with soaker tub and walk in closet, DEN on main floor and full height basement with laundry and storage. Bright and Beautifully presented (id:55689)