

11711 Breezewood Avenue South Dundas, Ontario K0C 1X0

$599,000
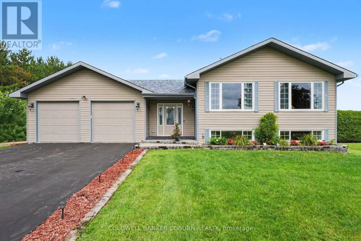
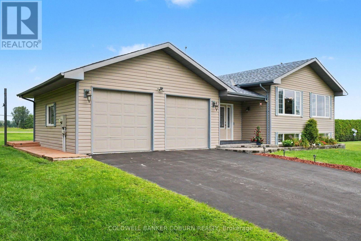
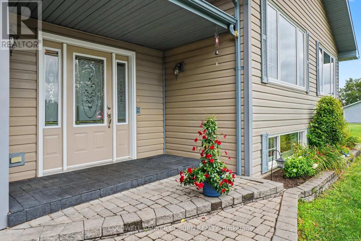
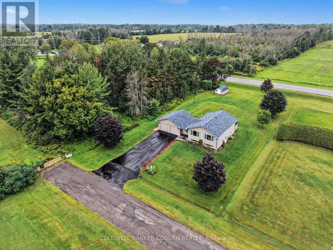
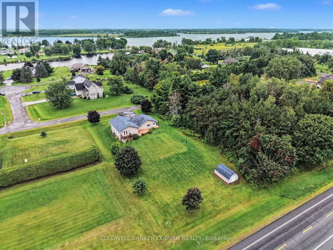
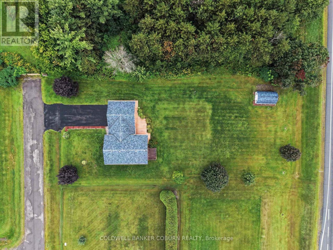
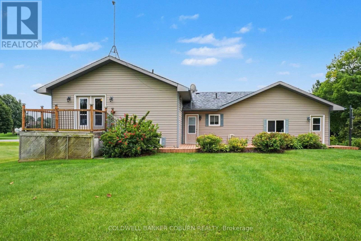
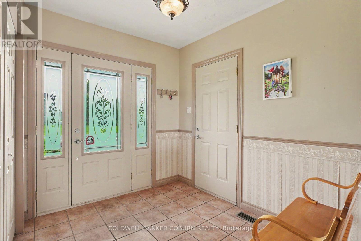
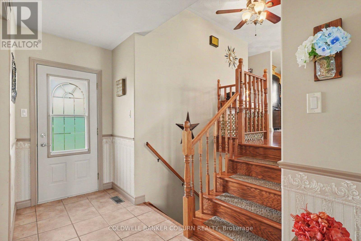
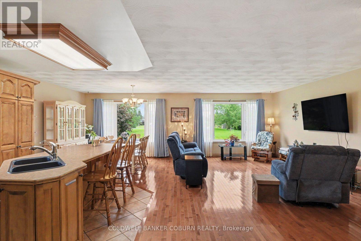
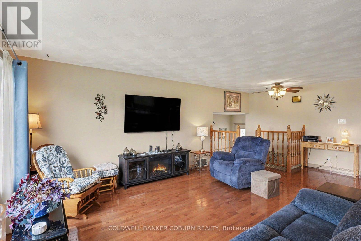
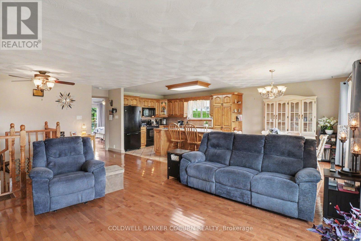
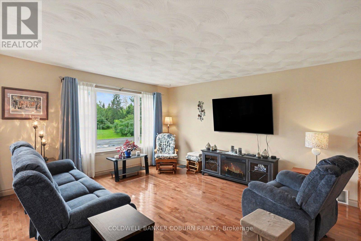
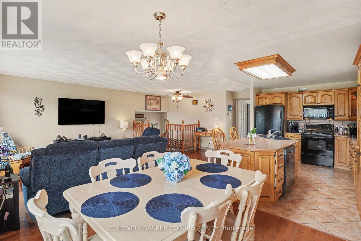
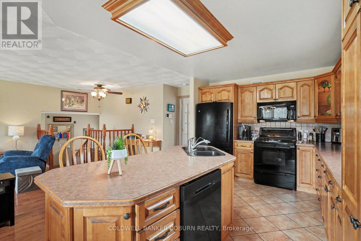
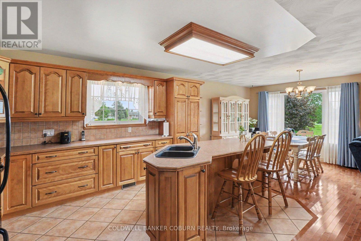
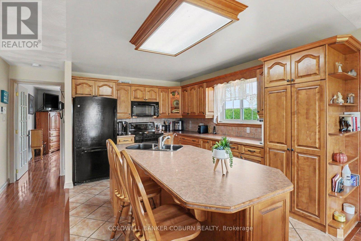
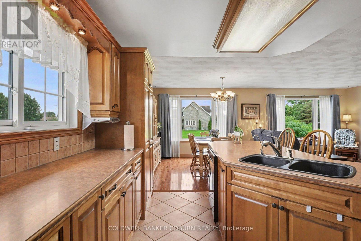
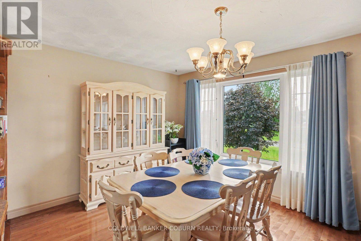
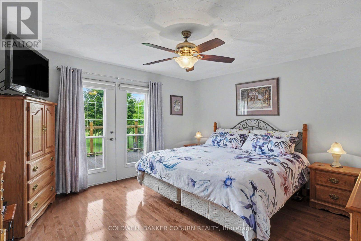
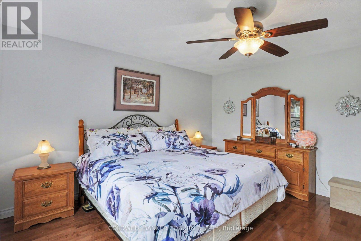
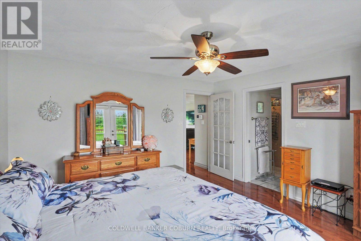
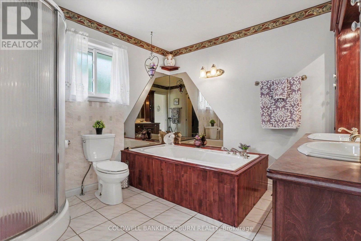
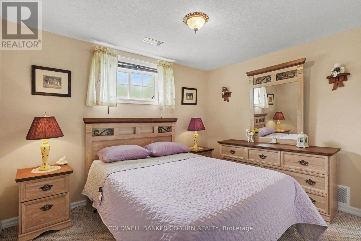
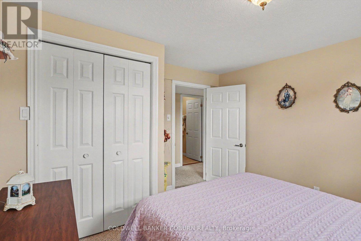
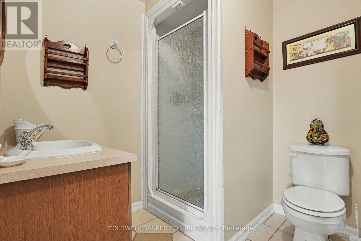
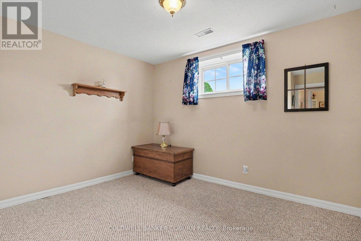
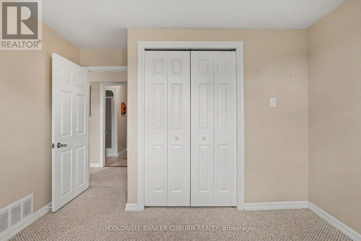
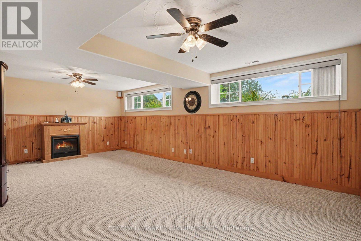
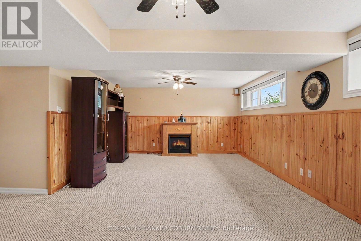
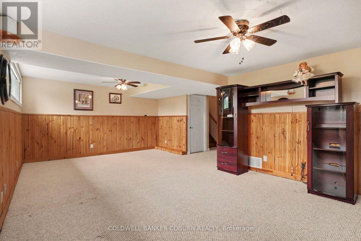
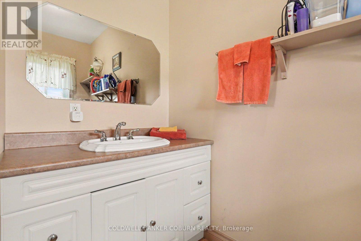
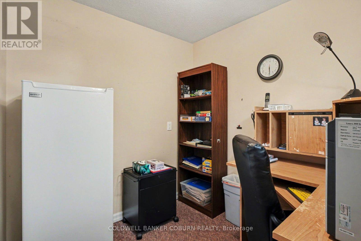
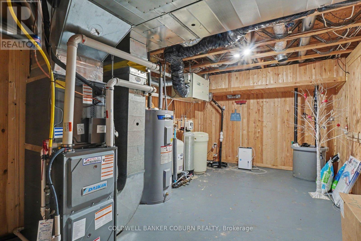
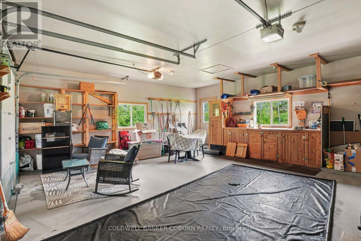
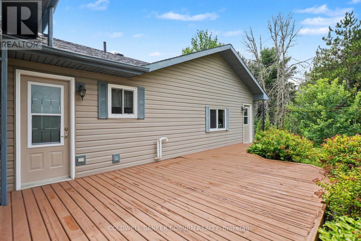
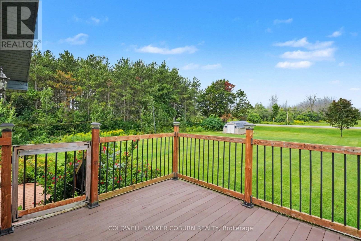
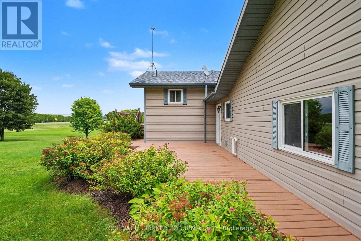
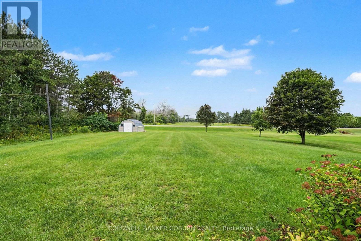
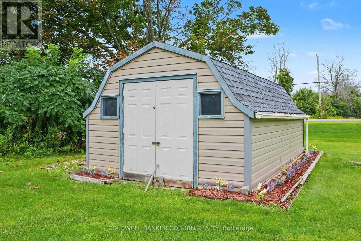
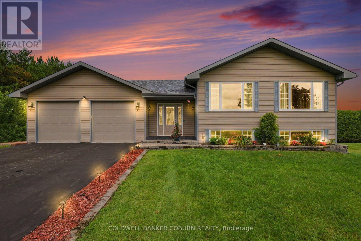
Beautiful, extremely well-cared-for, custom- built property with an exclusive-use waterfront licence providing access to the St. Lawrence River! This 3-bedroom, 2-bathroom home offers plenty of space for the whole family and is located in a wonderful community just steps from the river and minutes from town. Step inside the spacious foyer and head upstairs to the bright, open-concept kitchen, living and dining area, featuring hardwood flooring, maple cabinetry and plenty of room for entertaining. The primary bedroom is also located on this level and offers a large ensuite and walk-in closet. The lower level provides a great space for the kids or growing family, with plenty of room to relax and play, along with 2 additional bedrooms, an office/den and a second bathroom. The utility level offers excellent storage, including cold storage, while keeping the home's mechanicals neatly tucked away. With a thoughtful layout, generous living space and exclusive-use waterfront access to the St. Lawrence River, this is a property that offers both comfort and lifestyle. Come take a look - you won't want to miss it! (id:55689)
Property Details
| MLS® Number | X13699050 |
| Property Type | Single Family |
| Community Name | 703 - South Dundas (Matilda) Twp |
| Equipment Type | None |
| Parking Space Total | 8 |
| Rental Equipment Type | None |
Building
| Bathroom Total | 2 |
| Bedrooms Above Ground | 1 |
| Bedrooms Below Ground | 2 |
| Bedrooms Total | 3 |
| Age | 16 To 30 Years |
| Appliances | Water Softener, Dishwasher, Dryer, Microwave, Stove, Washer, Refrigerator |
| Basement Development | Finished |
| Basement Type | Full (finished) |
| Construction Style Attachment | Detached |
| Construction Style Split Level | Sidesplit |
| Cooling Type | Central Air Conditioning |
| Exterior Finish | Vinyl Siding |
| Foundation Type | Poured Concrete |
| Heating Fuel | Natural Gas |
| Heating Type | Forced Air |
| Size Interior | 1,100 - 1,500 Sqft |
| Type | House |
Parking
| Attached Garage | |
| Garage | |
| Inside Entry |
Land
| Acreage | No |
| Sewer | Septic System |
| Size Depth | 229 Ft ,2 In |
| Size Frontage | 113 Ft ,9 In |
| Size Irregular | 113.8 X 229.2 Ft |
| Size Total Text | 113.8 X 229.2 Ft |
| Zoning Description | Resdential |
Rooms
| Level | Type | Length | Width | Dimensions |
|---|---|---|---|---|
| Lower Level | Bedroom | 3.4 m | 3.33 m | 3.4 m x 3.33 m |
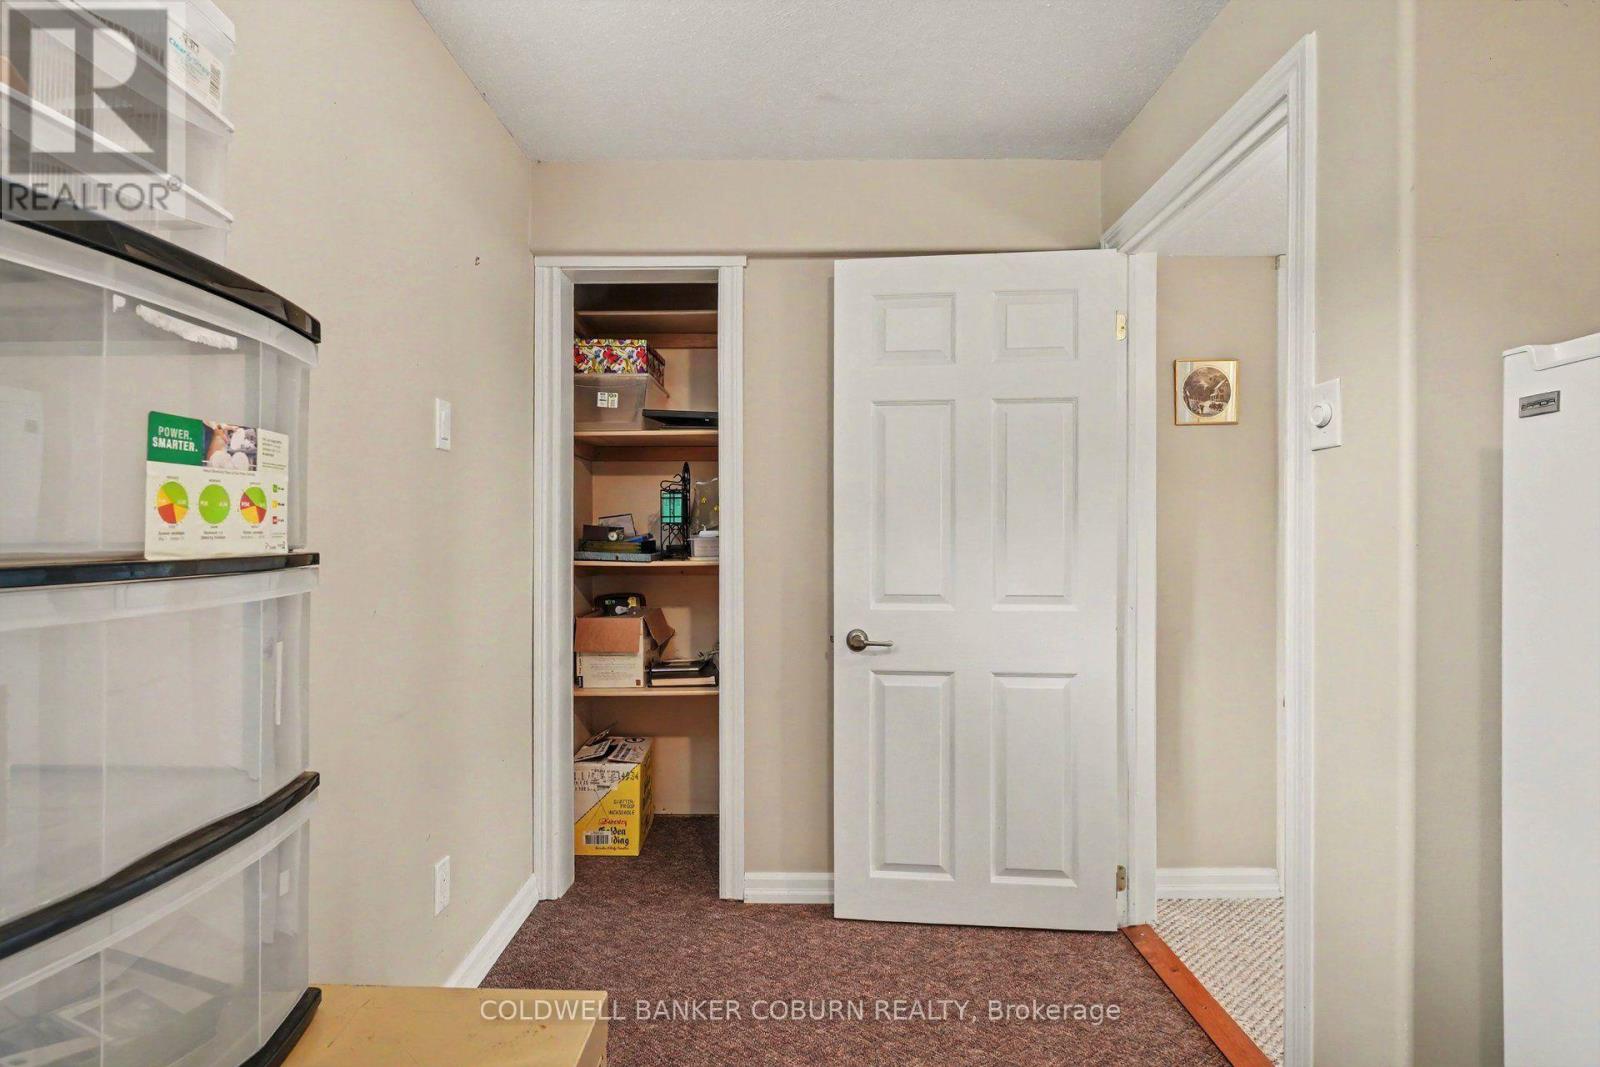
| Lower Level | Den | 3.12 m | 2.41 m | 3.12 m x 2.41 m |
| Lower Level | Family Room | 6.63 m | 4.17 m | 6.63 m x 4.17 m |
| Lower Level | Bedroom | 3.4 m | 3.2 m | 3.4 m x 3.2 m |
| Sub-basement | Utility Room | 2.85 m | 5.35 m | 2.85 m x 5.35 m |
| Sub-basement | Cold Room | 2.85 m | 5.35 m | 2.85 m x 5.35 m |
| Upper Level | Living Room | 4.1 m | 7.54 m | 4.1 m x 7.54 m |
| Upper Level | Dining Room | 3.35 m | 3.09 m | 3.35 m x 3.09 m |
| Upper Level | Kitchen | 1.22 m | 4.45 m | 1.22 m x 4.45 m |
| Upper Level | Primary Bedroom | 4.24 m | 4.34 m | 4.24 m x 4.34 m |
| Upper Level | Bathroom | 3.28 m | 3.25 m | 3.28 m x 3.25 m |
| Upper Level | Other | 0.3 m | 1.85 m | 0.3 m x 1.85 m |
| Ground Level | Foyer | 2.55 m | 2.83 m | 2.55 m x 2.83 m |
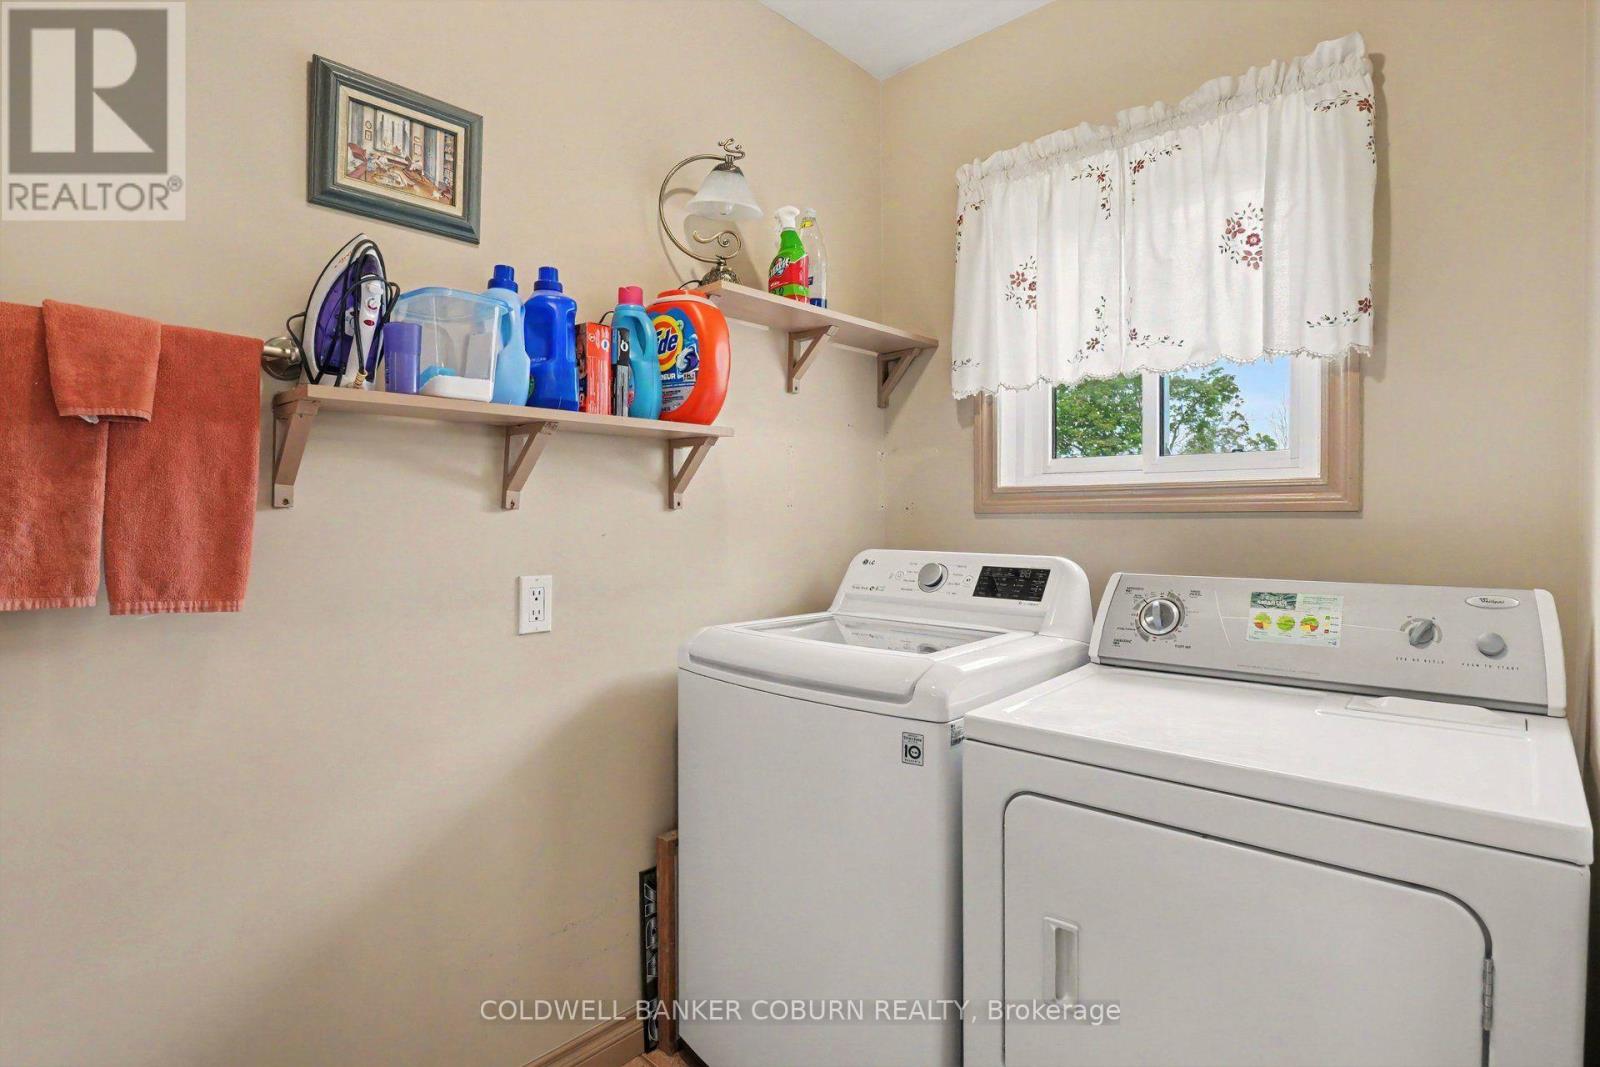
| Ground Level | Laundry Room | 1.75 m | 2.74 m | 1.75 m x 2.74 m |
Contact Us
Contact us for more information

The trademarks REALTOR®, REALTORS®, and the REALTOR® logo are controlled by The Canadian Real Estate Association (CREA) and identify real estate professionals who are members of CREA. The trademarks MLS®, Multiple Listing Service® and the associated logos are owned by The Canadian Real Estate Association (CREA) and identify the quality of services provided by real estate professionals who are members of CREA. The trademark DDF® is owned by The Canadian Real Estate Association (CREA) and identifies CREA's Data Distribution Facility (DDF®)
August 21 2026 12:53:03
Ottawa Real Estate Board
Coldwell Banker Coburn Realty