

66 Still Water Drive Ottawa, Ontario K2H 5K2

$799,900
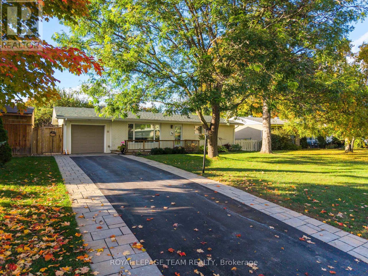
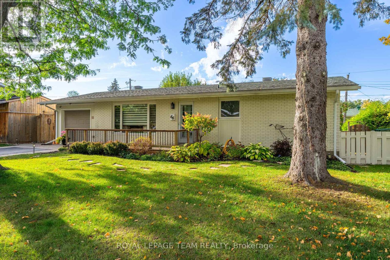
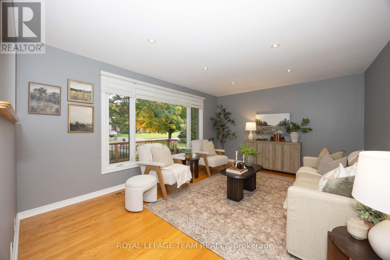
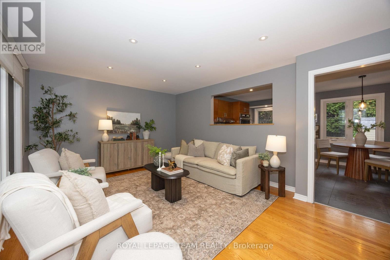
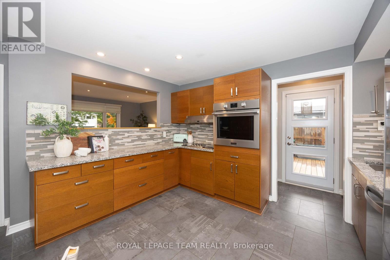
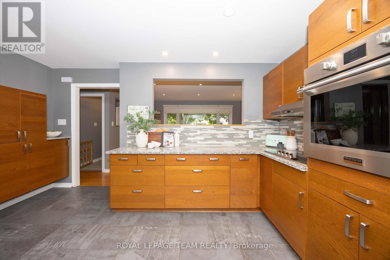
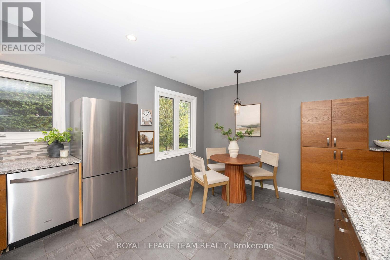
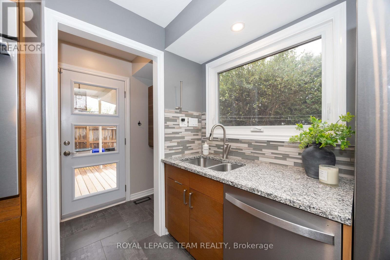
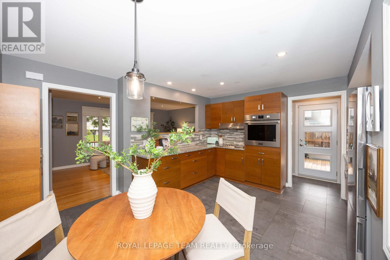
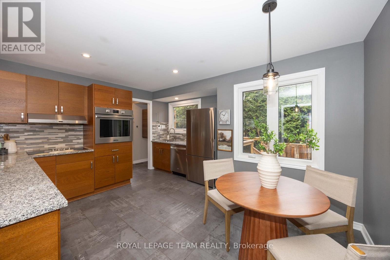
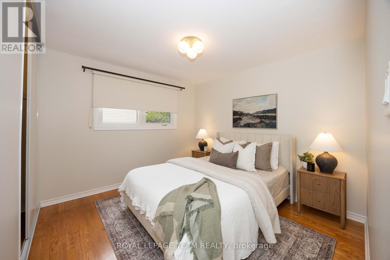
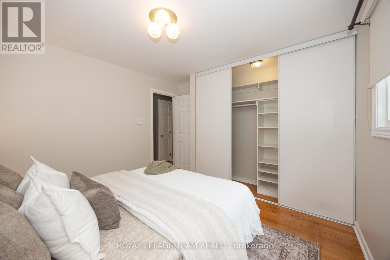
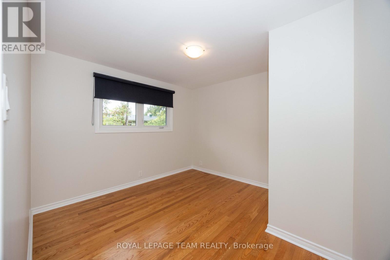
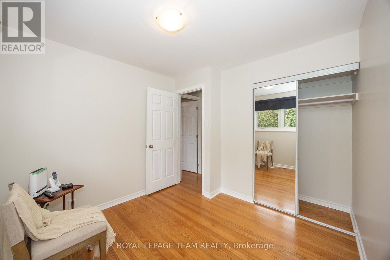
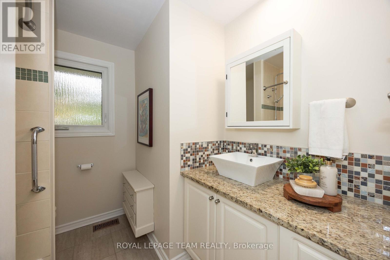
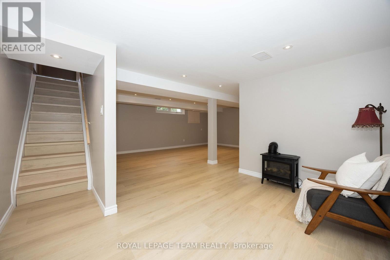
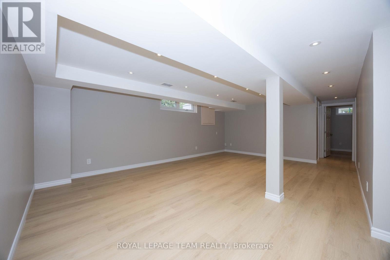
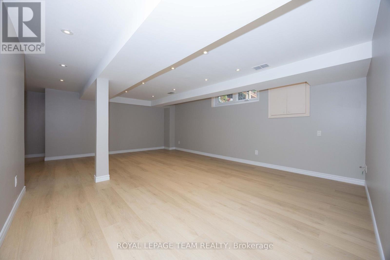
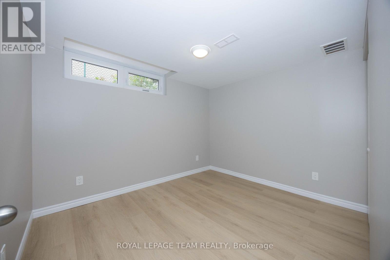
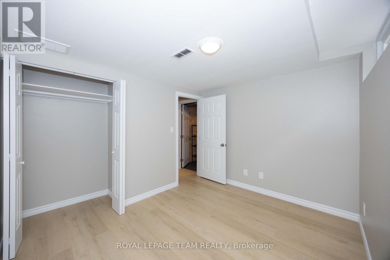
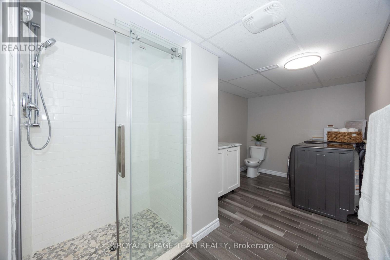
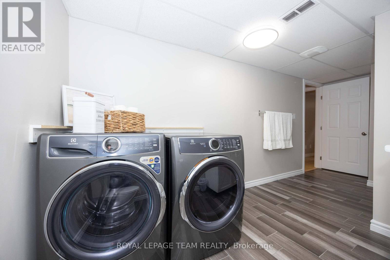
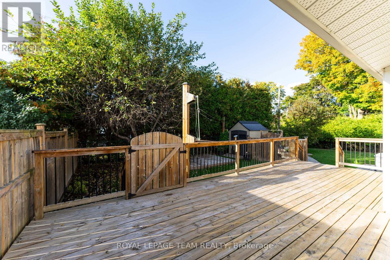
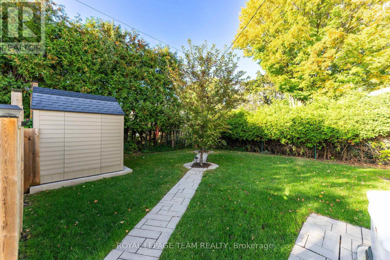
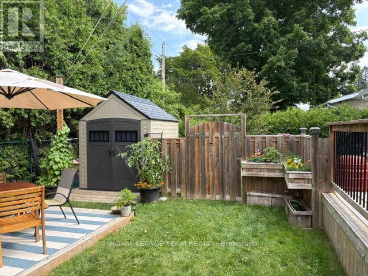
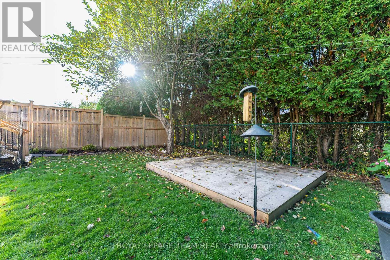
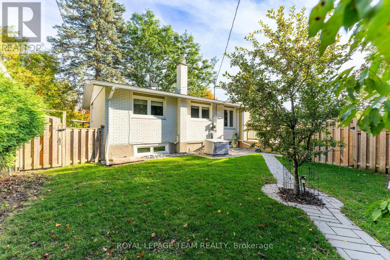
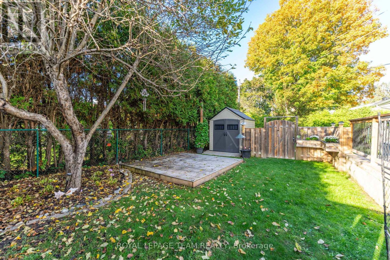
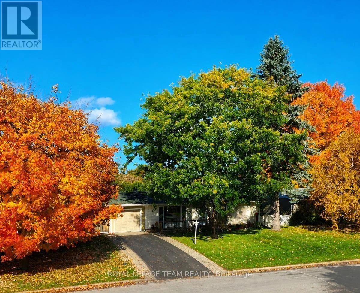
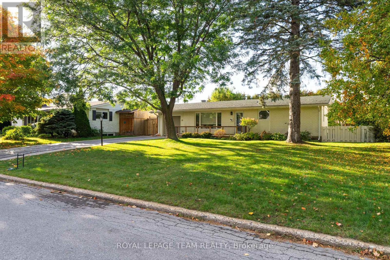
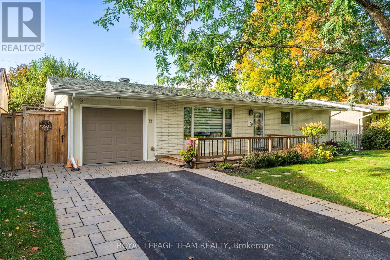
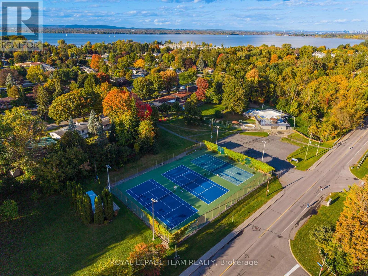
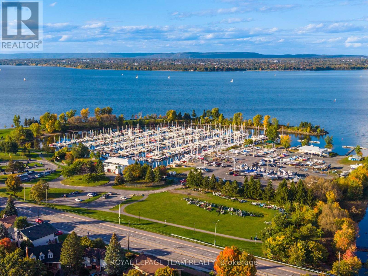
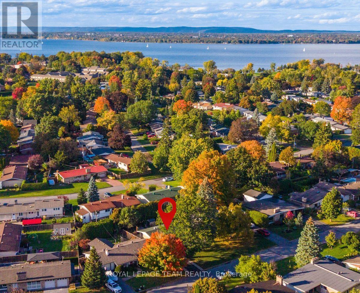
Welcome to 66 Still Water Drive, ideally located in the sought-after Crystal Beach community. Enjoy an exceptional lifestyle just steps from the Ottawa River, Nepean Sailing Club, NCC pathways, and Andrew Haydon Park. Commuters will appreciate being within walking distance of the LRT station and just minutes to DND Headquarters, Highway 417, and Highway 416. Outdoor amenities are all nearby, including an outdoor pool, tennis courts, community centre, and skating rink.This move-in ready bungalow offers 3 bedrooms and 2 bathrooms and has been freshly painted. The main level features beautiful hardwood flooring throughout, a bright living room and a spacious eat-in kitchen with granite countertops, stainless steel appliances, and an abundance of cabinetry, providing plenty of storage and workspace. Situated on a large, private lot with mature trees, the fully-fenced backyard offers a spacious deck perfect for entertaining, along with a convenient storage shed. For added security and peace of mind, the home is equipped with a whole-home, natural gas generator.The professionally renovated basement adds exceptional living space, featuring a spacious recreation room, large laundry room with a 3-piece bathroom, a versatile room ideal for a home office, gym, or hobby space, and a generous storage room with built-in shelving. A wonderful opportunity to enjoy a move-in ready home in a fantastic location! (id:55689)
Property Details
| MLS® Number | X13858754 |
| Property Type | Single Family |
| Neigbourhood | Lakeview |
| Community Name | 7002 - Crystal Beach |
| Equipment Type | Air Conditioner, Water Heater, Furnace |
| Features | Carpet Free |
| Parking Space Total | 3 |
| Rental Equipment Type | Air Conditioner, Water Heater, Furnace |
Building
| Bathroom Total | 2 |
| Bedrooms Above Ground | 3 |
| Bedrooms Total | 3 |
| Appliances | Garage Door Opener Remote(s), Cooktop, Dishwasher, Dryer, Hood Fan, Oven, Storage Shed, Washer, Window Coverings, Refrigerator |
| Architectural Style | Bungalow |
| Basement Development | Finished |
| Basement Type | Full (finished) |
| Construction Style Attachment | Detached |
| Cooling Type | Central Air Conditioning |
| Exterior Finish | Brick |
| Foundation Type | Concrete |
| Heating Fuel | Natural Gas |
| Heating Type | Forced Air |
| Stories Total | 1 |
| Size Interior | 700 - 1,100 Sqft |
| Type | House |
| Utility Power | Generator |
| Utility Water | Municipal Water |
Parking
| Attached Garage | |
| Garage |
Land
| Acreage | No |
| Sewer | Sanitary Sewer |
| Size Depth | 100 Ft |
| Size Frontage | 65 Ft |
| Size Irregular | 65 X 100 Ft |
| Size Total Text | 65 X 100 Ft |
Rooms
| Level | Type | Length | Width | Dimensions |
|---|---|---|---|---|
| Basement | Recreational, Games Room | 6.5 m | 4.41 m | 6.5 m x 4.41 m |
| Basement | Den | 3.25 m | 2.74 m | 3.25 m x 2.74 m |
| Basement | Laundry Room | 5 m | 2.26 m | 5 m x 2.26 m |
| Main Level | Living Room | 4.97 m | 3.65 m | 4.97 m x 3.65 m |
| Main Level | Kitchen | 4.41 m | 3.86 m | 4.41 m x 3.86 m |
| Main Level | Primary Bedroom | 3.35 m | 3.3 m | 3.35 m x 3.3 m |
| Main Level | Bedroom | 3.35 m | 3.04 m | 3.35 m x 3.04 m |
| Main Level | Bedroom | 2.92 m | 2.87 m | 2.92 m x 2.87 m |
https://www.realtor.ca/real-estate/30361318/66-still-water-drive-ottawa-7002-crystal-beach
Contact Us
Contact us for more information

The trademarks REALTOR®, REALTORS®, and the REALTOR® logo are controlled by The Canadian Real Estate Association (CREA) and identify real estate professionals who are members of CREA. The trademarks MLS®, Multiple Listing Service® and the associated logos are owned by The Canadian Real Estate Association (CREA) and identify the quality of services provided by real estate professionals who are members of CREA. The trademark DDF® is owned by The Canadian Real Estate Association (CREA) and identifies CREA's Data Distribution Facility (DDF®)
October 03 2026 05:22:49
Ottawa Real Estate Board
Royal LePage Team Realty