

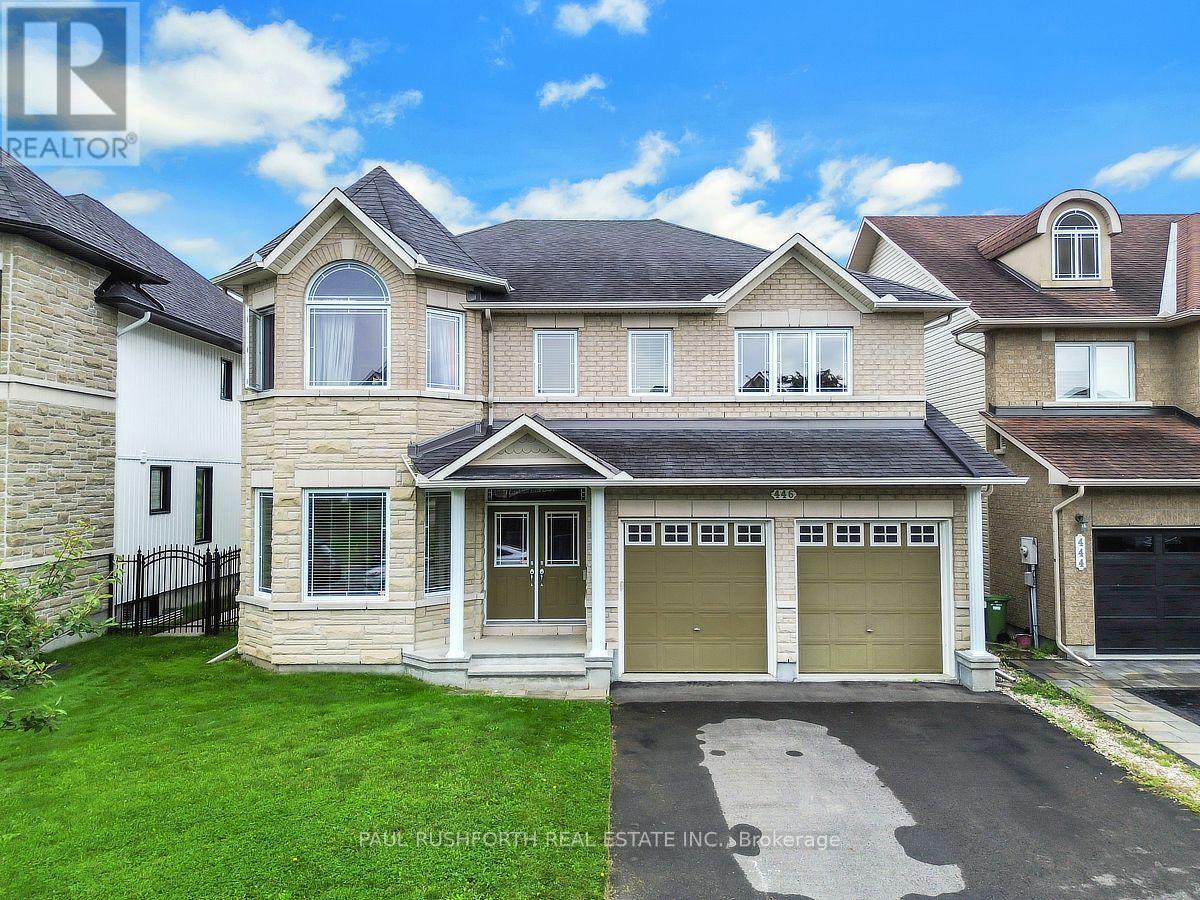
446 Frank Cauley Way
Ottawa, Ontario
Welcome to this exceptional detached two-storey home, ideally situated on a quiet, desirable street in the sought-after Avalon community. Backing onto Lakeridge Park and its picturesque pond, this impressive residence offers a rare combination of spacious interiors, beautiful views, privacy, and convenient access to nature.Step inside to a grand and inviting main level featuring an elegant spiral staircase, expansive principal rooms, and an abundance of large windows that fill the home with natural light. The generous layout provides plenty of space for both everyday living and entertaining, with a spacious family room, formal living and dining rooms, a well-appointed kitchen, and a dedicated main-level office/den.Upstairs, the impressive primary bedroom retreat offers a private sitting area with serene views overlooking the pond and park. The spa-inspired ensuite creates a relaxing escape with a luxurious soaker tub and generous space. The additional bedrooms are exceptionally bright and well proportioned, complemented by large windows, while a versatile loft area, full bathroom, and elegant upper-level landing complete the second floor.The outdoor setting is equally appealing. Enjoy the privacy of the fully fenced backyard, complete with a convenient gate providing direct access to the walking paths and expansive green space of Lakeridge Park. With the park and pond right beyond your backyard, this is an ideal setting for enjoying peaceful mornings, evening strolls, and the beauty of every season.Additional highlights include an attached two-car garage and large laneway, offering excellent parking and convenience. Located close to schools, parks, shopping, and everyday amenities, this outstanding Avalon property offers a wonderful balance of tranquility, space, and accessibility. (id:55689)
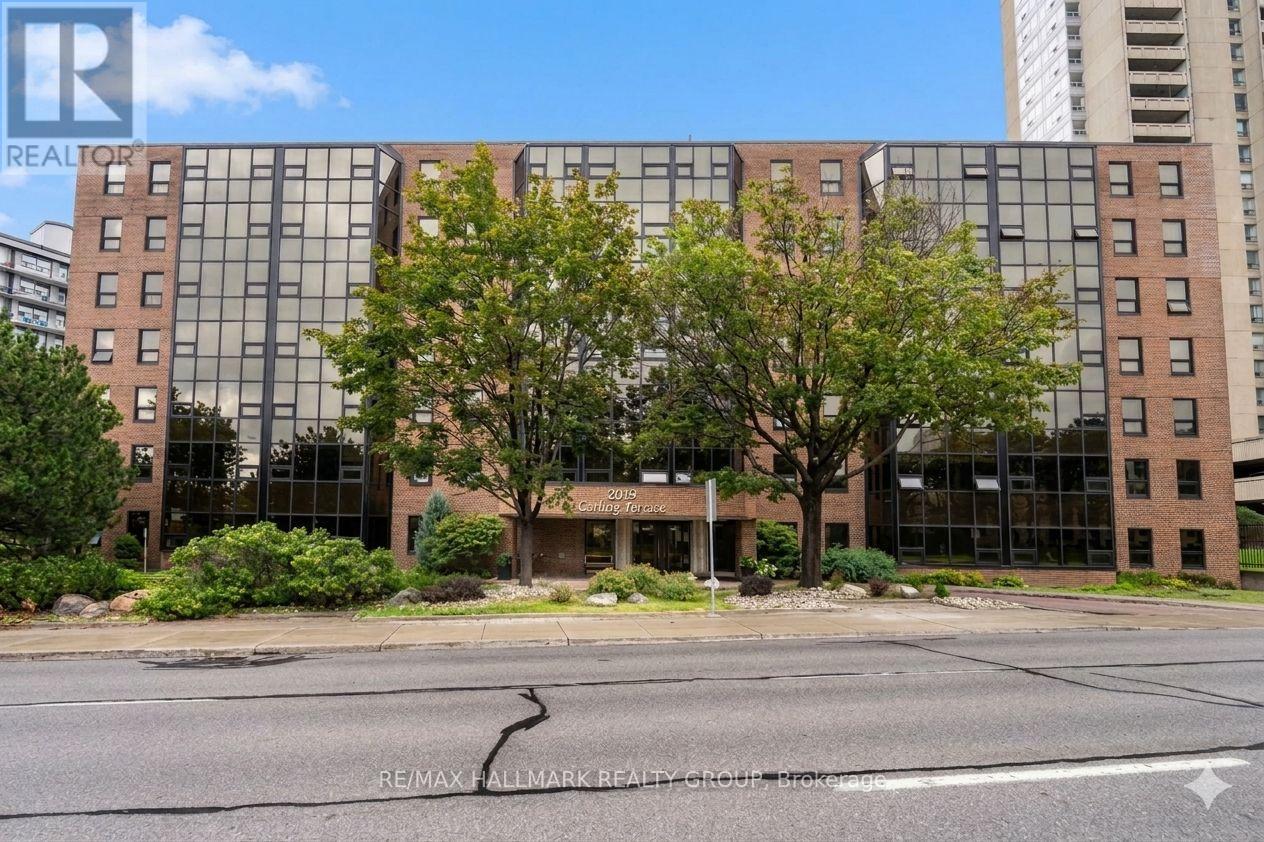
509 - 2019 Carling Avenue
Ottawa, Ontario
Welcome to your next chapter at 2019 Carling Avenue, a highly sought-after condo community offering security, comfort, and an active social lifestyle. Situated on the fifth floor, this quiet upper-floor, end-unit home faces north, providing a beautiful view of the Ottawa River. Unlike south-facing units, you will enjoy complete peace and quiet, entirely insulated from Carling Avenue street noise. Designed with independent living and convenience in mind, this 2-bedroom, 2-bathroom layout is exceptionally practical. The bedrooms are located on completely opposite sides of the central kitchen and living area, providing maximum privacy when family, grandkids, or a caregiver come to stay. The spacious primary suite serves as a comfortable retreat, featuring a generous walk-in closet and a private en-suite bathroom. The bright and airy living space opens into a lovely sunroom, a warm and inviting spot to enjoy your morning tea or read a book while taking in the view. Daily tasks are made simple with in-unit laundry and a dedicated garage parking space included. Carling Terrace provides a wonderful, low-maintenance lifestyle with fantastic building amenities. Meet neighbors by the outdoor heated inground pool, host family milestones in the spacious party room, or rent the convenient building guest suite so your out-of-town visitors can enjoy their own private accommodations. The location offers unmatched convenience for seniors. You are just steps away from Carlingwood Shopping Centre, essential retail, pharmacy and medical services, public library and popular restaurants along Carling Avenue and in Westboro Village. Nearby parks offer gentle walking paths, and commuting is stress-free with convenient access to the Queensway and excellent public transit right outside the door-perfect for those who prefer not to drive. Downsize without compromise in a warm, welcoming community. Schedule your tour today! All furniture is available for sale, detailed list available. (id:55689)
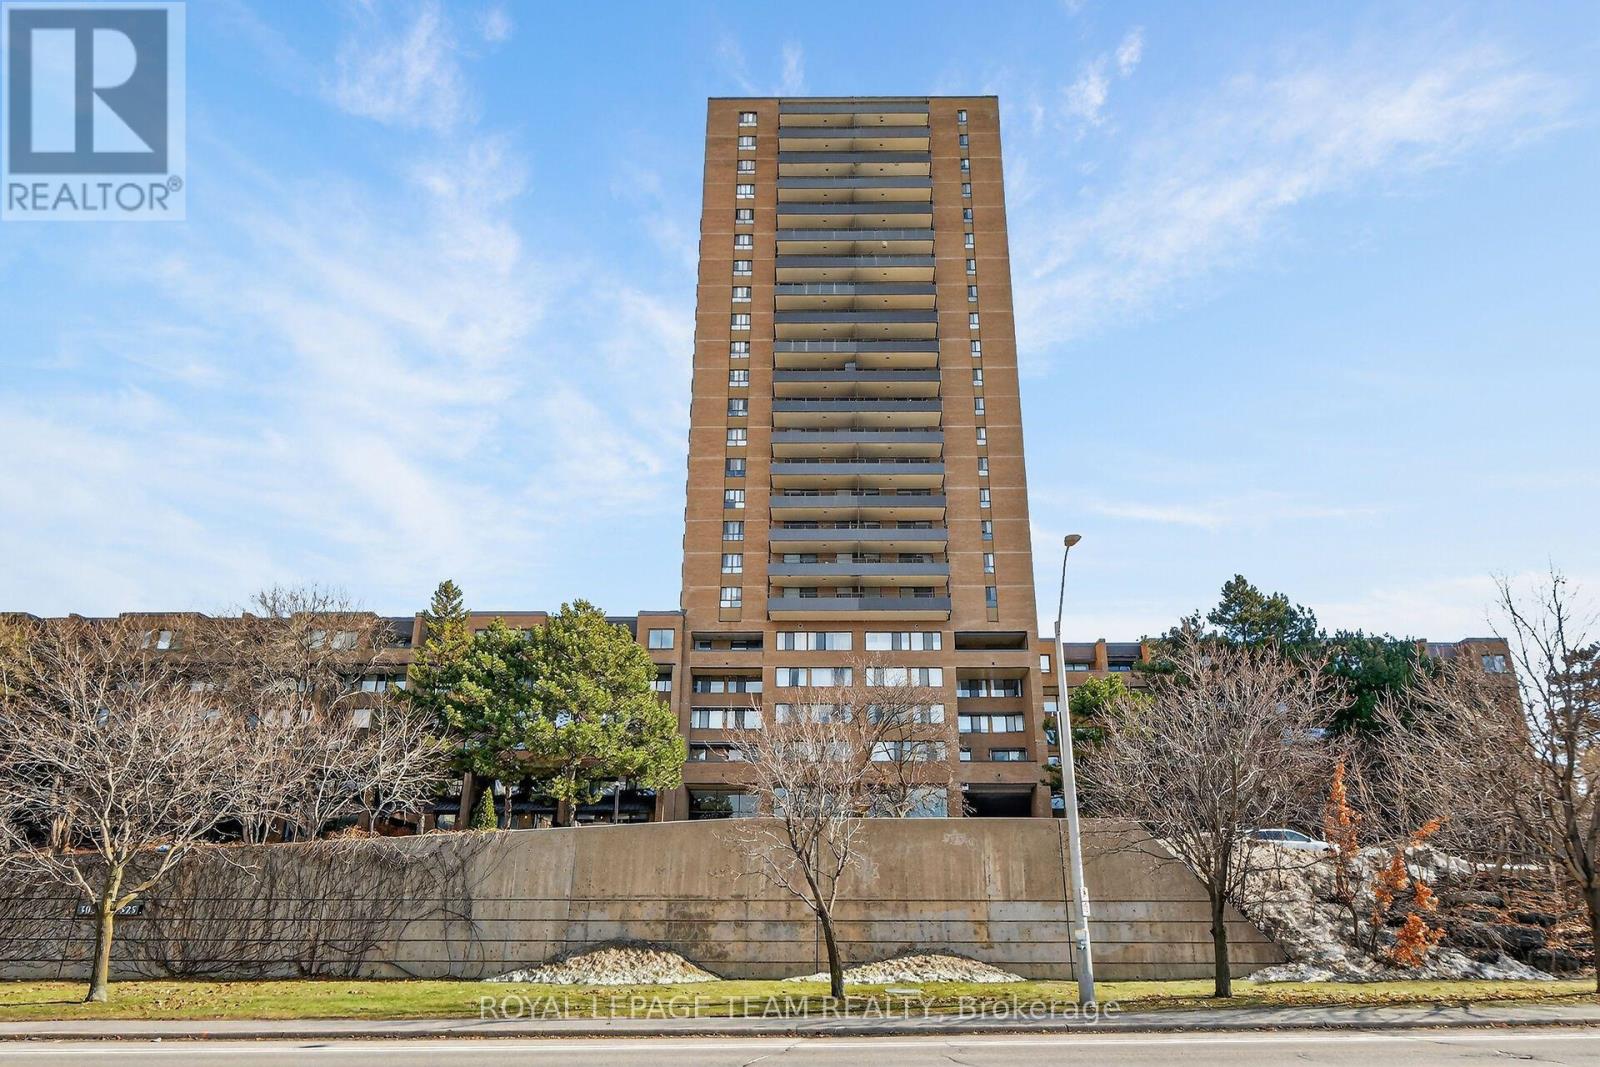
1809 - 515 St Laurent Boulevard
Ottawa, Ontario
Perched high on the 18th floor, this beautifully updated 2 Bedroom Condo offers sweeping panoramic views and stylish, move-in-ready living in the core of downtown Ottawa. With expansive windows and a private balcony, enjoy stunning cityscapes stretching across the skyline and treetops; an ever-changing view from sunrise to sunset. Step inside to a bright, open-concept Living and Dining space featuring wide plank flooring, modern lighting, and designer accents that create a warm yet contemporary feel. The Living Room flows seamlessly to the balcony, making it the perfect place to relax, entertain, or simply take in the impressive urban views.The updated Kitchen is both functional and stylish, featuring distinctive sage-green cabinetry, modern hardware, ample counter space, subway tile backsplash, and a full appliance package. Thoughtfully designed, it offers excellent storage and efficient workspace for everyday living.The spacious Primary Bedroom features large windows framing the city skyline, while the second Bedroom provides flexibility for guests, a home office, or growing families. The fully renovated Bathroom showcases elegant finishes including a glass shower, modern tilework, and sleek gold accents for a spa-inspired feel. Additional highlights include updated flooring throughout, contemporary fixtures, generous storage, and a well-maintained building with excellent amenities. This Manor Park condo is ideally located close to downtown offices, parks, shopping, restaurants, transit, and the Rideau River pathways. This condo offers the perfect blend of urban convenience and elevated living. A fantastic opportunity for professionals, first time buyers, or investors looking to own a stylish high-rise condo with unbeatable views. 18th-floor living, spectacular views, and modern updates; this is downtown condo living at its best. (id:55689)
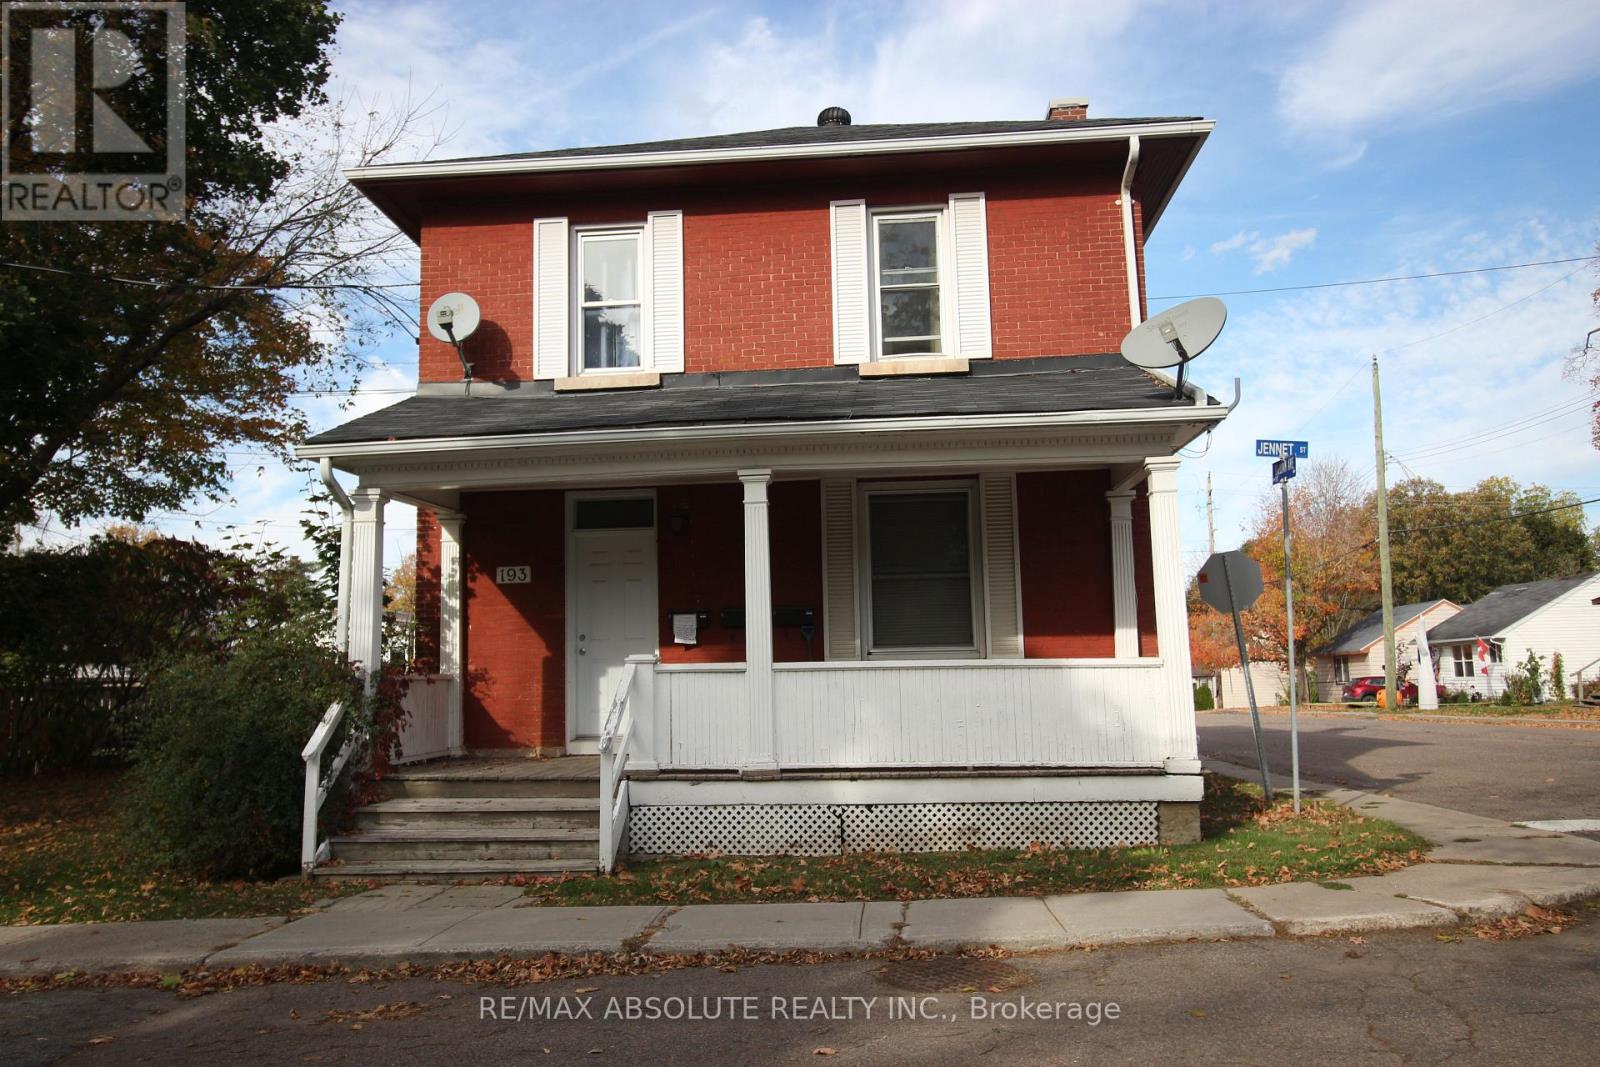
193 Jennet Street
Renfrew, Ontario
TRIPLEX in a great Renfrew location. This solid brick triplex boasts 3 great units with 3 good tenants in place. UNIT 1 rents for $ 1,255.00 and offers 1 bedroom. UNIT 2 is a 2 bedroom unit renting at $ 1,255.00 and UNIT 3 boasts one bedroom plus den at $ 1,040.00. All tenants pay their own utilities. Come and see this great investment property. (id:55689)
201 Trailgate Street
Ottawa, Ontario
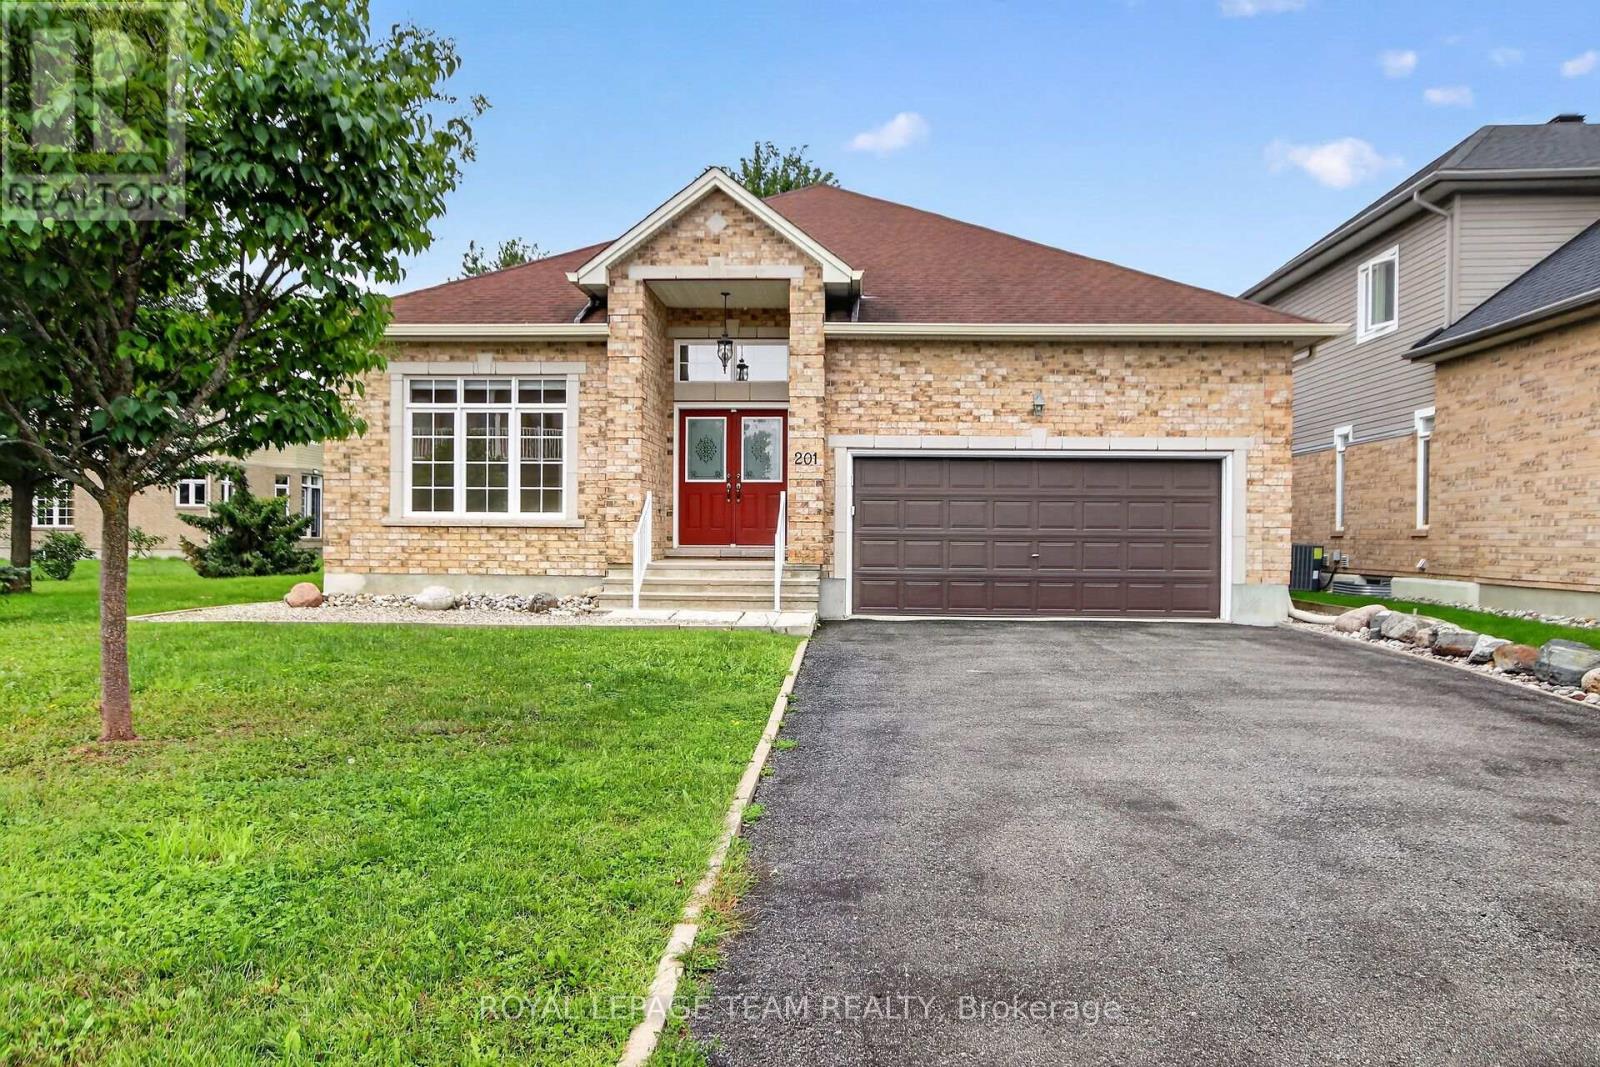
This Urbandale-built executive bungalow is situated on an oversized lot in the highly desirable community of The Landing. Offering 2+1 bedrooms and 3 bathrooms, this home combines thoughtful design and an array of upgrades. The main level features rich oak hardwood and tile flooring throughout, complemented by large windows that fill the home with natural light. The inviting open-concept living room boasts high ceilings and a gas fireplace, creating an impressive yet comfortable gathering space. The spacious gourmet kitchen is designed for both everyday living and entertaining, featuring granite counters, high-end stainless steel appliances, a walk-in and butler's pantry, breakfast bar and bright eating area with an access to the covered deck. An elegant formal dining room and private home office add versatility to the main level. The primary suite includes a walk-in closet and a luxurious 5-piece ensuite complete with a double-sink vanity, separate shower and relaxing soaker tub. The second bedroom has its own walk-in closet and shared access to a 4-piece bathroom. A spacious laundry/mudroom with direct access to the double-car garage adds everyday convenience. The fully finished lower level provides an additional living and entertaining space, featuring a massive recreation room, third bedroom, kitchenette, 2-piece bathroom and abundant storage space. The home is enhanced by extensive network and audio wiring, with built-in speakers seamlessly integrated throughout. Outdoors, enjoy a private backyard framed by mature trees, a sprinkler system and a covered deck with retractable awning - perfect for relaxing or entertaining in every season. Just steps from the Rideau River, this superb location offers easy access to scenic walking paths and a public dock with kayak launch, while being close to parks, schools, shopping and everyday amenities. A rare opportunity to enjoy refined bungalow living in one of the Ottawa's most desirable communities. (id:55689)
77 Carriage Landing Drive
Horton, Ontario
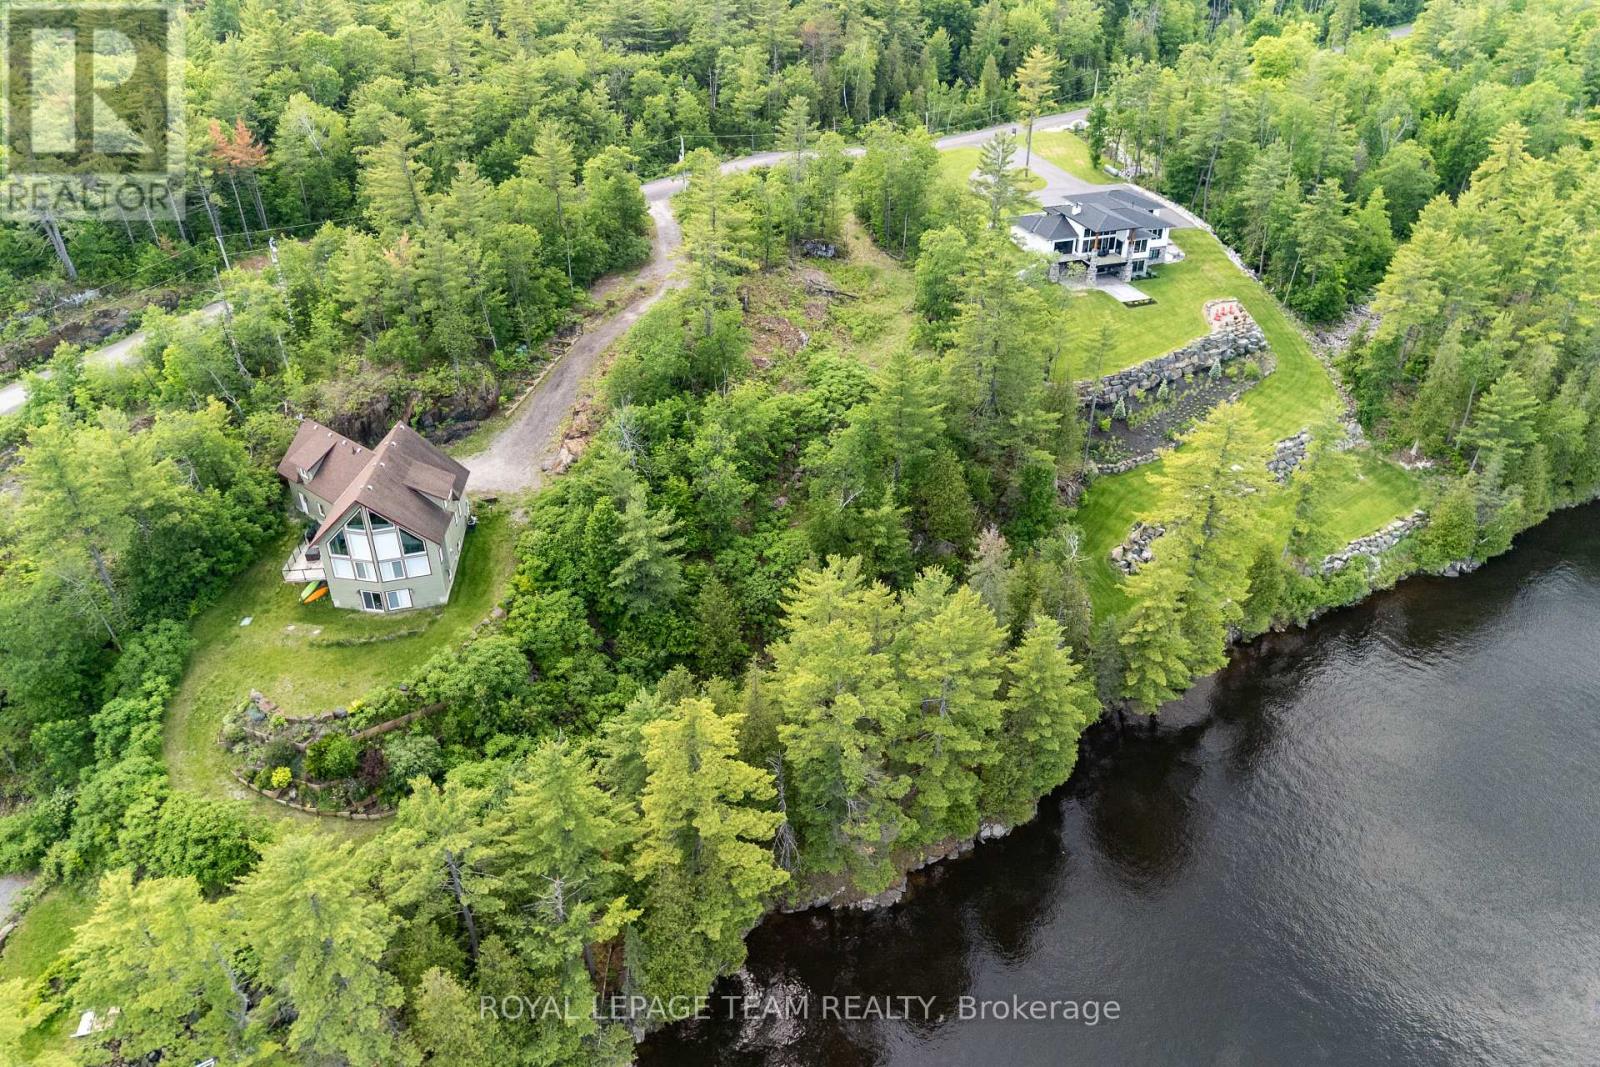
Welcome to an exclusive waterfront community of estate-sized lots, offering a collection of distinguished homes. Set on 1.36 acres with over 200 ft of water frontage, this property offers an elevated setting with sweeping river views and a natural descent to the shoreline, where you'll find a flat, usable area at the water's edge - an ideal space to relax and enjoy the peaceful surroundings. This is your opportunity to design and build a custom residence that truly embraces the landscape - envision vaulted ceilings, expansive windows, and seamless indoor-outdoor living. With an extensive stretch of navigable water from your doorstep, your lifestyle will extend far beyond the home itself. Spend summers boating, kayaking, paddleboarding, and fishing along this beautiful stretch of river. Enjoy nearby access to the Ottawa Valley Recreation Trail - a scenic, multi-use trail system that spans hundreds of kilometres through the region. Whether snowmobiling, cross-country skiing, snowshoeing, hiking, or cycling, this expansive network offers endless opportunities to explore the outdoors in every season. Located less than an hour from Ottawa and just minutes from the welcoming community of Renfrew, you'll enjoy convenient access to shops, schools, healthcare, and everyday amenities. Enjoy space, water, privacy - and the opportunity to build a one-of-a-kind riverfront retreat in a setting that truly speaks for itself. Homeowners Association fee covers road maintenance, snow removal, and garbage/recycling services. (id:55689)
310 Byron Avenue
Ottawa, Ontario
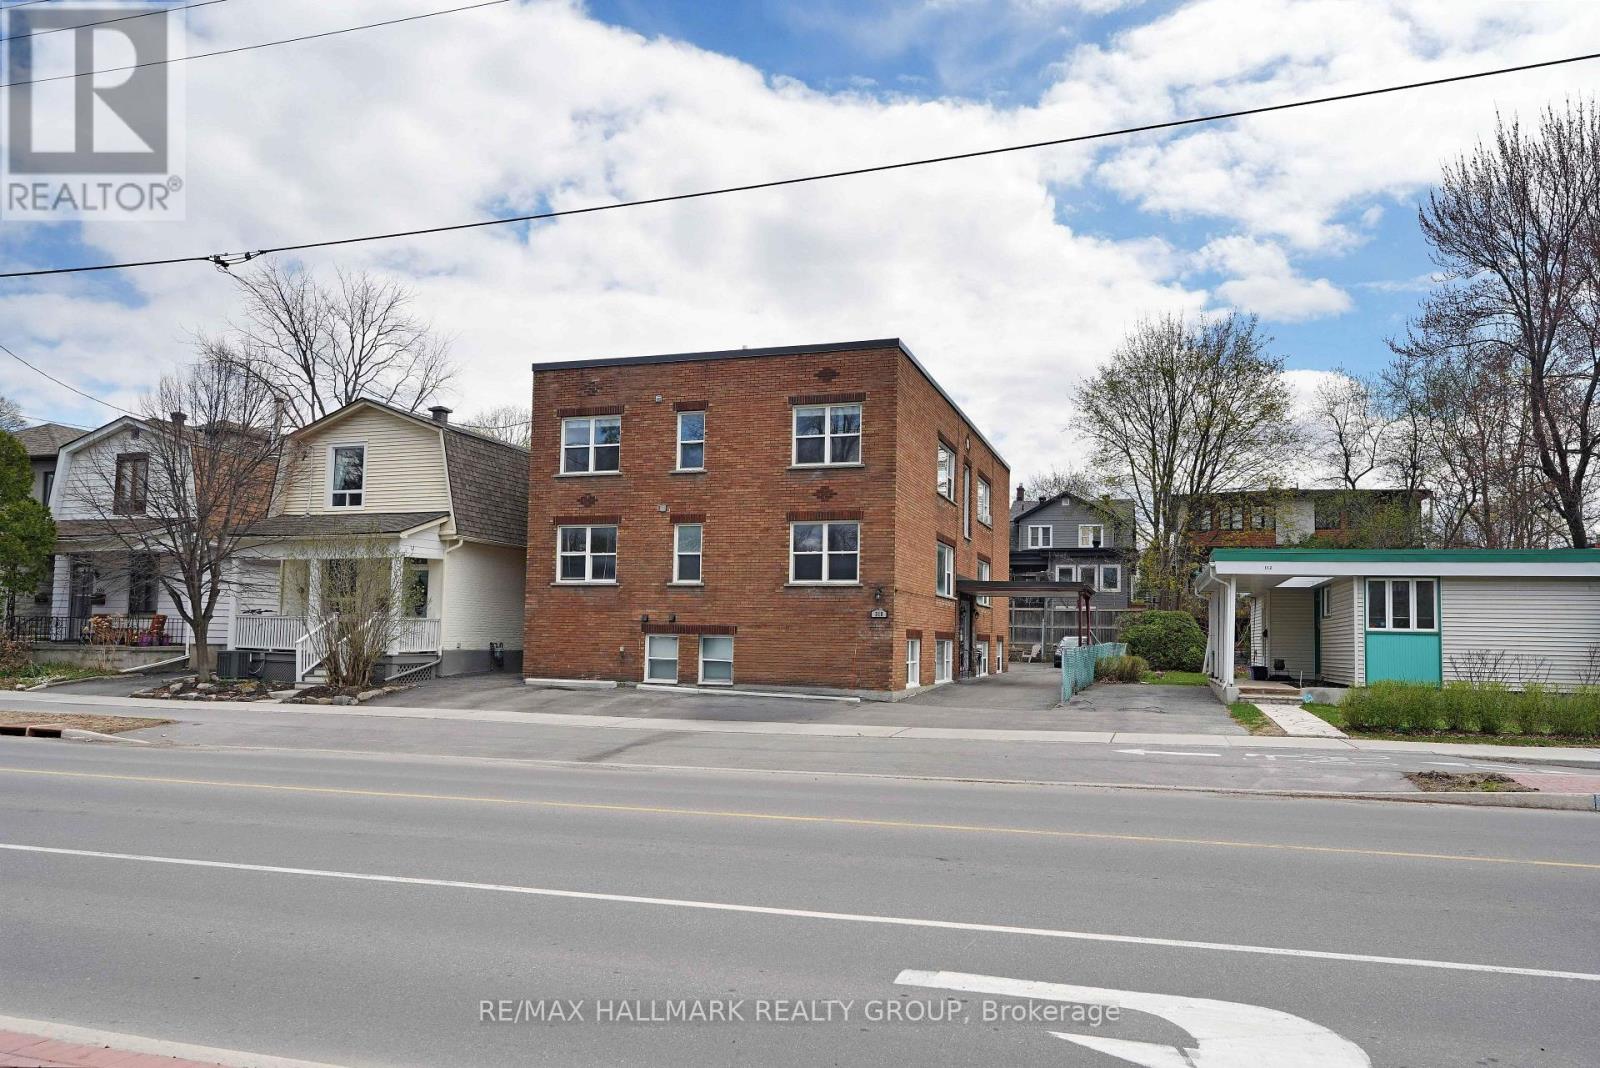
Westboro, excellent brick purpose built 6 unit apartment building, substantially upgraded and fastidiously maintained, with renovated apartments in an excellent Westboro location. Renovated kitchens and bathrooms, refinished hardwood floors, plumbing stacks replaced, breaker panels in units, hood fans, bathroom fans, dishwashers, 6 parking spaces plus extra area for snow, coin op laundry, storage lockers, owned HWT's, roof ~16 years old, furnace boiler 2015, windows replaced with vinyl windows, outdoor seating area. There is upside to the rents. 1 block to Richmond Rd and the Loblaws Superstore and all the stores and cafe's along Richmond Road, 10 minute walk to LRT transit. The New Draft Zoning Bylaw is just around the corner and will change the zoning to Commercial CM1, which will permit a wide range of commercial uses (including retail, personal services, hotel...). There is an opportunity to substantially increase revenue. Redevelopment is also possible, with the CM1 zone permitting 6 storeys. (id:55689)
1047 Richard Avenue
Ottawa, Ontario
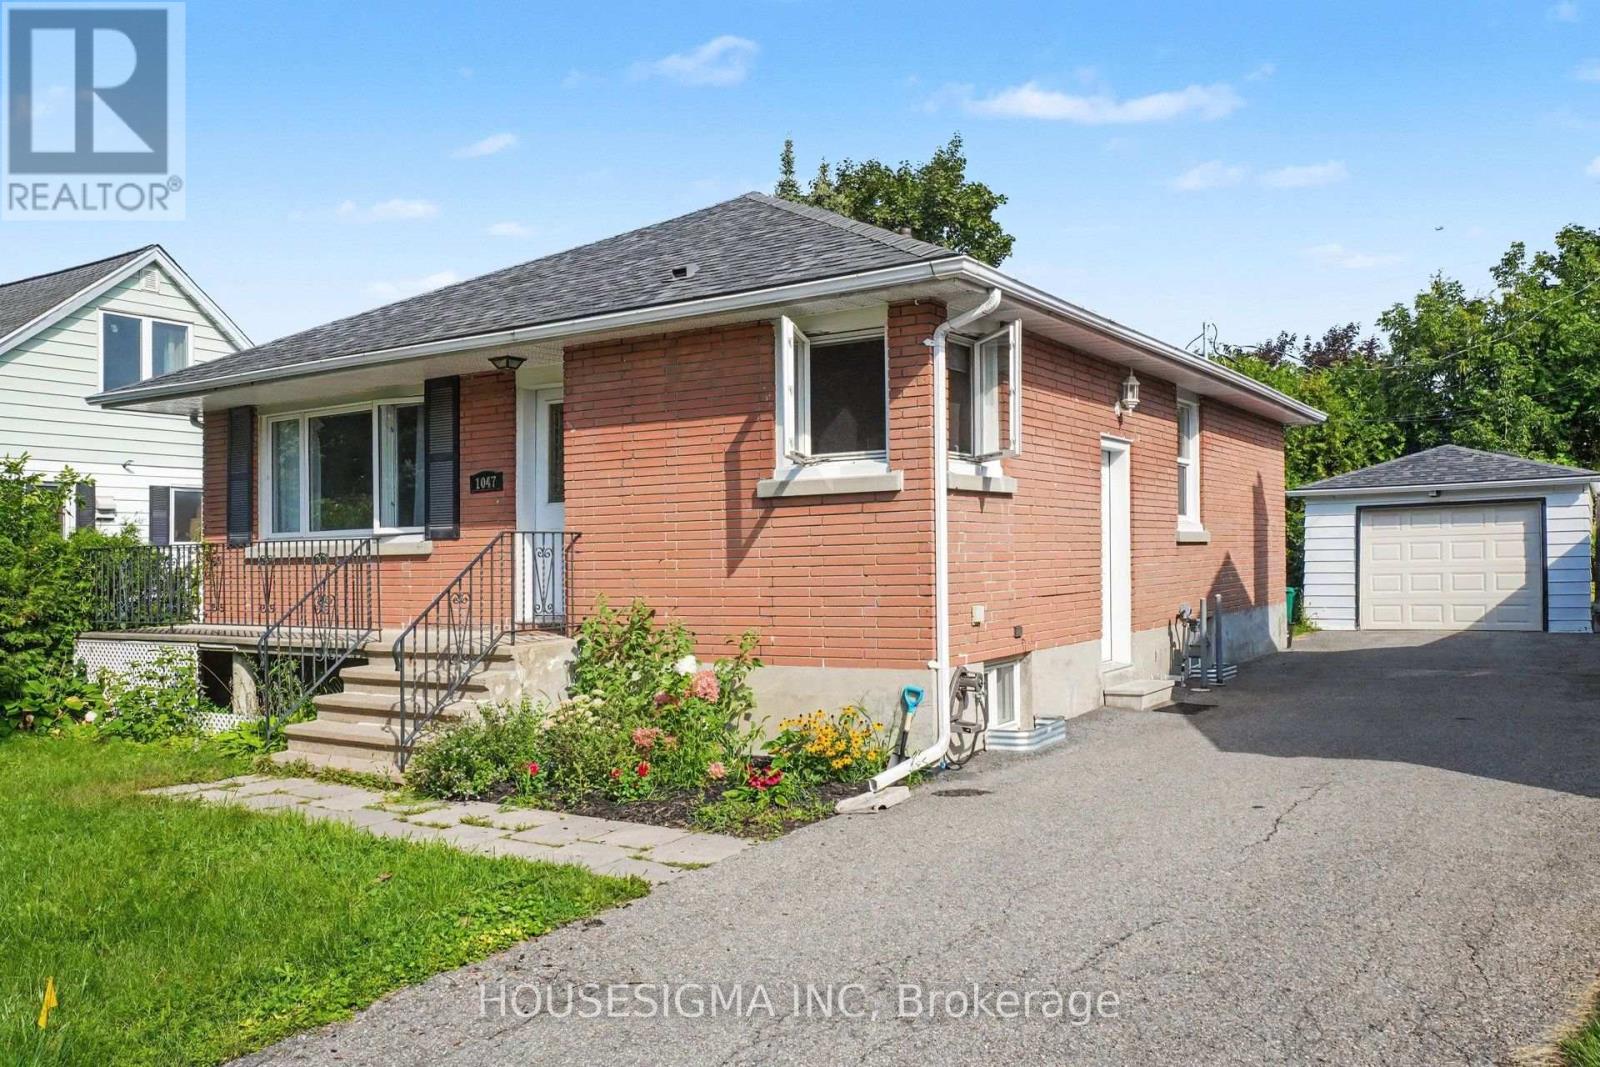
Welcome to 1047 Richard Avenue, a well-maintained bungalow set on a spacious 50 x 100 ft lot in Ottawa, offering excellent flexibility for families, multi-generational living, or potential rental income.The main level features a bright and functional layout with three generously sized bedrooms and a full bathroom, providing comfortable everyday living. The updated kitchen showcases granite countertops, tile flooring, and beautiful solid oak cabinetry, while hardwood flooring continues throughout the remainder of the main level. Large windows fill the home with natural light, creating a warm and inviting atmosphere.The lower level offers exceptional additional living space with a large family room featuring a gas fireplace, a fourth bedroom, flexible den space, partial bathroom, and a newly installed kitchenette. Combined with the convenient side entrance, this level provides an ideal setup for an in-law suite or potential income-generating unit.Outside, the expansive lot offers plenty of room for outdoor entertaining, gardening, or future landscaping projects.Ideally located within walking distance to parks, transit, and everyday amenities, this home presents a fantastic opportunity for homeowners seeking versatility or investors looking for added income potential in a desirable Ottawa neighbourhood. (id:55689)
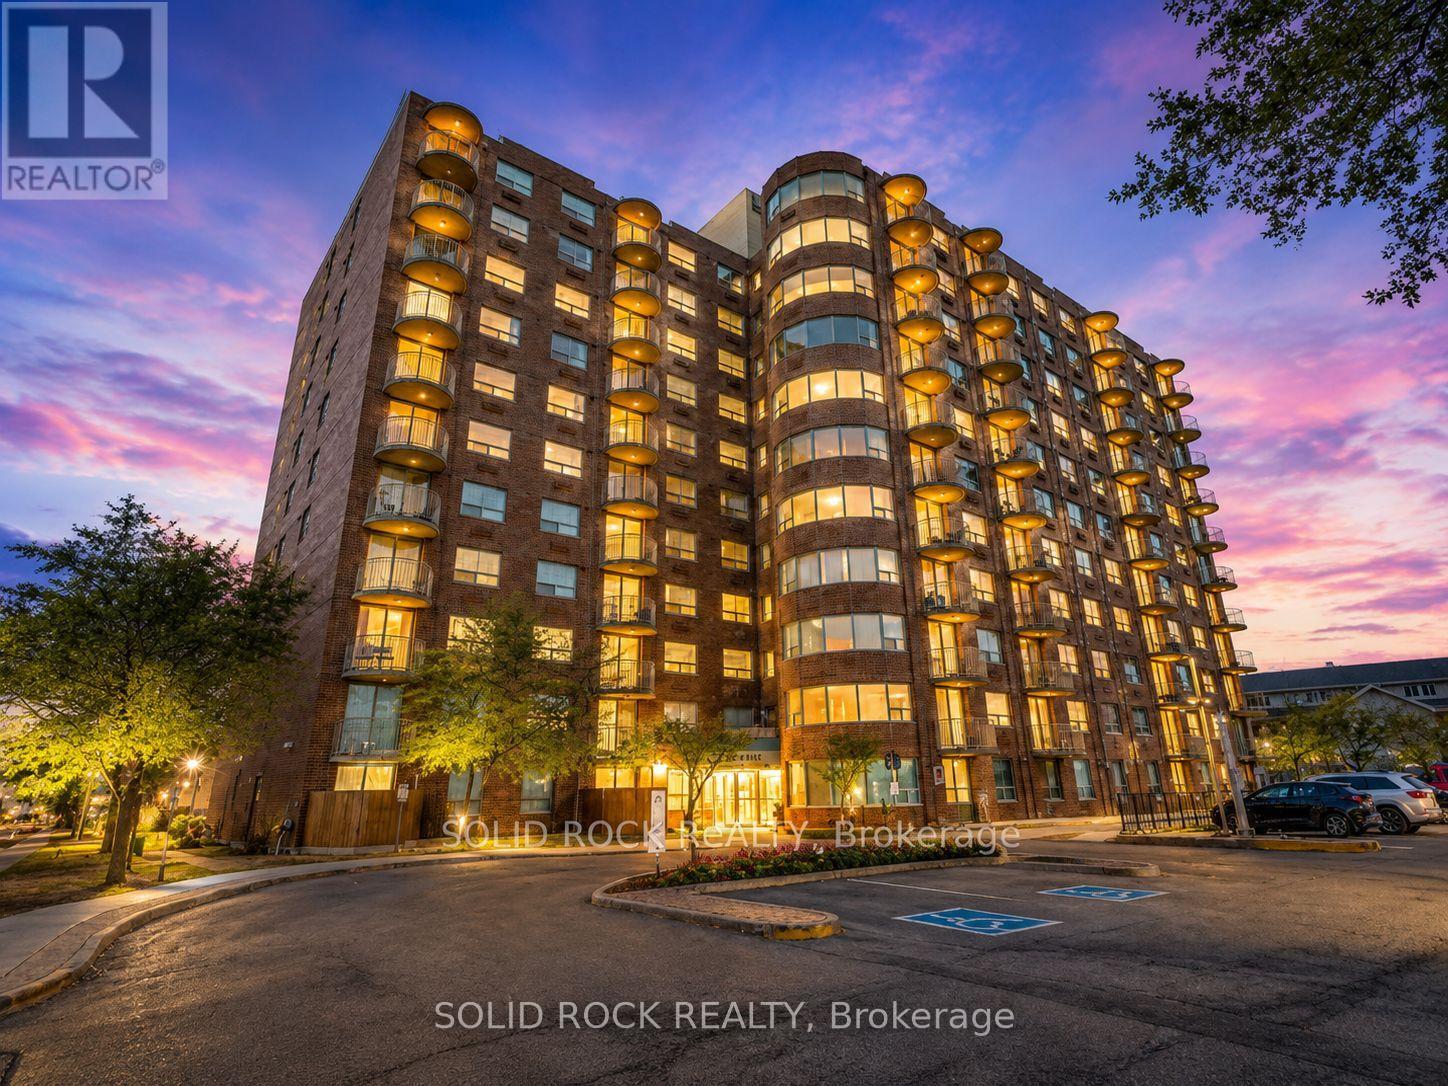
901 - 1440 Heron Road
Ottawa, Ontario
Looking for an affordable way to get into the Ottawa real estate market? This bright 9th-floor condo offers two bedrooms, underground parking and in-suite laundry-all the everyday essentials in a smart, efficient layout. The living area opens onto a private balcony where you can enjoy your morning coffee, fresh air and views from above. The second bedroom adds valuable flexibility and can easily serve as a home office, guest room or additional sleeping space depending on your needs. Underground parking keeps the car protected year-round, while in-suite laundry means no shared laundry trips. Conveniently located close to transit, shopping, parks and everyday amenities, with easy access to downtown and other parts of the city. A practical option for first-time buyers, downsizers or anyone looking to make the move from renting to owning. Some photos have been enhanced with AI. (id:55689)
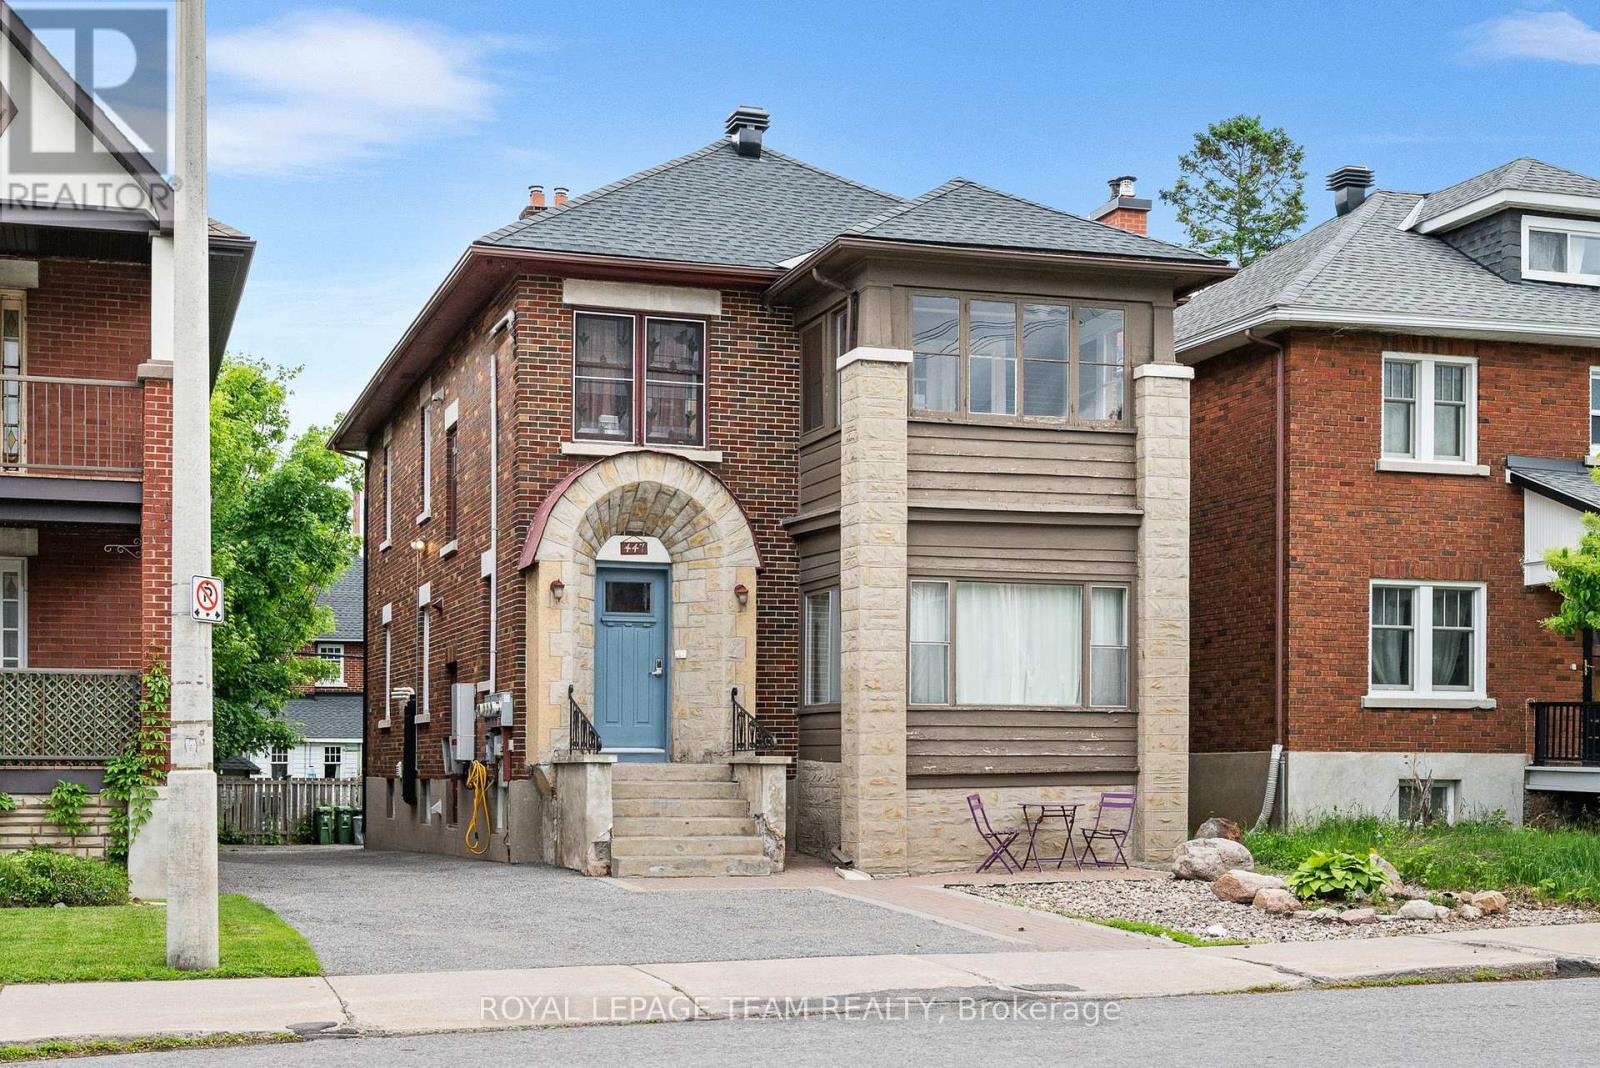
Unit 1 - 447 Holland Avenue
Ottawa, Ontario
Location is everything with this bright and spacious two bedroom unit, where light pours on to the hardwood floors and the character of the home is on full display. There is enough space to spread out here with separate living and dining rooms, a great kitchen with dishwasher and plenty room to make a gourmet meal, as well as two good sized bedrooms. Bonus space can be found on the private deck off one of the bedrooms, and in the three season sunroom off the living room, with parking for one vehicle included. Just a short walk from the Civic Campus of the Ottawa Hospital, it would be a perfect spot for a health care professional. It also has easy access to Highway 417, the Experimental farm and the many fantastic shops and restaurants of Wellington Village and Hintonburg. Available October 1st. Book your showing today! (id:55689)
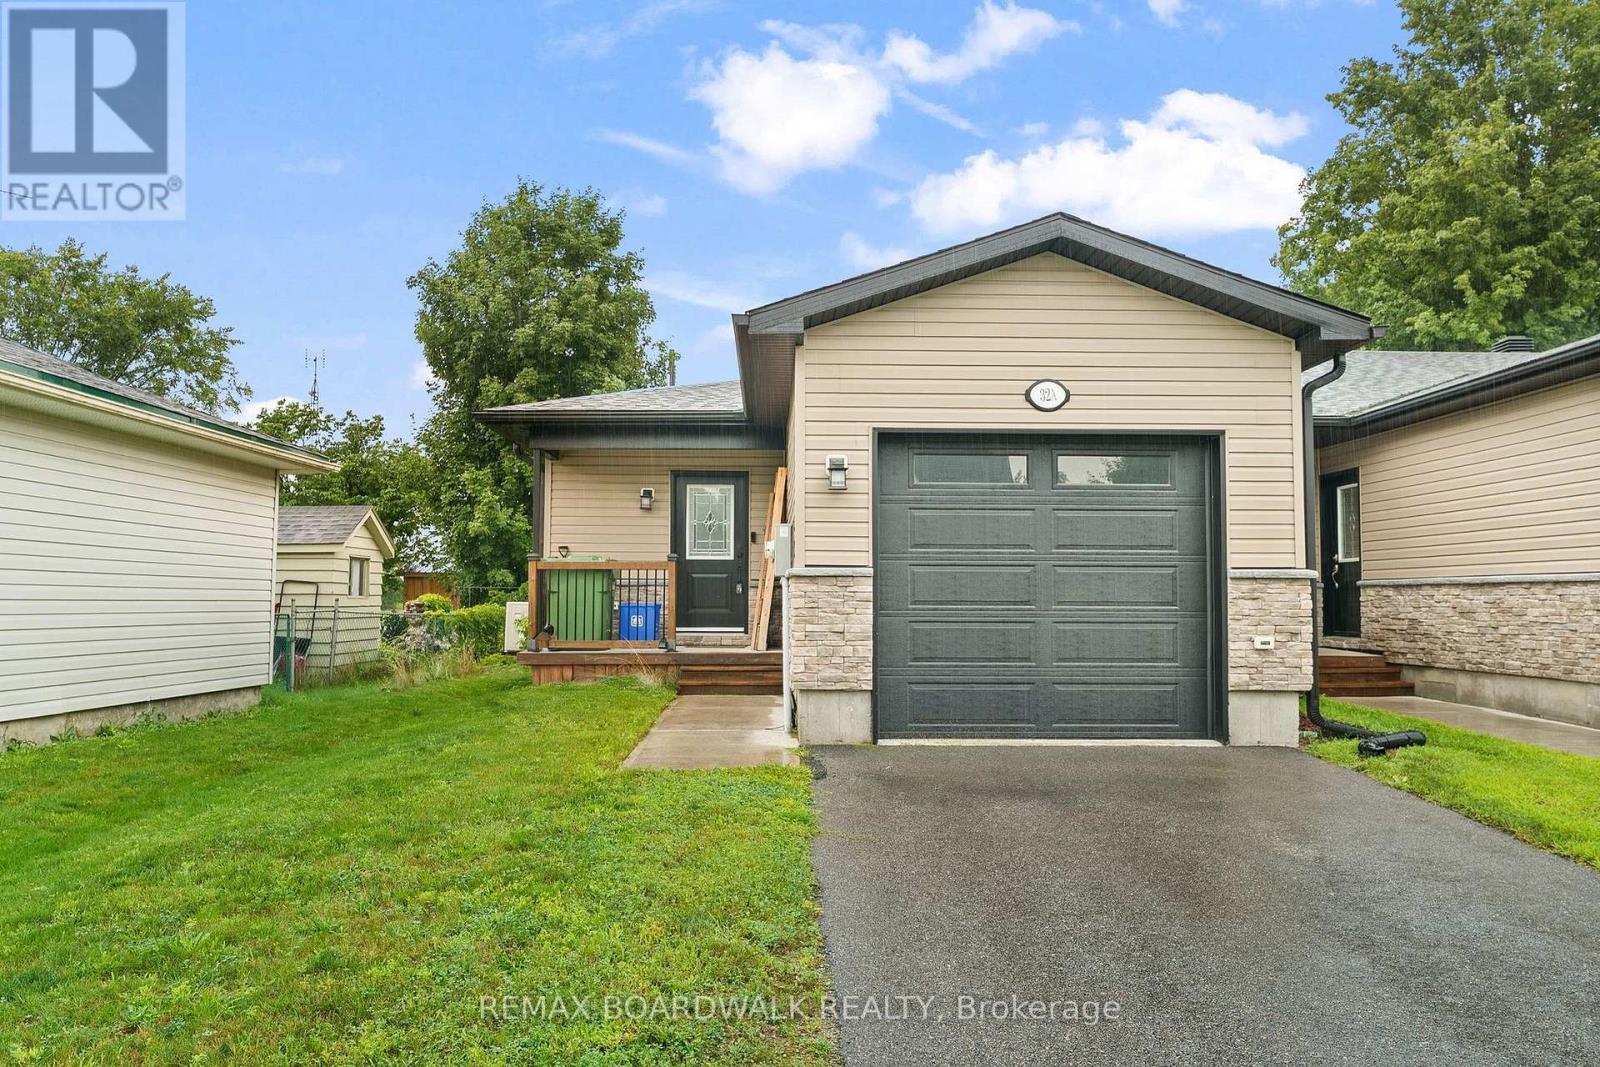
A - 32 David Street
Edwardsburgh/cardinal, Ontario
This end-unit townhouse sits on a quiet street in the charming village of Spencerville, offering comfort and convenience in a peaceful setting. A private porch leads into a spacious foyer with laundry, powder room, and inside entry to the garage. The open-concept main level features a well-appointed kitchen with ample cabinetry, granite countertops, and a functional island, flowing into the dining and living areas with patio doors to a fully fenced backyard. The primary bedroom offers double walk thru closets and direct access to the 4-piece bathroom, alongside a generously sized second bedroom, while the lower level's large window and open potential are ready for your personal touch - extra living space, a bedroom, home office, or family room. Located in a family-friendly neighbourhood within walking distance to local amenities, this 5 year old end unit townhouse with inside garage entry, and fenced yard is a rare find in a mature village. Property is tenanted and requires 24 hours' notice for showings. (id:55689)
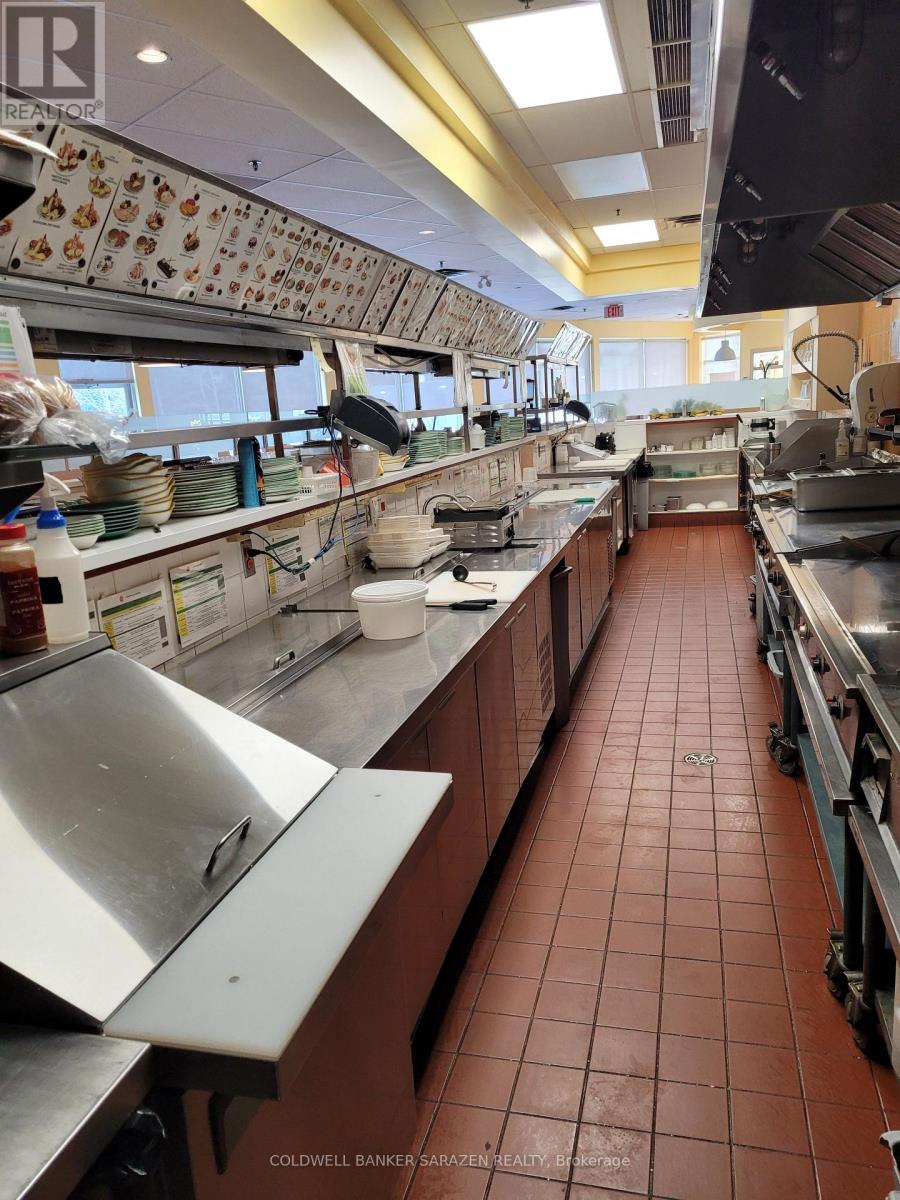
4055 Carling Avenue
Ottawa, Ontario
Well-established breakfast & lunch restaurant just 20 minutes from Downtown Ottawa. This fully renovated franchise location-built to current brand standards-offers seating for 128 and enjoys a loyal, high-volume clientele including regulars, families, business meetings, and private events. Operating daily from 6:00 a.m. to 3:00 p.m., this proven concept delivers strong sales and consistent profitability. Ideal for an owner-operator or family seeking a turnkey opportunity with built-in brand recognition and systems. Part of a respected Canadian franchise known for its fresh, healthy breakfast and lunch offerings. Priced well below the cost of a new build-step in and generate income from day one. (id:55689)