
Properties in Ottawa

Properties in Ottawa
Properties in Ottawa
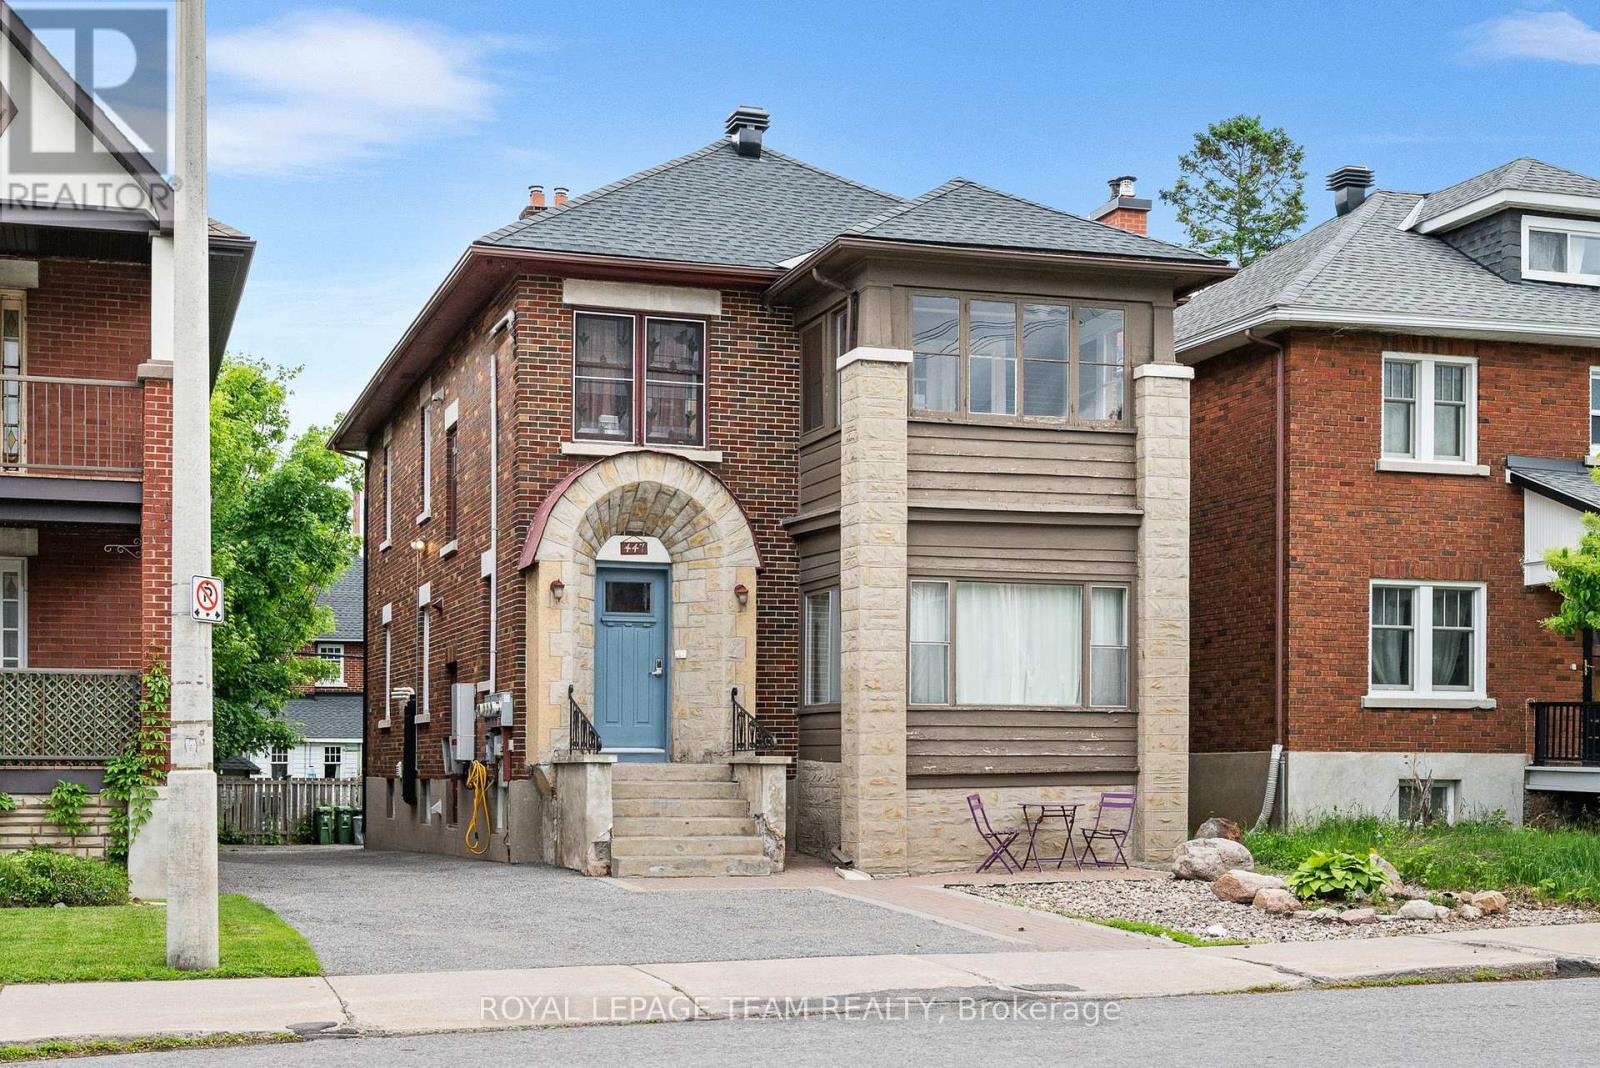
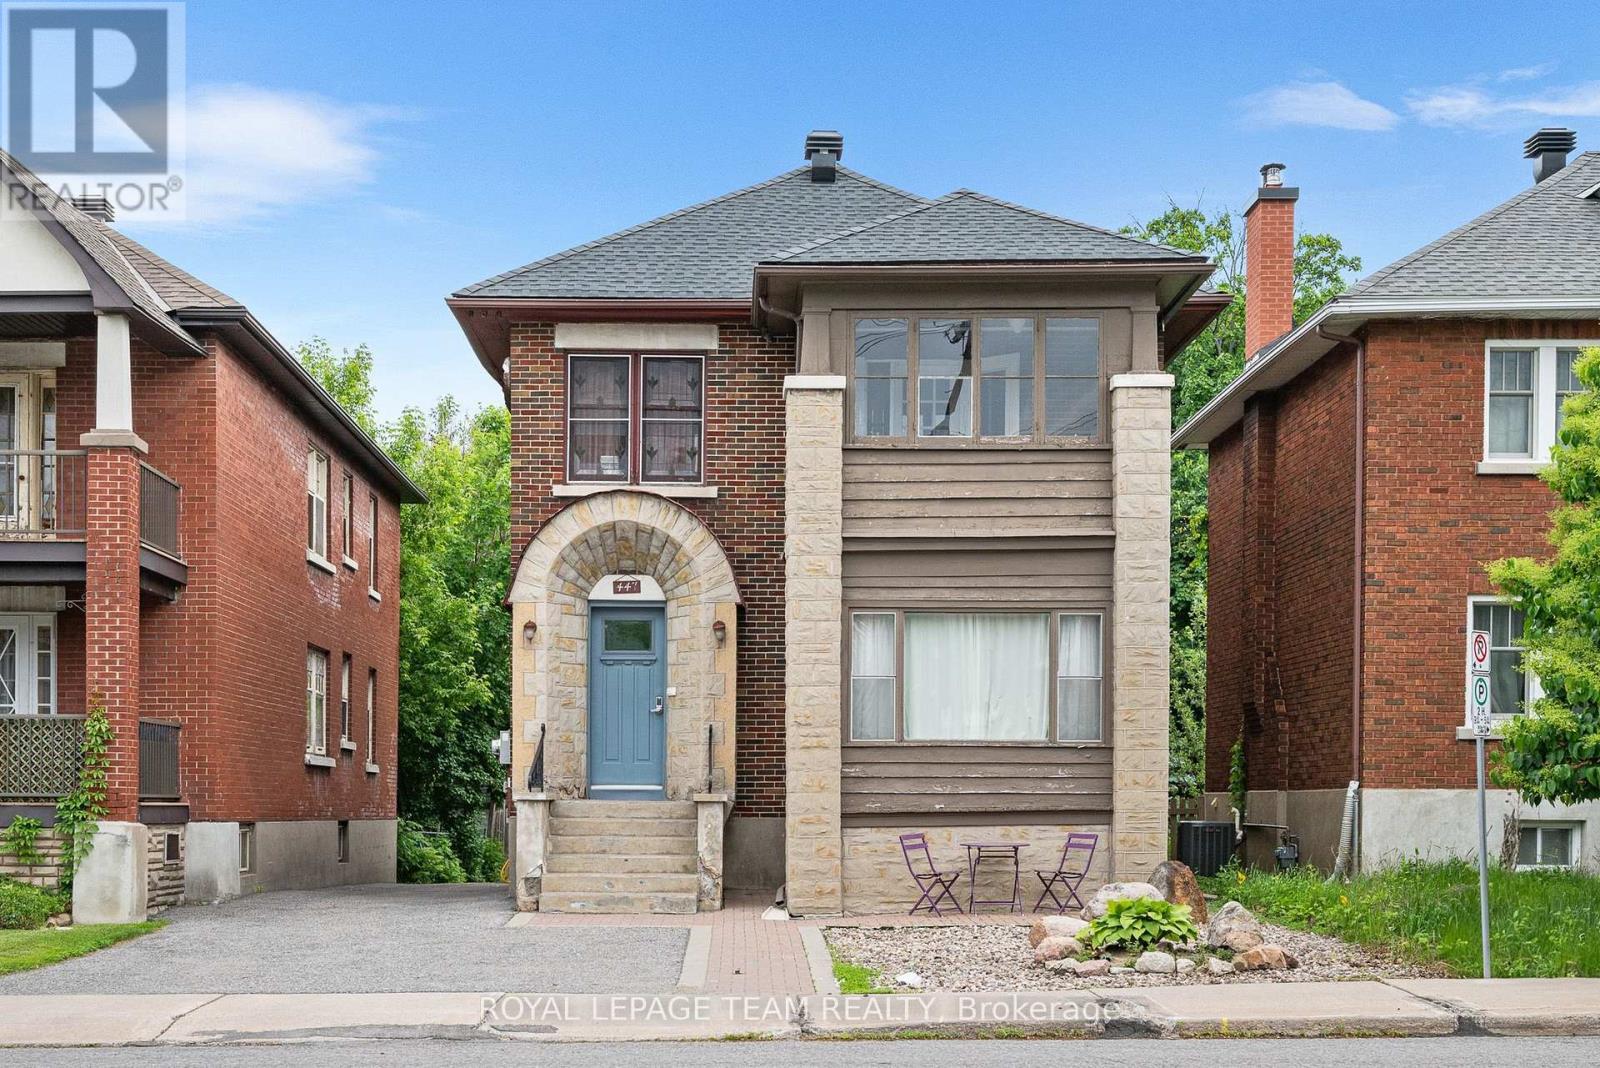
Unit 1 - 447 Holland Avenue Ottawa, Ontario K1Y 0Z4

$2,750 Monthly
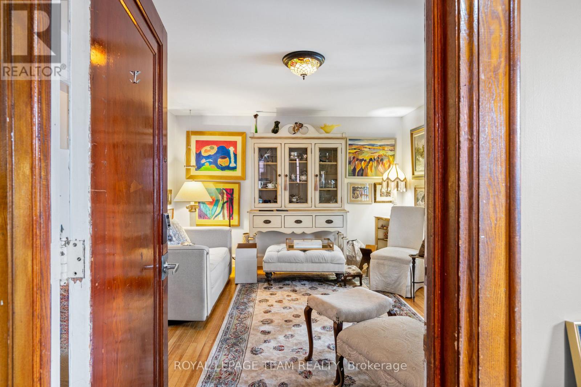
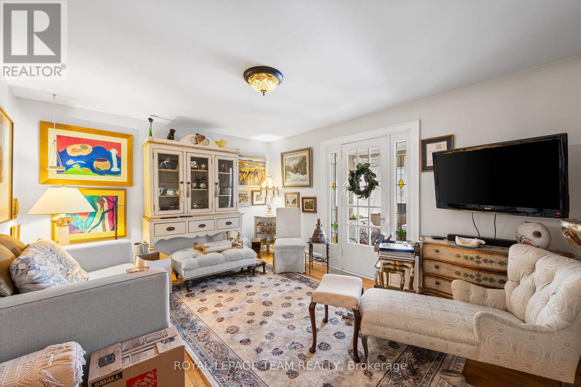
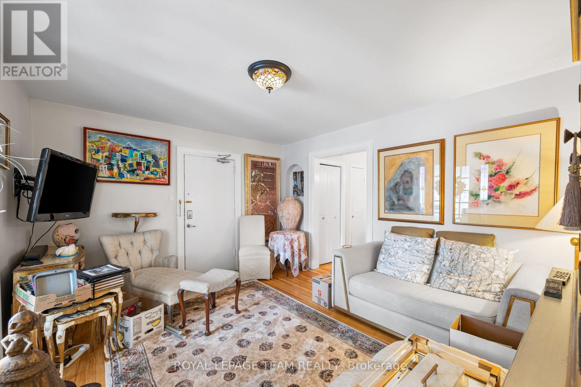
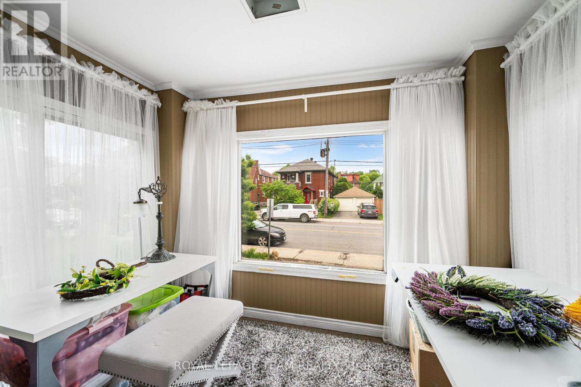
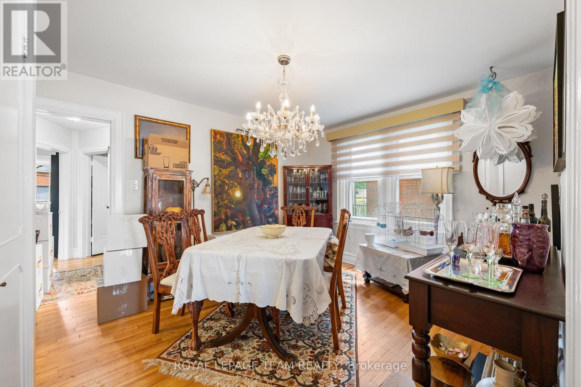
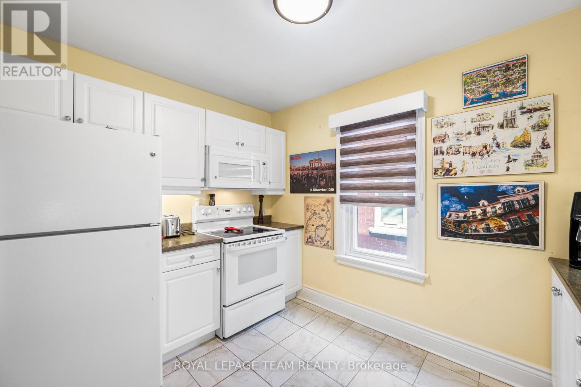
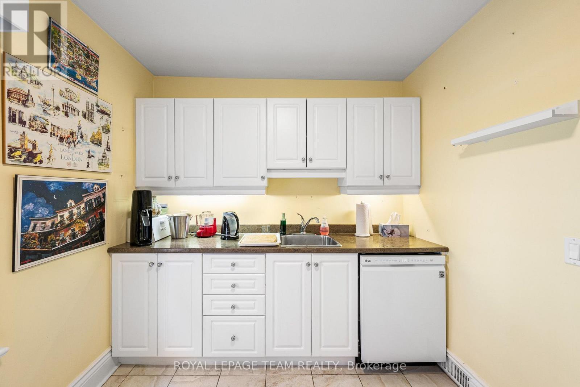
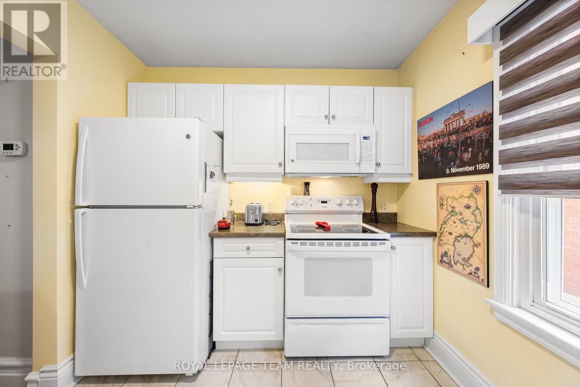
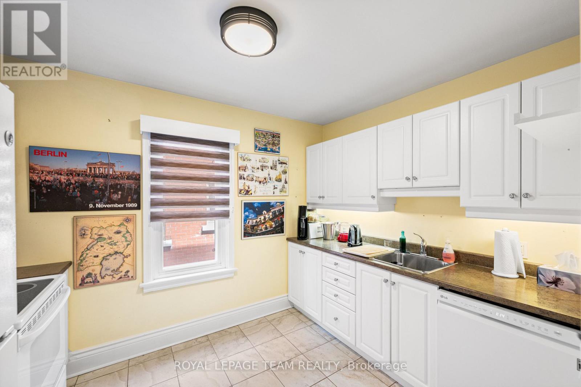
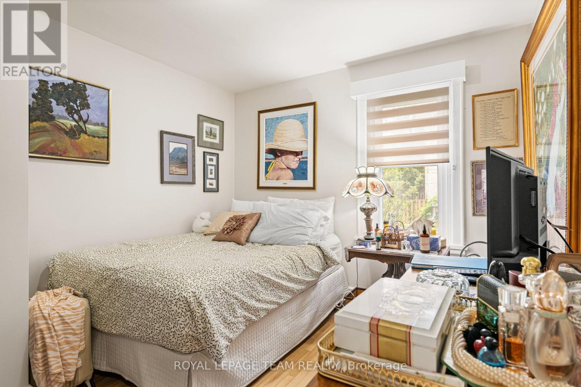
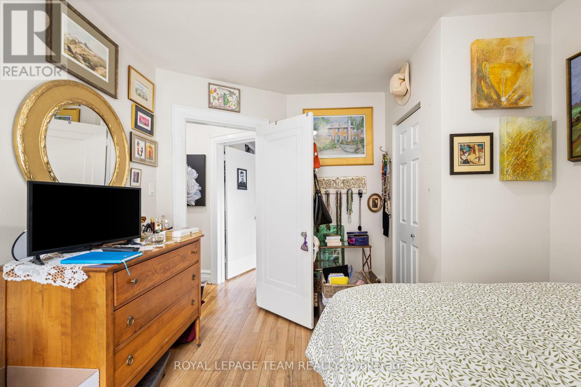
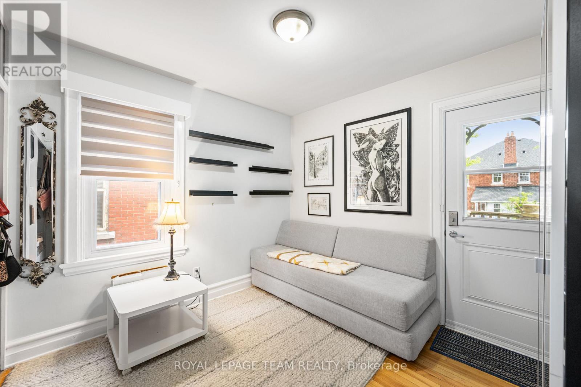
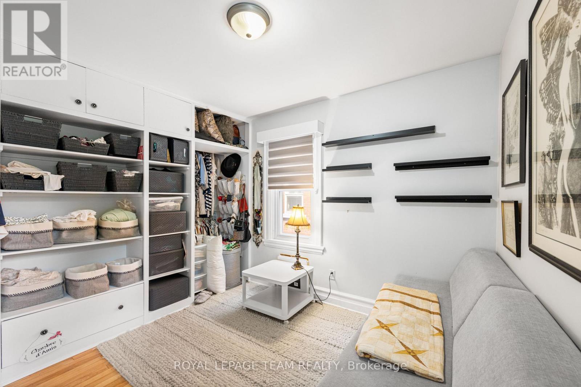
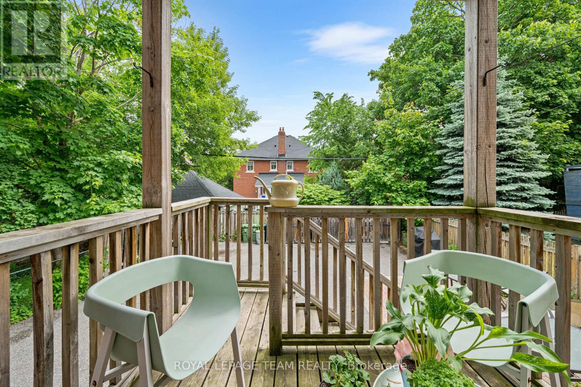
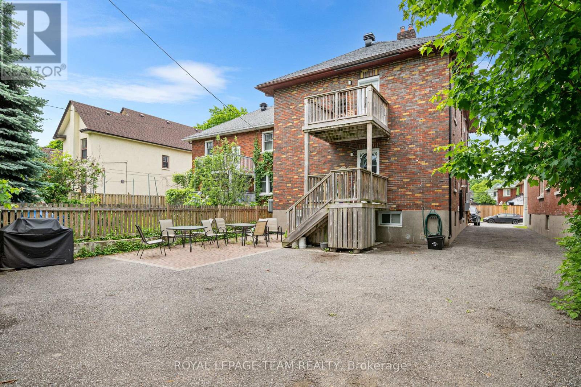
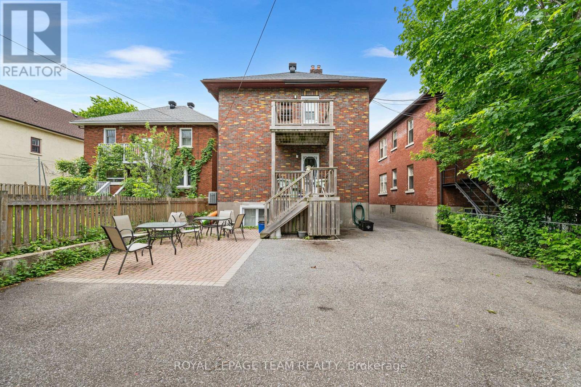
Location is everything with this bright and spacious two bedroom unit, where light pours on to the hardwood floors and the character of the home is on full display. There is enough space to spread out here with separate living and dining rooms, a great kitchen with dishwasher and plenty room to make a gourmet meal, as well as two good sized bedrooms. Bonus space can be found on the private deck off one of the bedrooms, and in the three season sunroom off the living room, with parking for one vehicle included. Just a short walk from the Civic Campus of the Ottawa Hospital, it would be a perfect spot for a health care professional. It also has easy access to Highway 417, the Experimental farm and the many fantastic shops and restaurants of Wellington Village and Hintonburg. Available October 1st. Book your showing today! (id:55689)
Property Details
| MLS® Number | X13674608 |
| Property Type | Multi-family |
| Community Name | 4504 - Civic Hospital |
| Amenities Near By | Hospital, Public Transit, Park |
| Equipment Type | Water Heater |
| Features | Laundry- Coin Operated |
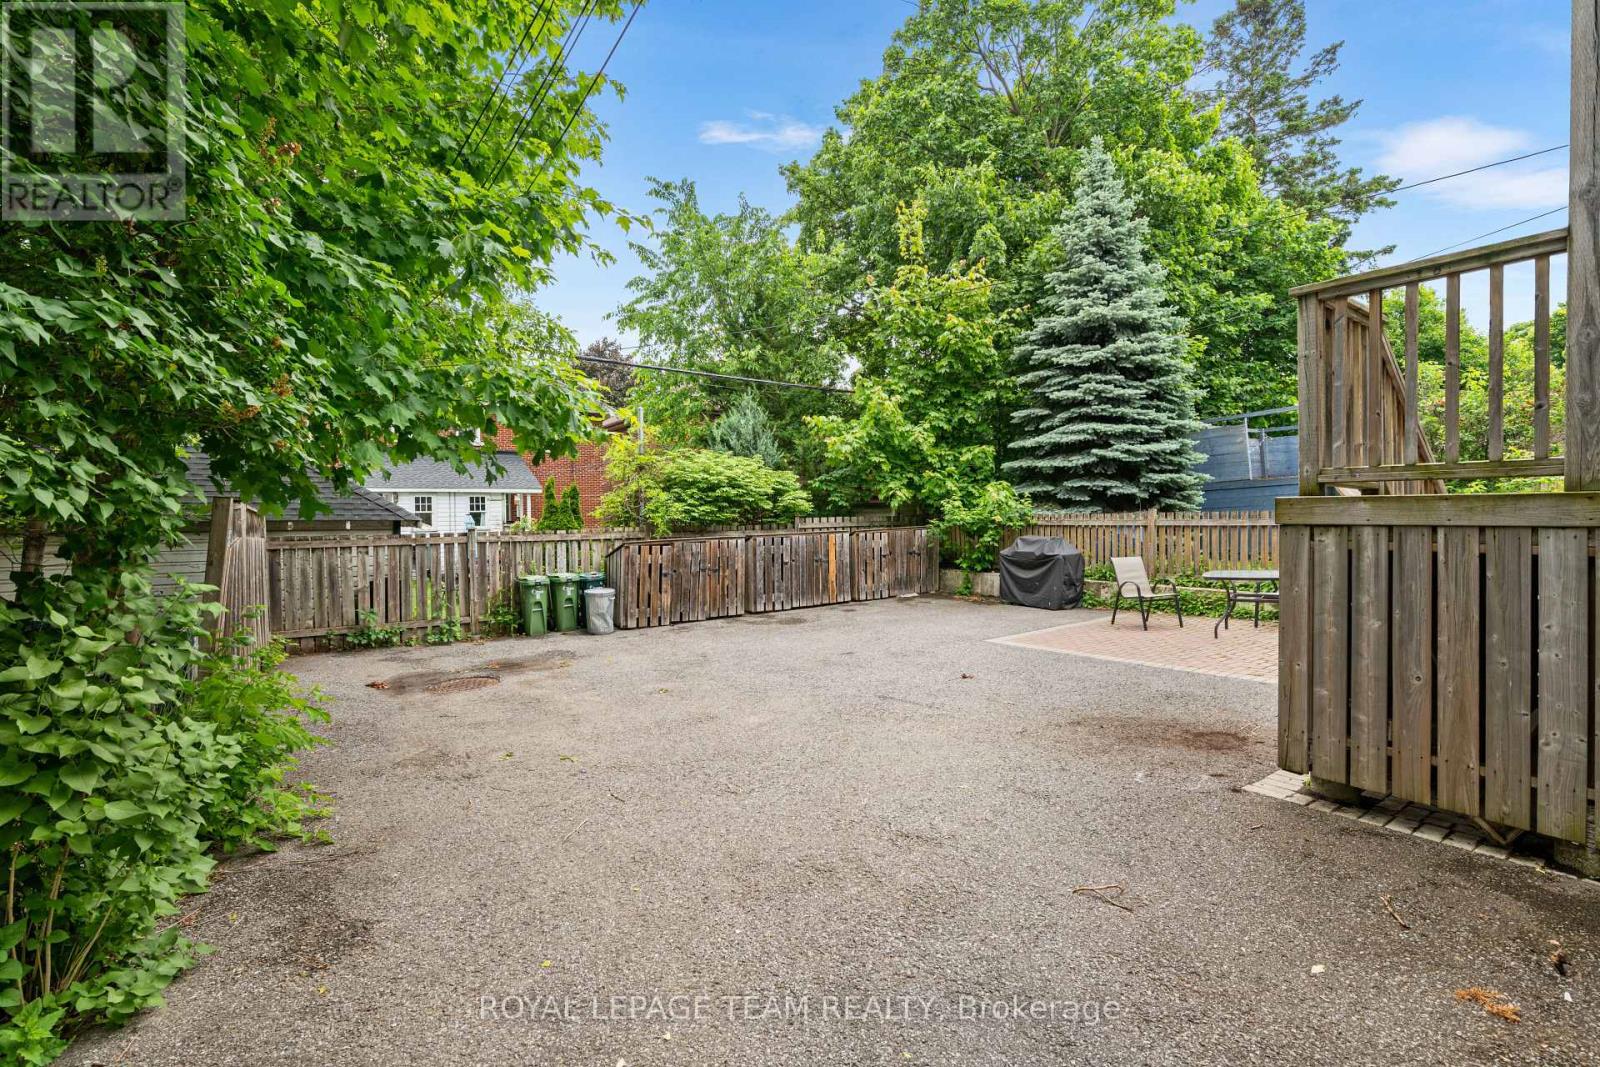
| Parking Space Total | 1 |
| Rental Equipment Type | Water Heater |
Building
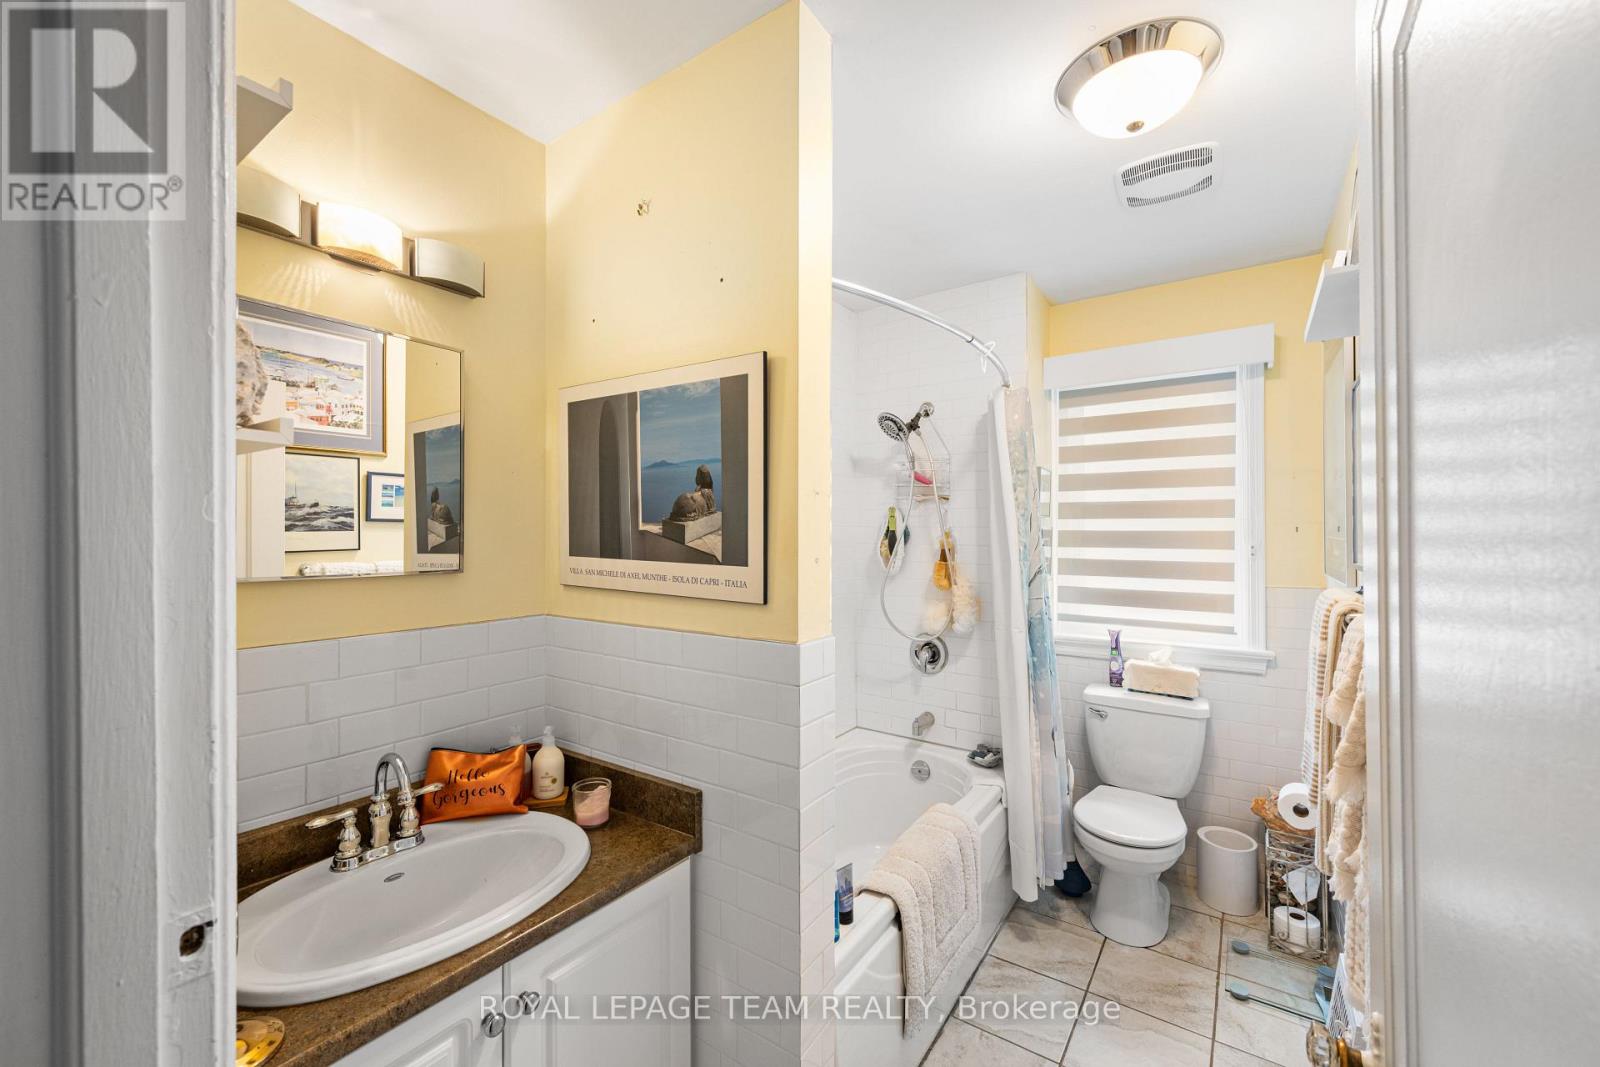
| Bathroom Total | 1 |
| Bedrooms Above Ground | 2 |
| Bedrooms Total | 2 |
| Appliances | Dishwasher, Microwave, Stove, Refrigerator |
| Basement Type | None |
| Cooling Type | Central Air Conditioning |
| Exterior Finish | Brick |
| Foundation Type | Concrete |
| Heating Fuel | Natural Gas |
| Heating Type | Forced Air |
| Stories Total | 3 |
| Size Interior | 2,000 - 2,500 Sqft |
| Type | Triplex |
| Utility Water | Municipal Water |
Parking
| No Garage |
Land
| Acreage | No |
| Land Amenities | Hospital, Public Transit, Park |
| Sewer | Sanitary Sewer |
| Size Depth | 104 Ft |
| Size Frontage | 35 Ft |
| Size Irregular | 35 X 104 Ft |
| Size Total Text | 35 X 104 Ft |
Rooms
| Level | Type | Length | Width | Dimensions |
|---|---|---|---|---|
| Main Level | Living Room | 4.49 m | 3.65 m | 4.49 m x 3.65 m |
| Main Level | Dining Room | 4.11 m | 3.07 m | 4.11 m x 3.07 m |
| Main Level | Kitchen | 3.27 m | 2.43 m | 3.27 m x 2.43 m |
| Main Level | Bedroom | 3.53 m | 3.12 m | 3.53 m x 3.12 m |
| Main Level | Bedroom 2 | 3.02 m | 2.92 m | 3.02 m x 2.92 m |
| Main Level | Sunroom | 3.17 m | 1.87 m | 3.17 m x 1.87 m |
https://www.realtor.ca/real-estate/30155121/unit-1-447-holland-avenue-ottawa-4504-civic-hospital
Contact Us
Contact us for more information

The trademarks REALTOR®, REALTORS®, and the REALTOR® logo are controlled by The Canadian Real Estate Association (CREA) and identify real estate professionals who are members of CREA. The trademarks MLS®, Multiple Listing Service® and the associated logos are owned by The Canadian Real Estate Association (CREA) and identify the quality of services provided by real estate professionals who are members of CREA. The trademark DDF® is owned by The Canadian Real Estate Association (CREA) and identifies CREA's Data Distribution Facility (DDF®)
August 14 2026 12:22:29
Ottawa Real Estate Board
Royal LePage Team Realty