

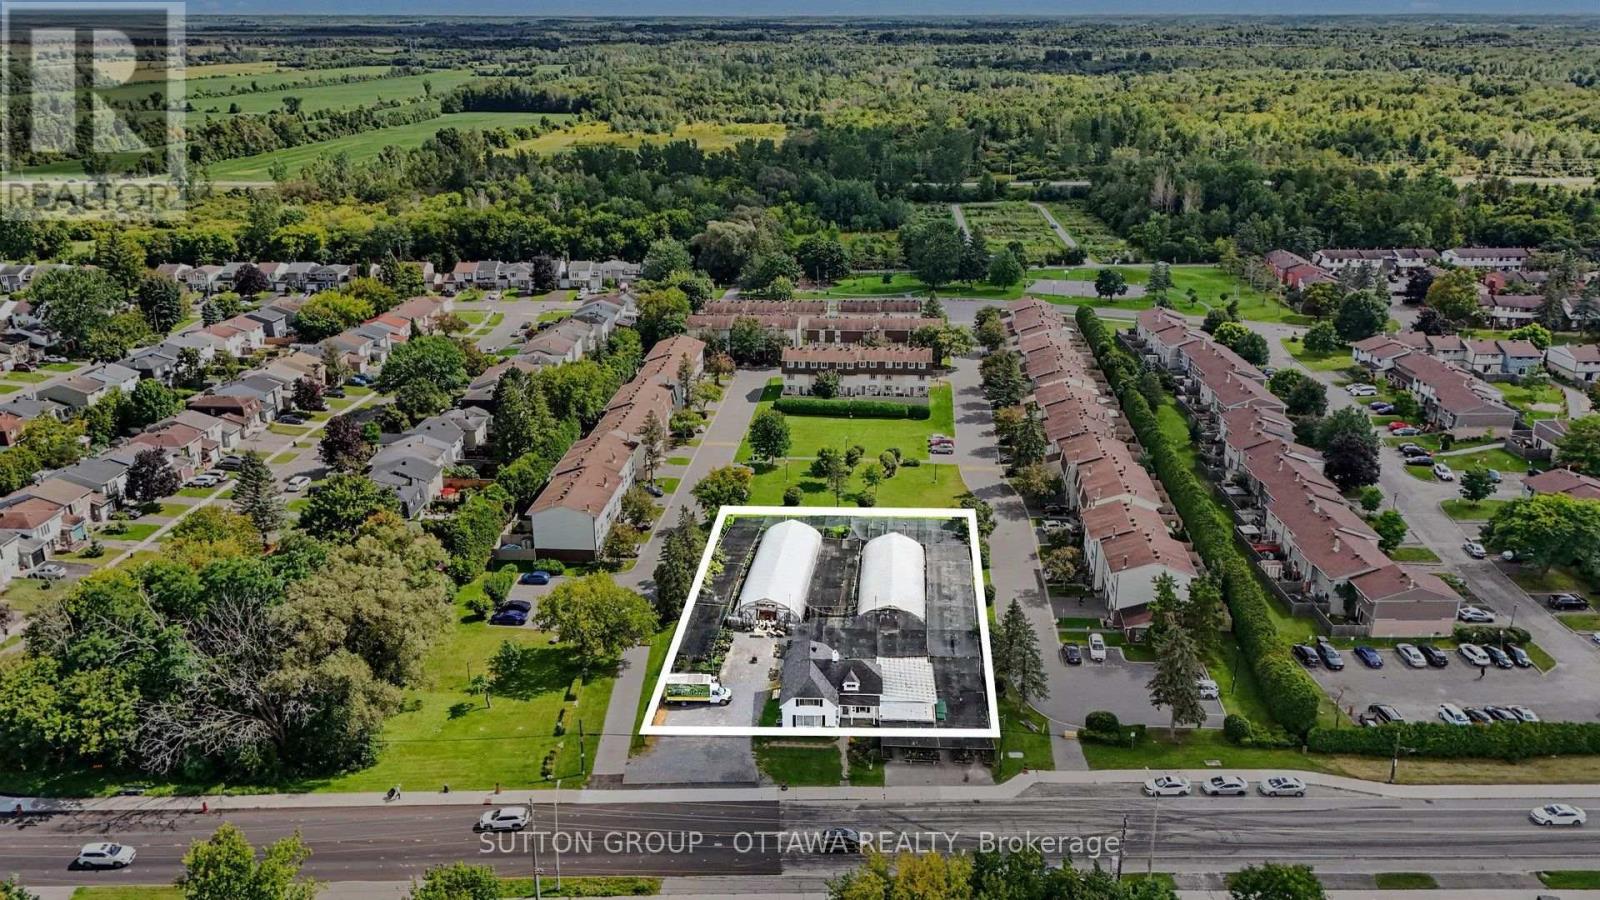
2832 Innes Road
Ottawa, Ontario
Exceptional redevelopment opportunity at 2832 Innes Road in Ottawa's established Blackburn Hamlet community. This 24,369 sf rectangular site offers approximately 123ft of frontage on Innes Road and a depth of approximately 200 ft, with full municipal services available. The property is designated Minor Corridor with an Evolving Neighbourhood Overlay under the City of Ottawa Official Plan and is currently zoned N3B[708] under the new Comprehensive Zoning By-law. The existing zoning supports low-rise residential intensification, with a maximum height of 3 storeys and a theoretical density potential of approximately 50 units based on the site area, subject to applicable zoning provisions, approvals and development feasibility. The Official Plan contemplates greater intensification along Minor Corridors, with building heights of up to 4 storeys in the Outer Urban Transect, presenting additional redevelopment potential through rezoning. A 4-storey concept could offer an opportunity to pursue increased residential density, potentially with ground-floor commercial or service uses, subject to municipal approvals. Surrounded by established low-rise residential development and backing onto landscaped open space, the site offers a compelling setting for purpose-built rental, condominium or other medium-density residential development. Excellent access to Highway 174, retail, schools, services and the broader Orléans community. Property being marketed for land value and redevelopment potential. Buyer to complete their own planning, zoning, servicing and development due diligence. Residential home on site is currently tenanted until October 2026. HST in addition to purchase price. (id:55689)
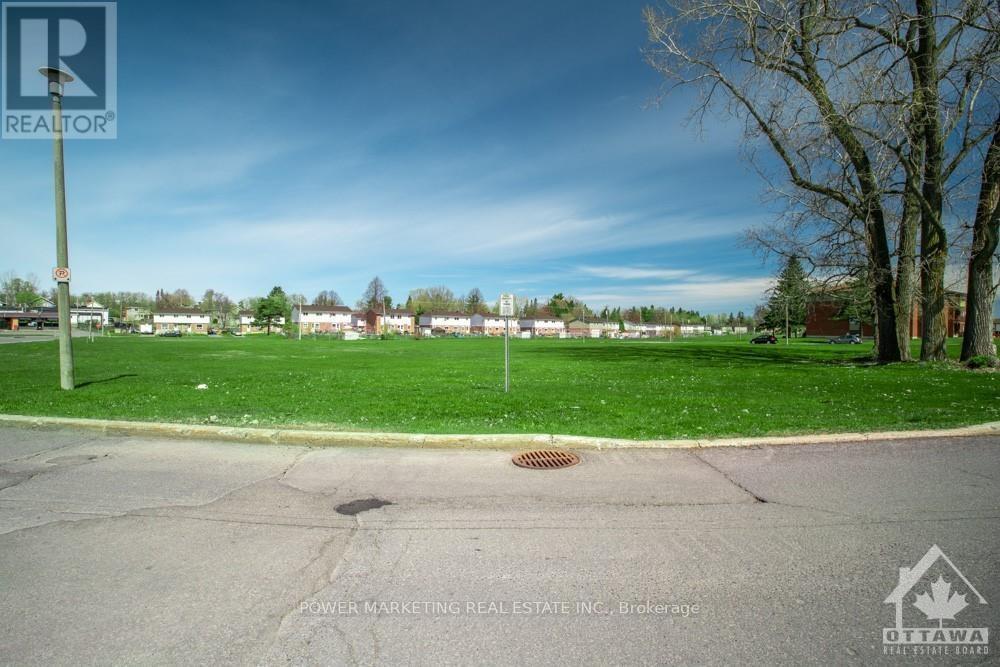
840 Portelance Avenue
Hawkesbury, Ontario
Looking to build your dream home in the growing community of Hawkesbury? This is a fantastic opportunity to secure a fully serviced, ready-to-build residential lot fronting on a paved road. Zoned R2 Residential, the property offers the option of natural gas and is conveniently located close to everything Hawkesbury has to offer. Enjoy easy access to La Cité Golf Club, shopping, pharmacies, grocery stores, schools, the hospital, Résidence Prescott-Russell, and many other local amenities. Commuters will appreciate the convenient location just minutes from the Long Sault Bridge, with easy access to Highway 17 and Highway 417.Whether you're looking to build your own home or secure a residential building opportunity in a growing community, this lot is worth a look. Don't miss out!**HST is in addition to the purchase price and applicable to all offers.** (id:55689)
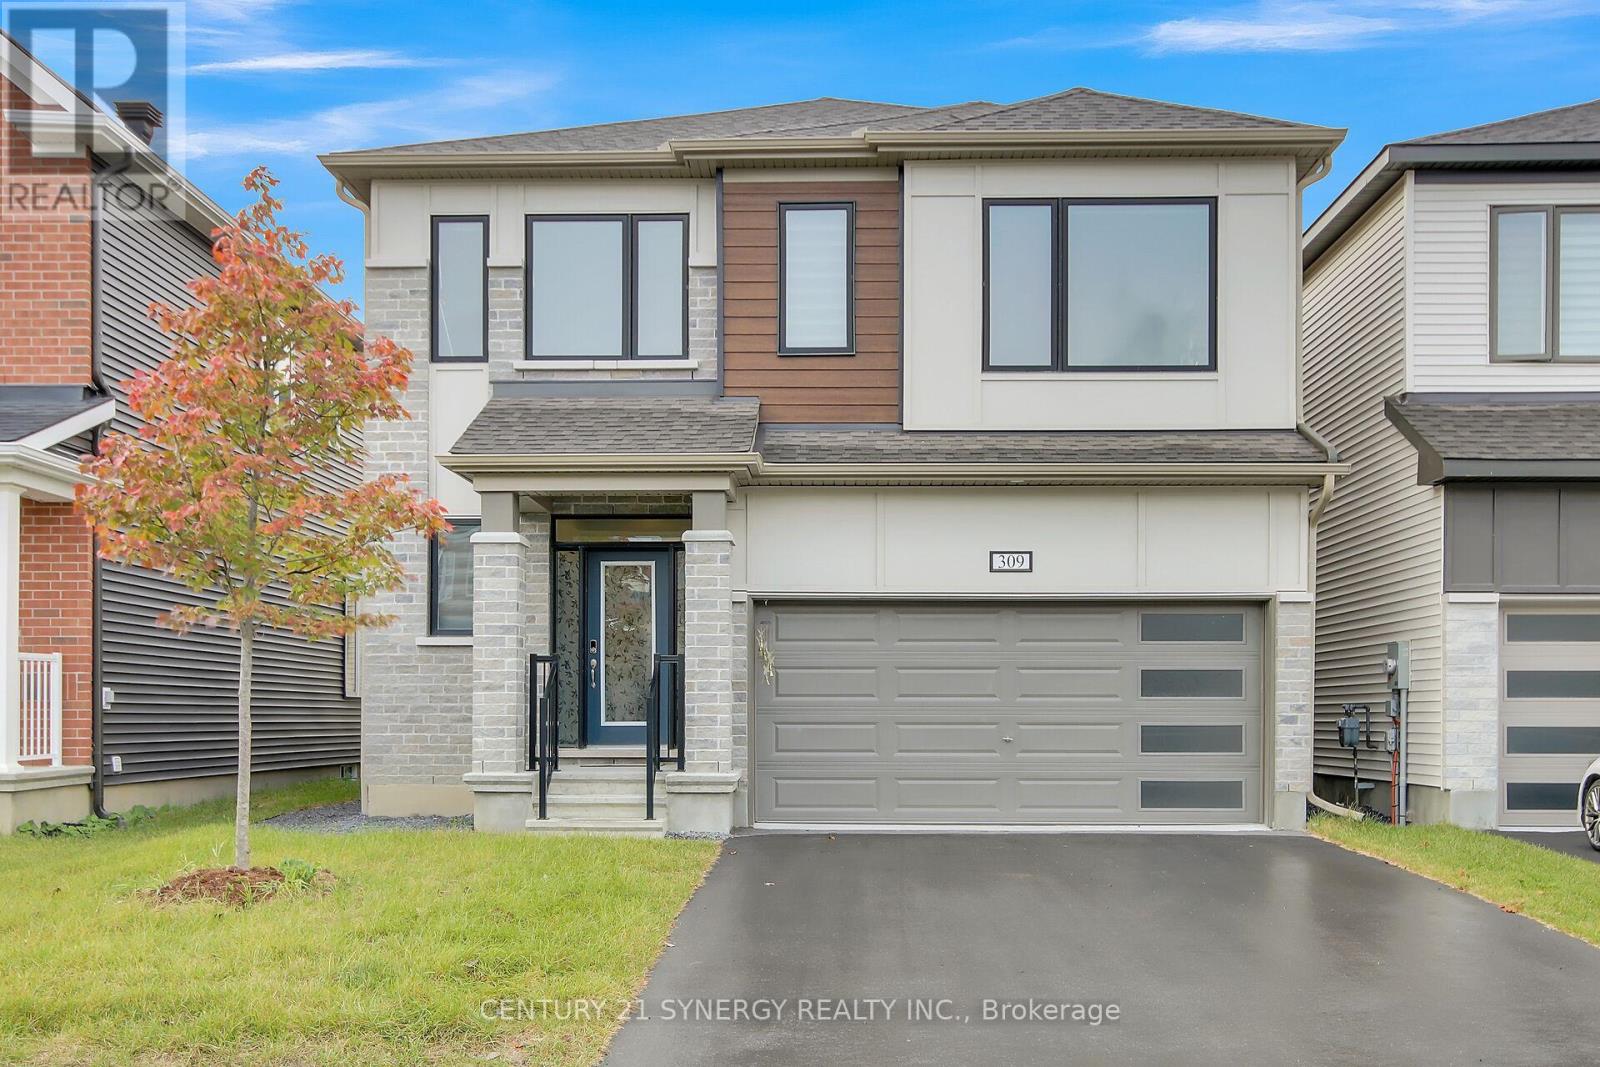
309 Crossway Terrace
Ottawa, Ontario
Welcome to 309 Crossway Terrace, an exceptional 2022-built home in one of Stittsville's fastest-growing and most desirable communities. Thoughtfully designed with contemporary finishes and generous living spaces, this home offers an elevated everyday living. From the moment you step inside, 9-ft ceilings and an open-concept layout set a tone of space and light, while rich hardwood floors ground the main living areas in warmth and quality. At the heart of the home, a chef-inspired kitchen anchors the entertaining space - a generous island, quartz countertops, and abundant cabinetry make weeknight dinners and weekend gatherings equally effortless. Thoughtful storage throughout means everything has its place. Every generously sized bedroom offers the rare convenience of its own walk-in closet and attached bathroom, creating comfort and privacy for the entire family. The primary suite elevates the experience with a spa-inspired ensuite designed for slow mornings and unwinding evenings. Location seals the appeal. Stittsville is a fast-growing, family-focused community rich in parks, trails, and top-rated schools, with everyday conveniences minutes away: Shopping, grocery, Restaurants, Canadian Tire Centre, and the Tanger Outlets. Downtown Ottawa is roughly 20 minutes out, with Highway 417 just around the corner and transit close at hand. This house offers Refined finishes, and a location that keeps life moving - all in one address. Book your private viewing today. (id:55689)
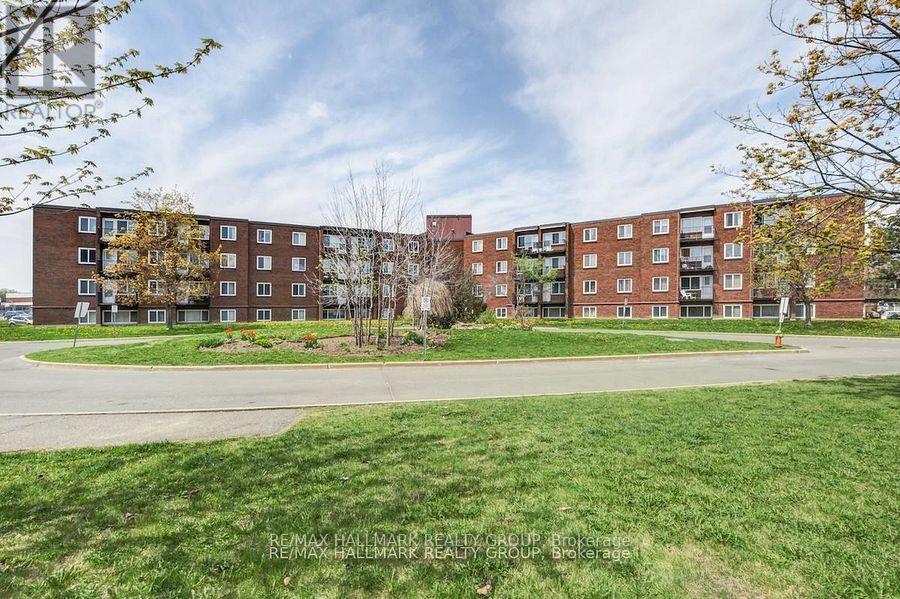
401c - 2041 Arrowsmith Drive
Ottawa, Ontario
Bright and inviting 2-bedroom, 1-bath condo in the heart of Beacon Hill South, perfectly situated close to Blair LRT, schools, parks, shopping, and major highways. This well-maintained end unit features beautiful hardwood flooring throughout and a galley-style kitchen with stainless steel appliances, ample cabinetry, and generous counter space, flowing seamlessly into the spacious living and dining area ideal for everyday living or entertaining. Two generous bedrooms offer comfort and flexibility, while the full bathroom is conveniently located nearby. Step outside to your private balcony, a cozy retreat for morning coffee or relaxing evenings while enjoying peaceful views. Additional perks include a storage locker and an assigned surface parking space. Residents have access to building amenities such as a sauna and outdoor pool, perfect for enjoying the summer months. Tenant pays hydro. With its bright living spaces, functional kitchen, and central location, this condo offers unbeatable convenience and value for tenants looking for a worry-free lifestyle. (id:55689)
9448 Beachwood Road
Collingwood, Ontario
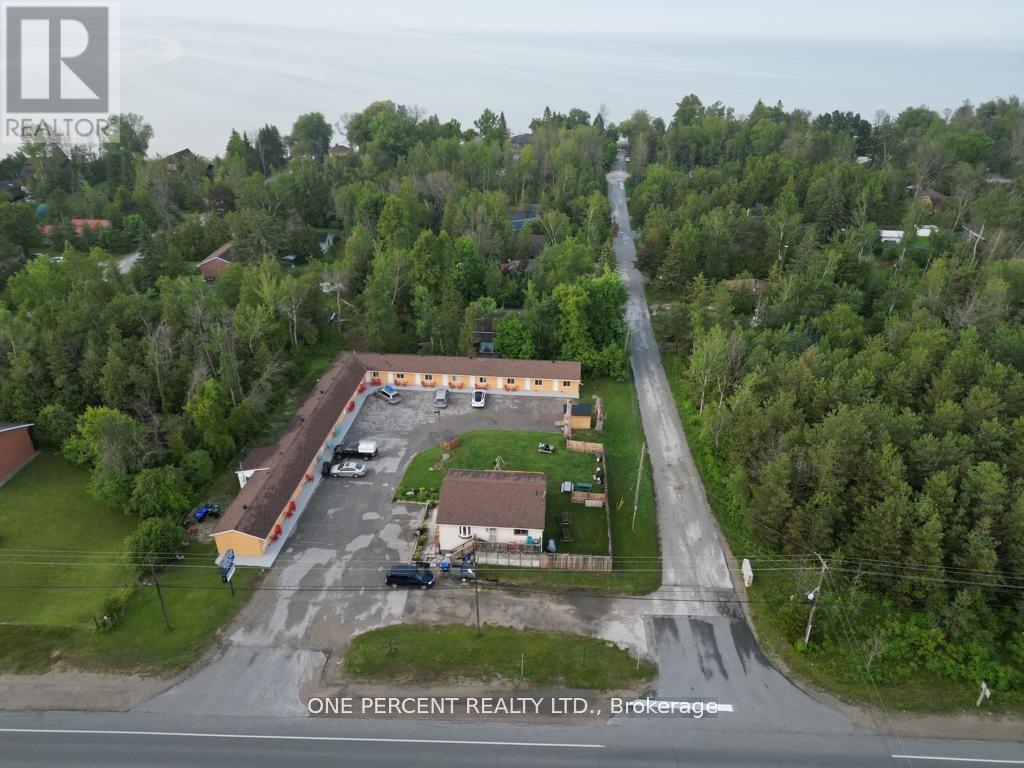
Welcome to Relax inn - approximately 0.8 acre lot - 16 Room Motel in the town of Collingwood, a transit town with 2 seasons, Motel is very close to the Wasaga beach And The Blue mountain area and has a year round business, Close to GTA And Barrie. The motel has lots of upgradations, with new windows, doors, bathrooms, floorings, paint, LED TVs, security cameras, new shed, and washer and dryer. Big parking for boat, RV, or AZ Trucks. The motel has a separate BBQ area with picnic benches and a kids play area. There is also a Separate 4 BR owner Apt with separate kitchens on each floor and also with Separate entry for upstairs unit. The owner apt is approximately 2200 sq. ft including office area. A great opportunity for the buyer to be owner operator-live on site and manage the business to make more profit and save expenses. (id:55689)
67 Ashpark Crescent
Ottawa, Ontario
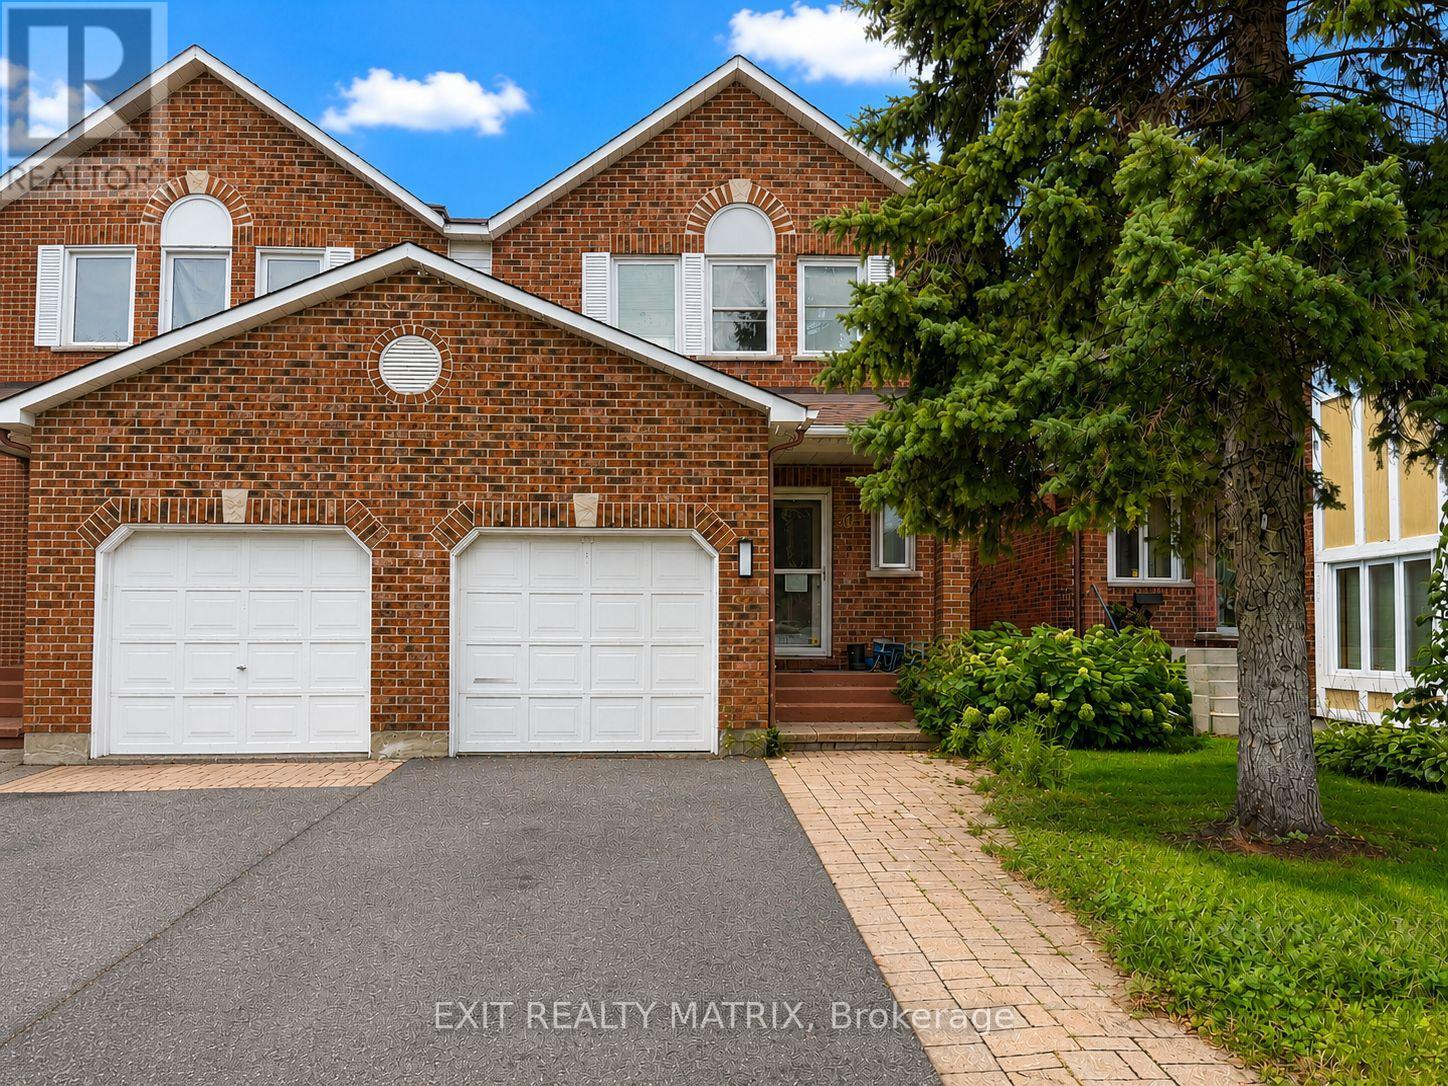
Bright, spacious and move-in ready, this 3-bedroom, 3-bathroom rental offers plenty of room both inside and out. The main level is filled with natural light and features a spacious kitchen with plenty of cabinetry and all appliances included. The dining room has patio doors leading directly to the back deck and fully fenced yard, complete with interlock and lots of space to relax or entertain. The family room features a cozy natural gas fireplace, while the fully finished basement provides even more living space. Outside, enjoy a welcoming front porch, mature trees, landscaped grounds and a paved driveway. Private parking for 3 vehicles, including 1 garage space, adds extra convenience. A great rental with plenty of space, a private backyard and everything you need to feel at home. (id:55689)
907 - 428 Sparks Street
Ottawa, Ontario
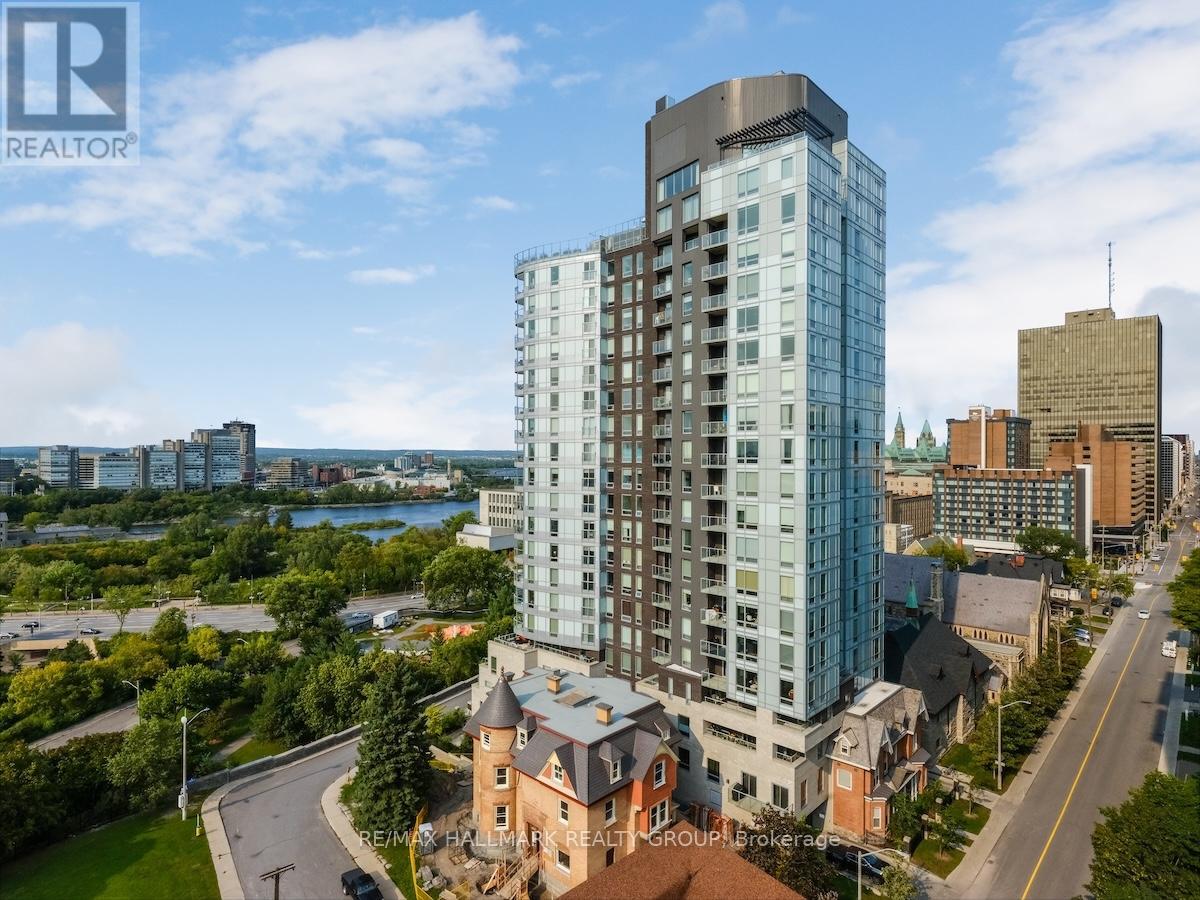
You will fall in love with the custom Spire Model and its design quality. This 962sf, 2bdrm unit was converted to a 1bdrm by the builder (as per the first owner's request). Enjoy more living space including a den/tv room and a custom-built office. Recent quality upgrades that were completed in 2024 by Louis L'artisan: upper kitchen cabinets, an 8' Corian counter with waterfall features on both ends, a thoughtfully designed built-in coffee/cocktail station with an abundance of storage space and convenient drawers. In addition; a new Faber hood fan, induction cooktop, oven and a 2in1 washer/dryer unit. Notice the custom lighting and wall panelling throughout including the walnut panel in the bedroom. Hanging tracks to display your favourite wall-art. Quality lighting throughout including ceiling fixtures from Cadieux Interiors. Enjoy the stunning views of Ottawa and the Gatineau Hills while barbequing from your spacious 115sf balcony with access from your bedroom and the living area. The balcony floor has been upgraded with engineered exterior tiles that dress up your outdoor living space. The Cathedral Hill building offers security and quality amenities; full time front desk service, guest suites, a lounge and a party room w/kitchen, an exterior BBQ, a gym, yoga room and sauna, a pet washing station, car wash station and bicycle racks. The underground parking spot comes with an EV charger. A short walk to LRT stations, Bronson Park, the Ottawa River Runners at the Pumphouse white water course, the Trans Canada Trail, Cirque du Soleil and many more destinations! You won't be disappointed! Condo fee covers water, hot water, cooling & heating (owner pays only electricity for lighting and appliances). (id:55689)
820 Summit Private
Clarence-Rockland, Ontario
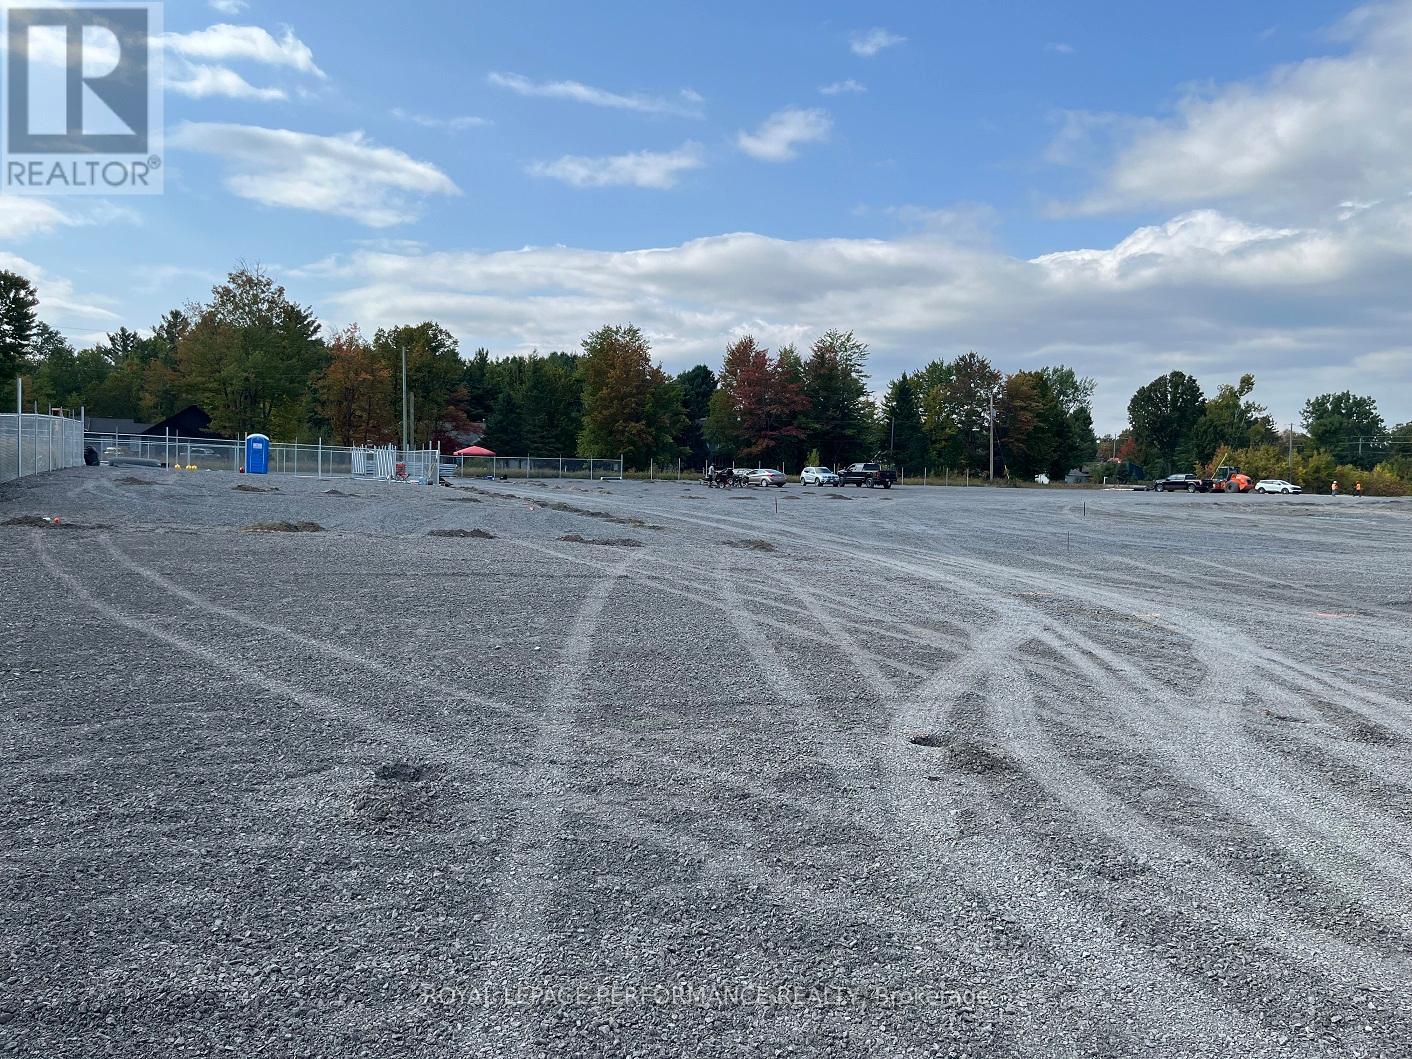
Own your own space/stop renting! Build equity in both your space and your business. Prime commercial/industrial condo bays in Rockland available for purchase on County Road 17 highway. A great place for your business to succeed in a fast developing area. Close to Belanger Chrysler, Rockland Golf Club, Clarence-Rockland Arena, stores, restaurants, new homes and many successful enterprises. Be part of an emerging new business park called Parc Hudon Park. Traffic count (2017) shows 12,000 to 12,500 vehicles per day. Highway Commercial zoning allows for custom workshops, personal service establishments, day care, outside miniature golf, tourist establishment, motor vehicle body shop, motor vehicle dealership, motor vehicle rental facility, industrial condos, retail store, chip wagon, farmers market, restaurant, and much more. Excellent signage opportunities. Locate your business plus own your own property and space next to the new Flixbus Eastern Ontario HQ and GetSpace Ltd's storage and workshop site. Be part of the New Parc Hudon Business Park. Get your own address on Summit Private. Bays range from 1,000 sq ft to 1,500 sq ft each. Great space with large overhead doors (16' high, 14' wide), person door, ceiling height of 18', bathroom. Brand new. 4 bays available in Phase 1. Be part of a supportive community. If you need more space, just combine bays. Perfect for Trades & Contractors, Makers & Fabricators, Automotive, Storage & Logistics, Artists &photographers, Film, stage, or set designers, Nonprofits or community groups, yoga studios, Registered Massage Therapists, Physiotherapists, Acupuncturists, etc etc. Take advantage of nearby small and large secure contractors yards for IOS (Industrial Outdoor Storage): Smaller yards available: 50' x 50' (2,500 sq ft) yard for just $350 per month plus HST. Larger ones available on request. (id:55689)
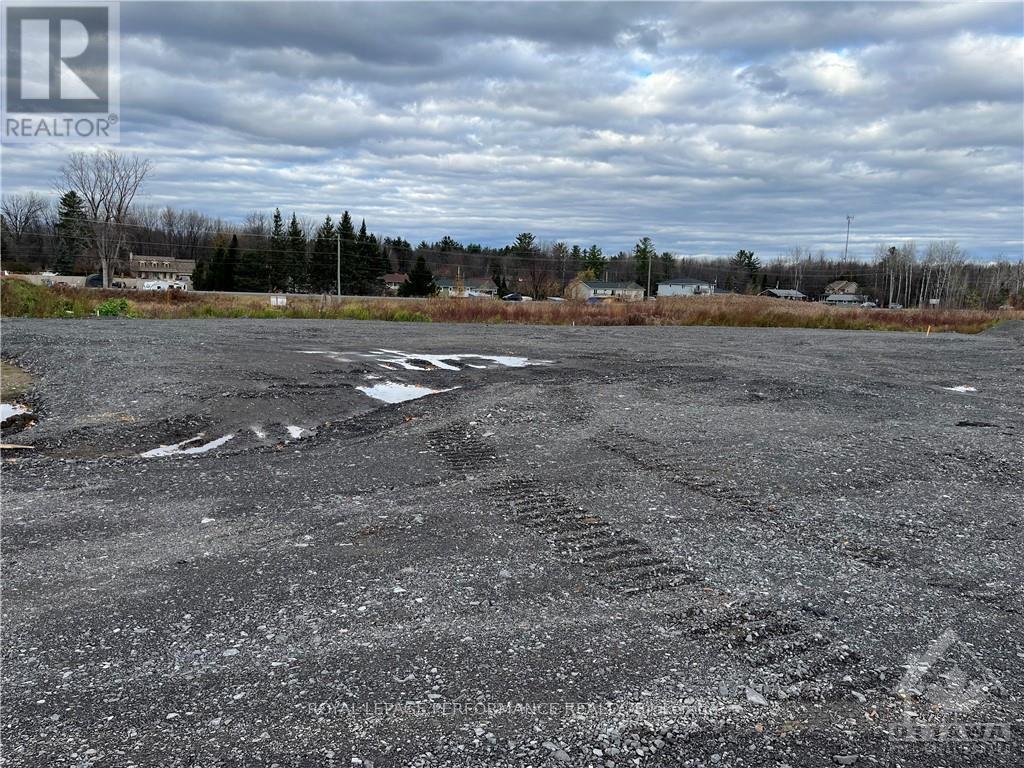
820 Summit Lane
Clarence-Rockland, Ontario
LARGE 1/2 ACRE CONTRACTOR YARD AVAILABLE FOR LAND LEASE PRIME LOCATION. Looking to expand or start your contracting business? This amazing site offers an ideal space and features to take your operations to the next level! Be part of a new business park in fast-growing Rockland Ontario called Parc Hudon Park, home to GET SPACE LTD and a new Flixbus terminal and HQ. Smaller yards also available: 50' x 50' (2,500 sq ft) yard for $350 per month plus HST; 50' x 90' (4,500 sq ft) yard for $630 per month plus HST; 50' x 100' (5,000 sq ft) yard for $700 per month plus HST. Key Features: Perfect for storing materials, equipment trucks, excavators, dozers, loaders, inventory, seacans, sheds, etc. Prime Location: Easy access to major roads and highways for seamless logistics. Next to a storage facility with office space for lease too. Utilities available: power available to support your needs. Ample Parking: Plenty of space for trucks, trailers, and customer visits. Ideal For: Landscaping businesses, Garden supply retailers, Construction material storage. Flexible lease options available. Turnaround space for large vehicles. Signage opportunity. (id:55689)
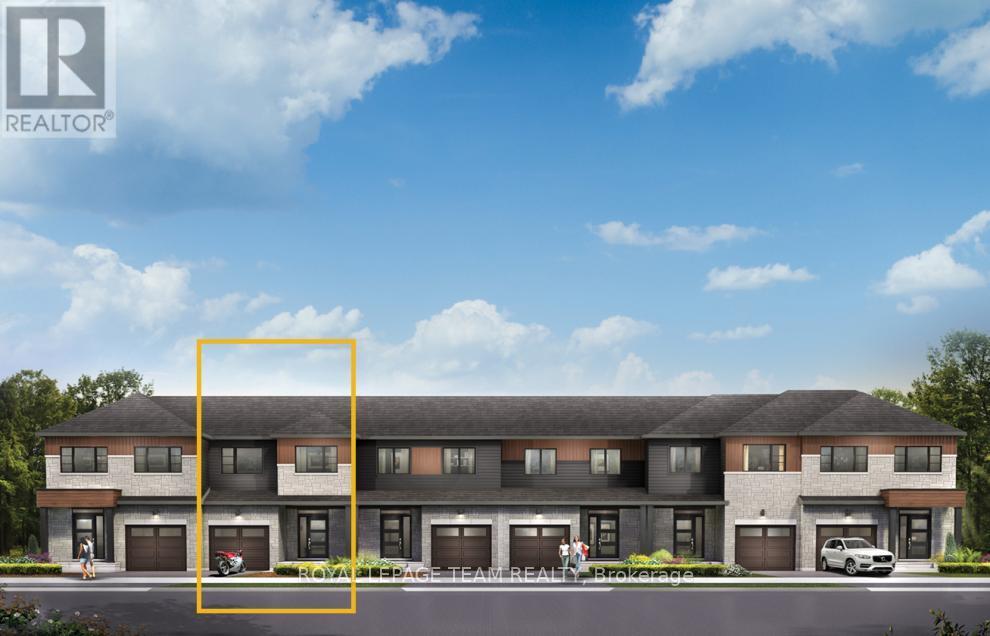
111 Deltaview Lane
Ottawa, Ontario
Live well in the Gladwell Executive Townhome. The dining room and living room ow together seamlessly, creating the perfect space for family time. The kitchen offers ample storage with plenty of cabinets and a pantry. The main floor is open and naturally-lit, while you're offered even more space with a finished look out basement with rec room. The second floor features 3 bedrooms, 2 bathrooms and the laundry room. The primary bedroom offers a 3-piece ensuite and a spacious walk-in closet. Don't miss your chance to live along the Jock River surrounded by parks, trails, and countless Barrhaven amenities. March 25th, 2027 occupancy! (id:55689)
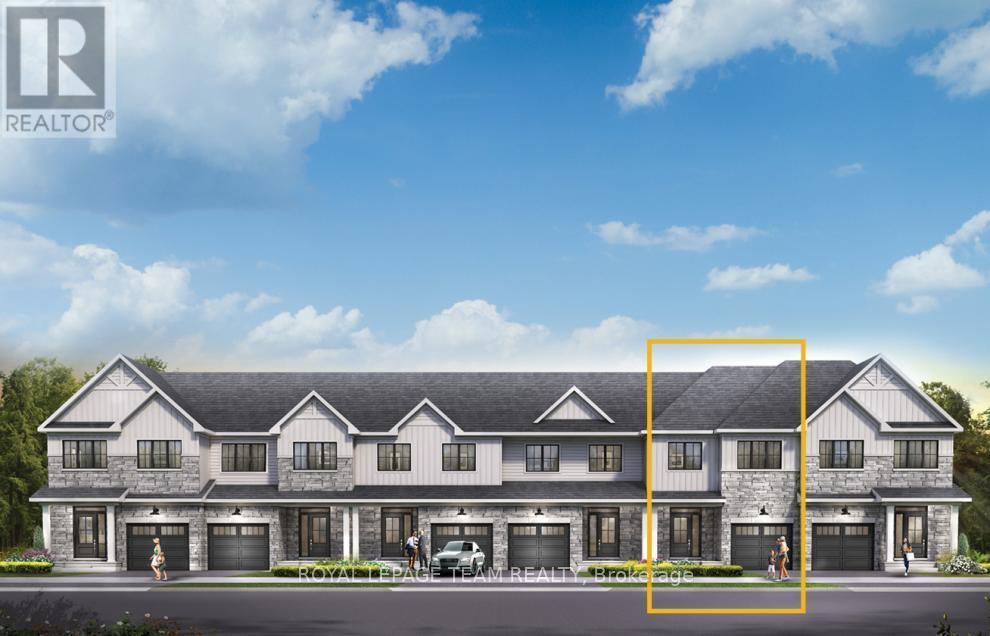
852 Eileen Vollick Crescent
Ottawa, Ontario
There's more room for family in the Lawrence Executive Townhome. Discover a bright, open-concept main floor, where you're all connected - from the spacious kitchen to the adjoined dining and living space. Plus, finished basement rec room for even more space. The second floor features 4 bedrooms, 2 bathrooms and the laundry room. The primary bedroom includes a 3-piece ensuite and a spacious walk-in closet. Brookline is the perfect pairing of peace of mind and progress. Offering a wealth of parks and pathways in a new, modern community neighbouring one of Canada's most progressive economic epicenters. The property's prime location provides easy access to schools, parks, shopping centers, and major transportation routes. March 17th 2027 occupancy! (id:55689)
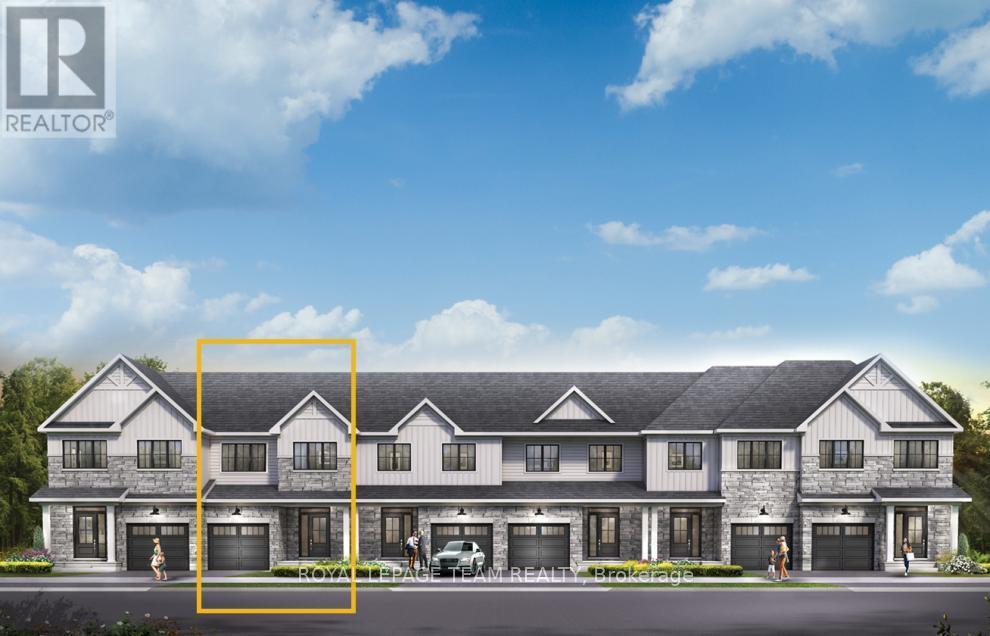
826 Eileen Vollick Crescent
Ottawa, Ontario
Live well in the Gladwell Executive Townhome. The dining room and living room flow together seamlessly, creating the perfect space for family time. The kitchen offers ample storage with plenty of cabinets and a pantry. The main floor is open and naturally-lit, a finished basement rec room adds even more living space. The second floor features 3 bedrooms, 2 bathrooms and the laundry room. The primary bedroom offers a 3-piece ensuite and a spacious walk-in closet. Brookline is the perfect pairing of peace of mind and progress. Offering a wealth of parks and pathways in a new, modern community neighbouring one of Canada's most progressive economic epicenters. The property's prime location provides easy access to schools, parks, shopping centers, and major transportation routes. March 16th 2027 occupancy! (id:55689)