
Properties in Ottawa

Properties in Ottawa
Properties in Ottawa
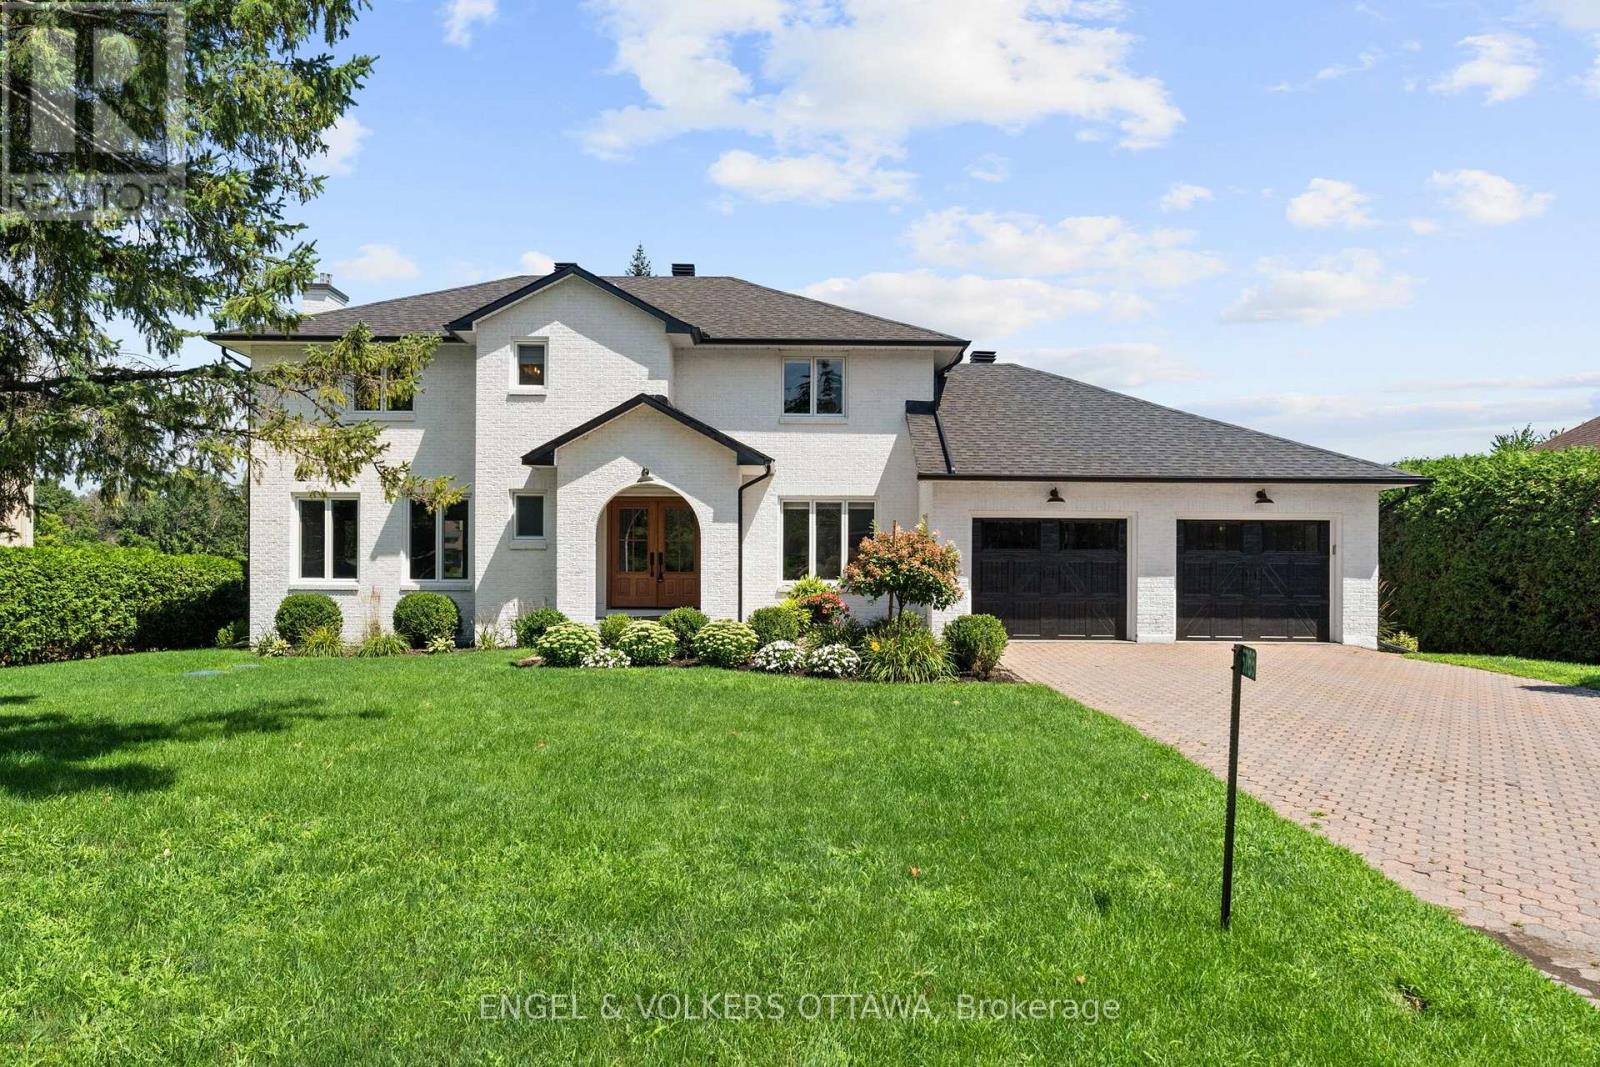
5765 Kelly Marie Drive N
Ottawa, Ontario
Nestled along the scenic banks of the Rideau River, this gorgeous professionally redesigned & finished home offers an exceptional waterfront lifestyle with several miles of lock-free boating & charm of the village of Manotick -a short walk away. Set well back from the street on a quiet, family-friendly & highly desirable crescent, the property boasts outstanding curb appeal & beautifully landscaped grounds. This home is warm, inviting & thoughtfully designed for both everyday living and entertaining. A dramatic sunken living room features a cozy gas fireplace & large windows that flood the space with natural light. The elegant dining room is equally impressive with a striking stone-surround wood-burning fireplace, creating the perfect setting for memorable gatherings. Beautifully appointed kitchen offers Brazilian calcite countertops, high-end built-in appliances & bright eating area, all perfectly positioned to take in picturesque views of the river. Main level office offers excellent flexibility & could easily serve as a quiet sitting space, playroom, or den. Two convenient powder rooms & practical mudroom w/custom built- ins with direct access to oversized double car garage. Expansive primary suite, features a massive walk-in closet with integrated laundry overlooking the water. Spa-inspired ensuite boasts a custom vanity & oversized glass walk-in shower. Two additional well-sized bedrooms & full bathroom complete the second level. Finished lower level offers even more living space w/large recreation room, full bath & additional versatile finished rooms ideal for a gym, hobby room, or guest accommodations. Beautifully landscaped backyard features a huge deck with sleek glass railings for unobstructed river views, a large grassy area for family activities, a storage shed, and a permanent dock. Start your mornings with breathtaking sunrises over the water and spend your days enjoying boating, nature, and the relaxed riverside lifestyle in the heart of Manotick. (id:55689)
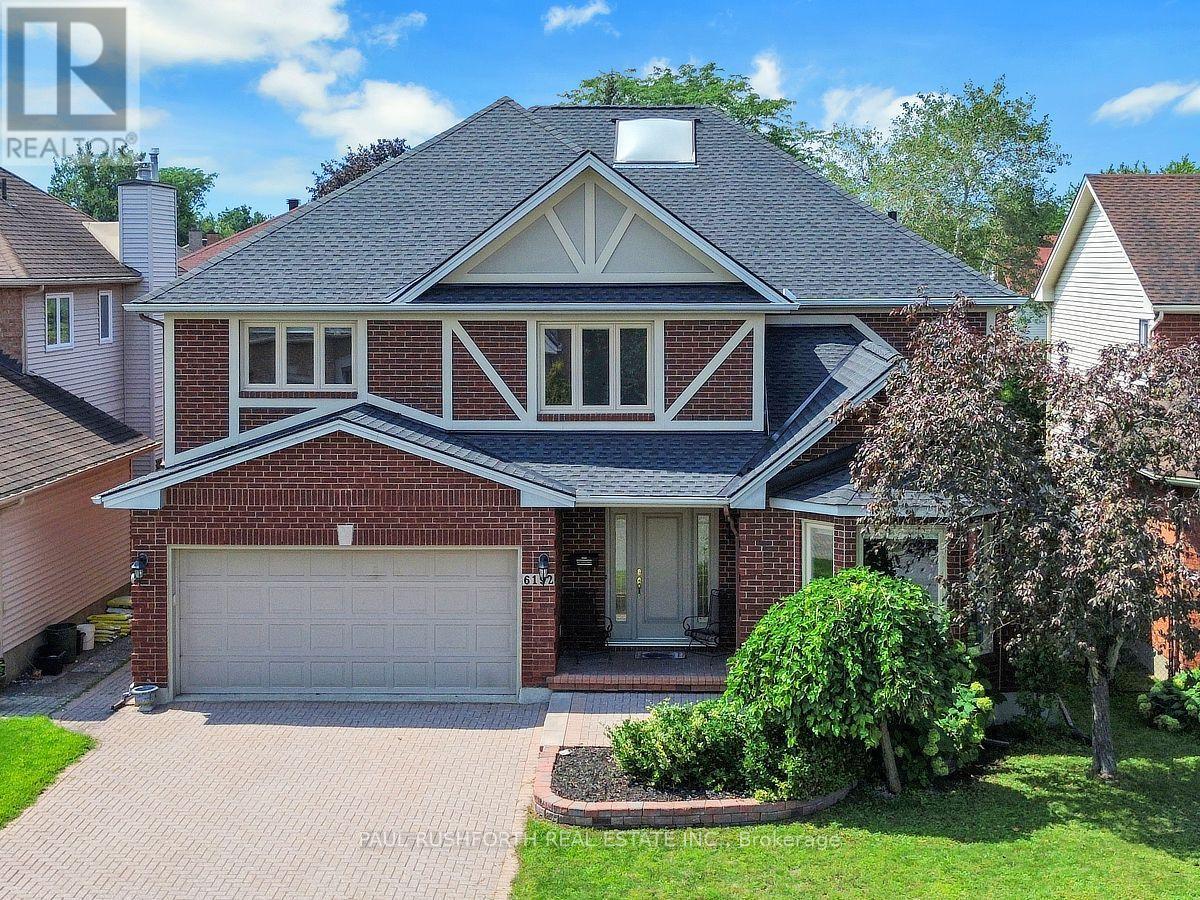
6192 Ravine Way
Ottawa, Ontario
Set on a prestigious all brick detached home just moments from the Ottawa River, this exceptional residence offers over 4,000 sq. ft. of above grade living space in one of Ottawa's most desirable locations. A remarkable second storey skylight floods the grand foyer and upper level with natural light, creating an impressive sense of openness and elegance from the moment you arrive. The thoughtfully designed main floor blends sophistication with everyday functionality. A private office or library, formal living room, and separate dining room are all enhanced by rich oak hardwood flooring and elegant French doors. The expansive open concept kitchen features a generous eat in area, an oversized walk in pantry, and seamless flow into the stunning sunken family room, where a three sided gas fireplace and soaring 17 foot vaulted ceilings create a truly spectacular gathering space. A well appointed laundry room and powder room complete this level. Upstairs, the home continues to impress with four exceptionally spacious bedrooms. This rare layout includes a private 3 piece ensuite, a Jack and Jill 5 piece bathroom, and a stylish primary retreat with its own 5 piece ensuite, offering outstanding comfort and privacy for family and guests alike. The spacious lower level presents endless possibilities for customization. The finished entertaining area features a built in bar, while the additional workshop space and abundant storage provide incredible flexibility for hobbies, recreation, or future living space. Step outside to a beautifully landscaped backyard designed for complete privacy, with mature hedging, a maintenance free composite deck, and an elegant interlock patio perfect for outdoor entertaining or quiet relaxation. Combining timeless architecture, remarkable scale, and an unbeatable location, this is a rare opportunity to own a truly distinguished home with unlimited potential. (id:55689)
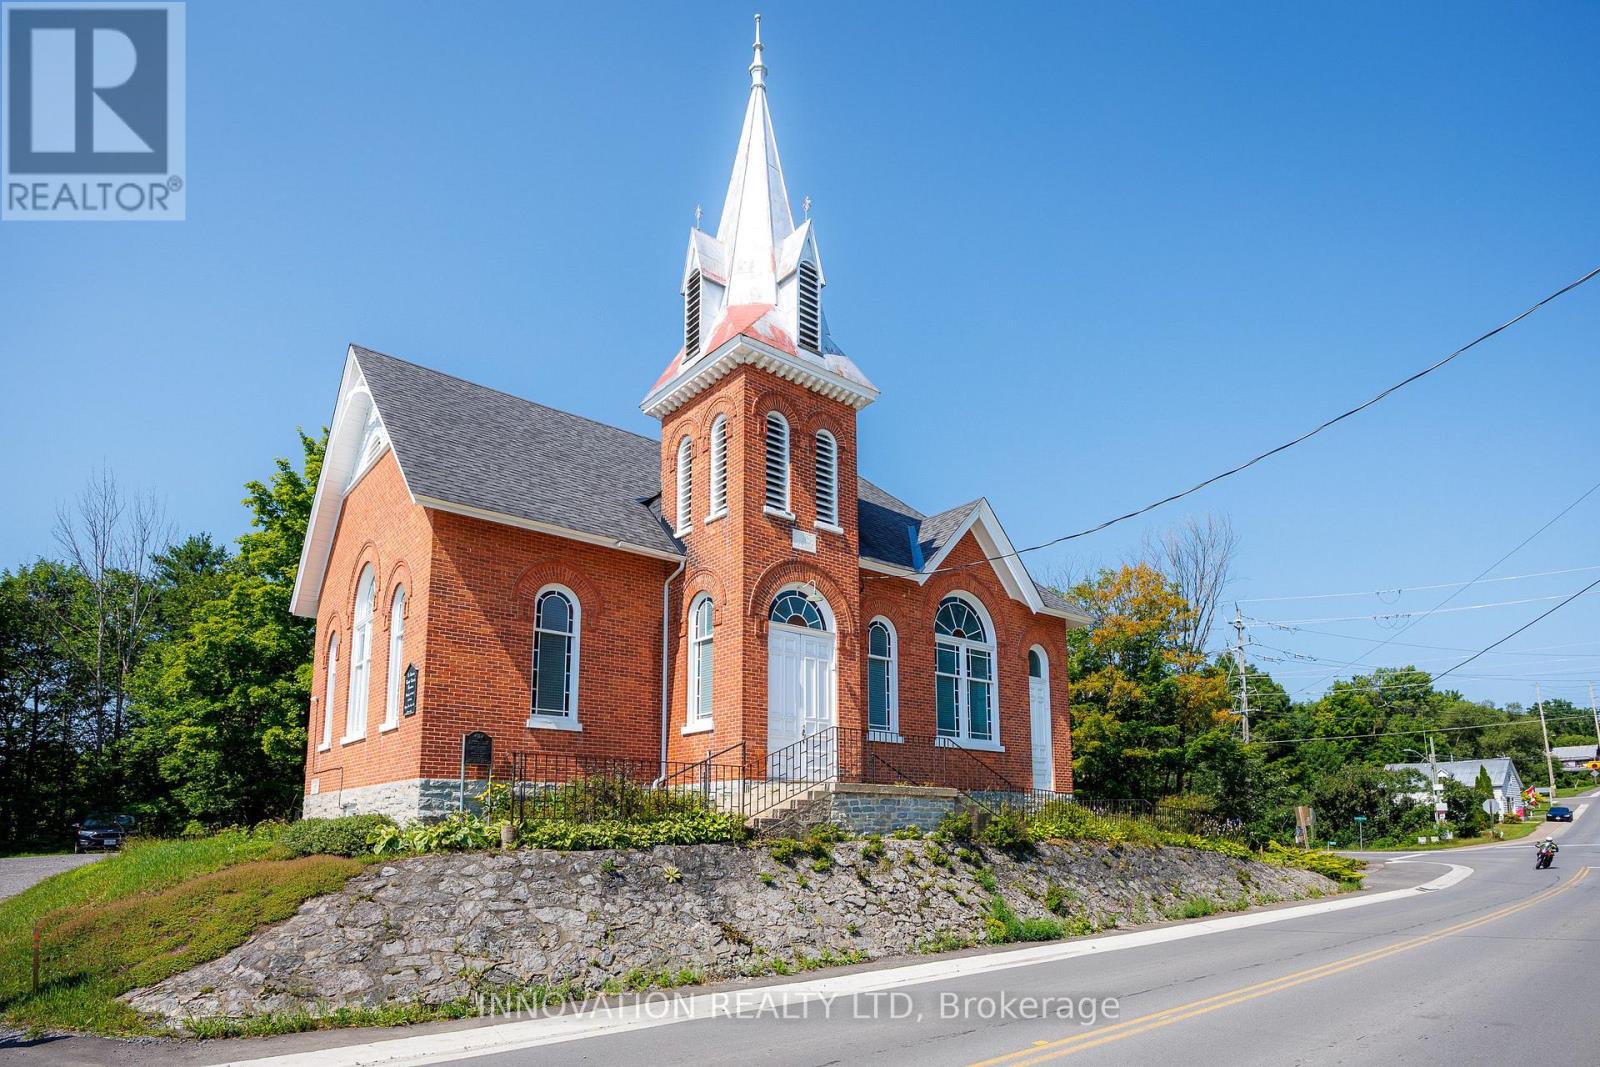
1673 Burnstown Road
Mcnab/braeside, Ontario
"We shape our buildings, thereafter they shape us." Winston Churchill. Steeped in history and community the Burnstown Church built in 1900 is ready for a new chapter. Nestled in the charming Village of Burnstown alongside the Madawaska River only 20 minutes from both Renfrew and Arnprior, on route to Calabogie that offers a racetrack, ski hill, and hiking trails, and less than an hour from Ottawa. Over a century of quiet prayers and joyous celebrations seem to be absorbed into the oak pews. Soaring vaulted oak ceilings, stained glass windows that change their glow as the sun streams in, grand open spaces with solid oak doors dividing the hall if a smaller more intimate space is needed. The basement features a social dining hall, full kitchen, storage area, 2 piece bathroom, elevator to access the main level, and side door to the parking lot which can accommodate large vehicles.Currently zoned "Community Facility" bring your vision to life and be a part of a warm and vibrant community.No conveyance of offers until noon on the 24th of August. (id:55689)
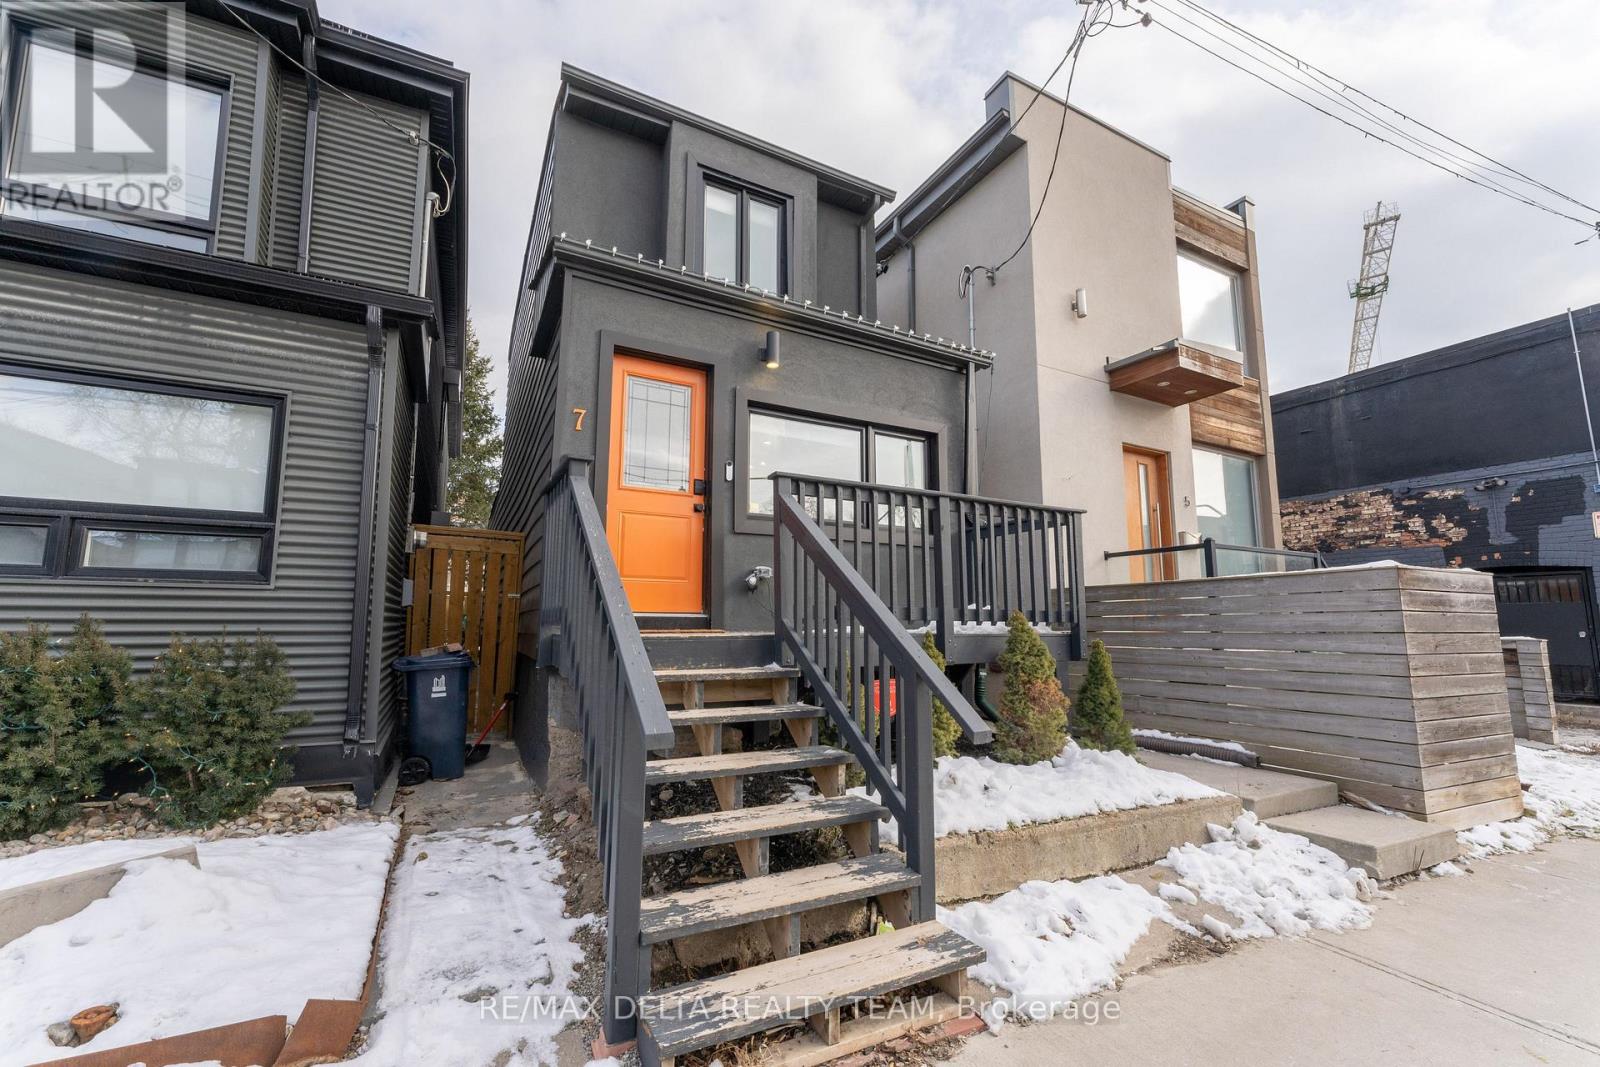
Basement Apartment - 7 Craven Road
Toronto, Ontario
Discover the perfect blend of flexibility, location, and lifestyle in this beautifully maintained basement apartment nestled in one of Toronto's most sought-after neighbourhoods. Ideally situated just minutes from the Beach, vibrant shops, cafés, restaurants, parks, and convenient public transit, this home offers exceptional versatility for a wide range of lifestyles. Available furnished or unfurnished to suit your needs, the thoughtfully designed layout is ideal turnkey living. A street parking permit is available, providing added convenience in this desirable urban setting. This property delivers the space, flexibility, and unbeatable location you've been searching for. The unit will be available starting October 1st. (id:55689)

12 Millbridge Crescent
Pelham, Ontario
Welcome to this extensively updated 3+1 bedroom, 4 bathroom home offering approximately 2,700 sq. ft. of finished living space on a generous 75 ft. 129 ft. lot. The main and upper levels feature a bright kitchen, dining and living areas, a comfortable den with a wood-burning fireplace, three bathrooms, and convenient main-floor laundry with two washer and dryer sets. The finished basement offers a fourth bedroom or home office, an entertainment room with a fireplace, a renovated full bathroom, and ample storage. Numerous updates completed within the past two years include renovated bathrooms with glass enclosures and modern fixtures, updated lighting, fresh paint throughout, a new furnace and heat pump, updated electrical and water meters, an Ecobee thermostat, keyless entry, and a Google Home doorbell. Outside, enjoy low-maintenance landscaping with perennials and privacy trees, an inground pool, hot tub wiring, and an attached garage. Located on a quiet, mature crescent near Woodstream Park, Steve Bauer Trail, A.K. Wigg Public School, downtown Fonthill, and the Meridian Community Centre. (id:55689)
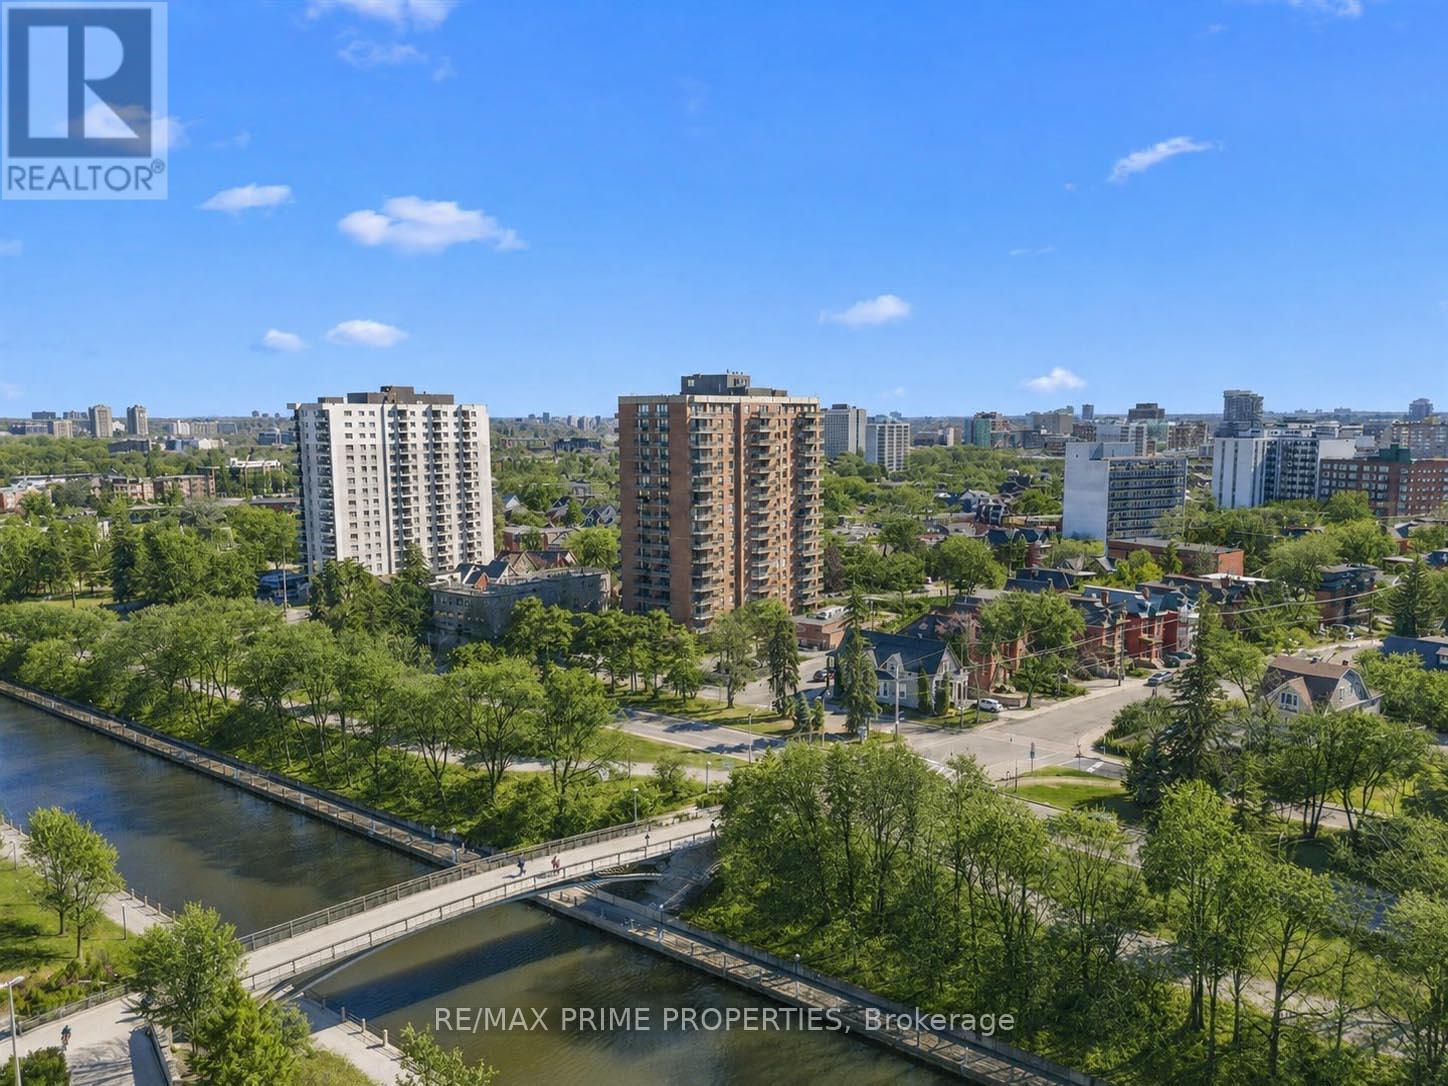
702 - 20 The Driveway Drive
Ottawa, Ontario
Positioned along the edge of the Rideau Canal, this well-composed two-bedroom, two-bathroom residence is defined by its southern exposure & strong visual connection to the surrounding landscape. The interior layout is organized w/clarity & function. A defined foyer, complete w/a full-width mirrored closet, transitions into a linear galley kitchen featuring shaker-style white cabinetry, tile backsplash, valance lighting, & an oversized sink. The adjacent dining area is anchored by a central chandelier, establishing a formal yet integrated entertaining space. The principal living area is articulated by three oversized patio doors, introducing natural light & extending the interior to an open balcony w/unobstructed canal views. This architectural continuity enhances both spatial perception & daily living experience. A distinct bedroom wing provides separation & privacy, incorporating a walk-in storage/pantry area & dedicated linen storage. The primary suite is oriented to the south, offering consistent natural light, double closets, & a four-piece ensuite defined by large-format wall tile, a custom vanity w/granite countertop, & integrated lighting. The secondary bedroom is configured w/a built-in Murphy bed & millwork, allowing for flexible use as guest accommodation or workspace. The main bathroom is appointed w/a glass-enclosed shower, oversized ceramic tile, & a rain-style fixture w/European faucet. Building amenities extend the living environment, including indoor pool, sauna, fitness & workshop spaces, library, music & billiards rooms, party facilities, & a landscaped outdoor terrace w/barbecue & herb garden. Pet-friendly. 24 hr notice on all offers. (id:55689)
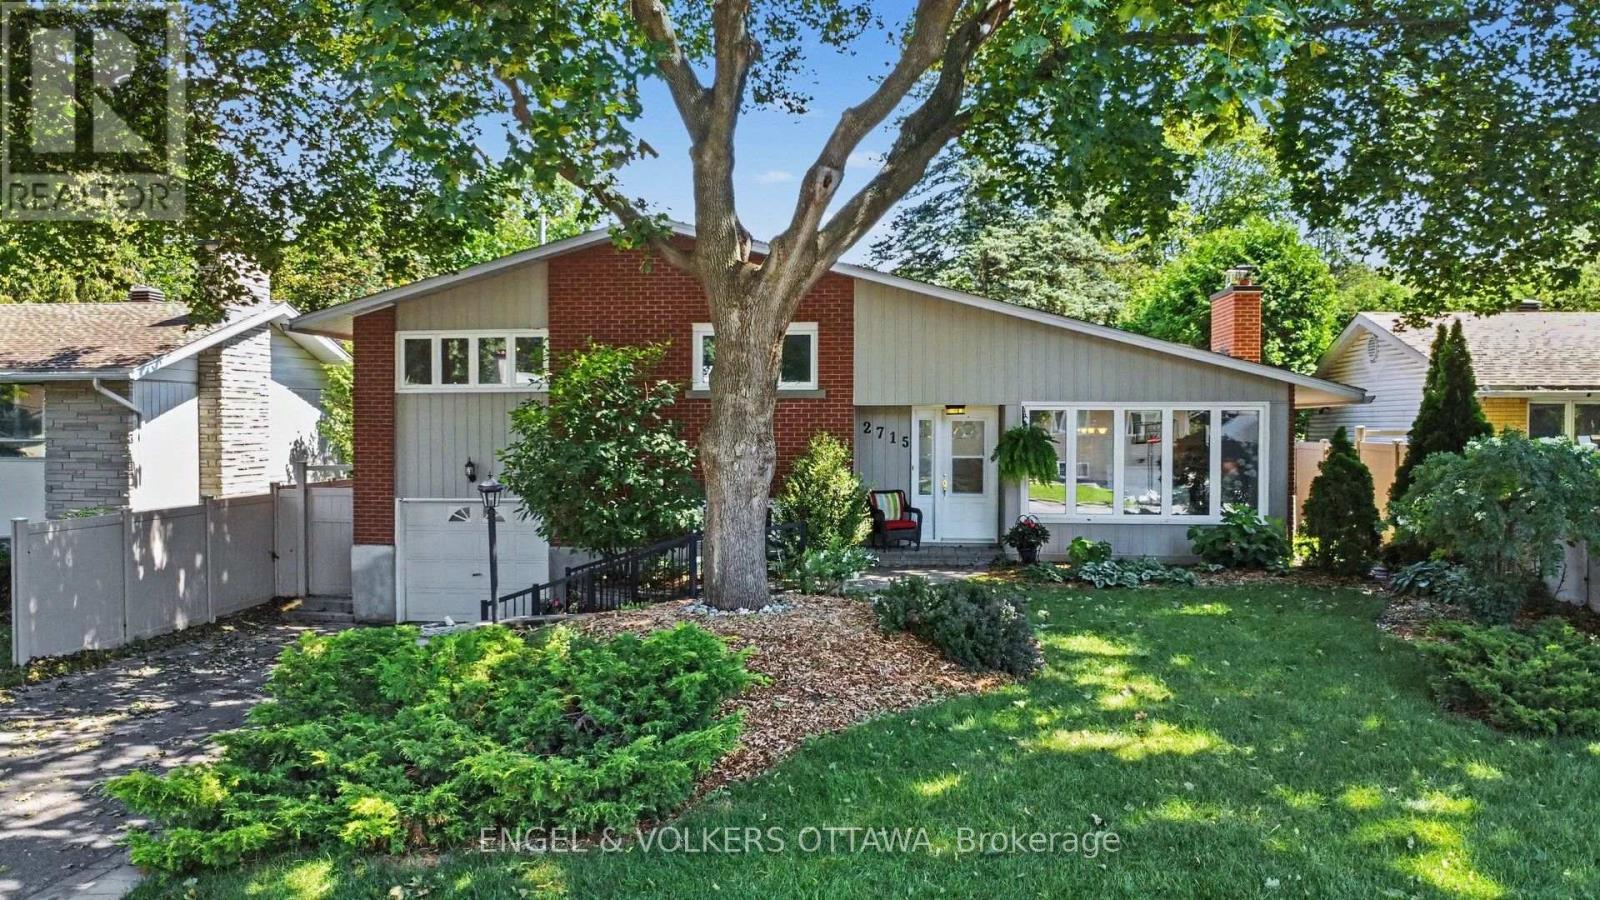
2715 Colman Street
Ottawa, Ontario
Wow! Tucked into a quiet, tree-lined street in Riverside Park, 2715 Colman Street is the kind of home that feels good the moment you pull up. A mid-century split-level on a generous 60-foot lot, it shows real character and updates throughout that speak to years of genuine pride of ownership. Extensive hardscaping, interlock, and stone work lead you to the door, and a wide laneway with room for four cars means parking is never a second thought. Inside, the layout works hard for a family. Four bedrooms and two bathrooms, hardwood floors, and a wood-burning fireplace give the main living space a warm, timeless feel. Downstairs, the finished basement adds a family room and a separate den, giving everyone room to spread out, whether that's a home office, movie nights, or a quiet reading corner. Mechanicals have been updated too, so buyers can move in without worrying about what's behind the walls. Out back, a large deck overlooks a huge, private yard with mature tree cover and a storage shed, made for summer evenings and weekend projects alike. Riverside Park is one of Ottawa's most established neighbourhoods, close to the river, bike paths, and everyday amenities, with downtown under fifteen minutes away. Genuinely loved and looked after, this home is priced to sell to someone who wants turn-key living in a mature, welcoming community close to everything Ottawa has to offer. (id:55689)
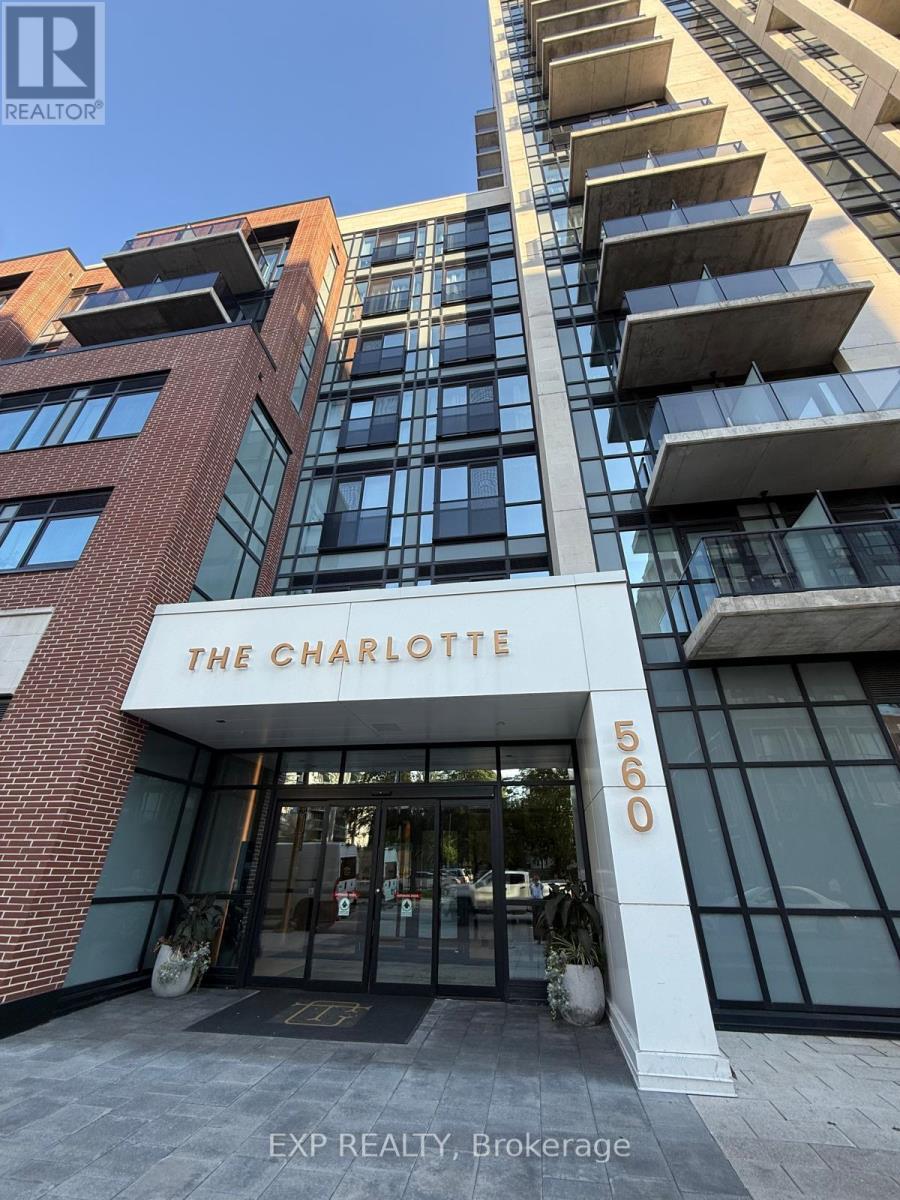
701 - 560 Rideau Street
Ottawa, Ontario
Welcome to 560 Rideau St, Unit #701, a bright, sun-filled bachelor/studio condo offering approximately 390 sq. ft. of smartly designed, open-concept living space in the heart of Sandy Hill. Refurbished in July 2026, this exceptionally clean, unfurnished suite provides a pristine blank canvas to personalize with your own style, featuring stylish contemporary finishes, in-suite laundry, and a private balcony for fresh outdoor air. The prestigious Charlotte building offers top-tier amenities including a 24/7 concierge, rooftop pool and terrace with BBQs, state-of-the-art gym, yoga studio, party/games room, guest suites, pet wash station, bike storage, and visitor parking. Ideally located steps from the University of Ottawa, ByWard Market, Rideau Centre, Rideau Canal, Loblaws, and LRT transit, this unit offers the ultimate opportunity for connected, low-maintenance downtown living. Just move in and make it your own! (id:55689)
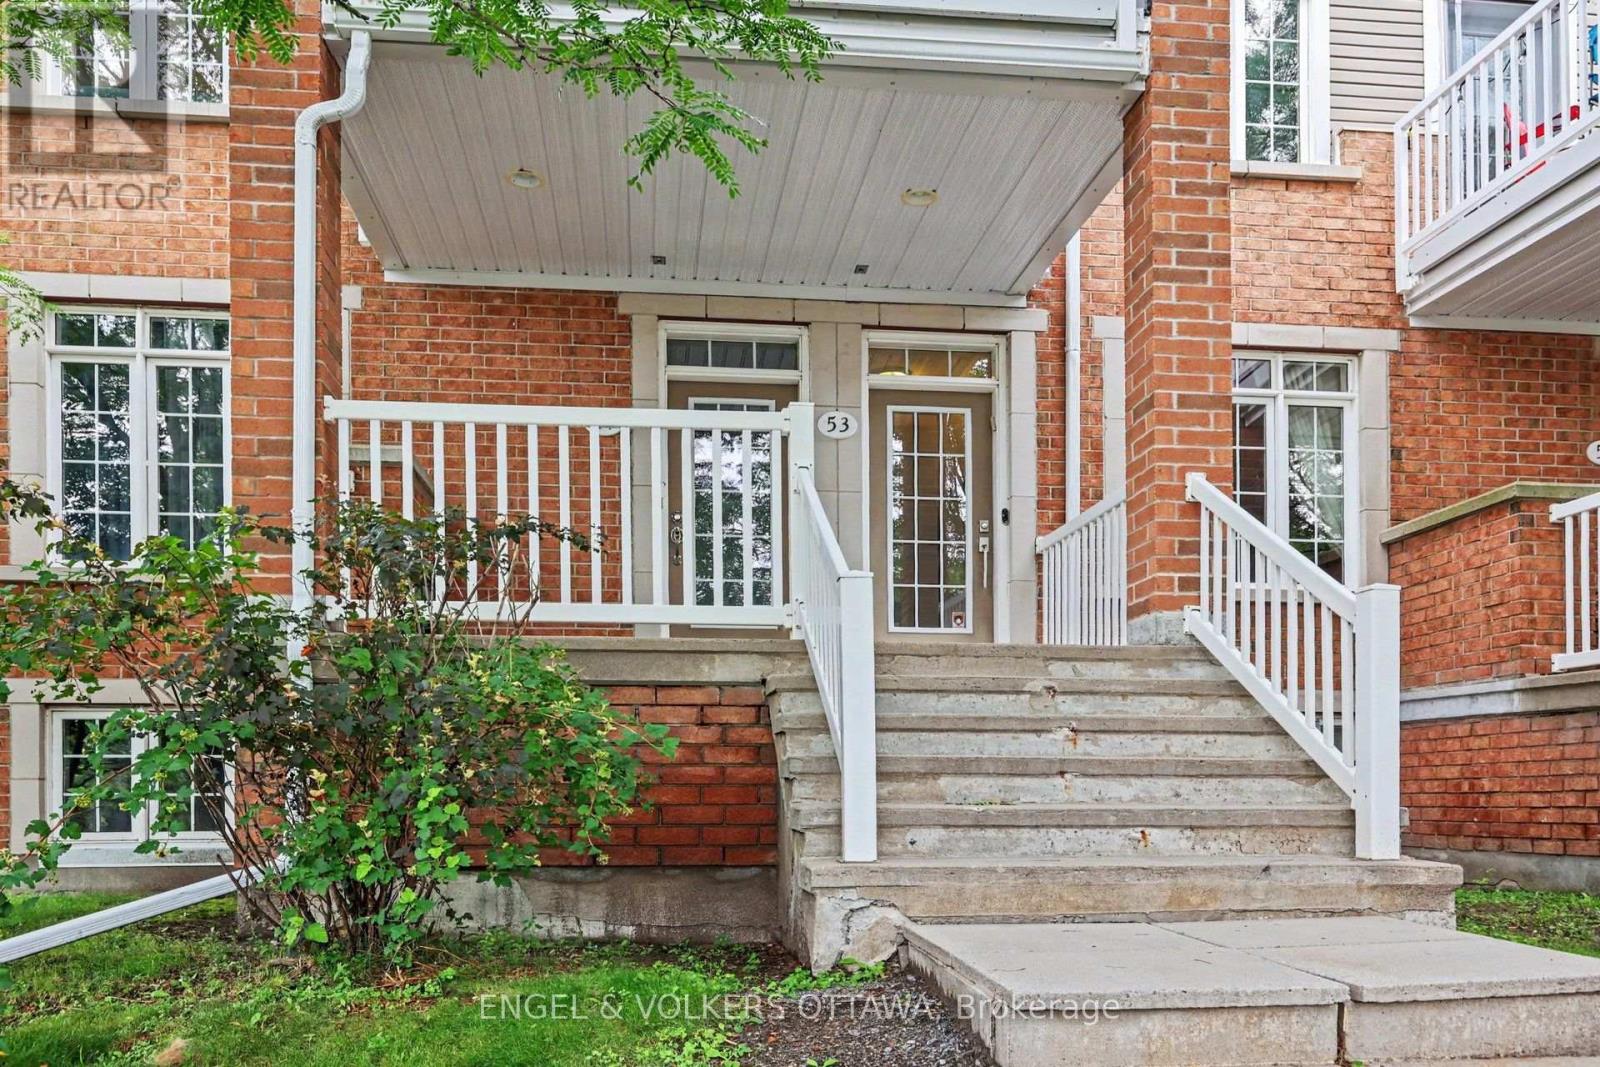
53 Hawkstone Gate
Ottawa, Ontario
Welcome to this sought after upper end unit in Kanata's popular Urbandale Acapella model, tucked into the heart of Beaverbrook. This 2 bed, 1 bath end unit condo townhouse offers 1,229 square feet in total living space plus the garage, and is simply stunning, offering a rare combination of style, space and privacy with an abundance of windows and natural light. Extensively updated with fresh paint and meticulously maintained, this home is move in ready. A garage plus a long driveway offering parking for three cars means visitors and extra vehicles are never a concern. Inside, an open concept living area with 9 foot ceilings and oversized windows floods the space with natural light. The kitchen has been beautifully modernized, featuring granite countertops, a tiled backsplash and an island with breakfast bar, plus a charming bay window sitting area exclusive to this end unit. Cathedral ceilings flow into the living room, which opens onto a gorgeous oversized balcony nestled among the trees.The primary bedroom offers its own cathedral ceiling, a walk-in closet and a cheater ensuite bath. A second bedroom and laundry space complete the main level. The lower foyer adds everyday function with storage and mudroom style space, along with inside entry from the garage, and your mailbox is just steps from your front door. Location is everything here. Families will love being steps from Billy Bishop Park, complete with a splash pad and play area, along with the John G. Mlacak Community Centre and its hockey rinks and public library close by. Commuters will appreciate easy access to the 417, and it's a quick drive to Kanata Centrum for shopping and dining. This is Beaverbrook living at its finest. (id:55689)
34 Starling Crescent
Ottawa, Ontario
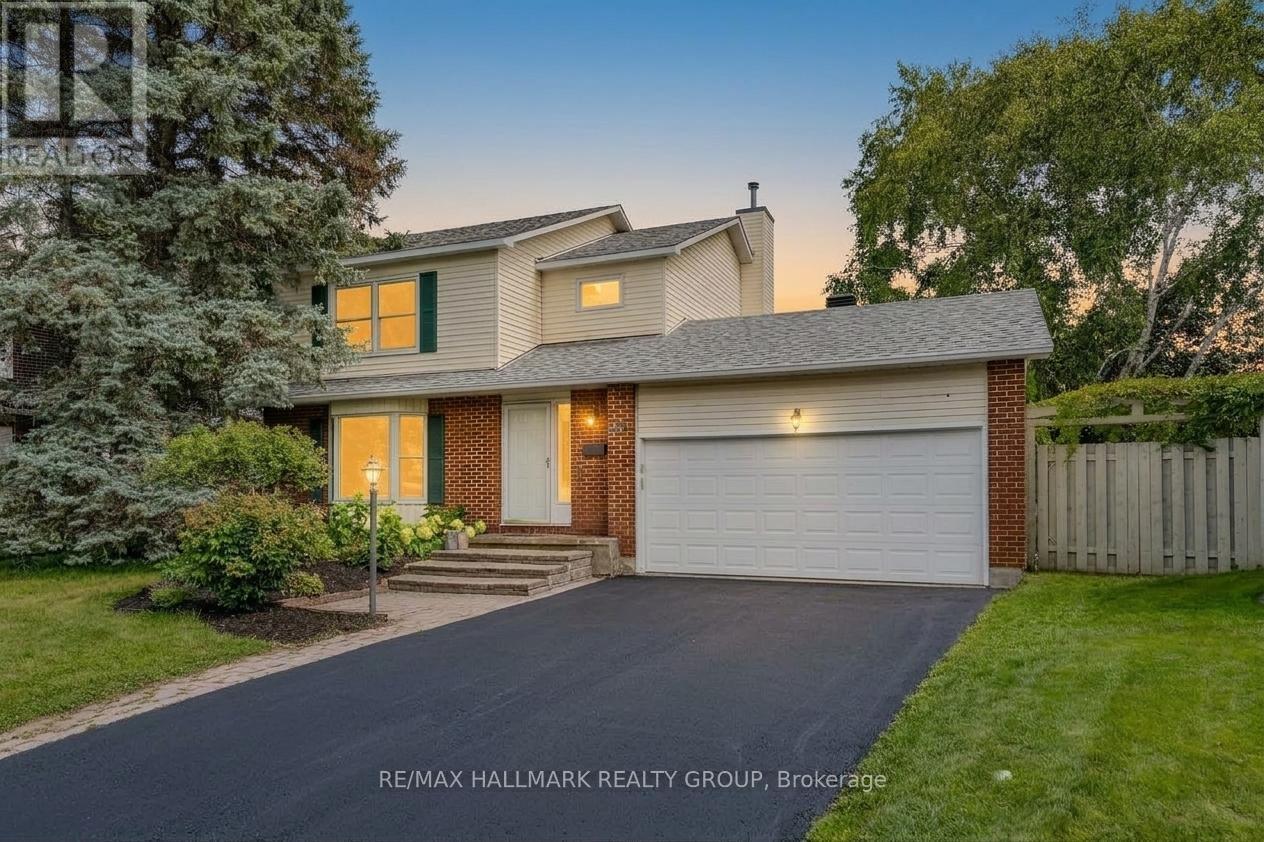
Located on one of Barrhaven on the Green's most coveted crescents,this residence presents a rare opportunity to own a home in one of the community's most exclusive enclaves-a crescent within a crescent offering an exceptionally private setting.Perfectly positioned on an oversized premium lot, this charming 3+1 bedroom, 3 bathroom home offers a scale of outdoor space seldom available-the kind of space families dream of: room to play, garden, entertain, and enjoy long summer evenings under mature shade trees.Inside, the home is freshly painted in neutral tones and filled with natural light. The sanded hardwood floors on the main level add warmth throughout.A sunken living room with a large bay window creates a cozy gathering space, while the formal dining room is ideal for family meals.The spacious kitchen features granite countertops, abundant cabinetry, and excellent workspace. The adjoining family room opens directly to the backyard, making it easy for kids to play outdoors or for parents to enjoy relaxed evenings on the patio.Upstairs, three generously sized bedrooms offer large windows along with a well-appointed 4-piece main bathroom. The spacious primary suite offers a beautifully updated 3-piece ensuite with modern finishes and a glass-enclosed shower, creating a comfortable and private retreat.The finished lower level adds valuable flexibility with a spacious recreation area, a bedroom or office and plenty of storage - perfect for teens, guests, or extended family. Notable updates include carpeting (2026), roof (2020), hood fan/micro (2026), fridge (2026), dishwasher (2026), gas stove (2019). This exceptional location provides quick access to Highway 416, parks,top schools, transit, and all major shopping, including Barrhaven Town Centre, Costco, and Strandherd's retail corridor.Homes in this crescent-within-a-crescent are rarely offered for sale, making this a wonderful opportunity for families seeking space, privacy, and a truly special neighbourhood. (id:55689)
45 Finglas Court
Ottawa, Ontario
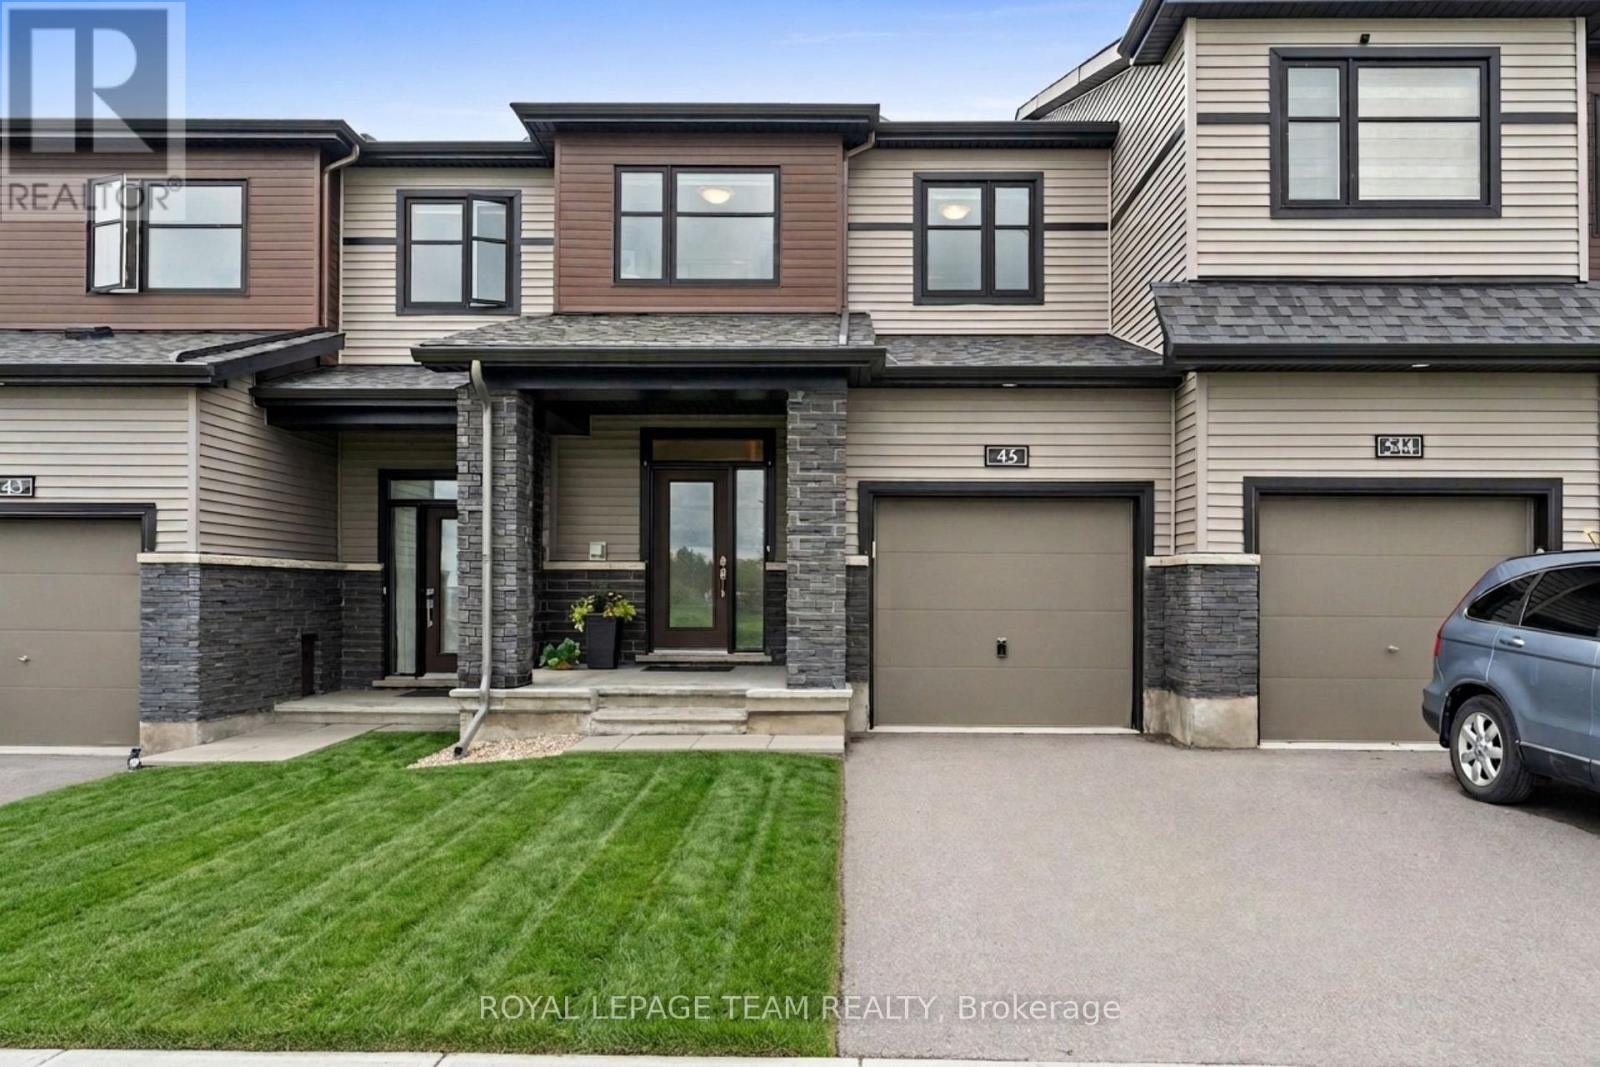
Overlooking protected municipal green space, 45 Finglas Court provides an unobstructed natural view and rare privacy in the heart of Barrhaven. This 2021 Minto built home offers 1967 square feet of practical living space and includes over $50,000 in upgrades you do not get with new construction. And you get immediate occupancy without the headache of lengthy delays or hidden costs. The open-concept main level includes vaulted smooth ceilings, tons of pot lights, premium hardwood floors, and upgraded millwork. The chef friendly kitchen includes sleek quartz countertops, large island, LG fridge with ice-maker, an upgraded LG gas range, and 600 CFM hood fan. Upstairs, the primary bedroom provides a walk-in closet and a private five-piece ensuite bathroom. Two additional bedrooms with upgraded sliding doors, a second full bathroom and a convenient laundry room complete the second floor. The fully finished basement adds highly functional living space, with a fireplace to enjoy during cold Ottawa winters and space for relatives and friends to stay when they visit. The property includes significant exterior upgrades not available from the builders today: an extra-deep, fully vinyl-fenced backyard, central air conditioning, installed eavestroughing and a highly desirable extra long lot with a driveway that actually fits two cars. Inside upgrades include custom blinds, central vacuum, HRV, furnace humidifier already installed. Located in the established Quinns Pointe community, this truly turn-key residence is just minutes from the Minto Recreation Complex, the MAC Barrhaven Centre, and excellent schools, delivering a highly connected lifestyle right at your doorstep. Skip the builder hassle and move into a home that already has it all. Come have a look and make 45 Finglas Court your new address! (id:55689)
556 Triangle Street
Ottawa, Ontario
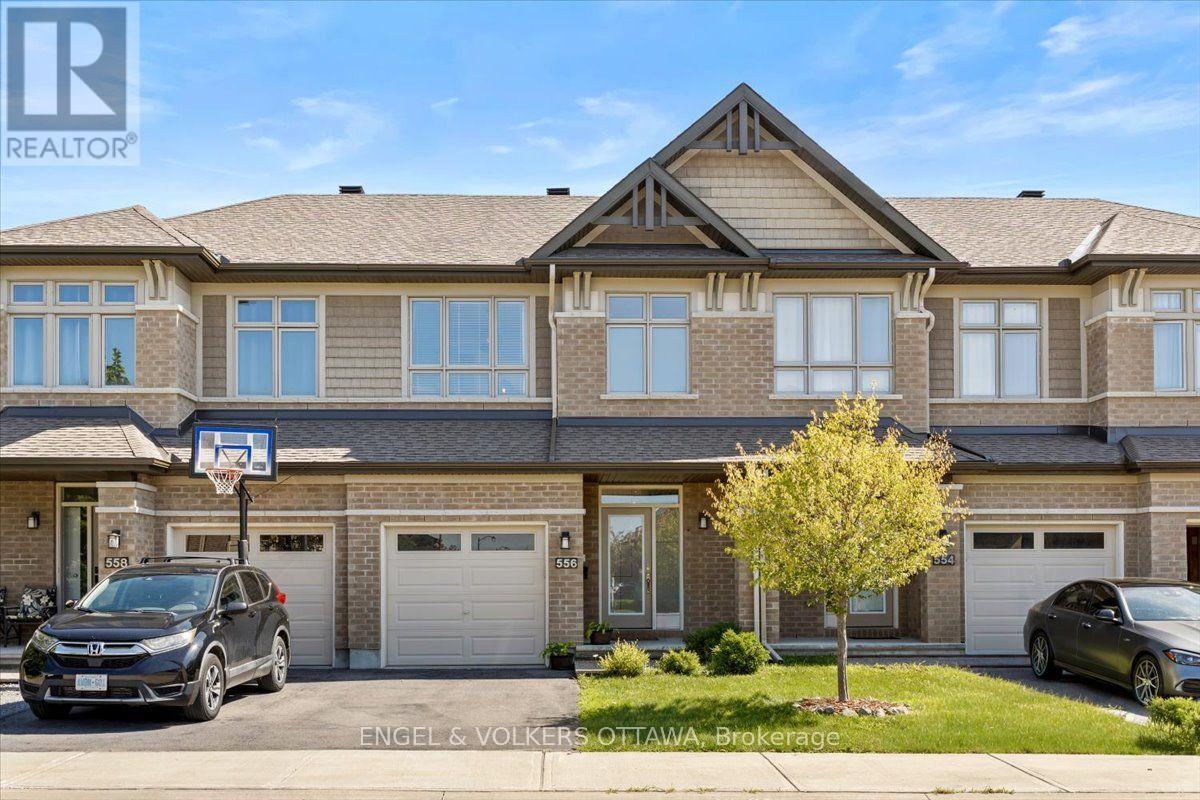
Welcome to 556 Triangle Street, a stunning Richcraft Grafton model that feels straight out of the pages of a magazine. Beautifully finished throughout, this exceptional home offers a bright, open concept layout designed for both everyday living and effortless entertaining. The heart of the home is the stylish kitchen, featuring quartz countertops, stainless steel appliances, a generous walk in pantry, and a spacious island overlooking the inviting living room with a cozy gas fireplace and an elegant dining area. Large windows flood the main floor with natural light, creating a warm and welcoming atmosphere. Upstairs, the impressive primary suite is a true retreat, complete with a large walk-in closet and a bright spa inspired ensuite featuring an oversized glass shower. Two additional sun filled bedrooms, a well appointed main bathroom, and the convenience of second floor laundry complete the upper level. The finished lower level provides a spacious recreation room with endless possibilities for a family room, home office, gym, or playroom, while a bathroom rough-in offers excellent future potential. Outside, enjoy a fully fenced and landscaped backyard with a beautiful stone patio, creating the perfect space for summer entertaining or relaxing evenings at home. Ideally located in one of Kanata's most desirable communities, this home is just steps from parks, shopping, the Trans Canada Trail, schools, and public transit, offering the perfect balance of nature, convenience, and modern living. (id:55689)

2695 Hickson Crescent S
Ottawa, Ontario
Welcome to this beautifully maintained brick and siding family home, perfectly situated on a desirable corner lot in the sought-after community of Redwood Park. Offering exceptional space, timeless finishes, and an outstanding outdoor retreat, this residence is designed for comfortable family living and effortless entertaining. Featuring four generously sized bedrooms above grade and a fully finished basement with a 3 piece bathroom, this home offers versatile living space to suit every stage of life. The second floor bathroom includes shower/tub. The freshly painted main floor is bright and inviting. The main-floor powder room has laundry as well. The spacious kitchen and principal living areas flow well, creating the ideal setting for everyday living and special gatherings. Direct access from the garage to both the home and the backyard makes daily life easy and practical. Step outside to your own private backyard oasis. The beautifully landscaped yard features a sparkling in-ground pool with a new liner, exceptional privacy, and additional side yard space perfect for children, pets, gardening, or outdoor entertaining.Ideally located just minutes from Queensway Carleton Hospital, Highway 417, Highway 416, Bruce Pit, parks, schools, shopping, grocery stores, restaurants, and public transit, this exceptional property combines convenience with one of Ottawa's most established family-friendly neighbourhoods.A rare opportunity to own a spacious, move-in-ready home with outstanding indoor and outdoor living in one of Redwood Park's most desirable locations. Hardwood flooring underneath laminate flooring on both floor floors. (id:55689)
1 - 382 Briston Private
Ottawa, Ontario
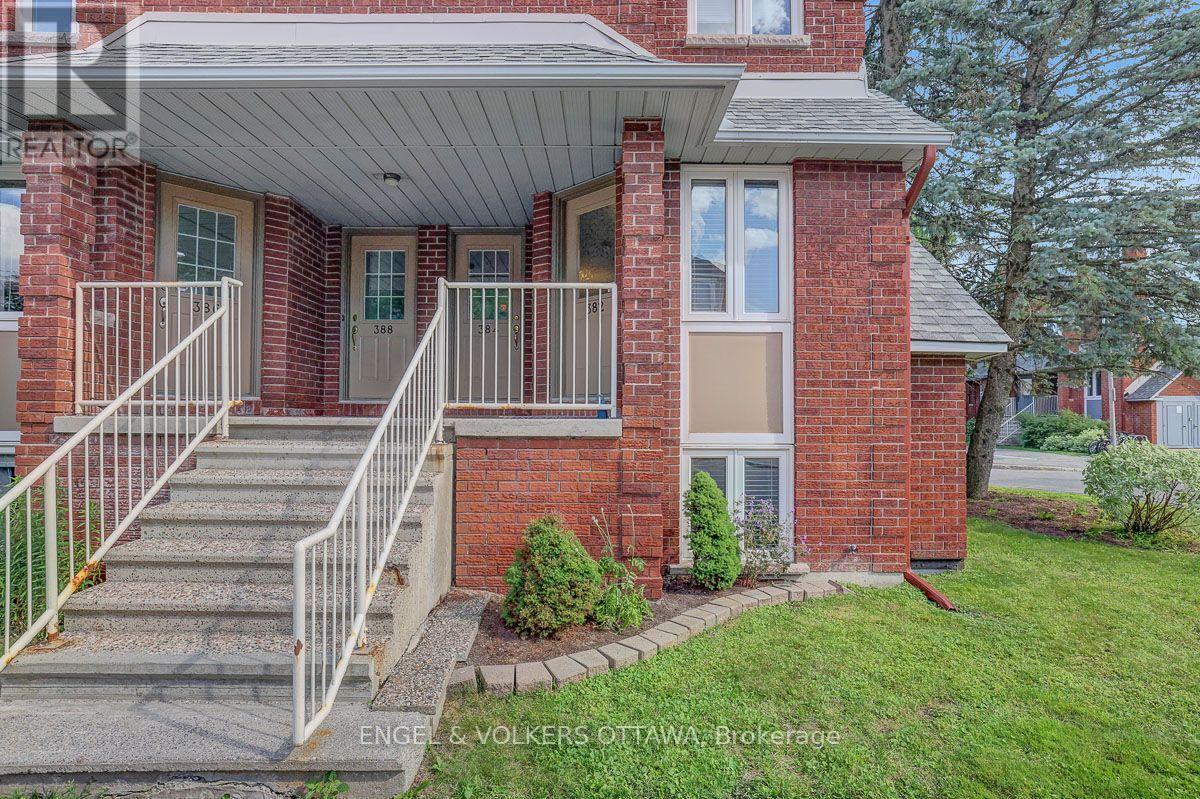
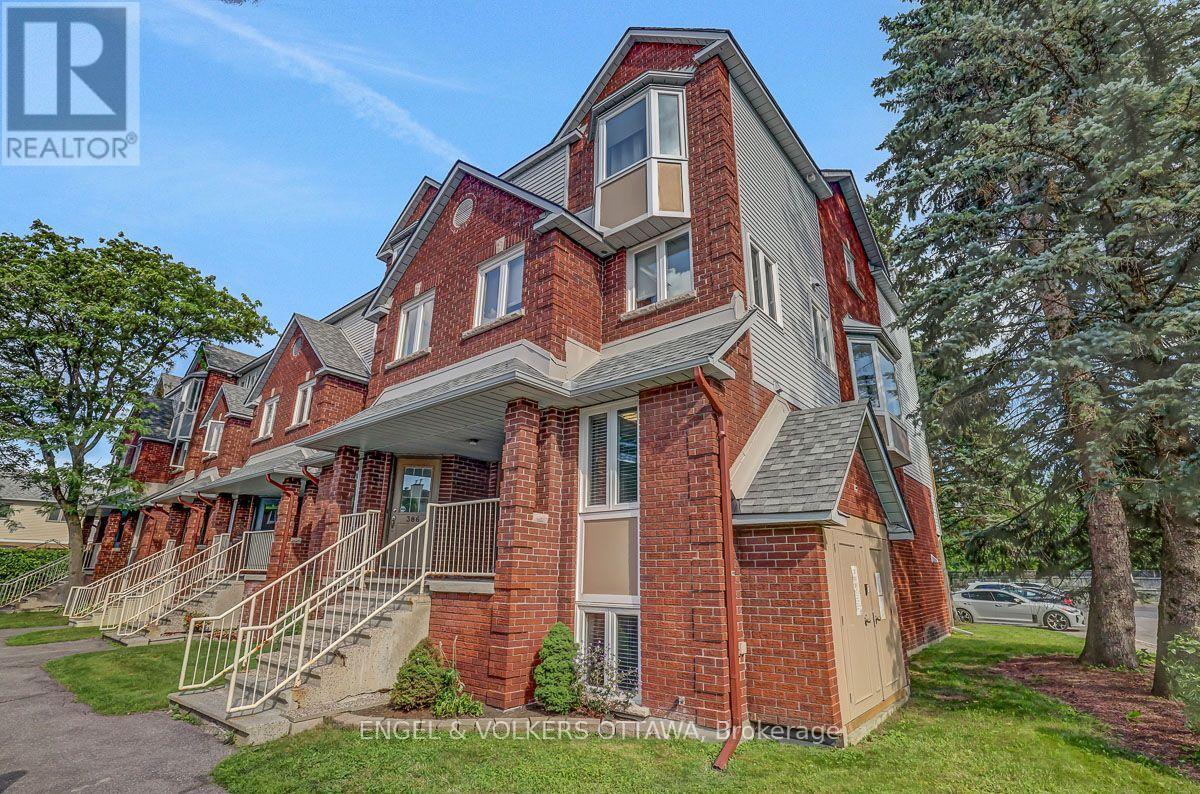
Welcome to this sun-filled end-unit townhome in Ottawa's highly desirable Hunt Club neighbourhood. Boasting a sought-after southwestern exposure, this home is flooded with natural light through numerous large windows. The desirable open-concept floor plan features seamless, carpet-free flooring throughout the living areas. A spacious kitchen offers ample counter space, extensive storage, and stainless steel appliances, while the updated bathrooms feature beautiful contemporary designs. The generous bedrooms provide plenty of closet space and large windows. The inviting living room hosts a cozy wood-burning fireplace, perfect for chilly winter nights. Complete with parking right out front, plenty of visitor parking, and located in a well-run condominium corporation. New roofs 2022, back balconies 2024. Close to local amenities and transit, this turnkey home is move-in ready. Visit today! (id:55689)
382 Briston Private
Ottawa, Ontario
This is the one! Welcome to this sun-filled end-unit townhome in Ottawa's highly desirable Hunt Club neighbourhood. Boasting a sought-after southwestern exposure, this home is flooded with natural light through numerous large windows. The desirable open-concept floor plan features seamless, carpet-free flooring throughout the living areas. A spacious kitchen offers ample counter space, extensive storage, and stainless steel appliances, while the updated bathrooms feature beautiful contemporary designs. The generous bedrooms provide plenty of closet space and large windows. The inviting living room hosts a cozy wood-burning fireplace, perfect for chilly winter nights. Complete with parking right out front, plenty of visitor parking, and located in a well-run condominium corporation. New roofs 2022, back balconies 2024. Close to local amenities and transit, this turnkey home is move-in ready. Visit today! (id:55689)
4 Davis Lane
Rideau Lakes, Ontario
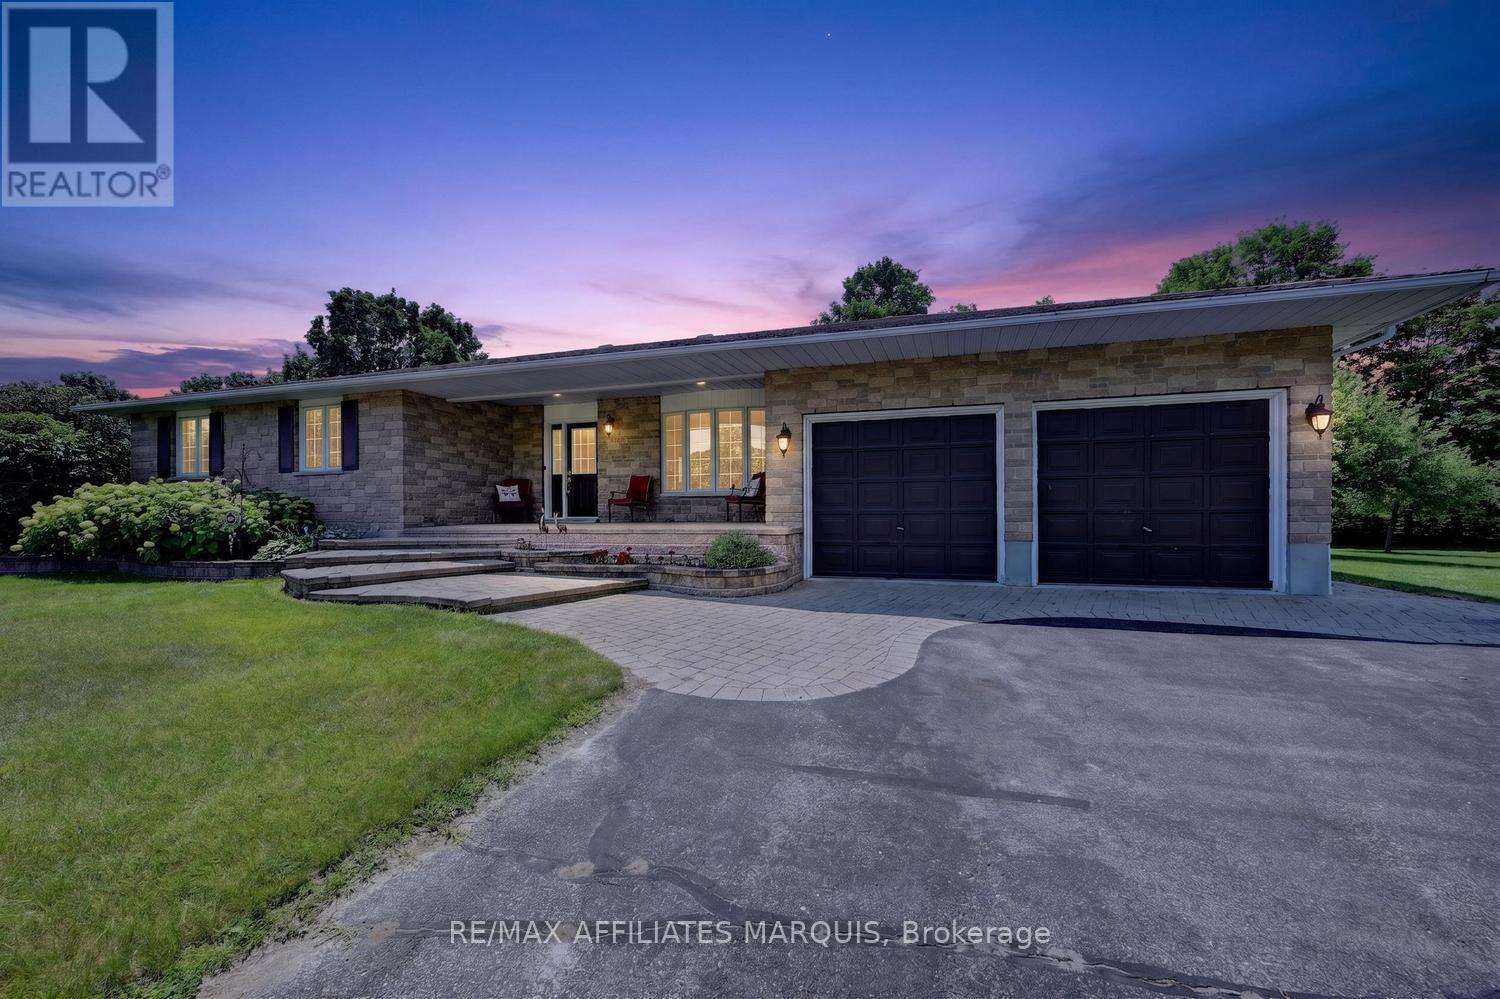
Discover the perfect blend of peaceful country living and everyday convenience in this beautifully maintained bungalow, ideally located in a sought-after neighbourhood just minutes from town. Surrounded by wonderfully landscaped grounds, this inviting home offers exceptional curb appeal and a setting that's perfect for those seeking tranquility without sacrificing access to amenities.Step inside to a spacious, thoughtfully designed main floor featuring hardwood flooring throughout. The bright and functional kitchen offers abundant cabinetry and a cozy breakfast nook, while the formal dining area is ideal for family gatherings and entertaining. The sun-filled living room overlooks the beautifully landscaped rear yard, creating a warm and welcoming space to relax. Three generous bedrooms, convenient main-floor laundry, and direct access to the attached garage make everyday living both comfortable and practical. The finished lower level significantly expands your living space, offering a large family room anchored by a stunning stone gas fireplace-perfect for cozy evenings. A versatile den provides an excellent home office, hobby room, or guest space, while the 3-piece bathroom, and abundant storage, add flexibility to suit your lifestyle. Outside, you'll appreciate the inviting interlock walkway leading to the charming front porch, an ideal spot to enjoy your morning coffee or catch up with friends. At the rear, a covered porch overlooks the beautifully maintained, partially fenced backyard, providing a wonderful space for children, pets, gardening, or simply unwinding in your own private retreat. (id:55689)

507 - 225 Alvin Road
Ottawa, Ontario
Open house on Sunday July 19, 2-4PM. Bright unit in a building with an array of amenities. Upgraded lobby with duel elevators await, with a gym, sauna, guest lounge, and outdoor barbecues. The Manor Park neighborhood is known for being safe, child friendly, quiet yet close to major streets, parks, trails, and downtown Ottawa. Hardwood throughout, this unit, with tiled entry and tiled kitchen with breakfast bar and stainless steel appliances. Large primary bedroom with ensuite bathroom, and French doors to the secondary room which can be substituted as a den. 48 hours irrevocable on all offers. (id:55689)
871 Fairline Row
Ottawa, Ontario
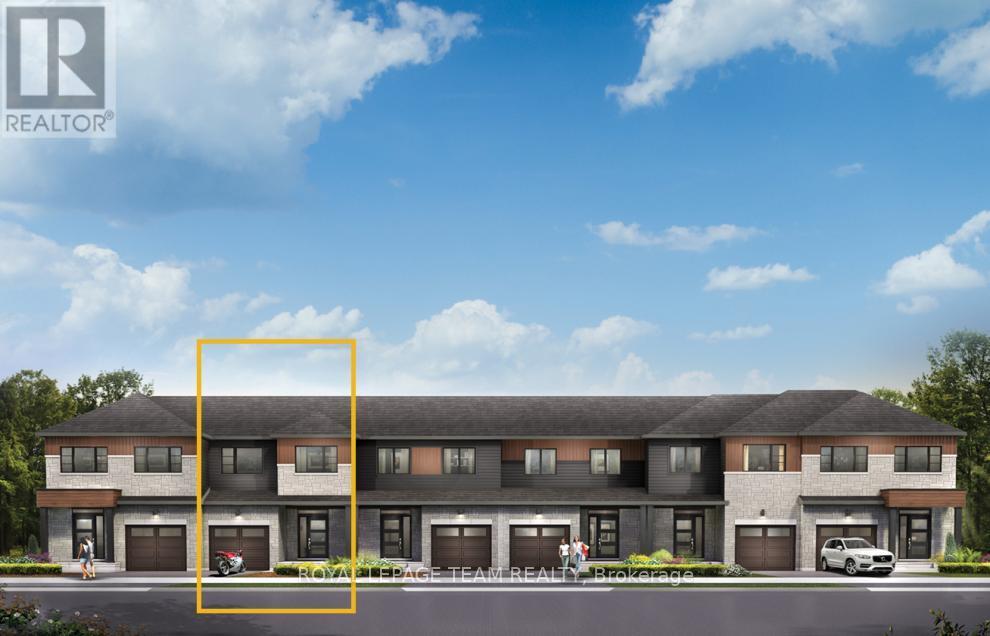
Take your home to new heights in the Eagleridge Executive Townhome. A sunken foyer leads to the connected dining room and living room, where families come together. The kitchen is loaded with cabinets and a pantry. The open-concept main floor is naturally-lit and welcoming. The second floor features 3 bedrooms, 2 bathrooms and the laundry room, while the primary bedroom includes a 3-piece ensuite and a spacious walk-in closet. Connect to modern, local living in Abbott's Run, a Minto community in Kanata-Stittsville. Plus, live alongside a future LRT stop as well as parks, schools, and major amenities on Hazeldean Road. December 3rd 2026 Occupancy. (id:55689)

114 Harold Valley Drive
Ottawa, Ontario
Exceptional Value on a Huge Lot! Welcome to 114 Harold Valley Drive, a turnkey 2020 home offering affordable, low-maintenance living in the peaceful community of Kinburn. This meticulously maintained, energy-efficient home features a bright open-concept layout with numerous upgrades, including a new heat pump & central A/C (2025), transfer switch & backup generator (2023), water filtration system, eavestroughs, two outdoor sheds and multiple decks. Offering two bedrooms, a full bathroom, in-home laundry, and a functional kitchen with a propane stove, this move-in-ready home is designed for comfortable everyday living. Set on an oversized 70 x 140 ft lot, you'll enjoy exceptional outdoor space in a quiet, treed setting. Conveniently located just 10 minutes to Pakenham, 15 minutes to Arnprior and Almonte, and only 20 minutes to Kanata and Carleton Place, you'll enjoy peaceful country living with easy access to nearby amenities. Monthly lot fees of $525 include water, sewer, garbage collection, and park maintenance. A fantastic opportunity for first-time buyers, downsizers, or anyone seeking a newer, upgraded home with incredible value. (id:55689)
644-656 De L'eglise Street
Ottawa, Ontario
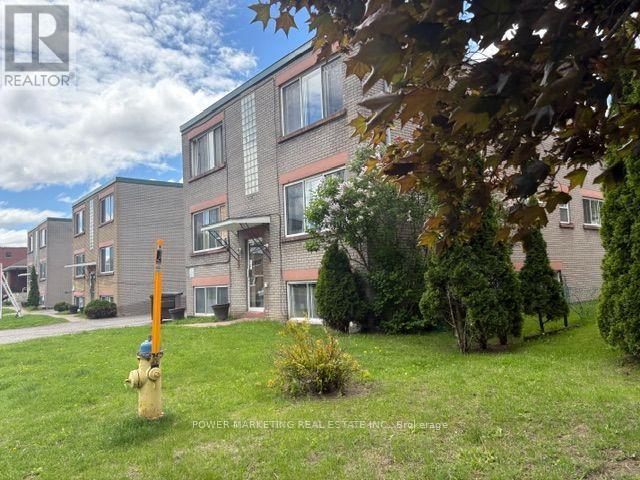
Investors/Developers Delight! 3 solid 6 unit buildings with 18 large apartments with potential 6 moreunits(in the lower levels!), 3 buildings are side-by-side on 3 large lots offering you 12 x 2 bedroomapartments and 6 x 1 bedroom apartments. Rents are low but have potential for increasing. 15 min bus rideto the University of Ottawa and Parliament Hill! Each building was recently(2022) appraised for $1,500,000each. ($4,500,000 for all 3 buildings). Call today! Please visit the REALTOR website for further informationabout this Listing. (id:55689)
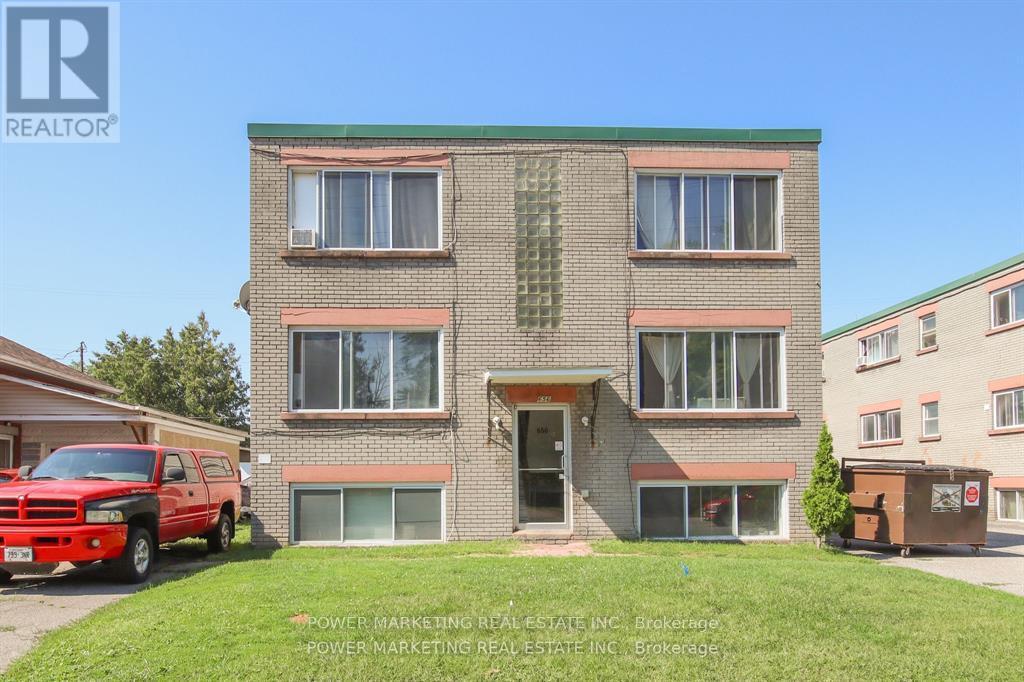
656 De L'eglise Street
Ottawa, Ontario
**Listing price is one building only** Investors/Developers Delight! 3 solid 6 unit buildings with 18 large apartments with potential 6 more units(in the lower levels!), 3 buildings are side-by-side on 3 large lotsoffering you 12 x 2 bedroom apartments and 6 x 1 bedroom apartments. Rents are low but have potentialfor increasing. 15 min bus ride to the University of Ottawa and Parliament Hill! Each building was appraised (2022) for $1,500,000 each. ($4,500,000 for all 3 buildings). Call today! Please visit Realtor website for further information about this Listing. (id:55689)
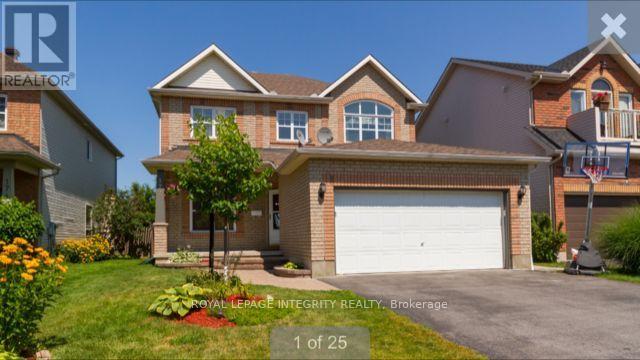
172 Redpath Drive
Ottawa, Ontario
Location! Location! Location! **Spacious 4-Bedroom Tartan Home | Finished Basement | EV Charger | Water Filtration**Welcome to this beautifully upgraded and move-in-ready 4-bedroom, 4-bathroom Tartan home offering exceptional space, comfort and functionality. The bright two-story foyer features a beautiful curved staircase leading to an open upper-level landing. The main floor offers gleaming hardwood floors, a spacious den, convenient laundry room, and a well-appointed kitchen with granite countertops overlooking the family room. The family room provides direct access to the deck, perfect for entertaining and everyday family living. The generously sized primary bedroom offers a comfortable retreat, complemented by three additional bedrooms and well-designed living spaces throughout. The **professionally finished basement** provides excellent additional living space and features a **full kitchen, bedroom, bathroom and den**, making it ideal for extended family, guests, a home office or additional living arrangements. Additional features include **storage shed, whole-home water filtration system and EV charger**. Abundant natural light and numerous thoughtful upgrades throughout make this home truly move-in ready.**A wonderful opportunity to own a spacious, extensively upgraded home with versatile basement living space. Don't miss it!** Rental application, full credit score report, 2 recent pay stubs and ID's required. Pics before the current tenant moved in. (id:55689)
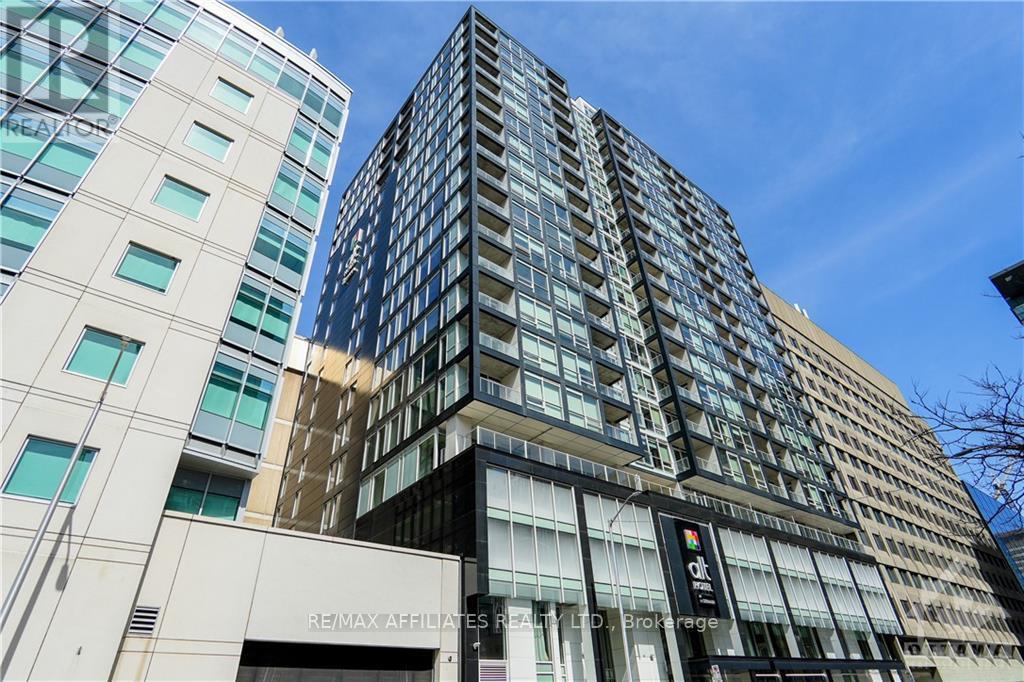
1805 - 199 Slater Street
Ottawa, Ontario
Located in the heart of Downtown Ottawa. "The Slater" features high-end finishes in a luxurious Hotel-Condo Hybrid. Just Steps to Parliament and the Parliament LRT Station. Unit 1805 is a 408 sqft Studio with 9-foot ceilings and floor-to-ceiling windows. The Kitchen is appointed with Granite Countertop Stainless Refrigerator, Stove, Dishwasher and Microwave Hood Fan. The laundry is also conveniently located in the unit. Building amenities include Terrace with Hot tub, Exercise Room, Large Lounge and Private Theatre Room. Move-in Ready! (id:55689)
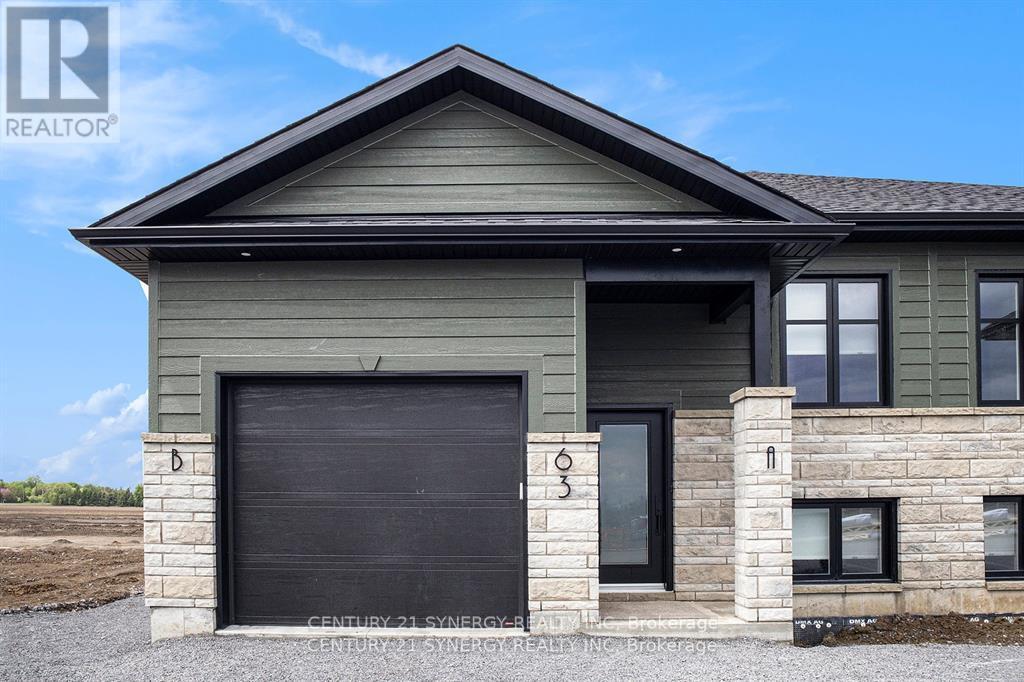
B - 63 Helen Street
North Stormont, Ontario
Welcome to your brand new 2-bedroom, 2-bathroom upper unit in the charming town of Crysler! This beautifully designed rental offers the perfect combination of comfort and convenience. Located in a peaceful neighborhood, you're just minutes away from local amenities, schools, parks, and transit options. The bright, open-concept layout features a chef's kitchen with sleek countertops, modern appliances, and ample storage. The spacious primary bedroom boasts a spa-like ensuite, while the second bedroom is serviced by a stylish 3-piece bathroom. Enjoy abundant natural light, generous closet space, and access to the garage and backyard. Parking included ( 1 garage space & 2 laneway spaces). Tenant is responsible for heat, hydro, water & internet. Don't miss out! Make this beautiful space yours! ID's, Rental application, Proof of income, Credit check, Letter of Employment, First & Last month's rent deposit required. Proof of content insurance required. Tenant pays Hydro, Gas, Water/Sewer, Cable/Internet. No Pets. (id:55689)