

268 Atima Circle Ottawa, Ontario K2J 6T5

$2,600 Monthly
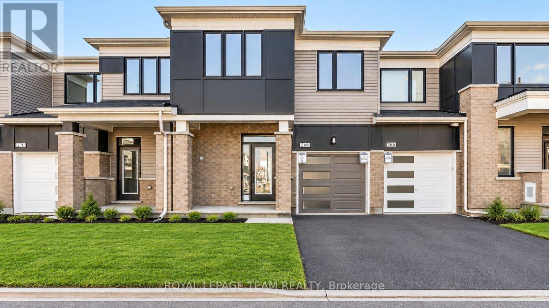
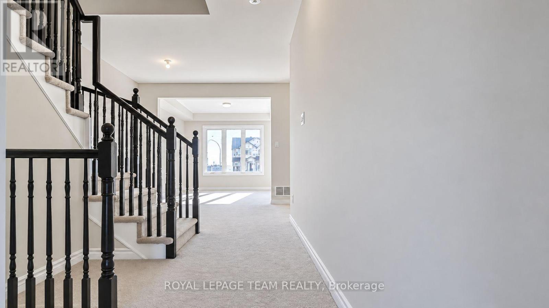
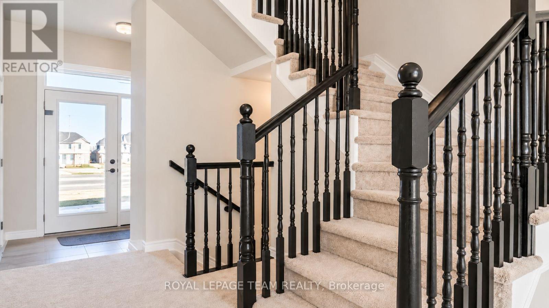
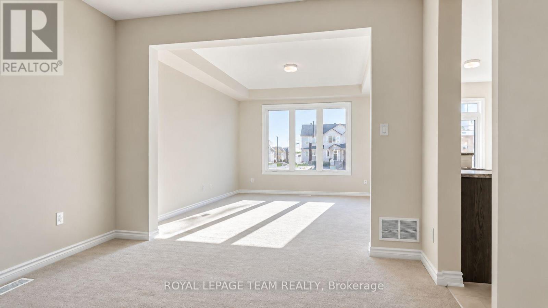
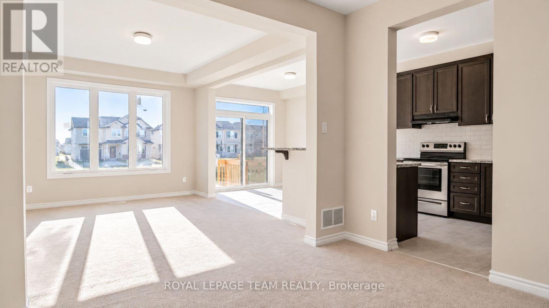
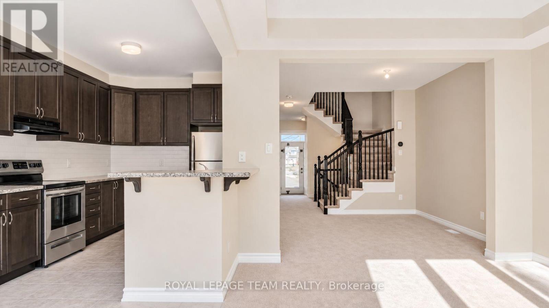
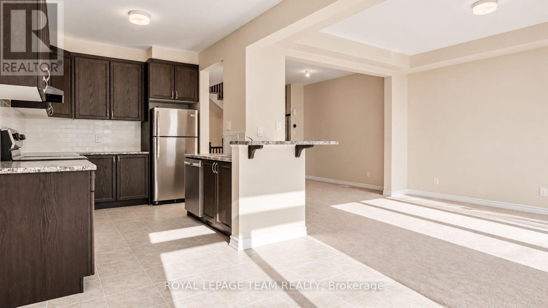
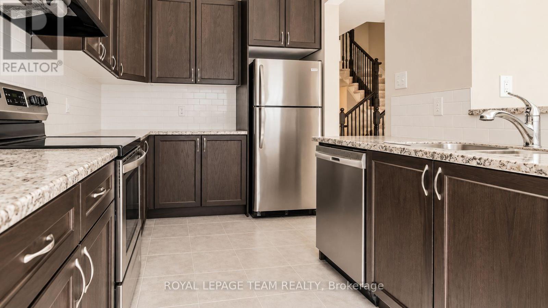
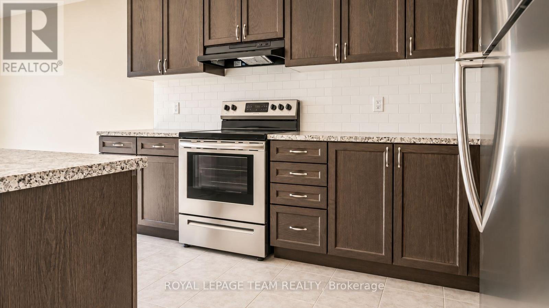
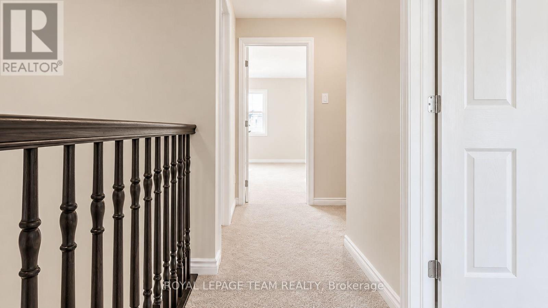
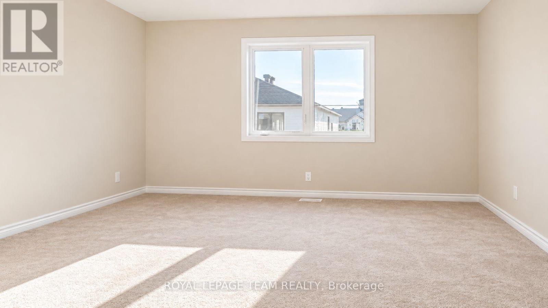
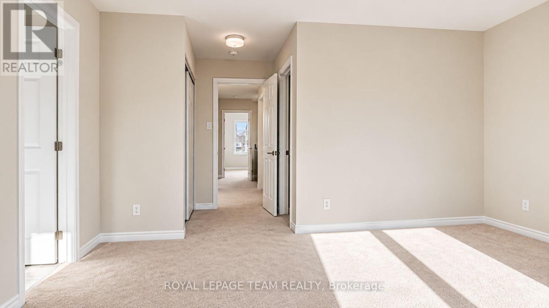
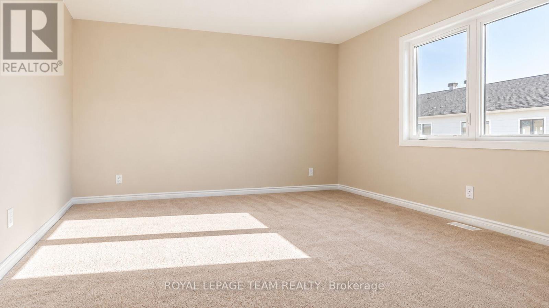
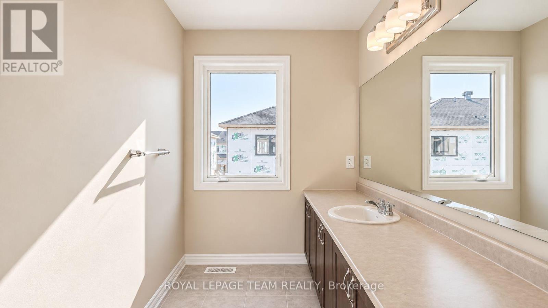
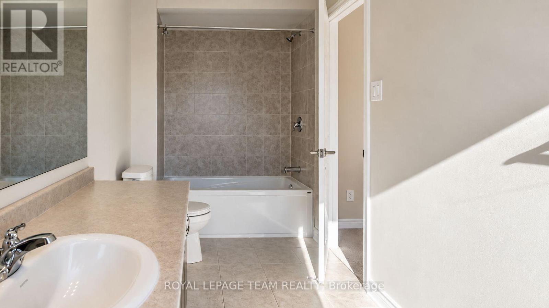
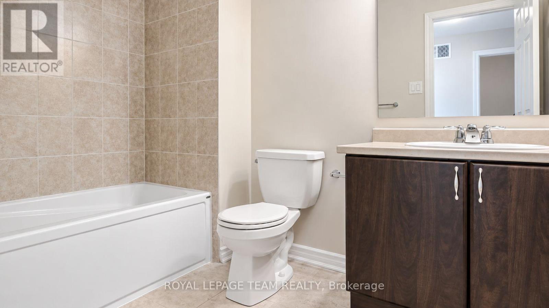
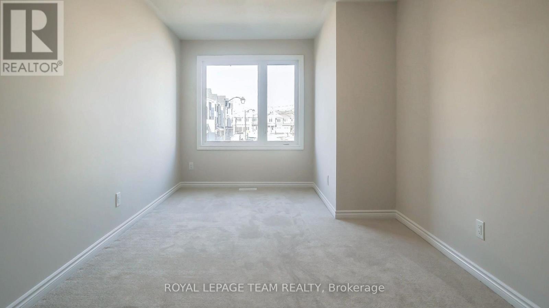
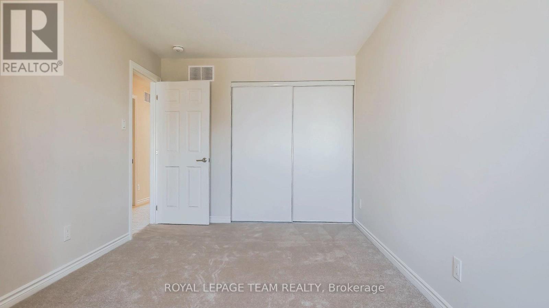
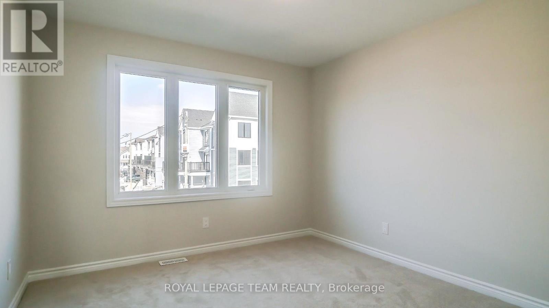
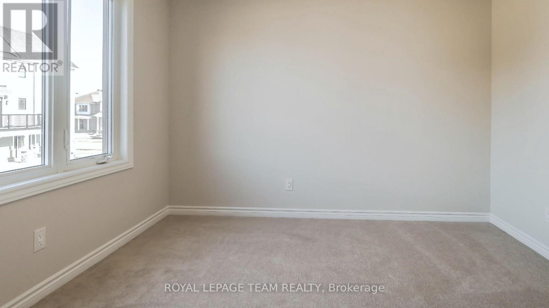
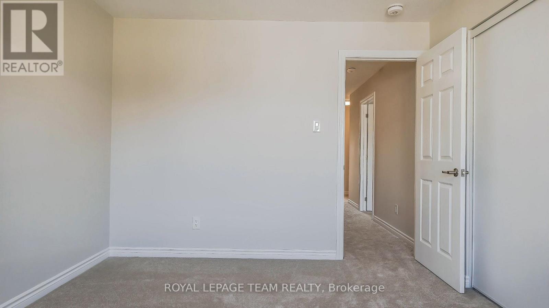
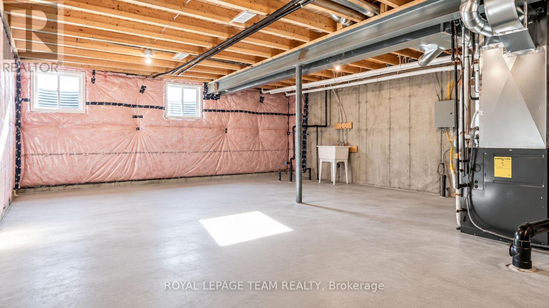
Welcome to 268 Atima Circle, a beautifully designed Mattamy Oak model townhome located in the desirable Half Moon Bay community of Barrhaven. Built in 2021, this modern 3-bedroom, 2.5-bathroom home offers a bright, spacious layout with the perfect blend of style, comfort, and functionality. The open-concept main floor features an inviting living and dining area, ideal for everyday living and entertaining. The well-appointed kitchen boasts stainless steel appliances, ample cabinetry, and generous counter space. Upstairs, the spacious primary bedroom offers a walk-in closet and private ensuite, while two additional generously sized bedrooms, a full bathroom, and convenient second-floor laundry complete the upper level. The full unfinished basement provides plenty of additional storage space. Enjoy the convenience of an attached garage and parking for up to three vehicles. Ideally situated close to parks, schools, shopping, recreational amenities, and public transit, this home offers exceptional convenience in one of Barrhaven's growing family-friendly communities. A wonderful opportunity to enjoy modern living in a fantastic location! (id:55689)
Property Details
| MLS® Number | X14112306 |
| Property Type | Single Family |
| Neigbourhood | Barrhaven West |
| Community Name | 7711 - Barrhaven - Half Moon Bay |
| Amenities Near By | Public Transit, Park |
| Equipment Type | Water Heater |
| Parking Space Total | 3 |
| Rental Equipment Type | Water Heater |
Building
| Bathroom Total | 3 |
| Bedrooms Above Ground | 3 |
| Bedrooms Total | 3 |
| Appliances | Dishwasher, Dryer, Hood Fan, Stove, Washer, Refrigerator |
| Basement Development | Unfinished |
| Basement Type | Full (unfinished) |
| Construction Style Attachment | Attached |
| Cooling Type | Central Air Conditioning |
| Exterior Finish | Brick |
| Foundation Type | Poured Concrete |
| Half Bath Total | 1 |
| Heating Fuel | Natural Gas |
| Heating Type | Forced Air |
| Stories Total | 2 |
| Size Interior | 1,500 - 2,000 Sqft |
| Type | Row / Townhouse |
| Utility Water | Municipal Water |
Parking
| Attached Garage | |
| Garage | |
| Inside Entry |
Land
| Acreage | No |
| Land Amenities | Public Transit, Park |
| Sewer | Sanitary Sewer |
Rooms
| Level | Type | Length | Width | Dimensions |
|---|---|---|---|---|
| Second Level | Primary Bedroom | 4.49 m | 3.88 m | 4.49 m x 3.88 m |
| Second Level | Bedroom | 2.94 m | 4.97 m | 2.94 m x 4.97 m |
| Second Level | Bedroom | 3.3 m | 3.88 m | 3.3 m x 3.88 m |
| Main Level | Dining Room | 3.6 m | 3.12 m | 3.6 m x 3.12 m |
| Main Level | Kitchen | 2.59 m | 3.65 m | 2.59 m x 3.65 m |
| Main Level | Living Room | 3.6 m | 4.34 m | 3.6 m x 4.34 m |
| Main Level | Dining Room | 2.59 m | 3.04 m | 2.59 m x 3.04 m |
https://www.realtor.ca/real-estate/30438872/268-atima-circle-ottawa-7711-barrhaven-half-moon-bay
Contact Us
Contact us for more information

The trademarks REALTOR®, REALTORS®, and the REALTOR® logo are controlled by The Canadian Real Estate Association (CREA) and identify real estate professionals who are members of CREA. The trademarks MLS®, Multiple Listing Service® and the associated logos are owned by The Canadian Real Estate Association (CREA) and identify the quality of services provided by real estate professionals who are members of CREA. The trademark DDF® is owned by The Canadian Real Estate Association (CREA) and identifies CREA's Data Distribution Facility (DDF®)
October 24 2026 05:52:43
Ottawa Real Estate Board
Royal LePage Team Realty