

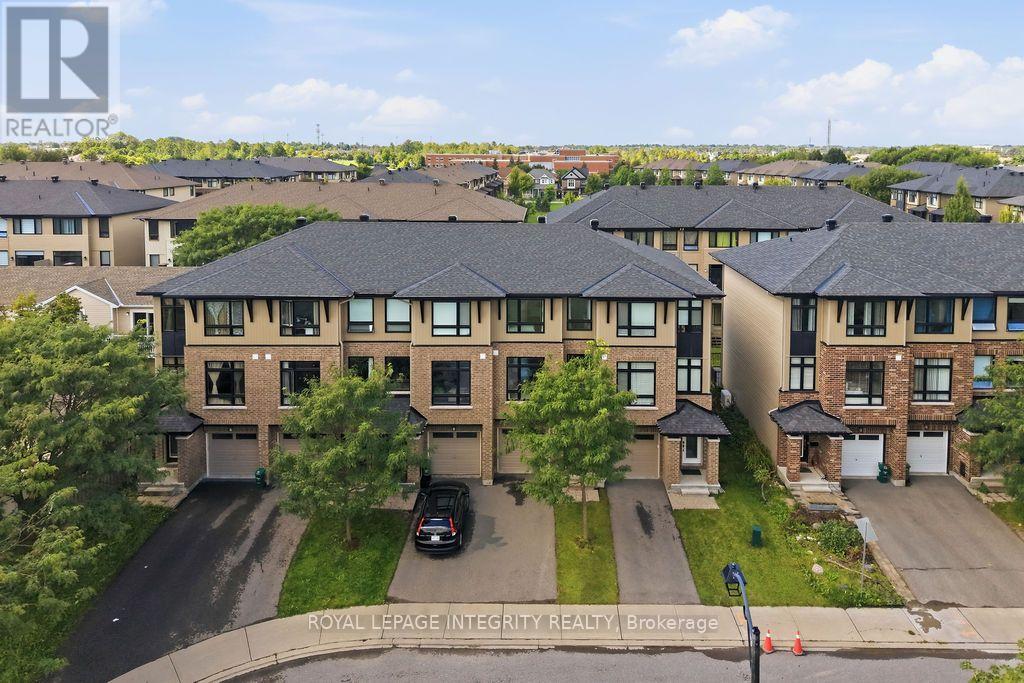
430 Tralee Road
Ottawa, Ontario
Welcome to 430 Tralee Road, a well-maintained executive three-storey Richcraft townhome built in 2018, offering approximately 1,735 sq. ft. of functional living space. Located on a quiet, family-friendly street with no front neighbor directly across, this bright and spacious residence features 3 bedrooms, 2.5 bathrooms, hardwood flooring throughout the first two levels, smooth ceilings throughout, and an open-concept living and dining area with 9-ft ceilings. The upgraded kitchen offers a generous island with granite countertops and ample cabinetry, while all bathrooms feature matching granite countertops. Built with Richcraft's ENERGY STAR energy-efficient features, the home includes enhanced insulation, Low-E argon windows, a 96% high-efficiency furnace, HRV, tankless water heater, programmable thermostat, and drain-water heat recovery system. The ground floor provides a versatile family room with walkout access to the large backyard beside the park-perfect for a home office, gym, recreation area, or additional living space. Upstairs, the primary bedroom features a walk-in closet and private ensuite, complemented by two additional bedrooms, a full family bathroom, and convenient bedroom-level laundry. Additional highlights include a second-floor balcony, central air conditioning, garage door opener, painted garage, and a full-height unfinished basement offering excellent storage and future potential. Just steps from St. Mother Teresa High School and public transit, with Marketplace, Walmart, restaurants, parks, and everyday amenities only minutes away. (id:55689)

18 Honey Gables Drive
Ottawa, Ontario
A rare opportunity in a special setting. Nestled on a large, private, tree-lined lot in the forested enclave of Honey Gables, this three-bedroom bungalow enjoys a peaceful natural setting among gracious homes within walking distance of the Rideau River, parks, and pathways. The home retains many of its original finishes and offers an inviting opportunity for a new owner to update and make it their own. Three light-filled bedrooms, hardwood floors in the principal rooms, a living room with a wood-burning fireplace, and an eat-in kitchen provide comfortable main-floor living. A large partially finished basement offers additional space and possibilities. Outdoors, a good-sized deck and patio overlook the private rear garden, surrounded by mature trees. Recent improvements include replacement of the roof and the well water pressure tank. A private well and septic system service the property. A pre-listing home inspection report is available upon request. OPEN HOUSE SUNDAY 2- 4 PM. 24 hour irrevocable on all offers. (id:55689)
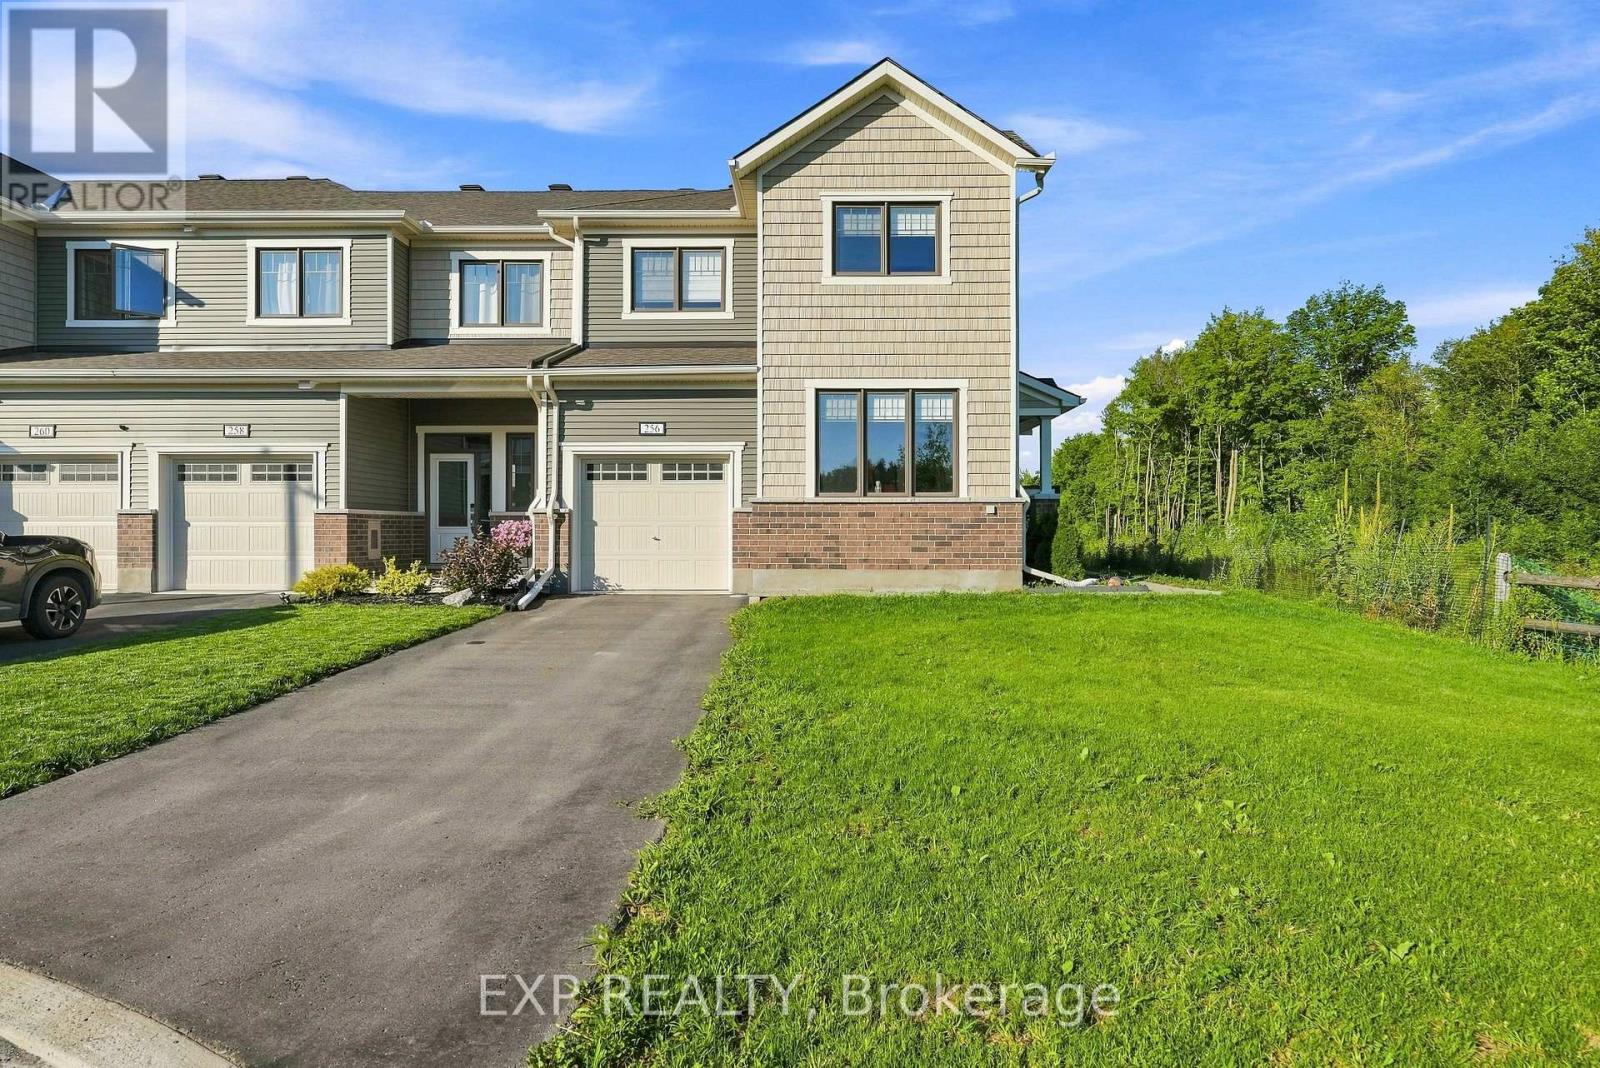
256 Billrian Crescent
Ottawa, Ontario
Welcome to this stunning 2023 Mattamy Pristine corner-unit townhome, offering 3 bedrooms, 4 bathrooms, and a professionally finished lower level in the sought-after Kanata Connections community. Showcasing modern finishes, an abundance of natural light, and exceptional pride of ownership, this home also offers the added peace of mind of remaining Tarion Warranty coverage. Step inside to a spacious foyer that leads to a bright, open-concept main floor designed for both everyday living and entertaining. The sun-filled living and dining areas flow seamlessly into one another, creating an inviting atmosphere. The thoughtfully designed kitchen is a standout, featuring a gas stove, generous cabinetry, and abundant storage space, making meal preparation and organization effortless. A dedicated home office provides the perfect space for remote work or study, while a convenient 2-piece powder room completes the main level. Upstairs, the spacious primary bedroom offers a relaxing retreat with a walk-in closet and a beautifully appointed 3-piece ensuite featuring a sleek glass shower. Two additional generously sized bedrooms, a full bathroom, and a convenient second-floor laundry area provide comfort and functionality for families of all sizes. The professionally finished lower level expands your living space with a versatile recreation room that's perfect for a home theatre, games room, fitness area, or children's playroom. A full 3-piece bathroom adds even more flexibility, making the space ideal for guests or extended family. Blending stylish finishes, a functional layout, and an unbeatable location, this move-in-ready townhome is an exceptional opportunity to enjoy modern living in one of Kanata's fastest-growing communities. Ideally located just minutes from Stittsville Main Street, Highway 417, the Canadian Tire Centre, Tanger Outlets, parks, schools, restaurants, and everyday amenities, this home combines convenience with contemporary living. (id:55689)
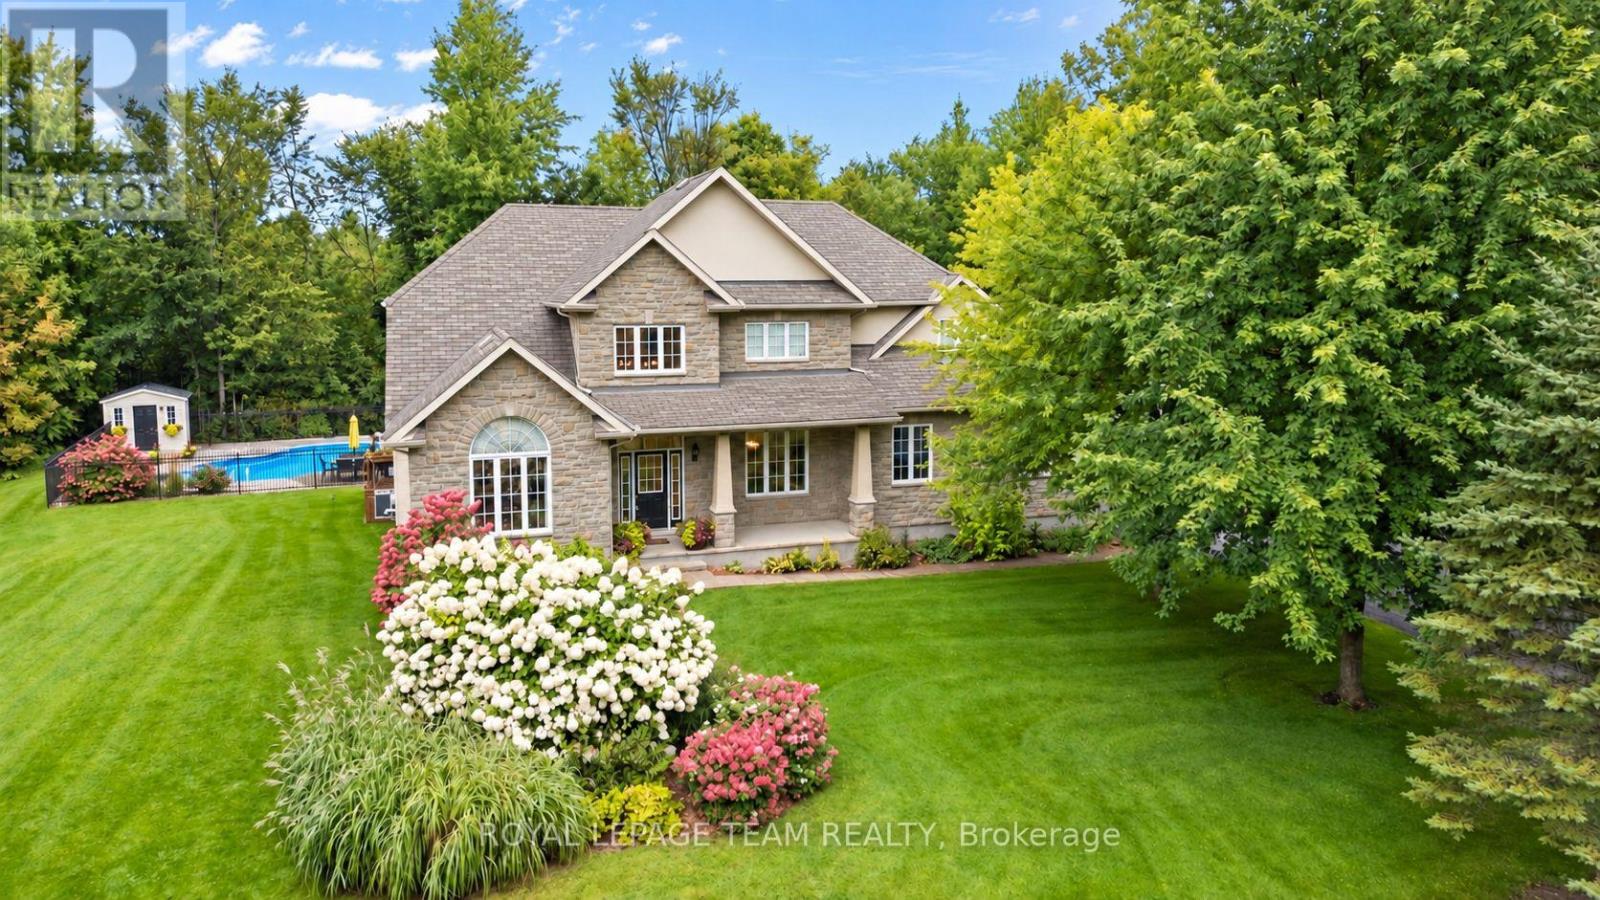
234 Cyd Street
Ottawa, Ontario
Set on a pvt 2.6+ acre lot backing onto greenspace w/ NO REAR NEIGHBOURS, this exceptional property is tucked into a quiet cul-de-sac in one of Carp's established executive communities, offering over 2 km of creekside walking & biking trails. Blending practical family living w/ resort-style recreation, the home & grounds have been thoughtfully designed for year-round enjoyment. The expansive outdoor retreat features a custom 95,000-litre saltwater pool, striking armour stone retaining walls, mature trees, a fenced veggie garden, multiple entertaining zones & endless greenspace to play & explore. The stately stone & stucco exterior is framed by manicured gardens & a welcoming covered front porch, while the oversized drive & dbl garage offer ample space for family, guests & outdoor toys. Inside, a dramatic 2-storey foyer & large clerestory fill the home w/ natural light, while hardwood flooring, upgraded lighting, fresh paint & custom moulding add warmth & character throughout the main level. At the heart of the home, the updated eat-in kitchen boasts a walk-in pantry, abundant workspace & direct access to the rear deck overlooking the backyard oasis. A formal dining room provides an elegant setting for entertaining, while a wall of windows fills the vaulted main-floor office w/ natural light. An updated powder room completes the main level. Upstairs are four spacious beds, including a generous primary retreat w/ large walk-through closet & 5-pc ensuite, along w/ the convenience of upper-level laundry. Accessible directly from the garage, the finished lower level further expands the living space w/ a spacious recroom, exercise area, cold storage & abundant storage. Surrounded by nature yet minutes from the Village of Carp's shops, cafés, restaurants & renowned Farmers' Market, this exceptional location balances rural tranquility, outdoor recreation & everyday convenience. (id:55689)
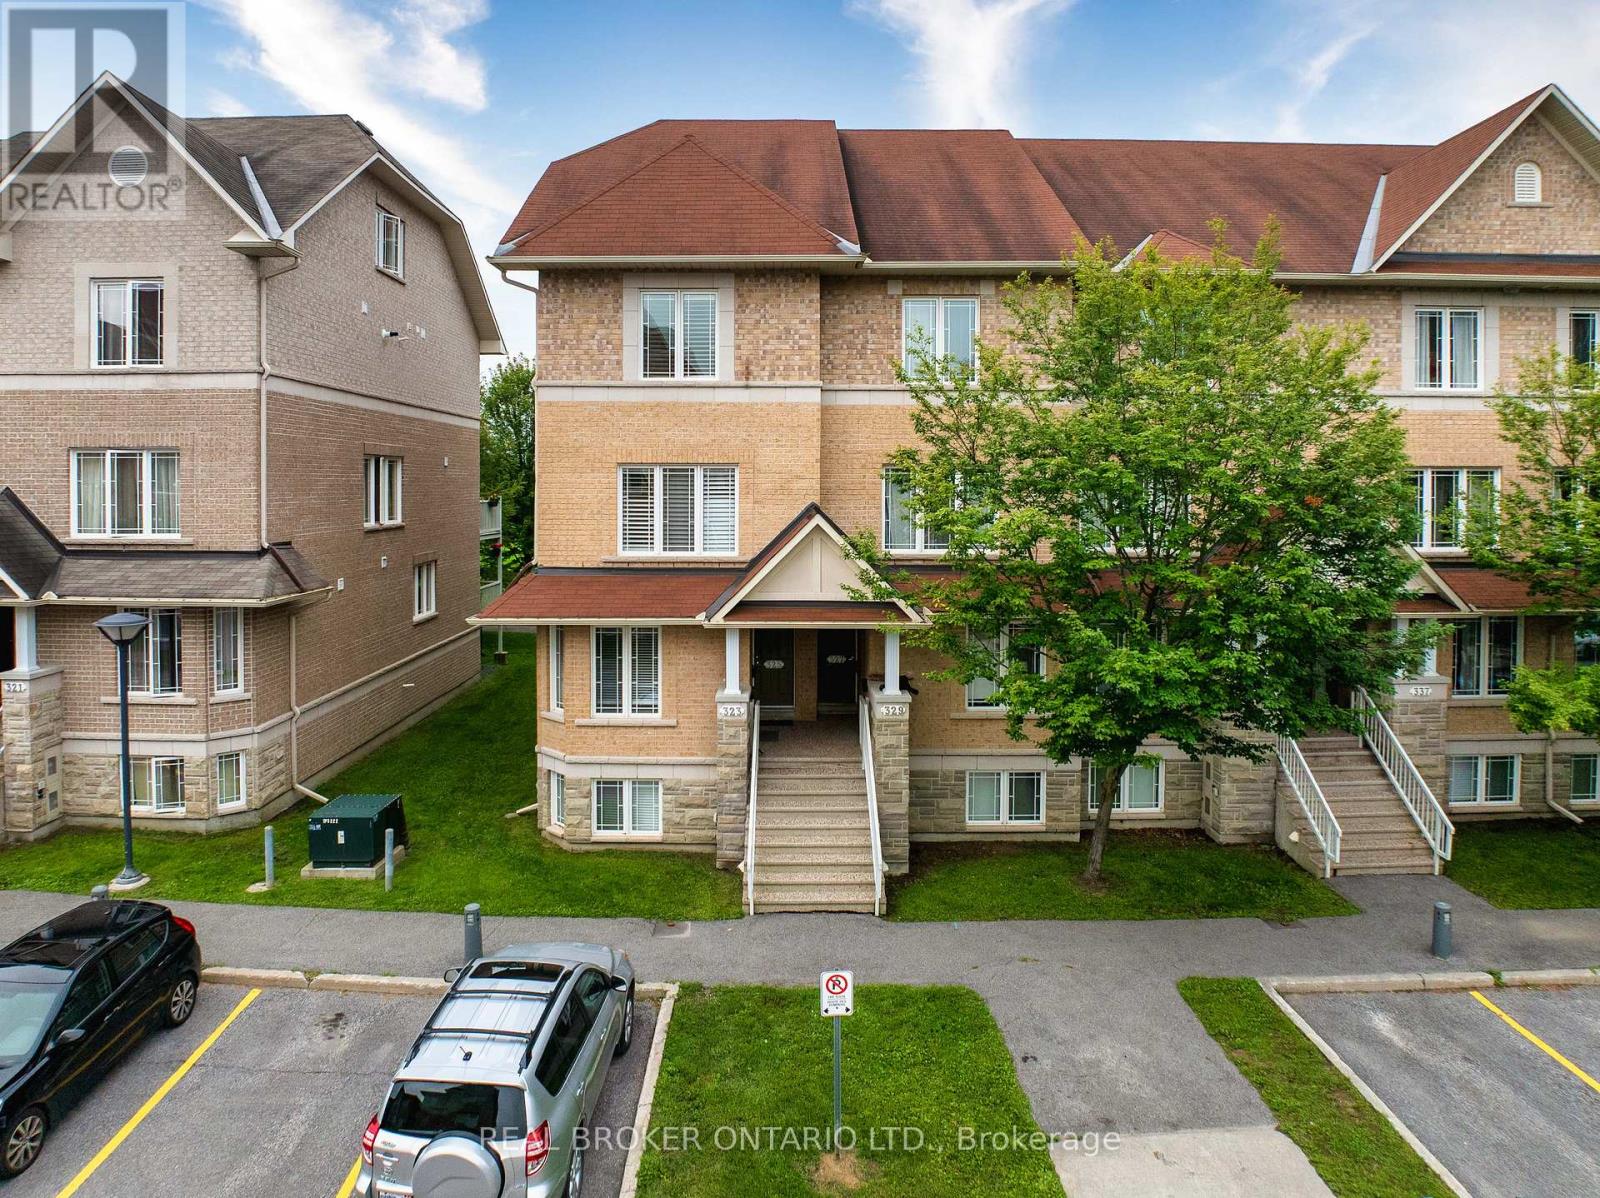
79 - 325 Paseo Private
Ottawa, Ontario
Stacked townhomes usually come with a few compromises. Privacy. Outdoor space. Flexible living areas. 325 Paseo Private is an exception. This end-unit, upper-level townhome backs directly onto Centrepointe Park with no rear neighbours, offering a level of privacy that's hard to find in this style of home. The open-concept main level combines the kitchen, dining and living areas, with plenty of cabinetry, full-sized appliances and a bonus space for storage or an open pantry area. Step outside to the first of two private balconies overlooking the park, where greenspace and walking paths feel more like an extension of your backyard than typical condo living. Upstairs, both bedrooms feature their own full ensuite bathroom; ideal for guests, older children, or for a roommate to offset mortgage costs. The primary suite adds vaulted ceilings, double closets and its own park-facing balcony, while conveniently located laundry rounds out the level. But there's more: unlike most stacked townhomes, a bright third-level loft provides valuable flex space for a home office, family room, study, gaming area or even a potential third bedroom. Walk to Algonquin College, College Square, groceries, restaurants and transit. A practical option for first-time buyers or investors looking for space, privacy and flexibility in one of Ottawa's most convenient west-end locations. (id:55689)
50 Equestrian Drive
Ottawa, Ontario
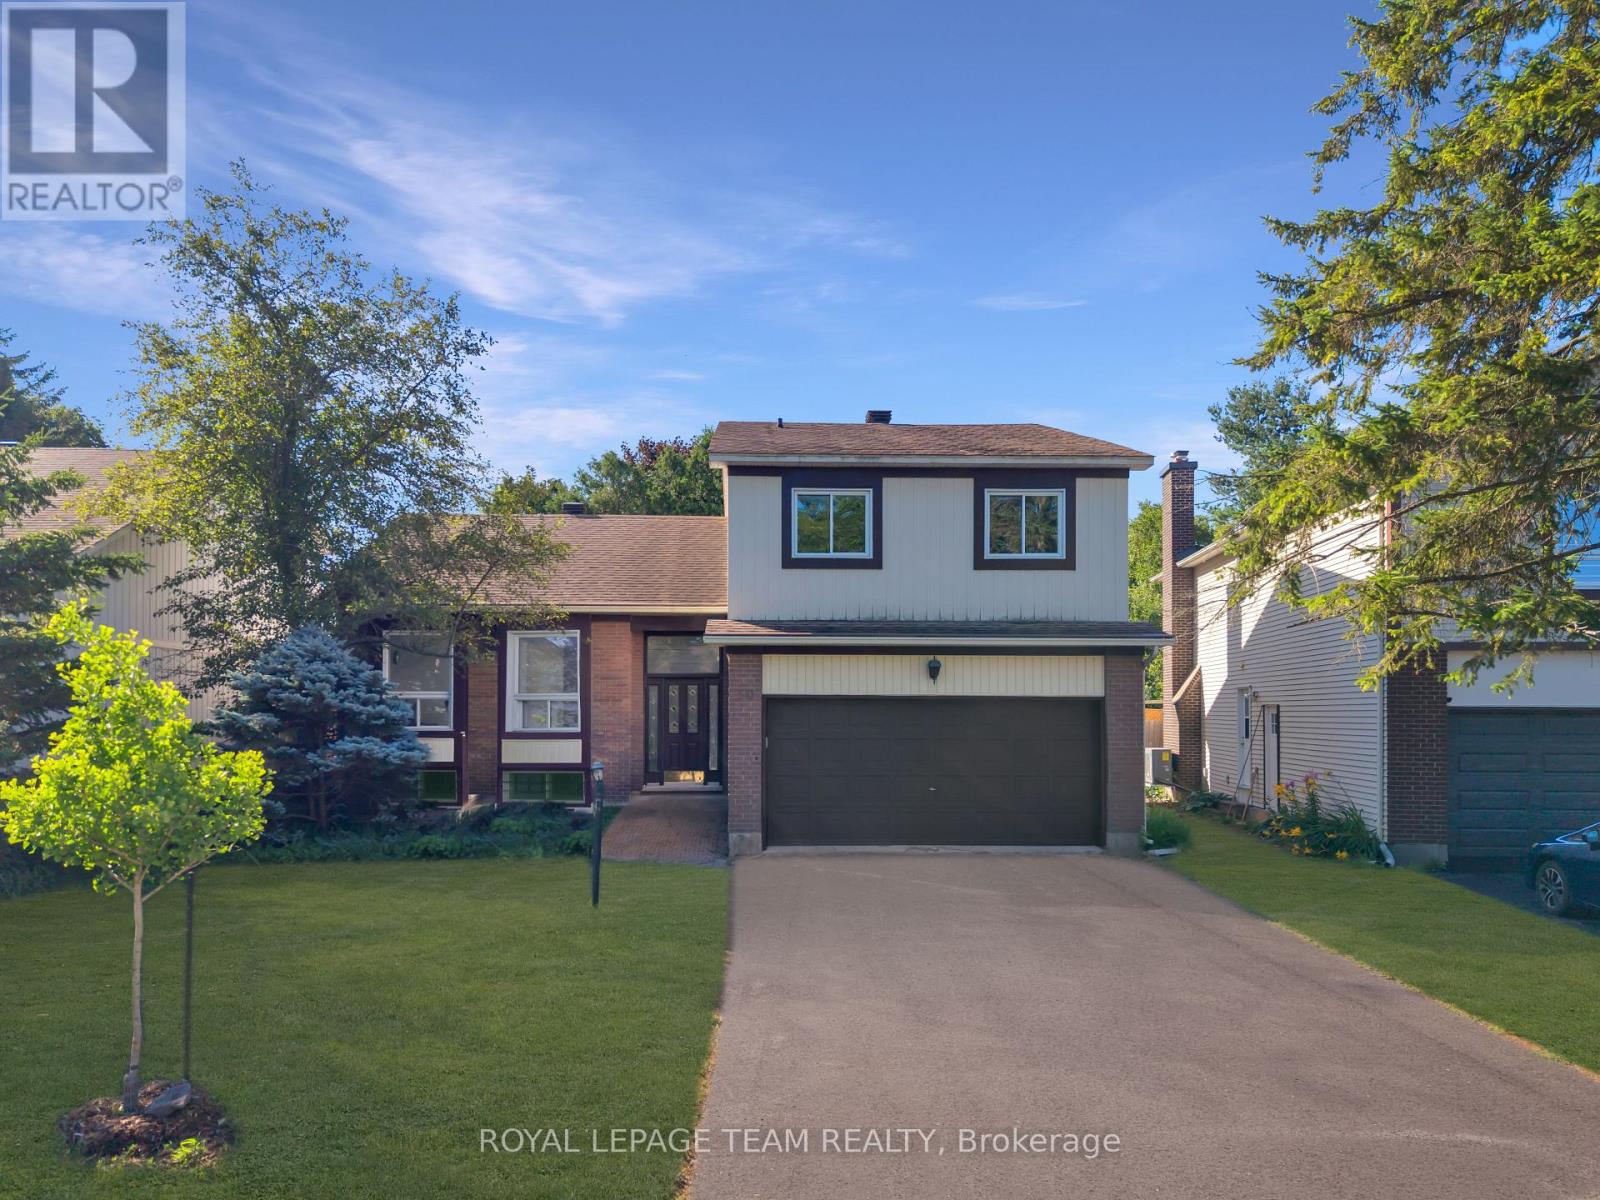
Welcome to this charming and incredibly spacious 4-bedroom, 3-bathroom home set on a huge, fully fenced irregular lot in the heart of desirable Bridlewood-an ideal setup for multigenerational living or building long-term equity! Step inside to a freshly painted home (2026) featuring a bright, open layout highlighted by dramatic cathedral ceilings over the main-level living and dining rooms. The huge updated kitchen (2023) overlooks a sun-drenched second living space complete with a cozy natural gas fireplace. Convenient main-floor laundry with a new washer (2026) offers direct inside access from both the double-car garage and a dedicated side entrance door. Upstairs offers plenty of room for a growing family, while the lower level provides endless rec space, home office potential, ample storage, and peace of mind with updated mechanicals including a furnace and A/C (2022), windows (2011), shingles (2011), Stove(2025) and added central vacuum. Outside, your private, expansive backyard is ready for summer memories. Unbeatable location-walk to top-rated Bridlewood schools, parks, bus routes, the Eva James Community Centre, gyms, and cafes, plus just a 3-minute drive to Metro, Real Canadian Superstore, and Walmart. Quick closing available! (24 hr irrevocable on offers) (id:55689)
66 Tedwyn Drive
Ottawa, Ontario
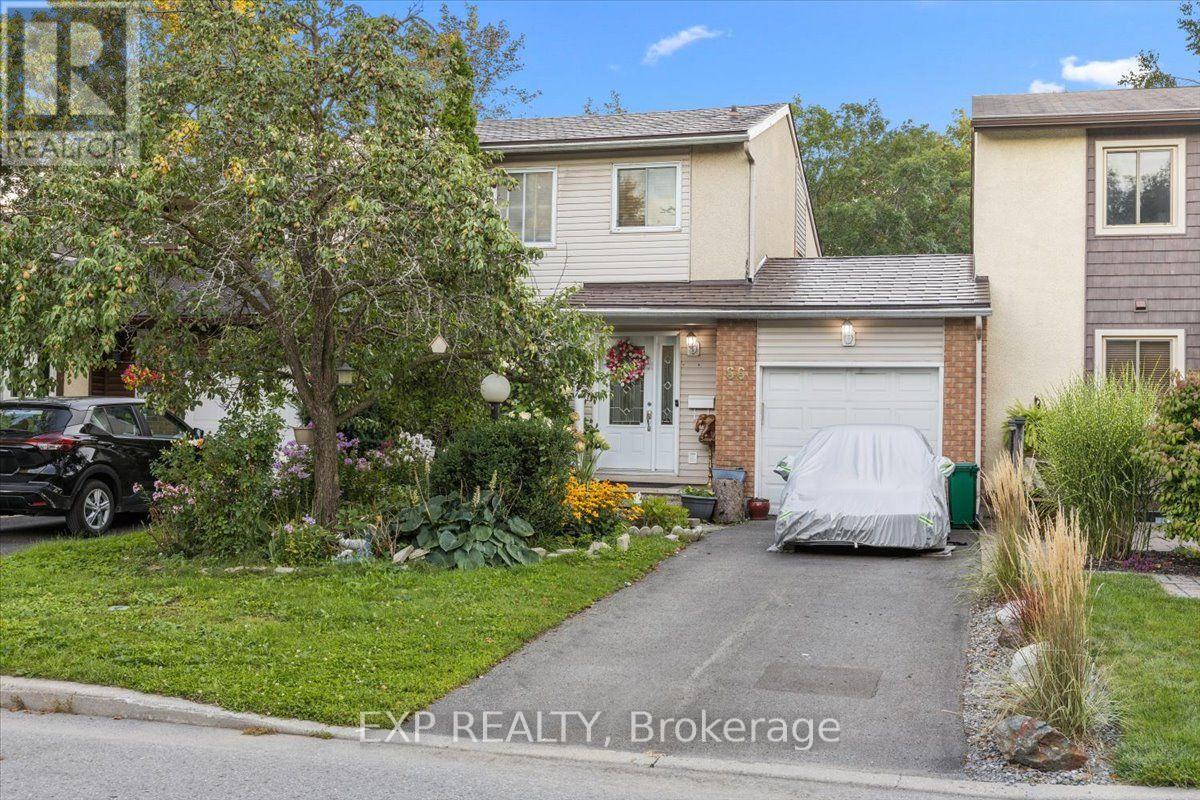
No rear neighbours, direct trail access & an unbeatable Barrhaven location! Welcome to 66 Tedwyn Drive, a beautiful 3-bedroom, 2-bathroom, 2 story home attached only by the garage, offering extra privacy and the feel of a detached home. Step inside to an upgraded kitchen featuring high-end cabinetry, quartz countertops, mosaic backsplash and stainless steel appliances. The bright sunken living room features patio doors opening directly to the spacious deck and patio-perfect for entertaining and easy indoor-outdoor living. Upstairs, you'll find three generously sized bedrooms and a 4-piece bathroom with granite vanity. The finished lower-level recreation room provides versatile additional living space for movie nights, a home office, gym or playroom, plus plenty of storage. Outside, the backyard backs onto mature trees and walking trails with no rear neighbours, along with convenient access to the garage. A durable metal roof with 50-year shingles adds peace of mind. And the location is hard to beat! Set in an established, family-friendly pocket of Barrhaven, you're close to the Walter Baker Sports Centre, Ruth E. Dickinson Library, John McCrae Secondary School, parks, playgrounds and everyday shopping along Greenbank and Strandherd. Commuters will appreciate nearby OC Transpo service with connections to Fallowfield Station and Barrhaven Centre, providing convenient access to Ottawa's broader transit network. Enjoy nearby walking and cycling trails, plus quick access to Chapman Mills Marketplace for shopping, dining and services. Privacy, upgrades, outdoor space and exceptional convenience-66 Tedwyn Drive checks all the boxes! (id:55689)
934 Burwash Landing Way
Ottawa, Ontario
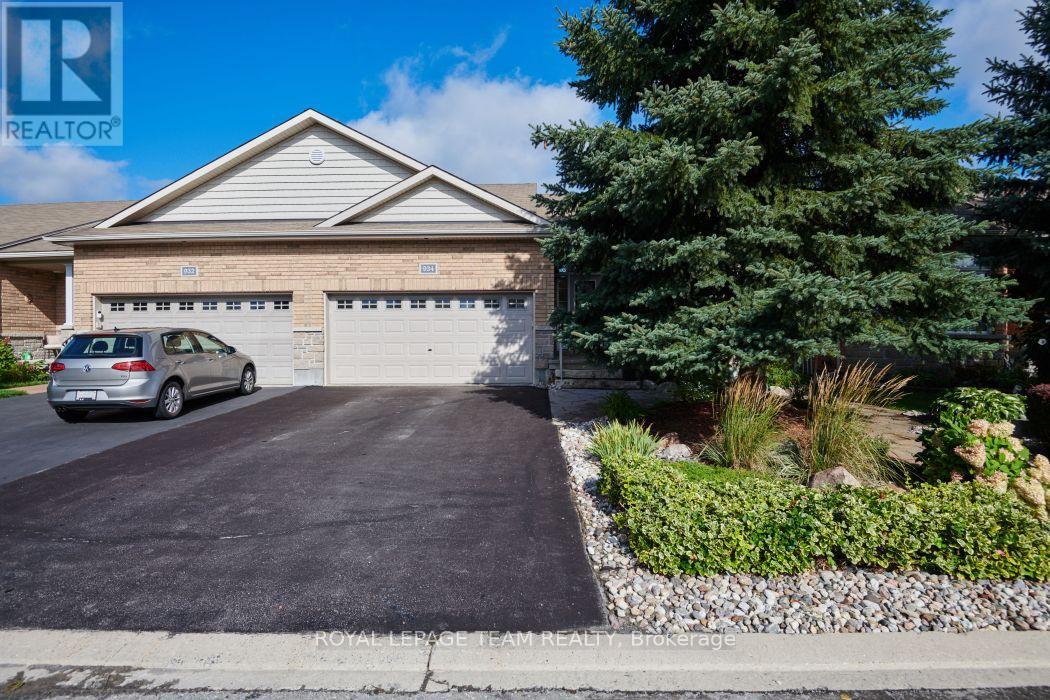
Welcome to 934 Burwash Lane, a rarely available Longwood built, end unit executive bungalow backing on greenspace on a cul -de-sac. Location, Location, Location. This very well presented home has enjoyed many recent updates including a beautiful new kitchen, full bathroom renovations, newer carpeting and a beautiful backyard deck and fence. Well over $100,000 has been spent making this home stand out and shine. The beautifully landscaped lot, including stone walkways, many perennials, mature evergreens and a covered gazebo makes this home stand out amongst its peers. Nothing left to do outside except enjoy the comforts of outdoor quiet living. Enjoy sitting on your back deck overlooking the beautifully landscaped yard and the open space protected grounds. Inside the home you will enjoy the outstanding design and finishings. The open concept design, with very high ceilings, allows for maximum brightness. The living room features a gas burning fireplace for those chilly winter evenings. The kitchen is a chef's delight with pot drawers and many hidden features. The layout and design with the primary bedroom at the rear of the home and the second bedroom/office at the front of the home makes for very easy living. The lower level guest suite features a third bedroom and bathroom and very generous living space. Come experience and make 934 Burwash Landing Lane your next home. Public Open House Sunday September 20 from 2:00 to 4:00. Hope to see you there (id:55689)
403 - 1000 Wellington Street W
Ottawa, Ontario
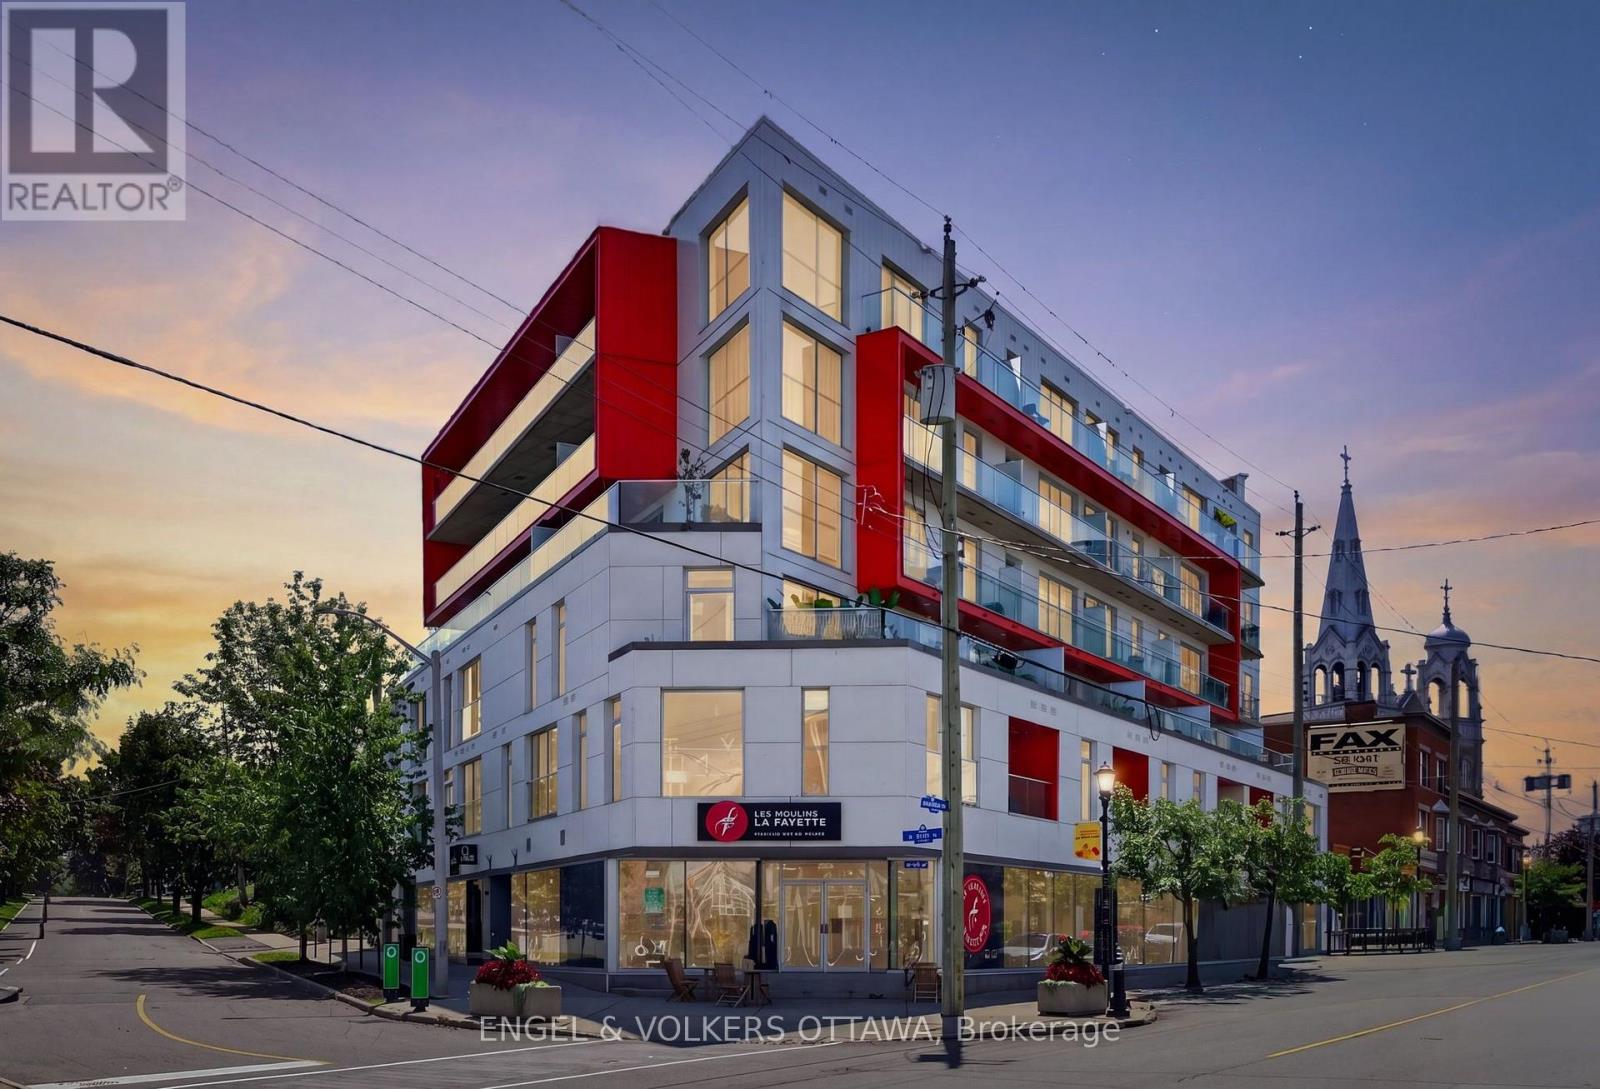
This distinctive 1 bedroom, 1 bathroom condo in Hintonburg has over 600 sq ft of loft-inspired living space with expansive windows. Located at The Eddy, a LEED Platinum-certified building with secure bicycle storage and an impressive rooftop terrace with BBQ, lounge and dining areas. The beautifully finished condo, features a kitchen with sleek flat-panel cabinetry, pendant lighting, natural wood open shelving, stainless appliances and centre island with storage and casual seating. The living room is framed by a large window wall with city/Gatineau Hill views, complemented by concrete ceilings that add a unique urban character to the living space. Just off the living area is a covered private balcony with glass railings and elevated views of the neighbourhood. The bedroom continues the design aesthetic with matching flooring and built-in cabinetry. A stylish 4-piece bathroom is located just beside the laundry closet with a stacked full-size washer and dryer. This 4th floor unit also comes with 1 parking space and two storage lockers. Experience some of the city's best shops, cafés, restaurants, breweries and boutiques right at your doorstep along Wellington St West. Within a few minutes, you'll reach the Parkdale Market, Ottawa River Pathways, Civic Hospital, Experimental Farm, Dow's Lake and multiple LRT stations, making for effortless commuting throughout the city. This condo is ideal for anyone looking for a low-maintenance, turnkey apartment surrounded by the best amenities Ottawa has to offer! (id:55689)

2316 French Hill Road
Ottawa, Ontario
A rare opportunity on 2 private acres in one of Cumberland's established estate neighbourhoods. Offering approximately 4,496 sq. ft. of living space across four levels, this distinctive 7-bedroom, 4-bathroom home delivers exceptional scale, architectural character and a setting that would be difficult to recreate. At the heart of the home, a substantial double-sided stone fireplace anchors the dramatic multi-level interior, surrounded by soaring vaulted ceilings, multiple skylights, hardwood floors and expansive windows that flood the principal living spaces with natural light. The kitchen is impressive in scale, featuring an oversized centre island, extensive cabinetry and counter space, with skylights above and an easy connection to the surrounding living and dining areas. The principal living room measures approximately 25 x 24 ft., giving the main living space an incredible sense of scale. The walkout lower level adds over 1,500 sq. ft. with an approximately 39 x 28 ft. recreation room, second fireplace, wet bar, 2 bedrooms, office, bathroom and direct exterior access, offering incredible potential for an in-law suite, multi-generational living or secondary living space. Outside, mature trees create a private setting around the 2-acre property and inground pool. With remarkable architecture, serious square footage and incredible potential, 2316 French Hill is an opportunity to renovate, reimagine and create something truly special. Minutes from Cumberland Village, Orléans and Ottawa.**** Open house Sunday September 13th, 2 to 4 PM. (id:55689)
736 Sherbourne Road
Ottawa, Ontario
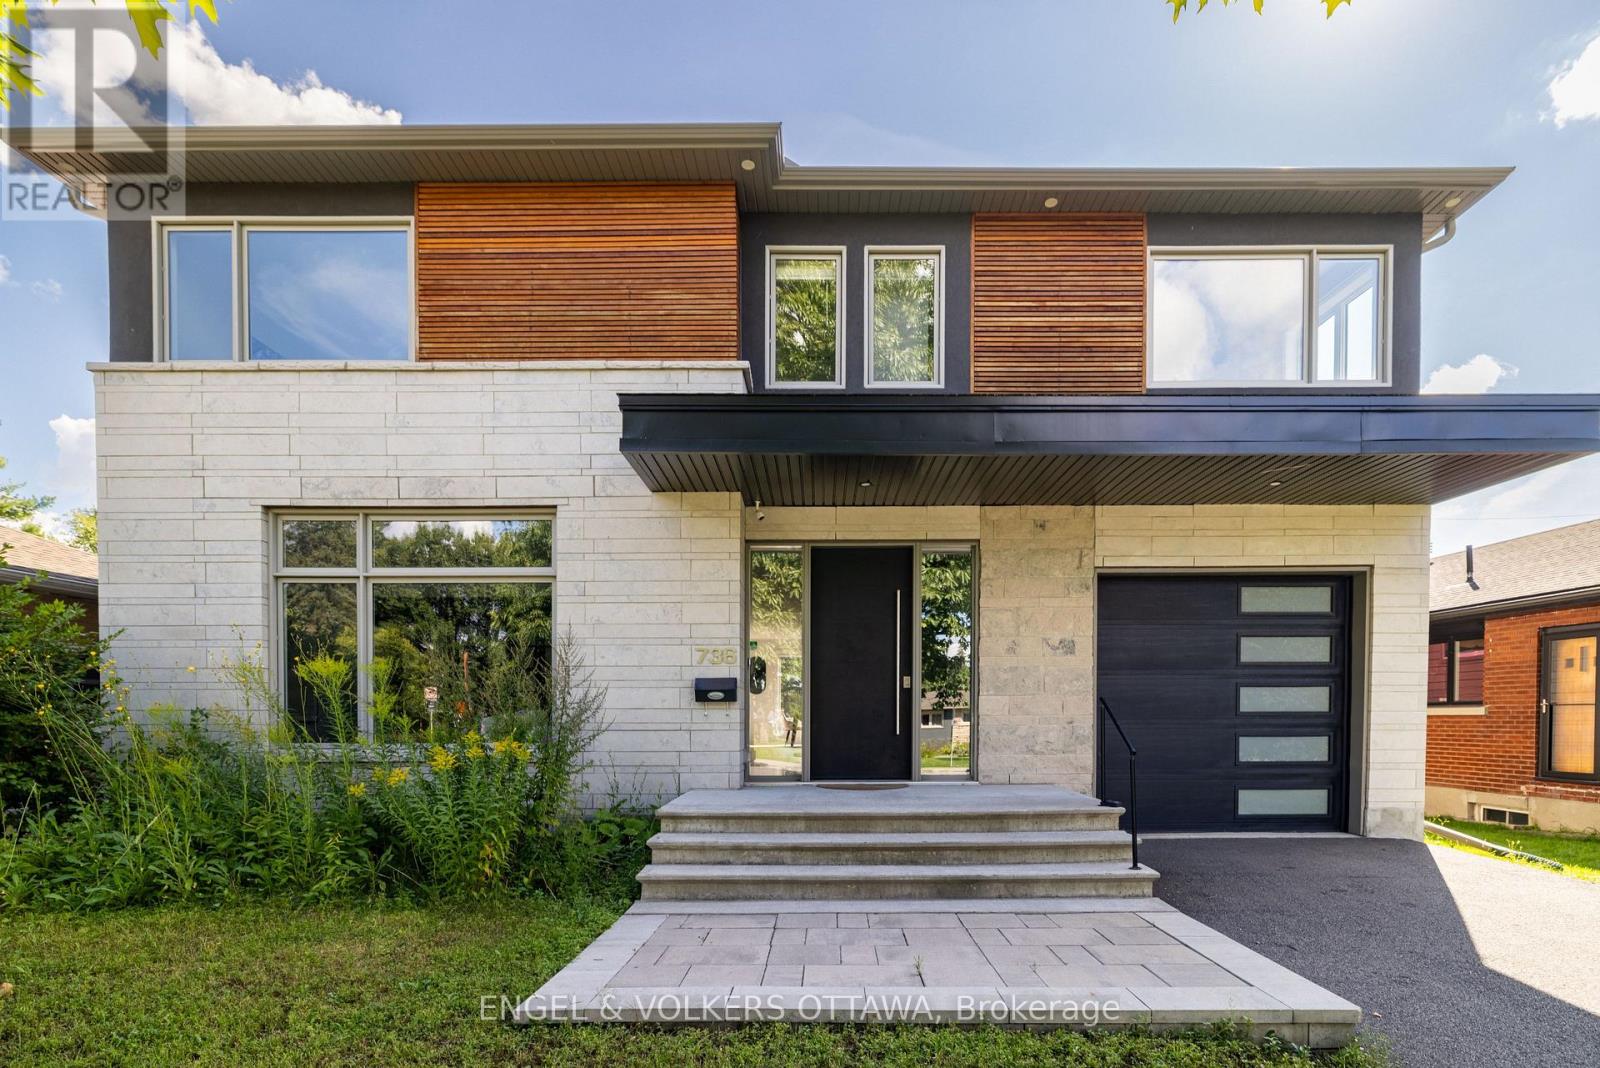
Located in a mature west-end neighbourhood on the edge of McKellar Park, this exceptional 4+2 bedroom home offers the style, scale, and feel of modern construction just moments from Westboro's shops, restaurants, and Ottawa River pathways. Showcasing a timeless limestone and James Hardie board exterior, the home blends impressive curb appeal with exceptional space and functionality in one of Ottawa's most desirable pockets. The main level features a large foyer, 9.5 ft ceilings, pot lights throughout, and an abundance of windows that fill the home with natural light. Designed for both everyday living and entertaining, the layout includes a dedicated office, spacious living area with gas fireplace, and a stunning kitchen showcasing a premium Fisher & Paykel appliance package, complemented by a waterfall quartz island, quartz countertops, custom cabinetry, and generous workspace. The adjacent dining area is enhanced by a built-in counter with lower cabinetry and open shelving above, ideal for a coffee bar, beverage station, or additional serving space. Wide plank hardwood flooring extends throughout the main and second levels, complemented by elegant hardwood staircases with sleek glass railings. Upstairs, four generously sized bedrooms include a front-facing room overlooking the park and a spacious primary retreat with walk-in closet, integrated vanity area, and luxurious 5-piece en-suite with heated floors, freestanding tub, and oversized glass walk-in shower. A second full bathroom and convenient second-level laundry complete the space. The fully finished basement offers excellent flexibility with two additional bedrooms, a large recreation area, and a full bathroom with heated floors and steam room. Outside, the property features a fenced backyard with deck, along with an attached garage with EV rough-in. Close to parks, schools, highway access, and everyday amenities, this is a rare opportunity to enjoy modern living in an established neighbourhood. (id:55689)
19067 Highway 7
Tay Valley, Ontario
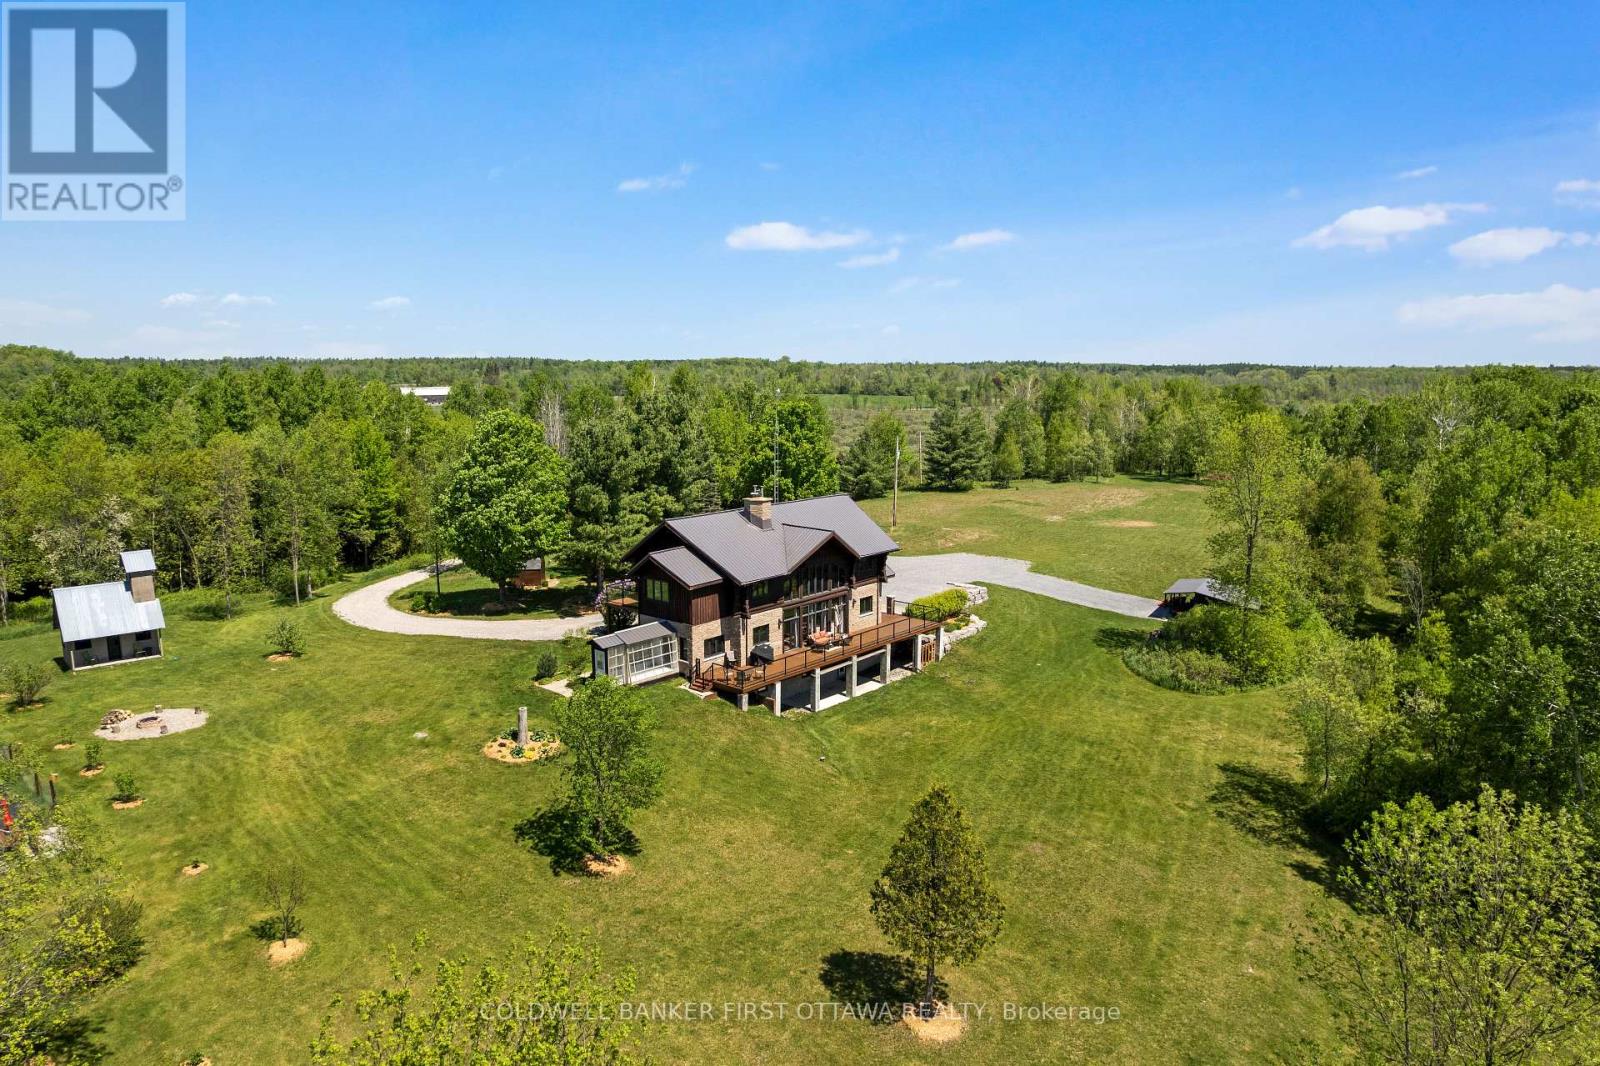
Welcome to a truly extraordinary private estate where timeless craftsmanship and natural beauty come together on 78 breathtaking acres. The winding driveway, lined with fruit trees and rose bushes, crosses over the stream to the solar-powered gated entrance up past the willow tree leading to a spectacular custom log home inspired by the elegance of Montebello-style architecture. Perched above a picturesque pond and surrounded by rolling trails, mature trees, and abundant wildlife, this remarkable property offers a lifestyle few will ever experience. Soaring floor-to-vaulted-ceiling windows flood the great room with natural light and frame panoramic views. Custom rounded wood doors, a dramatic 2-storey stone fireplace, and a glass railed mezzanine create a warm yet sophisticated atmosphere. The impressive granite tiled foyer welcomes guests, while the main floor office provides everyday practicality. At the heart of the home, the kitchen features quartz countertops, quality finishes, and seamless flow to the arched stone dining area that leads out to the greenhouse - or your own orangery! The luxurious primary suite is complete with its own fireplace, dressing room, balcony, and ensuite with a clawfoot tub. Offering exceptional flexibility, the home includes four bedrooms on the upper level plus a fifth bedroom in the partially finished walk-out lower level. Excellent in-law suite or multi-gen living potential. Outside, you'll discover a 100' x 20' fenced garden, heritage fruit trees (plum, apple, pear, cherry, and crabapple trees, plus elderberries and black currants). Adding tremendous value is the detached shop/garage with a climate-controlled studio located near the road. Complete with its own propane heating and internet tower, offering endless possibilities. This one-of-a-kind estate delivers privacy, luxury, and lifestyle in equal measure. A rare opportunity to own a legacy property where every season brings new beauty and every acre invites exploration. (id:55689)