


354 Brettonwood Ridge
Ottawa, Ontario
Welcome to 354 Brettonwood Ridge, a refined executive townhome in a highly convenient Kanata location, offering a versatile 3-bedroom layout, including 2 spacious upper-level bedrooms each with their own private ensuite bathroom and a bright ground-level bedroom currently configured as a professional office suite, plus a built-in garage and bright open-concept living with balcony access. Thoughtfully designed across 3 levels, this well-appointed home offers a balanced blend of comfort, functionality, and modern design, just minutes from shopping, dining, parks, transit, and major commuter routes. The ground level features a bright south-facing bedroom currently staged as a professional office suite, complete with hardwood flooring, a 2-piece bathroom, dedicated laundry closet, and spacious foyer with direct street access; ideal for working from home, welcoming clients, or adapting to suit your lifestyle. The second level offers open-concept living with a sun-filled living room, upgraded hardwood flooring, and patio doors leading to a full-length balcony. The modern eat-in kitchen provides ample cabinetry, generous prep space, and a layout designed for everyday living and entertaining. The third level features 2 spacious bedrooms, each with its own private 4-piece ensuite bathroom; an increasingly sought-after layout that delivers exceptional comfort and privacy. The full-height unfinished basement provides excellent storage and future potential for a gym, media room, or workspace. A built-in garage and driveway parking for 2 additional vehicles add everyday convenience. Ideally located just steps from a neighbourhood park and minutes from Tanger Outlets, Kanata Centrum, Highway 417, restaurants, shopping, and everyday amenities. A thoughtfully designed executive townhome offering a flexible 3-bedroom layout highlighted by 2 private ensuite bedrooms and a ground-level bedroom currently configured as a dedicated office suite. Book your showing today. (id:55689)

547 Adventure Private
Ottawa, Ontario
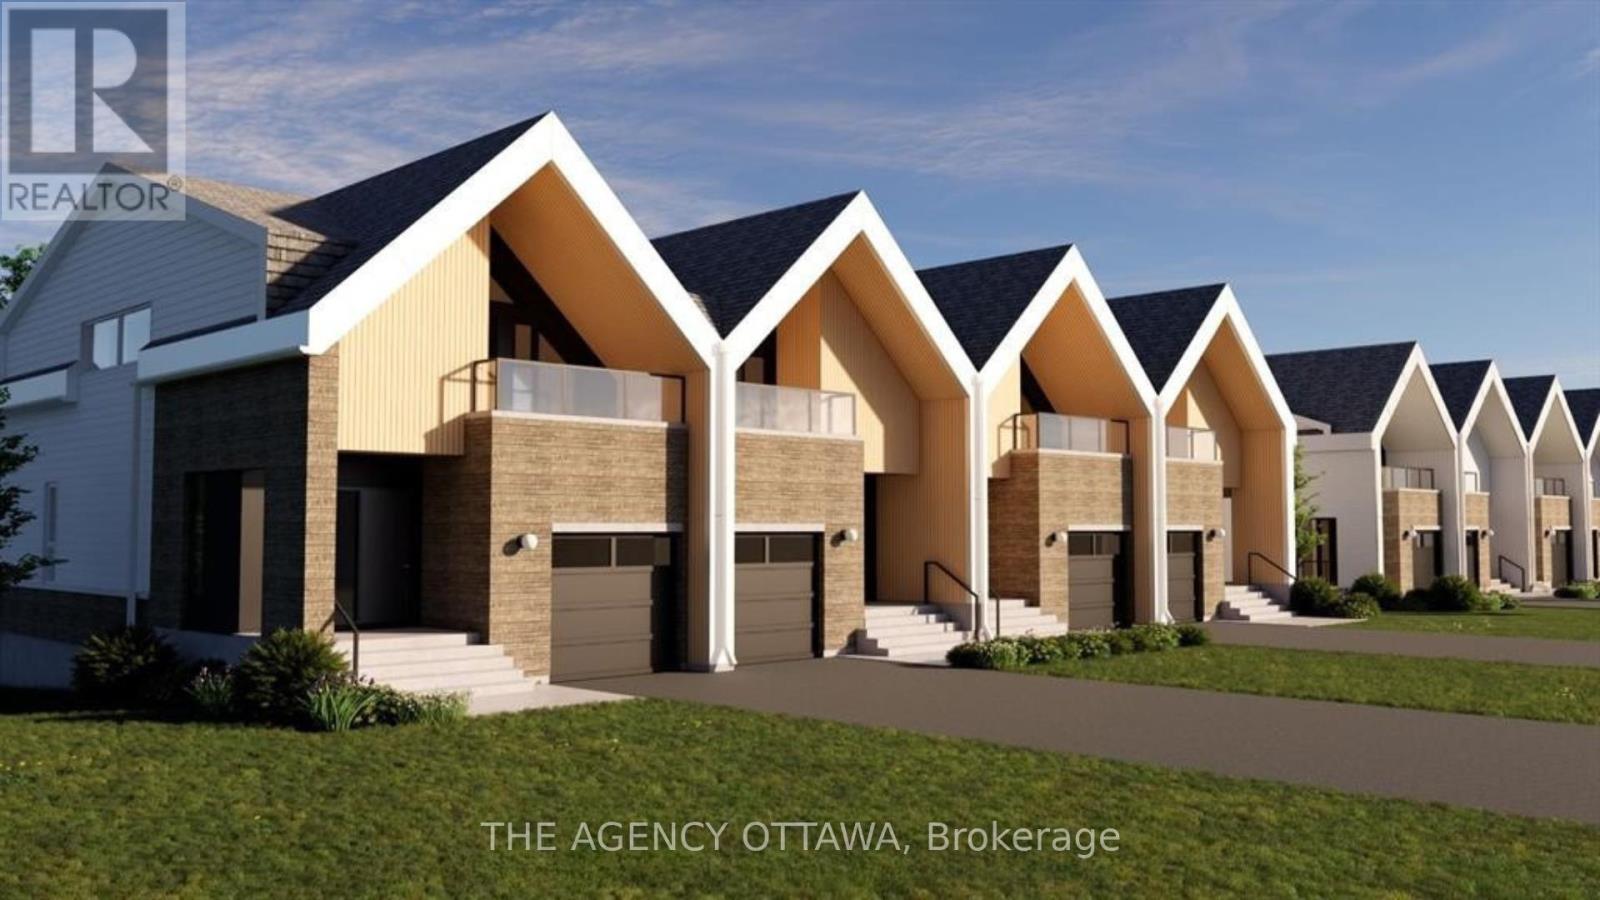
Experience Riverside living, nestled along the waterfront of Mooney's Bay, The Docks offers a rare blend of modern living and natural beauty. This well-designed 3-bedroom townhome offers 2,159 sq. ft. of modern living space with a private backyard, single-car garage, and additional laneway parking. The main floor features an open-concept layout with hardwood flooring throughout and a contemporary kitchen complete with a breakfast nook, Silestone countertops, and modern cabinetry. Main floor laundry room located off of the powder room. Upstairs, all three bedrooms feature vaulted ceilings. The primary suite includes a walk-in closet, private balcony and ensuite bathroom. The basment is unfinished with options to add a bathroom, bedroom and or rec room for extra cost. Steps to Mooney's Bay Beach, Carleton University, Hogs Back Park, and transit routes to downtown Ottawa. The pictures are the builders renderings. (id:55689)
551 Adventure Private
Ottawa, Ontario
Experience Riverside living, nestled along the waterfront of Mooney's Bay, The Docks offers a rare blend of modern living and natural beauty. This well-designed 3-bedroom townhome offers 2,172 sq. ft. of modern living space with a private backyard, single-car garage, and additional laneway parking. The main floor features an open-concept layout with hardwood flooring throughout and a contemporary kitchen complete with a breakfast nook, Silestone countertops, and modern cabinetry. Main floor laundry room located off of the powder room. Upstairs, all three bedrooms feature vaulted ceilings. The primary suite includes a walk-in closet, private balcony and ensuite bathroom. The basment is unfinished with options to add a bathroom, bedroom and or rec room for extra cost. Steps to Mooney's Bay Beach, Carleton University, Hogs Back Park, and transit routes to downtown Ottawa. The pictures are the builders renderings. (id:55689)
5 Briston Private
Ottawa, Ontario
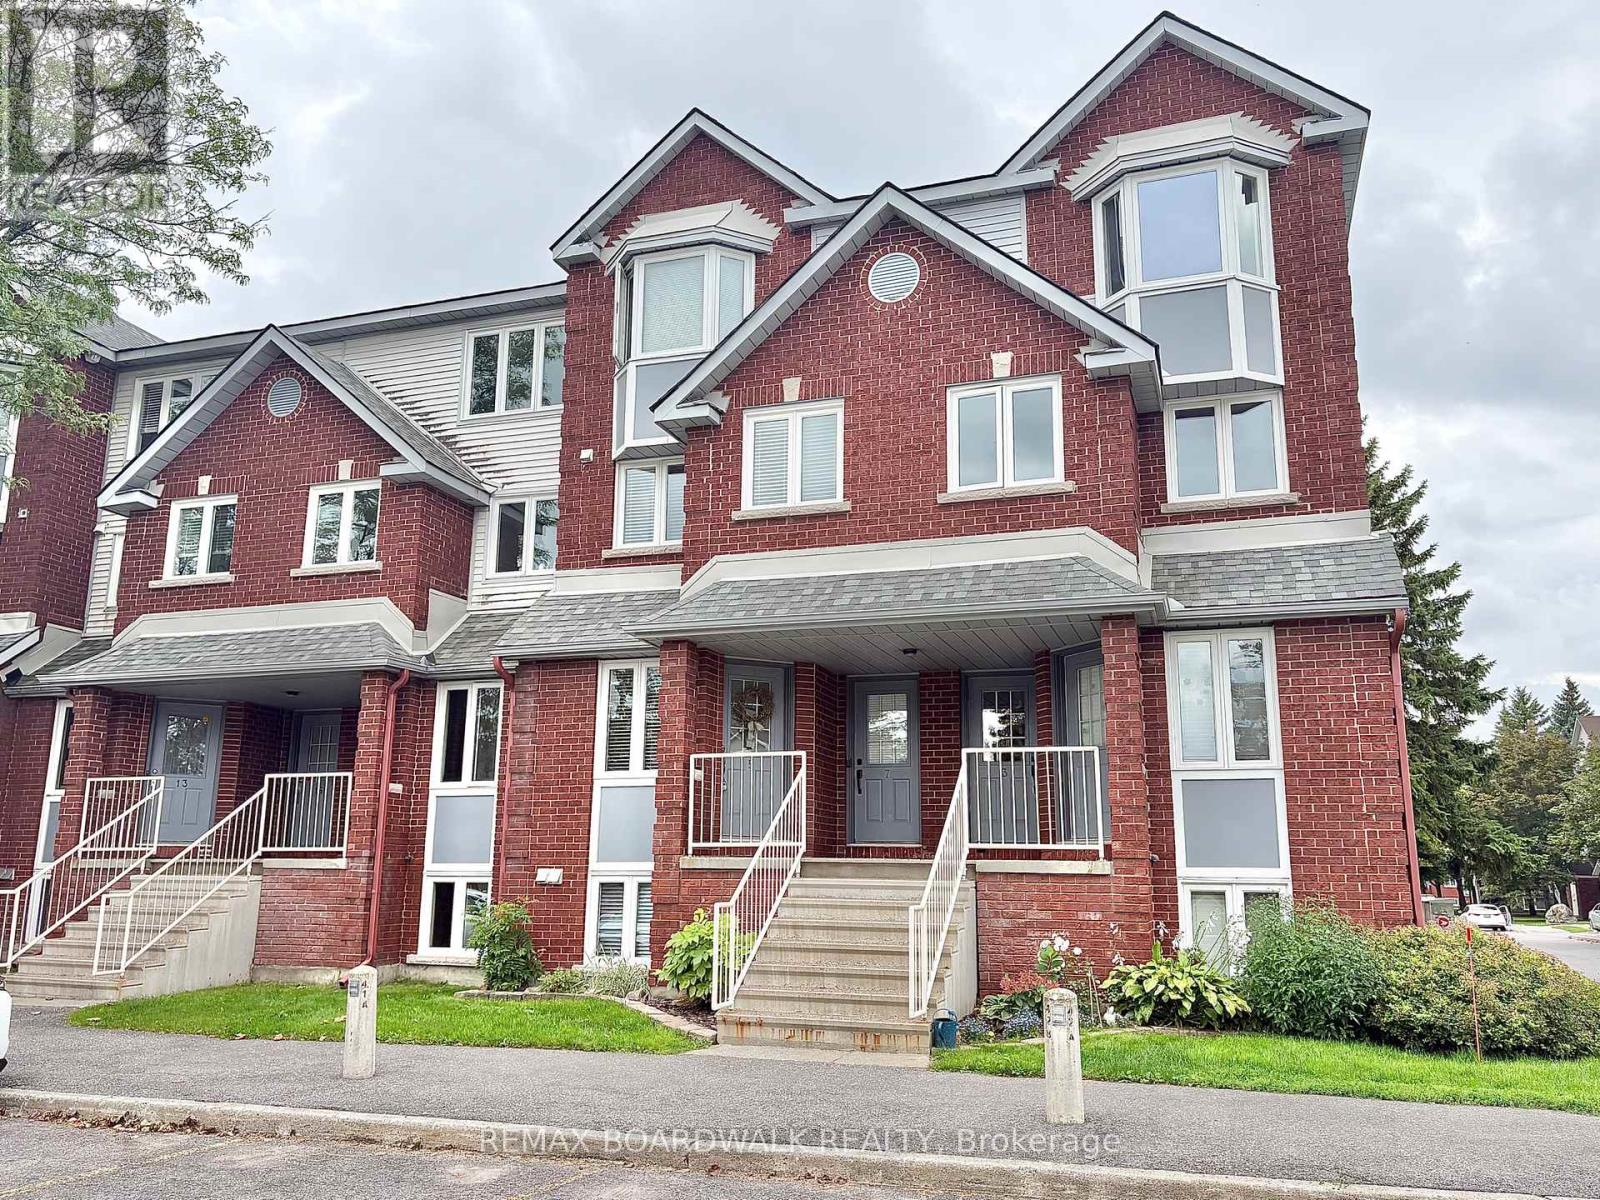
Meticulously maintained by original owner! A must see!! Welcome to this bright 2 bed, 2 bath lower unit. Gorgeous hardwood and cork floors on the main level. Spacious entryway with powder room. Kitchen offers ample cupboard space and stainless steel appliances with functional breakfast bar open to living/dining room combination. Back deck was recently updated by the condo. Lower level features 2 large bedrooms, 4 piece bath, laundry and plenty of storage space! Rarely offered private landscaped front garden for you to enjoy. Water is included in condo fee. 1 parking spot is in front of the unit. Make this house your home! (id:55689)

1534 Rosebella Avenue
Ottawa, Ontario
Welcome to your perfect family oasis at 1534 Rosebella Avenue, a beautifully renovated, custom-built, two-story detached home nestled in the family-friendly Blossom Park area of Ottawa. Offering the ideal balance of suburban tranquility and convenient city access, this stunning property is situated within walking distance of excellent local schools, including Sawmill Creek Elementary and Ecole publique Gabrielle Roy, as well as nearby everyday amenities. Featuring three bedrooms and four bathrooms, designed specifically with growing families in mind. Step inside to discover a bright, modern interior showcasing fresh hardwood and tile flooring, all illuminated by an upgraded modern lighting system. The heart of the home is the newly updated eat-in kitchen, which comes fully equipped with new appliances (2019) and flows seamlessly into a welcoming family room. Here, a newly converted gas fireplace provides a warm gathering space for quiet evenings. For even more living space, the fully finished basement boasts a sprawling recreation room with impressive high ceilings. Complete peace of mind is guaranteed thanks to major energy-efficient updates, including a brand-new furnace installed in January 2025, triple-pane windows, upgraded R60 insulation, and a durable asphalt shingle roof replaced in 2019. Embrace outdoor living in the fantastic south-facing backyard. Easily accessible through modern sliding doors, this private outdoor space features a newly built deck complete with a convenient gas hookup for your BBQ-the ultimate setting for summer entertaining and family cookouts. Finally, the property highlights a highly sought-after double attached garage with inside entry, providing secure parking and storage, alongside a generous driveway that accommodates up to four vehicles in total. Be sure to check out the Matterport 3D-tour! (id:55689)
13 - 424 Hillsboro Private
Ottawa, Ontario
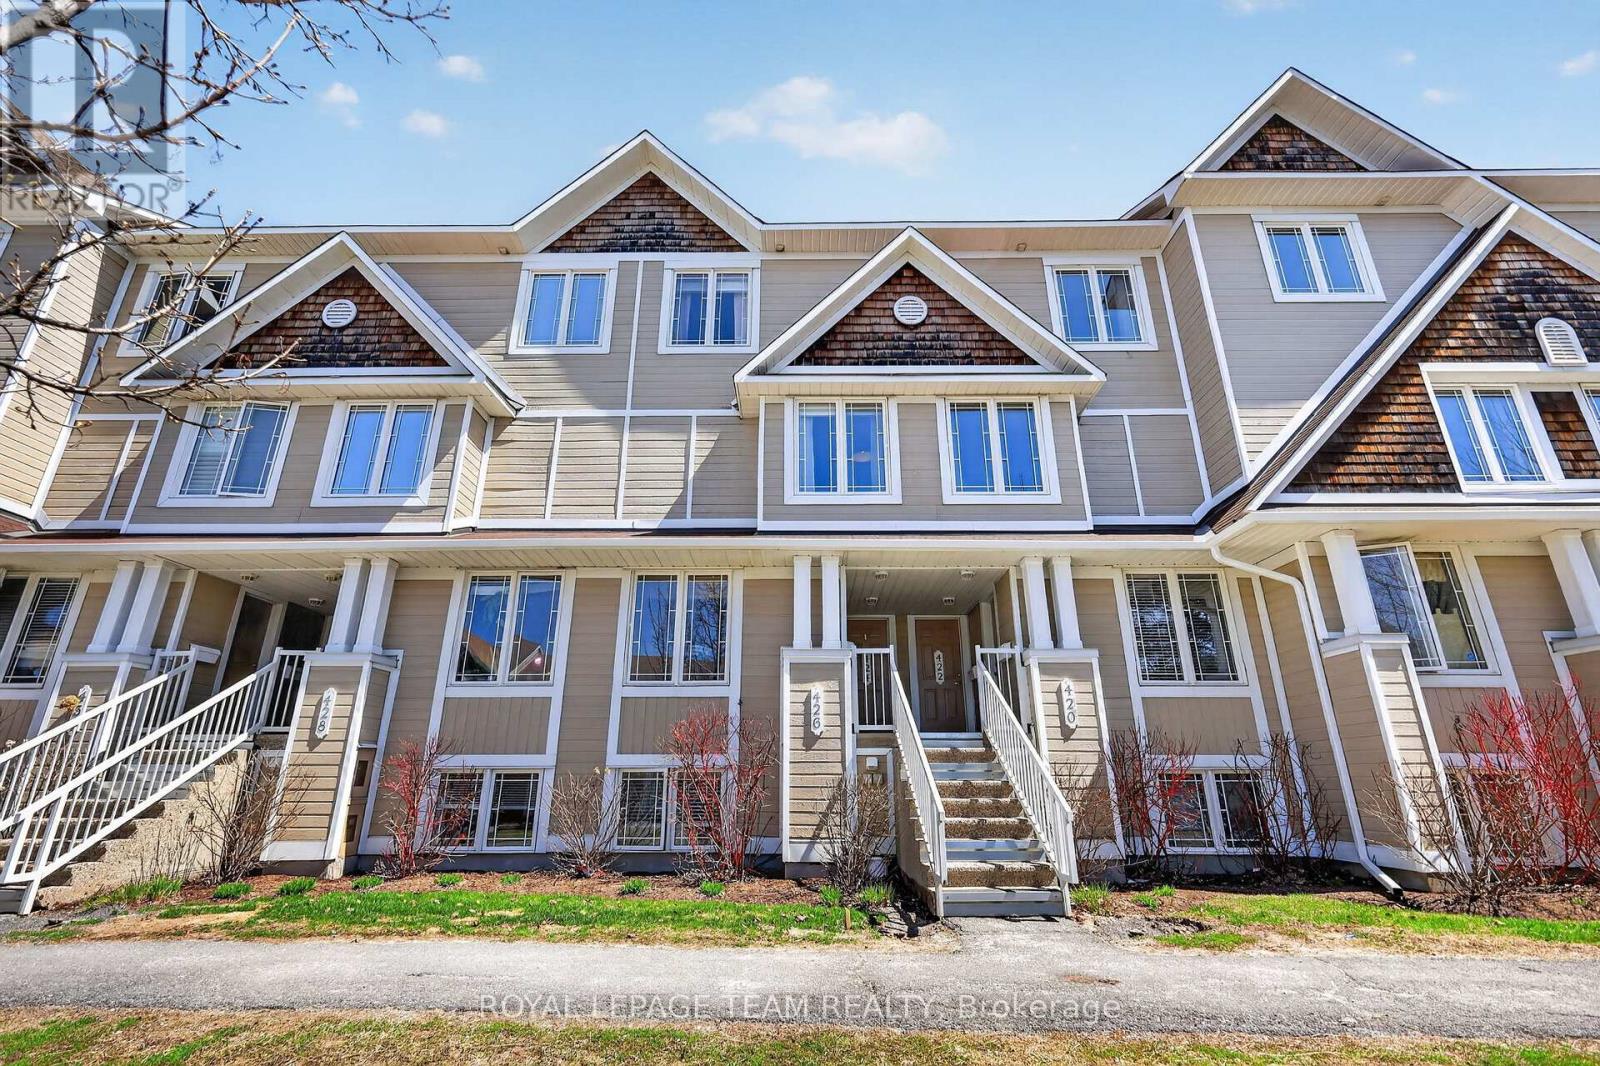
Welcome to 424 Hillsboro Private, a stunning upper-unit stacked condo that perfectly balances modern sophistication with the easy-going lifestyle of Kanata South. This isn't just another rental-grade unit; it has been thoughtfully transformed with updates from top to bottom, making it feel like a new home the moment you step inside. The main level greets you with fresh flooring that flows seamlessly through the spacious living area and into a beautifully modernized kitchen. Cooking is a breeze here thanks to the sleek aesthetic and the addition of a cabinet designed specifically for extra cookware and pantry storage. Whether you're hosting a dinner party or enjoying a quiet morning coffee, the space feels bright and airy, complemented by updated light fixtures and a crisp coat of paint completed in 2022. Even the main floor powder room received a full makeover in the summer of 2022, ensuring every corner of this home looks its absolute best. The upper level is where this floor plan truly shines, offering two generous bedrooms that each function as a private retreat. Forget sharing a bathroom, as both bedrooms boast their own fully renovated ensuite. The primary suite is a true standout, featuring its own private balcony-the perfect spot to unwind at the end of the day. A second balcony off the office nook/kitchen area ensures you have plenty of outdoor space to enjoy. With a new furnace installed in 2023, low condo fees that keep your monthly carrying costs predictable, and a dedicated parking spot, this home is as practical as it is stylish. You are minutes away from the best shopping, parks, and all that Kanata has to offer. All the hard work has been done for you, so all that's left to do is move in and enjoy. 24 Hour Irrevocable on all offers. (id:55689)
1123 Secord Avenue
Ottawa, Ontario
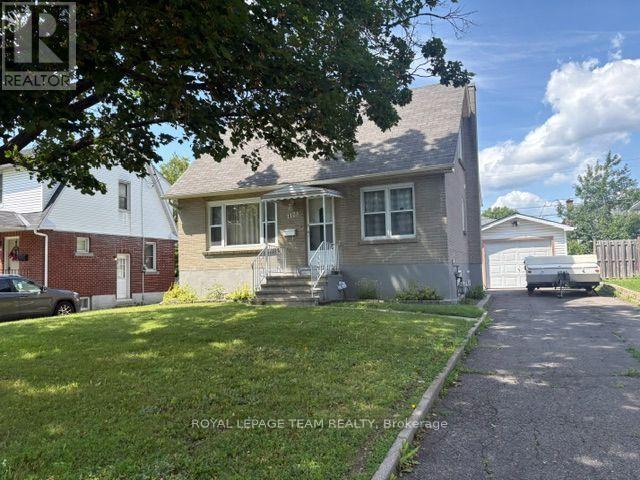
Welcome home to 1123 Secord Ave! This home has been well-maintained throughout the years. A beautiful all-brick one and a half storey, within walking distance to Bank Street, Heron Road, and Billings Bridge. Finished basement with large rec room, additional bedroom, laundry / utility room. Well landscaped property with 2 garden beds for the avid gardener. Detached oversized garage and shed provide extra storage for all your seasonal items & outdoor gear. Plenty of parking for the entire family. Close to shopping centers, restaurants, transit, parks, & recreational facilities. Commuting is a breeze with convenient access to the O-Train and OC Transpo stops. The R3A zoning allows for various uses and there is potential to convert the basement into In in-law suite or secondary dwelling unit for family members or tenants. Ideal for a family or as an investment opportunity! Flooring: Hardwood, Vinyl Laminate. Updates: Painted main level 2026, Front door system 2024, Roof shingles 2010, Goodman gas furnace 2010, Windows 2008, Main electrical panel 200 amp, garage added 60 amp ESA approved 2020. Appliances sold in an"' as is where is condition" 24 hour irrevocable on all offers, please allow 12 hours notice for all showings. No showings before 1:00 pm. Book your showing today!! (id:55689)

920 Locomotion Lane
Ottawa, Ontario
The Fairbank's unique design includes a sunken family room with 11' ceilings opening to the second floor. The main floor includes a mudroom off the garage and a formal dining room ideal for hosting. Upstairs to the 2nd level are 3 bedrooms plus sunken family room. Primary bedroom is complete with ensuite bath and walk in closet. Finished look-out basement rec room for added space. Connect to modern, local living in Abbott's Run, a Minto community in Kanata-Stittsville. Plus, live alongside a future LRT stop as well as parks, schools, and major amenities on Hazeldean Road. Immediate occupancy! (id:55689)

11k - 2080 Ogilvie Road
Ottawa, Ontario
Spacious 3-BEDROOM, 1.5-BATH condo TOWNHOUSE ideally located in the convenient Ogilvie / Beacon Hill area. This bright two-storey home features a functional layout with OPEN-CONCEPT living and dinning areas, a SOUTHWEST-FACING REAR YARD providing excellent natural light, and a practical L-SHAPED KITCHEN with CABINETRY AND APPLIANCES UPDATED AROUND 2021. Additional improvements includeUPDATED FLOORING and interior upgrades that contribute to a clean and comfortable living space. The second level offers 3 generously sized bedrooms, a large closet, and a 4-PIECE bathroom featuring a JACUZZI-STYLE SOAKER TUB withRECENT TILE AND VENTILATION UPDATES. Freshly painted in summer 2026. This unit also includes ONE PARKING SPACE AND A LOCKER for extra storage. Residents enjoy access to a COMMUNITY OUTDOOR POOL located just steps from the unit. Extremely convenient location within WALKING DISTANCE to COSTCO and PUBLIC LIBRARY, and just minutes to ST. LAURENT SHOPPING CENTRE, WALMART, LRT STATION, HIGHWAY ACCESS, and major employment centres including CSIS, NRC, AND MONTFORT HOSPITAL. (id:55689)
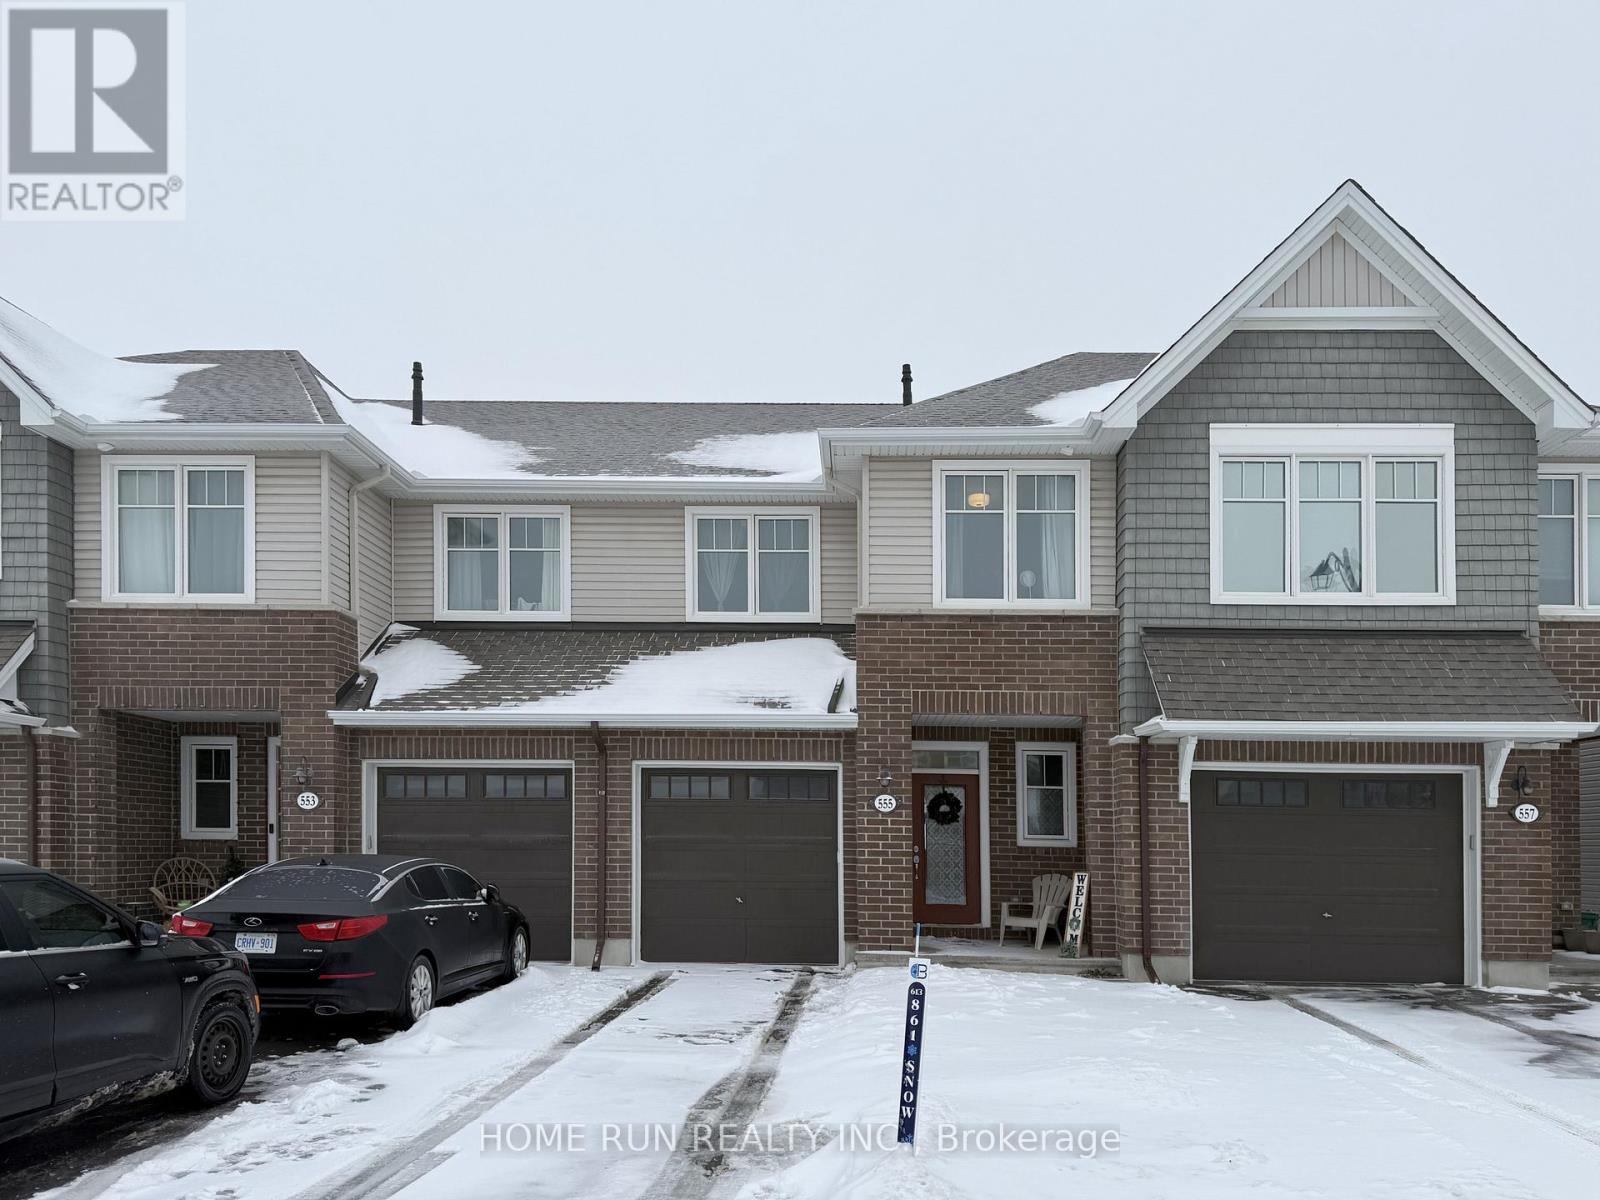
555 Jackdaw Avenue
Ottawa, Ontario
Move in ready! This bright and spacious townhome is delightful inside and out. Spacious Foyer leading to Sun-Filled Living & Dining room w/Hardwood Throughout. A spacious kitchen with generous counter space/cabinetry/pantrry room for the home cook! Beautiful staircase leads to the second level complete with a huge primary bedroom and WIC and 4pcs ensuite bathroom, 2 spacious bedrooms, a full bathrooms and uber convenient second floor laundry as well. The lower level with a hugh Rec room and bonus storage room will provide the extra space your family will enjoy and nothing to do but move in. Premium location, Close to park, school, park, REC center and public transit. (id:55689)
301 Zephyr Avenue
Ottawa, Ontario
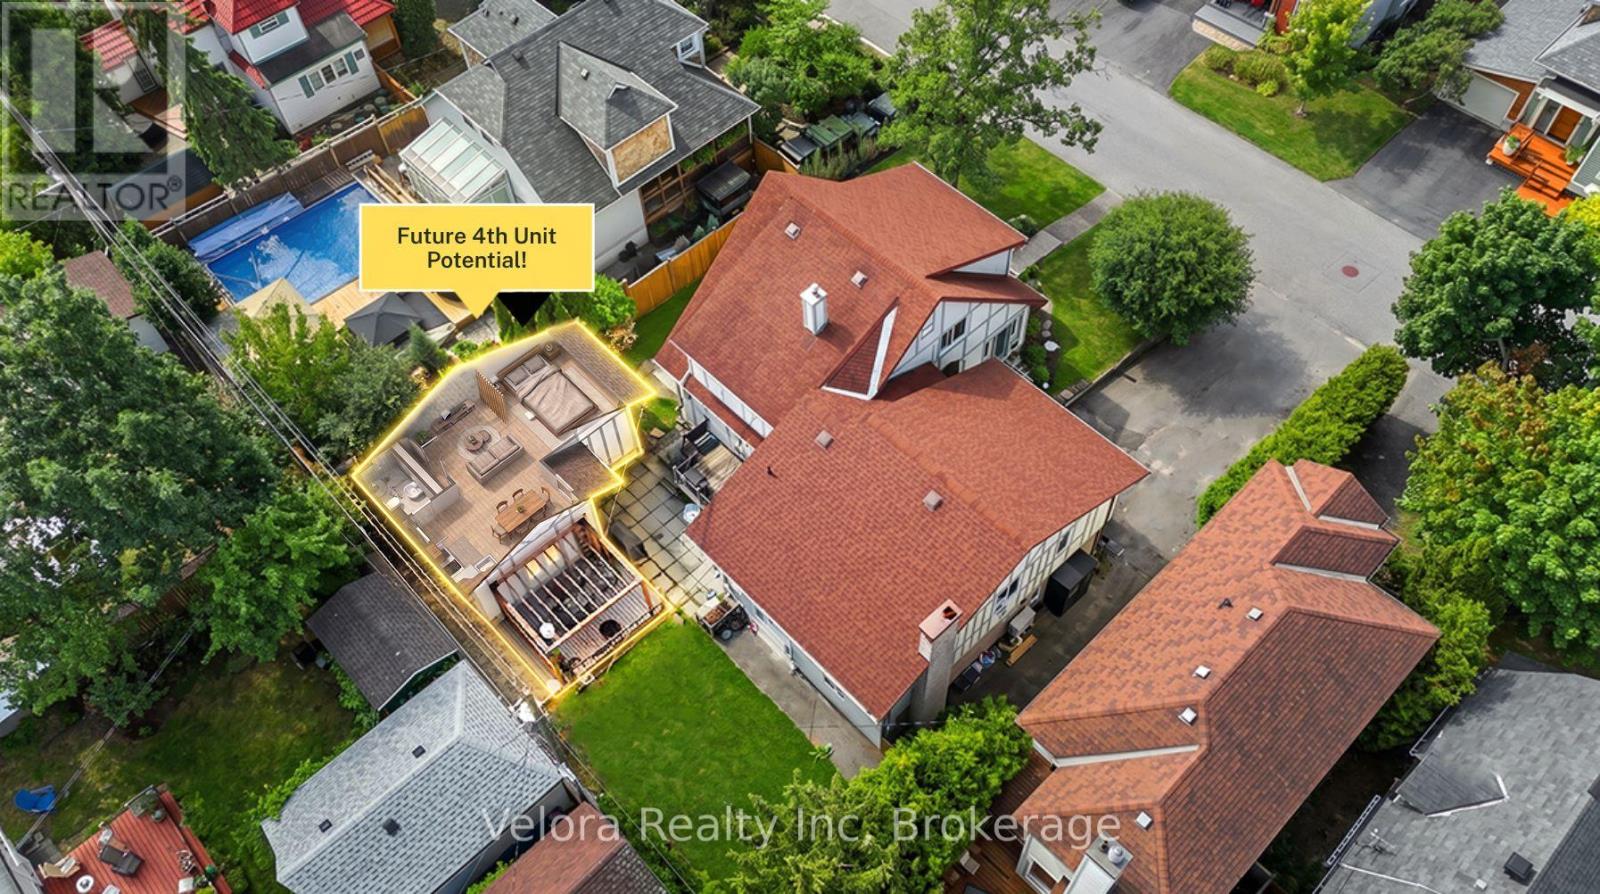
Welcome to 301 Zephyr Avenue, a unique multi-unit property in Ottawa's sought-after Britannia neighbourhood, offering an exceptional combination of lifestyle, flexibility, and income potential on one of the largest lots in the area. Currently configured as three separate living spaces-a four-bedroom plus den, a two-bedroom plus den, and a bachelor unit-this versatile property is well suited for investors, multi-generational families, or buyers looking to offset their mortgage with rental income. Each unit features its own private entrance, kitchen, convenient access to laundry, dedicated parking, and comfortable, functional living space. Two separate garages and additional driveway parking provide plenty of room for multiple households while maintaining privacy and convenience. At the rear of the property, a detached structure offers further potential for conversion into an additional living space, subject to applicable approvals, creating an exciting opportunity to enhance the property's long-term value and income potential. Whether you're looking to expand your investment portfolio, accommodate extended family, or enjoy homeownership with built-in income opportunities, 301 Zephyr Avenue offers remarkable versatility. The location completes the package. Enjoy being just steps from the Ottawa River and NCC pathways and within easy reach of Britannia Park, schools, transit, shopping, and everyday amenities. With an oversized lot, multiple living spaces, abundant parking, and future potential, this is a rare opportunity to own a truly flexible property in one of Ottawa's most distinctive communities. (id:55689)
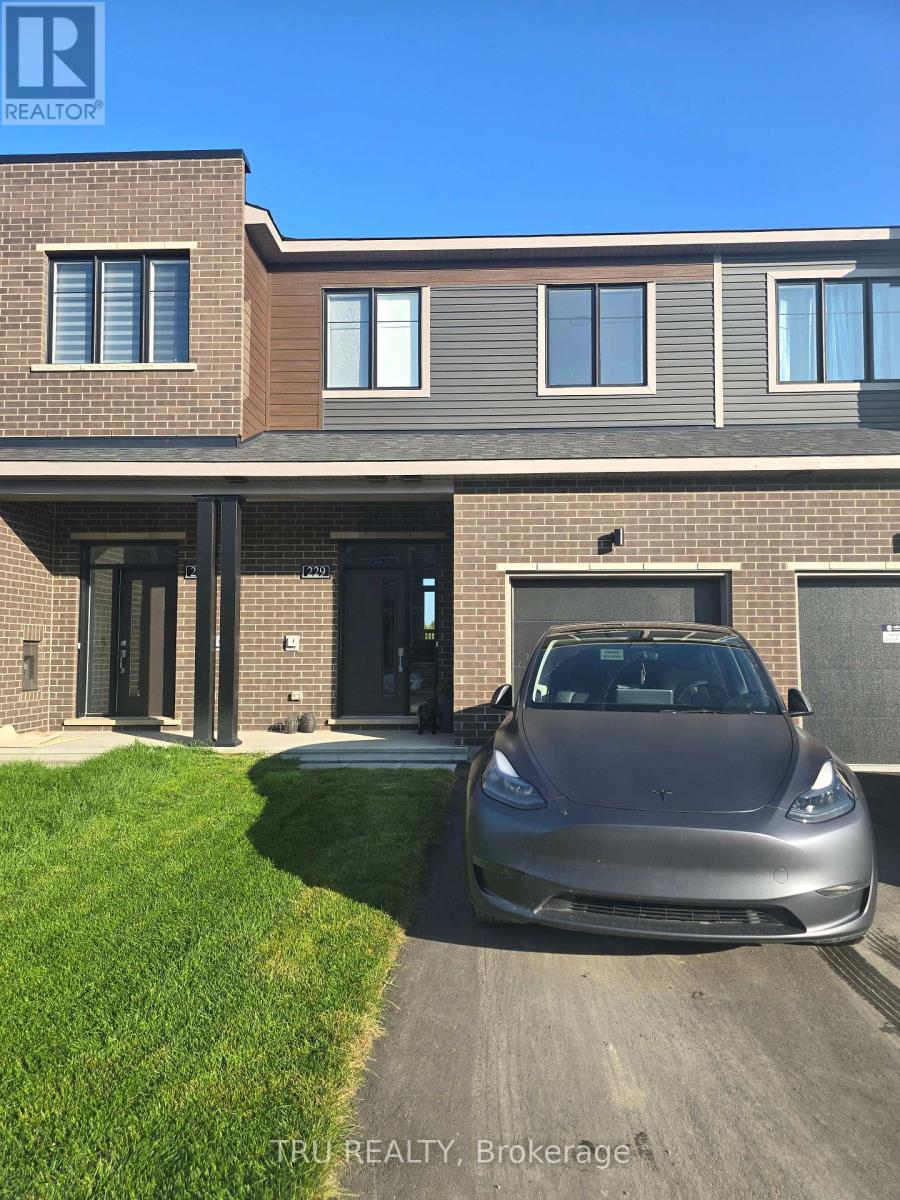
229 Bankside Way
Ottawa, Ontario
Walk out basement. NO REAR NEIGHBORS. This newly built, beautifully designed Minto model offers approximately 1,871 sq. ft. of living space, featuring a thoughtfully planned layout and an impressive selection of upgrades. Enjoy the rare privacy of no rear neighbours, with the backyard backing onto a conservation area and the Jock River. The finished walkout basement provides additional living space and direct access to the outdoors. The home features high-end stainless steel appliances, including a 36" refrigerator, along with numerous quality finishes throughout. Conveniently includes a garage door opener and remote. Some photos were used are from Minto's same model townhouse. (id:55689)