
Properties in Ottawa

Properties in Ottawa
Properties in Ottawa
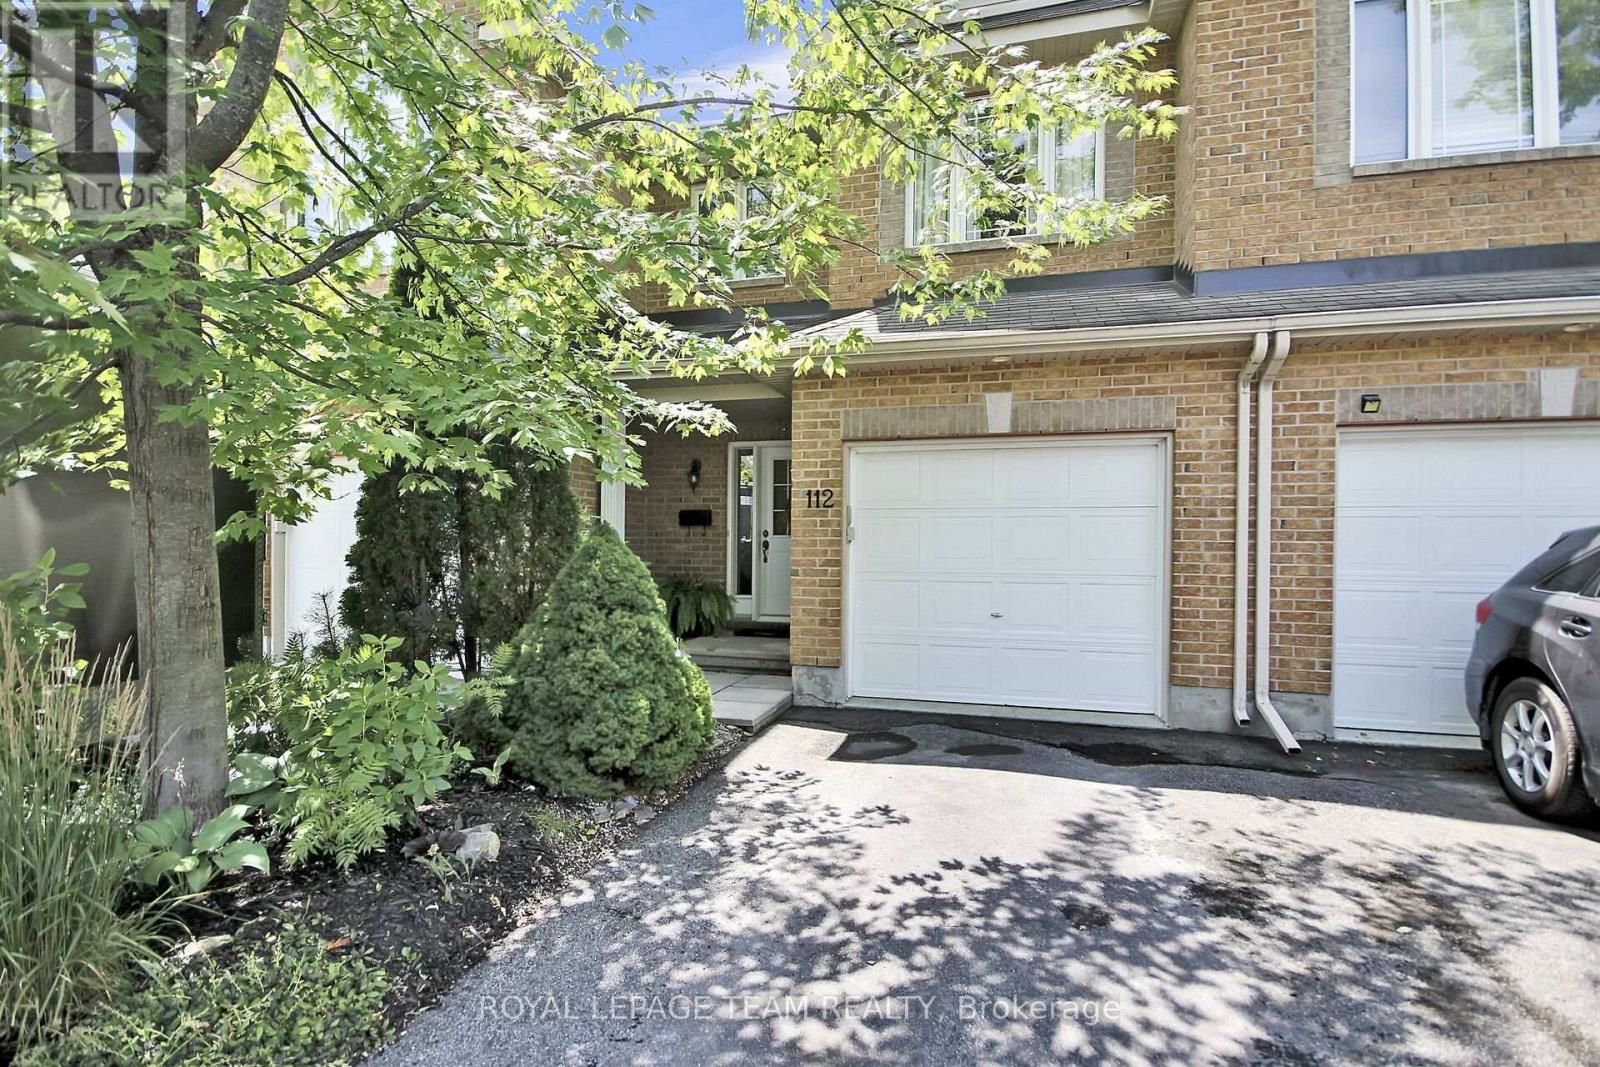
112 Talltree Crescent
Ottawa, Ontario
Gorgeous townhome in Stittsville. This beautifully updated family home is located on a private crescent, near schools, parks, transit and shopping. The backyard is a tranquil oasis with a large deck, an oversize gazebo and amazing plants. There are no overlooking neighbours to the rear as this unit backs on to the quiet side of an elementary school. The ground floor is an expansive open plan and has hardwood and pot lights throughout. Entering the contemporary tiled foyer from the garage or front porch, one passes a convenient powder room into a sweeping living/dining room with gas fireplace and tall windows. This is paralleled by the show-stopping modern kitchen with dramatic custom cabinets, white quartz counters, a coveted farmhouse sink and high-end appliances. The bright adjoining breakfast/sitting area leads to the deck through tall patio doors. Upstairs features three generous bedrooms. The principal bedroom overlooks the private back yard. It boasts a walk-in closet and updated ensuite with separate shower and inviting soaking tub. The other two bright bedrooms at the front of the house share a family bath. The washer and dryer are conveniently placed on this level. The basement has been furnished with another complete modern bathroom. There is a large family room and two generous storage areas. This home has all that a family needs. (id:55689)

444 Parkdale Avenue
Ottawa, Ontario
This exceptionally well-maintained turn-of-the-century residence offers a sophisticated blend of historic charm and modern versatility, situated just steps from the vibrant Parkdale Market and the premier shopping, dining, and cafes of Wellington Street. The home is perfectly positioned for the active urbanite, with the LRT and scenic Ottawa River bike paths only moments away. Beyond its prime location, the property boasts a rare oversized two-car garage and a unique attached unfinished coach house. It is equipped with rough-in plumbing and 200-amp electrical service-offering a blank canvas for a custom home office, studio, or guest suite. With extensive upgrades including full rewiring, 2014 windows, and a 2016 high-efficiency heat pump and air conditioning system, this home provides the rare peace of mind of a modernized infrastructure within a classic, character-filled setting. The home received fresh paint in June 2026 and new carpets on the stairwell and the 3rd floor in July 2026. The property taxes were calculated with the property tax estimator. (id:55689)
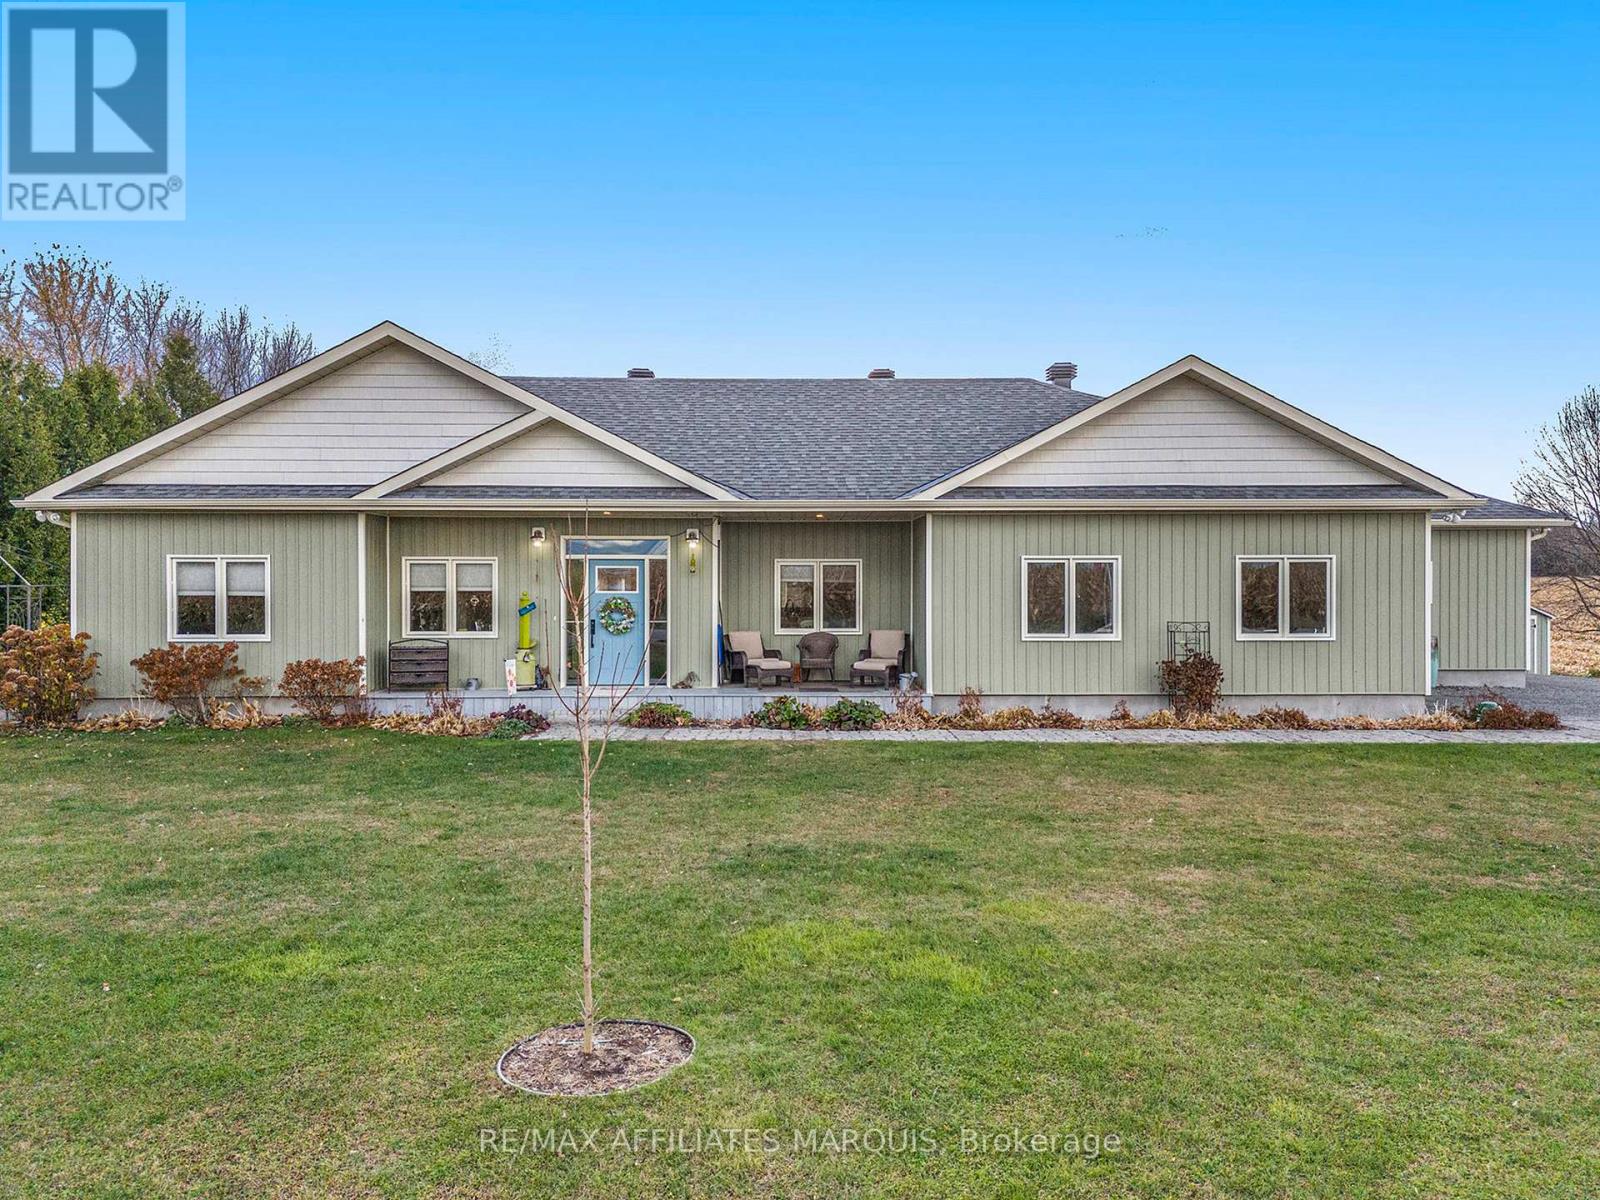
100 Summers Road
Rideau Lakes, Ontario
Welcome home to this 5 year old energy efficient slab on grade 1796 sq ft home on a 1 acre landscaped lot. Most everything a family needs is here. Radiant in-floor heating plus heat pumps for additional heat and air conditioning, on-demand hot water boiler system, 9 ft ceilings, awesome sunroom to watch the sunsets and leads to covered deck with a piped in propane BBQ. The gourmet kitchen with Corian counter tops and breakfast bar is a delight for the house chef. There are 3 bedrooms, 2 full baths, an office, 2 single attached garages, 2 garden sheds 14X20 and14X12, and for those hot summer days an above ground pool. All house appliances are included. This home is ready for its new family or semiretired couple. Garden area and beautiful flower gardens. Located on the edge of Elgin. Just 40 mins from Brockville, Kingston, and Smiths Falls. Well worth a look. Note the home has been re-painted inside since the video tour was taken. (id:55689)

764 Fairline Row
Ottawa, Ontario
Take your home to new heights in the Eagleridge Executive Townhome. A sunken foyer leads to the connected dining room and living room, where families come together. The kitchen is loaded with cabinets and a pantry. The open-concept main floor is naturally-lit and welcoming. The second floor features 3 bedrooms, 2 bathrooms and the laundry room, while the primary bedroom includes a 3-piece ensuite and a spacious walk-in closet. Connect to modern, local living in Abbott's Run, Kanata-Stittsville, a new Minto community. Plus, live alongside a future LRT stop as well as parks, schools, and major amenities on Hazeldean Road. June 25th 2026 occupancy! (id:55689)
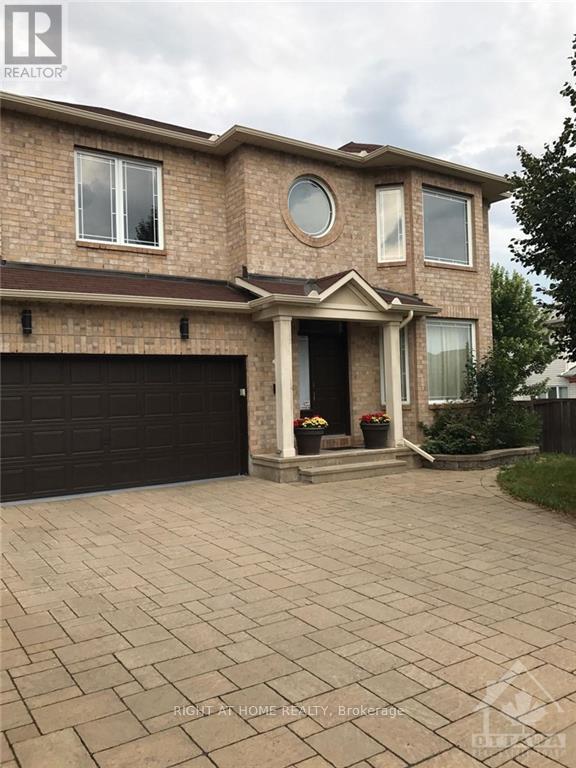
129 Rocky Hill Drive
Ottawa, Ontario
Steps from parks & schools, this sun-filled home won't disappoint. Welcomed by a bright foyer which flows into the elegant and spacious living/dining room. The back of the main level delivers a large family room with gas fireplace, overlooking the kitchen and a large eating area. The kitchen is complete with ample counter and cupboard space and a large island. Upstairs offers generous size bedrooms with new carpets, a family bathroom, and a master suite with walk-in closet & full en-suite with soaker tub. The finished lower has an expansive rec-room with pot lighting, an office, and a full bathroom. The bright, fully fenced over sized backyard has interlock, pristine grass, and a large shed. ** This is a linked property.** (id:55689)
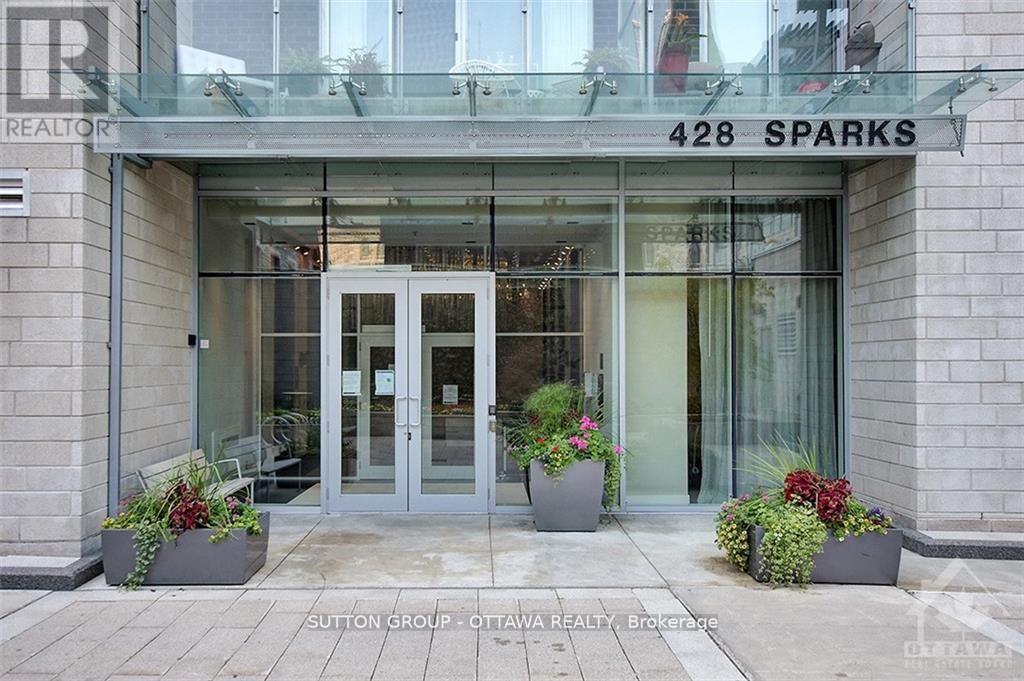
306 - 428 Sparks Street
Ottawa, Ontario
Welcome to Cathedral Hill Condominiums, ideally located steps from parks, pathways, and vibrant Sparks Street, with views of Parliament and the Ottawa River. This bright 1-bedroom, 1-bathroom unit features floor-to-ceiling windows, hardwood and tile flooring, and a modern kitchen with a center island and Energy Star appliances. Private balcony overlooking the courtyard. Amenities include a fitness center with sauna and steam rooms, a yoga studio, guest suites, a lounge with catering kitchen, and concierge service. One underground parking space and storage locker included. Non-smoking. No pets. Approx. 560 sq. ft. including balcony. In-unit 2-in-1 washer/dryer. Rental application, proof of employment, ID, and a recent credit check are required. (id:55689)
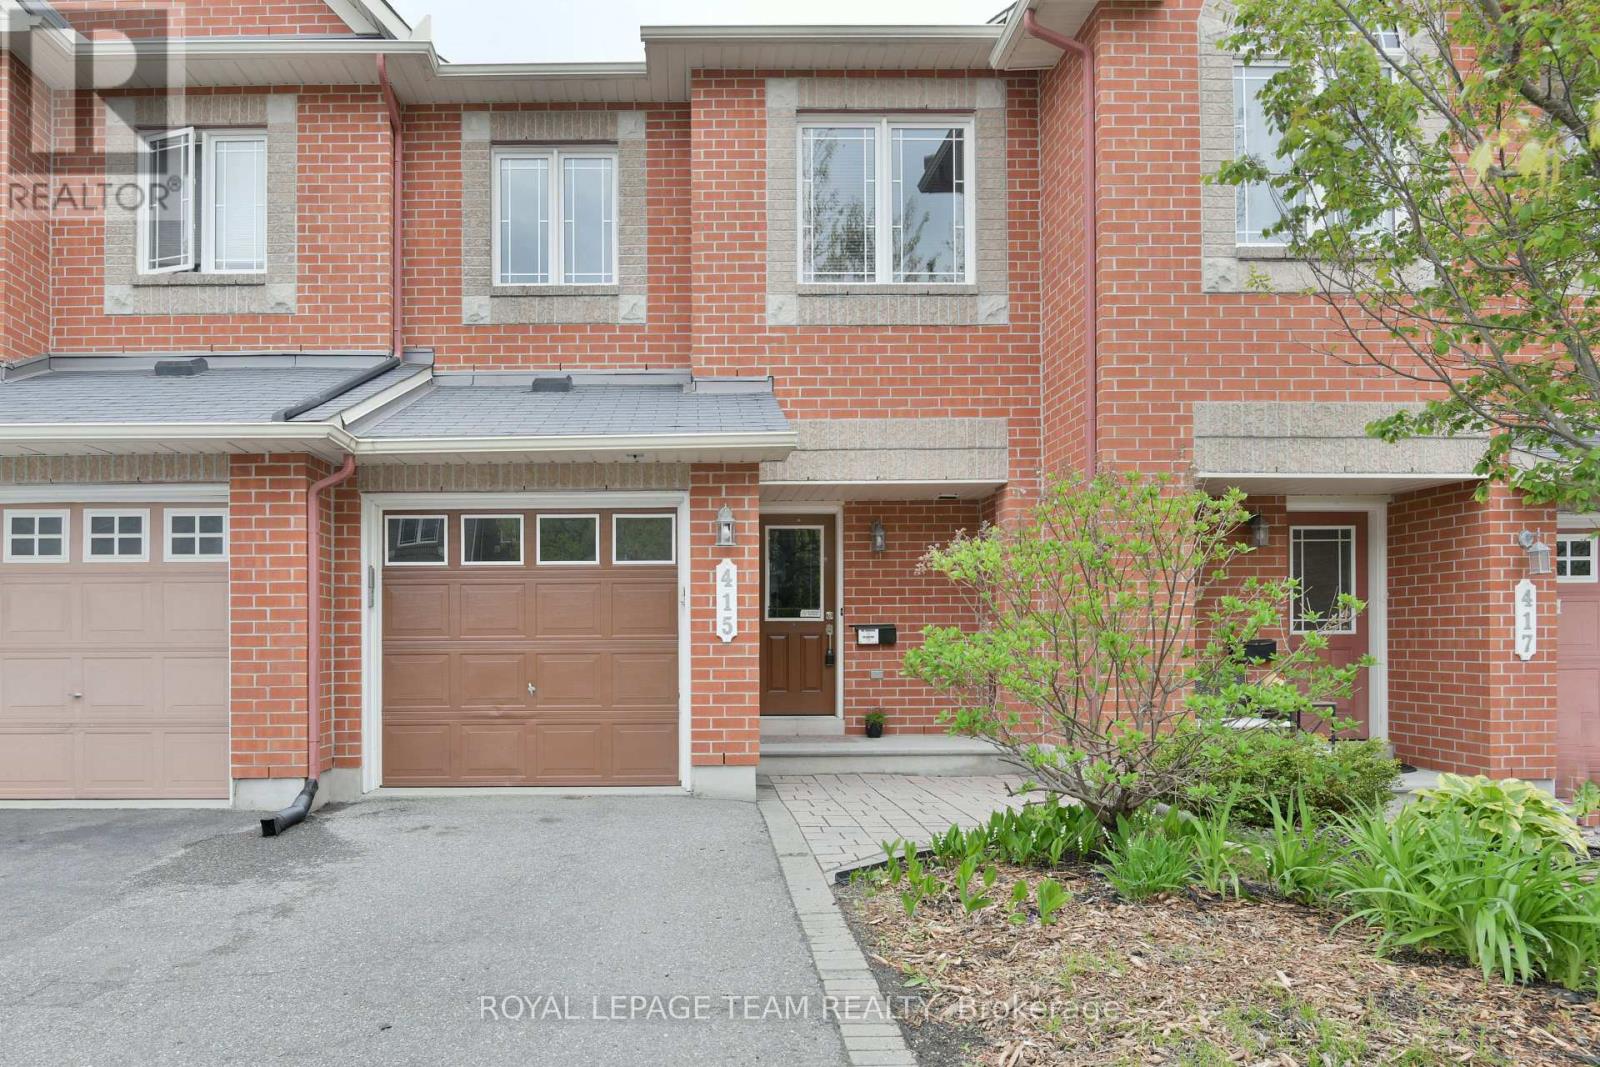
415 Galatina Way
Ottawa, Ontario
WELCOME TO 415 GALATINA WAY CONVENIENTLY TUCKED IN BEHIND KANATA NORTH'S HIGH TECH HUB IN MORGAN'S GRANT KANATA. THIS LOVELY 3 BEDROOM 2.5 BATH 2 STOREY FURNISHED TOWNHOME FEATURES GLEAMING HARDWOOD FLOORS, LARGE MASTER BEDROOM, ENSUITE AND WALK-IN CLOSET, FENCED YARD, FINISHED RECREATION ROOM WITH GAS FIREPLACE, NEWER WASHER & DRYER AND LOTS OF USUABLE STORAGE ROOM, THE HOME IS 2 MINUTES TO KANATA HIGHLANDS AND ST. ISABEL ELEMENTARY, AND JUST ACROSS OLD SECOND LINE TO AN AMAZING CONSERVATION TRAIL SYSTEM. PLEASE NOTE OFFER TO LEASE, RENTAL APPLICATION, CREDIT CHECK REQUIRED, REFERENCES. UTILITIES EXTRA. (id:55689)
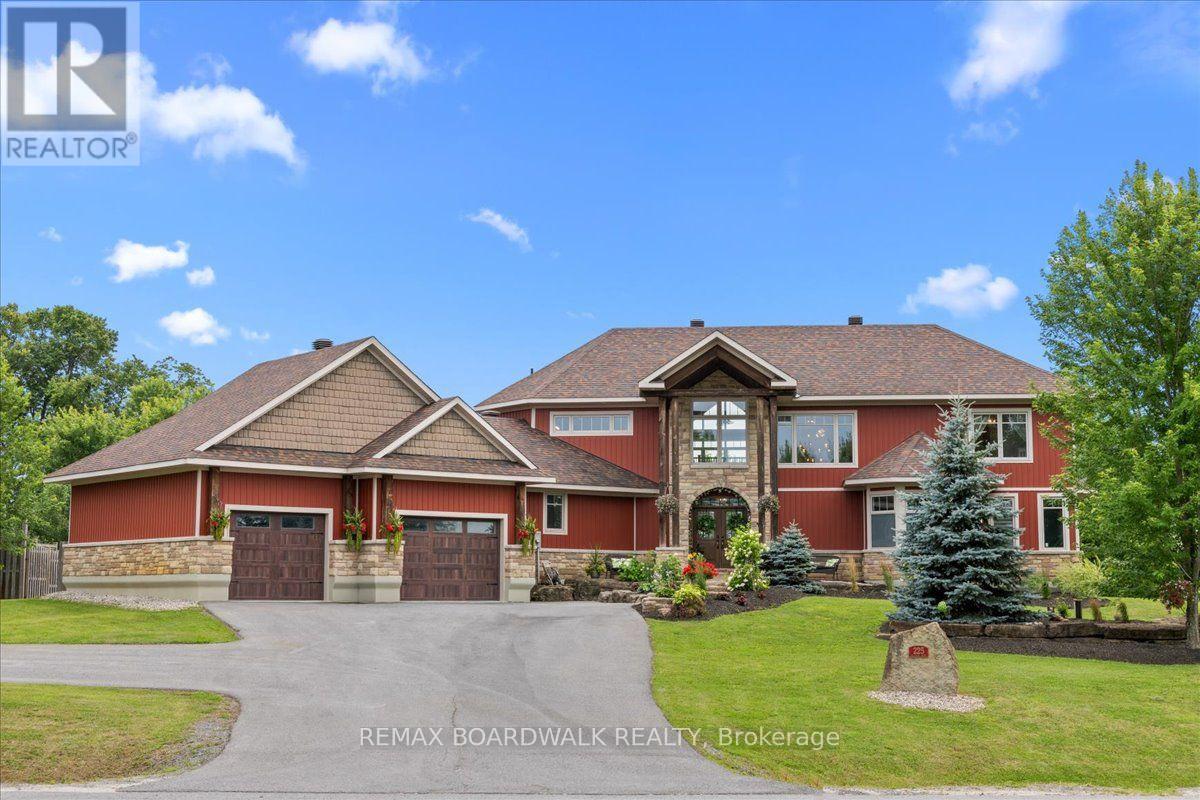
225 Hillcrest Drive
Mississippi Mills, Ontario
Prepare to be impressed by this beautiful custom home offering great space and scenic views toward the Mississippi River. Built with quality ICF construction, the main floor stands out with nine-foot ceilings and a massive great room featuring an eighteen-foot ceiling and a cozy fireplace. The kitchen is fully equipped for family gatherings complete with double ovens, a dual fridge and freezer, two pantries, a built-in dining booth, and quartz counters. You can easily relax in the three-season sunroom or out on the back deck overlooking the fenced, landscaped yard. The main-floor primary suite is a true private retreat, complete with its own deck, cozy fireplace, luxury bathroom, and walk-in closet. Taking organization to a whole new level, a private staircase leads directly from the bedroom down to a spectacular, secluded lower-level dressing room! Upstairs, you will find three more large bedrooms with walk-in closets, a versatile loft, and a laundry room. The bright walkout basement features warm radiant flooring, two extra bedrooms, a bathroom, and a second laundry area, making it perfect for an in-law suite. Between the heated three-car garage and the bonus rear garage, there is no shortage of storage. You are just steps from the local boat launch and the Mississippi Golf Course, and only a quick drive into Almonte, Carleton Place, or Kanata! *Basement virtually staged with a wet bar to show design potential. (id:55689)

6336 Fallowfield Road
Ottawa, Ontario
An extraordinary business asset for sale opportunity hit the market at 6336 Fallowfield in Ottawa's western corridor, allowing an entrepreneur to acquire a fully built-out outdoor go-kart facility at a fraction of replacement cost. This turnkey venue is situated on a high-visibility, 15-acre parcel with flexible RC zoning for outdoor recreation with mini golf course, ensuring a buyer does not need to start a business from scratch or endure lengthy site development timelines, and heavy civil engineering costs. The previous occupant executed the most capital-intensive phases of construction-including extensive grading, a professionally paved asphalt racing circuit, safety impact barriers, a customer reception building, and a maintenance workshop-before internal partnership challenges forced their exit after 18 months. Because of this early departure, nearly the entire inventory of owned commercial karts and shop tools was left behind and is included in this transaction as a clean asset sale, completely free of past corporate liabilities and sold strictly "as-is, where-is." Strategically located minutes from the booming residential sectors of Stittsville and Richmond, and just 15 minutes from the massive Kanata North Technology Park, the site offers friction-free access to thousands of corporate clients and high-income families. Because the track utilizes only a portion of the massive acreage, a visionary operator can easily maximize cash flow by transforming the venue into a multi-tiered family entertainment destination, adding secondary revenue streams like food truck leasing or miniature golf. Detailed asset inventories and lease templates will be verified by the potential buyer. A showing fee of 25% of the selling side commission + hst will be withheld by the Listing Brokerage if they introduce/show a Co-op broker's eventual buyer, buyer's spouse, partner or immediate family member to the property through a private showing. land for lease: MLS#: X13151302. (id:55689)
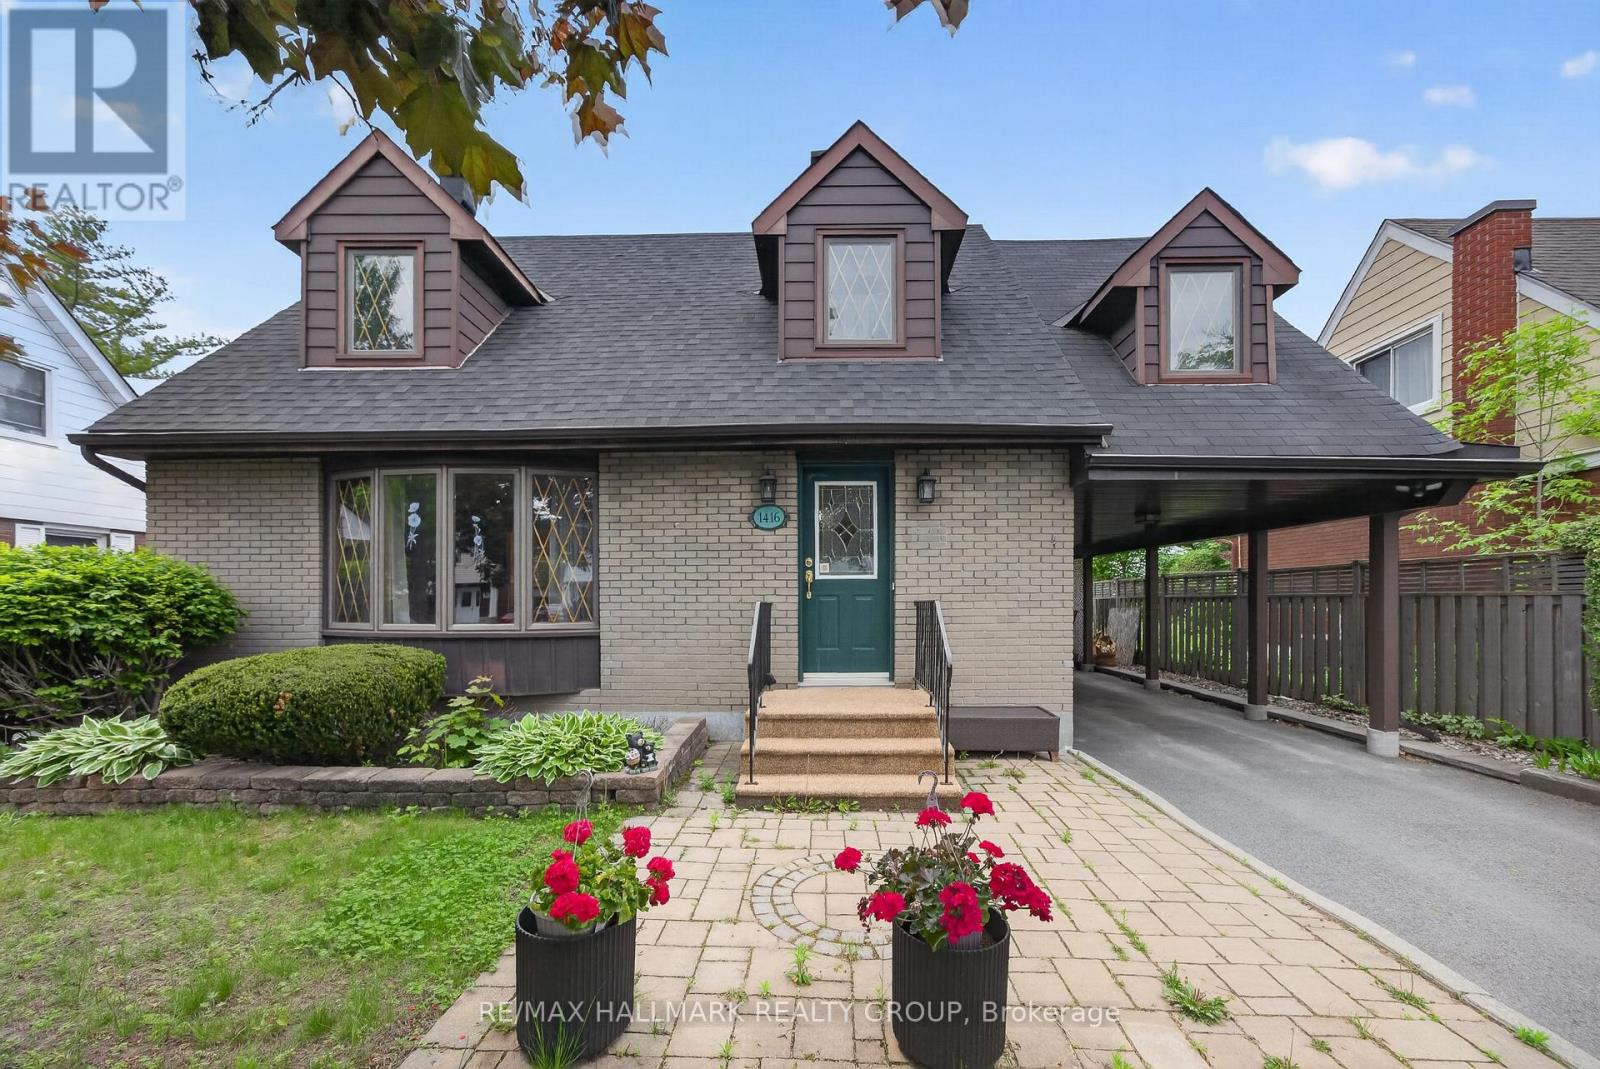
1416 Woodward Avenue
Ottawa, Ontario
Fantastic curb appeal is the first impression you'll get from this home nestled on a picturesque tree-lined street in a sought-after central location. This charming 4-bedroom home offers timeless character, versatile living space, and endless potential. Thoughtfully maintained, this home features spacious principal rooms, abundant natural light, and a warm, welcoming atmosphere throughout.Newer kitchen cabinetry in the kitchen with a great view of the yard. Under cabinet lighting, wine storage, large pot drawers and a bonus pantry with rollout shelves. A professionally finished lower level significantly expands the living space, offering a large recreation room, a full bathroom, and an additional finished room. With the added convenience of a kitchenette, the lower level presents excellent potential for an in-law suite, guest accommodations, or multi-generational living.Step outside to enjoy the private south-facing backyard, where mature perennial gardens provide colour and beauty throughout the seasons. Whether you're an avid gardener, hobbyist, or DIY enthusiast, the detached project shed with power offers the perfect space for creative pursuits, storage, or a workshop.Ideally situated close to parks, schools, shopping, dining, and transit, this property combines the charm of an established neighbourhood with the convenience of city living. A wonderful opportunity to make this character-filled home your own. (id:55689)
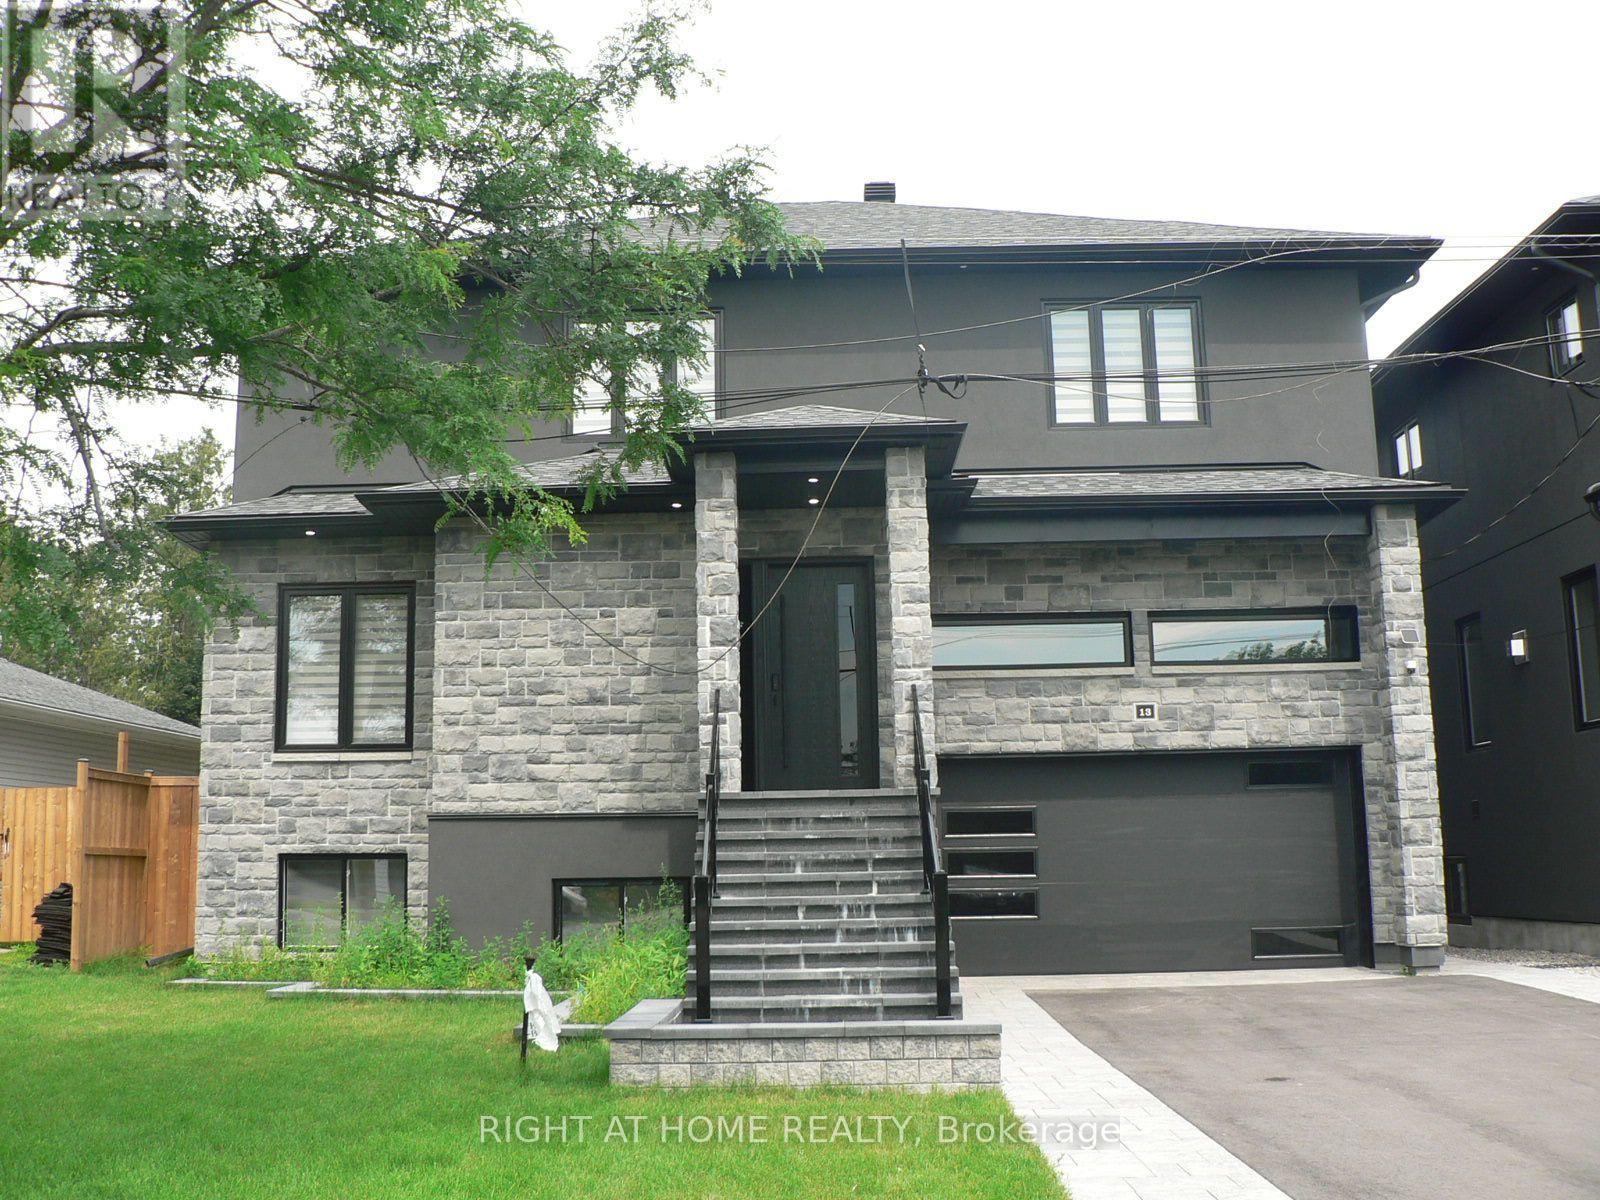
13 Bell Park Street
Ottawa, Ontario
Rental of $4,000 Per Month Plus 2/3 of Utilities Consists of Upper Apartment only - lst, and 2nd Floors Plus Garage; Brand New, Never Lived in detached home offering and located in Sought after Stittsville! This stunning and spacious 4 bedroom, 3.5 baths; features, 9' ceilings on main, blinds, 5 appliances (stainless steel fridge, stove & dishwasher), pot lighting, large oversized windows that flood the space with natural light, gas fireplace, 2 of the bedrooms have their own ensuites, quality modern finishes, open concept, carpet free, quartz counters and decks off of main and 2nd floor. Enjoy a thoughtfully designed layout with generous living spaces, double attached garage with inside access, main floor laundry & more. This home is move-in ready and waiting for you to make it your own. Located in a fantastic family neighborhood close to parks, shopping, restaurants, and all amenities, this is an incredible opportunity to enjoy stylish living in a fresh, never before lived in space. Utilities not included-Tenant to pay 2/3 of all utility costs. Note: Lower Level Apartment is Rented Separate from Main Level; Completely Fenced with Large Deck; Balcony off Master Bedroom and 2nd Bedroom; No Pets and Non Smokers Only; See Listing Agent for Landlord's Requirements in a Tenant; (id:55689)
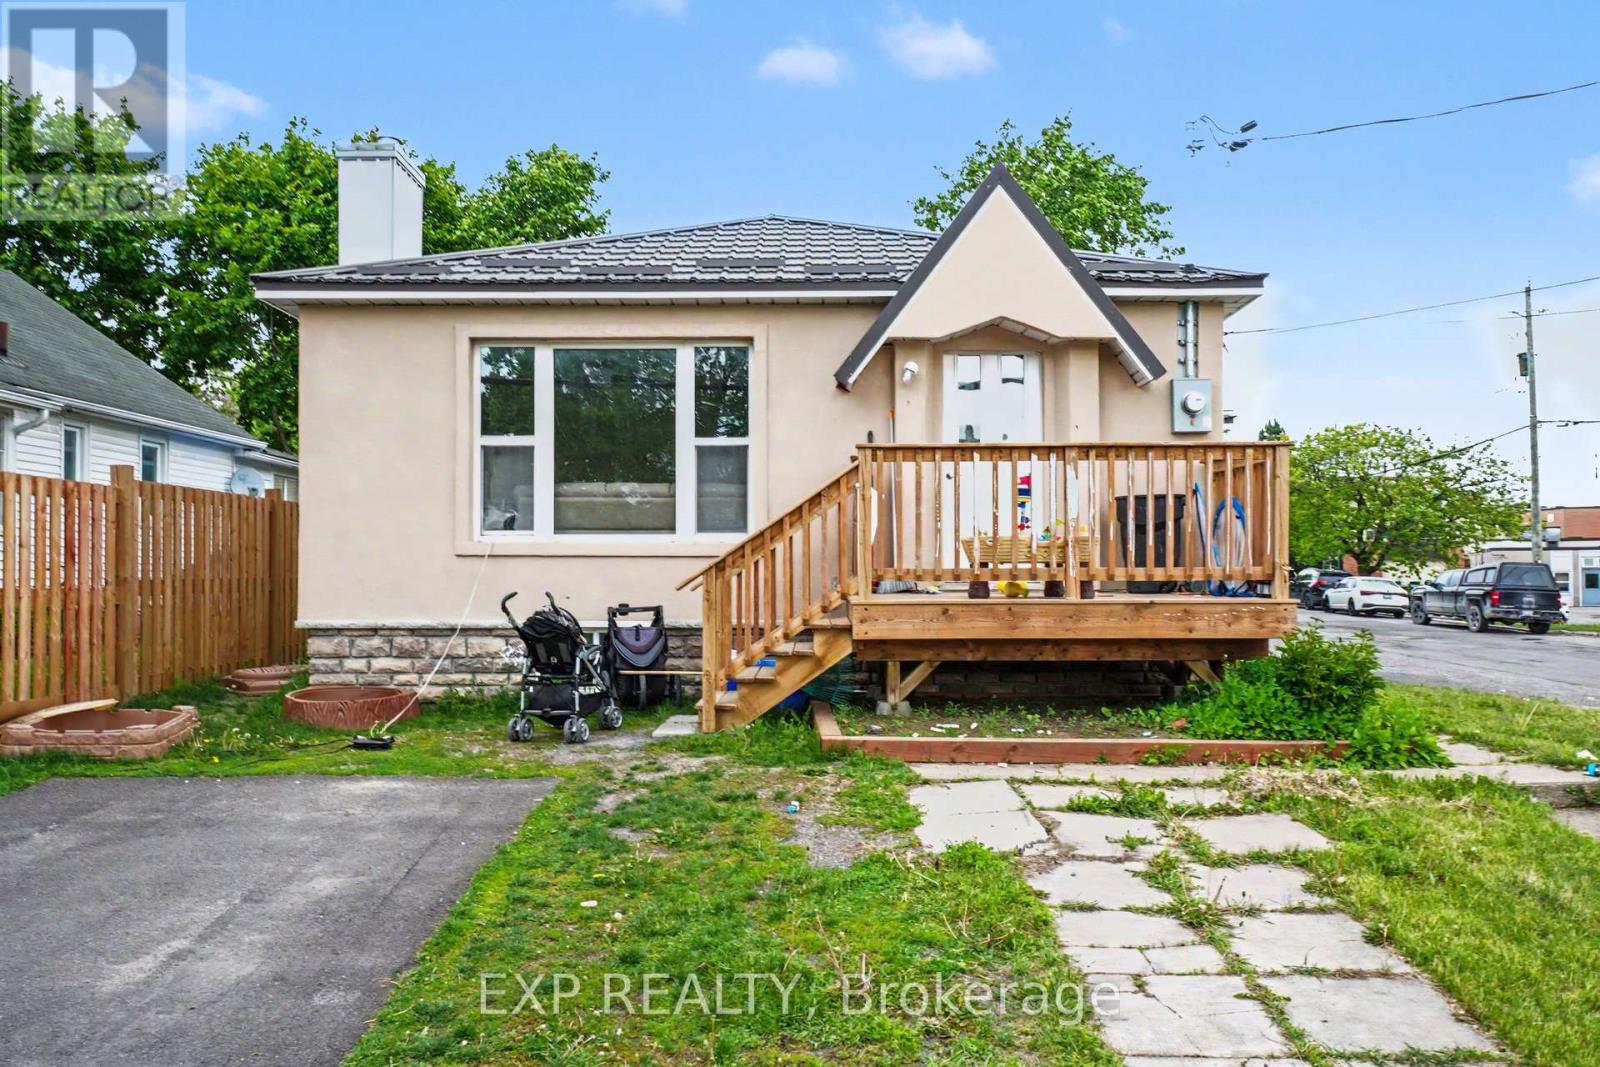
A - 55 Spring Street
Mississippi Mills, Ontario
Welcome to 55 Spring St, Unit A in beautiful Almonte, a bright and charming 3-bedroom bungalow that brings comfort, character, and convenience together in one inviting space. From the moment you step onto the sunny front deck, this home feels warm and welcoming. Inside, natural light pours through the large front windows, highlighting the original hardwood floors and cozy electric fireplace that anchors the open living and dining room. It's a space that instantly feels like home. The kitchen offers updated appliances, plenty of cabinet storage, modern countertop finishes, and a cheerful window overlooking the yard. The refreshed bathroom features elegant marble-look tile for a clean, timeless feel. Three comfortable bedrooms offer flexibility for families, couples, home-office setups, or those wanting extra space. This main-floor unit includes full-sized stacked laundry, surface parking in the private driveway, heat, AC, hydro, and water - all included in the monthly rent of $2,400. Perfectly located, this home sits beside Almonte General Hospital, just steps from the Mississippi River and its scenic pathways, and a short stroll to the heart of downtown Almonte, where local cafés, boutique shops, and restaurants bring the community to life. Schools and parks are close by, making this one of the most walkable and convenient pockets in town. A blend of charm, updates, and unbeatable location, where everyday living feels easy. Rental is plus $300 for utilities (hydro, gas, water&sewer) (id:55689)