

816 Namur Street
Russell, Ontario
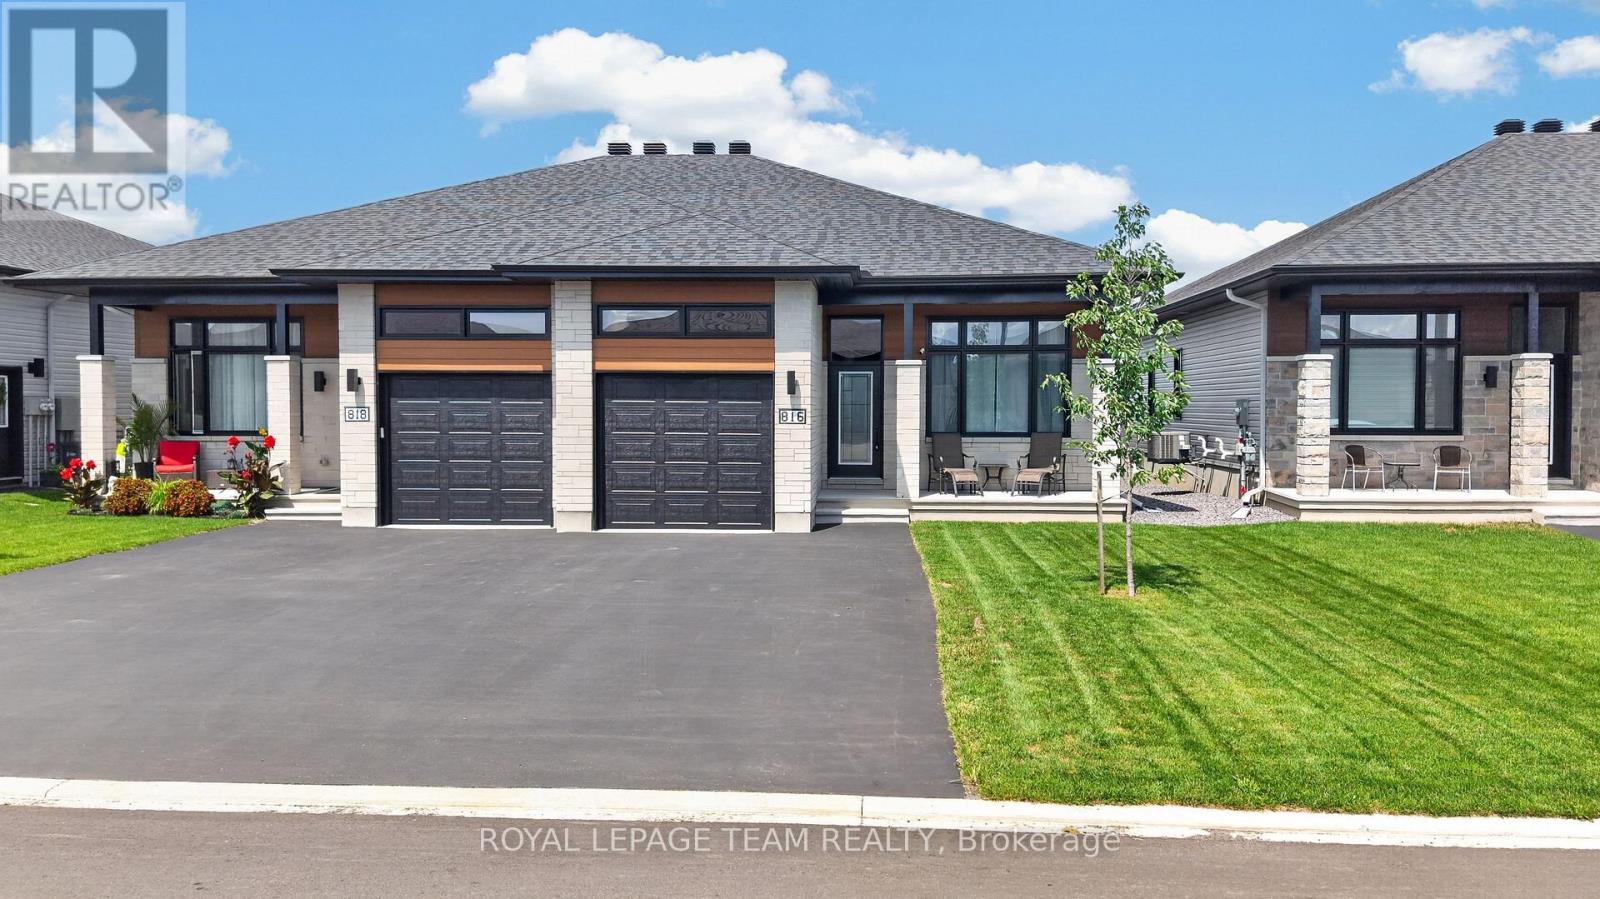
Set on a fully fenced lot backing onto greenery with no rear neighbours, 816 Namur Street offers a level of privacy and a view that is difficult to find in a newer community. Built in 2024, this semi-detached bungalow features approximately 1,300 sq. ft. above grade, 2 bedrooms, 3 full bathrooms and plenty of additional living space on the lower level. The main floor has a bright, open layout with high ceilings, hardwood flooring throughout and large windows that fill the home with natural light. The kitchen features quartz countertops, high-end appliances, ample workspace and cabinetry extended to the ceiling for additional storage. The living and dining areas connect naturally to the kitchen, creating a comfortable space for everyday living and entertaining. The spacious primary bedroom includes a walk-in closet and private ensuite. A second bedroom, another full bathroom and convenient main-floor laundry complete the main level, making the home well suited for anyone looking for the ease of bungalow living. The lower level adds even more flexibility with a large rec room, a third full bathroom and a separate office or flex room with a large window that could be converted into an additional bedroom. The rec room also has a window, allowing more natural light into the space. The garage features high ceilings for additional storage, while the backyard includes a storage shed and plenty of room to relax, entertain or enjoy the peaceful surroundings. With no homes directly behind the property and a clear view of the greenery, the backyard is a private extension of the living space and one of the features that truly sets this home apart. (id:55689)
3156 County 15 Road
The Nation, Ontario
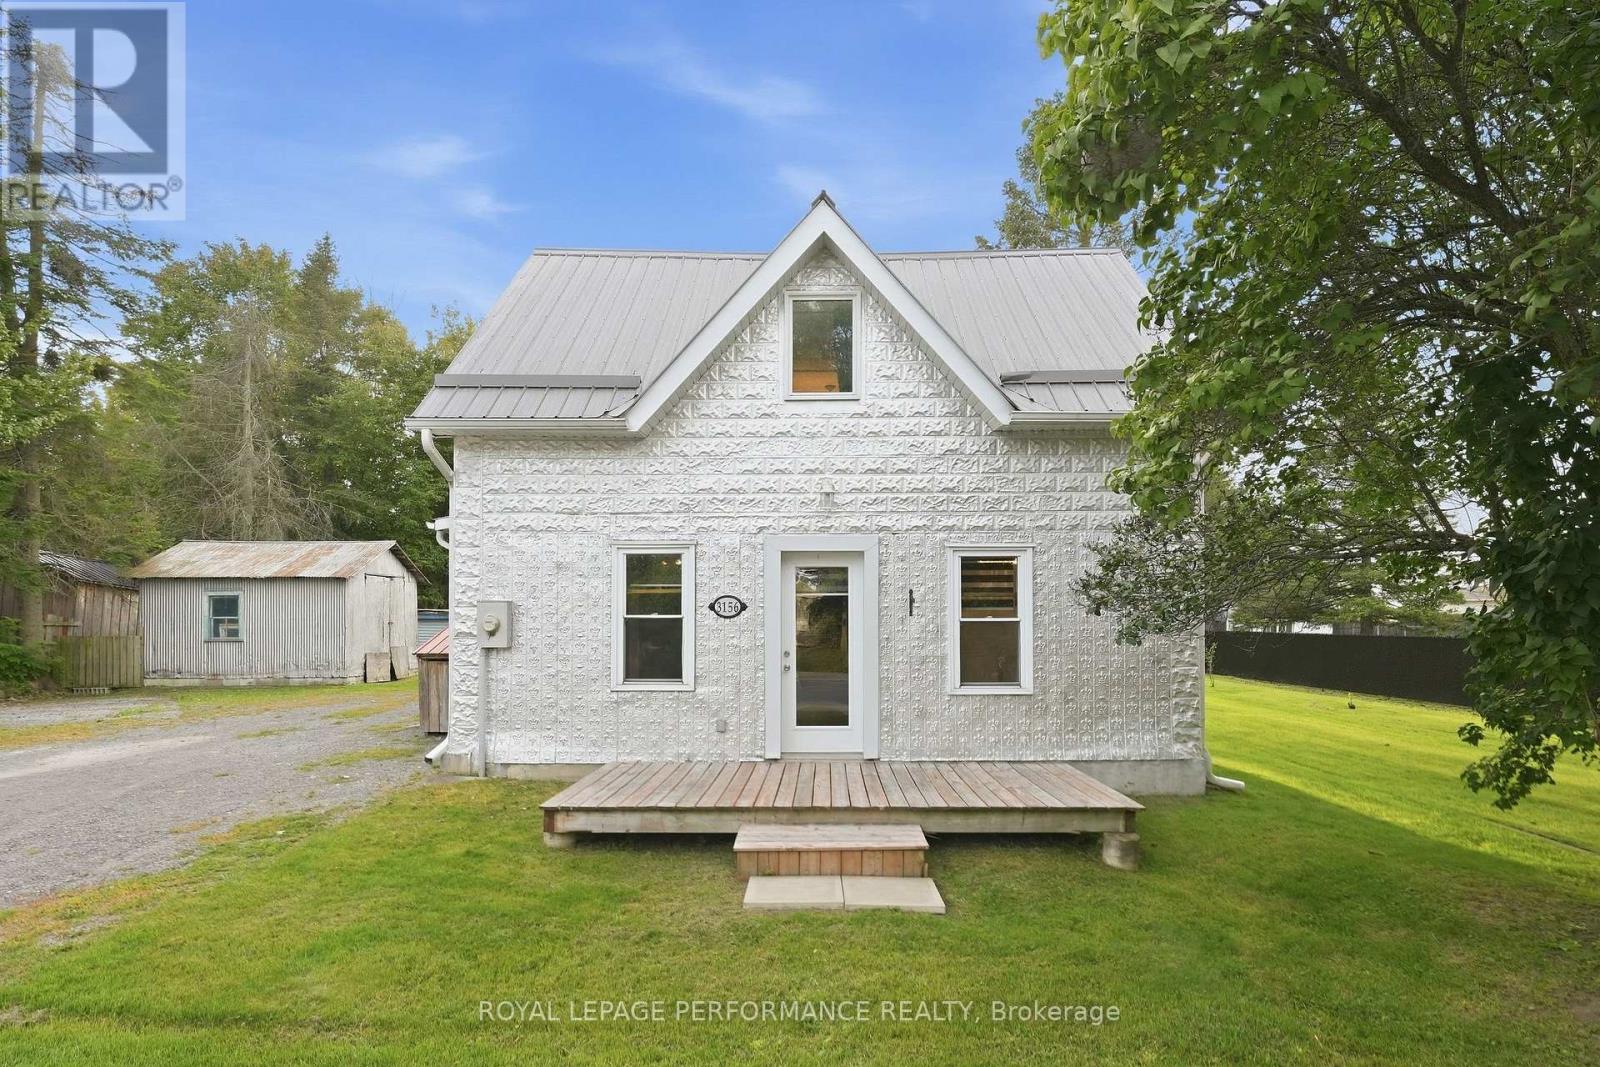
Country living with character! Set on a beautiful 1/2 acre lot in Fournier, this charming century home offers the opportunity to enjoy a quieter pace of life while remaining within easy reach of Ottawa and nearby communities. Fully renovated since 2018, the home combines the character of a century property with a comfortable and functional layout. The main floor features a country-style eat-in kitchen with pantry, a practical mudroom with laundry area, full bathroom with tub/shower combo and a welcoming living room with a wood-burning fireplace. Upstairs, you'll find two spacious bedrooms, including a generous primary bedroom with walk-in closet, along with a convenient 2-piece bathroom. Outside, the property truly shines. The beautifully appointed grounds feature mature trees, a willow tree and apple trees, creating a peaceful country setting with plenty of room to enjoy the outdoors. A large rear deck with gazebo provides the perfect spot for morning coffee and summer dinners. A convenient dog pen is already set-up. Additional features include city sewers and a metal roof, offering added peace of mind for the next owner. Located in the quiet community of Fournier, you'll enjoy the space and tranquility of country living while remaining conveniently connected to surrounding communities like Casselman, St-Isidore, Plantagenet and Alfred. You can also easily access Ottawa via nearby major routes. Whether you're a first-time buyer looking for a home with character, a downsizer wanting a manageable home on a generous property, or simply looking for a change of pace, this charming century home offers a wonderful opportunity to enjoy more space, privacy and a true country lifestyle. Well and Metal Roof (2016), Windows (2014), All electrical (2016-21), Plumbing (2020-21), Main bathroom (2022), Upstairs bathroom (2022), Kitchen revamp (2022), Flooring (2019, and living room 2026), HWT (2016, approx.), Attic insulation (2021) (id:55689)
183 Pickford Drive
Ottawa, Ontario
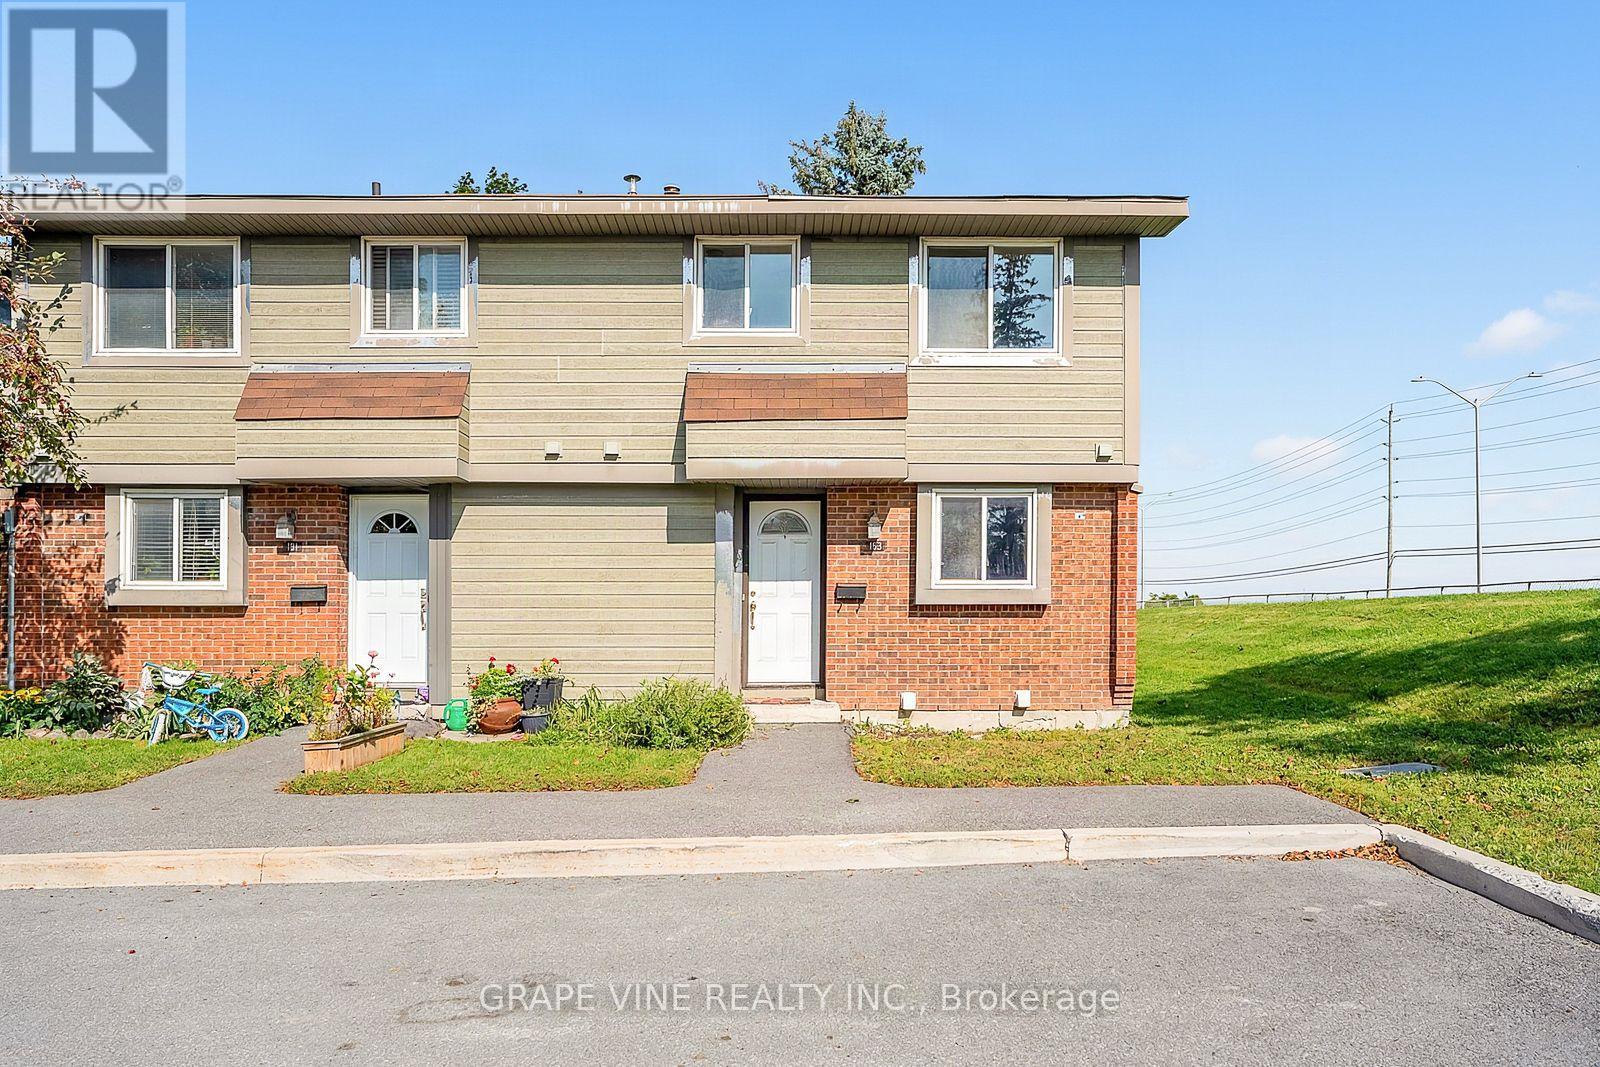
Welcome to 183 Pickford Drive - a recently updated 3 bedroom, 2 bathroom end unit condo townhouse nestled in one of Kanata's most sought-after family neighbourhoods. Affordability for new time home owners, investors, and downsizers alike. This immaculate home combines move-in-ready comfort with an unbeatable location, just minutes from shopping, parks, public transit, top-rated schools, and Highway 417. Step inside to find a bright, thoughtfully laid-out main floor featuring a functional kitchen with stainless steel appliances, a welcoming living room, and a separate dining area - perfect for both everyday living and entertaining. Upstairs, three generously sized bedrooms offer plenty of space for the whole family, complemented by a well-appointed second bathroom. The fully finished lower level expands your living space with a versatile recreation room and an additional bathroom, ideal for a home office, playroom, or guest retreat. A convenient ensuite laundry completes the picture. (id:55689)
12 Mechanic Street
North Glengarry, Ontario
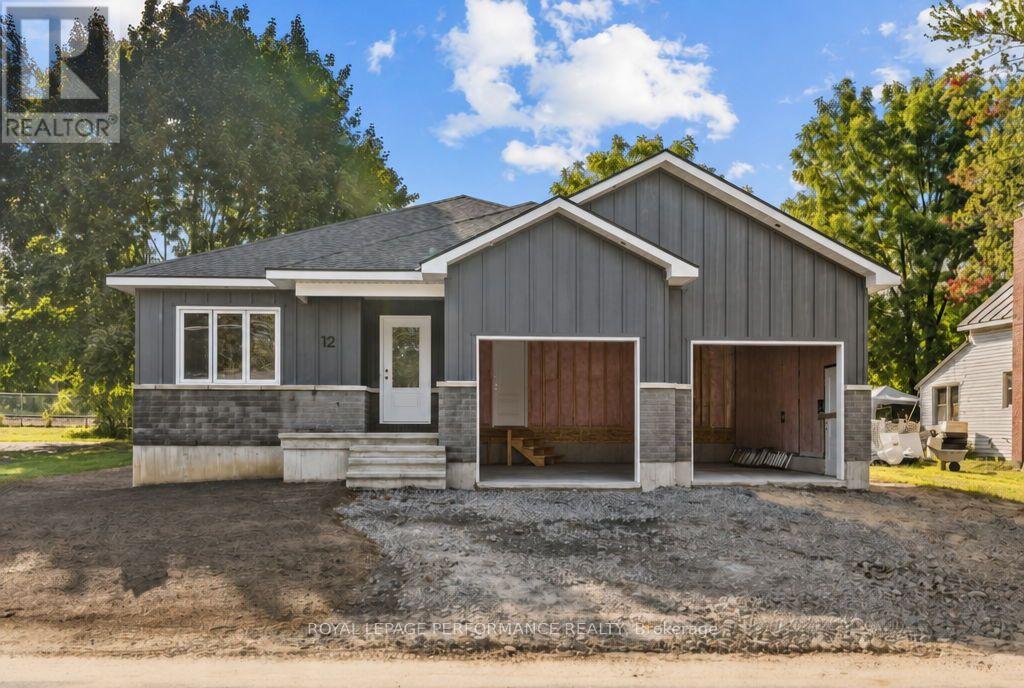
** OPEN HOUSE SUNDAY OCTOBER 4TH FROM 11 AM - 1 PM**Introducing 12 Mechanic St, a brand new bungalow in the heart of Maxville, crafted by reputable local builder SNL Homes! This thoughtfully designed 3-bedroom, 2-bathroom home offers 1,464 sq ft of bright, open-concept living, a spacious 2-car garage, and an oversized 54' x 118' lot. A wide, welcoming entrance leads into the open-concept living, dining and kitchen area, perfect for everyday living and entertaining. The kitchen is a chef's dream, featuring a large island, walk-in pantry and ample cabinetry. The primary bedroom offers its own ensuite and walk-in closet, complemented by 2 more generously sized bedrooms. A practical mudroom/laundry room right off the garage keeps daily life organized. Construction is well underway, with occupancy as early as November 2026. Pricing, specs and details may be subject to change without notice. Renderings are concepts only and may differ from final construction plans. Price shown is net of New Rebates; such New Rebates are subject to the enactment of federal and provincial legislation, and the purchase price is at all times subject to the terms of any APS between the builder and the buyer. (id:55689)
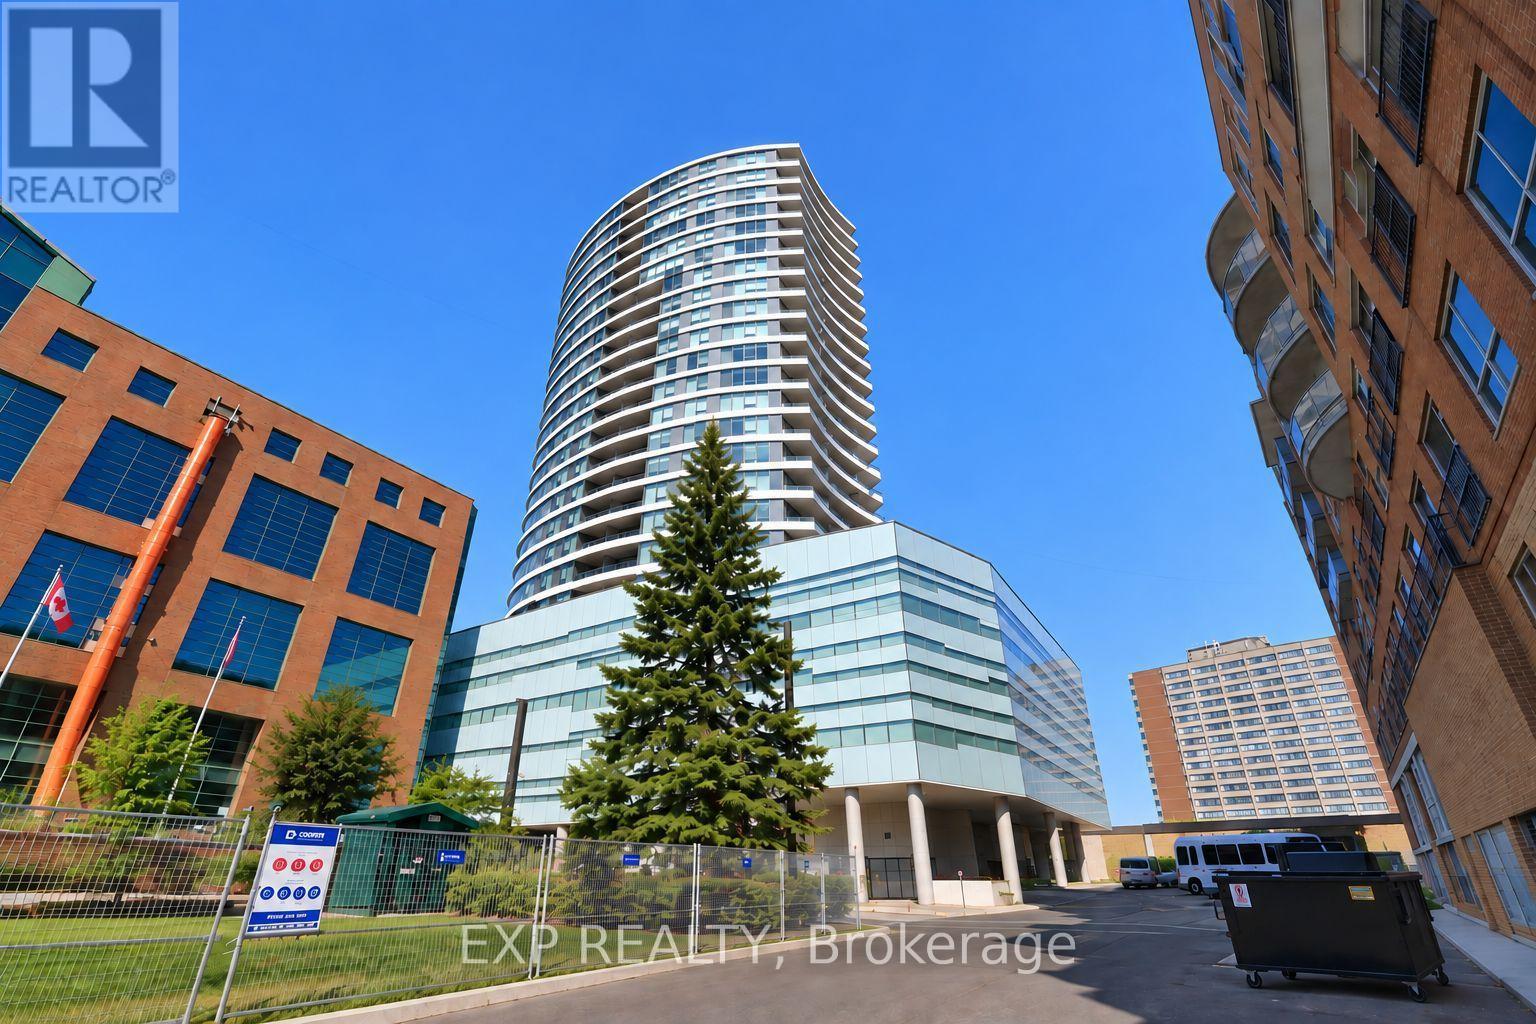
810 - 485 Richmond Road
Ottawa, Ontario
Experience elevated living in the heart of Westboro at UpperWest. This bright and modern 1-bedroom + den condo offers open-concept design with 9-ft ceilings and floor-to-ceiling windows that flood the space with natural light. The spacious primary bedroom features a walk-in closet, while the versatile den is perfect for a home office or guest space.Enjoy a sleek kitchen with granite/quartz countertops, Energy Star appliances, and quality finishes throughout, including hardwood and tile flooring. Step out onto your private, oversized balcony and take in the vibrant neighbourhood energy from above.This LEED Gold-certified building offers exceptional amenities including a fully equipped gym, stunning rooftop terrace with BBQs, party room, guest suite, visitor parking, plus indoor parking and a storage locker for added convenience.Live steps from Westboro's best restaurants, cafes, boutiques, and the popular Saturday market - urban convenience at your doorstep.A lifestyle opportunity you don't want to miss. (id:55689)
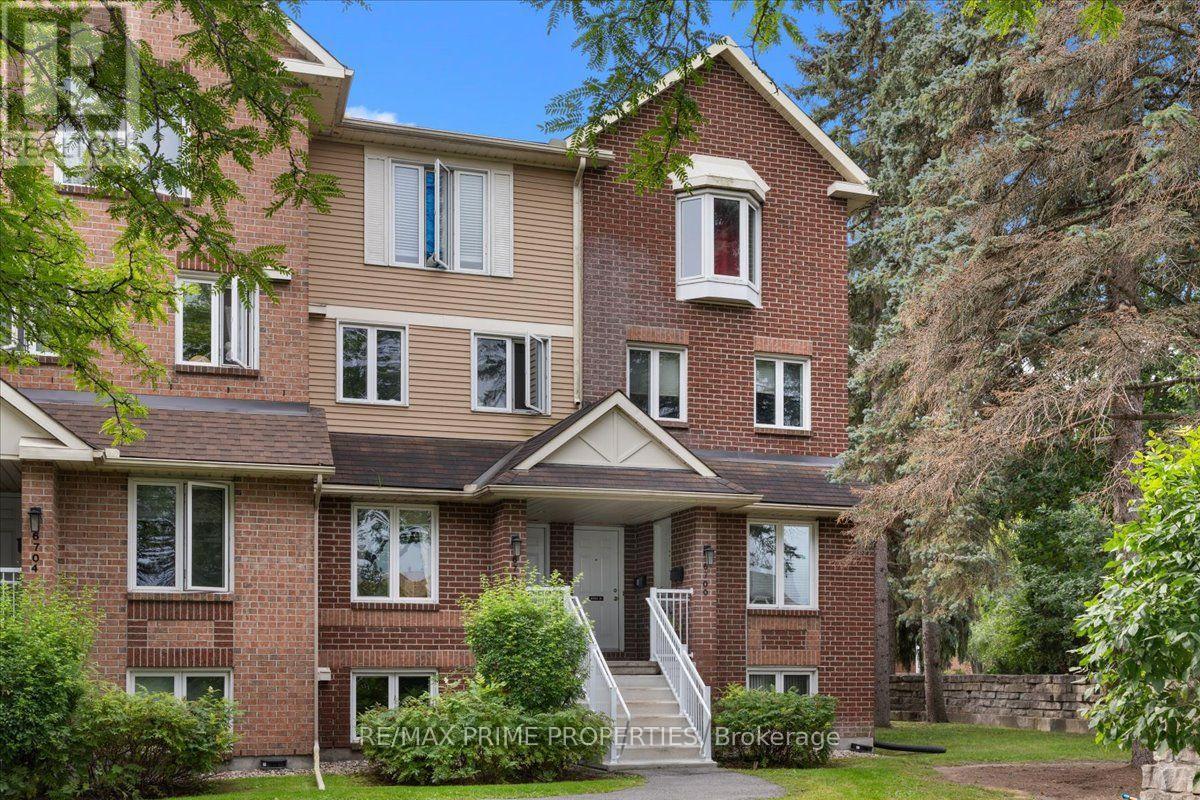
A - 6702 Jeanne Darc Boulevard N
Ottawa, Ontario
Experience low-maintenance living in one of Ottawa's best family neighbourhoods: Convent Glen North.Enter into a spacious front hallway with plenty of storage and room to welcome guests. The kitchen is a standout, featuring modern white cabinetry, stainless steel appliances, a subway tile backsplash, and an accent wall that elevates the space. Hosting is easy, with the kitchen counter opening to the rest of the living area.The large living and dining room features hardwood floors and bright natural light from the patio doors, which lead to your private rear deck and patio area.A clean and stylish main-floor powder room adds convenience.Downstairs is the relaxing bedroom level, creating a perfect separation from the main living spaces as you wind down for the day. The large primary bedroom features a full wall of closets, while the secondary bedroom offers a bright window. An updated main bathroom features a unique tile floor. Plus, laundry on the bedroom level means no carrying your basket up and down the stairs.All this within walking distance of groceries, parks, great schools, transit, and restaurants. (id:55689)
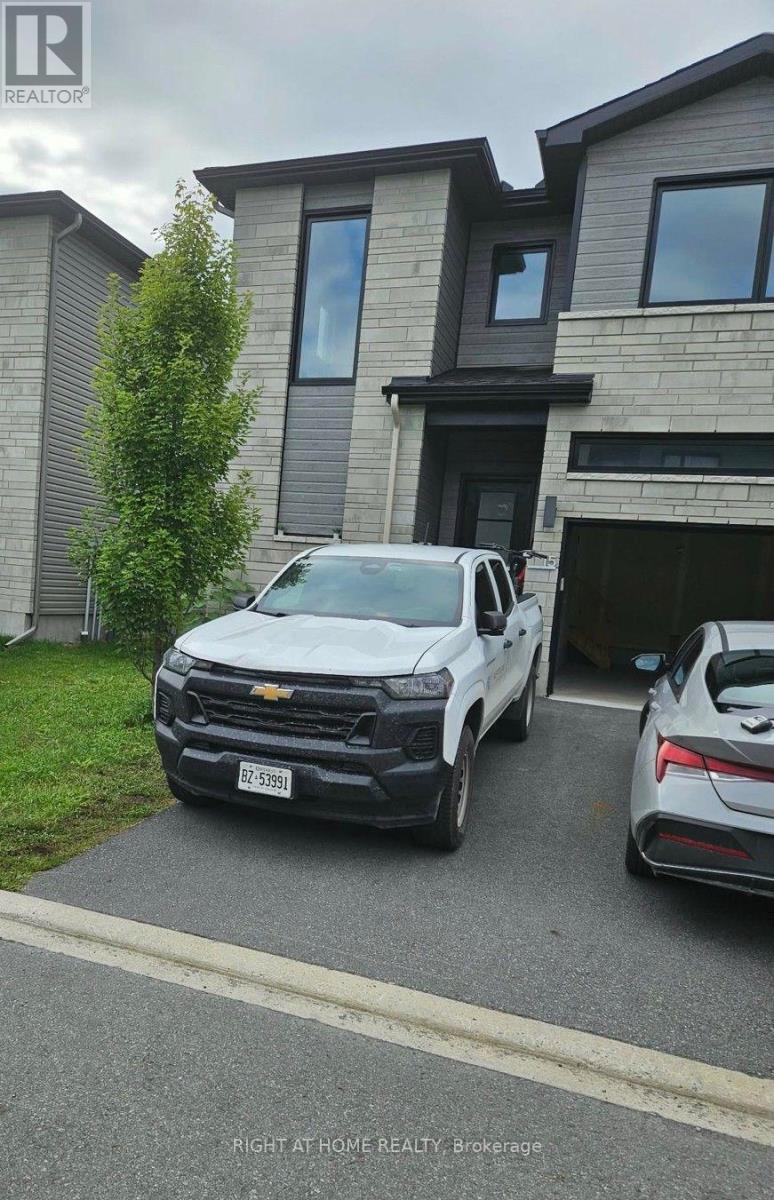
15 Livya Street
The Nation, Ontario
3 bedroom townhome in the growing community of Limoges! 15 Livya Street, Limoges.1570 sq. ft. 9 ft ceilings on the main, with upgraded quartz countertops in the kitchen and all bathrooms, hardwood on the main level and ceramic tile. Main level features a bright open concept living/dining/kitchen. High gloss white modern kitchen with island and brand new appliances. The second level features a master suite bedroom with a large walk-in closet, a 3 pc ensuite bathroom (with large walk in shower). Two further bedrooms, a main bath and laundry room complete the second level. Unfinished basement. Mins from Calypso Water Park, sports & recreation facilities; just 25 mins drive to Ottawa. Across from Rodolphe Latreille Park, tennis courts, splash pad. Air Conditioned. (id:55689)

1151 Avignon Street
Russell, Ontario
Welcome to this stunning fully upgraded 5-bedroom home, where thoughtful design, premium finishes, an incredible backyard oasis come together to create the perfect family retreat. From the moment you arrive, the impressive curb appeal extensive list of upgrades set this home apart. The heart of the home is the beautifully upgraded gourmet kitchen, ft cabinetry extended to the ceiling, under-cabinet lighting, a stylish tile backsplash, premium quartz countertops & elegant gold faucets & hardware. Builder upgraded hardwood flooring flows throughout the main level, office & staircase, creating an upscale feel. Designer light fixtures in the foyer, hallways, and over the island add a polished finishing touch. The home also features a built-in Sonos 6.1 surround sound system, perfect for entertaining & movie nights. Upstairs, you'll find 4 spacious bedrooms, each finished with builder-upgraded Berber carpeting and -premium high-density underpad for exceptional comfort.The primary bedroom offers a true spa-inspired ensuite retreat, complete with a glass-enclosed shower, standalone soaking tub, & custom quartz vanity. Upgraded quartz countertops continue throughout all upper-level bathroom vanities, adding elegance and durability. The professionally finished basement provides valuable additional living & entertainment space, complete with recessed pot lighting and custom window blinds. Step outside & discover your own private backyard resort. A 3-year-old custom 16' x 24' deck sits beneath a covered porch, providing the perfect setting for entertaining or relaxing year-round. Enjoy the Hot Tub with privacy curtains creating a luxurious outdoor escape.The backyard also features a Trevi oval salt-water pool ideal for summer gatherings and family fun, along with a 1-year-old Costco storage shed for added organization. The fully fenced yard provides privacy & peace of mind, while dedicated gas lines for the BBQ & outdoor fireplace make outdoor entertaining effortless. (id:55689)

1876 Division Street
Ottawa, Ontario
Set on just over a quarter-acre in the heart of Vars Village, this well-maintained bungalow offers a private, tree-lined yard and a bright, functional layout. Ideal for first-time buyers, young families, or downsizers, it features a detached double garage, as well as 2 additional outdoor storage options, ample indoor storage, and a brand-new heat pump for year-round comfort. Enjoy quick access to Highway 417, approximately 20 minutes to Orléans and 30 minutes to downtown Ottawa, making it the perfect blend of peaceful country living and city convenience. Upgrades as per previous sale: siding (2009), windows (2010), roof (2012), new garage floor (2018), second sump pump installed (2023), and garage floor painted (2024). -------- 3 ton Heat pump - cools -heats New Propane furnace - Hot water tank - electric (id:55689)
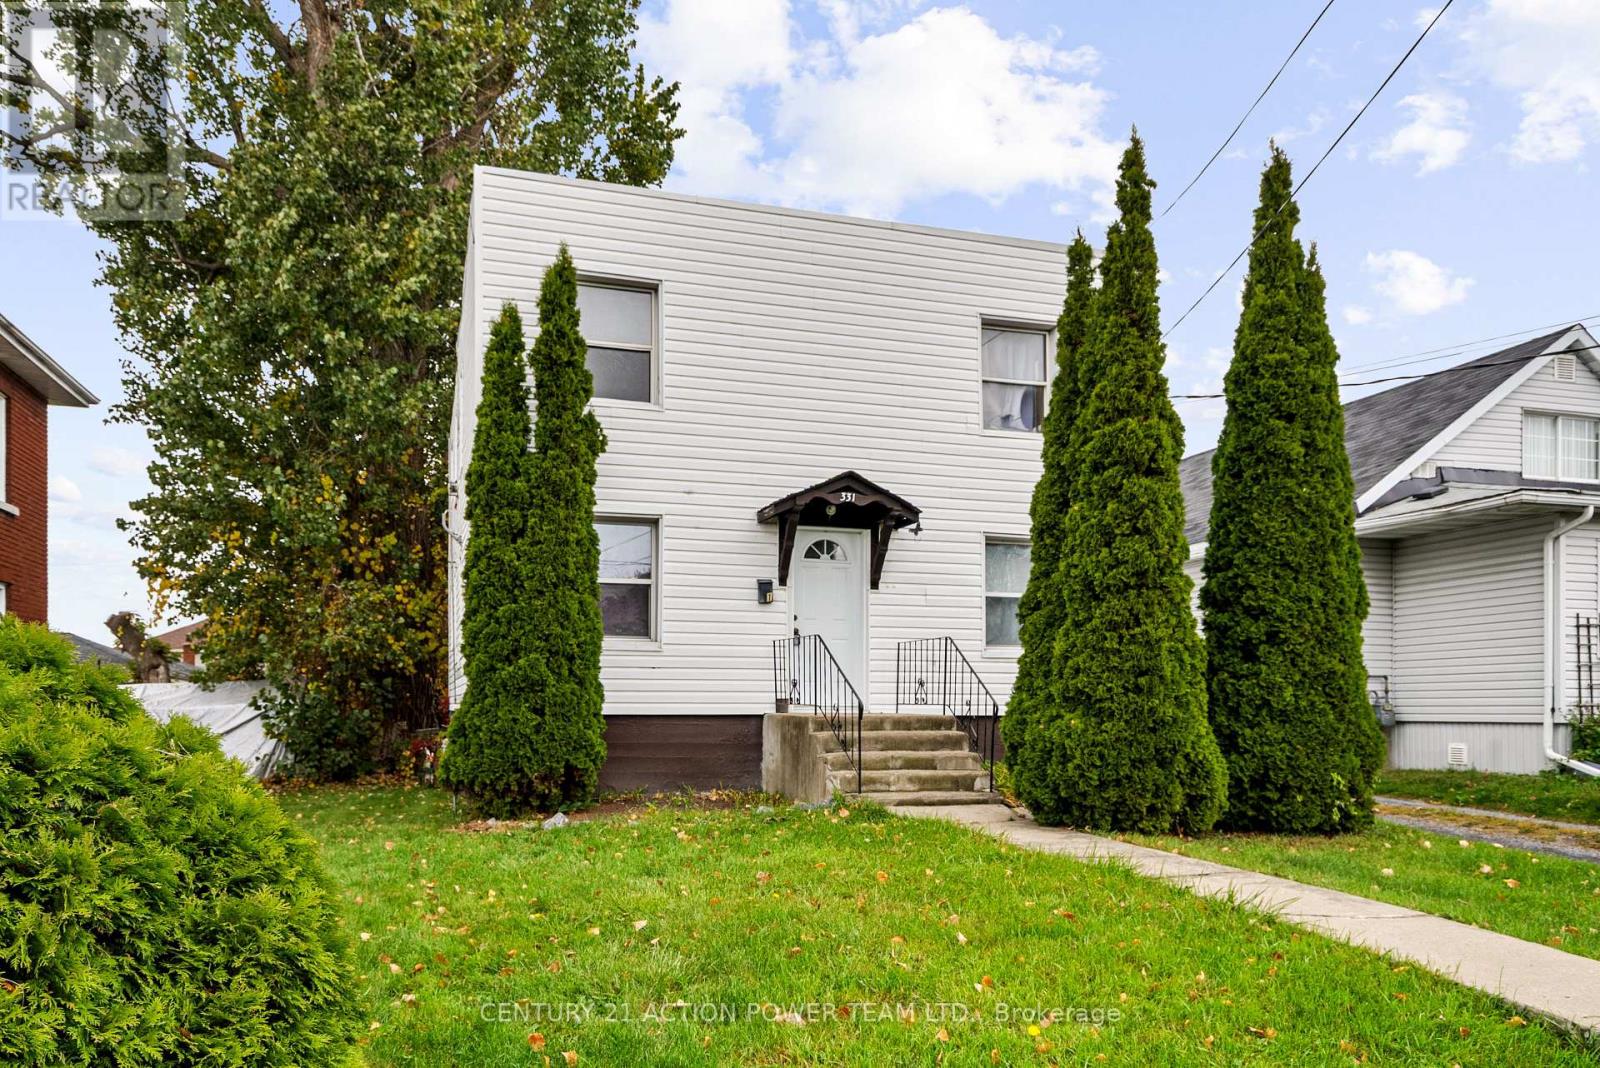
331 7th Street E
Cornwall, Ontario
Excellent Investment & Owner-Occupier Opportunity in Cornwall! Discover this fantastic, well-maintained duplex presenting a great opportunity for investors and homeowners alike. The property features two distinct 2-bedroom, 1-bathroom units, each offering a spacious living space and a functional kitchen. Situated on a large lot, this property boasts ample parking for multiple vehicles and significant outdoor space perfect for gardens and a play area. With a low-maintenance exterior, you can spend more time enjoying the benefits of ownership. Its location offers convenient access to local amenities, schools, transit routes, and major highways, making it highly desirable for tenants. (id:55689)
2 - 50 Clarendon Avenue
Ottawa, Ontario
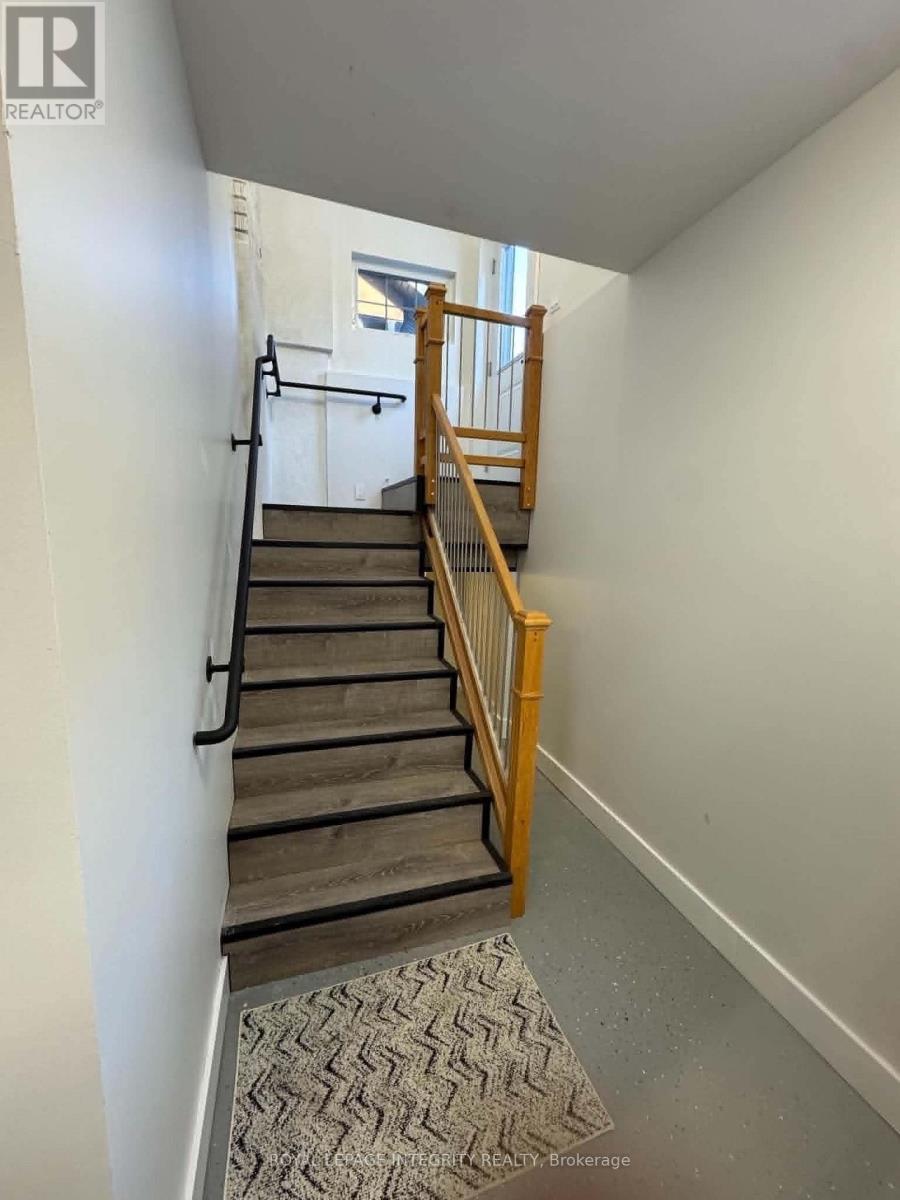
Welcome home! This newly built, beautifully designed 2-bedroom basement apartment offers comfortable, modern living in the heart of highly sought-after Wellington Village. With its own private entrance, backyard access and dedicated parking space, this home offers both privacy and convenience. The bright, thoughtfully designed space features 2 spacious bedrooms, 1 bathroom, plenty of storage. In the kitchen you will love the quartz countertops, stainless steel appliances including fridge, stove, dishwasher and microwave, plus you also have a separate room with in-suite laundry. Enjoy the comfort of in-slab hot water radiant floor heating, keeping the space cozy in the winter and naturally cool throughout the summer. Even better, water, heating and high-speed internet are included in the monthly rent. Tenant will only pay for hydro, insurance and one private driveway parking space is also included. This is a legal second dwelling, built in 2025, complies with applicable City regulations and was built to code. A fantastic opportunity to enjoy modern, low-maintenance living in one of Ottawa's most walkable neighbourhoods! Located in the vibrant Wellington Village/Westboro area, you're within walking distance of fantastic shops, cafés, restaurants, grocery stores, parks, bike paths and public transit. Tunney's Pasture O-Train station is nearby, with easy access to the 417 via Parkdale or Kirkwood. 12-month lease. Application form, Credit check, references, proof of employment and photo ID required with all applications. No smoking or vaping, inside or outside, due to the owner's allergies. (id:55689)
17 Brouse Drive
South Dundas, Ontario
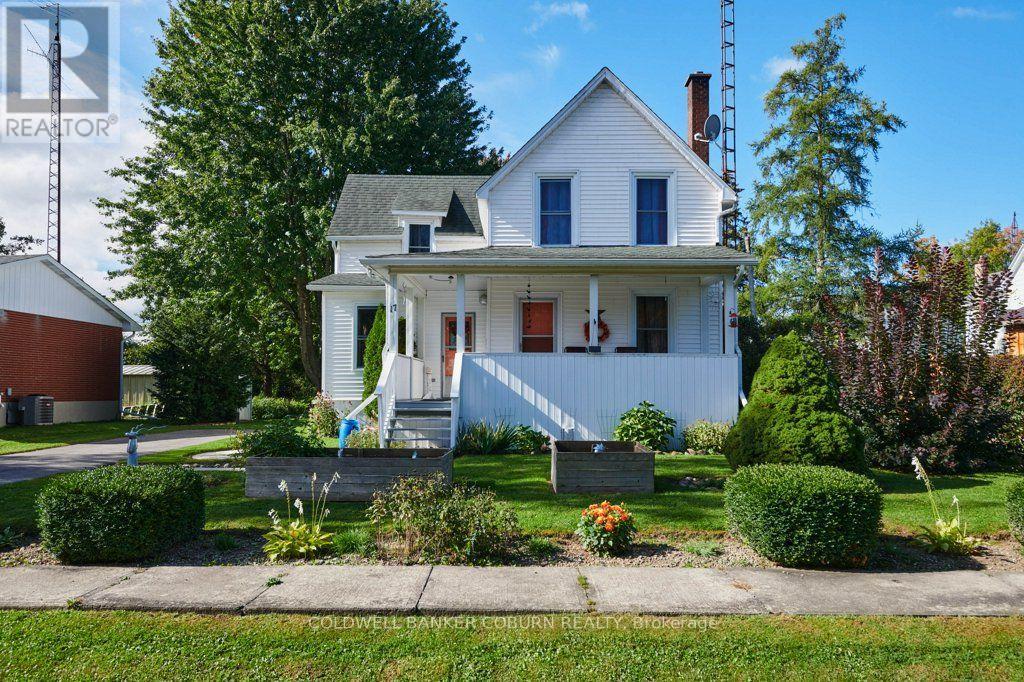
Welcome to 17 Brouse Drive, a beautifully maintained 1 and 1/2 storey home in the riverside village of Iroquois. Originally built in 1910 and relocated in the 1950s during the St. Lawrence Seaway project, this charming home retains many of the classic features and character of its era while offering comfortable modern living. The country kitchen and inviting living areas create a warm, welcoming atmosphere, complemented by 2 bedrooms with 1 and 1/2 bathrooms. The partially finished basement is clean and dry and provides useful additional space. Natural gas forced-air heating and central air conditioning provide year-round comfort. Set on a large 70' x 155' lot, the immaculately maintained grounds feature attractive, easy-care landscaping, a large front porch and parking for three vehicles. Located on a quiet crescent close to the Iroquois Control Dam and Locks, this is a wonderful opportunity to enjoy the character, history and relaxed lifestyle of one of the St. Lawrence's picturesque communities. (id:55689)