

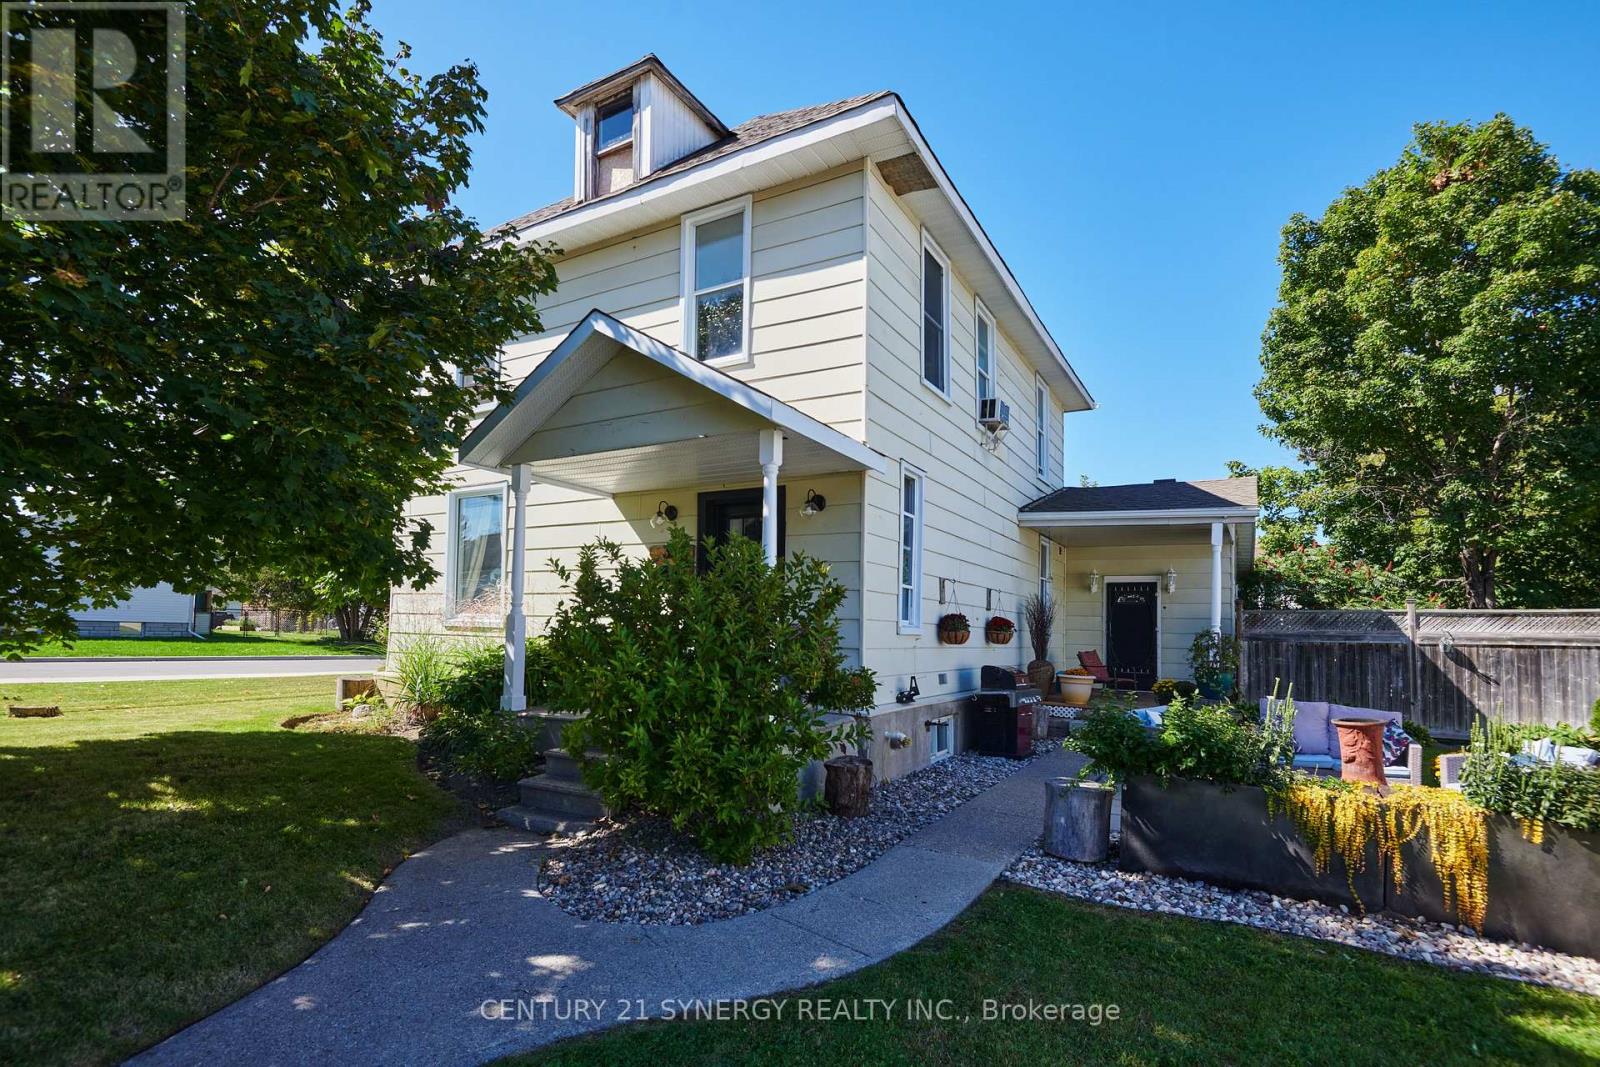
35 Norma Street S
Arnprior, Ontario
Wonderful 4-bedroom home on a delightful corner lot in the heart of Arnprior! Spacious and full of potential, this home is an excellent opportunity for first-time buyers, growing families, or anyone looking for a solid property where they can add their own finishing touches and build equity over time. One of the standout features is the huge great room/bar room, measuring just over 5m x 9m, offering an impressive amount of space for entertaining, family gatherings, a games room, home theatre, or whatever suits your lifestyle. The generous layout provides plenty of room for comfortable family living, with tons of additional storage space in both the basement and attic. The attic is a blank canvas for someone with a vision and provides an abundance of space for seasonal items, family keepsakes, hobbies, or simply the extra storage every household appreciates. The delightful corner lot provides a pleasant setting with additional outdoor space and a welcoming presence. With some updating and personal touches, this property offers the opportunity to transform a solid home into something that truly reflects your style while adding value along the way. Located in Arnprior, you'll enjoy the convenience of a vibrant community with shops, restaurants, schools, recreation and plenty of outdoor amenities nearby. (id:55689)
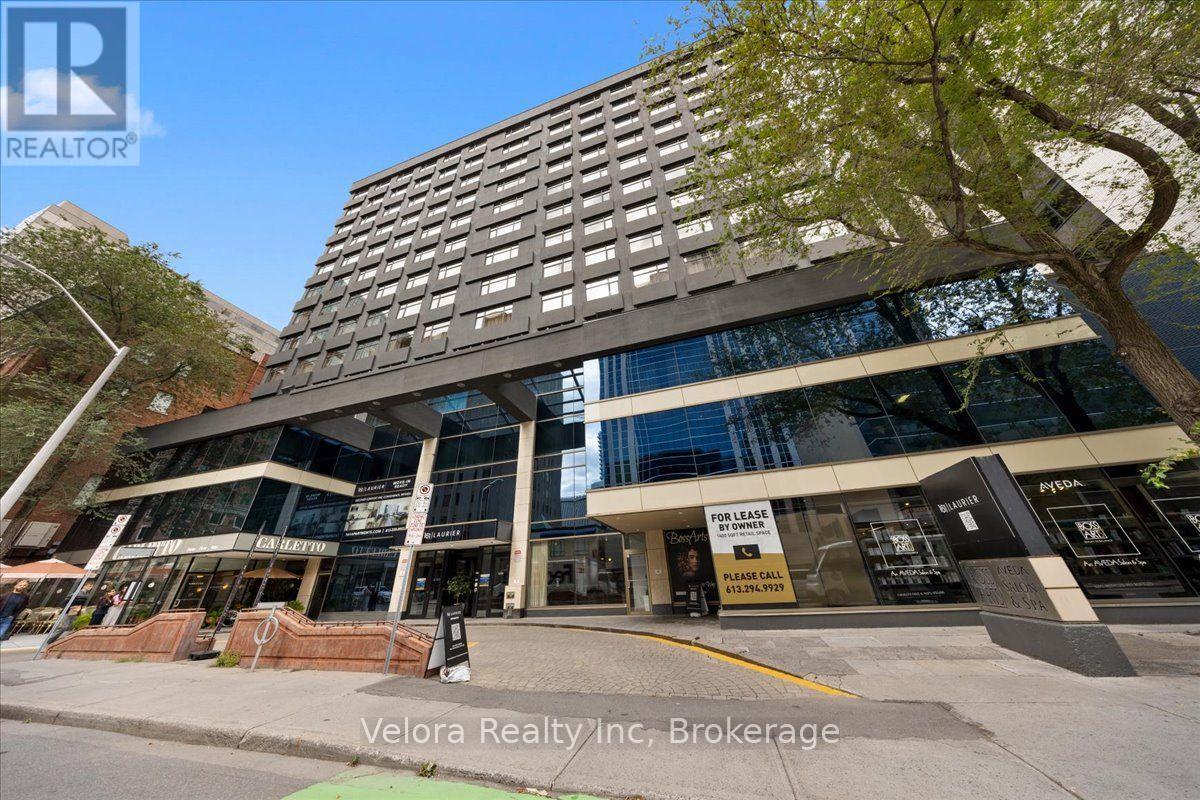
1407 - 161 Laurier Avenue W
Ottawa, Ontario
Welcome to 161 Laurier Avenue West, where modern urban living meets exceptional convenience in the heart of downtown Ottawa. Ideally situated in one of the city's most walkable locations, this newly renovated rental community offers a variety of move-in ready suites, including spacious one bedroom layouts, with flexible options available including unfurnished, partially furnished, or fully furnished suites that suit your lifestyle. Designed with both comfort and convenience in mind, residents enjoy complimentary laundry facilities on every floor along with an impressive collection of building amenities. Stay active in the newly renovated two-level fitness centre, work from home with ease from multiple co-working spaces throughout the building, or entertain and unwind in the building's inviting social and party spaces. The lifestyle extends well beyond your suite. Located just steps from Elgin Street and its popular restaurants, cafés, shops, and nightlife, 161 Laurier puts some of Ottawa's best dining and entertainment right outside your door. Confederation Park is just steps away at Laurier and Elgin, while the Rideau Canal offers beautiful pathways for walking, running, and cycling, along with one of Ottawa's most iconic seasonal attractions. Parliament Hill, the Rideau Centre, ByWard Market, University of Ottawa, National Arts Centre, government offices, public transit, and many of the city's major attractions are all within easy reach. Residents can also enjoy the convenience of Cocotte Bistro inside the building with an exclusive resident discount adding another perk to downtown living. Whether you're commuting to work, working remotely, exploring the city, or simply enjoying everything downtown Ottawa has to offer, 161 Laurier provides a lifestyle built around convenience, flexibility, and connection. Multiple units and layouts available. Please contact the listing representative for availability and showing details. (id:55689)
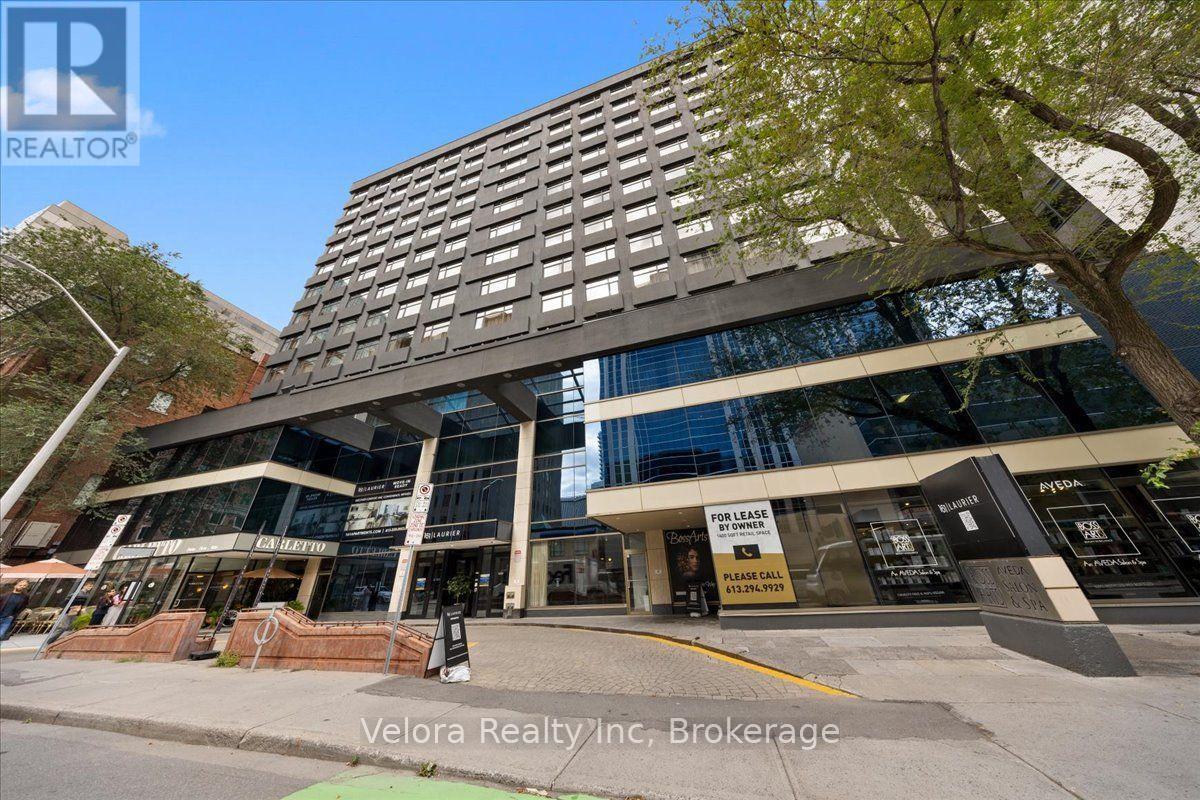
1409 - 161 Laurier Avenue W
Ottawa, Ontario
Welcome to 161 Laurier Avenue West, where modern urban living meets exceptional convenience in the heart of downtown Ottawa. Ideally situated in one of the city's most walkable locations, this newly renovated rental community offers a variety of move-in ready suites, including spacious one bedroom layouts, with flexible options available including unfurnished, partially furnished, or fully furnished suites that suit your lifestyle. Designed with both comfort and convenience in mind, residents enjoy complimentary laundry facilities on every floor along with an impressive collection of building amenities. Stay active in the newly renovated two-level fitness centre, work from home with ease from multiple co-working spaces throughout the building, or entertain and unwind in the building's inviting social and party spaces. The lifestyle extends well beyond your suite. Located just steps from Elgin Street and its popular restaurants, cafés, shops, and nightlife, 161 Laurier puts some of Ottawa's best dining and entertainment right outside your door. Confederation Park is just steps away at Laurier and Elgin, while the Rideau Canal offers beautiful pathways for walking, running, and cycling, along with one of Ottawa's most iconic seasonal attractions. Parliament Hill, the Rideau Centre, ByWard Market, University of Ottawa, National Arts Centre, government offices, public transit, and many of the city's major attractions are all within easy reach. Residents can also enjoy the convenience of Cocotte Bistro inside the building with an exclusive resident discount adding another perk to downtown living. Whether you're commuting to work, working remotely, exploring the city, or simply enjoying everything downtown Ottawa has to offer, 161 Laurier provides a lifestyle built around convenience, flexibility, and connection. Multiple units and layouts available. Please contact the listing representative for availability and showing details. (id:55689)
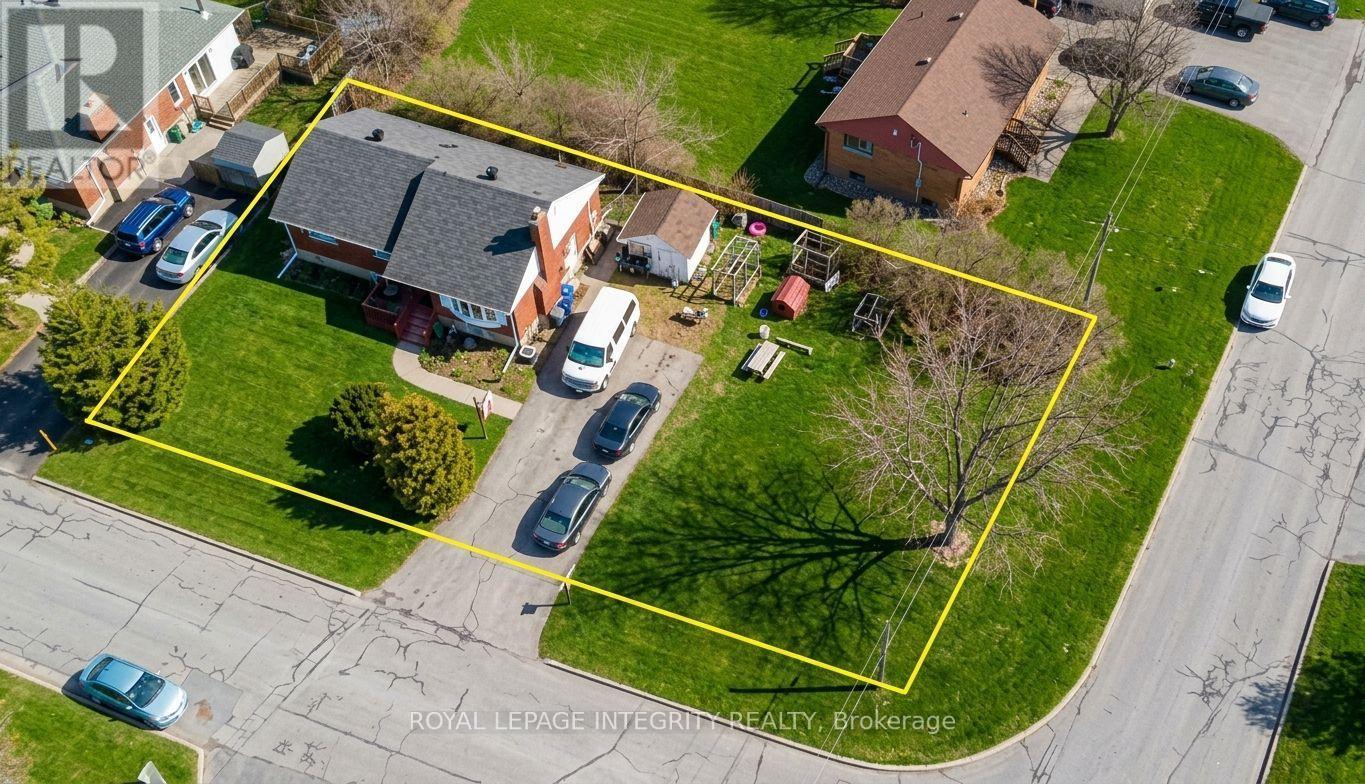
176 Oakridge Boulevard
Ottawa, Ontario
Developers! Infill opportunity in the Meadowlands and Woodroffe on a corner lot, N3B zoning, 8900sf lot size. Bungalow currently laid out as two self-contained levels with a separate entrance, separate hydro meters, two kitchens and two full baths. About 1,100 square feet on the main floor plus roughly 900 finished below grade, five bedrooms (3+2) in total, private double drive with parking for four. Both levels are tenanted while you work on development plans. Walk to Baseline Station, Algonquin College and College Square, with Woodroffe Avenue and the Queensway minutes away. Flexible possession. 24 hrs irrevocable on all offers. (id:55689)
17 Francis Street
Carleton Place, Ontario
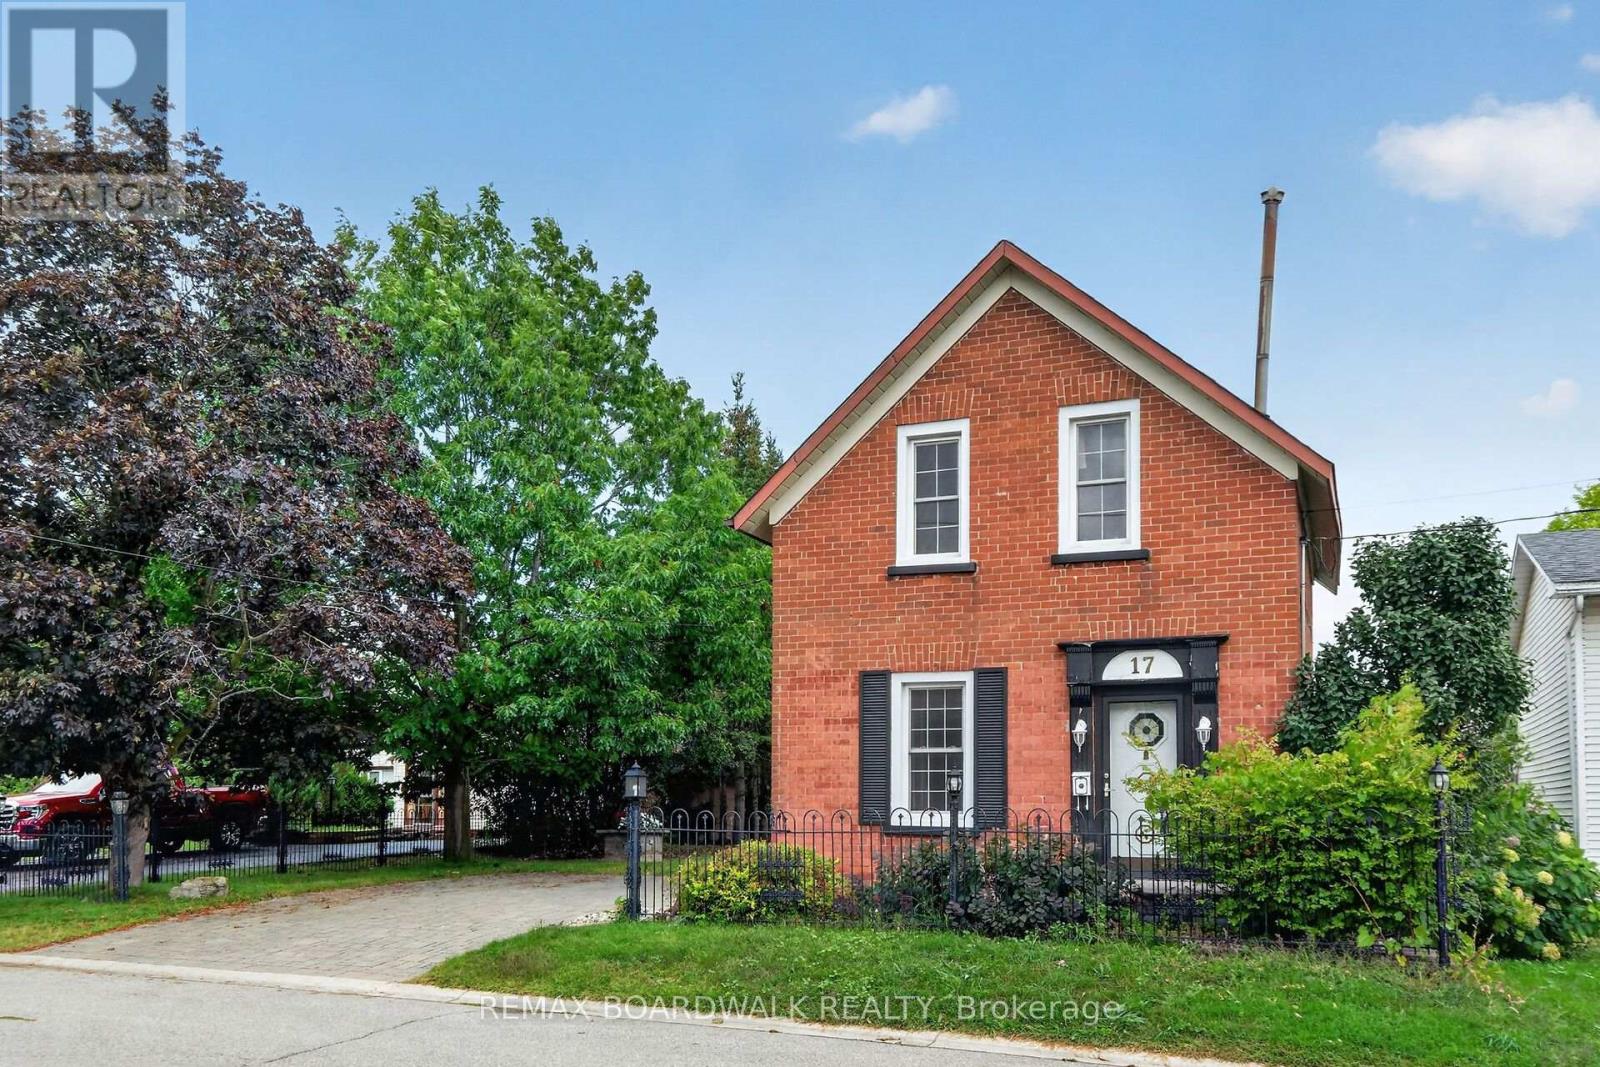
Detached brick home with original features that are a rare find in houses being built today. Set on a large lot with mature trees and established landscaping. This two-storey, 3-bedroom home combines a comfortable layout with the warmth and character of an older home. The main floor has parquet flooring through the living, dining room & familyroom. The living room flows naturally into the dining area and the kitchen sits at the centre of the home, connecting the main living spaces and making it a natural gathering point. At the back of the home, the family room offers a more relaxed space to unwind, with a gas stove, exposed brick wall, and access to the deck and side yard. A separate workshop/storage area provides useful space for projects, hobbies, tools, or seasonal items. Upstairs are three bedrooms, all with parquet flooring, solid wood doors, and closet space, a welcome feature in an older home. The 4-piece bathroom has a board-and-batten ceiling that adds another touch of original character. Outside, the property has mature trees and landscaping, creating a peacful setting with space for gardening, outdoor gatherings, or simply relax and enjoying the yard. The double-wide interlock driveway provides plenty of parking. This is a well-kept older home with original character, a practical layout, and a central location within walking distance of everything Carleton Placae has to offer. The hospital, elementary school, and daycare are just a block away, while shops, restaurants, parks, and walking trails along the Mississippi River are all close by. A location that makes it easy to enjoy the community and leave the car at home. (id:55689)
1119 Tighe Street
Ottawa, Ontario
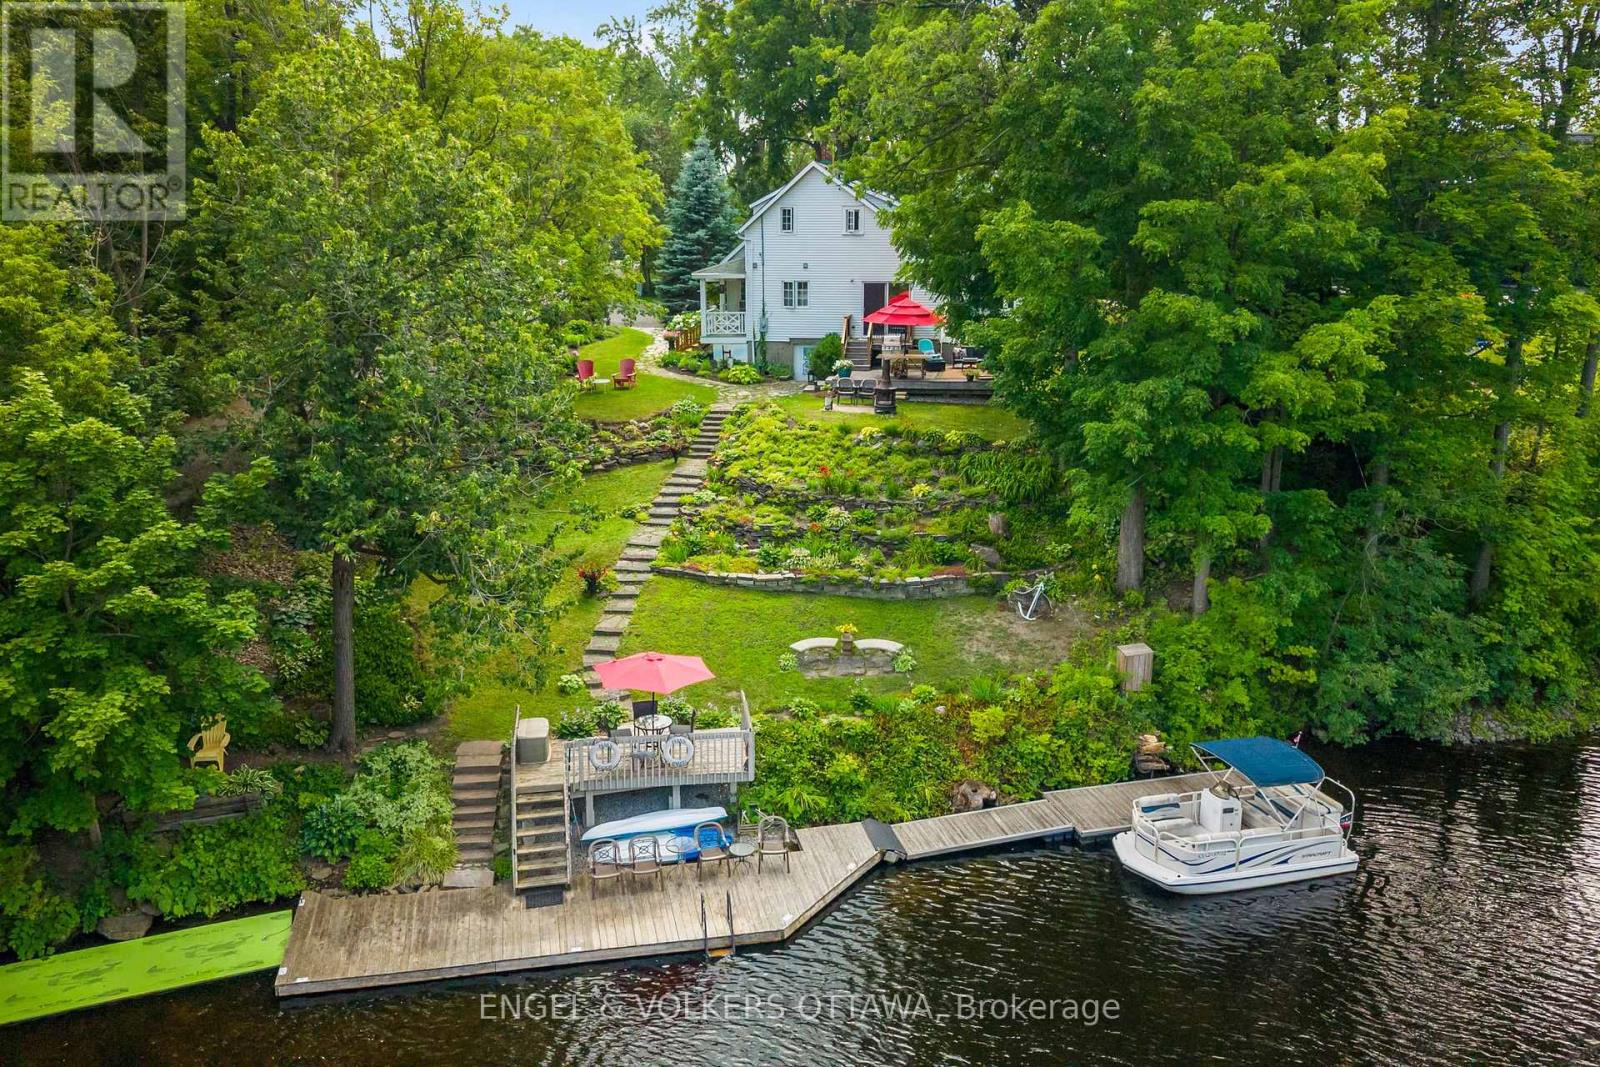
Imagine building your dream home on one of Manotick's most coveted waterfront settings. Welcome to 1119 Tighe Street, a rare opportunity to own over 100 feet of prime frontage along the scenic Rideau River, a UNESCO World Heritage Site. A distinct advantage over neighbouring properties, this home is not subject to the 50-foot Crown Land ownership found along portions of the shoreline, allowing for direct, unobstructed access to the waterfront.Nestled at the end of a quiet, private cul-de-sac, this exceptional property offers the perfect balance of peaceful waterfront living and village convenience, with restaurants, cafés, shops and local amenities all within easy walking distance.Step outside and embrace the waterfront lifestyle from your own deep-water dock, with access to the Long Reach-a spectacular stretch of over 40 kilometres of navigable water between locks. Spend your days boating, canoeing, swimming or fishing, or simply relax and take in the tranquil surroundings and picturesque views of Watson's Mill.Whether you envision creating a stunning custom home with a walkout basement designed to capture the river views, or prefer to enjoy the character and charm of the existing residence, this property offers endless possibilities. A truly special opportunity to create your own private retreat while enjoying everything the Village of Manotick has to offer. Come discover the possibilities and start your next chapter on the Rideau River. (id:55689)
150 Blackdome Crescent
Ottawa, Ontario
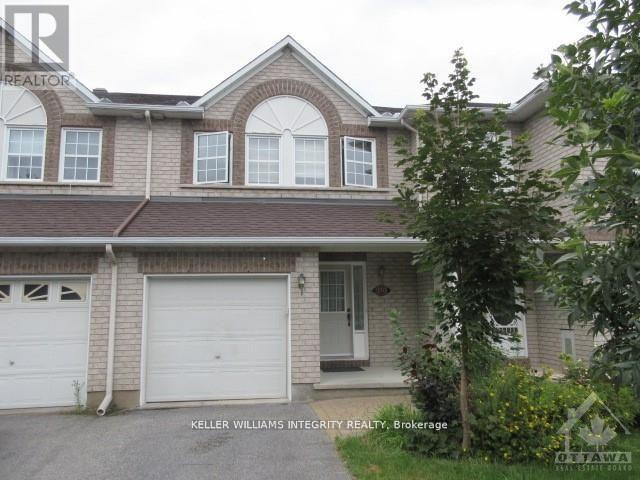
Discover this charming 3-bedroom, 3-bathroom rental in the heart of Kanata Lakes, featuring a primary suite with a walk-in closet and ensuite, upstairs laundry, and a bright living room with a cozy fireplace. Enjoy the fully finished basement for added living space and a private backyard with no rear neighbors for ultimate tranquility. With abundant natural light throughout, this home is perfect for comfortable living in a prime location close to schools, parks, and amenities. Landlord preference is no pets. (id:55689)
602 Brome Crescent
Ottawa, Ontario
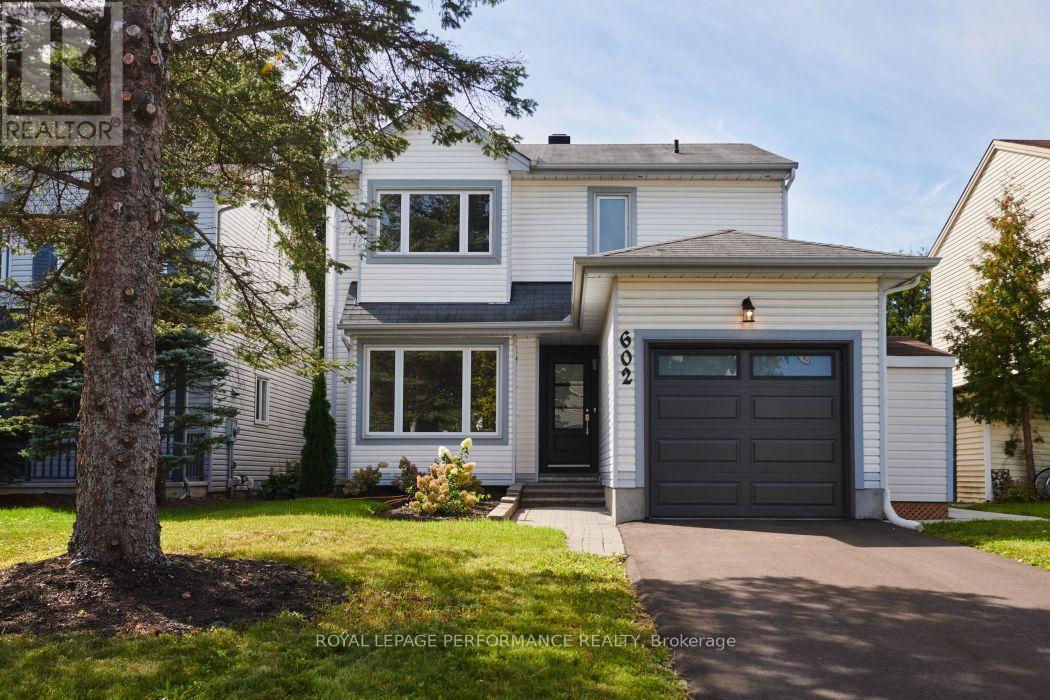
Beautifully renovated 3-bedroom, 3-bathroom detached home nestled on a quiet crescent, backing directly onto Fallingbrook Community Elementary School. This stunning home has been completely renovated back to the studs main and second level with thoughtful attention to detail and quality throughout. The extensive updates include a brand new kitchen, new appliances, three beautiful new bathrooms, new drywall, flooring, light fixtures, a new deck, and so much more. Every detail has been carefully considered to create a stylish, comfortable, and move-in-ready home that is sure to impress.Enjoy the peace and privacy of this desirable neighbourhood while being conveniently located close to shopping, schools, recreation, parks, and public transit. Nothing to do but move in and enjoy! This lovely home combines modern updates, a fantastic location, and the convenience of backing onto a school-an opportunity you won't want to miss. (id:55689)
14 Trillium Avenue
Ottawa, Ontario
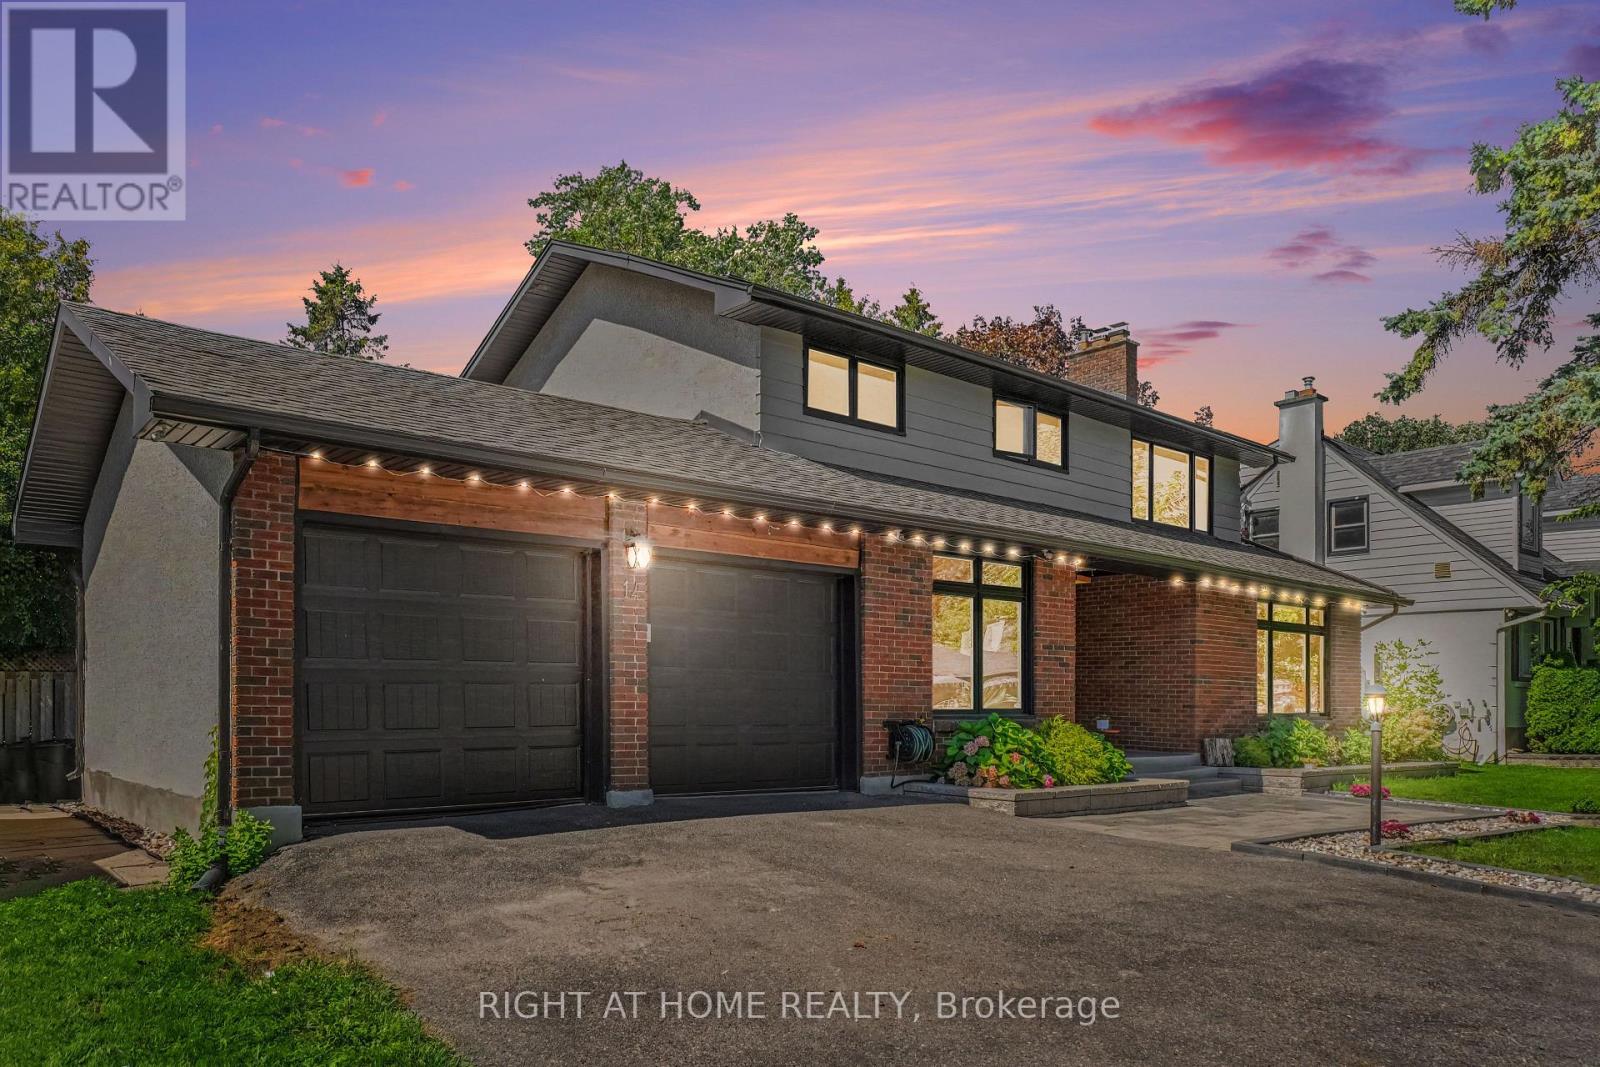
Welcome to 14 Trillium Ave! Tucked away on a quiet, street in Merivale, over 3,000 sq.ft. of living space, fully renovated 4-bedroom, 4-bathroom home sits on an oversized lot framed by mature trees. You are minutes from everything the city offers, yet the moment you pull into the driveway, the pace slows down. Step inside to an oversized foyer that leads into the heart of the home: a stunning kitchen designed by professionals, where every finish was chosen with intention, from the exotic stone counters and premium appliances to the live-edge wood island where mornings begin and evenings linger. Open the door, step onto the expansive multi-level deck, and the city disappears. The backyard is a true escape, centered on an oversized heated inground pool with a dramatic rock waterfall and pool lighting, surrounded by towering trees, mature hedges and wood fence that keeps it completely private. Back inside, light pours through oversized windows and warms the rich hardwood floors. The living room gathers around a stone fireplace, and a second set of double doors opens from the elegant dining room to the deck, creating an easy flow for everyday family life and entertaining alike. A versatile main-floor den/office can also serve as a fourth bedroom, offering flexibility for guests or working from home. Upstairs, the primary suite is a quiet retreat, with walk-in closets and a spa-like ensuite. Two additional bedrooms and a bright main bathroom complete the level. The fully finished lower level adds a full bathroom, a kitchenette and a second fireplace for cozy winter nights, making it ideal as an in-law suite. Recent updates include: landscaping and interlock (2023), owned tankless water heater (2023), furnace (2026), roof (2015), windows (2017), A/C, pool pump and piping (2023), high end custom kitchen (2021), basement kitchenette (2025), basement floor (2023), powder room (2026), built-in oven/microwave (2021), dishwasher (2021), gas cooktop (2021) (id:55689)
6591 Marina Drive
Ottawa, Ontario
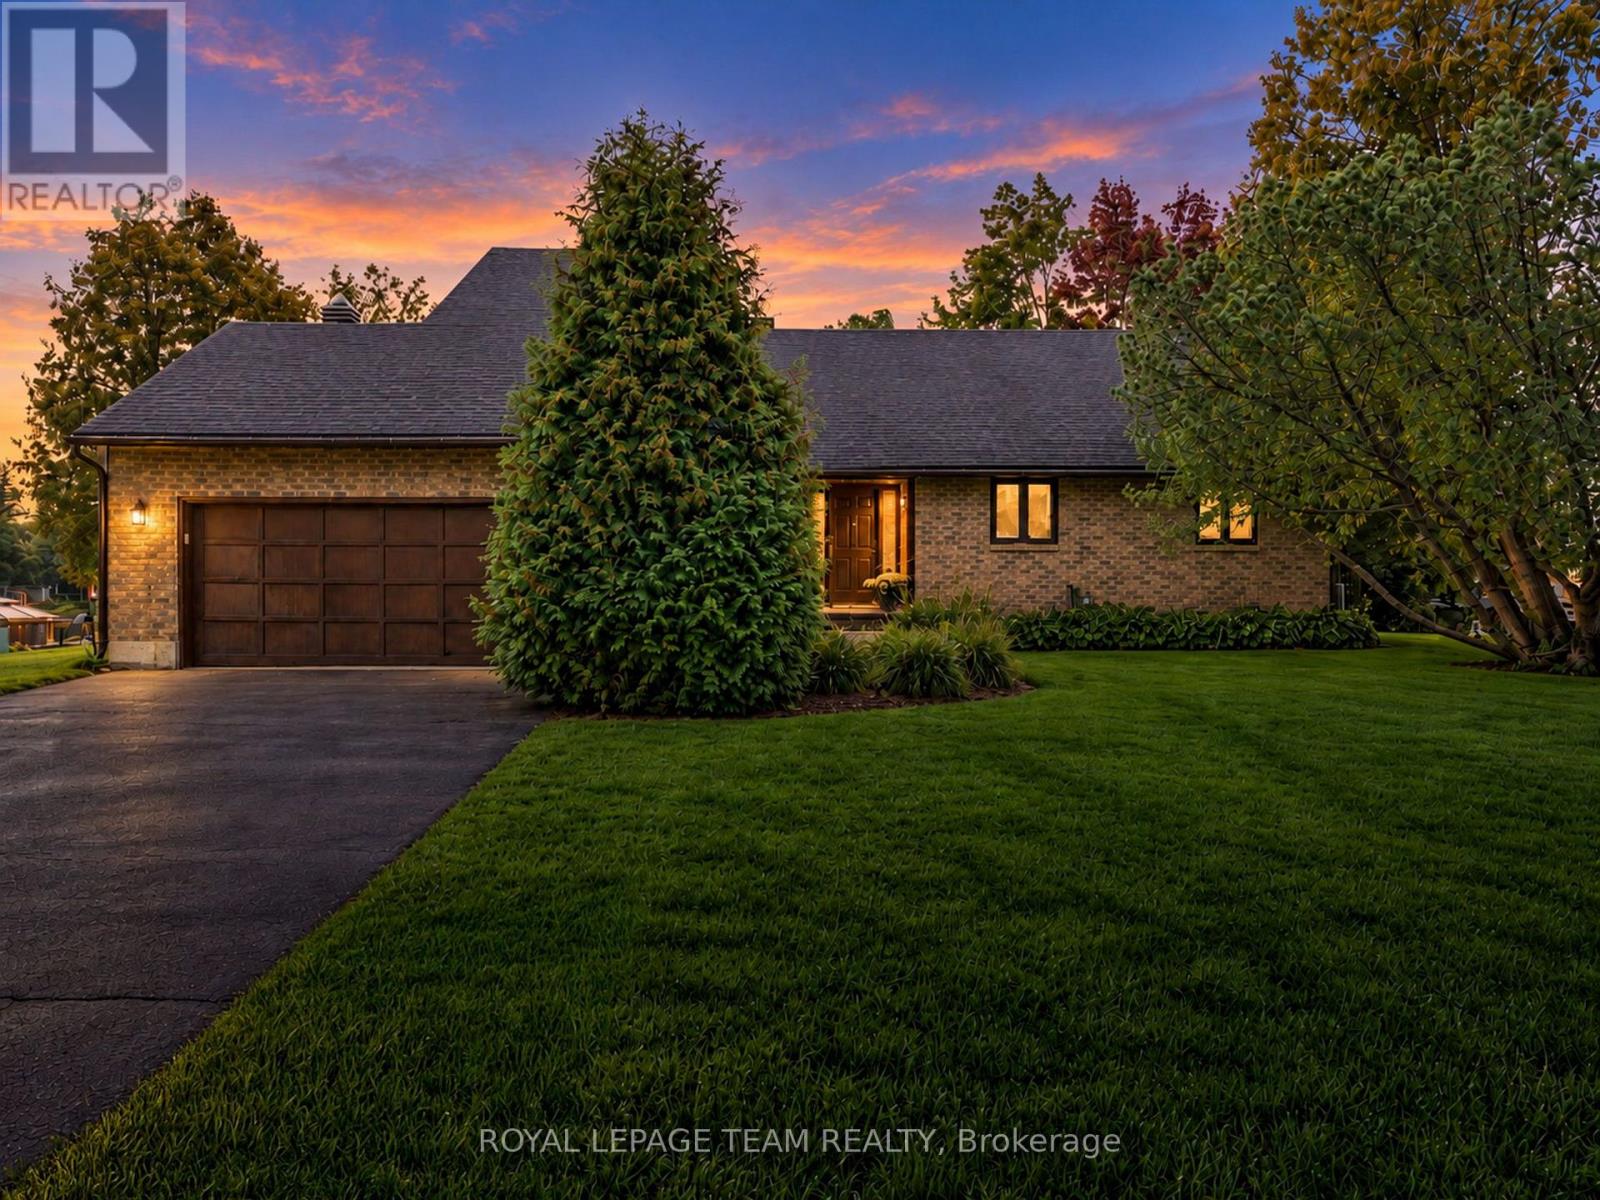
Set along the main channel of the Rideau River, this waterfront walkout bungalow enjoys a beautiful setting with picturesque river views and a generous backyard stretching toward the shoreline. Established gardens and open green space create an inviting backdrop, all within a welcoming community just moments from the shops, restaurants and amenities of Manotick Village. Inside, large windows capture the river views and fill the principal living spaces with natural light. Brick detailing and two wood burning fireplaces add character throughout the home, while the kitchen features generous cabinetry and a centre island. The adjoining breakfast area opens directly to the elevated rear deck, creating a natural extension outdoors. Offering four bedrooms and three bathrooms across two finished levels, the home includes three bedrooms, two bathrooms and laundry on the main level. The finished walkout lower level adds substantial living space, with an expansive recreation room highlighted by a full brick fireplace and a generous primary suite with a walk-in closet and ensuite. Outside, the expansive elevated deck provides an inviting place to relax or gather while enjoying the waterfront views. The walkout lower level opens directly to the backyard, where the lawn extends toward the shoreline, permanent dock and Rideau River beyond. Some photographs have been virtually staged. (id:55689)
802 Parnian Private
Ottawa, Ontario
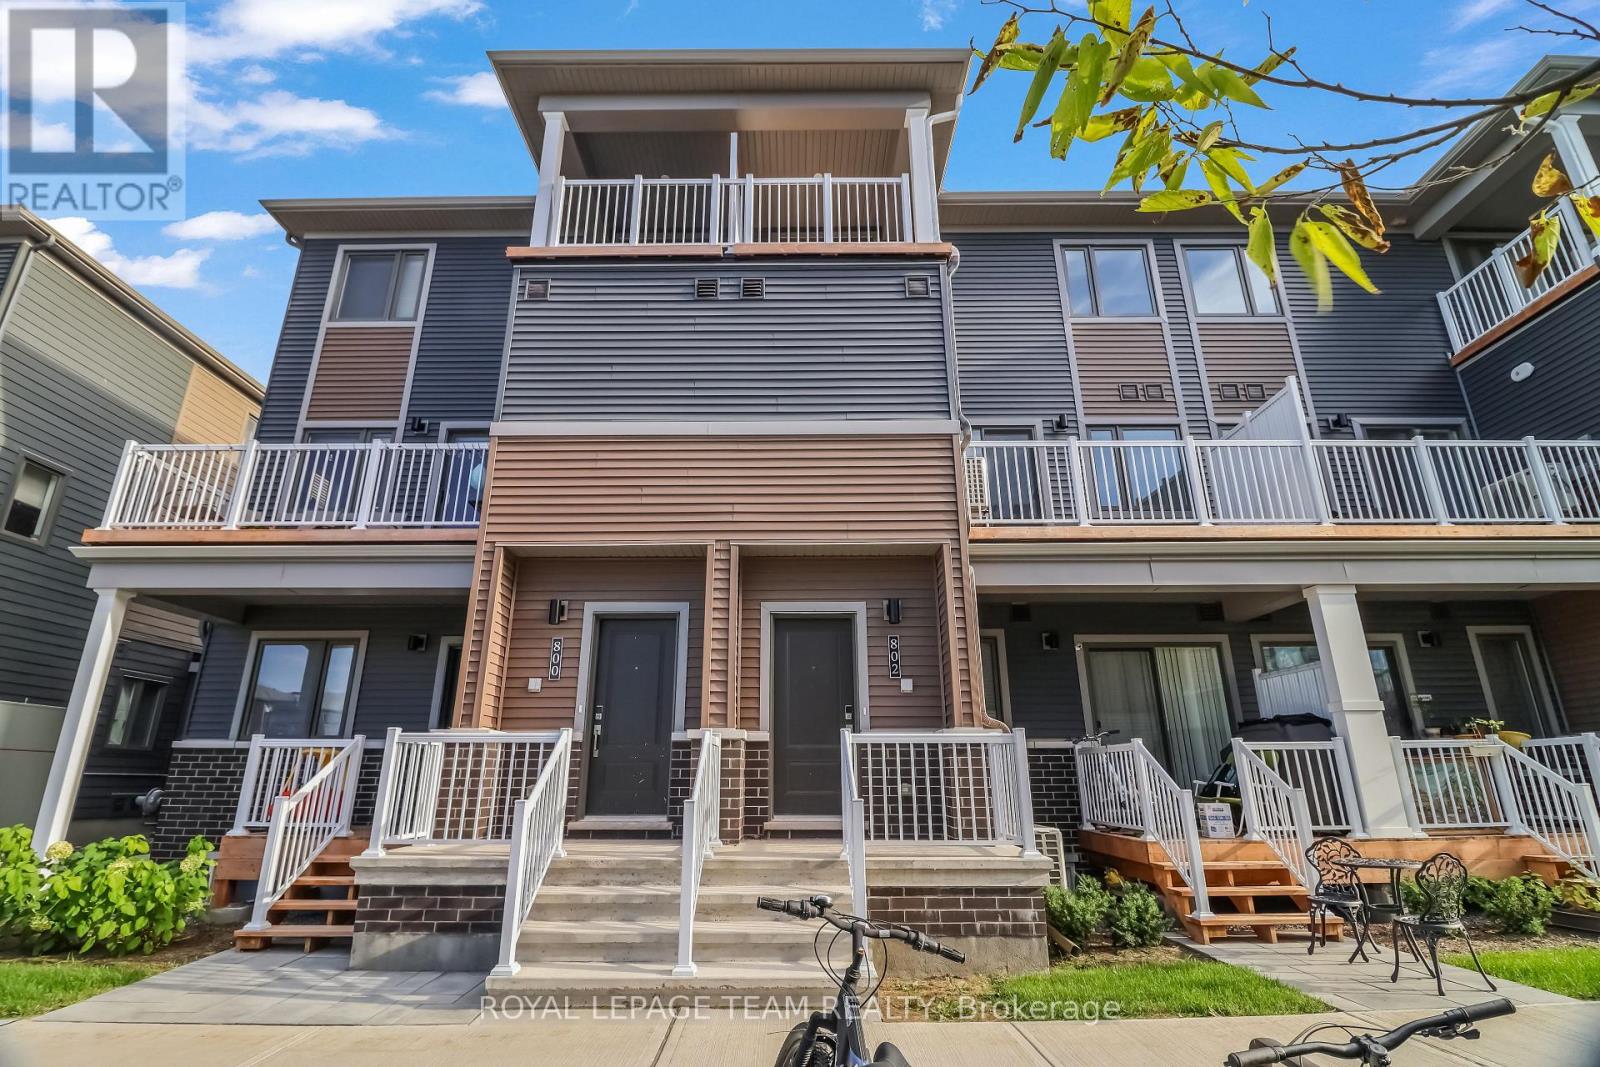
This lovely and spacious stacked townhouse offers 2 bedrooms, 3 bathrooms, and a bright, open-concept kitchen featuring stainless steel appliances. The welcoming front porch and foyer lead upstairs to the inviting living and dining area. The modern kitchen includes a charming breakfast bar, perfect for enjoying your morning coffee or a casual meal. Patio doors fill the living and dining space with natural light and open onto a private balcony, ideal for relaxing and enjoying the outdoors. Upstairs, the spacious primary bedroom offers a walk-in closet and a private ensuite with a standing shower. The second bedroom has been thoughtfully upgraded to include its own private bathroom and features a private balcony overlooking the surrounding community. Conveniently located just minutes from Barrhaven Marketplace, parks, public transportation, schools, shopping, grocery stores, restaurants, bars, and sports clubs. Some photos may have been virtually staged. (id:55689)
4550 Ste-Catherine Street
The Nation, Ontario
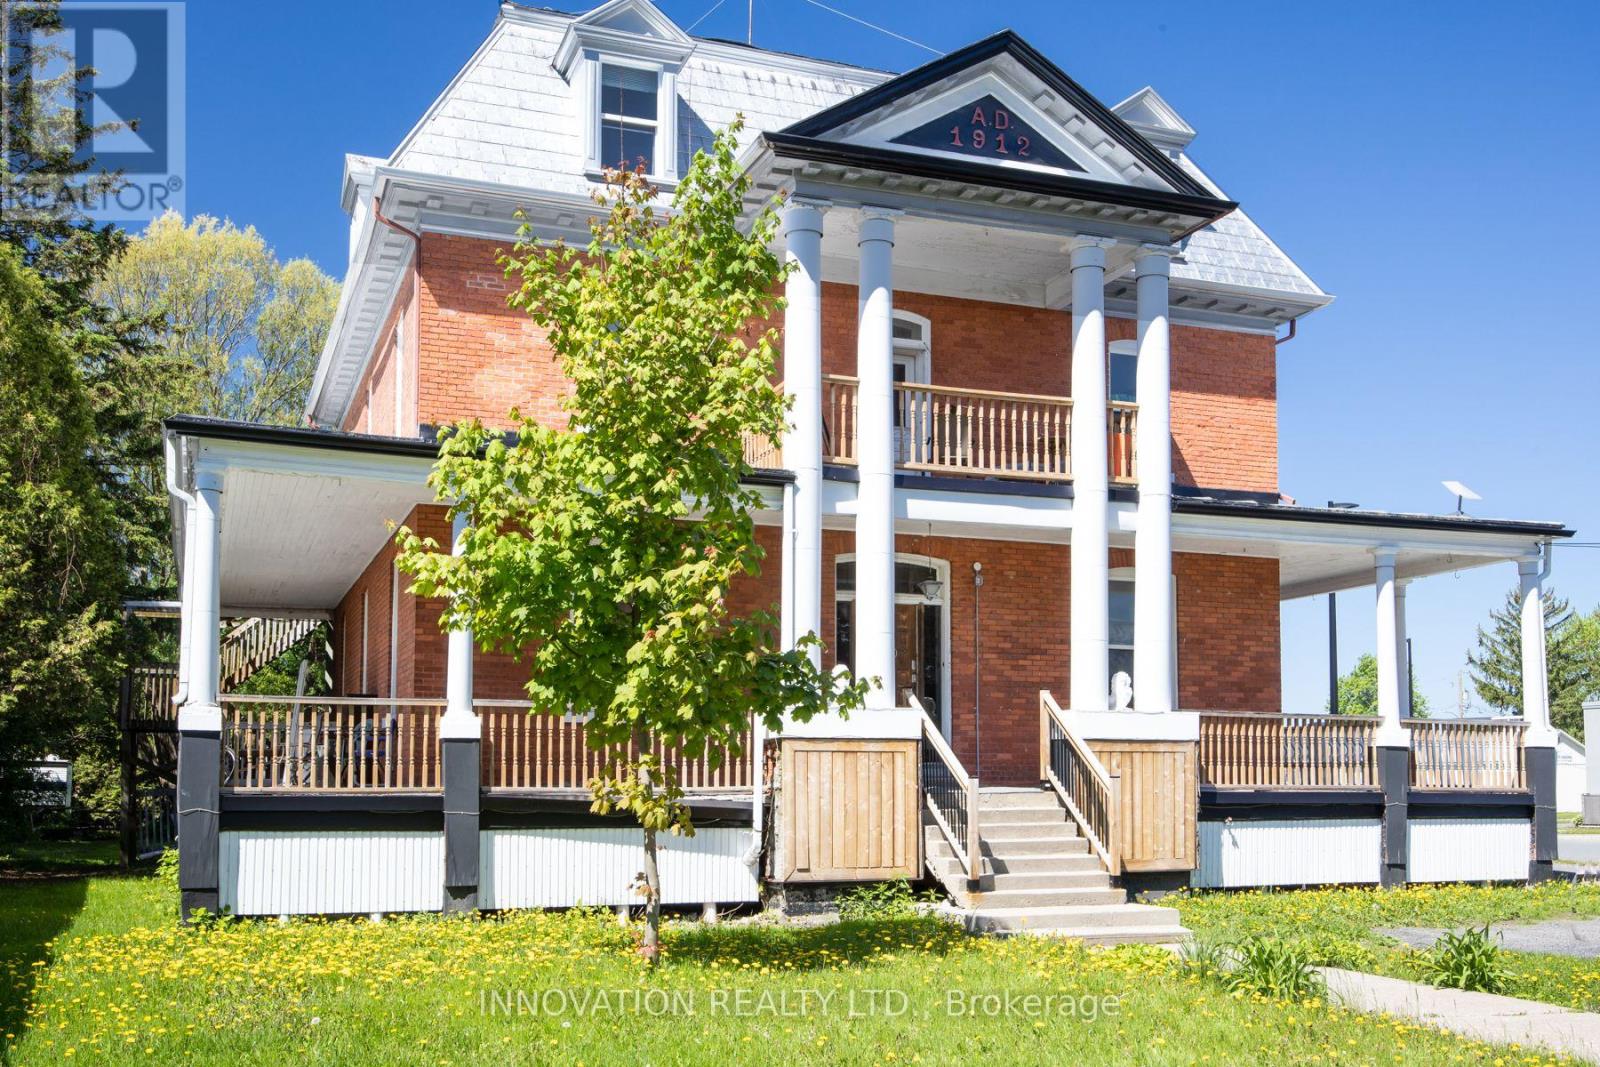
Discover a rare opportunity to own a distinguished piece of history with this stately 1912 Victorian residence, gracefully blending timeless character with exceptional versatility. Situated in the charming village of St. Isidore, this impressive three-storey home offers a unique combination of immediate income potential and long-term redevelopment possibilities. Showcasing original architectural details and enduring craftsmanship, the property is currently configured with 12 private rental rooms across the main and second levels, complemented by shared amenities including a spacious kitchen and dining area, as well as three well-appointed bathrooms. The expansive third floor presents a remarkable opportunity for customization-ideal for additional income suites, a stunning owner's retreat, or a transformative renovation project. Zoned Village Core, this property supports a wide range of permitted uses, making it equally attractive as a high-yield investment, multi-generational home, boutique business, or one-of-a-kind family residence. A truly exceptional offering where heritage charm meets future potential. (id:55689)