


30 Albert Street
Russell, Ontario
RARE MULTI-GENERATIONAL OR INCOME PROPERTY OPPORTUNITY IN THE HEART OF EMBRUN! Welcome to this versatile BUNGALOW offering a main residence, a LOWER-LEVEL 1 BED IN-LAW SUITE plus a separate SECONDARY ABOVE-GRADE DWELLING with its own basement! The main home features 3 bedrooms plus an optional 4th bedroom or office (with its own separate entrance), comfortable living spaces and the convenience of main-floor laundry. The kitchen boasts granite countertops and ample cabinetry, while the primary bedroom features an electric fireplace and direct access to a 3-season solarium and backyard. The lower-level IN-LAW SUITE provides additional private living space with 1 bedroom, 1 bathroom and its own kitchen/living area. The separate above-grade secondary dwelling offers even more flexibility and has its own driveway and garage, creating an ideal setup for extended family or multi-generational living. Two central A/C's and furnaces in both dwellings provide added comfort, while gas and electric fireplaces are additional features of the home. Outside, the landscaped backyard offers a private setting with plenty of space to relax and enjoy. A fully insulated 20' x 24' detached garage with wood-stove heating is ideal for a workshop, hobbies or additional storage, while an 8' x 10' storage shed with power provides even more useful space. Notable updates include the kitchen (by Sebo Woodwork), lower-level flooring (approx. 2023), Roof 2018 . Ideally located close to Embruns schools, parks, recreation, shopping, restaurants and everyday amenities. With THREE distinct living areas, separate access, a private landscaped property and exceptional garage and storage spaces, this is a rare find offering flexibility for today's multi-generational family! (id:55689)
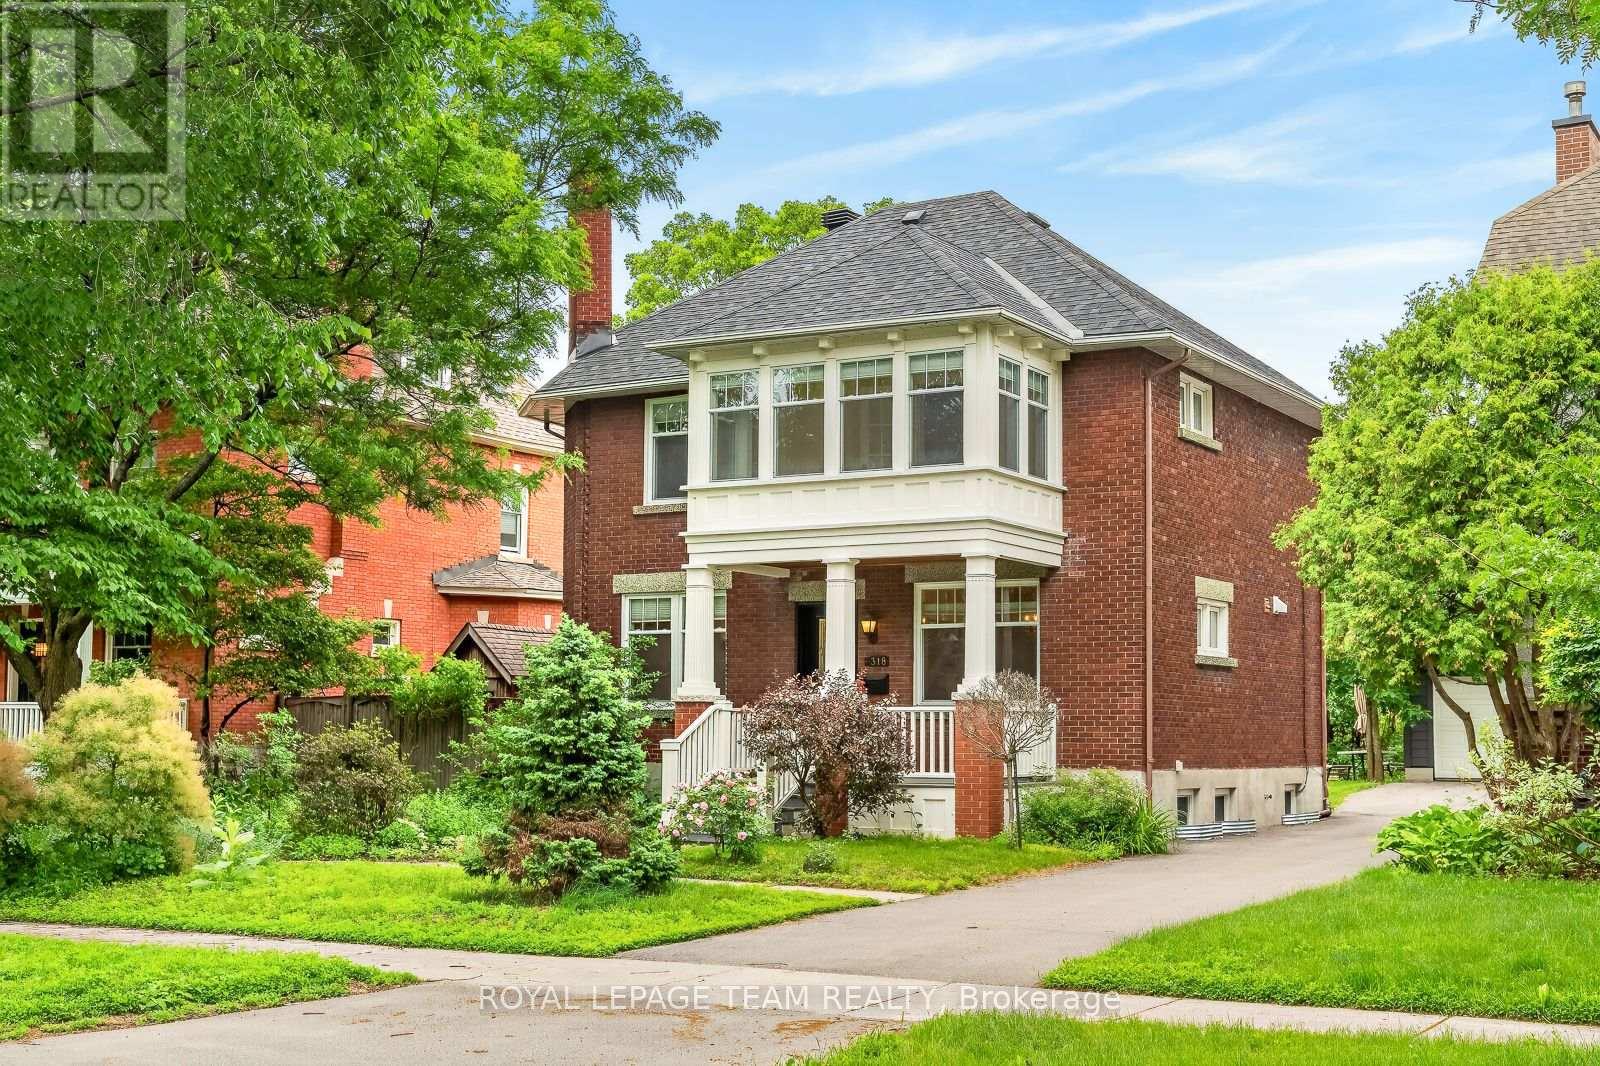
318 Clemow Avenue
Ottawa, Ontario
Stately red-brick home on one of the Glebe's most coveted streets, where quiet, low-traffic living meets the charm of an established neighbourhood. A rebuilt columned porch sets the tone. Inside, a grand principal living and dining space is defined by high ceilings, windows on both sides, and wood-burning fireplace with a beautifully detailed mantle-expansive yet warm, ideal for entertaining and everyday living. Across the hall, a designer kitchen offers extensive cabinetry, large island, and dolomite countertops from Italy. Monogram range, dual-drawer dishwasher, two sinks, and premium appliances complete the space. Mudroom addition leads to a deep backyard with composite wraparound deck, lilacs, and rebuilt detached garage. Fully renovated lower with luxurious, large spa-style bath, wine cellar, and versatile living space. Entire foundation waterproofed including weeping tile, frost protection around the entire perimeter of the house. Comes with transferable 25 year waterproofing guarantee. Upstairs offers 4 bedrooms, a bright primary with adjoining sunroom, and a beautifully updated bath with marble finishes. Radiator heating provides exceptional comfort. A rare offering. (id:55689)
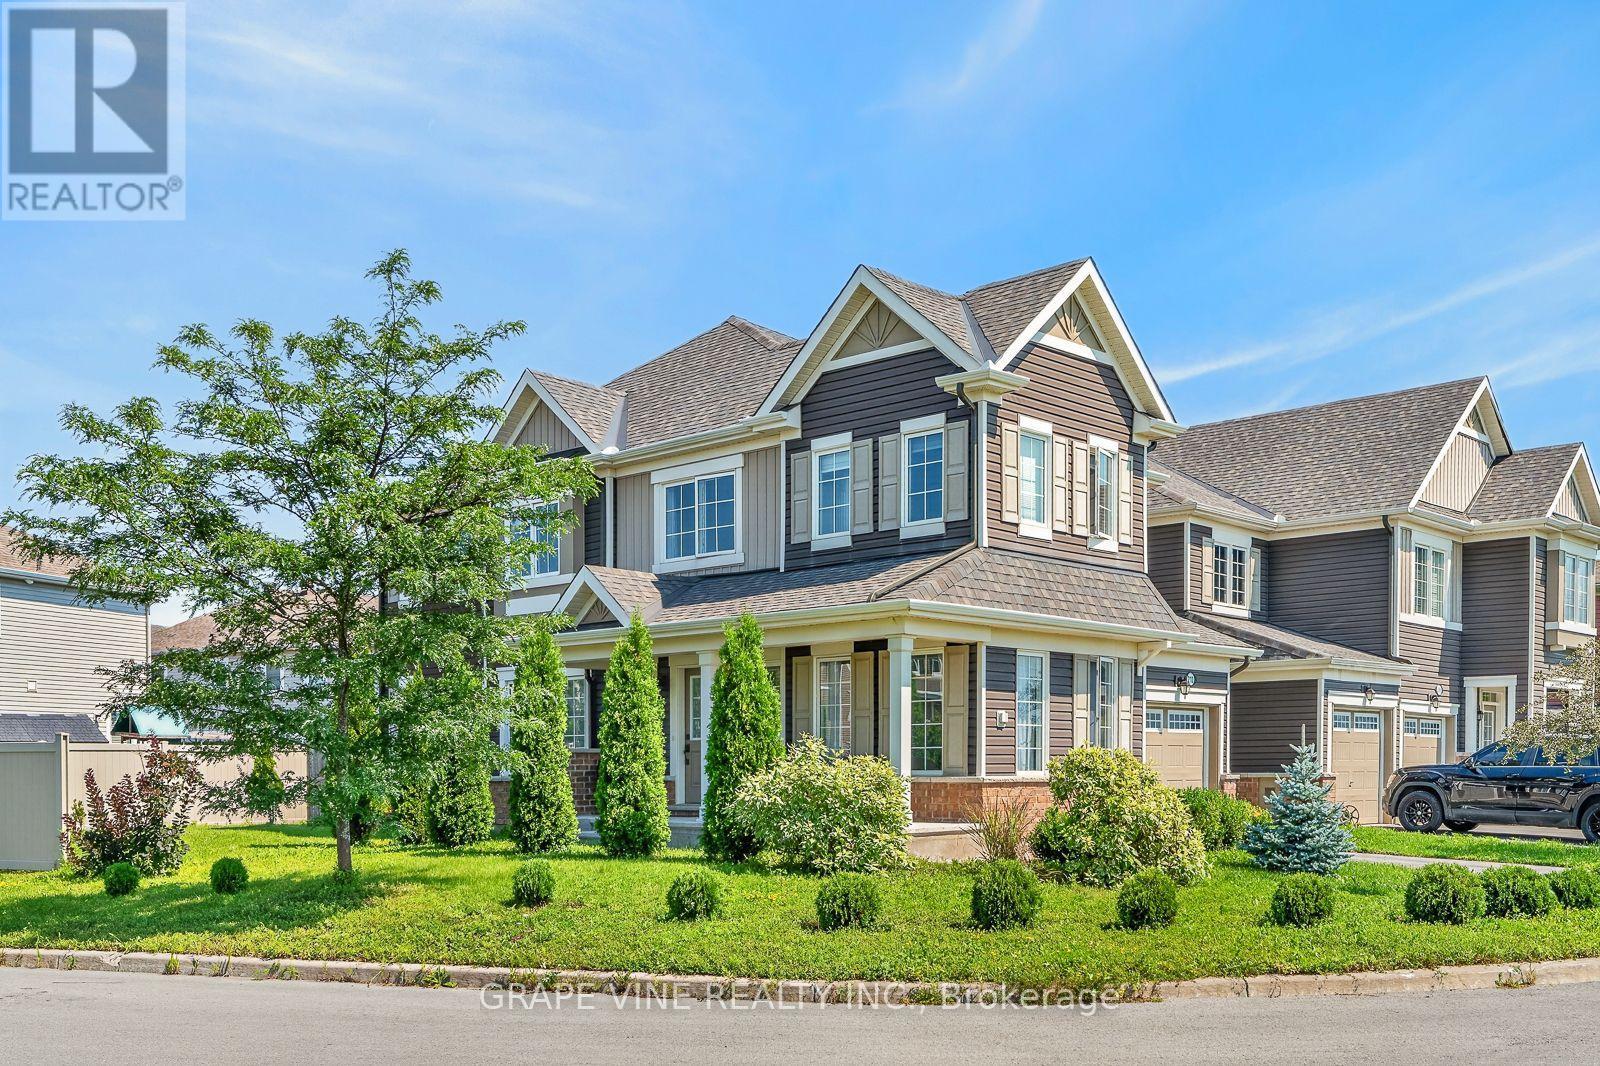
210 Clintonia Street
Ottawa, Ontario
Welcome to 210 Clintonia Street in desirable Stittsville. Stunning 3 bedroom, 2.5 bathroom end-unit townhome on a gorgeous corner lot, featuring a side-entry layout with large, long covered front porch area leading into a welcoming foyer. Open concept design floor plan with impressive windows throughout flood the home with natural light, and allow views of the outside open spaces. The main level boasts beautiful hardwood flooring in the living/dining, family room and kitchen areas. The bright white kitchen features ample cabinetry and counter space, stainless steel appliances, and a breakfast bar overlooking the dining area and family room. Upstairs, you will find three bedrooms, including a generous primary bedroom with a private ensuite, and spacious walk in closet. 2 additional bedrooms, a full main bathroom, and convenient second-floor laundry room complete this level. Set on a premium oversized lot, the yard offers plenty of green space, no front neighbours, partial fencing, a private single driveway, and plenty of room to enjoy outdoor living. Close to shopping, restaurants, transit, schools, recreation, and all the conveniences that Stitsville/Kanata has to offer. (id:55689)

1009 - 203 Catherine Street
Ottawa, Ontario
At the heart of Centretown's vibrant urban rhythm, SoBa Ottawa places cafés, restaurants, canal pathways, yoga studios, and music venues right outside your door. This stunning corner suite is defined by dramatic light and modern architecture, with floor-to-ceiling windows, exposed concrete ceilings, and striking pillars creating an atmosphere that feels sophisticated and serene. The sleek kitchen features under mount lighting, extensive storage, and a generous island ideal for entertaining. The expansive living area feels beautifully open and airy, while upgraded ceiling fixtures, track lighting, and electric blinds add polish throughout. Relish in the deep peace found within the light-filled primary bedroom, complemented by a refined modern ensuite bathroom. Enjoy an exceptionally long balcony with gas BBQ hookup, two parking spaces, and an oversized 6' x 4' storage locker directly adjoining one of the parking spots - an exceptionally convenient touch. Residents enjoy concierge service, gym facilities, party spaces, and an outdoor pool. Upgrades include ceiling lighting throughout, glass shower enclosures, remote blinds. (id:55689)

350 Berry Side Road
Ottawa, Ontario
Set on over 5.5 acres with more than 600 feet of exceptional Ottawa River frontage, 350 Berry Side Road offers a rare opportunity to own a private waterfront retreat with panoramic views stretching to the Gatineau Hills and Downtown Ottawa. Tucked among prestigious estate homes and only minutes from Kanata's Tech Park, this remarkable property blends natural beauty, flexibility, and timeless character.The residence offers a unique "two homes in one" layout and would be a perfect place to expand and make it a property to share with family and friends. The main living area features a bright kitchen, dining area and cozy family room with a wood burning fireplace, the bedroom has breathviews, updated bathrooms, beautiful wood flooring, and a finished lower level designed for comfortable year-round living. The original 3 season cottage section of the home maintains its rustic charm with a vintage-inspired kitchen, additional bedrooms, a large great room, and a screened porch that can seat 20 and overlooks the river with views of downtown Ottawa complete with electric blinds to protect the space from the elements.The grounds are truly unforgettable. Mature landscaping, open green space, and a natural lilac hedge create a picturesque setting ideal for entertaining, family gatherings, weddings, or future expansion opportunities. Two historic 1800s log cabins with hydro add incredible character and flexibility for guest accommodations, studios, or creative spaces.Enjoy deep, clean shoreline, easy boat launch access, riparian rights, and endless opportunities to embrace waterfront living in one of the Ottawa area's most scenic settings. (id:55689)
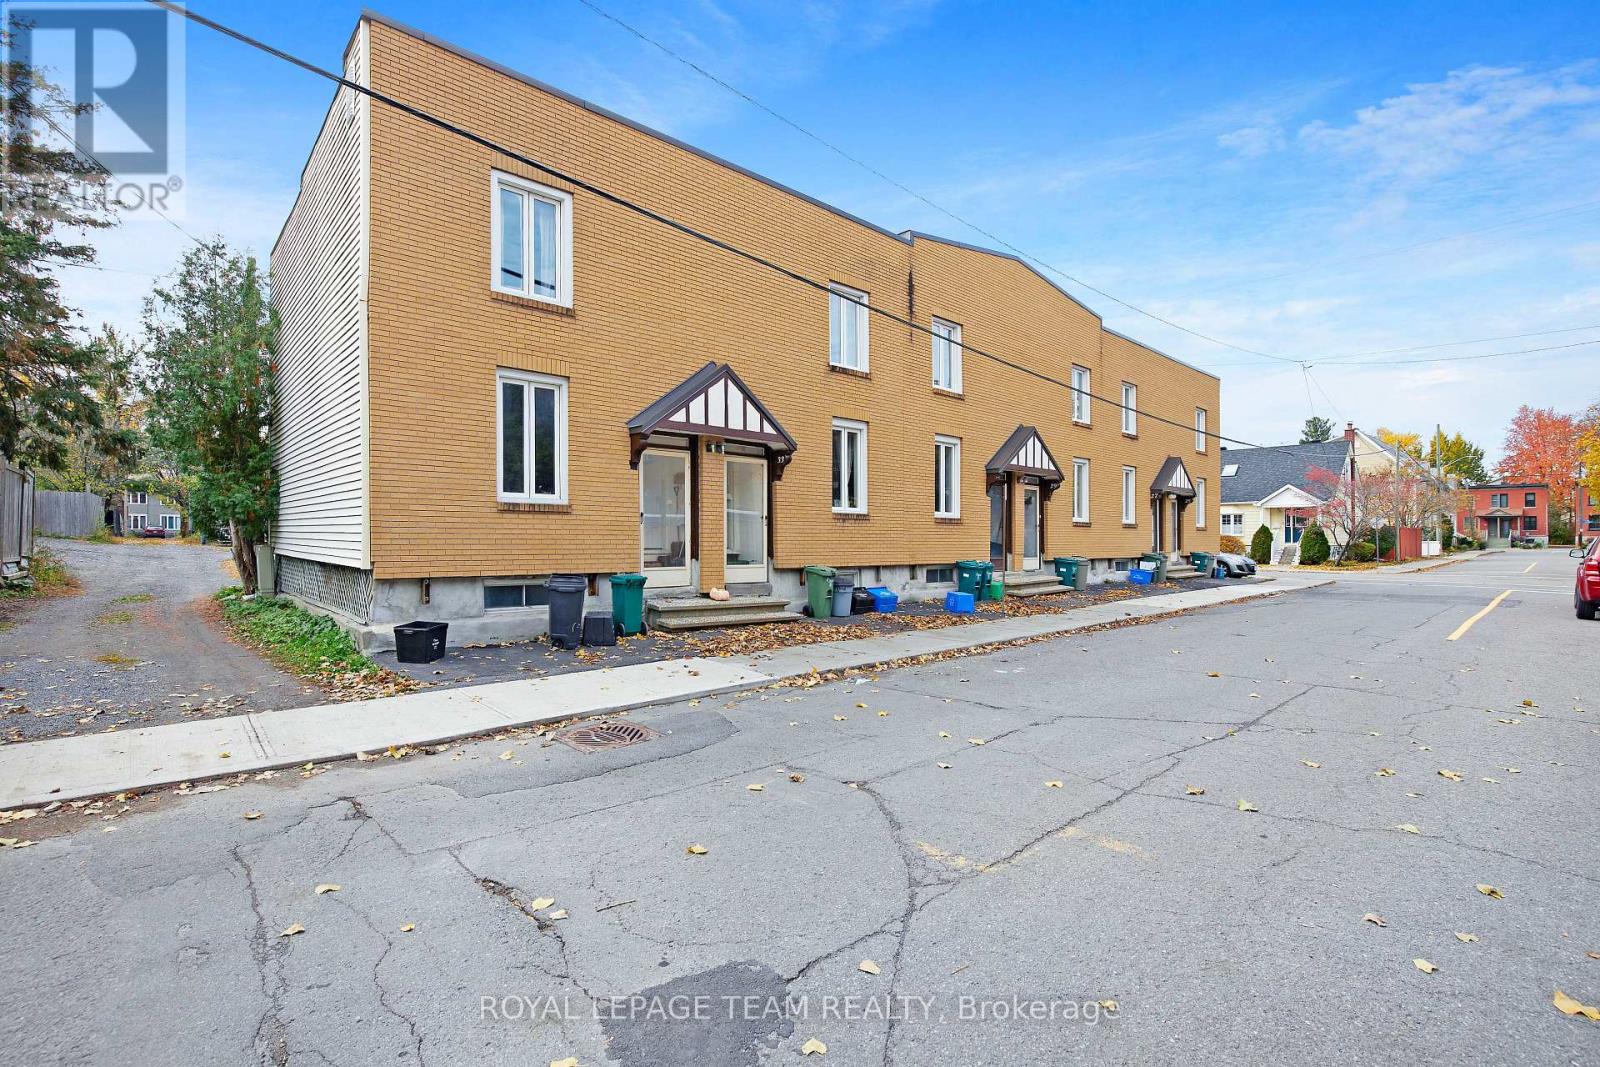
25-35 Bertrand Street
Ottawa, Ontario
An incomparable investment opportunity in one of Ottawa's most sought-after neighborhoods awaits savvy investors. In the heart of Lindenlea, 6 rental units await all the benefits of an advantageous address: minutes to amenities and specialty shops of Beechwood Village, Global Affairs and the Byward Market. Steps to transit for a swift commute downtown or out of the city. Surrounded by bike paths, parks and heritage homes, this opportunity is an optimal long term investment for the right portfolio. At approximately 1000 sq.ft each, these units boast generous spaces that are difficult to find in todays rental market. Each well maintained suite features 2 bedrooms, full bath, bright living spaces, laundry, and a private garden. With room for a BBQ or urban garden, the appeal and ease with which to attract tenants is ready-made. Some lower levels are finished, while others await customization. Take advantage of this project which offers excellent value to get in on the ground floor and reap the benefits. (id:55689)
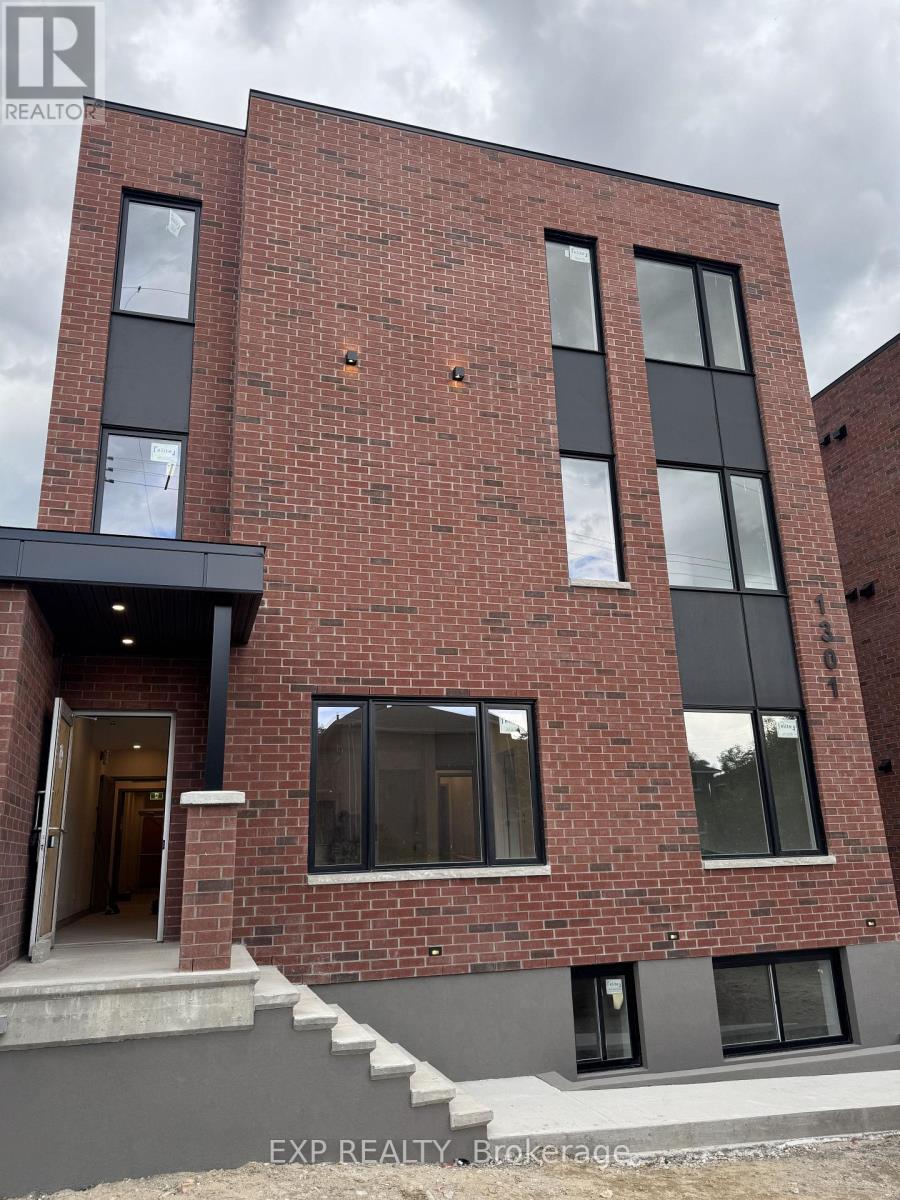
6 - 1301 Dorchester Avenue
Ottawa, Ontario
BRAND NEW. NEVER LIVED IN. PARKING AVAILABLE. Welcome to 1301 Dorchester, a beautifully finished 2 bedroom apartment in the established and centrally located community of Carlington.Bright, modern and thoughtfully designed, the open concept living space features oversized windows and a standout kitchen with quartz countertops, a large island, custom two tone cabinetry and brand new stainless steel appliances. Two comfortable bedrooms, a contemporary bathroom and in suite laundry complete the space.Parking is available, giving you the convenience of a central Ottawa location without having to give up having a vehicle.One of the best parts of living here is the location. Enjoy being close to the Experimental Farm and its green space and pathways, while having easy access to Westboro, Wellington West, the Civic Hospital, downtown Ottawa, Highway 417 and public transit. Shopping, restaurants, coffee shops and everyday amenities are all within easy reach. Carlington offers that hard to find combination of an established neighbourhood feel with convenient access to the city.Brand new, never lived in and ready for its first tenant. Come see what makes 1301 Dorchester such a great place to call home.Rental application, proof of income, credit check and references required. (id:55689)
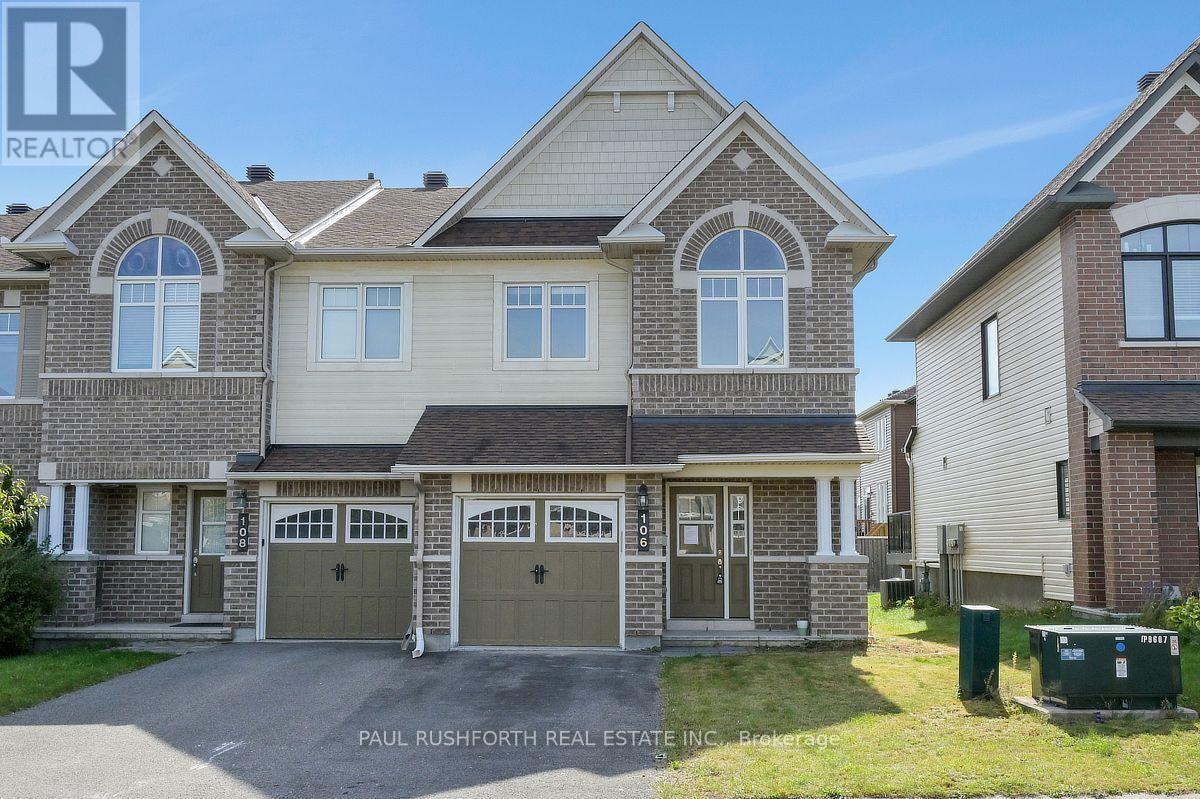
106 Calvington Avenue
Ottawa, Ontario
Welcome to this beautifully appointed end-unit townhome in the highly sought-after Arcadia community of Kanata, where modern design meets everyday comfort. Offering 3 bedrooms and 4 bathrooms, this meticulously maintained residence features a striking full brick façade, a premium end-unit location, and exceptional curb appeal. Freshly painted throughout in September 2026 and showcasing brand-new carpeting on the second level, this home is move-in ready. Step inside to discover a bright, open-concept layout enhanced by beautiful hardwood flooring, an elegant curved staircase, and large windows that fill the home with natural light. The spacious kitchen offers a perfect blend of style and functionality, featuring granite countertops, ample cabinetry, breakfast bar, and a bright eating area overlooking the backyard. The upper level features three generously sized bedrooms, including a spacious primary suite complete with a walk-in closet and private ensuite, creating a comfortable retreat at the end of the day. The finished lower level extends the living space with a cozy gas fireplace, oversized window, ample storage, and a convenient 2-piece bathroom, offering flexibility for a family room, home office, gym, or entertainment space. Enjoy the outdoor space with a private backyard featuring a deck, ideal for summer barbecues, entertaining guests, or relaxing outdoors. Ideally located just minutes from parks, schools, shopping, restaurants, public transit, major commuter routes, Tanger Outlets, the Canadian Tire Centre, and scenic walking trails along the Carp River, this exceptional home offers the perfect combination of comfort, convenience, and lifestyle. A rare opportunity to own a beautifully updated end-unit townhome in one of Kanata's most desirable communities. Some photos have been virtually staged. (id:55689)
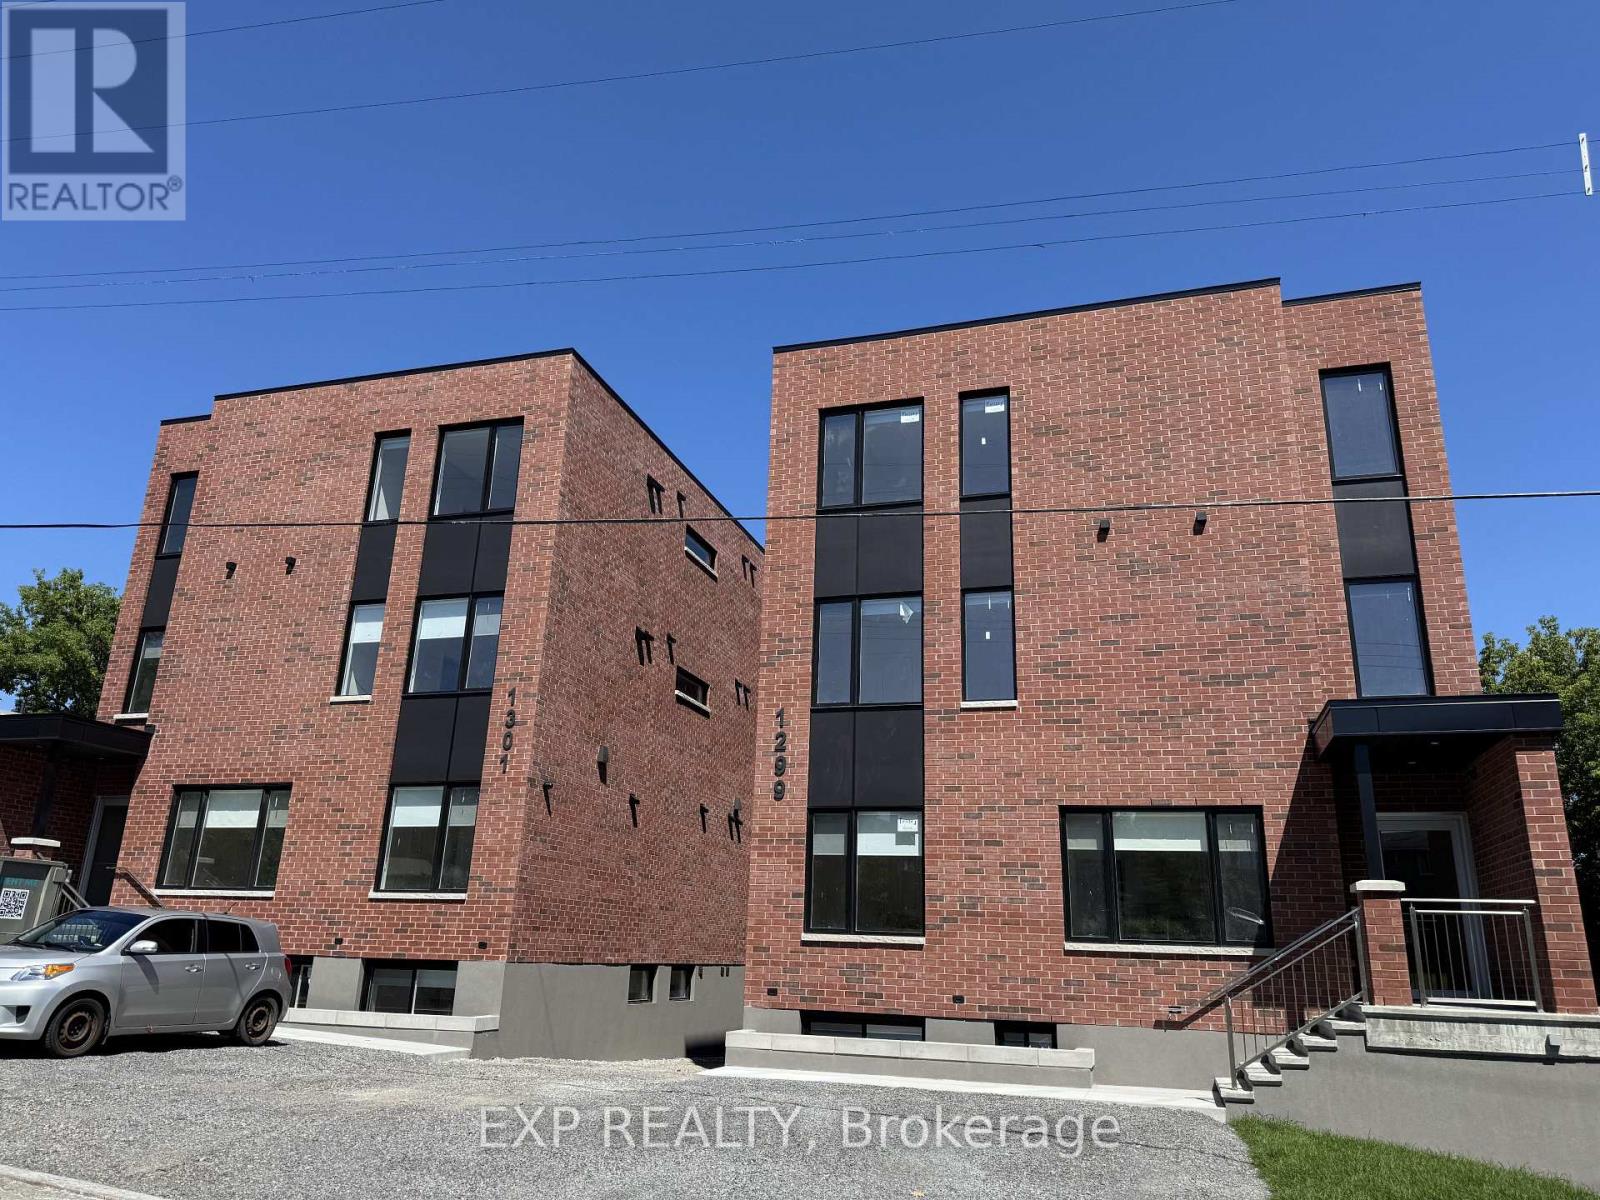
1 - 1301 Dorchester Avenue
Ottawa, Ontario
BRAND NEW. PARKING AVAILABLE. Be the first to call this beautifully finished 2 bedroom apartment at 1301 Dorchester home. Located in central Ottawa, this bright and modern residence combines brand new construction, stylish finishes and a functional layout designed for everyday living.The open concept living space is filled with natural light and anchored by a standout kitchen featuring quartz countertops, an oversized island, custom two tone cabinetry and brand new stainless steel appliances. Both bedrooms are generously sized, while a contemporary bathroom and in suite laundry add to the convenience of this thoughtfully designed home.Parking is available, a valuable addition for those looking for the convenience of a central location without giving up having a vehicle.Located in Carlington, just minutes from the Civic Hospital, Experimental Farm, Westboro, Wellington West, Highway 417, public transit and downtown Ottawa, with shopping, restaurants and everyday amenities close by.If you've been looking for a clean, modern, never lived in apartment in a convenient central location, this is one you'll want to see.Rental application, proof of income, credit check and references required. (id:55689)
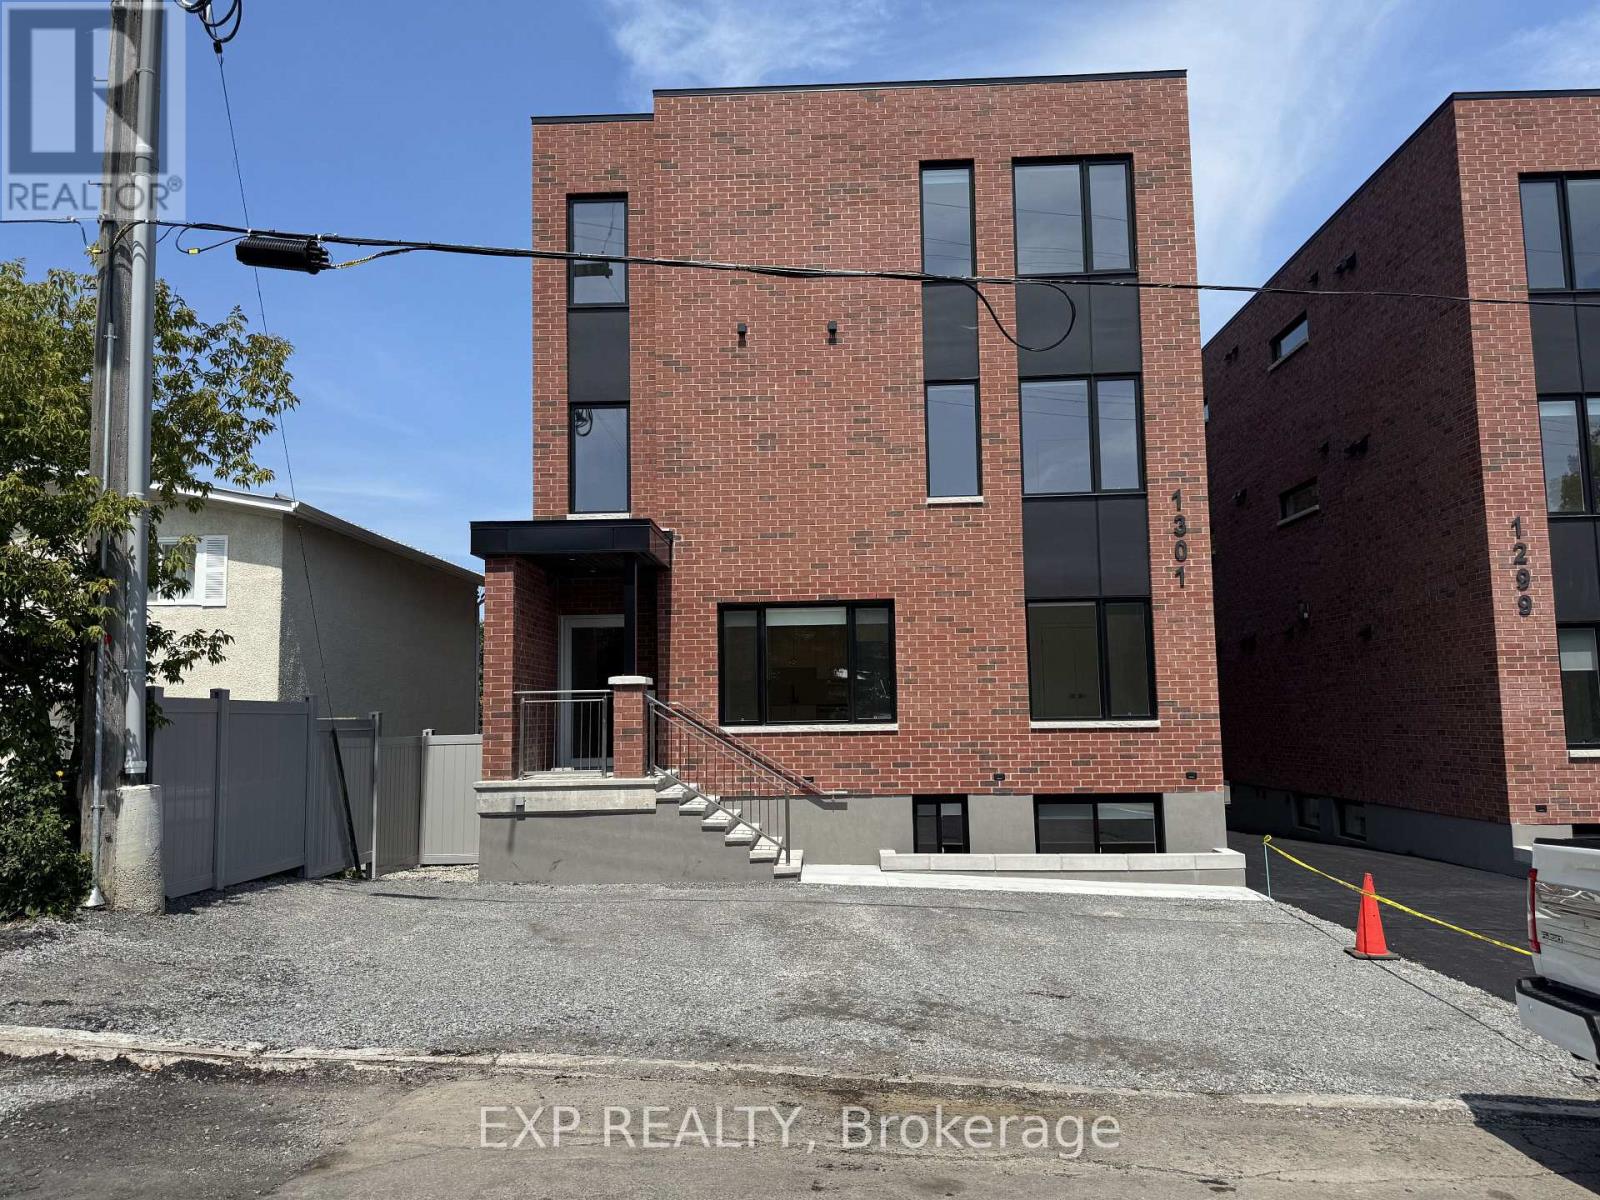
4 - 1301 Dorchester Avenue
Ottawa, Ontario
BRAND NEW. NEVER LIVED IN. PARKING AVAILABLE. Welcome to 1301 Dorchester, a beautifully finished 2 bedroom main floor unit in the established and centrally located community of Carlington.Bright, modern and thoughtfully designed, the open concept living space features oversized windows and a standout kitchen with quartz countertops, a large island, custom two tone cabinetry and brand new stainless steel appliances. Two comfortable bedrooms, a contemporary bathroom and in suite laundry complete the space.Parking is available, giving you the convenience of a central Ottawa location without having to give up having a vehicle.One of the best parts of living here is the location. Enjoy being close to the Experimental Farm and its green space and pathways, while having easy access to Westboro, Wellington West, the Civic Hospital, downtown Ottawa, Highway 417 and public transit. Shopping, restaurants, coffee shops and everyday amenities are all within easy reach.Carlington offers that hard to find combination of an established neighbourhood feel with convenient access to the city.Brand new, never lived in and ready for its first tenant. Come see what makes 1301 Dorchester such a great place to call home.Rental application, proof of income, credit check and references required. (id:55689)
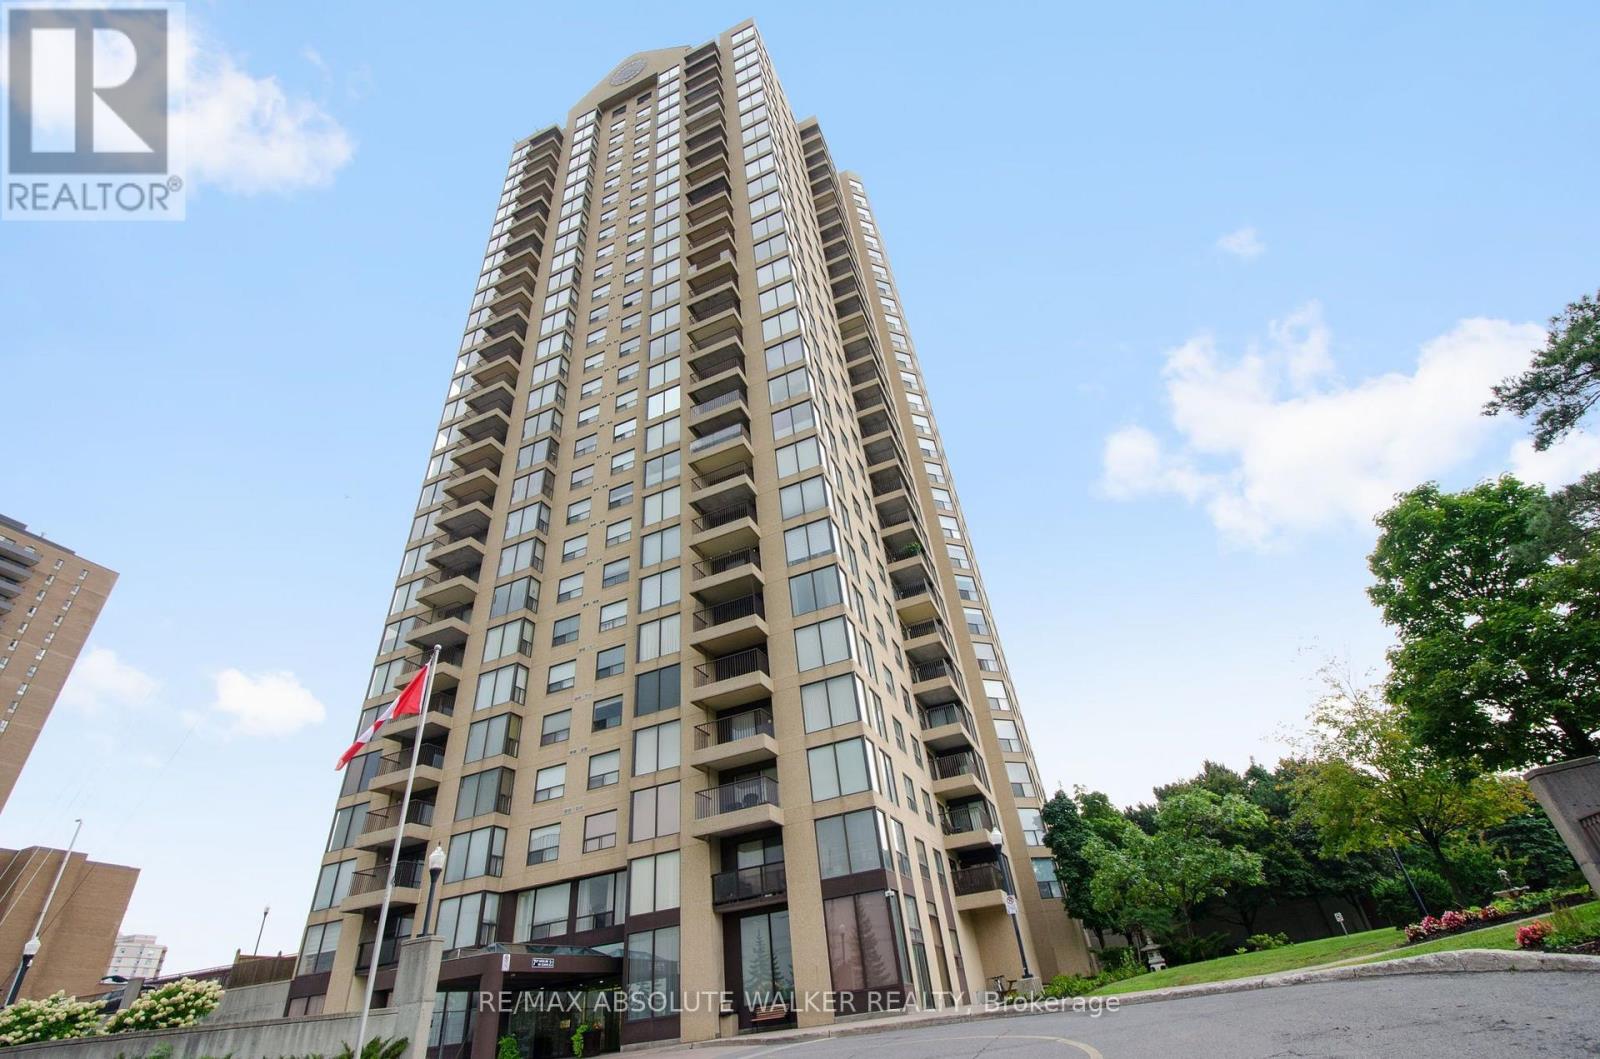
608 - 545 St Laurent Boulevard
Ottawa, Ontario
Welcome to Le Parc, a well-established condominium community offering comfort, convenience and an impressive array of amenities. This spacious 1-bedroom + den suite features large windows that fill the living spaces with natural light. The functional layout offers a generous living room and dining area with a versatile den, ideal for a home office, guest space or cozy sitting room. The large primary bedroom provides plenty of space with two closets and cheater access to the full bathroom and convenient in-unit laundry room complete the suite. Enjoy the peace of mind of a secure, professionally managed building along with an exceptional selection of amenities, including indoor and outdoor pools, fitness facilities, tennis courts and beautifully maintained grounds. Ideally located with easy access to transit, shopping, recreation, walking and cycling paths, and just minutes from downtown Ottawa. A wonderful opportunity to enjoy a comfortable, low-maintenance lifestyle at Le Parc! (id:55689)
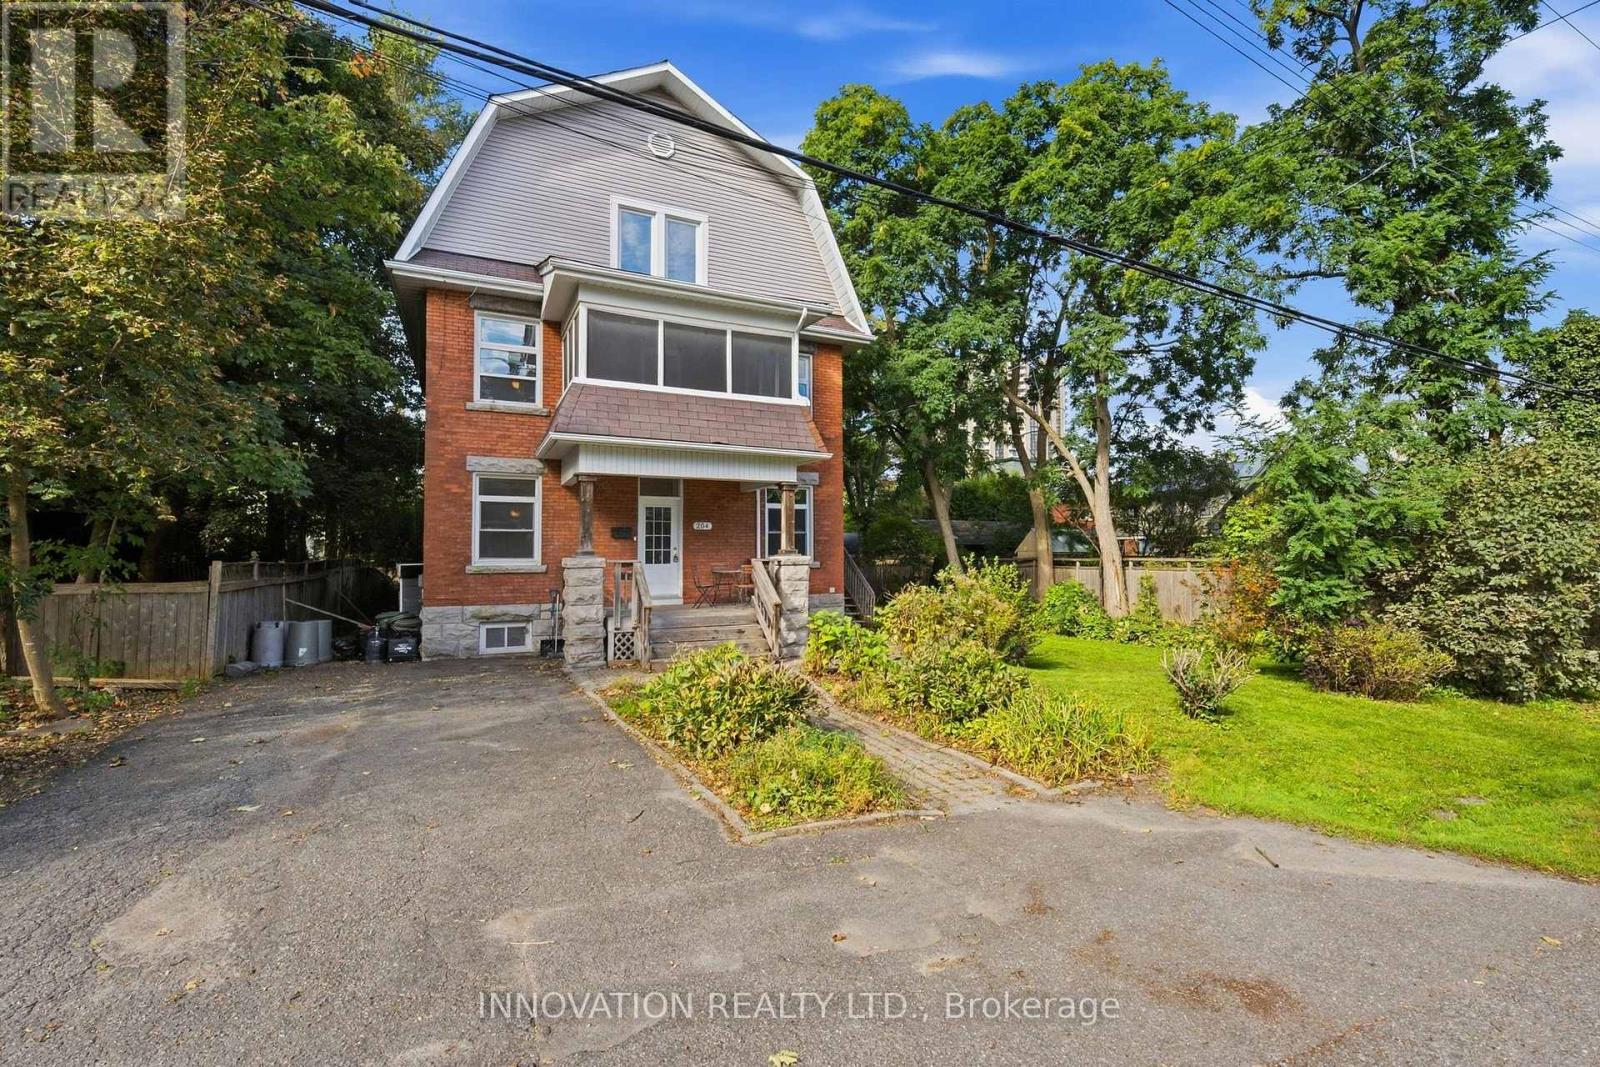
204 Compton Avenue
Ottawa, Ontario
DEVELOPERS, INVESTORS & MULTI-GENERATIONAL FAMILIES - a rare opportunity in the heart of Woodpark. Situated on an oversized 80' x 80' lot with N3B zoning, 204 Compton Avenue offers exceptional flexibility, immediate usability and significant long-term potential. For developers, the substantial lot size creates an exciting opportunity to explore a variety of low-rise residential development options, including the potential for a 4-12 unit project, subject to applicable zoning provisions, setbacks, servicing requirements and City approvals. For investors, the existing three-storey home features 7 bedrooms and 2 kitchens, creating the potential to generate rental income while planning for future redevelopment or holding for long-term appreciation. For multi-generational families, the home's size and layout provide the space, separation and versatility needed to comfortably accommodate extended family under one roof. The location is equally impressive - on a quiet, family-friendly street in the hub of Woodpark, just 6 doors from the LRT, one street from Woodroffe Public School, and close to Carlingwood Shopping Centre, the Ottawa Public Library and the Ottawa River pathways. Whether your plan is to develop, invest, hold for the future or create a multi-generational home, the oversized lot, prime location and flexible existing residence make 204 Compton a truly unique opportunity. Buyers to complete their own due diligence regarding zoning, development potential, servicing and future use. (id:55689)