


1097 132 Highway
Admaston/bromley, Ontario
Welcome to 1097 Highway 132. This updated bungalow is located on the edge of Renfrew, offering a country setting while still being just minutes from schools, shopping, restaurants, and other everyday amenities.The main floor features 3 bedrooms, 1 full bathroom, and an open-concept kitchen, dining, and living area. The spacious eat-in kitchen offers plenty of counter space and storage, while large windows bring in lots of natural light throughout the main living area. The main level was fully renovated in 2026, including all new windows, flooring, baseboards and trim, a new kitchen with updated fixtures, and a renovated bathroom with a new vanity, toilet, and tub. The septic system was also replaced in 2026. The unfinished basement offers plenty of storage and gives you the option to finish the space over time if you need more living area. Outside, the approximately 1-acre lot offers plenty of space to enjoy. The long driveway provides lots of parking, and the detached garage is perfect for storage, parking, or a workshop. With no rear neighbours, you'll enjoy added privacy, while the K&P Trail and the Ma-te-way Activity Centre are just down the road. A move-in ready home with major updates already completed in a location that offers both convenience and a little extra space. 24 hour irrevocable on all offers. (id:55689)

407 - 1435 Morisset Avenue
Ottawa, Ontario
Step into a smart, light-filled 2-bedroom home engineered for effortless city living. Tailored to maximize usable space, this split-bedroom layout delivers dual private retreats-ideal for roommates, a dedicated home office, or extra guest space-alongside a versatile open-plan main zone that handles both dining and downtime with ease. The efficient kitchen punches above its weight, featuring clever cabinetry and crisp prep surfaces to keep your culinary routine seamless.All-inclusive utilities-heat, hydro, and water-are wrapped right into your monthly rent, shielding your budget from seasonal surprises. On-site conveniences include reliable shared laundry just steps from your door, with dedicated vehicle parking available for an extra $80/month. Rental application, credit verification, and proof of income required with all offers to lease. (id:55689)
636 Eagle Crest Heights
Ottawa, Ontario
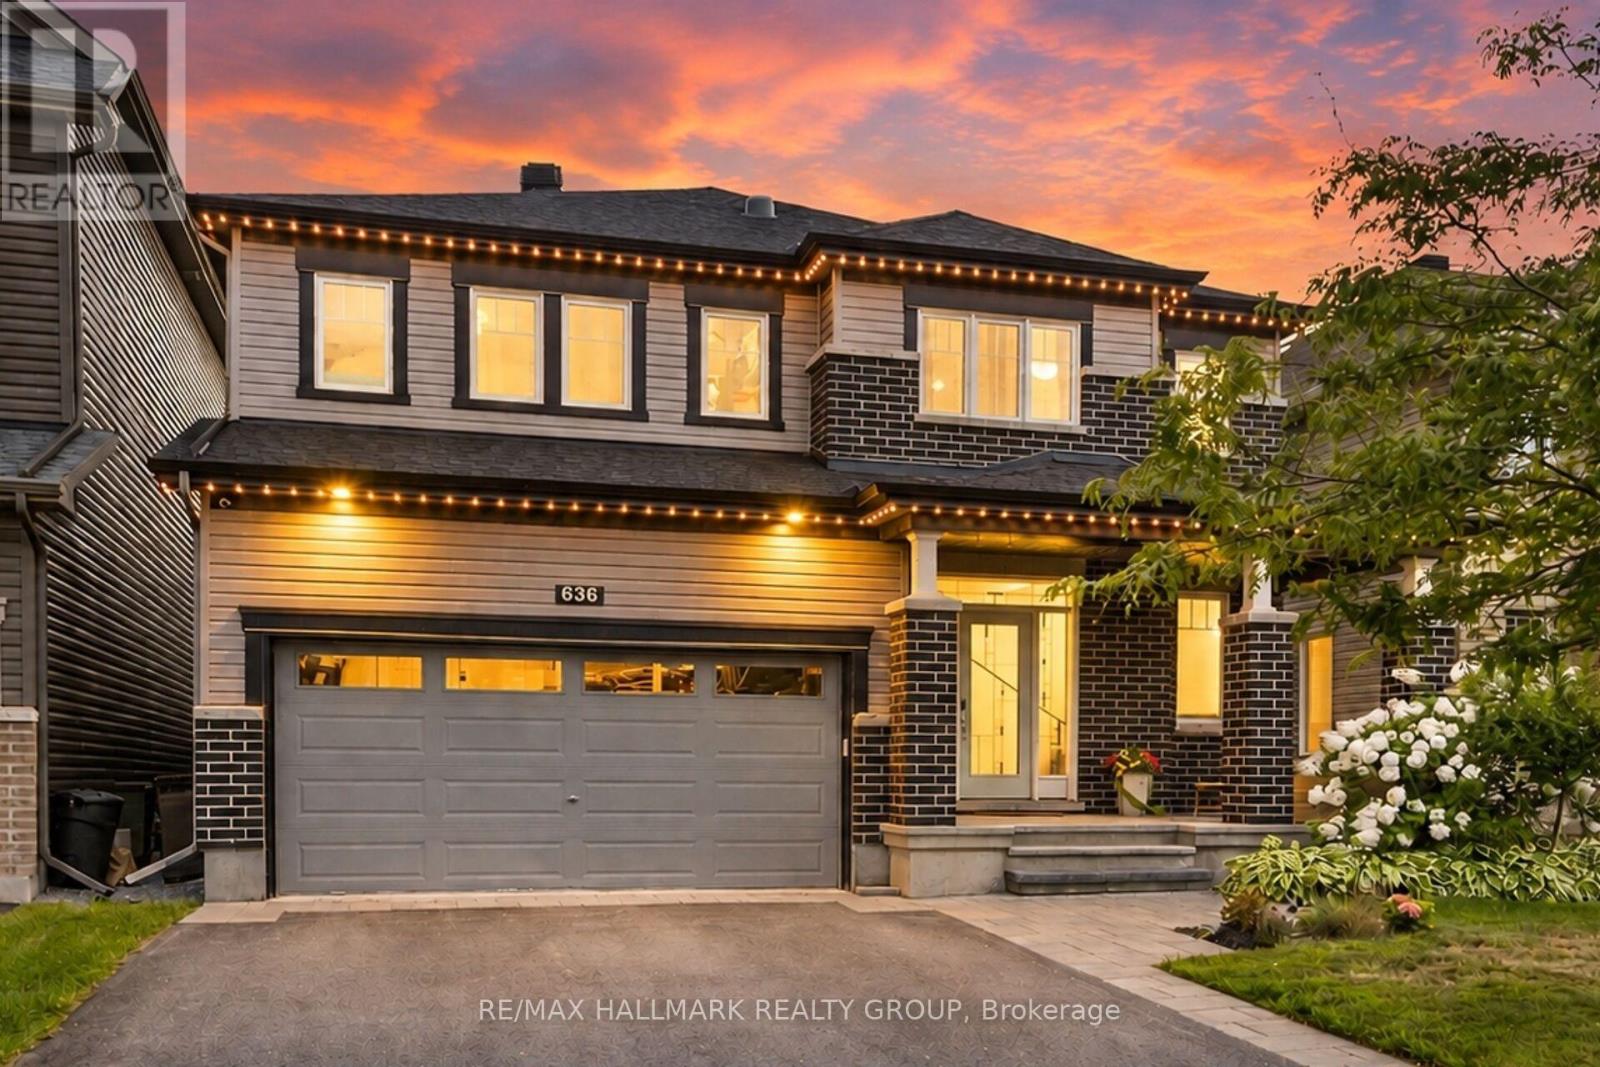
Welcome to this stunning Minto Champlain model, offering over 3,200 sq. ft. of beautifully finished living space in one of Stittsville's sought-after neighbourhoods! Highlights include: Spacious open-concept main floor with 9-ft ceilings Gourmet kitchen with large island & breakfast bar Elegant family room with coffered ceiling & gas fireplace Luxurious primary suite with massive walk-in closet & 5-pc ensuite. Sun tunnels bringing beautiful natural light upstairs. Fully finished lower level with recreation room, den & computer nook. Covered front porch, Celebright & landscape lighting. Irrigation system (2022). Private backyard oasis with heated saltwater inground pool (2022). Dedicated outdoor entertaining space. A beautiful home offering the perfect combination of space, style, comfort and outdoor living! (id:55689)
161-163 Gilmour Street
Ottawa, Ontario
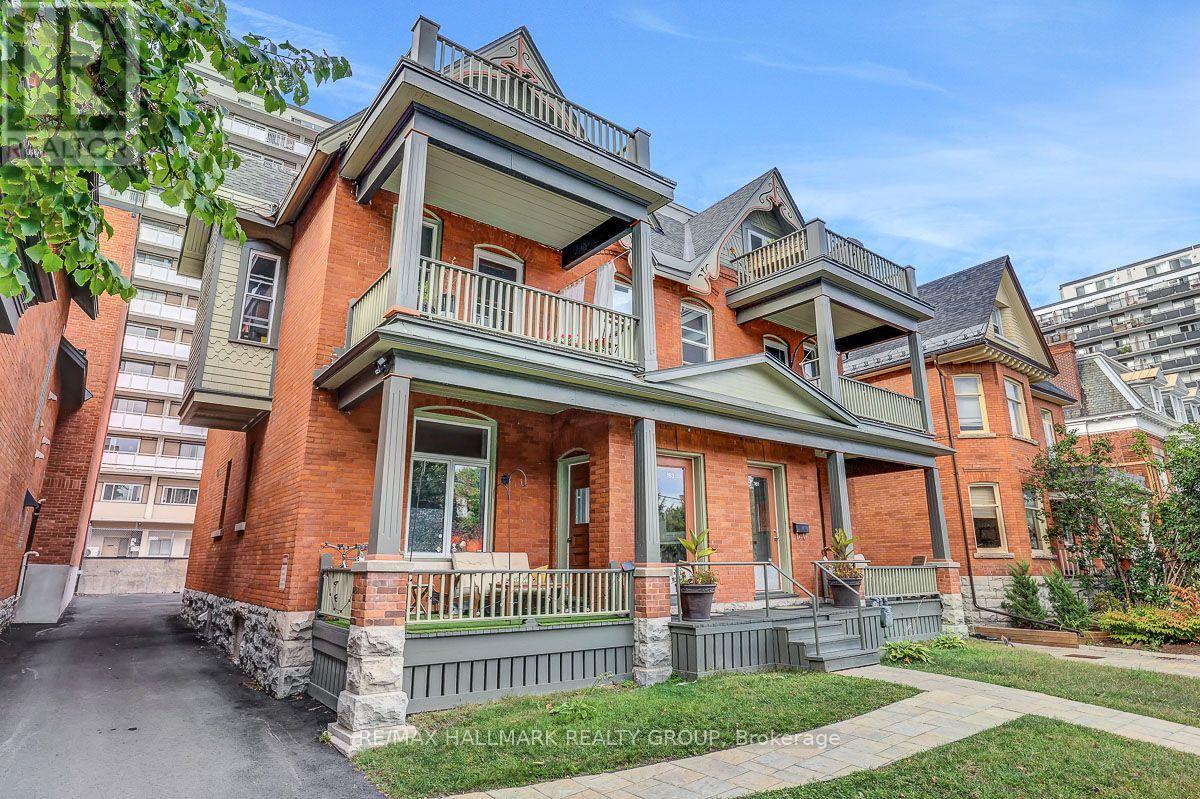
Few properties in Ottawa carry the locational weight of 161-163 Gilmour Street. Fronting directly onto Minto Park in the heart of the Golden Triangle, steps from Elgin Street, the Rideau Canal, and Parliament Hill, this is the kind of address that keeps units filled and tenants renewing. This fully occupied 5-unit multiplex generates $11,358 per month in gross rent, $136,302 annually, with a Net Operating Income of approximately $96,584 and a cap rate of 4.03%. It has been continuously occupied since the current owner's purchase in 2019, with rents adjusted annually in accordance with the Landlord and Tenant Board guideline and no vacancy at any point during that period. The unit mix includes a 3 bedroom/2 bathroom, two 2 bedroom/1 bathroom units, and two 1 bedroom/1 bathroom units; a diversified range of price points within a single asset, each with its own large outdoor patio. Over $275,000 has been invested since 2020, covering two new boilers (2022), seven hot water tanks with 10-year warranties (2020/21), a full exterior restoration including brick re-pointing, rebuilt front arches, interlock walkway, and a complete repaint (2023), full asphalt paving of the parking area and laneway (2025), an ongoing window replacement program, individual unit renovations across multiple floors, refreshed building hallways, and a new coin-operated laundry (2026). The building is on active professional service contracts for snow removal, annual HVAC maintenance, and fire safety inspections; run like an investment, not a hobby. Parking is included for four of the five units. Full financial detail and a complete capital improvement history are available; investor package attached. The Golden Triangle draws government workers, downtown professionals, and students year-round, and with multiple OC Transpo routes at the door and virtually everything within walking distance, the tenant pool here is deep and the vacancy risk is about as low as it gets in this city. (id:55689)
1001 - 1705 Playfair Drive
Ottawa, Ontario
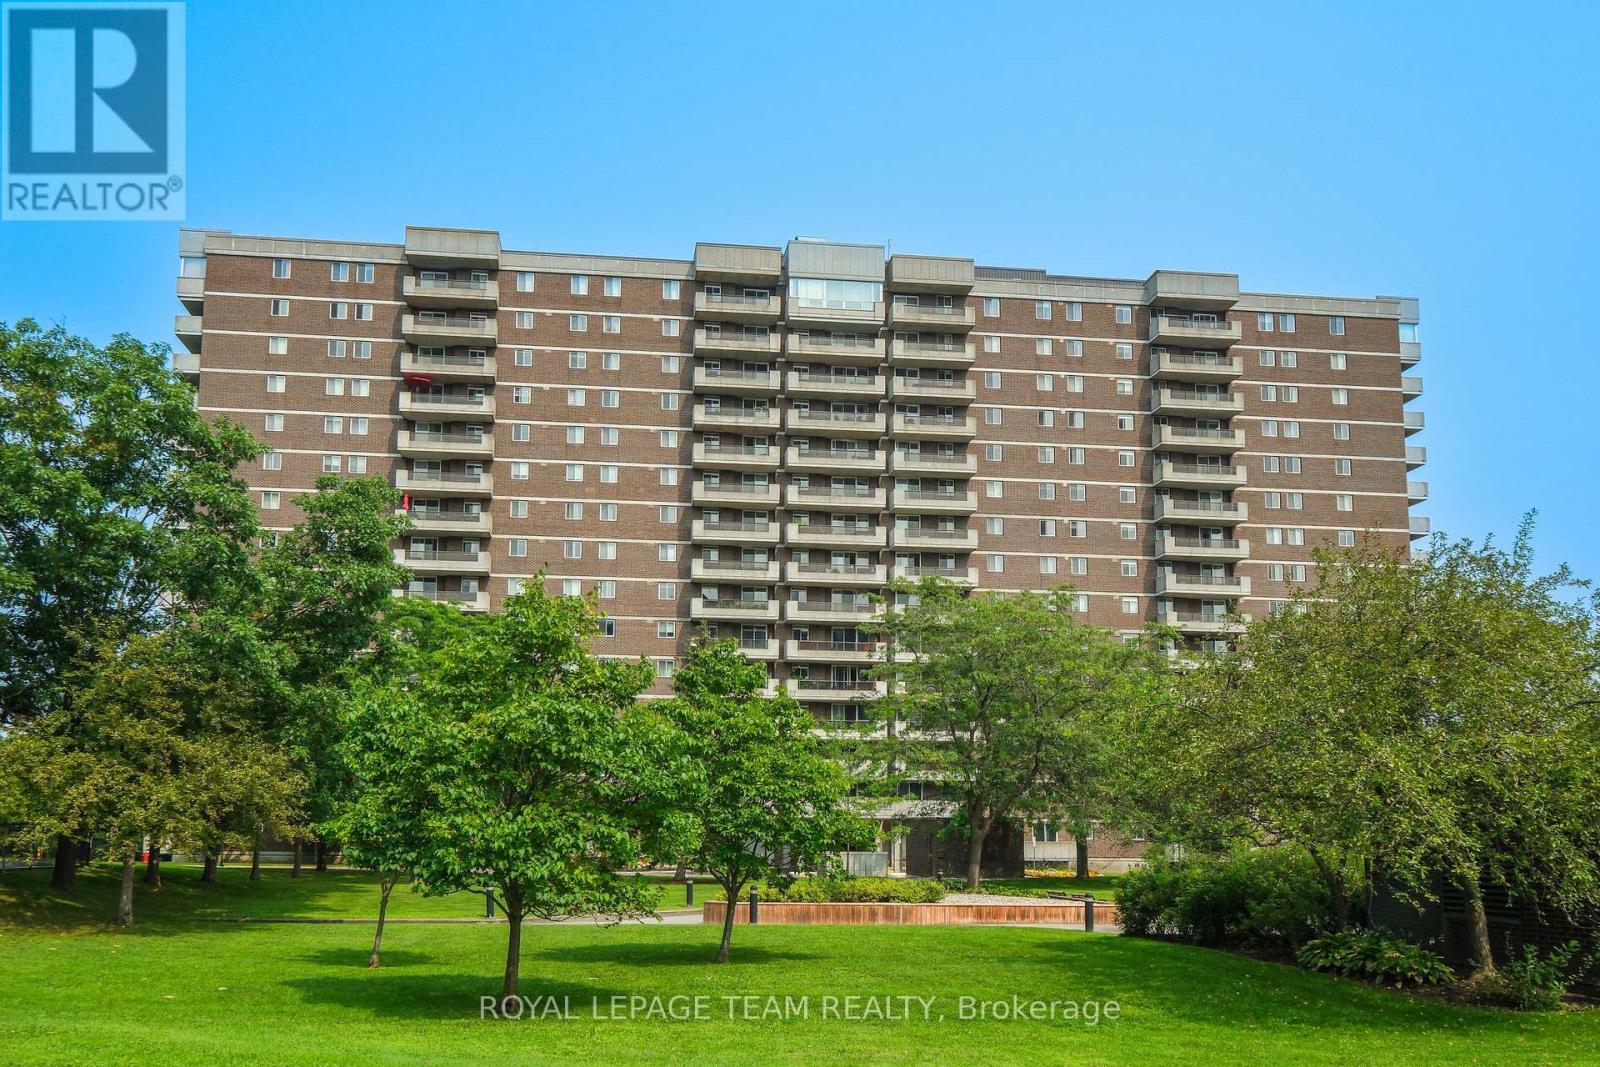
Lovely 2 bedroom corner unit condo available for rent starting November 1, 2026 in sought-after Vista on The Park located in Alta Vista. This unit has been impeccably maintained and offers spectacular unobstructed views of Downtown Ottawa over Grasshopper Hill Park. The natural light hits you the moment you walk into the foyer of the unit, the mirrored-closet doors reflect the light coming from the open-concept living room and dining room which feature beautiful engineered hardwood flooring. The living space provides enough room for everyday living and for entertaining family & friends, the patio door off the living room leads to a private 6' x 16' balcony. Behind a set of small double doors is the eat-in kitchen which offers plenty of cabinetry, counter space, dishwasher, window above the sink & a spot for a small table and chairs for informal everyday eating. On the other side of the foyer the hardwood flooring continues into the bedrooms; the generous primary suite can easily fit a king size bedroom set, it also has two closets and a 4-piece ensuite bathroom with grab bars in the tub. The 2nd bedroom works well for a guest room, office or reading room and another 4-piece bathroom completes this side of the condo. In-unit laundry is located in the utility room beside the kitchen and the machines were updated about 6 years ago. A storage locker and underground parking spot with an EV charger are included and are located in the basement. This building is in a great location close to amenities, transit and greenspace; just a 5 minute drive to the Ottawa Hospital. It's a very well managed, well maintained, quiet, non-smoking & pet free building. Excellent amenities including a library, gym, workout room, saunas, games room, woodworking room & gas bbq with outdoor seating. The building has a wonderful atmosphere with social events & cards for residents who wish to join in. Minimum 1-year lease, completed rental application, proof of income & credit check required. (id:55689)
6 Amberlakes Drive
Ottawa, Ontario
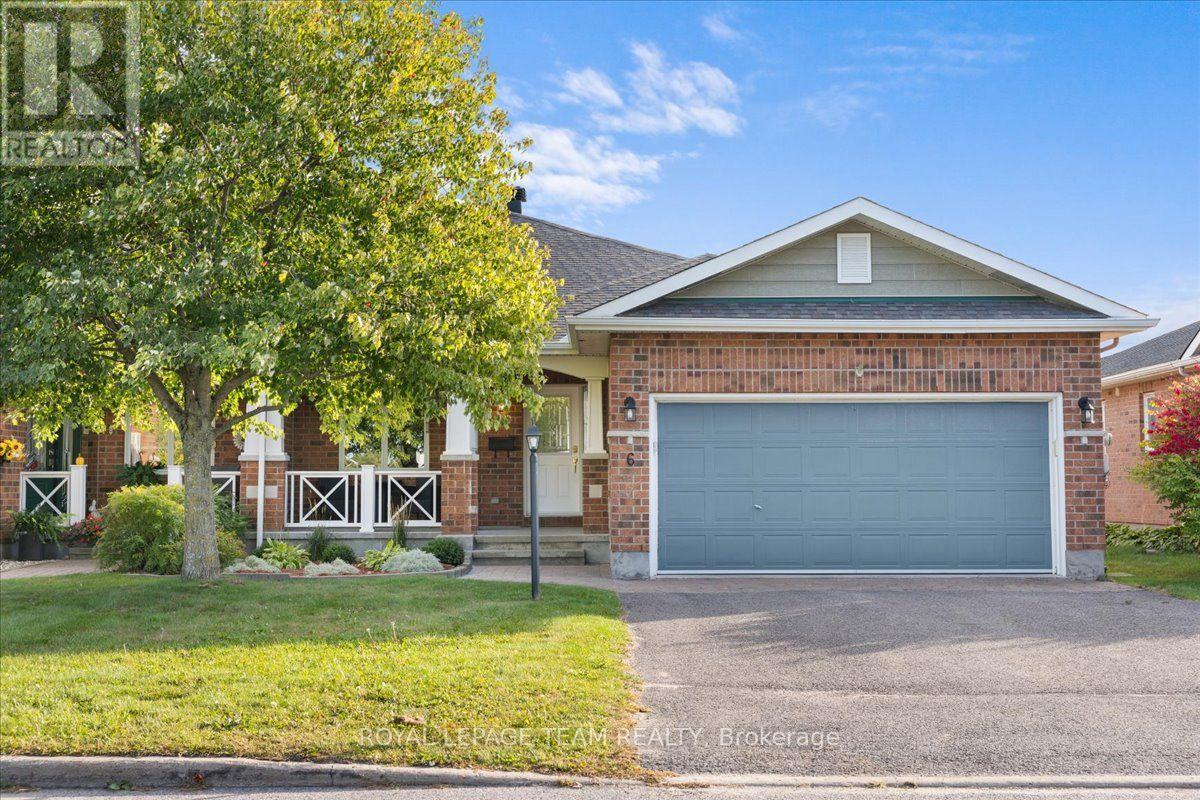
Rarely offered in Amberlakes, this impressive Tamarack Redwood bungalow offers a wonderful combination of space, privacy and comfortable main floor living. Originally built as a Tamarack model home and one of the larger bungalow designs offered in the community, the home features approximately 1,677 sq. ft. above grade plus 845 sq. ft. of finished lower level living space. Step inside to a bright and welcoming interior with generous principal rooms, soaring vaulted ceilings, beautiful hardwood flooring and large windows that fill the home with natural light. The thoughtful main floor layout offers two bedrooms, two full bathrooms and convenient main floor laundry, making everyday living comfortable and easy. The lower level is equally impressive, with 9 foot ceilings creating an open and airy feel. A spacious recreation area, third bedroom and full bathroom provide plenty of room for family and overnight guests. There is also exceptional storage and ample space for a workshop or hobby area. Outside is where this property truly sets itself apart. An exceptionally deep backyard with no rear neighbours creates a wonderfully private and peaceful setting with plenty of space to relax, entertain or simply enjoy your morning coffee. All of this in the welcoming Amberwood Village community, close to golf, walking trails, shops, restaurants and the conveniences of Stittsville and Kanata. An original model home, exceptional living space and a wonderfully private setting make this a truly special place to call home. (id:55689)
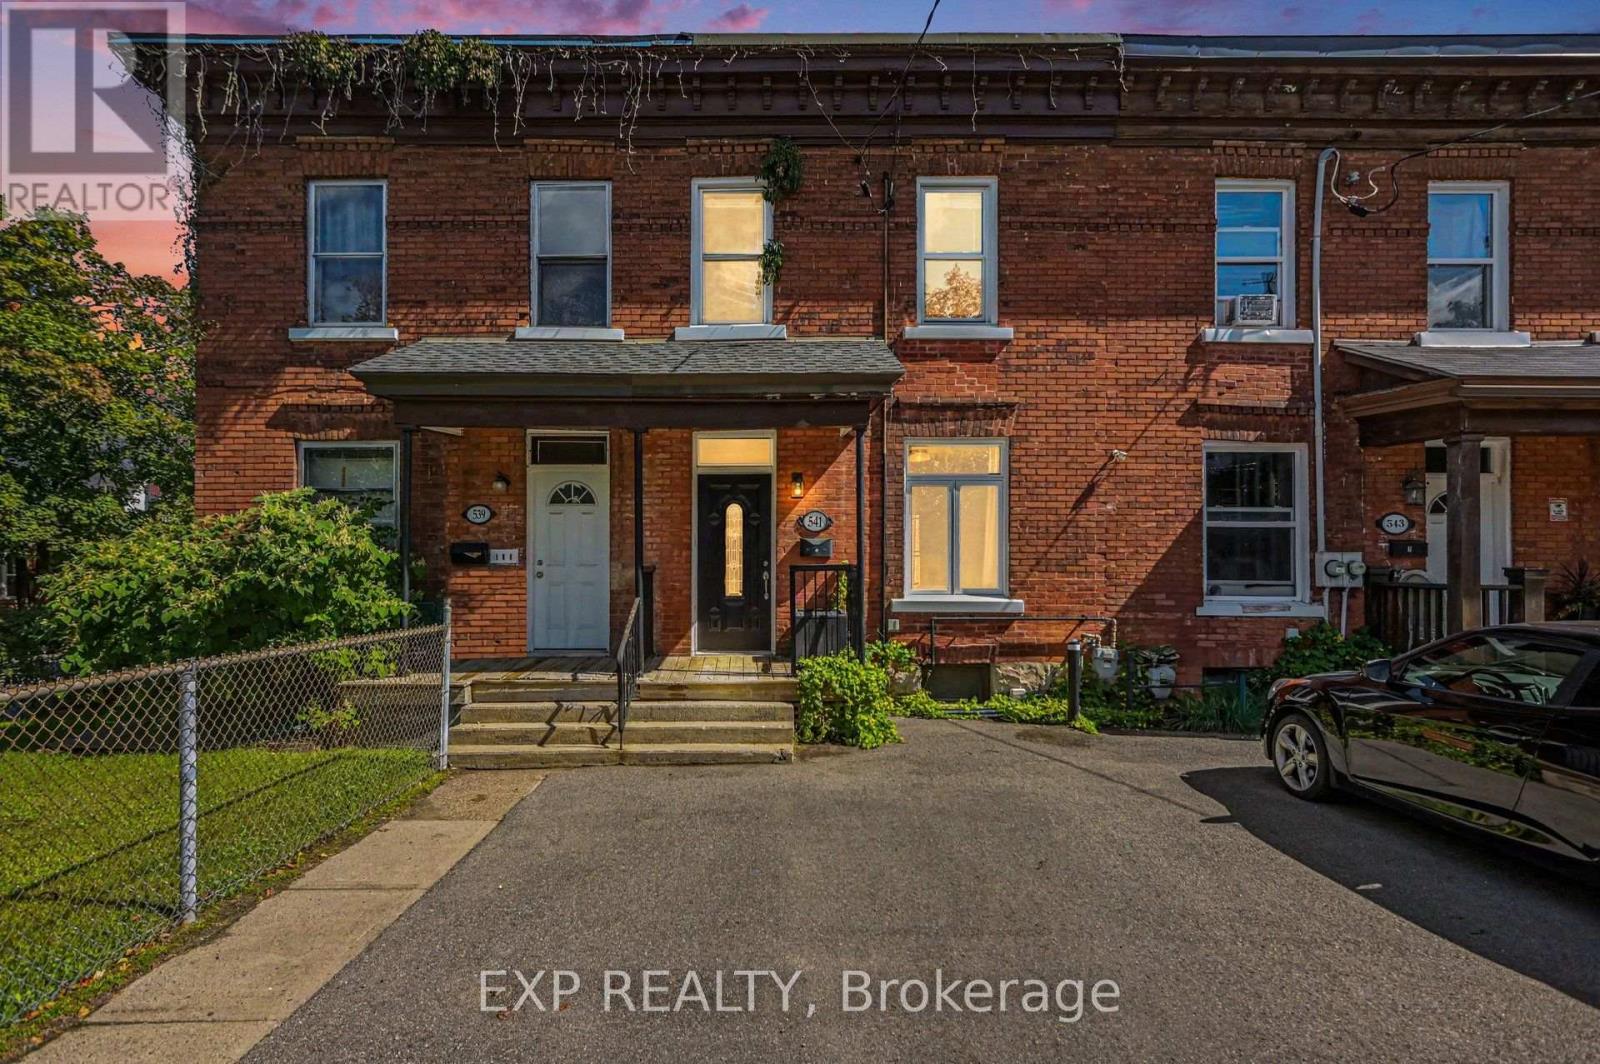
541 Bay Street
Ottawa, Ontario
Welcome to 541 Bay Street, a character-filled 2-storey row home tucked onto a quiet block in the heart of Centretown! Bursting with character, it offers 3 bedrooms, 2 bathrooms, and the ultimate downtown luxury, 2 parking spots. Inside, high ceilings draw you through bright living and dining spaces into an updated kitchen finished with stainless steel appliances, classic checkerboard flooring, and a sliding glass barn door. Brand-new windows, fresh flooring, a new furnace, and central air wrap the home in modern comfort. Enjoy a private back deck/patio ideal for BBQing & relaxing. With an exceptional walk score, you're steps from Bank Street coffee shops, Elgin Street, the Glebe, Parliament Hill, and all downtown amenities. A true urban gem waiting for you to call it home. (id:55689)
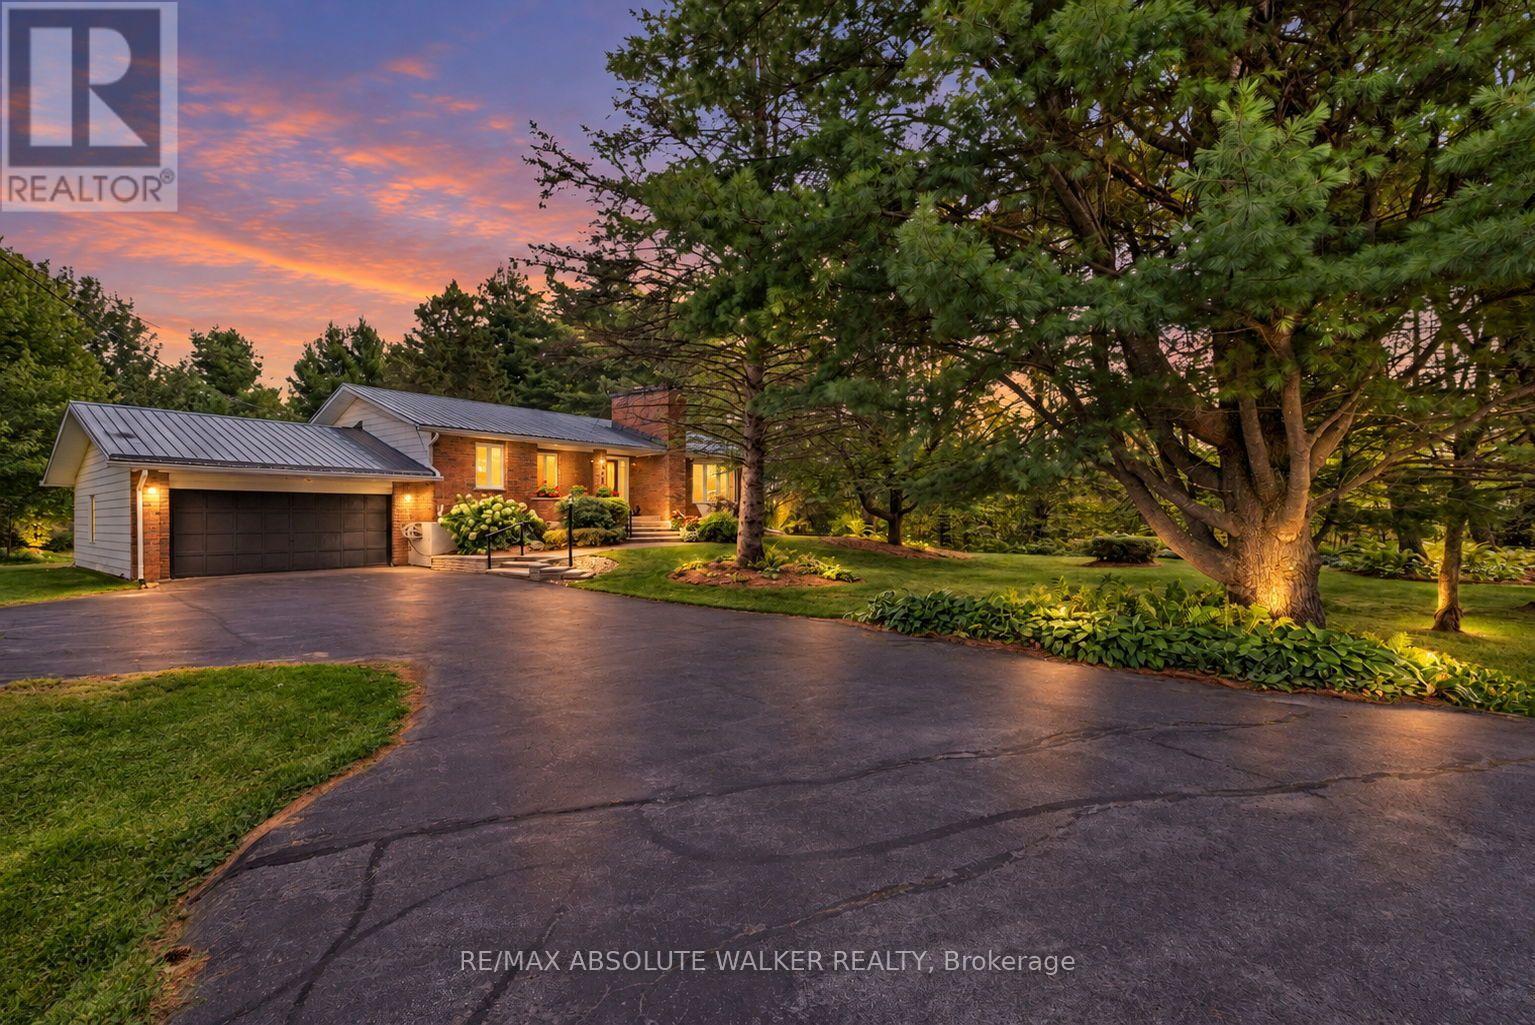
1954 Forced Road
Ottawa, Ontario
Enjoy the best of both worlds with this well-maintained and spacious bungalow set on 70 wooded acres in the welcoming community of Vars. Offering 2+2 bedrooms and 2 full bathrooms, this home provides comfortable living with plenty of room for families, guests, or a home office. The bright and functional main level features a spacious living room with a cozy propane fireplace, while two wood stoves provide an additional heat source and add rustic charm throughout the home. A fully finished basement offers versatile living space ideal for a family room, recreation area, gym, or guest accommodations. Outside, the expansive property provides plenty of room to relax, entertain, garden, or simply enjoy the privacy and peaceful surroundings. Experience the space and tranquility of country living while remaining just minutes from local amenities, parks, shopping, and Highway 417, making commuting into Ottawa simple and convenient. A fantastic opportunity to enjoy rural living without sacrificing everyday convenience. (id:55689)
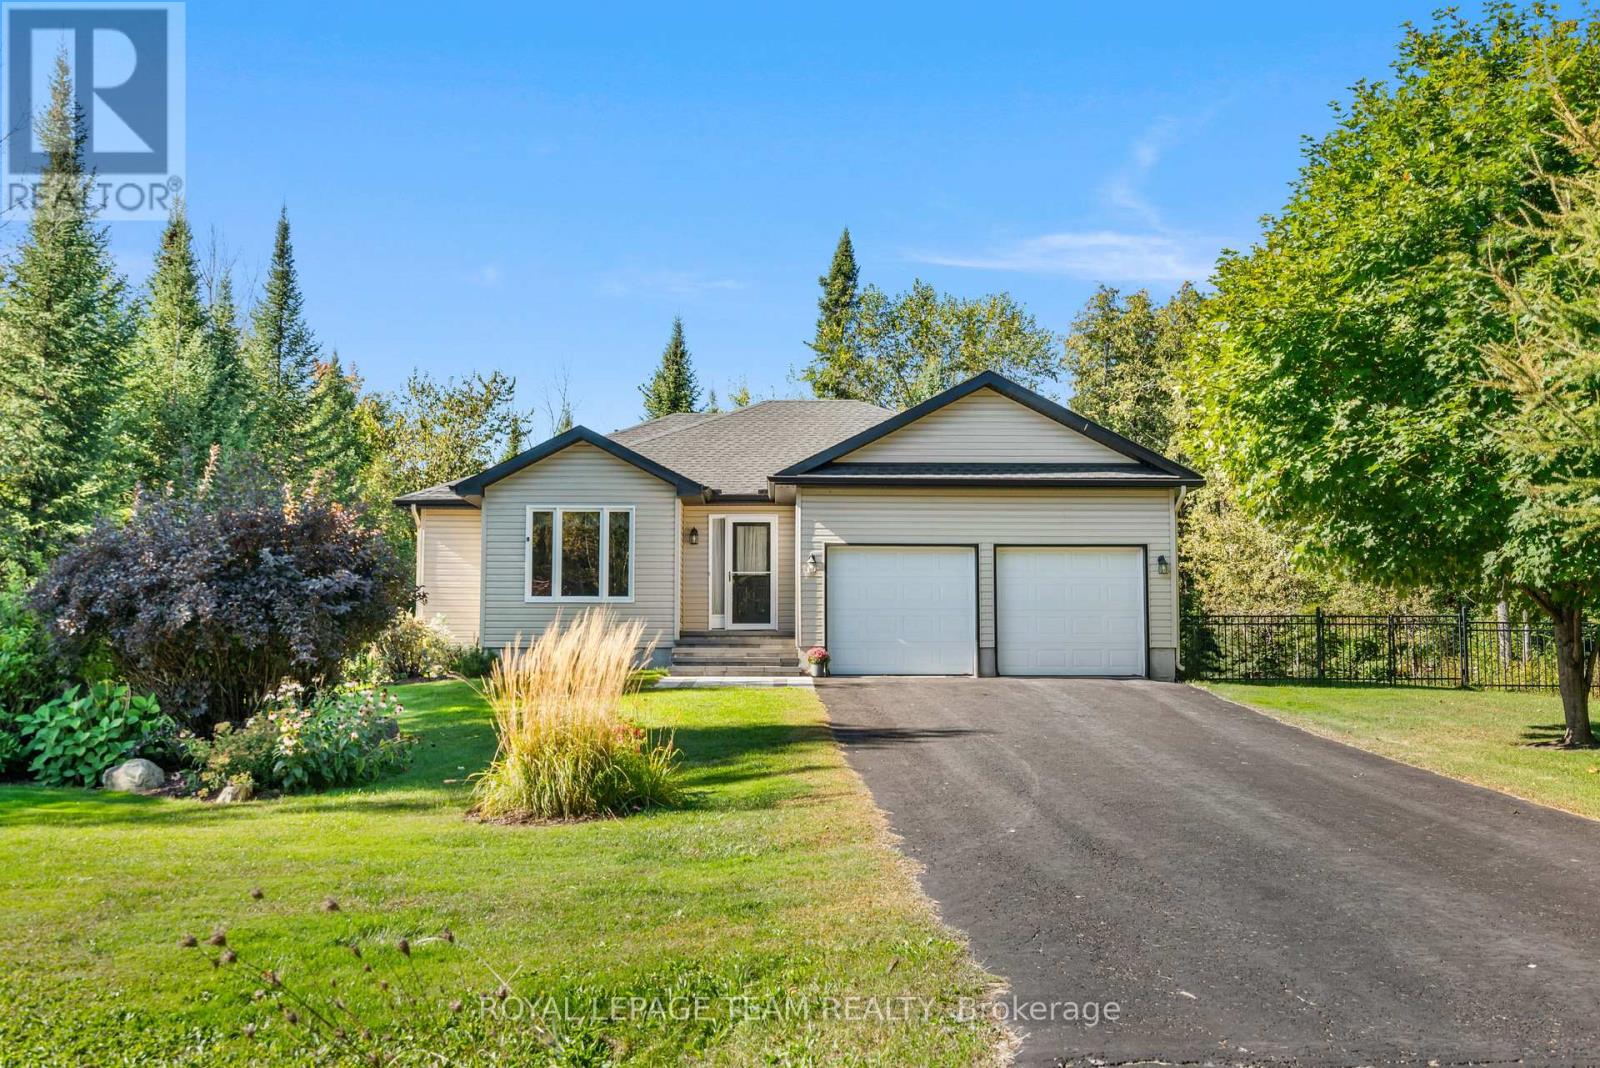
19 Hickory Drive
North Grenville, Ontario
Country quiet, at the edge of Kemptville, meets total peace of mind with this beautiful Parkview built home in Glen Gables. Framed by mature woods, a stone walkway, crisp landscaping backed by underground sprinklers and a fenced yard, gorgeous, treed .96 acre lot. From the moment you pull up the drive, this sun-filled bungalow feels like an instant breather from the daily rush. Inside, the large front entrance leads to an open-concept layout pouring naturally into light-filled living and dining spaces, keeping daily living and hosting effortless. The functional kitchen stays organized with a dedicated food pantry and functional kitchen island. From both the dining room and the primary bedroom, step straight through the patio doors to enjoy morning coffee surrounded by nature.The main floor hosts two comfortable bedrooms, including a primary suite with its own walk-in closet and private ensuite bath. Down below, the full unfinished basement holds huge potential for extra living space or a home gym, while currently housing a handy laundry area. Best of all, every major mechanical component has been systematically upgraded for turn-key living: high-efficiency natural gas furnace (2021), roof (2023), central air conditioning(2021), water softener (2025), hot water on demand (2021), and a fresh UV water purifier (2026). Add in an attached double car garage with inside entry, luxury vinyl flooring, , and all that's left to do is unpack. Minutes from shopping, hospital and recreation. (id:55689)
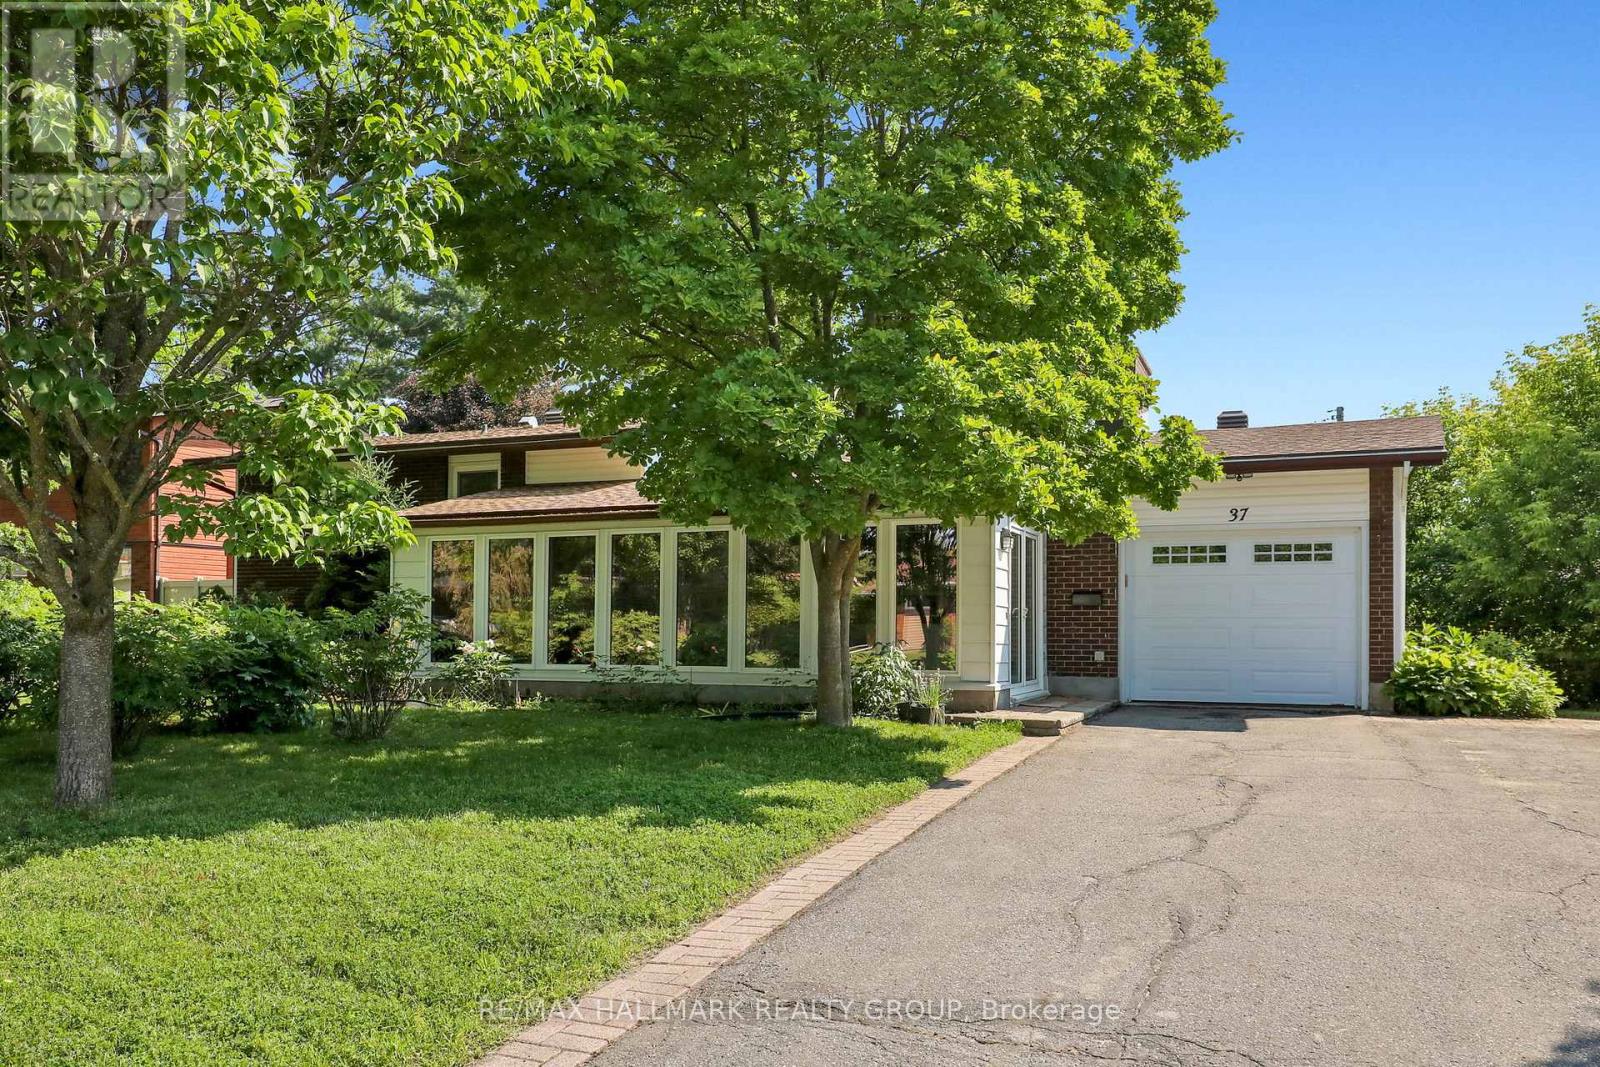
37 Lyall Street
Ottawa, Ontario
Welcome to 37 Lyall Street, a spacious and versatile family home set on an oversized lot along a quiet, tree-lined street. Offering generous principal rooms and exceptional living space across three finished levels plus a basement, this home is designed to accommodate growing families and changing lifestyles. The main floor features a bright, welcoming living room, a formal dining area, and a modern kitchen with granite countertops. A solarium addition with vaulted ceilings extends the living space, creating a light-filled retreat that's perfect for relaxing year-round. Upstairs, you'll find three generously sized bedrooms, including a comfortable primary bedroom, along with a well-appointed full bathroom. The lower level provides outstanding flexibility with a fourth bedroom or home office, a spacious recreation room and a second full bathroom. The basement level offers a laundry area, abundant storage, and additional unfinished space with excellent potential to create a home gym, workshop, or additional living area. Step outside from the kitchen onto a covered composite deck, providing the perfect low-maintenance space for outdoor dining and entertaining. The private backyard is surrounded by mature trees and established gardens, offering plenty of room for children to play, gardening enthusiasts to enjoy, or simply relaxing in a peaceful setting. Further upgrades include all vinyl windows with 2 way opening, roof shingles 2023, and a/c 2025. (id:55689)
6506 Homecraft Street
Ottawa, Ontario
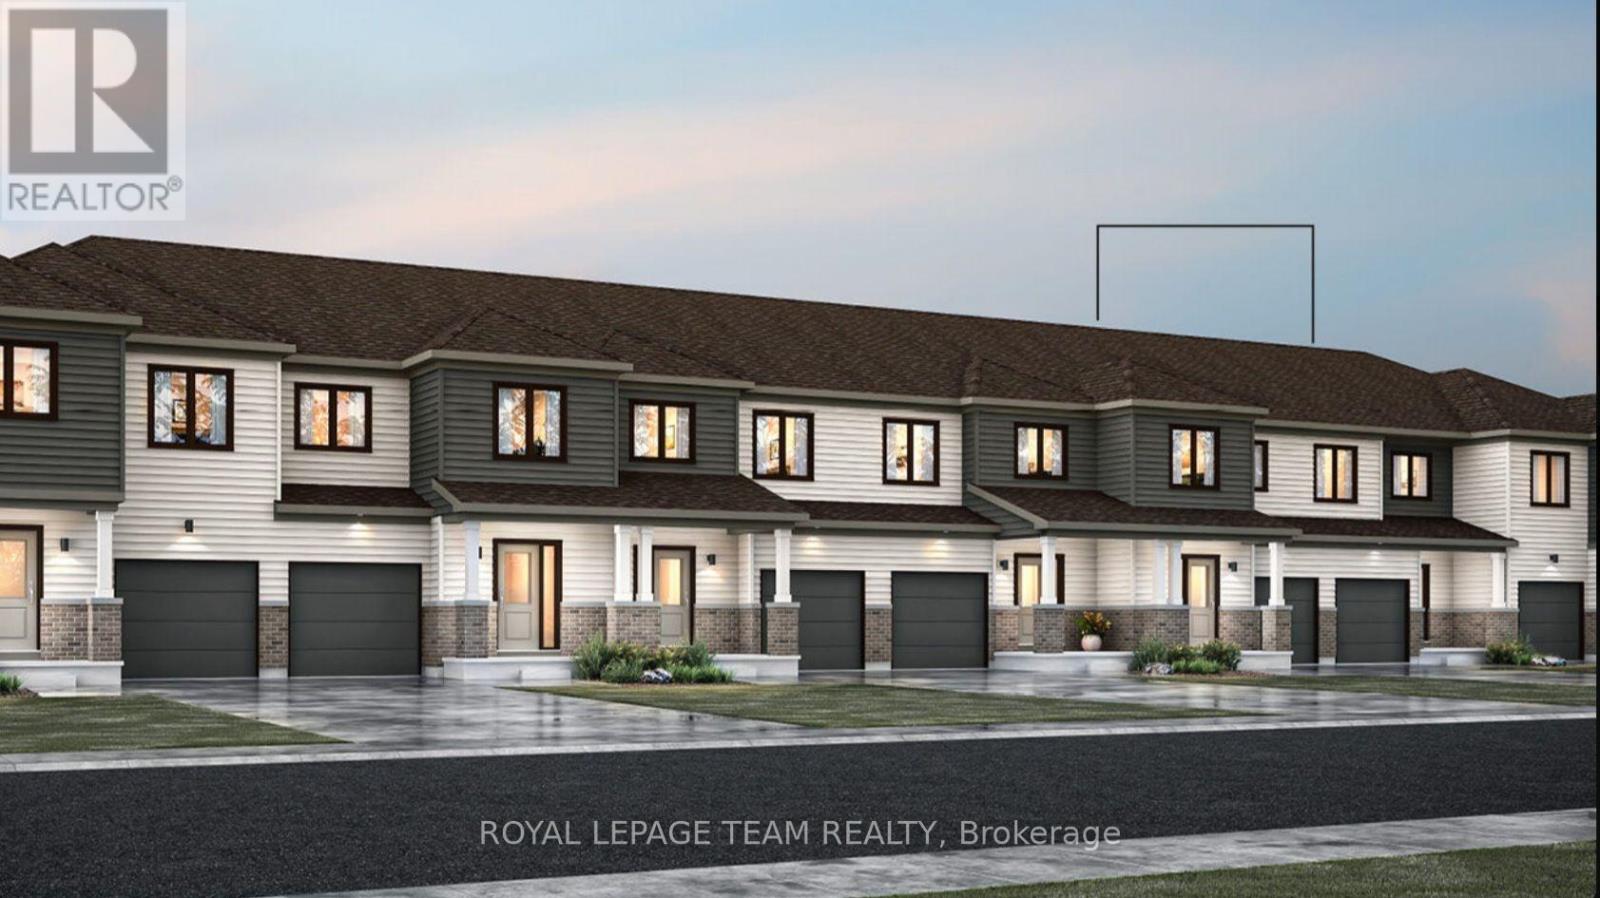
Welcome to this beautifully designed 2-storey Equinox townhome by Mattamy Homes. Ideally located in the heart of Richmond, just minutes from schools and major amenities. Step in from the welcoming front porch to a bright and inviting foyer and a two-piece powder room. Down the hall, you'll find a convenient mudroom with direct access to the attached garage. The home then opens to a spacious, bright, and welcoming great room, complemented by a chef's kitchen featuring upgraded finishes included in the price. Upstairs, the primary bedroom features a private ensuite and a walk-in closet, along with two additional generously sized bedrooms, a full main bath, and a second-floor laundry room. This home blends comfort, convenience, and modern style, all in one of Ottawa's most sought-after communities. BONUS: $15,000 in Design Studio Credit! Buyers still have time to personalize the home by selecting their preferred colours -and upgrades. The fully finished basement with an additional roughed-in bathroom adds extra living space perfect for a Recreation room, home office, or entertainment area. Photos provided are to showcase builder finishes only. (id:55689)
594 Rae Road
Mississippi Mills, Ontario
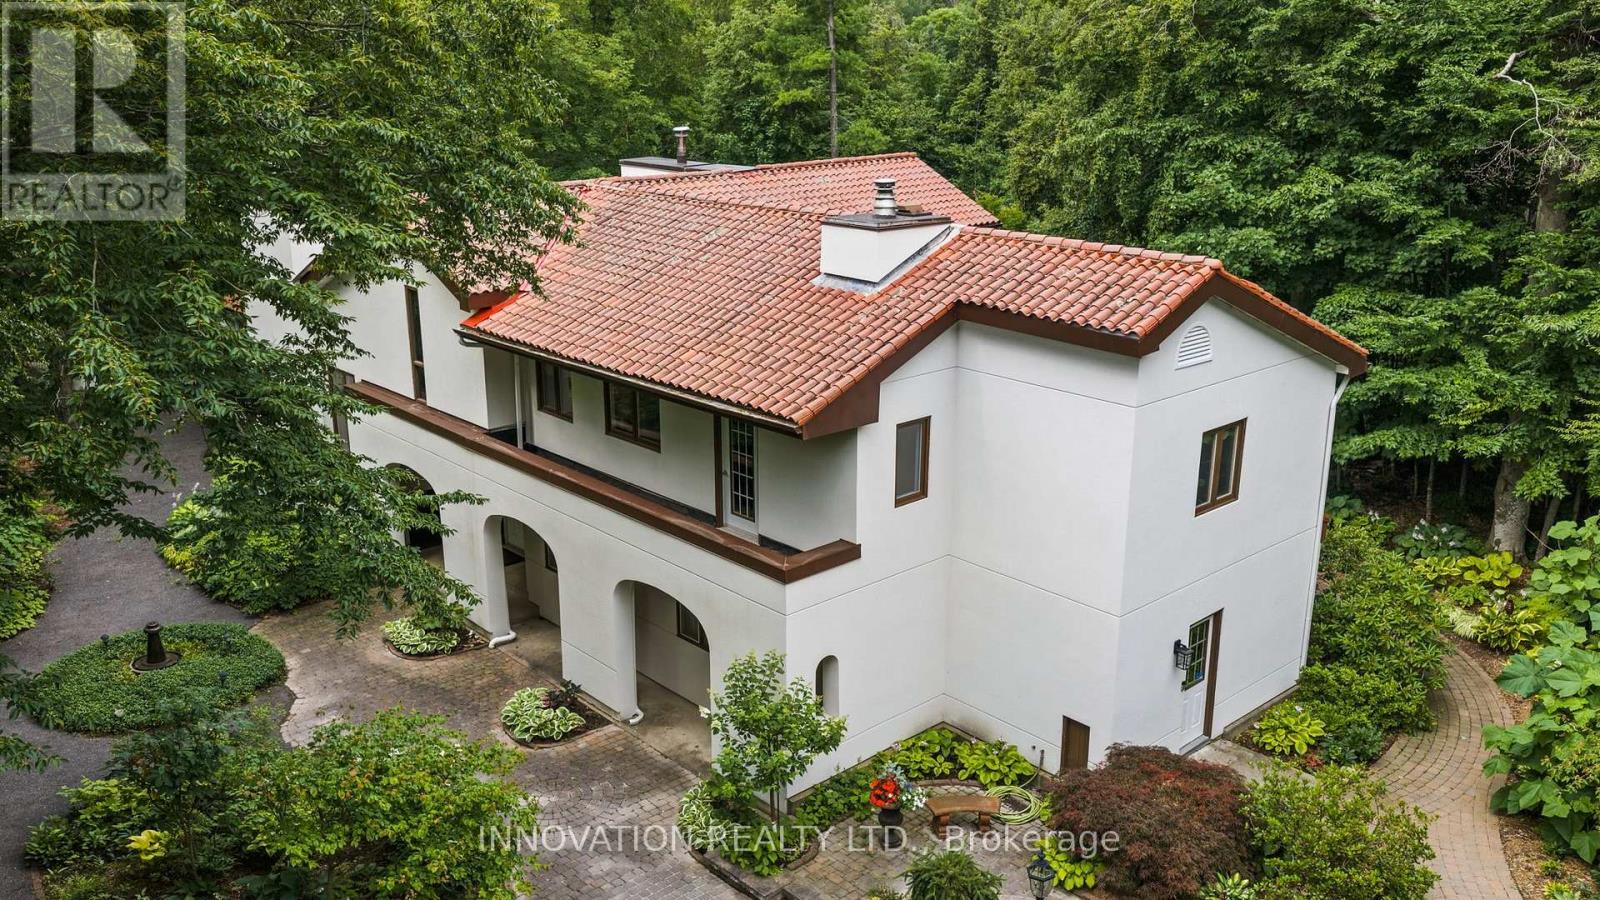
An exceptional 82-acre sanctuary in Almonte's peaceful countryside, offering a rare live-work opportunity centered around a gorgeous, beautifully updated Mediterranean-inspired home featuring 4 bedrooms and 4 bathrooms. Designed for elevated living, the home includes a chef-style kitchen, a bright breakfast area, and a striking living room highlighted by a cozy fireplace. Additional living spaces include a stunning formal dining room complemented by a covered patio with elegant wrought-iron gates, a sun-drenched sunroom with soaring ceilings, a private library, a convenient laundry room, and a lavish primary suite with a spa-like ensuite and custom deck framed by endless, serene views of your private acreage. Generously sized secondary bedrooms, a dedicated office and well-appointed bathrooms complete the home. Set within this remarkable property is Whitehouse Nursery & Display Gardens, a well-known Ottawa Valley destination established in 1987. Over four decades, extensive mature display gardens, specialty plant collections, and a colourful daylily field have created a setting that draws visitors for inspiration, education, and the experience of the gardens themselves. The property is home to an established horticultural business with a loyal customer base, a strong reputation, and the infrastructure to continue or expand nursery operations. Its annual Bloomfest Garden Art Show has also demonstrated the potential of the gardens as a destination, bringing together spectacular summer displays and the work of local artists. For a new owner, the possibilities extend beyond horticulture. These exceptional gardens and picturesque rural surroundings could provide a beautiful setting for photography, workshops, garden tours, art and artisanal events, or other creative ventures. This is a unique opportunity to build upon a destination that has taken four decades to create. (id:55689)