iftkhar Mirza
  • Home
  • Property Search
    • For Sale
    • For Rent
  • Neighborhoods
    • Barrhaven
    • Riverside South
    • Findlay Creek
    • Manotick
    • Kanata
    • Stittsville
    • Orleans
    • Lower Town
    • Cumberland
  • Useful Links
    • Buyers – Seller SAQs
    • Home Evaluation
    • Mortgage Calculator
    • CMHC insurance calculator
    • Closing Costs
    • Affordability Calculator
    • Mortgage Rate Comparison
    • Mortgage Specialist
    • Home Inspector
    • Solicitor’s Links
    • Essential Services
  • News
  • Contact Us
1 613 252 5511
iftkhar Mirza
  • Home
  • Property Search
    • For Sale
    • For Rent
  • Neighborhoods
    • Barrhaven
    • Riverside South
    • Findlay Creek
    • Manotick
    • Kanata
    • Stittsville
    • Orleans
    • Lower Town
    • Cumberland
  • Useful Links
    • Buyers – Seller SAQs
    • Home Evaluation
    • Mortgage Calculator
    • CMHC insurance calculator
    • Closing Costs
    • Affordability Calculator
    • Mortgage Rate Comparison
    • Mortgage Specialist
    • Home Inspector
    • Solicitor’s Links
    • Essential Services
  • News
  • Contact Us
1 613 252 5511
iftkhar Mirza
  • Home
  • Property Search
    • For Sale
    • For Rent
  • Neighborhoods
    • Barrhaven
    • Riverside South
    • Findlay Creek
    • Manotick
    • Kanata
    • Stittsville
    • Orleans
    • Lower Town
    • Cumberland
  • Useful Links
    • Buyers – Seller SAQs
    • Home Evaluation
    • Mortgage Calculator
    • CMHC insurance calculator
    • Closing Costs
    • Affordability Calculator
    • Mortgage Rate Comparison
    • Mortgage Specialist
    • Home Inspector
    • Solicitor’s Links
    • Essential Services
  • News
  • Contact Us
1 613 252 5511
My Favorites
  • « Go back

161-163 Gilmour Street Ottawa, Ontario K2P 0N8
view favourites
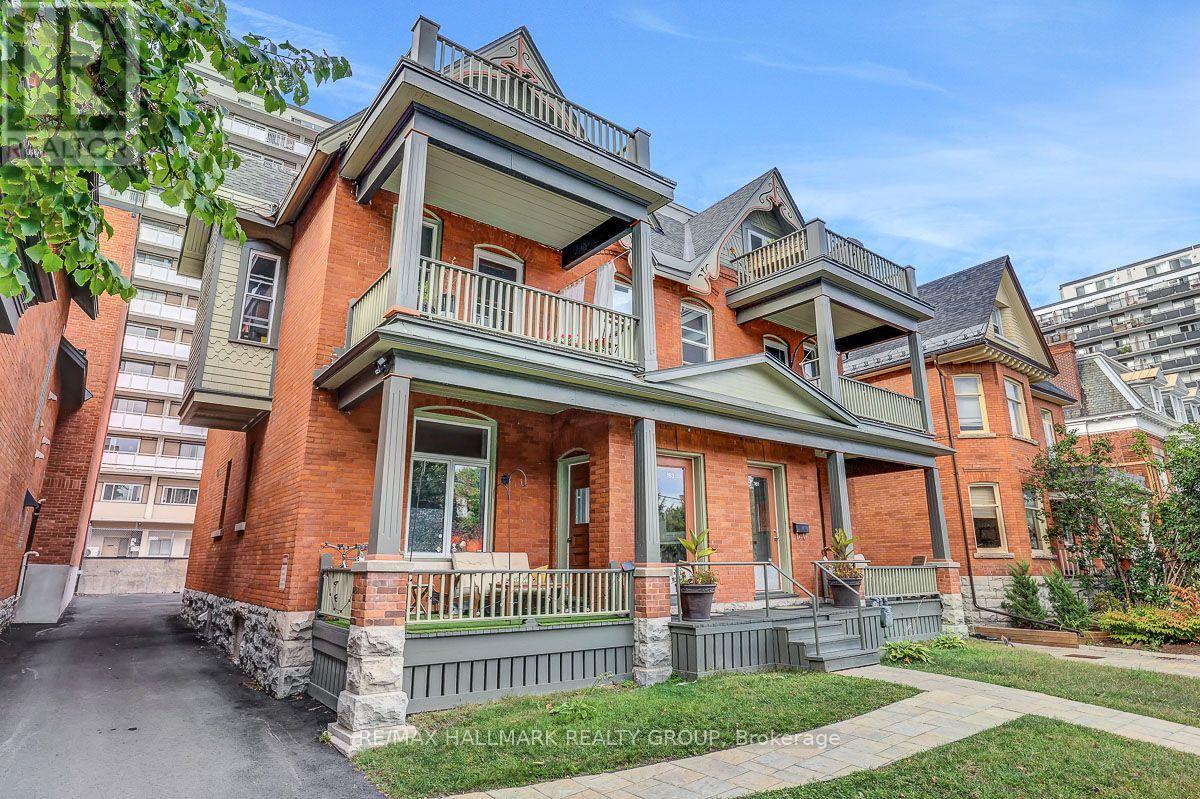
  • 161-163 Gilmour Street, Ottawa, Ontario  K2P 0N8 - Photo 1 - X13811574
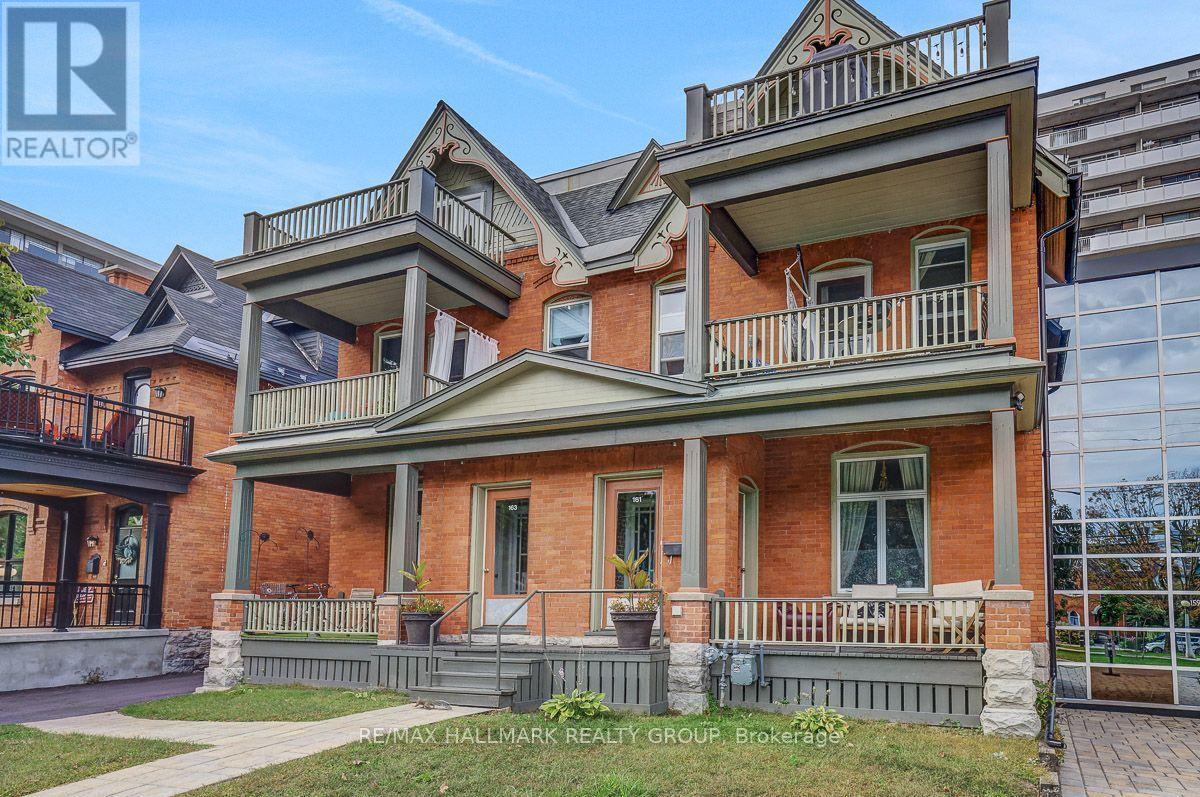
  • 161-163 Gilmour Street, Ottawa, Ontario  K2P 0N8 - Photo 2 - X13811574
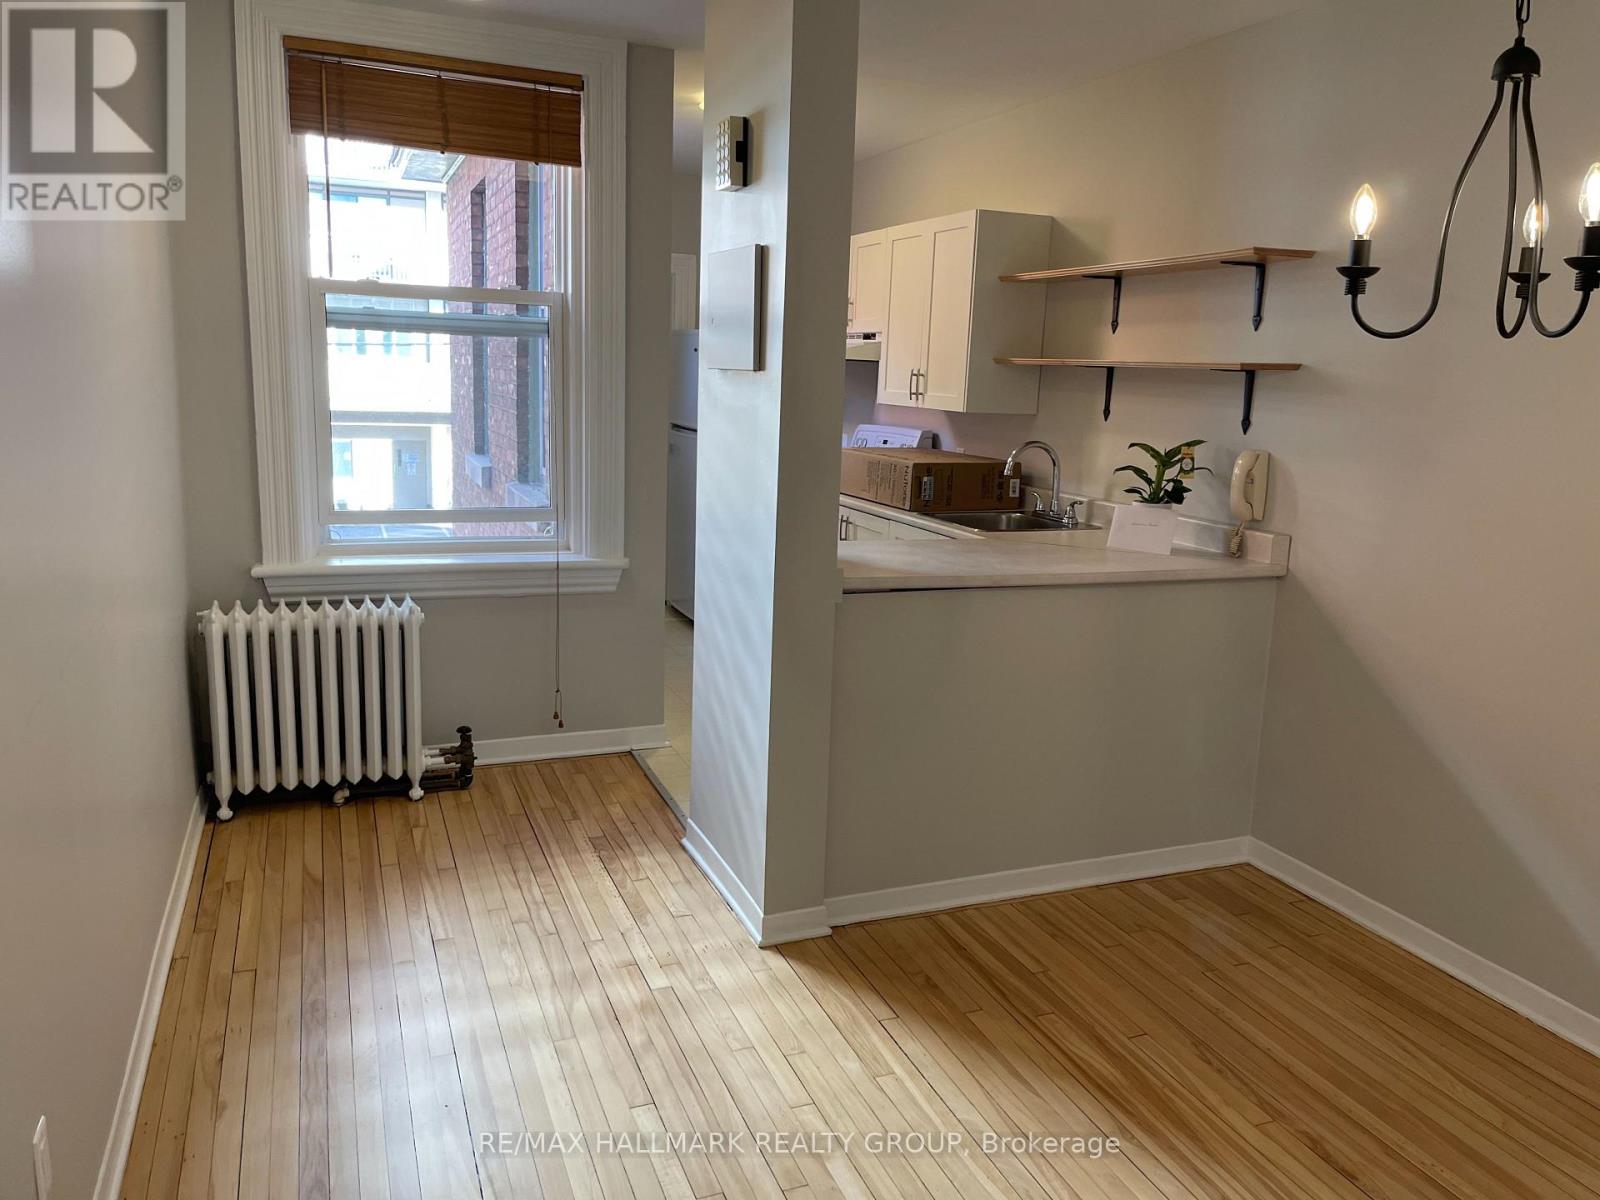
  • 161-163 Gilmour Street, Ottawa, Ontario  K2P 0N8 - Photo 3 - X13811574
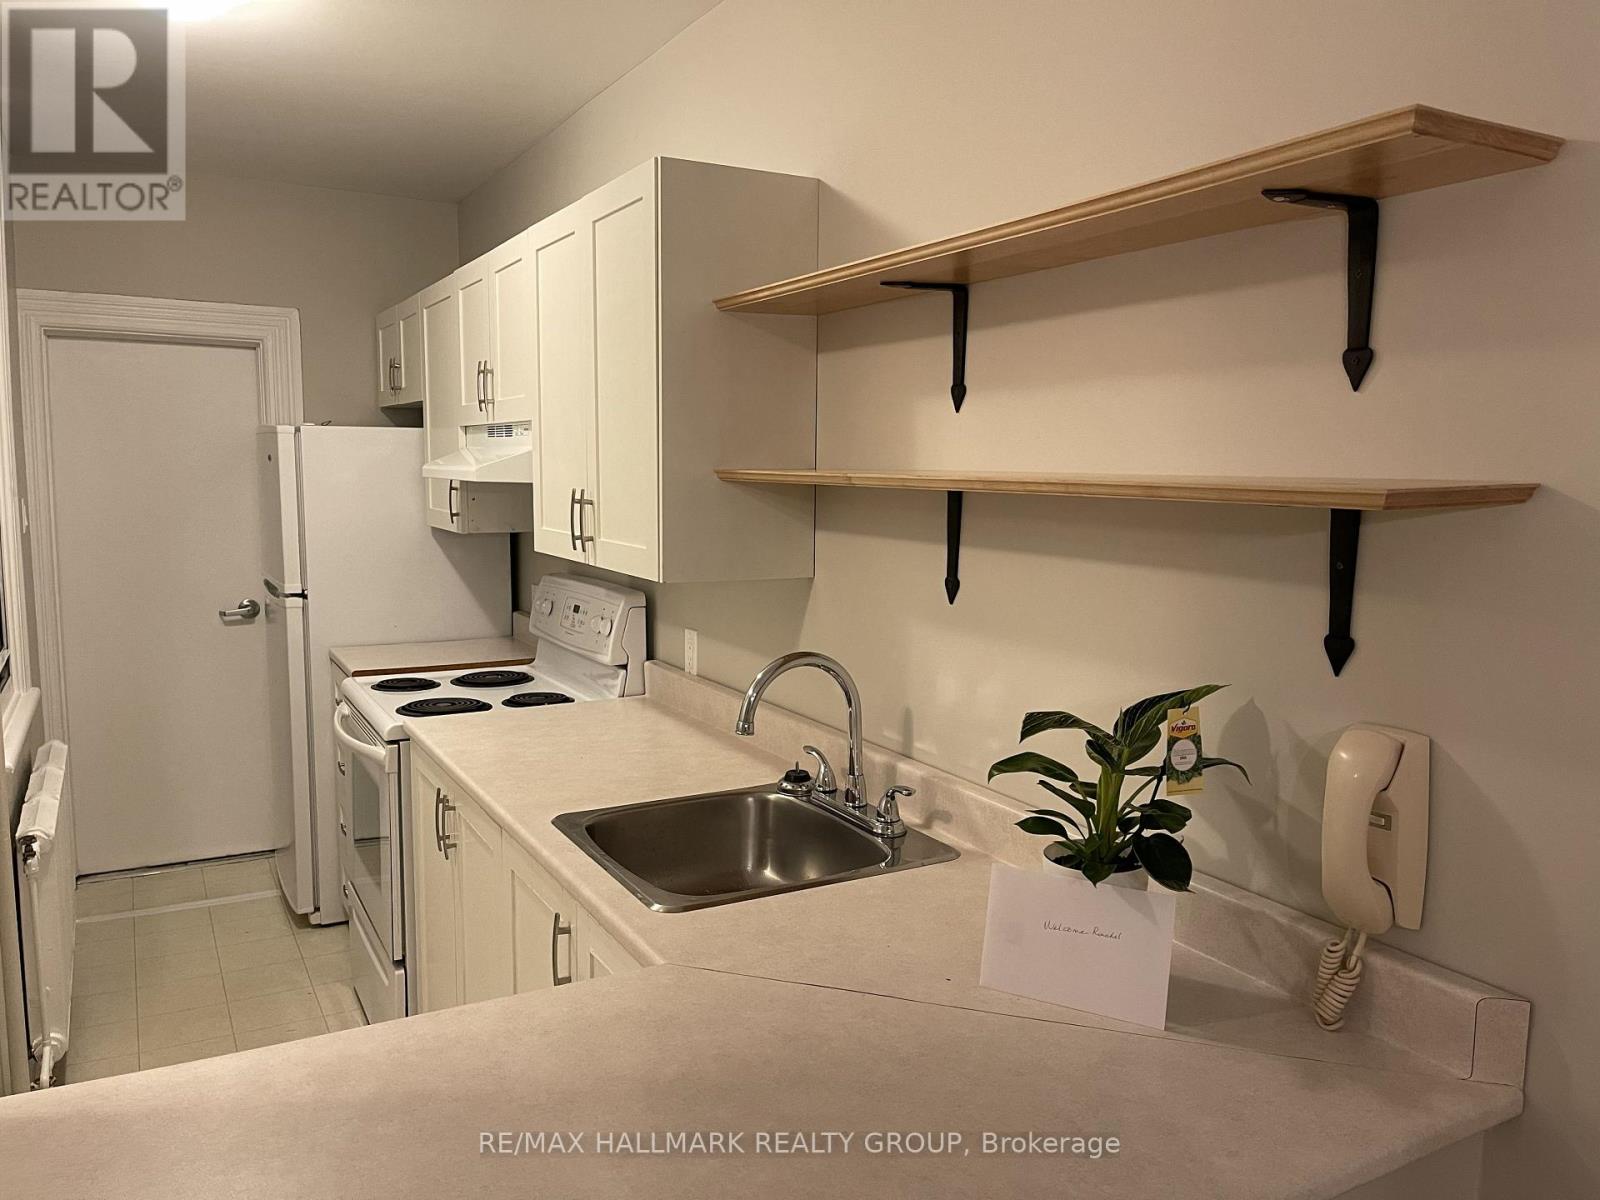
  • 161-163 Gilmour Street, Ottawa, Ontario  K2P 0N8 - Photo 4 - X13811574
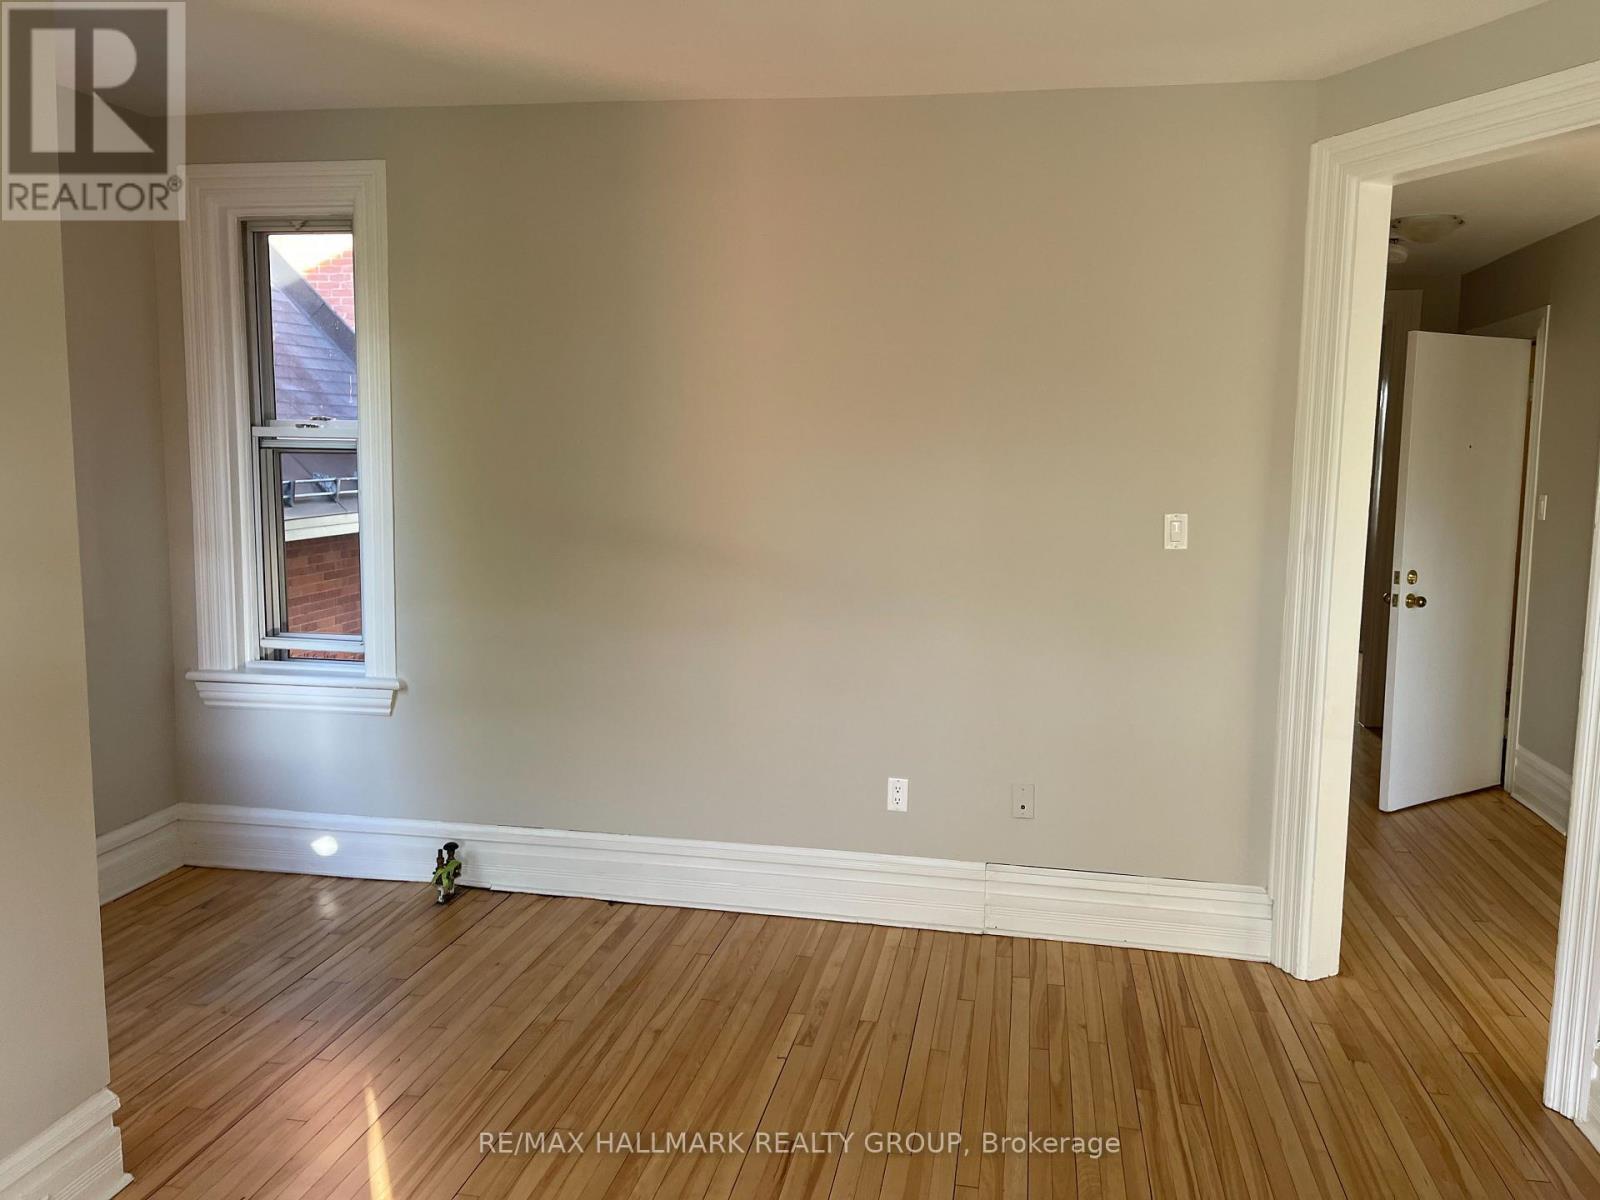
  • 161-163 Gilmour Street, Ottawa, Ontario  K2P 0N8 - Photo 5 - X13811574
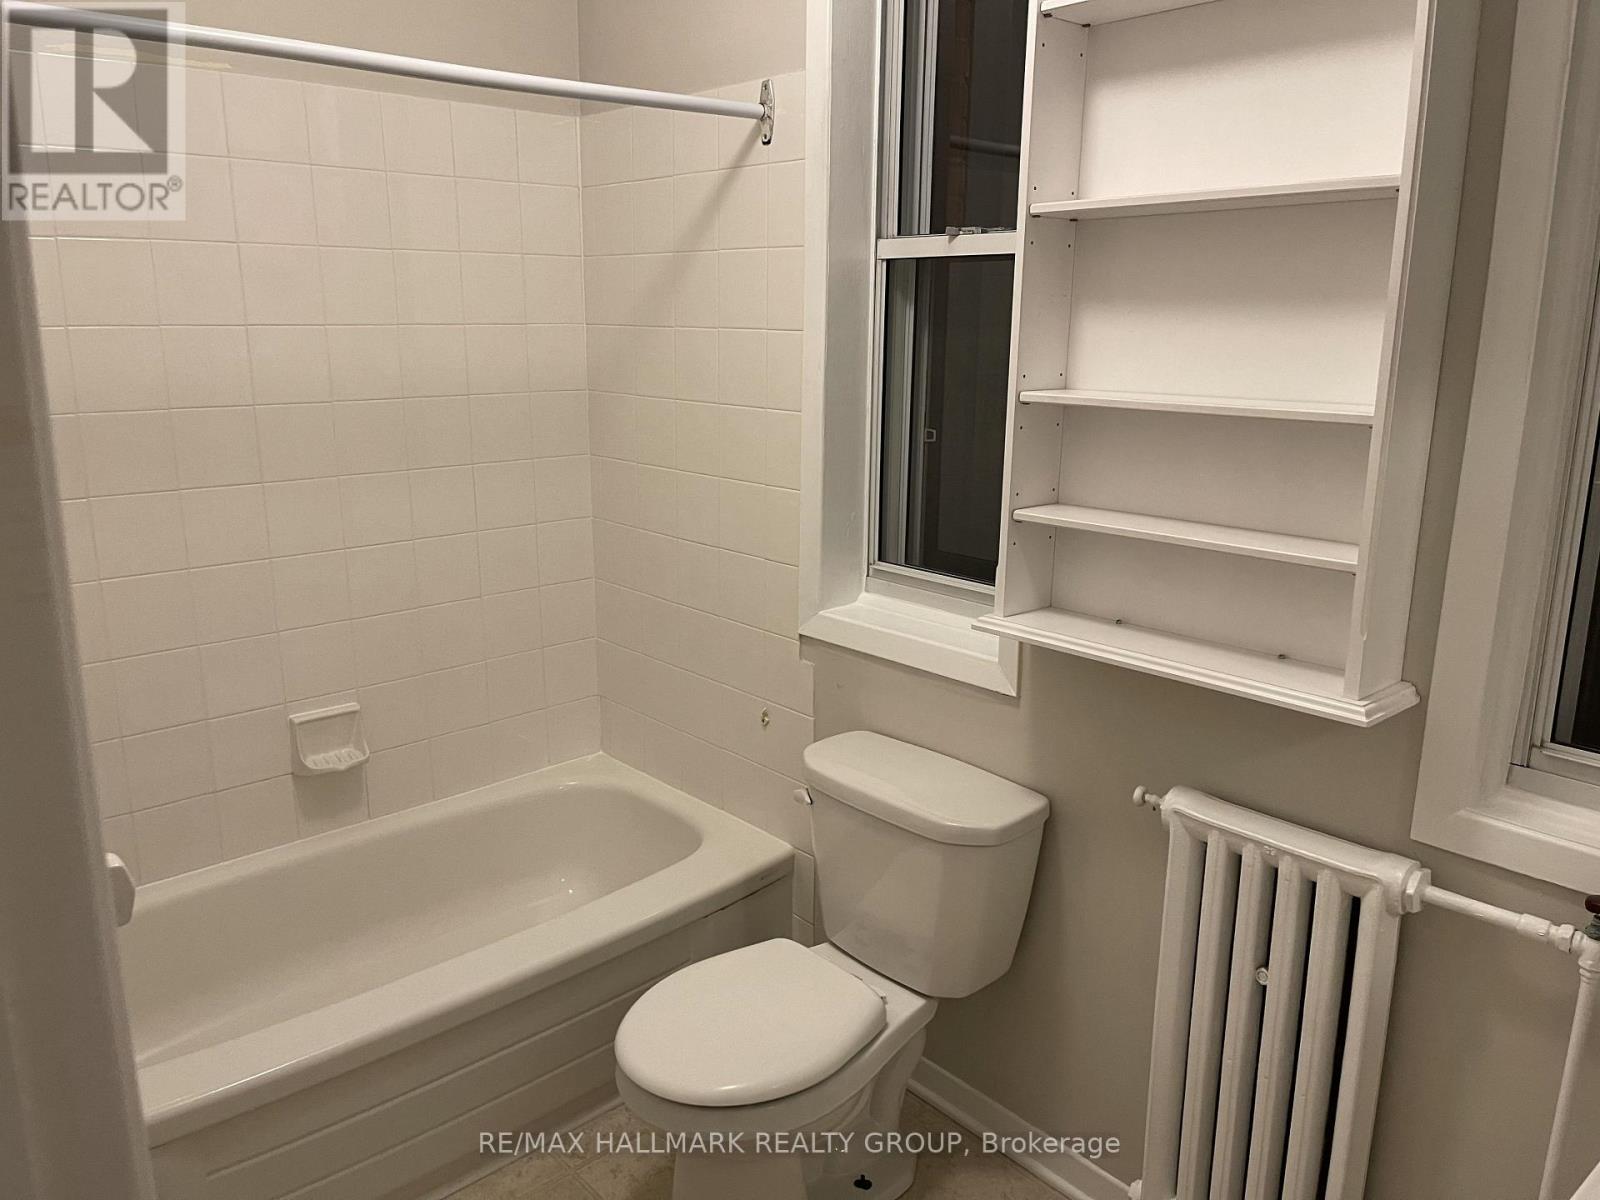
  • 161-163 Gilmour Street, Ottawa, Ontario  K2P 0N8 - Photo 6 - X13811574
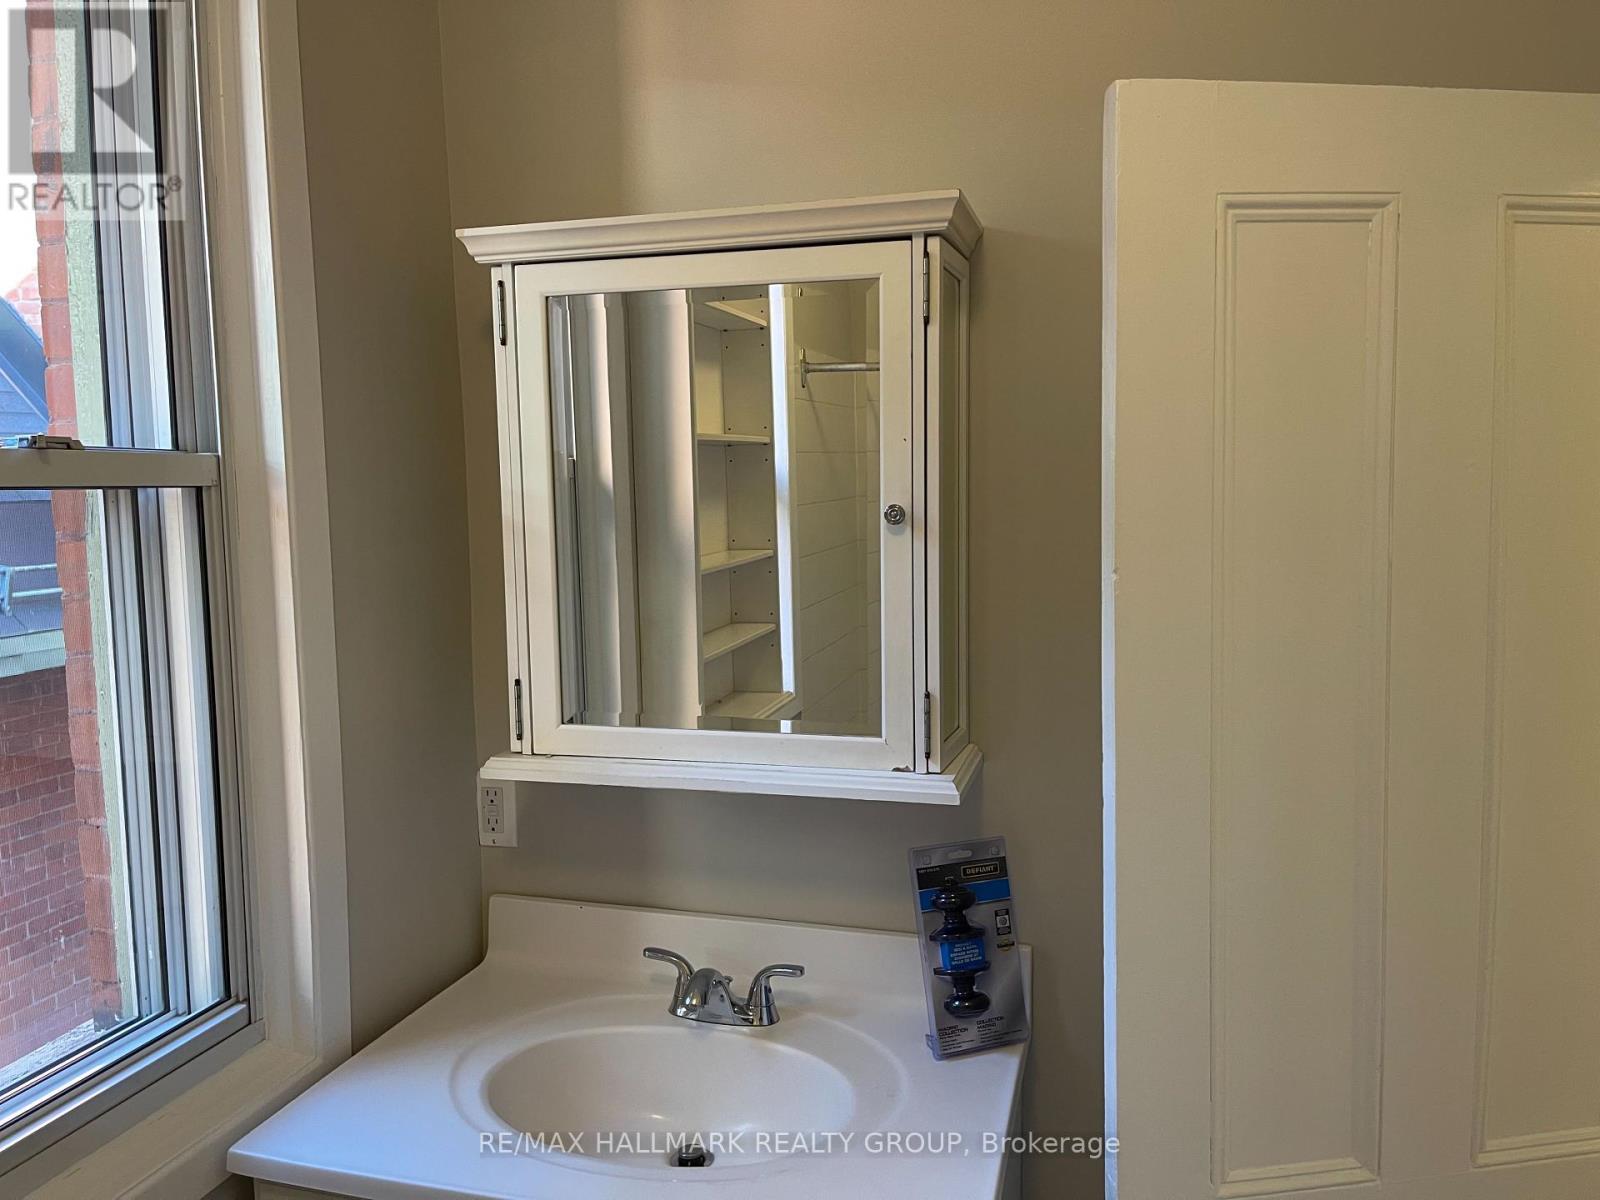
  • 161-163 Gilmour Street, Ottawa, Ontario  K2P 0N8 - Photo 7 - X13811574
  • 161-163 Gilmour Street, Ottawa, Ontario  K2P 0N8 - Photo 8 - X13811574
  • 161-163 Gilmour Street, Ottawa, Ontario  K2P 0N8 - Photo 9 - X13811574
  • 161-163 Gilmour Street, Ottawa, Ontario  K2P 0N8 - Photo 10 - X13811574
  • 161-163 Gilmour Street, Ottawa, Ontario  K2P 0N8 - Photo 11 - X13811574
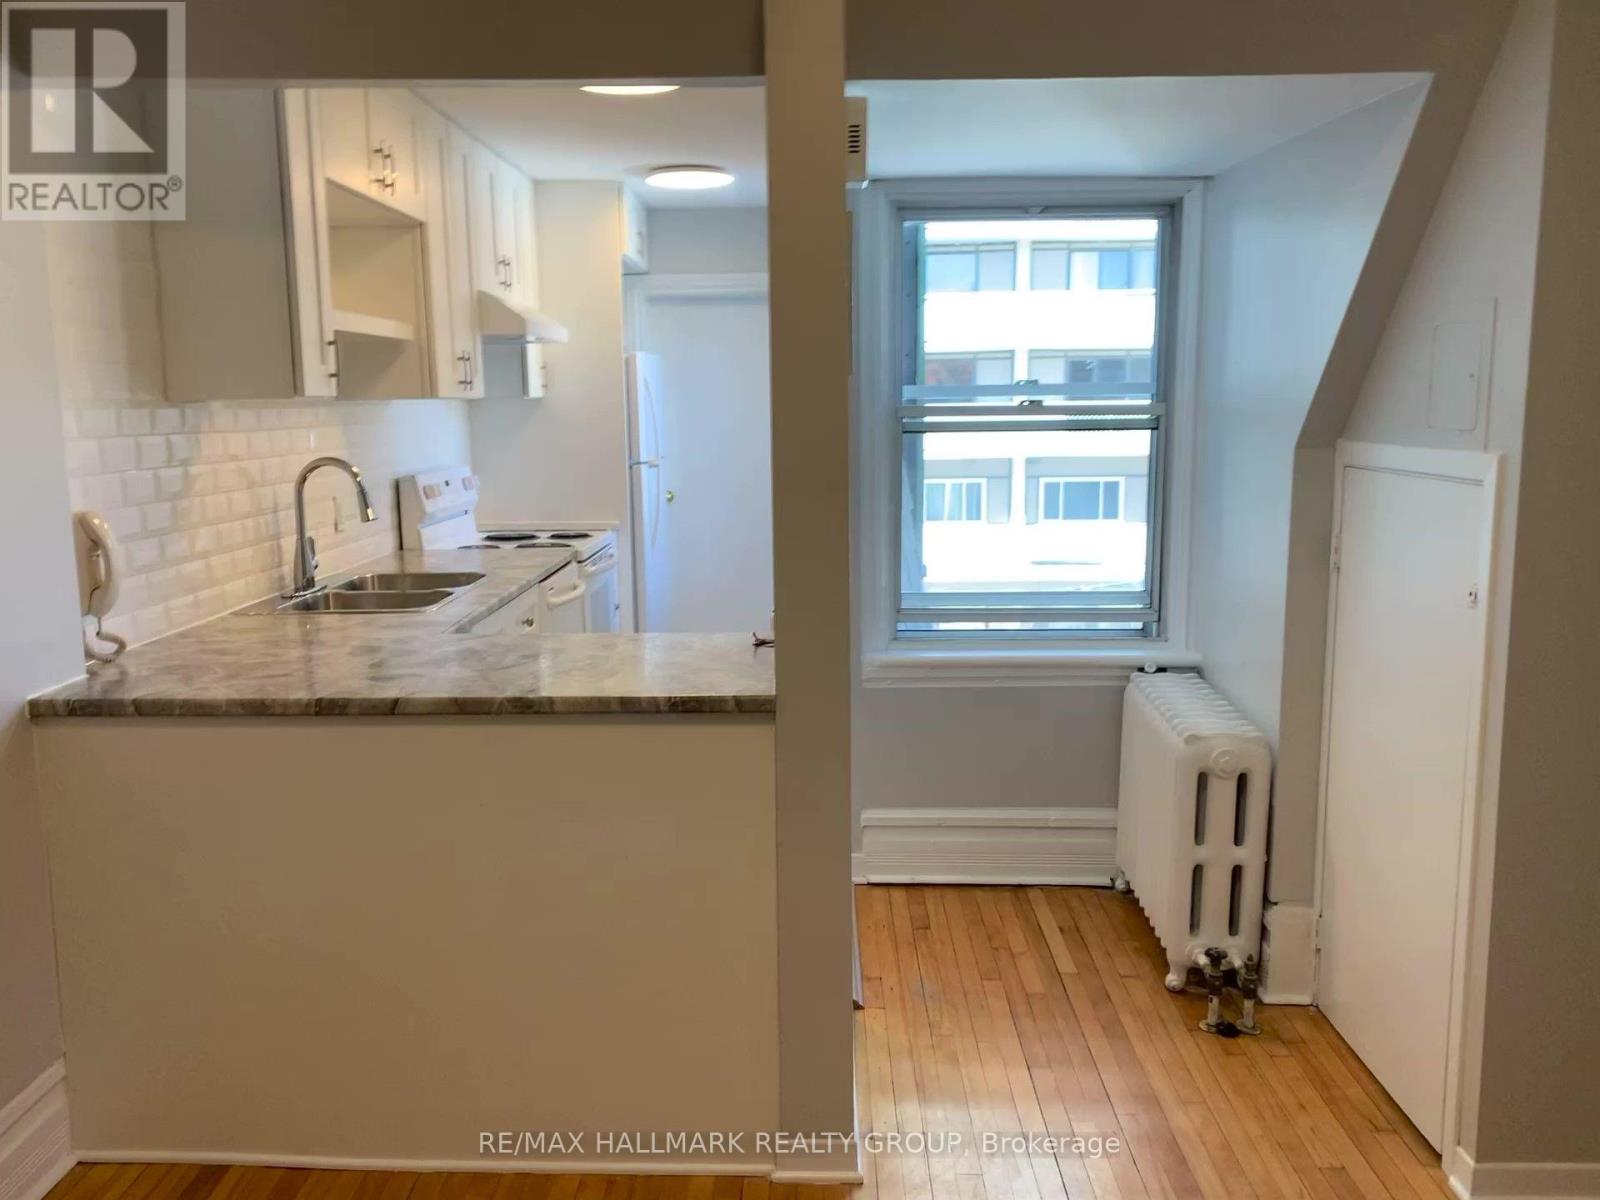
  • 161-163 Gilmour Street, Ottawa, Ontario  K2P 0N8 - Photo 12 - X13811574
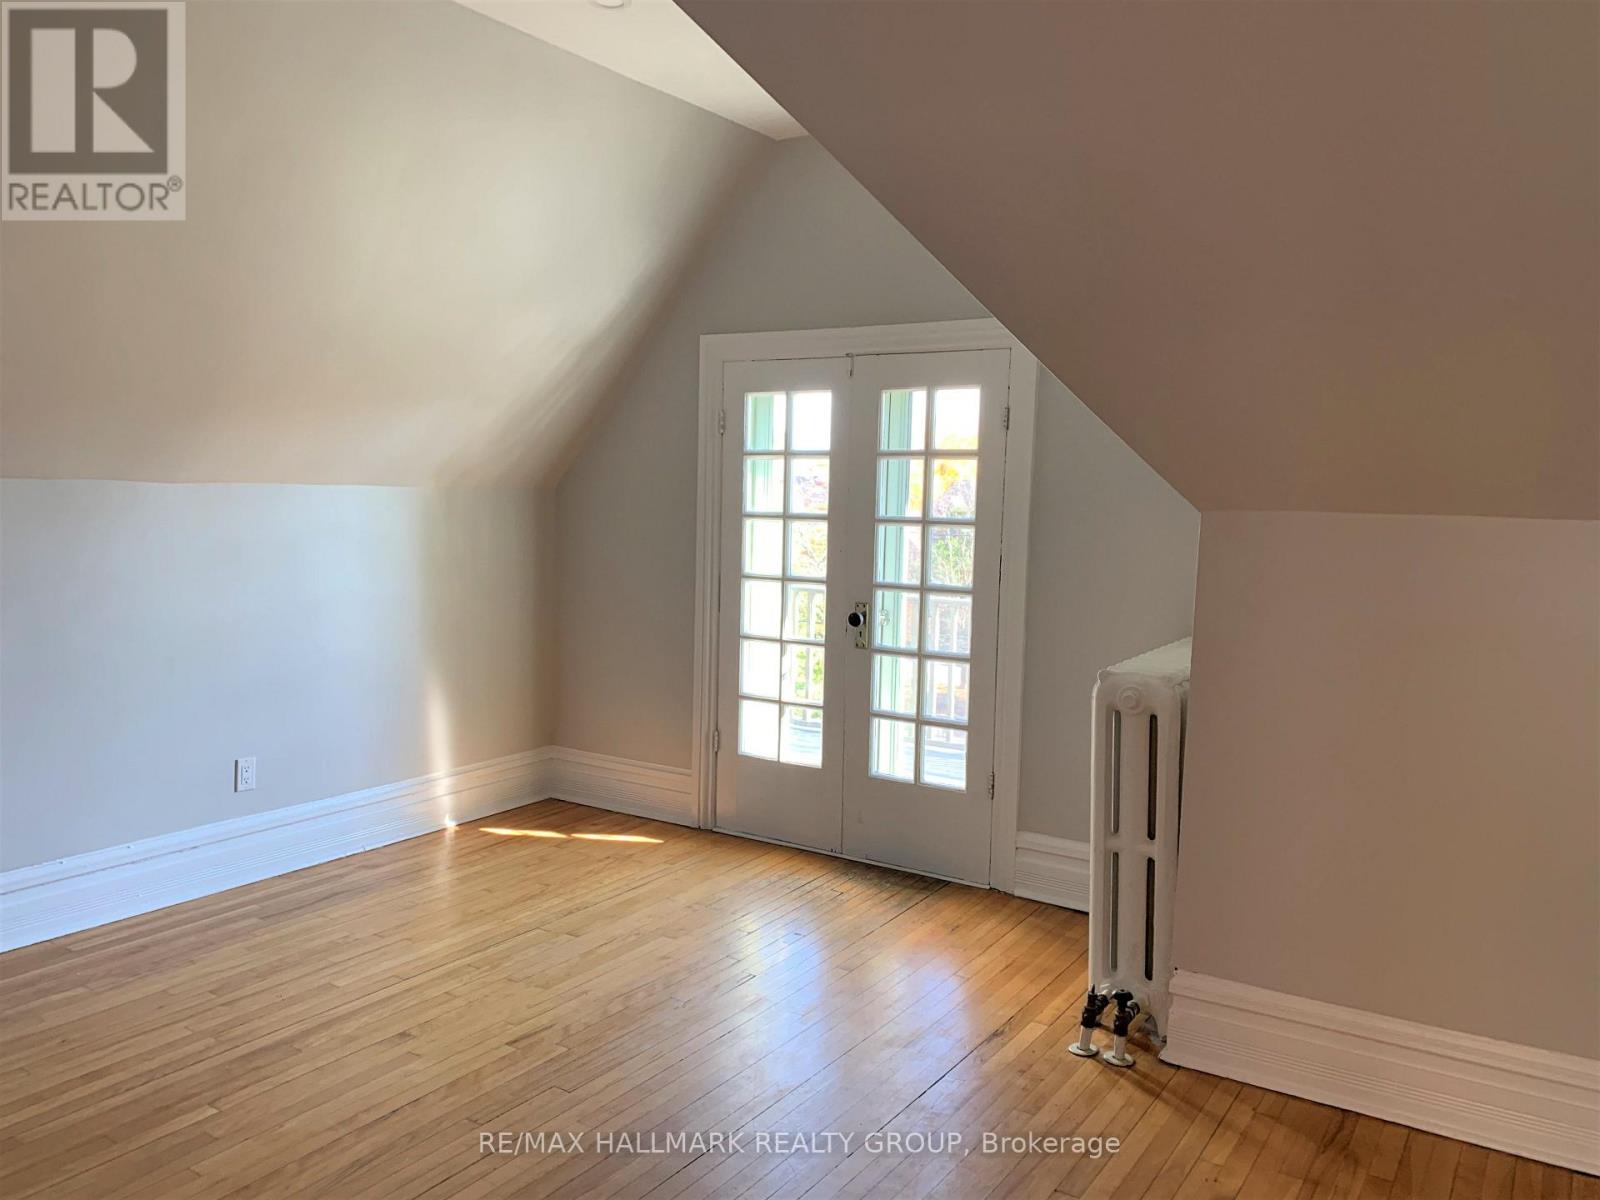
  • 161-163 Gilmour Street, Ottawa, Ontario  K2P 0N8 - Photo 13 - X13811574
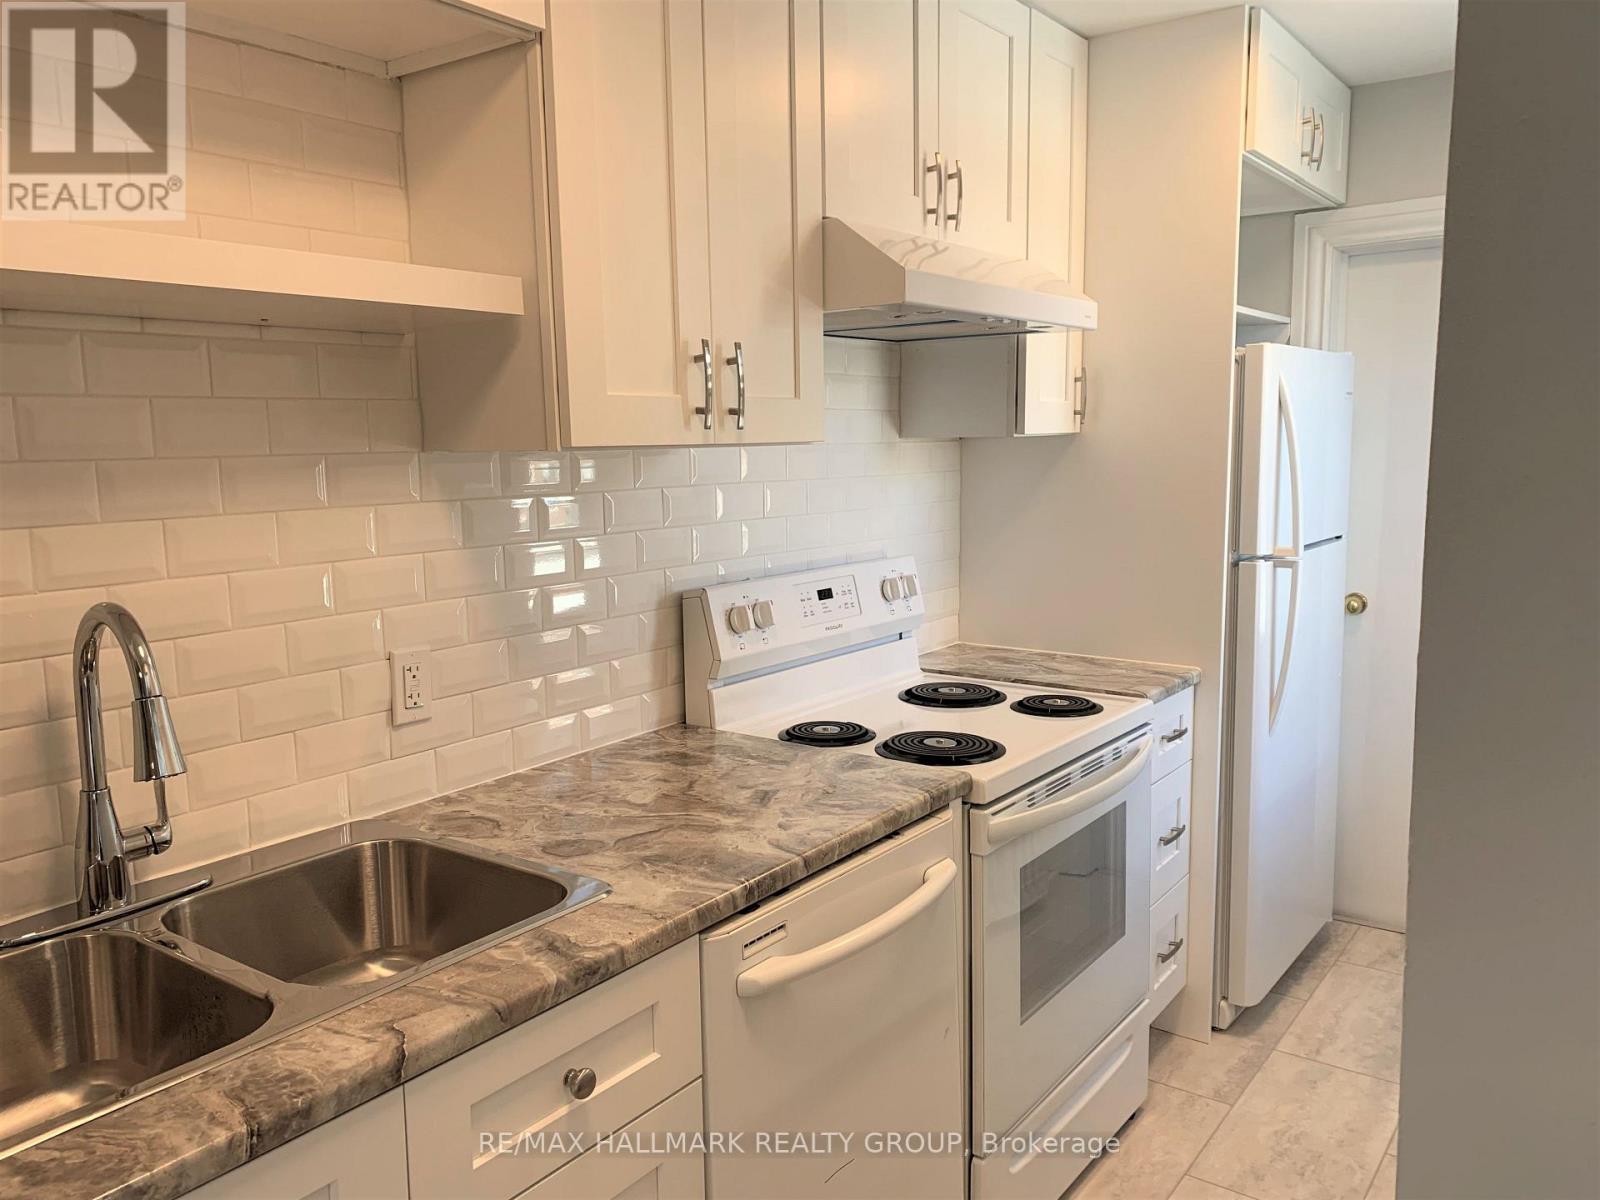
  • 161-163 Gilmour Street, Ottawa, Ontario  K2P 0N8 - Photo 14 - X13811574
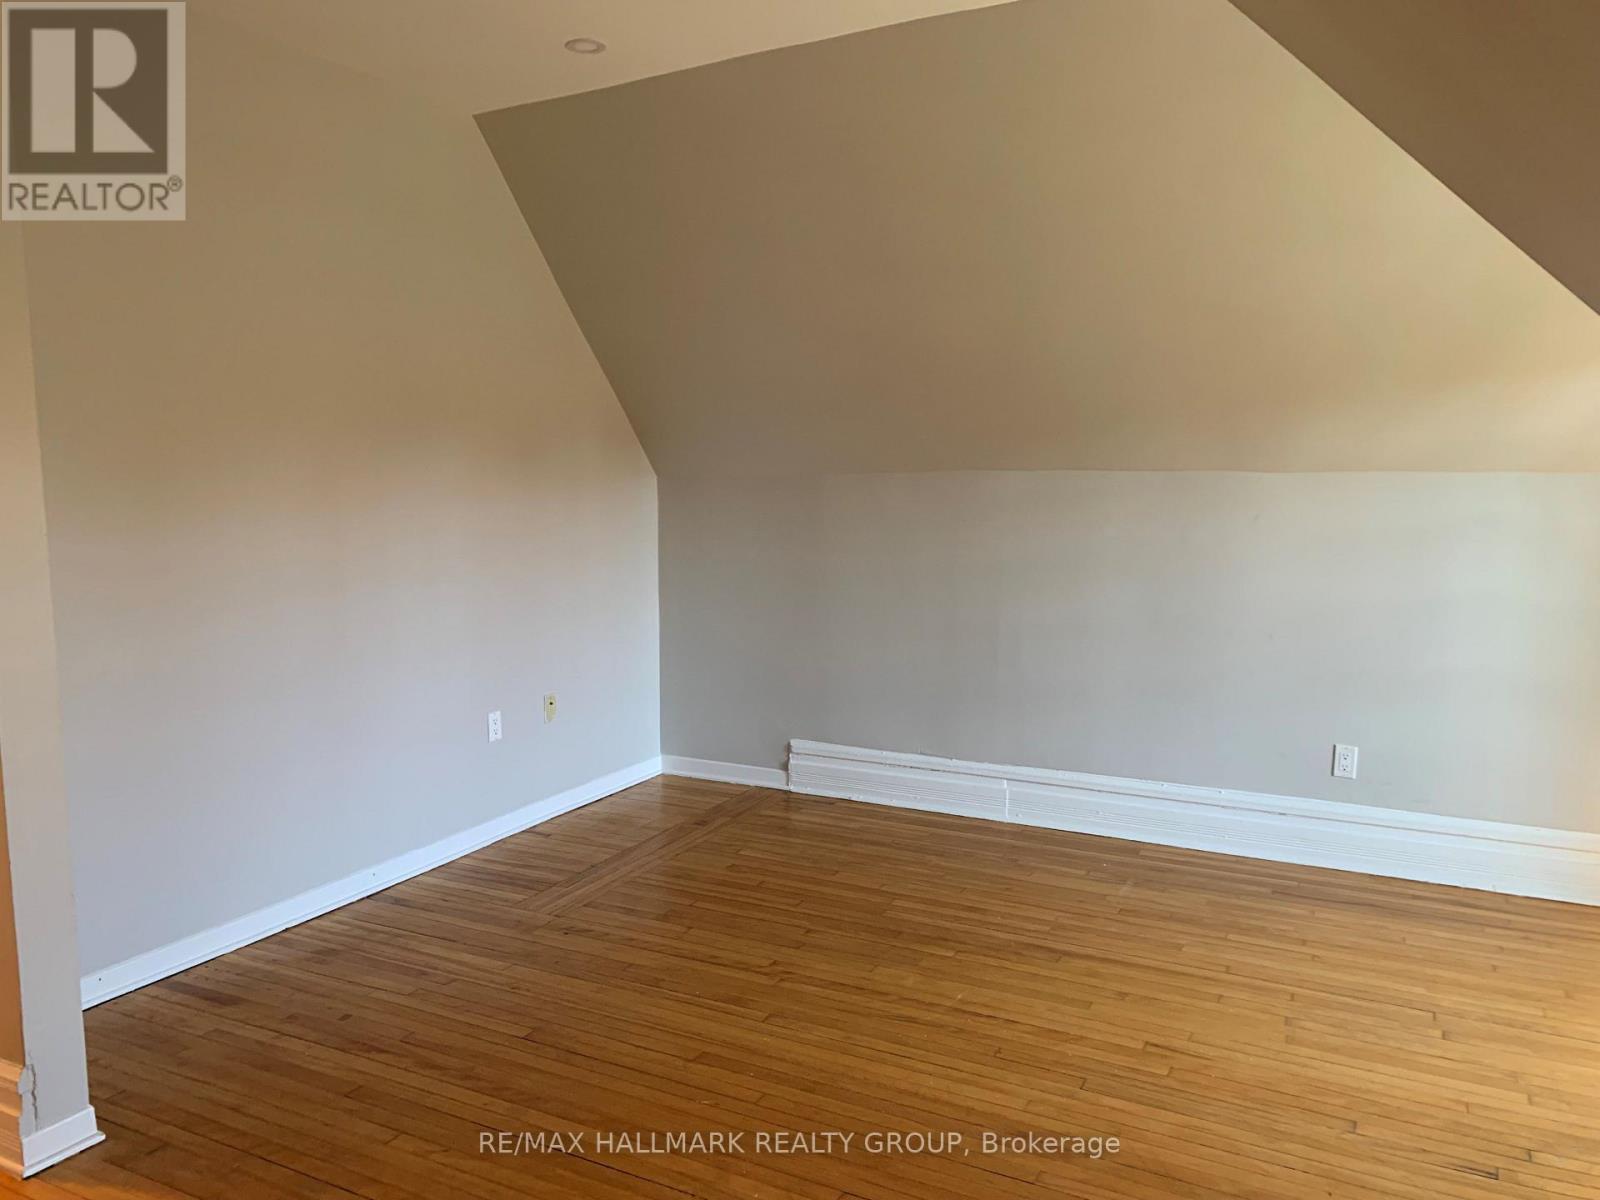
  • 161-163 Gilmour Street, Ottawa, Ontario  K2P 0N8 - Photo 15 - X13811574
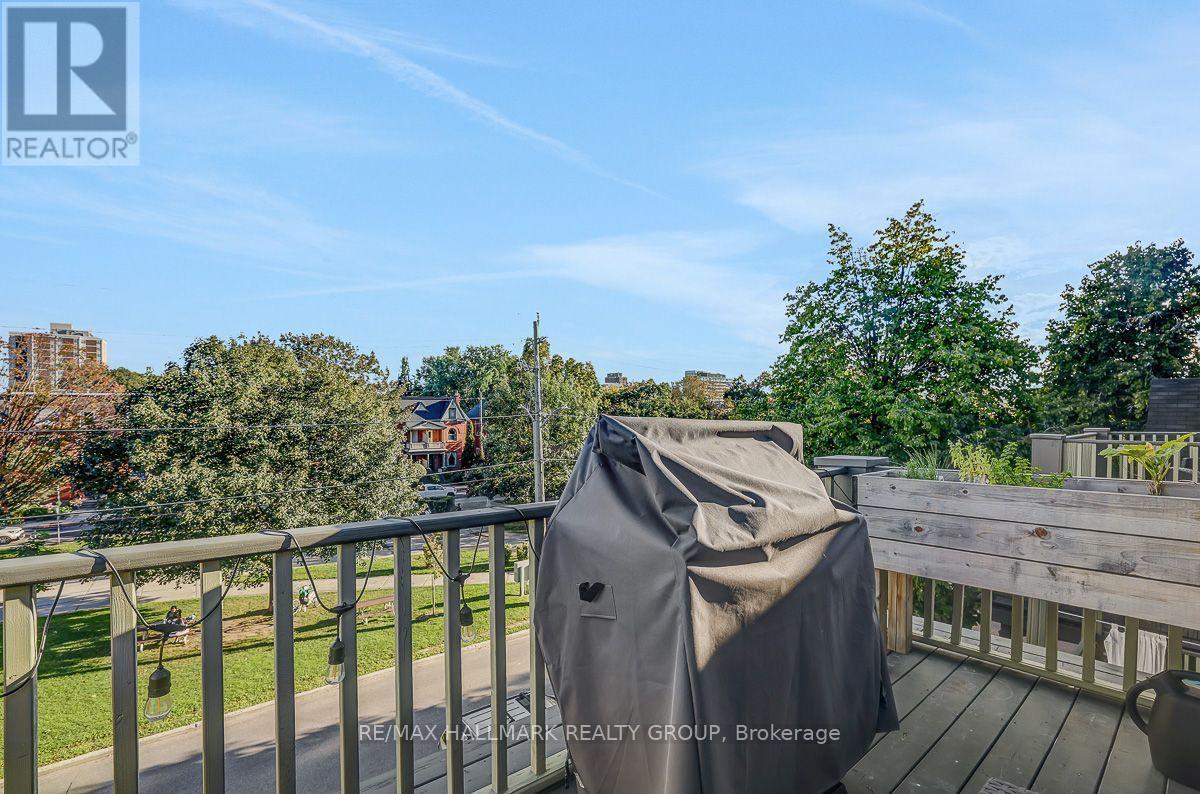
  • 161-163 Gilmour Street, Ottawa, Ontario  K2P 0N8 - Photo 16 - X13811574
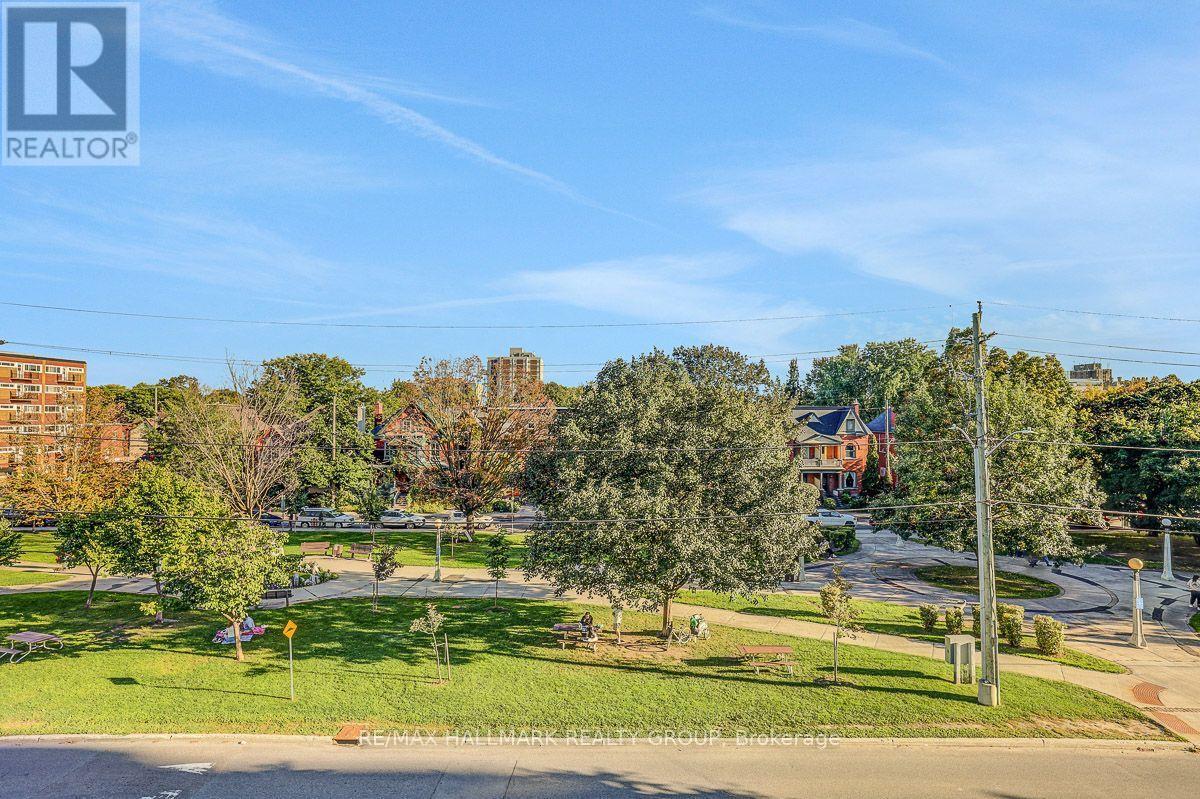
  • 161-163 Gilmour Street, Ottawa, Ontario  K2P 0N8 - Photo 17 - X13811574
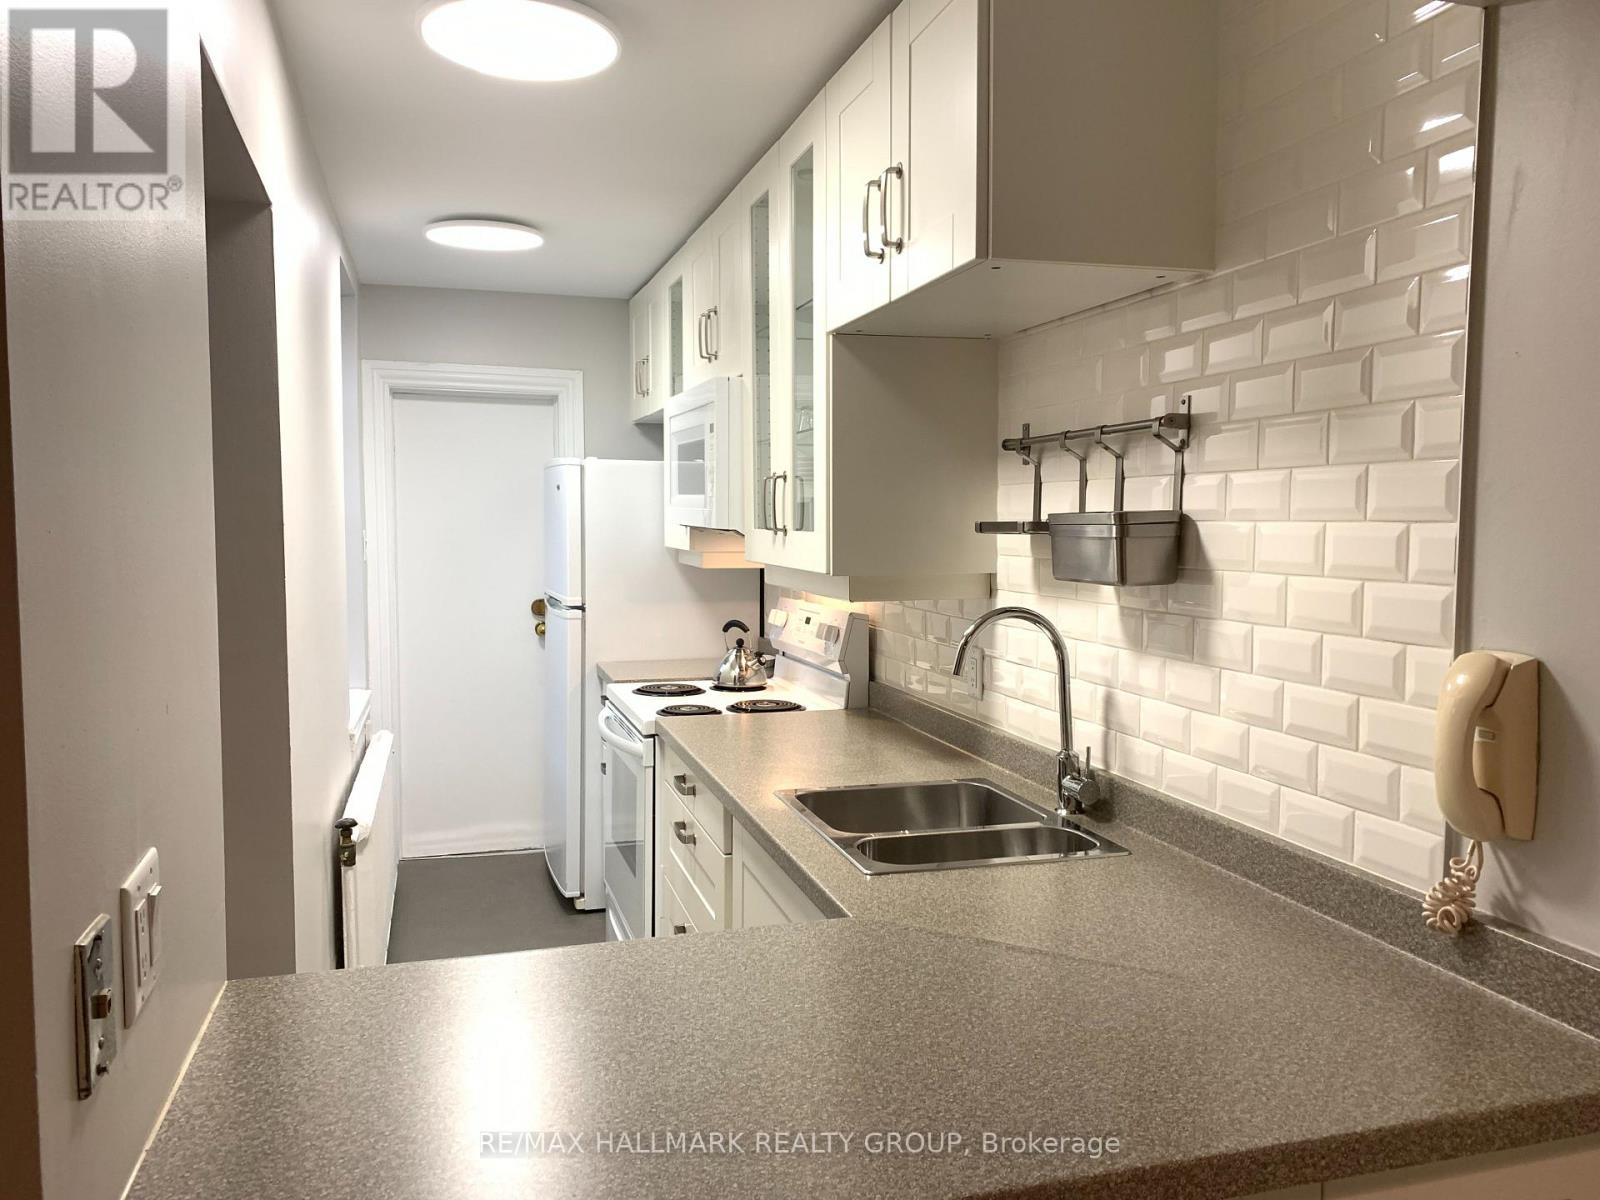
  • 161-163 Gilmour Street, Ottawa, Ontario  K2P 0N8 - Photo 18 - X13811574
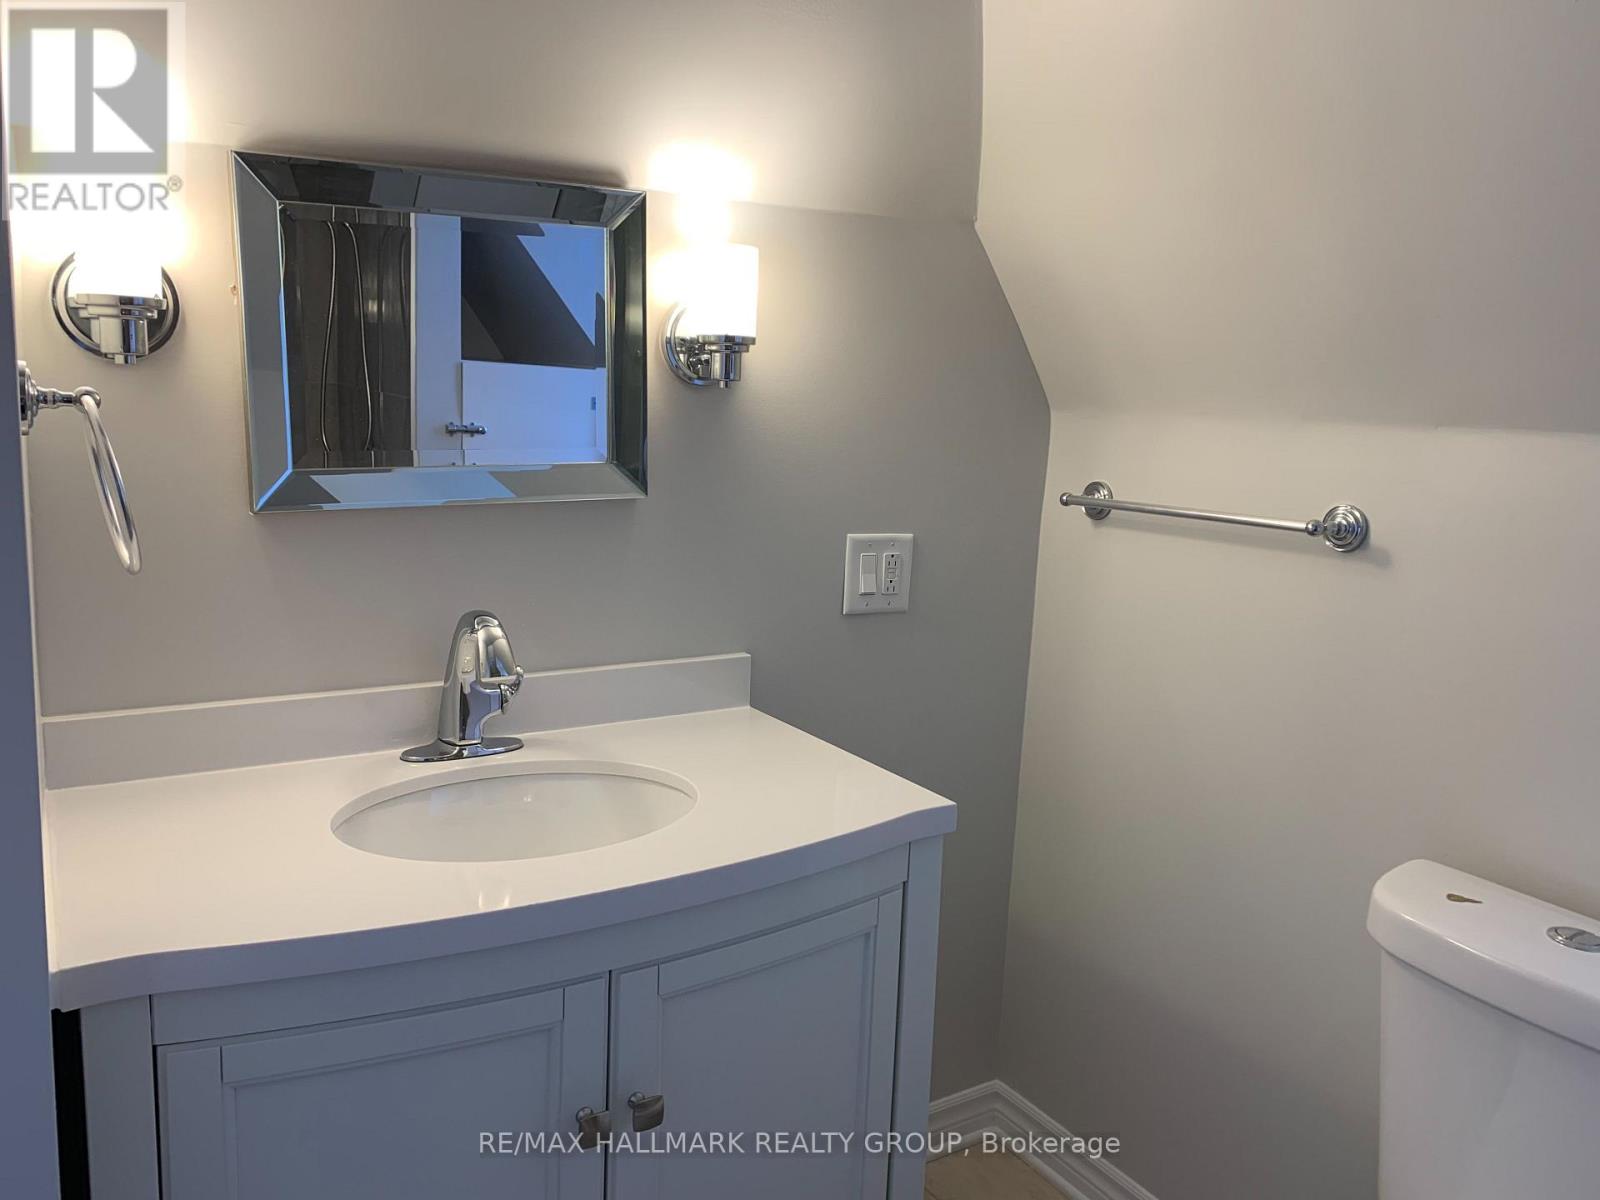
  • 161-163 Gilmour Street, Ottawa, Ontario  K2P 0N8 - Photo 19 - X13811574
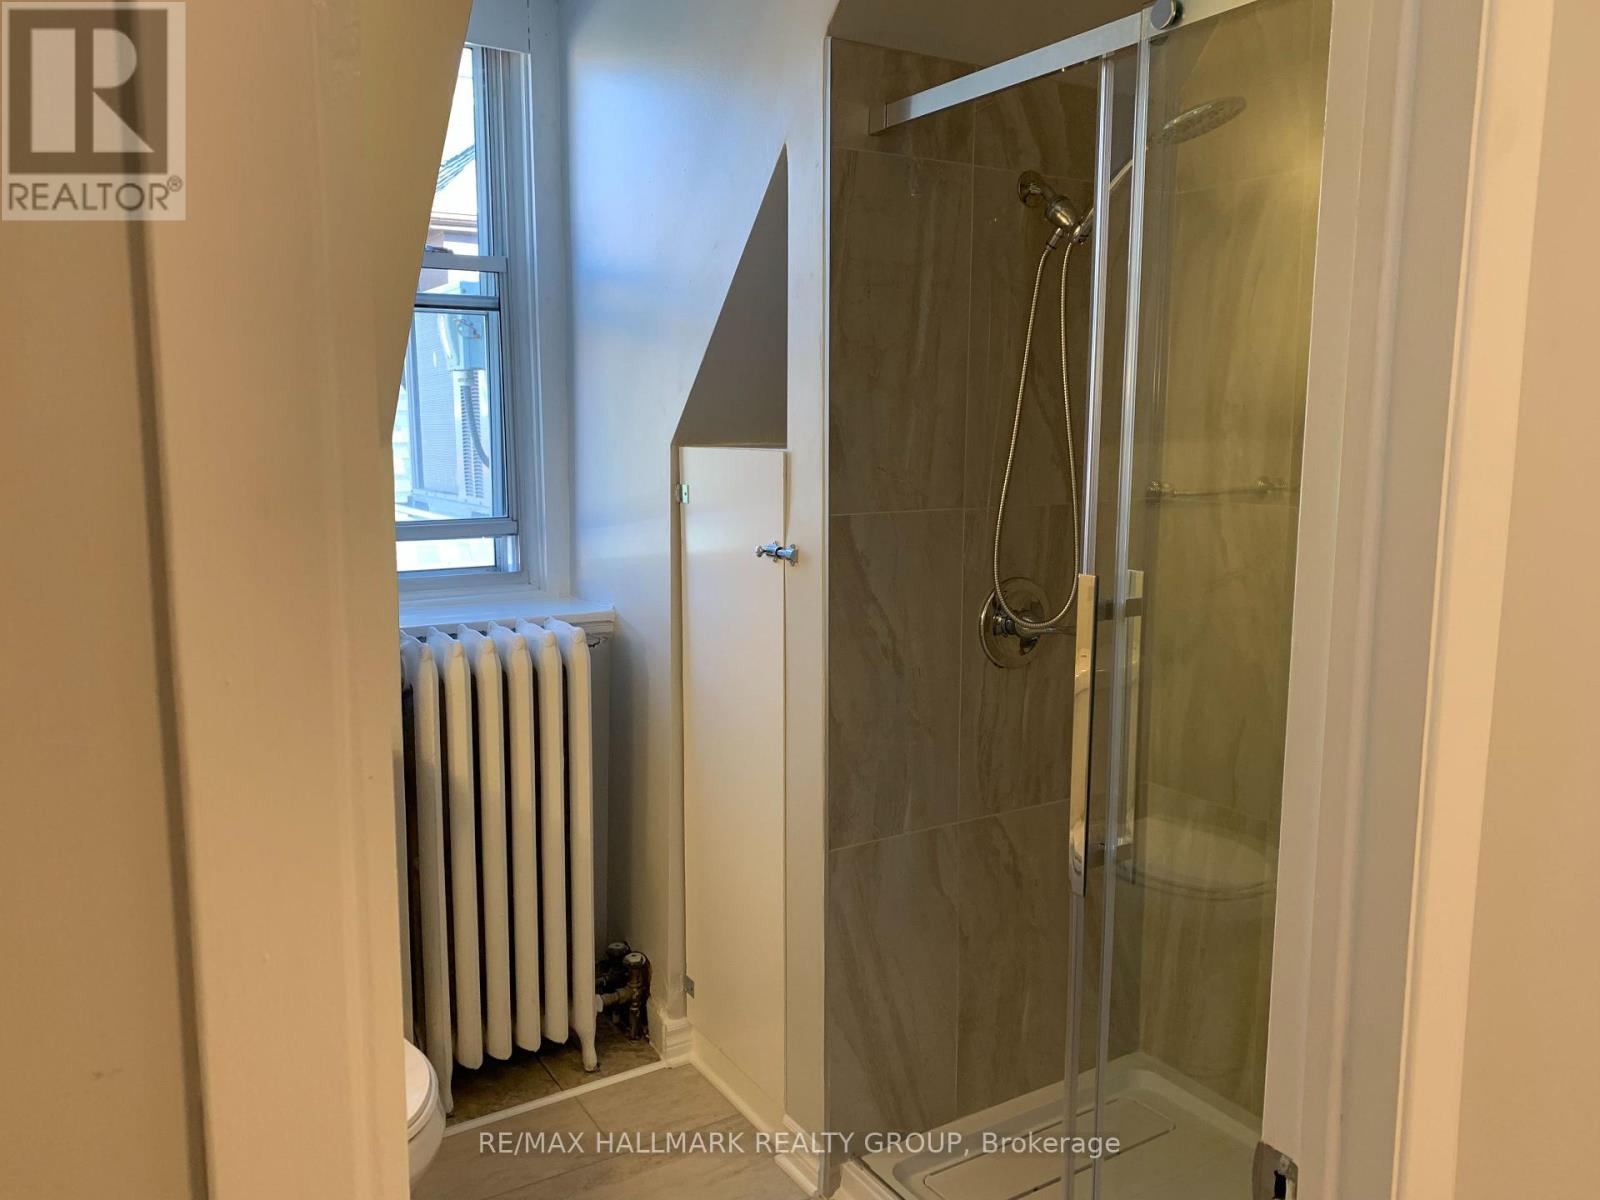
  • 161-163 Gilmour Street, Ottawa, Ontario  K2P 0N8 - Photo 20 - X13811574
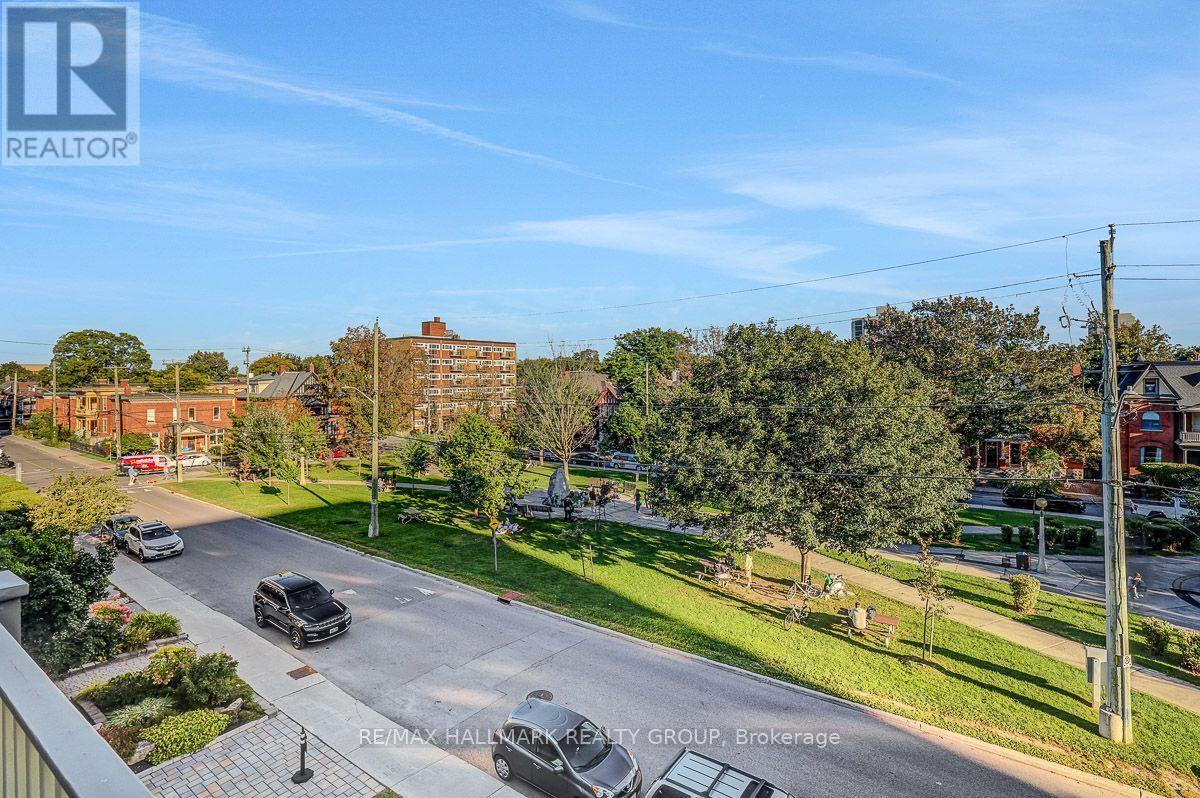
  • 161-163 Gilmour Street, Ottawa, Ontario  K2P 0N8 - Photo 21 - X13811574
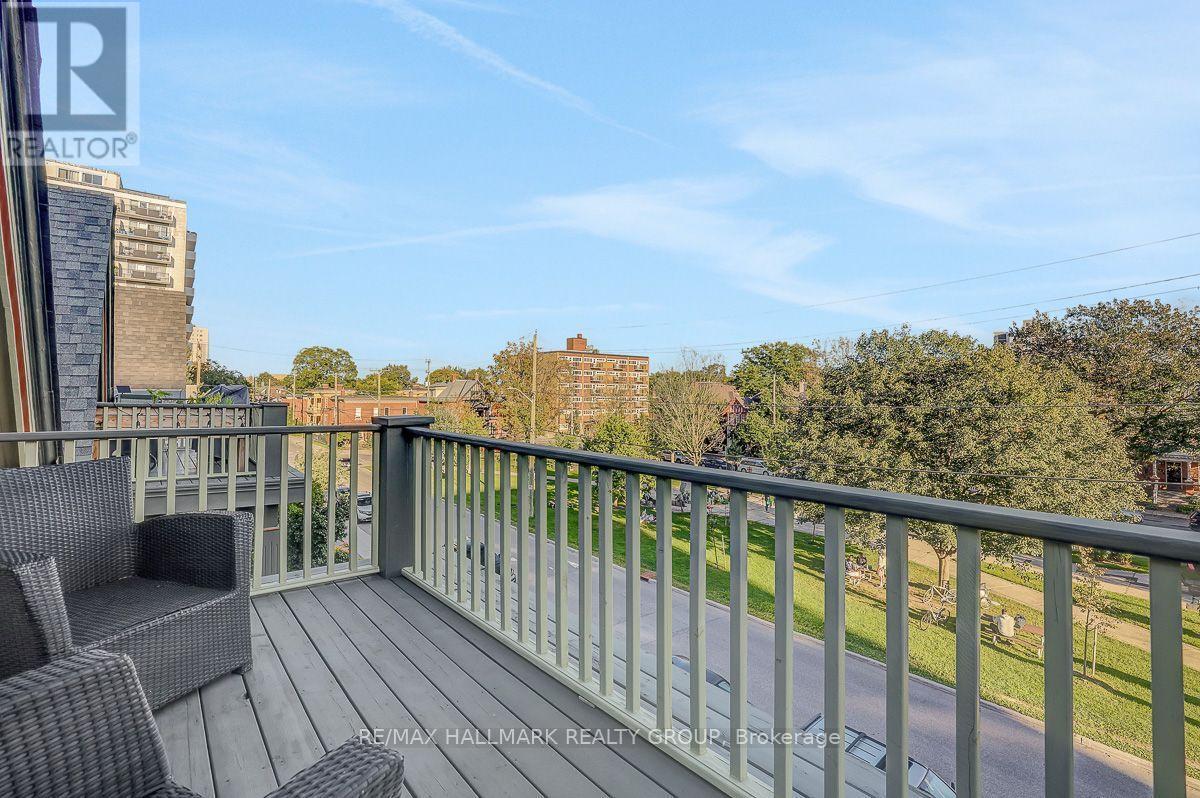
  • 161-163 Gilmour Street, Ottawa, Ontario  K2P 0N8 - Photo 22 - X13811574
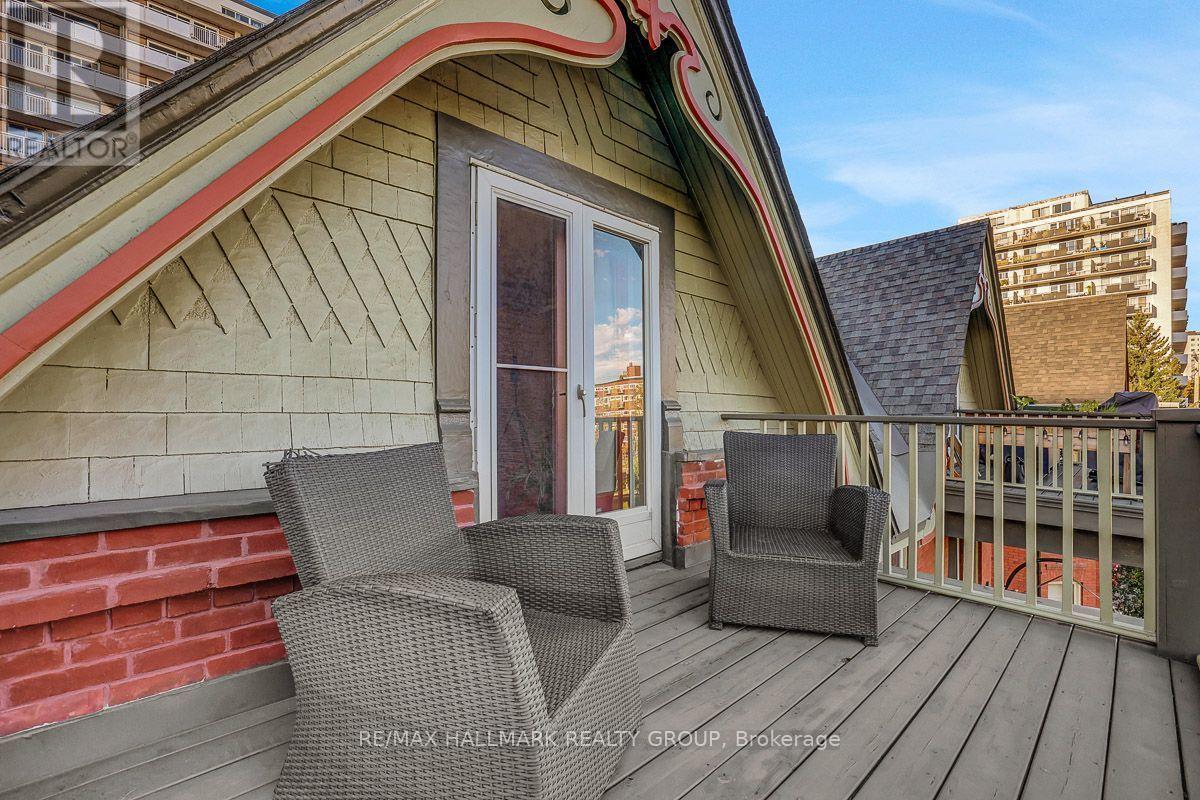
  • 161-163 Gilmour Street, Ottawa, Ontario  K2P 0N8 - Photo 23 - X13811574
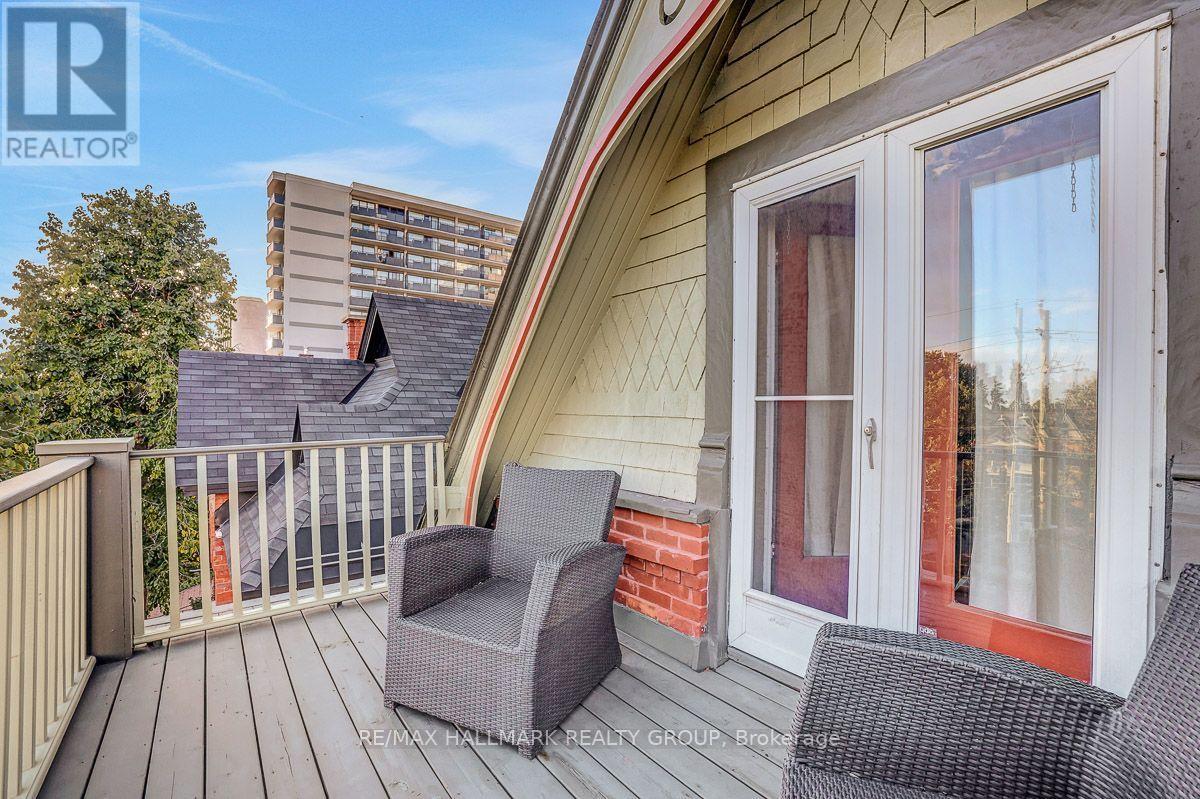
  • 161-163 Gilmour Street, Ottawa, Ontario  K2P 0N8 - Photo 24 - X13811574
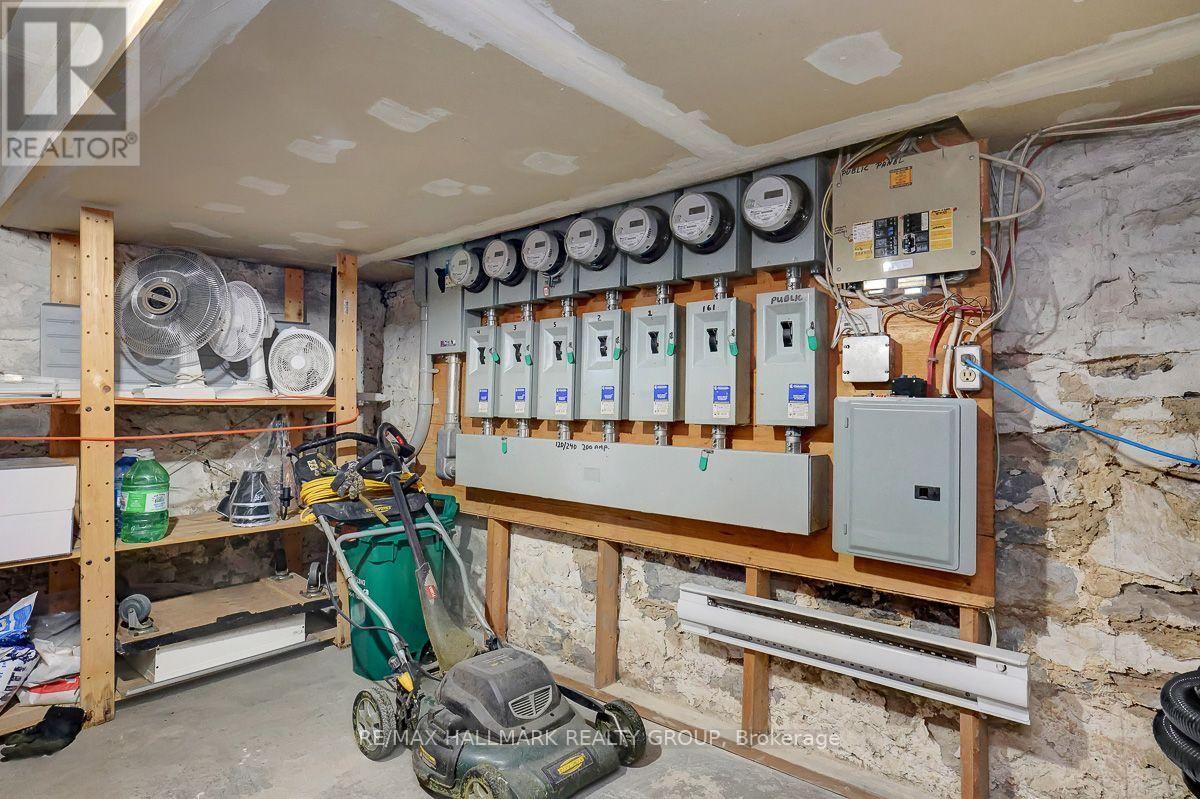
  • 161-163 Gilmour Street, Ottawa, Ontario  K2P 0N8 - Photo 25 - X13811574
  • 161-163 Gilmour Street, Ottawa, Ontario  K2P 0N8 - Photo 26 - X13811574
  • 161-163 Gilmour Street, Ottawa, Ontario  K2P 0N8 - Photo 27 - X13811574
  • 161-163 Gilmour Street, Ottawa, Ontario  K2P 0N8 - Photo 28 - X13811574
  • 161-163 Gilmour Street, Ottawa, Ontario  K2P 0N8 - Photo 29 - X13811574
  • 161-163 Gilmour Street, Ottawa, Ontario  K2P 0N8 - Photo 30 - X13811574
  • 161-163 Gilmour Street, Ottawa, Ontario  K2P 0N8 - Photo 31 - X13811574
  • 161-163 Gilmour Street, Ottawa, Ontario  K2P 0N8 - Photo 32 - X13811574
  • 161-163 Gilmour Street, Ottawa, Ontario  K2P 0N8 - Photo 33 - X13811574
  • 161-163 Gilmour Street, Ottawa, Ontario  K2P 0N8 - Photo 34 - X13811574
  • 161-163 Gilmour Street, Ottawa, Ontario  K2P 0N8 - Photo 35 - X13811574
  • 161-163 Gilmour Street, Ottawa, Ontario  K2P 0N8 - Photo 36 - X13811574
  • 161-163 Gilmour Street, Ottawa, Ontario  K2P 0N8 - Photo 37 - X13811574
  • 161-163 Gilmour Street, Ottawa, Ontario  K2P 0N8 - Photo 38 - X13811574
  • 161-163 Gilmour Street, Ottawa, Ontario  K2P 0N8 - Photo 39 - X13811574
  • 161-163 Gilmour Street, Ottawa, Ontario  K2P 0N8 - Photo 40 - X13811574
  • 161-163 Gilmour Street, Ottawa, Ontario  K2P 0N8 - Photo 41 - X13811574
  • 161-163 Gilmour Street, Ottawa, Ontario  K2P 0N8 - Photo 42 - X13811574
  • 161-163 Gilmour Street, Ottawa, Ontario  K2P 0N8 - Photo 43 - X13811574
  • 161-163 Gilmour Street, Ottawa, Ontario  K2P 0N8 - Photo 44 - X13811574
  • 161-163 Gilmour Street, Ottawa, Ontario  K2P 0N8 - Photo 45 - X13811574
  • 161-163 Gilmour Street, Ottawa, Ontario  K2P 0N8 - Photo 46 - X13811574
  • 161-163 Gilmour Street, Ottawa, Ontario  K2P 0N8 - Photo 47 - X13811574
  • 161-163 Gilmour Street, Ottawa, Ontario  K2P 0N8 - Photo 48 - X13811574
  • 161-163 Gilmour Street, Ottawa, Ontario  K2P 0N8 - Photo 49 - X13811574
  • 161-163 Gilmour Street, Ottawa, Ontario  K2P 0N8 - Photo 50 - X13811574
9 Bedroom 6 Bathroom 5,000 - 100,000 sqft
None

$2,395,000

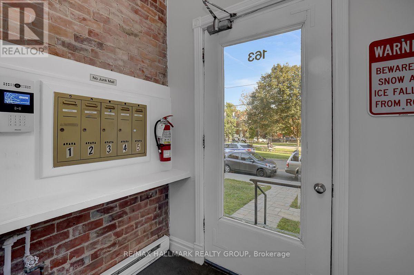
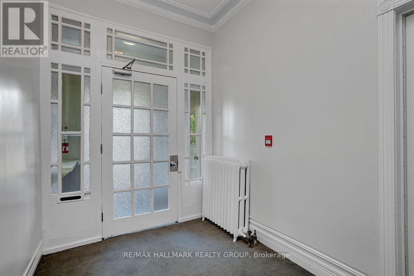
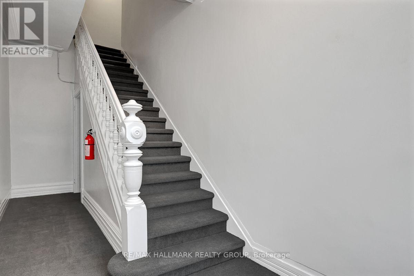
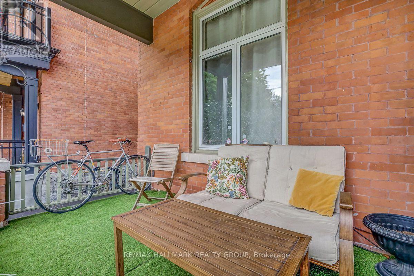
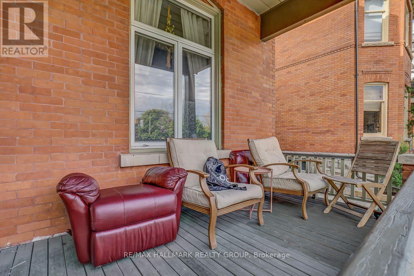
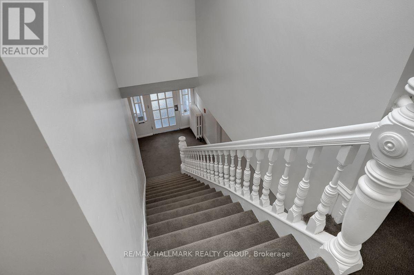
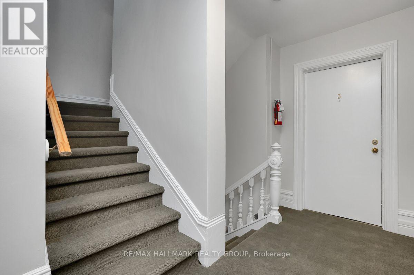
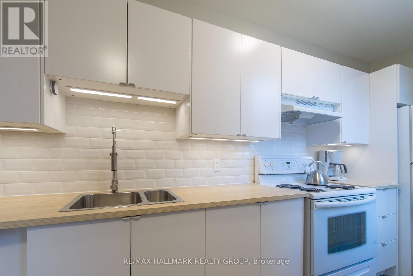
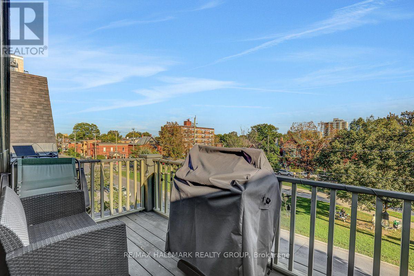
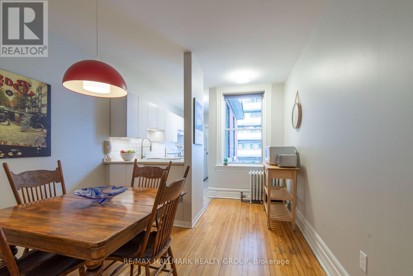
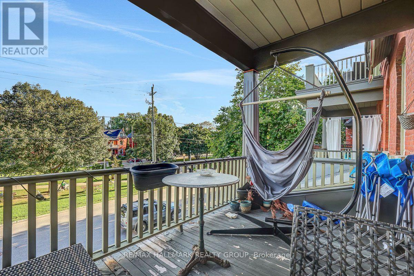
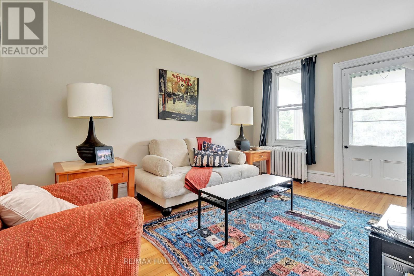
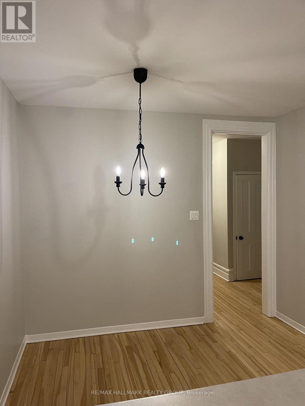
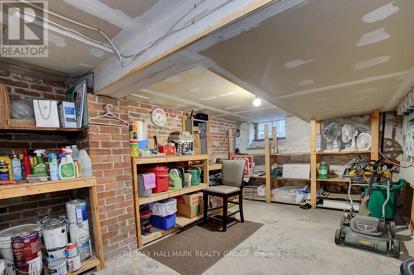
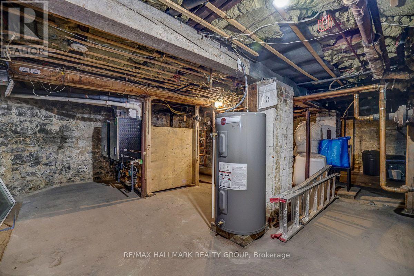
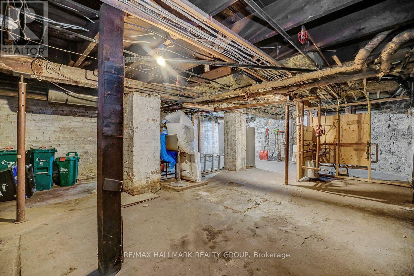
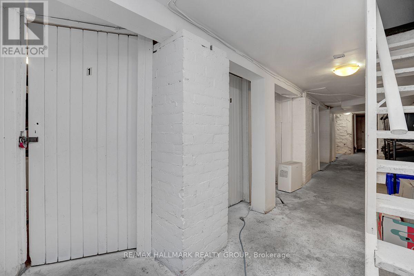
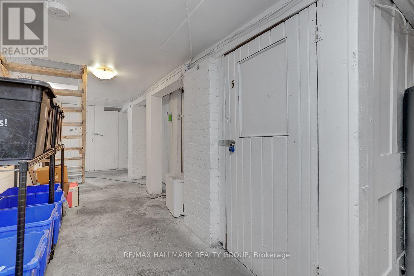
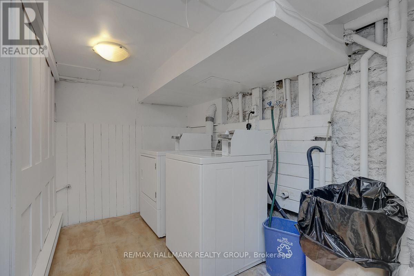
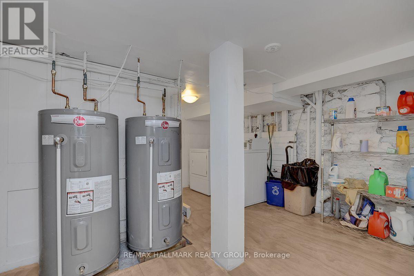
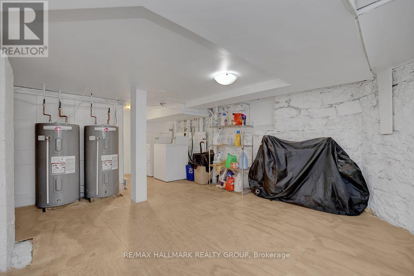
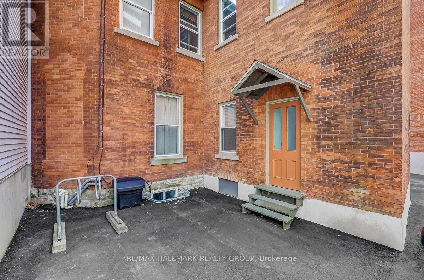
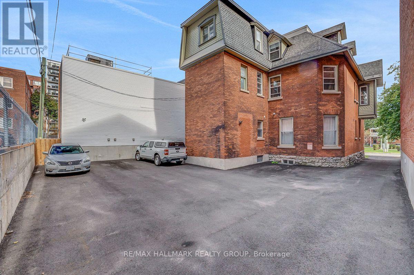
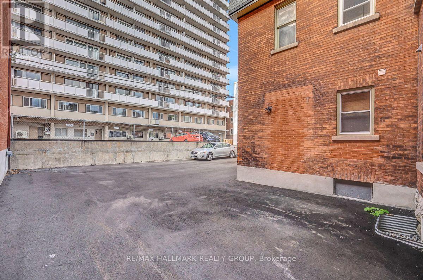
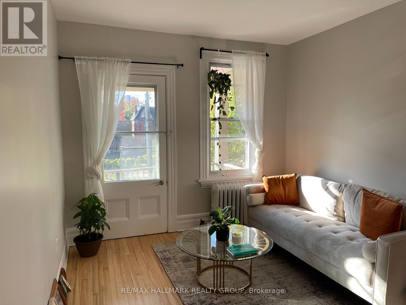
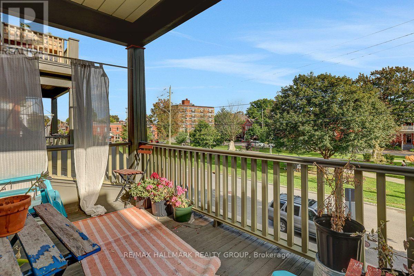
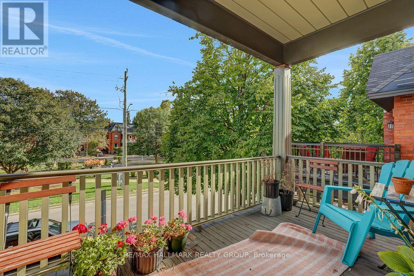
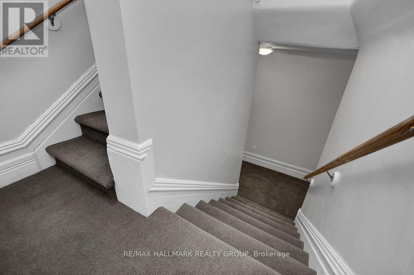
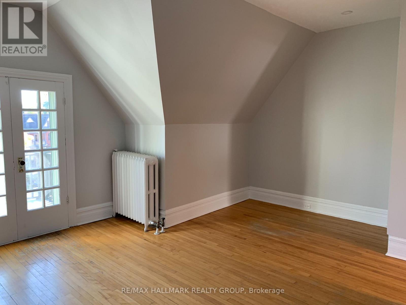
Few properties in Ottawa carry the locational weight of 161-163 Gilmour Street. Fronting directly onto Minto Park in the heart of the Golden Triangle, steps from Elgin Street, the Rideau Canal, and Parliament Hill, this is the kind of address that keeps units filled and tenants renewing. This fully occupied 5-unit multiplex generates $11,358 per month in gross rent, $136,302 annually, with a Net Operating Income of approximately $96,584 and a cap rate of 4.03%. It has been continuously occupied since the current owner's purchase in 2019, with rents adjusted annually in accordance with the Landlord and Tenant Board guideline and no vacancy at any point during that period. The unit mix includes a 3 bedroom/2 bathroom, two 2 bedroom/1 bathroom units, and two 1 bedroom/1 bathroom units; a diversified range of price points within a single asset, each with its own large outdoor patio. Over $275,000 has been invested since 2020, covering two new boilers (2022), seven hot water tanks with 10-year warranties (2020/21), a full exterior restoration including brick re-pointing, rebuilt front arches, interlock walkway, and a complete repaint (2023), full asphalt paving of the parking area and laneway (2025), an ongoing window replacement program, individual unit renovations across multiple floors, refreshed building hallways, and a new coin-operated laundry (2026). The building is on active professional service contracts for snow removal, annual HVAC maintenance, and fire safety inspections; run like an investment, not a hobby. Parking is included for four of the five units. Full financial detail and a complete capital improvement history are available; investor package attached. The Golden Triangle draws government workers, downtown professionals, and students year-round, and with multiple OC Transpo routes at the door and virtually everything within walking distance, the tenant pool here is deep and the vacancy risk is about as low as it gets in this city. (id:55689)

Virtual Tour

Property Details

MLS® Number X13811574
Property Type Multi-family
Neigbourhood Golden Triangle
Community Name 4104 - Ottawa Centre/Golden Triangle
Amenities Near By Public Transit, Park
Community Features Community Centre
Parking Space Total 4

Building

Bathroom Total 6
Bedrooms Above Ground 9
Bedrooms Total 9
Age 100+ Years
Amenities Separate Heating Controls, Separate Electricity Meters
Appliances Intercom, Dishwasher, Dryer, Hood Fan, Microwave, Stove, Washer, Refrigerator
Basement Development Unfinished
Basement Type Full (unfinished)
Cooling Type None
Exterior Finish Brick
Foundation Type Block
Heating Fuel Natural Gas
Stories Total 3
Size Interior 5,000 - 100,000 Sqft
Type Other
Utility Water Municipal Water

Parking

No Garage

Land

Acreage No
Land Amenities Public Transit, Park
Sewer Sanitary Sewer
Size Depth 109 Ft
Size Frontage 50 Ft ,1 In
Size Irregular 50.1 X 10⁹ Ft
Size Total Text 50.1 X 10⁹ Ft
Zoning Description R4p
  • Aerial

https://www.realtor.ca/real-estate/30308820/161-163-gilmour-street-ottawa-4104-ottawa-centregolden-triangle

Contact Us

Contact us for more information

Sending
Generating Captcha

Your Favourites


No Favourites Found


Powered by: REALTOR.ca
This REALTOR.ca listing content is owned and licensed by REALTOR® members of The Canadian Real Estate Association

The trademarks REALTOR®, REALTORS®, and the REALTOR® logo are controlled by The Canadian Real Estate Association (CREA) and identify real estate professionals who are members of CREA. The trademarks MLS®, Multiple Listing Service® and the associated logos are owned by The Canadian Real Estate Association (CREA) and identify the quality of services provided by real estate professionals who are members of CREA. The trademark DDF® is owned by The Canadian Real Estate Association (CREA) and identifies CREA's Data Distribution Facility (DDF®)


September 24 2026 05:53:12

Ottawa Real Estate Board

RE/MAX Hallmark Realty Group

RealtyPress WordPress CREA DDF® Plugin

2912 Woodroffe Ave, Ottawa, ON, K2J 4P7

Phone : 1-613-216-1755
Cell : 1-613-252-5511

The listing data is provided under copyright by the Canadian Real Estate Association.

The trademarks REALTOR®, REALTORS®, and the REALTOR® logo are controlled by The Canadian Real Estate Association (CREA) and identify real estate professionals who are members of CREA. The trademarks MLS®, Multiple Listing Service® and the associated logos are owned by The Canadian Real Estate Association (CREA) and identify the quality of services provided by real estate professionals who are members of CREA. The trademark DDF® is owned by The Canadian Real Estate Association (CREA) and identifies CREA's Data Distribution Facility (DDF®)

Quick Links

  • Home
  • Property Search
  • Privacy Policy
  • Contact Us

Sign up For Our Newsletter

© 2026. All rights reserved.

|

Designed by Right Solutions

Owning a home is a keystone of wealth… both financial affluence and emotional security.

Suze Orman
October 6, 2026 Tuesday!
iftkhar Mirza
  • Login
Forget Password?

OTP Verification

Please enter the 6-digit OTP sent to your email.

Time remaining: 05:00