

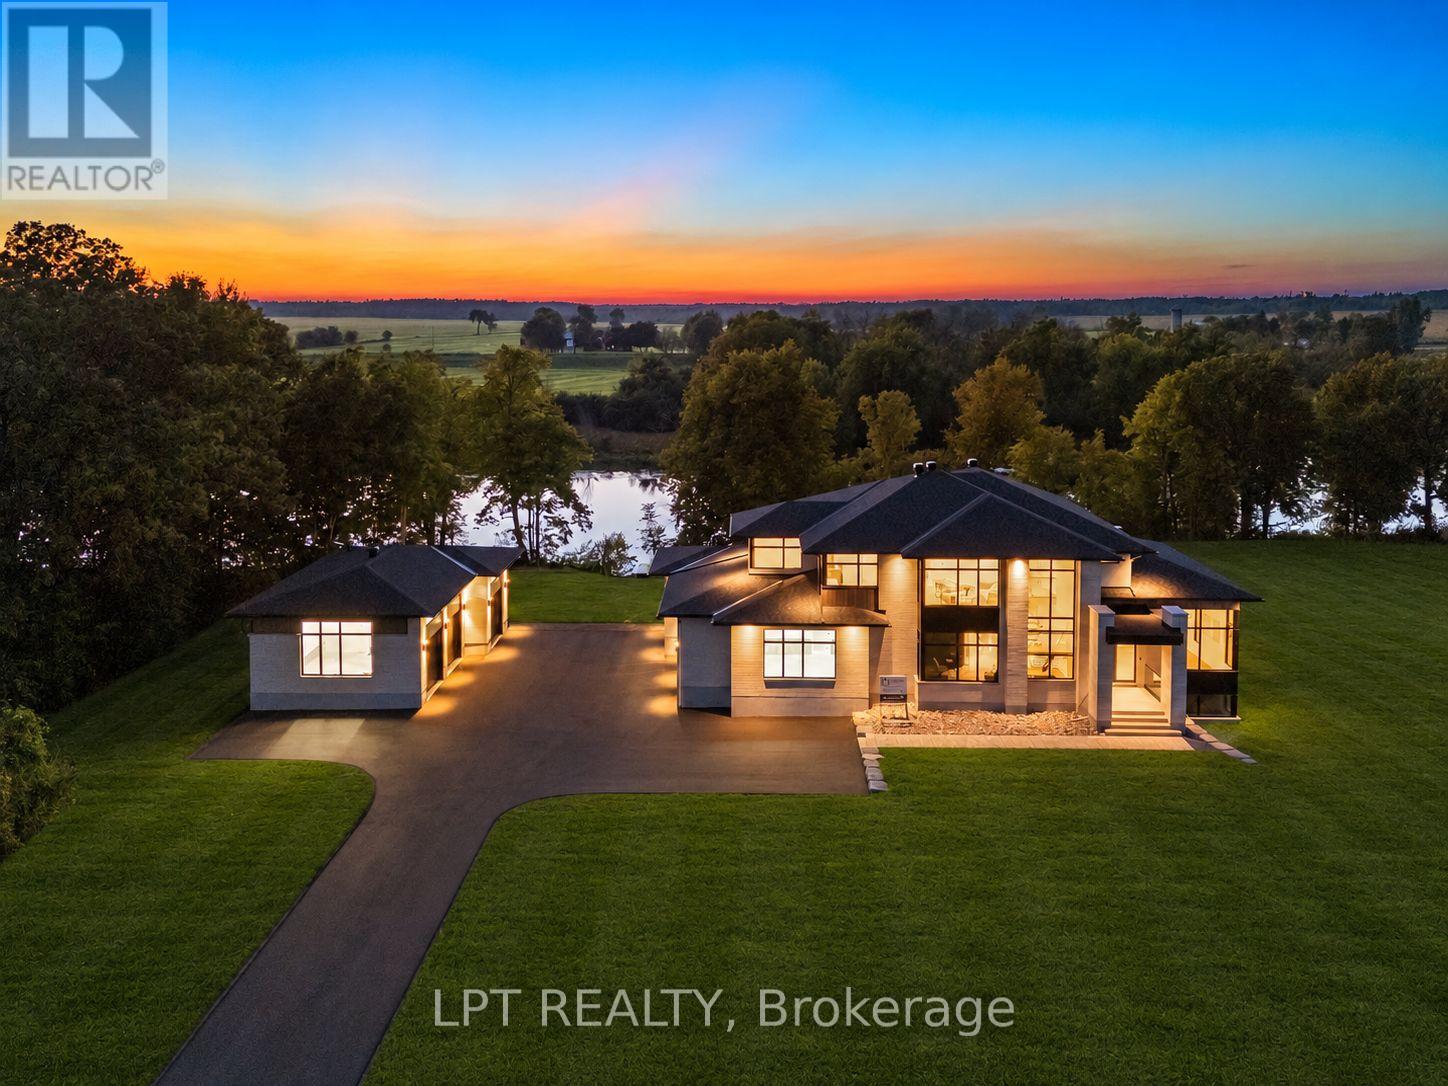
1063 River Road
North Grenville, Ontario
A one-of-a-kind new build, as custom as they get, by the multi-award-winning builder, Modello Homes!This waterfront, 4-bed, 5-bath home sits on a premium 2-acre lot located on the longest stretch of the Rideau River, offering lock-free boating. An interior brick feature wall with underlighting greets you upon entry, leading toward an open-concept floor plan flooded with natural light.Dining room with ceiling detail opens toward the oversized living area, which includes a Venetian plastered fireplace and a tile hearth with mitered corners.The Chef's kitchen is a showstopper with double Dekton waterfall islands, a coffee bar, paneled high-end appliances and an open pantry with another standing freezer!Office has functional built-ins and wall-to-wall windows.Mudroom has a fully enclosed cabinet system with a bench.Second level showcases a jaw-dropping primary suite, with water views.The spa inspired ensuite has a floating vanity, soaker tub and European-style shower.The real stars are the double walk-in closets.Fully millworked, and one even has a secondary step-up, leading to more closet space and a make-up bar! Adjacent is an open loft area, ideal for starting the morning or even yoga, complimented with a full coffee bar!A beautiful laundry room, 2 other bedrooms and a high-end full bath complete this level.Lower level is loaded with features! Oversized bedroom with a built-in desk Living area has a full bar with a dishwasher, another fireplace and oversized windows.The real treats are the full bathroom with a steam shower, a Finnish Sauna, and a full theatre room with a projector and cinema lighting.The heated secondary 3 car detached garage is ideal for a workshop or gym.It has a separate room with AC and a full bathroom!Outside the home, there is an oversized covered patio with a fire pit feature!Then towards the water a Dock is already in place with power ran to it!Come and see what luxury living is really about! Some photos have been digitally staged or edited. (id:55689)
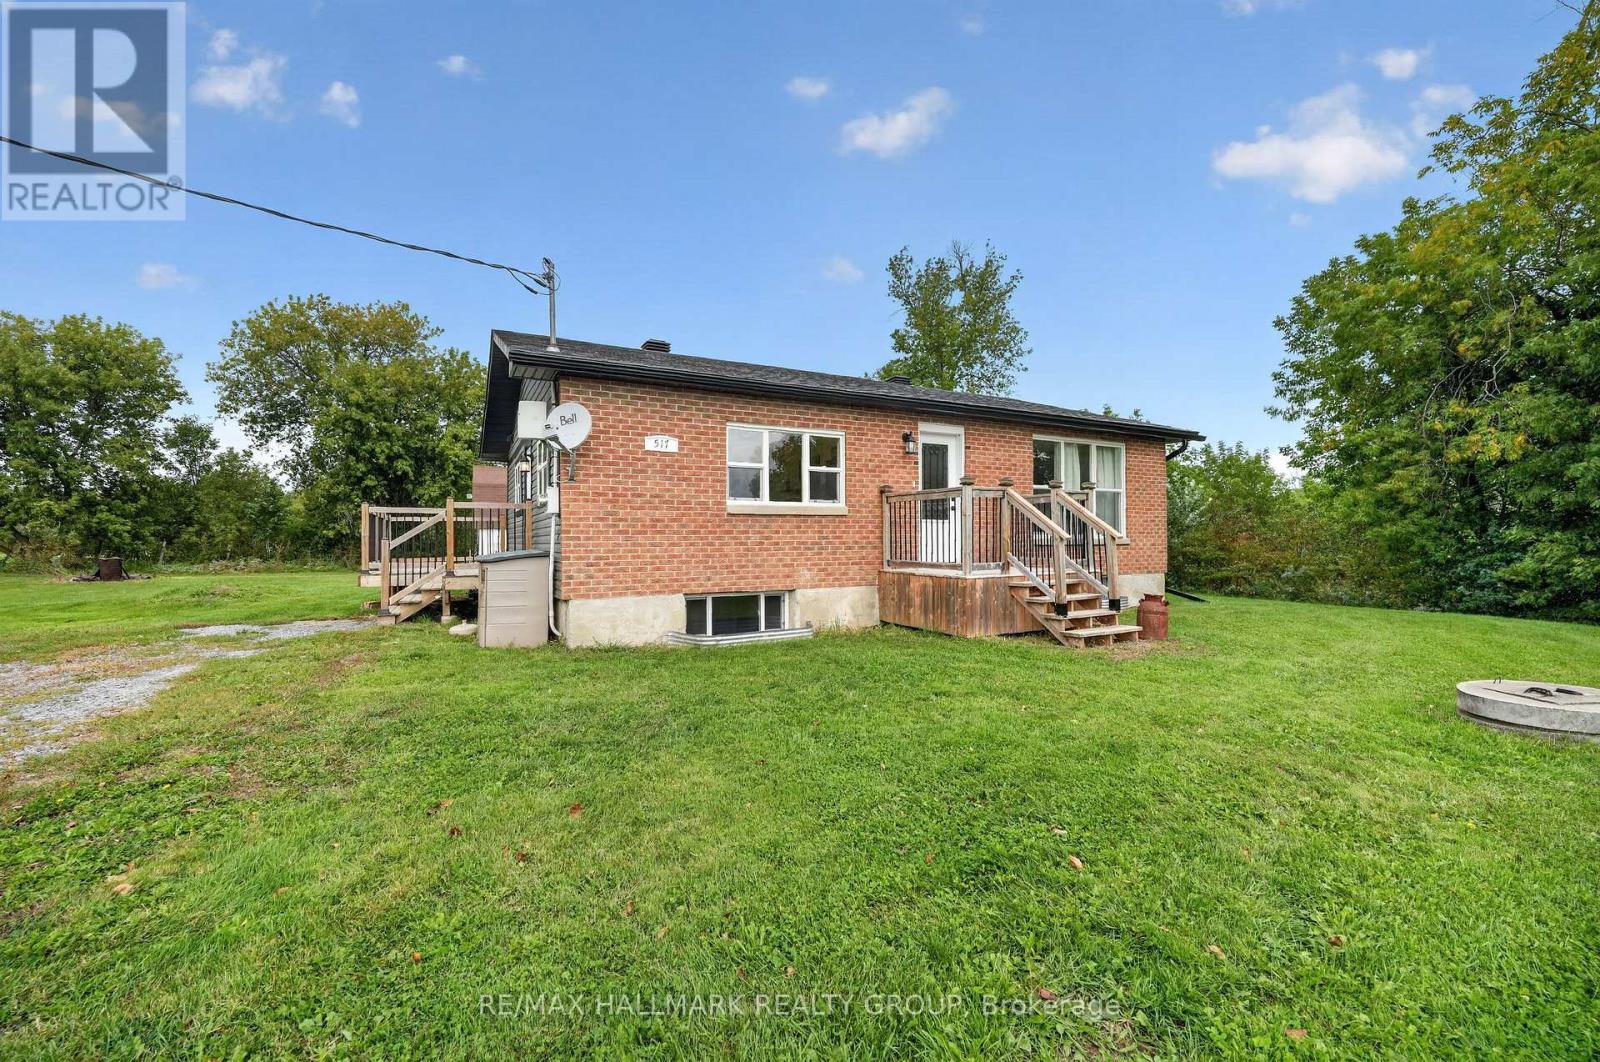
517 Butler Road
Clarence-Rockland, Ontario
Welcome to this beautifully renovated bungalow, nestled on a private and peaceful lot. The home features a custom kitchen with an oversized counter and stainless steel appliances. The bright and spacious living room boasts large windows that fill the space with natural light. The main level offers two bedrooms and a versatile office space. The lower level includes two additional bedrooms, a recreation room, and a second full bathroom with convenient laundry facilities. Outside, enjoy the added versatility of a barn and shed, offering ample storage and workspace. This home combines modern updates with generous living space, both inside and out. (id:55689)
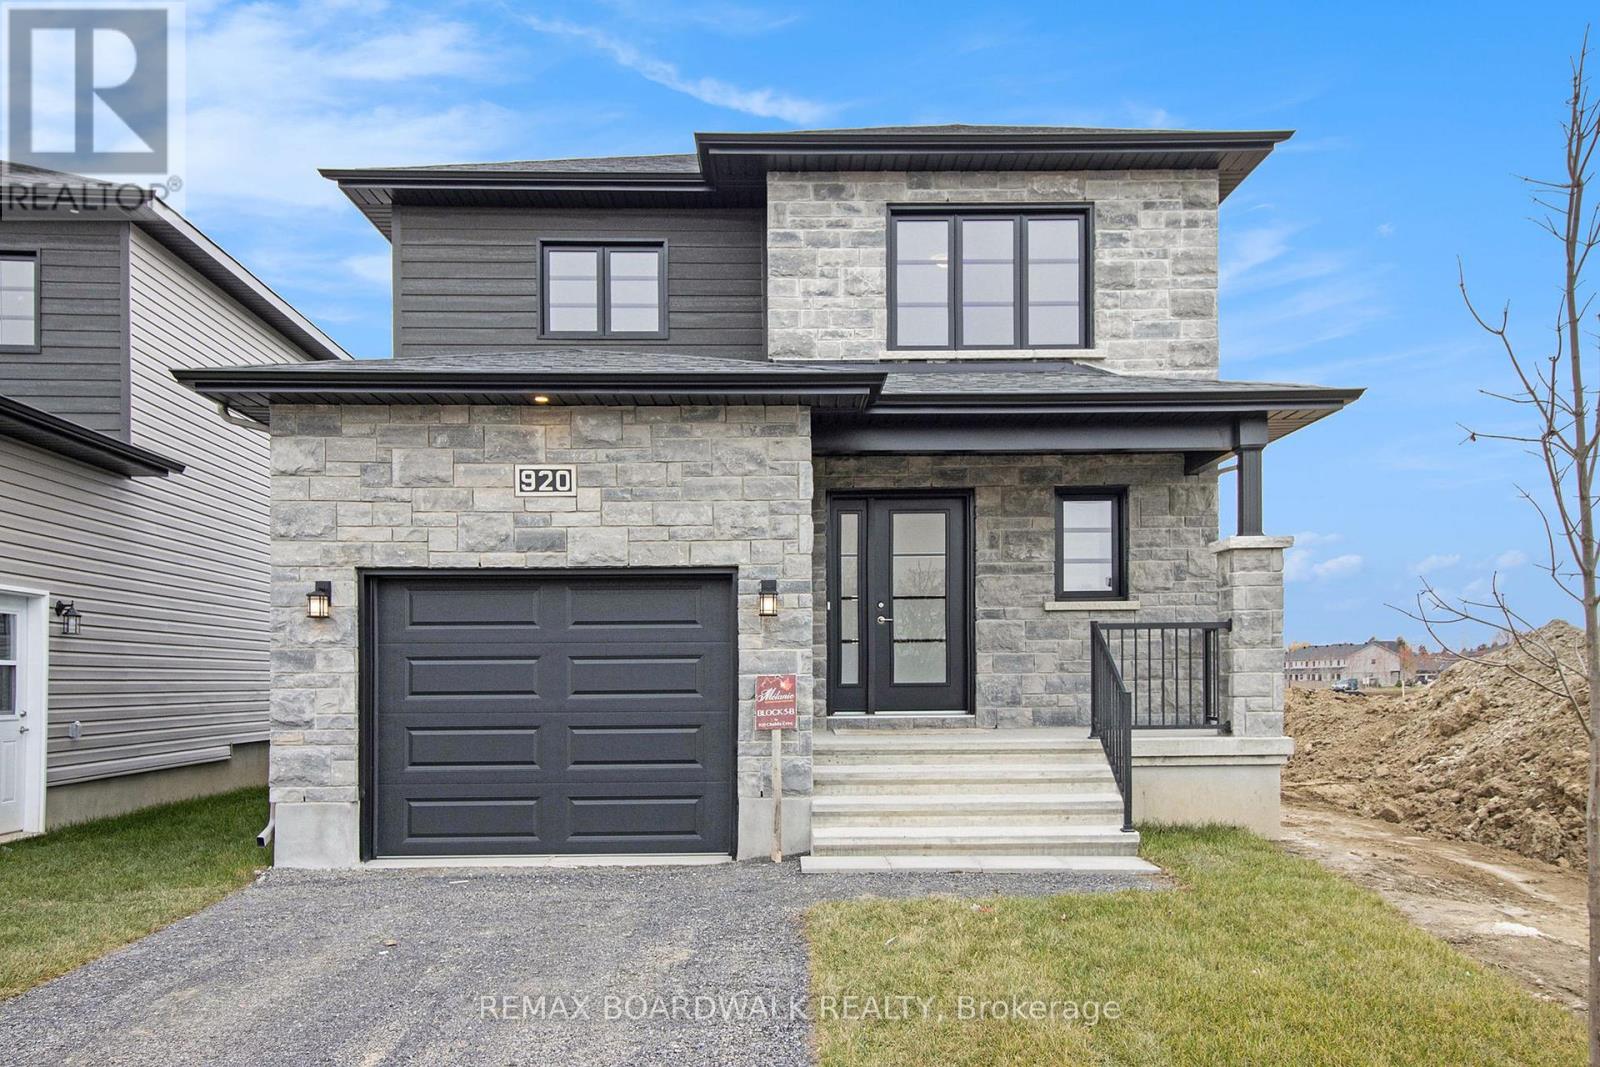
1145 Montblanc Crescent
Russell, Ontario
** Price reflects HST rebate credits for qualifying buyers; subject to eligibility. **To be built ! This Primrose model, single family home at an affordable price! This home features an open concept main level filled with natural light, gourmet kitchen, walk-in pantry and much more. The second level offers 3 generously sized bedrooms, 4pieces family bathroom and a separate laundry room conveniently close to the bedrooms. The basement is unspoiled and awaits your final touches! This home is not built. Construction for October 2026. Possibility of having the basement completed for an extra $32,500+tax. This home is on Lot 29. *Please note that the pictures are from the same Model but from a different home with some added upgrades.* 24Hr IRRE on all offers. (id:55689)
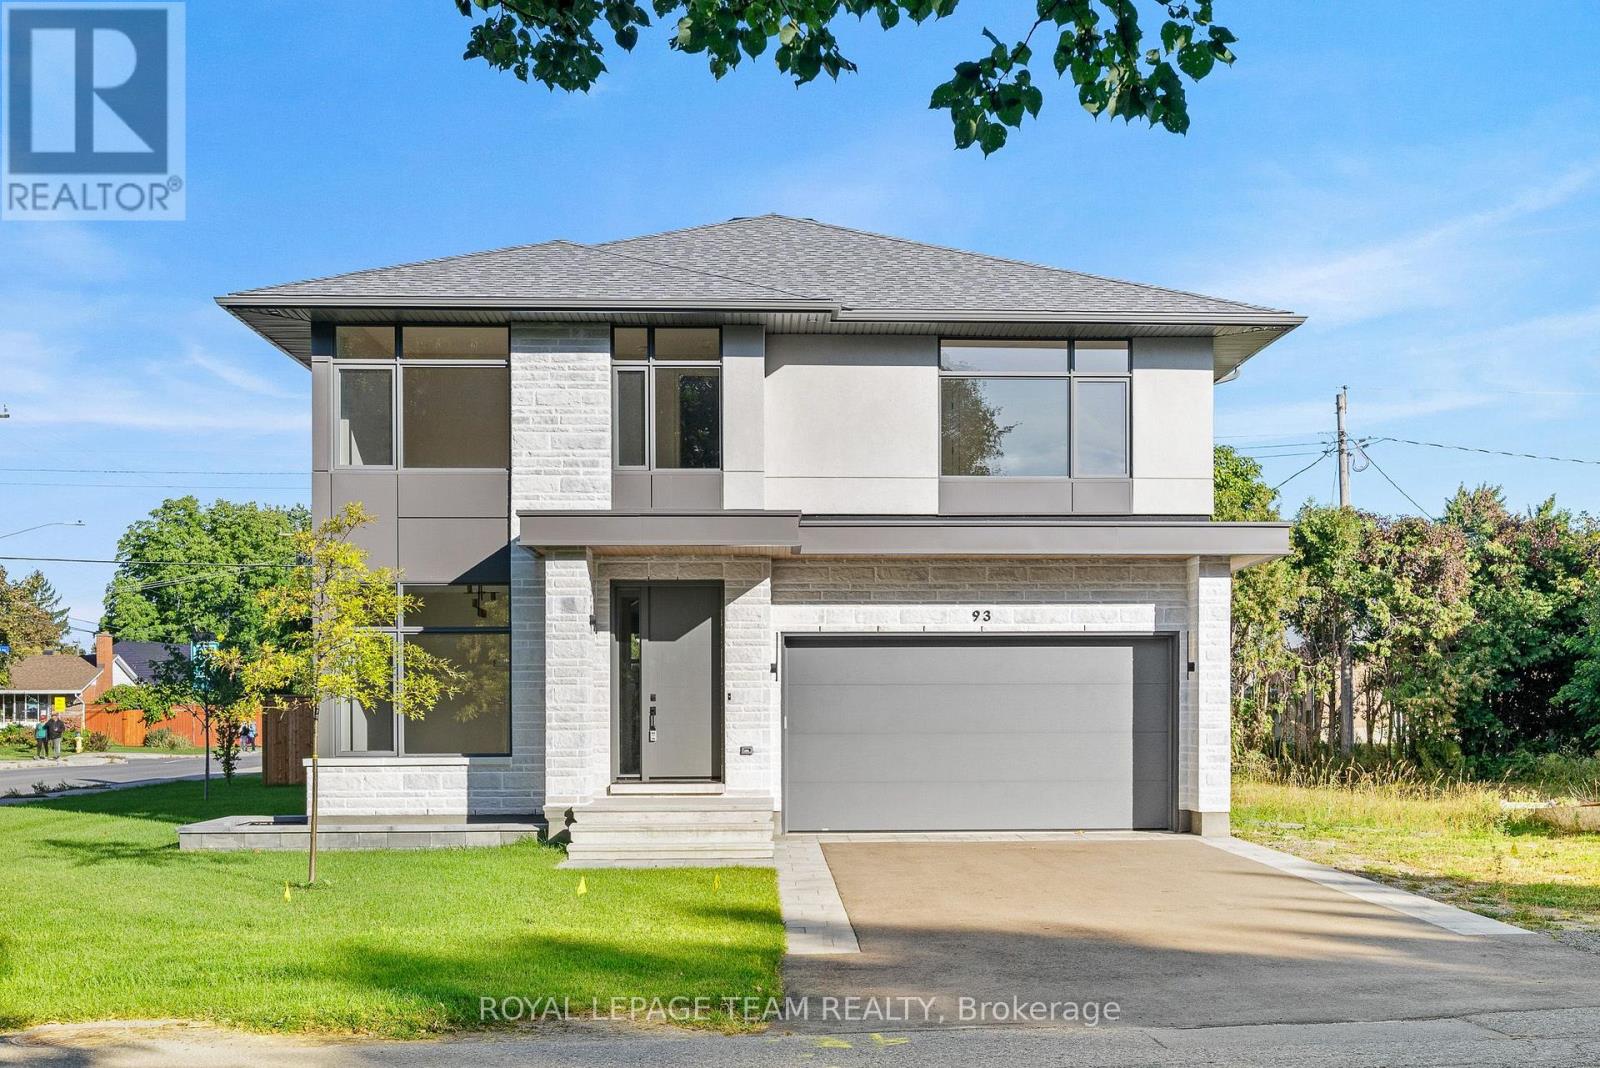
93 Lotta Avenue
Ottawa, Ontario
A thoughtfully designed Aable Maple Homes residence where custom millwork, carefully curated finishes and exceptional attention to detail come together throughout. Designed by Axiom Interiors, this home offers a sophisticated yet highly functional interior created for modern living.The main level is centred around an impressive kitchen featuring custom Irpinia cabinetry, extensive drawer storage, an appliance garage, integrated garbage and recycling, dedicated pantry storage and a substantial island. The Bosch appliance package includes a 36" gas cooktop, wall oven combination, counter-depth refrigerator, panel-ready dishwasher and custom-integrated hood. A separate walk-in pantry provides extensive shelving and additional storage. The adjoining great room is anchored by an Infinity 60 gas fireplace with a striking tiled feature wall, while wire-brushed hardwood and large-format porcelain tile carry throughout the principal spaces.A beautifully designed mudroom adds custom cabinetry, a stone-topped bench, open boot storage and adjustable shelving. Designer lighting, wallcoverings and a coordinated Benjamin Moore palette further elevate the home.Upstairs, the primary suite is a true retreat with a wallpaper feature wall, sconces and extensive walk-in closet storage. The remarkable ensuite features a 66" freestanding tub, approximately 118" x 42" curbless shower with 5' linear drain, custom frosted glass, niches, expansive vanity and dedicated makeup counter. Additional bedrooms offer detailed closet systems, including a guest bedroom with private ensuite, plus a well-appointed main bath.Even the laundry room has been thoughtfully finished with custom cabinetry, countertop workspace, blue porcelain backsplash and LG washer and dryer. From the cabinetry and storage solutions to the lighting, tile and appliance integration, every space has been carefully considered to create a cohesive and beautifully executed home. Property has Tarion Warranty. (id:55689)
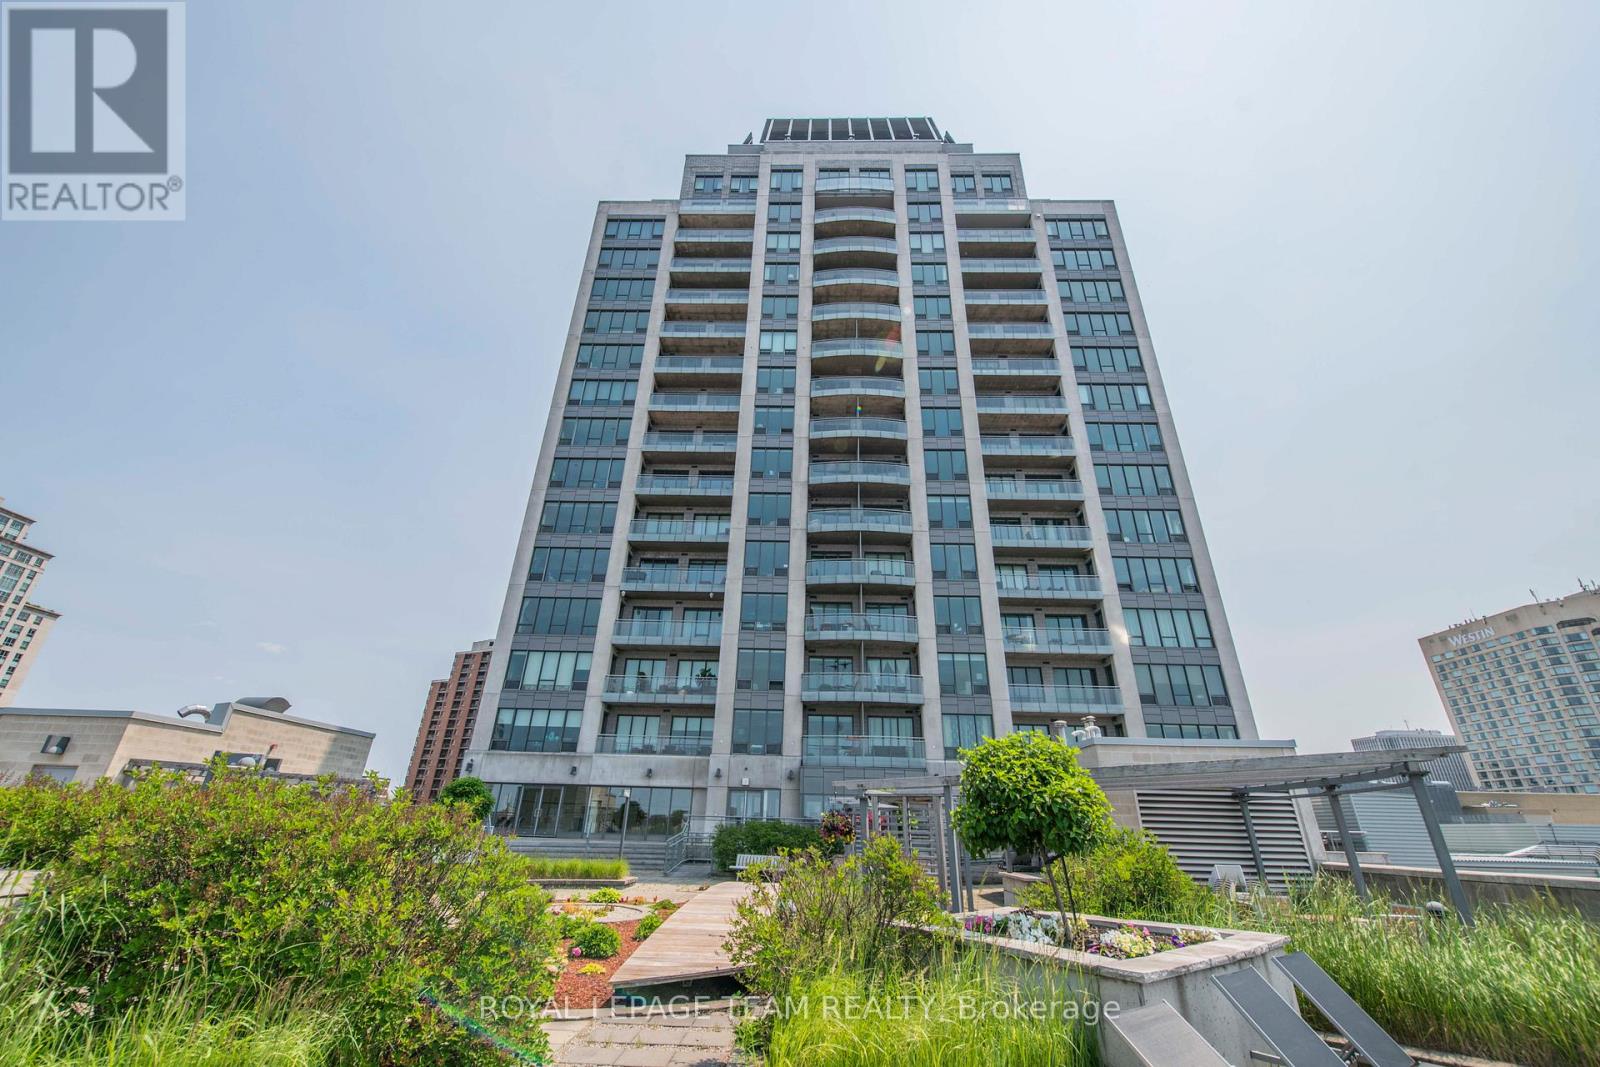
1307 - 90 George Street
Ottawa, Ontario
Welcome to luxury living in the heart of Ottawa's ByWard Market. This impressive 1,285 sq. ft. corner suite at 90 George Street offers 2 bedrooms, 2 full bathrooms, and an exceptional urban lifestyle surrounded by the city's best dining, shopping, entertainment, and cultural attractions.Designed for both comfort and sophistication, the open-concept layout showcases rich hardwood flooring, expansive floor-to-ceiling windows, and an abundance of natural light throughout. The beautifully appointed kitchen features granite countertops, stainless steel appliances, extensive cabinetry, and a large island overlooking the spacious living and dining areas, perfect for entertaining.The generous primary suite offers floor-to-ceiling windows, a walk-in closet, and a spa-inspired ensuite complete with a glass shower and deep soaker tub. A spacious second bedroom and full bathroom provide flexibility for guests, family, or a home office.Comfort is ensured year-round with efficient baseboard hot water radiators, controlled by three independent thermostats, along with the convenience of the unit's own independent air conditioning system.Step outside to your oversized private balcony and enjoy sweeping city views. Residents enjoy exceptional amenities including concierge service, an indoor saltwater pool, hot tub, sauna, fitness centre, rooftop gardens, and outdoor BBQ terrace.Complete with one heated underground parking space and one storage locker, this is downtown Ottawa living at its finest. (id:55689)
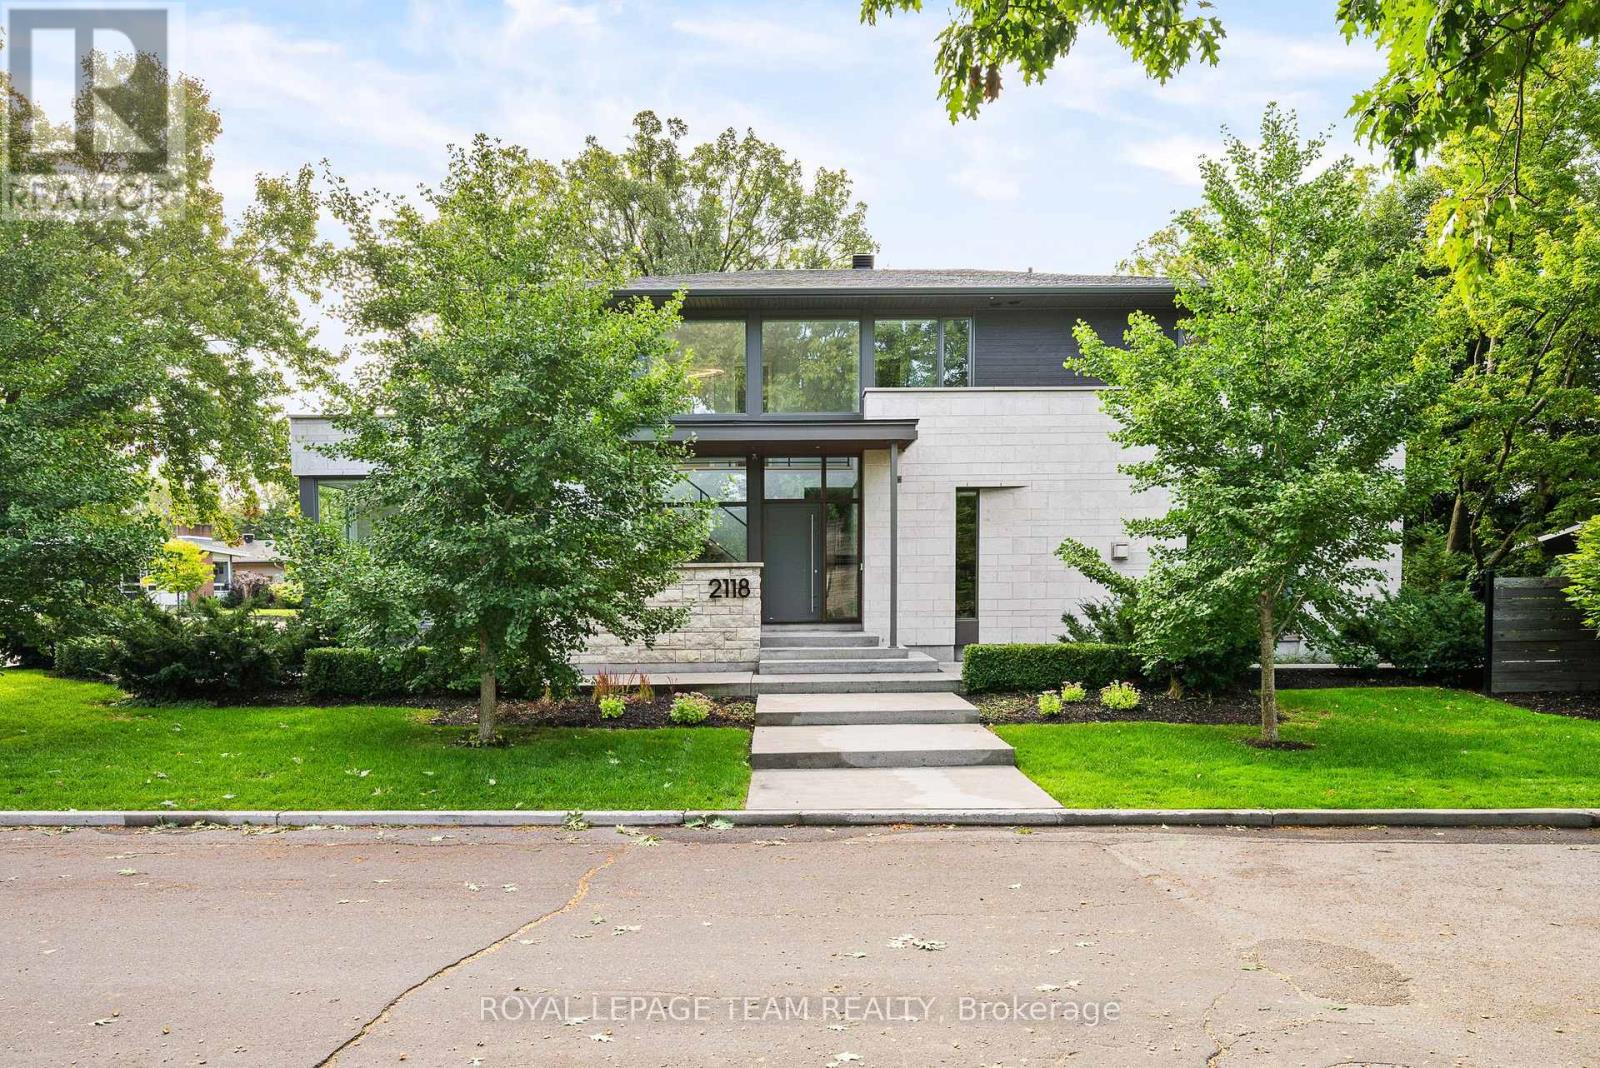
2118 Westbourne Avenue
Ottawa, Ontario
Exceptional custom-built residence offering approximately 2,400 sq. ft. of thoughtfully designed living space in Glabar Park. Built in 2018 by RELM Builders Inc., with interiors concept of design done by O'Keefe, this contemporary home combines striking design with an impressive level of craftsmanship, comfort and attention to detail. With many floor-to-ceiling windows it fills the interior with natural light, while flush baseboards, solid-core doors and refined architectural details create a clean, modern aesthetic throughout. At the heart of the home is a custom Astro kitchen featuring, integrated high-end appliances, a built-in coffee machine and beverage fridge. A gas fireplace, integrated Sonos speakers and motorized blinds further enhance the living spaces. Heated bathroom floors, curbless showers and a sleek wall-mounted powder room toilet continue the home's thoughtful design. Behind the scenes, an advanced multi-zone HVAC system with a fully modulating furnace and multi-stage air conditioning provides efficient year-round comfort, while a dedicated boiler supplies in-floor heating to the basement, garage and outdoor living area. Cast-iron plumbing stacks and remotely located bathroom ventilation fans were incorporated to minimize household noise. Outdoor living includes an elevated glass enclosed rear patio with a built-in BBQ and dedicated exhaust, plus a private deck off the primary bedroom. The heated two-car garage is finished with a durable polyaspartic floor, waterproof wall panelling and linear drainage. Additional highlights include Marlboro hybrid windows, a German-made Unilux front door, irrigation system, alarm system and a recirculation line. The unfinished basement, complete with heated floors and a bathroom rough-in, offers excellent potential for future customization. A sophisticated custom home where exceptional design extends well beyond what meets the eye. (id:55689)

704 Levac Drive
Ottawa, Ontario
1 out of 2 units in the house. This completely renovated home is located in Fallingbrook in Orleans. Easy access to parks, schools, shopping, restaurants and other amenities. The main level features an open concept floor plan with vinyl flooring. The updated kitchen has quartz countertops and stainless steel appliances. This floor is completed with a dining room, great room and a half bathroom. The 2nd floor has new carpet on the stairs and new vinyl flooring throughout. This floor contains a large primary bedroom, 2 additional well appointed bedrooms and a full bath. The laundry is also located on this floor for convenience. The yard is fully fenced in with a new deck, shed and gardening area. Rental application, government ID, Equifax full credit check, 2 recent paystubs and letter of employment required. Tenants share utilities based on square footage. Utilities are extra - gas, water, and hydro. Hot water tank rental is paid by the landlord. This 3 bedroom unit has exclusive use of the entire backyard and shed as well as 2 parking spots in the driveway. Basement unit - consists of a second unit where landlord will live until next spring (id:55689)
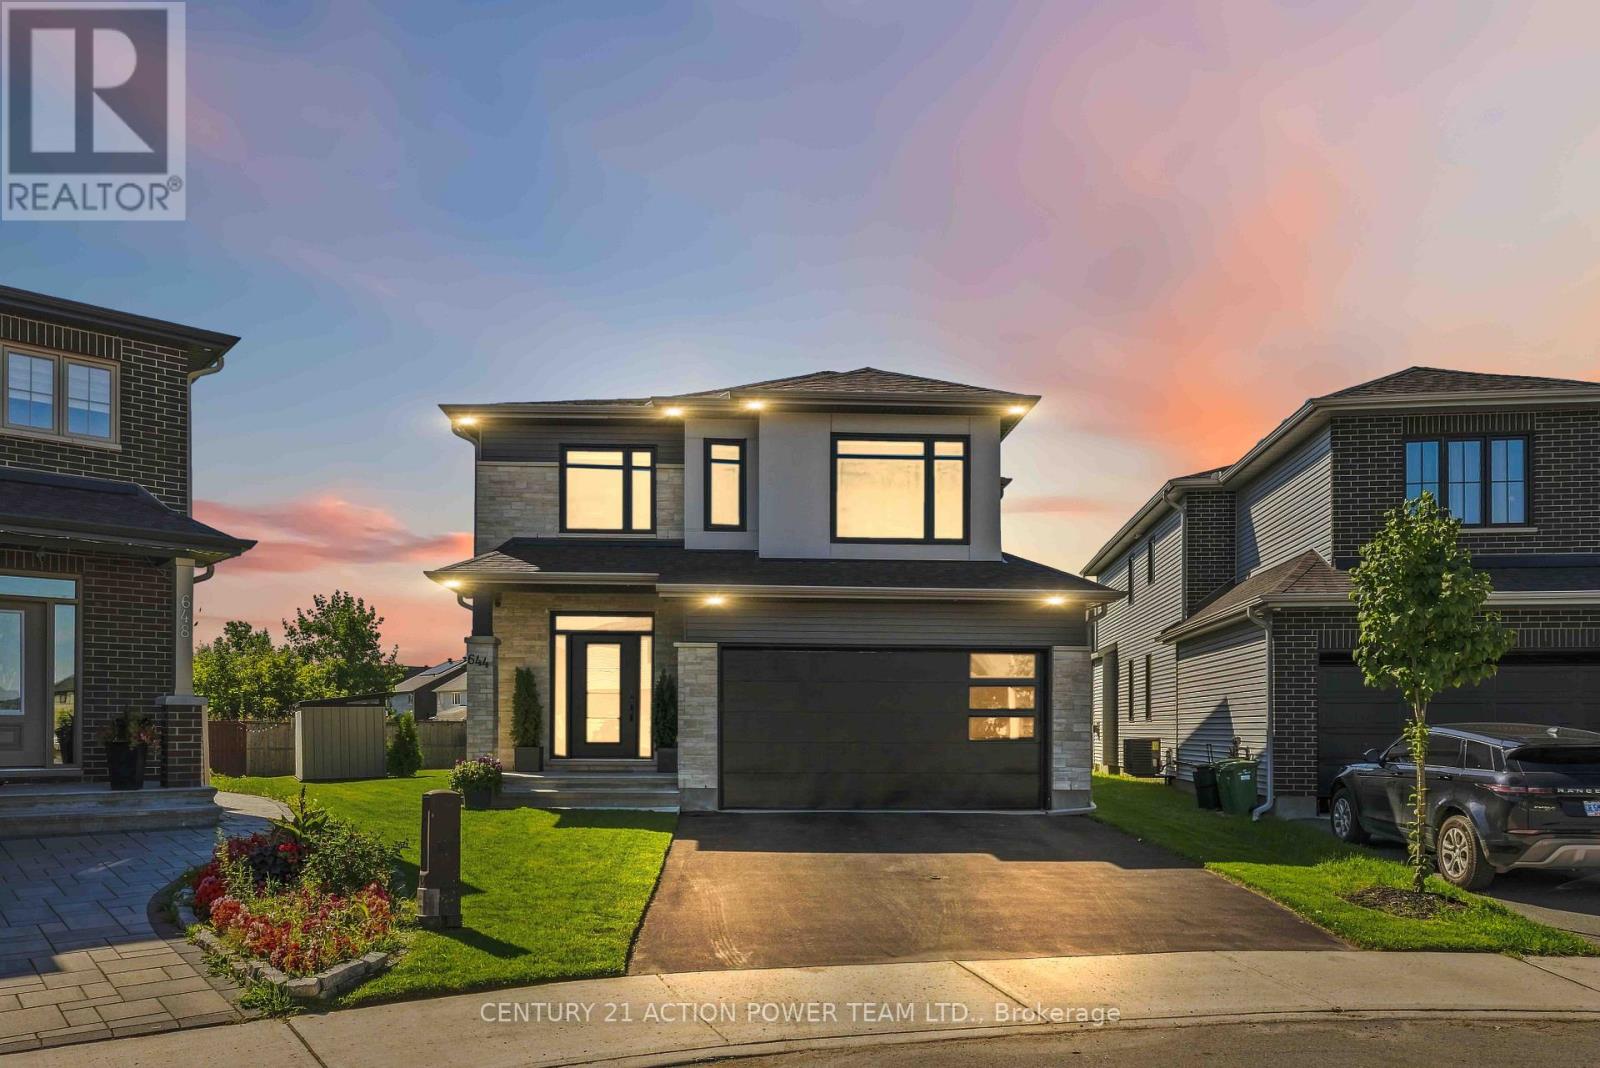
644 Moonflower Crescent
Ottawa, Ontario
Welcome to the Tartan Turner, offering an exceptional 5-bedroom, 4-bathroom layout with approximately 4,000 sq. ft. of functional living space. Set on a premium 32' x 158' x 113' x 102' lot backing onto green space, there is plenty of room to relax or add a pool and create a backyard oasis. With over $150,000 in upgrades plus a $50,000 lot premium, the home showcases exceptional attention to detail, quality finishes and thoughtful design. Hardwood flooring flows throughout both levels and the staircase. The main-floor office is a large, versatile space ideal as an in-law or nanny suite, TV room, music/art room or home office. A sought-after mudroom connects directly to the double garage, providing the perfect drop zone for everyday essentials.The gourmet kitchen is the heart of this home, featuring Samsung Bespoke custom appliances, gas stove, waterfall quartz countertops and a large centre island with breakfast bar and integrated electrical outlets. Thoughtful storage includes spice cabinets, garbage and compost pull-outs, a lazy Susan and pull-out cabinets and drawers. Beautiful tile and cabinetry complete the space. The kitchen overlooks the spacious dining area and family room, where a gas fireplace creates a warm atmosphere-an entertainer's dream.The second floor offers a luxurious, hotel-inspired primary suite with a beautifully designed ensuite featuring an upgraded shower, soaker tub, quartz countertops and ample storage. Two of the three additional bedrooms offer walk-in closets, while the fourth bedroom is exceptionally spacious with a great-sized closet. The second-floor laundry features a high-end Samsung Bespoke washer and dryer with auto-fill.The finished lower level boasts extra-tall ceilings, upgraded carpeting, great lighting, recreation room, fifth bedroom and fourth bathroom, with plenty of storage. Pot lights throughout add to the bright, sophisticated feel. A spectacular home offering luxury, functionality and thoughtful upgrades. (id:55689)
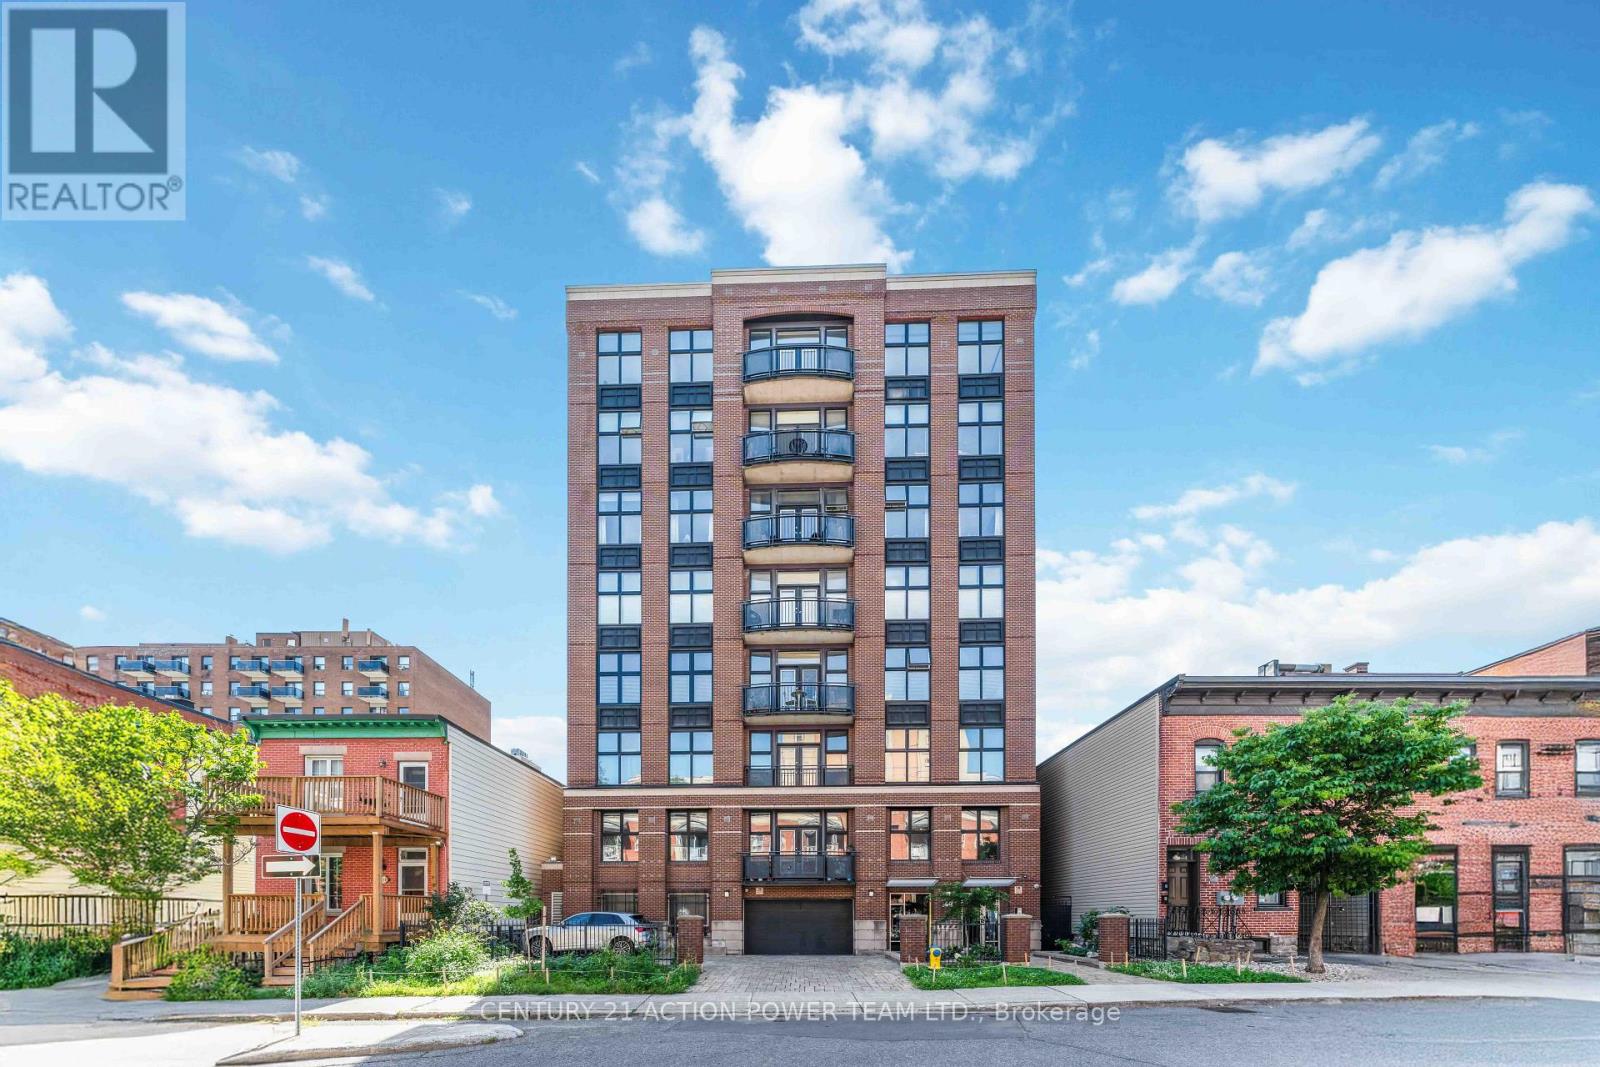
6a - 144 Clarence Street
Ottawa, Ontario
One-of-a-kind modern loft in the heart of downtown Ottawa, offering direct elevator access into the unit and breathtaking views of Parliament, the ByWard Market and Gatineau Hills. Designed by Barry Hobin, this exceptional open-concept residence features 9.5-ft ceilings, abundant windows and approximately 1,600 sq. ft. of flexible, sun-filled living space. The custom kitchen boasts granite counters, high-end stainless steel appliances. Additional highlights include in-unit laundry with newer washer & dryer (2025), hardwood and Italian porcelain flooring throughout, gas fireplace, built-in bookcases, and an oversized primary bedroom with walk-in closet and luxurious 4-piece ensuite. Forced-air gas heating and central air conditioning provide year-round comfort. This exclusive building has only 14 units, with just 2 units per floor. One ground-level indoor parking space is included. Enjoy the ultimate downtown lifestyle, steps from Parliament Hill, the Rideau Canal, restaurants, cafés, public transit and all that downtown Ottawa has to offer. (id:55689)
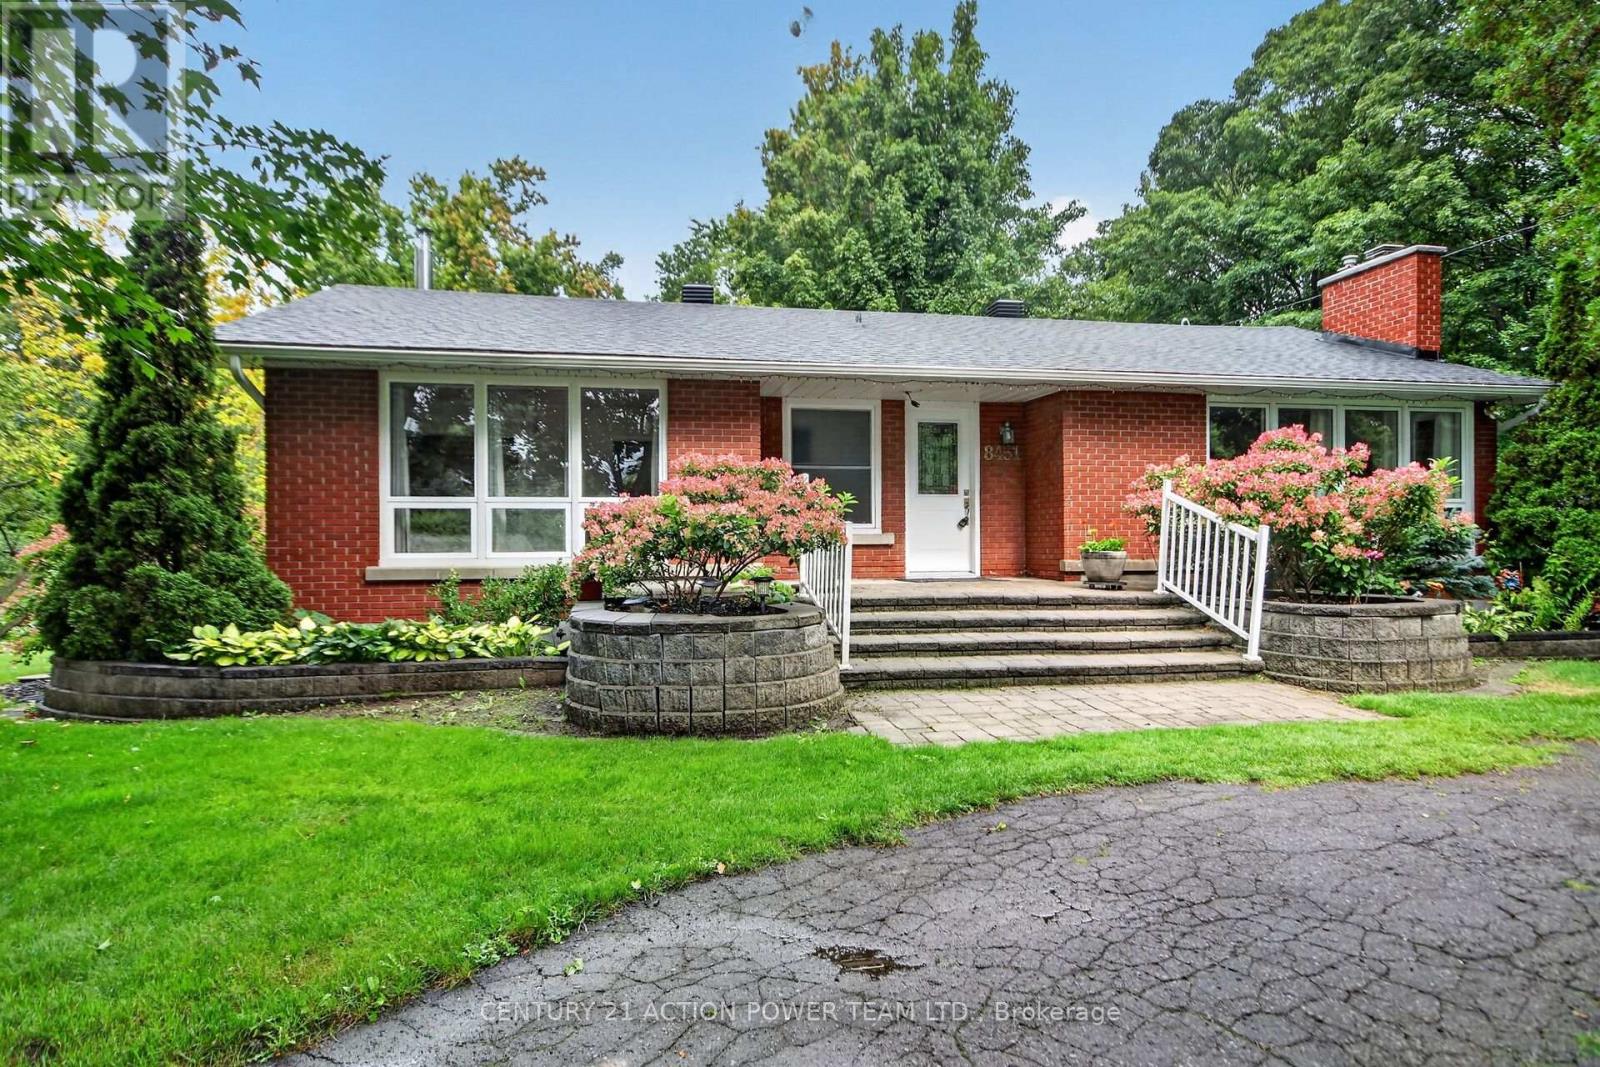
8431 Victoria Street
Ottawa, Ontario
Your country oasis is waiting for you. Close your eyes and imagine what it is like after a hard day at work to look out and relax while surrounded by lush greenery, bushes and gardens and you can listen to the birds while you decompress. This house has so much to offer, a beautiful large lot, well kept brick home, wonderful view through upgraded windows onto the well-kept property. All bedrooms are on the main level and there is access to the screened in deck from the dining room and bonus-there is a walkout patio door entrance as well. Upgraded windows offer lots of light and sunshine and a great view of the property. The kitchen has plenty of counter space and allows for a breakfast area. In addition, the large dining room can be a family eating area, entertainment area or student homework area. Gather the family into the living room and enjoy the built-in cozy fireplace on our cold winter nights. A perfect spot to relax once the little ones are tucked in. The lower level has a cozy family room with a fireplace and lots of room for a children's play area. This level has lots of room to expand the workshop area and a large laundry area with a sink and shelving. Imagine adding a games room or perhaps a home media centre for family movie nights or for when you invite the gang over to watch the big game. In addition, there is a 2 car garage, with room for a workshop. A sweeping semi-circular driveway and for the gardener in the family lots of garden beds for you to plant and enjoy. Come on home to your piece of Paradise. 24 hours irrevocable on all offers. Possession is flexible. NO rear neighbours, see note for shopping etc, approx 30 minutes commuting time to Ottawa. WELL PUMP AND TANK 2026, LOWER 3PC- 2023, FIREPLACES- LIVINGROOM 2022 FAMILY ROOM 2026. Heat and hydro Approx $140/month each (id:55689)
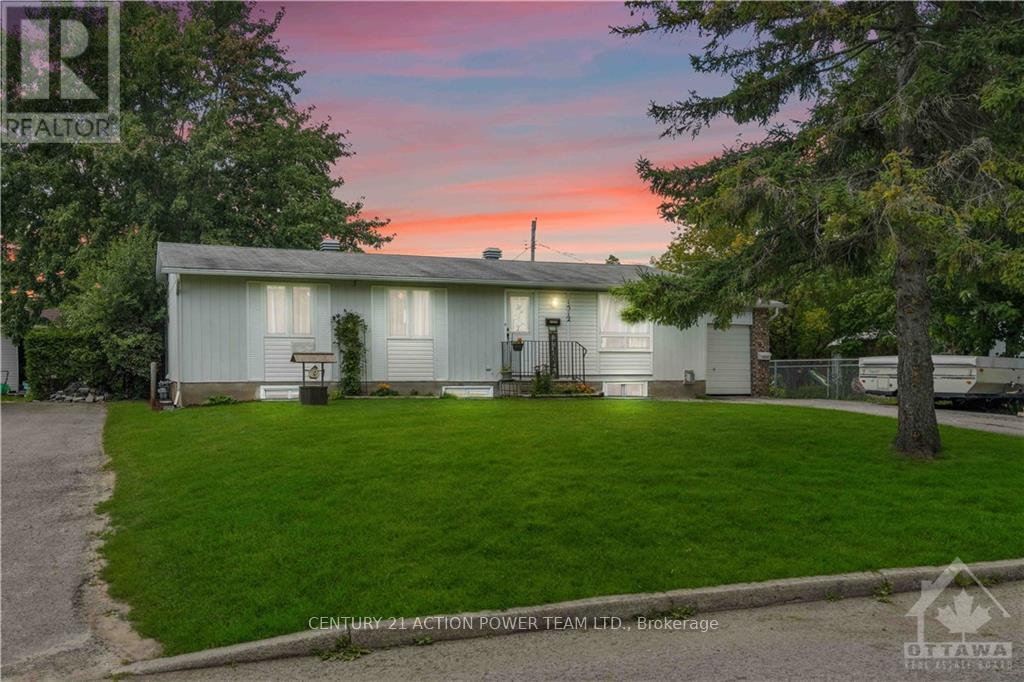
1512 Blackheath Street N
Ottawa, Ontario
Welcome to 1512 Blackheath, a legal duplex offering an excellent investment opportunity with two spacious, self-contained units, separate entrances, and no rear neighbours.The upper Unit A features 2 bedrooms, 1 full bathroom, in-unit laundry, a private separate entrance, and a functional, comfortable layout. Current rent is $2,416/month, utilities included. The lower Unit B also offers 2 bedrooms, 1 full bathroom, its own in-unit laundry and separate entrance, providing excellent privacy and convenience. Currently rented for $1,950/month, utilities included. The owner pays the utilities for both units. Combined scheduled gross rental income is approximately $4,366/month or $52,392 annually.With two fully independent units, separate entrances, separate laundry facilities, and a desirable setting with no rear neighbours, this legal duplex presents a great opportunity for investors or buyers looking for additional rental income. The anticipated vacancy of the upper unit also provides flexibility for a future owner to re-rent or occupy the unit, subject to applicable tenancy requirements. (id:55689)
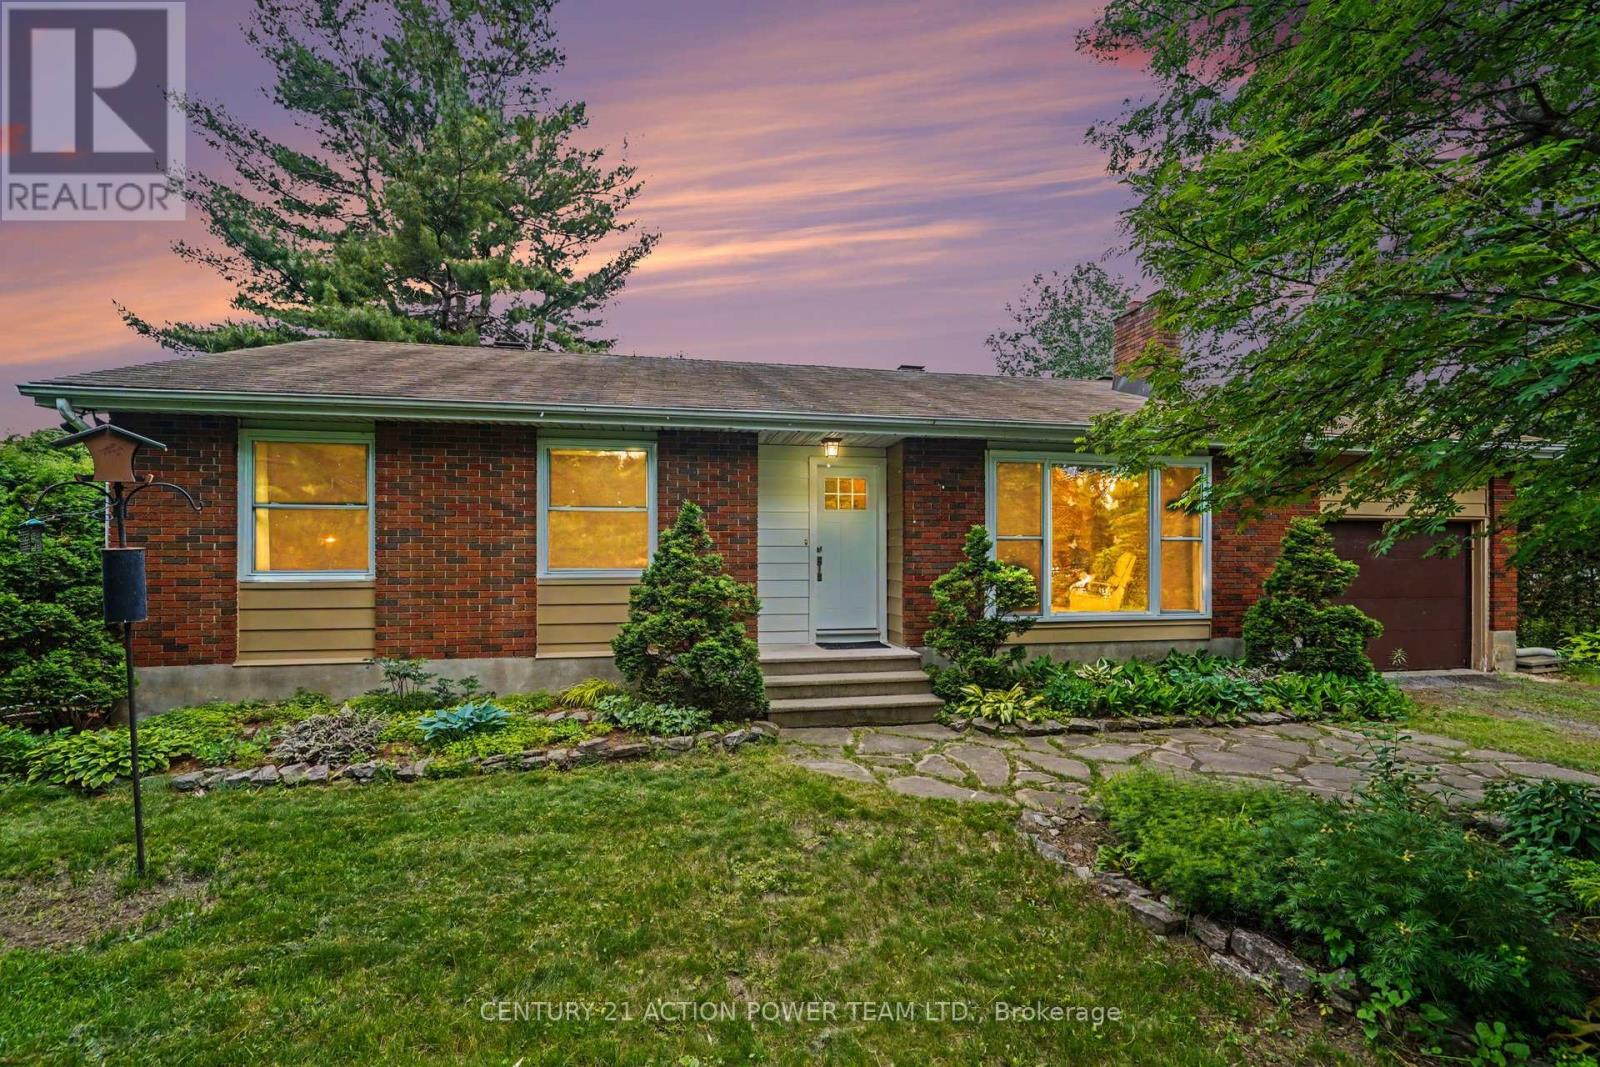
931 Kevin Crescent
Ottawa, Ontario
931 Kevin Crescent, Where Country Charm Meets Modern Living in Cumberland Village. Welcome to this bright and beautifully maintained 3-bedroom, 3-bathroom bungalow, perfectly nestled on a peaceful, private parcel in the heart of Cumberland Village. Surrounded by mature cedar hedges, this property seamlessly blends country tranquility with modern convenience, making it an ideal haven for families and nature lovers alike.From the moment you arrive, the beautifully landscaped yard invites you to garden, play, or simply soak in the peaceful surroundings. Inside, the sunlit main level features an open, inviting layout where the cozy living room flows effortlessly into the dining area and a well-equipped kitchen. Complete with ample counter space and stylish cabinetry, the kitchen is perfect for both daily family meals and entertaining friends. The primary bedroom serves as a comfortable retreat, offering a large custom closet and a convenient 2-piece ensuite. Two additional main-floor bedrooms provide plenty of flexible space for family, guests, or a home office.The massive lower level significantly expands your living space, featuring a large recreation room perfect for family movie nights, a dedicated home office area, a full bathroom, laundry, and abundant storage. Step outside to your expansive, private backyard oasis-ideal for summer barbecues and outdoor games. The true crown jewel of the outdoor space is your very own private pond, complete with a soothing water feature. Located just a short drive from local amenities, this property offers the absolute best of both worlds. Schedule your private showing today and start living your country dream! (id:55689)