

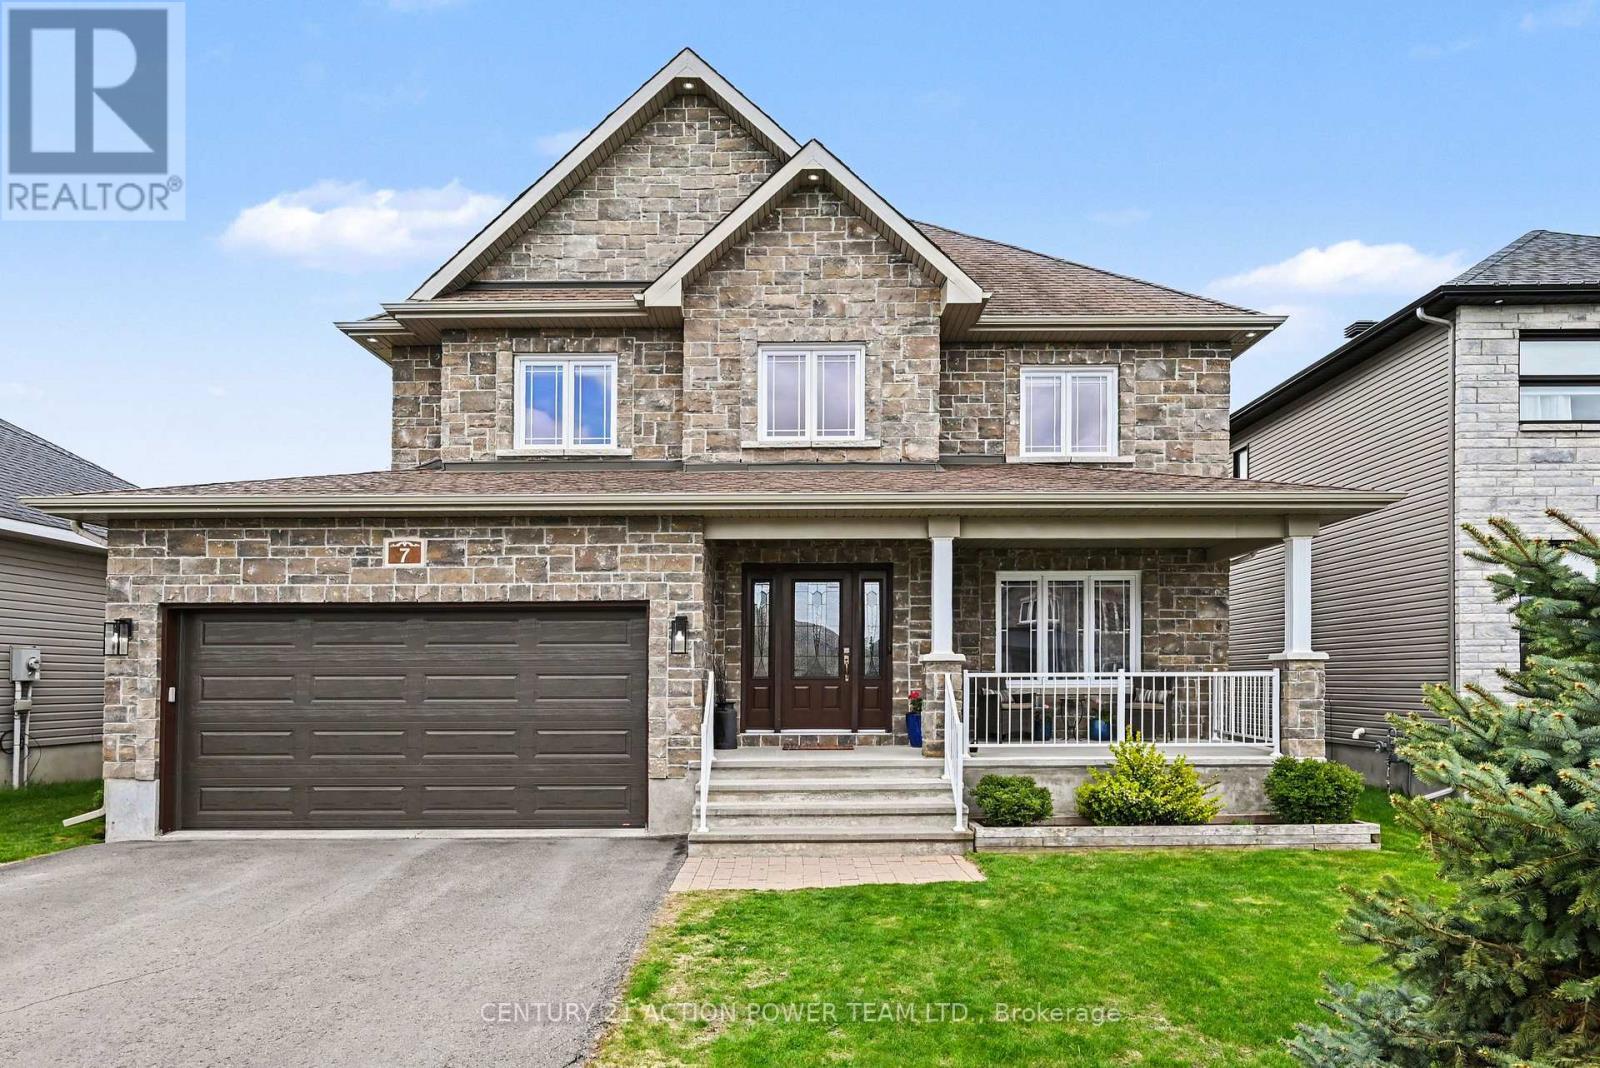
7 Richer Street S
North Stormont, Ontario
Welcome to 7 Richer St, Crysler. This is a turnkey, very well-maintained by the original owners, built on a prime lot backing onto a nature trail with no back neighbors. This Falcon 1 model from Saca offers 4+1 bedrooms, 4 baths, the main floor offers a gas fireplace in the living room, a formal dining room, a spacious kitchen with a quartz counter top & glass/ceramic backsplash and some new appliances all included, a corner walk-in pantry, eat-in with patio doors onto a large deck, and a fully fenced yard for your kids and pets to be playing safe, enjoy the heated above ground pool. Entering from the heated attached garage, you can access the large walk-in closet, perfect for all the kids' backpacks, hockey bags, skis, and much more, with easy access to the laundry facilities. The upper level offers a spacious primary bedroom with a walk-in closet and a 4-pc en suite with a large shower and double sinks, new carpet June 2026. The 3 other bedrooms are of generous size and a 4-pc bathroom. Heading to the basement, the rec room is bright and spacious with built-in shelving/bar, a 5th bedroom for the guest or office space, a 2pc powder room, and lots of storage facilities in the utility room. Located in a beautiful & quiet family-oriented neighborhood. Book your showing now. (id:55689)

332 Elsie Macgill Walk
Ottawa, Ontario
Welcome to this stunning Minto-built home offering 4 spacious bedrooms and a versatile main-floor den, perfect for a home office, study, or additional living space. Ideally situated within walking distance of the Kanata North Technology Park, highly rated schools, parks, restaurants, medical offices, grocery stores, and a wide range of everyday amenities, this location truly has it all! Thoughtfully upgraded throughout, the home features a double-car garage, soaring 9-foot ceilings, elegant hardwood throughout, and the convenience of second-floor laundry. Stylish finishes and carefully considered design elements create a warm and inviting atmosphere that balances comfort, functionality, and modern living. From the moment you step through the front door, you'll be impressed by the quality, space, and attention to detail that make this home truly special. Book a tour today! (id:55689)
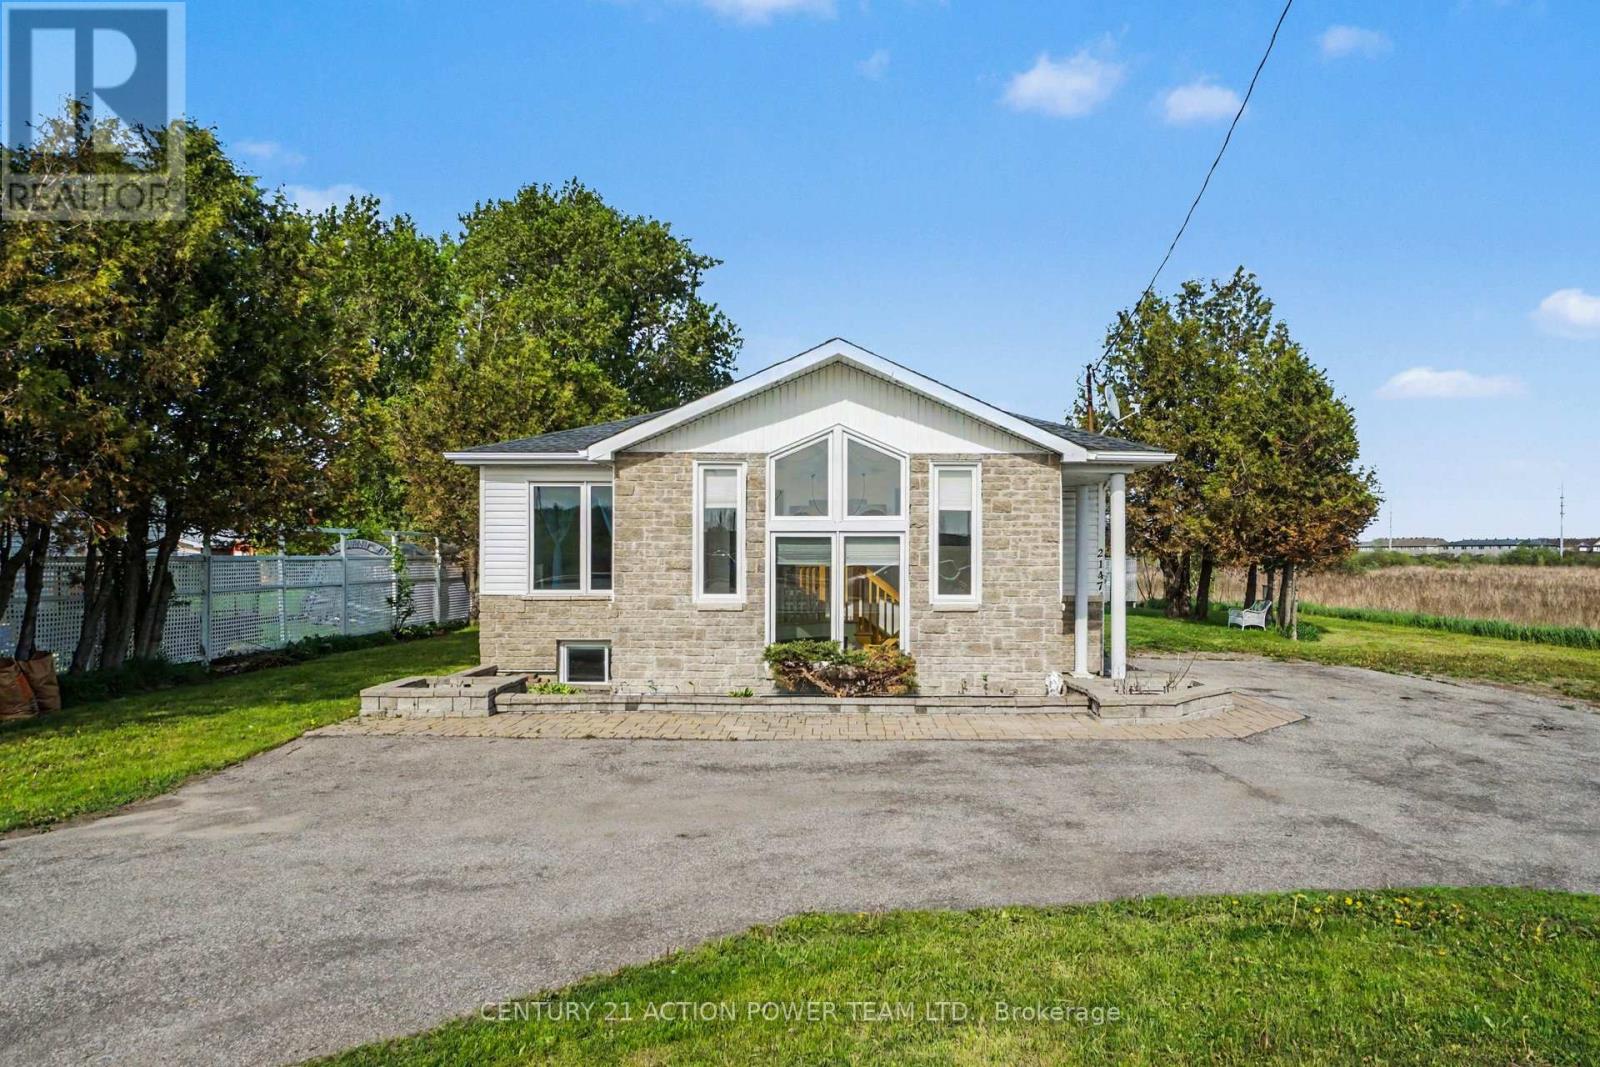
2147 Mer Bleue Road
Ottawa, Ontario
Commercial Opportunity in Orleans. Unlock a great location for your growing business at 2147 Mer Bleue. This property offers an opportunity for investors and business owners seeking high-visibility commercial space. Originally built as a 3-bedroom home, this property presents a flexible floor plan that easily transitions into a professional office environment. Located just off the main arterial route of Innes Road, the site guarantees outstanding exposure and effortless access for your clients and team members.New zoning recently updated to IM H(21) zoning, this property allows for a wide variety of commercial uses to suit your business model. The lot includes multiple dedicated parking spots, ensuring convenience for both staff and visiting clients. Benefit from excellent street visibility and quick access to local amenities and major transit routes. Bring your vision to life in a location designed to help your business thrive. (id:55689)
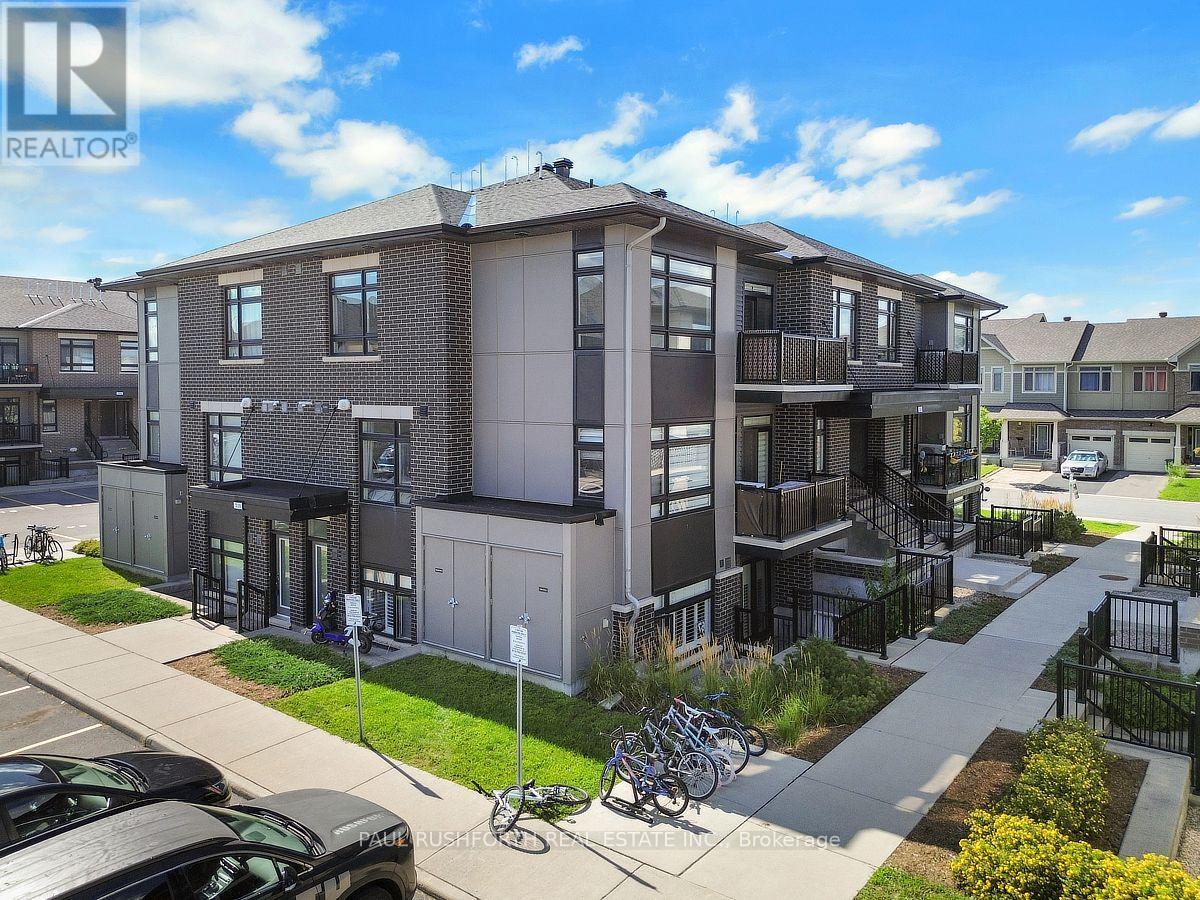
J - 310 Tulum Crescent
Ottawa, Ontario
Condo living at its best, with the space, light and flexibility you actually want. Top floor, 2 BATHS, 2 PARKING spaces, soaring ceilings and park-side living... this one has the combination that's hard to find.Perched on the top floor this 1,143 sq. ft. Claridge model feels wonderfully open thanks to soaring cathedral ceilings and oversized windows that fill the main living space with natural light. Two bedrooms, two full baths, including a private ensuite, and two parking spaces make this an unusually practical find.The kitchen features quartz counters and stainless steel appliances, while the neutral finishes give you an easy backdrop to make the space your own. Step outside with your morning coffee onto the private balcony overlooking the park, or leave the car at home and stroll to coffee, groceries and everyday essentials.It's an especially appealing setup for professionals, downsizers and first time buyers who wants room to live, work and entertain without the maintenance of a house. Move-in ready and ready for its next chapter. (id:55689)
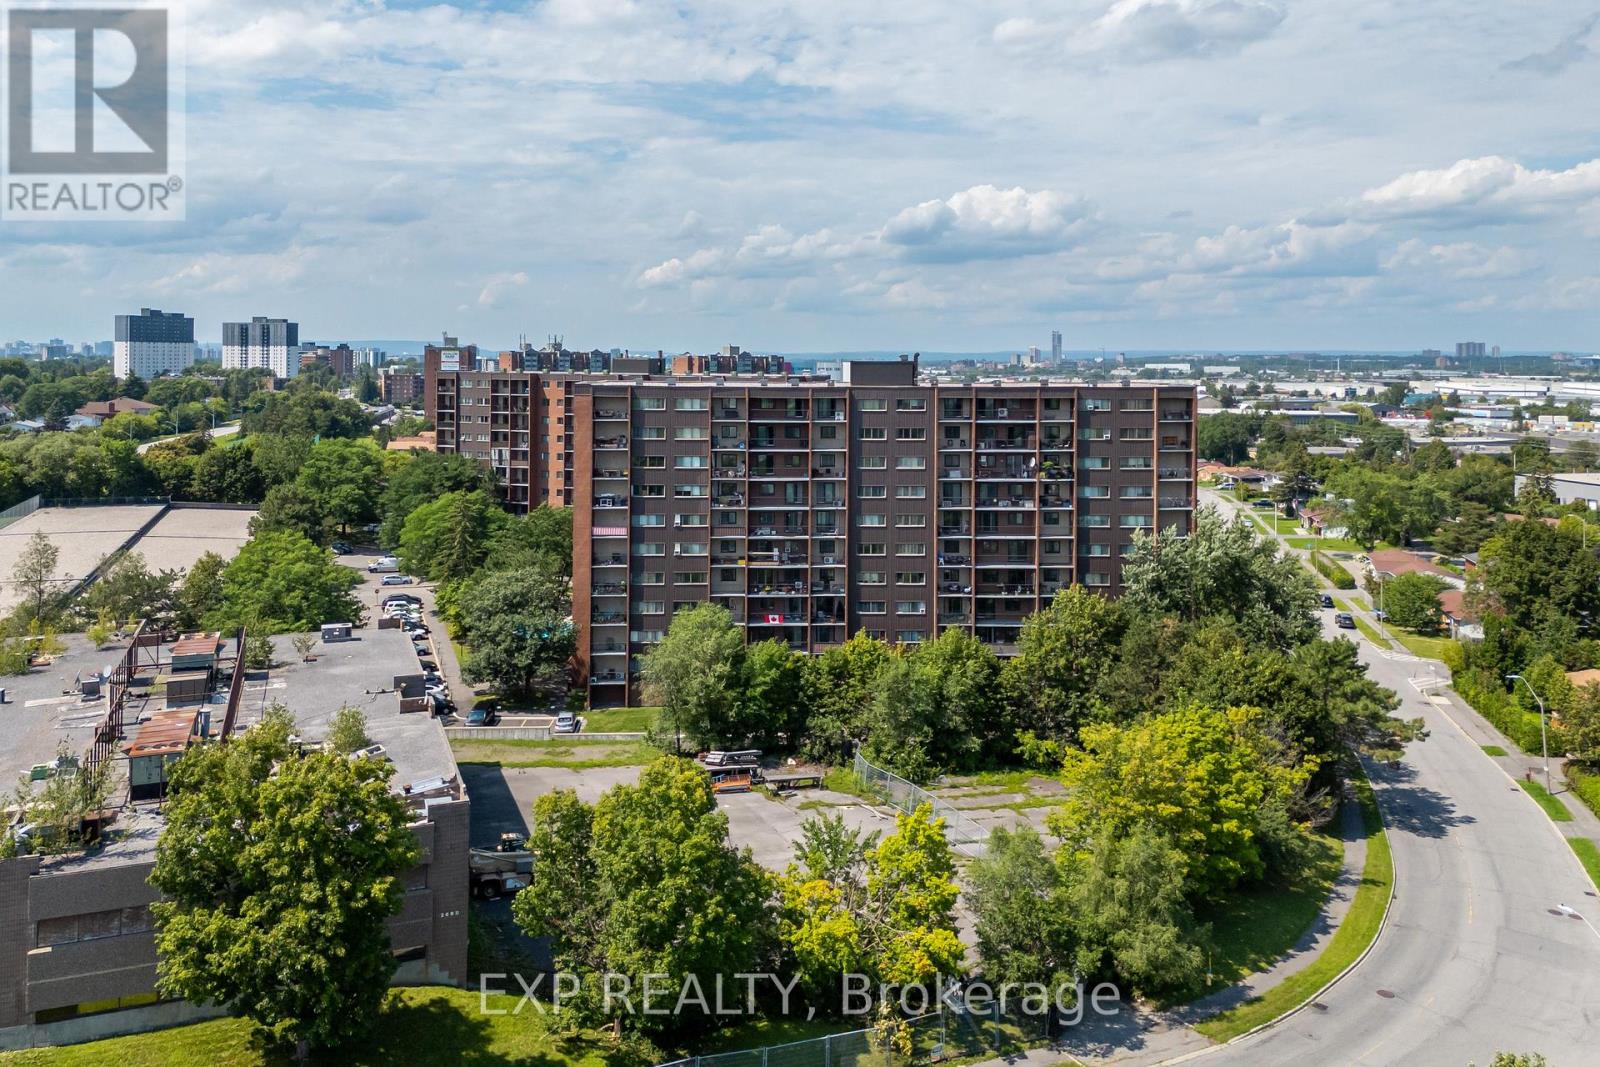
508 - 2650 Southvale Crescent
Ottawa, Ontario
Welcome to Unit 508 at 2650 Southvale Crescent, a two-level condo offering the layout and separation of a home with the convenience of condo living.The main level features a bright open layout with a functional kitchen, dedicated dining area and spacious living room. Step outside to the private balcony, a comfortable spot to enjoy natural light and evening sunsets.Upstairs, two generously sized bedrooms are set apart from the main living areas. This thoughtful layout provides added privacy and a clear separation between living and sleeping spaces.Residents have access to a range of amenities including an outdoor pool, exercise centre, sauna and party room. The location also offers convenient access to shopping, public transit, parks and major routes.A practical option for first-time buyers, downsizers or investors seeking a versatile condo layout in a convenient community. (id:55689)
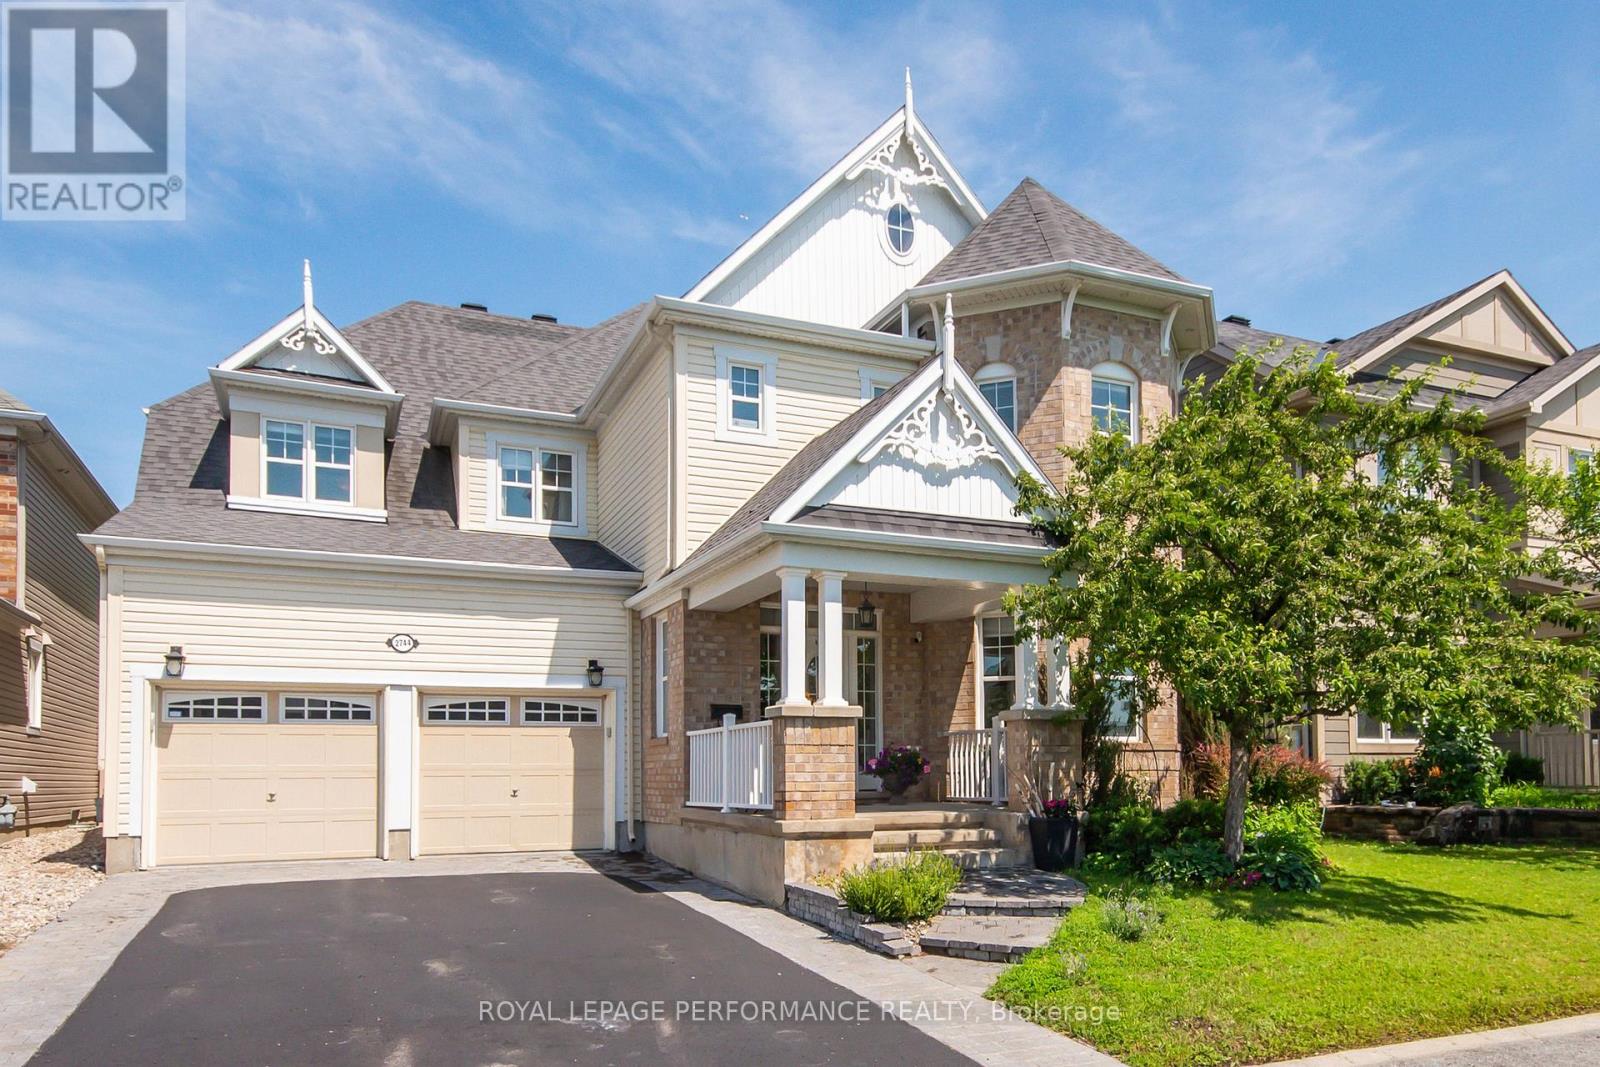
2744 Grand Vista Circle
Ottawa, Ontario
Great price! Situated on a premium lot overlooking a park, this architecturally unique home features over 3,400 square feet (above ground) of tastefully decorated and functional living space. The dramatic interior is enhanced by 9-foot ceilings on both levels. A wide entrance leads to a cleverly designed main floor with upgraded maple hardwood flooring, an open-concept living and dining area with decorative columns, and extensive windows. The main floor also includes a bright family room with a gas fireplace and an elegant office and a powder room. The large kitchen is equipped with stainless steel appliances, pot lights, custom granite countertops, ceramic tiles, and a unique backsplash, with an eat-in area overlooking the yard. A dramatic maple staircase leads to the second level, which features a primary retreat with two walk-in closets and a 5-piece spa-like bathroom. The second bedroom includes its own ensuite bathroom and walk-in closet, while two additional bright and spacious bedrooms share a Jack and Jill bathroom. A bright loft on this level offers additional space for a study, office, or hobby area. Exceptionally large laundry room is located on the second floor. The lower level offers abundant space, featuring a gym, home theater, hobby room, storage area and a rough-in for an extra bathroom. Additional features include a convenient mudroom with a sink located off the double garage, a pantry, two linen closets , lots of storage space, garden shed, an elegant entrance with interlock, and a deck covered by a pergola in a park-like backyard setting. The property provides easy access to parks, tennis courts, schools, shopping, and all the amenities that Half Moon Bay and Barrhaven have to offer. This well-maintained, spacious, and fully upgraded home is perfect for a larger or multigenerational family. Call it home. (id:55689)
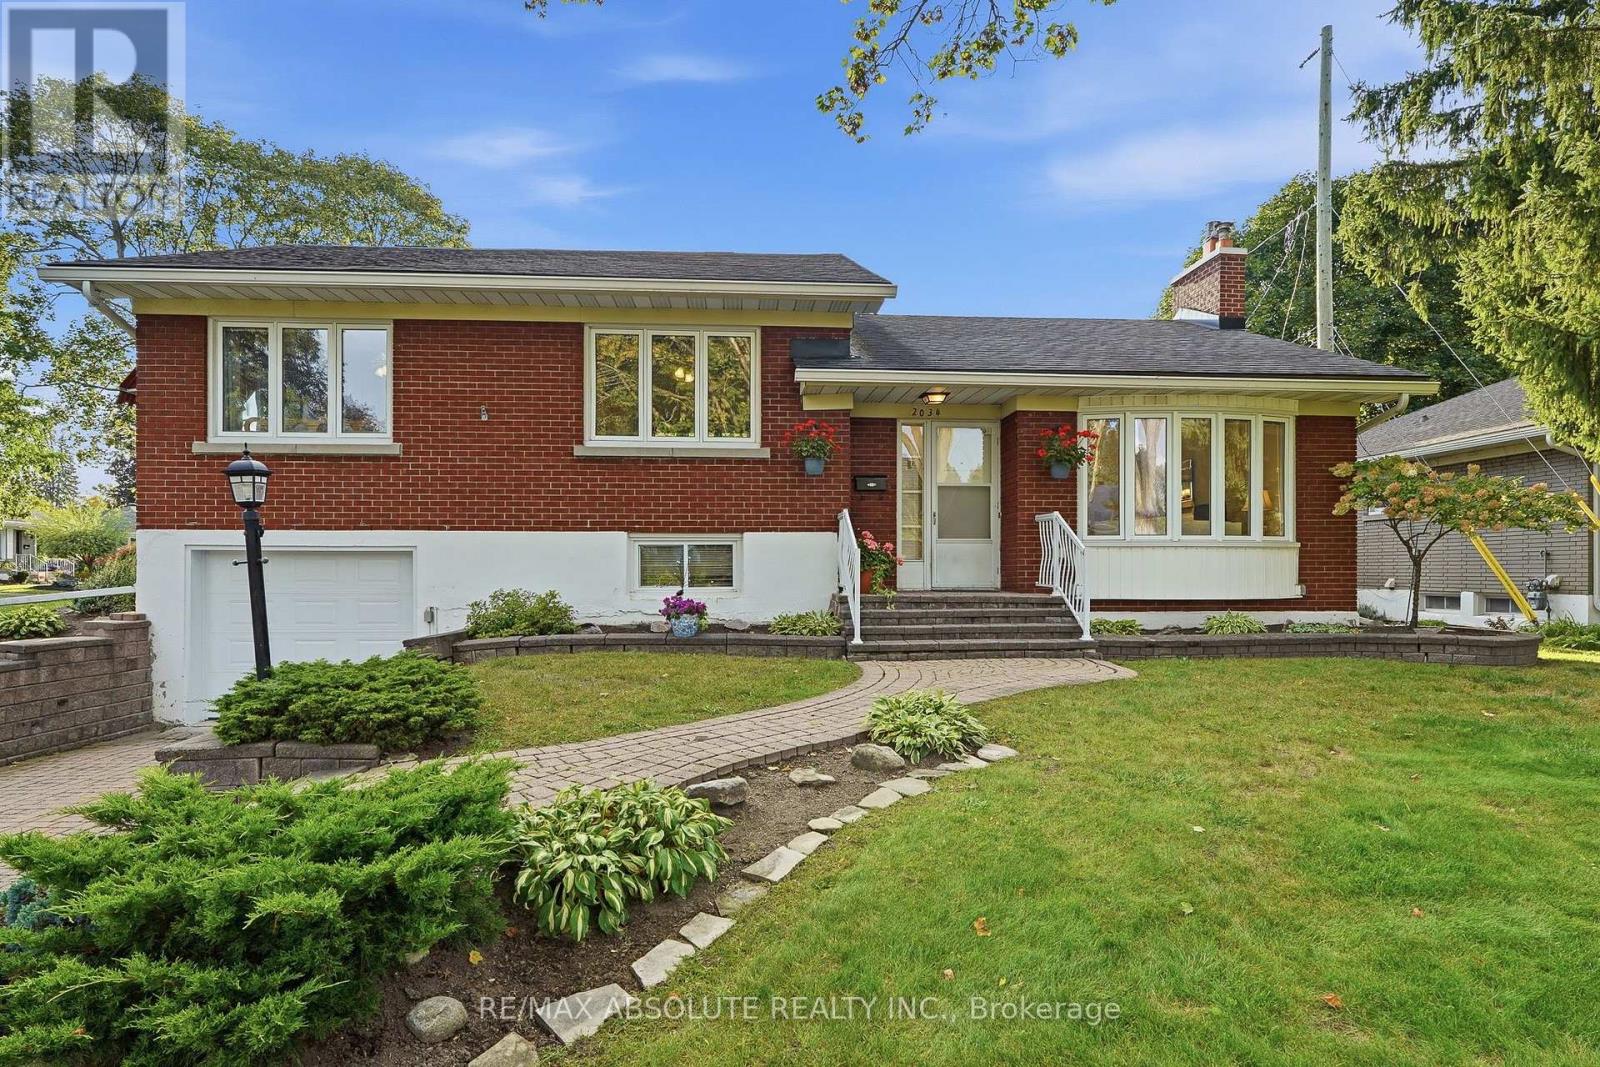
2034 Camrose Street
Ottawa, Ontario
Turnkey, beautifully renovated & filled with natural light! This stunning 3-bedroom, 2-bathroom home sits on a gorgeous corner lot on a sought-after street where homes are rarely offered for sale. Impressive curb appeal, mature landscaping & beautiful flower beds welcome you from the moment you arrive. Inside, large newer windows throughout flood the home with natural light. The main level features stunning hardwood floors, an updated kitchen, spacious living & dining areas, a cozy gas fireplace, plus a separate family room conveniently located off the attached garage with inside entry & powder room. Upstairs you'll find 3 generous bedrooms, including an impressive oversized primary bedroom, along with a spacious 5-piece main bathroom. The freshly renovated lower level offers a large rec room perfect for movie nights, a games area, home gym or additional family space, plus plenty of storage. Ideally located within walking distance of The Ottawa Hospital General Campus, Roger Guindon Hall & the University of Ottawa Health Sciences campus, with grocery stores, shops, restaurants, parks & everyday amenities nearby. A beautifully updated, move-in-ready home in an exceptional location-just unpack & enjoy! (id:55689)
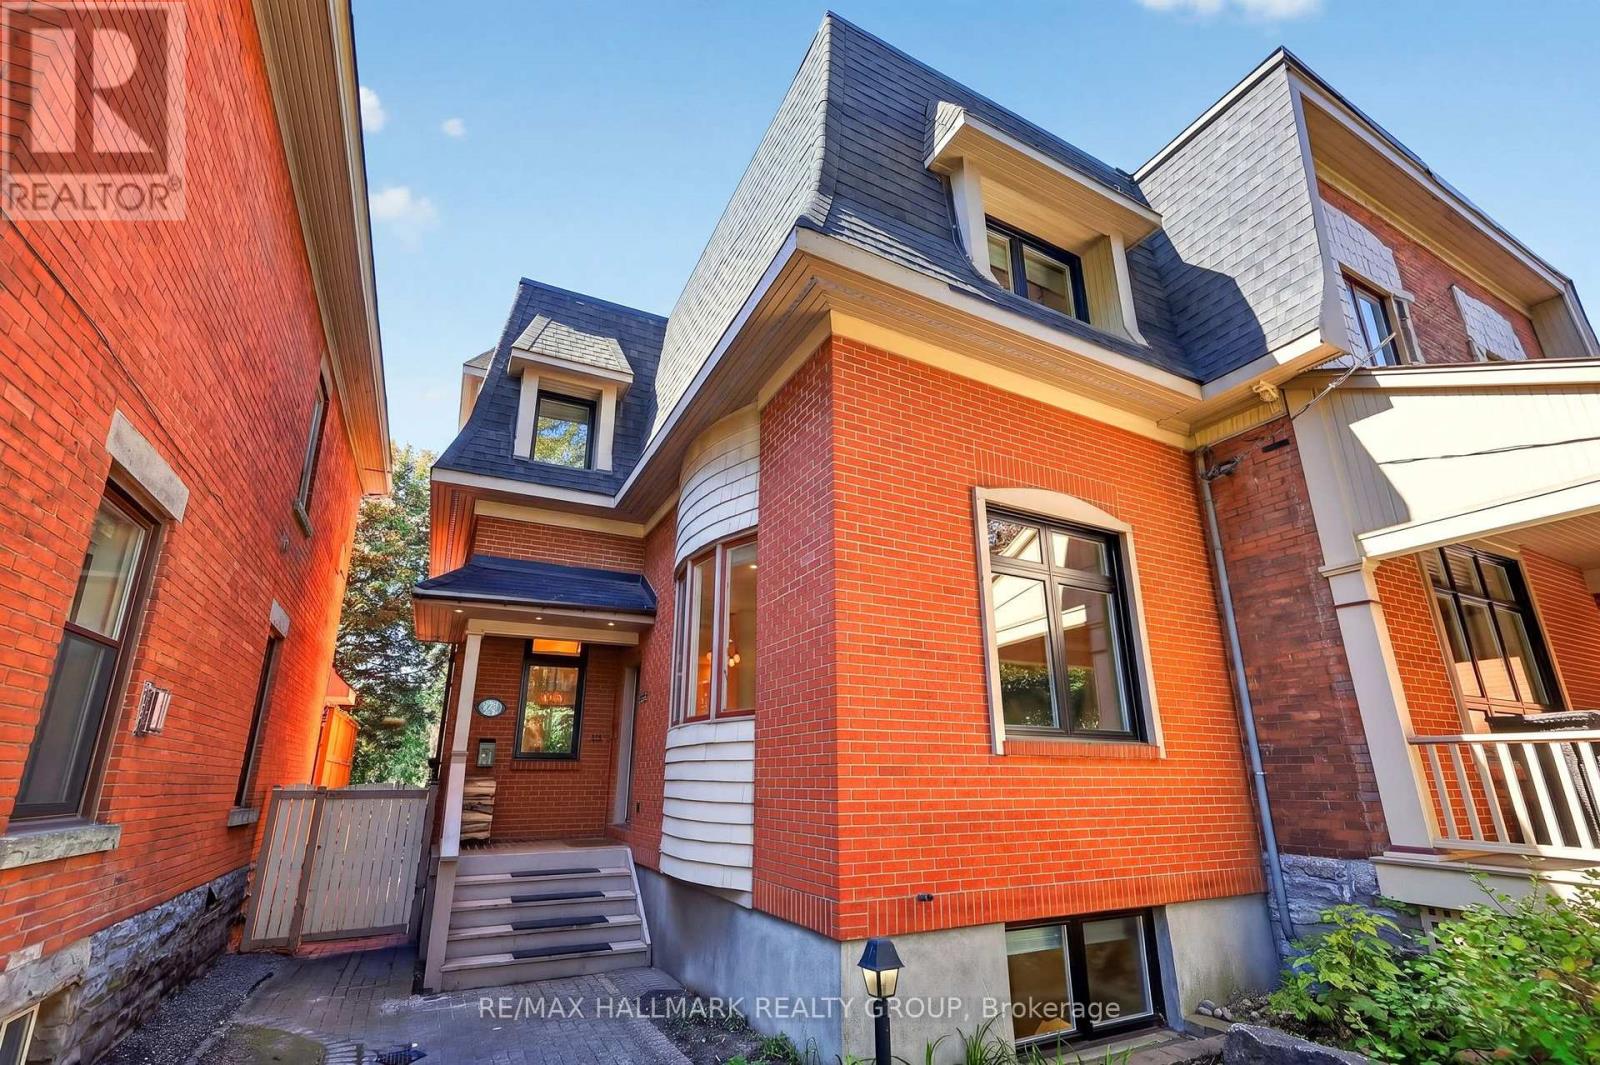
22 Ralph Street
Ottawa, Ontario
Welcome to 22 Ralph Street, a true hidden gem tucked away on a quiet street in the Glebe. Offering exceptional privacy, European-inspired finishes, and an oversized, tree-lined backyard rarely found in the neighbourhood, this is a home whose character and sense of space can only truly be appreciated in person. Inside, ceilings reaching approximately 9.9 feet, oversized windows, hardwood and large-format ceramic flooring, custom built-in cabinetry, and multiple skylights create a bright and distinctive interior. The large front living room leads to a high-end European-style kitchen featuring premium cabinetry and appliances, gas range, marble-topped island, and additional pantry storage. At the rear, the family room features a wood-burning fireplace and custom booth-style eating area, with expansive windows and an oversized patio door opening to the composite deck and exceptionally private backyard. Upstairs, the generous primary bedroom easily accommodates a king-size bed and offers extensive built-in cabinetry, plus an ensuite with steam shower, marble countertop, and skylight. A second bedroom and full bathroom are also enhanced by impressive skylights. The lower level offers exceptional usable living space with two additional bedrooms, including one with a walk-in closet and built-ins, a full bathroom, and a wine cellar completed in 2024. Mature trees surround the backyard, creating a private urban retreat, while the driveway accommodates two vehicles. Enjoy a quiet residential setting just minutes from Bank Street's shops, restaurants, cafés, and amenities, with schools, parks, Carleton University, Dow's Lake, and the Rideau Canal nearby. A must-see property where thoughtful design, quality finishes, and carefully considered details come together throughout. 24-hour irrevocable on all offers. (id:55689)
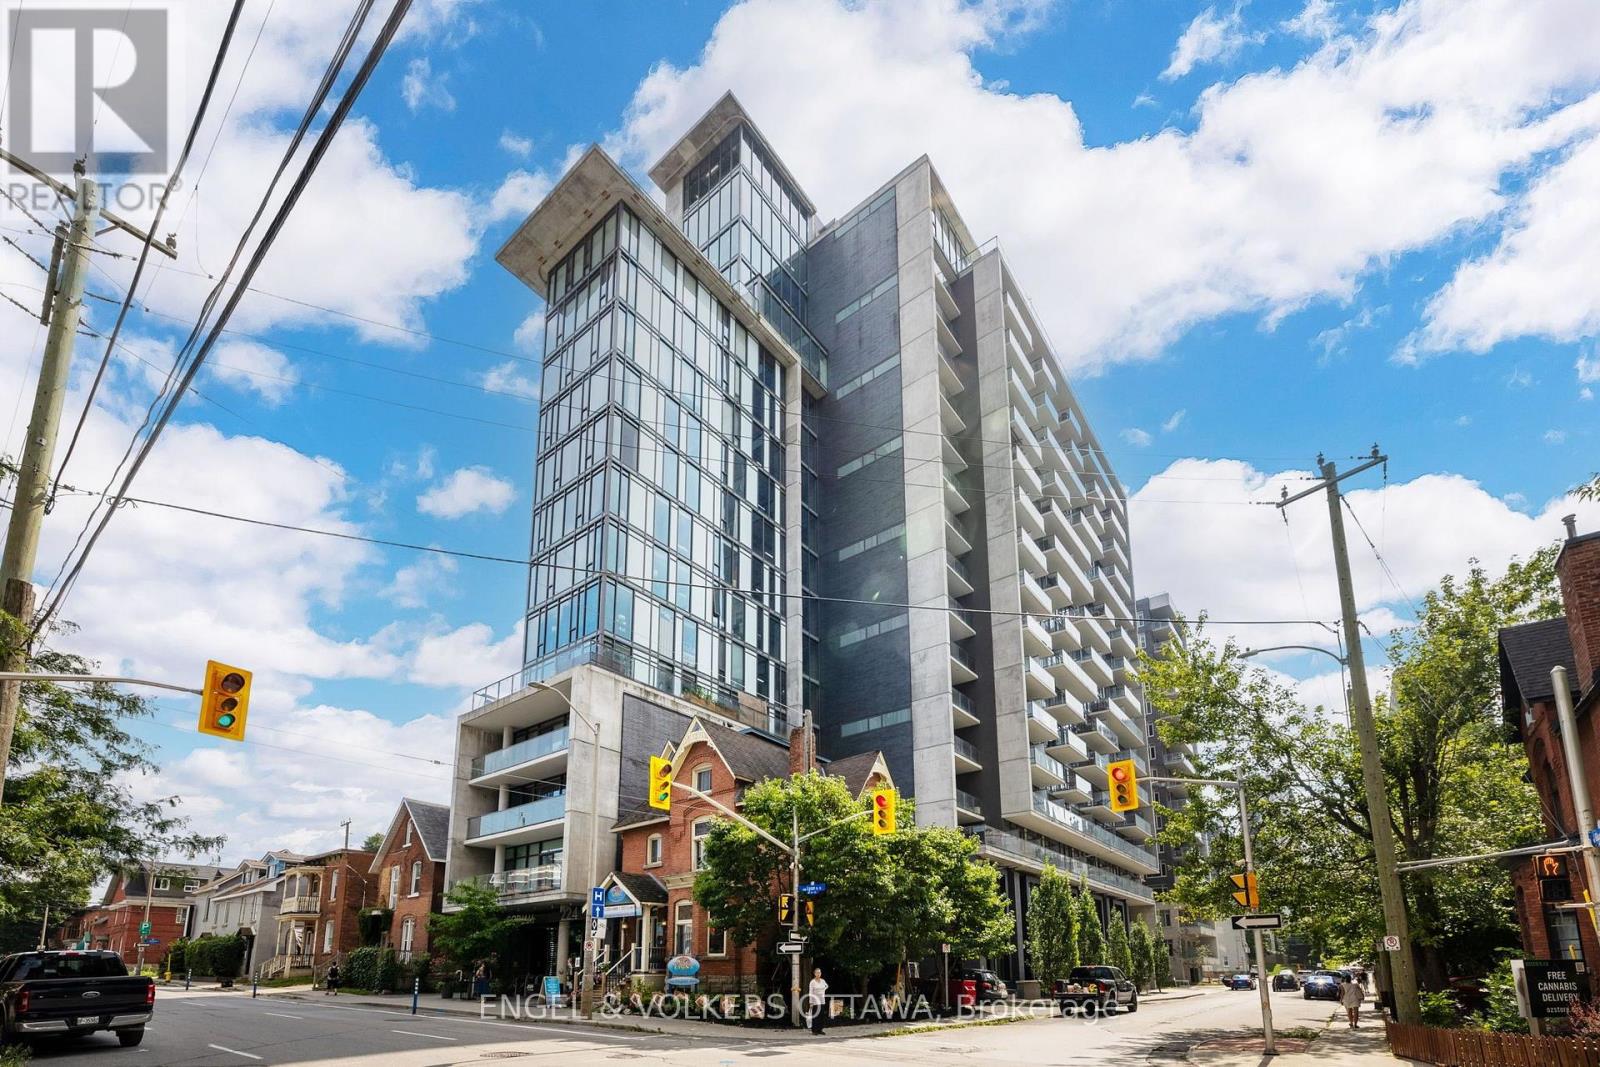
1316 - 224 Lyon Street N
Ottawa, Ontario
Rarely offered at The Gotham! This exceptional "Glass House" offers 772 sq. ft. of thoughtfully designed living space in the heart of downtown Ottawa. Located at the front of the building with no interior neighbours, this unique corner residence enjoys floor-to-ceiling windows on three sides, offering beautiful urban views to the north and east, with expansive south-facing views stretching across Centretown and beyond. The bright, open-concept living space features hardwood floors throughout and a beautiful kitchen with a generous island and full-size stainless steel appliances, including a gas stove. The living room is surrounded by windows and offers a spectacular backdrop both day and night, with access to a versatile second bedroom that can be used as a guest room, home office, reading nook, or additional living space. The spacious primary bedroom offers ample closet space, while the impressive 5-piece bathroom features both a tub/shower combination and a separate walk-in glass shower. Step outside to the south-facing balcony, which enjoys western exposure and features a natural gas BBQ hookup - perfect for summer evenings overlooking the city. Rent includes heat, water, and parking with EV charger - tenant just pays hydro. The Gotham offers exceptional amenities including concierge service and a large party room with an expansive outdoor terrace. A truly distinctive residence in one of Ottawa's most vibrant downtown locations. Available December 1st, 2026. (id:55689)
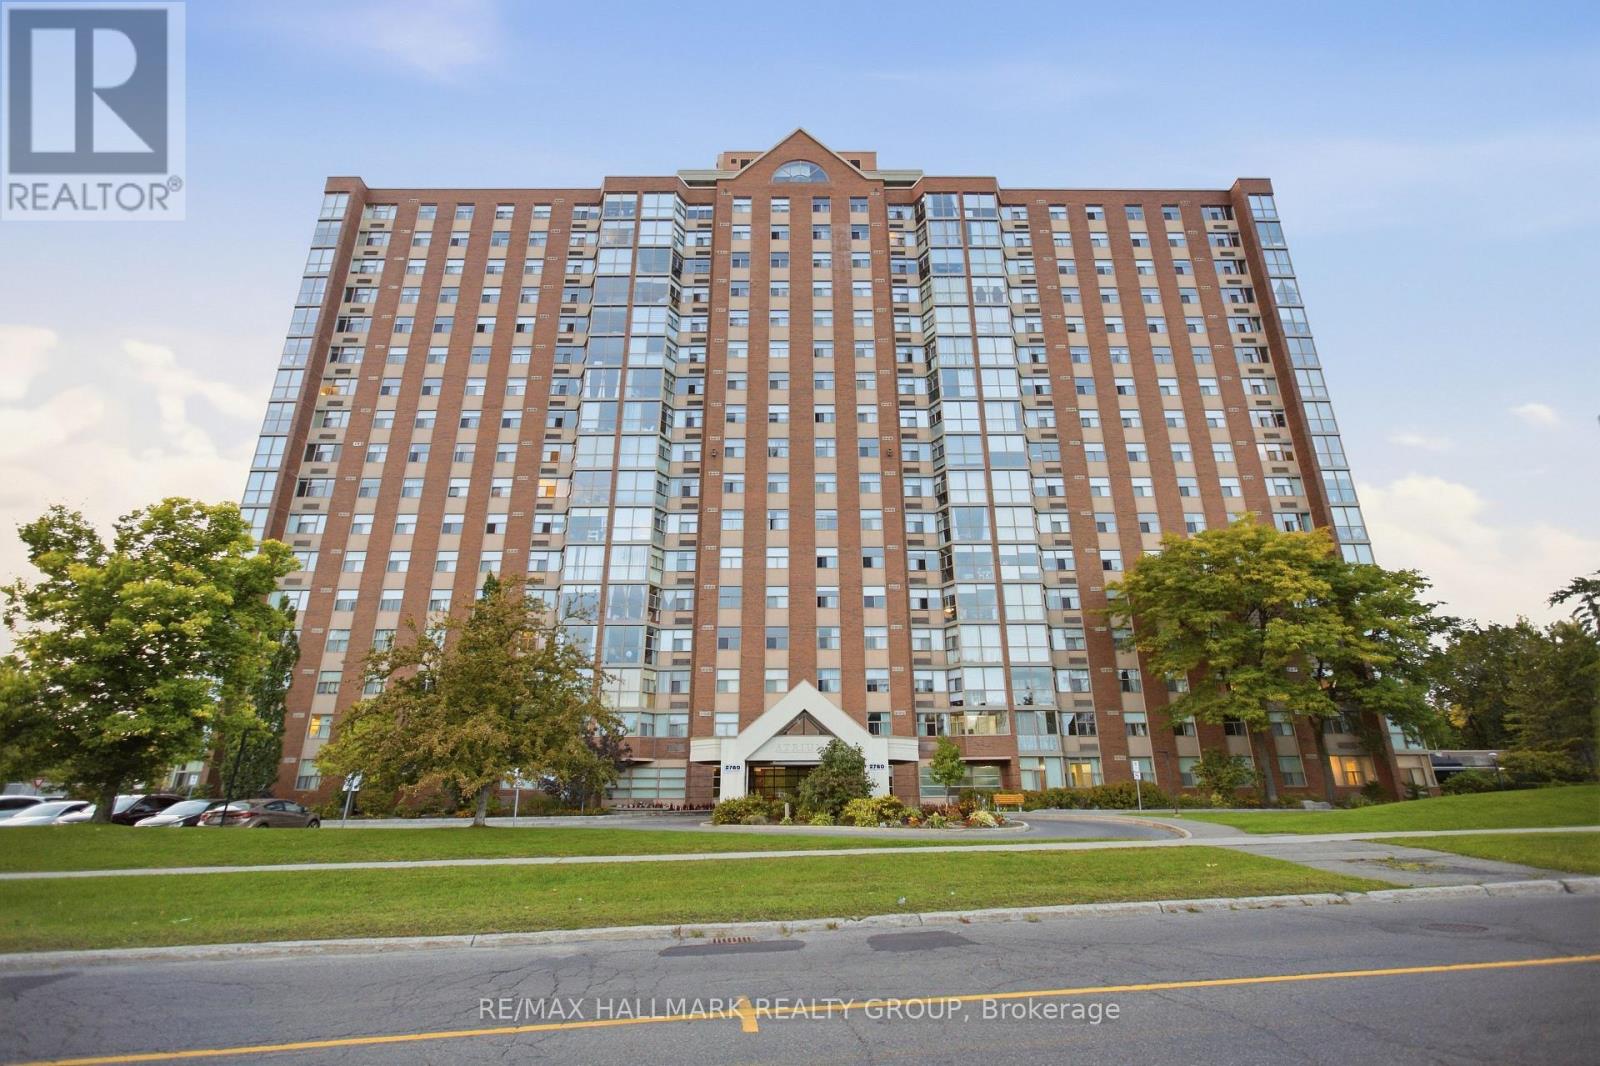
1710 - 2760 Carousel Crescent
Ottawa, Ontario
Bright, freshly painted, and recently updated 2-bed, 2-bath end unit in sought-after Atrium I! Features a functional layout, classic warm golden-oak parquet floors, and stunning panoramic views with abundant natural light from sun-splashed south-western and north-eastern exposures. Modern kitchen offers quartz countertops, quality cabinetry, and a ceramic backsplash. Primary suite features a fully renovated 3-pc ensuite. Flexible 2nd bedroom plus a renovated second 3-pc full bath. Includes in-suite laundry, 1 covered parking space, and storage locker. Premium amenities: outdoor pool, sauna, squash courts, gym, party room, library, and guest suite. Prime location near South Keys shopping, transit, and Hunt Club Rd. Available for rent starting October 01st, 2026! (id:55689)
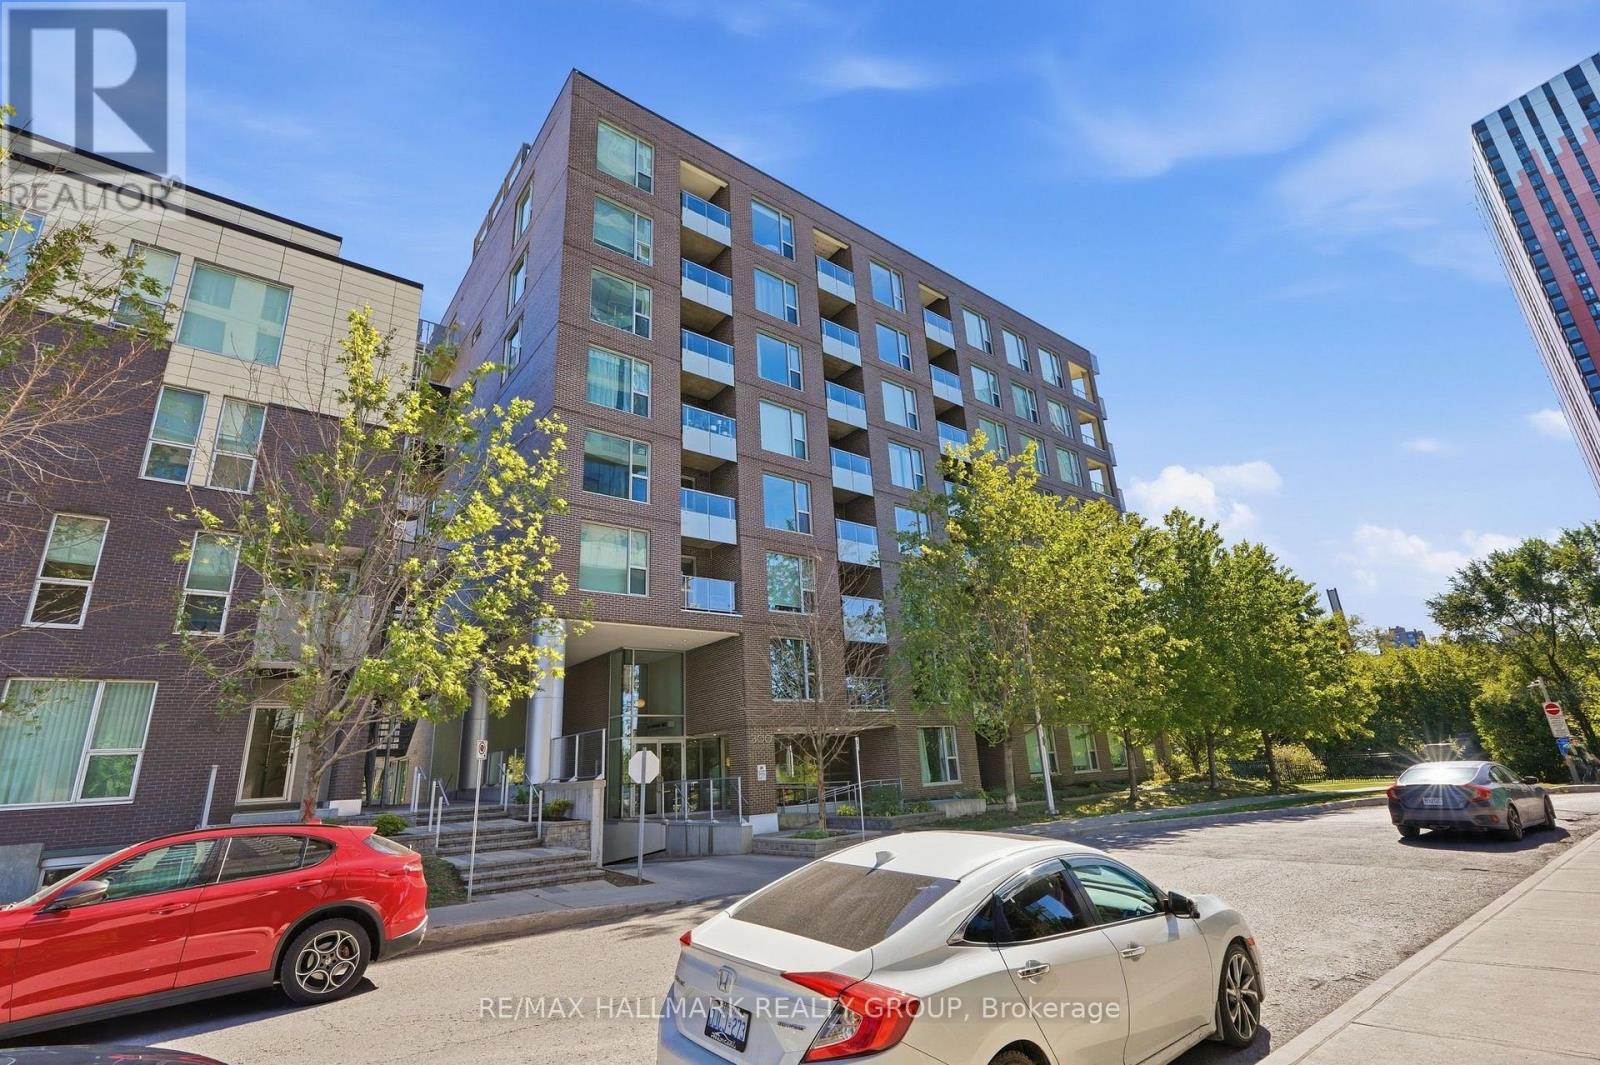
324 - 300c Lett Street
Ottawa, Ontario
Experience urban living at its best in the heart of LeBreton Flats.This bright and spacious 2-bedroom, 2-bathroom residence features an open-concept layout enhanced by floor-to-ceiling windows, filling the home with natural light and offering sweeping southeast-facing views of the inlet and surrounding greenery.Inside, you'll find hardwood flooring throughout, a stylish kitchen with granite countertops, and generously sized windows that create a bright and inviting atmosphere. Both bedrooms are well-appointed, with the primary bedroom featuring a private ensuite bathroom. A private balcony extends the living space outdoors, providing the perfect spot to relax and enjoy the scenic views.The property also includes underground parking and a separate storage locker. Residents enjoy access to a range of resort-style amenities, including an outdoor pool, fitness centre, party room, and rooftop terrace with BBQs and panoramic city views. Located in the vibrant and evolving LeBreton Flats community, you're steps from the LRT station, riverfront cycling paths, and downtown, with easy access to Chinatown and the cafés and restaurants of Preston Street.With its combination of modern amenities, natural surroundings, excellent transit access, and proximity to downtown, this residence offers a convenient and active urban lifestyle in one of Ottawa's most exciting neighbourhoods. (id:55689)
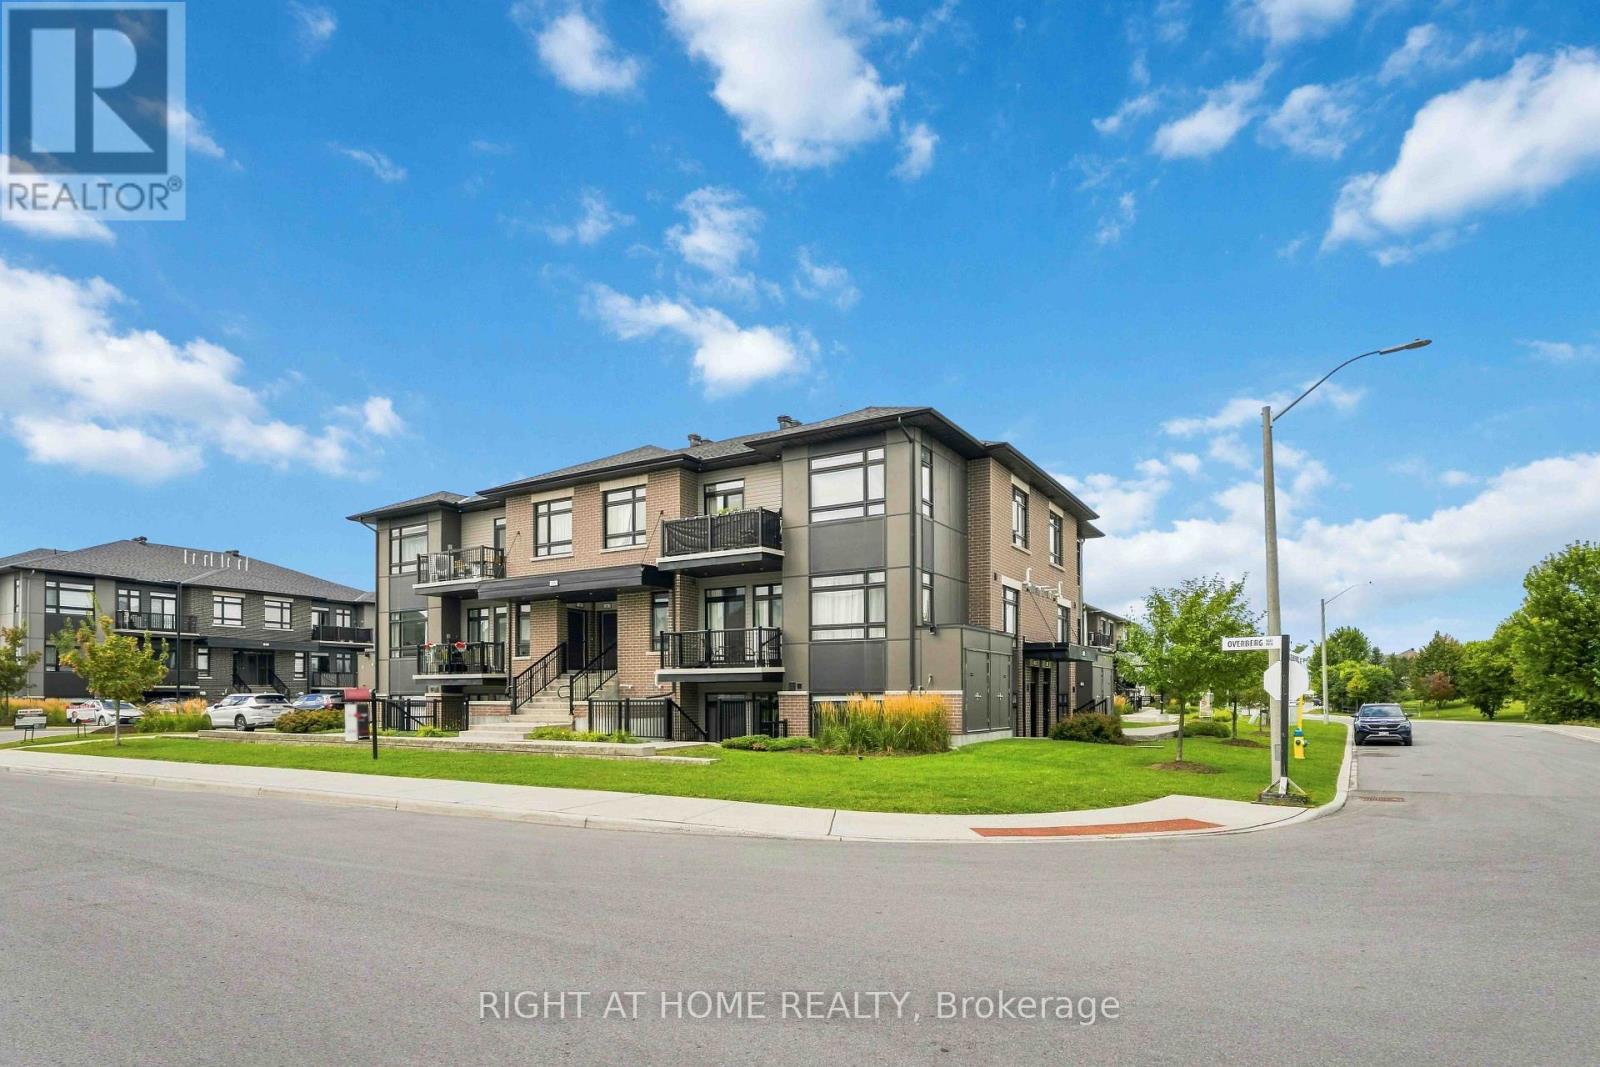
D - 55 Overberg Way
Ottawa, Ontario
stunning, move-in-ready 2-bedroom, 2-bathroom condo ideally situated overlooking a beautiful park. Thoughtfully designed with modern finishes and everyday functionality, this home offers a warm and inviting space you'll be proud to call your own. At the heart of the home, the sleek kitchen features stainless steel appliances, quartz countertops, ample cabinetry, and a functional island with plenty of workspace. The open-concept layout flows seamlessly into the bright living room, creating the perfect space for entertaining or relaxing. Sliding patio doors lead to your private patio-an ideal spot for morning coffee, outdoor dining, or unwinding at the end of the day. The spacious primary bedroom features a private 3-piece ensuite, while the bright second bedroom offers excellent versatility and a large closet for additional storage. An owned parking space and ample visitor parking add everyday convenience. Enjoy a fantastic location just minutes from top-rated schools, public transit, shopping, and everyday amenities. Beautifully maintained, stylish, and truly turn-key, this exceptional condo is ready for you to move in and enjoy! (id:55689)