

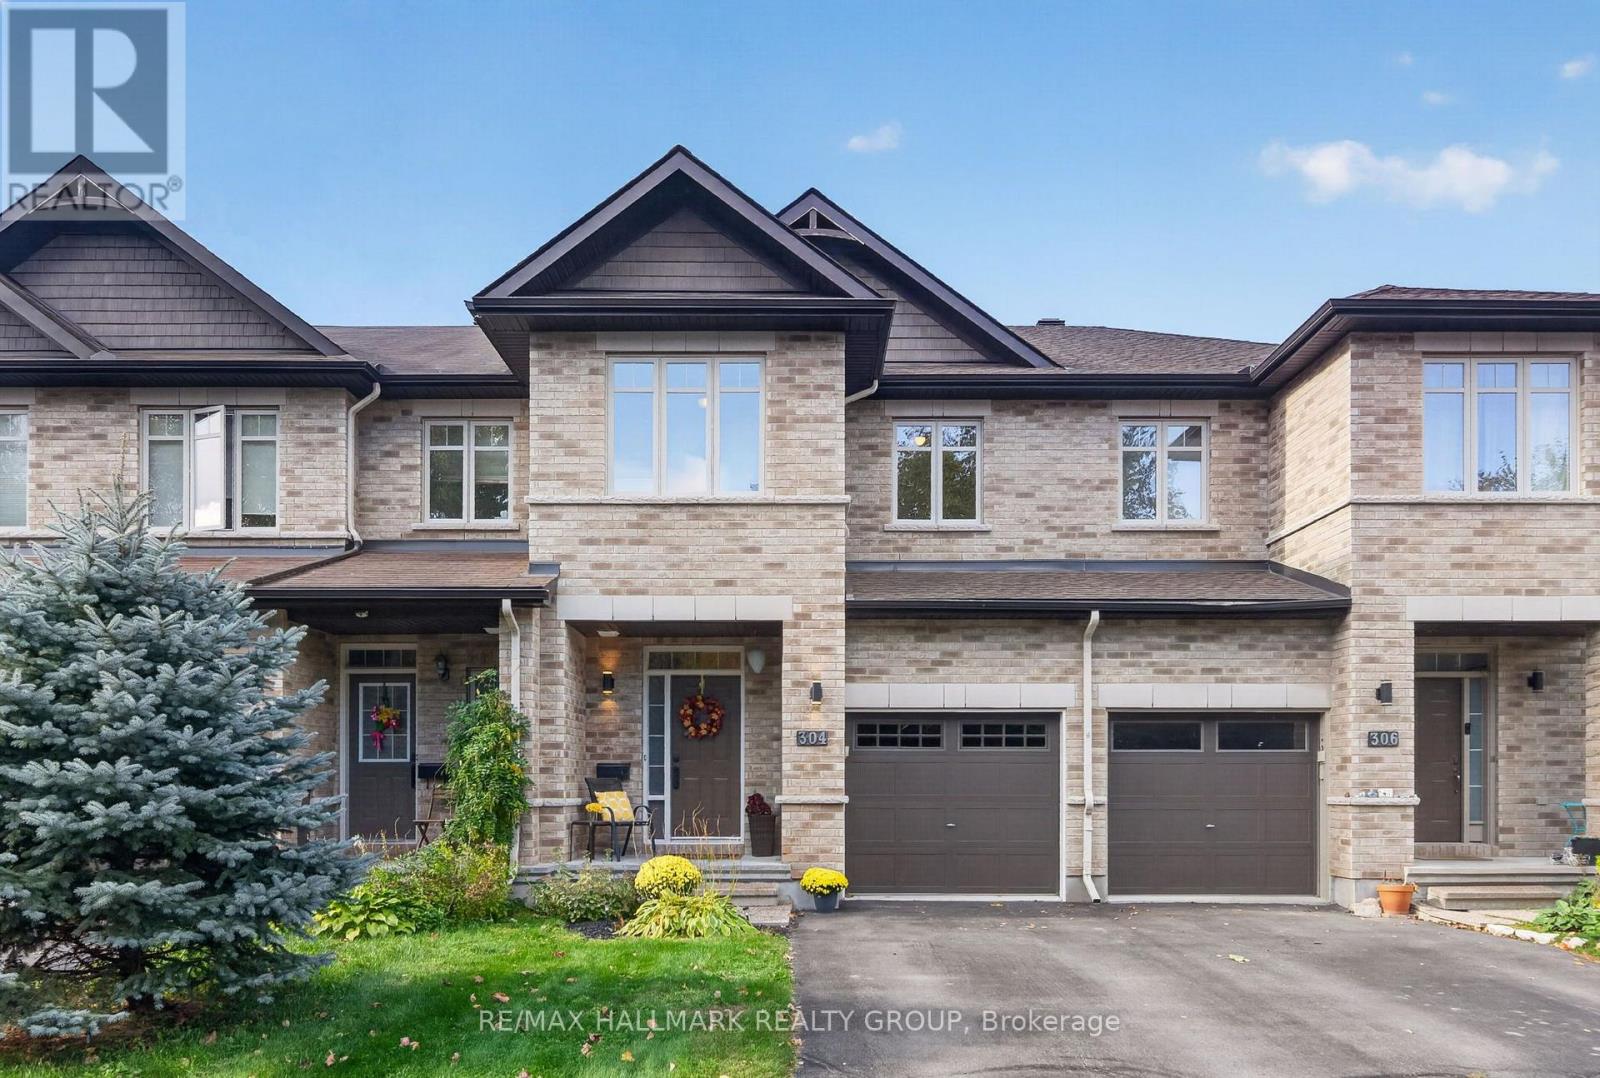
304 Celtic Ridge Crescent
Ottawa, Ontario
Welcome to 304 Celtic Ridge Crescent! This well maintained 3 bedroom, 2.5 bathroom townhome has been lovingly cared for by its original owners and is move in ready. Ideally situated on a beautiful tree-lined street with no front neighbours. This Richcraft Caledonia 2 model offers approximately 1,666 sqft. above grade (MPAC) plus a fully finished lower level. The main level features hardwood flooring, 9-foot ceilings, abundant natural light and an open concept layout. The spacious kitchen offers extended cabinetry, generous counter space, convenient pot drawers and an extended pantry wall making it both stylish and functional. Upstairs, you'll find three generously sized bedrooms, including a primary retreat with a walk-in closet and ensuite featuring a separate shower and soaker tub. A convenient upper-level laundry room completes the second floor. The finished lower level offers a spacious recreation room with a large window, cozy gas fireplace, built-in speakers and a 3-piece rough-in for a future bathroom. Enjoy the southwest facing backyard, fully fenced and designed for low-maintenance living. The multi-level PVC deck features built-in lighting and is perfect for relaxing or entertaining, while the natural gas BBQ line adds convenience. An electrical disconnect and generator plug are installed. Roof shingles 2022. Ideally located close to schools, parks, trails, restaurants, groceries and everyday amenities with easy access to the Kanata North Technology/Business Park, Richcraft Recreation Complex, Marshes Golf Club and more. See Feature sheet attached. Minimum 24 hour irrevocable on offers, Schedule B (handling of deposit) to be included with offer. (id:55689)
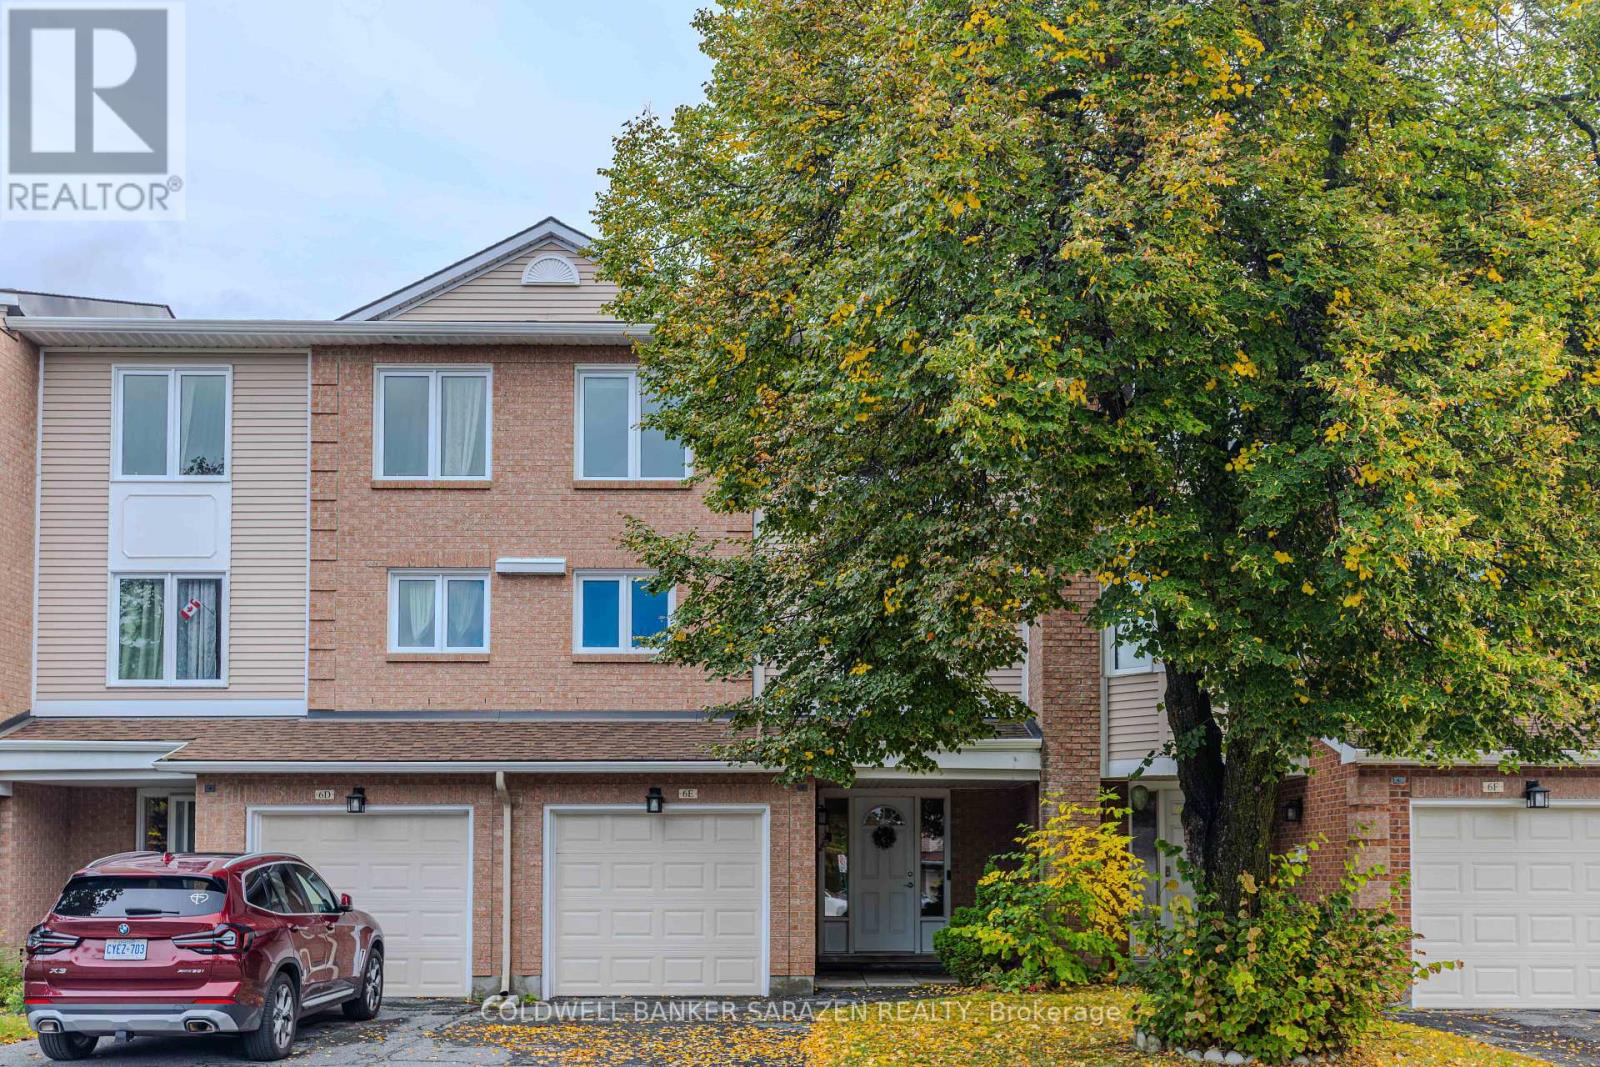
E - 6 Millrise Lane
Ottawa, Ontario
Welcome to 6E Millrise Lane! Tucked away on a quiet, family-friendly cul-de-sac with ample visitor parking, this stunning 3-bedroom condo townhouse offers an unbeatable blend of comfort and lifestyle in the heart of Centrepointe. Peace of mind comes easy with a brand-new furnace and central AC newly replaced in October 2025. The inviting main level features a ceramic-tiled entryway leading to a cozy family room/den with a walkout to a remarkably private backyard, complete with a mature 20-foot cedar hedge. Up higher, enjoy a bright open-concept living and dining area centered around a warm wood-burning fireplace, paired with a light-filled eat-in kitchen and energy-efficient windows throughout. The upper level boasts three generously sized bedrooms, including a spacious primary suite with a walk-in closet and a private 3-piece ensuite. Unmatched convenience places you within walking distance of Baseline Station, Algonquin College, College Square, Centrepointe Park, the library, and local amenities, with quick access to Highway 417. A remarkable opportunity for first-time buyers or growing families seeking modern living in one of Ottawa's most coveted communities! (id:55689)
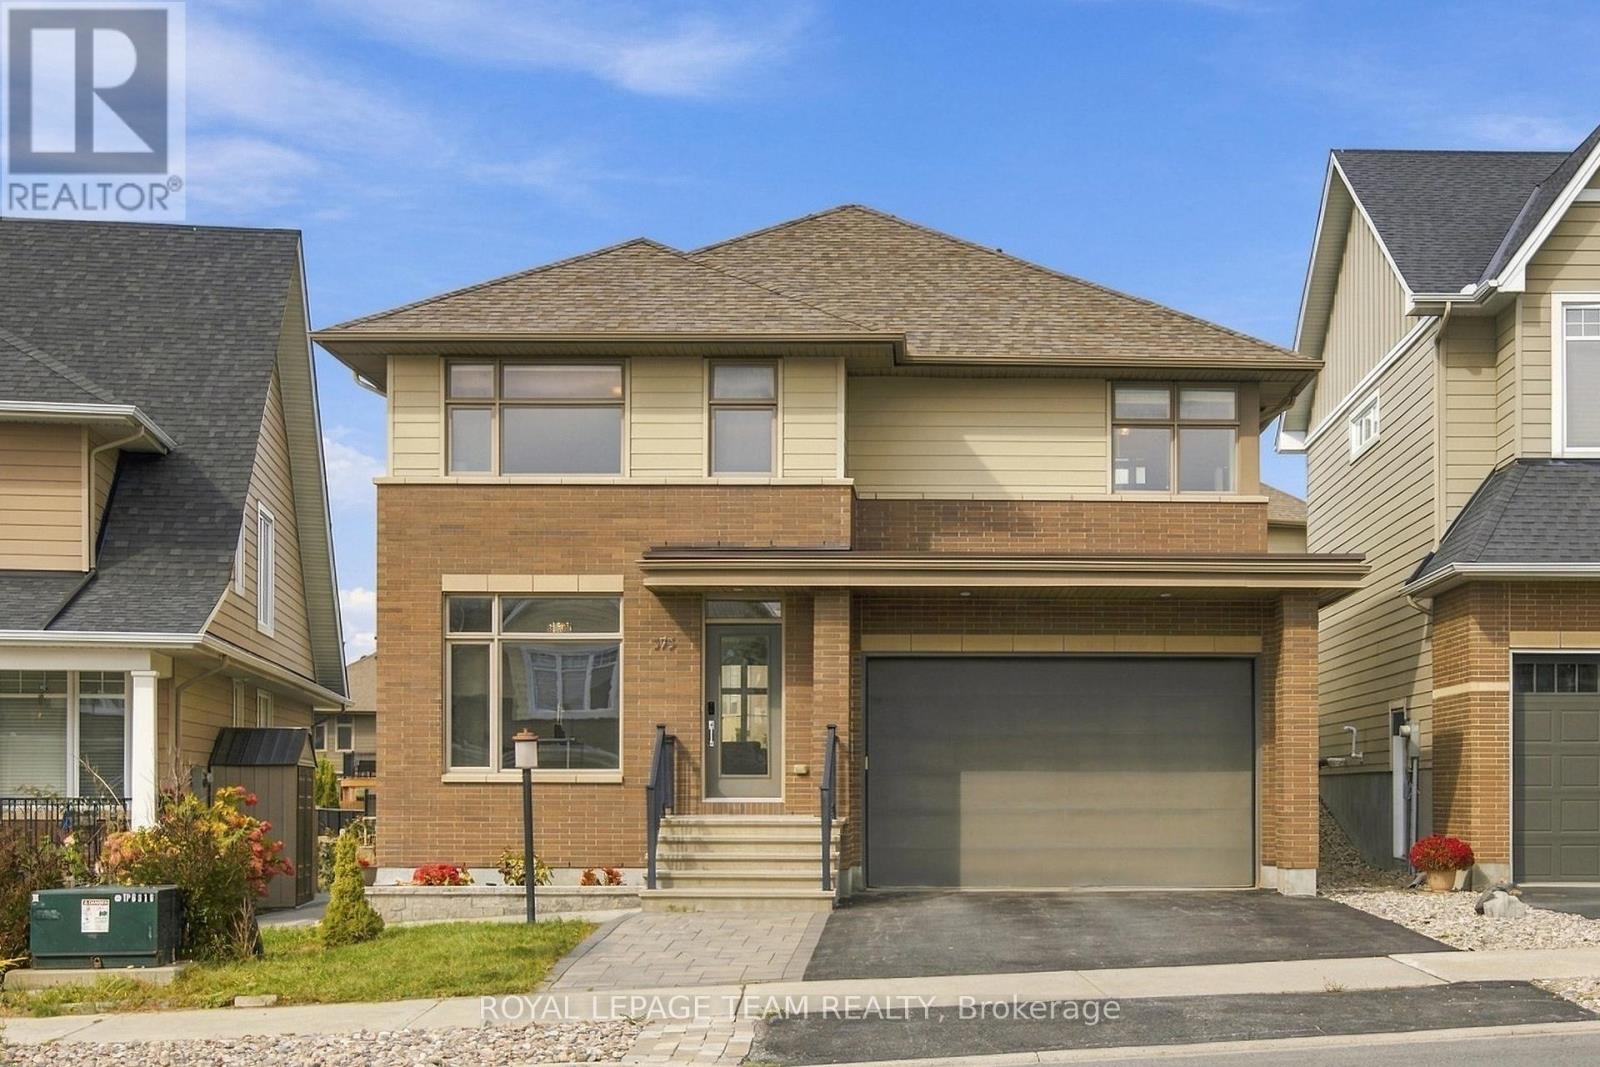
373 Huntsville Drive
Ottawa, Ontario
Welcome to a beautifully upgraded Uniform-built detached home in sought-after Richardson Ridge, offering 4 bedrooms, a main-floor office, 3 bathrooms, a double garage and a bright, carpet-free interior designed for comfortable family living. A welcoming foyer opens to the private front den, ideal for a home office or study, before leading into the spacious open-concept living and dining area, where stained oak hardwood, 9-foot ceilings, abundant natural light and a gas fireplace create a warm, polished feel. Large windows throughout keep the main level bright and airy all day. The kitchen is the heart of the home, thoughtfully upgraded with Cambria quartz countertops, 41-inch upper cabinets, a large island, built-in microwave, soft-close drawers, 2 sets of pots-and-pans drawers, decorative island panels, an undermount double sink and backsplash tile extended to the ceiling behind the hood fan. Just off the kitchen, the mudroom provides convenient access to the attached double garage. An upgraded oak staircase leads upstairs, where hardwood continues through the hallway to 4 well-proportioned bedrooms, including a generous primary retreat with 2 closets and a luxurious 5-piece ensuite featuring dual sinks, a soaker tub, separate shower and stone countertop. A full main bathroom and 2nd-floor laundry add everyday convenience. The unfinished basement offers excellent future potential, with a bathroom rough-in already in place. Outdoors, a huge stone patio covers much of the backyard, creating an impressive low-maintenance space for dining and entertaining, while the side yard is also finished with stone paving for added convenience. Additional highlights include fresh paint, HRV, an EV charger, 3-car driveway parking and numerous original builder upgrades. Set on a quiet residential street close to parks, and natural areas, with easy access to Terry Fox Dr, Kanata Ave, shopping, and everyday amenities, this home also falls within a highly regarded school district. (id:55689)
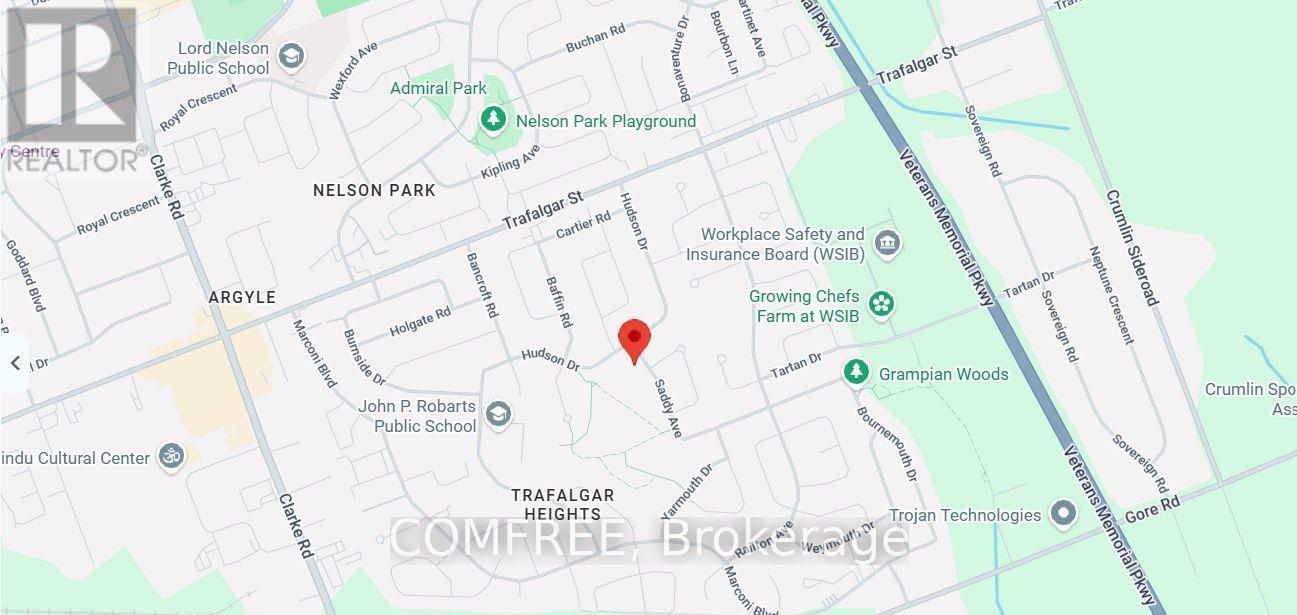
239 Saddy Avenue
London East, Ontario
Welcome to 239 Saddy Avenue in the Trafalgar Heights area of London East, near Argyle Mall. This well-maintained detached home offers four bedrooms and a versatile layout with space for everyday living and entertaining. An elementary school is located directly behind the property, and a secondary school is within walking distance. Shopping, Highway 401 and London International Airport are readily accessible. Upstairs, three generously sized bedrooms include a spacious primary bedroom with direct access to the main bathroom, which offers ample storage. The main level features a large open-concept kitchen with abundant cabinetry and two spacious adjoining rooms offering flexibility for dining, a family room, home office or hobbies. One level down, the large carpeted recreation room features a gas fireplace and an additional bathroom, providing a comfortable space for relaxing or gathering. The lowest level is freshly painted and partially finished, with room for fitness, hobbies or additional recreation. A separate utility and laundry area includes a washer, dryer, sink, furnace and water heater. Recent updates include a furnace (2025), deck (2021) and newer fencing. (id:55689)
822 Chipping Circle
Ottawa, Ontario
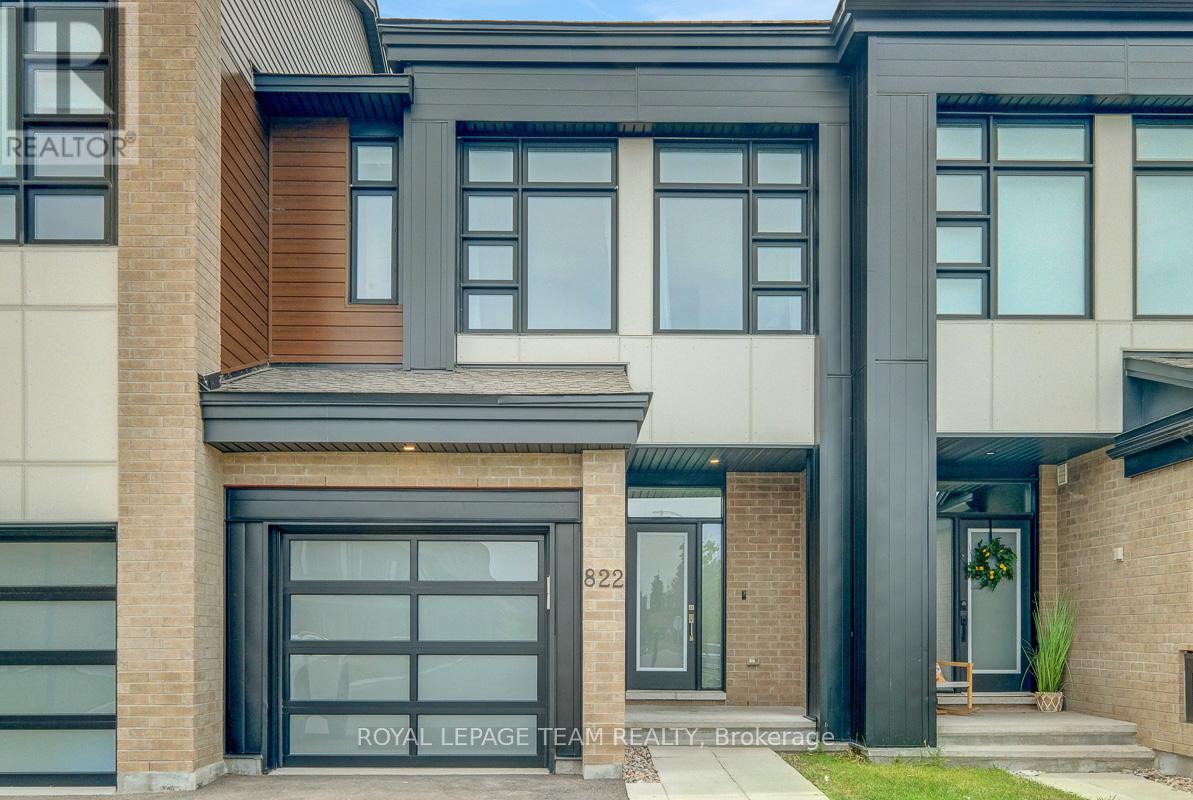
Set in the growing family community of Riverside South, this newer Urbandale Apollo townhome offers the layout and finish level today's buyers want: modern, practical, and easy to enjoy from day one. With 3 bedrooms, 3 bathrooms, an attached garage, a finished lower level, and about $85K in upgrades, it is a great fit for first-time buyers, young families, downsizers, or anyone wanting low-maintenance living. From the front, the home has a clean contemporary exterior with brick accents, a covered porch, frosted privacy glass at the main door, and a partially fenced outdoor space. Inside, the main level feels bright and open with 9-foot ceilings, hardwood flooring, upgraded lighting, and an easy flow between the living, dining, and kitchen areas. The gas fireplace adds warmth, and the kitchen features quartz countertops, upgraded cabinetry, a painted island with breakfast bar seating, backsplash tile, soft-close drawers, a microwave/hood fan, and high-end appliances. A foyer, powder room, mudroom, and garage access add convenience. Upstairs, the primary bedroom has oversized windows, a large walk-in closet, and a stylish ensuite with quartz counters, double sinks, an upgraded walk-in shower, and a built-in niche. 2 additional bedrooms are bright and comfortable, with a modern main bathroom nearby, and the second-floor laundry keeps routines simple. The finished basement adds flexible space for a family room, home office,or media area, plus storage. Outside, the partially fenced backyard offers usable space for relaxing. Other highlights include custom curtains, crystal lighting, extra pot lights with smart switches, a smart garage door opener, an Energy Star furnace and air conditioning, plus active warranties. Close to parks, schools, grocery stores, River Road, Spratt Road, Riverside South amenities, and routes toward Barrhaven, Manotick, and the rest of Ottawa, this is a newer, upgraded townhome in a location that keeps everyday life convenient. (id:55689)

507 Takamose Private
Ottawa, Ontario
Welcome to this beautifully maintained 2021-built lower stacked condo in sought-after Wateridge Village, offering 2 bedrooms, 1 full bathroom, a bright SOUTH-facing exposure and an exceptional setting beside neighbourhood green space. With Eugène Martineau Park diagonally across the street, the home enjoys open views toward the park and tennis courts while remaining just minutes from downtown. Step inside through your private entrance to a warm, inviting main level where the open-concept living and dining areas flow naturally into the kitchen. Large windows bring in plenty of natural light, while the thoughtfully selected finishes create a polished, cohesive look. Warm-toned flooring pairs beautifully with the rich cabinetry, and the kitchen is finished with quartz countertops, generous storage and practical prep space, making it equally suited to everyday meals or casual entertaining. The original owners have taken excellent care of the home, and it shows throughout. Head downstairs to the lower level, where 2 well-proportioned bedrooms offer a quieter, more private separation from the main living area. A full bathroom and in-suite laundry are conveniently located on this level, creating a functional layout that makes excellent use of the space. One parking space #9 is also included. The location is a standout, with Eugène Martineau Park, playgrounds, walking paths and recreation close at hand, plus convenient access to Montfort Hospital, NRC, CMHC, the Aviation Parkway, Montreal Road, public transit, Beechwood Village and downtown Ottawa, with shopping, dining and everyday amenities also within easy reach. Families will also appreciate being near 2 of Ottawa's most respected private schools, Ashbury College and Elmwood School. Stylish, move-in ready and easy to maintain, this home is an appealing choice for first-time buyers, professionals, downsizers or investors looking for modern living in a vibrant, well-connected community. (id:55689)

721 Megrez Way
Ottawa, Ontario
Welcome to this extensively upgraded Mattamy Oak End end-unit townhome in sought-after Half Moon Bay, one of Mattamy's largest townhome models, offering 4 bedrooms, 2.5 bathrooms, an attached garage, a rare four-bedroom layout, and a level of builder upgrades seldom found in a typical townhome. A bright foyer sets the tone with 9' ceilings, upgraded finishes and tall interior doors, leading to a stylish main level with rich maple hardwood, upgraded lighting, and an open, airy feel. The dining area provides an inviting setting for family meals and entertaining, while the spacious great room is enhanced by multiple pot lights and large windows that bring in abundant natural light. At the heart of the home, the upgraded kitchen features an alternate layout, taller cabinetry, granite countertops, an undermount sink, soft-close hardware, under-cabinet lighting, pot-and-pan drawers, a flush breakfast bar, upgraded appliances, and a sleek pullout faucet. Upstairs, the four-bedroom configuration offers excellent flexibility for growing families, guests, or home-office needs. The generous primary bedroom includes a walk-in closet and private ensuite, while three additional bedrooms share a full bathroom. Convenient second-floor laundry completes the level. The unfinished basement offers excellent future potential with larger windows, a 3-piece bathroom rough-in, additional laundry connections, and generous recreation or storage space. Additional highlights include upgraded bathroom finishes, enhanced millwork, maple railings, a humidifier and central air. Set in a family-friendly Half Moon Bay location, the home is close to St. Joseph High School and Half Moon Bay Public School, Minto Recreation Complex - Barrhaven with pools, rinks, gym and sports facilities, plus Jock River green space, trails and sports fields, neighbourhood parks, shopping, transit and everyday amenities nearby-ideal for an active, family-focused lifestyle. (id:55689)

183 Bandelier Way
Ottawa, Ontario
Welcome to this well-kept Minto-built freehold townhome in Stittsville, offering 3 bedrooms, 2.5 bathrooms, an attached garage, a finished basement, and thoughtful upgrades in a convenient, family-friendly setting. Fresh interior paint and new high-quality laminate flooring give the home a clean, move-in-ready feel, while upgraded foyer tile creates a polished first impression. The dining area sits just off the entry, and the main-floor staircase feels more open with the original half wall replaced by a full bannister. At the heart of the home, the kitchen features an upgraded hexagonal tile backsplash, ample cabinetry, generous counter space, a breakfast bar, and added pot lights, creating a bright, functional workspace that connects naturally to the rear living room. The living room also benefits from added pot lighting and offers an inviting place to relax, with easy access to the backyard, while a powder room completes the main level. Upstairs, the open feel continues with the second-floor half wall replaced by bannisters. The spacious primary bedroom includes a walk-in closet and private ensuite, while two additional bedrooms offer flexibility for children, guests, or a home office and share a full bathroom. The finished lower level adds a large family room ideal for a media room, playroom, gym, or casual gathering space, plus laundry, storage, mechanical space, and a 3-piece bathroom rough-in with an added passage door for future finishing. Additional highlights include an automatic garage door opener and practical storage throughout. Parks, trails, schools, transit, shopping, coffee shops, restaurants, and daily essentials are all close by, including Pioneer Plains Park, Echowoods Park, St. Stephen School, and the Hazeldean Road and Stittsville Main Street commercial areas. A great choice for buyers seeking a newer freehold home with functional space, attractive upgrades, and excellent neighbourhood convenience. (id:55689)

107 Peacock Crescent
Mississippi Mills, Ontario
Welcome to 107 Peacock Crescent - where timeless charm meets exceptional outdoor living in one of Almonte's most sought-after mature neighborhoods. Set on an impressive 85' x 140' lot, this inviting 3+1 bedroom, 2 bathroom home offers generous living space, a finished basement, attached garage, and the kind of backyard that is made for summer entertaining. Inside, warm hardwood floors add character throughout the main living areas, while the spacious living room offers a cozy natural gas fireplace - the perfect gathering place on cooler evenings. A bright sunroom provides a wonderful spot to relax and enjoy views of the beautifully landscaped yard. Step outside and discover your own private entertainment oasis. The large deck, fully fenced yard, 27-foot above-ground pool, hot tub, and dry bar create an incredible setting for hosting family and friends or simply enjoying long summer days at home. The finished basement provides valuable additional living space, with the flexibility for a fourth bedroom, home office, recreation room, gym, or guest area as well as an efficient wood burning fireplace. Location is everything, and this home delivers. Enjoy a short walk to Gemmill Park, local shops, restaurants, the Mississippi River, and seasonal markets, putting the best of charming downtown Almonte right at your doorstep. A spacious lot, established neighborhood, versatile living space, and an exceptional backyard make 107 Peacock Crescent a home you won't want to miss. Come see why this Almonte gem could be the one you've been waiting for. (id:55689)

90 San Antonio Drive
Hamilton, Ontario
This beautifully updated, 4-bedroom, 2-bathroom semi-detached home on the West Mountain is professionally finished throughout, features a spectacular backyard oasis, and sits perfectly across from a beautiful park and two local schools. From the spotless mechanical systems to the pristine landscaping, this home reflects a commitment to quality and proactive maintenance. Every major component of this turnkey residence has been professionally renovated and finished to the highest standards, inside and out. The exterior boasts a professionally landscaped front & backyard oasis complete with a brand-new deck (2024), a brand-new roof, and a newly paved driveway. Inside, enjoy a modern kitchen remodeled in 2020, a full HVAC system and air conditioning redone in 2023, and fully replaced bathrooms (2019). Complemented by all-new appliances (within the last 3 years), updated windows (2019), and gorgeous new flooring throughout, this home offers a complete luxury experience just steps away from Mount View Park. (id:55689)

501 St. Louis Street
Clarence-Rockland, Ontario
Whether you're taking your exciting first step onto the property ladder or searching for easy, main-level right-sizing, 501 St. Louis St is the perfect place to call home. This gem, situated in a peaceful, family-friendly Rockland neighborhood, is a tidy, exceptionally well-maintained 2-bedroom bungalow for sale. Step inside to discover a bright, clean space refreshed with crisp, fresh paint throughout (2026). The open-concept living area and kitchen flow seamlessly, offering plenty of space to relax or entertain friends without the burden of endless upkeep. Moving in is completely stress-free thanks to smart energy-efficient home updates, including double pane windows (2023) and an insulated crawl space (2023)-keeping your utility bills low and your home comfortable year-round. Enjoy quiet autumn mornings on your freshly painted side deck (2026). A large, powered workshop shed is a functional extension of usable space, divided into two distinct sections: one side is ideal for DIY projects and hobbies, while the other provides excellent organized storage. A spacious driveway also offers comfortable side-by-side parking for 2 vehicles. Location is everything in Rockland real estate, and this home delivers an incredible lifestyle. Spend weekends at the nearby Rockland Golf Club, stroll to local parks and schools, or take advantage of quick public access to the Ottawa River for boating and watersports. Local restaurants and shops are just a short walk around the corner. For commuters, the new OC Transpo LRT Trim Station is just a short drive away, making your commute into Ottawa smooth and simple. Low-maintenance, energy-efficient, and completely move-in ready-simply move in and start your next chapter! As an added bonus, select furniture in the home is also available for purchase. (id:55689)
2 - 369 Paseo Private
Ottawa, Ontario
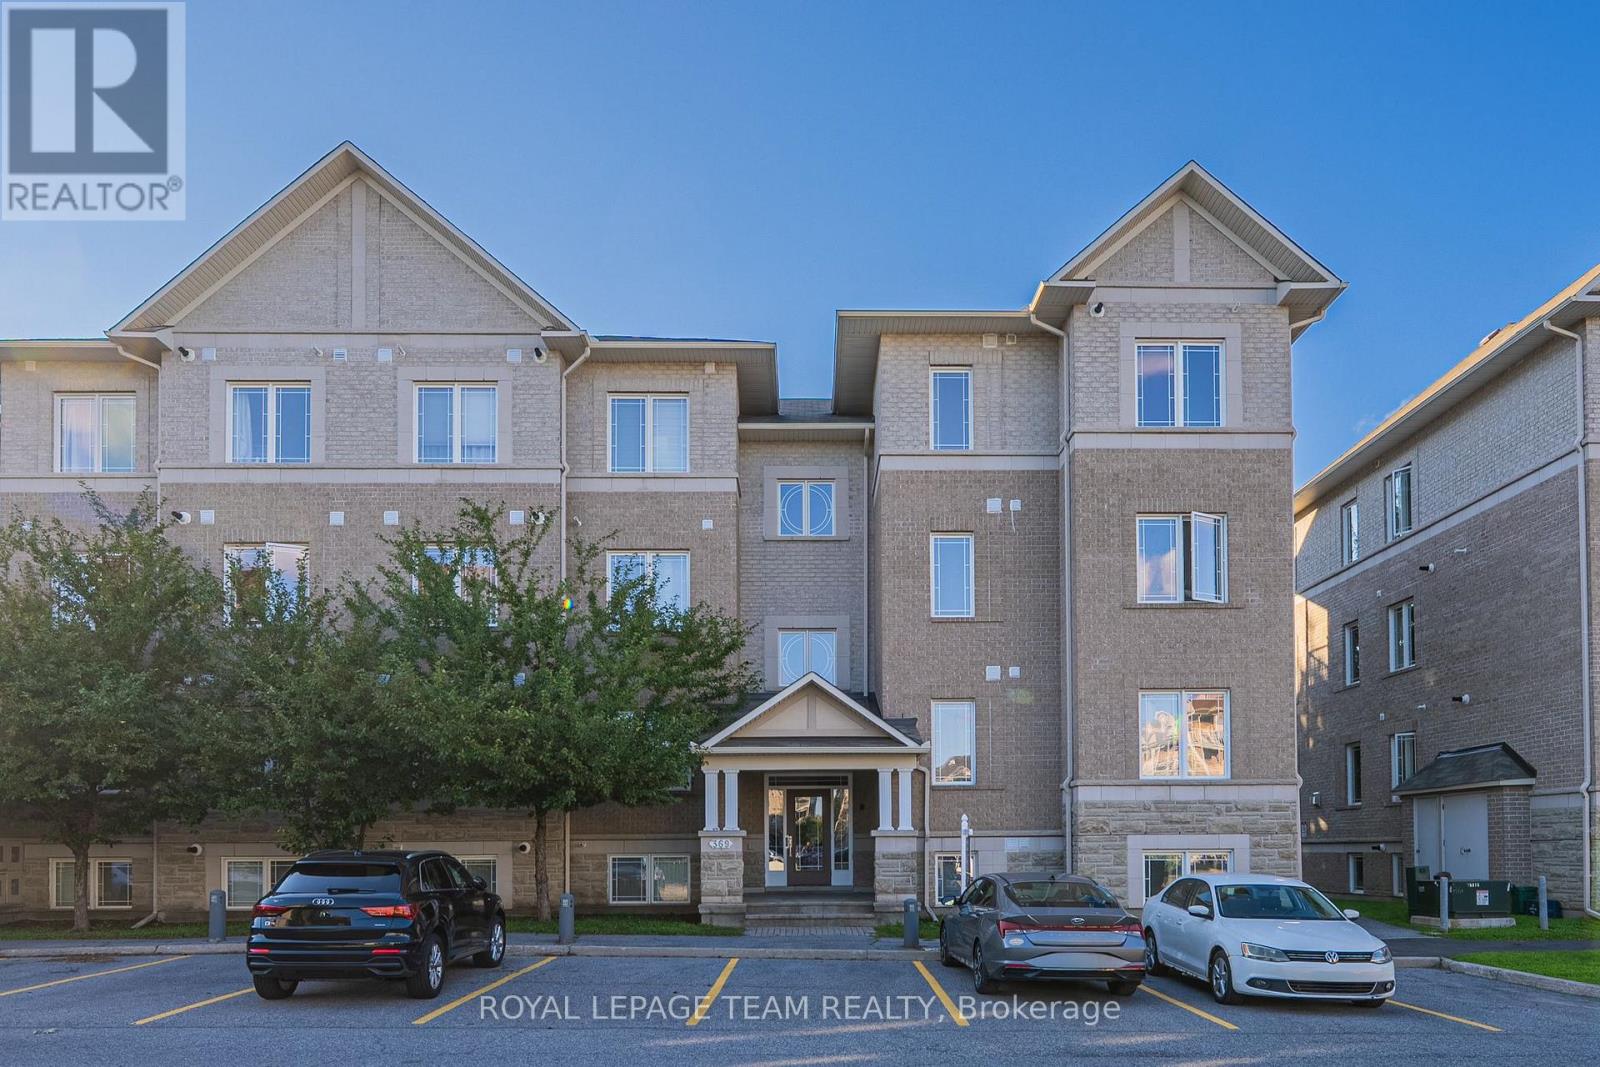
Discover this beautifully renovated condo located in the heart of Centrepointe, offering modern living with exceptional value. This thoughtfully designed unit features 2 Bedrooms plus a versatile OFFICE, 1.5 Bathrooms, and assigned parking, ideal for first-time buyers, professionals, downsizers, or investors. The seller has completely renovated the property from top to bottom, investing extensively to deliver a truly turnkey home with quality finishes throughout. Highlights include a brand new kitchen with contemporary cabinetry and nearly brand new appliances, new luxury vinyl flooring throughout, and fresh paint for a clean, modern aesthetic. Both bathrooms have been fully updated with brand new vanities, toilets, mirrors, and ceiling lights, offering a polished and comfortable living experience. Bright and functional living and dining spaces are perfect for everyday living and entertaining. Step outside to your private balcony with a designated BBQ space, ideal for summer grilling and outdoor enjoyment. Well-managed building with low condo fees of $271.72/month. Designated parking at #161. Conveniently located close to parks, public transit, shopping, library, and community amenities, this home combines modern upgrades, low maintenance living, and a desirable central location. A rare opportunity to own a fully renovated condo in a sought-after neighbourhood (id:55689)

329 Wylie Street
Mississippi Mills, Ontario
Here's a charming 3-bedroom, 1-bathroom bungalow nestled in a peaceful area of town. Imagine a picture-perfect setting with a white picket fence gracing the front yard, complemented by a durable metal roof and bright, welcoming windows. The property also features a spacious and private rear yard, offering a wonderful opportunity to create your dream gardens and backyard retreat in the friendly town of Almonte. Flooring on main level installed 2026, entire main level painted 2026, Newer Windows. You'll appreciate the convenience of being within walking distance to three parks, including a beautiful waterfront park with a boat launch. Additionally, the home is located not far from the Ottawa Valley Rail Trail (OVRT), local shops and restaurants, the library, and the heart of Almonte. (id:55689)
2315 Laval Street
Clarence-Rockland, Ontario
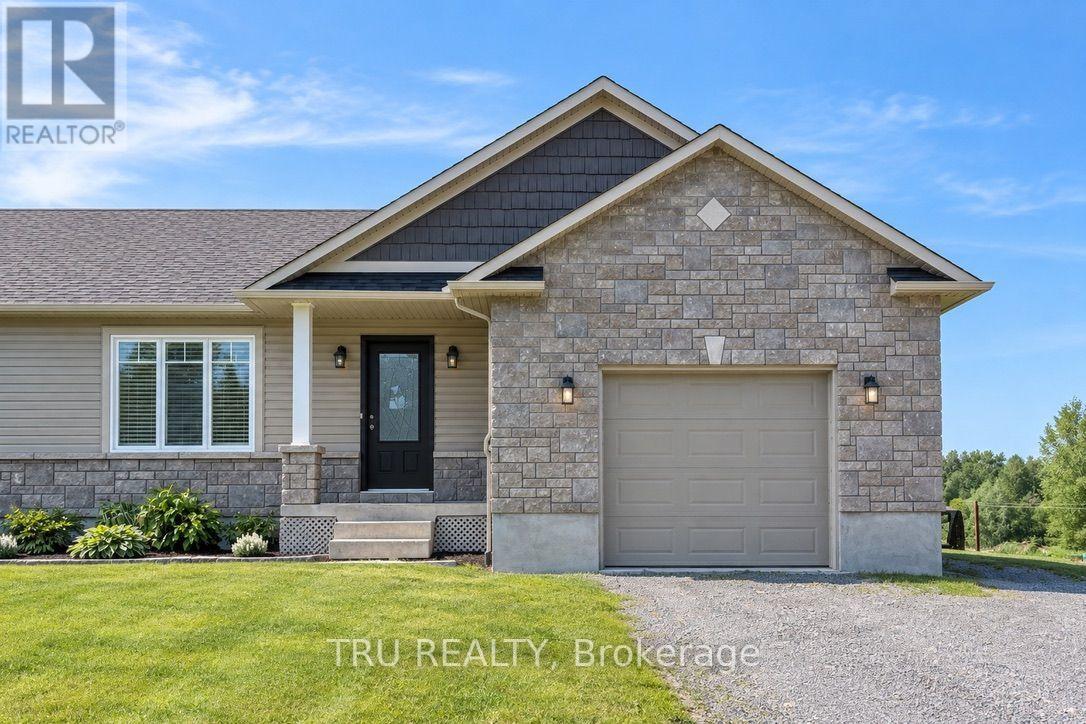
Welcome to this beautifully updated open-concept bungalow in the growing, family-friendly community of Bourget! Set on a large lot with an extra-long driveway, oversized backyard, and spacious deck perfect for entertaining, this move-in-ready home offers the ideal blend of modern comfort and small-town charm.The bright and inviting main floor features 2 bedrooms, a full bathroom, hardwood flooring, elegant lighting, and pot lights throughout. The modern kitchen is designed for both everyday living and entertaining, showcasing stainless steel appliances, an island, pantry, and seamless flow into the spacious living and dining areas. Convenient main-floor laundry includes modern washer and dryer units plus built-in shelving for optimal organization.The fully finished basement expands your living space with a large family room, an additional bedroom, a versatile flex room, storage and a full bathroom. With potential access through the garage and side entrance, the lower level offers excellent possibilities for an in-law suite or multi-generational living arrangement. Additional features include fresh neutral paint throughout, central vacuum, garage door opener, stainless steel appliances (fridge, stove, dishwasher), and an attached garage with both interior home access and a side door leading to the backyard. Located just steps from nature, Bourget is the gateway to the renowned Larose Forest, offering year-round hiking, cycling, and snowshoeing trails. You'll also enjoy convenient access to schools, parks, the historic Bourget Train Station site, and the popular seasonal Bourget Market. Just a short drive to Ottawa, this Eastern Ontario gem offers the perfect balance of tranquility and convenience. Don't miss this exceptional opportunity, schedule your viewing today! (id:55689)
3031 William Cutmore Boulevard
Oakville, Ontario
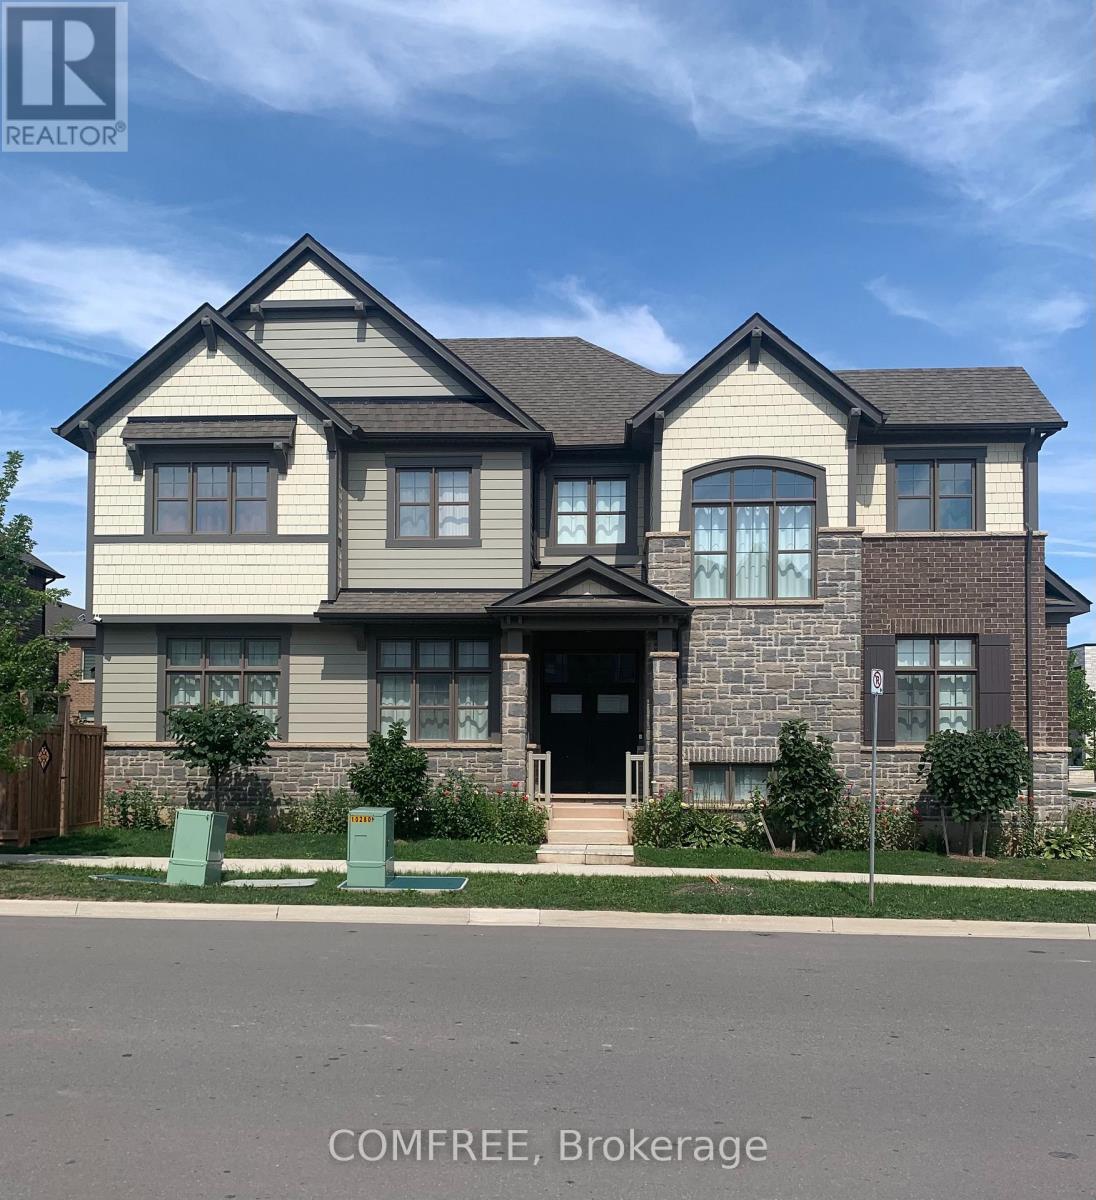
Located at 3031 William Cutmore Boulevard in Oakville's Joshua Meadows community, this 2021-built detached 2-storey home offers approximately 2,500-3,000 sq. ft. of above-grade living space, 4 bedrooms, 3 bathrooms, an attached double garage, and convenient access to Highway 403, Highway 407, and the QEW within approximately 3-5 minutes. The interior features 10-foot ceilings on the main floor, 9-foot ceilings on the second floor, hardwood flooring throughout the main level and second-floor hallway excluding tiled areas, and an upgraded maple staircase with black metal or oak pickets. The kitchen is finished with upgraded cabinetry, granite countertops, a Moen filtered sip faucet, and additional upgraded Moen fixtures, while granite countertops also extend to the primary ensuite and additional bathroom. The primary ensuite features a freestanding tub and frameless glass shower as per plan. Additional highlights include triple-glazed windows, a gas fireplace, raised basement ceilings, 34 interior pot lights, 44 exterior pot lights, USB-equipped receptacles, an Ecobee smart thermostat with built-in Amazon Alexa, an integrated switch for the garage coach light, and ENERGY STAR certification. The partially finished basement provides further development potential, while the property also offers central air conditioning, forced-air heating, municipal services, and parking for four vehicles. (id:55689)
35 Honore Crescent
The Nation, Ontario
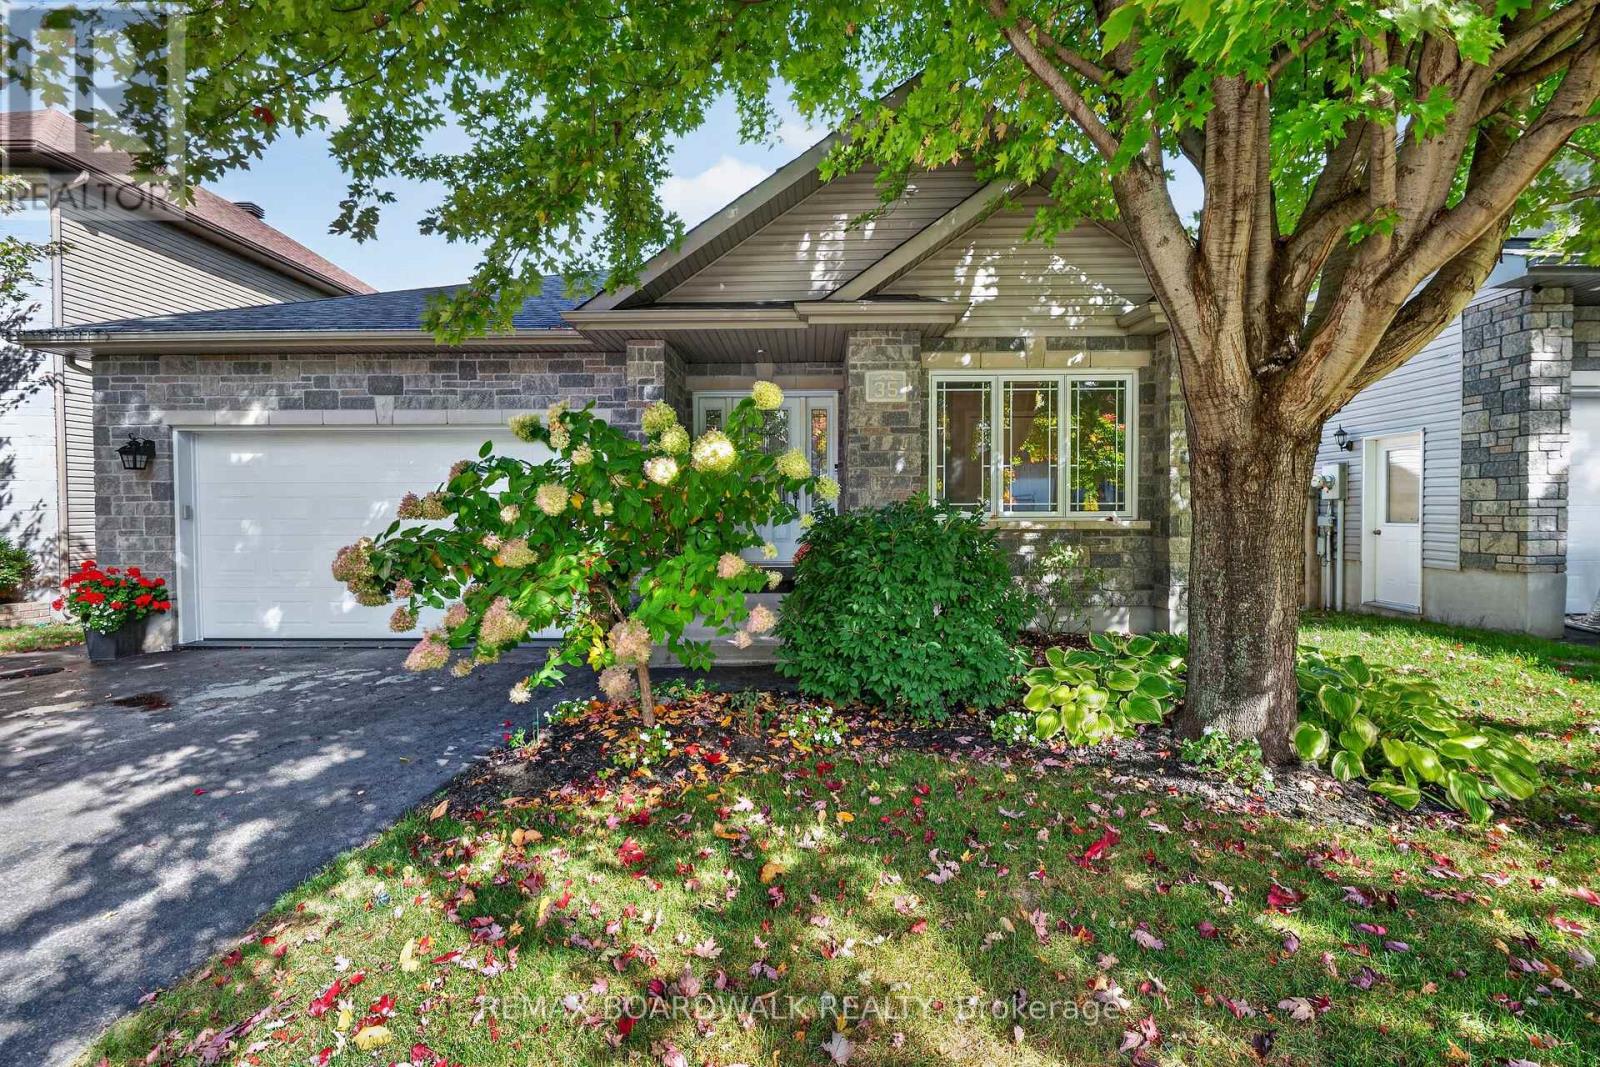
Welcome to 35 Honoré Crescent in Limoges! This beautifully maintained bungalow offers an impressive amount of living space, a functional layout and a backyard designed to enjoy. Step inside to a welcoming foyer leading to a bright and spacious main level featuring hardwood and ceramic flooring. The generous living room is highlighted by vaulted ceilings, large windows and a cozy gas fireplace, creating a warm and inviting space for everyday living. The well-appointed kitchen offers an abundance of cabinetry, a pantry, stainless steel appliances and plenty of counter space, while the adjoining dining area provides easy access to the impressive rear deck. The main level features 2 bedrooms, including a spacious primary retreat complete with walk-in closet and private ensuite. A second full bathroom and convenient inside access to the attached heated garage complete this level. The garage has been thoughtfully finished with an epoxy floor, newer garage door and opener. Downstairs, the fully finished basement significantly expands your living space with a large recreation/family room featuring an electric fireplace, an additional third bedroom , dedicated exercise room and full bathroom. Recent improvements include waterproof luxury vinyl plank basement flooring. Roof (2009), Windows Thermos (replaced in the last 4 yrs). Outside is your own private retreat! The fenced and beautifully landscaped backyard features mature trees and greenery, a large deck, screened gazebo and included hot tub - perfect for relaxing or entertaining throughout the warmer months. Located in a desirable Limoges neighbourhood, this move-in-ready bungalow offers space, comfort and an exceptional indoor/outdoor lifestyle. (id:55689)

20 Merlin Street
Russell, Ontario
Triple car garage. Direct access to Camelot Park. A place for everyone! With more than 2,400 sq. ft. above grade plus a finished basement, this 4-bedroom home offers an impressive amount of space for everyday family life. The main level balances practicality with room to gather, starting with a welcoming foyer and large walk-in entry closet that helps keep busy family life organized. Hardwood flows through the bright principal living spaces, including a formal dining room and separate living room that offers the flexibility to remain an entertaining space or easily transition into a bright home office or main-level flex space. The kitchen offers ample cabinetry, island with prep space and opens to a generous breakfast area and family room with gas fireplace. Upstairs, hardwood stairs lead to four bedrooms, second-floor laundry, a full bathroom serving the secondary bedrooms and hardwood flooring throughout. The exceptionally large primary suite comfortably accommodates its own sitting area and features a walk-in closet, additional closet and 4-piece ensuite with soaker tub. The finished basement adds a large rec room, full bathroom and two dens for work, hobbies or play. Outside, a spacious two-tiered deck connects to the heated above-ground pool, while direct backyard access to Camelot Park makes it easy to head straight to the greenspace and playground - or enjoy your coffee on the back deck while the kids play. UPDATES include furnace (2023), A/C (2024), roof (2021), hardwood stairs and second-level hardwood (2022).From family gatherings to backyard summers, 20 Merlin St is a move-in-ready home with space for every part of family life. (id:55689)
160 Avro Circle
Ottawa, Ontario
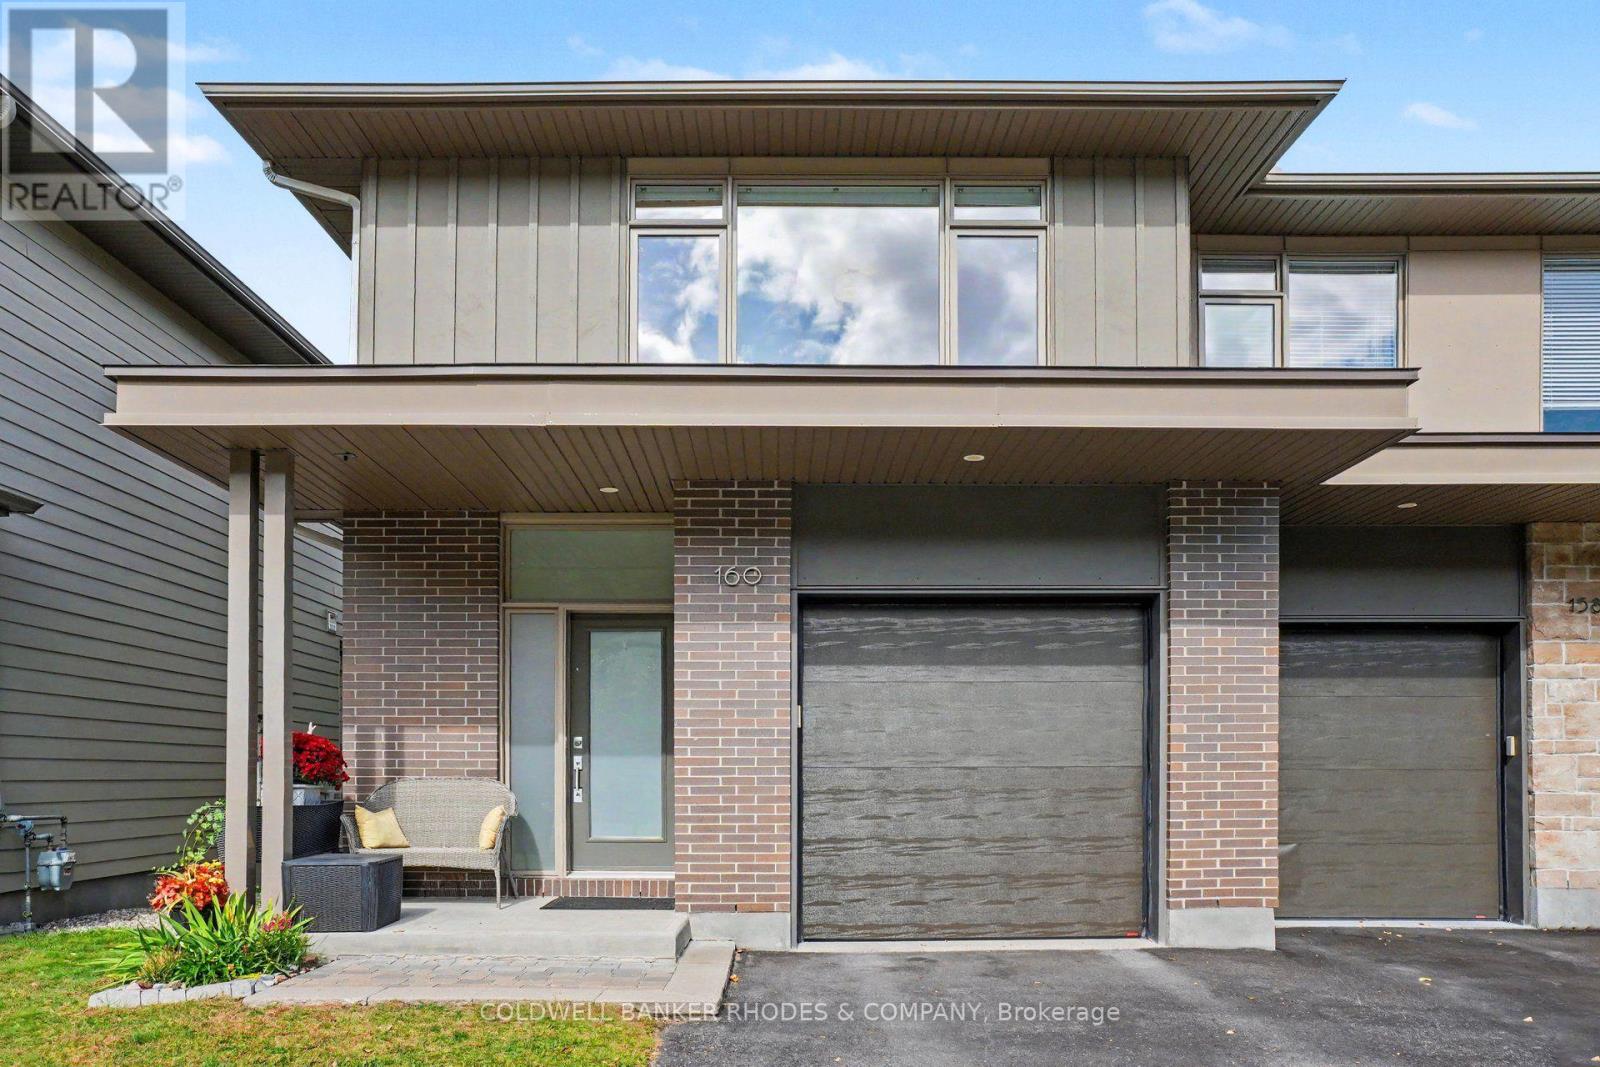
Welcome to Wateridge Village! An incredible opportunity to buy into the established section of a new neighbourhood, close to everything and with a family friendly feel. Tucked away on quiet Avro Circle, one of the preeminent streets at the edge of Waterridge Village. A stunning Uniform built semi detached 3 bedroom, 2.5 bathroom "Deloro" model. This sought after model offers 2500 sq ft + fully finished basement steps from the park and features many upgrades! Light filled open concept main level with gas fireplace in the combination living/dining room. Gourmet kitchen includes stone countertops with extended centre island/eating area, pantry featuring slide out shelves, gas range and tiled backsplash. Upper level features spacious primary suite with walk in closet. 5 piece luxury ensuite with double vanity, granite countertops, backsplash, enclosed walk-in shower and soaker tub. Two additional bedrooms with walk-in closets. 4 piece full bathroom with granite countertops and backsplash. Convenient 2nd floor laundry with cabinetry storage. Additional luxury features include oak hardwood flooring and staircases, upgraded Moen bathroom fixtures and pot lights throughout all levels of the home. The finished basement offers large egress window allowing lots of light. Additional storage in the basement with rough-in for future bathroom. Fully fenced rear yard. Attached garage with inside entry. Well located community within a few minutes walk to Montfort Hospital, close to shopping and amenities. Great access to nature just a short stroll to the Ottawa River & greenspace/walking trails. (id:55689)
2032 Avenue P
Ottawa, Ontario
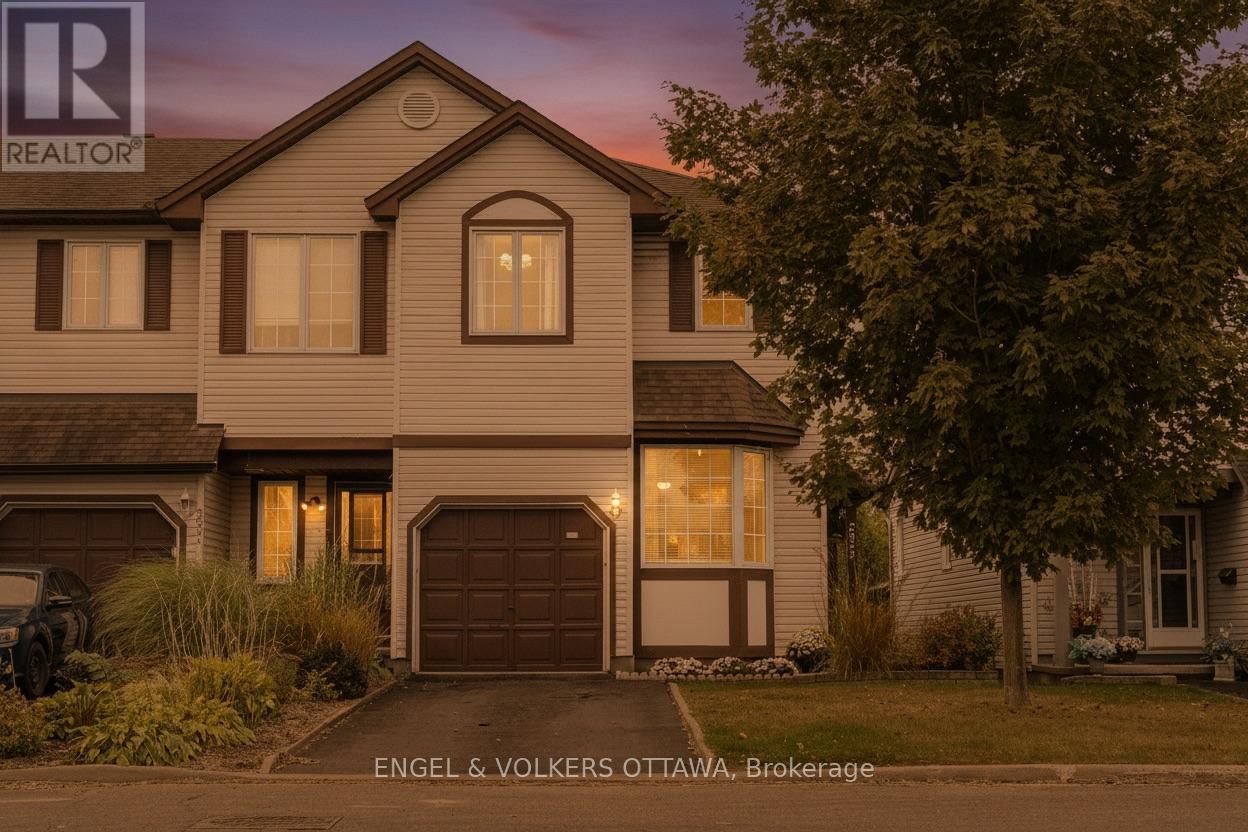
Move in ready and located in one of Ottawa's most convenient neighbourhoods, this 3 bedroom freehold end-unit home offers exceptional access to everything you need. Walk to the LRT and VIA Rail station for an easy 10 min transit ride to downtown/Ottawa U, enjoy quick access to Highway 417, and just minutes from Trainyards, St. Laurent Shopping Centre, shops, restaurants and parks. The bright main floor is filled with natural light from oversized windows and includes a cozy gas fireplace. At the heart of the home is a beautiful kitchen with plenty of counter space and storage. Upstairs, the spacious primary bedroom, two additional bedrooms and a well-appointed 4-piece bathroom offer room for family or guests. The finished basement with new vinyl flooring expands the living space with a family room plus ample storage. Outside, the private backyard with a new deck, fencing and no rear neighbours is a fantastic area for relaxing or entertaining. Enjoy the balance of style, comfort, and convenience in a location that puts Ottawa at your doorstep. (id:55689)
3021 Richmond Road
Ottawa, Ontario
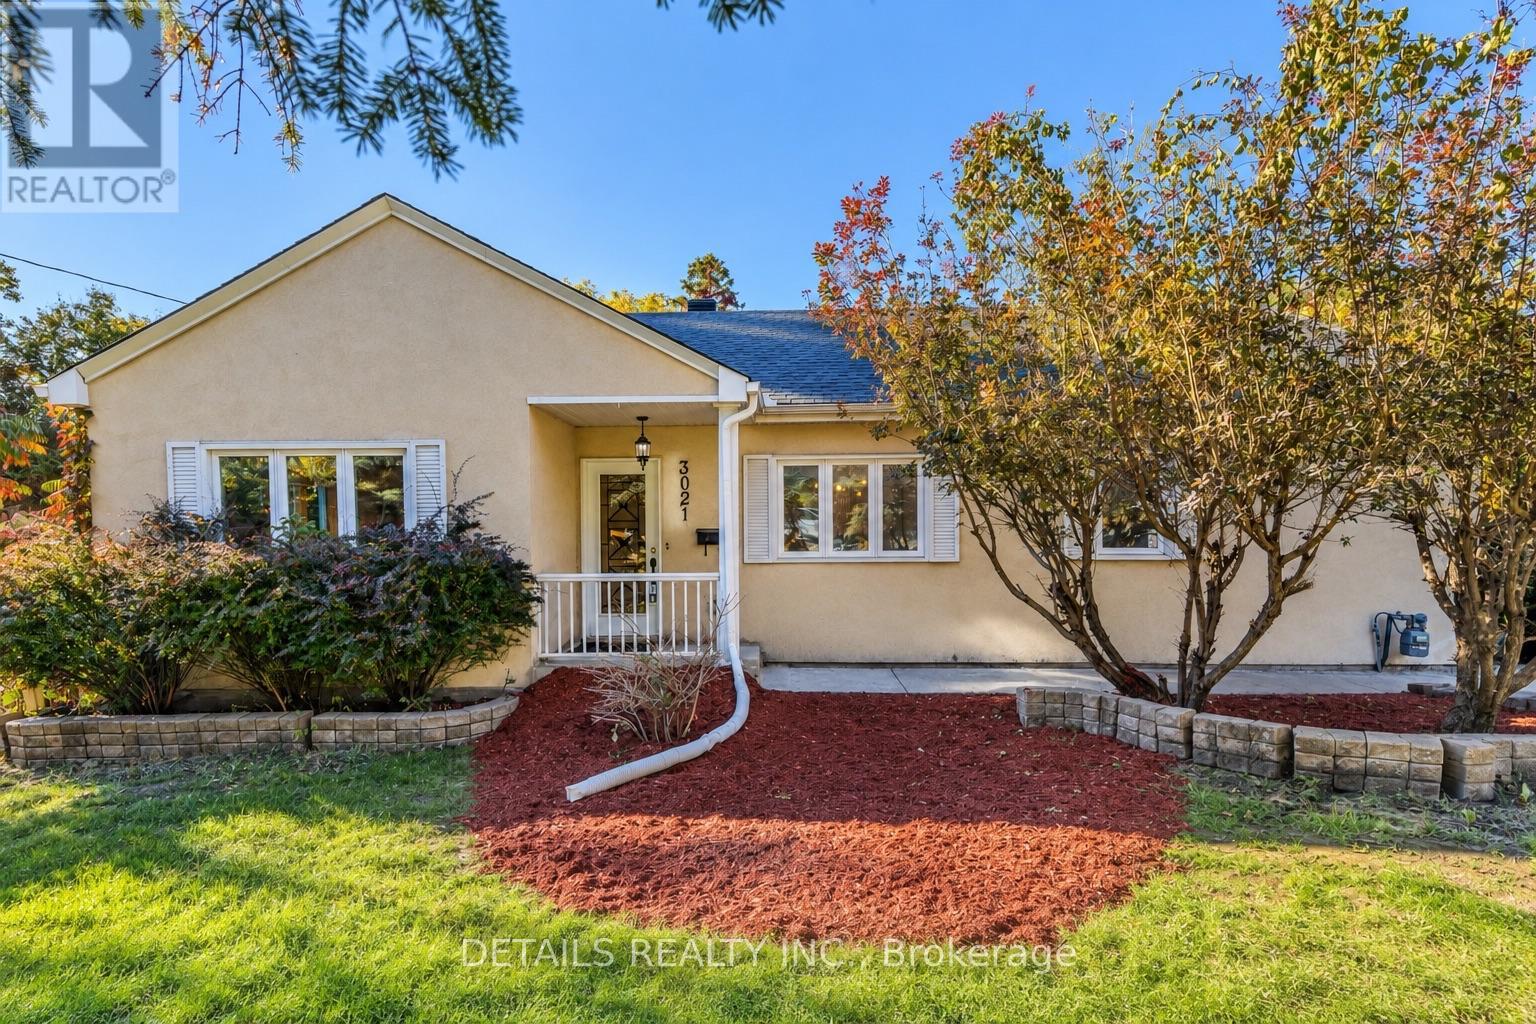
Investors & Developers Knock! Exceptional income producing asset with huge future development potential! Welcome to this 3+1 bedroom bungalow with Walkout Basement situated on a prime 85'x118' lot in a highly sought-after community of Britannia Heights. Currently offering excellent flexibility, you can decide whether you want to keep it operating as a duplex-style (generating approximately $4000 rental income) or redevelop in the future. New zoning is MS2, allowing for high-density development with a maximum building height of up to 30m. The main floor offers 1,394 sq. ft. living space (as MPAC) features quality finishes & numerous updates. The spacious, sun-filled eat-in kitchen offers solid wood cabinetry, SS appliances and abundant counter storage space. Conveniently open to the dining area, it creates a warm inviting space for family meals & entertaining. The bright elegant living room features a fireplace, providing a comfortable setting for relaxing & gatherings. Three generously sized bedrooms and a full bathroom complete the main level. The spacious primary bedroom provides direct access to a large deck overlooking the beautiful backyard, perfect for a morning coffee, afternoon tea, BBQs or enjoying a peaceful sunset. A separate entrance leads to the recently renovated lower level, featuring an oversized kitchen, spacious bedroom, living room, den, full bathroom& laundry area. This flexible space is ideal for extended family or additional income. Step outside to your private backyard retreat, complete with mature trees, perennial gardens, and multiple decks, offering plenty of space for outdoor relaxation & entertaining. Recent updates (2026), fresh paint throughout, lighting fixtures, vinyl flooring, basement Kitchen cabinetry and countertop, bathroom vanity etc.Property wired for EV charging.Whether you're looking for an income-producing property, a flexible multi-generational home, or a future development potential, this is an opportunity worth exploring! (id:55689)
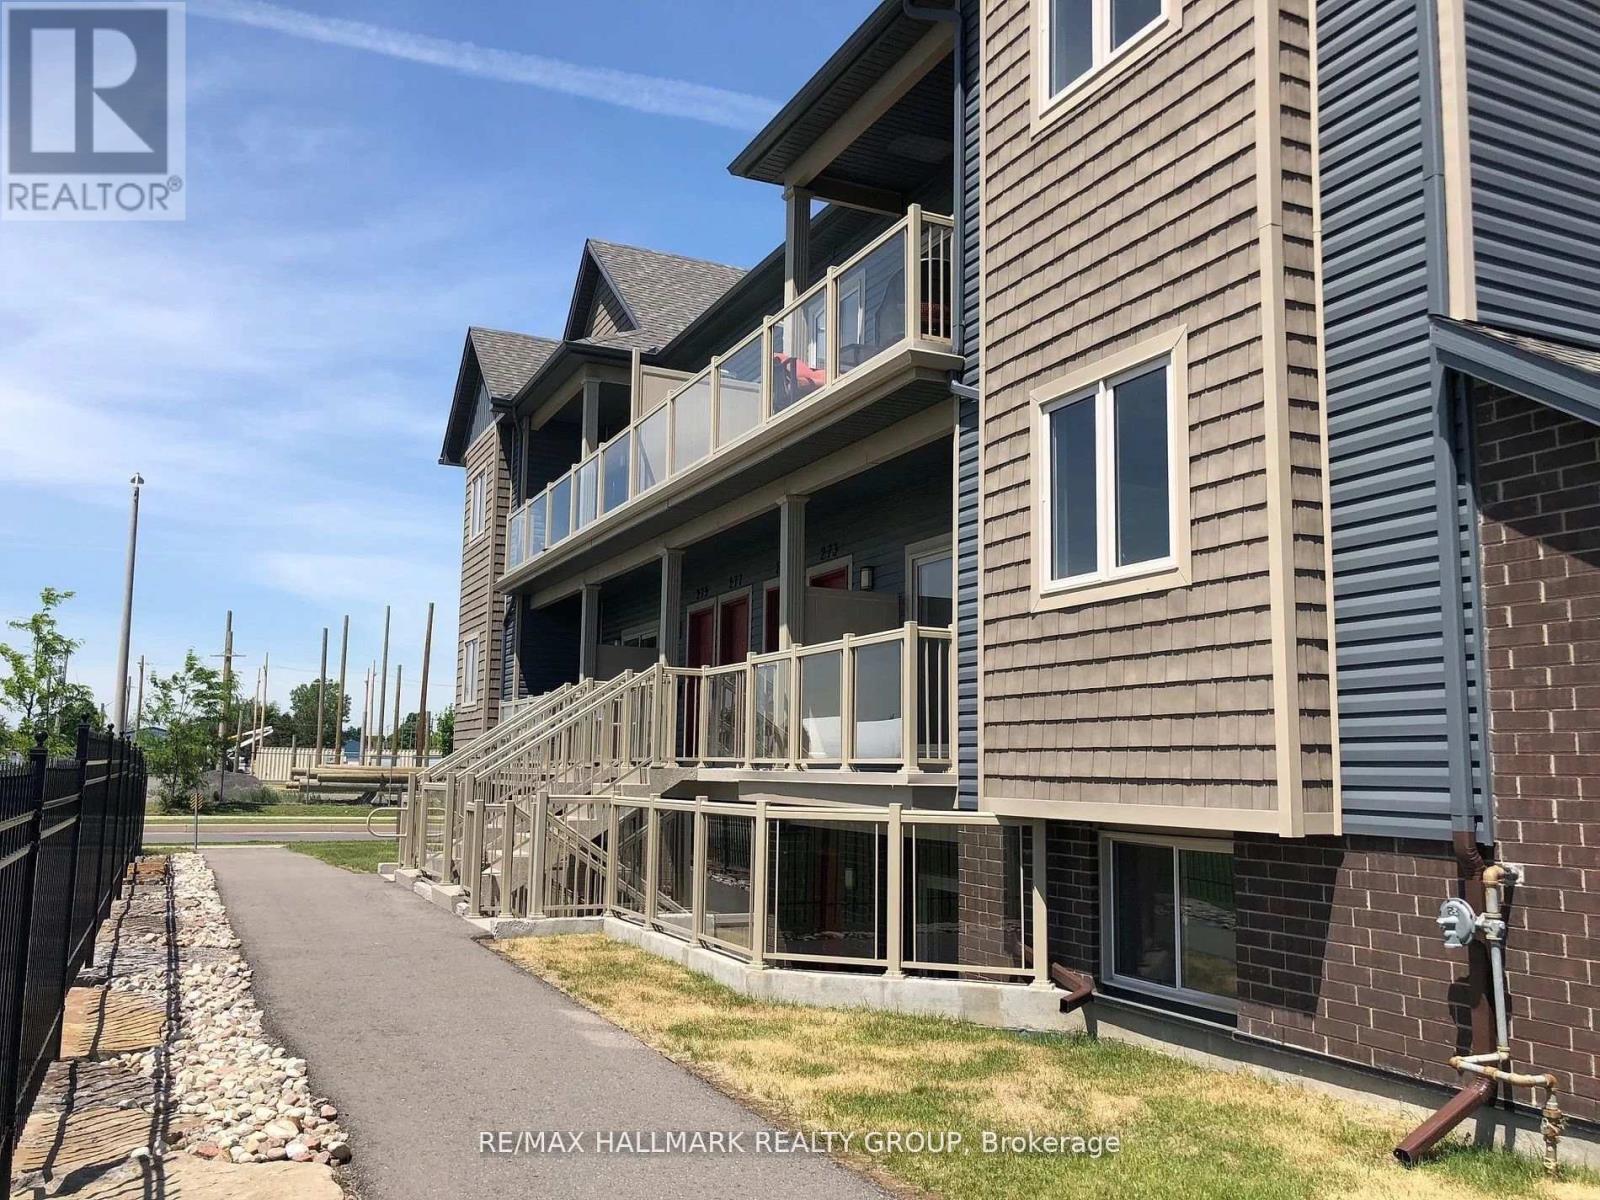
273 Big Sky Private
Ottawa, Ontario
Park Views & Privacy! Enjoy approximately 900 sq. ft. of bright living space with a west-facing view overlooking the park-no neighbours directly in front, offering a more private setting. This spacious 2-bedroom, 1-bathroom condo includes parking and features an open-concept layout, generous living and dining areas, and large windows with beautiful afternoon light.The modern kitchen offers granite countertops, stainless steel appliances, tile backsplash and a large island with breakfast bar. Both bedrooms are generously sized, while in-unit laundry, central air conditioning and a private balcony add everyday convenience.Ideally located in Findlay Creek, close to parks, walking paths, recreation, shopping, restaurants and cafés, with easy access to Bank Street, the airport and downtown Ottawa. (id:55689)
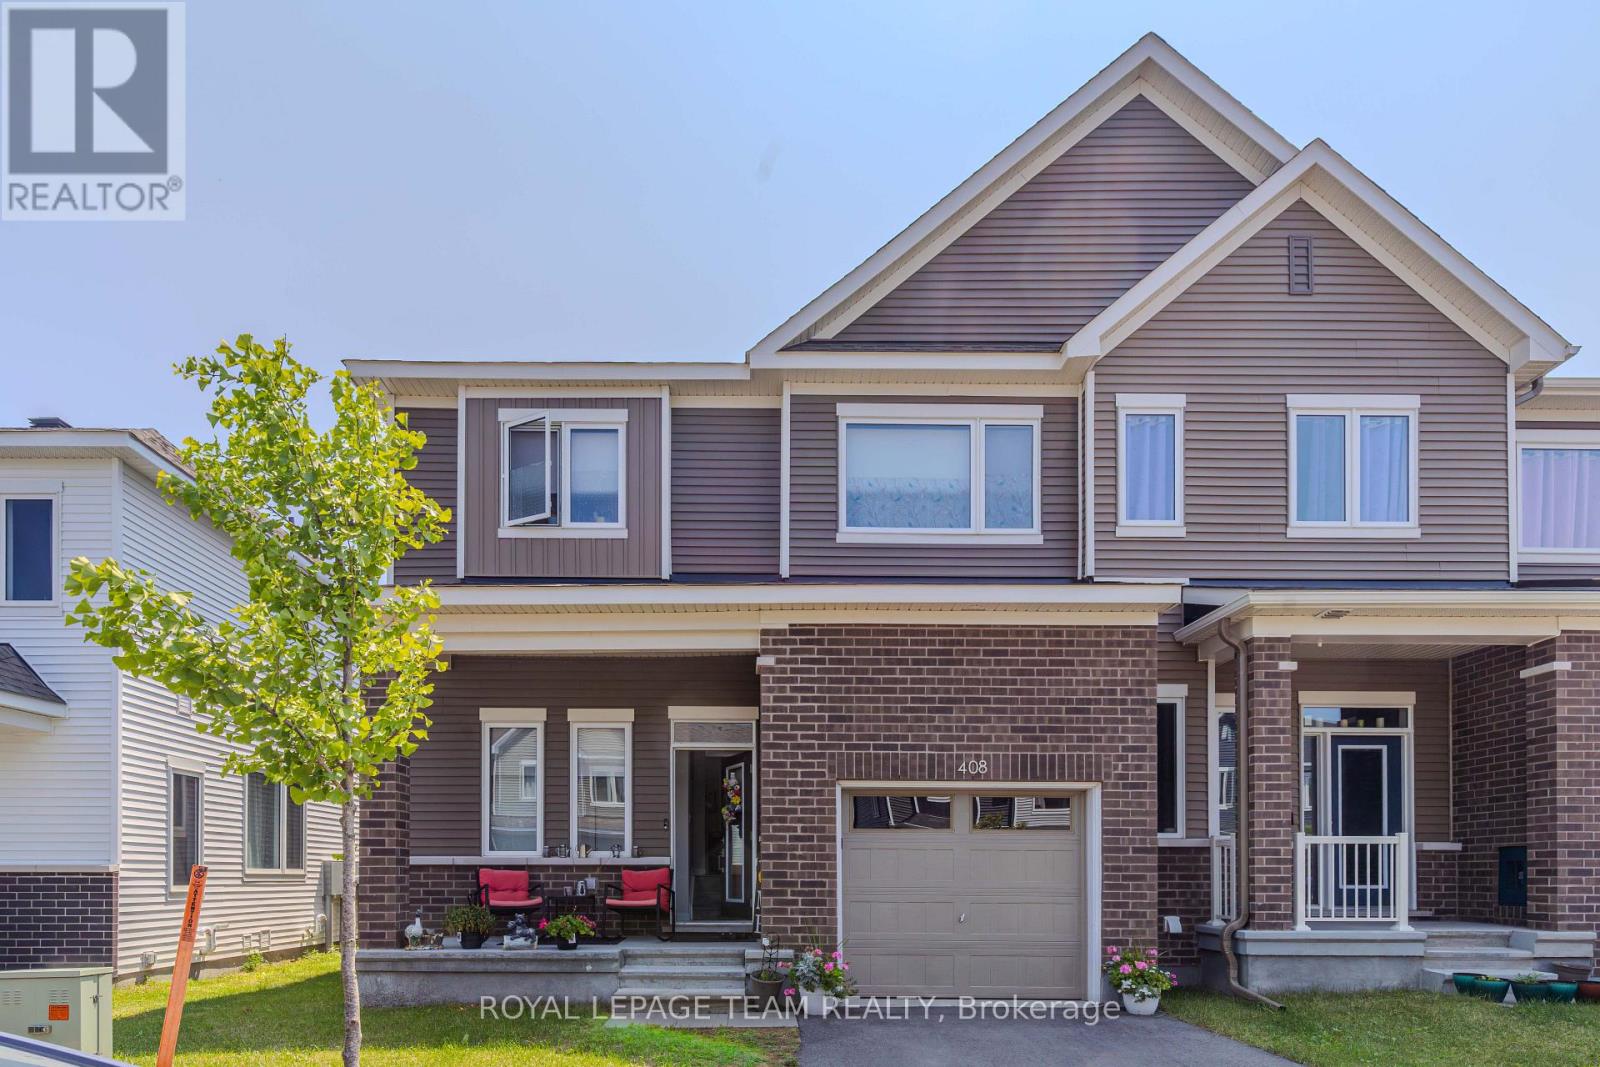
408 Epoch Street
Ottawa, Ontario
Welcome to this spacious and beautifully maintained 3-bedroom, 3-bathroom home, ideally located in the sought-after Half Moon Bay community of Barrhaven. This quiet and family-friendly neighbourhood offers a wonderful lifestyle with great amenities, parks, schools, shopping, restaurants, and convenient access to everyday essentials.Inside, the bright and airy layout is filled with natural light and features inviting living spaces designed for comfortable family living and entertaining. The generous bedrooms provide plenty of room for family and guests, while the fully finished basement offers valuable additional living space-perfect for a family room, home office, gym, playroom, or entertainment area.With three bathrooms, ample living space, and room to grow, this home is an excellent opportunity for families looking for comfort, functionality, and a welcoming community. Located in one of Barrhaven desirable family-oriented neighbourhoods, this is truly a wonderful place to call home! (id:55689)

1608 Prince Of Wales Drive
Ottawa, Ontario
Beautifully renovated and lovingly maintained, this 3+1 bedroom, 4 bathroom home delivers an exceptional combination of space, character and versatility! The inviting main level features hardwood flooring, a spacious living room and a separate home office with built-in shelving - an ideal work-from-home space. At the heart of the home is the fully remodelled custom kitchen (2019), showcasing rich wood cabinetry, stainless steel appliances and an oversized centre island with plenty of room to gather. Open to the dining room and surrounded by windows, this sun-filled space takes full advantage of its west-facing exposure, filling the home with beautiful afternoon light and overlooking the exceptionally deep backyard.Upstairs, you'll find three generously sized bedrooms, including a spacious primary suite with a walk-in closet and private 2-piece ensuite. The updated main bathroom features a renovated shower (2020).The finished lower level adds even more valuable living space with a recreation room, additional bedroom and full bathroom - perfect for guests, teens, a home gym or additional office space.Outside is where this property truly stands apart! Set on an impressive approximately 59' x 194' lot, the incredibly deep backyard offers an abundance of space for entertaining, gardening and play, complemented by a large multi-level deck and separate storage building.A rare opportunity to enjoy a substantial lot, beautifully renovated interior and flexible floor plan in the established Carleton Heights community, with convenient access to schools, parks, shopping, transit and major routes.Updates include: Kitchen (2019), upstairs shower (2020), furnace & A/C (2022), roof (2013), HWT (2017) and finished basement (2010). (id:55689)
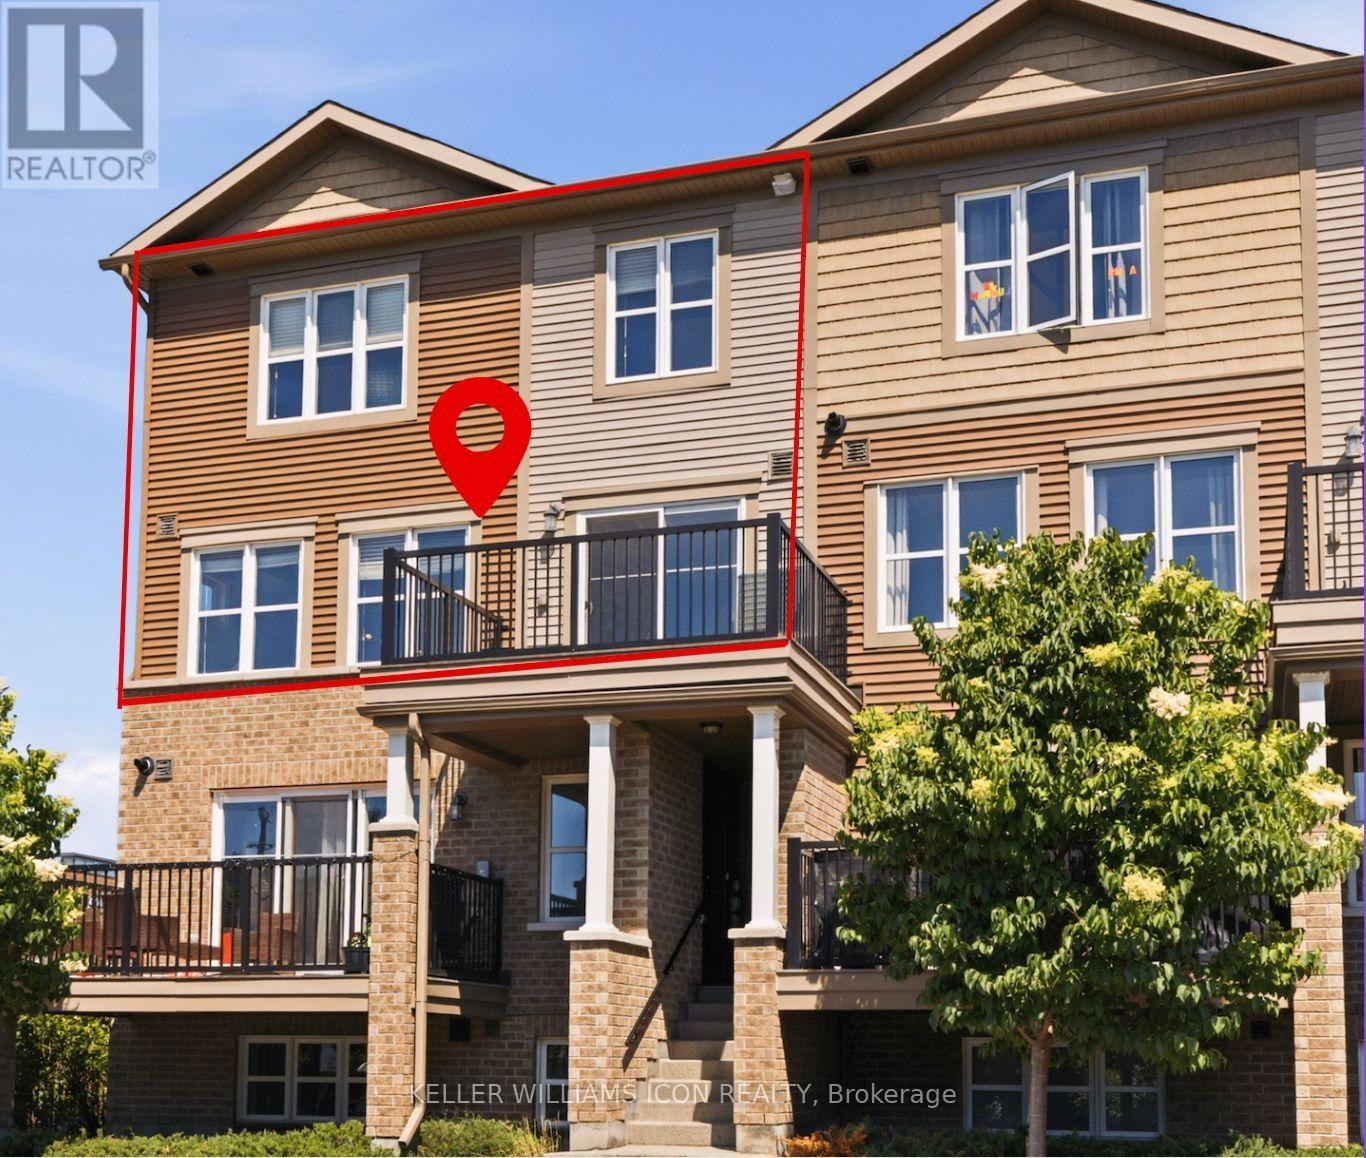
528 Clearbrook Drive
Ottawa, Ontario
Location Location Location! Prime Barrhaven living awaits in this bright UPPER CORNER UNIT stacked townhome! Ideally located on a quiet interior street, this 2-bedroom, 2-bathroom home offers the perfect combination of comfort, convenience, and value. Enjoy a walkable lifestyle with Walmart, the cinema, parks, restaurants, shopping, and countless amenities just steps from your door. Whether you're a first-time buyer, or savvy investor, this low-maintenance home is an excellent opportunity to get into one of Ottawa's most sought-after communities. A fantastic place to call home and a smart choice to your real estate ownership. Move-in Ready! (id:55689)
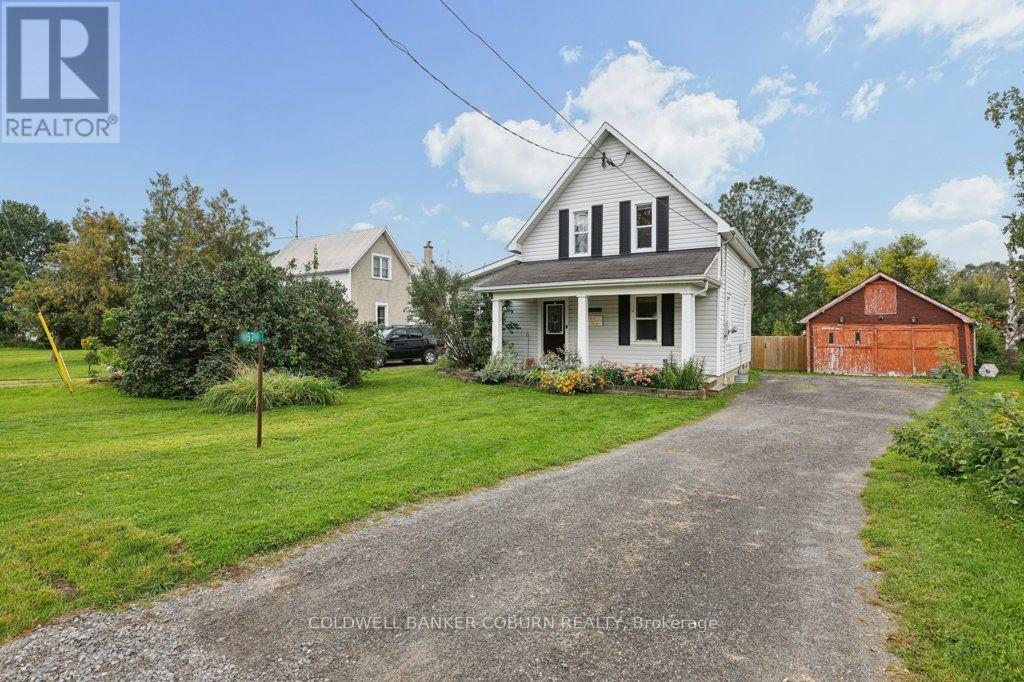
6674 Fourth Line Road S
Ottawa, Ontario
Welcome Home!! Entertain all your family and friends in your formal living and dining rooms, giving you easy access to your kitchen. Enjoy relaxing and sitting by a cozy a fire in the winter evenings, in your spacious family room, while viewing your side and rear yard, through a large window, patio door and side door access. Create memories in your private, treed, huge backyard , gathering around with evening camp fires on a half acre, with No rear neighbors'. Sit and gaze at the country skies on your front porch. Some of the updates completed are Vinyl Windows, Exterior Siding, Septic System 2019, Natural gas to house 2019, New Plumbing, Pex lines and abs drains 2019, Water Filter System 2019, Insulated Attic 2019, Renovated Bathrooms' , with heated floor in Second floor Bathroom 2019, Furnace 2020, A/C 2021, Pony Pane, in Garage 2019, Light Fixtures, Natural gas BBQ Hook Up 2021,HWT 2023 (rented) Generlink 2023, Removed Jet Pump and Installed Submersible pump in well 2023, Pressure Tank 2023, Renovated second floor w/ New Electrical, Flooring, Drywall, 2023-2026, and Some Fresh painting throughout. Crawl space houses Furnace, Well Pressure Tank, Hot Water Tank, and some dry storage. There is a Detached Garage with a Mezzanine and Storage. NORTH GOWER HAS QUICK ACCESS TO THE 416 TO OTTAWA, KANATA, KEMPTVILLE, MANOTICK AS WELL AS EASY ACCESS TO THE QUAINT TOWN OF MERICKVILLE. Enjoy all the near by towns and villages, for Shopping, Restaurants', Schools, Libraries', Banks, ETC... (id:55689)
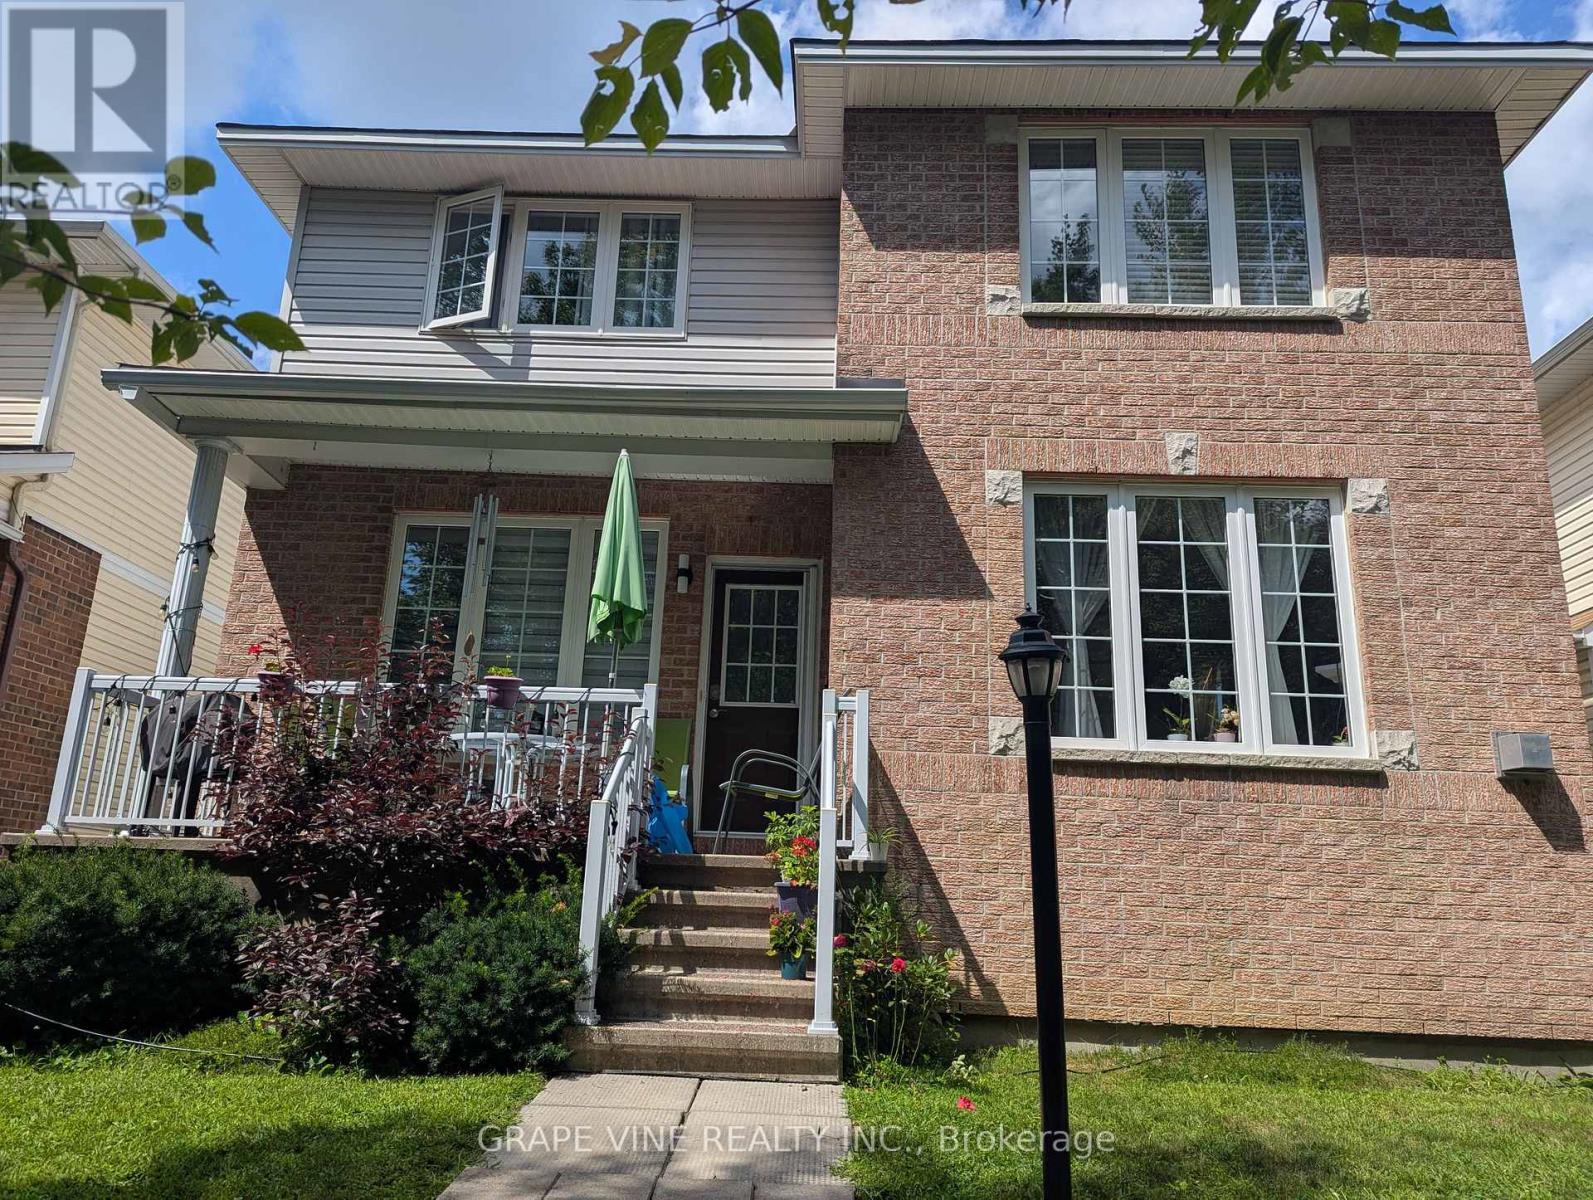
319 Parkin Circle
Ottawa, Ontario
Welcome to a one-of-a-kind home featuring 3+1 bedrooms and 3 full bathrooms with no rear neighbors, overlooking beautiful Aladdin Park. Designed for multigenerational living, this home offers three floors of distinct living spaces. The open-concept main level is thoughtfully designed to function like a traditional bungalow with 9-foot ceilings, featuring 2 generously sized bedrooms, a full bathroom, and a laundry room. The updated kitchen is complete with quartz countertops, a large island, and plenty of space for meal preparation and casual dining. The living and dining areas sit adjacent to the kitchen, filled with natural light. On the second floor, you will find the primary bedroom with a huge en-suite and walk-in closet, as well as a large loft currently used as an office that can easily be converted into a family room. The professionally finished basement provides a fourth generously sized legal bedroom with a window, a full bathroom, and a spacious recreation room with a kitchenette. A true double-car garage offers peace of mind during long winter months, comfortably accommodating two large SUVs, while the driveway provides additional space for two cars. Additional features of this unique home include hardwood floors throughout, a gas fireplace in the living room, stainless steel appliances, and a covered front porch overlooking the park. The roof was replaced in 2023, the kitchen was renovated in 2020, and the furnace and AC were replaced in 2025. All bathrooms were updated in 2016. (id:55689)

101 Brambling Way
Ottawa, Ontario
Experience elevated family living in this exceptional Tamarack "Bradbury" model, offering approximately 3,687 sq. ft. above grade plus a professionally finished basement. Situated on a premium corner lot, this elegant residence is filled with abundant natural light and showcases refined modern finishes with outstanding attention to detail throughout. The grand foyer welcomes you into a thoughtfully designed layout featuring 9-foot ceilings, gleaming hardwood flooring, oversized windows, and a stunning stone fireplace with custom built-in shelving - creating the perfect centerpiece for both everyday living and entertaining. The chef-inspired kitchen is an impressive gathering space, offering generous cabinetry, expansive preparation areas, and seamless flow into the principal living and dining spaces. A spacious loft area located between the main and second levels provides additional flexible living space, ideal for a home office, reading lounge, or children's study area. The upper level features 4 generously sized bedrooms, each complete with its own walk-in closet. Three full bathrooms on the second floor provide exceptional convenience for growing families. The luxurious primary retreat offers a spa-inspired ensuite with elegant finishes and thoughtfully designed his-and-hers space for enhanced comfort and functionality. Convenient second-floor laundry completes the upper level. The newly finished high-end basement adds outstanding versatility with a full bathroom, expansive recreation and entertainment space, potential for an additional bedroom or guest suite, and ample storage space. Step outside to enjoy the fully fenced backyard with professionally completed interlock landscaping, creating an ideal outdoor setting for relaxation and entertaining. A rare opportunity to own a sophisticated and beautifully upgraded home in one of Ottawa's most desirable communities. Some photos have been virtually staged. (id:55689)
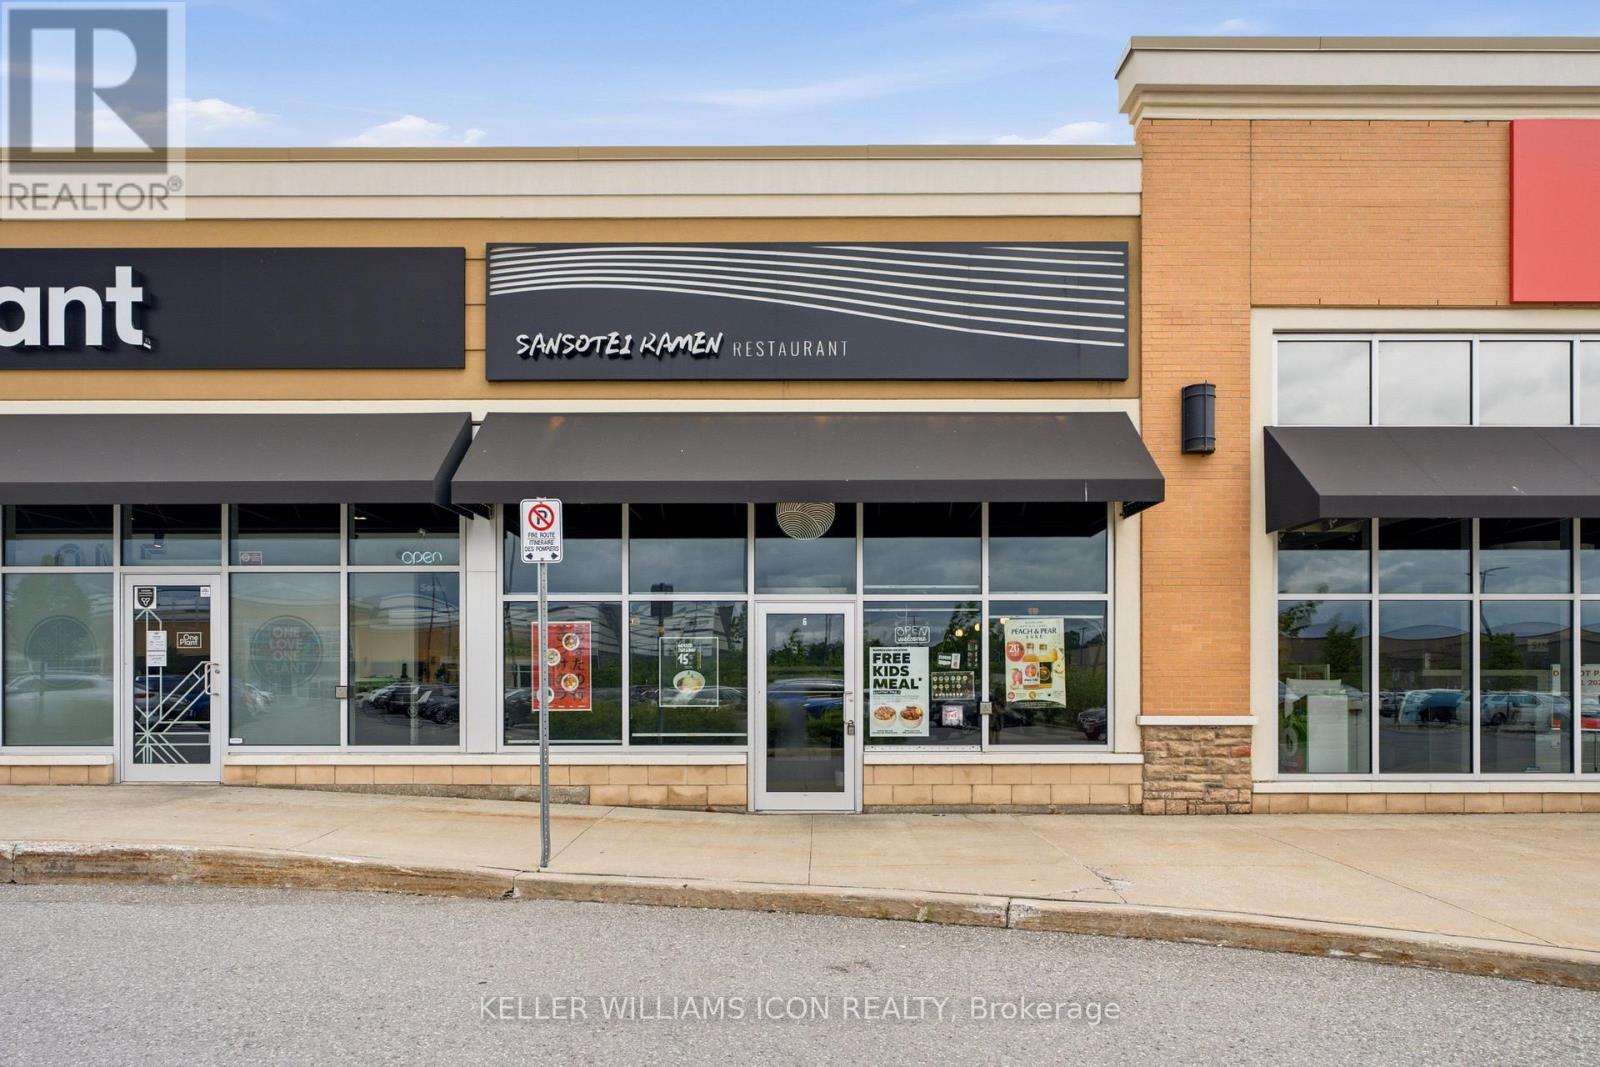
106 - 4335 Strandherd Drive
Ottawa, Ontario
Rare opportunity to acquire a well-established Sansotei Ramen franchise, one of Canada's most recognized Japanese ramen brands. Ideally situated in a high-traffic retail plaza anchored by Costco in Barrhaven, this prime location offers outstanding visibility, convenient highway access, and ample customer parking.This approximately 1,500 sq. ft. restaurant features a modern, high-end interior with extensive leasehold improvements completed in 2023. The space is fully equipped and professionally designed for efficient food service operations, providing a true turnkey opportunity for a new owner. Benefit from a strong Franchise brand presence, an established customer base, and a long-term lease in a rapidly growing commercial area. Whether you are an owner-operator, an experienced restaurateur, or an investor seeking a proven franchise concept, this business offers tremendous potential for future growth and expansion.A rare opportunity to acquire a premium restaurant operation in one of Ottawa's most desirable retail corridors. Great oppotunity for investors looking for business to grow. Training and franchise approval are subject to franchisor requirements.Please do not approach staff directly. Contact the agent for further details. (id:55689)

91 Rutile Street
Clarence-Rockland, Ontario
Situated in beautiful Morris Village, this 3 bedroom 2.5 bathroom home has an open concept and bright tones. The kitchen has ample cabinet space with modern hardware. Upstairs are 2 good size rooms and bright main bathroom. The primary bedroom is spacious and the ensuite has a beautiful stand up shower and stand alone tub. Close to parks, schools and shopping just a short distance away. (id:55689)

560 Short Street
Petrolia, Ontario
Welcome to this spacious 3-bedroom, 2-bathroom semi-detached home, ideally situated on a quiet cul-de-sac in Petrolia. Offering both comfort and convenience, this property is perfect for families or first-time buyers.Step outside to a large, fully fenced backyard-ideal for entertaining or unwinding-complete with a shed and fire pit for cozy evenings. Enjoy the added bonus of a lovely view overlooking a nearby children's park.Inside, the home features a bright and functional layout with newer laminate flooring throughout the kitchen, hallway, and living room. Ceiling fans in the kitchen and main bedroom provide added comfort, while central air conditioning keeps the home cool during warmer months. The property also includes essential appliances: fridge, stove, washer, and dryer.Heating is provided by a natural gas forced air furnace. The home retains original plumbing with copper pipes and is equipped with 100 amp electrical service. The lot features irregular dimensions, offering a unique outdoor space. (id:55689)
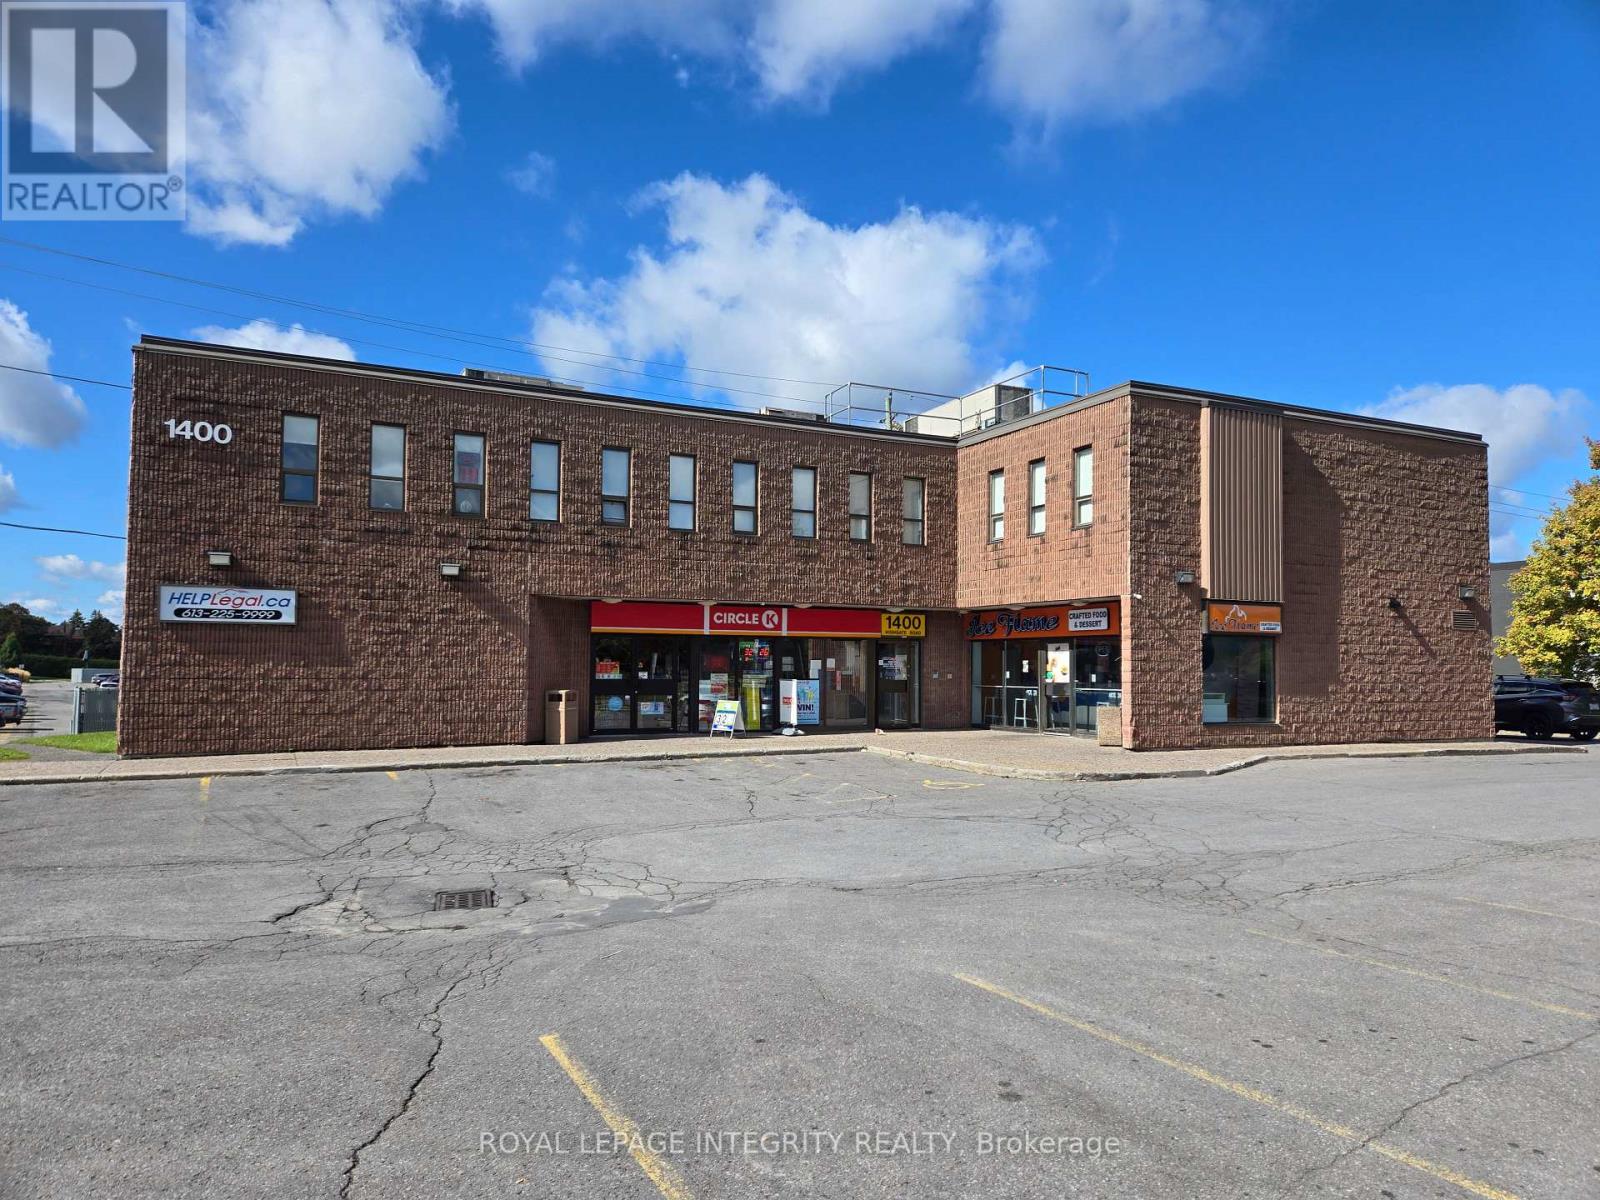
205 - 1400 Highgate Road
Ottawa, Ontario
Every office has 2 windows that open! Newly renovated mini offices. Corner of Baseline and Highgate. Lease: Month to Month, estimated $600/month + HST. Utilities included. Shared Parking, Waiting Room & Bathrooms. East & West bus service minutes away. Occupancy: TBD (id:55689)
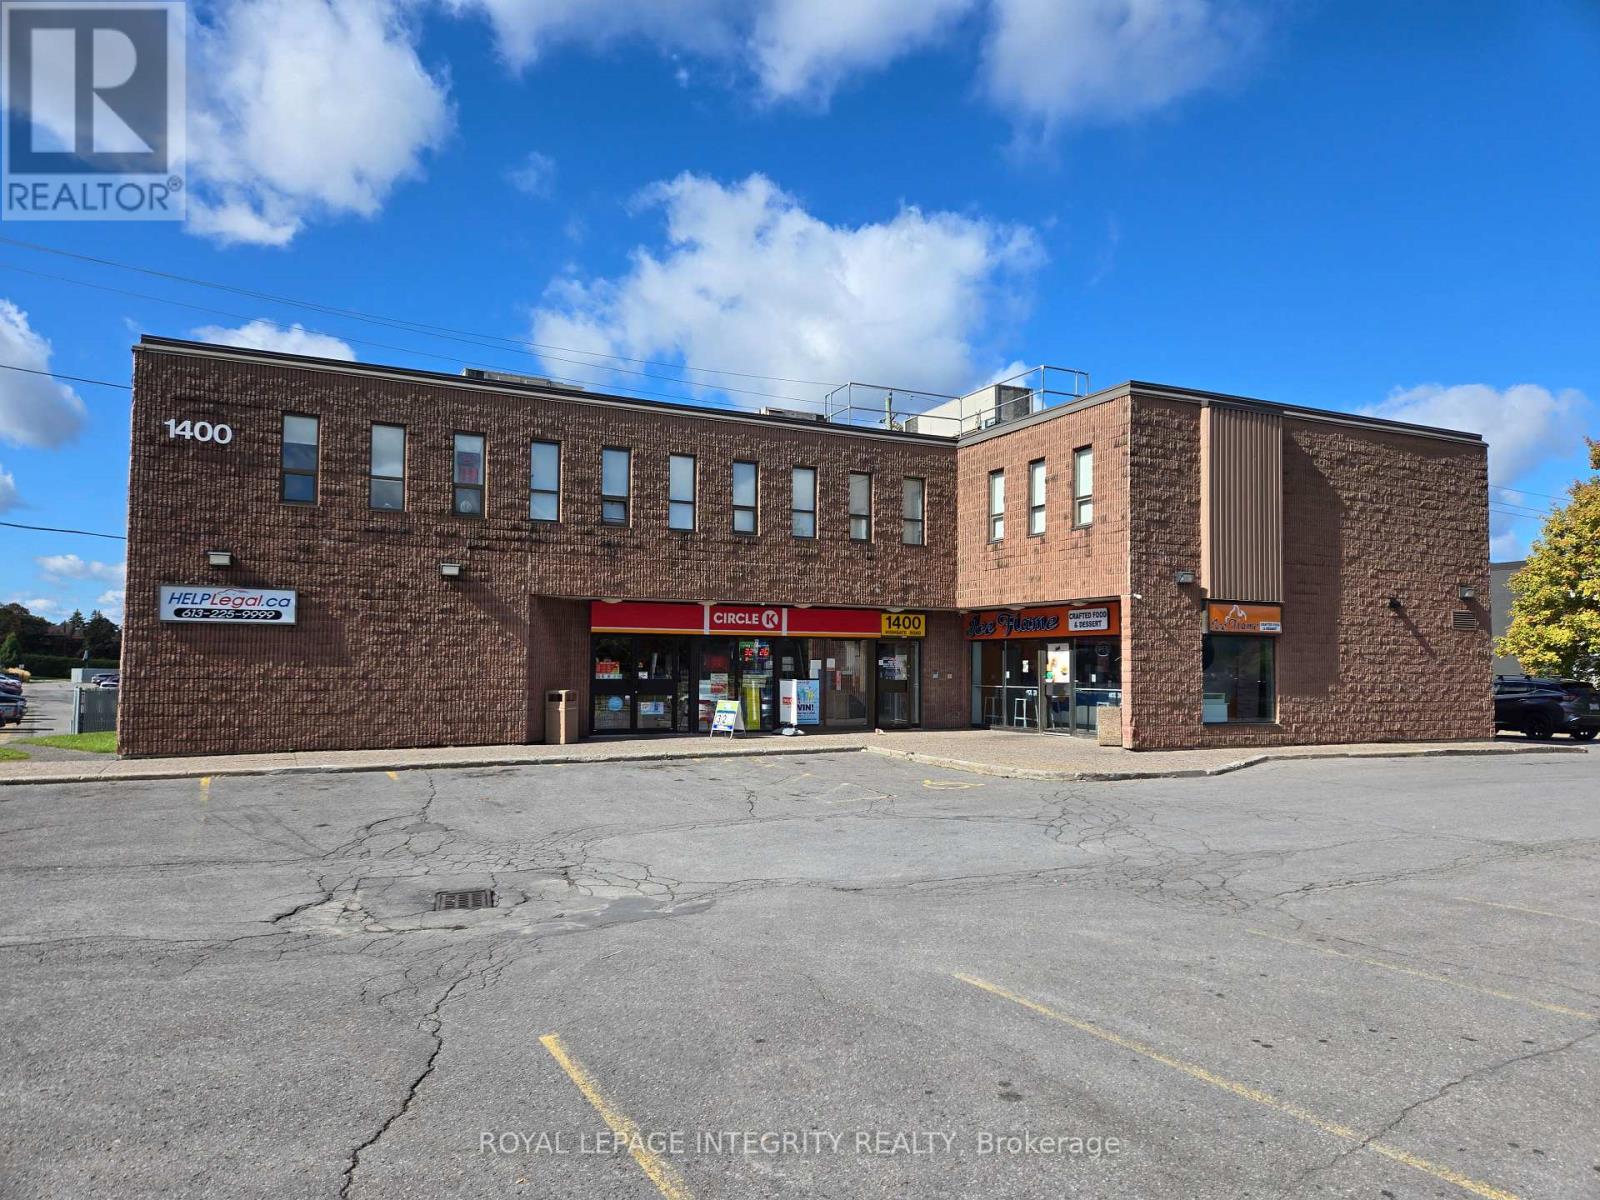
207 - 1400 Highgate Road
Ottawa, Ontario
$600 net per month + HST; Utilities included (id:55689)
14 Conway Street
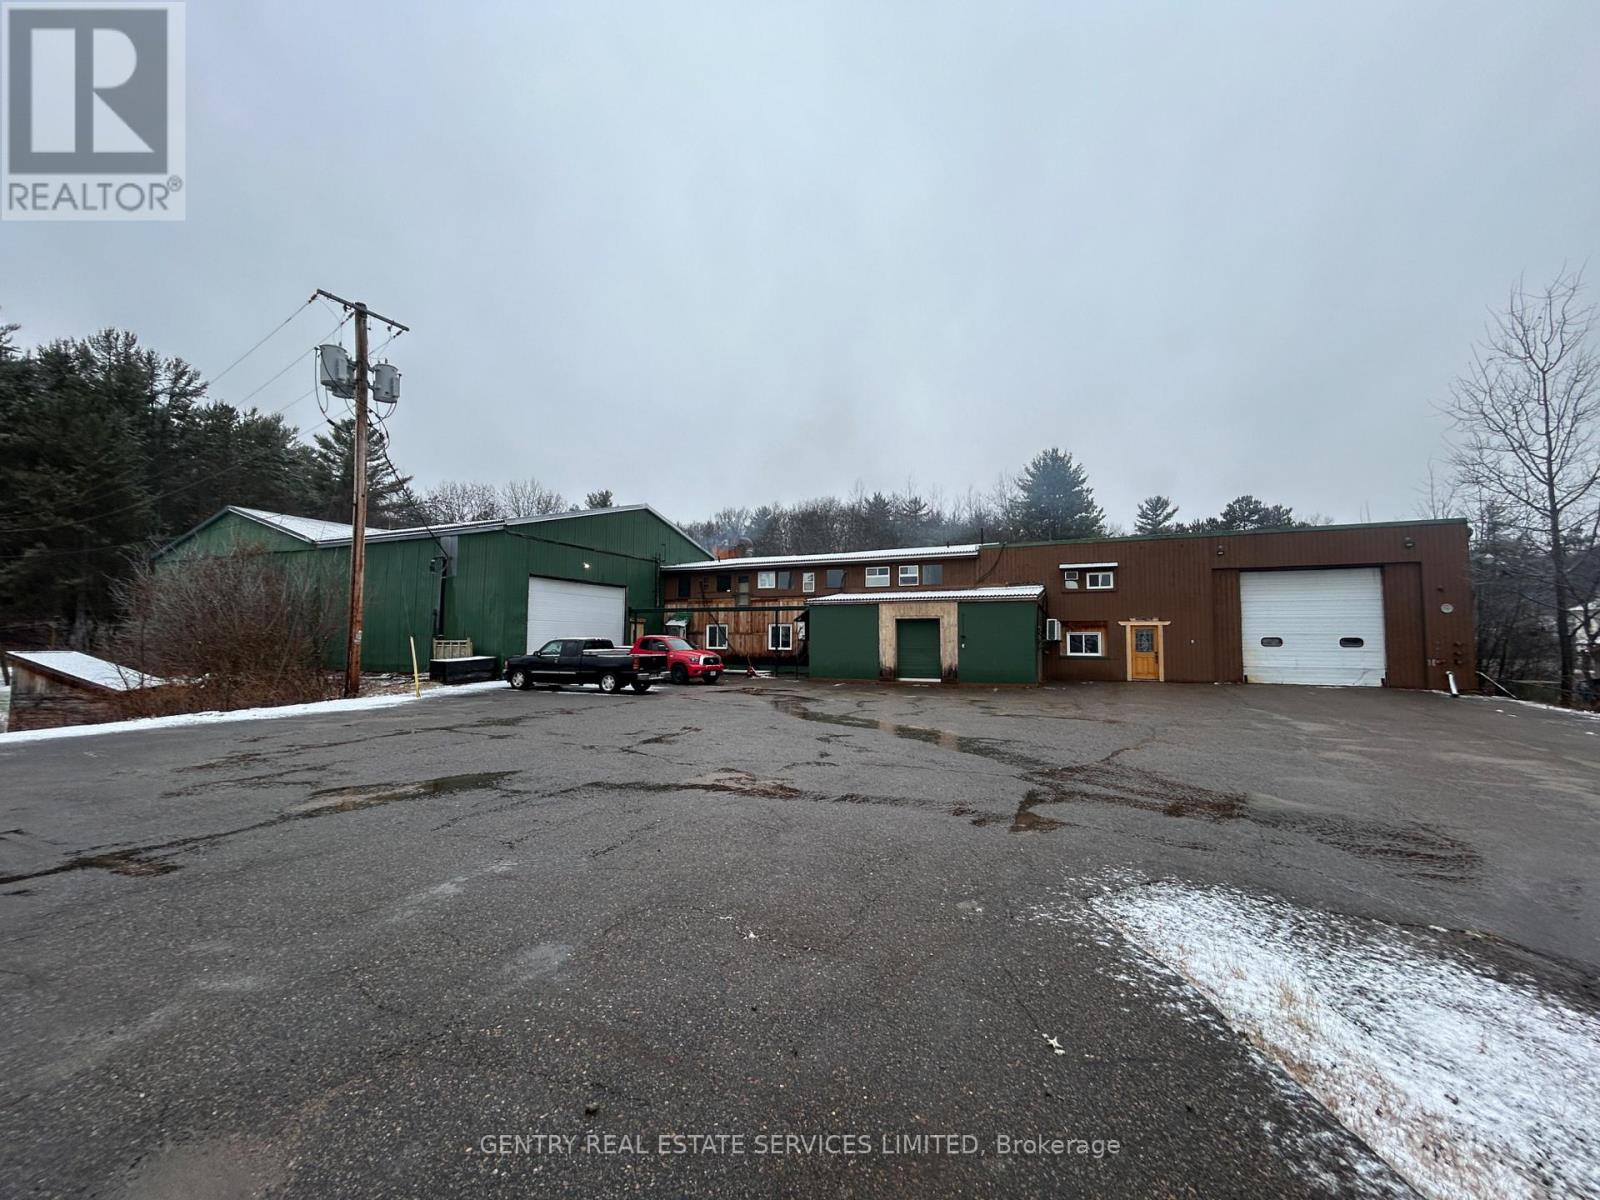
Madawaska Valley, Ontario
Looking for a manufacturing facility in the Madawaska Valley? This 32,000 square foot building is the idea place to set-up shop. Two large overhead doors, easy access, suitable for a variety of uses, including: Commercial Garage, Contractor's Yard, Factory Outlet, Truck Terminal, Warehouse, Welding Shop, Sawmill, Mini Storage, plus a host of additional industrial possibilities. Unique wood burning central boiler system. Lots of parking! (id:55689)
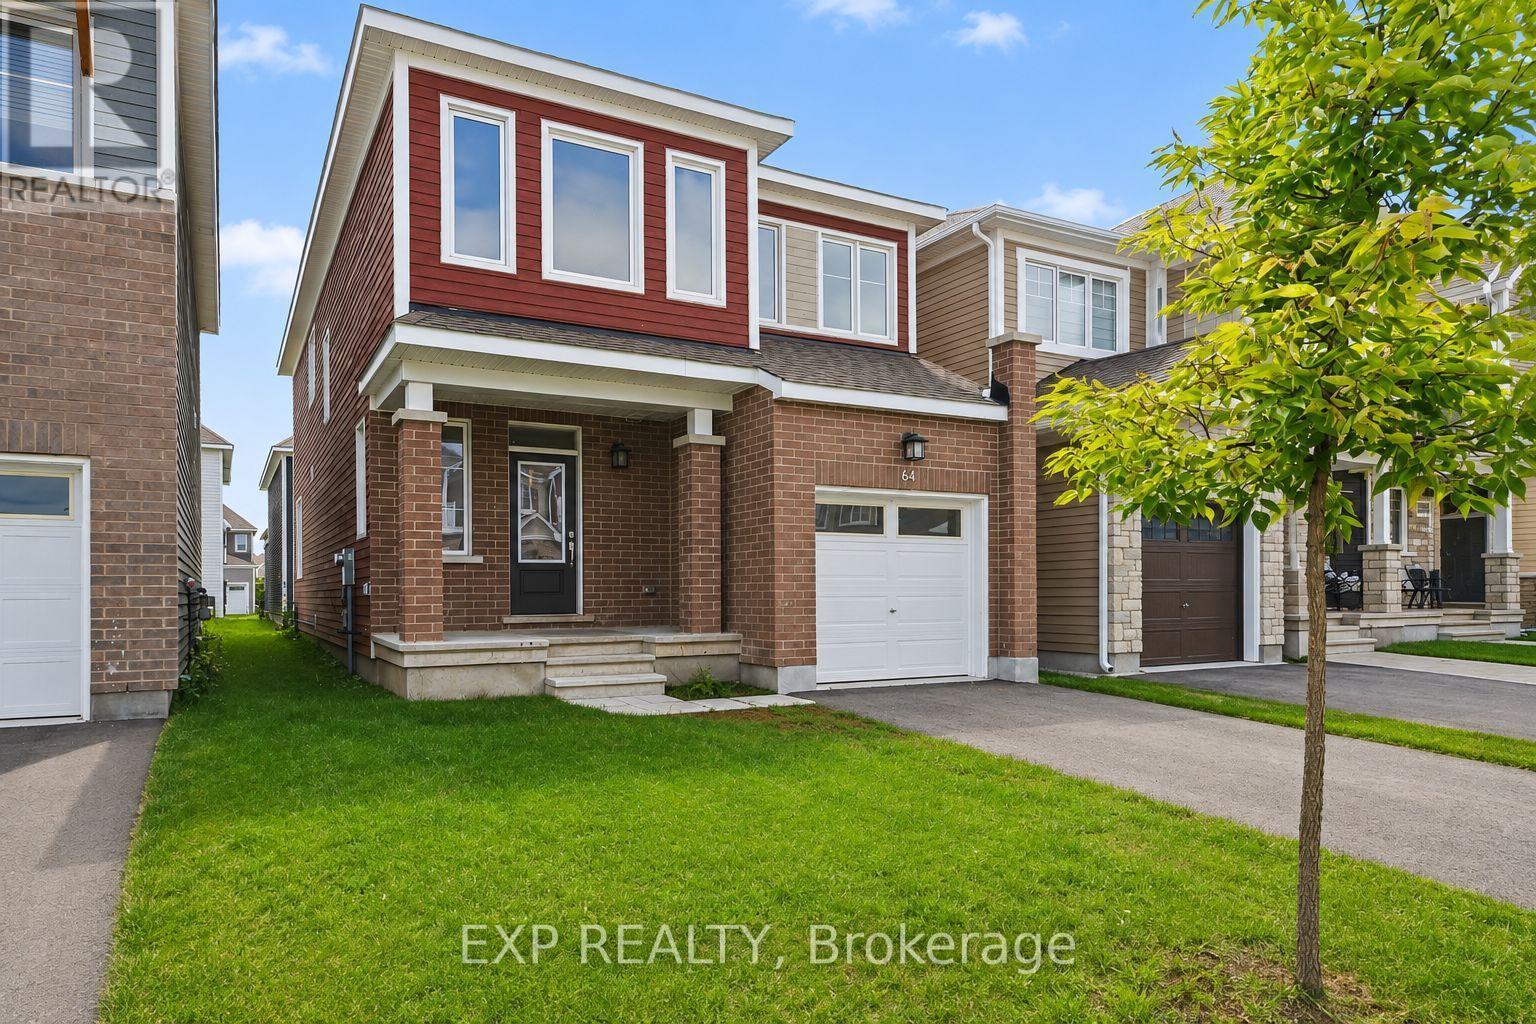
64 Hackamore Crescent
Ottawa, Ontario
Welcome to 64 Hackamore Crescent in Richmond, a bright and spacious 4-bedroom home offering a functional layout designed for comfortable everyday living. The main floor features an inviting open-concept living and dining area, along with a bright and airy kitchen complete with stainless steel appliances, a breakfast bar, and a convenient eat-in area. Direct access from the garage leads into the mudroom, adding extra convenience for busy households. Upstairs, you'll find four generously sized bedrooms, two 4-piece bathrooms, and the added convenience of second-floor laundry. Freshly painted throughout, the home offers a clean, move-in-ready feel. The basement provides a large, versatile space ideal for a recreation room, home gym, play area, or additional family living space.Enjoy all that the village of Richmond has to offer, with nearby parks, playgrounds and outdoor recreation, along with access to the Jock River, Richmond Conservation Area and the Rideau Trail. The village also offers convenient everyday amenities, including grocery shopping, local shops, cafés and popular restaurants along Perth Street and throughout the village. A wonderful opportunity to enjoy small-town charm, outdoor recreation and everyday conveniences, all while remaining within easy reach of Ottawa's larger suburban centres. Virtually staged. (id:55689)
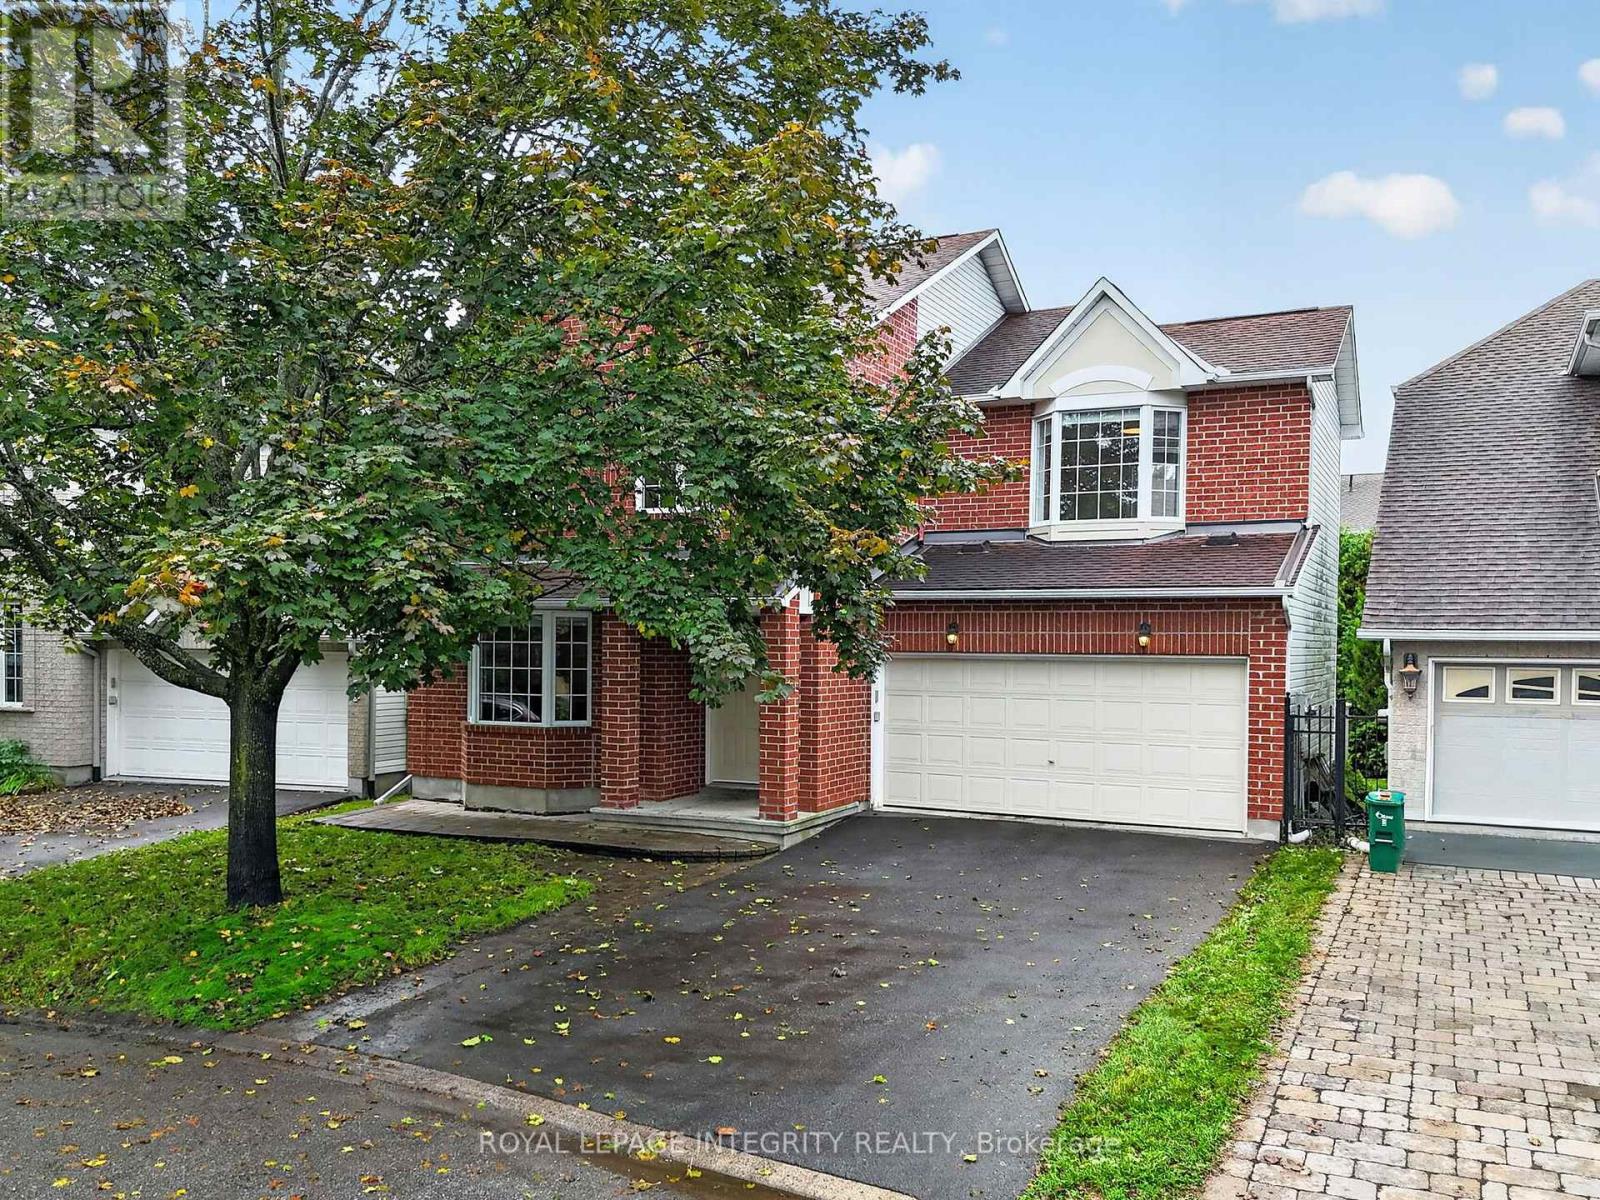
23 Tyne Court
Ottawa, Ontario
Tucked away on a quiet cul-de-sac, this beautifully renovated family home offers the perfect blend of privacy, comfort & community. Enjoy southwest-facing light & a truly private backyard surrounded by mature trees, complete with a large deck & gazebo. The renovated kitchen features high-end appliances, stylish finishes & an oversized island perfect for breakfast, casual family meals or homework. The main floor offers hardwood floors, a spacious foyer, living/dining area, cozy family room with gas fireplace & renovated powder room. Upstairs, 4 bedrooms include a spacious primary retreat with walk-in closet & ensuite, plus another oversized bedroom that gives any primary suite a run for its money. The family sized 5-piece bathroom also comes with heated floors for ultimate comfort. Fully finished basement with large windows, natural light, open living space & generous storage/laundry room. Double garage with EV charger. Freshly painted & all new light fixtures throughout, furnace & A/C (2020), Water Heater 2022. Close to W.C. Bowes & Klondike Parks, South March Highlands, recreation, top schools, March Road amenities & Kanata's tech sector! (id:55689)
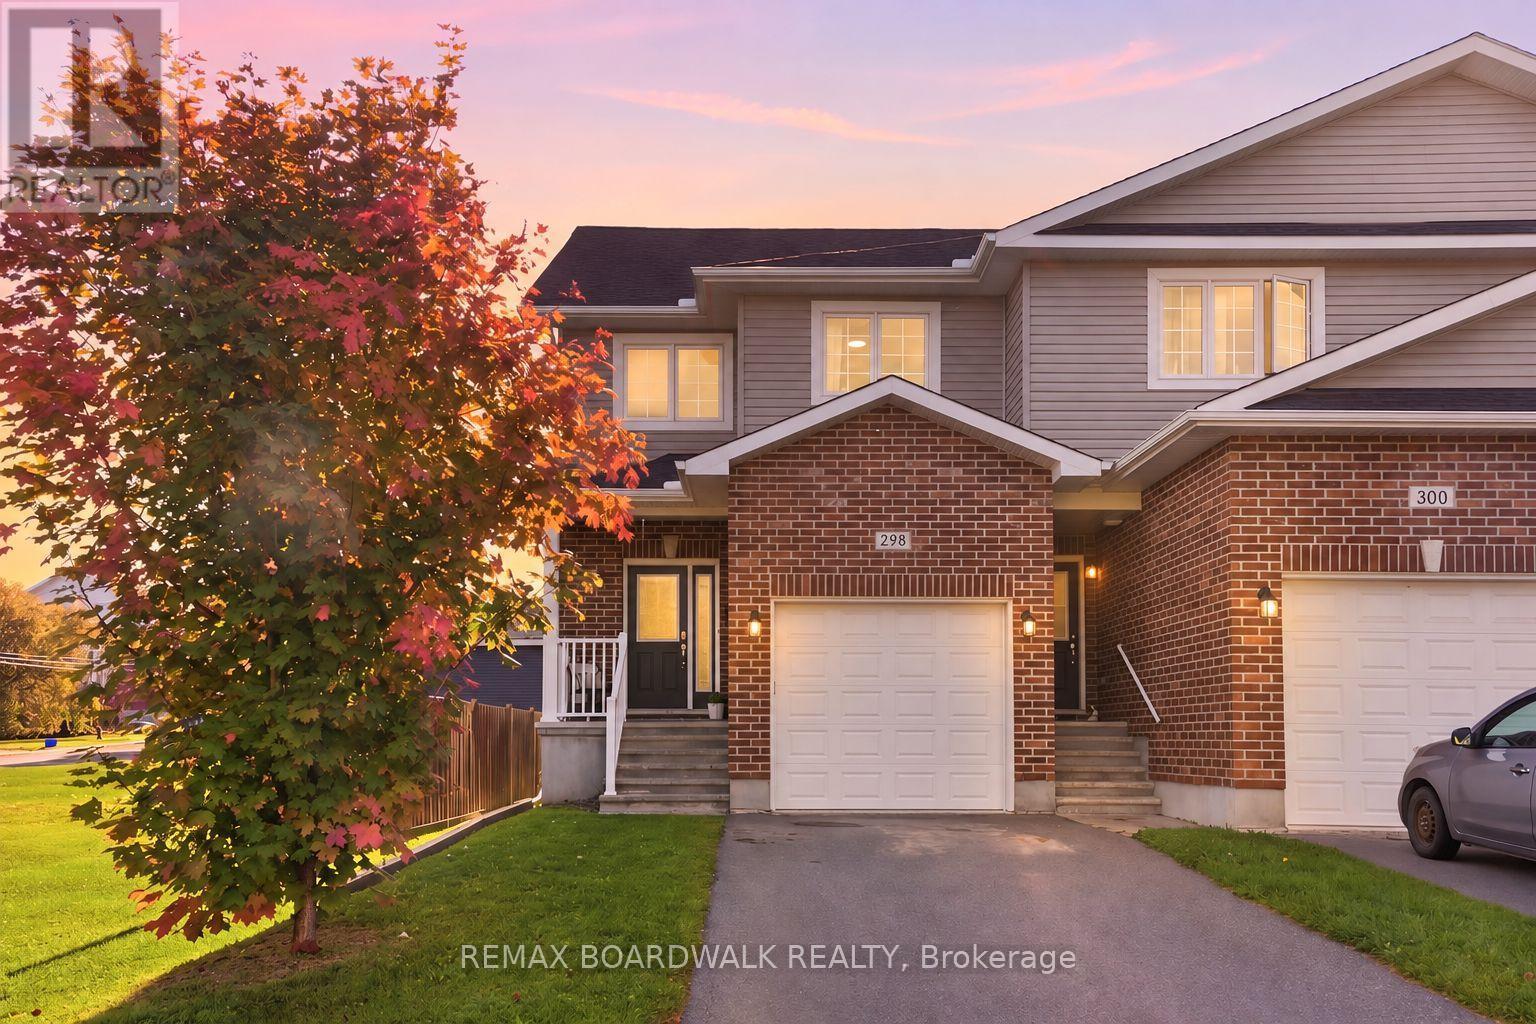
298 William Street W
Arnprior, Ontario
Rarely offered, this END UNIT townhome is located directly across from the Algonquin Trail and features its own private driveway - an exceptional find. Step inside to a welcoming foyer that opens into a bright, open-concept main level designed for comfortable everyday living and entertaining. The spacious living room offers a warm place to relax, while the kitchen features ample cabinetry, an oversized island, a separate coffee bar, and plenty of counter space. The adjoining dining area flows naturally from the kitchen, creating an inviting setting for family dinners and gatherings.Upstairs, you will find three well sized bedrooms. Two secondary bedrooms are conveniently located near a 4 piece bathroom, while the primary bedroom is positioned across the corridor, offering added privacy and separation. The primary suite also features a walk-in closet and private 3 piece ensuite.Modern finishes throughout create a warm and inviting atmosphere, while the thoughtful layout offers both functionality and comfort.Located in the welcoming community of Arnprior, this home is close to local shops, restaurants, schools, parks, recreation, everyday amenities, and the Algonquin Trail just steps from your front door. A wonderful opportunity to enjoy comfortable living in a vibrant community just a short drive from Ottawa. (id:55689)
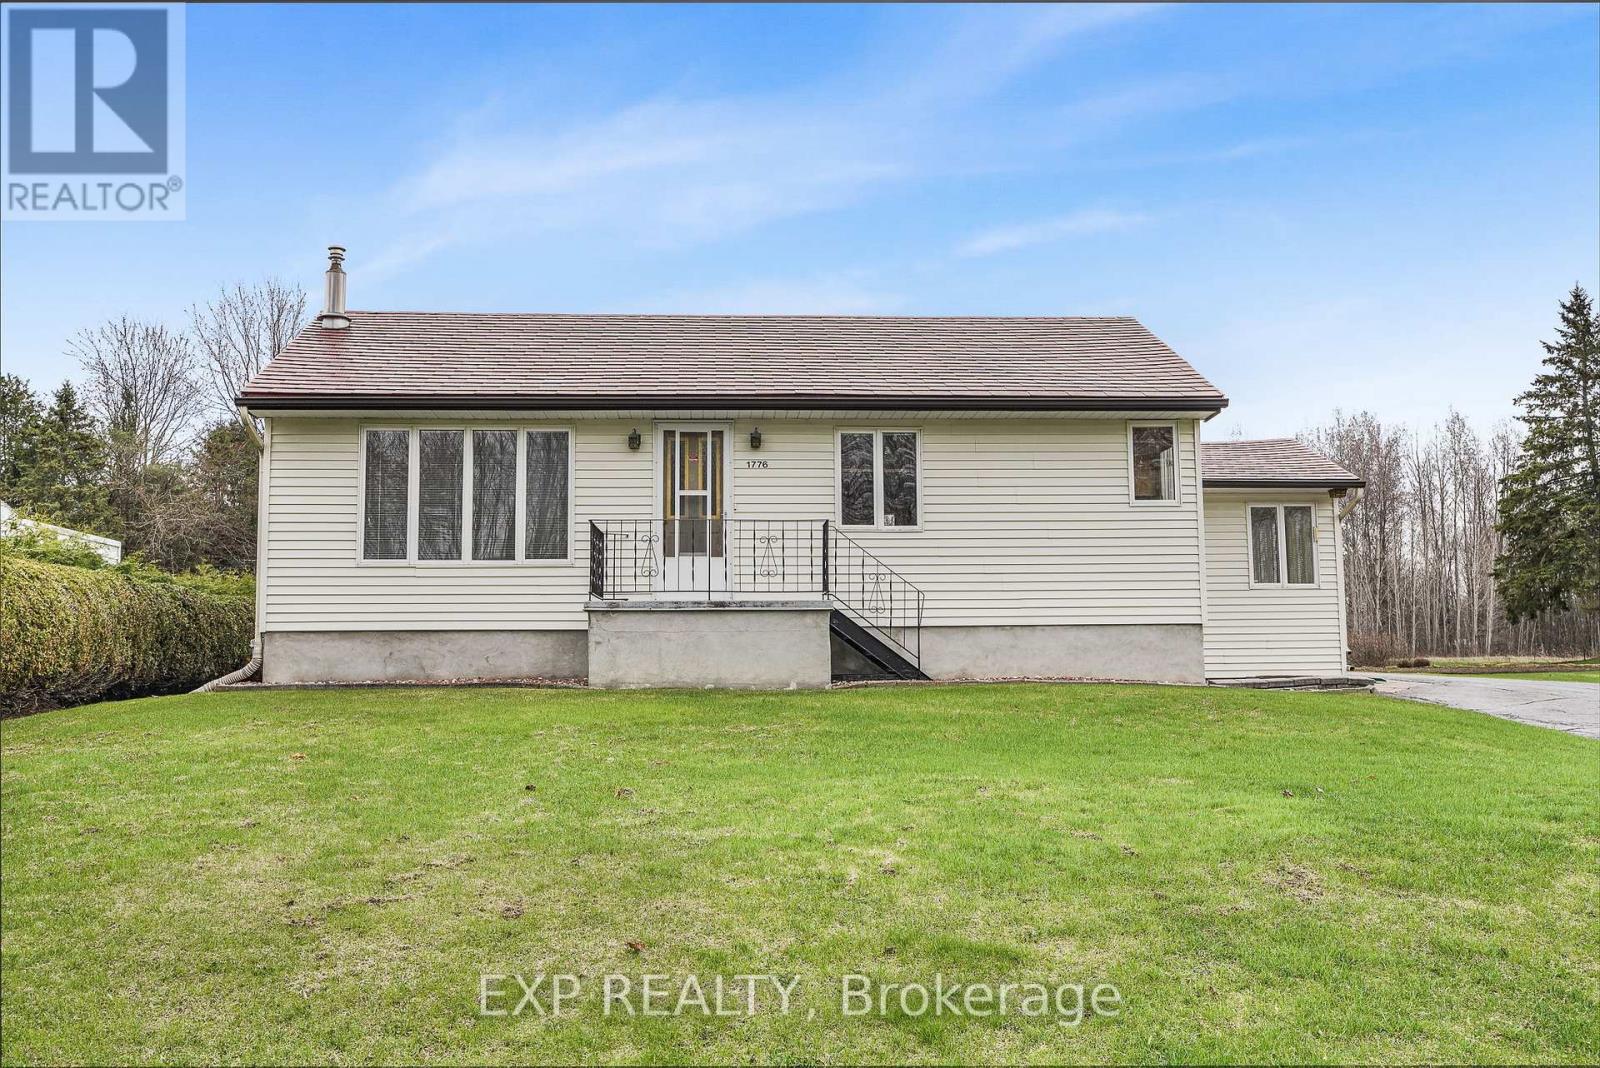
1776 Labonte Street
Clarence-Rockland, Ontario
Country Charm on a Full Acre - Minutes from Rockland & Ottawa! Discover the perfect blend of space, privacy, and opportunity with this charming 3-bedroom bungalow set on a full 1-acre lot, just 10 minutes to Rockland and 25 minutes to Ottawa-ideal for first-time buyers, families, or investors looking for future potential. Step inside to a bright and welcoming layout featuring a functional kitchen that opens to a cozy dining area-perfect for everyday living and family meals. A few steps away, the spacious living room offers plenty of natural light, creating a warm and inviting atmosphere.Down the hall, you'll find the primary bedroom and a second generous bedroom, along with a large full bathroom that conveniently includes main-floor laundry.The finished lower level adds even more living space with a third bedroom and a comfortable family room complete with a natural gas fireplace-perfect for movie nights or relaxing evenings.Outside, the property truly shines: Oversized detached garage with room for 2 vehicles, tools, and all your toys Beautiful 1-acre lot offering privacy and room to roam Property originally purchased as two half-acre parcels with potential severance opportunity. Enjoy peaceful country living while staying close to schools, shops, and amenities in Rockland, with an easy commute into Ottawa.A rare opportunity with space, value, and future potential-don't miss it! (id:55689)
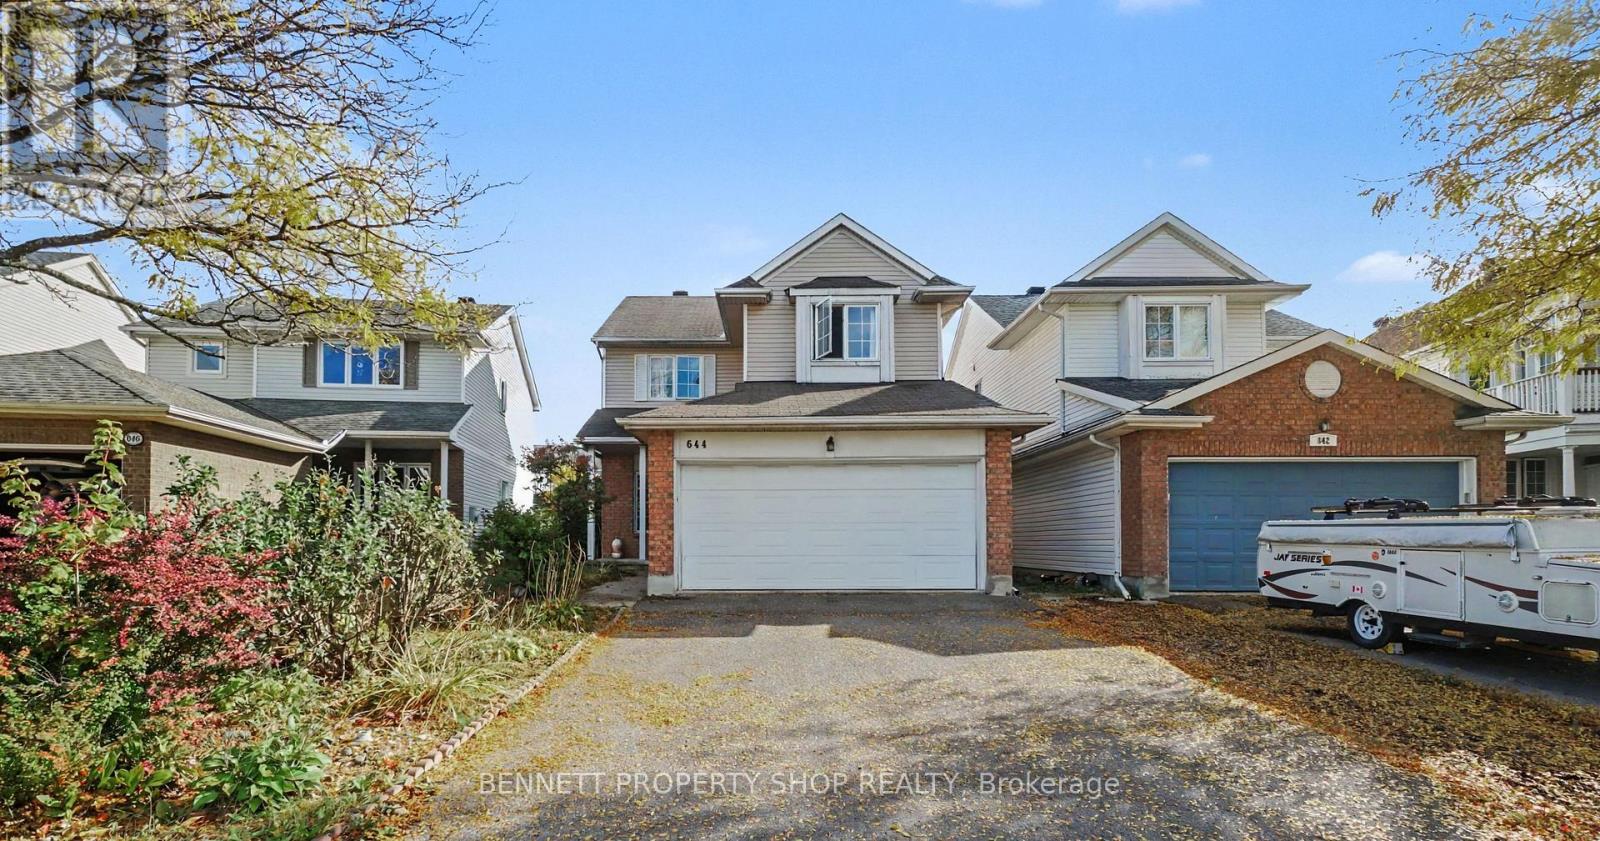
644 Valin Street
Ottawa, Ontario
YOUR SEARCH IS OVER! Featuring a convenient double garage, this turn-key, 4-bedroom, 4-bathroom residence is ideally located near schools, shopping, and recreation, offering a completely carpet-free interior with durable hardwood and ceramic tile throughout every level, including the basement. The main floor boasts 9-foot ceilings, extensive pot lighting, crown mouldings, and a spacious kitchen and eating area that flows into a family room highlighted by a natural gas fireplace with a striking stone wall. The primary suite offers a large walk-in closet and a full ensuite with a soaker tub and separate shower, while the fully finished basement provides an ideal private retreat for out-of-town guests with ceramic tile flooring, a large bedroom, a den, a 4-piece bathroom, and ample storage space. ALL THAT'S MISSING IS YOU! 24 hours irrevocable on all offers. (id:55689)
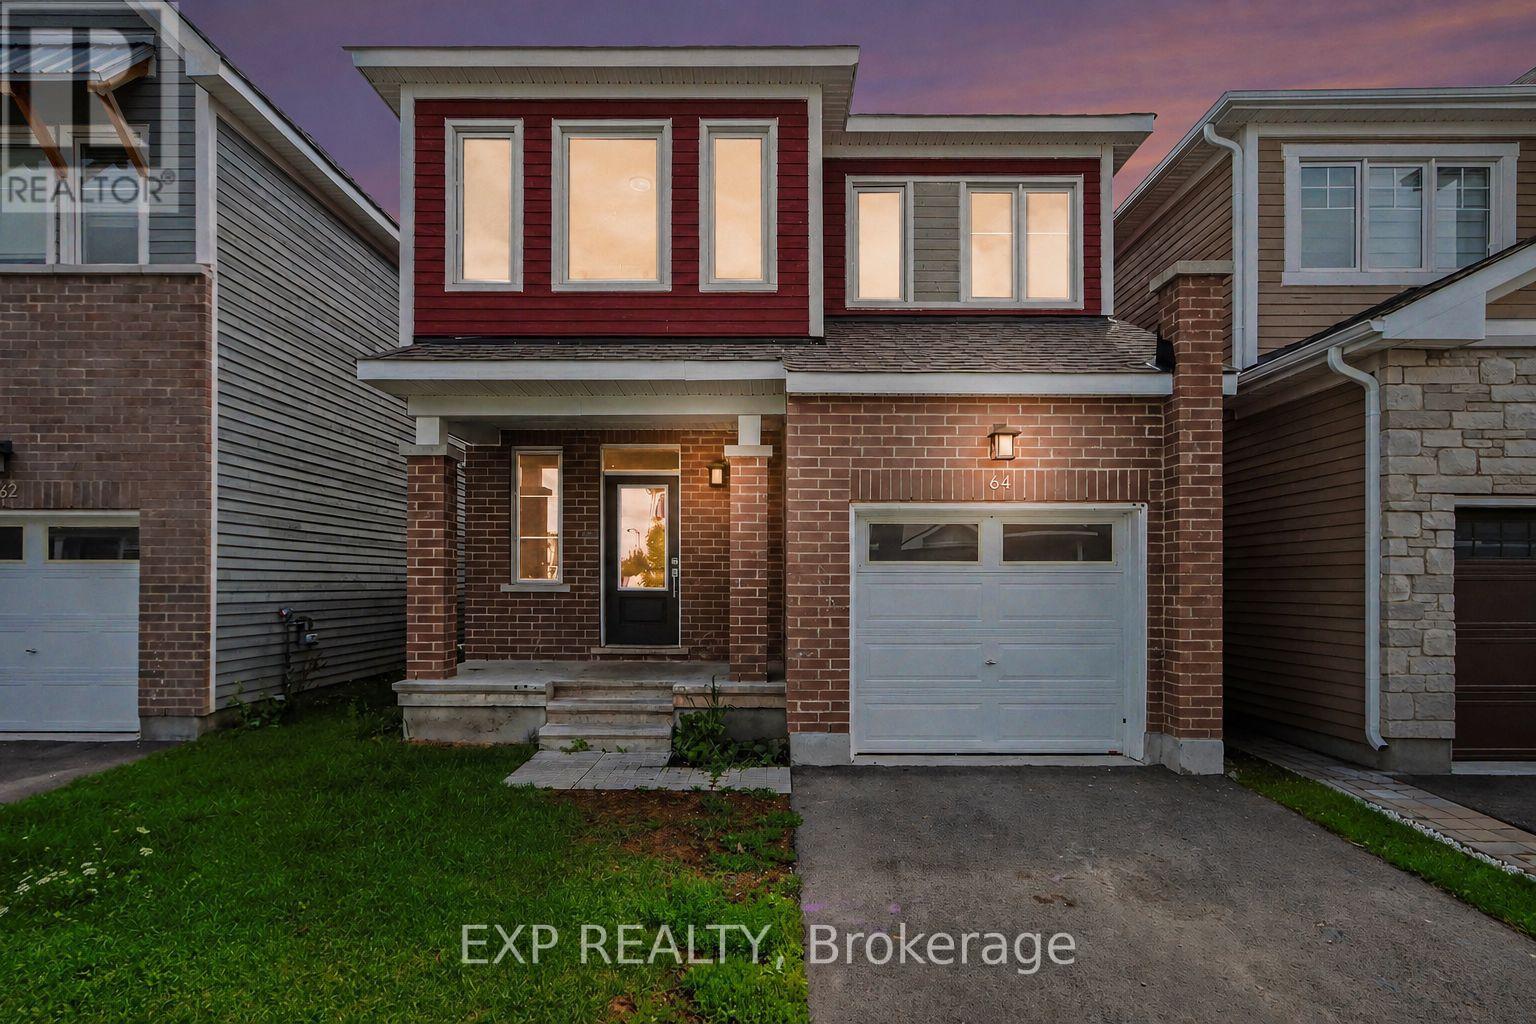
64 Hackamore Crescent
Ottawa, Ontario
Welcome to 64 Hackamore Crescent in Richmond, a bright and spacious 4-bedroom home offering a functional layout designed for comfortable everyday living. The main floor features an inviting open-concept living and dining area, along with a bright and airy kitchen complete with stainless steel appliances, a breakfast bar, and a convenient eat-in area. Direct access from the garage leads into the mudroom, adding extra convenience for busy households. Upstairs, you'll find four generously sized bedrooms, two 4-piece bathrooms, and the added convenience of second-floor laundry. Freshly painted throughout, the home offers a clean, move-in-ready feel. The basement provides a large, versatile space ideal for a recreation room, home gym, play area, or additional family living space.Enjoy all that the village of Richmond has to offer, with nearby parks, playgrounds and outdoor recreation, along with access to the Jock River, Richmond Conservation Area and the Rideau Trail. The village also offers convenient everyday amenities, including grocery shopping, local shops, cafés and popular restaurants along Perth Street and throughout the village. A wonderful opportunity to enjoy small-town charm, outdoor recreation and everyday conveniences, all while remaining within easy reach of Ottawa's larger suburban centres. Virtually staged. (id:55689)
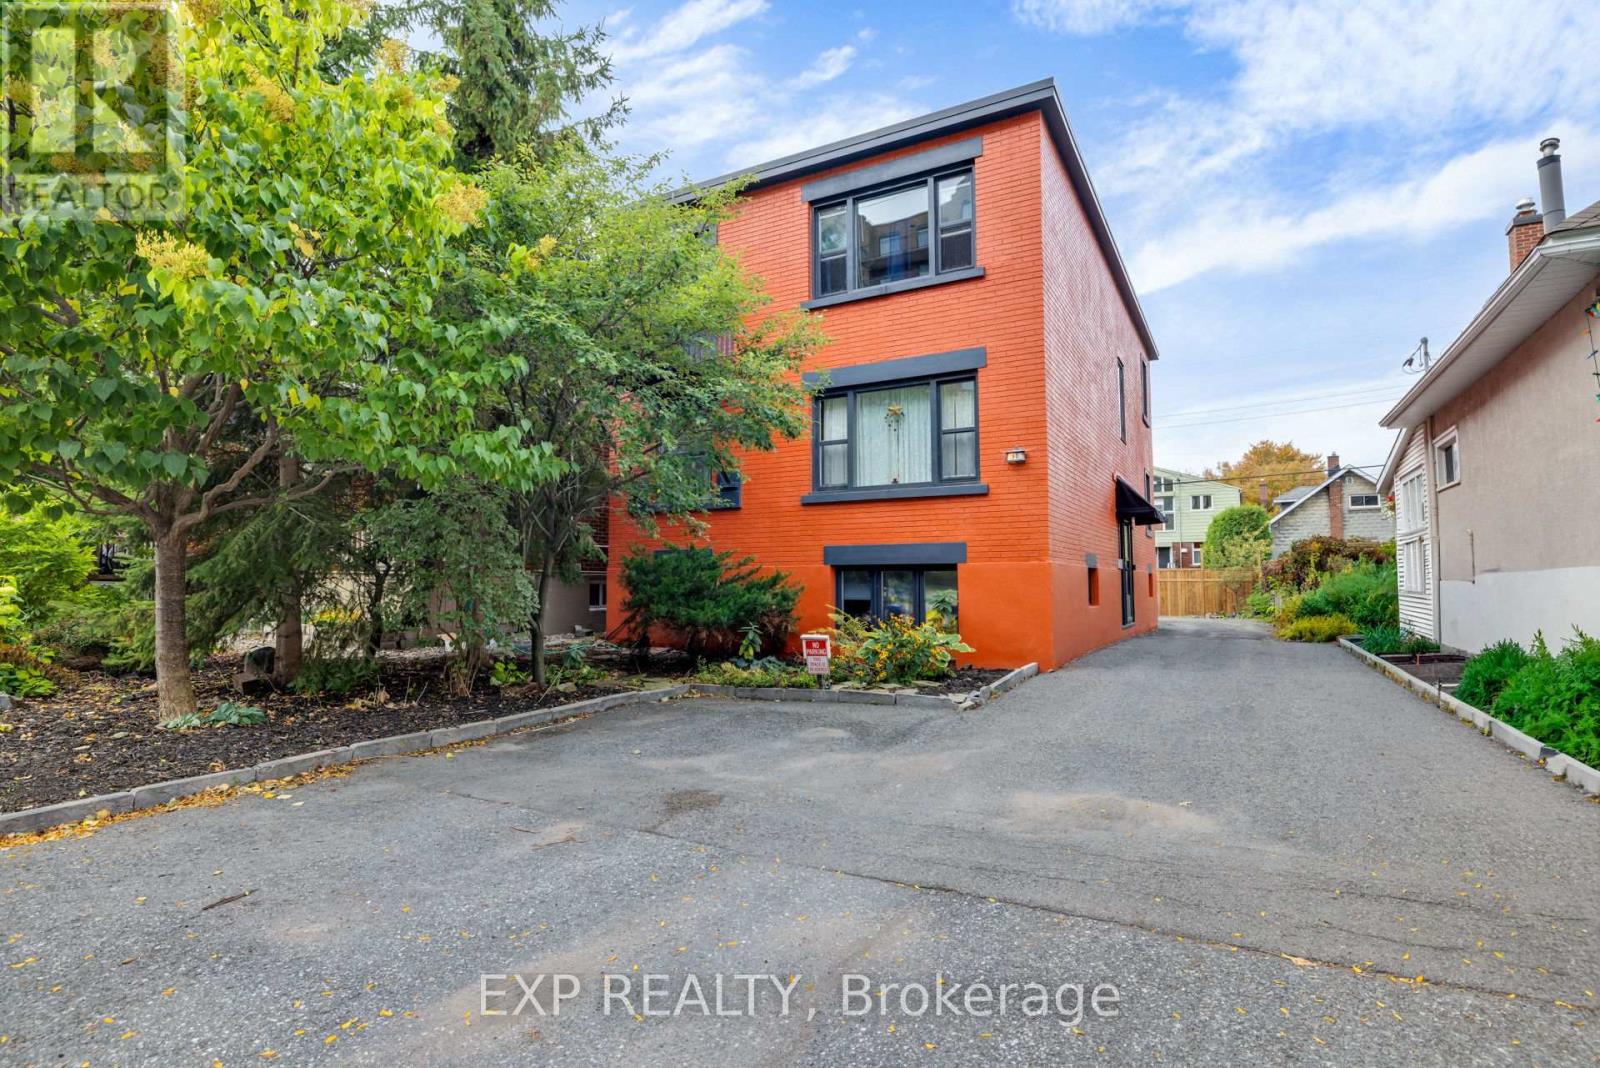
50 Holland Avenue
Ottawa, Ontario
RARELY AVAILABLE TUNNEY'S PASTURE FOURPLEX. Offered for the first time in approximately 40 years, 50 Holland Avenue presents a compelling investment in the heart of Wellington Village. This two-storey property features four fully furnished residential units, including a 2-bedroom, 1-bedroom and two bachelor-style units, along with four parking spaces, separately metered hydro and shared coin-operated laundry.Two of the four units are currently vacant, giving investors the flexibility to occupy a unit or lease both at current market rents.Adding to its investment potential, a lower-level storage area previously had a kitchen and already features its own bathroom, offering potential for conversion into a fifth bachelor unit, subject to approvals and permits. Recent capital improvements include a new roof and rear decks in 2023, plus an owned tankless hot water system and exterior paint completed in 2025.Location is a major draw, with Tunney's Pasture Station only a 3-minute walk away and Wellington Street West, Hintonburg, restaurants, cafés, shops, parks and everyday amenities all nearby. With multiple rental income streams, value-add potential and excellent access to transit and downtown, 50 Holland Avenue offers investors a rare chance to secure a multi-residential property in one of Ottawa's most connected urban neighbourhoods. Book your private showing today. (id:55689)
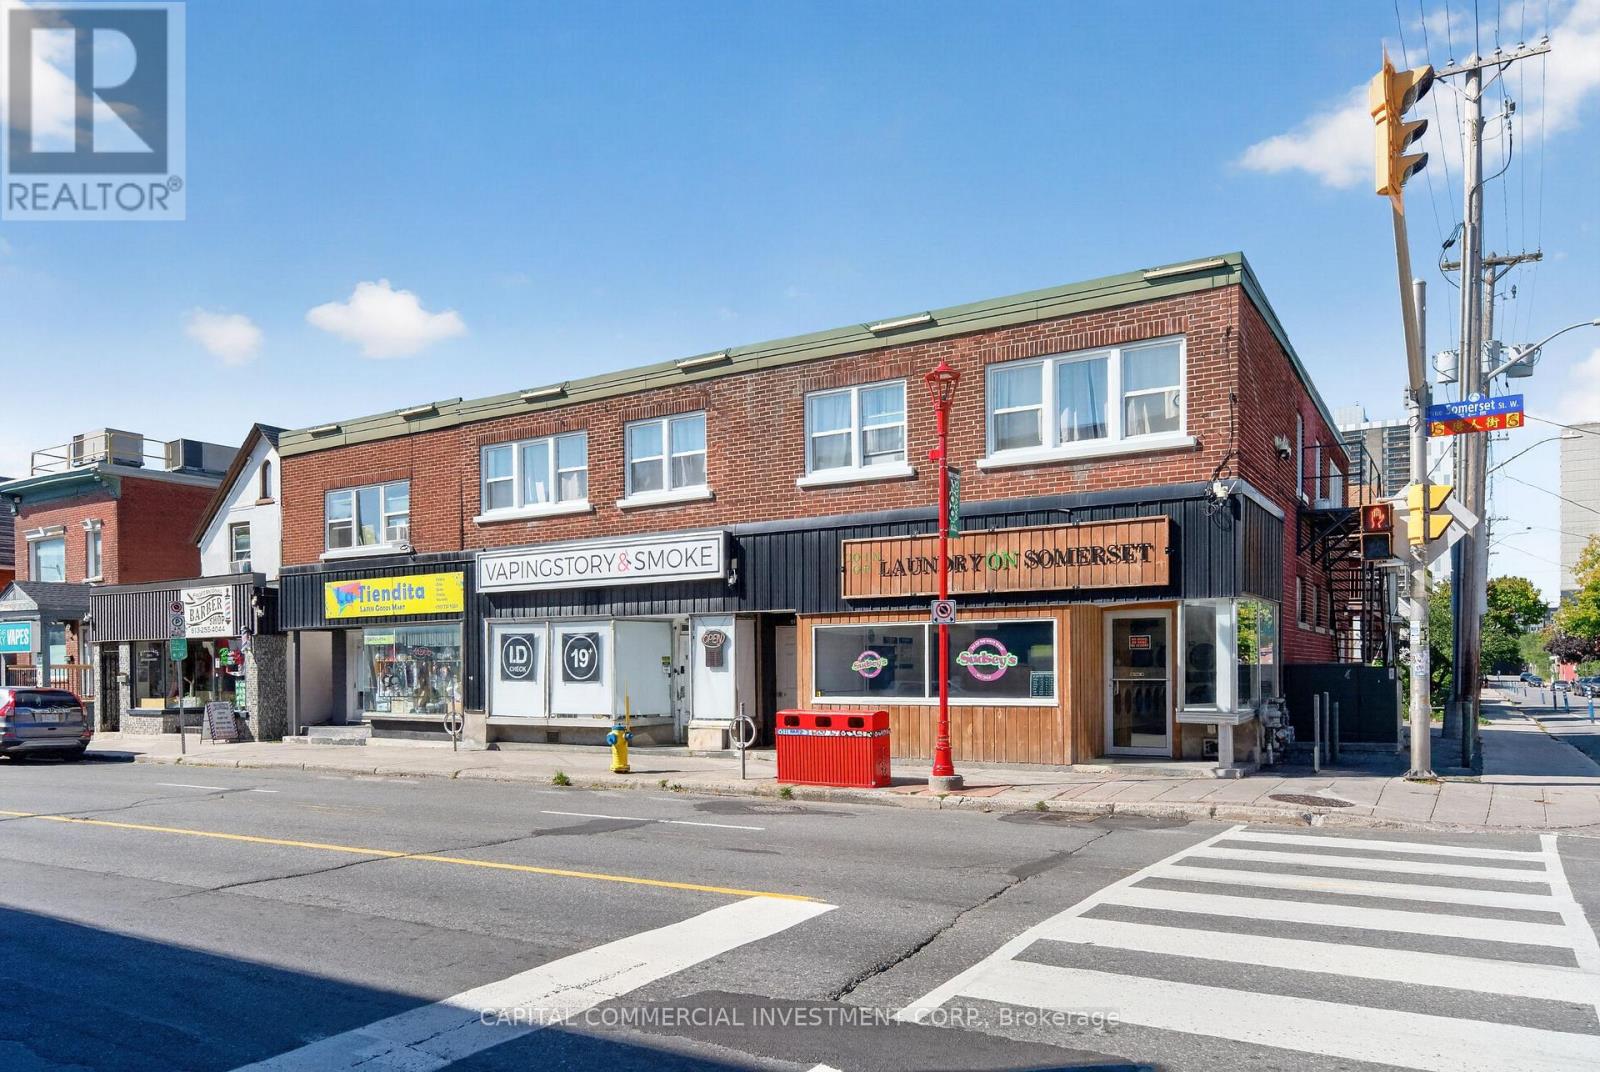
609-615 Somerset Street W
Ottawa, Ontario
Well-located mixed-use investment in the heart of one of Ottawa's most established heritage neighbourhoods! Positioned on a prominent corner lot, this property is located within a bustling retail node surrounded by a balanced mix of national brand retailers and strong independent operators, supporting consistent pedestrian activity and stable long-term occupancy. The building includes three ground-floor retail units with strong visibility along Somerset Street, supported by a 24-hour adjusted traffic count of 9,113. The second floor comprises five 1-bedroom apartments, four of which have been recently upgraded with new kitchens and flooring. Recent capital improvements - including a 4-year-old boiler, 12-year-old roof, and 1-year-old windows and sills - provide operational stability and reduce near-term capital requirements. Situated on a 3,735 sq. ft. lot with potential parking accessed from Percy Street, the property benefits from H1[2185] Hub Zone zoning and a 16.5-metre height allowance, offering flexibility for future intensification. Current well-established retail tenants - Sudsey's Laundromat, Vapingstory & Smoke, and La Tiendita Latin Market - provide steady daily traffic and reliable cash flow. The location is a core strength: a heritage neighbourhood within close walking distance to the central business district, major employment centers, rapid transit, and immediate access to Highway 417, ensuring efficient connectivity across the city. Overall, 609-615 Somerset Street West presents a stable, income-producing urban asset with strong fundamentals, reliable tenancy, and clear long-term optionality supported by zoning, visibility, and sustained neighbourhood demand. (id:55689)
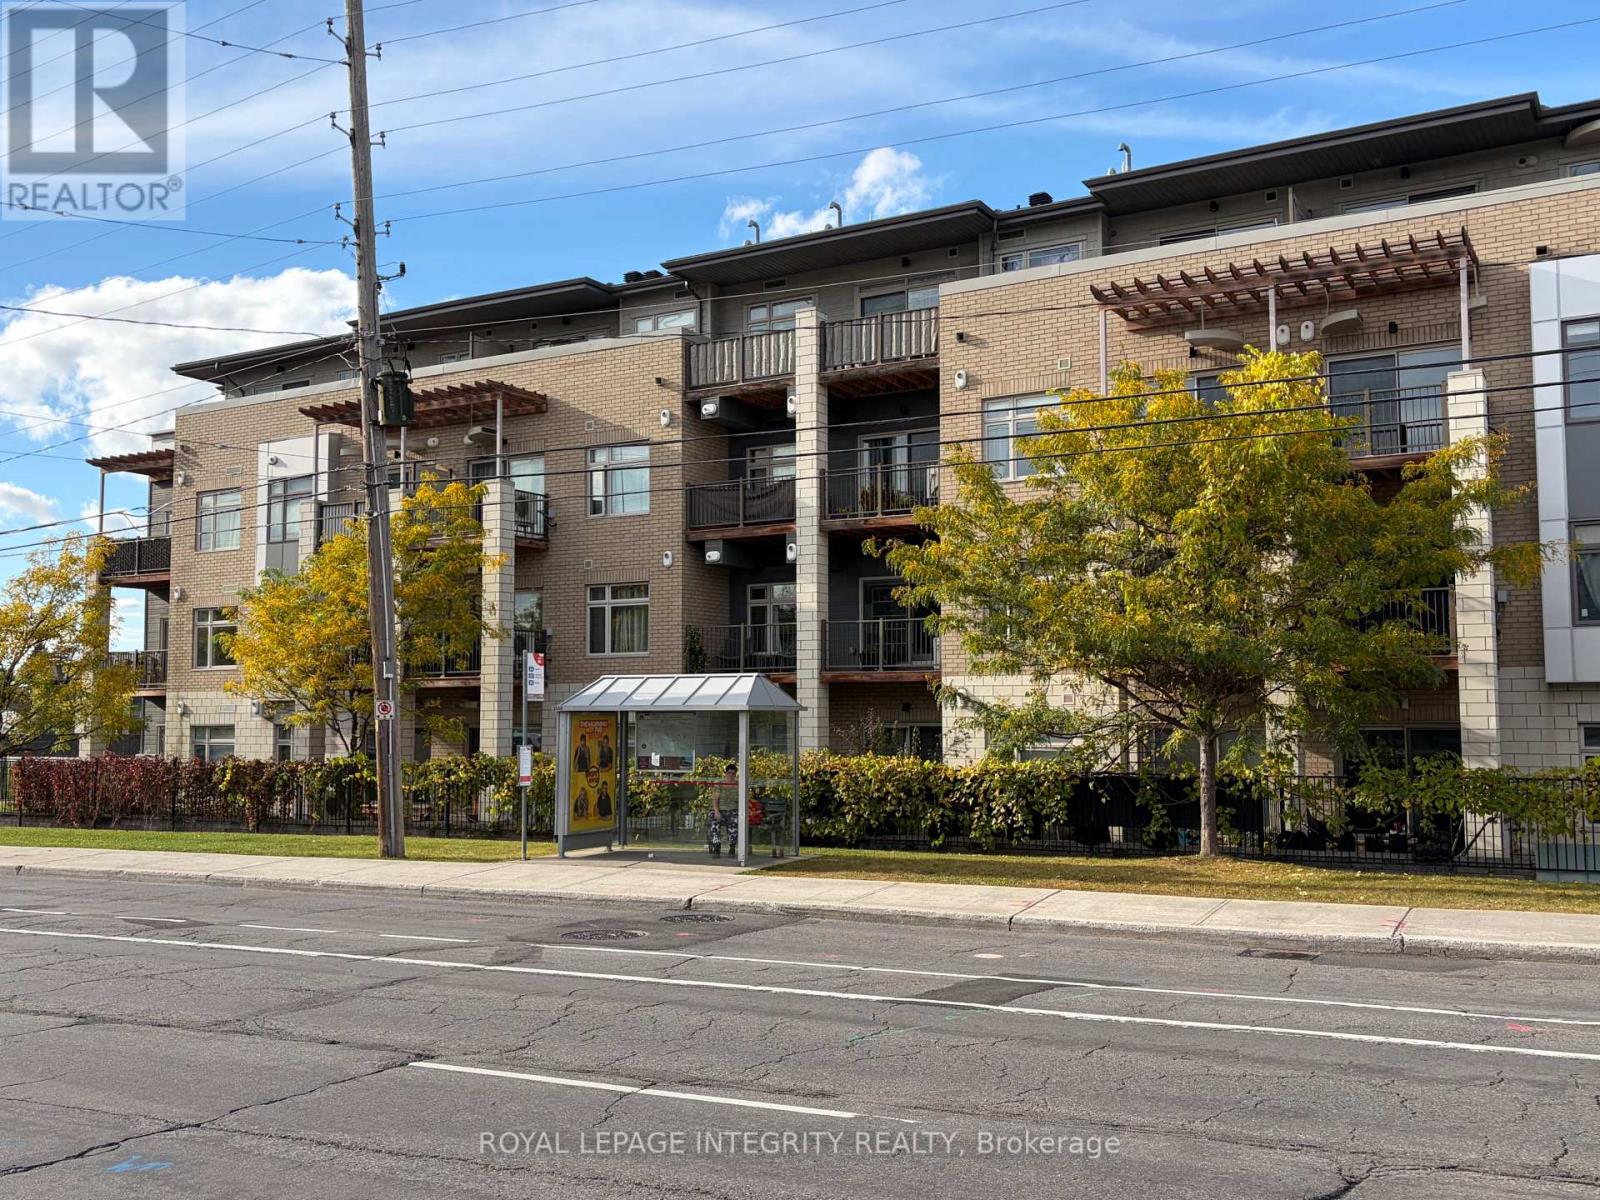
213 - 2785 Baseline Road
Ottawa, Ontario
Available for December 1st, 2026. This bright one-bedroom-plus-den condo pairs modern finishes with a smart, functional layout. Hardwood flooring runs through the main living space, and granite counters finish both the kitchen and the bathroom. The kitchen is the centrepiece, with a generous island, plenty of cabinetry, and four appliances included. It opens directly onto the living room, where oversized windows bring in natural light and lead out to a private balcony, complete with a natural gas hookup for summer evening BBQs. Just off the kitchen, the den works well as a home office, reading nook, or guest space. Practical extras include in-suite laundry, a dedicated storage locker, and underground parking. The location is convenient. Algonquin College, Bayshore Shopping Centre, and Queensway Carleton Hospital are all nearby, and Highway 417 is minutes away for an easy commute. Water and sewer are included in the rent. The tenant pays all other utilities, including the tankless water heater rental and furnace filter replacement every few months. Weekday showings are 10:00 a.m. - 12:00 p.m. and 1:00 p.m. - 4:30 p.m.; weekend showings are 9:00 a.m. - 11:00 a.m. and 2:00 p.m. - 5:00 p.m. All offers require 24 hrs irr. All viewings require 24 hrs notice. *** All agents must accompany clients on viewings. Please remove shoes when visiting the unit.Please note: some photos have been virtually staged or digitally enhanced. (id:55689)
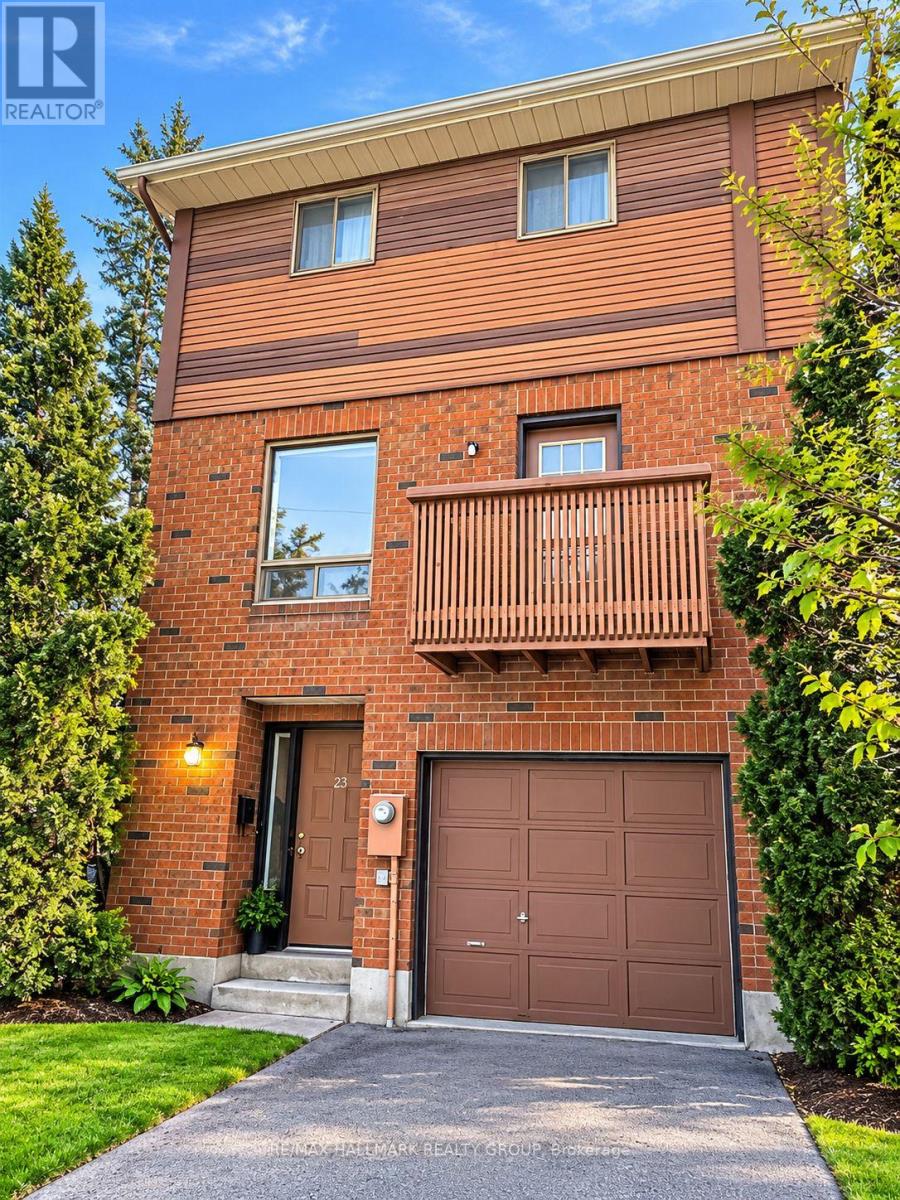
23 Black Forest Lane
Ottawa, Ontario
**New pictures coming soon, view the place before it's gone*** END UNIT + EXTRA PARKING + HOT WATER TANK RENTAL INCLUDED! Welcome to this spacious 3-bedroom, 3-bathroom end-unit townhome offering a unique layout with three full levels above ground-no basement and none needed! The long private driveway plus attached garage provides parking for up to 3 vehicles, a rare and convenient feature. Inside, enjoy a carpet-free interior, updated flooring, fresh paint and plenty of natural light. The ground level offers a bright and versatile family room/home office, laundry, powder room and direct access to the garage-ideal for working from home, a playroom or additional living space. The second level features a generous living and dining area, another powder room and a functional kitchen with an abundance of cupboard and storage space. Upstairs you'll find 3 bedrooms and a full bathroom, with excellent natural light throughout. Five appliances are included: fridge, stove, dishwasher, washer and dryer, and the HOT WATER TANK RENTAL IS INCLUDED for one less monthly expense to worry about. Step outside to enjoy your private backyard PLUS an impressive shared communal green space, giving you even more room to relax, play and enjoy the outdoors with neighbours. Located in a family-friendly community just steps from public transit and close to schools, parks, the public library, shopping and everyday amenities. Brick exterior, end-unit privacy, garage, exceptional parking, outdoor space and move-in-ready condition-WELCOME HOME! (Tenant pays heat, hydro, water/sewer) (id:55689)
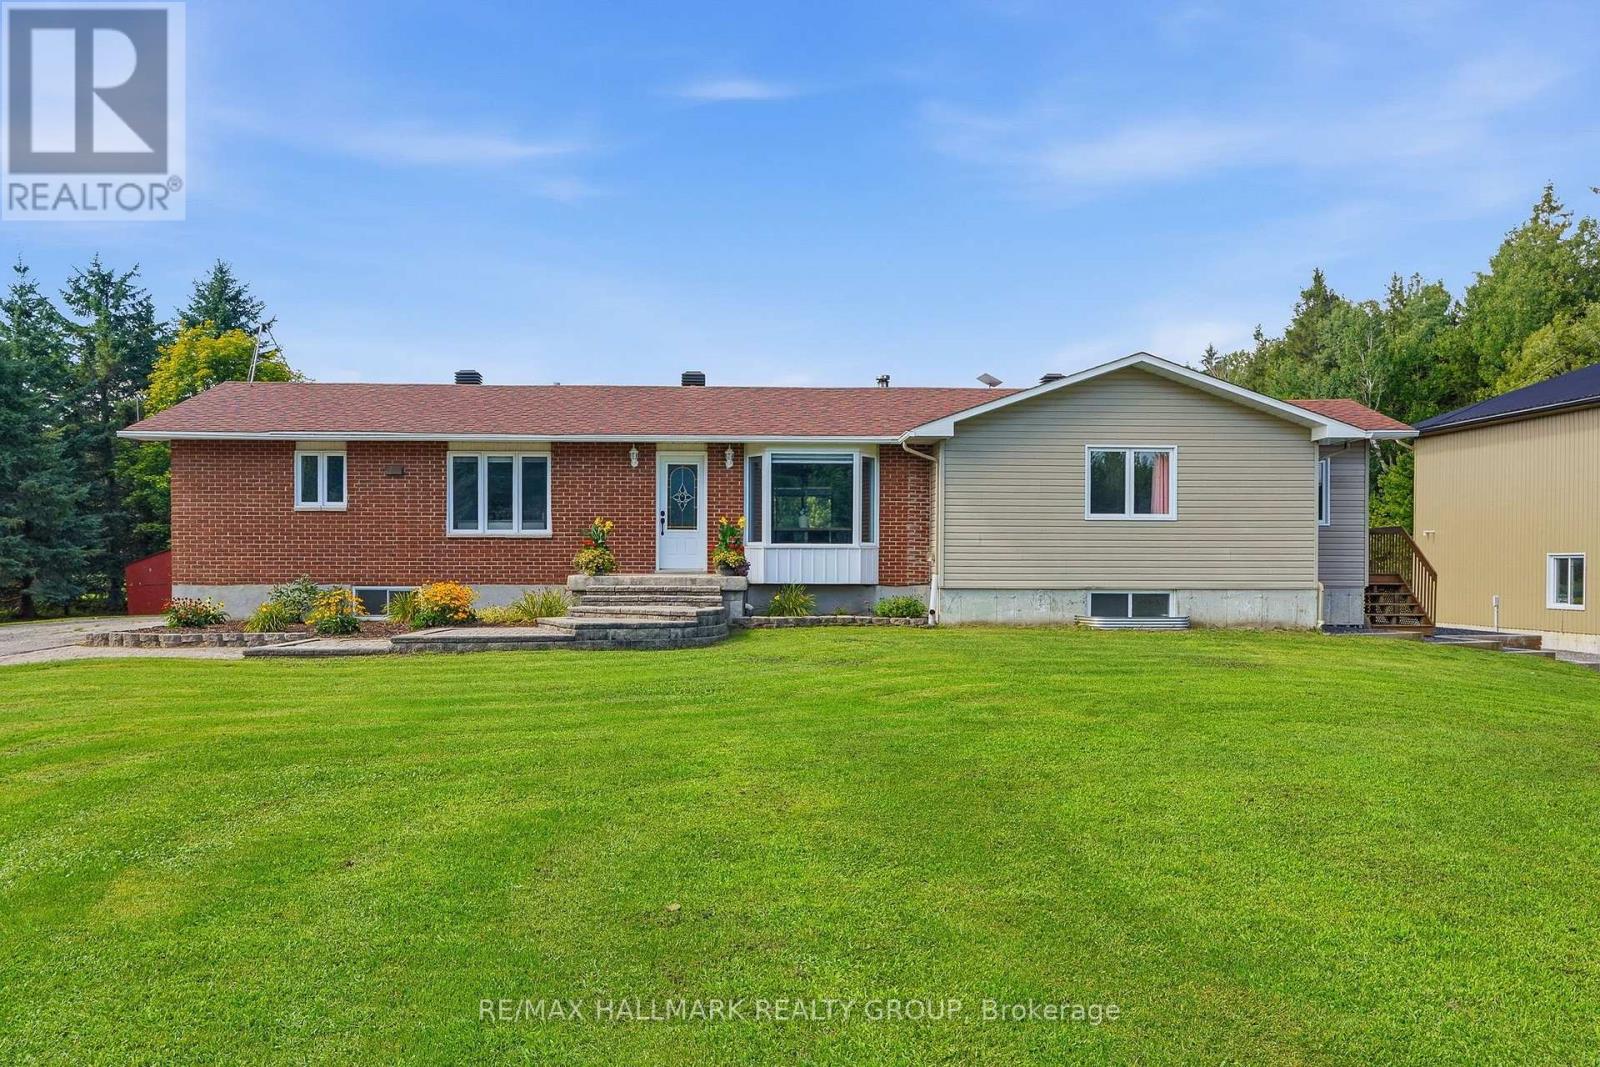
280 Route 200 E
The Nation, Ontario
Welcome to this extensively updated home on 1.61 acres, offering an incredible combination of space, modern finishes and outdoor living - plus a dream detached garage! Originally built in 1979 with an addition completed in 2018, this home has seen major updates from 2023-2026. Inside, you'll find hardwood flooring throughout the main floor, hardwood staircases, updated bathrooms and a stunning chef-inspired kitchen renovated in 2026 with new cabinetry and quartz countertops. The basement was completed in 2026, adding even more finished living space. Major updates include Furnace, A/C, Hot Water Tank, pressure tank, PEX plumbing, sump pump and battery backup (2023), along with a water treatment system, 200-amp service, fresh paint, pot lights and more. Outside, enjoy the 18-ft heated saltwater pool installed in 2024, newer deck, impressive 40' x 80' garden, play structure and additional storage, including a 16' x 14' shed on a concrete slab. The showstopper is the incredible 40' x 40' detached garage built in 2018, featuring 18-ft ceilings, radiant in-floor propane heat, 60-amp service and metal exterior and roof - an amazing space for vehicles, toys, hobbies or a workshop. Located just 2 minutes from ATV and snowmobile trails, with approximately 10 cords of split and stacked firewood included, this property is ready to enjoy year-round. A rare opportunity offering acreage, extensive updates and an exceptional garage! (id:55689)
184 Mattingly Way
Ottawa, Ontario
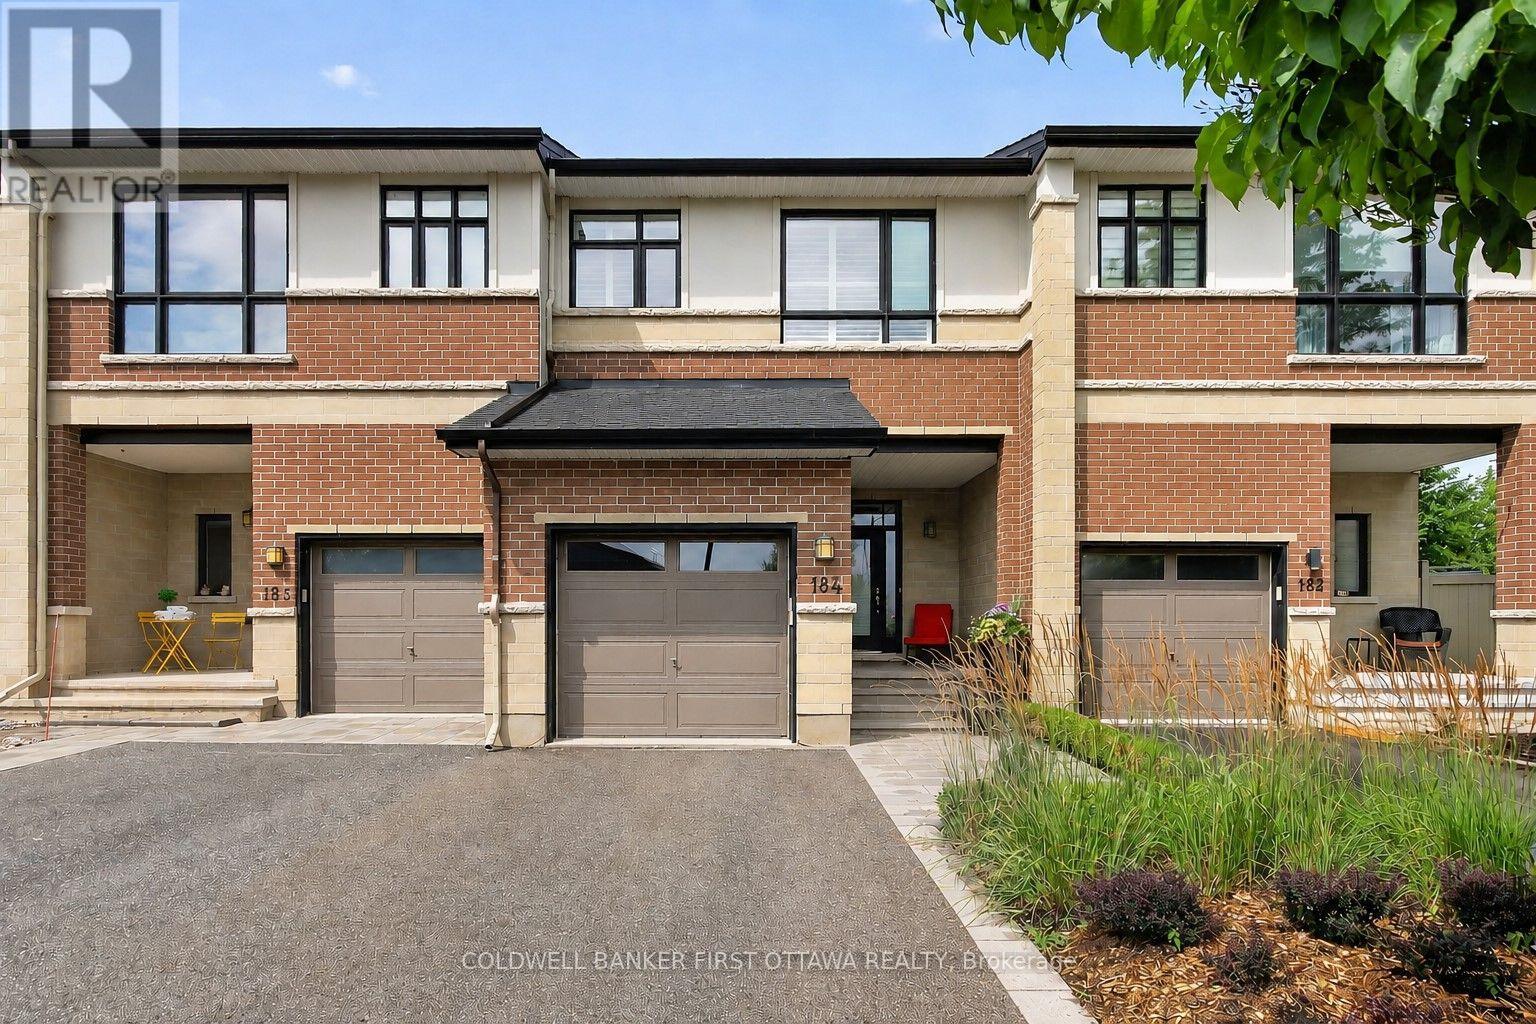
Exquisite in Riverside South! Step inside to a breathtaking interior where the feature Greatroom wall with focal fireplace ascends to 18 feet, the finishings are magazine-quality, design modifications to the original plan are superb, the layout for entertaining is open and flowing, and east-west light floods the space. Beauty indeed lives here, in the rich hardwood floors that adorn two levels and form the upper staircase, in the glamorous tilework on the surface of the fireplace and in the entryway and baths, in the expanses of quartz countertops just where you hope to see them, in the lavish custom mirror, custom lighting, and beautiful window treatments, in the impressive hardware and SS appliances. The kitchen is stunning, the baths are luxurious. And uniquely, the layout offers "Flex" space, with both a dramatic Loft and a large Family Room for versatile living. Outside, an extravagant exterior, crafted by Artistic Landscape Designs, showcases fashionable Banas Stone and eye-catching plantings of boxwood and ornamental grasses. Summer thrives on the 482 sq. ft. (approx.) VEKA deck, shaded by the pergola and furnished with patio table, custom bench, a swing, and elegant planters. Out front, the recessed porch offers a relaxing vantage point for enjoying the streetscape, while at the back, there are NO REAR NEIGHBOURS. Upgrades and extras at the 100K+ level are self-evident, inclusions are many. Located in one of the City's most vibrant neighbourhoods, this particular spot, where River Road, Strandherd, and Prince of Wales meet up, takes advantage of a wealth of amenities within very close proximity. Only steps from the door is inviting Summerhill Park, the River is within sight. Come...be thrilled. (id:55689)
205 - 354 Gladstone Avenue
Ottawa, Ontario
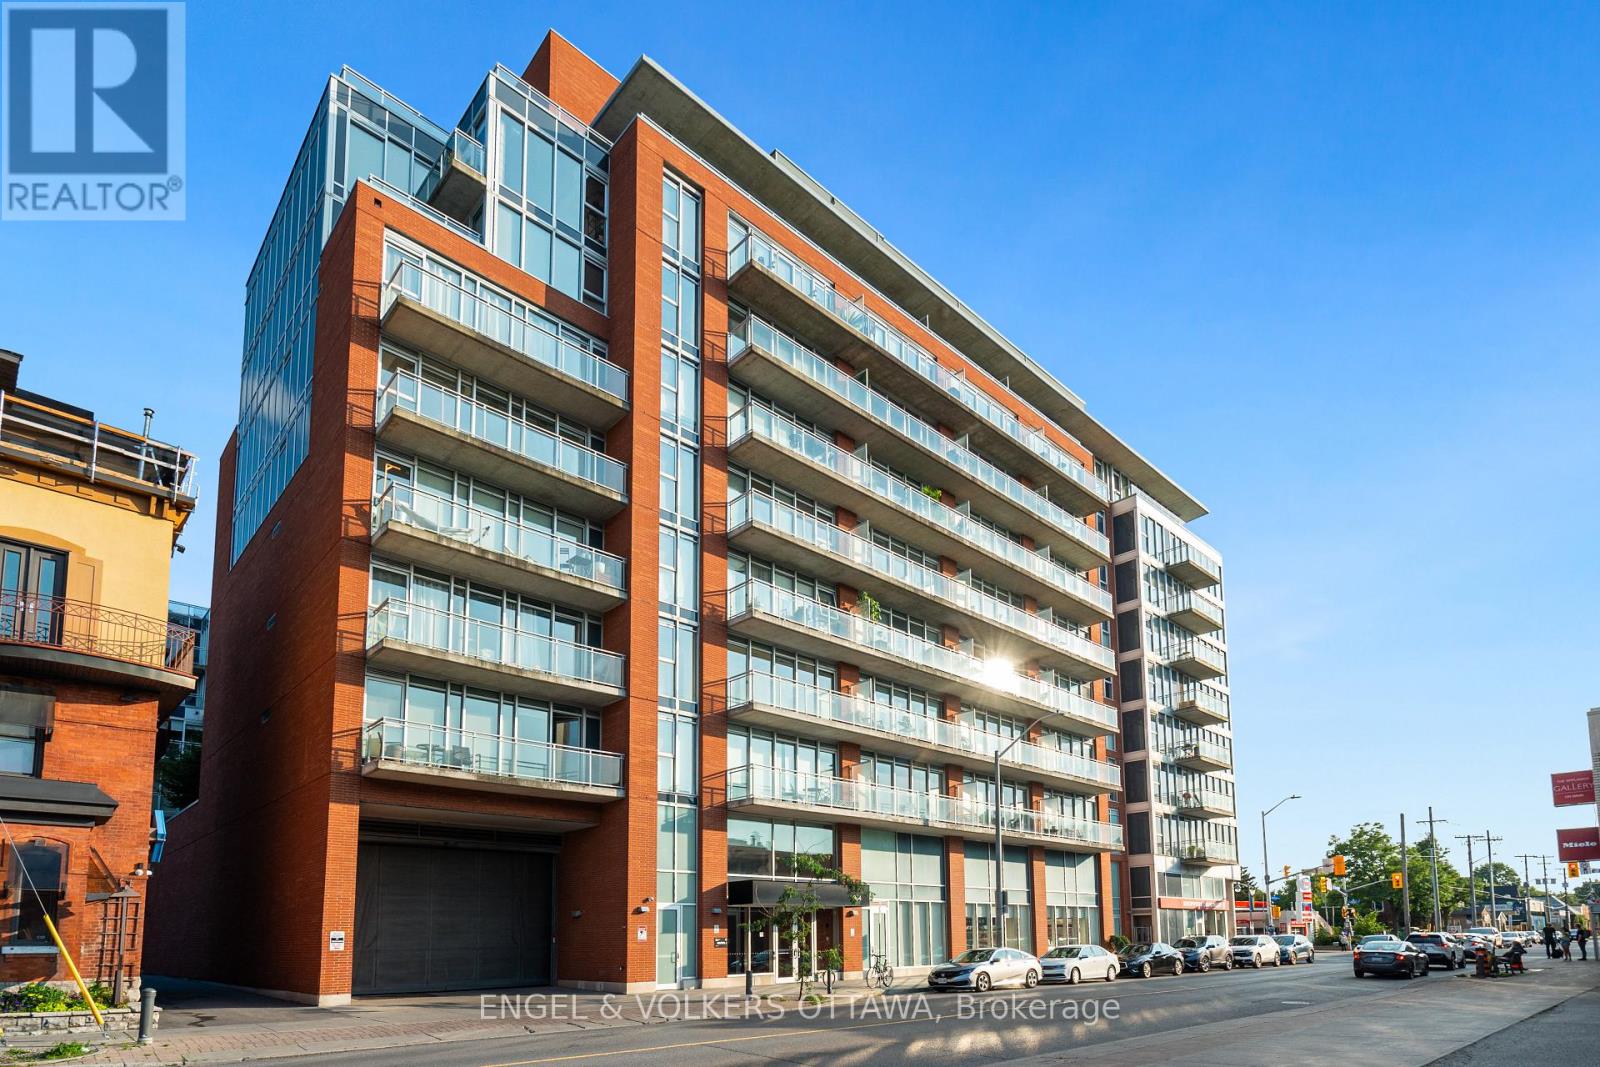
Discover this modern 1 bedroom with large office/den, 2-bath, 843 sq. ft. loft-style eco-friendly apartment in Central 1. This unit boasts an open-concept layout with 9' ceilings, floor-to-ceiling windows, a contemporary kitchen and bathrooms, walk-in closet, in-unit laundry, underground parking and a storage locker. Enjoy amenities such as keyless FOB entry, a Courtyard with BBQs, gym, party room, and a theatre. The 119 sq. ft. terrace offers you the advantage of a serene view of theCourtyard, creating a quiet and peaceful outdoor retreat.Ideally situated close to downtown, restaurants, coffee shops, grocery stores, Rideau Canal, Parliament, The Glebe, and Lansdowne Park. You wont want to miss this opportunity! (id:55689)
1935 Front Road
Hawkesbury, Ontario
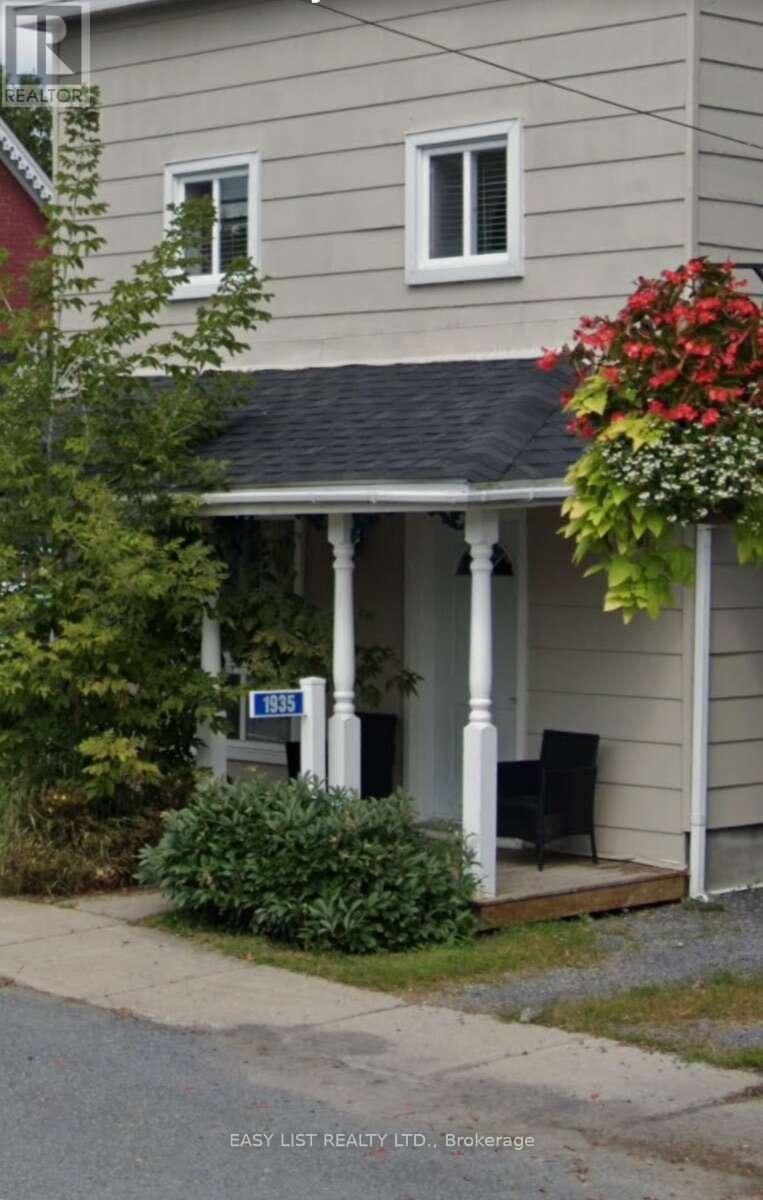
Visit the REALTOR website for further information about this Listing. This charming two-storey house is beautifully situated along the picturesque banks of the Ottawa River, offering stunning views and a serene environment. The home features two modern extensions that enhance its living space and functionality, creating an inviting atmosphere for both relaxation and entertaining. Inside, the property has undergone numerous updates to ensure comfort and efficiency, including modernized electrical wiring and plumbing systems that comply with current standards. The roof has been recently replaced, providing durability and protection for years to come. Additionally, the windows have been upgraded to energy-efficient models, flooding the interior with natural light while helping to maintain a comfortable climate year-round. The exterior of the house has also received attention, with new siding that enhances its curb appeal and provides long-lasting protection against the elements. Overall, this delightful residence combines both classic charm and contemporary conveniences, making it a perfect retreat for anyone seeking a home by the river. (id:55689)
1033 Hydrangea Avenue
Ottawa, Ontario
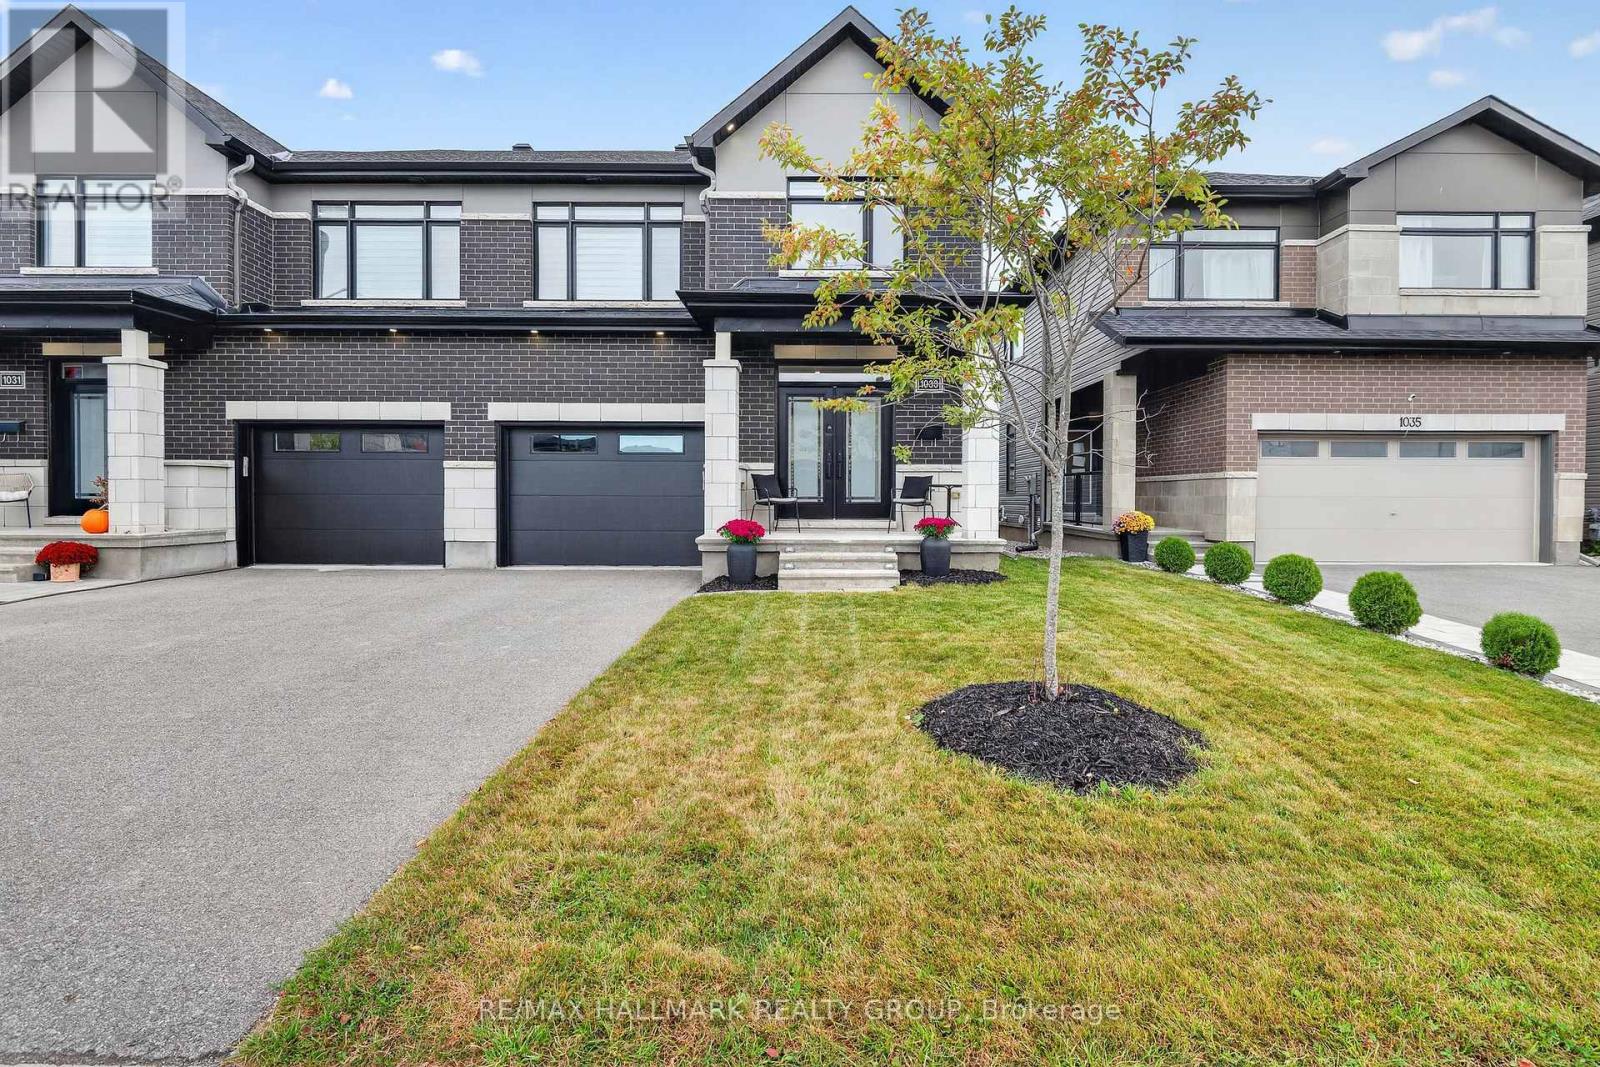
Welcome to 1033 Hydrangea Ave., a beautifully appointed home in the highly sought-after community of Riverside South. Offering a stylish blend of comfort, functionality and modern finishes, this home is designed for both everyday living and entertaining. Beautiful hardwood flooring extends throughout the main and second levels, complemented by two hardwood staircases that add an elegant architectural touch. The second floor features 3 spacious bedrooms and 2 full bathrooms, complete with modern fixtures and contemporary finishes. At the heart of the home is the custom-designed kitchen, featuring a stunning waterfall quartz island, ample cabinetry and a large pantry. Stainless steel appliances provide the perfect combination of style and functionality, while the generous island creates an ideal gathering space for family and friends. The inviting living room features a gas fireplace, creating a warm and comfortable setting for relaxing or entertaining. The spacious primary bedroom offers its own electric fireplace, providing a cozy retreat at the end of the day. The ensuite features a large ceramic and glass-enclosed shower with modern finishes. The finished basement provides valuable additional living space and features durable vinyl flooring plus a third bathroom, offering flexibility for a recreation room, home office, gym or guest space. Central air conditioning keeps the home comfortable throughout the seasons. Located close to schools, parks, shopping and everyday amenities, this Riverside South home offers a wonderful combination of modern living and convenient location. Features: Hardwood flooring | Ceramic flooring | Custom kitchen | Waterfall quartz island | Large pantry | Stainless steel appliances | Gas fireplace | Primary bedroom electric fireplace | Ensuite with large glass-enclosed shower | Finished basement | 3 bathrooms | Central air conditioning | Freshly painted| Riverside South Builder Claridge Model Clairemont Sqft as per builder 2575 (id:55689)