iftkhar Mirza

Properties in Ottawa

  • Home
  • Property Search
    • For Sale
    • For Rent
  • Neighborhoods
    • Barrhaven
    • Riverside South
    • Findlay Creek
    • Manotick
    • Kanata
    • Stittsville
    • Orleans
    • Lower Town
    • Cumberland
  • Useful Links
    • Buyers – Seller SAQs
    • Home Evaluation
    • Mortgage Calculator
    • CMHC insurance calculator
    • Closing Costs
    • Affordability Calculator
    • Mortgage Rate Comparison
    • Mortgage Specialist
    • Home Inspector
    • Solicitor’s Links
    • Essential Services
  • News
  • Contact Us
1 613 252 5511
iftkhar Mirza

Properties in Ottawa

  • Home
  • Property Search
    • For Sale
    • For Rent
  • Neighborhoods
    • Barrhaven
    • Riverside South
    • Findlay Creek
    • Manotick
    • Kanata
    • Stittsville
    • Orleans
    • Lower Town
    • Cumberland
  • Useful Links
    • Buyers – Seller SAQs
    • Home Evaluation
    • Mortgage Calculator
    • CMHC insurance calculator
    • Closing Costs
    • Affordability Calculator
    • Mortgage Rate Comparison
    • Mortgage Specialist
    • Home Inspector
    • Solicitor’s Links
    • Essential Services
  • News
  • Contact Us
1 613 252 5511
iftkhar Mirza

Properties in Ottawa

  • Home
  • Property Search
    • For Sale
    • For Rent
  • Neighborhoods
    • Barrhaven
    • Riverside South
    • Findlay Creek
    • Manotick
    • Kanata
    • Stittsville
    • Orleans
    • Lower Town
    • Cumberland
  • Useful Links
    • Buyers – Seller SAQs
    • Home Evaluation
    • Mortgage Calculator
    • CMHC insurance calculator
    • Closing Costs
    • Affordability Calculator
    • Mortgage Rate Comparison
    • Mortgage Specialist
    • Home Inspector
    • Solicitor’s Links
    • Essential Services
  • News
  • Contact Us
1 613 252 5511
My Favorites
  • « Go back

501 St. Louis Street Clarence-Rockland, Ontario K4K 1K4

view favourites
  • 501 St. Louis Street, Clarence-Rockland, Ontario  K4K 1K4 - Photo 1 - X13693394
  • 501 St. Louis Street, Clarence-Rockland, Ontario  K4K 1K4 - Photo 2 - X13693394
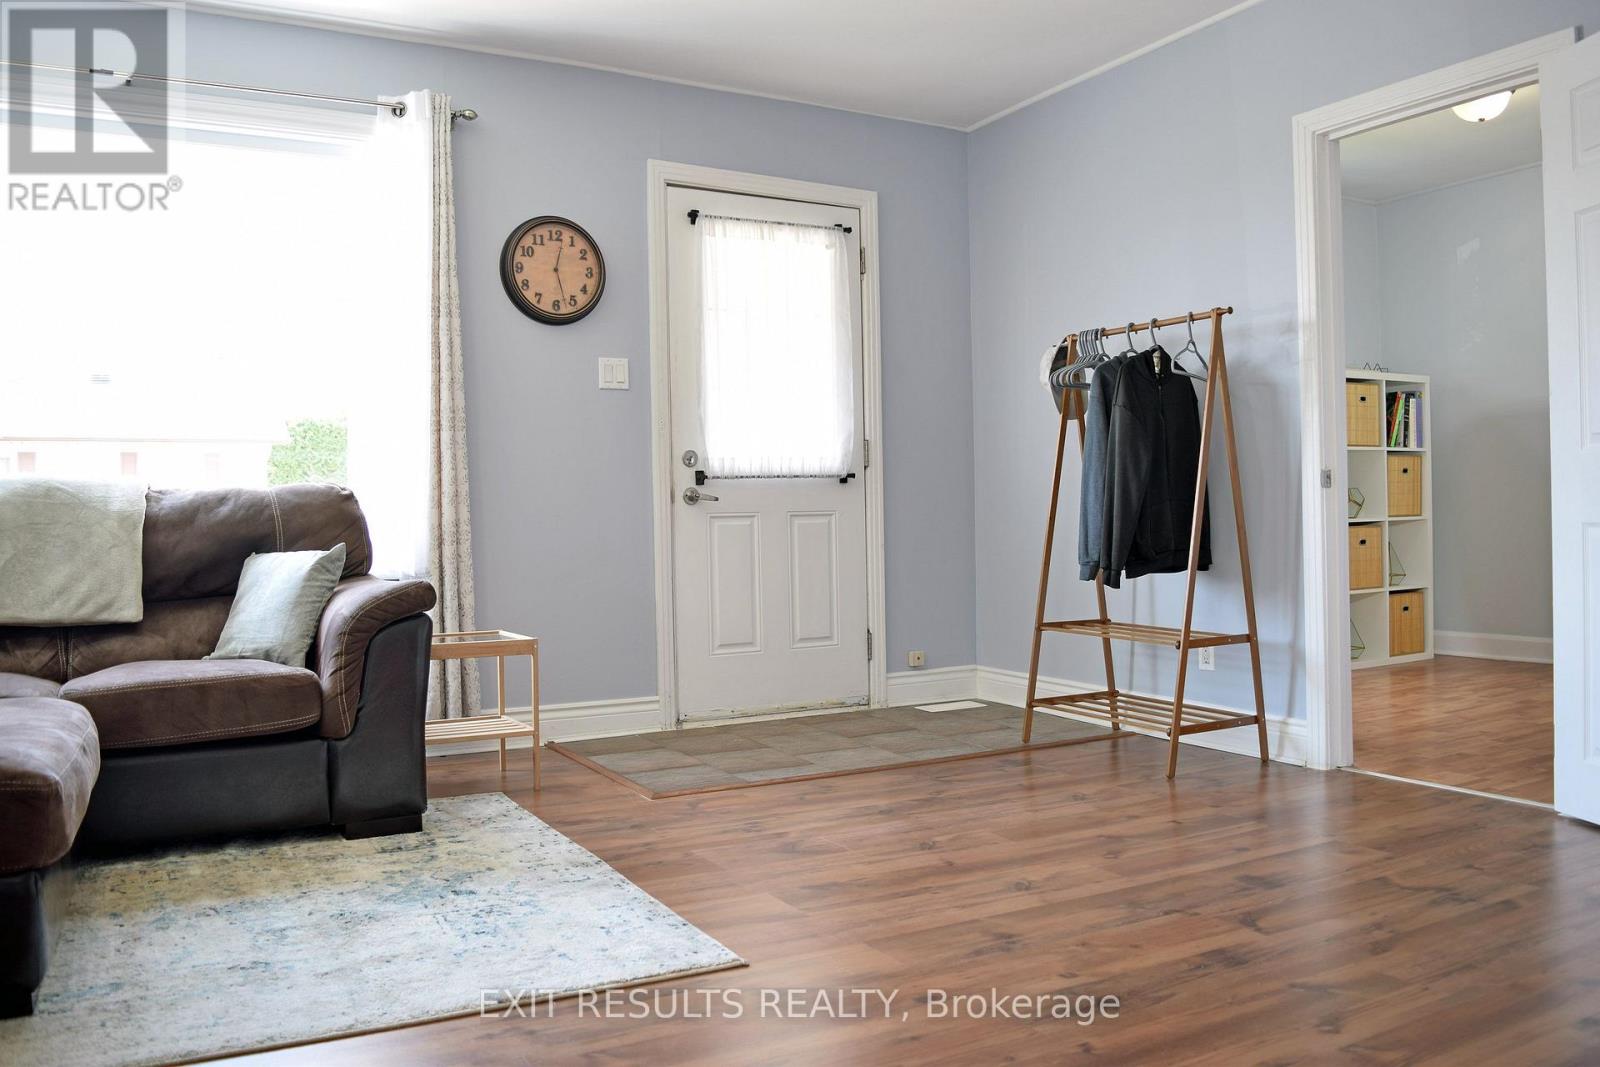
  • 501 St. Louis Street, Clarence-Rockland, Ontario  K4K 1K4 - Photo 3 - X13693394
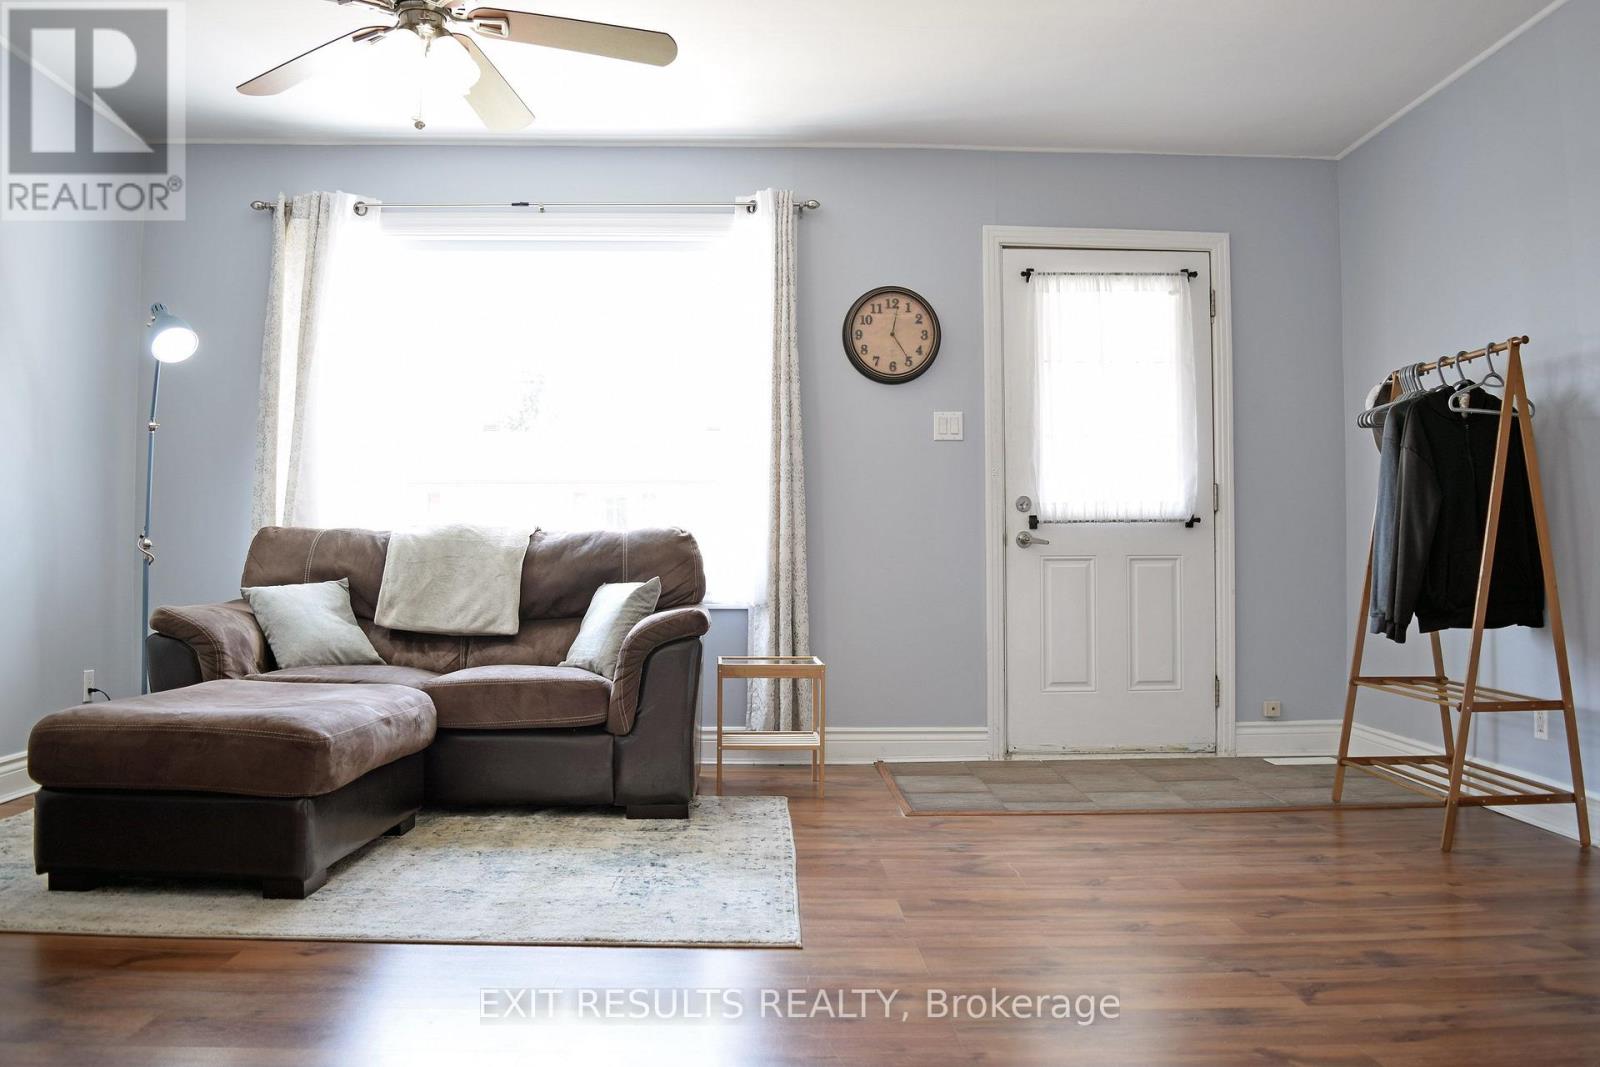
  • 501 St. Louis Street, Clarence-Rockland, Ontario  K4K 1K4 - Photo 4 - X13693394
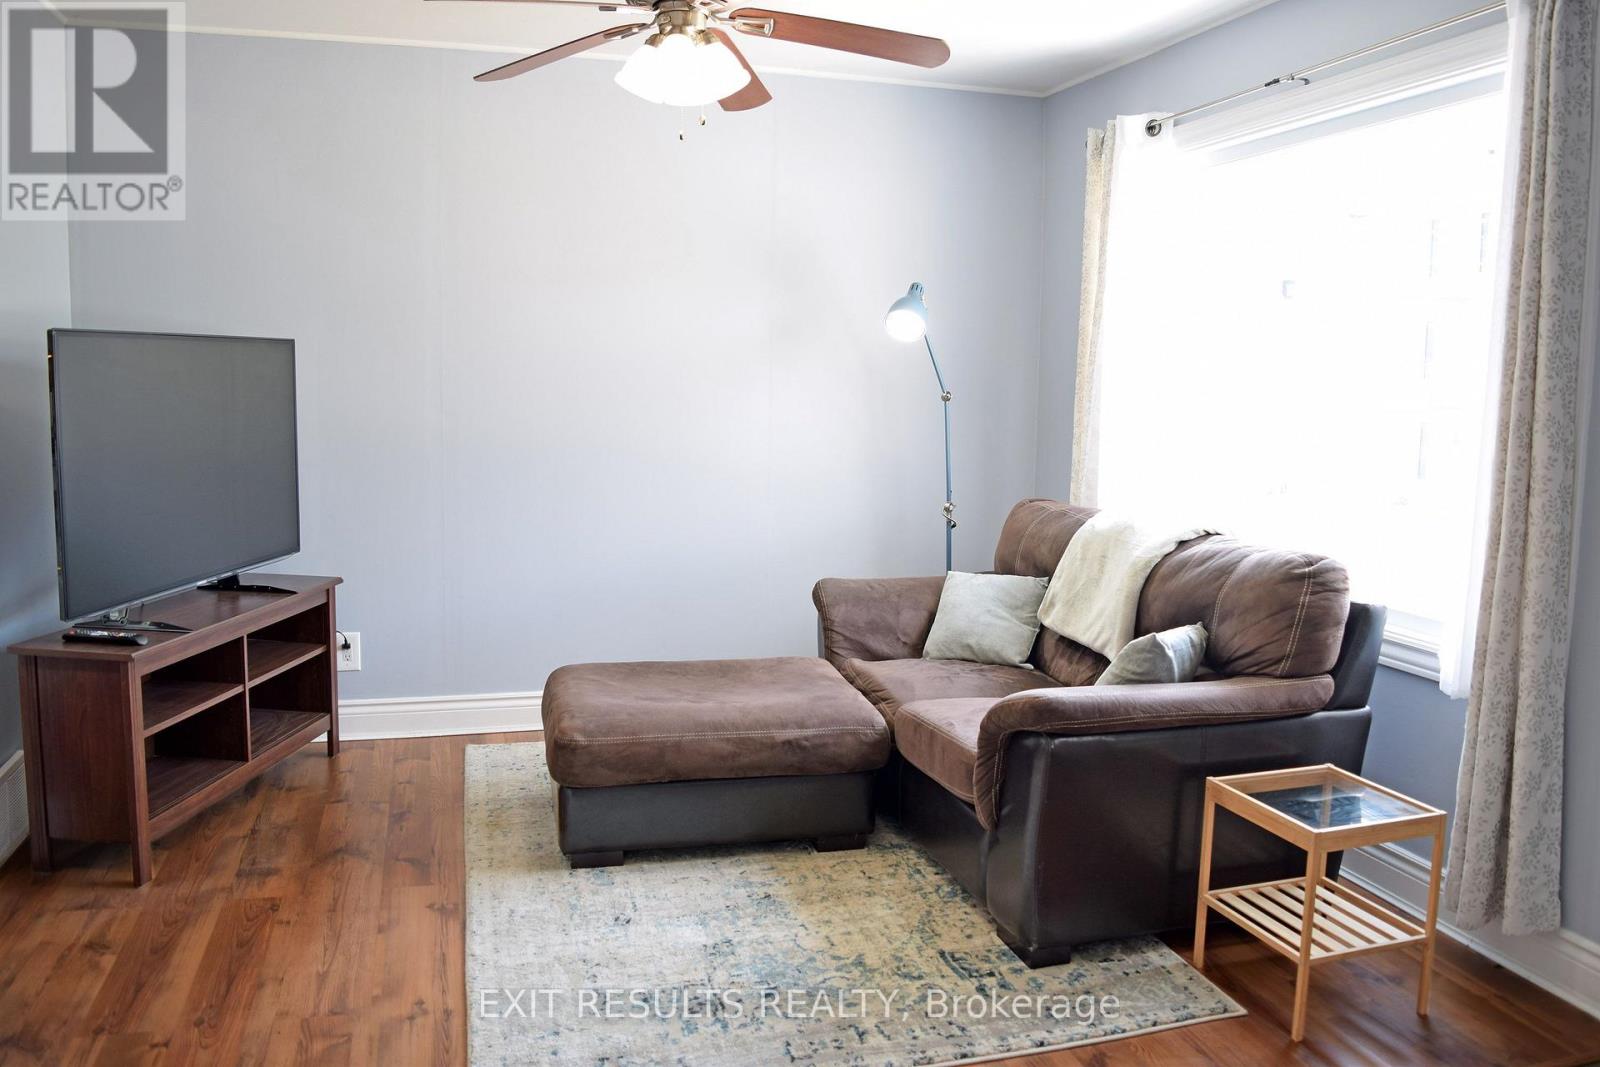
  • 501 St. Louis Street, Clarence-Rockland, Ontario  K4K 1K4 - Photo 5 - X13693394
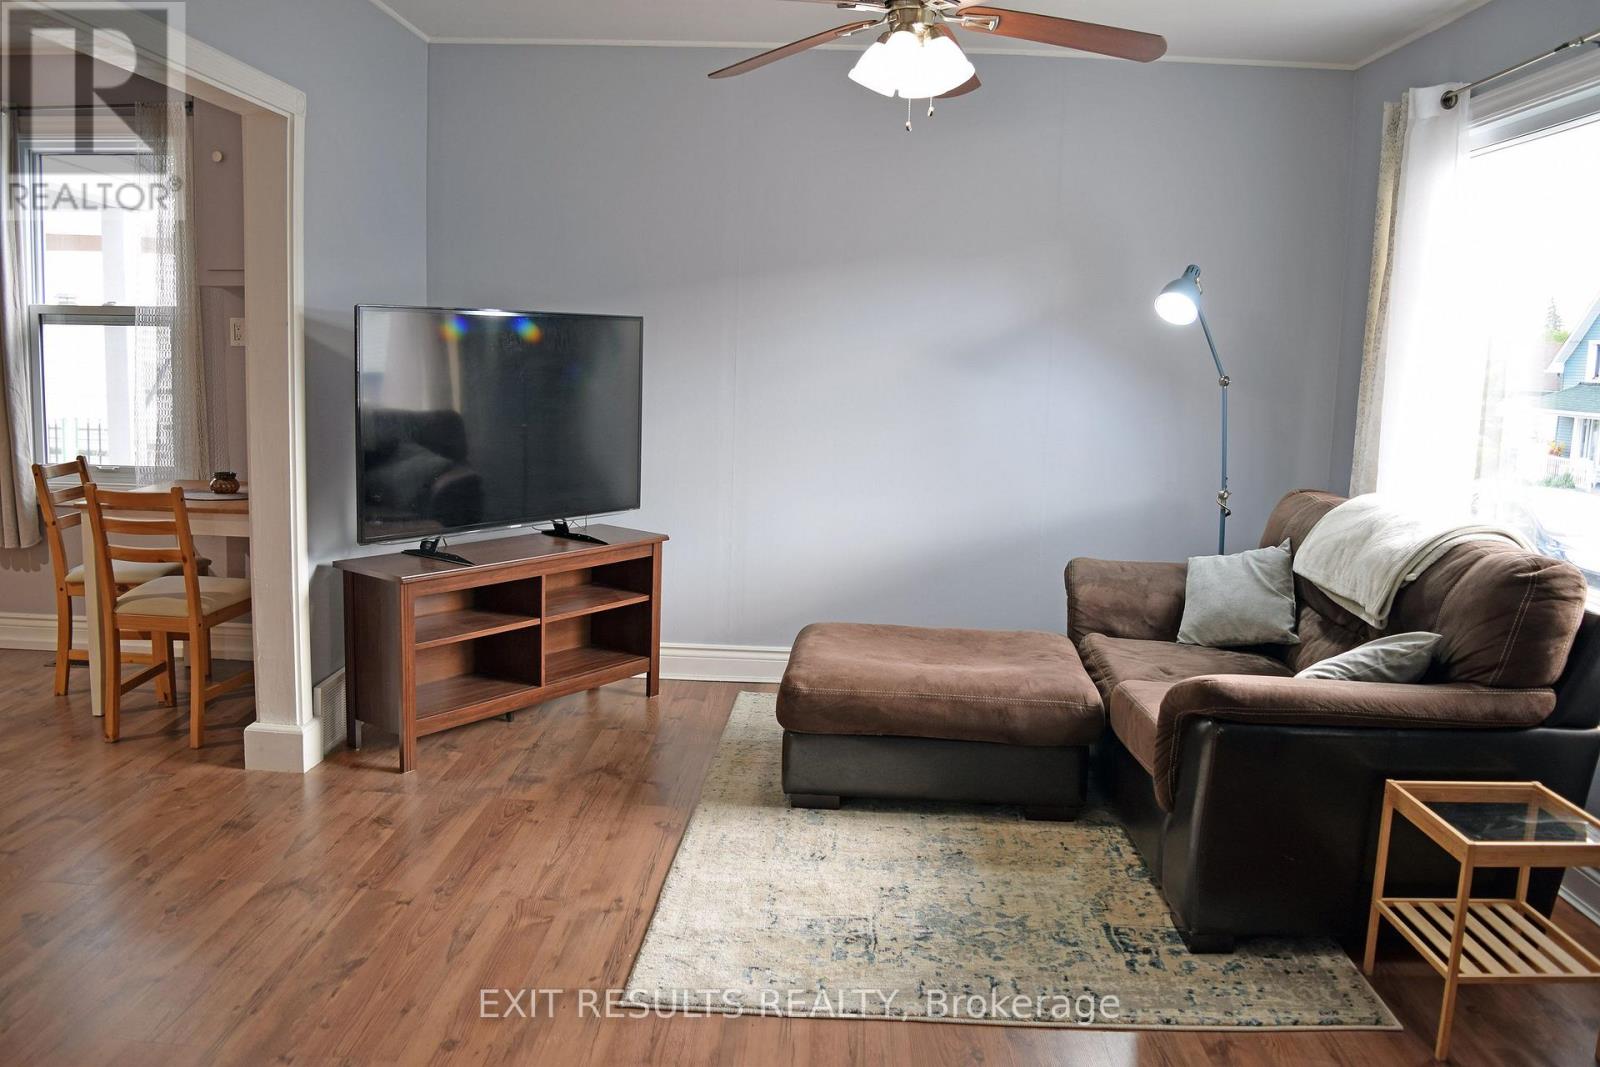
  • 501 St. Louis Street, Clarence-Rockland, Ontario  K4K 1K4 - Photo 6 - X13693394
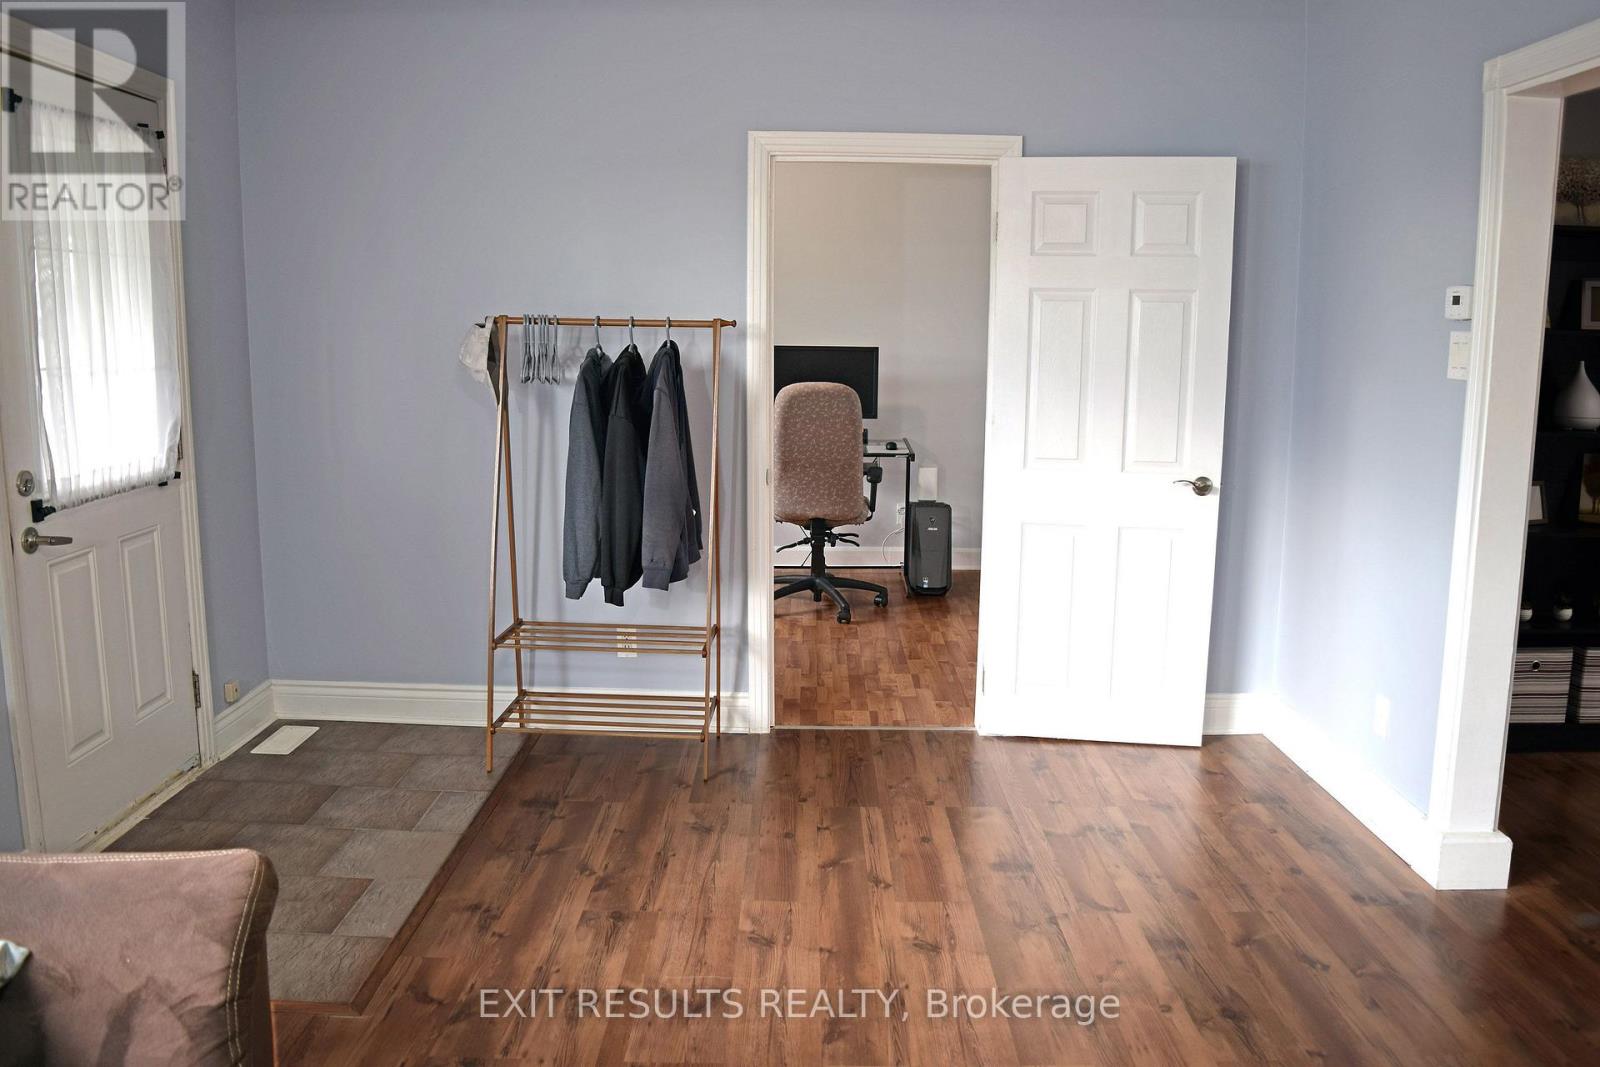
  • 501 St. Louis Street, Clarence-Rockland, Ontario  K4K 1K4 - Photo 7 - X13693394
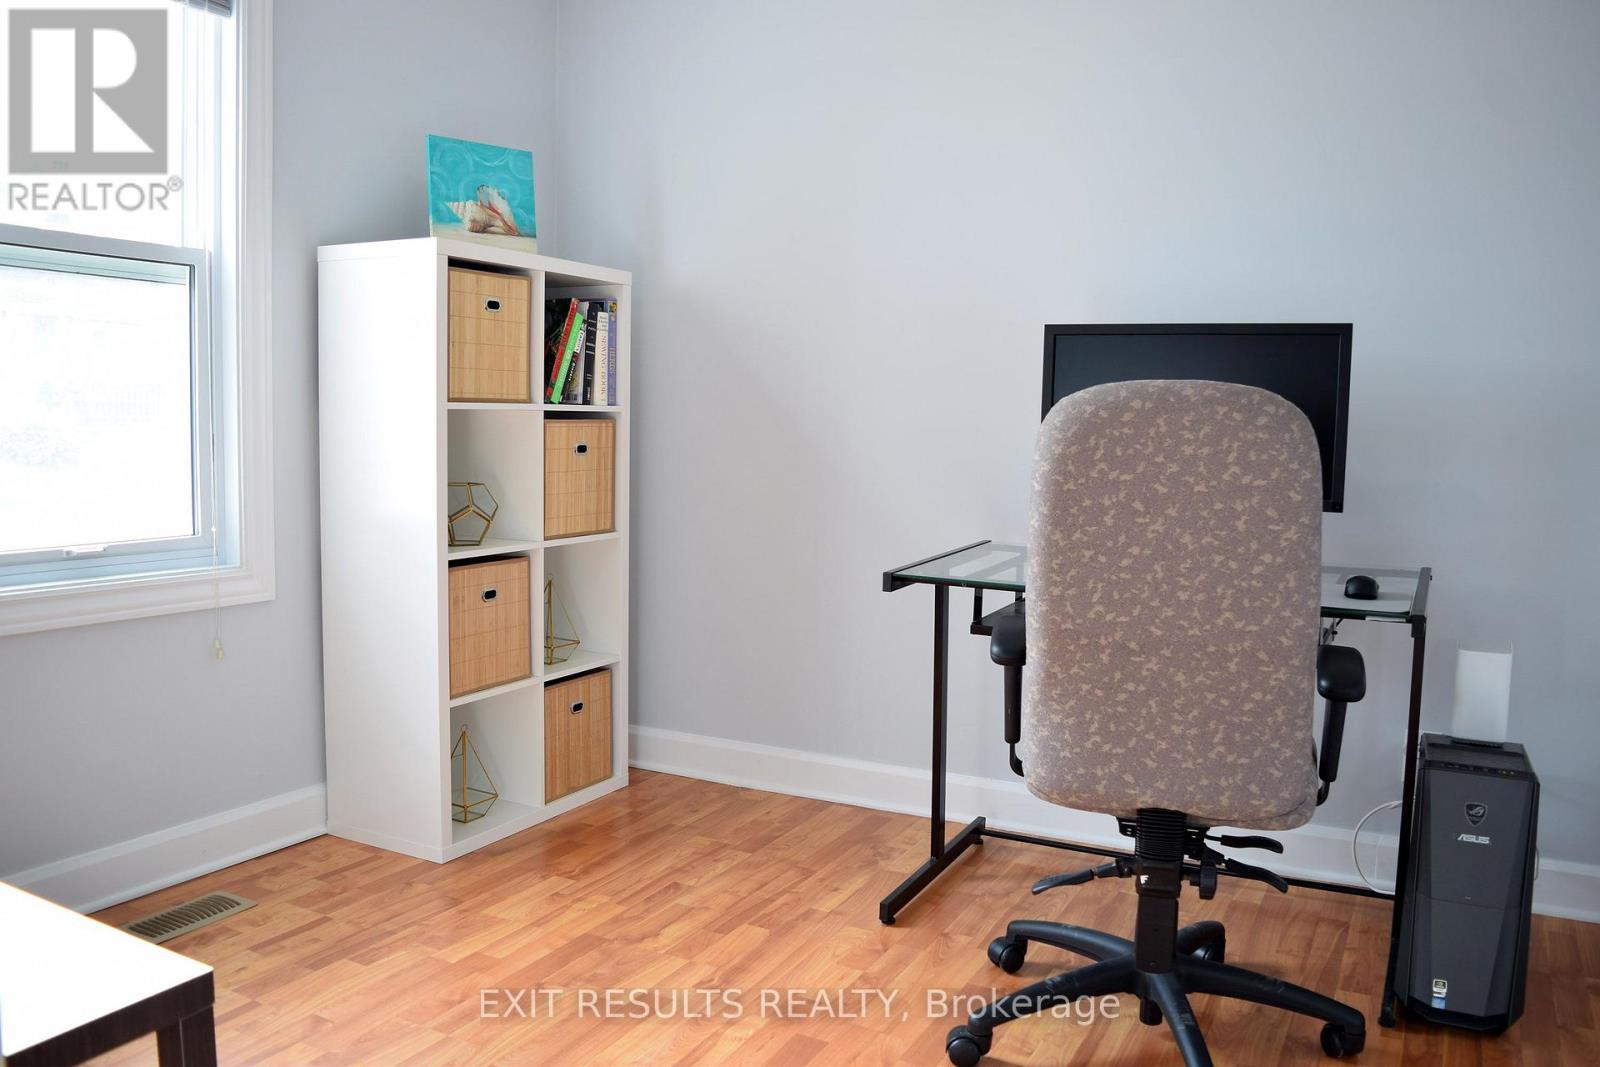
  • 501 St. Louis Street, Clarence-Rockland, Ontario  K4K 1K4 - Photo 8 - X13693394
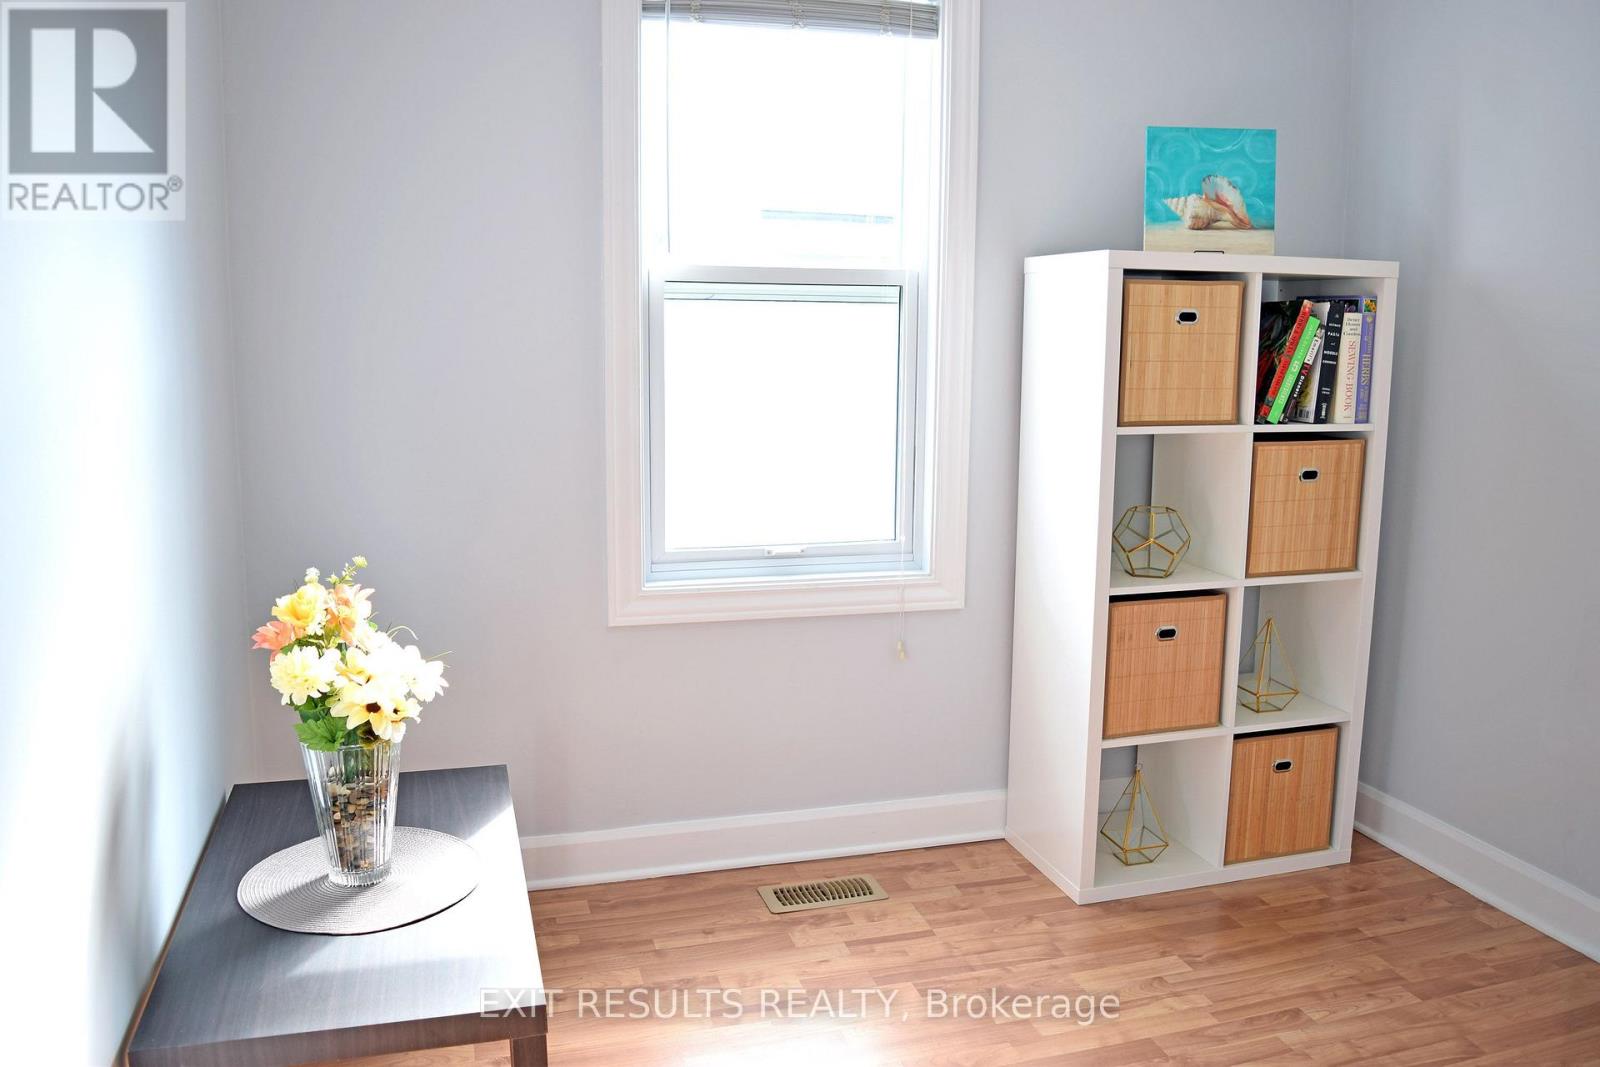
  • 501 St. Louis Street, Clarence-Rockland, Ontario  K4K 1K4 - Photo 9 - X13693394
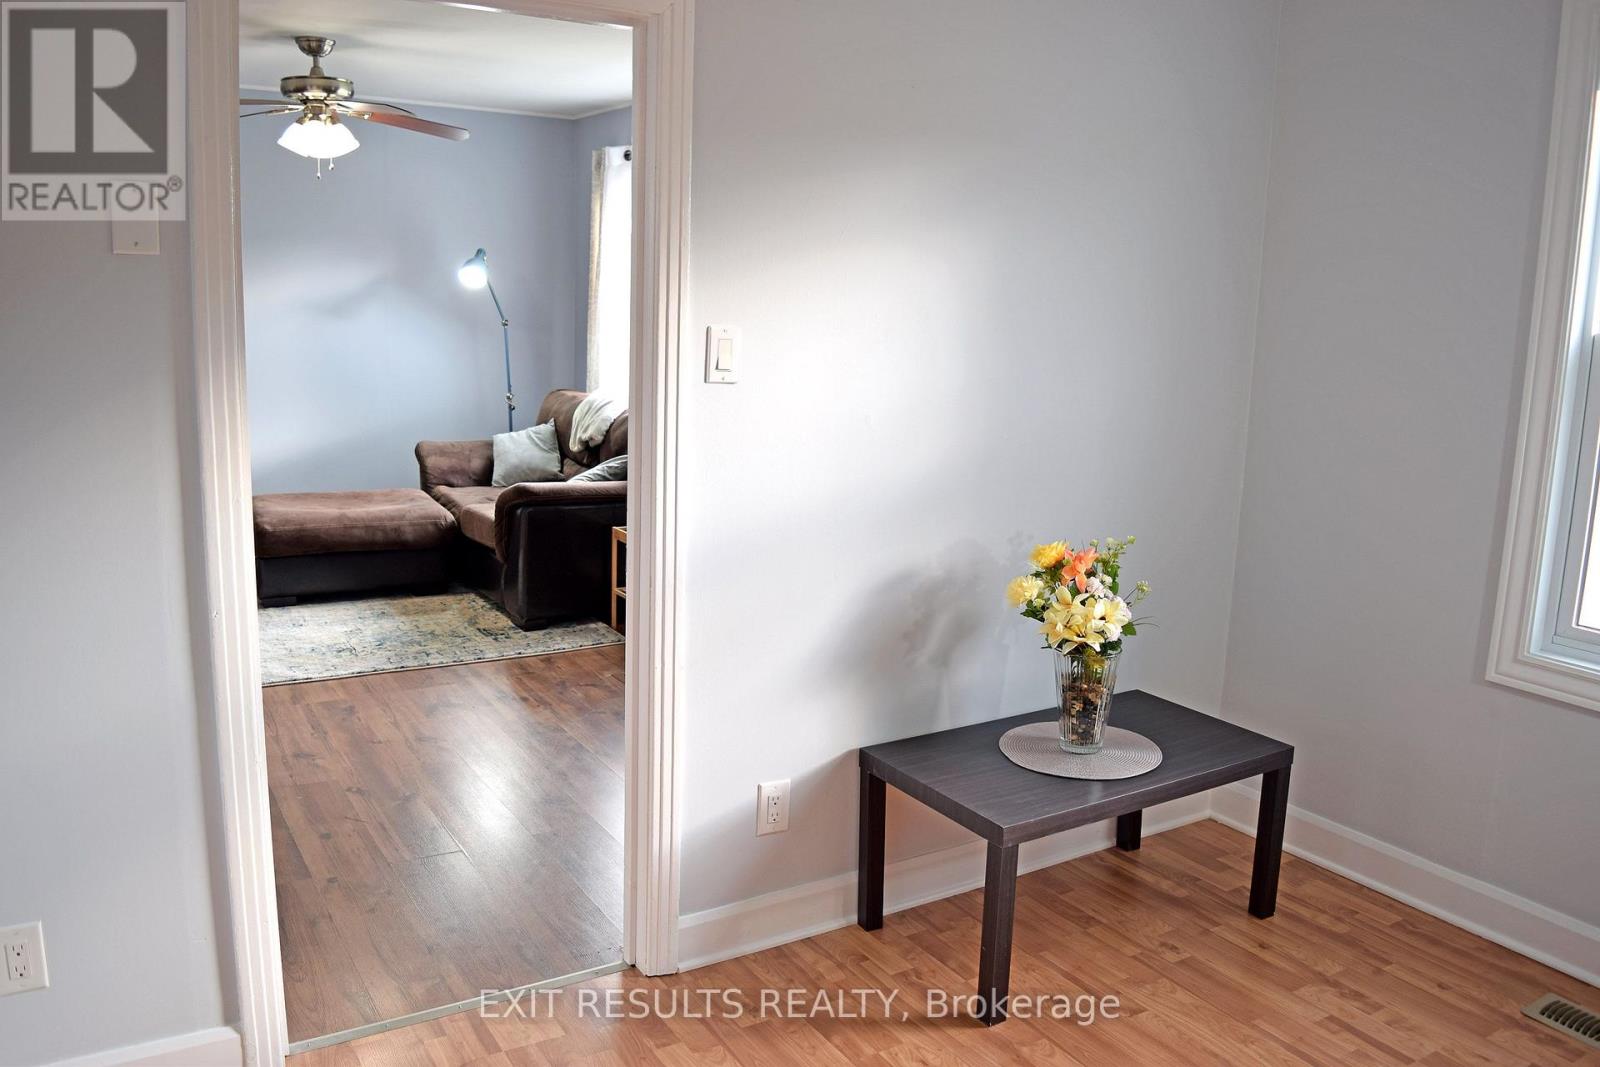
  • 501 St. Louis Street, Clarence-Rockland, Ontario  K4K 1K4 - Photo 10 - X13693394
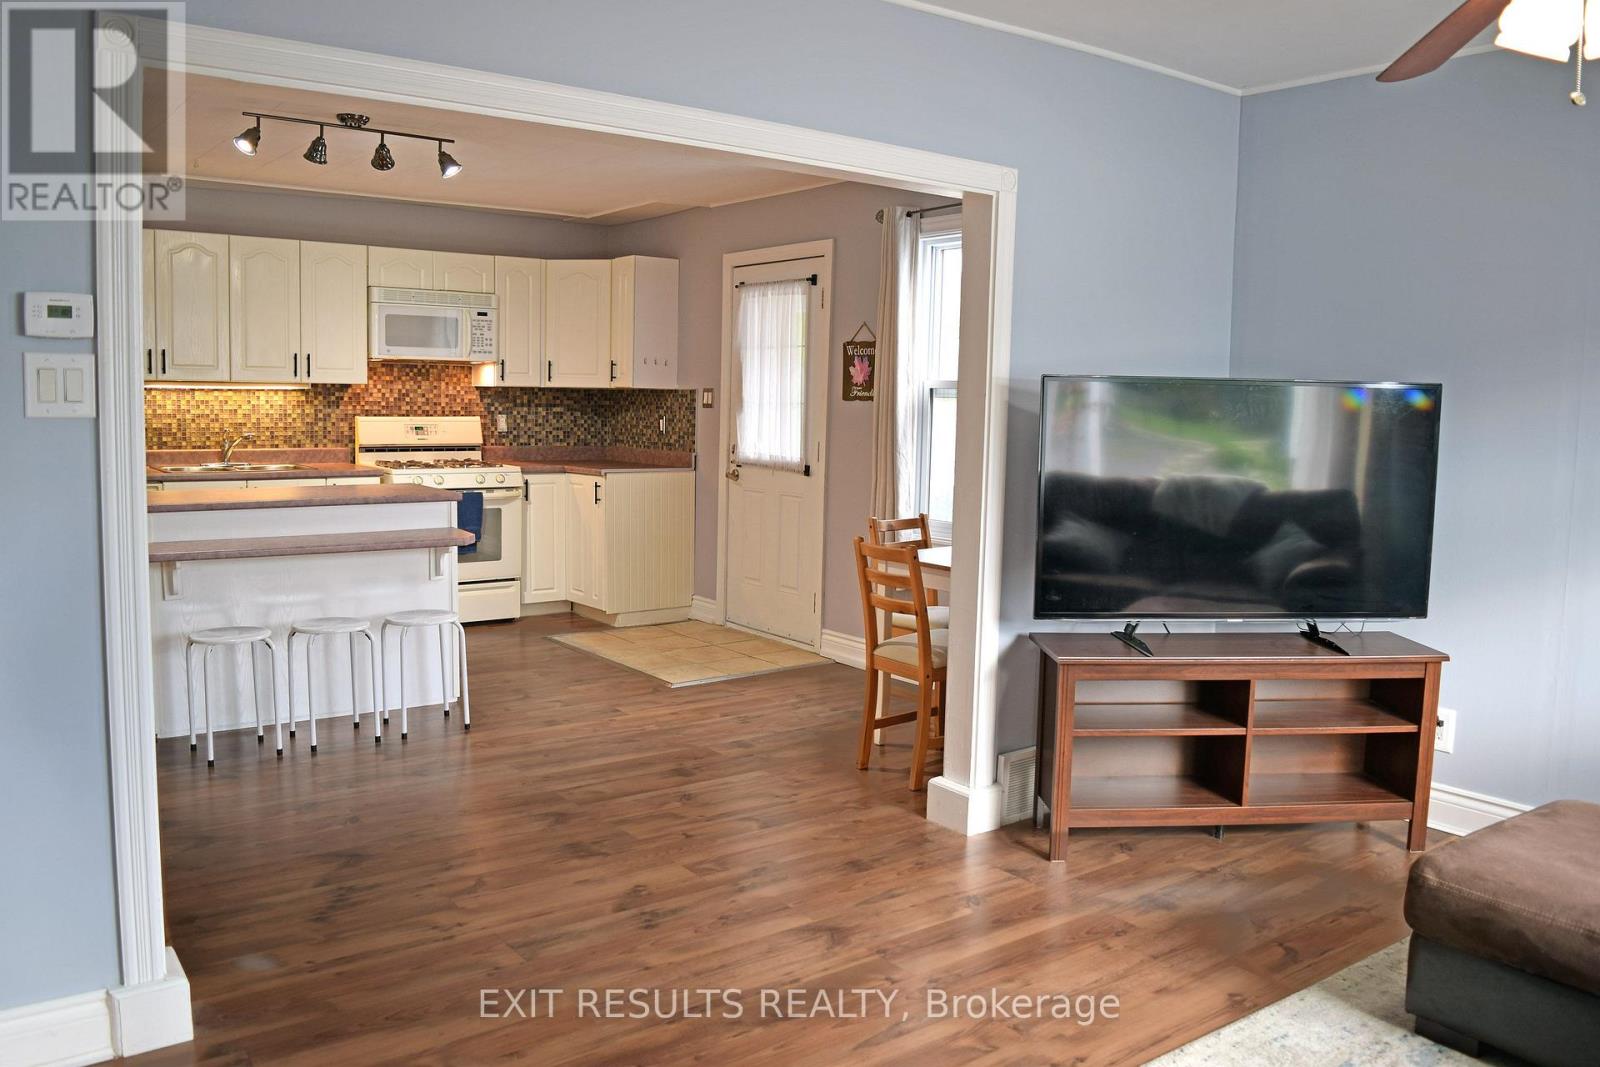
  • 501 St. Louis Street, Clarence-Rockland, Ontario  K4K 1K4 - Photo 11 - X13693394
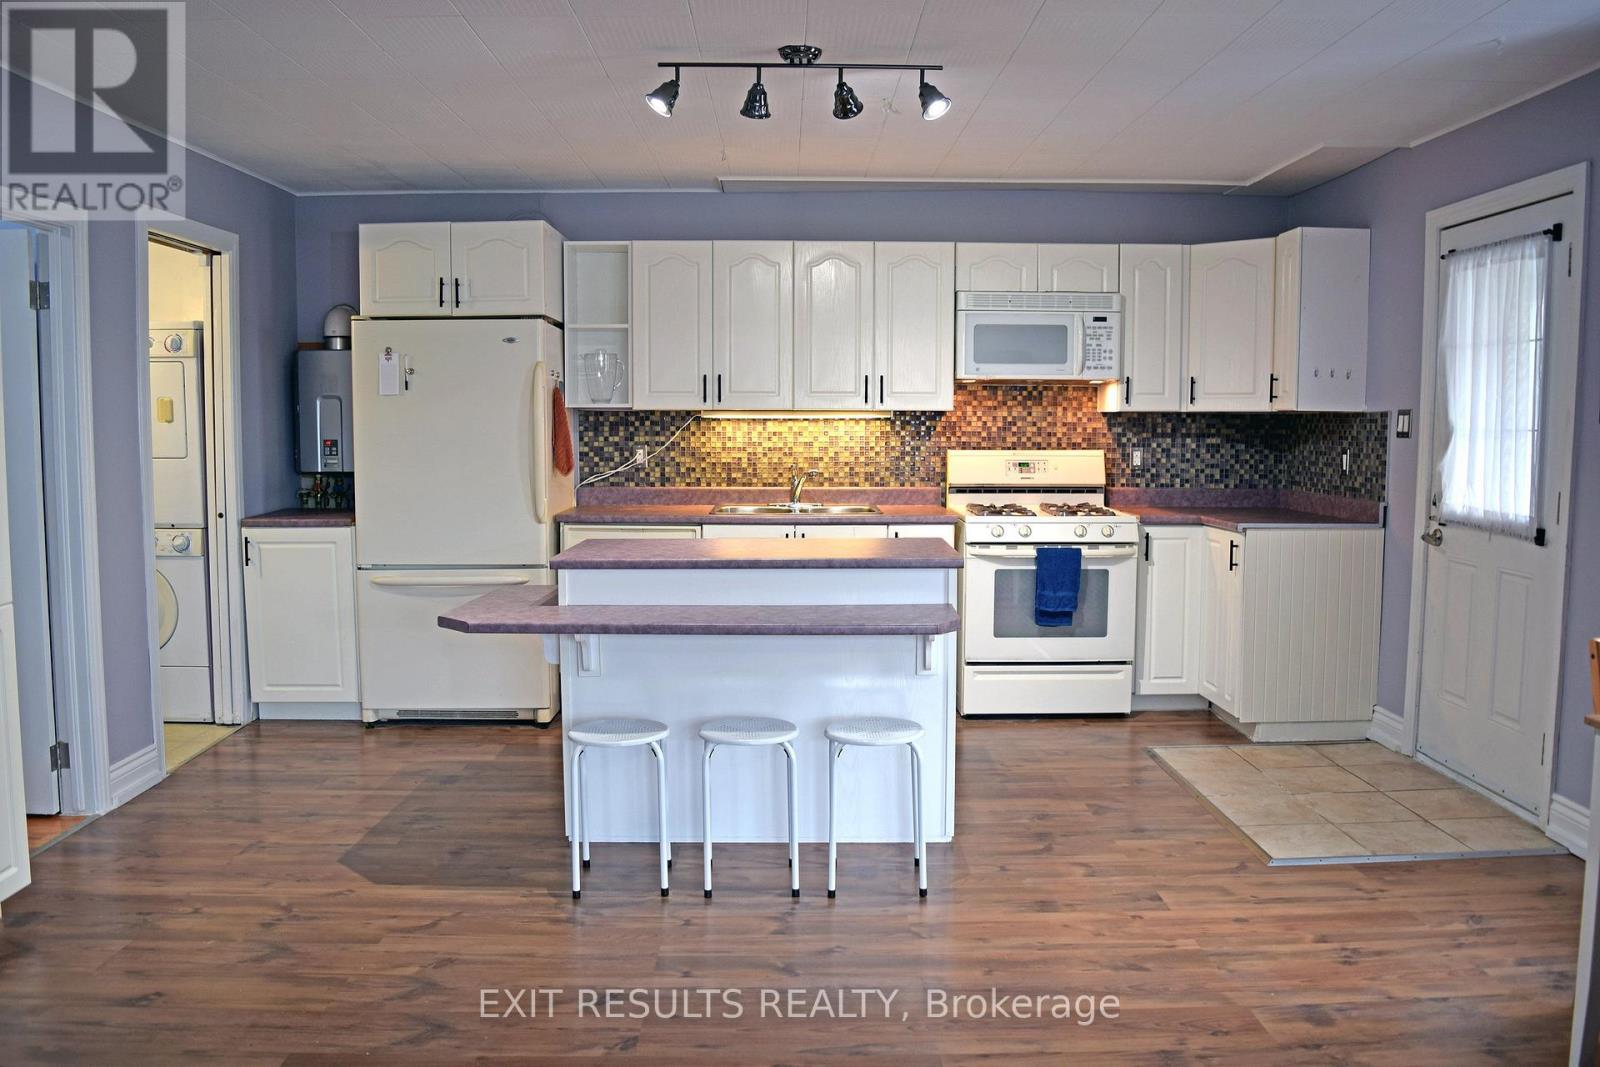
  • 501 St. Louis Street, Clarence-Rockland, Ontario  K4K 1K4 - Photo 12 - X13693394
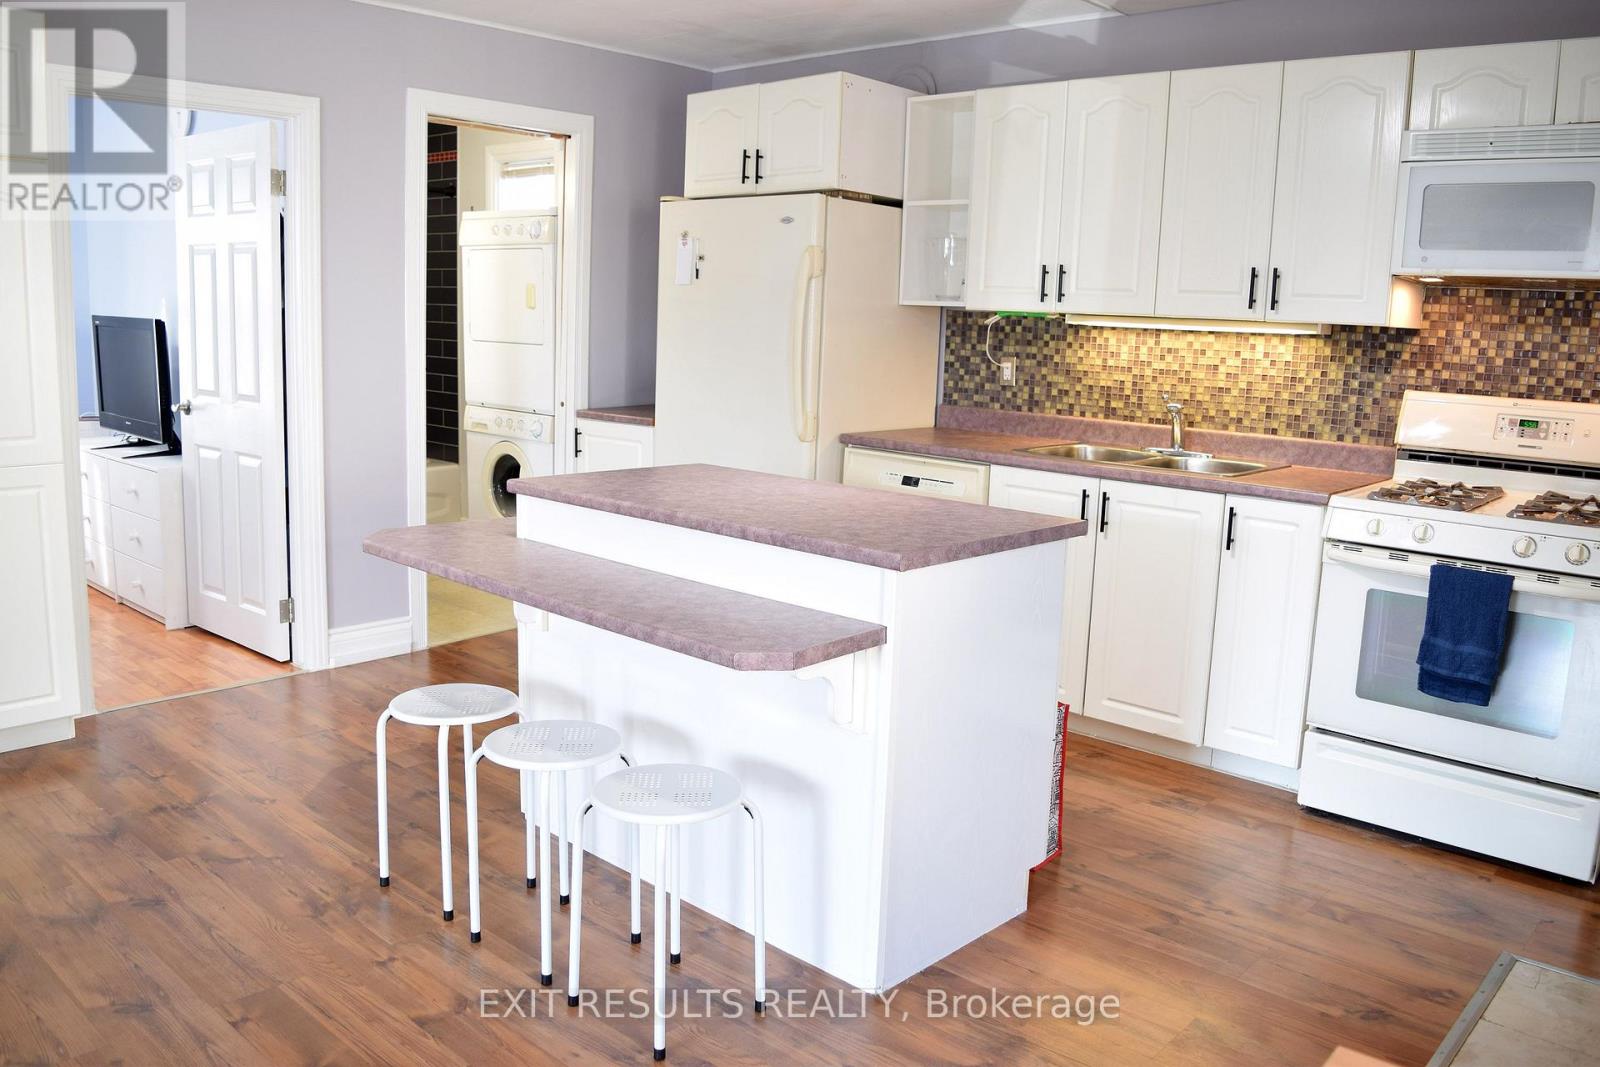
  • 501 St. Louis Street, Clarence-Rockland, Ontario  K4K 1K4 - Photo 13 - X13693394
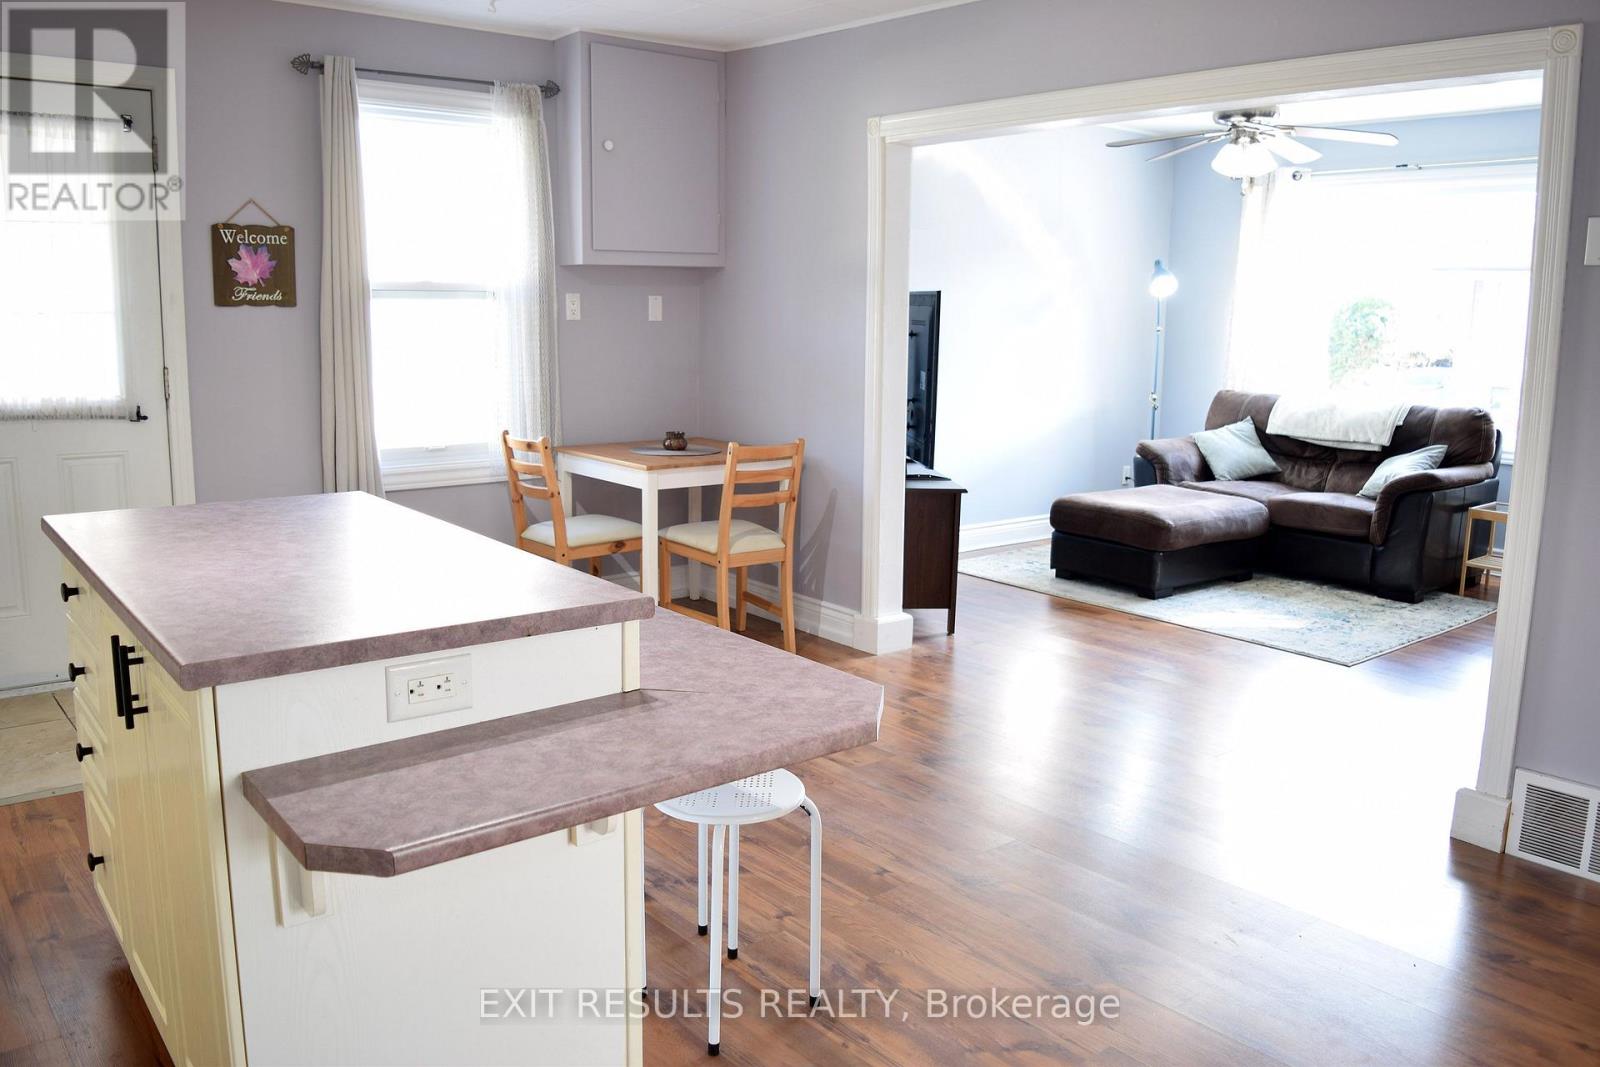
  • 501 St. Louis Street, Clarence-Rockland, Ontario  K4K 1K4 - Photo 14 - X13693394
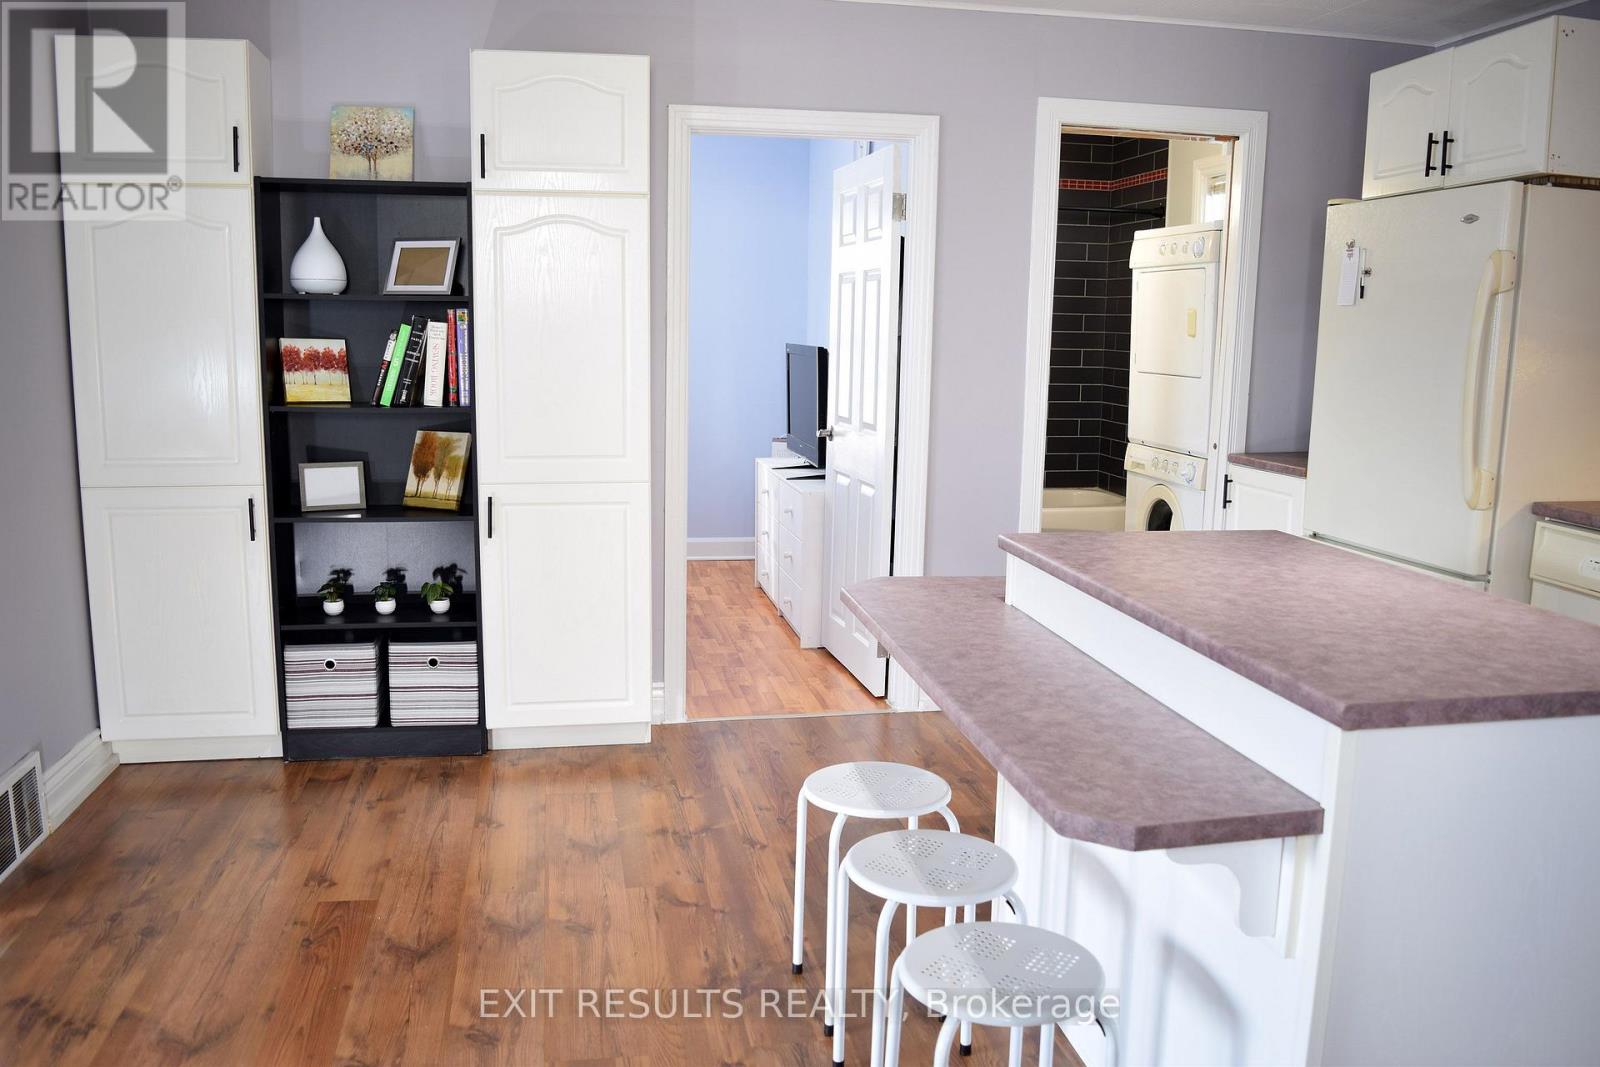
  • 501 St. Louis Street, Clarence-Rockland, Ontario  K4K 1K4 - Photo 15 - X13693394
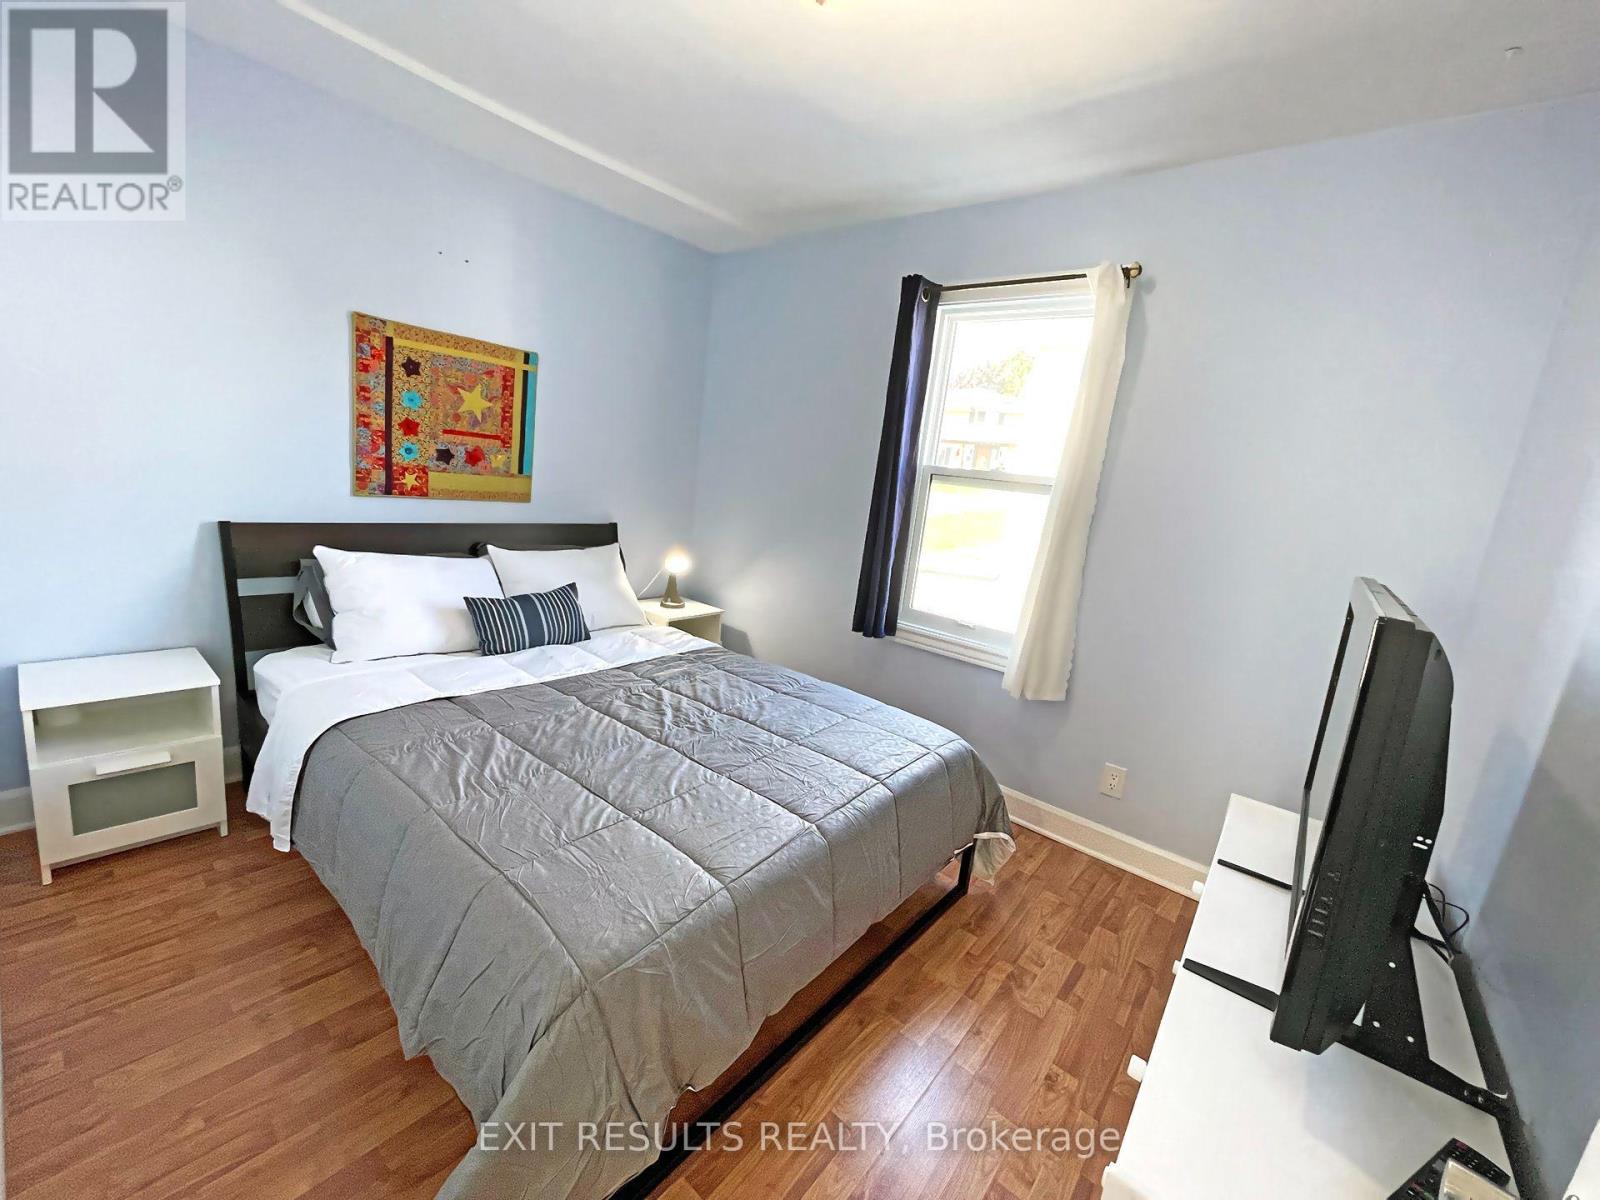
  • 501 St. Louis Street, Clarence-Rockland, Ontario  K4K 1K4 - Photo 16 - X13693394
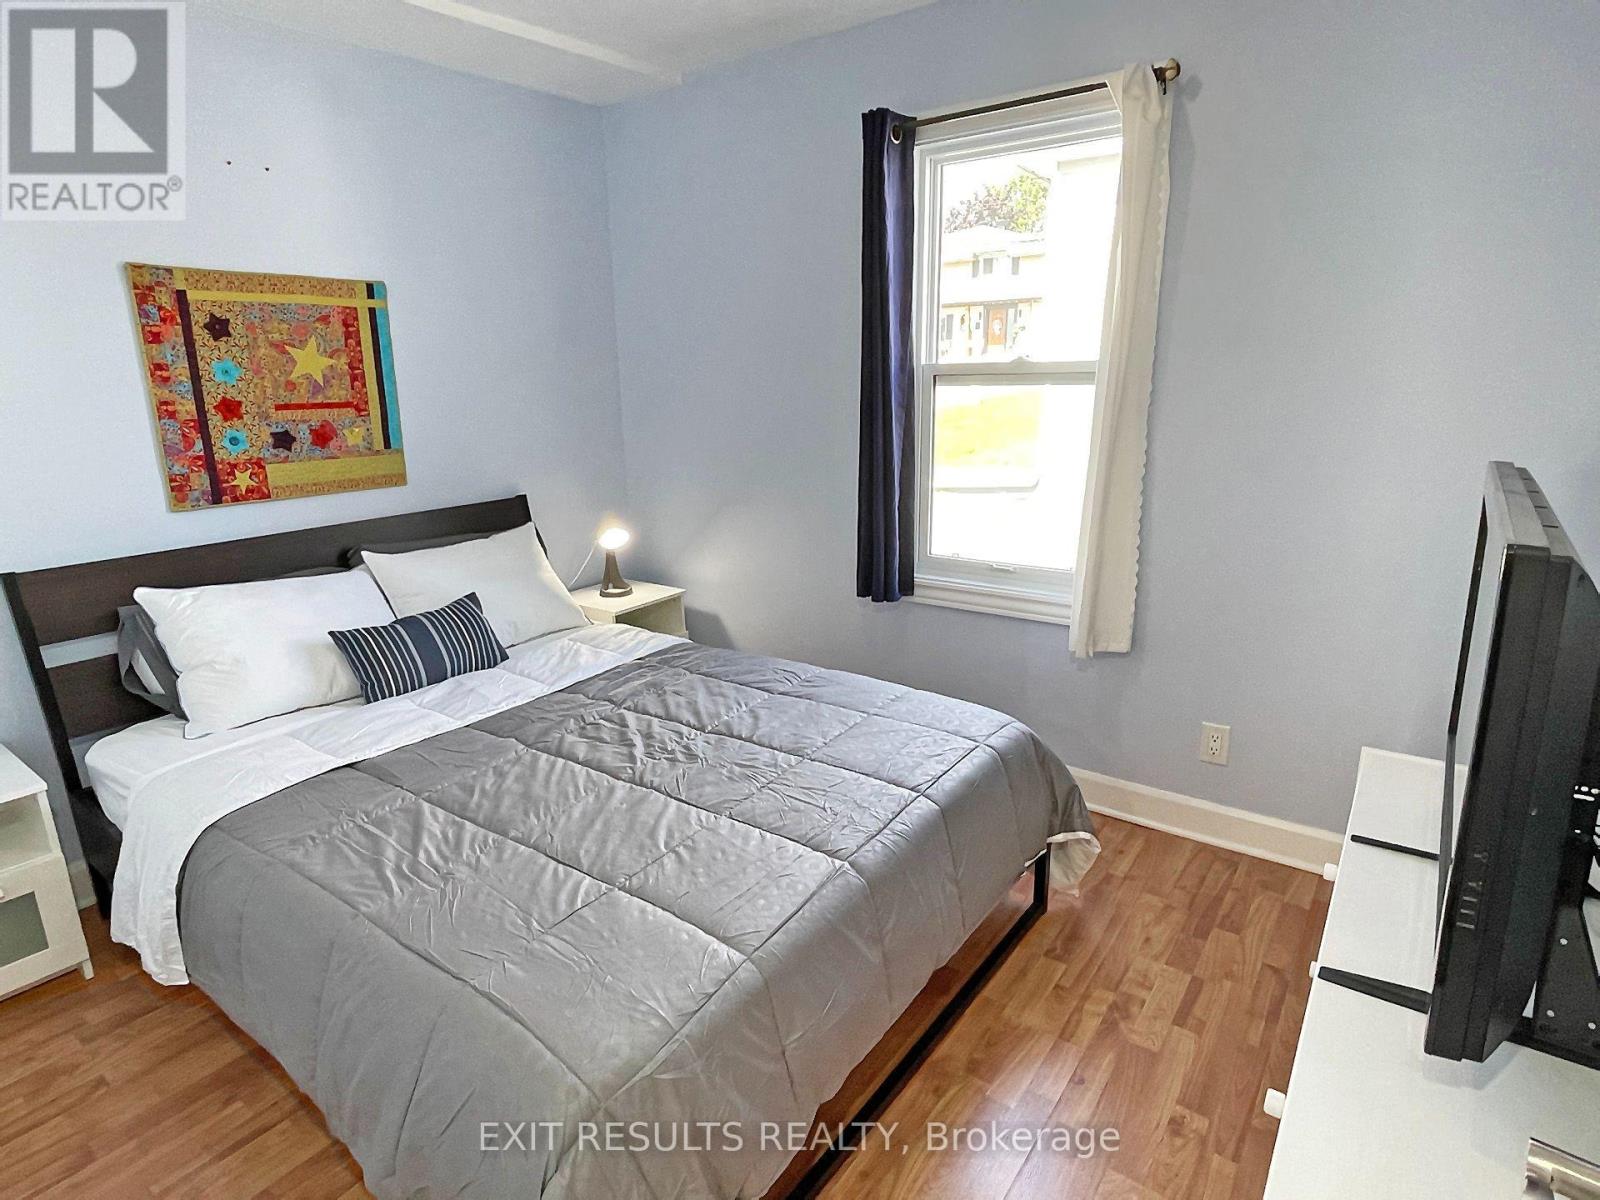
  • 501 St. Louis Street, Clarence-Rockland, Ontario  K4K 1K4 - Photo 17 - X13693394
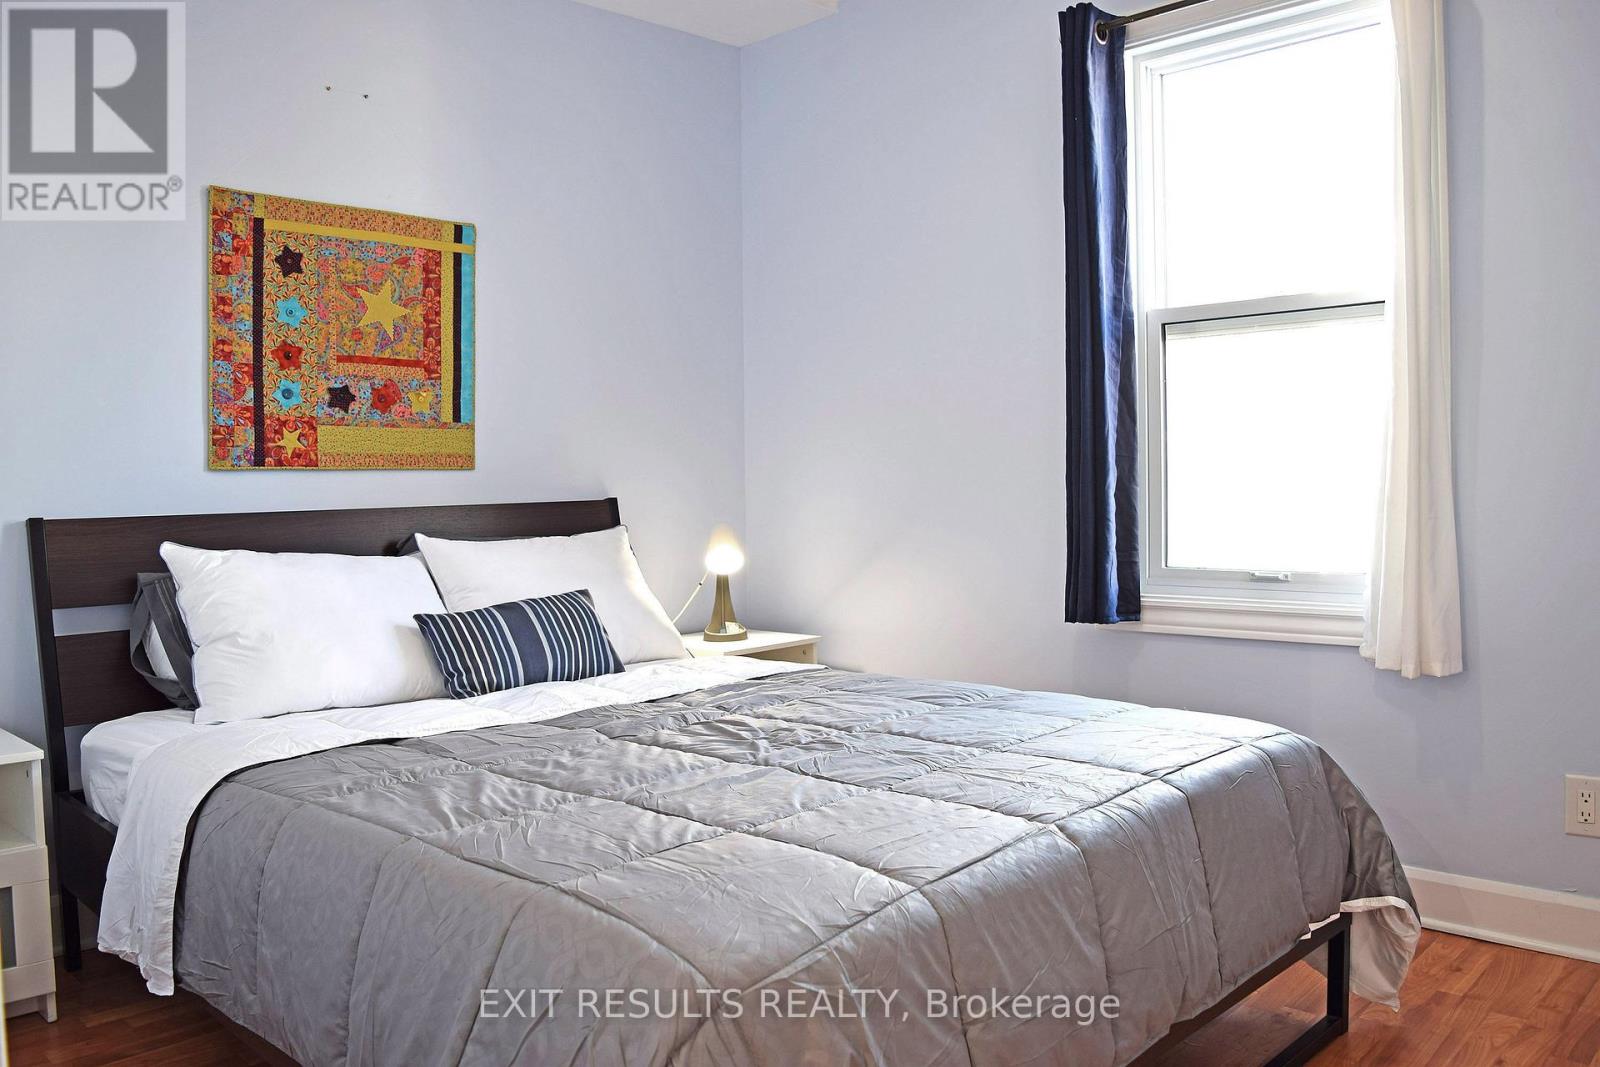
  • 501 St. Louis Street, Clarence-Rockland, Ontario  K4K 1K4 - Photo 18 - X13693394
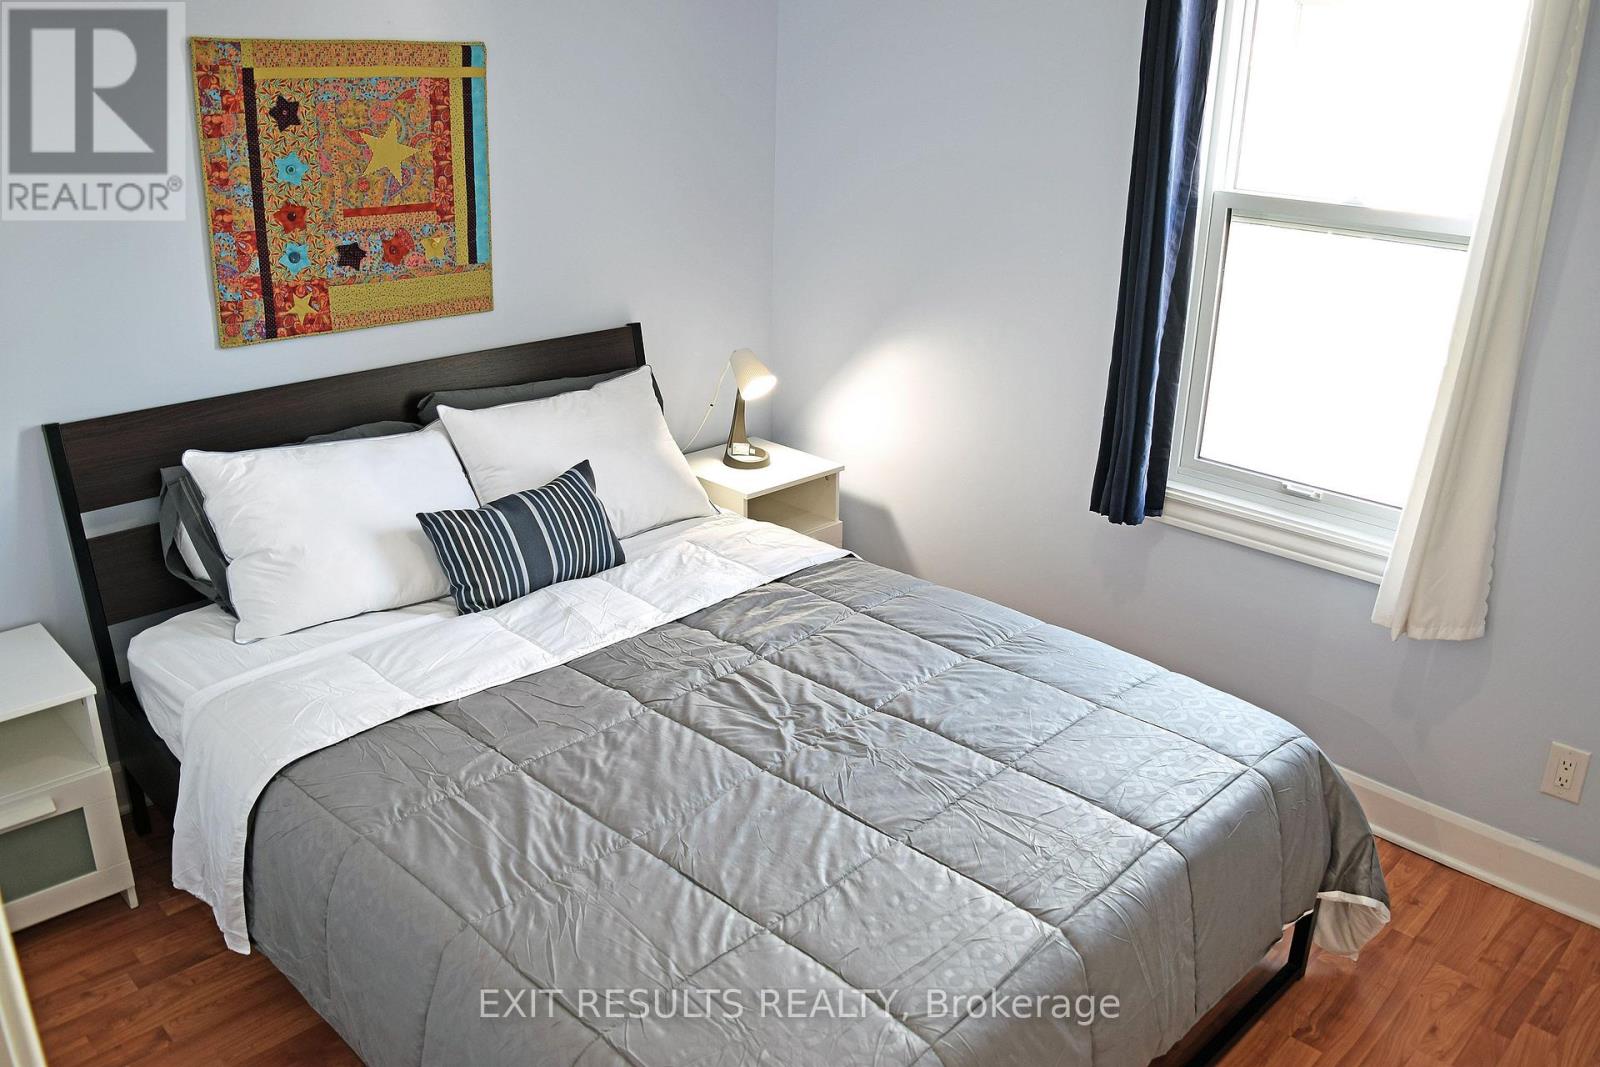
  • 501 St. Louis Street, Clarence-Rockland, Ontario  K4K 1K4 - Photo 19 - X13693394
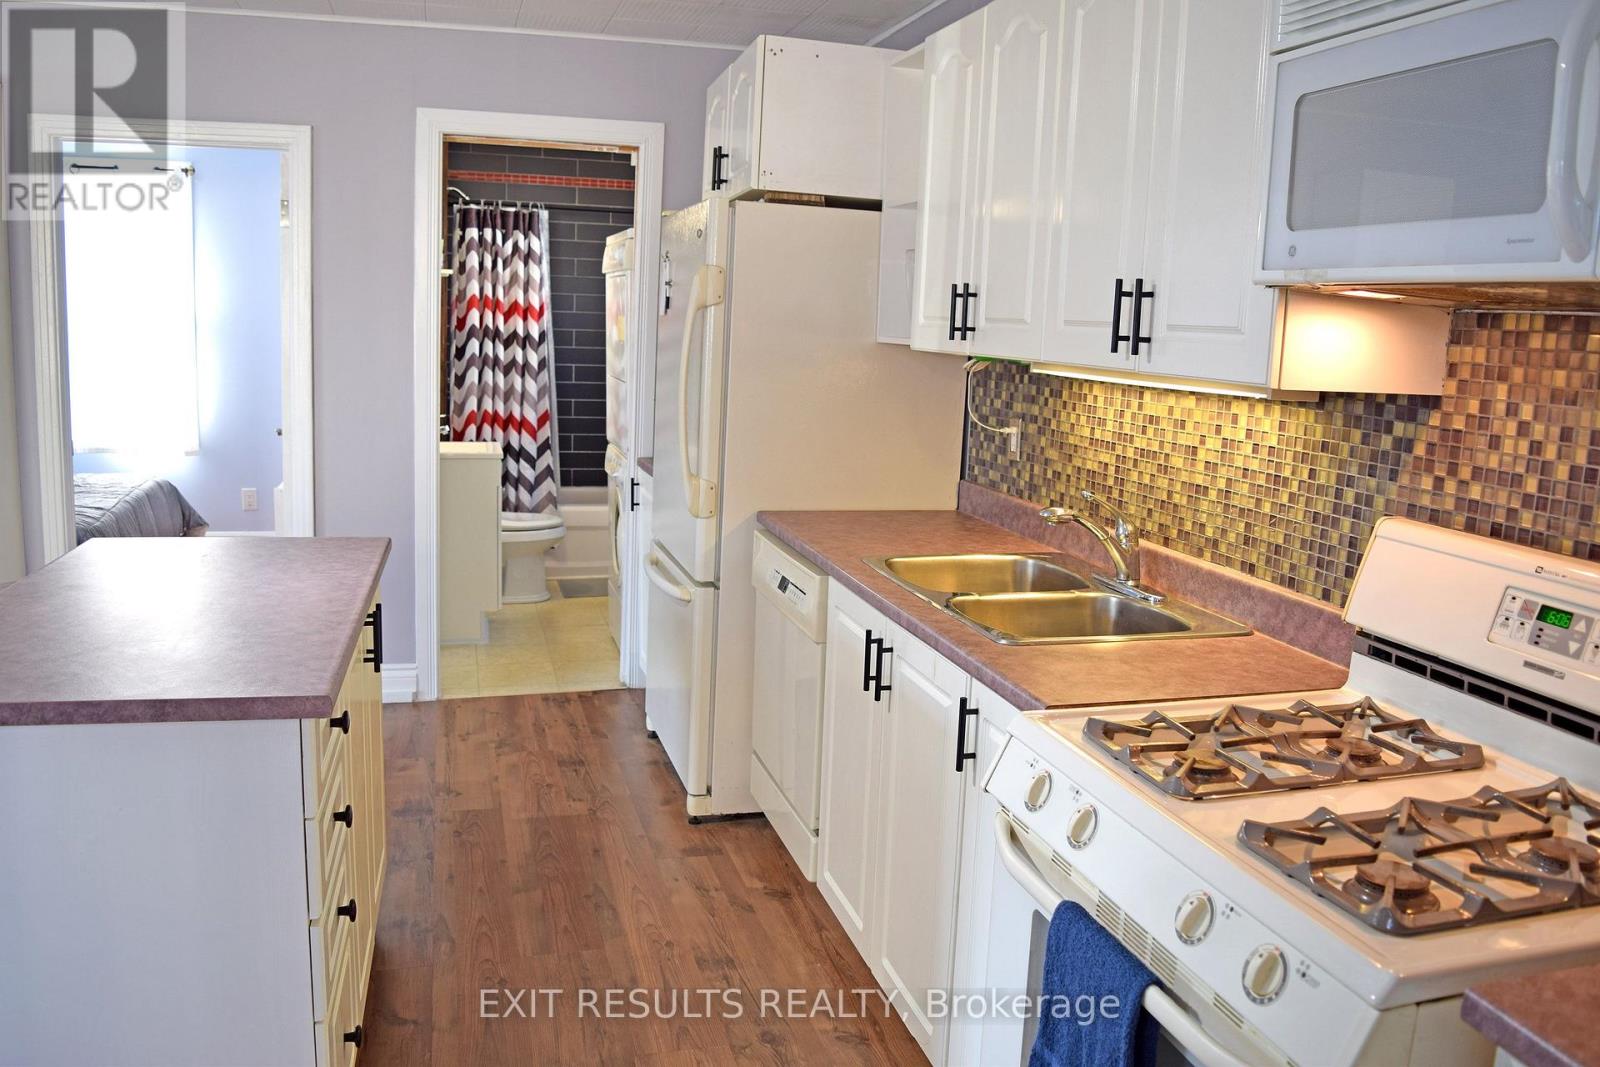
  • 501 St. Louis Street, Clarence-Rockland, Ontario  K4K 1K4 - Photo 20 - X13693394
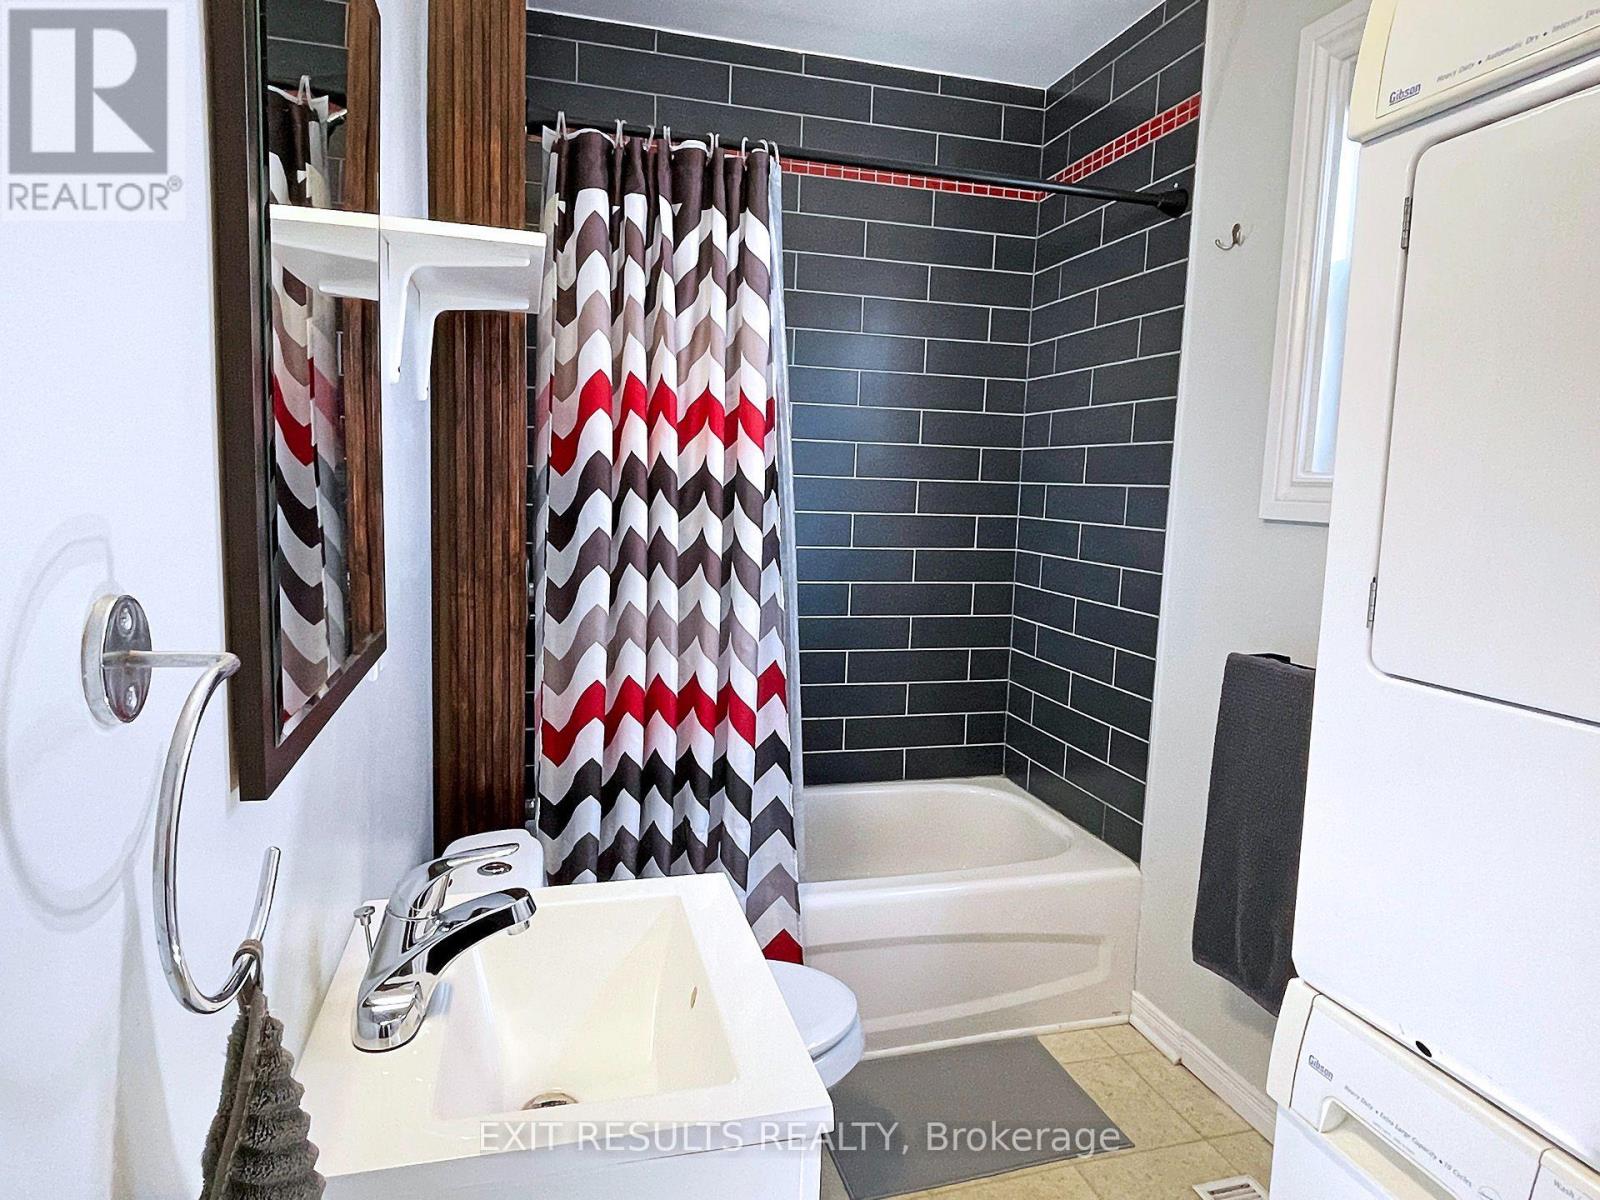
  • 501 St. Louis Street, Clarence-Rockland, Ontario  K4K 1K4 - Photo 21 - X13693394
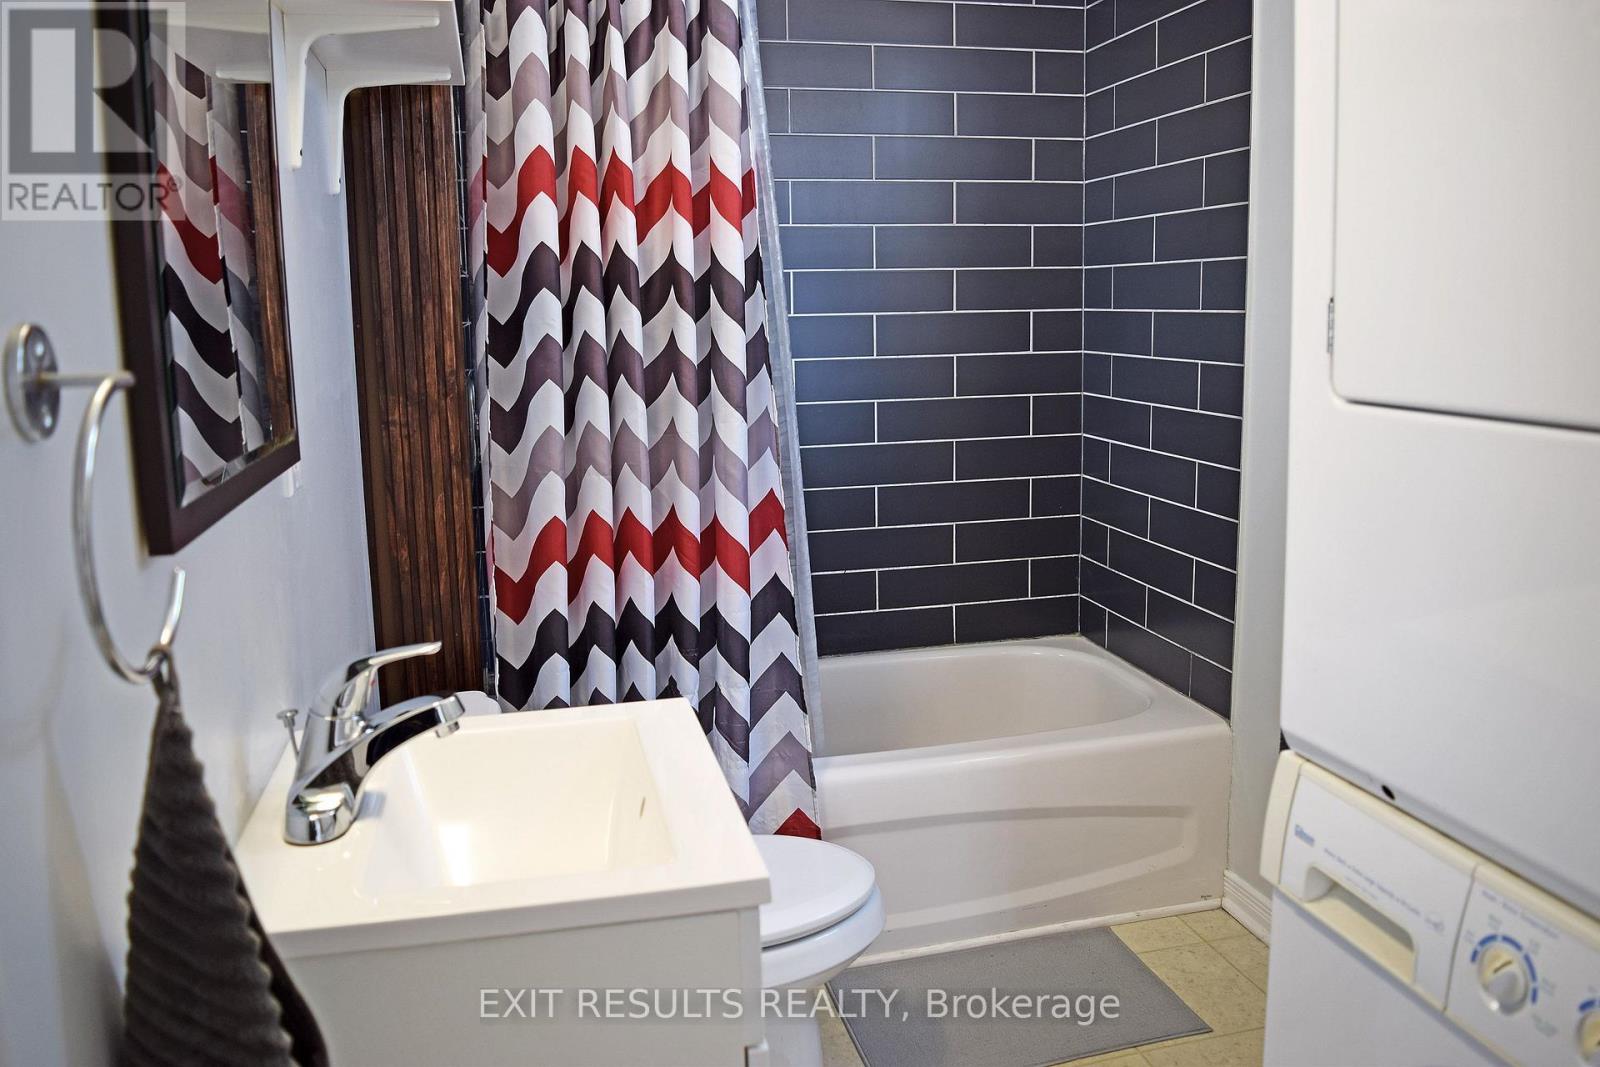
  • 501 St. Louis Street, Clarence-Rockland, Ontario  K4K 1K4 - Photo 22 - X13693394
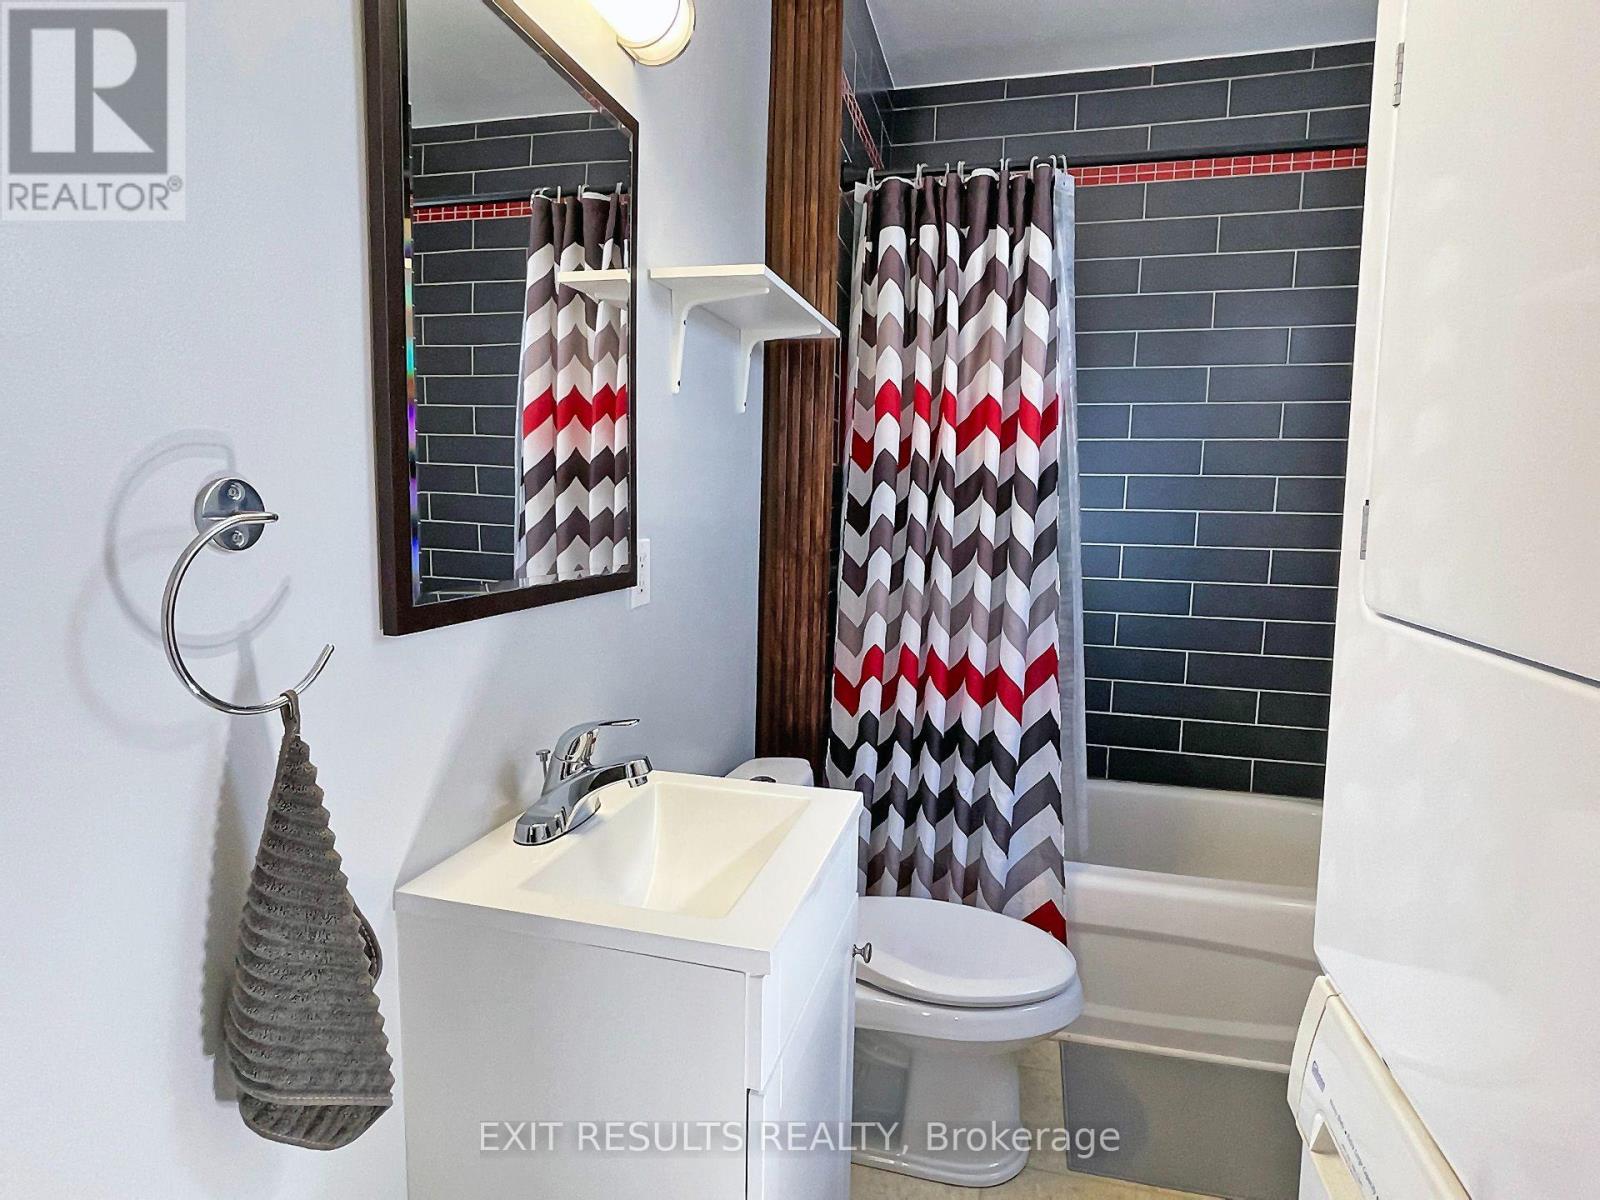
  • 501 St. Louis Street, Clarence-Rockland, Ontario  K4K 1K4 - Photo 23 - X13693394
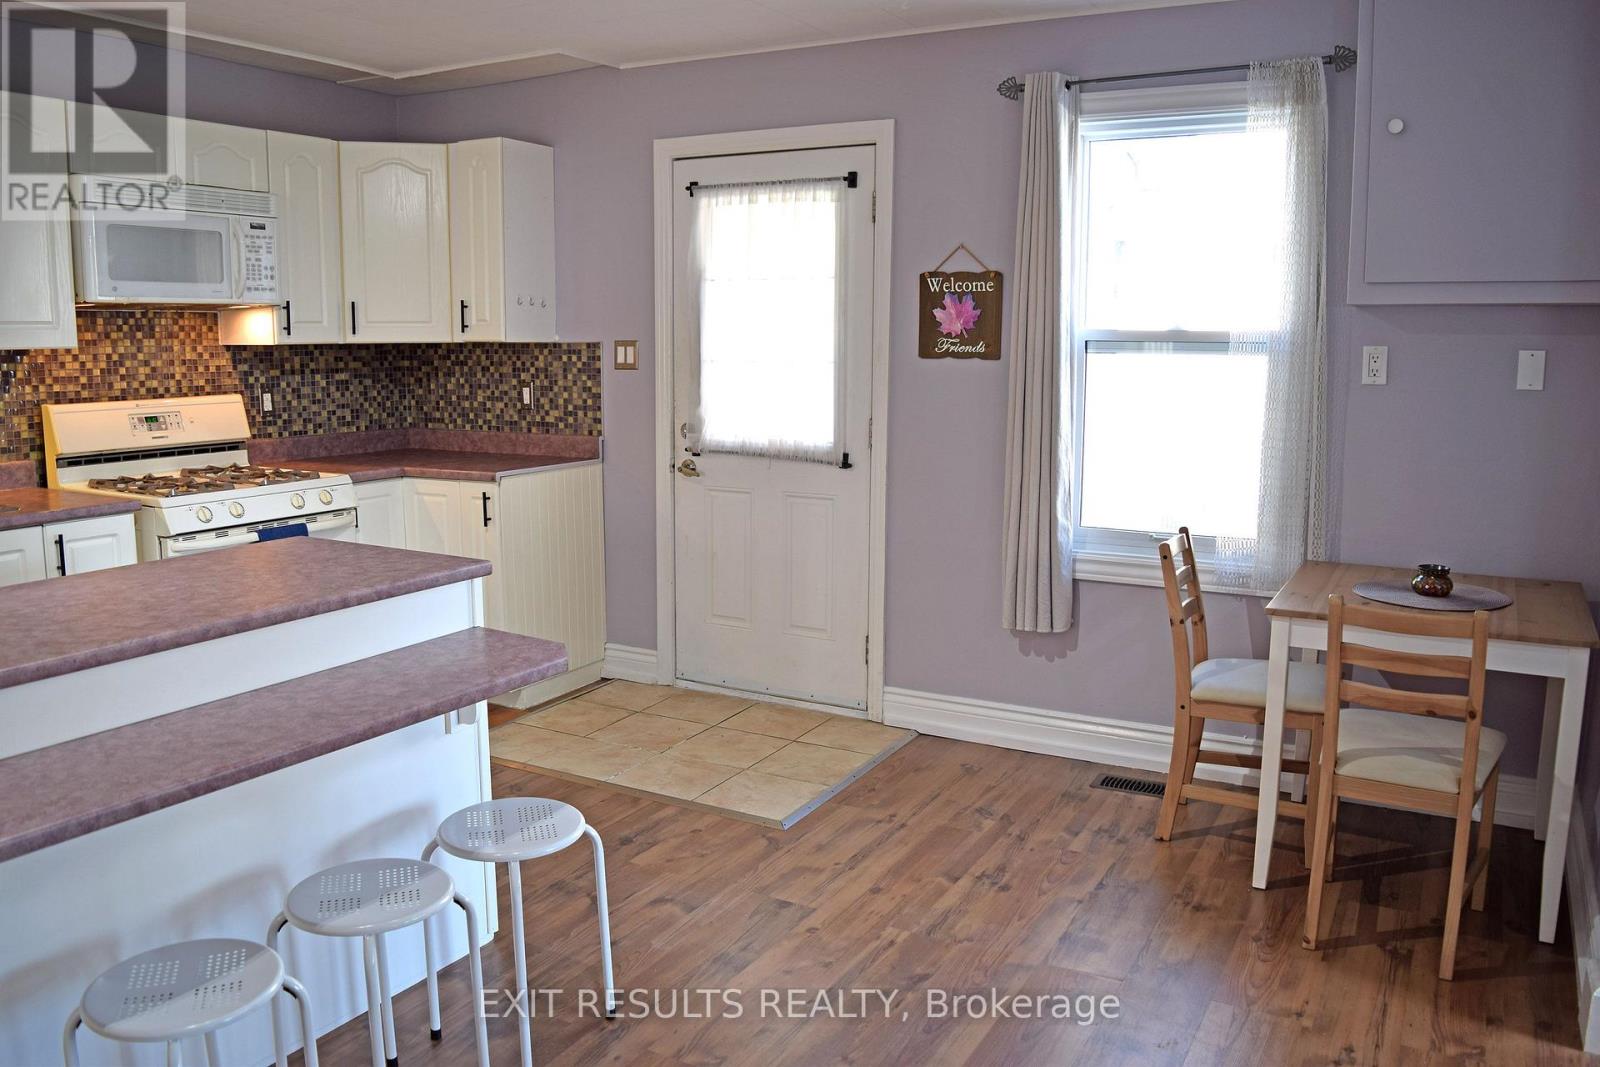
  • 501 St. Louis Street, Clarence-Rockland, Ontario  K4K 1K4 - Photo 24 - X13693394
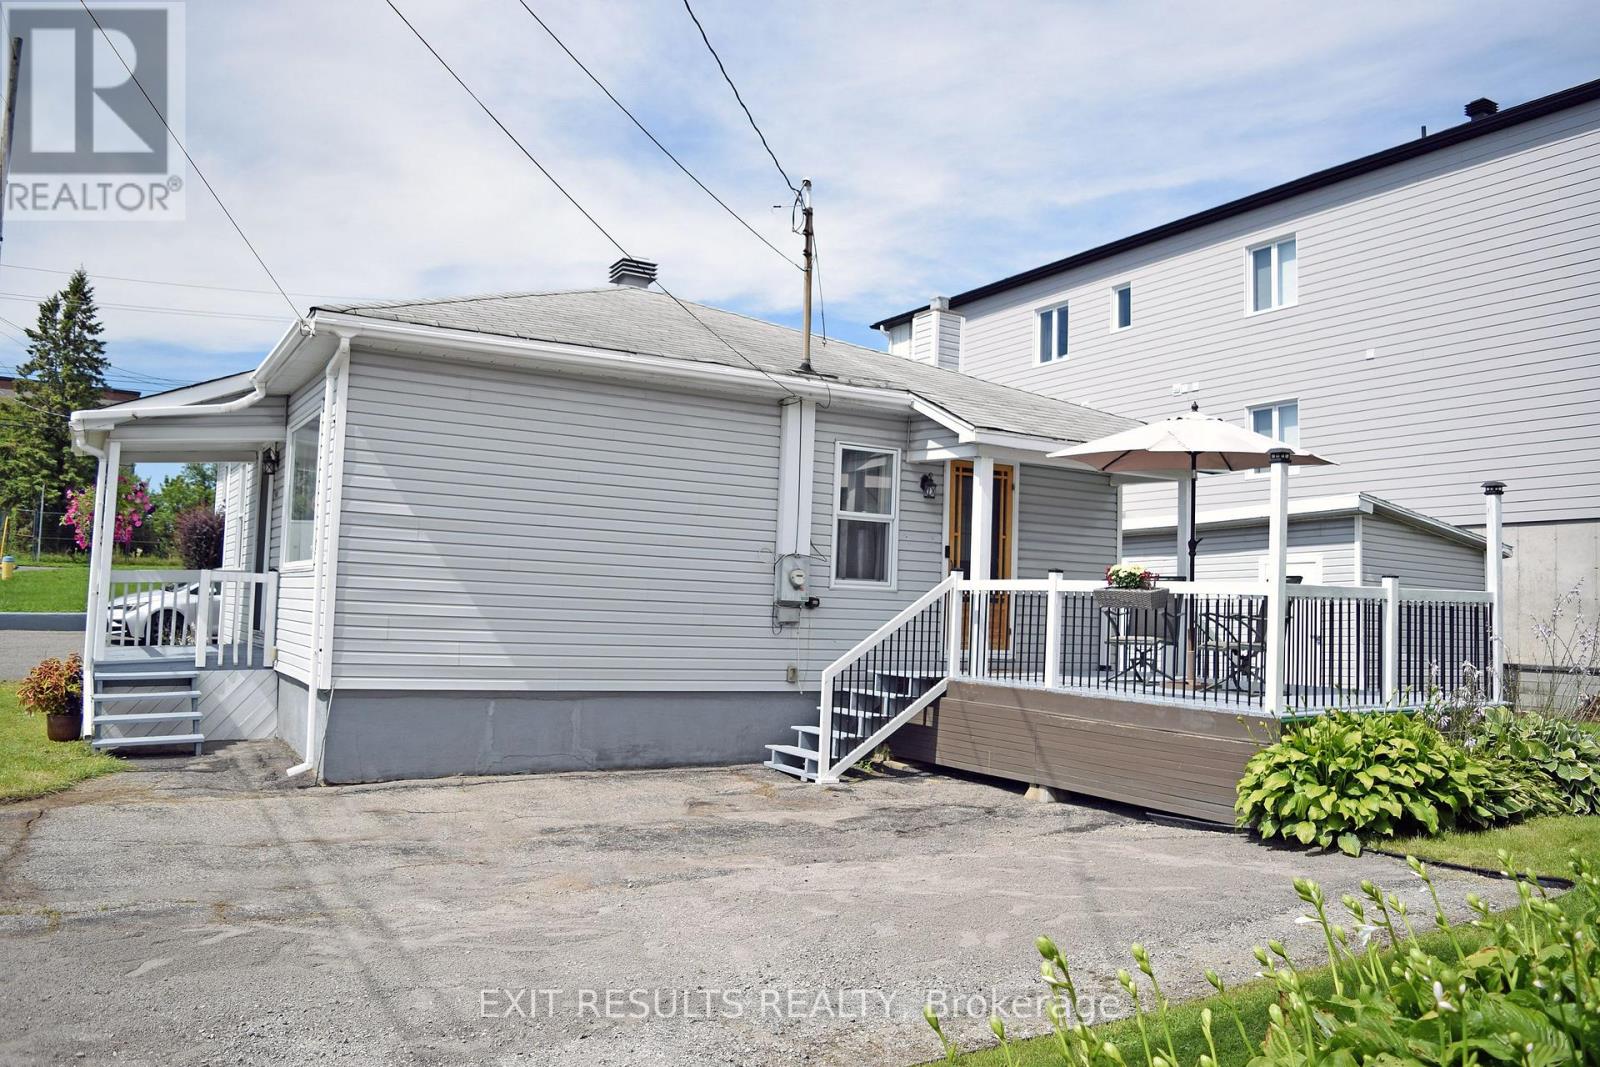
  • 501 St. Louis Street, Clarence-Rockland, Ontario  K4K 1K4 - Photo 25 - X13693394

  • 501 St. Louis Street, Clarence-Rockland, Ontario  K4K 1K4 - Photo 26 - X13693394
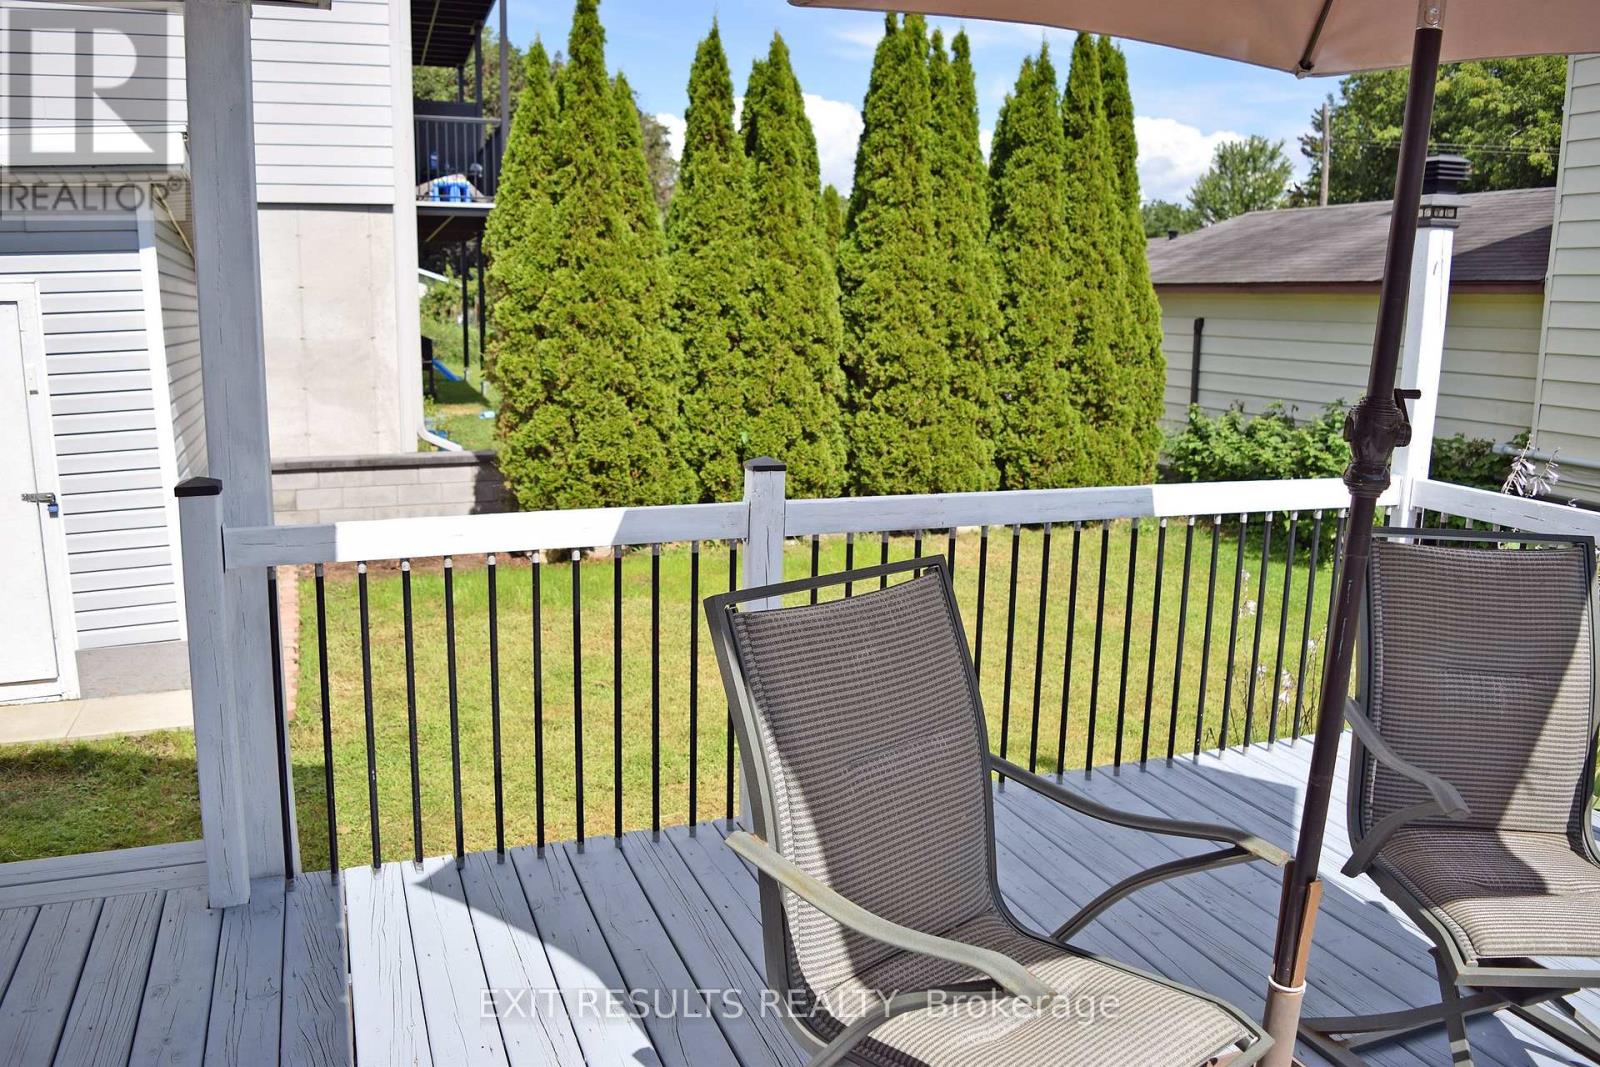
  • 501 St. Louis Street, Clarence-Rockland, Ontario  K4K 1K4 - Photo 27 - X13693394
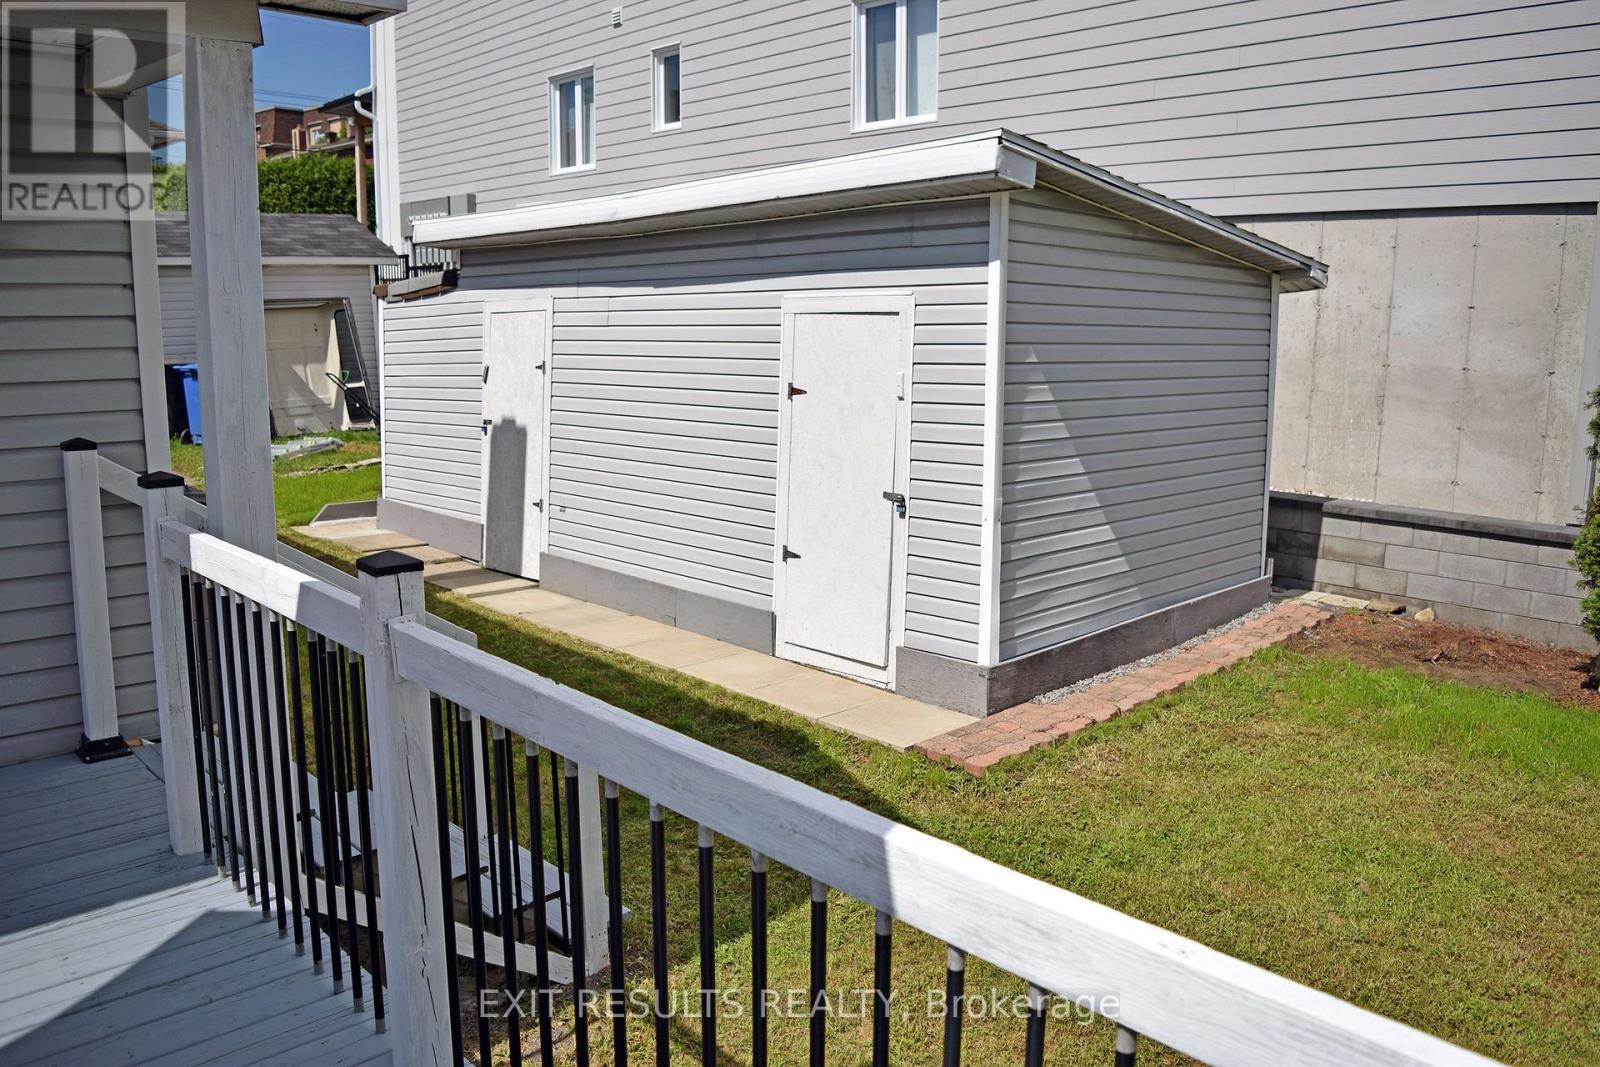
  • 501 St. Louis Street, Clarence-Rockland, Ontario  K4K 1K4 - Photo 28 - X13693394
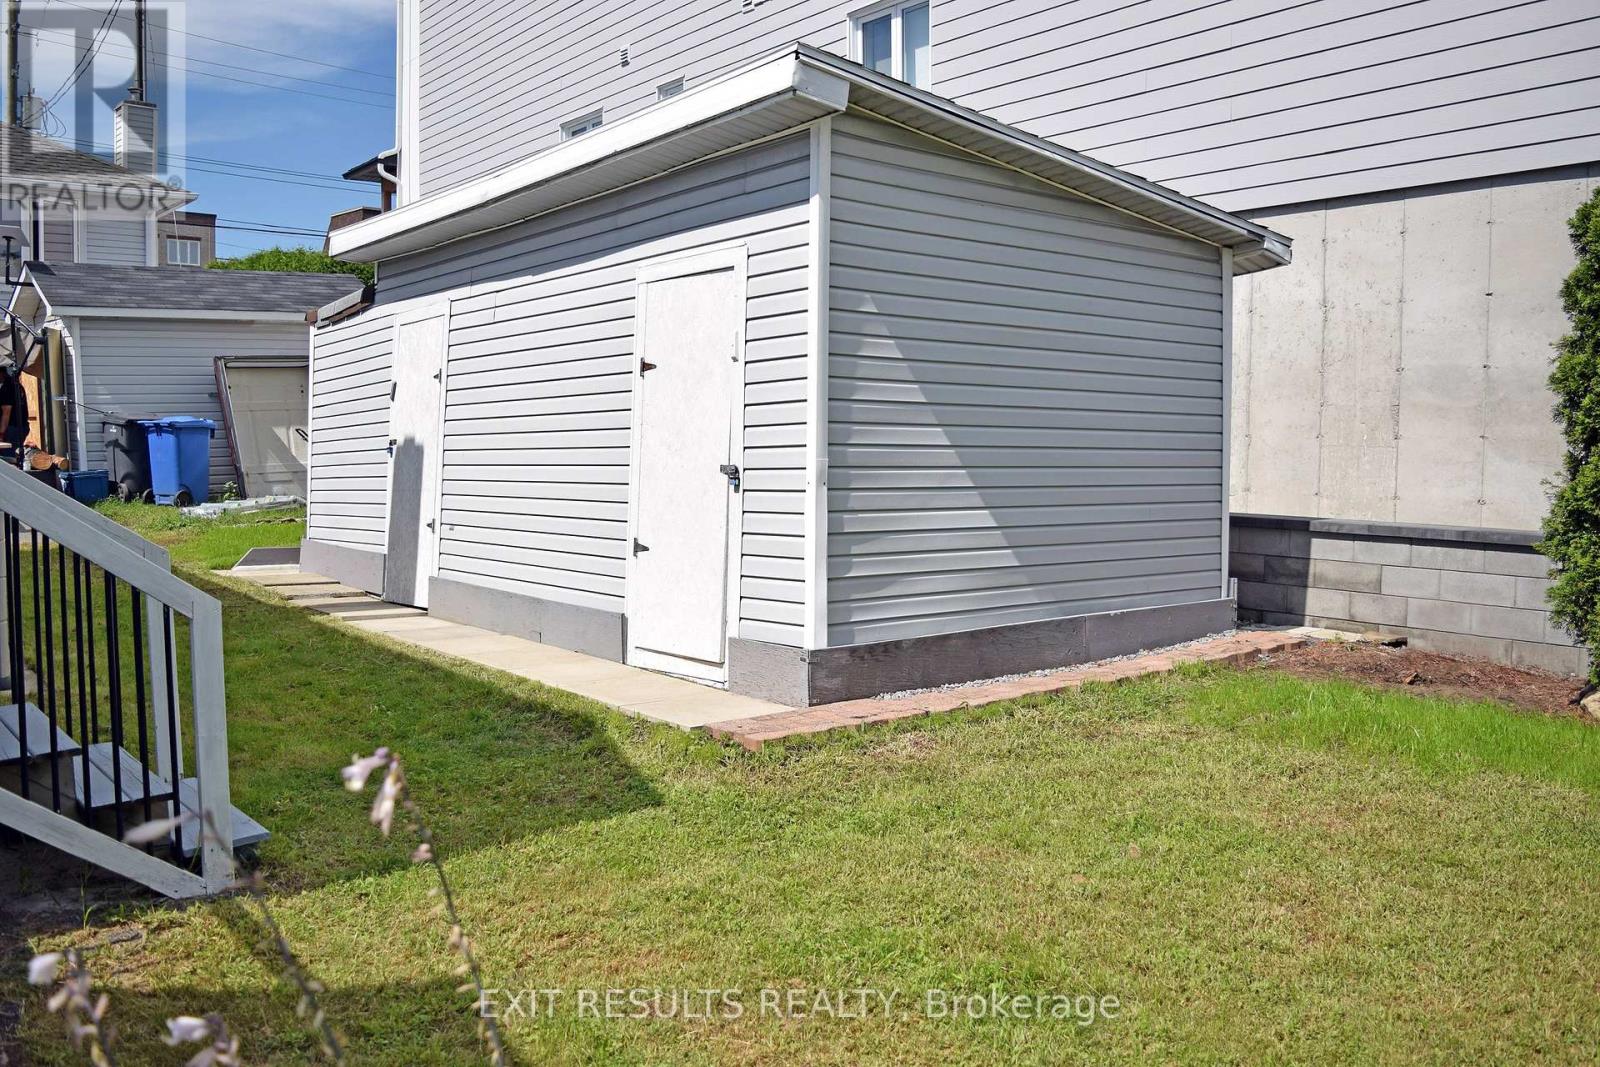
  • 501 St. Louis Street, Clarence-Rockland, Ontario  K4K 1K4 - Photo 29 - X13693394
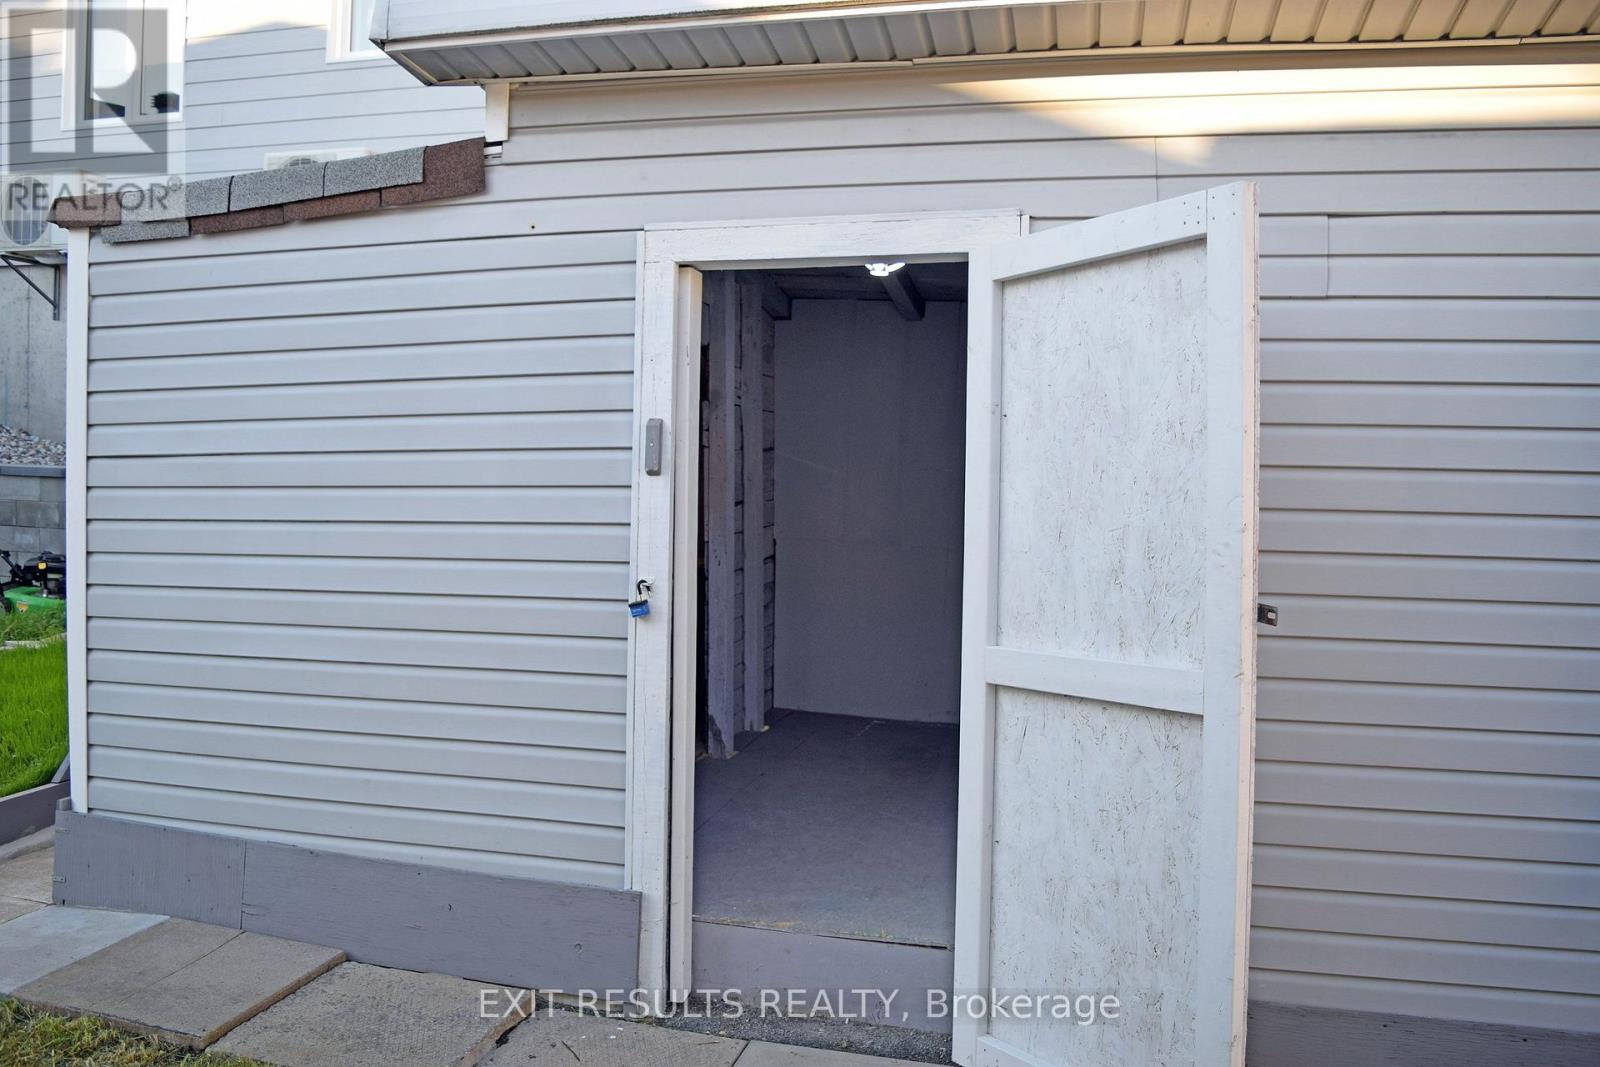
  • 501 St. Louis Street, Clarence-Rockland, Ontario  K4K 1K4 - Photo 30 - X13693394
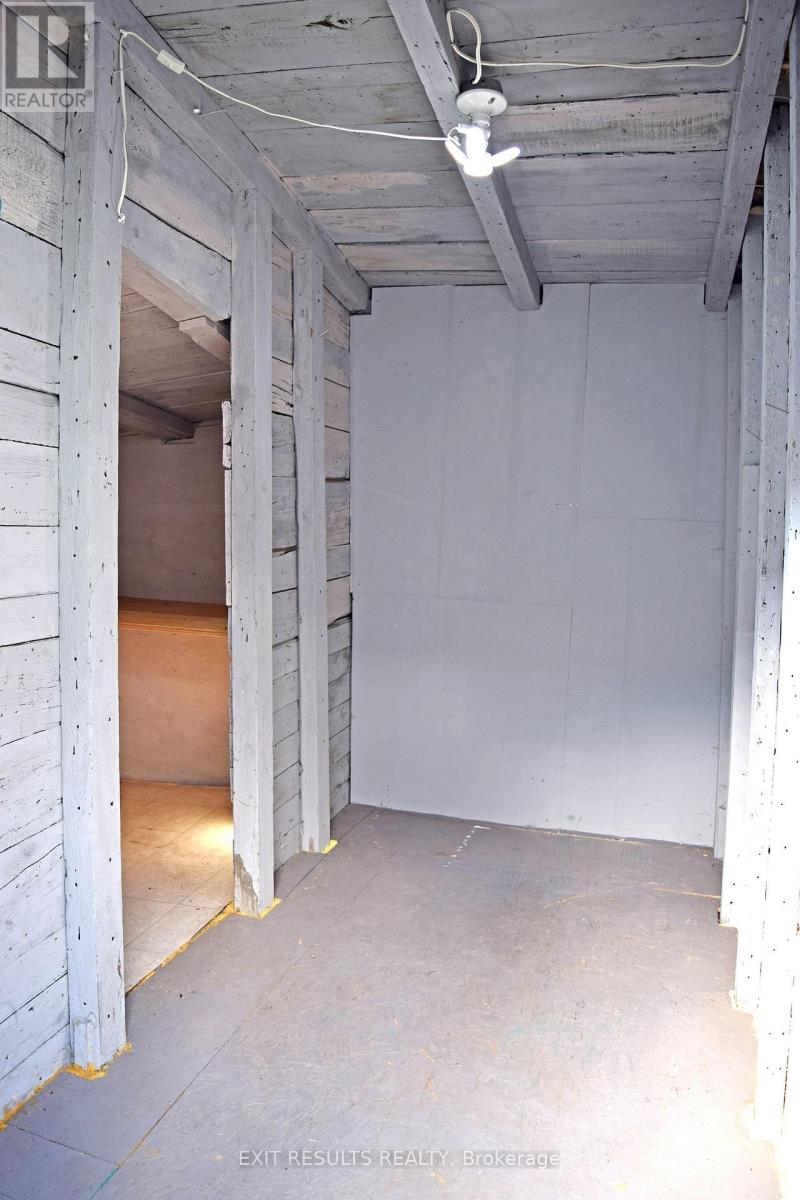
  • 501 St. Louis Street, Clarence-Rockland, Ontario  K4K 1K4 - Photo 31 - X13693394
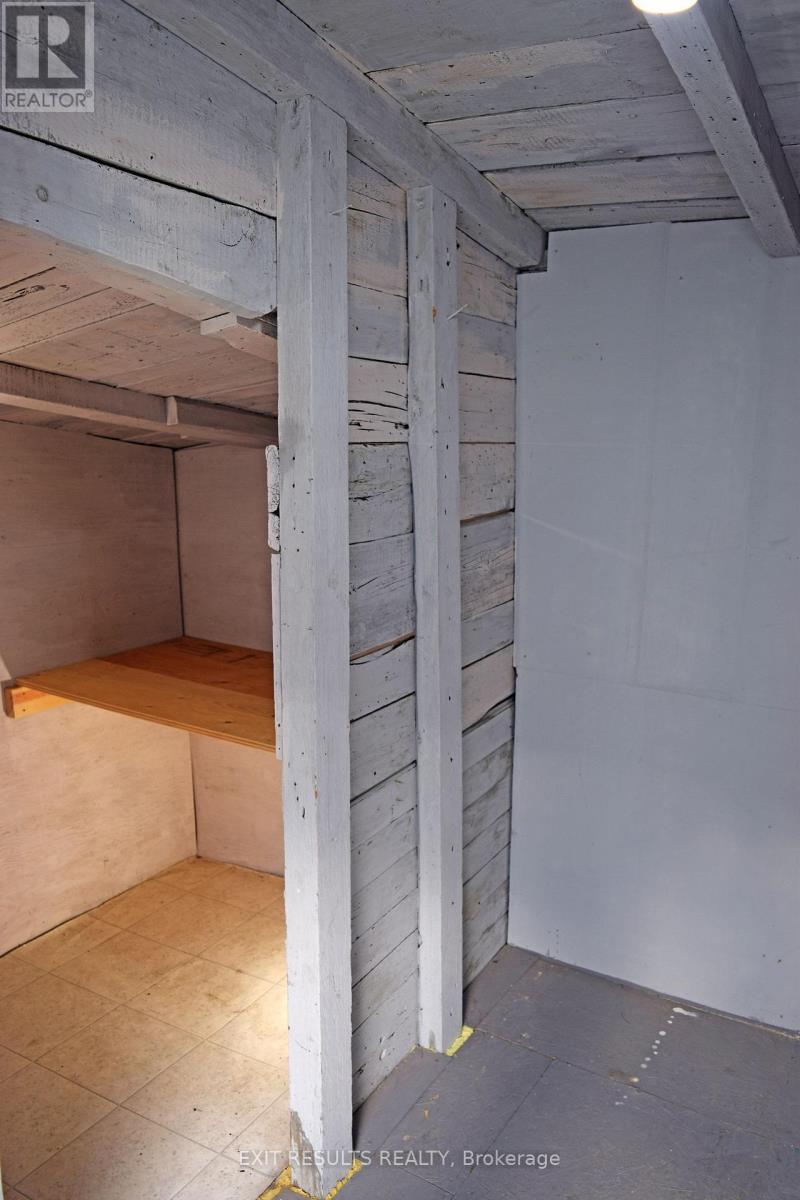
  • 501 St. Louis Street, Clarence-Rockland, Ontario  K4K 1K4 - Photo 32 - X13693394
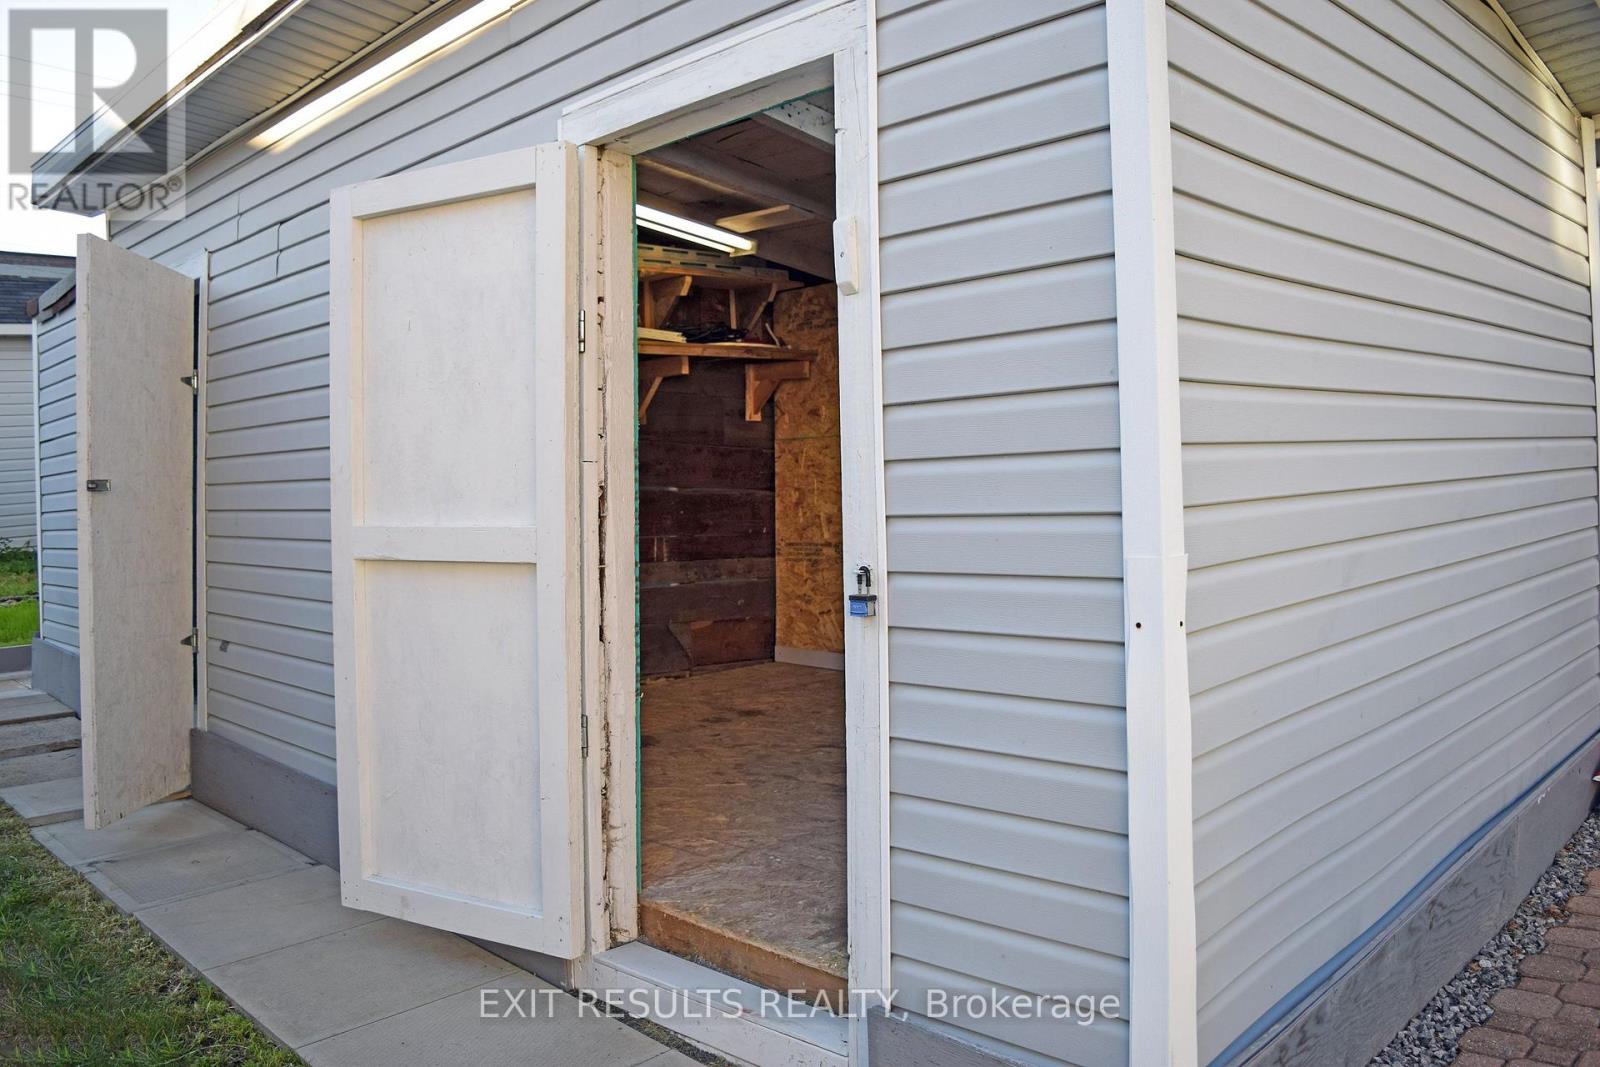
  • 501 St. Louis Street, Clarence-Rockland, Ontario  K4K 1K4 - Photo 33 - X13693394
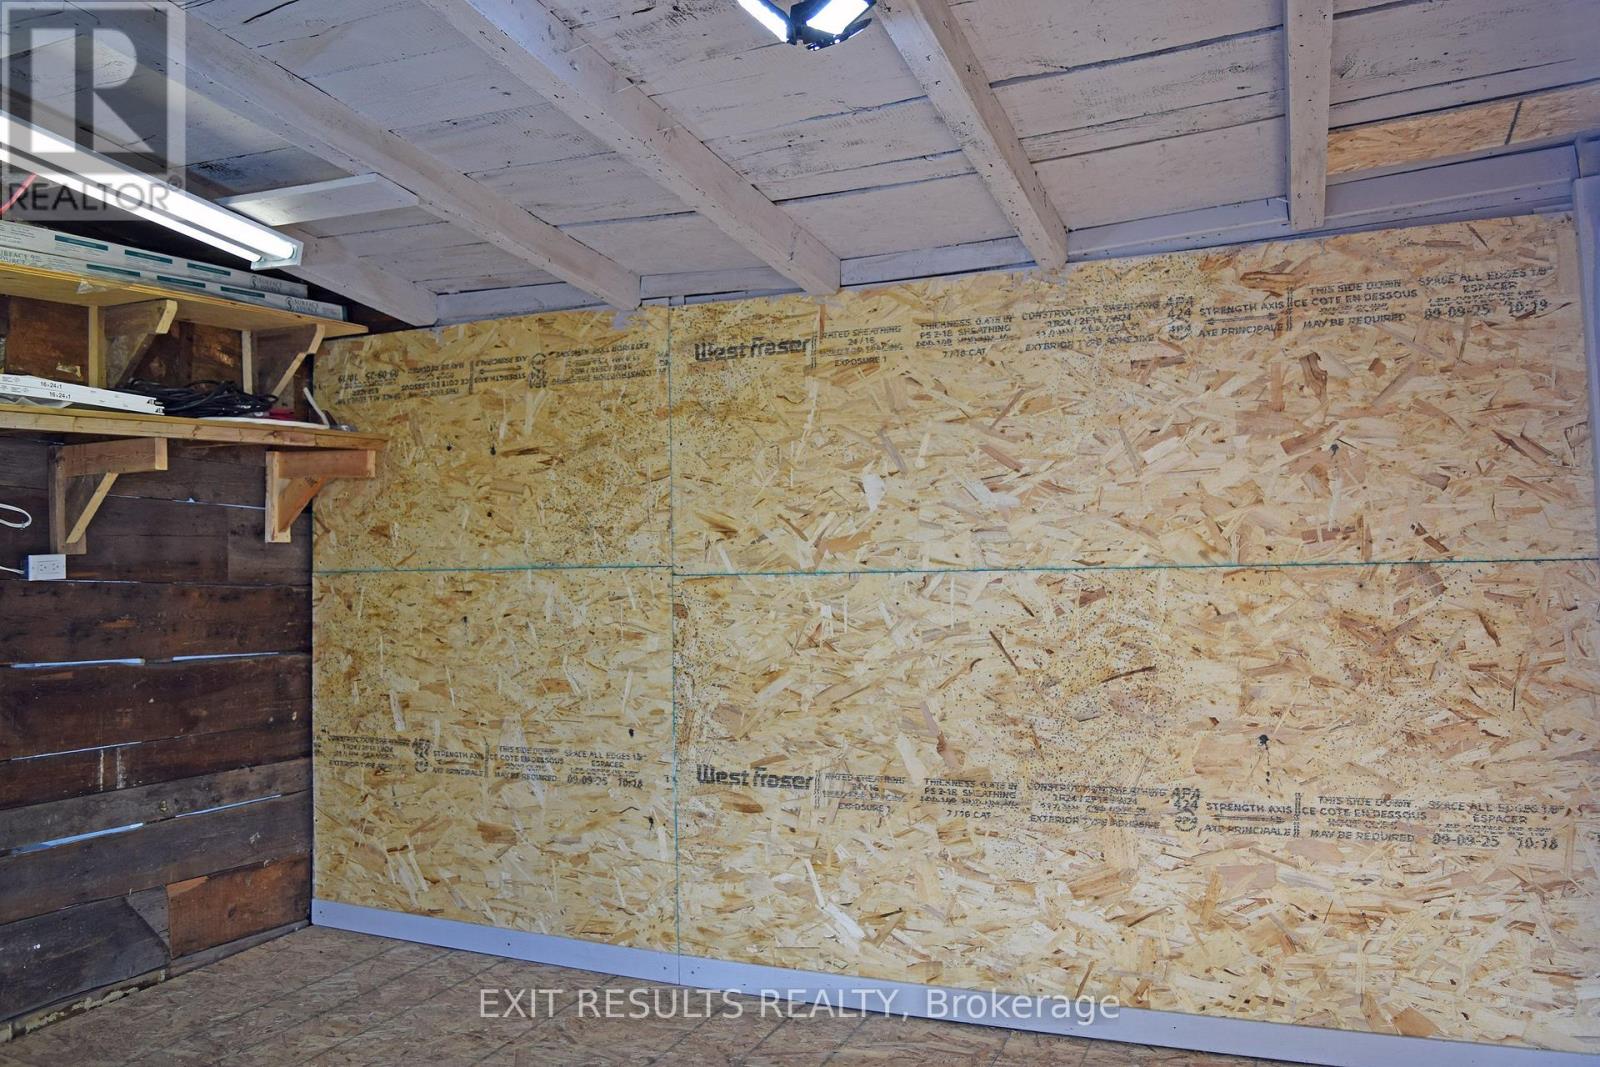
  • 501 St. Louis Street, Clarence-Rockland, Ontario  K4K 1K4 - Photo 34 - X13693394
  • 501 St. Louis Street, Clarence-Rockland, Ontario  K4K 1K4 - Photo 35 - X13693394
  • 501 St. Louis Street, Clarence-Rockland, Ontario  K4K 1K4 - Photo 36 - X13693394
  • 501 St. Louis Street, Clarence-Rockland, Ontario  K4K 1K4 - Photo 37 - X13693394
  • 501 St. Louis Street, Clarence-Rockland, Ontario  K4K 1K4 - Photo 38 - X13693394
  • 501 St. Louis Street, Clarence-Rockland, Ontario  K4K 1K4 - Photo 39 - X13693394
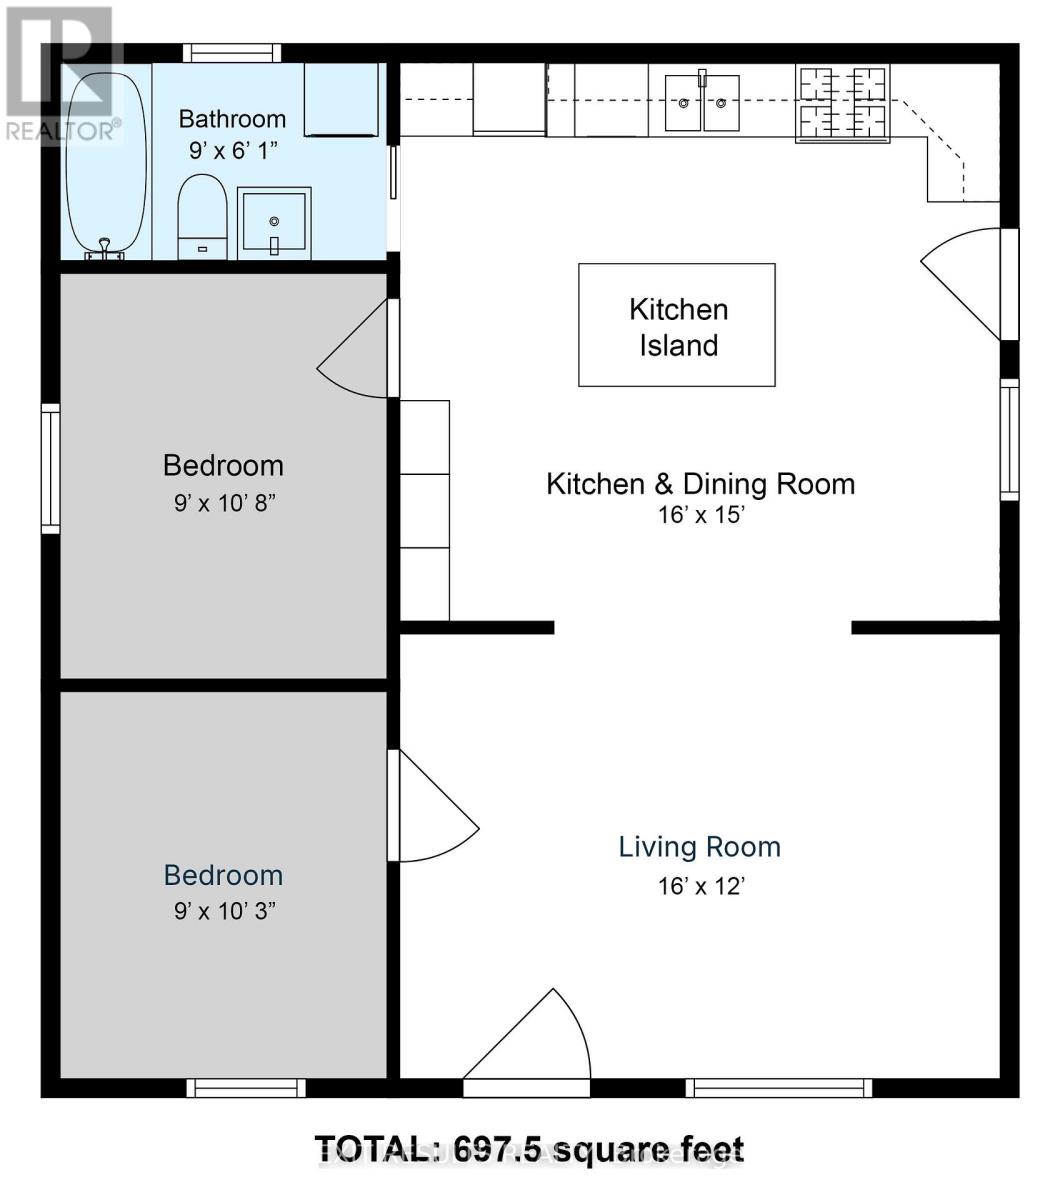
2 Bedroom 1 Bathroom 0 - 699 sqft
Bungalow None Forced Air

$399,000

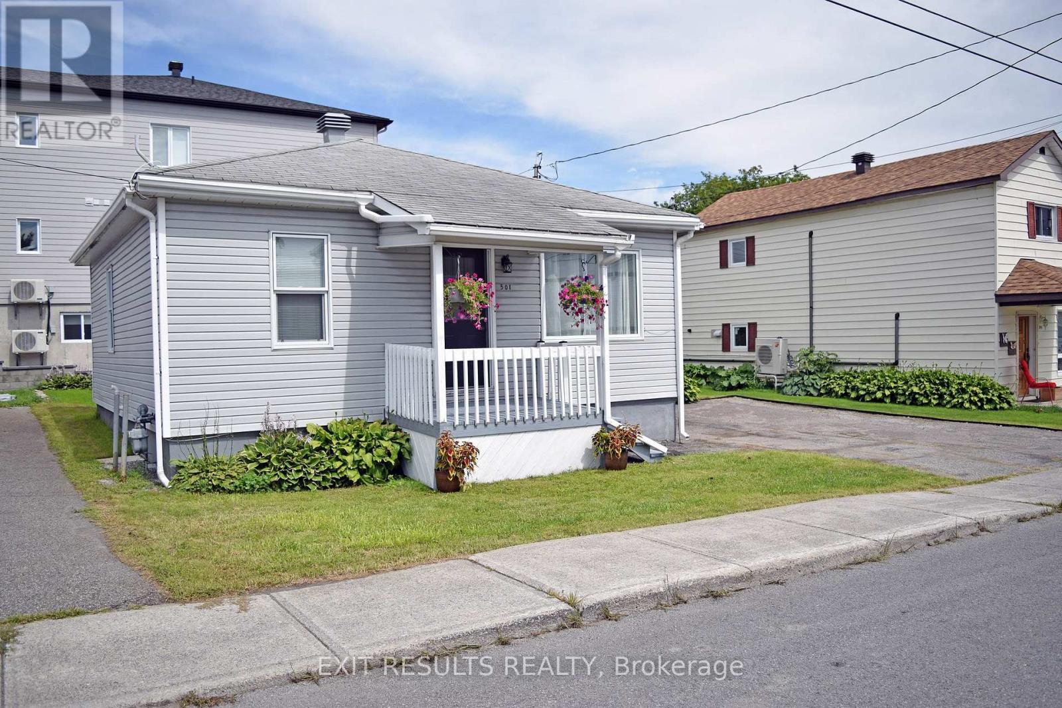
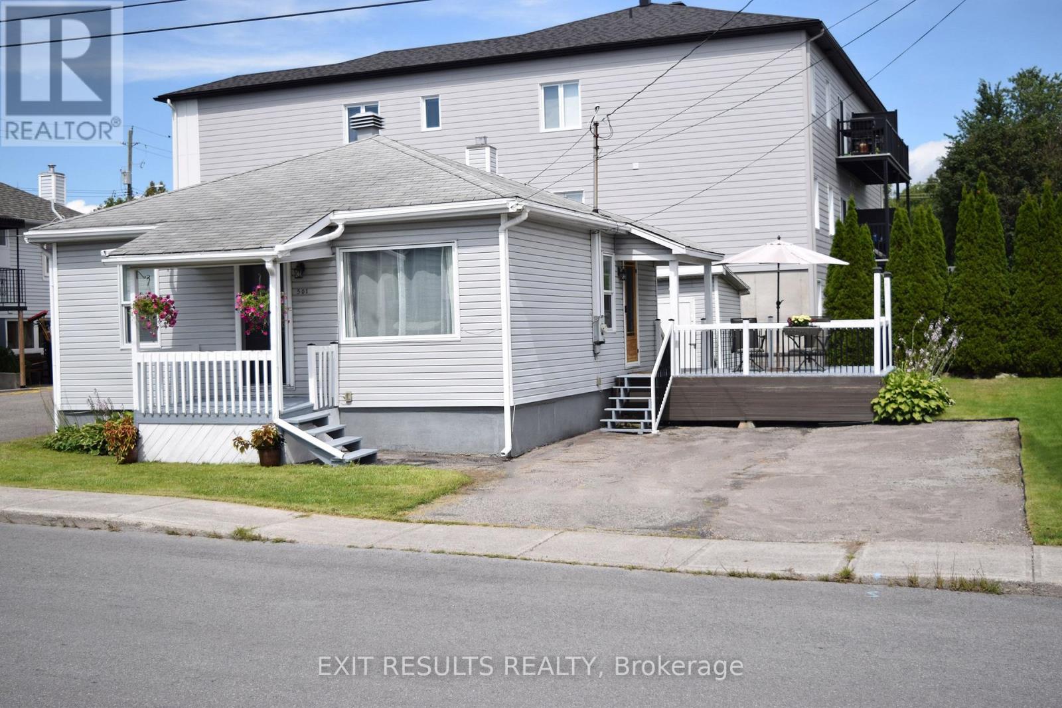
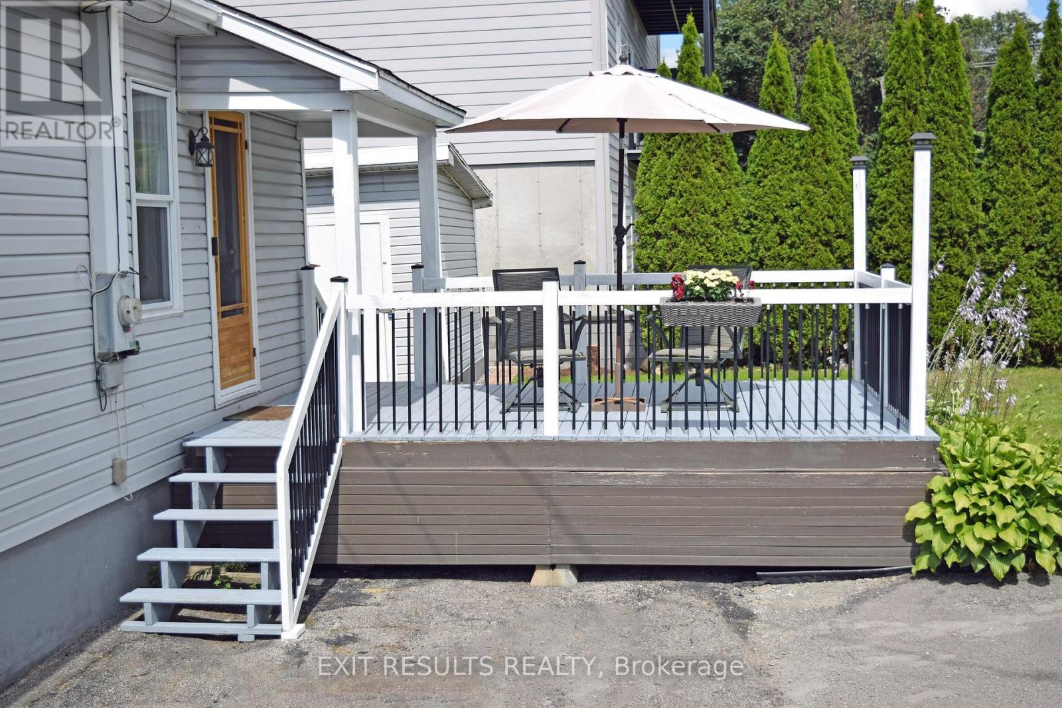
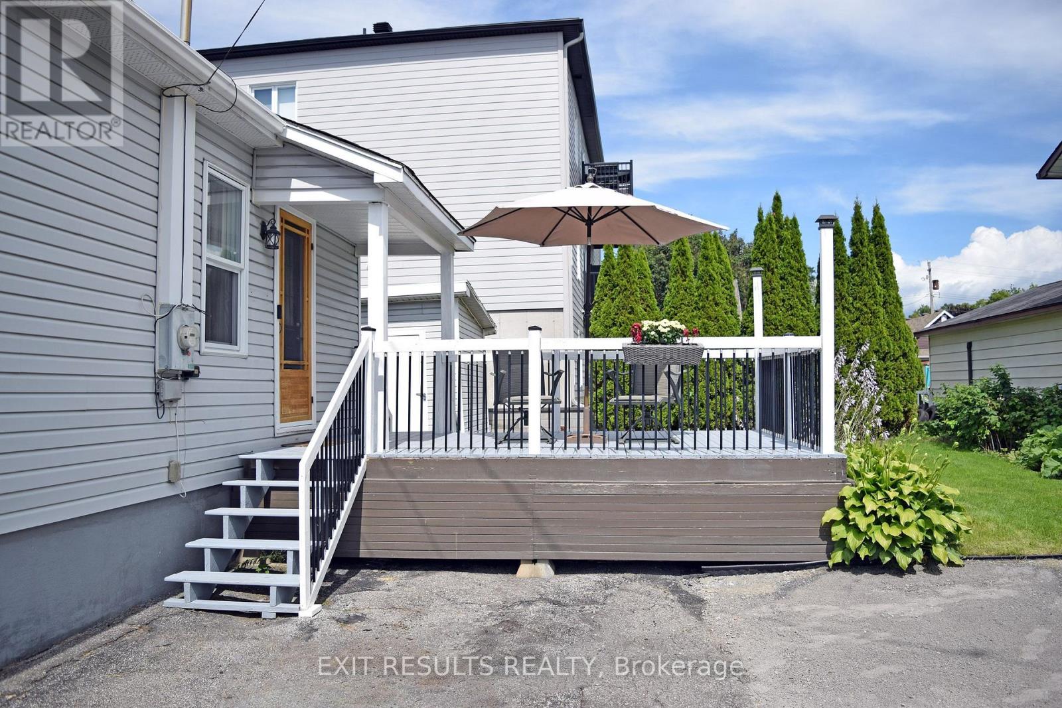
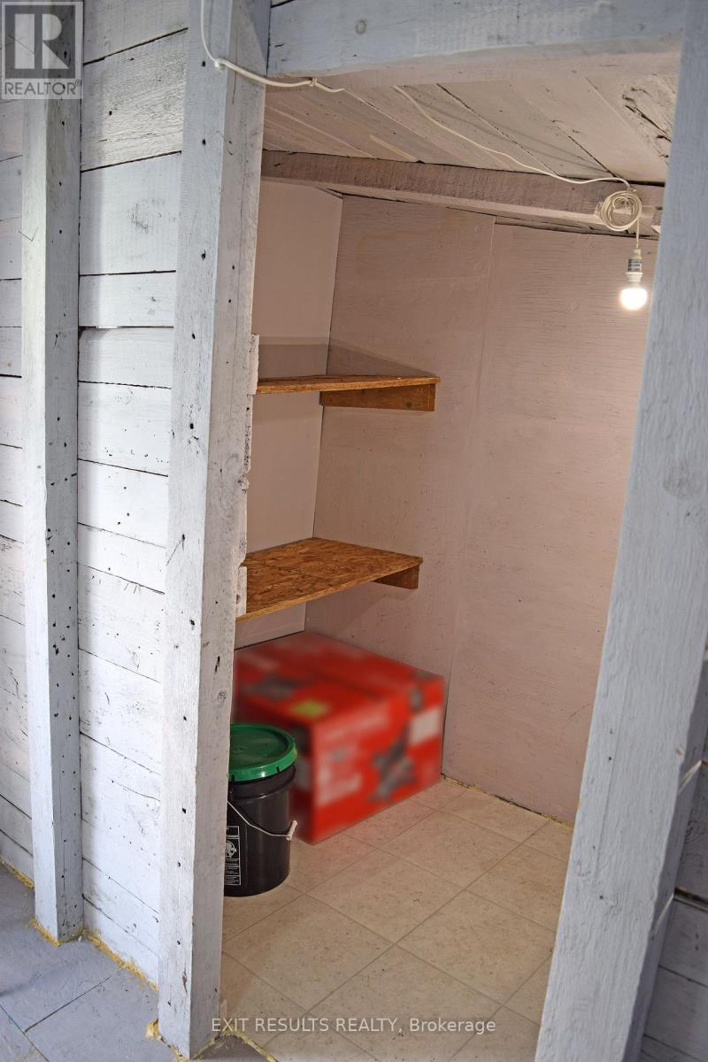
Whether you're taking your exciting first step onto the property ladder or searching for easy, main-level right-sizing, 501 St. Louis St is the perfect place to call home. This gem, situated in a peaceful, family-friendly Rockland neighborhood, is a tidy, exceptionally well-maintained 2-bedroom bungalow for sale. Step inside to discover a bright, clean space refreshed with crisp, fresh paint throughout (2026). The open-concept living area and kitchen flow seamlessly, offering plenty of space to relax or entertain friends without the burden of endless upkeep. Moving in is completely stress-free thanks to smart energy-efficient home updates, including 3-pane windows (2023) and an insulated crawl space (2023)-keeping your utility bills low and your home comfortable year-round. Enjoy quiet autumn mornings on your freshly painted side deck (2026). A large, powered workshop shed is a functional extension of usable space, divided into two distinct sections: one side is ideal for DIY projects and hobbies, while the other provides excellent organized storage. A spacious driveway also offers comfortable side-by-side parking for 2 vehicles. Location is everything in Rockland real estate, and this home delivers an incredible lifestyle. Spend weekends at the nearby Rockland Golf Club, stroll to local parks and schools, or take advantage of quick public access to the Ottawa River for boating and watersports. Local restaurants and shops are just a short walk around the corner. For commuters, the new OC Transpo LRT Trim Station is just a short drive away, making your commute into Ottawa smooth and simple. Low-maintenance, energy-efficient, and completely move-in ready-simply move in and start your next chapter! As an added bonus, select furniture in the home is also available for purchase. (id:55689)

Property Details

MLS® Number X13693394
Property Type Single Family
Community Name 606 - Town of Rockland
Amenities Near By Golf Nearby, Park, Public Transit, Schools
Features Flat Site, Carpet Free
Parking Space Total 2
Structure Deck, Shed

Building

Bathroom Total 1
Bedrooms Above Ground 2
Bedrooms Total 2
Appliances Water Heater - Tankless, Water Meter, Blinds, Dryer, Stove, Washer, Window Air Conditioner, Refrigerator
Architectural Style Bungalow
Basement Type Crawl Space
Construction Style Attachment Detached
Cooling Type None
Exterior Finish Vinyl Siding
Foundation Type Poured Concrete
Heating Fuel Natural Gas
Heating Type Forced Air
Stories Total 1
Size Interior 0 - 699 Sqft
Type House
Utility Water Municipal Water

Parking

No Garage

Land

Acreage No
Land Amenities Golf Nearby, Park, Public Transit, Schools
Sewer Sanitary Sewer
Size Depth 66 Ft
Size Frontage 60 Ft
Size Irregular 60 X 66 Ft
Size Total Text 60 X 66 Ft

Utilities

Cable Available
Electricity Installed
Sewer Installed
  • Aerial

https://www.realtor.ca/real-estate/30175439/501-st-louis-street-clarence-rockland-606-town-of-rockland

Contact Us

Contact us for more information

Sending
Generating Captcha

Your Favourites


No Favourites Found


Powered by: REALTOR.ca
This REALTOR.ca listing content is owned and licensed by REALTOR® members of The Canadian Real Estate Association

The trademarks REALTOR®, REALTORS®, and the REALTOR® logo are controlled by The Canadian Real Estate Association (CREA) and identify real estate professionals who are members of CREA. The trademarks MLS®, Multiple Listing Service® and the associated logos are owned by The Canadian Real Estate Association (CREA) and identify the quality of services provided by real estate professionals who are members of CREA. The trademark DDF® is owned by The Canadian Real Estate Association (CREA) and identifies CREA's Data Distribution Facility (DDF®)


August 19 2026 08:53:05

Ottawa Real Estate Board

Exit Results Realty

RealtyPress WordPress CREA DDF® Plugin

2912 Woodroffe Ave, Ottawa, ON, K2J 4P7

Phone : 1-613-216-1755
Cell : 1-613-252-5511

The listing data is provided under copyright by the Canadian Real Estate Association.

The trademarks REALTOR®, REALTORS®, and the REALTOR® logo are controlled by The Canadian Real Estate Association (CREA) and identify real estate professionals who are members of CREA. The trademarks MLS®, Multiple Listing Service® and the associated logos are owned by The Canadian Real Estate Association (CREA) and identify the quality of services provided by real estate professionals who are members of CREA. The trademark DDF® is owned by The Canadian Real Estate Association (CREA) and identifies CREA's Data Distribution Facility (DDF®)

Quick Links

  • Home
  • Property Search
  • Privacy Policy
  • Contact Us

Sign up For Our Newsletter

© 2026. All rights reserved.

|

Designed by Right Solutions

Owning a home is a keystone of wealth… both financial affluence and emotional security.

Suze Orman
August 19, 2026 Wednesday!
iftkhar Mirza
  • Login
Forget Password?