

408 Epoch Street Ottawa, Ontario K2J 6X5

$599,999
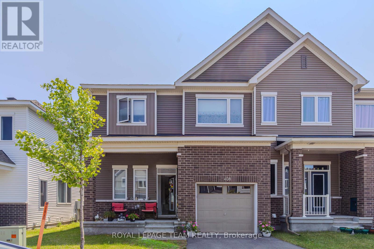
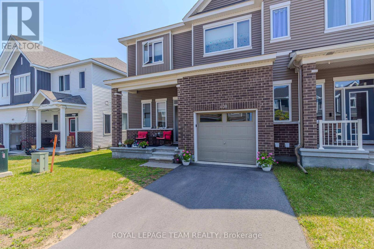
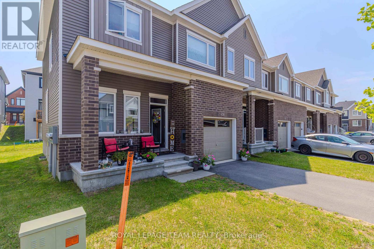
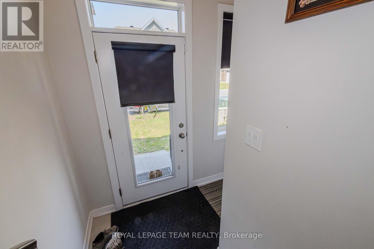
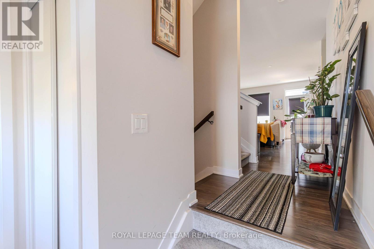
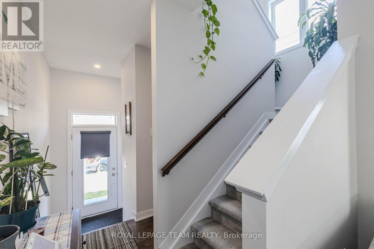
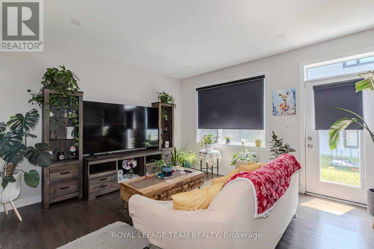
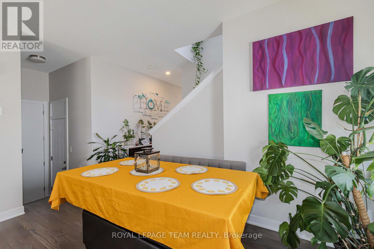
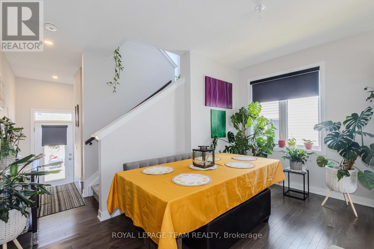
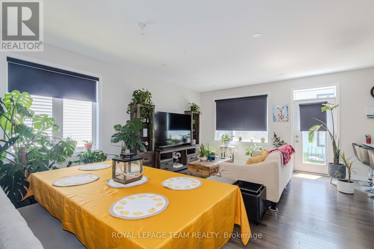
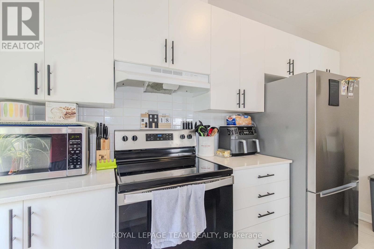
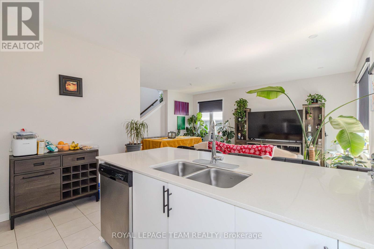
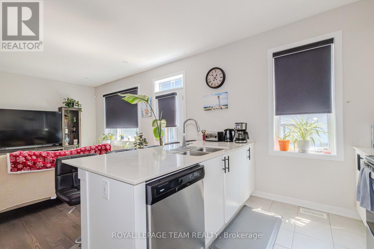
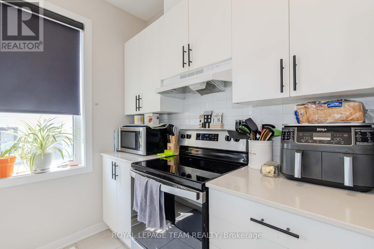
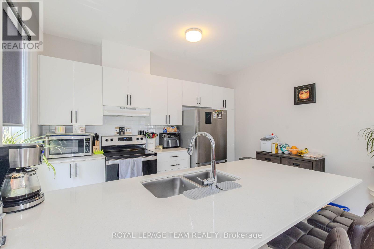
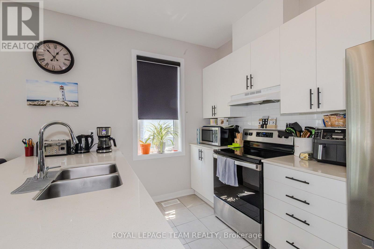
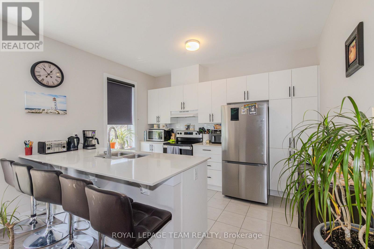
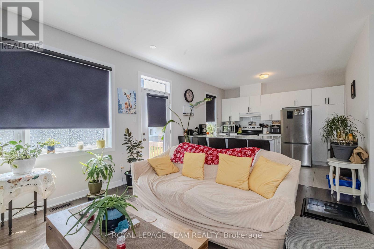
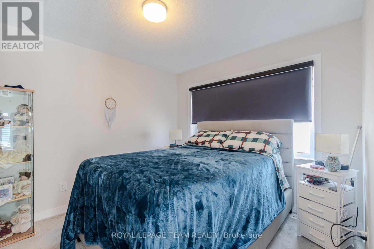
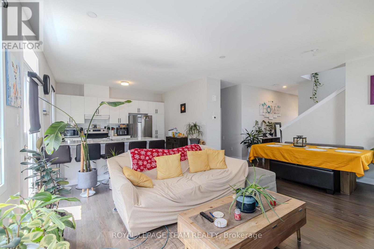
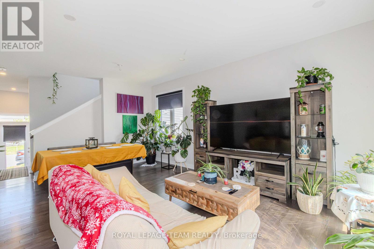
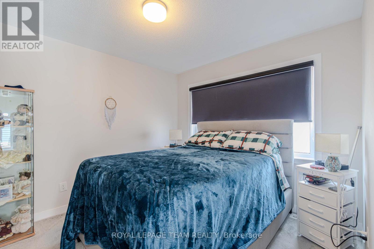
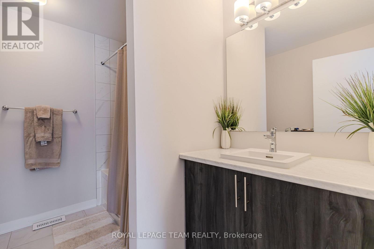
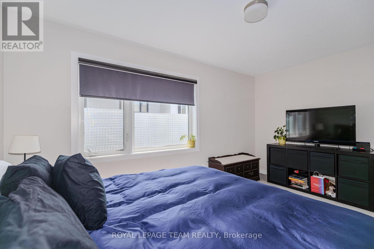
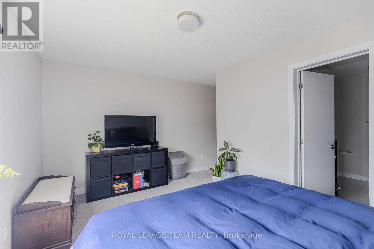
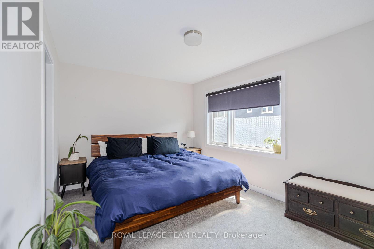
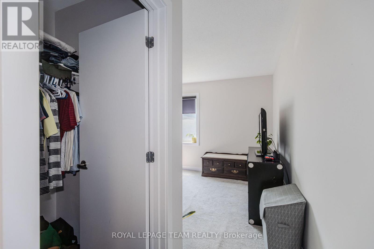
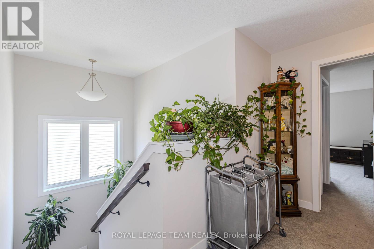
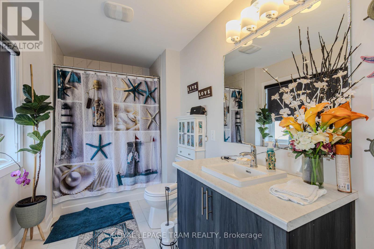
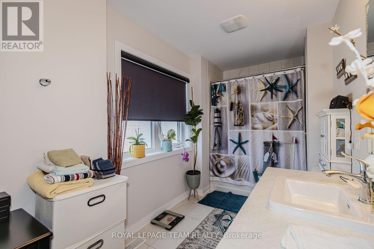
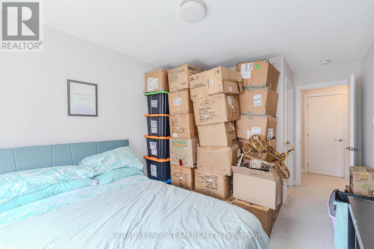
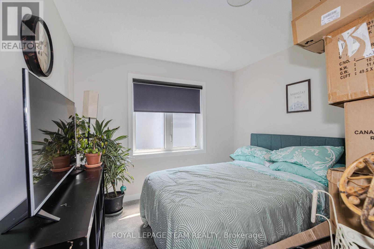
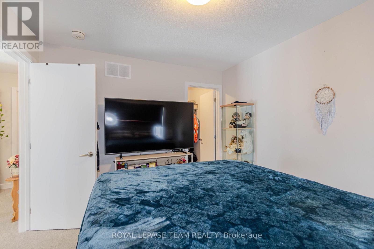
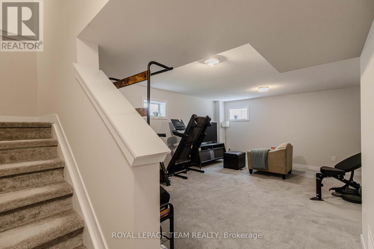
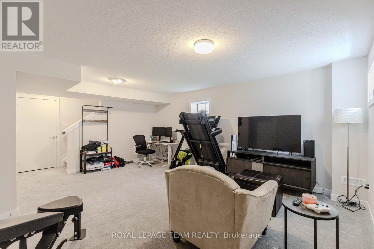
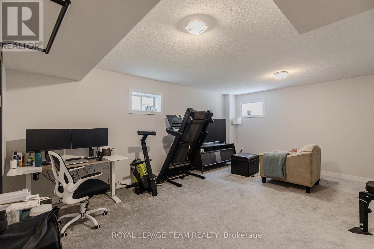
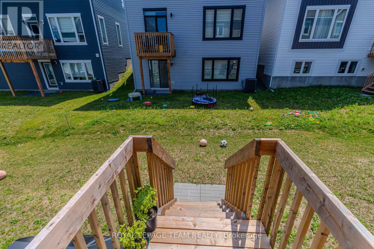
Welcome to this spacious and beautifully maintained 3-bedroom, 3-bathroom home, ideally located in the sought-after Half Moon Bay community of Barrhaven. This quiet and family-friendly neighbourhood offers a wonderful lifestyle with great amenities, parks, schools, shopping, restaurants, and convenient access to everyday essentials.Inside, the bright and airy layout is filled with natural light and features inviting living spaces designed for comfortable family living and entertaining. The generous bedrooms provide plenty of room for family and guests, while the fully finished basement offers valuable additional living space-perfect for a family room, home office, gym, playroom, or entertainment area.With three bathrooms, ample living space, and room to grow, this home is an excellent opportunity for families looking for comfort, functionality, and a welcoming community. Located in one of Barrhaven desirable family-oriented neighbourhoods, this is truly a wonderful place to call home! (id:55689)
Property Details
| MLS® Number | X13829414 |
| Property Type | Single Family |
| Neigbourhood | Barrhaven West |
| Community Name | 7711 - Barrhaven - Half Moon Bay |
| Equipment Type | Water Heater |
| Parking Space Total | 2 |
| Rental Equipment Type | Water Heater |
Building
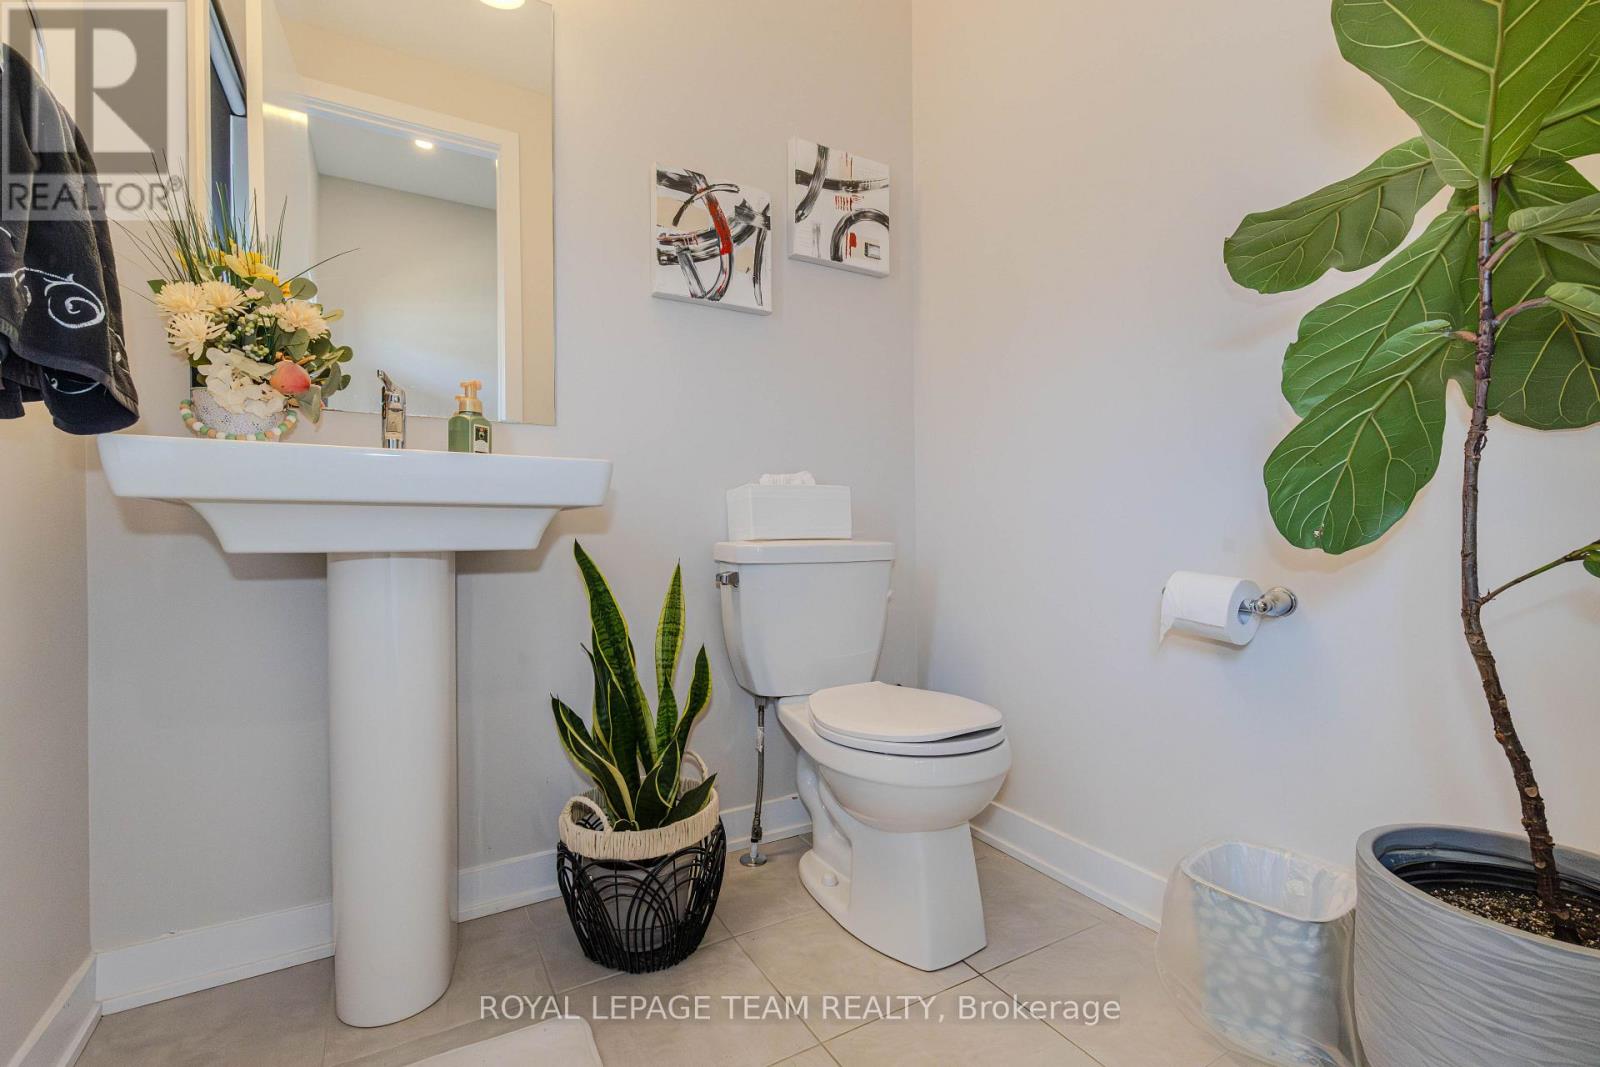
| Bathroom Total | 3 |
| Bedrooms Above Ground | 3 |
| Bedrooms Total | 3 |
| Appliances | Water Heater, Dryer, Stove, Washer, Refrigerator |
| Basement Development | Finished |
| Basement Type | N/a (finished) |
| Construction Style Attachment | Attached |
| Cooling Type | Central Air Conditioning |
| Exterior Finish | Brick |
| Foundation Type | Concrete |
| Heating Fuel | Natural Gas |
| Heating Type | Forced Air |
| Stories Total | 2 |
| Size Interior | 1,500 - 2,000 Sqft |
| Type | Row / Townhouse |
| Utility Water | Municipal Water |
Parking
| Attached Garage | |
| Garage |
Land
| Acreage | No |
| Sewer | Sanitary Sewer |
| Size Depth | 69 Ft ,10 In |
| Size Frontage | 30 Ft ,7 In |
| Size Irregular | 30.6 X 69.9 Ft |
| Size Total Text | 30.6 X 69.9 Ft |
Rooms
| Level | Type | Length | Width | Dimensions |
|---|---|---|---|---|
| Second Level | Great Room | 10.24 m | 12.57 m | 10.24 m x 12.57 m |
| Second Level | Dining Room | 13.16 m | 10.66 m | 13.16 m x 10.66 m |
| Second Level | Bedroom 2 | 9.97 m | 9.58 m | 9.97 m x 9.58 m |
| Second Level | Bedroom 3 | 10.99 m | 1083 m | 10.99 m x 1083 m |
| Ground Level | Family Room | 18 m | 17.1 m | 18 m x 17.1 m |
https://www.realtor.ca/real-estate/30328859/408-epoch-street-ottawa-7711-barrhaven-half-moon-bay
Contact Us
Contact us for more information

The trademarks REALTOR®, REALTORS®, and the REALTOR® logo are controlled by The Canadian Real Estate Association (CREA) and identify real estate professionals who are members of CREA. The trademarks MLS®, Multiple Listing Service® and the associated logos are owned by The Canadian Real Estate Association (CREA) and identify the quality of services provided by real estate professionals who are members of CREA. The trademark DDF® is owned by The Canadian Real Estate Association (CREA) and identifies CREA's Data Distribution Facility (DDF®)
September 25 2026 05:52:58
Ottawa Real Estate Board
Royal LePage Team Realty