

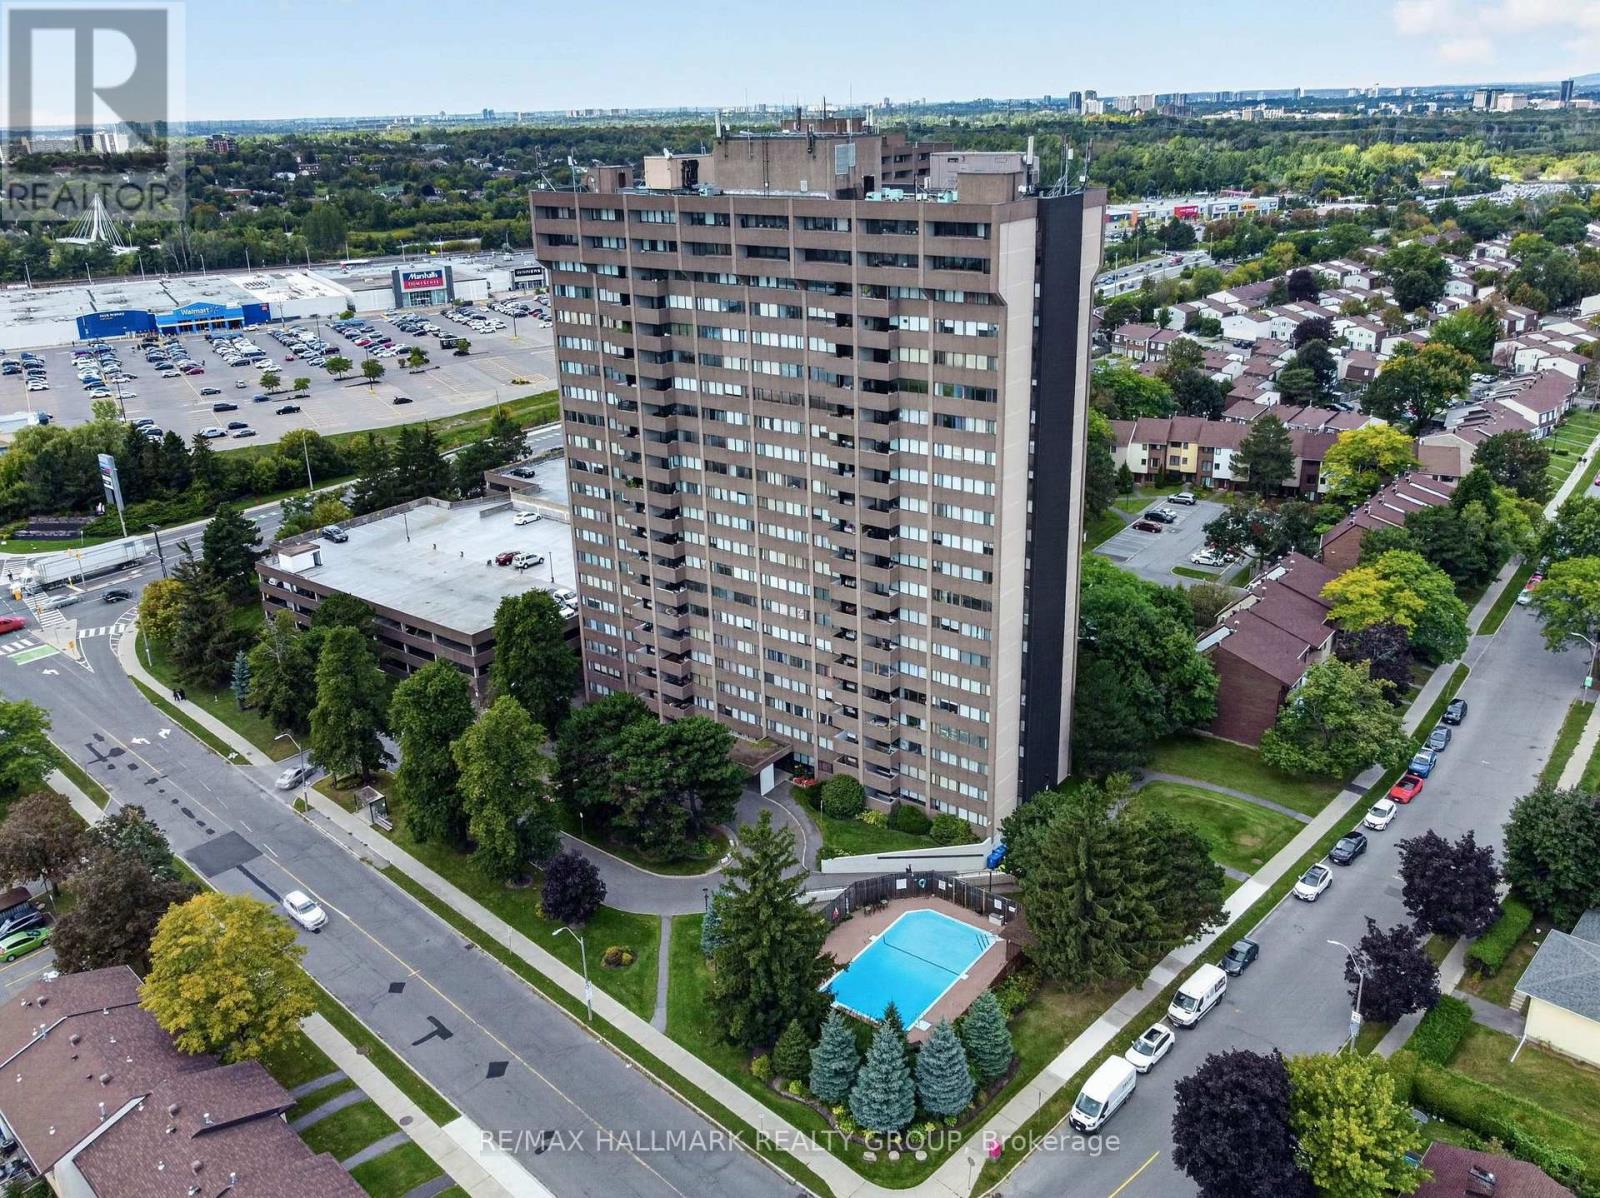
2005 - 1285 Cahill Drive
Ottawa, Ontario
Offering over 2,100 SQUARE FEET of beautifully renovated living space, this exceptional 3 bedroom PLUS Den/Office , 2.5 bathroom penthouse is one of only two PENTHOUSE residences in the entire Strathmore Towers building. Completely renovated throughout, this rarely offered home combines an incredible amount of space with fresh, modern finishes and a truly unique layout. Designed for both everyday living and entertaining, the expansive floor plan features a generous living area, separate dining space and FOUR private balconies that extend the living space outdoors and fill the home with natural light. The newly renovated kitchen features new cabinetry, quartz countertops and newer appliances, creating a bright and functional space at the heart of the home. Extensive updates continue throughout with beautifully refinished floors, new tile, updated lighting, new trim, refreshed and new closets, and updated balcony flooring. Wellsized bedrooms provide plenty of flexibility for family, guests, a home office or additional living space, while TWO SEPARATE ENTRANCES add another unique feature to this impressive penthouse. Additional conveniences include TWO COVERED PARKING SPACES located on the main level and a storage locker in the basement. Residents of Strathmore Towers enjoy excellent building amenities, including an outdoor pool, sauna, party room, games room and guest suites. ALL INCLUSIVE condo fees (heat, hydro and water included). Ideally located just steps from South Keys shopping, restaurants, groceries, entertainment and the LRT, this fully renovated penthouse offers exceptional space, convenience and a rare opportunity to own one of the building's most unique residences. (id:55689)
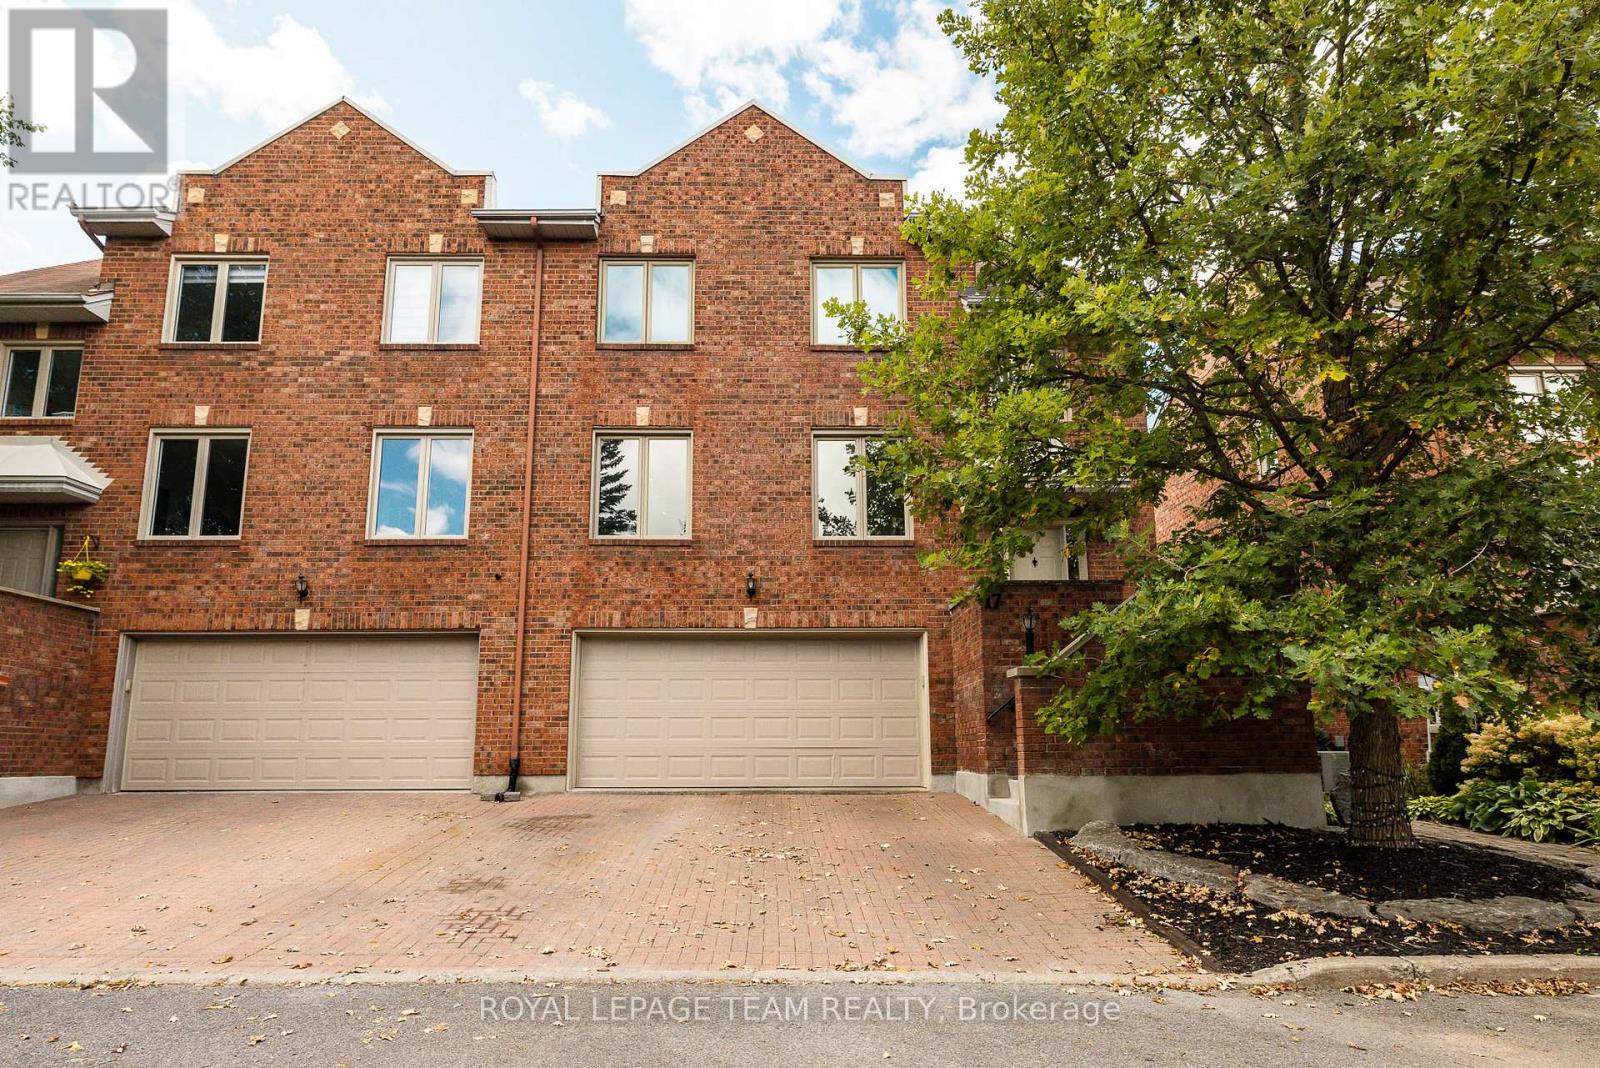
17 Catherwood Court
Ottawa, Ontario
*OPEN HOUSE SUNDAY SEPT. 20TH, 2-4PM* Welcome to refined yet comfortable living in the heart of sought-after Kanata Lakes. Offering approximately 2,625 sq. ft. of beautifully finished living space, this thoughtfully updated home offers an ideal blend of style, space and functionality for family living and effortless entertaining. Featuring three spacious bedrooms, 2.5 bathrooms, a fully finished walkout lower level and a double-car garage, this home provides plenty of room for comfortable family living. The bright, open-concept main floor showcases rich Brazilian cherry hardwood and offers an inviting flow between the living, dining and kitchen areas, with a balcony providing an ideal extension for outdoor entertainment. At the heart of the home, the generous kitchen features quartz countertops, abundant cabinetry and a seamless connection to the surrounding living spaces. Two natural gas fireplaces add warmth and ambiance throughout the home. Upstairs, the spacious primary retreat features a large wardrobe and luxurious ensuite, accompanied by two additional well-appointed bedrooms and convenient second-floor laundry. The fully finished walkout lower level offers versatile additional living space that could be used as a fourth bedroom, family room or recreation room, and opens directly to the beautifully landscaped backyard, complete with a spacious deck and storage sheds, creating an excellent setting for outdoor gatherings.Ideally located in one of Kanata Lakes' most desirable communities, this home is just steps from transit, scenic walking trails, parks and some of Ottawa's most highly regarded schools. With its exceptional location, generous living space and thoughtfully designed layout, this is an ideal family home with plenty of space to enjoy. Annual road fee of $1,011 covers street maintenance and snow removal. (id:55689)

518 Des Conifers Crescent
Ottawa, Ontario
Sophisticated updates and backyard luxury await you at 518 Des Conifères Crescent. This exceptional 4 bedroom residence offers a bright, open main layout highlighted by a stunning gourmet kitchen-a chef's dream with extensive storage. The upper level features a spacious primary retreat with a beautiful bay window and ensuite. Additional living space abounds in the professionally finished lower level, ideal for an in-law suite or recreation. Your private paradise awaits outdoors in the beautifully landscaped backyard oasis, featuring a brilliant inground pool. Complete with income-generating solar panels, this home offers an unparalleled lifestyle of comfort and sustainability. Pool converted to Mineral Clear Blue. New pum(20) and filter (24), Roof Shingles and solar panel upgrade (19) Backyard fence (21) Basement reno (20) Solar panels bring in ob average $3662 per year. Contract for panels Till Oct 2031 seller is using room in basement as 5th bedroom. (id:55689)

202 - 397 Codds Road
Ottawa, Ontario
Welcome to this Stunning & Modern 2-Bed plus DEN, 2-Bath Condo in Prestigious Wateridge Village! Boasting approx. 1,123 sqft of beautifully designed living space, this bright, open-concept unit features 9-ft ceilings, stylish luxury vinyl flooring, and expansive windows flooding the home with natural light. The contemporary kitchen features classic white cabinetry, sleek quartz countertops, and premium stainless-steel appliances. The spacious primary bedroom offers a walk-in closet and a private 4-piece ensuite bathroom. Enjoy your morning coffee on the private balcony! Complete with in-unit laundry, a storage locker, and 1 UNDERGROUND HEATED PARKING SPACE-a true winter luxury! Nestled in a master-planned community with tons of green space, steps to Ottawa River trails and minutes to Downtown, NRC, CSIS, CMHC, and Montfort Hospital. Move-in ready & perfect for young professionals, first-time buyers, or savvy investors! (id:55689)
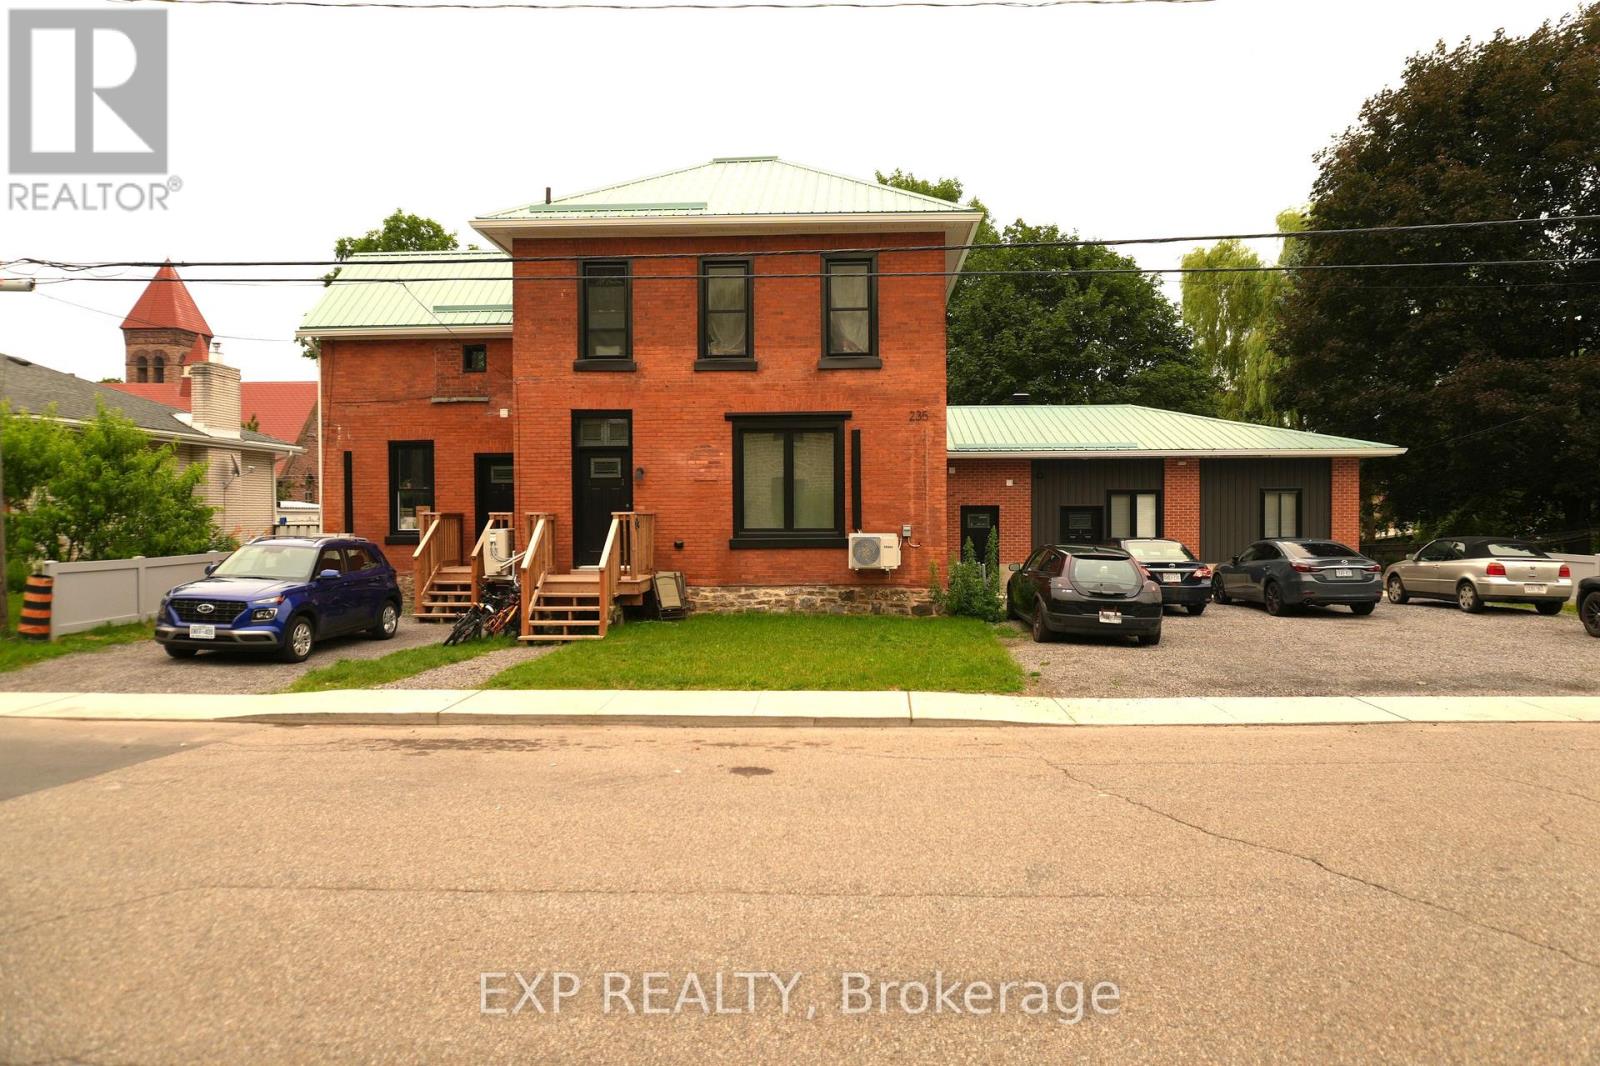
235 James Street W
Prescott, Ontario
Turnkey legal 5-unit apartment building offering strong cash flow and extensive redevelopment in the heart of Prescott. Originally a duplex, this property has been comprehensively transformed into a modern income-producing asset while preserving its attractive brick exterior and character. Generating $93,300 in gross annual income with an approximate NOI of $78,820, the building offers an excellent unit mix of one 3-bedroom suite, two 2-bedroom suites (including an accessible unit), and two 1-bedroom suites, one of which is rented as an affordable unit. Extensive capital improvements include all new kitchens, bathrooms, flooring, lighting, interior doors, plumbing, electrical, nearly all new windows, repointed brick, new decks, upgraded insulation, modern mechanical systems, quality finishes throughout, and a durable standing seam metal roof. The building features an efficient utility structure with all tenants paying their own hydro and water. Two suites have their own dedicated heating systems and pay their own heat, while three suites are heated by an efficient central gas-fired hot water boiler. The accessible and affordable units may be of interest to purchasers exploring CMHC financing programs, subject to lender and CMHC eligibility requirements. Conveniently located within walking distance to downtown Prescott, the St. Lawrence River, shopping, restaurants, schools, and just minutes from Highway 401, this is an exceptional opportunity to acquire a true turnkey multi-family investment with significant capital improvements already completed. (id:55689)

1446 Bourcier Drive
Ottawa, Ontario
Outstanding, bright and exceptionally spacious executive home offering over 2,800+ sq. ft. of beautifully designed living space on an impressive pool-sized lot. Perfect for growing families and entertaining, this home showcases quality finishes throughout, including rich hardwood flooring, updated ceramic tile and elegant cove mouldings. The stunning renovated gourmet kitchen features granite countertops, stainless steel appliances and abundant cabinetry, making it the true heart of the home. A dramatic split staircase leads to the upper level, where you'll find generously sized bedrooms, three walk-in closets and three ensuite bathrooms, including a luxurious primary retreat with a king-sized bedroom and spa-inspired ensuite. The expansive principal rooms provide exceptional space for both everyday living and hosting guests. The fully finished basement offers endless possibilities with a spacious recreation room, games area, dance floor, wet bar and an additional bathroom-ideal for family fun or entertaining. Outside, the interlock circular driveway creates outstanding curb appeal, while the large pool-sized backyard offers plenty of room to create your dream outdoor oasis. Additional updates include newer windows and doors, a gas furnace and numerous quality improvements throughout. Combining timeless elegance, generous room sizes and an exceptional layout in a sought-after setting, this impressive home is move-in ready and offers the perfect blend of comfort, style and functionality for today's modern family. (id:55689)
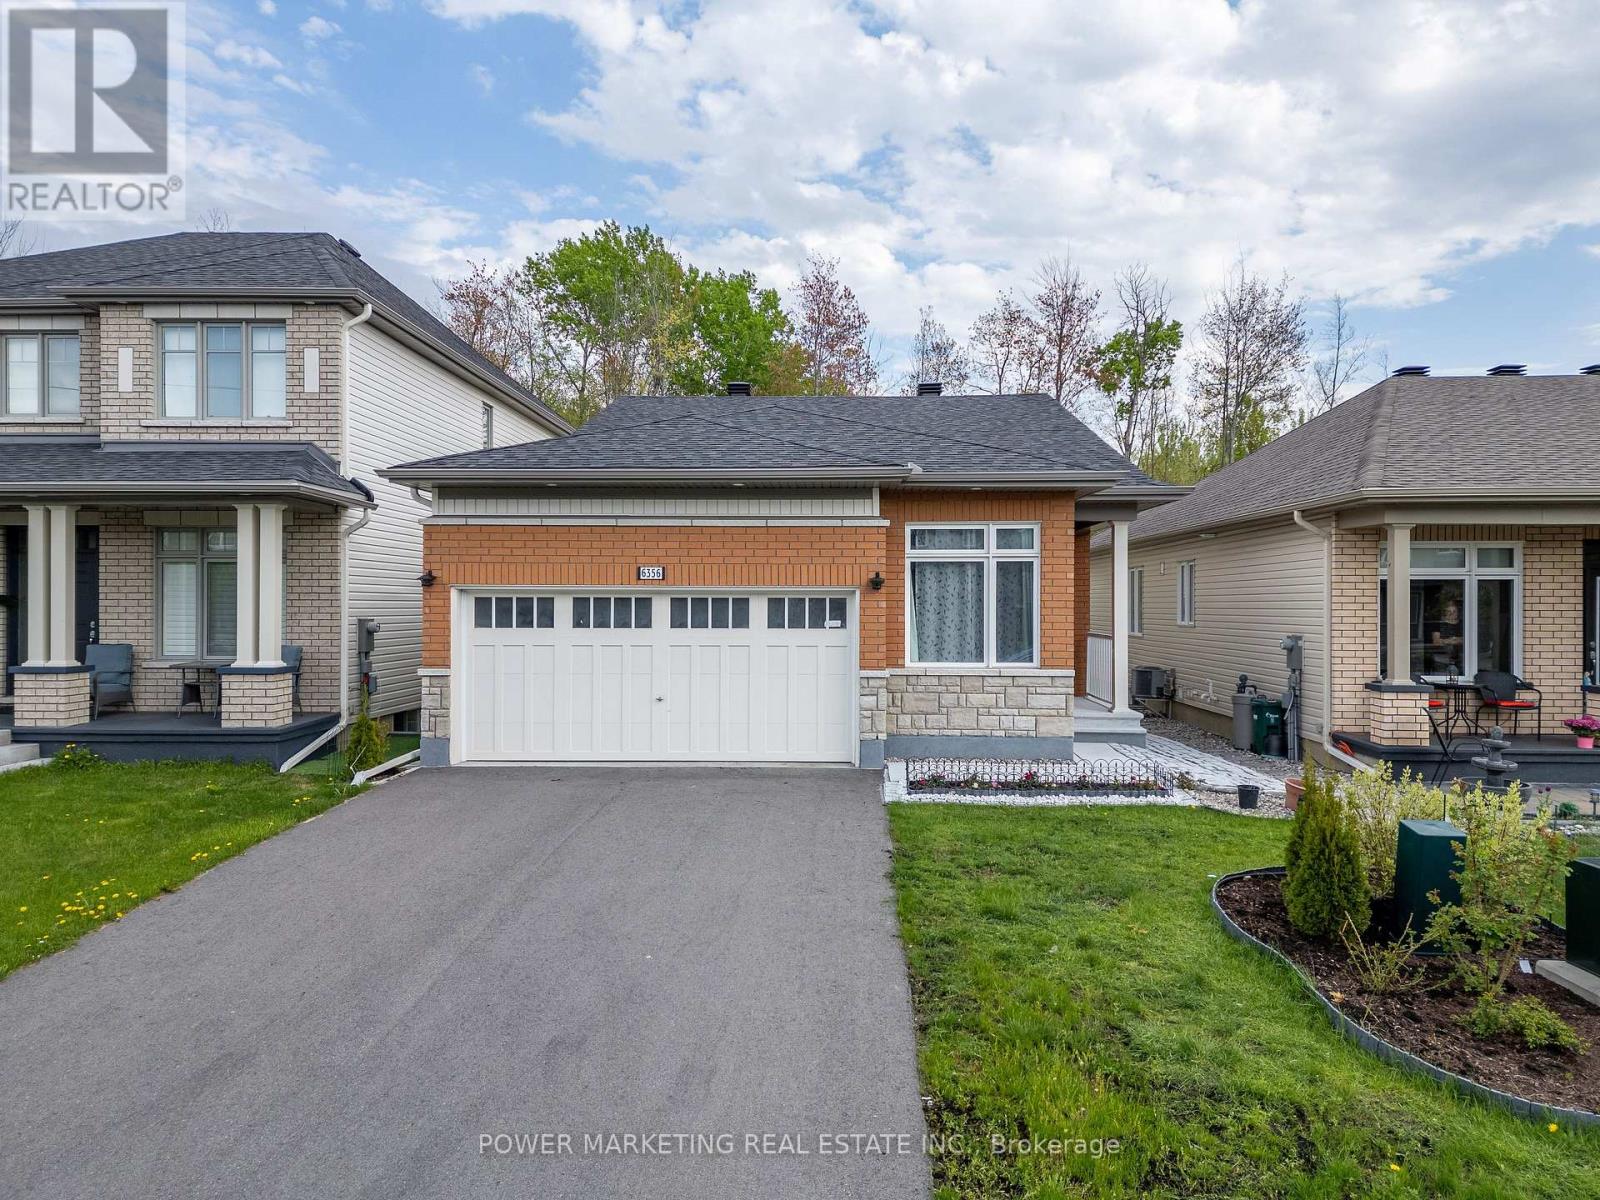
6356 Renaud Road
Ottawa, Ontario
Welcome to this beautifully maintained newer bungalow featuring a double-car garage in the sought-after community of Orléans. Situated on a fully landscaped lot with stunning gardens and extensive interlock patio stone, this home offers exceptional curb appeal and outdoor living. Inside, you'll find 2 spacious bedrooms and 3 full bathrooms. The primary suite features a large walk-in closet and a luxurious 4-piece ensuite with double sinks, granite countertops, and a glass walk-in shower. Designed for comfortable living and entertaining, the home offers a formal den and a bright family room with rich hardwood flooring and a cozy gas fireplace. The open-concept eat-in kitchen boasts abundant cabinetry and counter space, stainless steel appliances, and ceramic flooring. The partially finished basement expands your living space with a generous recreation room, a dedicated office, and a full bathroom-ideal for guests, hobbies, or working from home. Step outside to enjoy the fully fenced, private backyard with no rear neighbours, creating the perfect setting for relaxing or entertaining. Conveniently located within walking distance to parks, scenic trails, schools, public transit, and the Park & Ride station, this exceptional home offers the perfect blend of comfort, style, and convenience. ** This is a linked property.** (id:55689)
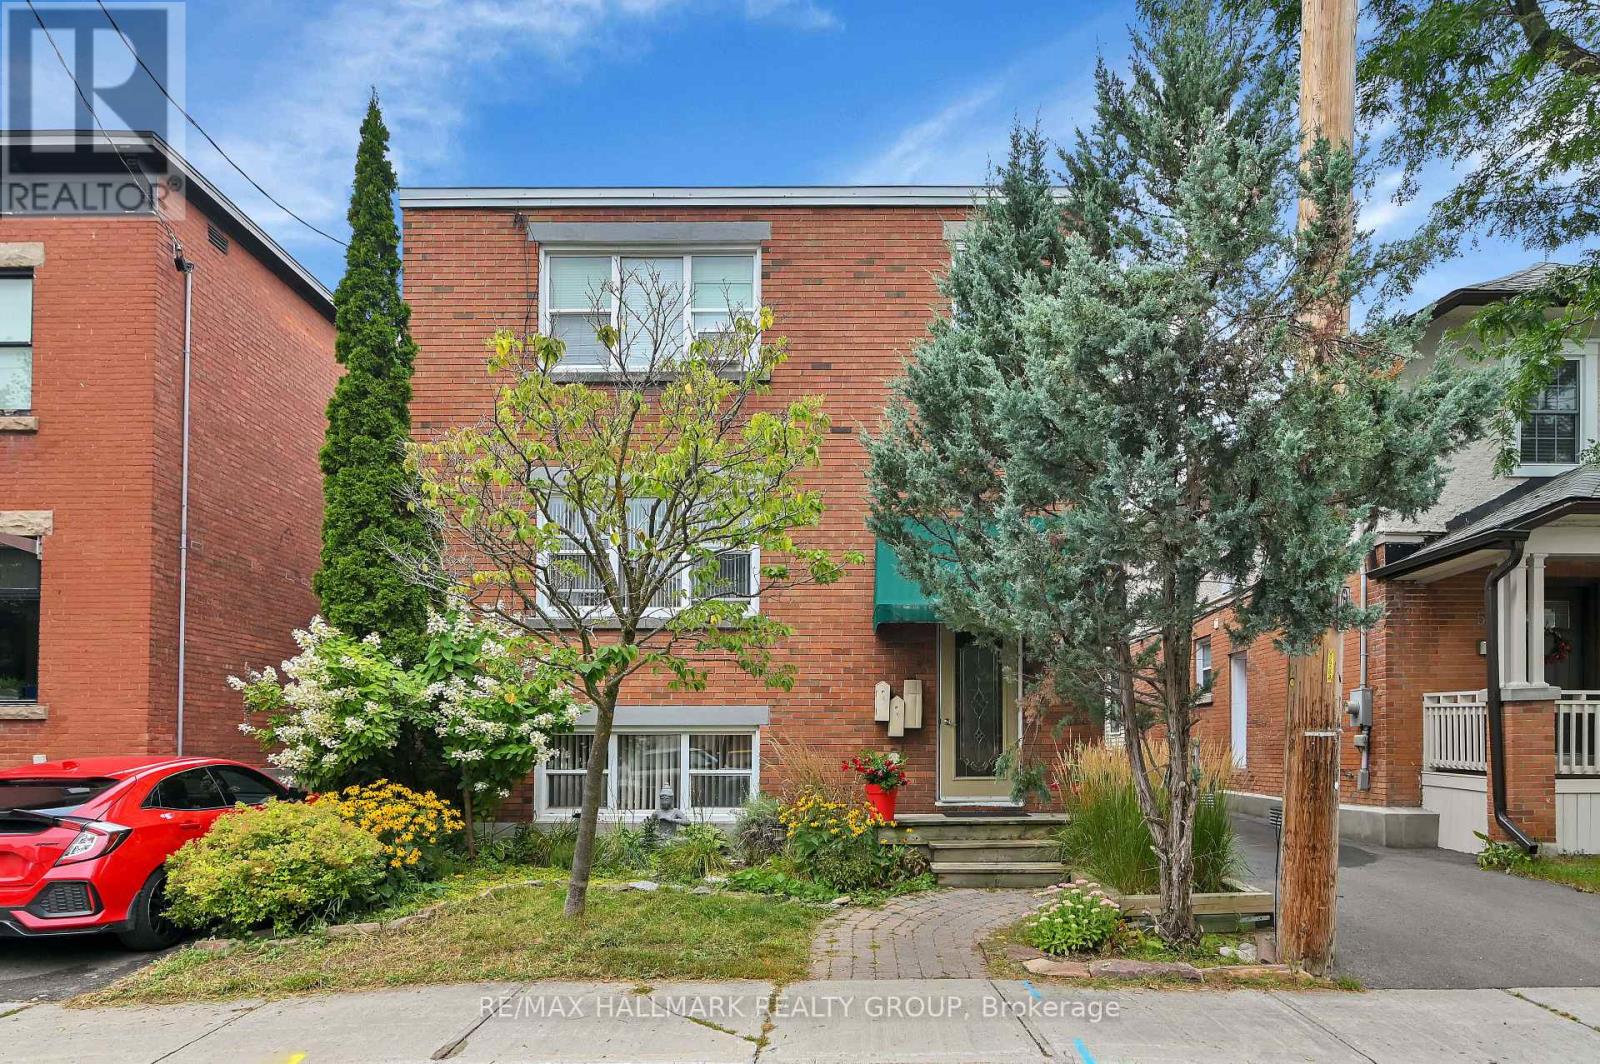
2 - 55 Ivy Crescent
Ottawa, Ontario
Located in the heart of New Edinburgh/Lindenlea, this spacious 2-bedroom apartment offers an exceptional lifestyle within walking distance to Global Affairs, charming boutiques, eclectic restaurants, Metro grocery store, parks, and some of Ottawa's wonderful schools. This bright and inviting unit features beautiful hardwood floors, high ceilings, traditional period mouldings and trim, a spacious eat-in kitchen, and a recently renovated full bathroom. Enjoy the charm and character rarely found in today's rentals along with the convenience of an onsite laundry room. A sizeable private deck provides the perfect setting for dining al fresco or relaxing outdoors. Rent includes heat, water/sewer, and hot water. Tenant pays hydro and internet. Available immediately. A wonderful opportunity to enjoy classic character and an unbeatable urban location in one of Ottawa's most sought-after neighbourhoods. (id:55689)
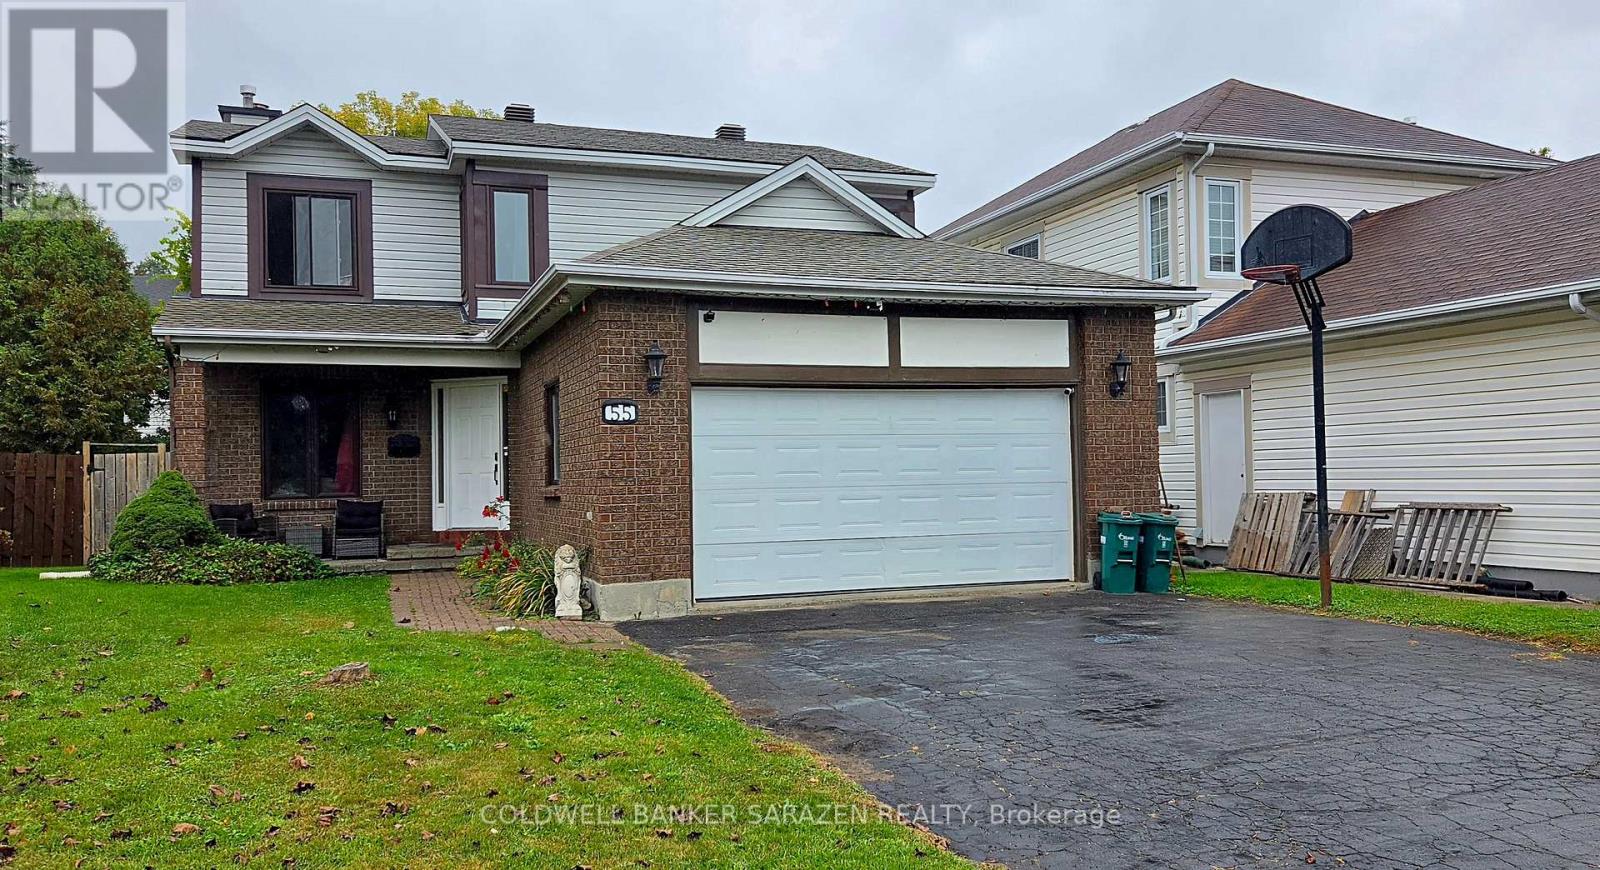
55 Bramblegrove Crescent
Ottawa, Ontario
Spacious 2-storey home with double garage, 3 generous bedrooms and 2.5 baths. Main floor features a large kitchen with eating area, separate living and dining rooms, family room, and a convenient mudroom/laundry room on the main level. Unspoiled basement offers excellent potential for future development. Approximately 90% new windows, newer furnace and roof, and new breaker panel, all completed within the past 4 years. Currently rented to a great tenant who would like to stay, but is willing to move if the buyer requires vacant possession. Excellent opportunity for first-time home buyers or investors. With some paint and a few additional updates, this home could become your perfect new home! (id:55689)
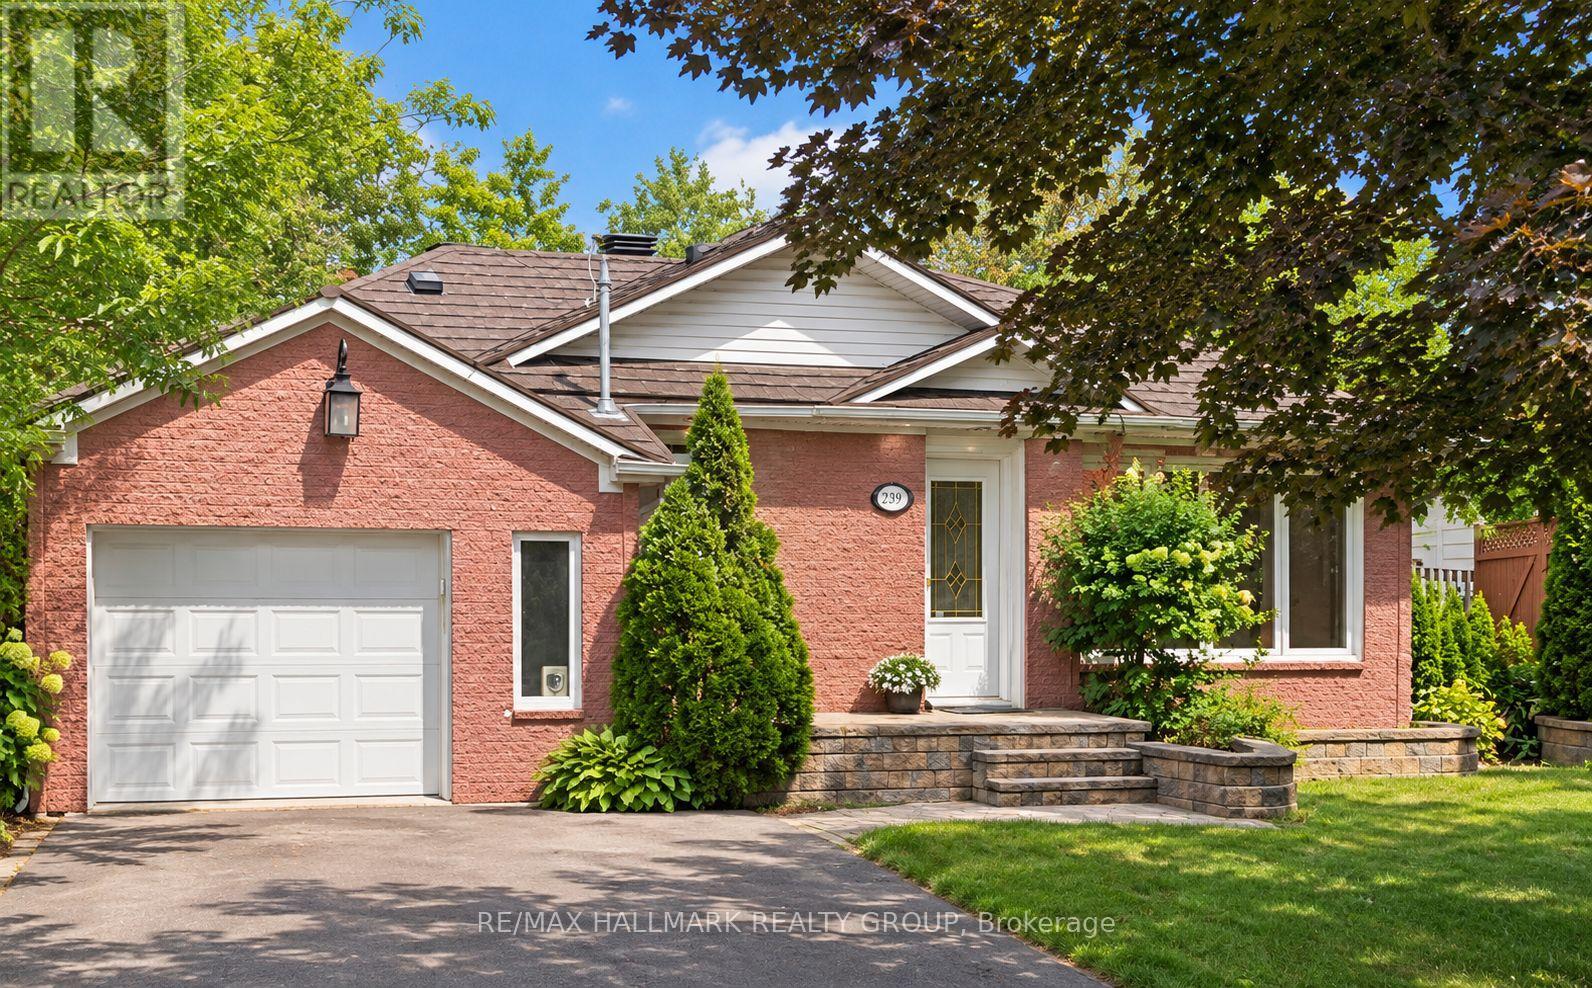
239 Dale Avenue
Ottawa, Ontario
Welcome to this beautifully updated executive bungalow, ideally situated on a quiet cul-de-sac next to a peaceful neighbourhood park. Featuring 3 bedrooms and 2 full bathrooms, this bright and inviting home offers a spacious open-concept layout with gleaming hardwood flooring throughout-no carpet! The sun-filled living room features a large window and a stylish decorative feature wall with an eco biofuel fireplace. The updated kitchen offers granite countertops, stainless steel appliances and plenty of space for everyday living and entertaining. All three bedrooms are well-sized, and the main bathroom features an updated vanity and mirror. A unique staircase leads to the finished lower level, offering a versatile den or home office, a second full bathroom with an oversized shower, a large laundry room with newer washer and dryer, and plenty of additional storage. Outside, enjoy a private backyard with patio, along with the convenience of a single-car garage featuring built-in work tables and an automatic garage door opener. Central air conditioning provides added comfort throughout the warmer months. Located just 10 minutes from downtown and close to the General Hospital, schools, shopping, transit and walking trails, this home offers a great combination of space, comfort and convenience. Available November 1st. (id:55689)
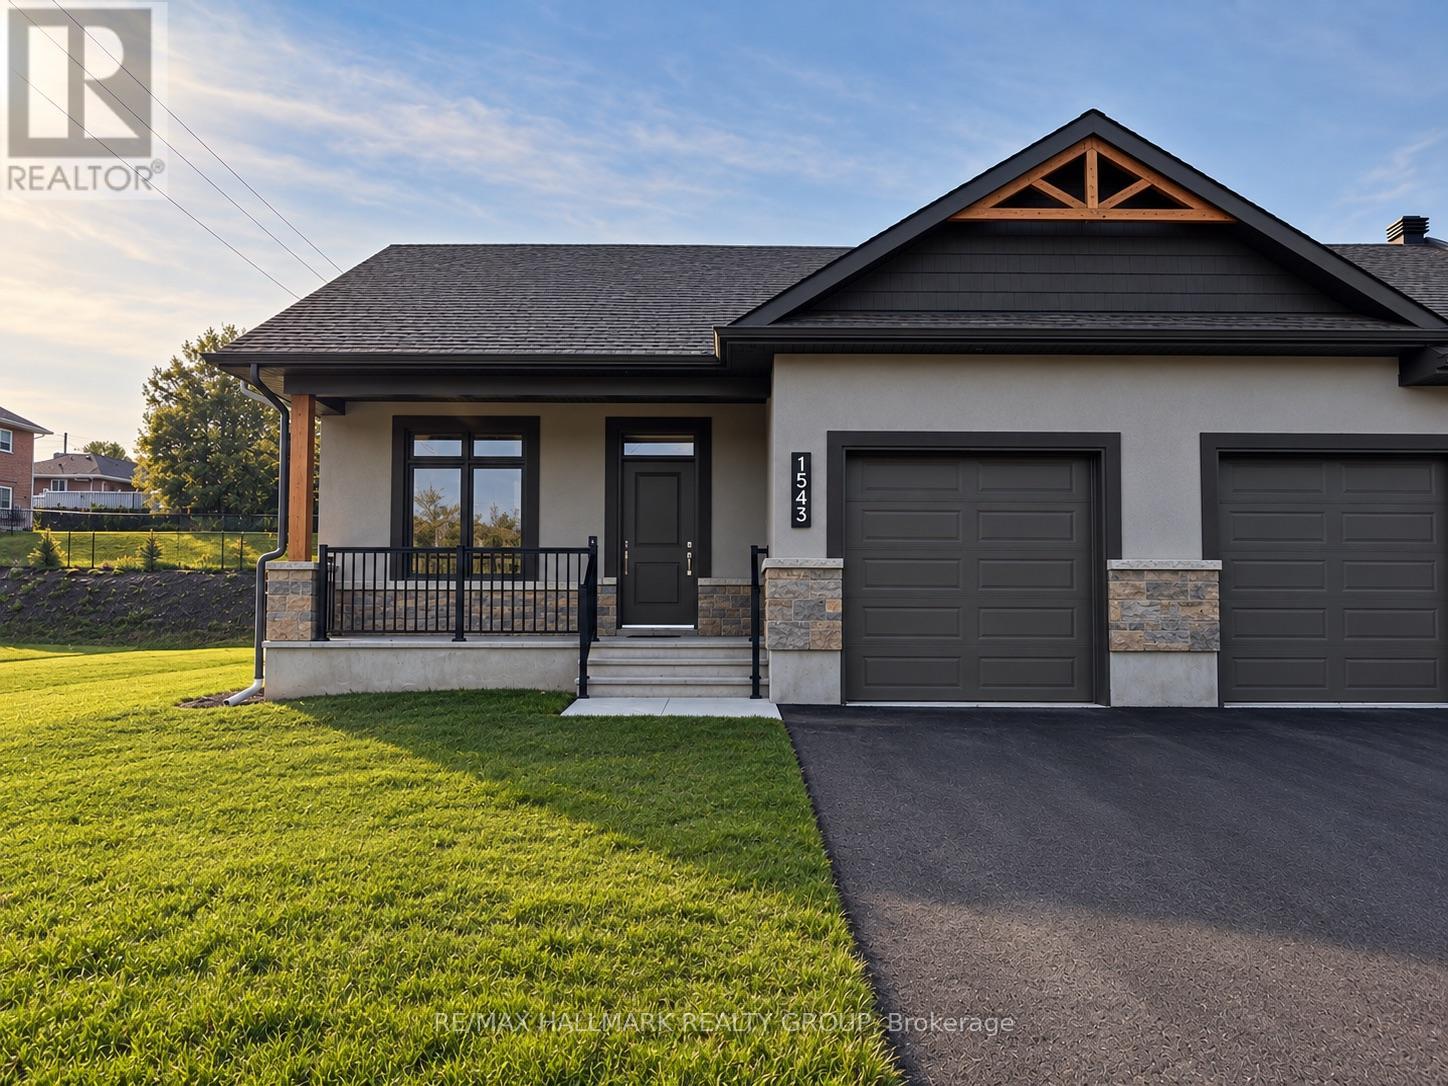
1543 Flanders Road
Brockville, Ontario
Ready for a simpler way of living without compromising on the comforts of home? Welcome to Rockford Forest, where this beautifully finished end-unit townhome offers an elevated rental experience designed for those ready for more freedom and less maintenance. Step inside from the covered front porch to a bright, thoughtfully designed open-concept layout. At the heart of the home, the kitchen combines style and function with quartz countertops, ample cabinetry, a generous island and the added convenience of a pantry. The space flows seamlessly into the dining area and inviting living room, with access to the rear deck for relaxing, entertaining or enjoying your morning coffee. The primary suite offers a comfortable retreat with a spacious walk-in closet and private ensuite, while the unfinished lower level provides an abundance of storage space-perfect for making the transition from a larger home a little easier. As an end unit, this townhome offers the added appeal of having only one shared wall and a little more privacy, while still enjoying all the benefits of low-maintenance living. With lawn care and snow removal included, you can leave behind the never-ending list of seasonal chores and spend more time enjoying what comes next. Whether you're selling the family home, simplifying your lifestyle or simply ready for a change, Rockford Forest offers the quality and comfort of home with the freedom and convenience of maintenance-free rental living. Tenant responsible for: Hydro, Gas, Water/Sewer, Hot Water Tank Rental, Insurance. Landlord responsible for: Lawn Care & Snow Removal. One month deposit required. (id:55689)
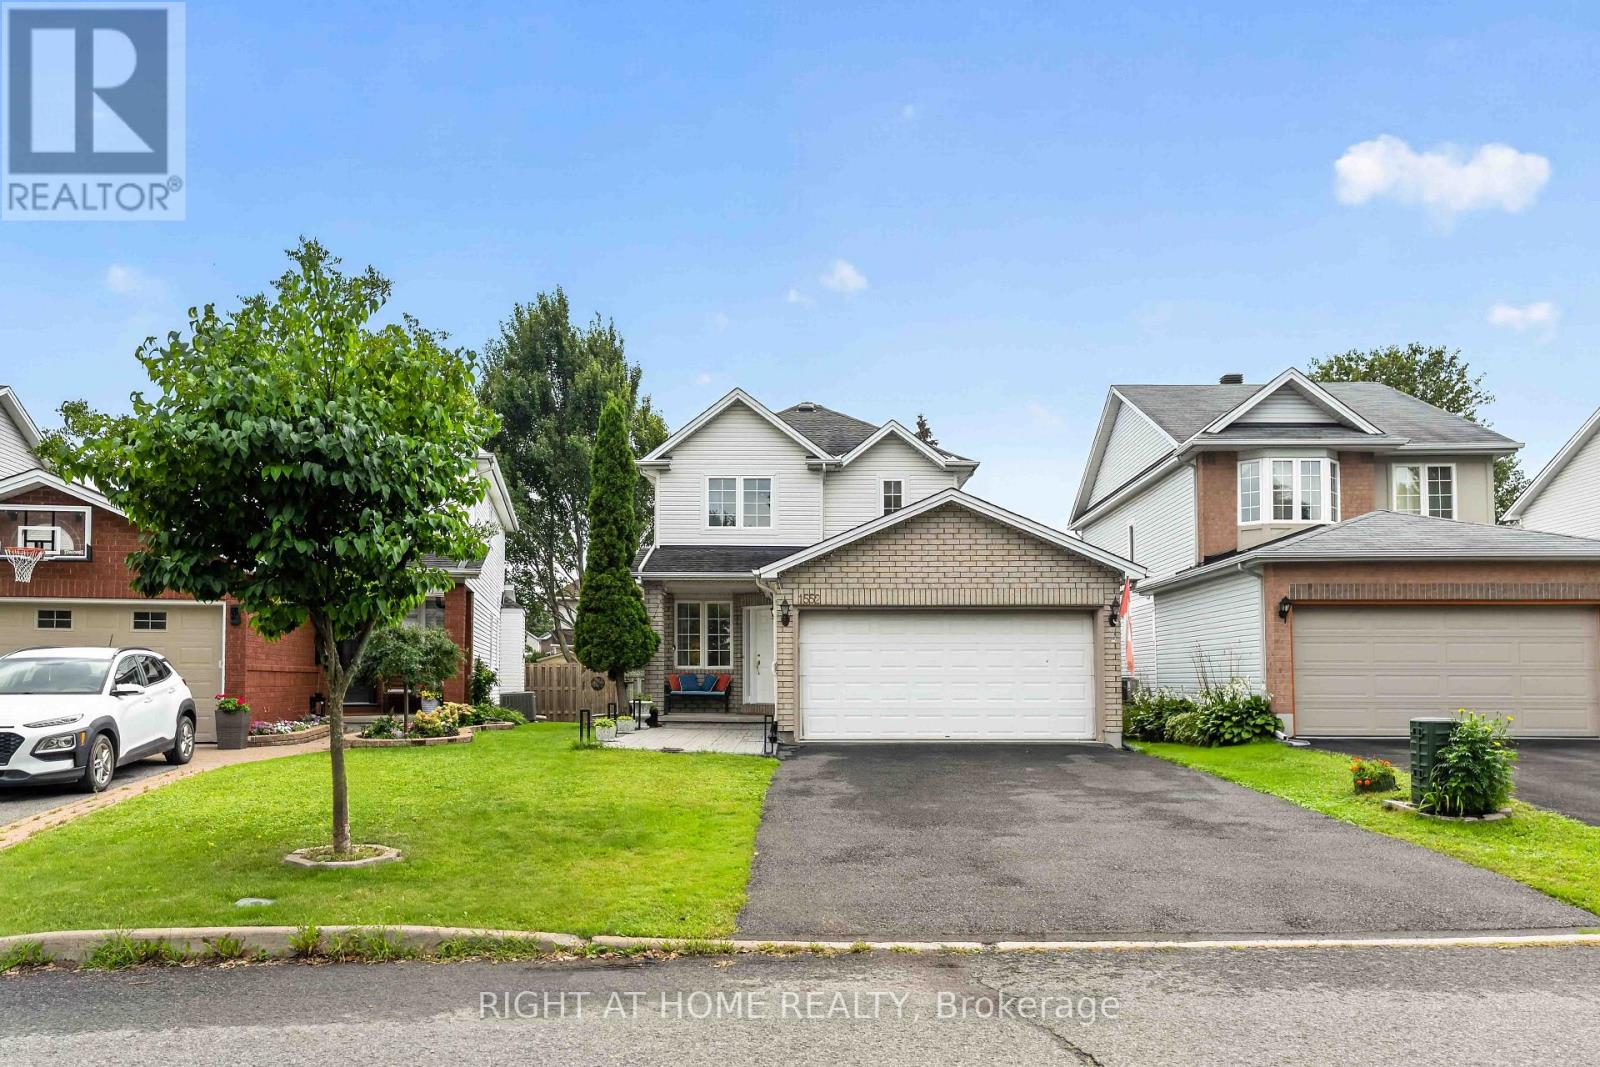
1552 Stojko Street
Ottawa, Ontario
Welcome to 1552 Stojko Street, a spacious family home, on a *pie shaped 120 ft deep lot* next to a cul-de-sac, nestled in the highly sought-after Fallingbrook community. Ideally located across from Trillium Elementary School, just minutes from parks, transit, shopping, and only a short drive to Petrie Island Beach, this home offers the perfect blend of comfort and convenience. The *bright and functional main floor* features sun-filled living spaces, a *spacious kitchen with quartz counertops, refreshed cabinetry and breakfast bar*, and direct access to a private, fully fenced backyard. Enjoy summer entertaining on the *large deck* and take advantage of the generous lot with plenty of space for children, pets, or even your dream pool. Upstairs, the primary retreat features a 4-piece ensuite with a relaxing soaker tub and separate shower, accompanied by additional well-sized bedrooms and additonal full bathroom. The finished lower level adds valuable living space with a large *fourth bedroom*, ideal for guests, a home gym, office, or recreation area.Driveway re-done (2023); Main floor bathroom renovated (2025); New Furnace (2025); Primary ensuite renovated (2026); Kitchen quartz countertops (2026). A fantastic opportunity to own a family-friendly home in one of Orleans' most desirable neighbourhoods. (id:55689)