iftkhar Mirza

Properties in Ottawa

  • Home
  • Property Search
    • For Sale
    • For Rent
  • Neighborhoods
    • Barrhaven
    • Riverside South
    • Findlay Creek
    • Manotick
    • Kanata
    • Stittsville
    • Orleans
    • Lower Town
    • Cumberland
  • Useful Links
    • Buyers – Seller SAQs
    • Home Evaluation
    • Mortgage Calculator
    • CMHC insurance calculator
    • Closing Costs
    • Affordability Calculator
    • Mortgage Rate Comparison
    • Mortgage Specialist
    • Home Inspector
    • Solicitor’s Links
    • Essential Services
  • News
  • Contact Us
1 613 252 5511
iftkhar Mirza

Properties in Ottawa

  • Home
  • Property Search
    • For Sale
    • For Rent
  • Neighborhoods
    • Barrhaven
    • Riverside South
    • Findlay Creek
    • Manotick
    • Kanata
    • Stittsville
    • Orleans
    • Lower Town
    • Cumberland
  • Useful Links
    • Buyers – Seller SAQs
    • Home Evaluation
    • Mortgage Calculator
    • CMHC insurance calculator
    • Closing Costs
    • Affordability Calculator
    • Mortgage Rate Comparison
    • Mortgage Specialist
    • Home Inspector
    • Solicitor’s Links
    • Essential Services
  • News
  • Contact Us
1 613 252 5511
iftkhar Mirza

Properties in Ottawa

  • Home
  • Property Search
    • For Sale
    • For Rent
  • Neighborhoods
    • Barrhaven
    • Riverside South
    • Findlay Creek
    • Manotick
    • Kanata
    • Stittsville
    • Orleans
    • Lower Town
    • Cumberland
  • Useful Links
    • Buyers – Seller SAQs
    • Home Evaluation
    • Mortgage Calculator
    • CMHC insurance calculator
    • Closing Costs
    • Affordability Calculator
    • Mortgage Rate Comparison
    • Mortgage Specialist
    • Home Inspector
    • Solicitor’s Links
    • Essential Services
  • News
  • Contact Us
1 613 252 5511
My Favorites
  • « Go back

235 James Street W Prescott, Ontario K0E 1T0
view favourites
  • 235 James Street W, Prescott, Ontario  K0E 1T0 - Photo 1 - X13639696
  • 235 James Street W, Prescott, Ontario  K0E 1T0 - Photo 2 - X13639696
  • 235 James Street W, Prescott, Ontario  K0E 1T0 - Photo 3 - X13639696
  • 235 James Street W, Prescott, Ontario  K0E 1T0 - Photo 4 - X13639696
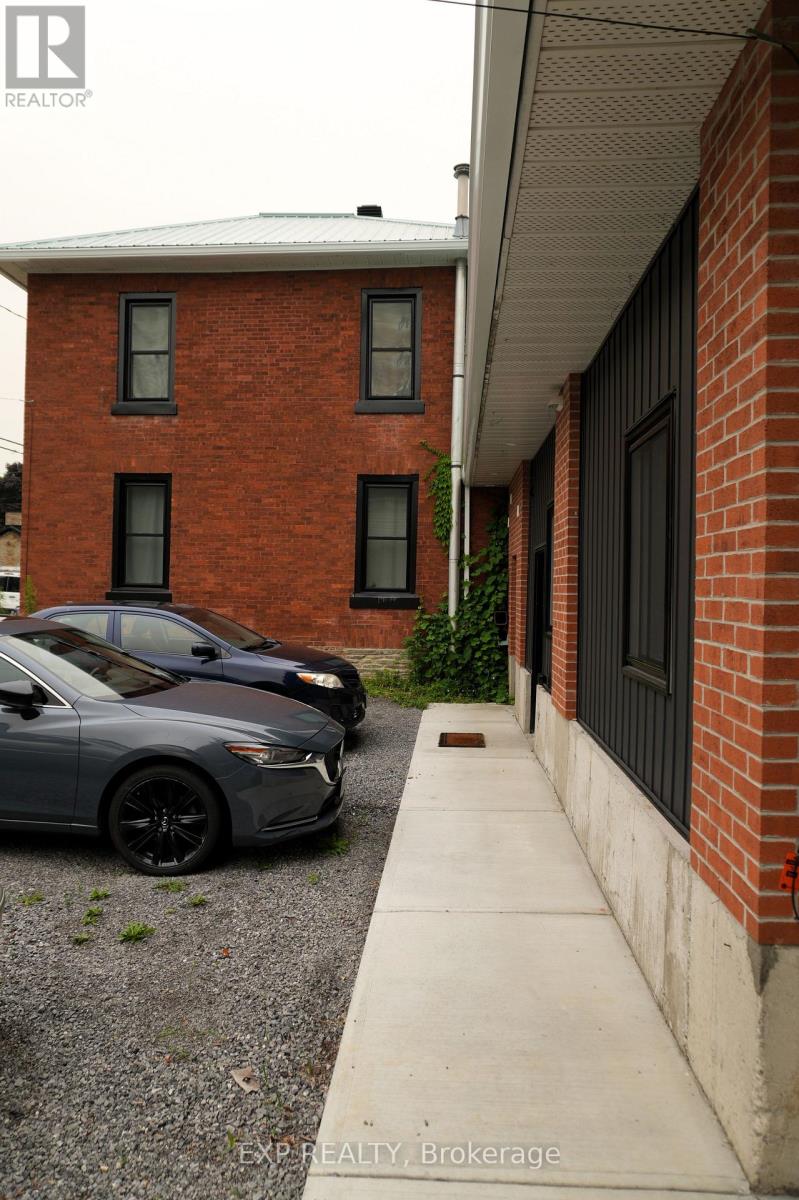
  • 235 James Street W, Prescott, Ontario  K0E 1T0 - Photo 5 - X13639696
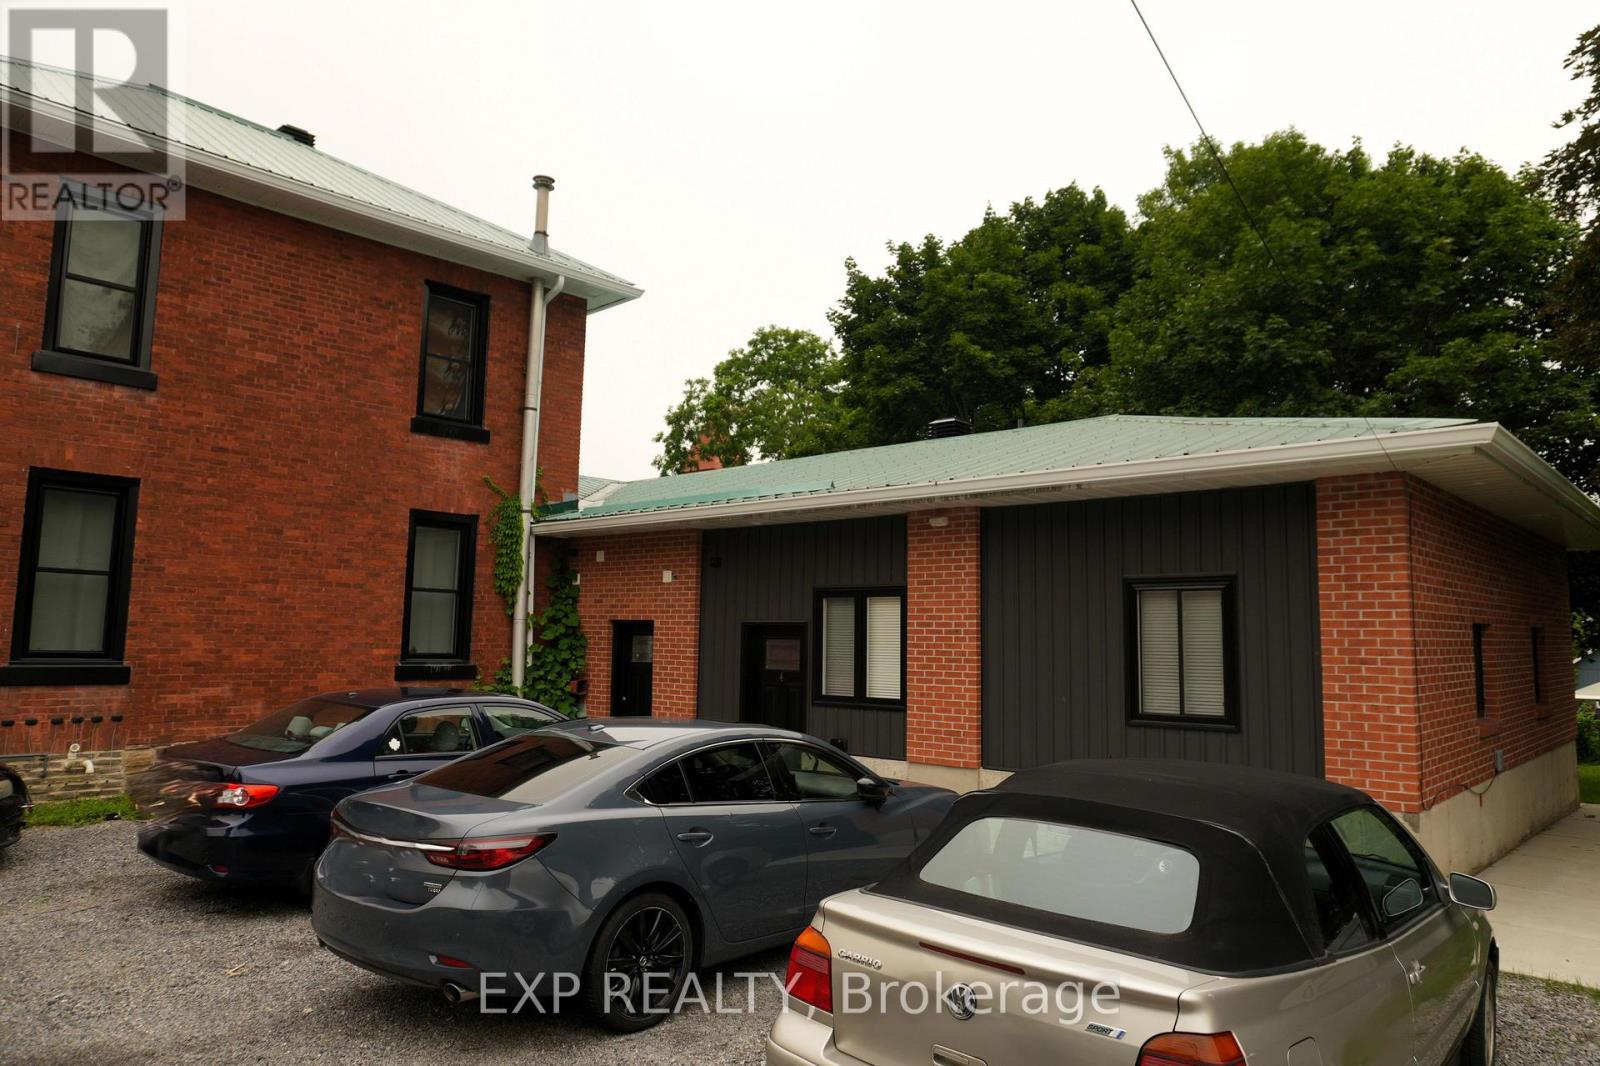
  • 235 James Street W, Prescott, Ontario  K0E 1T0 - Photo 6 - X13639696

  • 235 James Street W, Prescott, Ontario  K0E 1T0 - Photo 7 - X13639696
  • 235 James Street W, Prescott, Ontario  K0E 1T0 - Photo 8 - X13639696
  • 235 James Street W, Prescott, Ontario  K0E 1T0 - Photo 9 - X13639696
  • 235 James Street W, Prescott, Ontario  K0E 1T0 - Photo 10 - X13639696
  • 235 James Street W, Prescott, Ontario  K0E 1T0 - Photo 11 - X13639696
  • 235 James Street W, Prescott, Ontario  K0E 1T0 - Photo 12 - X13639696
  • 235 James Street W, Prescott, Ontario  K0E 1T0 - Photo 13 - X13639696
  • 235 James Street W, Prescott, Ontario  K0E 1T0 - Photo 14 - X13639696
  • 235 James Street W, Prescott, Ontario  K0E 1T0 - Photo 15 - X13639696
  • 235 James Street W, Prescott, Ontario  K0E 1T0 - Photo 16 - X13639696
  • 235 James Street W, Prescott, Ontario  K0E 1T0 - Photo 17 - X13639696
  • 235 James Street W, Prescott, Ontario  K0E 1T0 - Photo 18 - X13639696
11,220 sqft
Fully Air Conditioned Hot Water Radiator Heat, Forced Air

$1,100,000

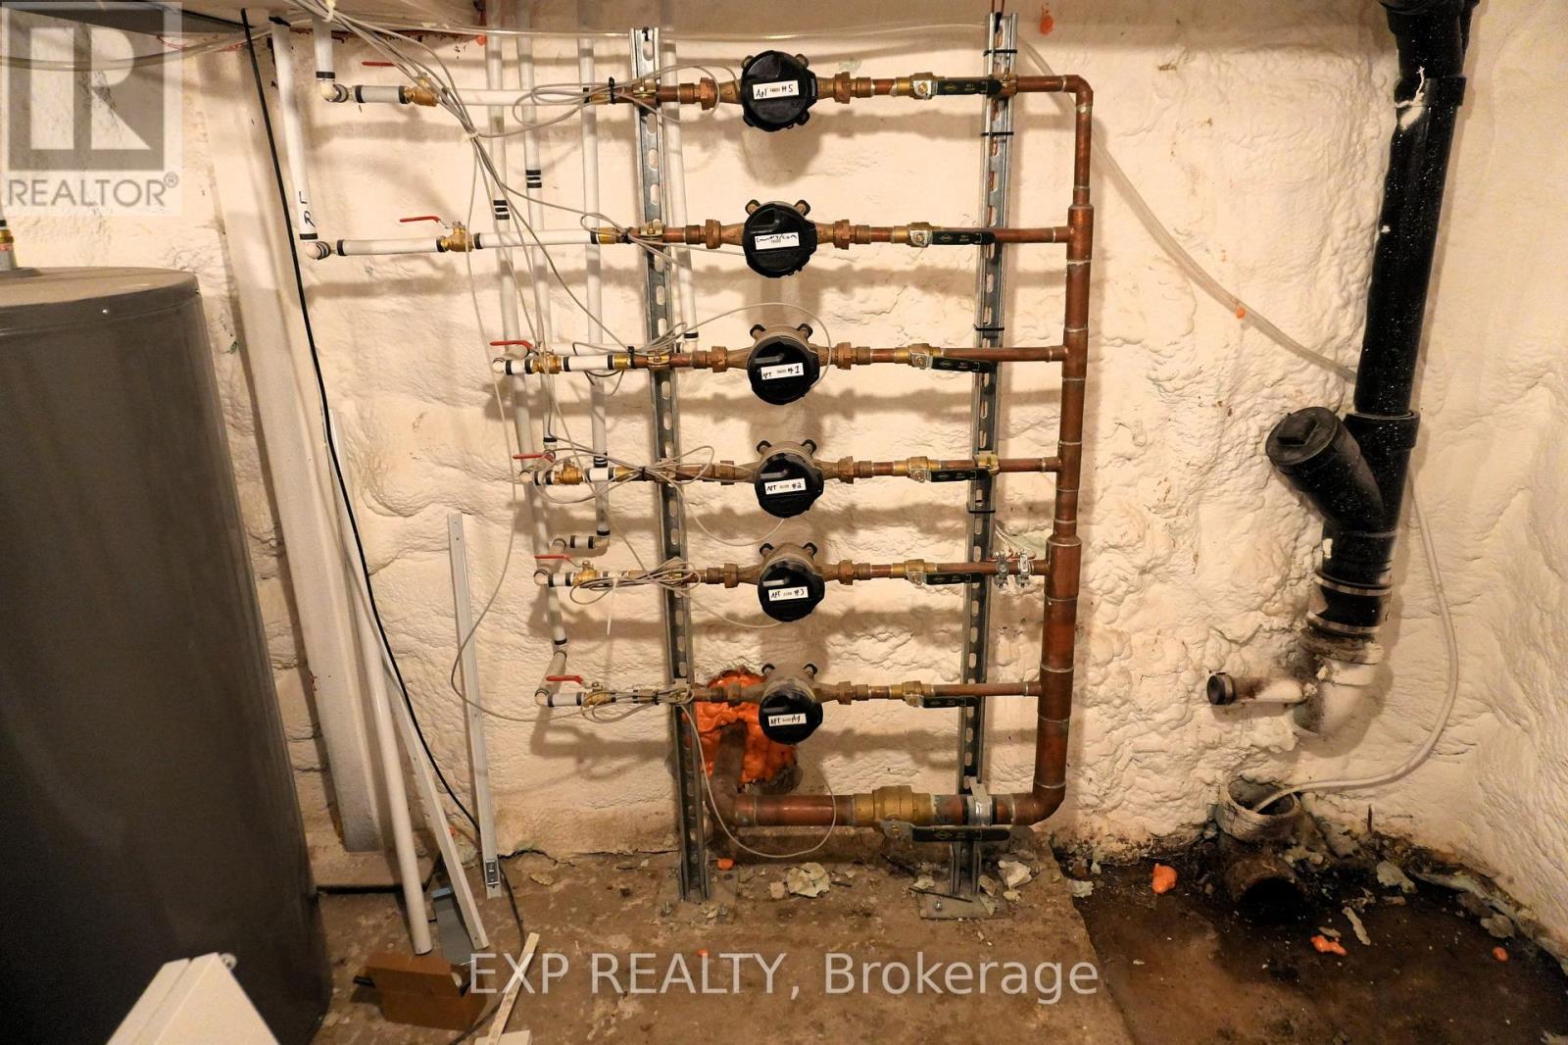
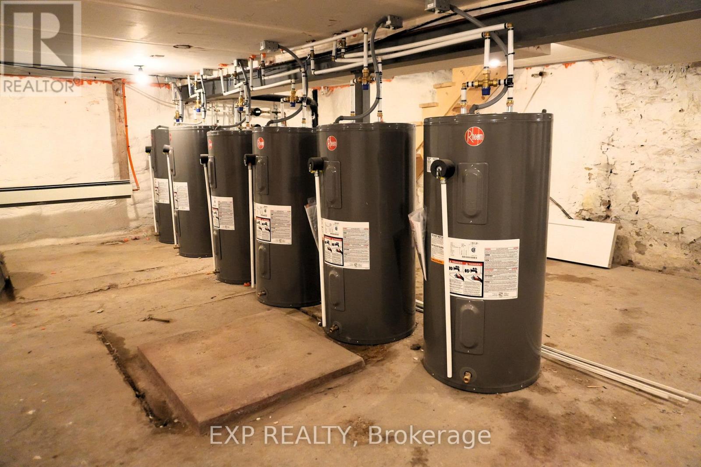
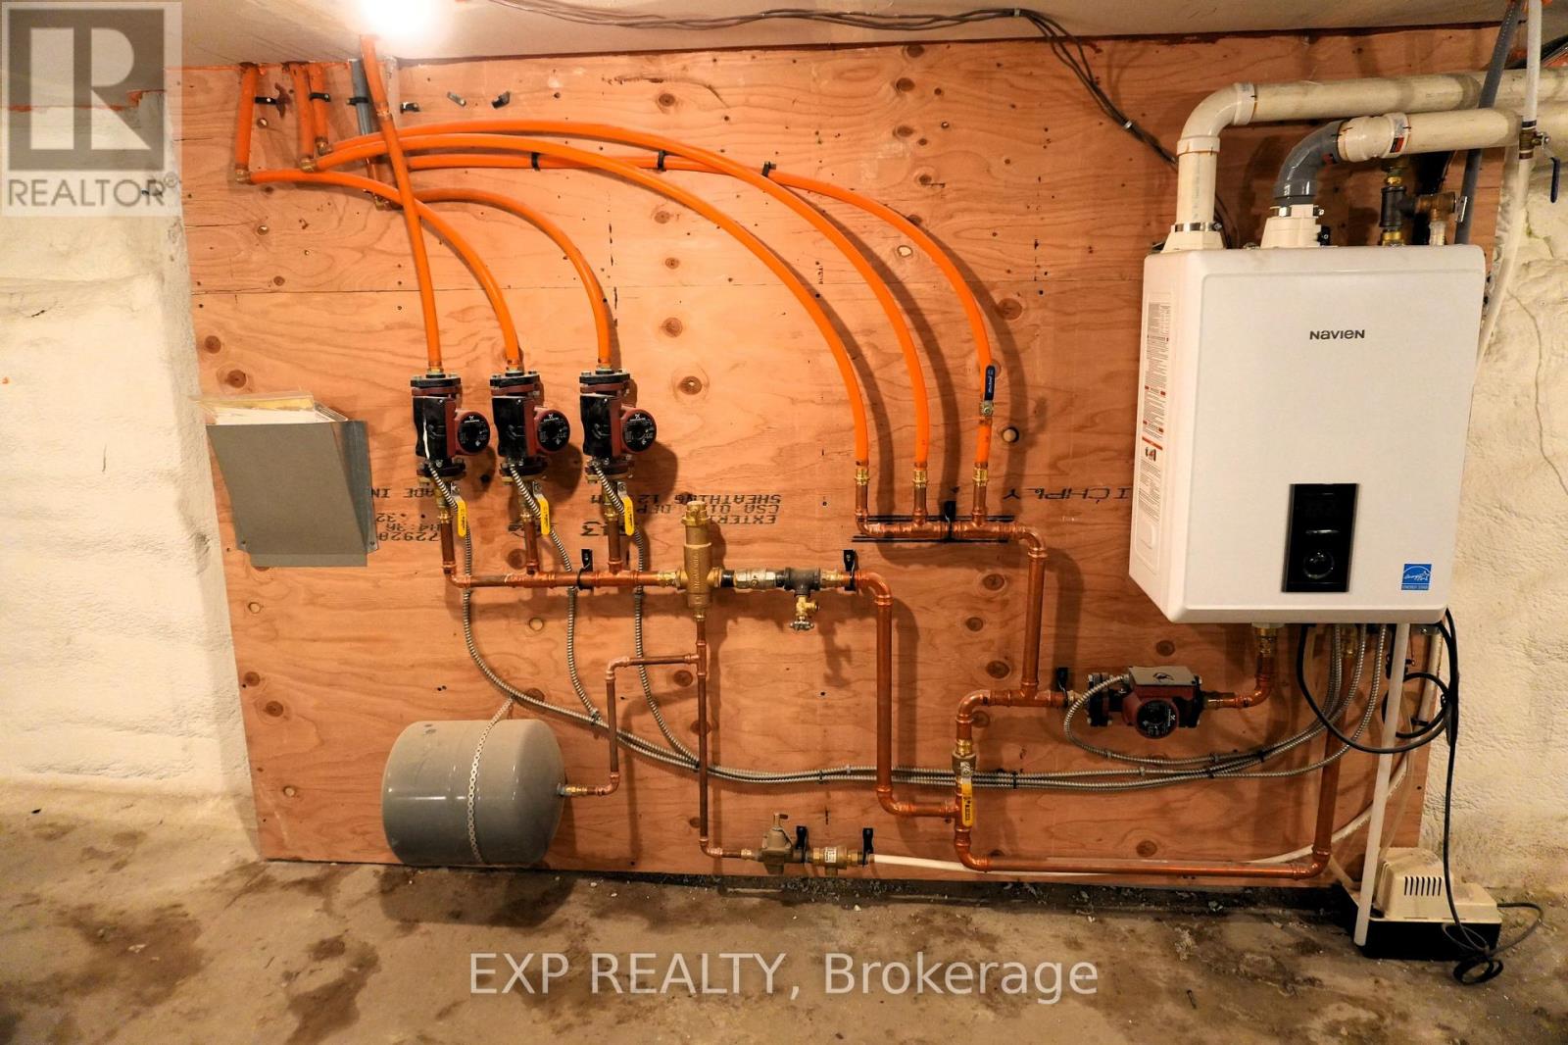
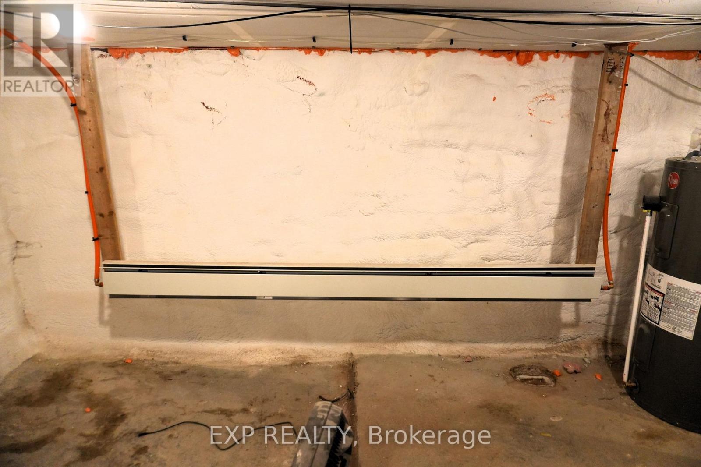
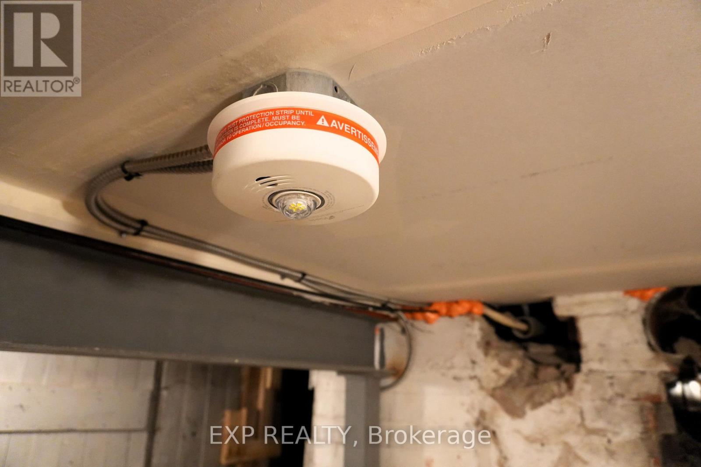
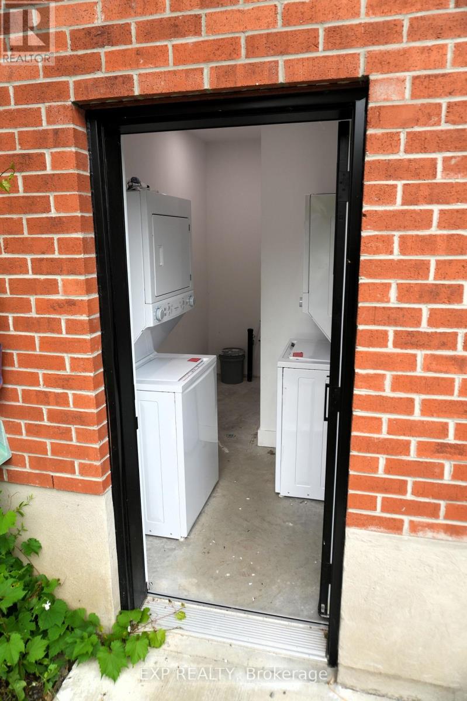
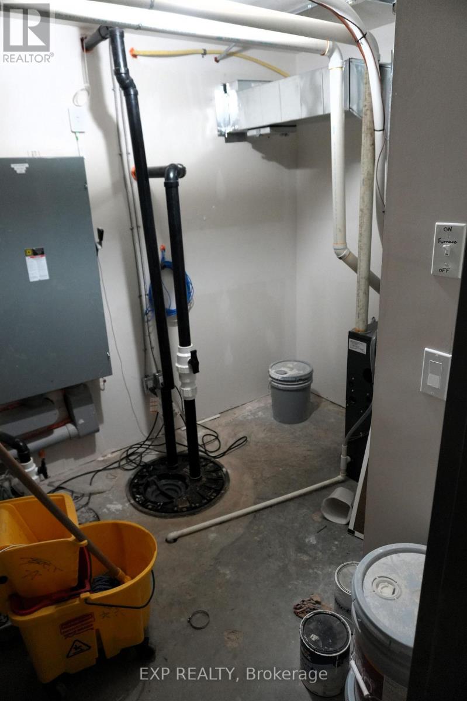
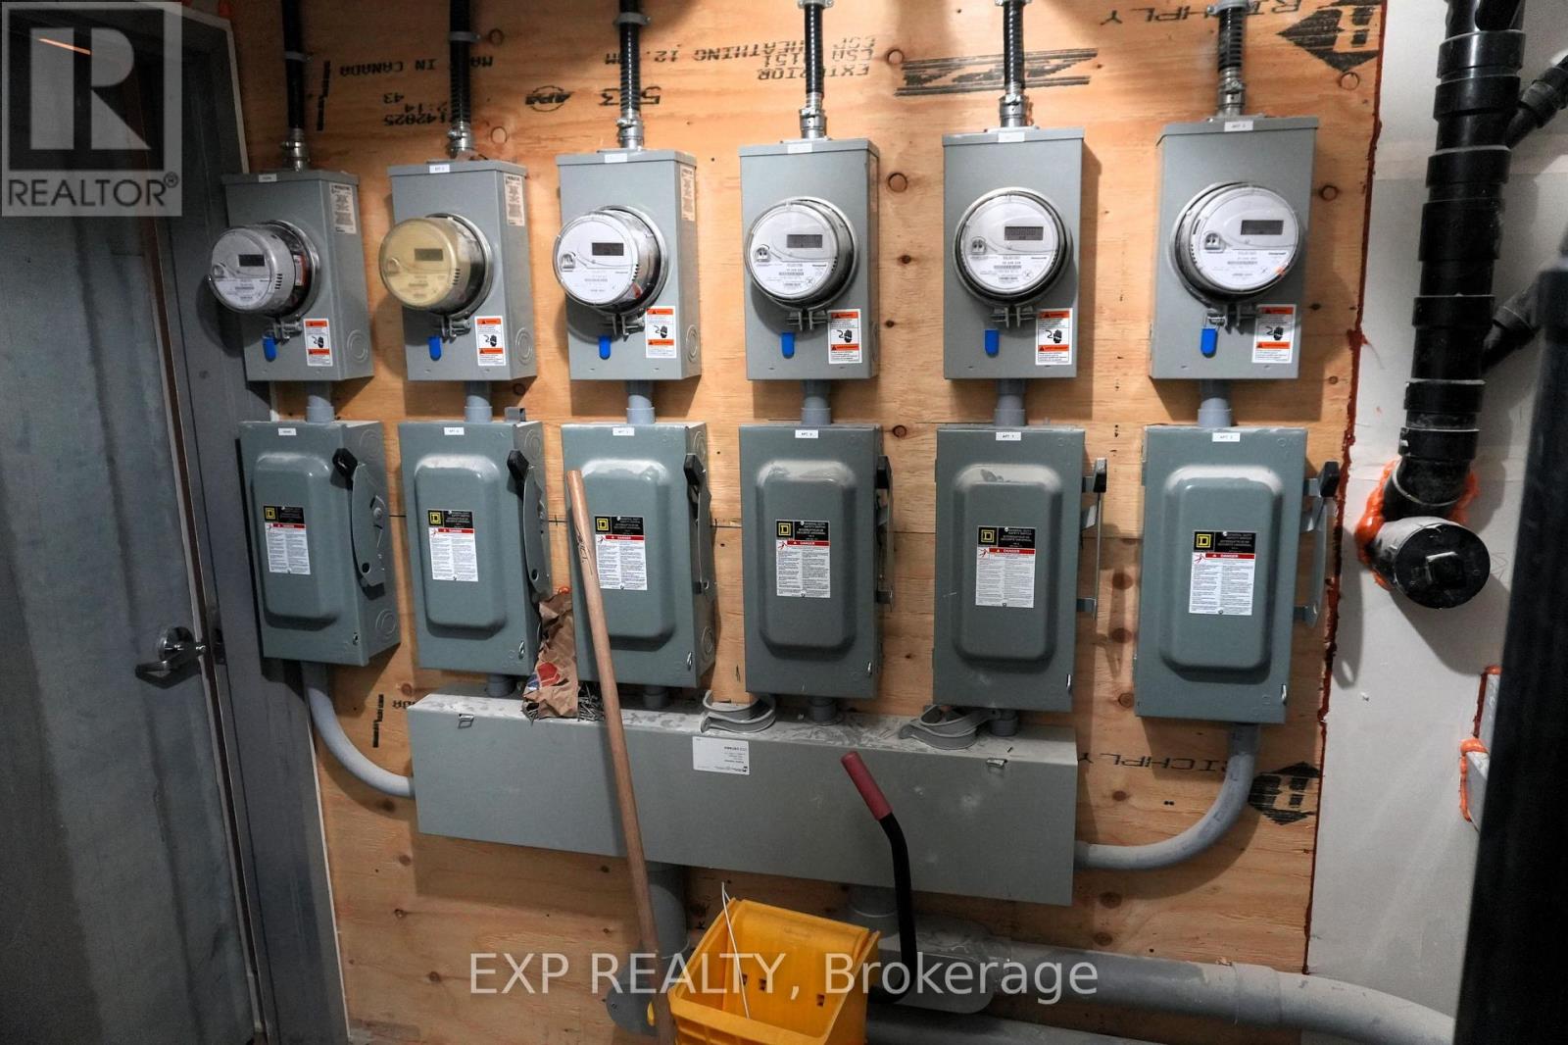
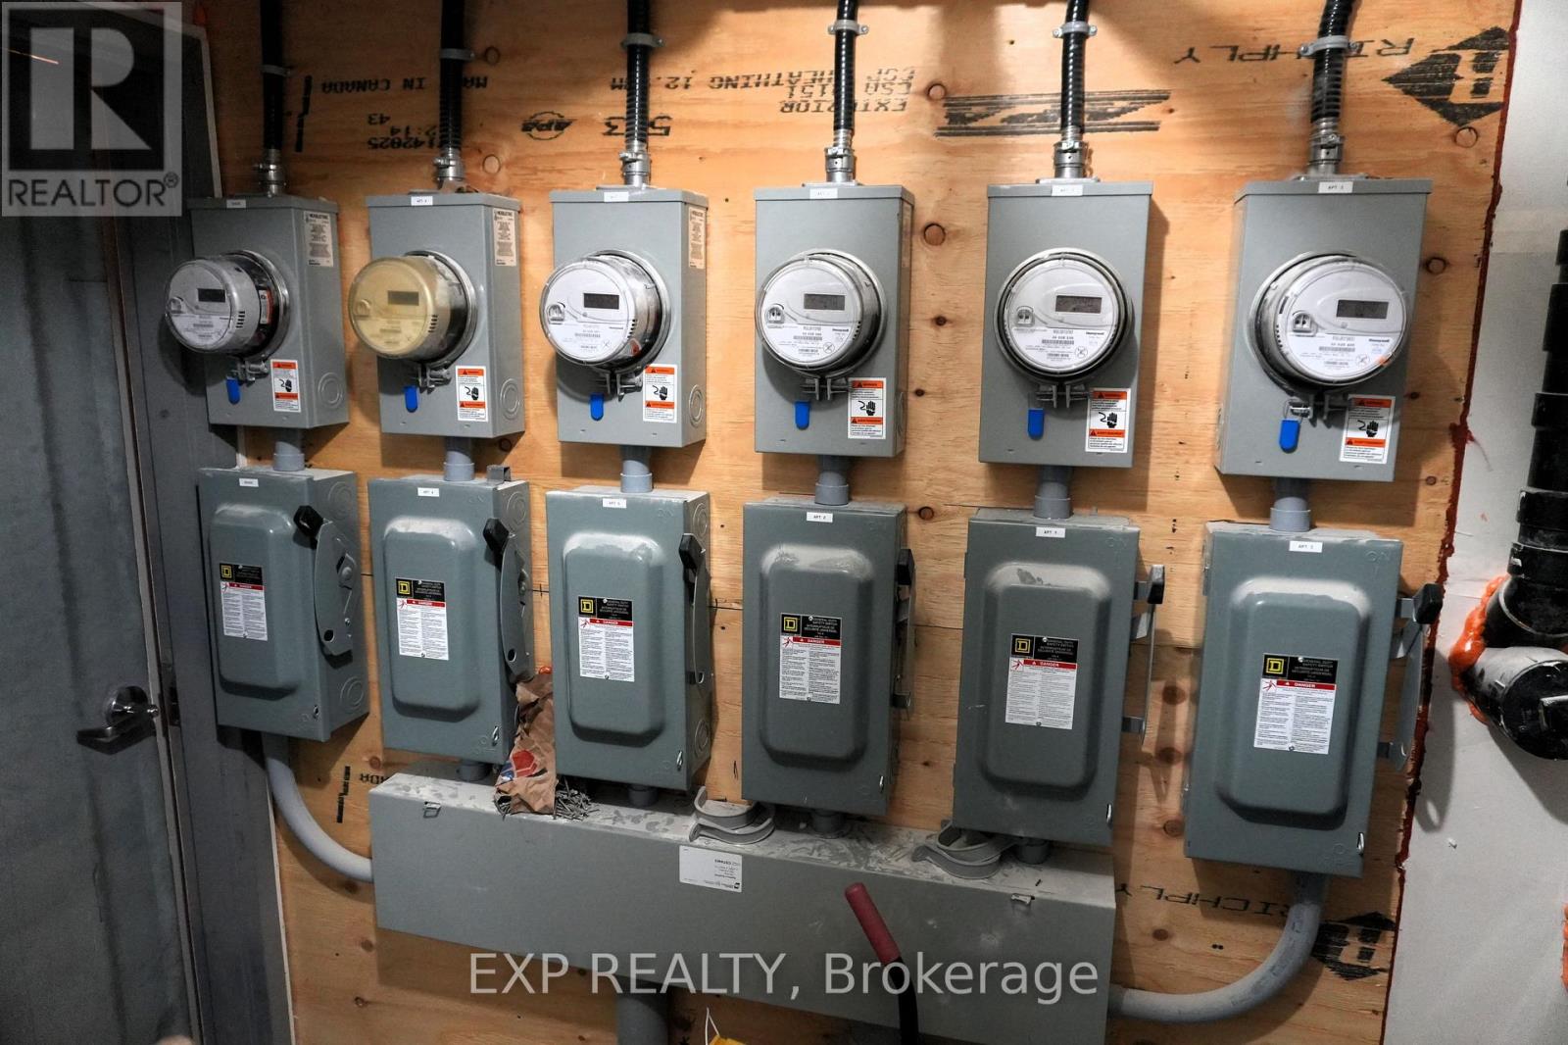
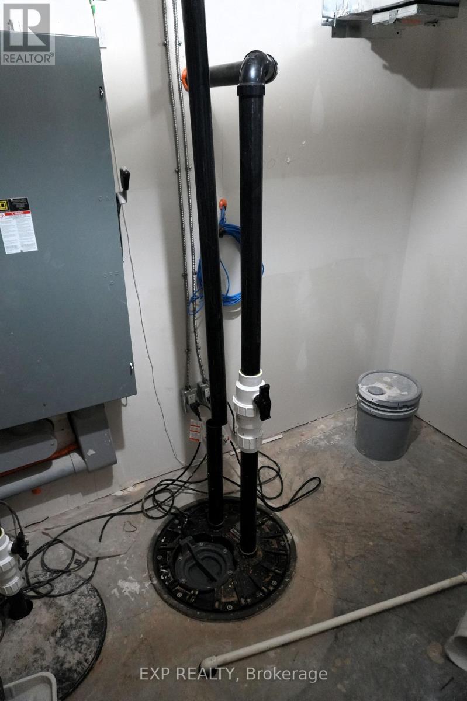
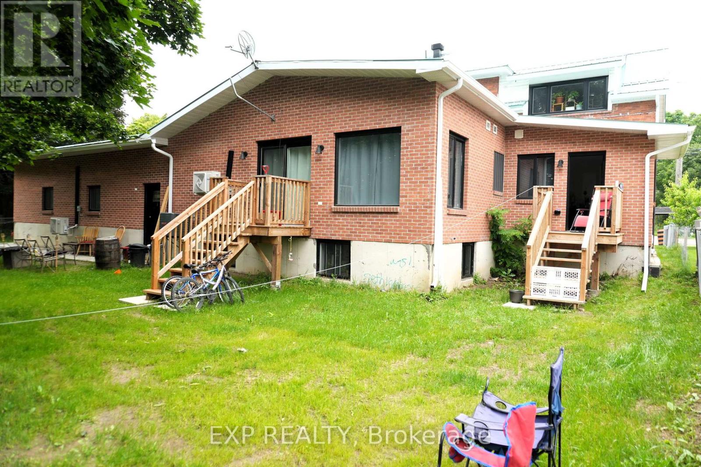
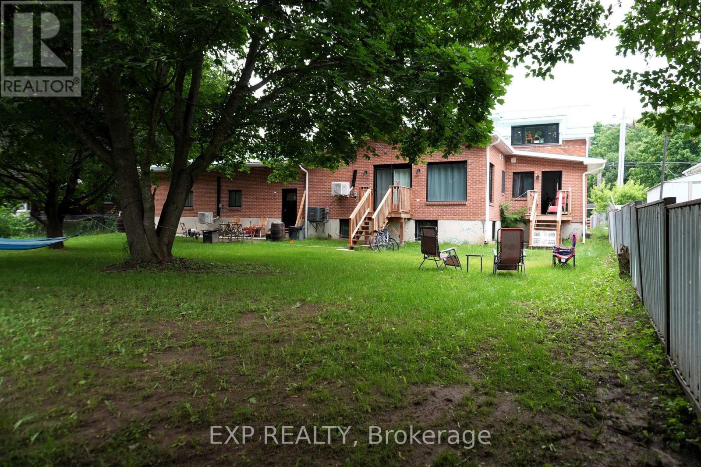
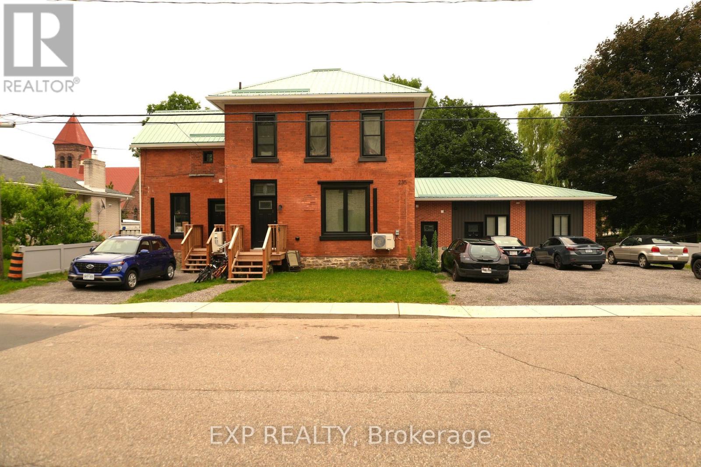
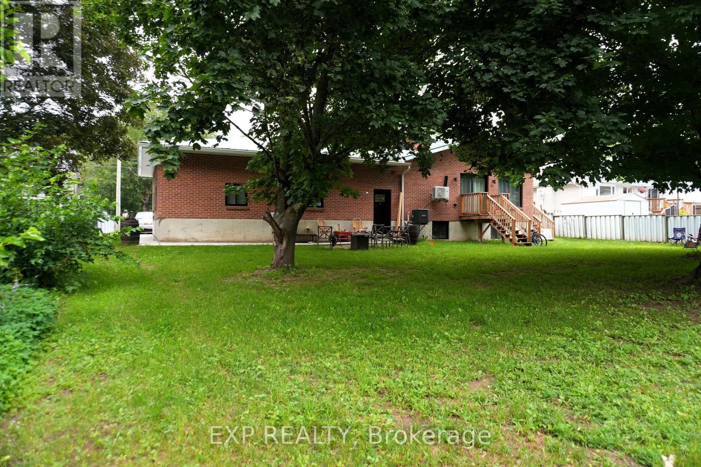
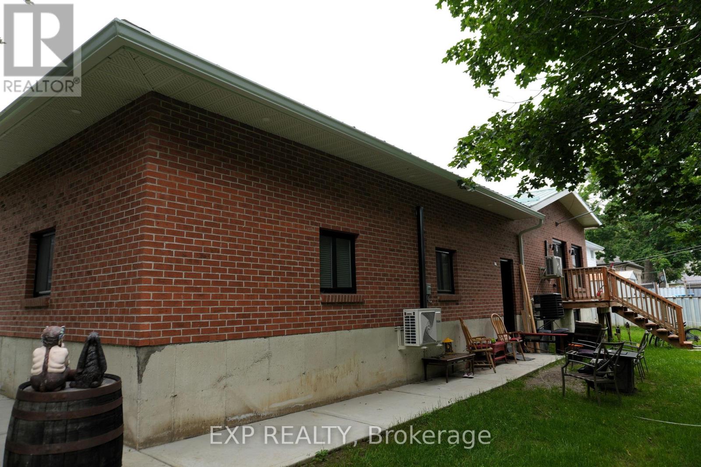
Turnkey legal 5-unit apartment building offering strong cash flow and extensive redevelopment in the heart of Prescott. Originally a duplex, this property has been comprehensively transformed into a modern income-producing asset while preserving its attractive brick exterior and character. Generating $93,300 in gross annual income with an approximate NOI of $78,820, the building offers an excellent unit mix of one 3-bedroom suite, two 2-bedroom suites (including an accessible unit), and two 1-bedroom suites, one of which is rented as an affordable unit. Extensive capital improvements include all new kitchens, bathrooms, flooring, lighting, interior doors, plumbing, electrical, nearly all new windows, repointed brick, new decks, upgraded insulation, modern mechanical systems, quality finishes throughout, and a durable standing seam metal roof. The building features an efficient utility structure with all tenants paying their own hydro and water. Two suites have their own dedicated heating systems and pay their own heat, while three suites are heated by an efficient central gas-fired hot water boiler. The accessible and affordable units may be of interest to purchasers exploring CMHC financing programs, subject to lender and CMHC eligibility requirements. Conveniently located within walking distance to downtown Prescott, the St. Lawrence River, shopping, restaurants, schools, and just minutes from Highway 401, this is an exceptional opportunity to acquire a true turnkey multi-family investment with significant capital improvements already completed. (id:55689)

Business

Business Type Residential
Business Sub Type Apartments

Property Details

MLS® Number X13639696
Property Type Multi-family
Community Name 808 - Prescott
Parking Space Total 5

Building

Appliances Dishwasher, Dryer, Washer
Cooling Type Fully Air Conditioned
Heating Fuel Natural Gas
Heating Type Hot Water Radiator Heat, Forced Air
Size Exterior 11220 Sqft
Size Interior 11,220 Sqft
Type Multi-family
Utility Water Municipal Water

Land

Acreage No
Size Depth 136 Ft
Size Frontage 82 Ft ,6 In
Size Irregular Bldg=82.5 X 136 Ft
Size Total Text Bldg=82.5 X 136 Ft
Zoning Description R2
  • Aerial

https://www.realtor.ca/real-estate/30116378/235-james-street-w-prescott-808-prescott

Contact Us

Contact us for more information

Sending
Generating Captcha

Your Favourites


No Favourites Found


Powered by: REALTOR.ca
This REALTOR.ca listing content is owned and licensed by REALTOR® members of The Canadian Real Estate Association

The trademarks REALTOR®, REALTORS®, and the REALTOR® logo are controlled by The Canadian Real Estate Association (CREA) and identify real estate professionals who are members of CREA. The trademarks MLS®, Multiple Listing Service® and the associated logos are owned by The Canadian Real Estate Association (CREA) and identify the quality of services provided by real estate professionals who are members of CREA. The trademark DDF® is owned by The Canadian Real Estate Association (CREA) and identifies CREA's Data Distribution Facility (DDF®)


August 05 2026 04:24:05

Ottawa Real Estate Board

Exp Realty

RealtyPress WordPress CREA DDF® Plugin

2912 Woodroffe Ave, Ottawa, ON, K2J 4P7

Phone : 1-613-216-1755
Cell : 1-613-252-5511

The listing data is provided under copyright by the Canadian Real Estate Association.

The trademarks REALTOR®, REALTORS®, and the REALTOR® logo are controlled by The Canadian Real Estate Association (CREA) and identify real estate professionals who are members of CREA. The trademarks MLS®, Multiple Listing Service® and the associated logos are owned by The Canadian Real Estate Association (CREA) and identify the quality of services provided by real estate professionals who are members of CREA. The trademark DDF® is owned by The Canadian Real Estate Association (CREA) and identifies CREA's Data Distribution Facility (DDF®)

Quick Links

  • Home
  • Property Search
  • Privacy Policy
  • Contact Us

Sign up For Our Newsletter

© 2026. All rights reserved.

|

Designed by Right Solutions

Owning a home is a keystone of wealth… both financial affluence and emotional security.

Suze Orman
August 18, 2026 Tuesday!
iftkhar Mirza
  • Login
Forget Password?