
Properties in Ottawa

Properties in Ottawa
Properties in Ottawa
Lot 2 Watsons Corners Road
Lanark Highlands, Ontario
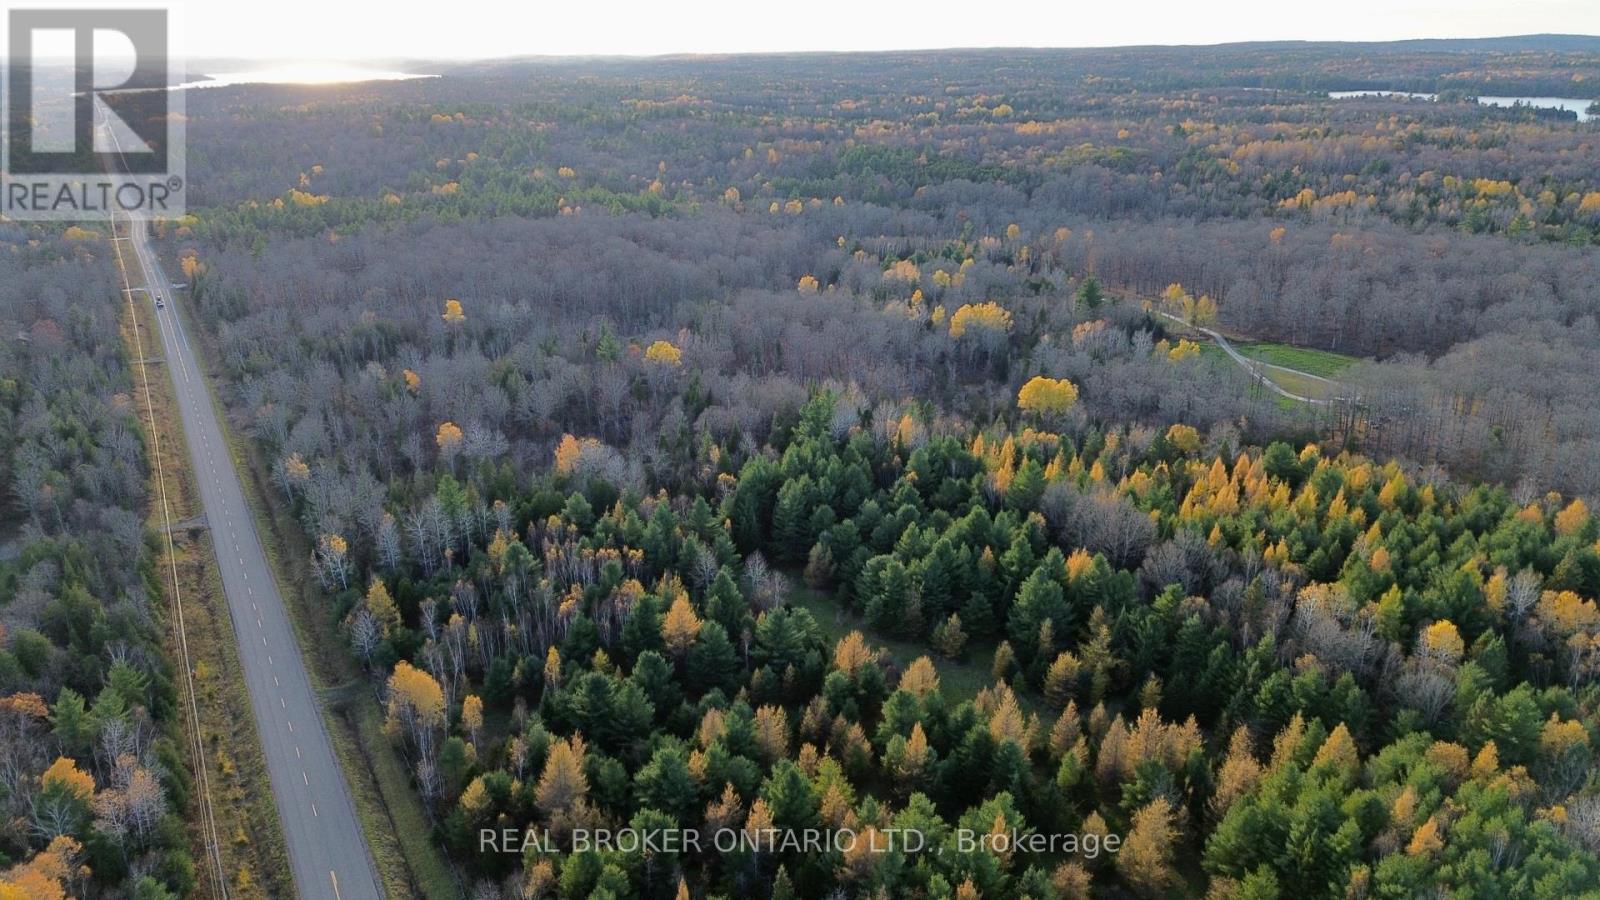
Beautiful 2+ acre level and wooded lot located on a year-round paved road in the heart of the Lanark Highlands, an ideal setting to build your dream home, cottage, or peaceful rural retreat. This scenic property offers a wonderful mix of mature trees and open clearings with excellent road frontage and easy year-round access. RU zoning allows for a variety of residential and recreational uses, including hobby farming or a private getaway. Hydro and utilities are nearby but not currently connected, giving you the flexibility to create an off-grid escape or fully customized development. Enjoy the tranquility of country living just minutes from Dalhousie Lake, local trails, and the charming communities of Lanark, Perth, and Calabogie. A fantastic opportunity to own affordable acreage in a quiet and naturally beautiful setting. (id:55689)
101 - 45 Argyle Avenue
Ottawa, Ontario
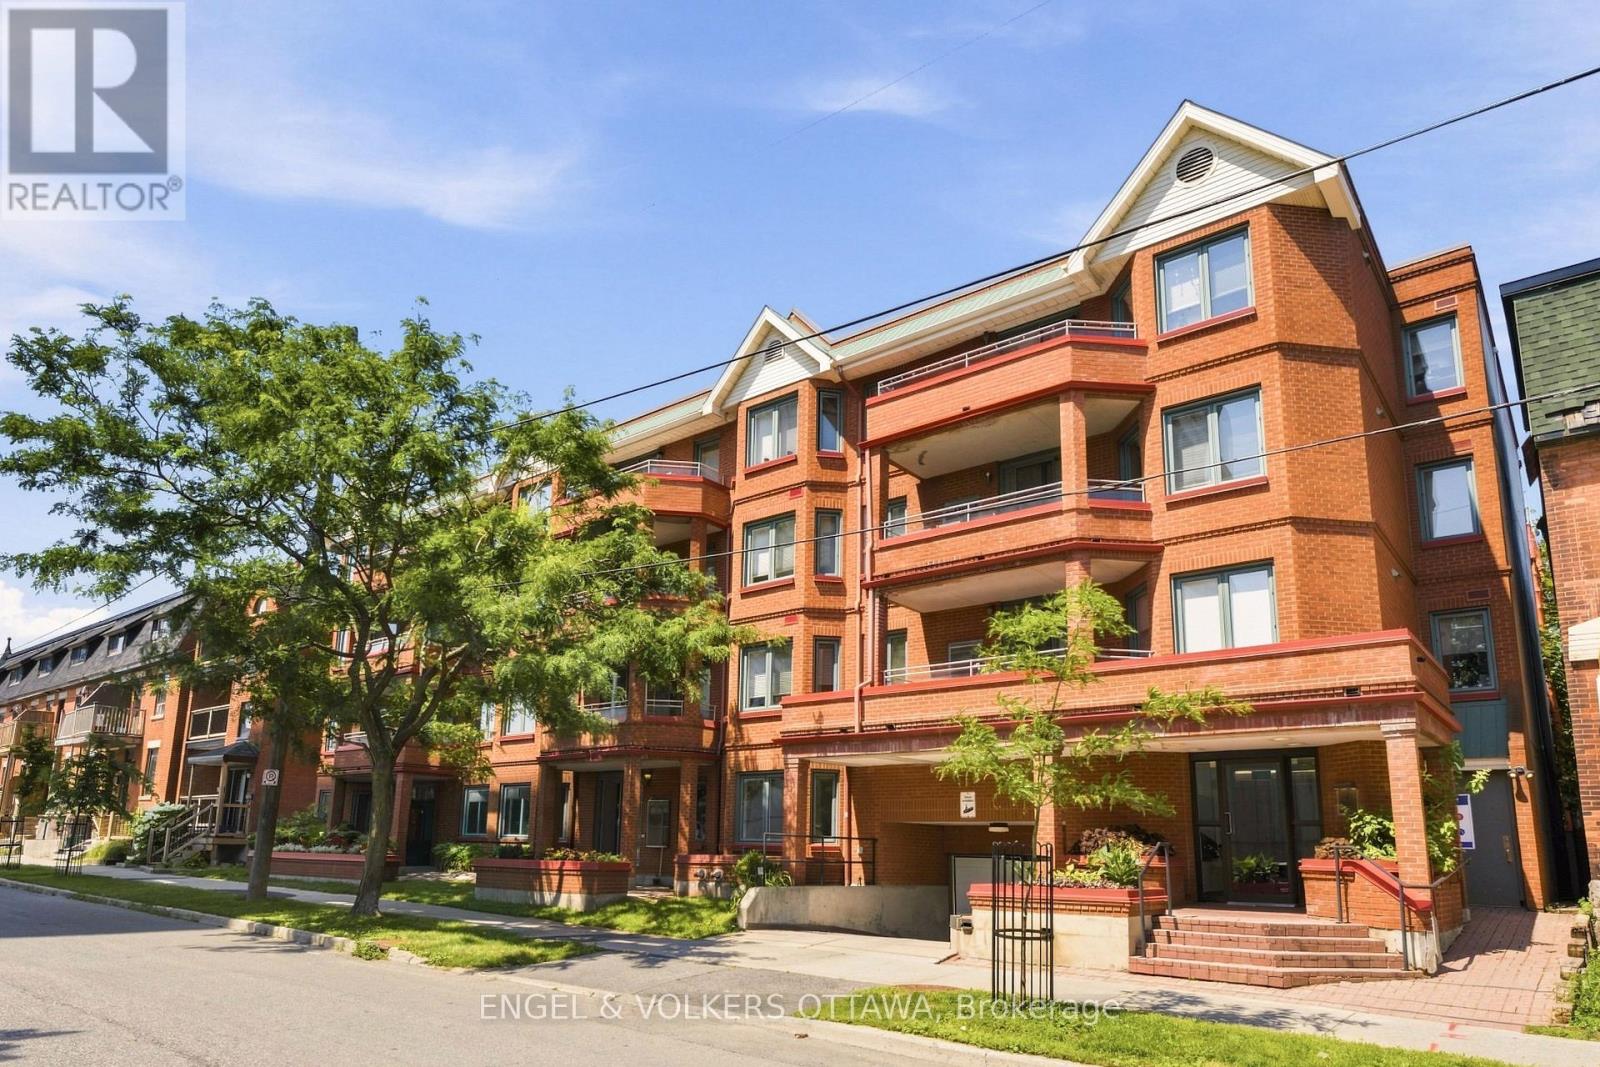
Unit 101 at 45 Argyle Ave, a charming ground-floor opportunity tucked just off Elgin Street, steps from the canal, top restaurants, and everyday conveniences. The inviting living room centers around a cozy wood-burning fireplace, perfect for Ottawa winters. The kitchen features stainless steel appliances, a bar-stool eating area, plus a bright breakfast nook tucked into a bay window; a lovely spot for morning coffee. A proper dining area comfortably fits a full-size table, ideal for hosting. The primary bedroom enjoys its own bay window as well, and benefits from an ensuite that is also accessible from the hallway. A 2-piece powder room off the entrance adds extra convenience for guests, rounding out a layout that's as functional as it is comfortable. The ground-level terrace is an easy, private outdoor space, plus enjoy the building's shared rooftop terrace for those wider skyline views. This unit also includes one underground parking space with a storage locker located right behind it, making everyday errands that much easier. A wonderful opportunity for first-time buyers or those looking to downsize without compromise, all in one of Ottawa's most walkable, vibrant neighbourhoods. (id:55689)
254 Dalhousie Street
Ottawa, Ontario
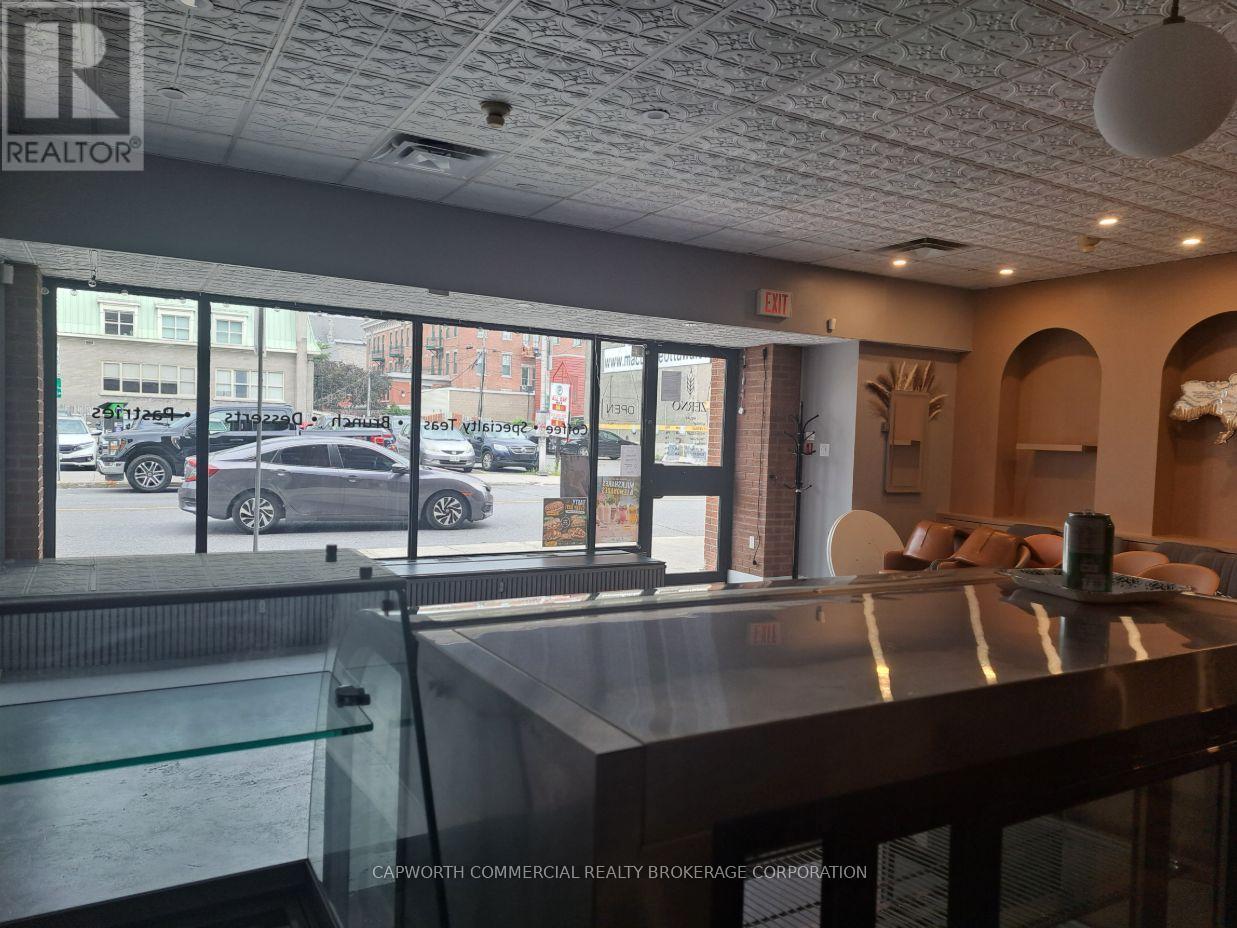
Approximately 1,590 sq. ft of ground floor retail space plus a functional space on the lower level. Central air conditioning and tasteful existing lease improvements make this space move-in ready. Prime location in the Byward Market with high pedestrian traffic and lots of street parking nearby. (id:55689)
206 - 260 Dalhousie Street
Ottawa, Ontario
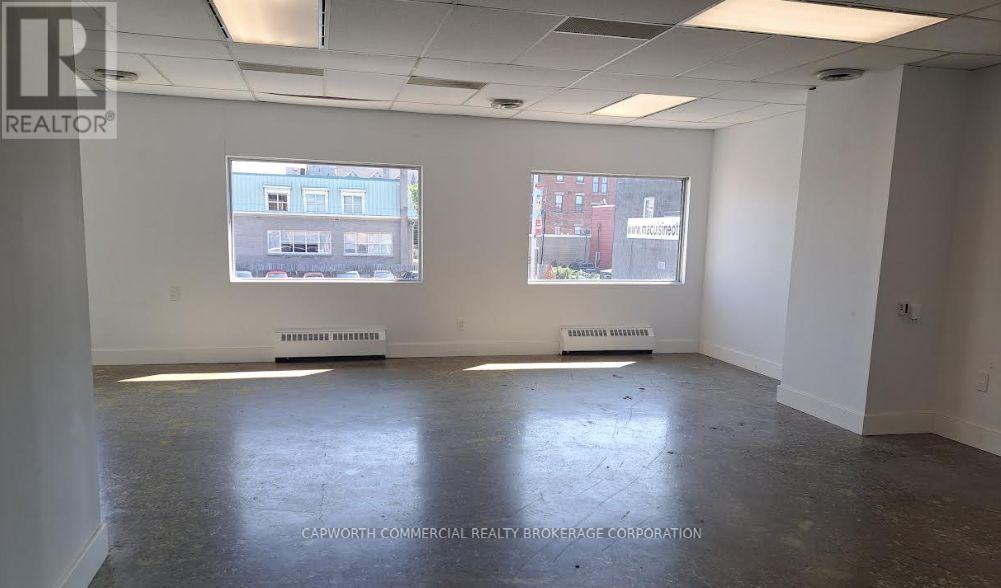
Second floor (660 sq. ft.) office space in a well-maintained building with central air conditioning and an elevator. Prime location in the Byward Market with high pedestrian traffic and lots of restaurants,amenities and parking nearby. Rents are all inclusive (plus HST). (id:55689)
302 - 260 Dalhousie Street
Ottawa, Ontario
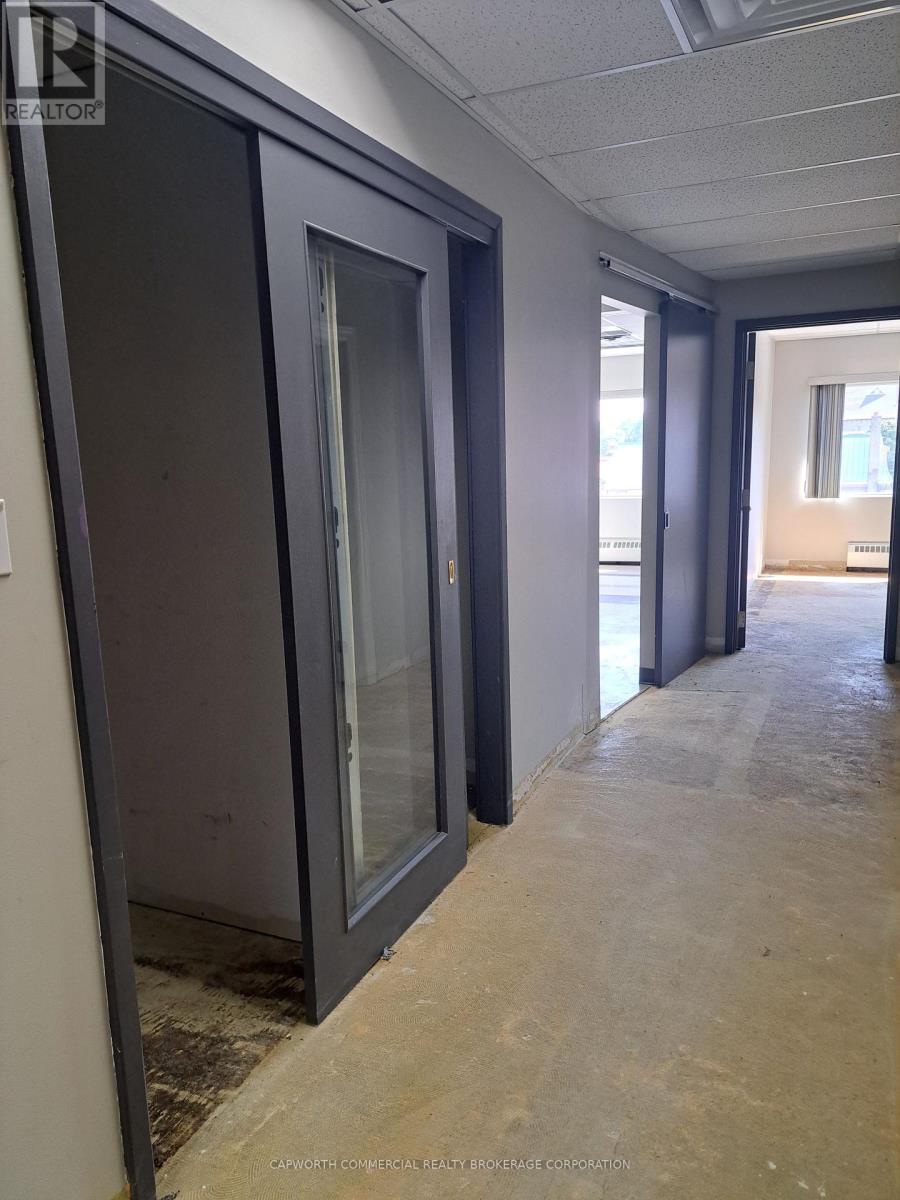
Third floor (1230 sq. ft.) office space in a well-maintained building with central air conditioning and an elevator. Prime location in the Byward Market with high pedestrian traffic and lots of restaurants,amenities and parking nearby. Rents are all inclusive (plus HST). (id:55689)
203 - 260 St. Patrick Street
Ottawa, Ontario
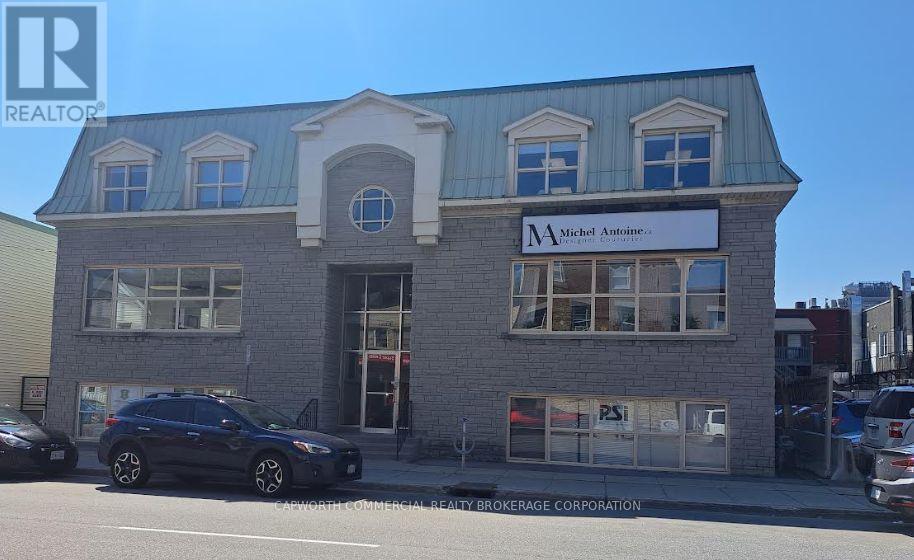
Approximately 650 sq. ft. of second floor office space in a well maintained building with central air conditioning. Free-standing stone building with character in the Byward Market with high pedestrian traffic and lots of restaurants, amenities and parking nearby. Rents are all inclusive (plus HST). (id:55689)
1497 Blackheath Street
Ottawa, Ontario
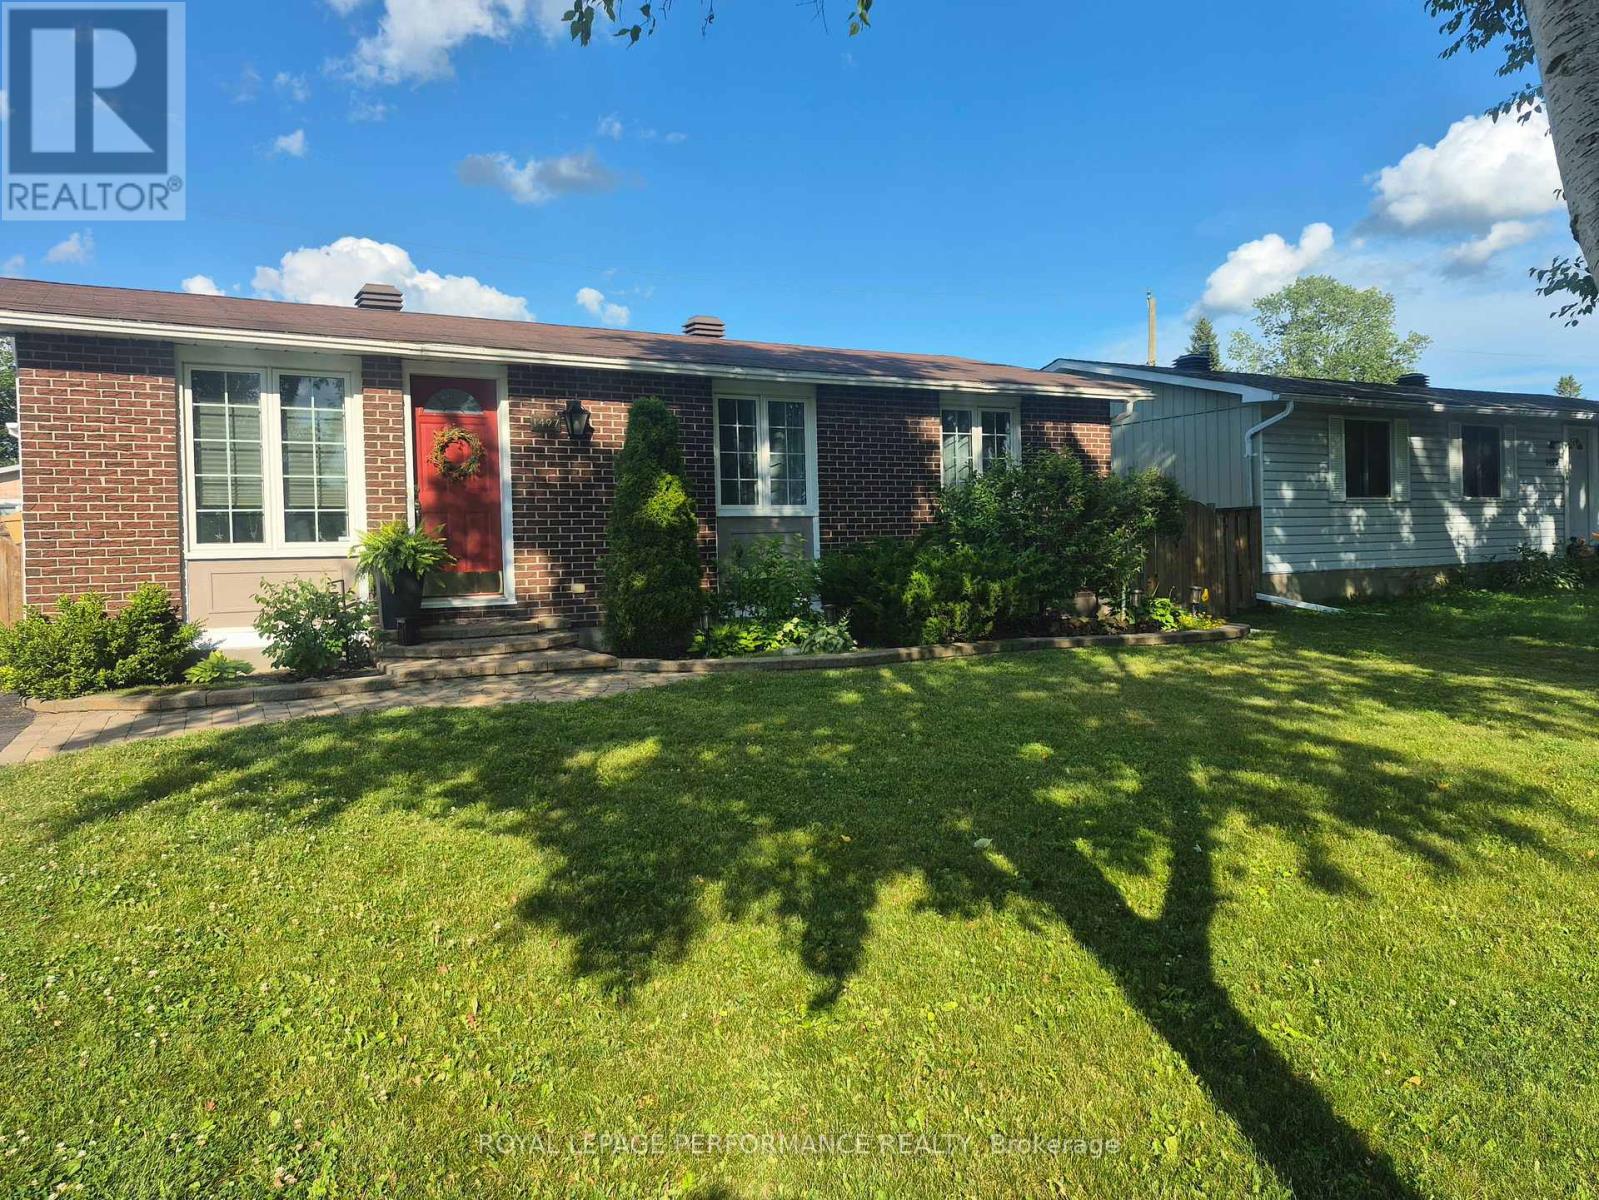
Rare turn-key opportunity in sought-after Queenswood Heights! Welcome to 1497 Blackheath Street, a fully updated 3 bedroom 2 bath detached bungalow sitting on a generous, private lot featuring a brand-new 4-car long driveway (2024) and an incredible private backyard retreat. Offering complete peace of mind , this move-in ready property delivers exceptional value, space, and quality craftsmanship. Step inside to a bright, carpet-free open-concept main level showcased by premium 3/4-inch white oak hardwood flooring throughout. The living room impresses with a slate stone fireplace and custom accent wall, while the chef-inspired kitchen features rich granite countertops, a massive center island with excellent prep space. A bonus lounge area is ideal for game night, reading, extra guest dinner seating. Three comfortable bedrooms and a fully renovated main bath (2024) complete this level seamlessly. The fully finished lower level more than doubles your living space, anchored by a second fireplace (Gas) in the massive family room and a custom wet bar with a handcrafted Mexican copper countertop-the ultimate space for entertaining. Two flexible bonus rooms serve as an ideal home office, gym, or guest suite, alongside a second full 3-piece bath. Outside, step into an incredible backyard oasis with an expansive deck, stylish cabana, and private hot tub on a deep lot built for true relaxation. Standout high-efficiency mechanical upgrades include a new heat pump and A/C (2024), Efficient gas radiant boiler system heat(2022), owned gas hot water tank (2022), and a newly paved 4-car driveway (2024). Unbeatable location within walking distance to six parks, nature trails, four elementary schools, Place d'Orleans, Shenkman Arts Centre, Minutes to the LRT/park 'n ride and easy highway access to downtown Ottawa. (id:55689)
137 Goodman Drive
Ottawa, Ontario
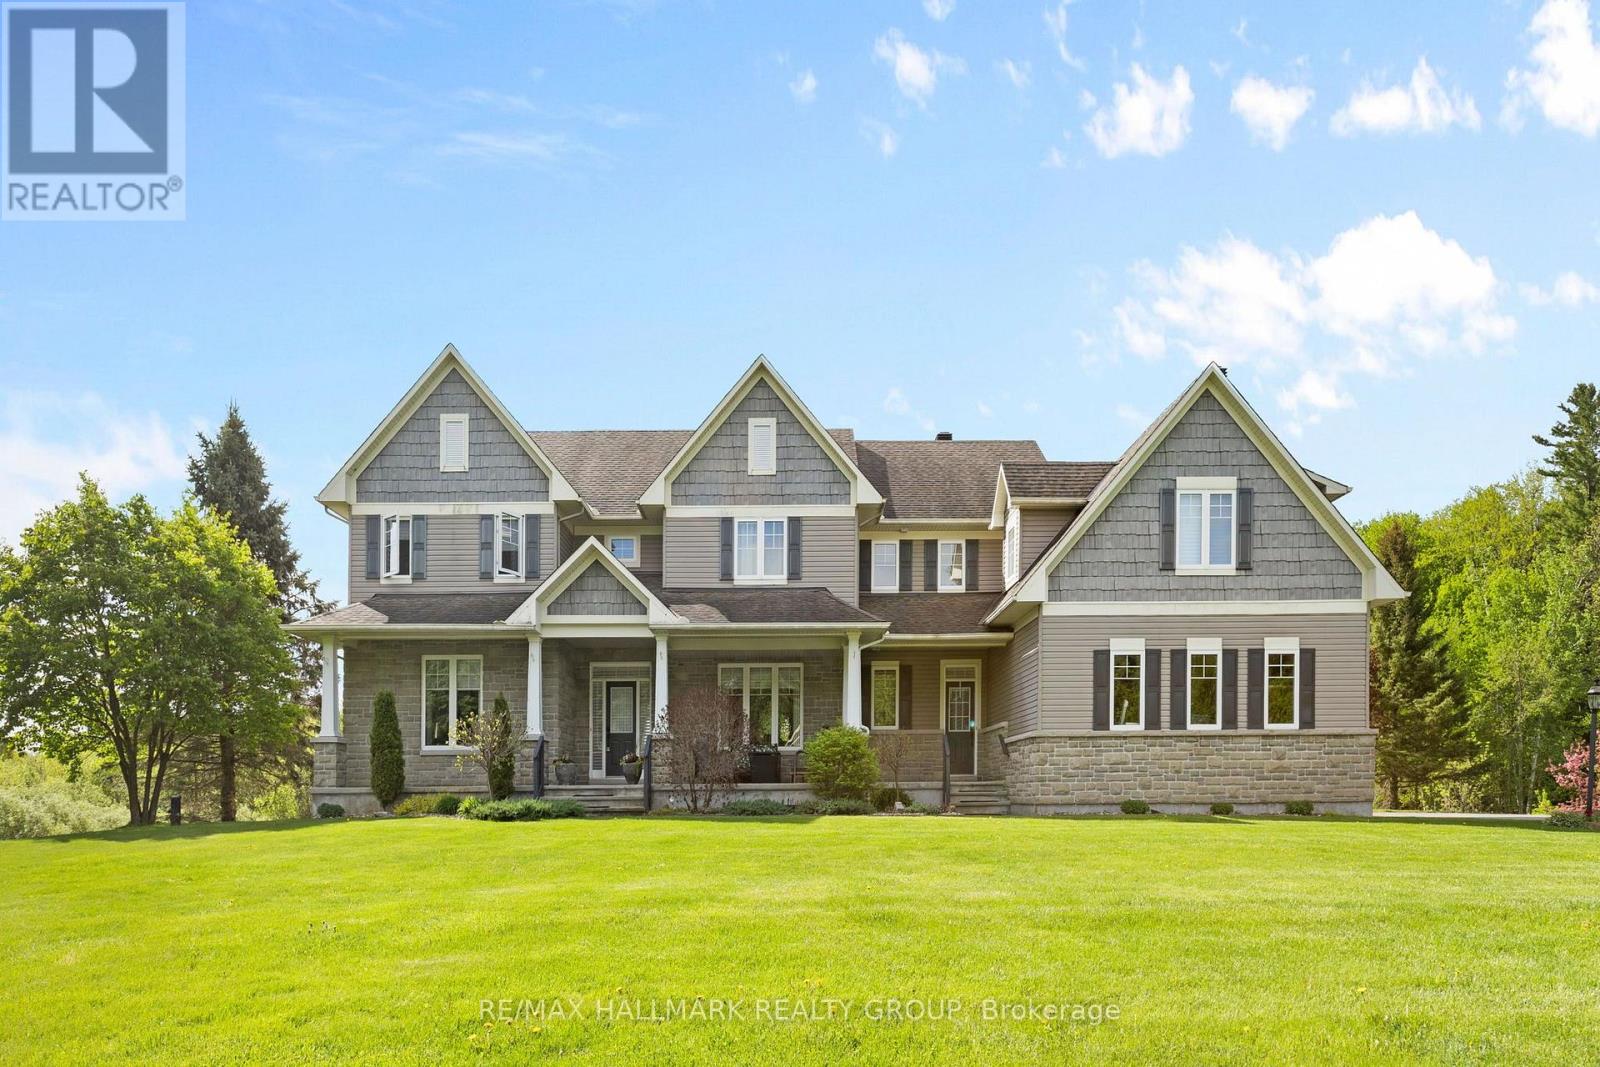
Welcome to this incredible executive retreat, perfectly set on a picturesque 2-acre lot in the highly sought-after Vance Farm community. Built by Land Ark Homes, this property combines luxury, comfort, and family living - featuring a 3-car garage, in-ground heated saltwater pool, and expansive landscaped grounds surrounded by nature. Offering just under 7,000 sq. ft. of beautifully finished living space, this home is designed to impress at every turn. Step inside to discover an elegant, open-concept layout and a brand-new, fully renovated kitchen - the true heart of the home - showcasing high-end finishes, premium appliances, timeless design that's perfect for both entertaining and everyday living. A butler and walk-in pantry complete the space and provide a true "chef-like" experience! The eating area is also fantastic and offers unobstructed views of the sprawling greenspace and inground pool. The main level den makes a wonderful home office surrounded by windows and natural light. The formal living and dining rooms are to either side of the foyer and provide exquisite space for entertaining. With four spacious bedrooms, a sun-filled loft, and a fully finished walk-out lower level, there's ample room for the whole family. The primary suite is gorgeous and very relaxing with a cozy gas fireplace and decorative stone surround. Coffered ceiling feature, walk-in closet and luxurious ensuite with deep roman tub, separate shower, water closet and double vanities. The lower level is an entertainer's dream - featuring a custom bar, state-of-the-art home theatre with seating for eight, a private gym, a 5th bedroom, and a spa-inspired bathroom that offers a true sense of retreat. To top it all off, there's a community park and playground right next door, making this the perfect blend of refined elegance and family-friendly comfort. Experience resort-style living just minutes from city conveniences - 137 Goodman Drive truly has it all. (id:55689)
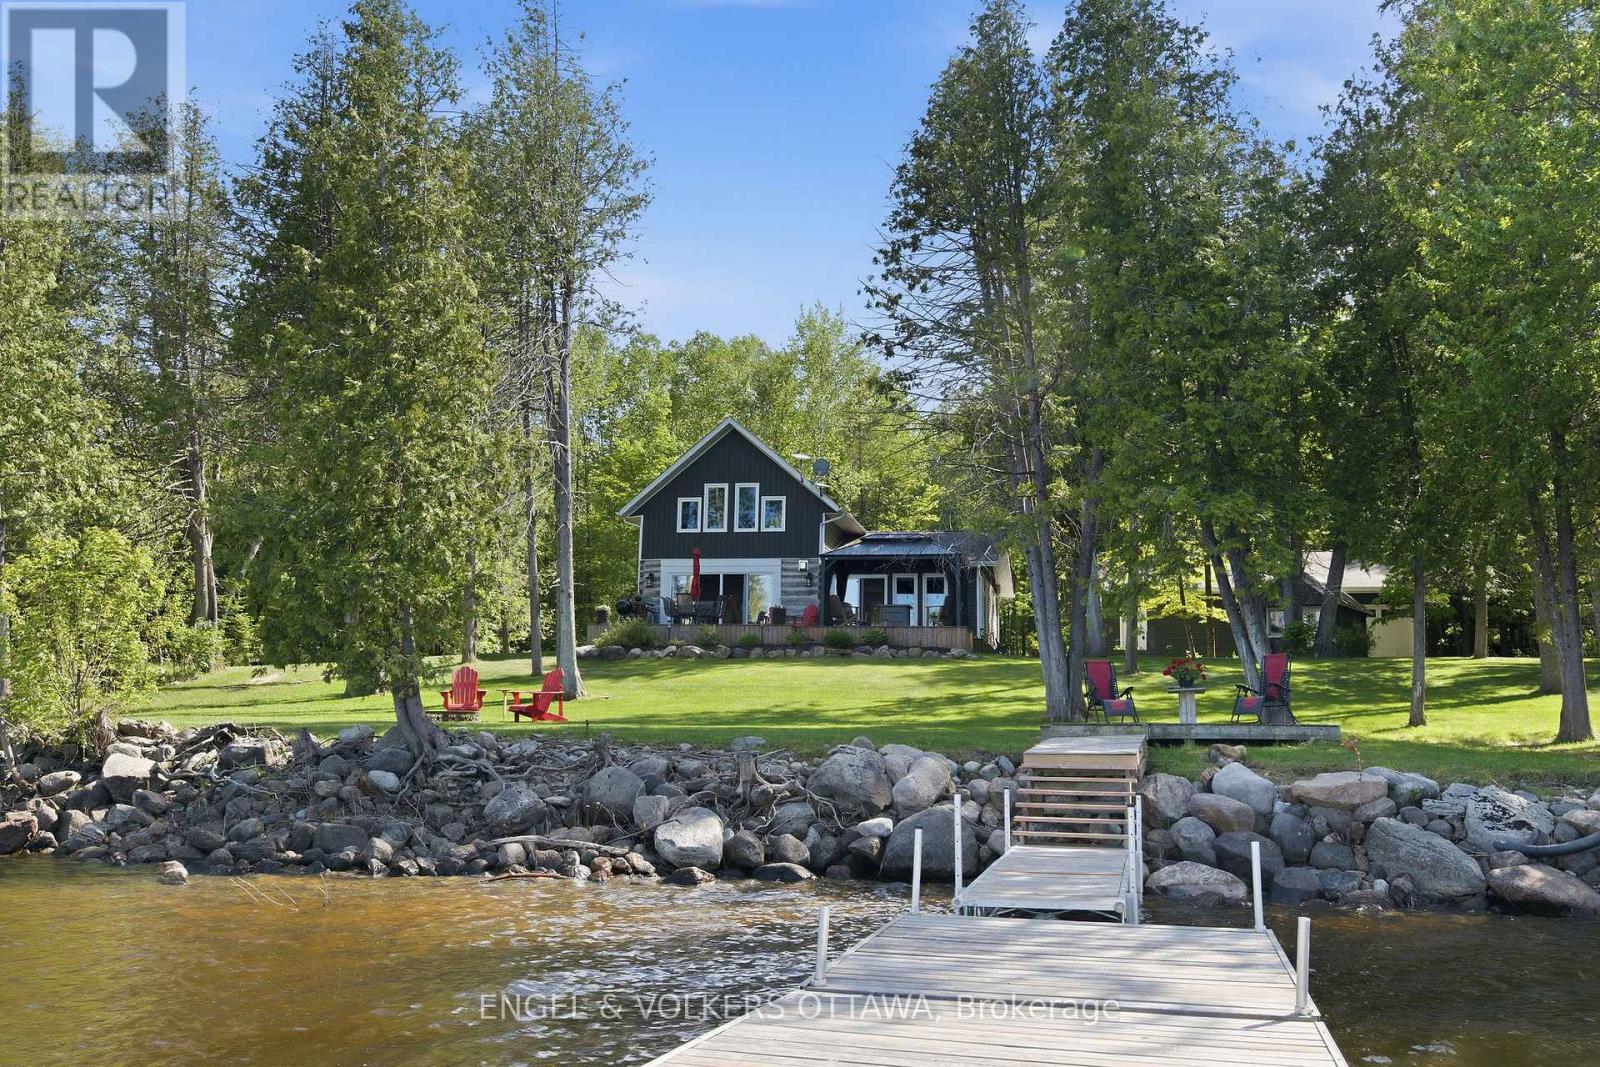
106 Whites Beach Trail
Whitewater Region, Ontario
Set on a private, treed lot with 154 feet of Ottawa River frontage, this is a rare opportunity to own a truly special waterfront property. Surrounded by nature, the setting offers a sense of calm and privacy, with uninterrupted river views that carry through every room. Custom-built and thoughtfully designed, this 3-bedroom, 2-bath residence blends modern finishes with historic character. Large windows in nearly every room frame the water, filling the home with natural light and creating a seamless connection to the outdoors. The layout is both functional and inviting, ideal for everyday living or weekend escapes. Each space has been carefully considered to maximize views and privacy. A welcoming foyer with radiant heating underfoot, a primary bedroom, a full bath, and a cozy living room. A spacious kitchen featuring an island, stainless appliances, and walk-in pantry, all overlooking the dining room. Upstairs, 2 bedrooms with beautiful river views and the second bathroom. A heated bunkie offers flexible additional space, perfect for guests, a private home office, or quiet retreat. The newly built, oversized heated garage is a standout feature, offering ample room for vehicles, storage, and recreational equipment. For added peace of mind, Generlink is in place, ensuring you are never without power. Located in a quiet community with a general store, arena, school, and post office all within 10 minutes, and 30 minutes to Pembroke for broader amenities and services. Whether you are looking for a full-time home, weekend getaway, or short-term rental investment, this home is turn-key and a natural fit for the Airbnb market. Enjoy morning coffee overlooking the river, afternoons on the water, and evenings unwinding by the fire; this property delivers a lifestyle that is both relaxed and refined. A unique offering that combines privacy, natural beauty, and quality construction. This property has never been affected by flooding. (id:55689)
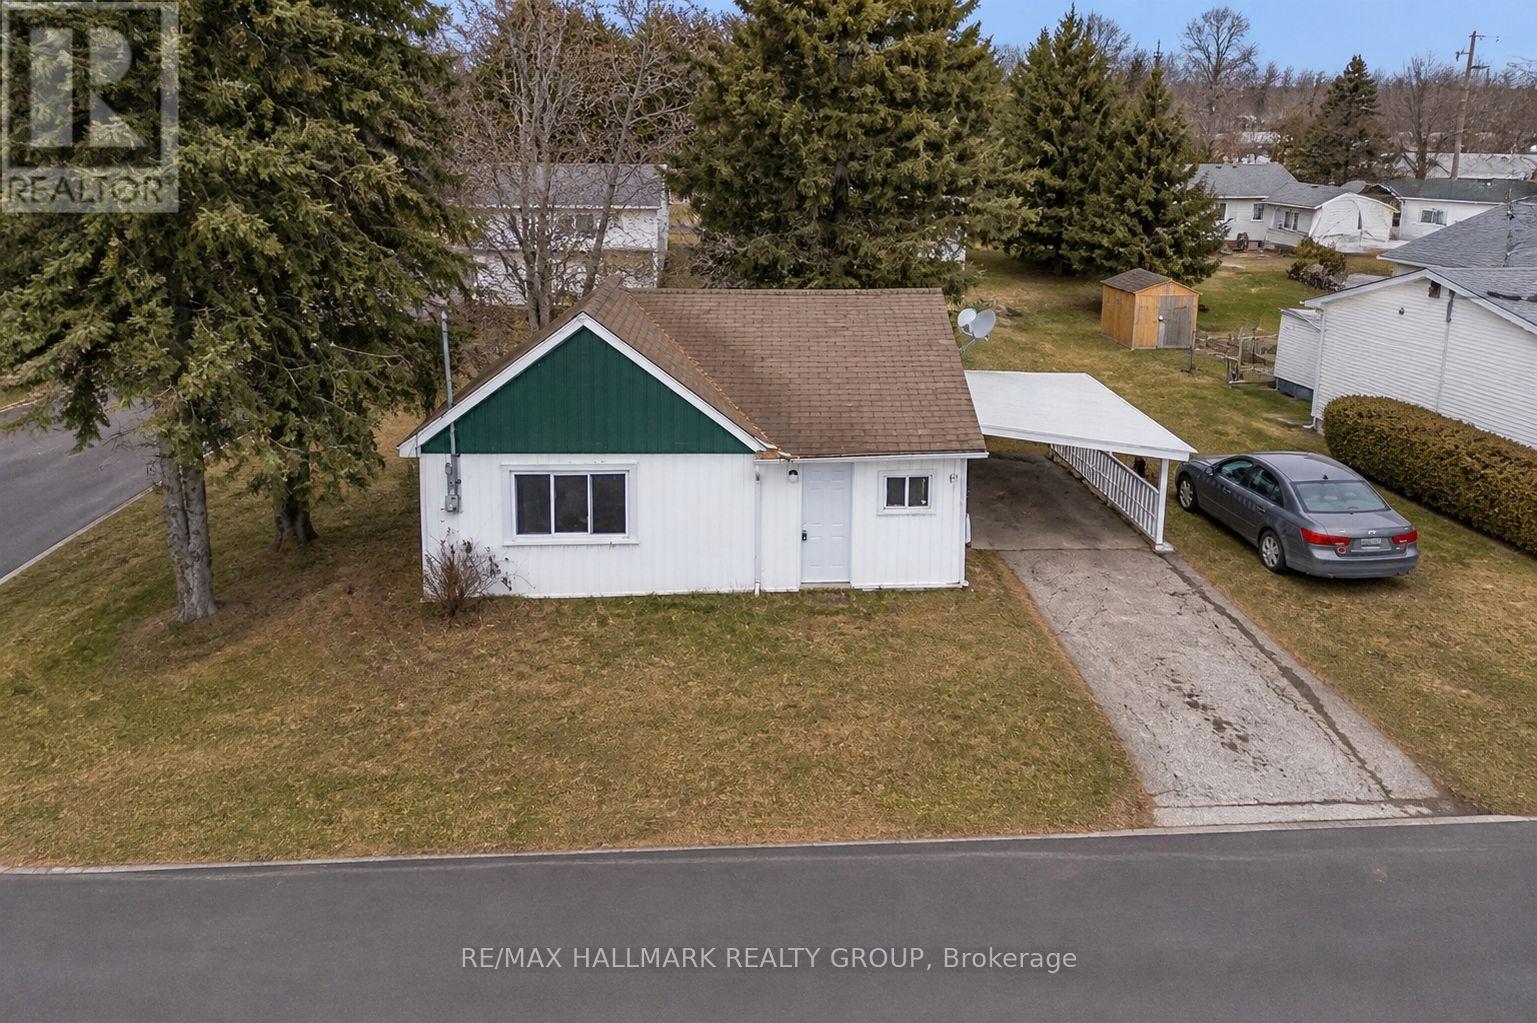
201 George Street E
North Grenville, Ontario
**Email to get the photos first** No stairs - Bungalow. Cheaper than renting! Approx 650-700 sqft inside... costs lower than a condo, space to garden, easy to maintain, and a side year for have the young one or dog to play! Affordable with low property taxes, RENOVATED Move-in ready 1-bedroom bungalow in the heart of Kemptville offering an unbeatable blend of affordability, convenience, and low-maintenance living. Side yard and a carport for a car or Motorocycle... Perfect for a couple, first-time buyers, downsizers, or investors seeking rental income potential. Ideally located on a corner lot, this charming home is walkable to downtown amenities including grocery stores, restaurants, cafes, Kemptville Creek, parks, trails, schools, and more. Enjoy a true small-town lifestyle with everything just steps away. Inside, the bright and functional layout maximizes every square foot. The sun-filled living room features a large south-facing window, bringing in natural light throughout the day. The eat-in kitchen offers updated cabinetry with soft-close features, while the spacious bedroom includes double closets for ample storage. A 4-piece bathroom with convenient laundry hookups adds everyday practicality.Recent updates include newer flooring and pot lights, creating a clean, modern feel. The home is vacant with flexible possession, making it easy for buyers or tenants to move right in.Outside, enjoy a low-maintenance yard, attached carport, and additional parking space, a rare bonus at this price point. Whether you're entering the market, simplifying your lifestyle, or adding to your portfolio, this is a smart investment in a high-demand, walkable location. Affordable. Great location. Don't miss it. WELCOME HOME! (id:55689)
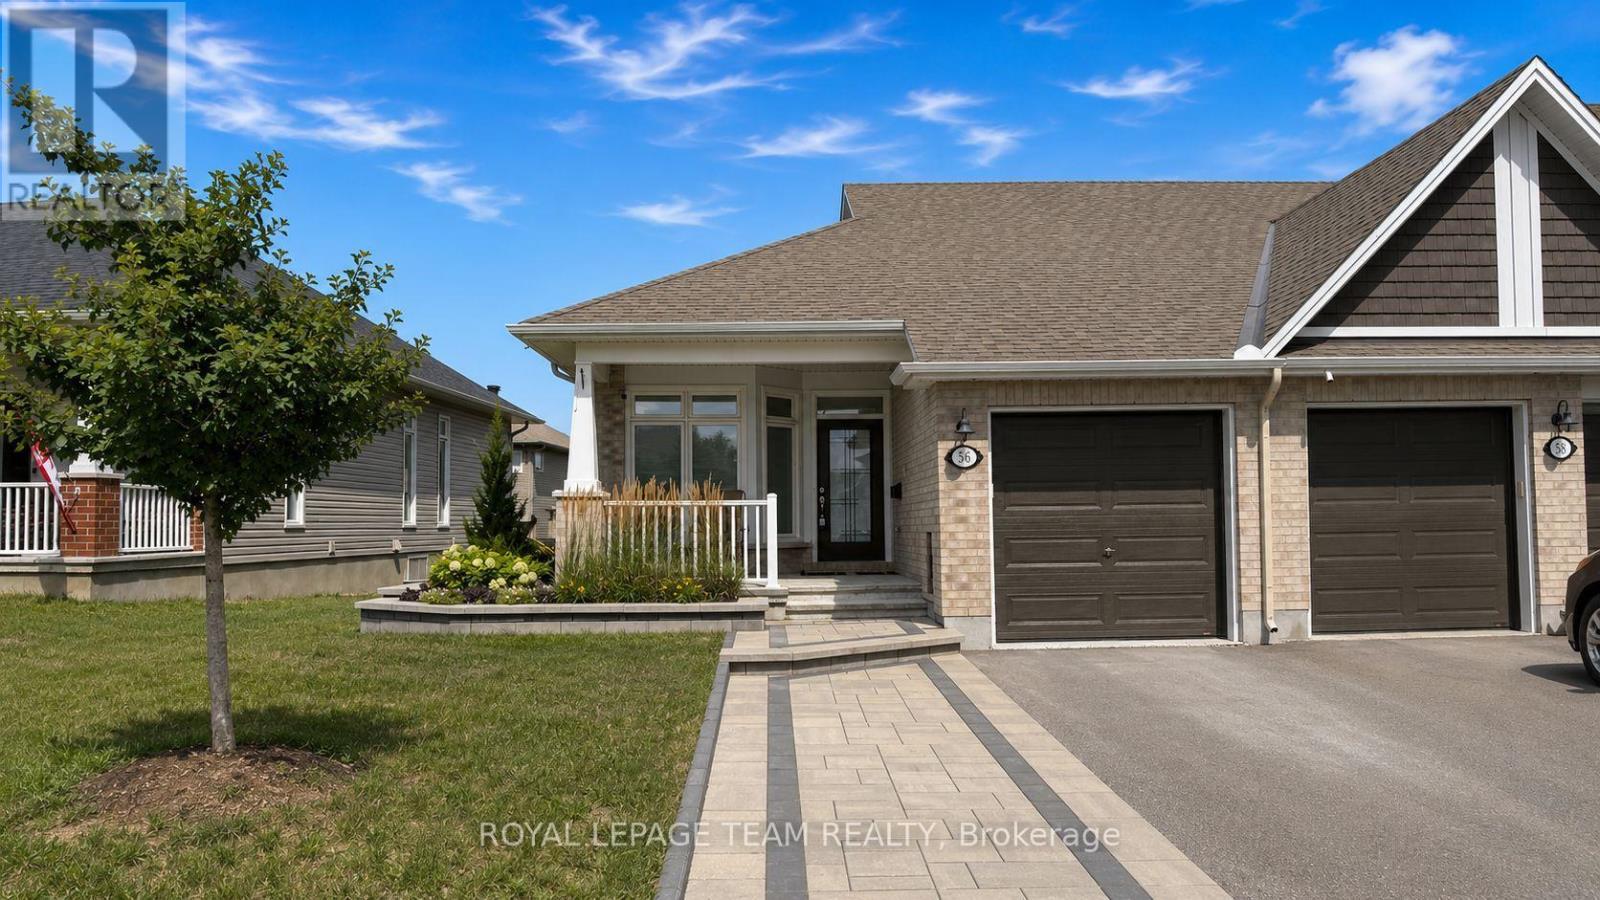
56 Kayenta Street
Ottawa, Ontario
Immaculately maintained Tamarack Swan end-unit bungalow townhome in Stittsville's sought-after EdenWylde adult lifestyle community. Designed for refined, low-maintenance living, this 1+1 bedroom, 3 bathroom home sits on a 40ft wide lot, and offers 1,560 sqft of living space with a bright, elegant layout with luxurious finishes and approximately $48,000 in builder upgrades. A spacious covered front porch and stone walkway adds lovely curb appeal, while the end-unit design allows for extra natural light and a more private feel. The interlock widens the driveway, allowing for convenient side-by-side parking! A few of the impactful upgrades include gorgeous 5" Kentwood brushed oak hardwood throughout the main level and primary bedroom, white quartz counters in the kitchen and bathrooms, and professionally installed window tinting on all main-level windows. Adjacent to the kitchen is a closet/pantry that is roughed in for convenient stacked laundry (current laundry located in the lower level). The finished basement adds excellent living space with a rec room, bedroom, full bathroom, laundry area, and storage. Additional highlights include custom garage shelving for valuable extra storage and custom window blinds throughout. Residents of this street also enjoy exclusive access to the EdenWylde community building, which has become a true neighbourhood hub! It offers weekly activities, social events, fitness classes, foot care clinic, community gatherings, party room rentals, and more. A rare opportunity to enjoy bungalow living, community connection, and an easy-care lifestyle in a prime Stittsville location! (id:55689)
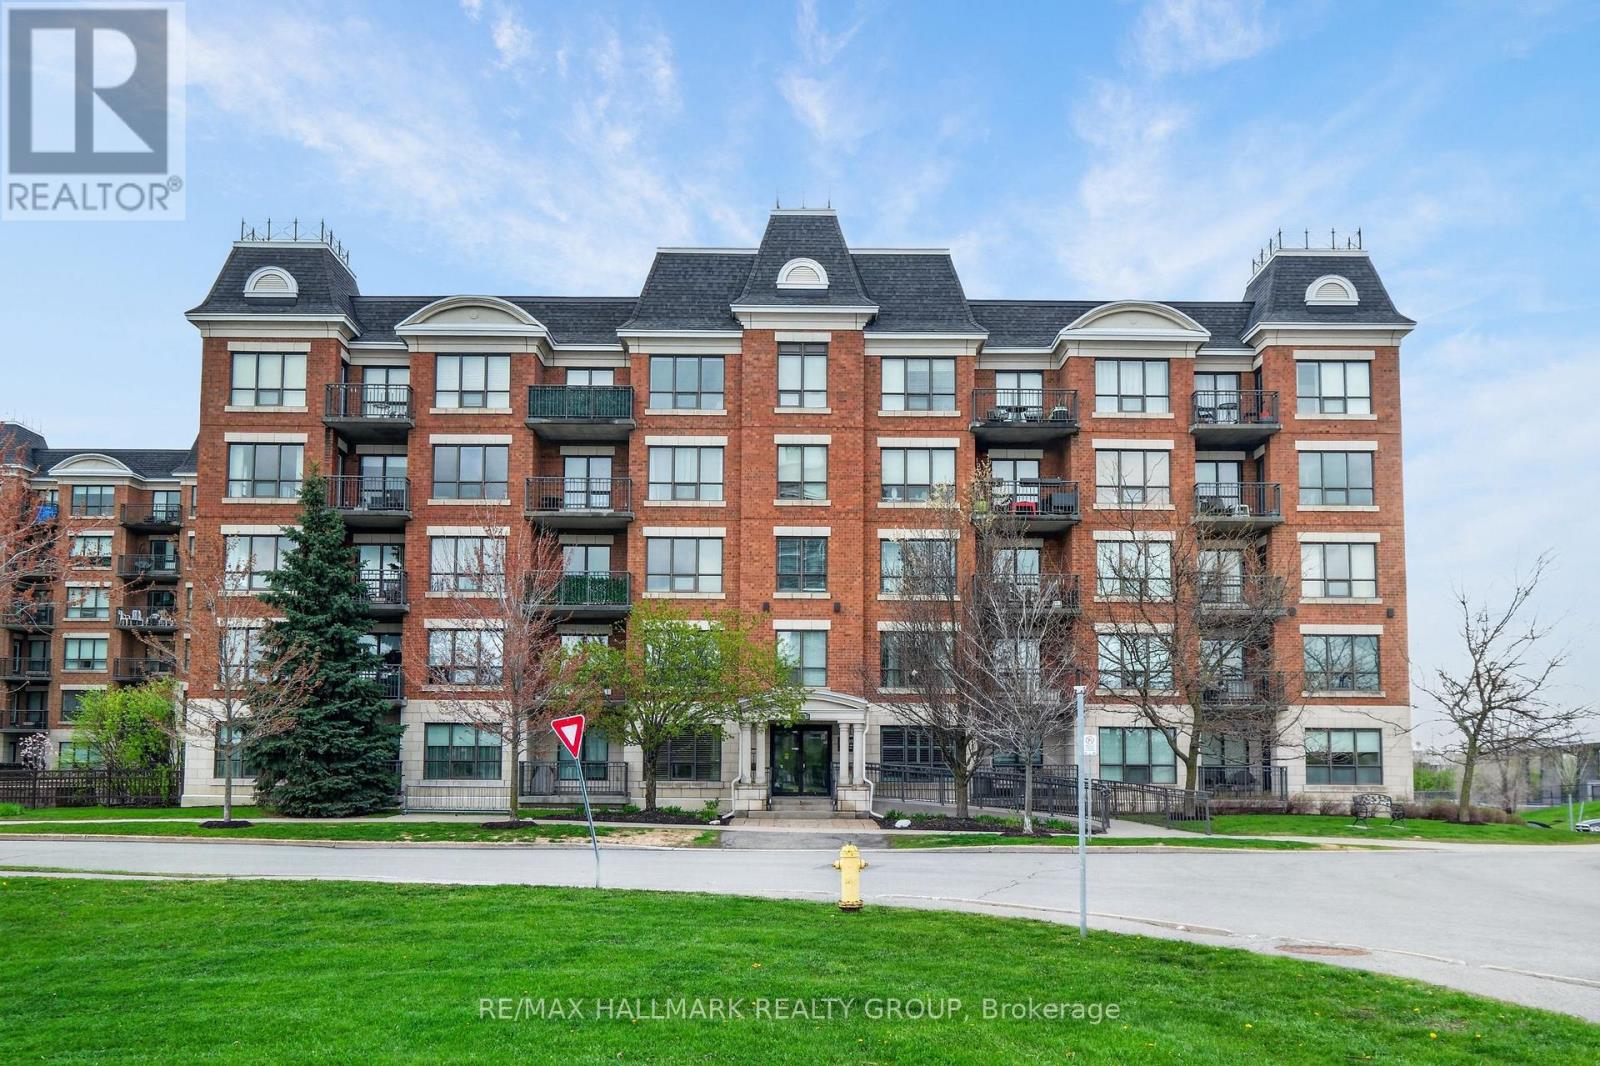
301 - 1005 Beauparc Private
Ottawa, Ontario
Welcome to Place des Gouverneurs! This bright and beautifully maintained 1-bedroom condo offers comfortable, easy living in a quiet concrete building surrounded by greenery. The spacious open-concept layout is enhanced by 9-ft ceilings in both the living room and bedroom, creating an airy and inviting feel. The kitchen features solid wood cabinetry and a convenient breakfast bar, opening seamlessly to the living and dining areas and extending outdoors to a private west-facing balcony overlooking green space - the perfect spot to enjoy your morning coffee or unwind at the end of the day.The generously sized bathroom, in-unit laundry, air conditioning and excellent storage add to the everyday comfort. A storage locker is included, with bike racks available for added convenience. Water is included in the affordable condo fees, and fiber optic internet is available. Appliances are included, making this home truly move-in ready.Enjoy the best of both convenience and nature, with bike paths and green space right outside your door, Cyrville LRT just steps away, and easy access to Hwy 417, Hwy 174 and the Aviation Parkway. Shopping, groceries, Montfort Hospital, CSIS, CSE and Pineview Golf Course are all just minutes away. Plenty of visitor parking is available, although the unit does not have an assigned parking space.A wonderful opportunity for a first-time buyer, downsizer or anyone looking for a well-maintained, low-maintenance home in a convenient location. (id:55689)