

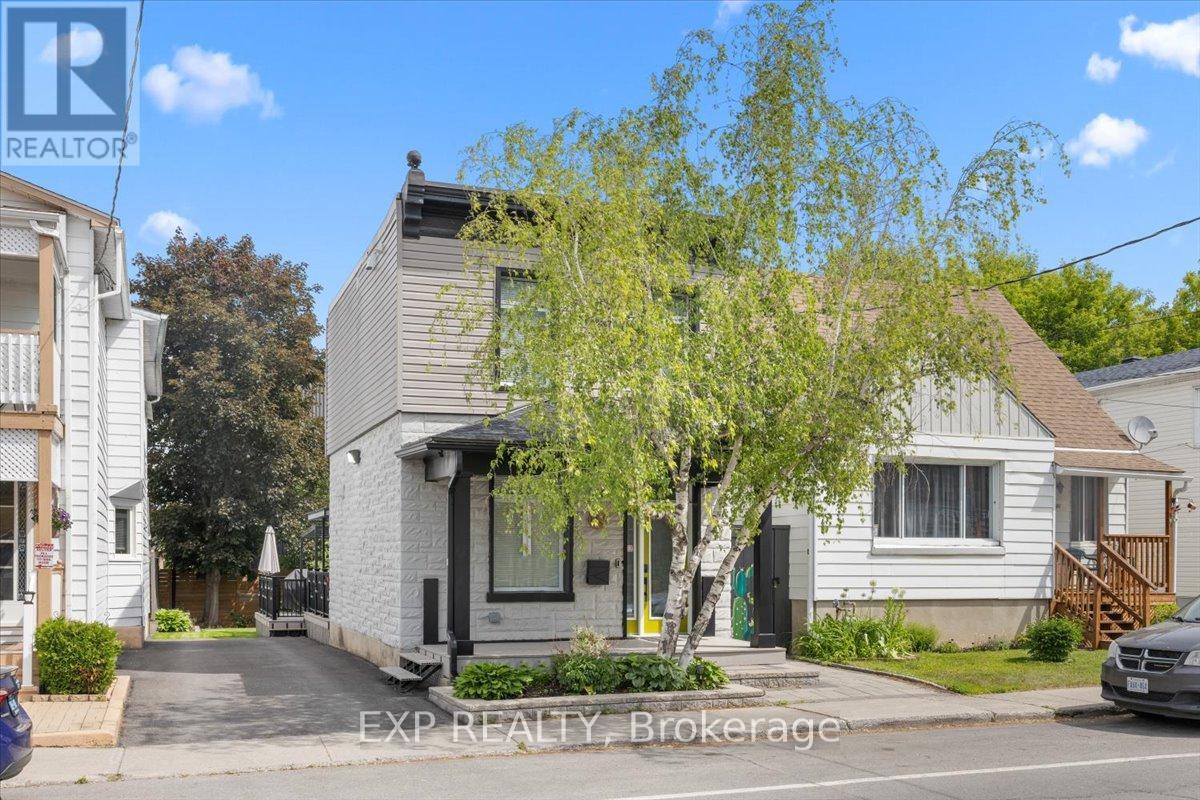
185 Deschamps Avenue
Ottawa, Ontario
Welcome to this completely reimagined detached home, rebuilt from the studs with over $350,000 in updates and upgrades, with all-new systems, modern finishes, and smart-home integration throughout; everything can be remotely controlled including sprinkler system. This is not a cosmetic renovation - the home was stripped down to its structural bones and reconstructed from the inside out, with a focus on open-concept living, functionality, and long-term durability. The interior layout was thoughtfully redesigned to create a more open and fluid living space, maximizing natural light and improving everyday usability. The result is a home that blends modern comfort with the character of a mature property. Offering 2 bedrooms and 2 bathrooms, the home also features a significantly enlarged main bathroom and the addition of a convenient powder room, enhancing both comfort and practicality. Crawlspace fully encapsulated, including: new sump pump, moisture protection for improved air quality and longevity. Integrated security camera system, built-in ceiling speaker system, central vacuum with Retraflex system. Situated in a rapidly evolving Ottawa neighbourhood close to downtown, this home offers: Convenient access to amenities, transit and schools. A balance of urban proximity and residential charm. Step outside to a fully upgraded backyard designed for both relaxation and entertainment. Large fully decked outdoor area, gas electrical and plumbing connections on the deck - ideal for; outdoor kitchen, BBQ set-up, future hot tub or entertainment space. Two mature trees, including a beautiful apple tree. Private storage shed for additional space. This outdoor set-up is a rare and valuable feature in the area. A rare opportunity to own a fully rebuilt home with modern systems, smart technology, and exceptional outdoor living - offering the benefits of new construction without the premium price tag. (id:55689)

2341 9th Line Road
Beckwith, Ontario
Enjoy the best of country living on this picturesque 1-acre property backing onto expansive fields which offers plenty of room for kids to play, gardens to grow and memories to be made all within a short 8-minute drive to all of the amenities of the bustling Town of Carleton Place. Outdoor enthusiasts can enjoy endless outdoor recreation just minutes from home, with the Ottawa Valley Rail Trail only 2 mins away for walking, biking, snowmobiling and ATVing, plus Mississippi Lake and John's Marina just 4 mins away for days spent on the water. From the moment you arrive, timeless red brick, impressive full-height columns and a welcoming covered entrance give this home a distinctive sense of grandeur. As you step inside, you are welcomed by a stunning, professionally renovated main level where thoughtful design and quality finishes create a bright and beautifully cohesive living space. At the heart of this home, the stunning kitchen pairs timeless white cabinetry and quartz counters with warm wood accents while the open concept design with walkout to the rear Deck makes this space perfect for entertaining. The main Bathroom continues this home's polished aesthetic with a quartz-topped vanity, contemporary black fixtures and a beautifully tiled tub and shower. The Primary Bedroom offers a quaint space to relax and unwind with a spacious double door closet with shelving system. The second bedroom offers serene views of the rear yard and neighbouring fields beyond. The bright Lower Level boasts a spacious 3rd bedroom, expansive Family Room with propane fireplace and convenient Laundry Room with separate access to the attached and insulated 2-car Garage. Enjoy the outdoors of this property where you can grow your own vegetables, gather fresh eggs and embrace the simple pleasures of country living right in your own backyard. You don't want to miss this one! (id:55689)

6215 Abbott Street W
Ottawa, Ontario
Nestled in the heart of Stittsville just steps from vibrant Main Street shops, schools, and the scenic Trans Canada Trail, this captivating c. 1890 two-storey home seamlessly fuses historic character with contemporary luxury on a rare, oversized lot. Framed by inviting front and back porches and lush garden spaces-complete with a historic covered well-the property offers a private outdoor sanctuary paired with exceptional functionality, including a metal roof (2015) and an L shaped two car garage with a workshop area and undeveloped loft overhead that could be converted into home office/studio or extra storage space. Inside, timeless period details such as high ceilings, classic baseboards, some double windows, and hardwood floors harmonize with modern comforts. The heart of the home features a bright white modernized eat-in kitchen complete with soft-close drawers, undermount lighting, a built-in wine rack, ceramic backsplash, and stainless steel appliances including a double oven and oversized fridge. Radiant heated flooring warms the kitchen and updated bathrooms, including a convenient main-floor powder room and second-floor main bath outfitted with a granite vanity and jetted soaker tub. A main-floor family room addition with a cozy natural gas stove opens through patio doors directly to the back porch, complemented by a versatile mudroom with additional storage and workbench space. Upstairs, three generous bedrooms feature carpet over original wood floors and large bright windows, highlighted by a spacious primary retreat with large walk-in closet. The full-height unfinished basement provides optimal laundry and storage utility. Well preserved and thoughtfully updated, this unique home delivers modern family living wrapped in classic old small town charm. (id:55689)

250 Tofino Private
Ottawa, Ontario
Beautifully maintained 4-bedroom, 3-bathroom detached home on a quiet crescent in sought-after Bridlewood, Kanata - close to top-rated schools, parks, shopping, and everyday amenities. A bright foyer opens onto a thoughtfully laid-out main floor: a formal dining area, a living room warmed by a gas fireplace, and a spacious kitchen built for daily life and entertaining, with stainless steel appliances, abundant cabinetry and counter space, a breakfast bar, and a walk-in pantry. Sliding patio doors lead to a large deck overlooking the private back and side yard. Upstairs, a wide landing leads to four comfortable bedrooms. The primary suite includes a walk-in closet and a bright ensuite with a soaker tub and separate shower; the remaining three bedrooms share a well-appointed full bathroom. The fully finished lower level adds a large recreation/playroom - ideal for a growing family or a dedicated media space. Move-in ready, well laid out, and in one of Kanata's most established family neighbourhoods - this is a home built for everyday living. Roof 2026. (id:55689)
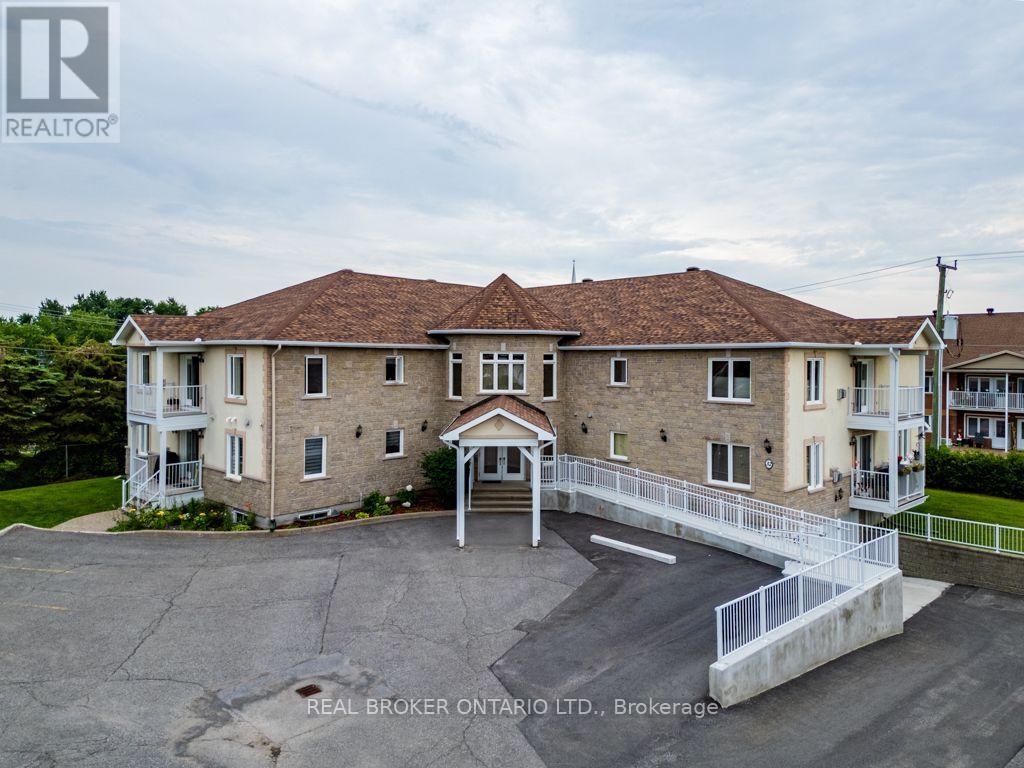
103 - 32 La Croisee Street
Russell, Ontario
Welcome to the ultimate low-maintenance lifestyle in the heart of Embrun, Ontario-a picturesque, fast-growing community tucked along the Castor River. Located just 30 minutes east of downtown Ottawa via Highway 417, Embrun gives you the absolute best of both worlds: quiet, small-town charm paired with modern amenities and quick access to the city. Recognized for its safety, rich French-Canadian heritage, and tight-knit feel, this affluent and peaceful town is filled with local grocery stores, medical clinics, cozy cafés, and scenic multi-use pathways like the popular New York Central Recreational Trail. It is a welcoming, vibrant setting that makes transition into retirement or simple main-floor living completely seamless. Positioned in one of the area's quietest and most desirable neighborhoods, this turnkey two-bedroom, one-bathroom condo apartment is tailor-made for seniors and buyers looking to downsize without compromising on quality or independence. Designed for effortless single-level living, the property features convenient outdoor accessibility ramps and step-free access throughout, entirely removing the burden of daily stairs. Inside, the functional floor plan creates a warm, sunlit space that is easy to manage and navigate. Sold fully equipped with all appliances included, you can move right in without lifting a finger or worrying about extra setup costs. With a highly motivated seller priced to move quickly, this rare main-floor home offers a peaceful, secure fresh start in one of the region's most charming communities. (id:55689)

105 Rowallen Place
Ottawa, Ontario
Welcome to this stunning family home located in the desirable Hunt Club Park / Greenboro neighborhood of Ottawa. Boasting 4 bedrooms plus a lower-level bonus space and a full finished concrete basement, this property is designed for modern family living. The main level features a bright, functional layout including a living room with a formal dining space, and an inviting family room centered around a warm natural gas fireplace. Step outside into your massive, private backyard-perfect for summer entertaining-complete with a 384 sq. ft. two-tier deck and a 12' x 10' gazebo. Situated on a deep 151-foot lot, you are just minutes away from great schools, parks, and convenient public transit. Don't miss out on this incredible outdoor and indoor living experience! Roof 2021, furnace and AC 2022, windows 2018. (id:55689)
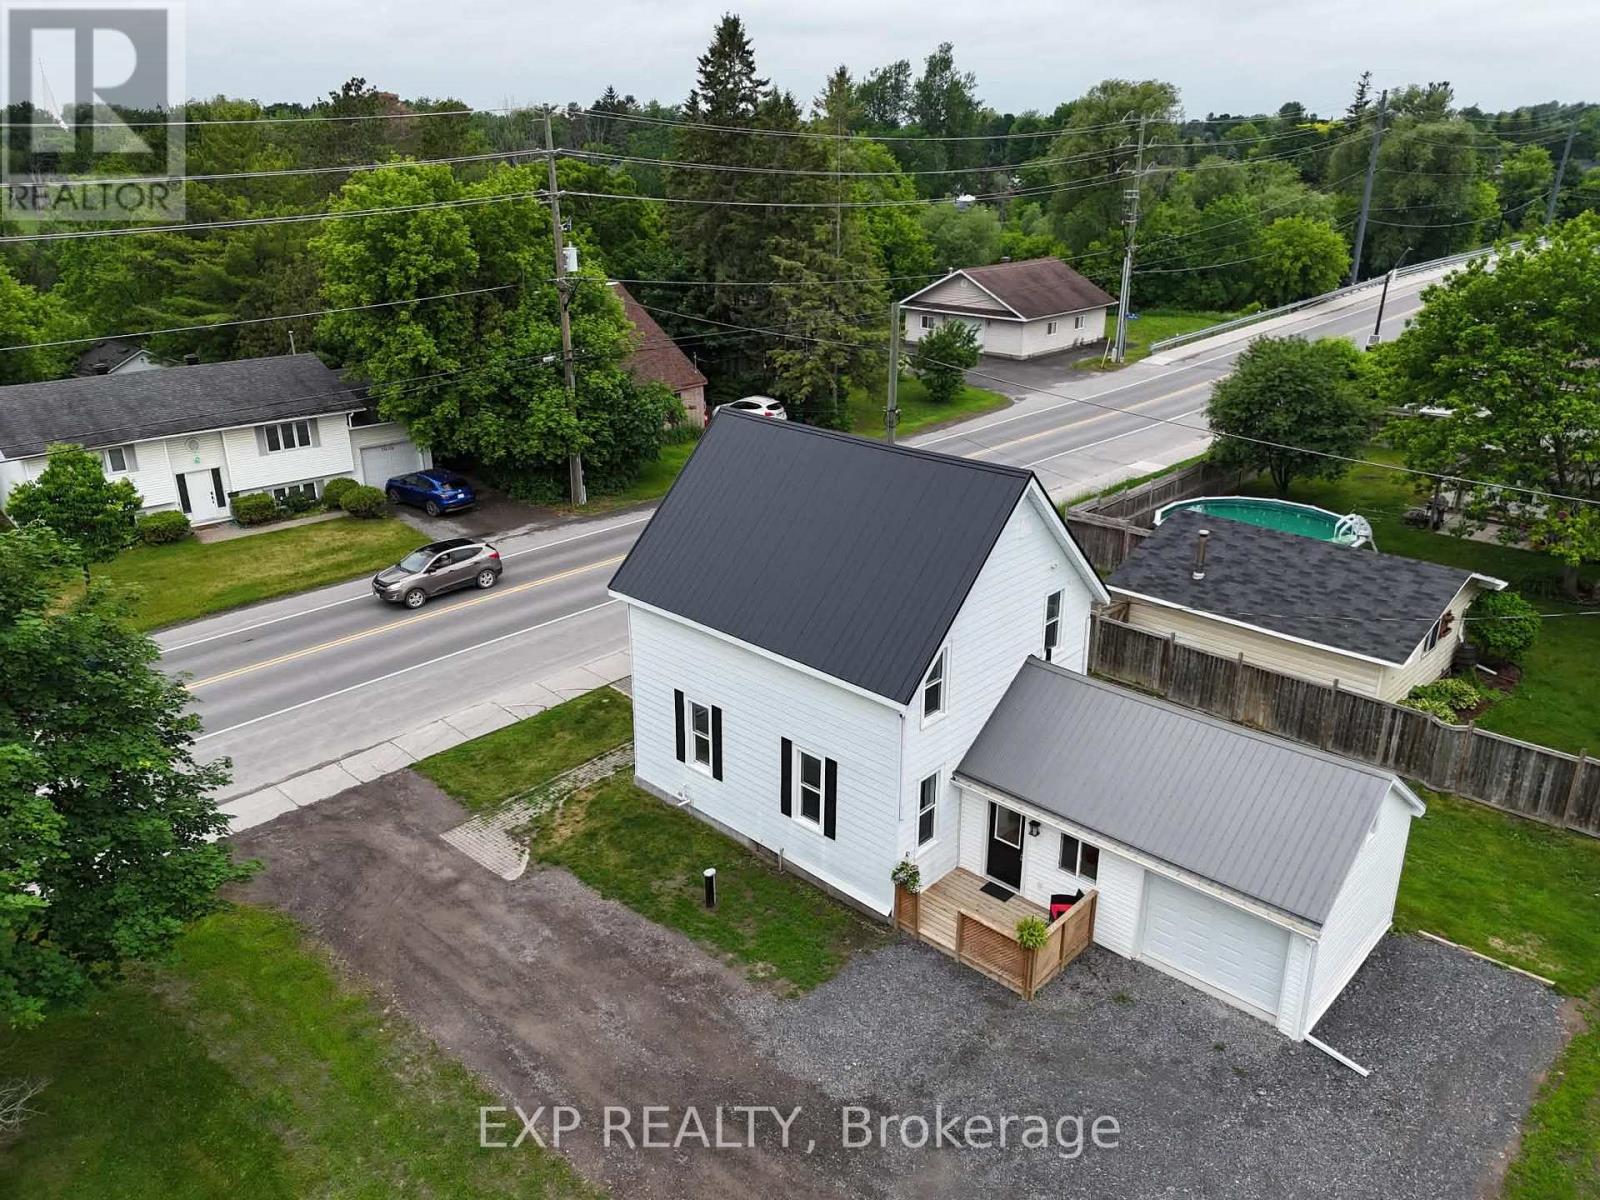
3607 Mcbean Street
Ottawa, Ontario
OPEN HOUSE OCTOBER 4, 2026 FROM 2:00 TO 4:00PM. Welcome to the kind of property that's becoming harder to find. Set on an oversized lot in the heart of Richmond, this extensively updated 3-bedroom, 2-bath home blends timeless character with modern peace of mind. Major updates including HVAC, steel roof, electrical, well pump, water treatment, sump pump, flooring and paint have already been completed, allowing you to simply move in and enjoy. Inside you'll find bright, living spaces, a spacious kitchen, a generous dining room for family gatherings, a huge mudroom entrance, convenient main floor laundry and powder room . Upstairs offers three comfortable bedrooms while preserving the warmth and charm of this classic home. Outside, the expansive yard is ready for your version of a backyard oasis, perhaps a pool, incredible gardens, a play area for the kids, or simply room to relax and entertain. The garage provides additional space for vehicles, hobbies or storage. Located in the Village of Richmond, this property offers the flexibility today's buyers are looking for. Zoning permits a variety of home-based businesses (subject to City of Ottawa by-laws), while provincial legislation and municipal regulations may permit additional residential units where applicable approvals and requirements are satisfied. Buyers are encouraged to complete their own due diligence regarding permitted uses. Some homes simply give you more room to live. This is one of them. (id:55689)
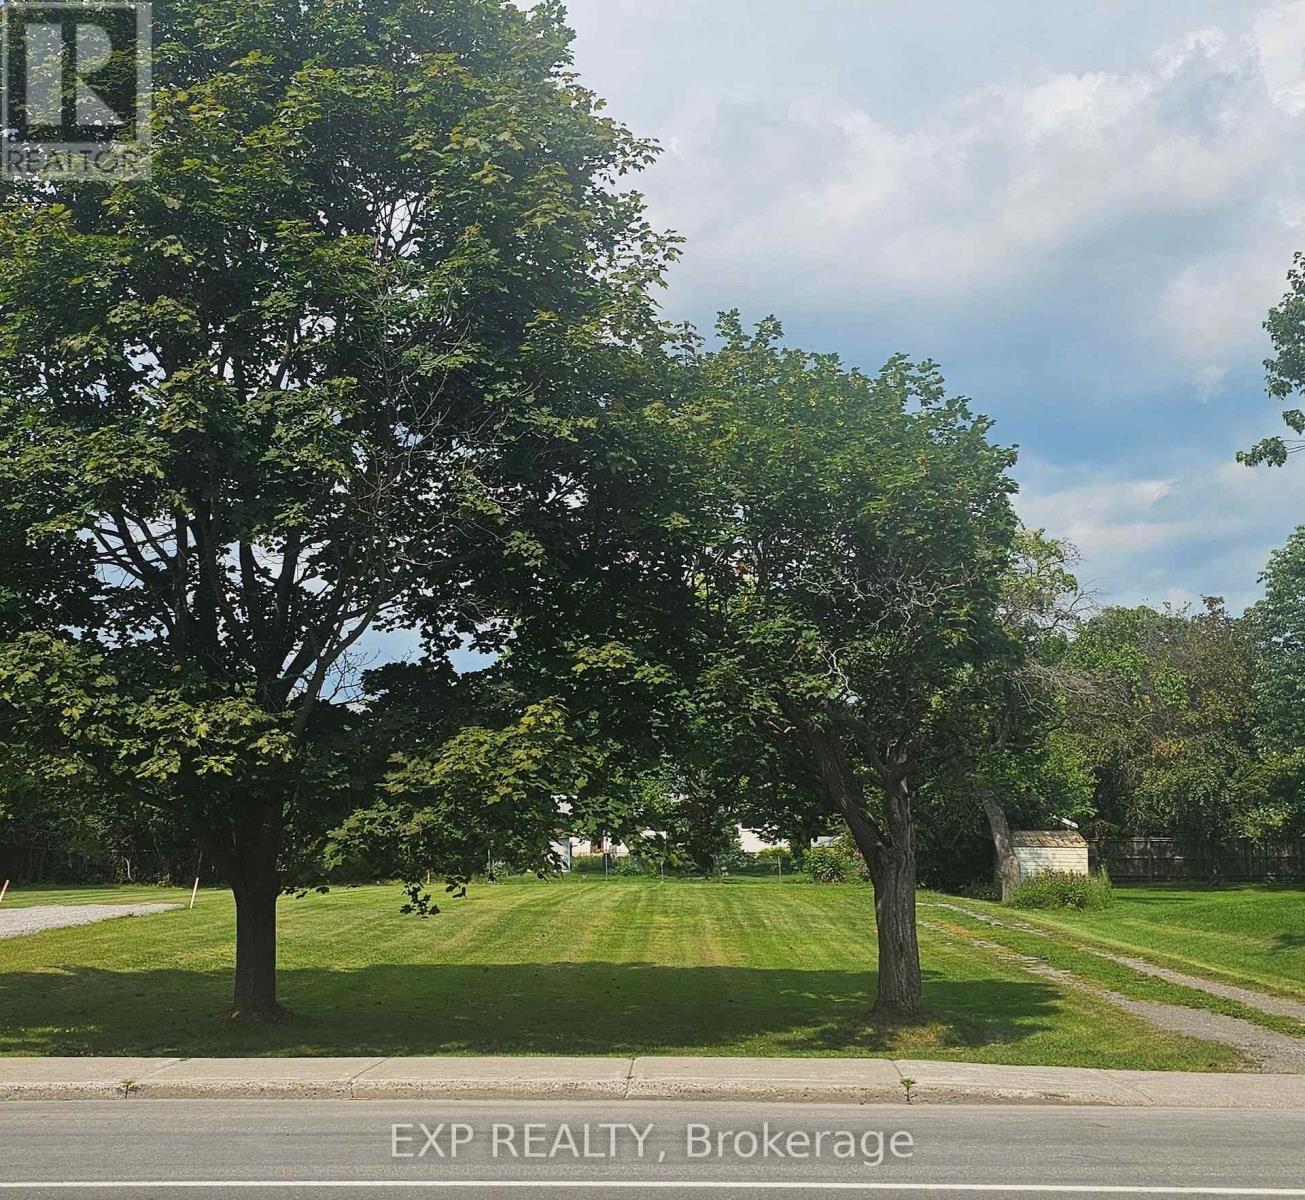
3607-B Mcbean Street
Ottawa, Ontario
COME TAKE A LOOK ON SUNDAY OCT 4, 2026 FROM 2:00 TO 4:00PM Looking for room to build without feeling like you're living on top of your neighbors? This exceptional deep building lot offers the opportunity to create the home you've always imagined, with plenty of space left for everything else. Dreaming of a backyard oasis, an incredible vegetable garden, a detached workshop, room for the kids and dogs to roam, or simply some breathing room? This lot gives you the flexibility that's becoming harder and harder to find. Located within walking distance of schools, restaurants and shopping, you can enjoy the convenience of village living without sacrificing the space you deserve. This property offers the flexibility today's buyers are looking for. Zoning permits a variety of home-based businesses (subject to City of Ottawa by-laws), while provincial legislation and municipal regulations may permit additional residential units where applicable approvals and requirements are satisfied. Buyers are encouraged to complete their own due diligence regarding permitted uses.24 Hour Irrevocable. (id:55689)

504 Yellow Birch Street
Ottawa, Ontario
PRICED TO SELL! Outstanding value for this spacious 4-bedroom + LOFT family home offering an excellent combination of space, comfort & functionality! Step inside to find rich HARDWOOD flooring, an elegant formal dining room & a bright living room centred around a warm gas fireplace. The modern kitchen features GRANITE countertops, a stylish backsplash, STAINLESS STEEL appliances & a sun-filled eat-in area with direct access to the deck overlooking the fully fenced, landscaped backyard-perfect for entertaining or everyday enjoyment. A graceful curved staircase leads to the versatile LOFT, ideal as a home office, reading nook or additional family space. The generous primary retreat offers two walk-in closets & a 5-piece ensuite with a soaker tub, oversized glass shower & double vanity. Three additional well-sized bedrooms & a full 4-piece bathroom complete the upper level. The finished basement provides even more living space with laminate flooring, a spacious recreation room, a separate DEN ideal for a home office or gym, plus a well-equipped laundry room featuring cabinetry, countertops, a sink & excellent storage. Beautiful front landscaping enhances the curb appeal of this well-maintained home. An exceptional opportunity to own a spacious family home at an attractive price. (id:55689)

157 Fairlop Way
Ottawa, Ontario
This is the kind of Barrhaven location families wait for! Set well within Longfields on a quiet residential street, 157 Fairlop offers easy walkability to Berrigan Elementary, Mother Teresa High School, Longfields-Davidson Heights, parks, transit and shopping along Strandherd and Greenbank. Beautifully cared for by its original owners, this spacious 'Florence' model offers approx. 3,147sqft above grade plus a fully finished lower level, with 5 bedrooms, 4 bathrooms and an attached 2-car garage. The bright main level features a vaulted foyer, 9' ceilings, formal living/dining rooms, and an open kitchen connected to the sunken family room with gas fireplace. A rare main-floor bedroom sits directly beside a 3-piece bathroom, creating excellent flexibility for multigenerational living, guests or home office use. The family-sized kitchen has been refreshed with quartz counters, tile backsplash, under-cabinet lighting, and an updated sink/faucet, while also offering a centre island, stainless steel appliances including a gas range, and a large separate eating area. Upstairs, hardwood floors continue through 4 generous bedrooms, including an expanded primary retreat with sitting area, large walk-in closet and NEWLY RENOVATED('26) ensuite with glass-enclosed walk-in shower, updated fixtures and new tile flooring. The finished basement is ideal for entertaining, with a large rec room, custom wet bar, 3-piece bathroom, laundry/utility area and excellent storage. Outside, enjoy low-maintenance landscaped yards, including a fully fenced backyard with tiered interlock patios, river stone, lush gardens and mature trees. Updates include heat pump('24), roof('18), hardwood staircase and 2nd-level hardwood('15), HWT('21), resealed driveway w/ interlock border('23), and regularly serviced systems. With exceptional space, meticulous pride of ownership, and one of Longfields' most family-friendly locations, this home truly checks the boxes. Come see why 157 Fairlop is worth the wait! (id:55689)
269 Cabrelle Place
Ottawa, Ontario
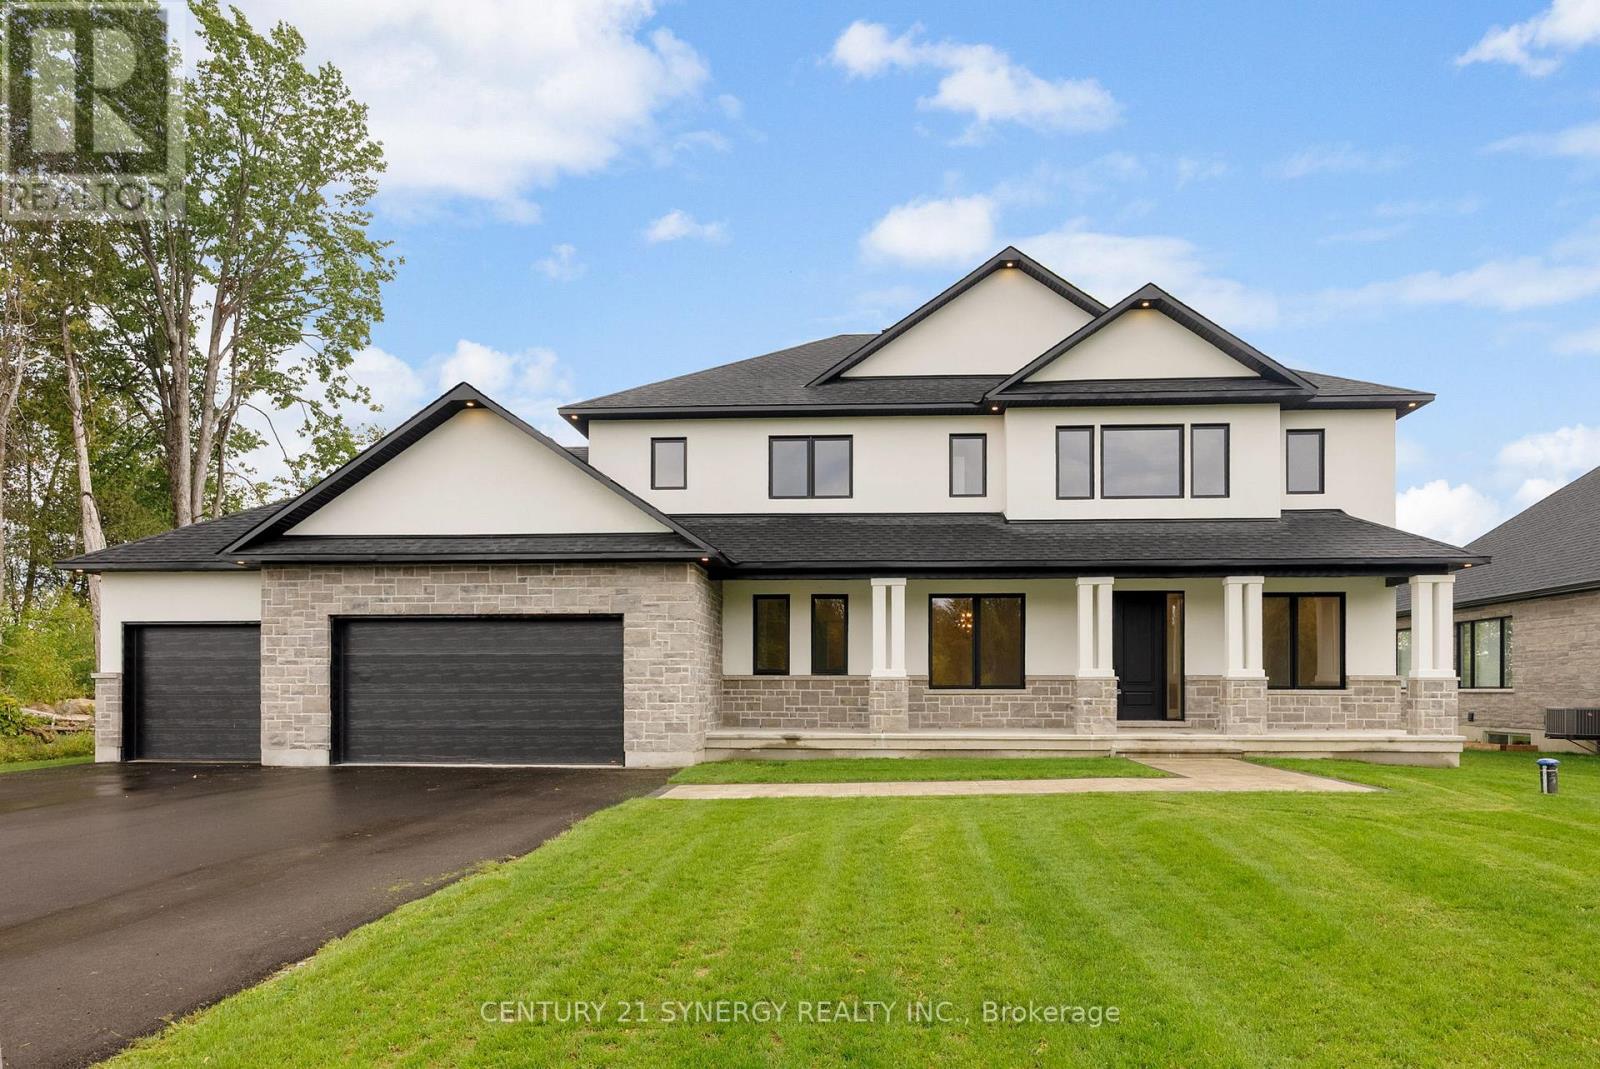
Welcome to this beautiful, New custom-built home by John Gerard Homes, offering 4+1 bedrooms and 5 bathrooms in Manotick! Designed with modern living in mind, this open-concept layout boasts a spacious great room with a cozy gas fireplace, seamlessly connected to a beautiful large eat-in kitchen. Enjoy high-end finishes throughout, including quartz countertops, a generous island, stainless steel appliances, and a walk-in pantry. The main floor also features a formal dining room, two versatile office spaces, and a well-appointed mudroom, perfect for busy family life. Upstairs, the luxurious primary suite is a true retreat, complete with a spa-inspired 5-piece ensuite and an expansive walk-in closet that conveniently connects to the laundry room. Three additional bedrooms offer ample space - one with its own private ensuite, and the other two connected by a stylish Jack & Jill bathroom. The partially finished lower level extends the living space with a large recreation room, a den or hobby room, a 3-piece bath, and abundant storage. Direct access to the oversized three-car garage adds even more convenience to this exceptional home. A perfect blend of luxury, functionality, and timeless design! (id:55689)

1838 Louisiana Avenue
Ottawa, Ontario
OPEN HOUSE: Sunday October 4, 2-4PM. Discover the perfect blend of timeless charm and exceptional versatility in this beautifully maintained 3+1 bedroom, 2 full bathroom bungalow, ideally situated in one of the city's most sought-after central neighbourhoods. Just steps from a sprawling park and highly regarded public school, this prime location offers an outstanding lifestyle for families and professionals alike. Designed for both comfort and functionality, the thoughtfully appointed floor plan features bright, inviting living spaces and a finished lower level with a fourth bedroom and full bath, presenting excellent potential for an in-law suite or multigenerational living. Step into your own private backyard retreat, where a tranquil sunroom overlooks lush perennial gardens and mature landscaping. Whether entertaining, unwinding with a morning coffee, or indulging your passion for gardening, this picturesque outdoor oasis offers beauty and serenity throughout the seasons. A rare opportunity to own a home that combines an unbeatable location, flexible living space, and exceptional outdoor appeal-all within close proximity to parks, schools, shopping, transit, and everyday amenities. (id:55689)