iftkhar Mirza

Properties in Ottawa

  • Home
  • Property Search
    • For Sale
    • For Rent
  • Neighborhoods
    • Barrhaven
    • Riverside South
    • Findlay Creek
    • Manotick
    • Kanata
    • Stittsville
    • Orleans
    • Lower Town
    • Cumberland
  • Useful Links
    • Buyers – Seller SAQs
    • Home Evaluation
    • Mortgage Calculator
    • CMHC insurance calculator
    • Closing Costs
    • Affordability Calculator
    • Mortgage Rate Comparison
    • Mortgage Specialist
    • Home Inspector
    • Solicitor’s Links
    • Essential Services
  • News
  • Contact Us
1 613 252 5511
iftkhar Mirza

Properties in Ottawa

  • Home
  • Property Search
    • For Sale
    • For Rent
  • Neighborhoods
    • Barrhaven
    • Riverside South
    • Findlay Creek
    • Manotick
    • Kanata
    • Stittsville
    • Orleans
    • Lower Town
    • Cumberland
  • Useful Links
    • Buyers – Seller SAQs
    • Home Evaluation
    • Mortgage Calculator
    • CMHC insurance calculator
    • Closing Costs
    • Affordability Calculator
    • Mortgage Rate Comparison
    • Mortgage Specialist
    • Home Inspector
    • Solicitor’s Links
    • Essential Services
  • News
  • Contact Us
1 613 252 5511
iftkhar Mirza

Properties in Ottawa

  • Home
  • Property Search
    • For Sale
    • For Rent
  • Neighborhoods
    • Barrhaven
    • Riverside South
    • Findlay Creek
    • Manotick
    • Kanata
    • Stittsville
    • Orleans
    • Lower Town
    • Cumberland
  • Useful Links
    • Buyers – Seller SAQs
    • Home Evaluation
    • Mortgage Calculator
    • CMHC insurance calculator
    • Closing Costs
    • Affordability Calculator
    • Mortgage Rate Comparison
    • Mortgage Specialist
    • Home Inspector
    • Solicitor’s Links
    • Essential Services
  • News
  • Contact Us
1 613 252 5511
My Favorites
  • « Go back

103 - 32 La Croisee Street Russell, Ontario K0A 1W0
view favourites
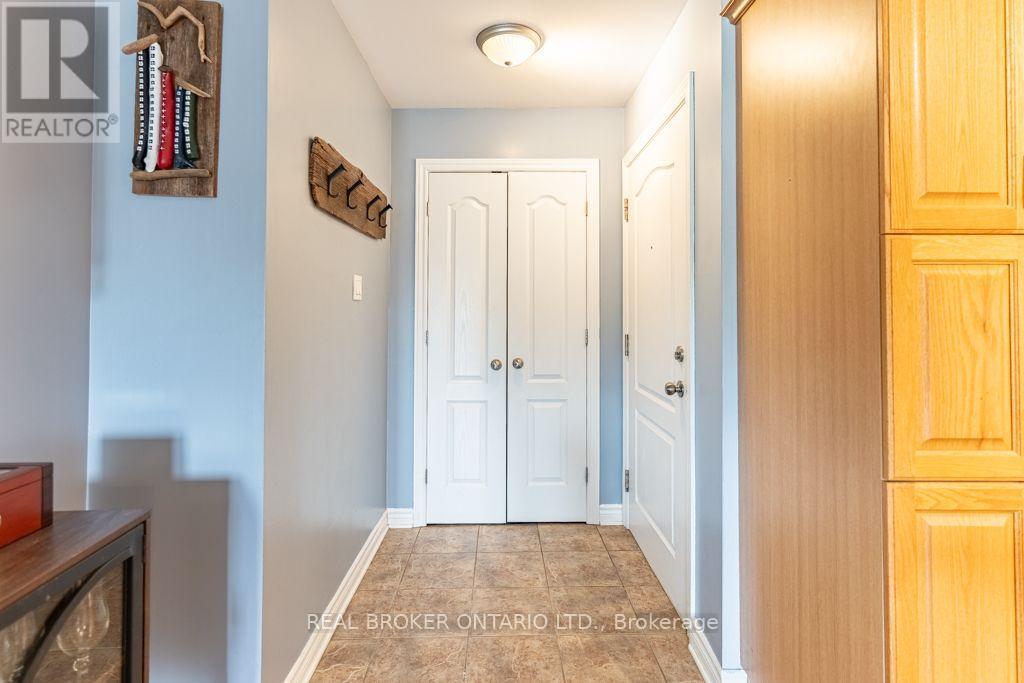
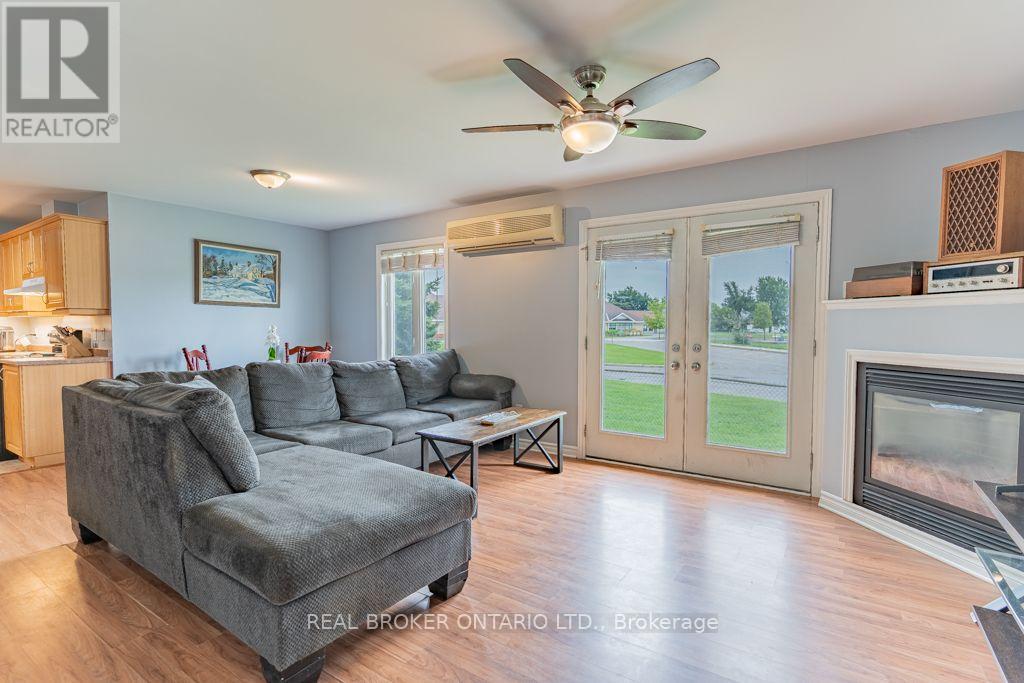
  • 103 - 32 La Croisee Street, Russell, Ontario  K0A 1W0 - Photo 1 - X13643136
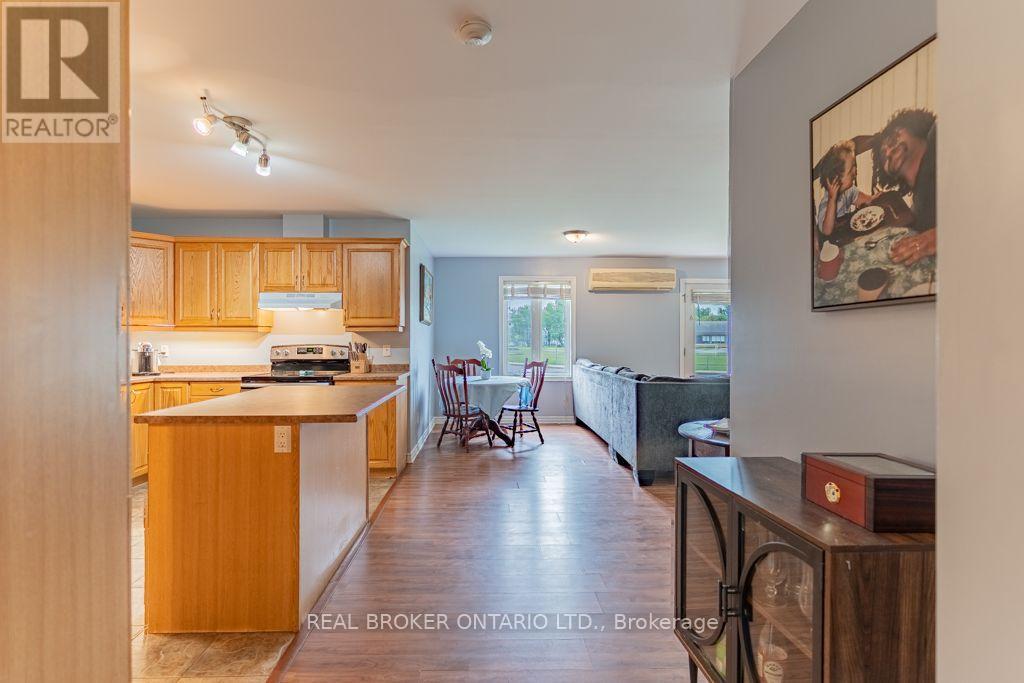
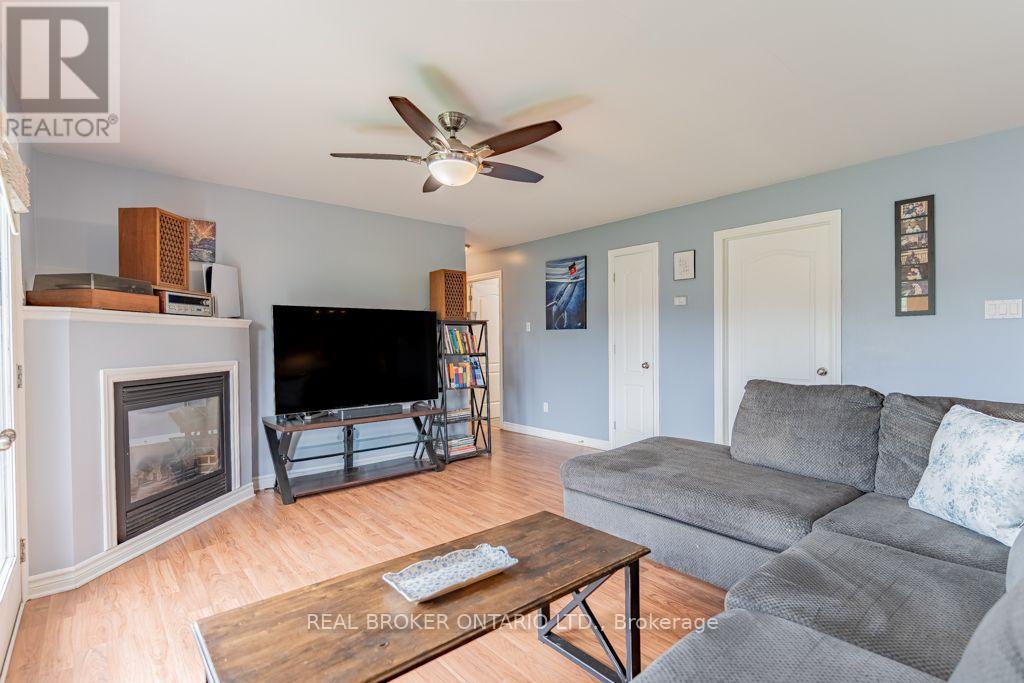
  • 103 - 32 La Croisee Street, Russell, Ontario  K0A 1W0 - Photo 2 - X13643136
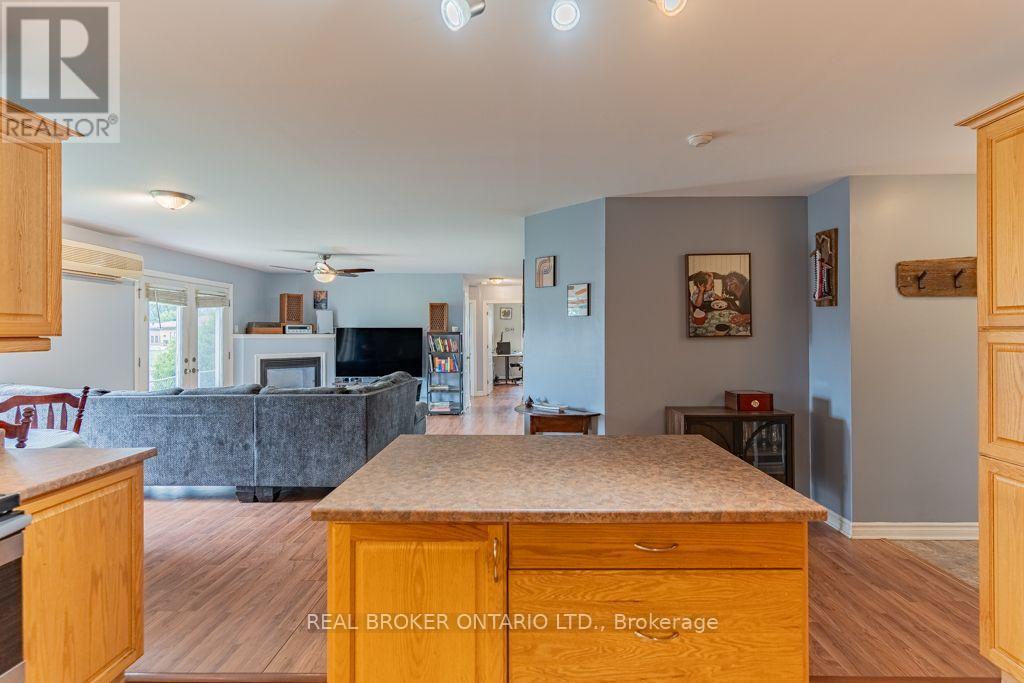
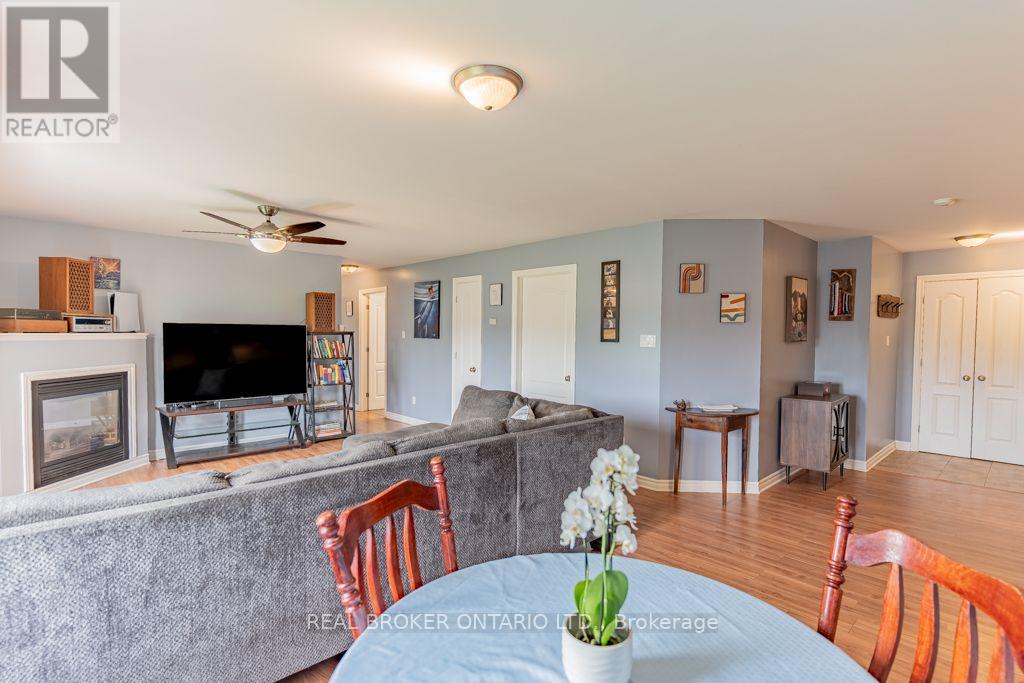
  • 103 - 32 La Croisee Street, Russell, Ontario  K0A 1W0 - Photo 3 - X13643136
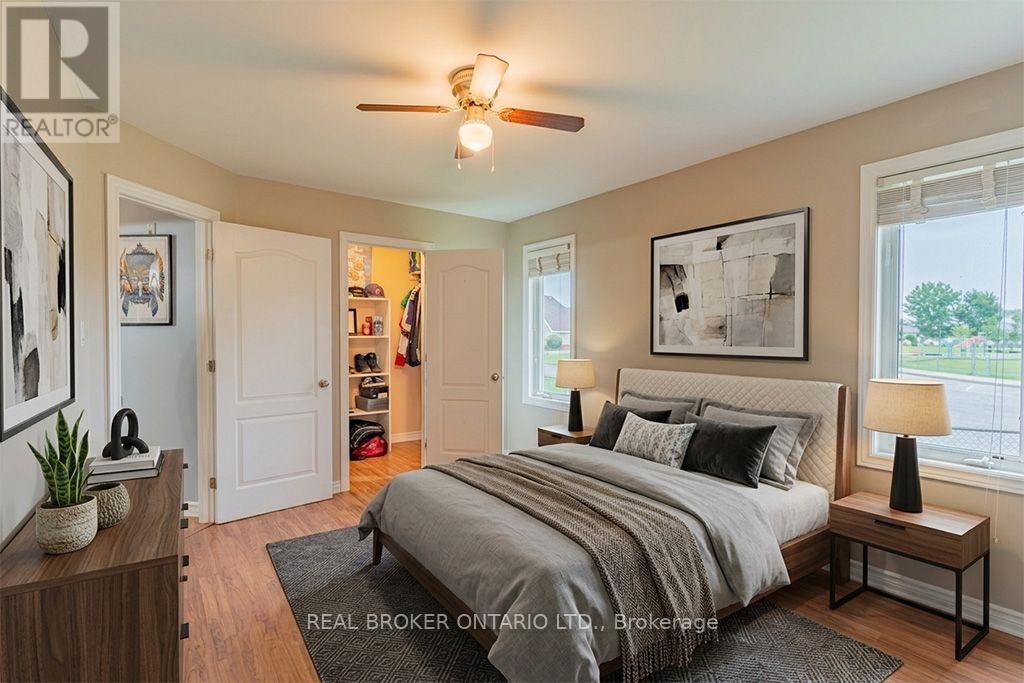
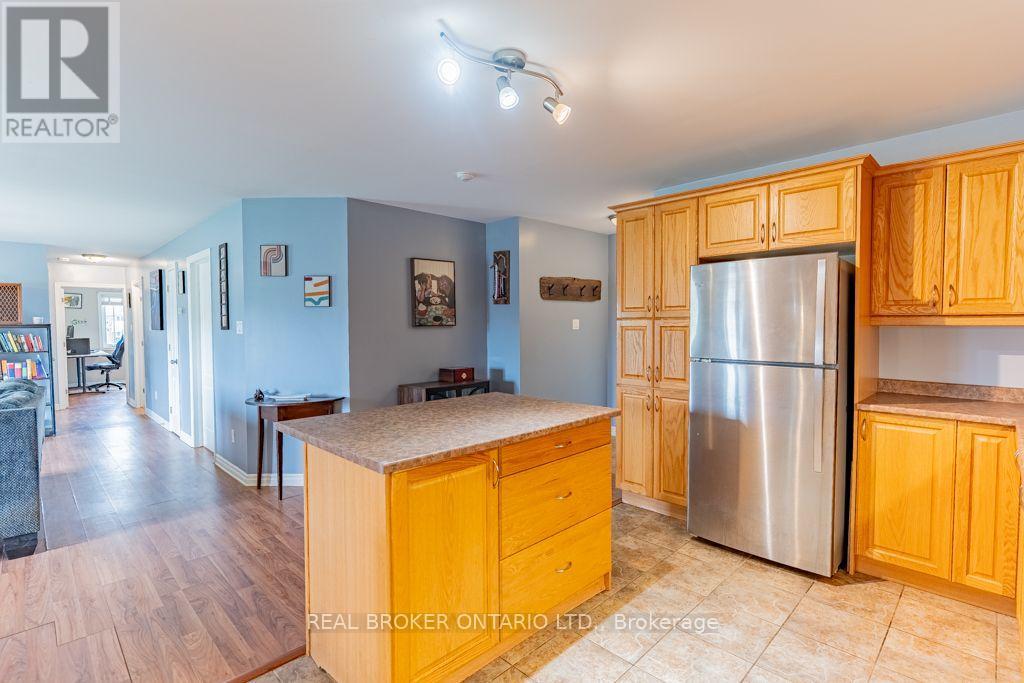
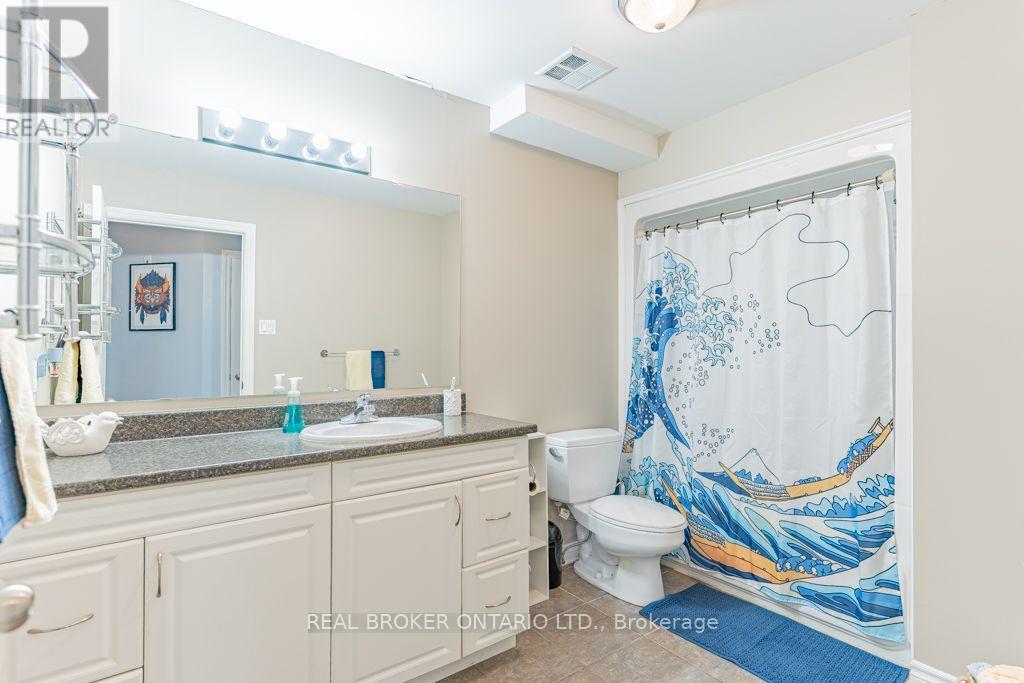
  • 103 - 32 La Croisee Street, Russell, Ontario  K0A 1W0 - Photo 4 - X13643136
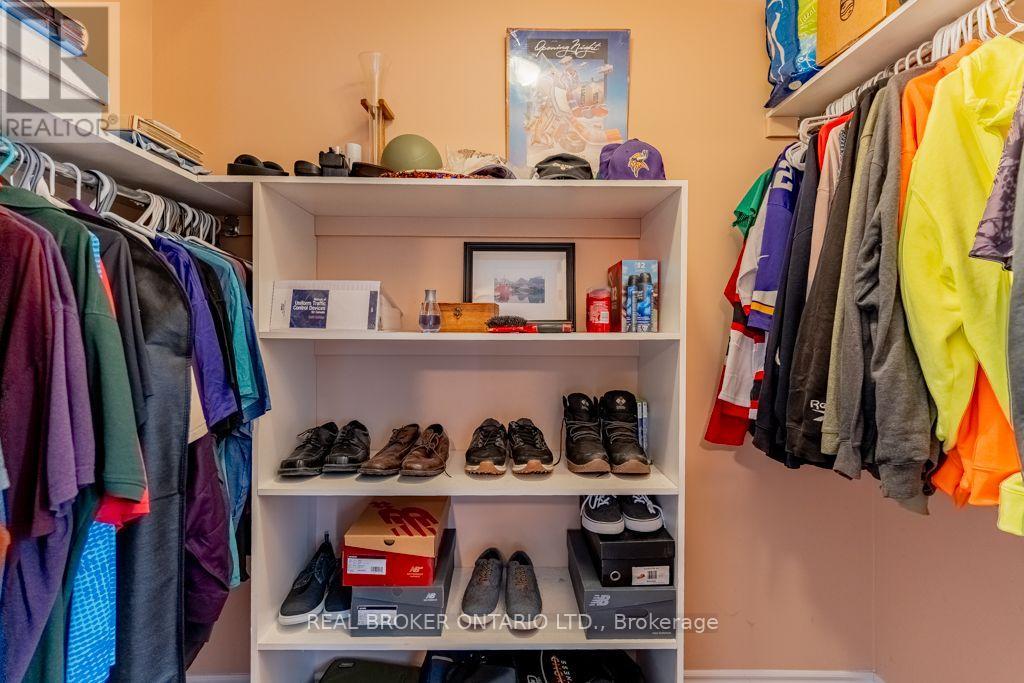
  • 103 - 32 La Croisee Street, Russell, Ontario  K0A 1W0 - Photo 5 - X13643136
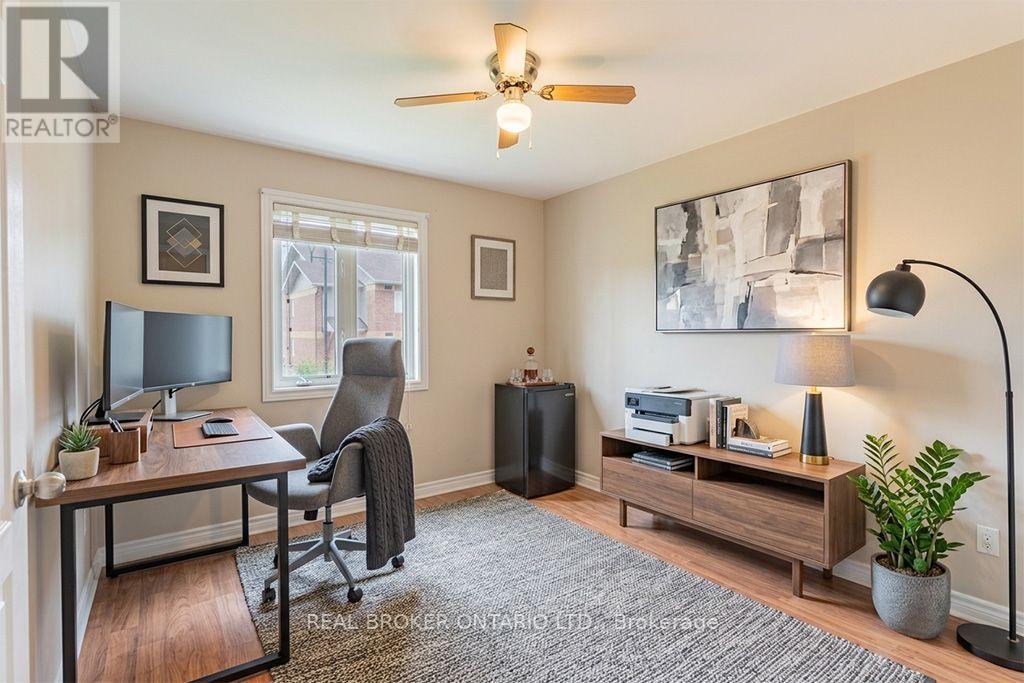
  • 103 - 32 La Croisee Street, Russell, Ontario  K0A 1W0 - Photo 6 - X13643136
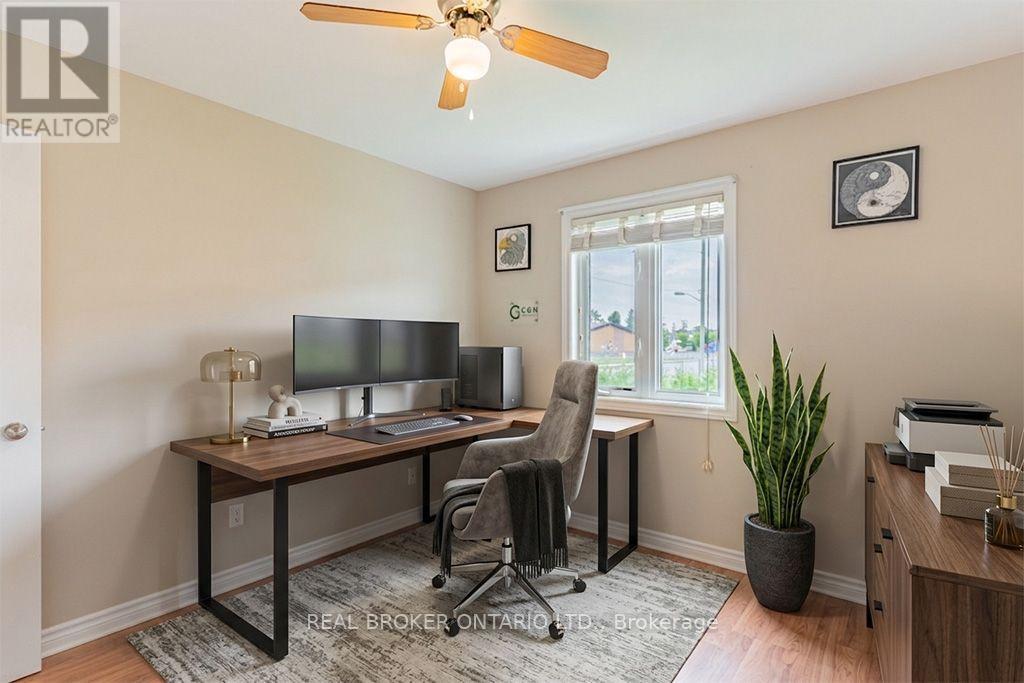
  • 103 - 32 La Croisee Street, Russell, Ontario  K0A 1W0 - Photo 7 - X13643136
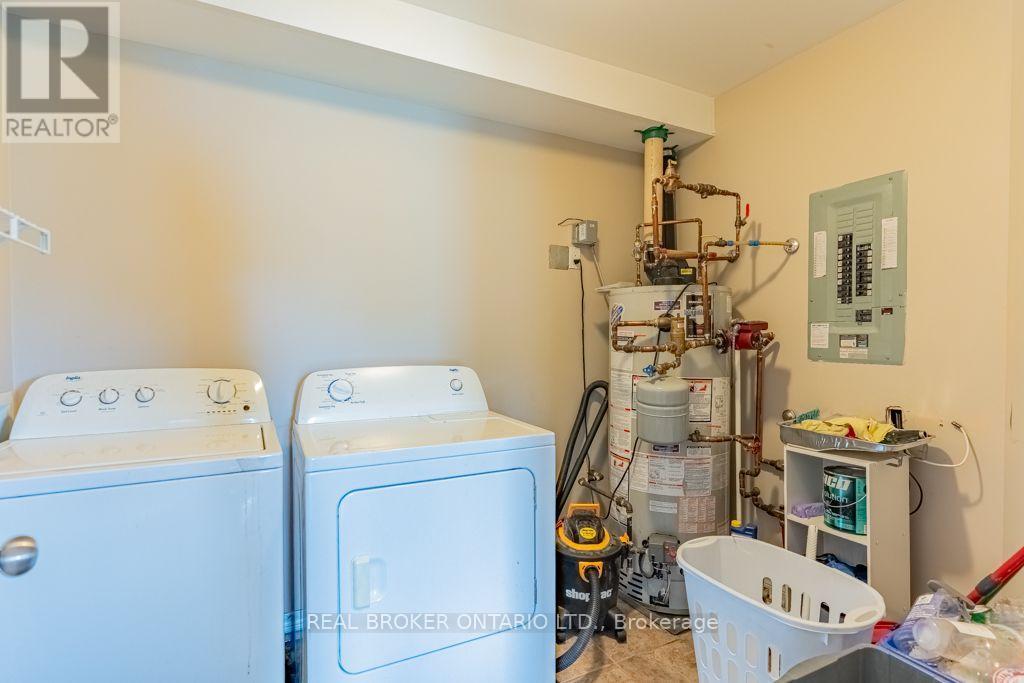
  • 103 - 32 La Croisee Street, Russell, Ontario  K0A 1W0 - Photo 8 - X13643136
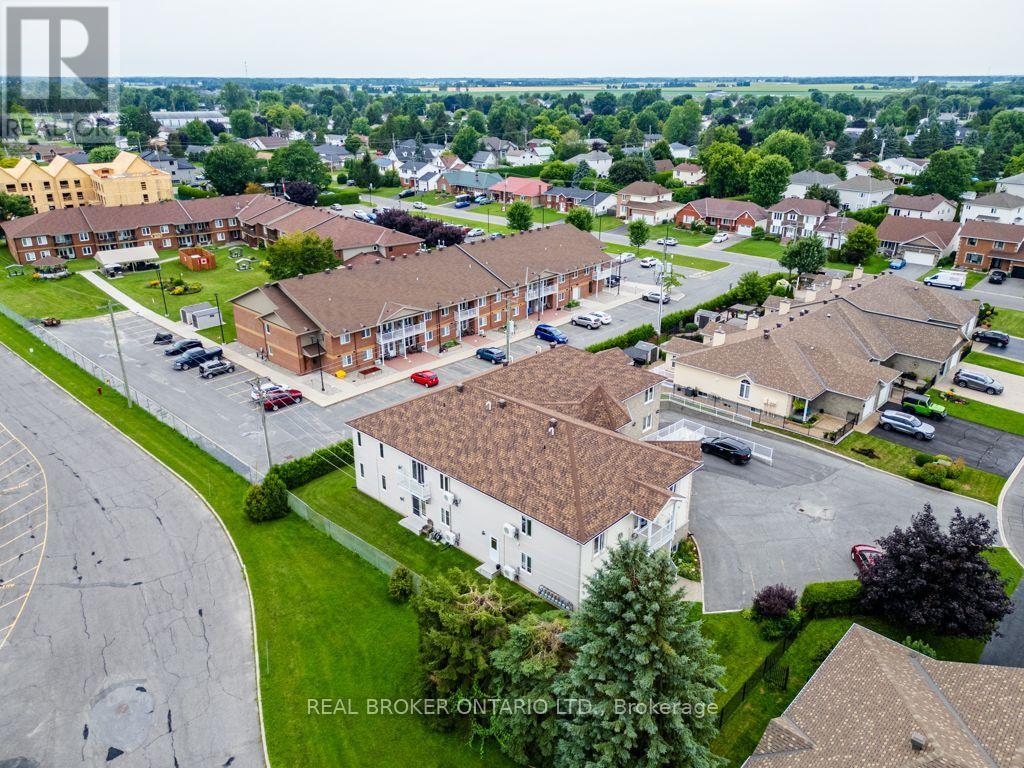
  • 103 - 32 La Croisee Street, Russell, Ontario  K0A 1W0 - Photo 9 - X13643136
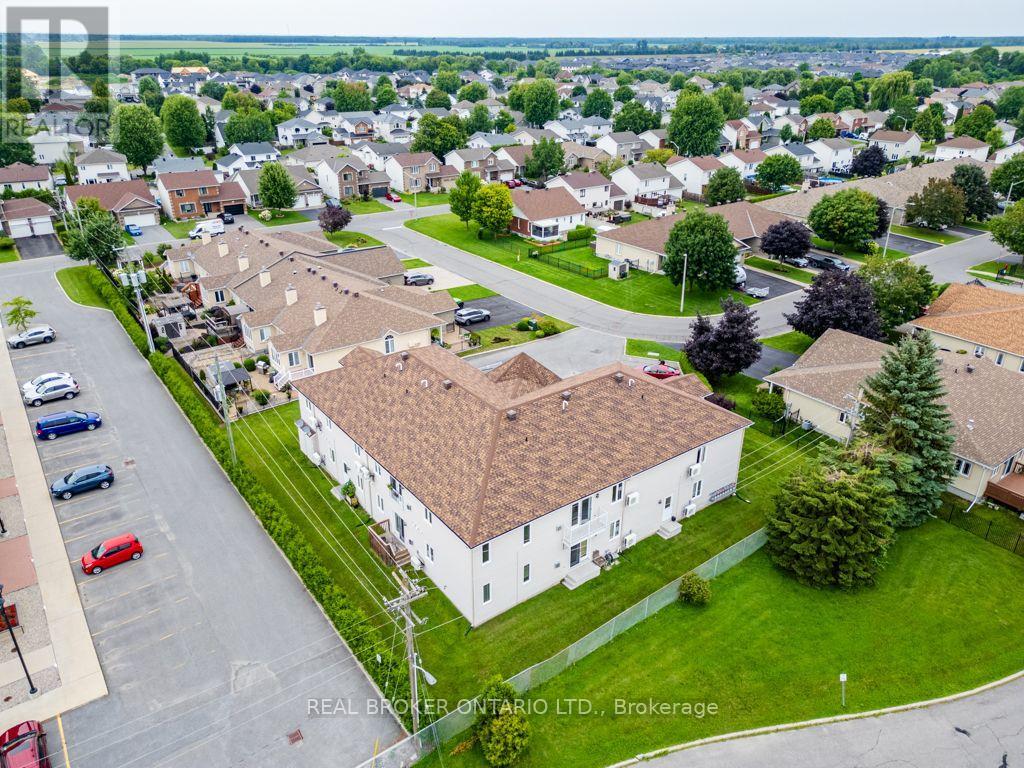
  • 103 - 32 La Croisee Street, Russell, Ontario  K0A 1W0 - Photo 10 - X13643136
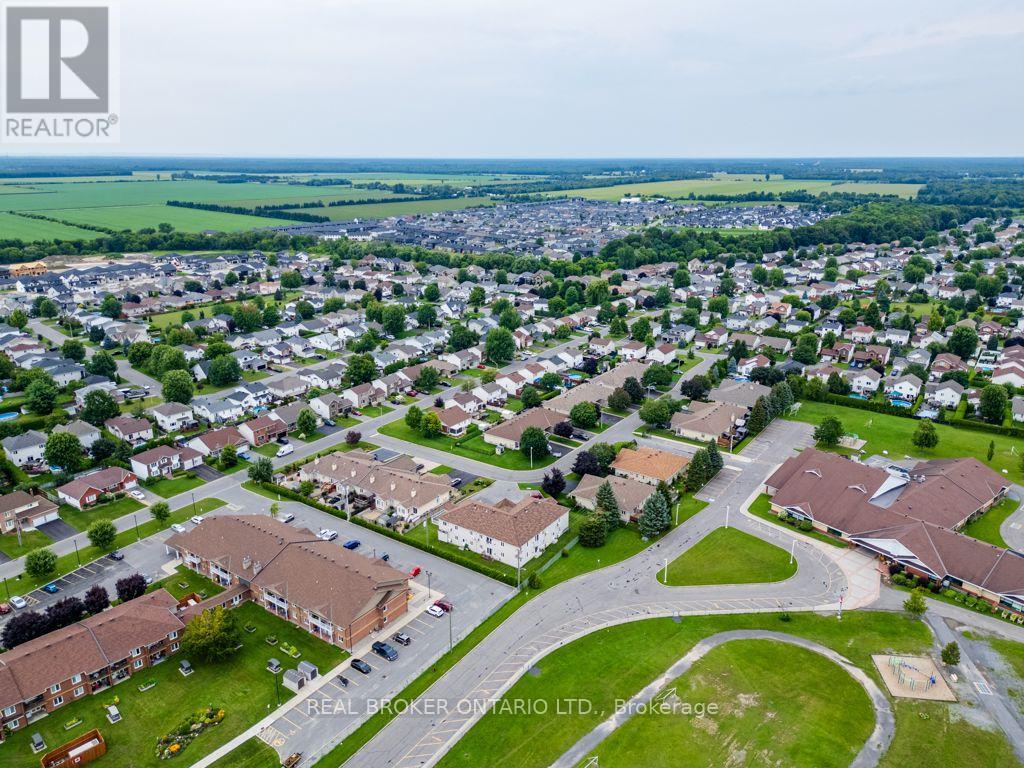
  • 103 - 32 La Croisee Street, Russell, Ontario  K0A 1W0 - Photo 11 - X13643136
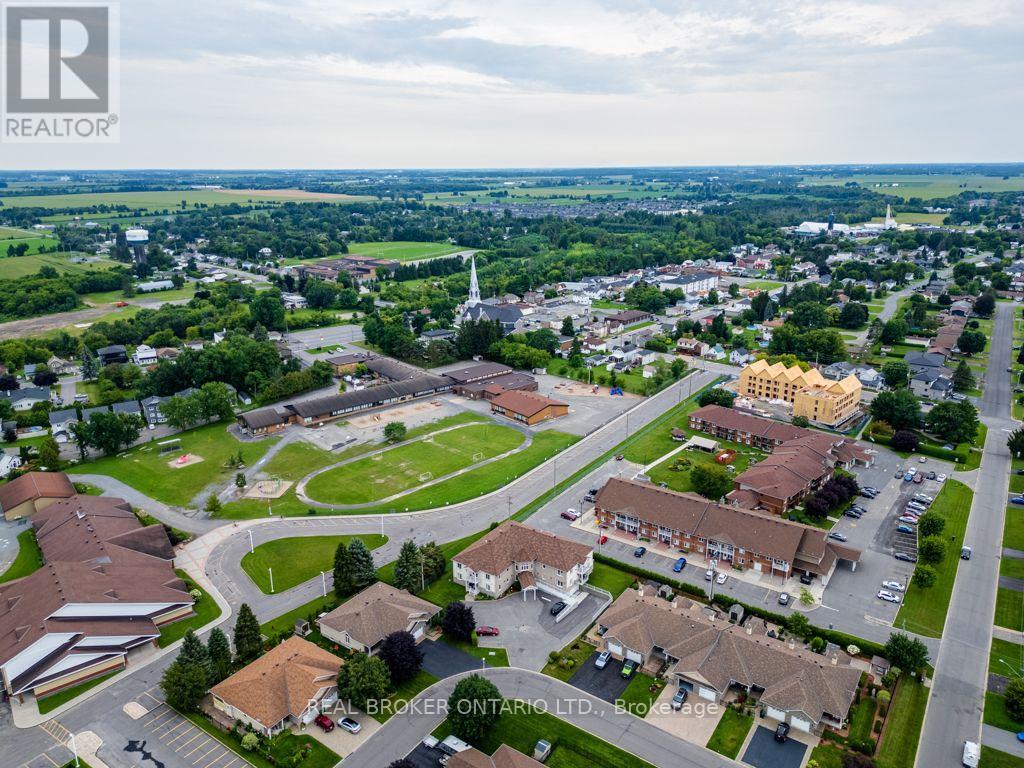
  • 103 - 32 La Croisee Street, Russell, Ontario  K0A 1W0 - Photo 12 - X13643136

  • 103 - 32 La Croisee Street, Russell, Ontario  K0A 1W0 - Photo 13 - X13643136
  • 103 - 32 La Croisee Street, Russell, Ontario  K0A 1W0 - Photo 14 - X13643136
  • 103 - 32 La Croisee Street, Russell, Ontario  K0A 1W0 - Photo 15 - X13643136
  • 103 - 32 La Croisee Street, Russell, Ontario  K0A 1W0 - Photo 16 - X13643136
  • 103 - 32 La Croisee Street, Russell, Ontario  K0A 1W0 - Photo 17 - X13643136
  • 103 - 32 La Croisee Street, Russell, Ontario  K0A 1W0 - Photo 18 - X13643136
  • 103 - 32 La Croisee Street, Russell, Ontario  K0A 1W0 - Photo 19 - X13643136
  • 103 - 32 La Croisee Street, Russell, Ontario  K0A 1W0 - Photo 20 - X13643136
  • 103 - 32 La Croisee Street, Russell, Ontario  K0A 1W0 - Photo 21 - X13643136
  • 103 - 32 La Croisee Street, Russell, Ontario  K0A 1W0 - Photo 22 - X13643136
  • 103 - 32 La Croisee Street, Russell, Ontario  K0A 1W0 - Photo 23 - X13643136
  • 103 - 32 La Croisee Street, Russell, Ontario  K0A 1W0 - Photo 24 - X13643136
  • 103 - 32 La Croisee Street, Russell, Ontario  K0A 1W0 - Photo 25 - X13643136
2 Bedroom 1 Bathroom 1,000 - 1,199 sqft
Fireplace Window Air Conditioner Radiant Heat

$314,900

Maintenance, Insurance, Common Area Maintenance

$720 Monthly

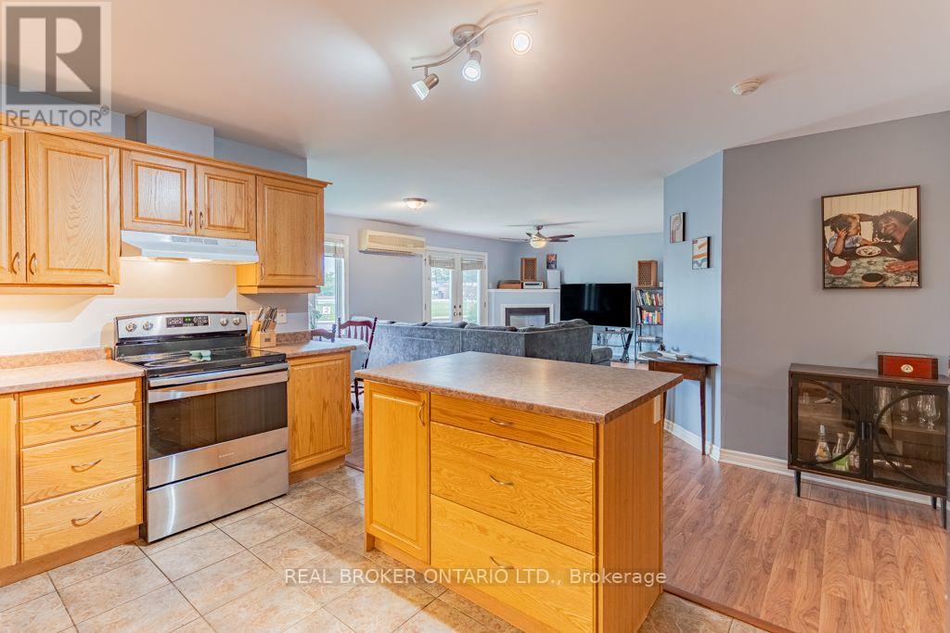
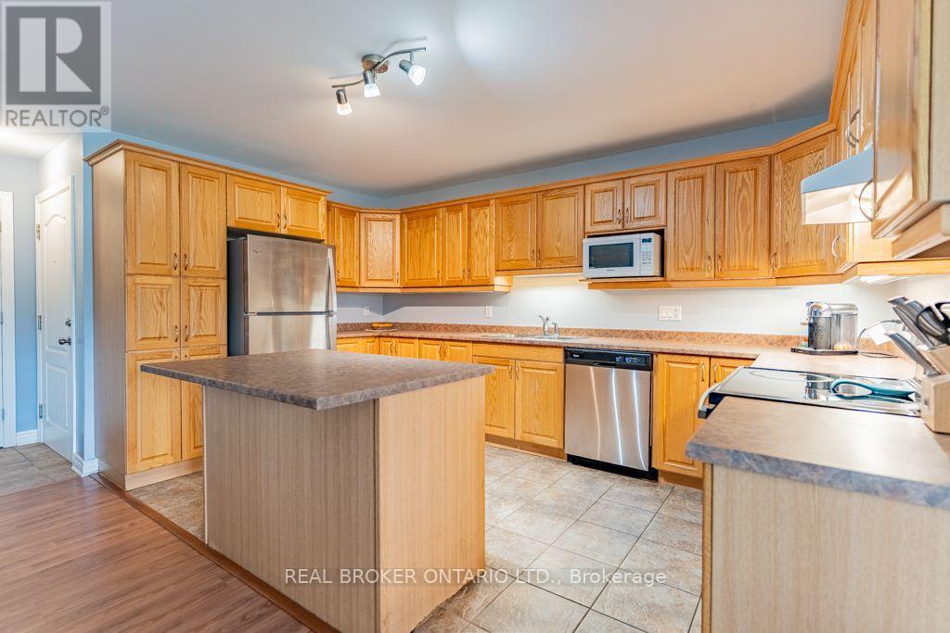
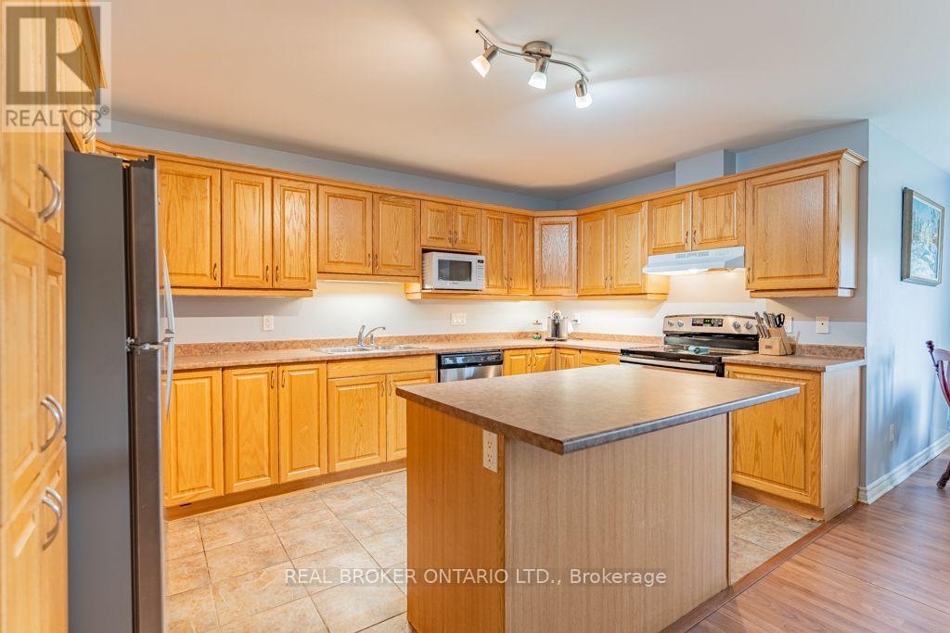
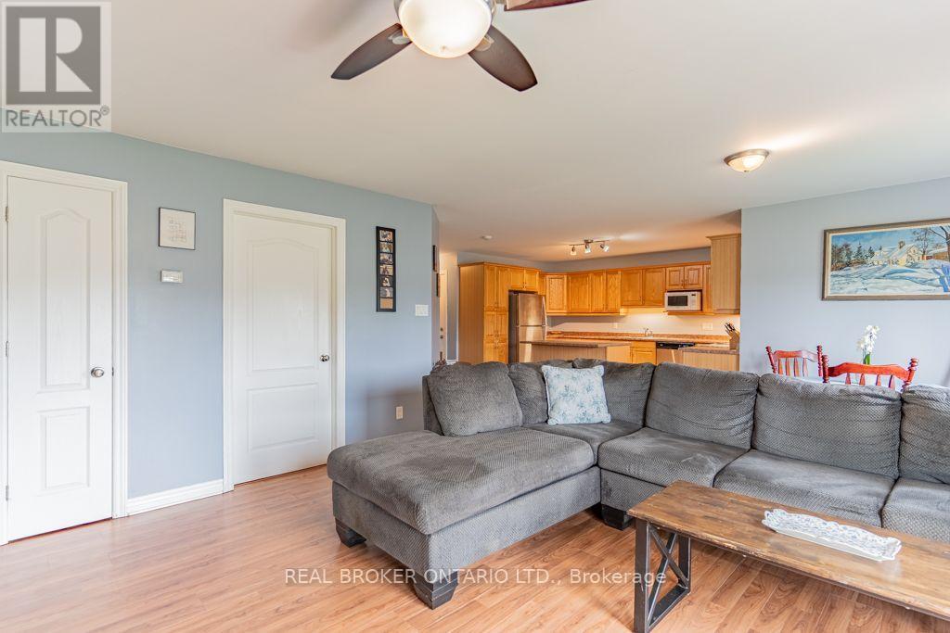
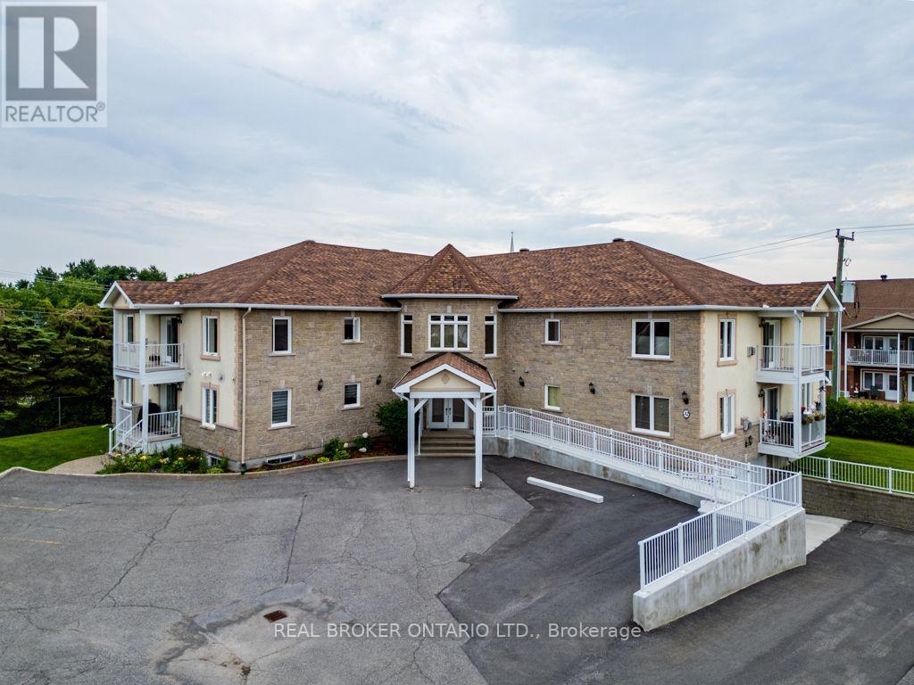
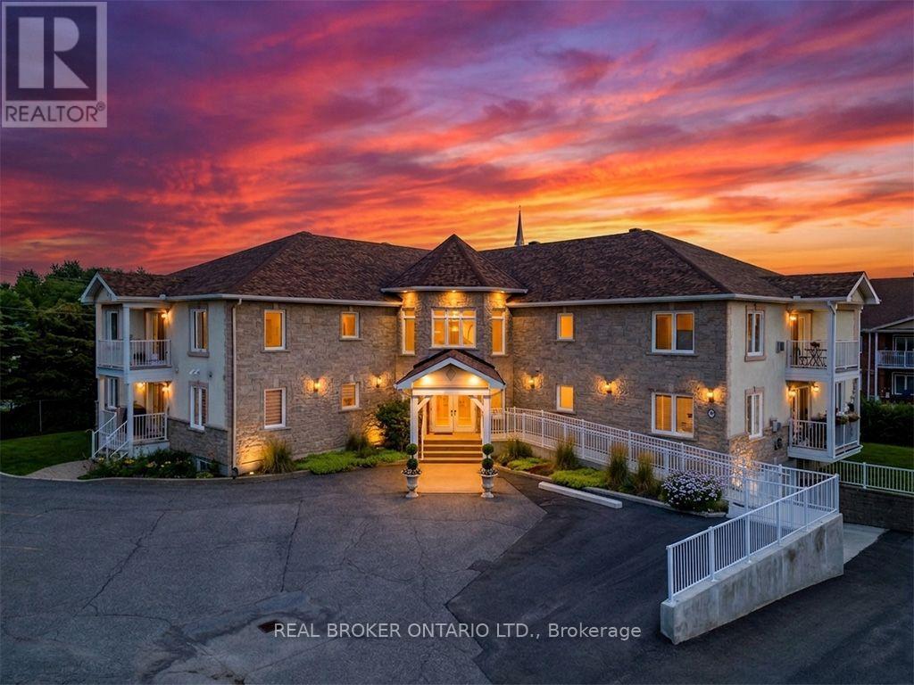
Welcome to the ultimate low-maintenance lifestyle in the heart of Embrun, Ontario-a picturesque, fast-growing community tucked along the Castor River. Located just 30 minutes east of downtown Ottawa via Highway 417, Embrun gives you the absolute best of both worlds: quiet, small-town charm paired with modern amenities and quick access to the city. Recognized for its safety, rich French-Canadian heritage, and tight-knit feel, this affluent and peaceful town is filled with local grocery stores, medical clinics, cozy cafés, and scenic multi-use pathways like the popular New York Central Recreational Trail. It is a welcoming, vibrant setting that makes transition into retirement or simple main-floor living completely seamless. Positioned in one of the area's quietest and most desirable neighborhoods, this turnkey two-bedroom, one-bathroom condo apartment is tailor-made for seniors and buyers looking to downsize without compromising on quality or independence. Designed for effortless single-level living, the property features convenient outdoor accessibility ramps and step-free access throughout, entirely removing the burden of daily stairs. Inside, the functional floor plan creates a warm, sunlit space that is easy to manage and navigate. Sold fully equipped with all appliances included, you can move right in without lifting a finger or worrying about extra setup costs. With a highly motivated seller priced to move quickly, this rare main-floor home offers a peaceful, secure fresh start in one of the region's most charming communities. (id:55689)

Property Details

MLS® Number X13643136
Property Type Single Family
Community Name 602 - Embrun
Community Features Pets Allowed With Restrictions
Equipment Type Water Heater - Gas, Water Heater
Features Carpet Free, In Suite Laundry
Parking Space Total 1
Rental Equipment Type Water Heater - Gas, Water Heater
Structure Porch

Building

Bathroom Total 1
Bedrooms Above Ground 2
Bedrooms Total 2
Age 16 To 30 Years
Amenities Fireplace(s)
Appliances Dishwasher, Dryer, Hood Fan, Stove, Washer, Refrigerator
Basement Type None
Cooling Type Window Air Conditioner
Exterior Finish Brick, Vinyl Siding
Fireplace Present Yes
Fireplace Total 1
Heating Fuel Natural Gas
Heating Type Radiant Heat
Size Interior 1,000 - 1,199 Sqft
Type Apartment

Parking

Underground
Garage

Land

Acreage No

Rooms

LevelTypeLengthWidthDimensions
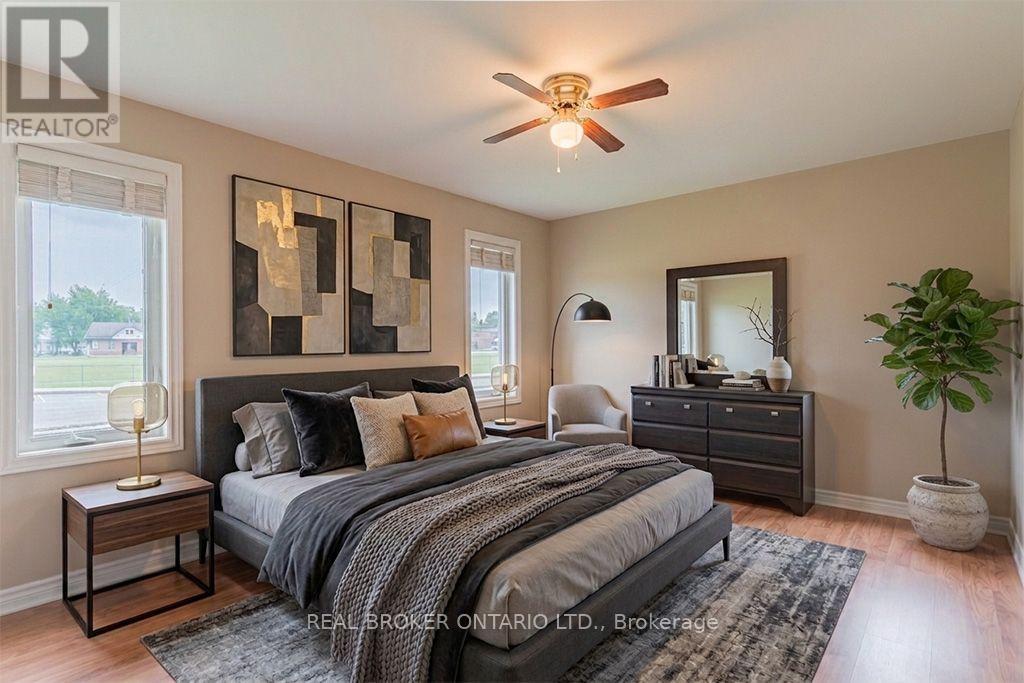
Main Level Primary Bedroom 3.35 m 3.98 m 3.35 m x 3.98 m
Main Level Bedroom 3.07 m 2.76 m 3.07 m x 2.76 m
Main Level Dining Room 2.36 m 3.96 m 2.36 m x 3.96 m
Main Level Kitchen 2.74 m 4.39 m 2.74 m x 4.39 m
Main Level Laundry Room 2.03 m 2.79 m 2.03 m x 2.79 m
Main Level Living Room 4.19 m 4.39 m 4.19 m x 4.39 m
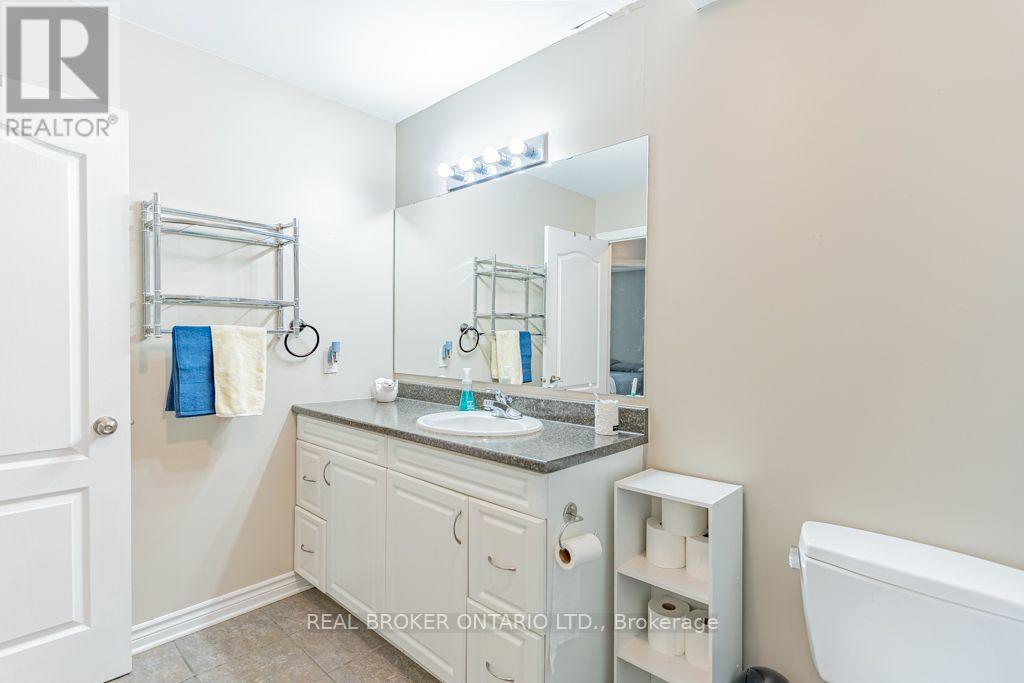
Main Level Bathroom 1.98 m 1.73 m 1.98 m x 1.73 m
  • Aerial

https://www.realtor.ca/real-estate/30120532/103-32-la-croisee-street-russell-602-embrun

Contact Us

Contact us for more information

Sending
Generating Captcha

Your Favourites


No Favourites Found


Powered by: REALTOR.ca
This REALTOR.ca listing content is owned and licensed by REALTOR® members of The Canadian Real Estate Association

The trademarks REALTOR®, REALTORS®, and the REALTOR® logo are controlled by The Canadian Real Estate Association (CREA) and identify real estate professionals who are members of CREA. The trademarks MLS®, Multiple Listing Service® and the associated logos are owned by The Canadian Real Estate Association (CREA) and identify the quality of services provided by real estate professionals who are members of CREA. The trademark DDF® is owned by The Canadian Real Estate Association (CREA) and identifies CREA's Data Distribution Facility (DDF®)


August 06 2026 11:52:55

Ottawa Real Estate Board

Real Broker Ontario Ltd.

RealtyPress WordPress CREA DDF® Plugin

2912 Woodroffe Ave, Ottawa, ON, K2J 4P7

Phone : 1-613-216-1755
Cell : 1-613-252-5511

The listing data is provided under copyright by the Canadian Real Estate Association.

The trademarks REALTOR®, REALTORS®, and the REALTOR® logo are controlled by The Canadian Real Estate Association (CREA) and identify real estate professionals who are members of CREA. The trademarks MLS®, Multiple Listing Service® and the associated logos are owned by The Canadian Real Estate Association (CREA) and identify the quality of services provided by real estate professionals who are members of CREA. The trademark DDF® is owned by The Canadian Real Estate Association (CREA) and identifies CREA's Data Distribution Facility (DDF®)

Quick Links

  • Home
  • Property Search
  • Privacy Policy
  • Contact Us

Sign up For Our Newsletter

© 2026. All rights reserved.

|

Designed by Right Solutions

Owning a home is a keystone of wealth… both financial affluence and emotional security.

Suze Orman
August 12, 2026 Wednesday!
iftkhar Mirza
  • Login
Forget Password?