

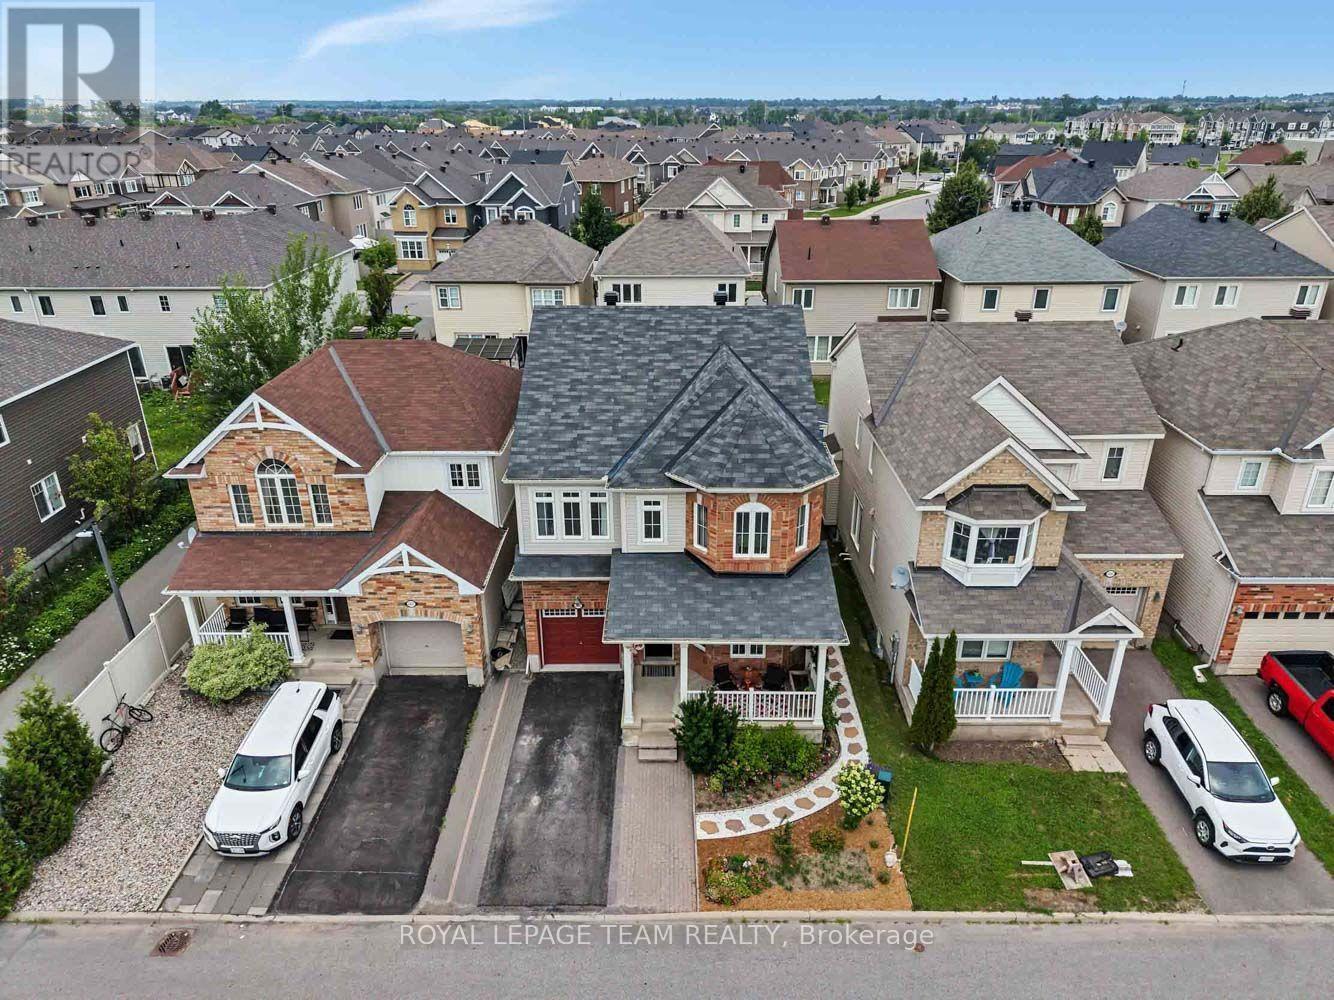
2225 Watercolours Way
Ottawa, Ontario
* OH Sun Oct 4, 2-4pm * Nothing to do but move in and enjoy. This freshly painted home is bigger than it looks! It offers a versatile main floor office, perfect for working from home, and beautiful hardwood flooring throughout the main level. The bright eat-in kitchen features rich hardwood cabinetry, SS appliances, a tiled backsplash, and a breakfast bar with seating-perfect for casual meals or entertaining. The inviting living room is centered around a cozy gas fireplace, creating a warm and welcoming space to relax. Upstairs, you'll find three generously sized bedrooms with premium waterproof laminate flooring throughout. The spacious primary suite features a large walk in closet and a private ensuite with a relaxing soaker tub and separate shower. The laundry is conveniently located on this floor and a double linen closet offers excellent additional storage. The second floor is finished off with a spacious versatile loft that could be converted to another bedroom or additional living room. On your way to the newly finished basement, you'll find a convenient powder room for guests. The lower level expands your living space with a professionally finished (2025) recreation room showcasing a 74-inch Napoleon Astound built-in electric fireplace and stunning feature wall. An additional bedroom with an ensuite bathroom creates an ideal retreat for guests, extended family, or a private teen suite. Step outside to enjoy the fully fenced and low-maintenance backyard, complete with perennial gardens and a spacious cedar deck. Heat pump (2025) Located in one of Barrhaven's fastest-growing neighbourhoods, this home offers easy access to shopping, excellent schools, parks, walking trails, and abundant green space. (id:55689)

24 Hackberry Trail
Carleton Place, Ontario
Welcome to 24 Hackberry Trail, set in the desirable Stonewater Bay neighbourhood of Carleton Place. This bright and inviting end unit townhome offers functional living space across three finished levels. An oversized stone driveway welcomes you, with additional garden space along the side of the home to make your own. Inside, the open-concept main level is filled with natural light and brings the kitchen, dining and living areas together, creating an easy flow for everyday living and entertaining. The kitchen offers a handy pantry and a trendy peninsula with room for plenty of seating. Step out from the living room to the back patio and take in the huge yard, perfect for relaxing, entertaining or letting the kids and pets roam. Upstairs, the spacious primary bedroom features a private ensuite and a walk-in closet, while two additional bedrooms and a full bathroom provide plenty of room for family, guests or a home office. Convenient upstairs laundry makes day-to-day routines that much easier. The finished basement adds even more versatile living space, complete with a two-piece bathroom, custom built-ins and a cozy electric fireplace. It's ideal for hosting, movie nights, a home gym, office or play area. Located close to the river, local trails and downtown Carleton Place, this home puts you near everything the community has to offer. Stroll the Mississippi Riverwalk Trail or spend an afternoon at Anthony Curro Park, a favourite among locals, with shops, restaurants and outdoor recreation all just minutes away. A turn key end unit in one of Carleton Place's most sought-after neighbourhoods. Book your showing today (id:55689)
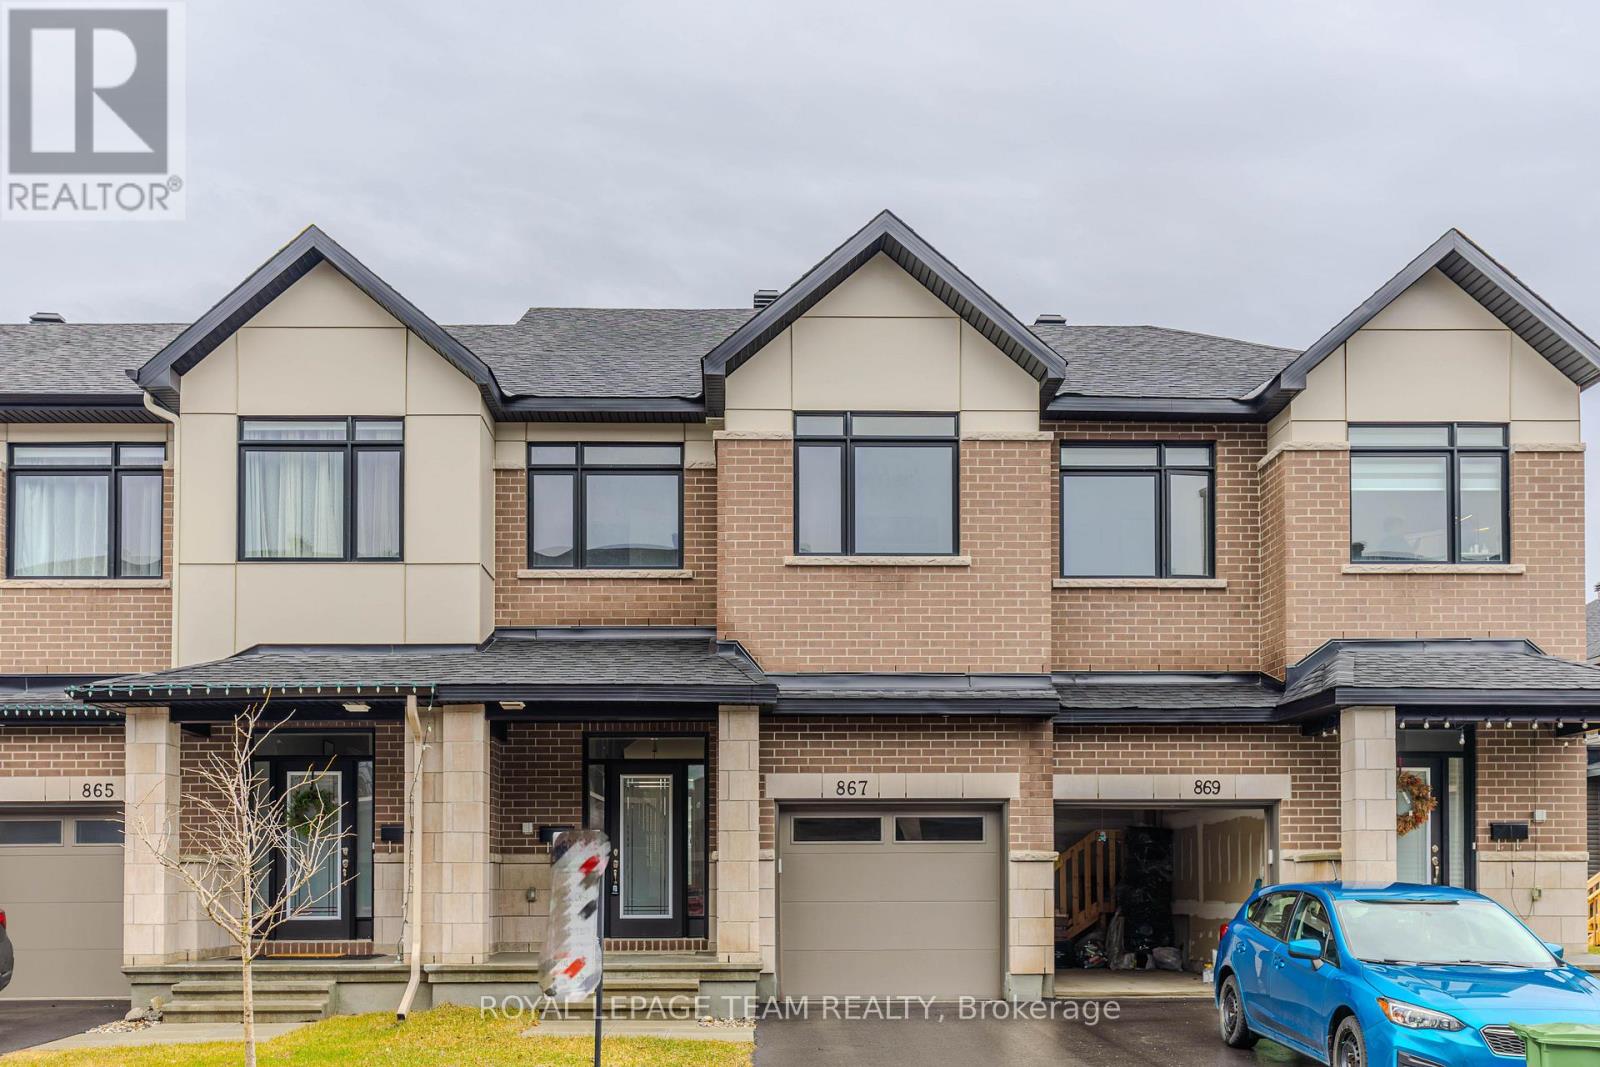
867 Anciano Crescent
Ottawa, Ontario
OPEN HOUSE - Sunday, 2:00-4:00 PM! - 867 Anciano Crescent, a spacious Claridge executive townhome in the family-friendly community of Bridlewood, Kanata. This Selkirk Model offers over 2,314 sq. ft. of finished living space, including a bright and well-finished basement. The main floor features an open-concept layout with a well-appointed kitchen, dining area, comfortable living room with fireplace, and a separate office that works well for today's work-from-home lifestyle. Upstairs, the primary bedroom offers a walk-in closet and ensuite with a standalone tub, along with two additional bedrooms, a full bathroom and convenient second-floor laundry. The finished basement adds valuable living space and can be used as a family room, gym, recreation area or home theatre. Located close to parks, schools, shopping, restaurants and major roads, this home offers plenty of space in a convenient Kanata location. *Some photographs have been digitally enhanced and/or virtually staged to illustrate the property's potential*. (id:55689)

7a Hoy Street
Edwardsburgh/cardinal, Ontario
Welcome to this thoughtfully designed 2-bedroom, 1.5-bathroom semi-detached bungalow built by respected local builder Lockwood Brothers in 2020. This slab-on-grade home offers comfortable, single-level living with cozy in-floor hydronic heating, a mini-split system for cooling and supplemental heat, granite countertops, and natural gas connections for the range, dryer, and BBQ. Outside, enjoy a privacy-fenced backyard featuring mature perennial gardens, front and rear concrete patios, plus a 12'x12' deck with pergola. A paved double driveway, cable internet, and remaining Tarion warranty add everyday convenience and peace of mind. Ideally located near Highway 401 and within walking distance of the St. Lawrence River and Galop Canal, this inviting home is an excellent choice for first-time buyers, downsizers, or retirees. Natural-gas boiler is rented at $70/month. 24 hour irrevocable with all offers. (id:55689)

304 Valade Crescent
Ottawa, Ontario
More Space - Less Maintenance - Better Value. Offering over 1,400 sq. ft. of living space, a garage, finished basement and private backyard with no rear neighbours, this move-in-ready 3-bedroom townhouse delivers the space of a family home with the added convenience of condominium living. Step inside to a bright and comfortable main level where the living and dining areas provide plenty of room for everyday life and entertaining. The updated kitchen creates a functional hub for the home, while the fireplace adds warmth and character to the living space. Upstairs, three generous bedrooms provide flexibility for families, guests or working from home. The spacious primary bedroom stands out with two walk-in closets and convenient cheater-ensuite access. The finished lower level adds another dimension to the home, offering valuable additional space for a family room, home theatre, office, gym or children's play area. Outside is one of the property's best surprises: a large private deck and fenced outdoor space with no rear neighbours, an inviting setting for summer dinners, barbecues or simply relaxing at the end of the day. And when summer arrives, the lifestyle extends beyond your backyard. Residents enjoy access to a lifeguarded outdoor pool, playground and recreation amenities right within the community. With a garage, two parking spaces, central air, in-suite laundry, immediate occupancy and convenient access to schools, parks, transit, shopping and everyday amenities, this is an opportunity to enjoy substantially more space than many buyers may expect at this price point. (id:55689)
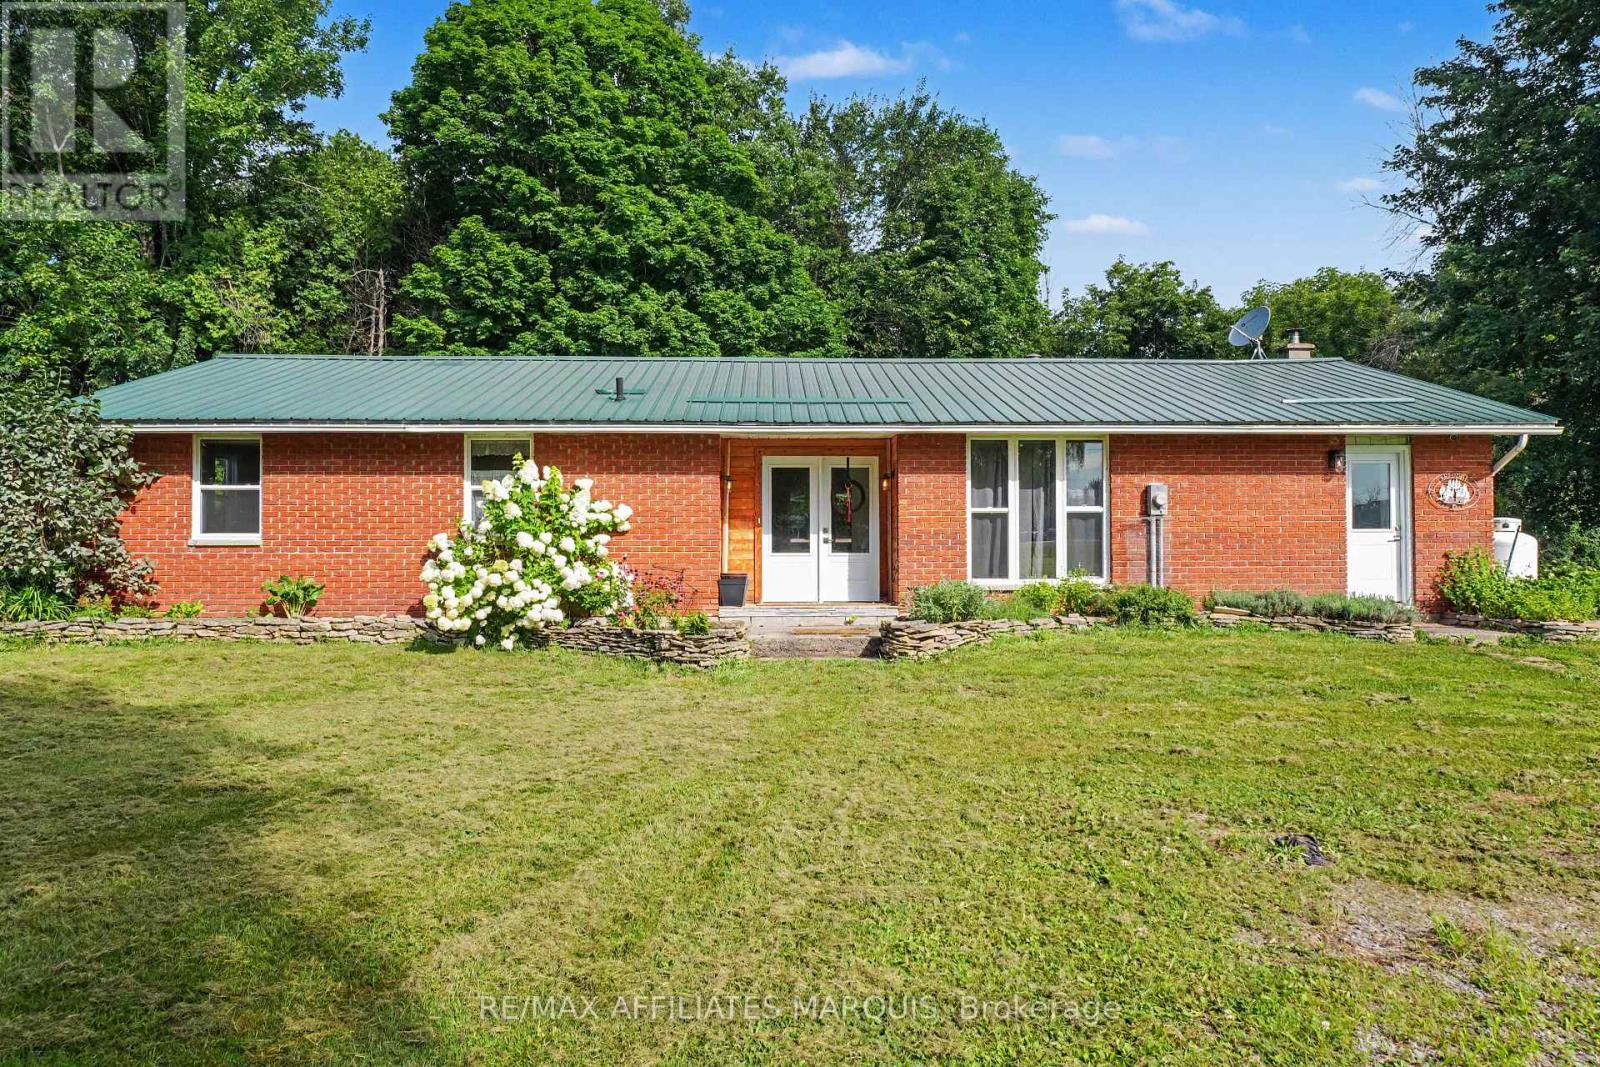
1820 Cty 16 Road
Merrickville-Wolford, Ontario
Looking for a piece of the country life? This 3-bedroom 1671 sq ft bungalow sits on a nice 2.4 acre lot. There are two fenced paddocks plus a one car garage/workshop (approx. 30 X 16). The house offers laminate flooring, an open concept kitchen with breakfast bar and granite counter tops. Add a breakfast nook with a patio door to the back deck, a dining room for those big family dinners plus a spacious open-living room with a cozy wood stove (2020). There is an updated 5 piece bathroom, a laundry room and storage space. The basement is a 4 ft crawl space. Heated by a wood stove and propane forced air furnace with central air (2017). Windows and doors updated (2023), long lasting steel roofing, brick exterior, block foundation. Septic last pumped in 2026 and new pressure tank installed. Hydro $1800. Propane $500. 12 cords of wood. This is a great quiet location with easy access to Kemptville, Merrickville, Smiths Falls and Brockville. Make this your peaceful place to raise a family or perhaps a few chickens too. (id:55689)

428 Johnston Road
Athens, Ontario
If peaceful country living with space to spread out is calling your name, this one is worth a look. This well-maintained 3-bedroom, 2.5-bathroom home offers a comfortable, flexible layout with plenty of room both inside and out. The updated kitchen features new cupboards, countertops, and newer appliances, opening into the dining area and bright three-season sunroom, an inviting spot for morning coffee, family dinners, or listening to the rain roll in. The living room is warmed by a cozy propane fireplace, while upstairs, the private primary suite feels like its own little retreat with a heat pump installed in 2025, walk-in closet, ensuite bathroom, and spa-like soaker tub. Downstairs you'll find a laundry room, utility room, den or home office, plus access to the attached garage, which has been converted into additional living space complete with a WETT-certified wood stove. Prefer a traditional garage? The space could be converted back if desired. Outside, enjoy the fully fenced backyard with an above-ground pool, back deck, greenhouse, woodshed, storage shed, and tarp building, giving you plenty of space for gardening, hobbies, storage, and relaxing outdoors. With an updated kitchen completed in 2025, a 2019 roof, and plenty of space to live, work, entertain, and unwind, this country property is ready for its next chapter. (id:55689)

78 Maricona Way
Ottawa, Ontario
Tucked away on a quiet street, this three bedroom detached home has all the elements of home! Upon entering, an elegant formal living room bathes in natural light adjacent to a spacious dining room. An oaken hardwood hallway takes you to the family room with a brick enclosed gas fireplace and dramatic vaulted ceiling. Open to the heart of the home, the eat-in kitchen has stainless steel appliances, natural light Maple cabinetry and tons of counter space for meal prep. Midway to the basement, you'll find the convenience of the laundry room and a 2 piece powder room. Upstairs to the primary bedroom including a 4 piece ensuite with a large roman tub and separate shower stall. Two well sized secondary bedrooms with additional 4 piece bathroom. Downstairs to a professionally finished recreation room and storage. Deep yard with mature foliage with two tiered deck. Lower patio area perfect for future fire table evenings. Interlocking brick walkway and garden shed augment this gem of a property! Close to great schools, fabulous shopping and parks everywhere you go! (id:55689)

3246 Tolmies Corners Road
North Stormont, Ontario
Open House 2-4 Oct. 4th. Stunning property offering over 2 acres lot. You will enjoy all the advantages this property offers, take a moment to review the upgrade and special features list. The spacious front foyer with vaulted ceiling welcomes you to the functional main level offering a generous size kitchen including lots of cabinets and a breakfast area. The peninsula counter is very convenient to prepare food and entertain in the near by dining room. You will appreciate the living room with view of the beautiful treed backyard and direct access to the deck. A specious primary bedroom is located on the main level as a much desired feature close to the full bathroom with bath and shower. Also very convenient is the laundry room on this same level. Upstairs features two large bedrooms and a full bathroom offering two vanities one of which with sink. It is lovely to have an open concept view to the front foyer. The basement is partially finished and provides a large family room, a recreational room, lots of storage (called "other" for measurements), and a good size utility room. The circular parking is very inviting and there is plenty of exterior parking spots to host your guests. The oversize attached double garage includes a workshop area and two man doors for easy access, one in the front and one in the back. The treed yard is big and provides so much potential for beautiful future gardens or flower beds, to rest, and enjoy quality time with your loved ones. There is also an out building for you to personalize. This home is sure to please. (id:55689)
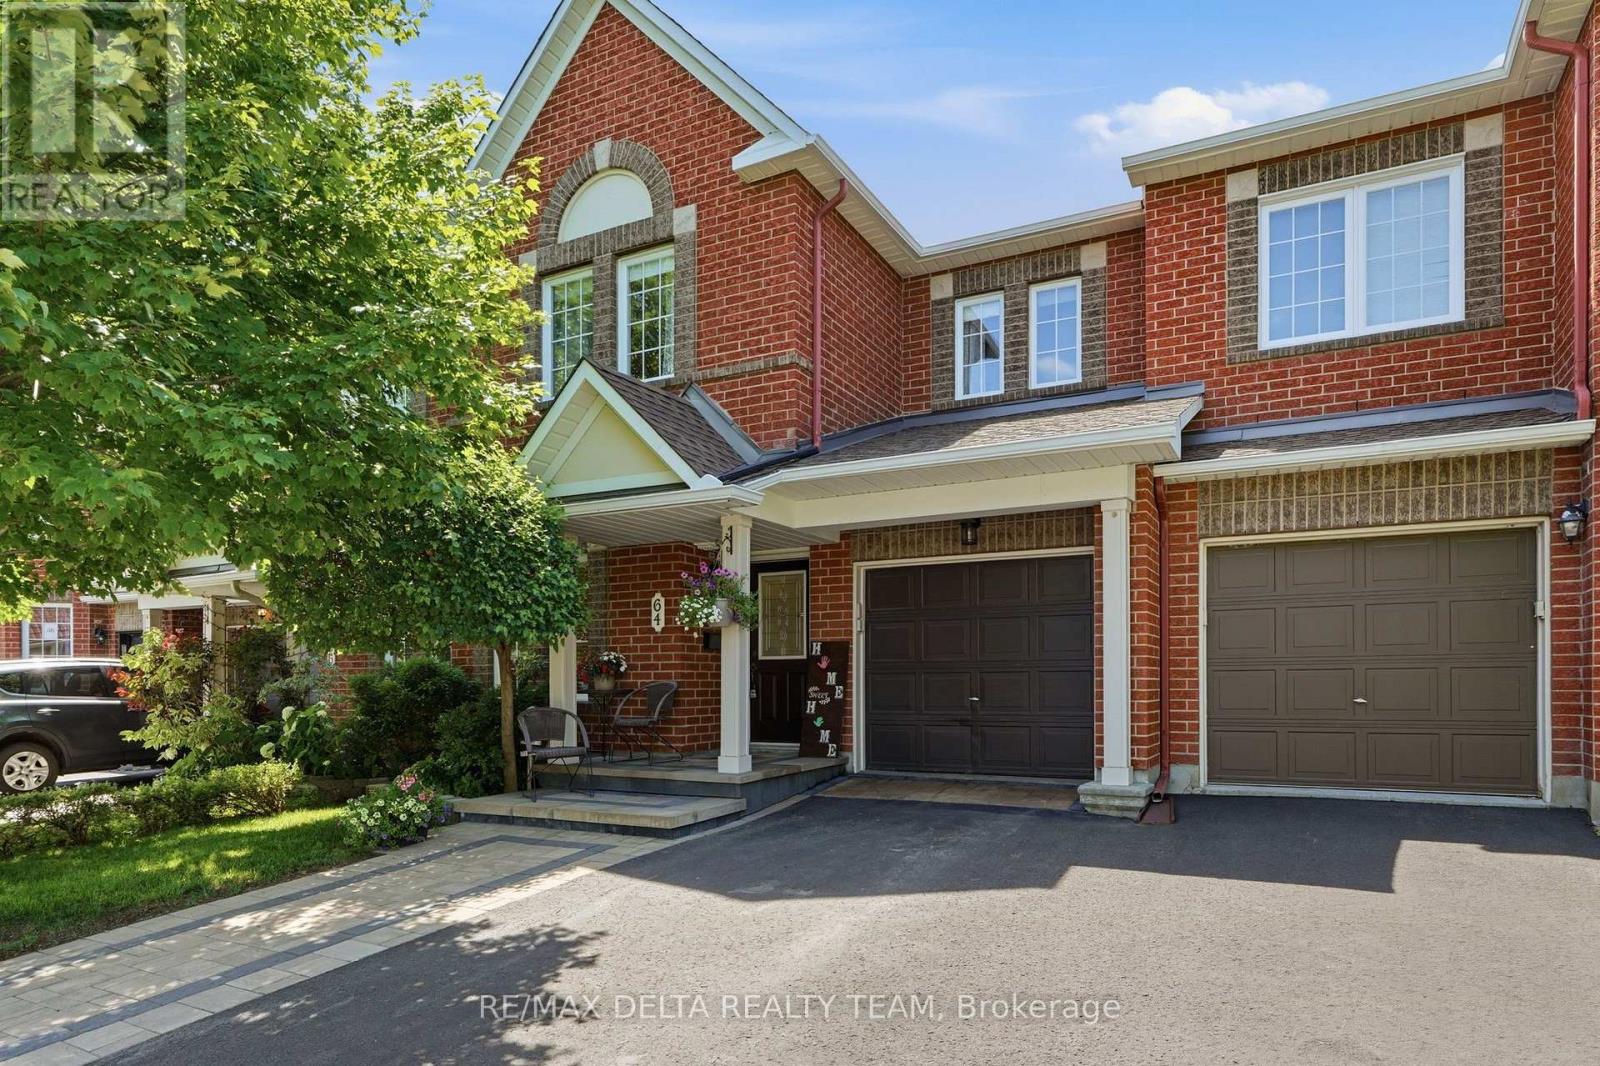
64 Collington Street
Ottawa, Ontario
Location, lifestyle, and exceptional pride of ownership! Welcome to this impeccably maintained, nearly 2,000 sq. ft. townhome offering the perfect blend of comfort, style, and functionality. The inviting main floor boasts an open-concept layout designed for both everyday living and effortless entertaining. The spacious kitchen features abundant cabinetry, generous counter space, and overlooks the dining area and impressive living room, where a cozy gas fireplace creates the perfect gathering place for family and friends. A convenient main floor Office/Den is ideal for those who work from home. Upstairs, you'll find a bright and spacious primary retreat complete with a walk-in closet and a luxurious 4-piece ensuite featuring a relaxing Roman tub. Two additional generously sized bedrooms and a well-appointed 4-piece bathroom provide plenty of space for family or guests. The finished lower level offers a welcoming family room, ideal for movie nights, or children's play area. A convenient laundry room with extensive cabinetry and a large storage area add practicality and organization. Step outside to your private backyard oasis featuring a two-tier deck with a gas BBQ hookup, making outdoor entertaining a breeze. This beautifully cared-for home is move-in ready and showcases true pride of ownership throughout. Located close to parks, walking trails, schools, shopping, and everyday amenities, it offers the perfect combination of convenience and scenic surroundings. Napoleon Furnace & Air Conditioner (2020), Interlock front (2022), New Roof (2023), Main Level washroom, Tile & Paint (2025) (id:55689)
139 Castle Glen Crescent
Ottawa, Ontario
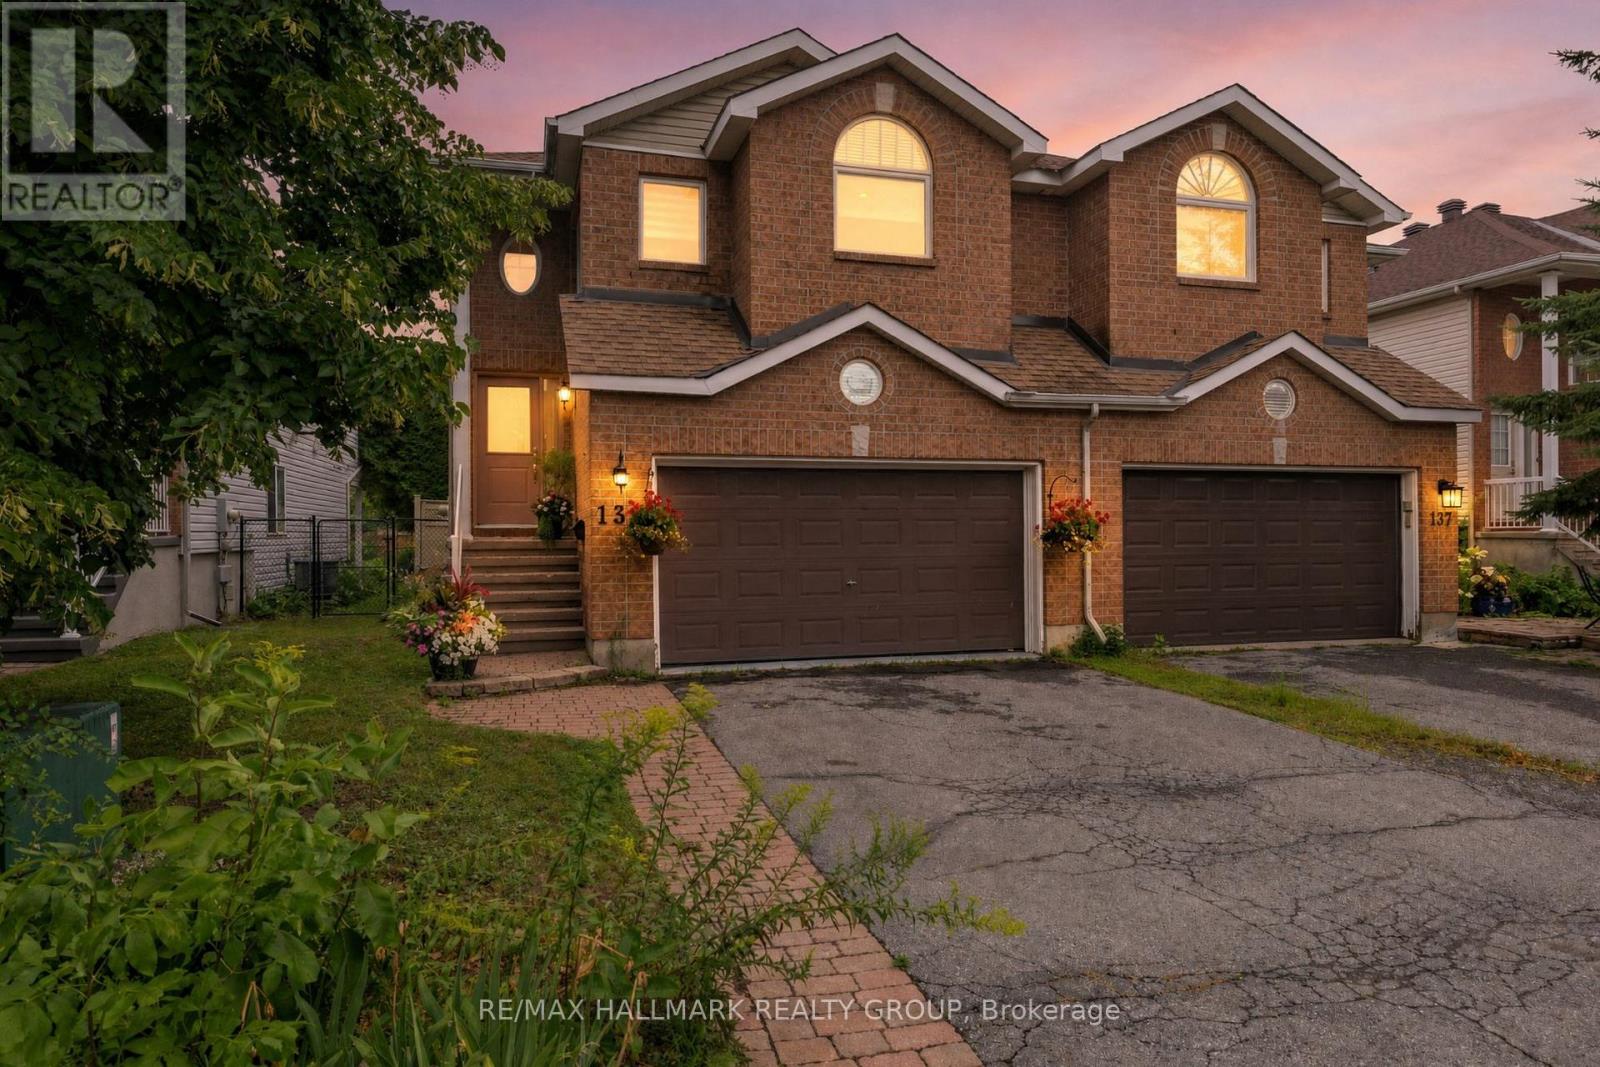
Welcome to 139 Castle Glen, a three-bedroom semi-detached home with a distinctive layout, two separate living areas and an exceptionally private backyard in established Glen Cairn. The upper level is the heart of the home, featuring an oversized kitchen with granite counters, stainless steel appliances, extensive cabinetry, a large island, vaulted ceiling and striking arched window. Hardwood flooring continues through the open dining and living areas, complete with an electric fireplace. Two bedrooms are located on this level, including a spacious primary bedroom with a walk-in closet and private balcony overlooking the yard. The bright lower level offers a large family room with gas fireplace and direct backyard access, plus a third bedroom, updated bathroom and dedicated laundry area, providing excellent flexibility for guests, teenagers or a home office. Outside, mature hedges surround a private retreat with a spacious deck, covered seating area, gazebo, gardens and low-maintenance green space. Updates include windows in 2021, roof shingles in 2017, and furnace and air conditioner around 2021. Close to parks, schools, recreation, the Hazeldean library and everyday shopping. (id:55689)
912 Moses Tennisco Street
Ottawa, Ontario
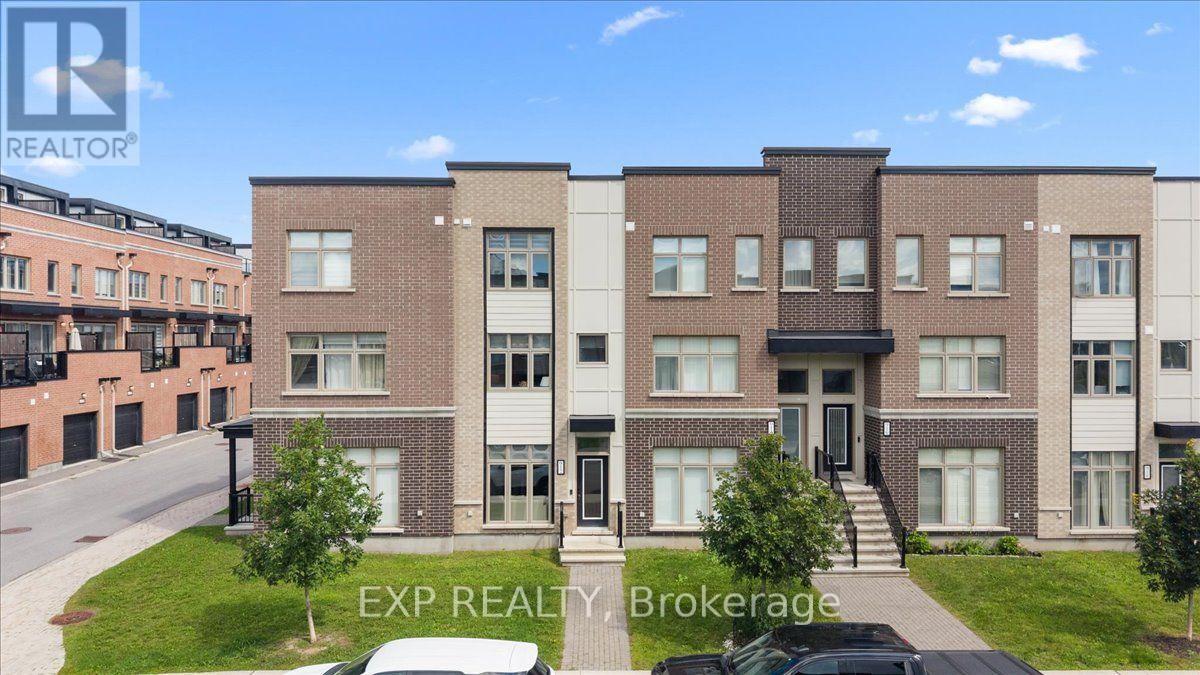
Welcome to 912 Moses Tennisco Street a truly turnkey three-storey home nestled in one of Ottawa's most exciting and thoughtfully designed communities, Wateridge Village. Situated on the former grounds of CFB Rockcliffe and just minutes from downtown Ottawa, this fully renovated gem delivers the perfect blend of modern luxury and effortless lifestyle. Every inch of this home has been meticulously upgraded with high-end finishes. As you enter, you're welcomed by a brilliantly designed flex space - a room that truly adapts to your lifestyle. Equipped with a sleek built-in Murphy bed, it effortlessly functions as a sophisticated home office or den by day and transforms into a private, comfortable guest bedroom whenever you need it, with a powder room located just steps away. It's a thoughtful feature that adds genuine versatility without sacrificing style. Head upstairs and step into a show-stopping open-concept kitchen, living, and dining area flooded with natural light - an entertainer's dream. The kitchen is nothing short of spectacular, featuring designer cabinetry, quartz countertops, premium stainless steel appliances, and a stylish backsplash that ties it all together. The seamless flow into the dining and living areas creates the perfect environment for hosting or simply unwinding after a long day. The top floor is reserved entirely for rest and privacy. The primary bedroom serves as a true sanctuary, paired with a beautifully appointed ensuite, while the second bedroom offers generous proportions ideal for family or guests. Upgraded flooring, designer lighting, and refined contemporary touches carry throughout every room - nothing was overlooked. Beyond your front door, Wateridge Village delivers an unmatched quality of life. Enjoy direct access to the NCC's Sir George-Étienne Cartier Parkway trails along the Ottawa River - over 10 km of pathways for running, cycling, and inline skating. You won't want to miss this one, book your private showing today! (id:55689)