
Properties in Ottawa

Properties in Ottawa
Properties in Ottawa
183-185 Belmont Avenue
Ottawa, Ontario
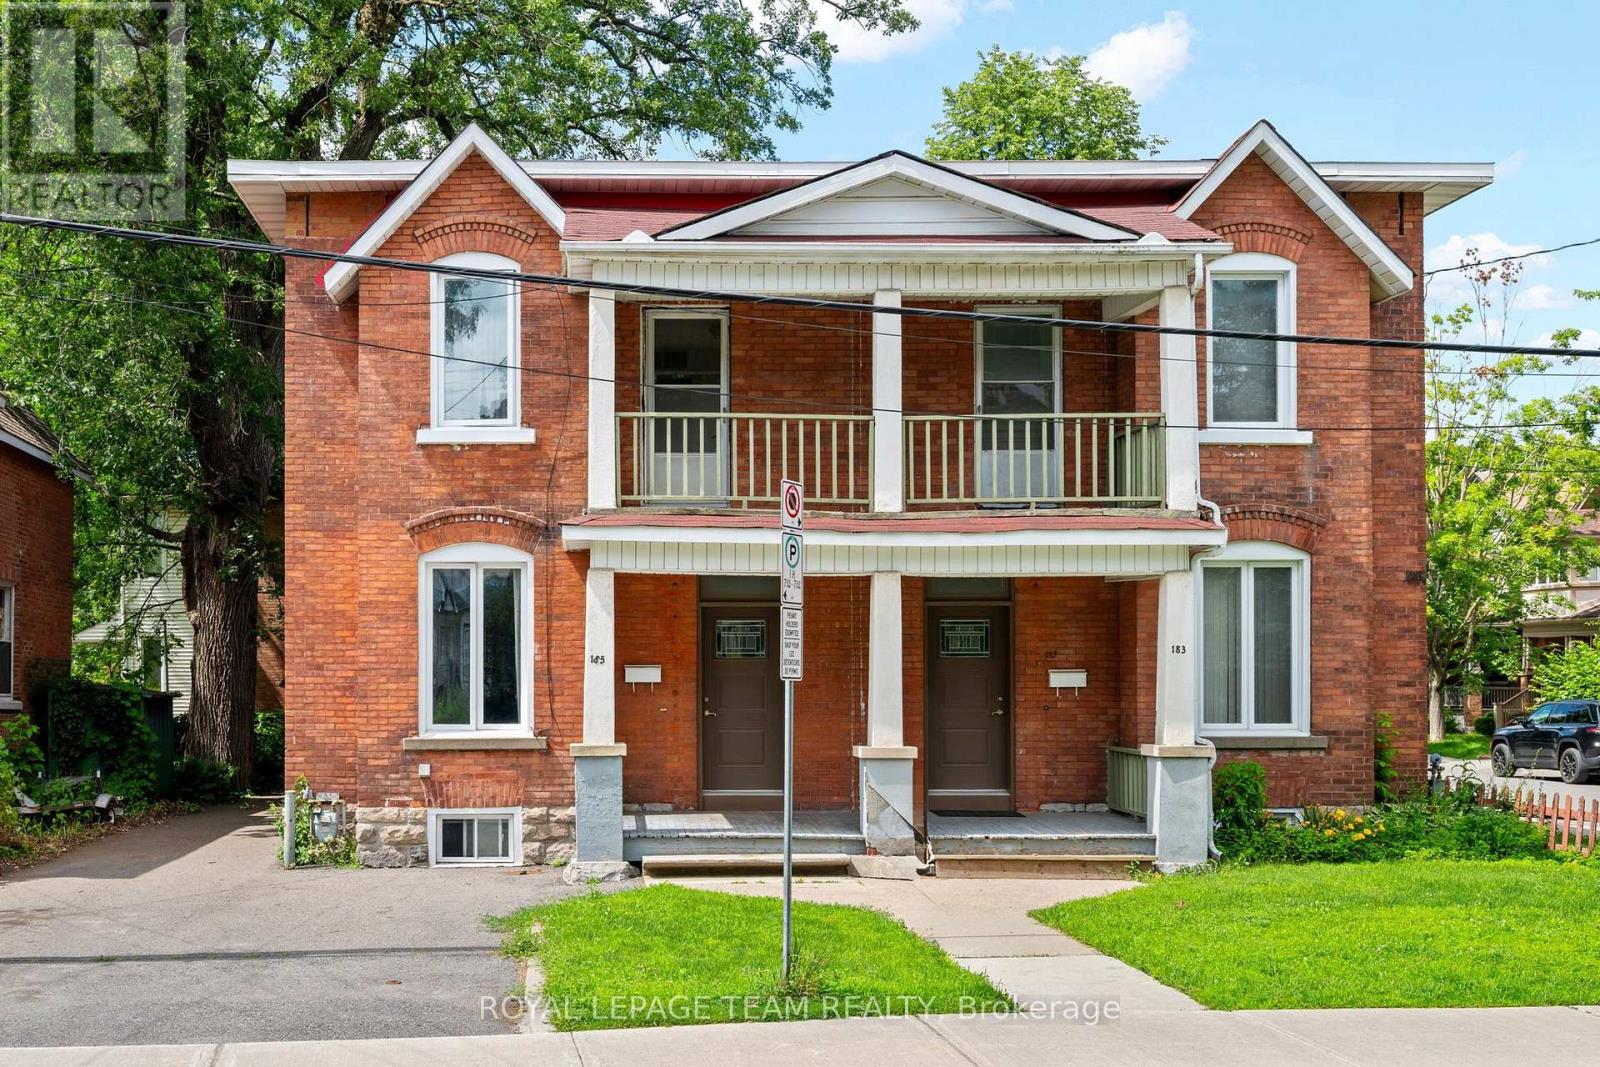
Rare Opportunity in the Heart of Old Ottawa South! Set on a generous 50' x 100' lot just steps from Bank Street, this stately brick side-by-side semi-detached offers exceptional versatility for investors, multi-generational families, or those seeking to live in one home while generating rental income from the other. One side is currently tenant occupied, providing immediate income, while the other has been lovingly owner occupied and is vacant, offering the flexibility to move in, renovate, or lease at today's market rents. This character-filled property features over 3,000 sq. ft. above grade, separate hydro meters, separate heating controls, forced-air gas heating, central air conditioning, and ample parking for up to six vehicles in total. A rare find in this sought-after neighbourhood. The property offers spacious principal rooms, four bedrooms, an unfinished basement with excellent storage or future development potential, and timeless architectural charm ready for your personal vision. Ideally located on a quiet tree-lined street just moments from Bank Street's shops, cafés, restaurants, Brewer Park, the Rideau River, Carleton University, Lansdowne Park, top-rated schools, and downtown Ottawa, this is a unique opportunity to own a landmark property in one of the city's most desirable communities. Whether you're looking to invest, occupy, or redevelop over time, 183-185 Belmont Avenue presents endless possibilities in an exceptional location. (id:55689)

58 Ironside Court
Ottawa, Ontario
This home has it all-perfect for multi-generational living. Five bedrooms on the second floor plus ensuite, Jack and Jill bath and additional full bath. The fully finished lower level extends the home's impressive living space with a sixth bedroom, huge windows, three-piece bathroom, spacious recreation room, gas fireplace, and abundant storage. This is a rare opportunity to own a truly exceptional Barry Hobin designed property where quality craftsmanship, luxury amenities, and resort style living come together in one unforgettable package. Estate lot living with full City Services, ideally situated on an oversized pie-shaped lot in one of Kanata's most coveted courts. PRIVACY, Pool, Hot Tub, Putting Green- discover your own resort-inspired backyard retreat featuring a saltwater pool, hot tub, private putting and chipping green, gas fireplace and an outdoor kitchen complete with a built-in Napoleon natural gas BBQ. Features include: elegant formal living and dining spaces, showcasing rich hardwood flooring, a gas fireplace. A large, private main-floor office provides the ideal work-from-home environment. Gorgeous family room with gas fireplace and built ins is open to the kitchen- great line of vision for watching little ones. Designed for both everyday living and effortless entertaining, the gourmet chef's kitchen is appointed with high end appliances, including a Sub-Zero refrigerator, Wolf gas range, dual GE Monogram wine refrigerators, expansive centre island, custom cabinetry. Offering a rare combination of luxury, privacy and exceptional indoor and outdoor living and a premier location, this distinguished residence presents an outstanding opportunity to own one of Kanata's finest homes. Come and enjoy the best of Kanata Lakes - Walk to schools, shops, trails, all amenities. Some photos virtually staged. (id:55689)
B - 199 Monaco Place
Ottawa, Ontario
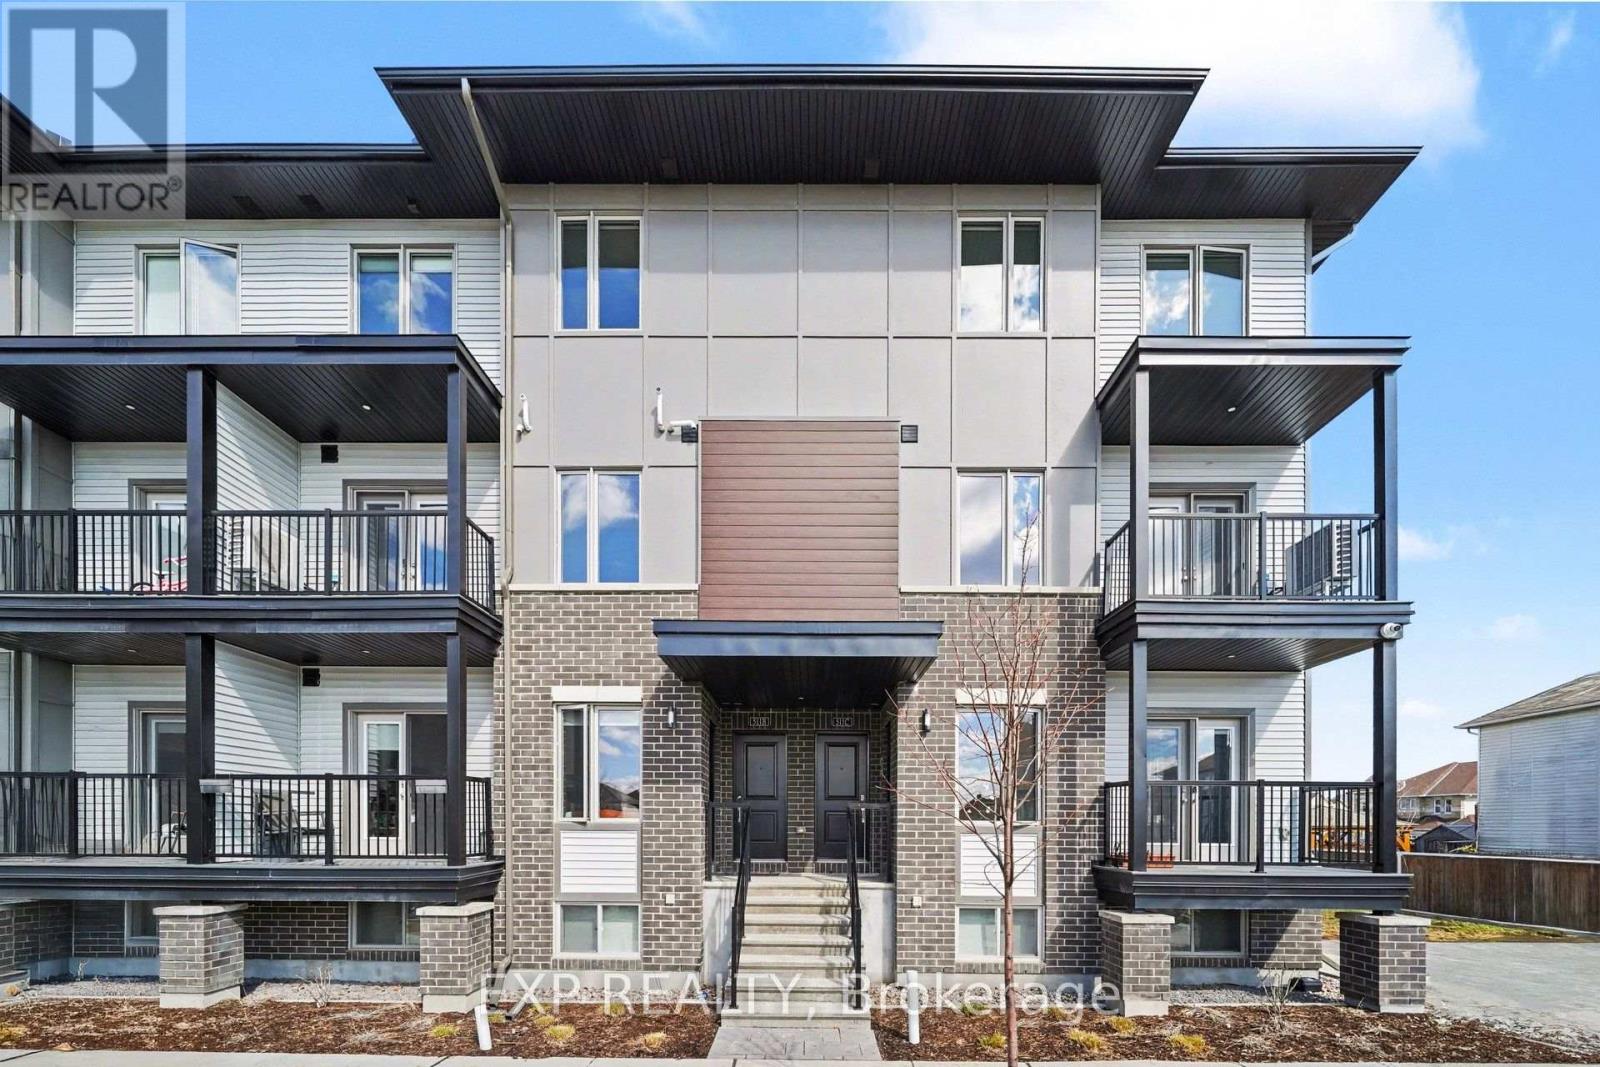
Welcome to this newly built 3-storey townhouse in the heart of Orléans. Offering over 1,000 sq. ft., this modern 2-bedroom, 2.5-bathroom home features an open-concept layout with large windows and a carpet-free design.The stylish kitchen includes stainless steel appliances, ample cabinetry, and a breakfast bar island, flowing into a bright living and dining area with access to a private balcony. Upstairs offers two spacious bedrooms, a full bathroom, and convenient in-unit laundry, plus a main floor powder room.Located in a family-friendly neighbourhood close to parks, schools, shops, and transit-perfect for professionals, couples, or small families seeking comfort and convenience. Tenant pays: Hydro, Gas, Water & HWT rental. (id:55689)
#b1 - 361 Whitby Avenue
Ottawa, Ontario
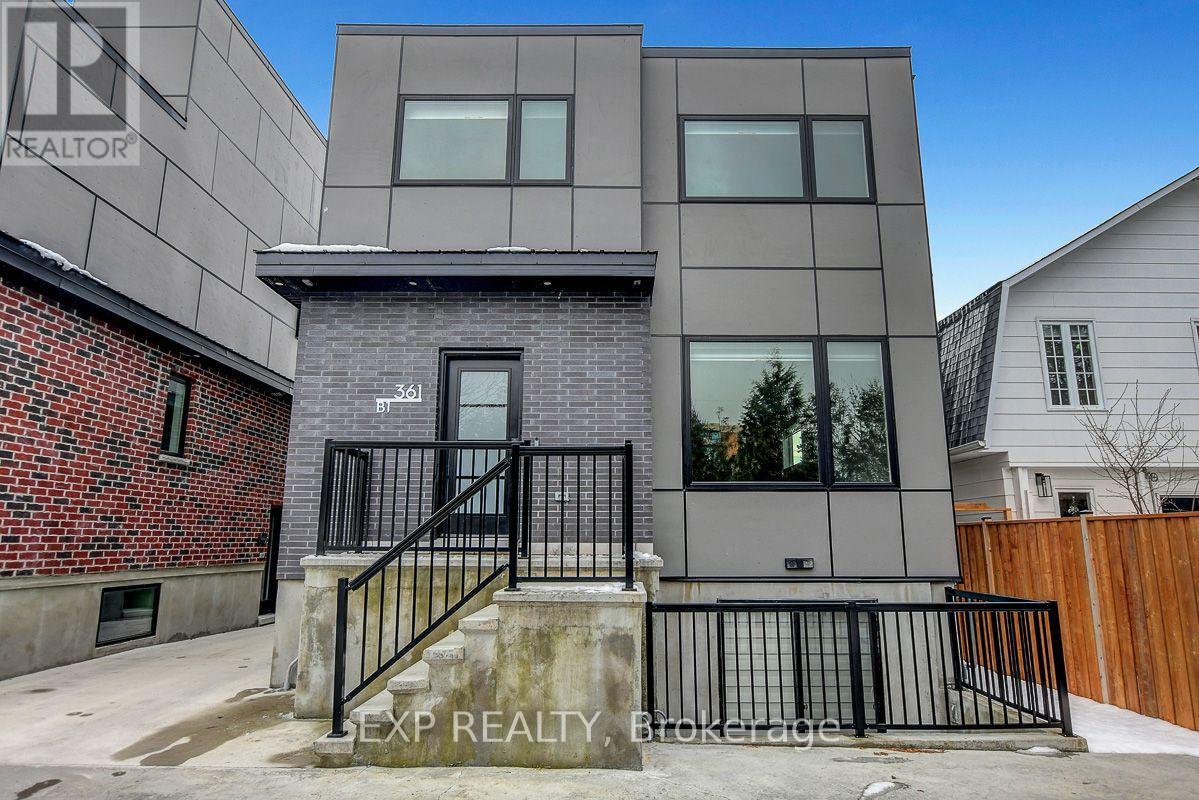
Westboro living, with a rooftop twist. Just a short stroll from Westboro Beach, this 3-bedroom, 4-bathroom home puts you right in the middle of one of Ottawa's best neighbourhoods. Close to great coffee, restaurants, transit and everything that makes Westboro such a trendy place to call home. Inside, 9-foot ceilings and an open-concept main floor keep things bright, airy and easy. The kitchen is sleek and contemporary, with stainless steel appliances, quartz backsplash, modern finishes, oversized island and an abundance of cupboard space. Upstairs you'll find three generous bedrooms, convenient laundry and a private ensuite for the primary. But the real showstopper? Your own private rooftop patio. Complete with neighbourhood views and its own powder room. It's made for summer dinners, cocktails with friends or just finding a sunny spot to unwind. And because Ottawa summers eventually turn into Ottawa winters, this home has one seriously underrated luxury: heated concrete stairs AND driveway. Less shovelling, more enjoying where you live. Beach in the summer. Heated driveway in the winter. Westboro year-round. (id:55689)
189 Shady Maple Road
Mcnab/braeside, Ontario
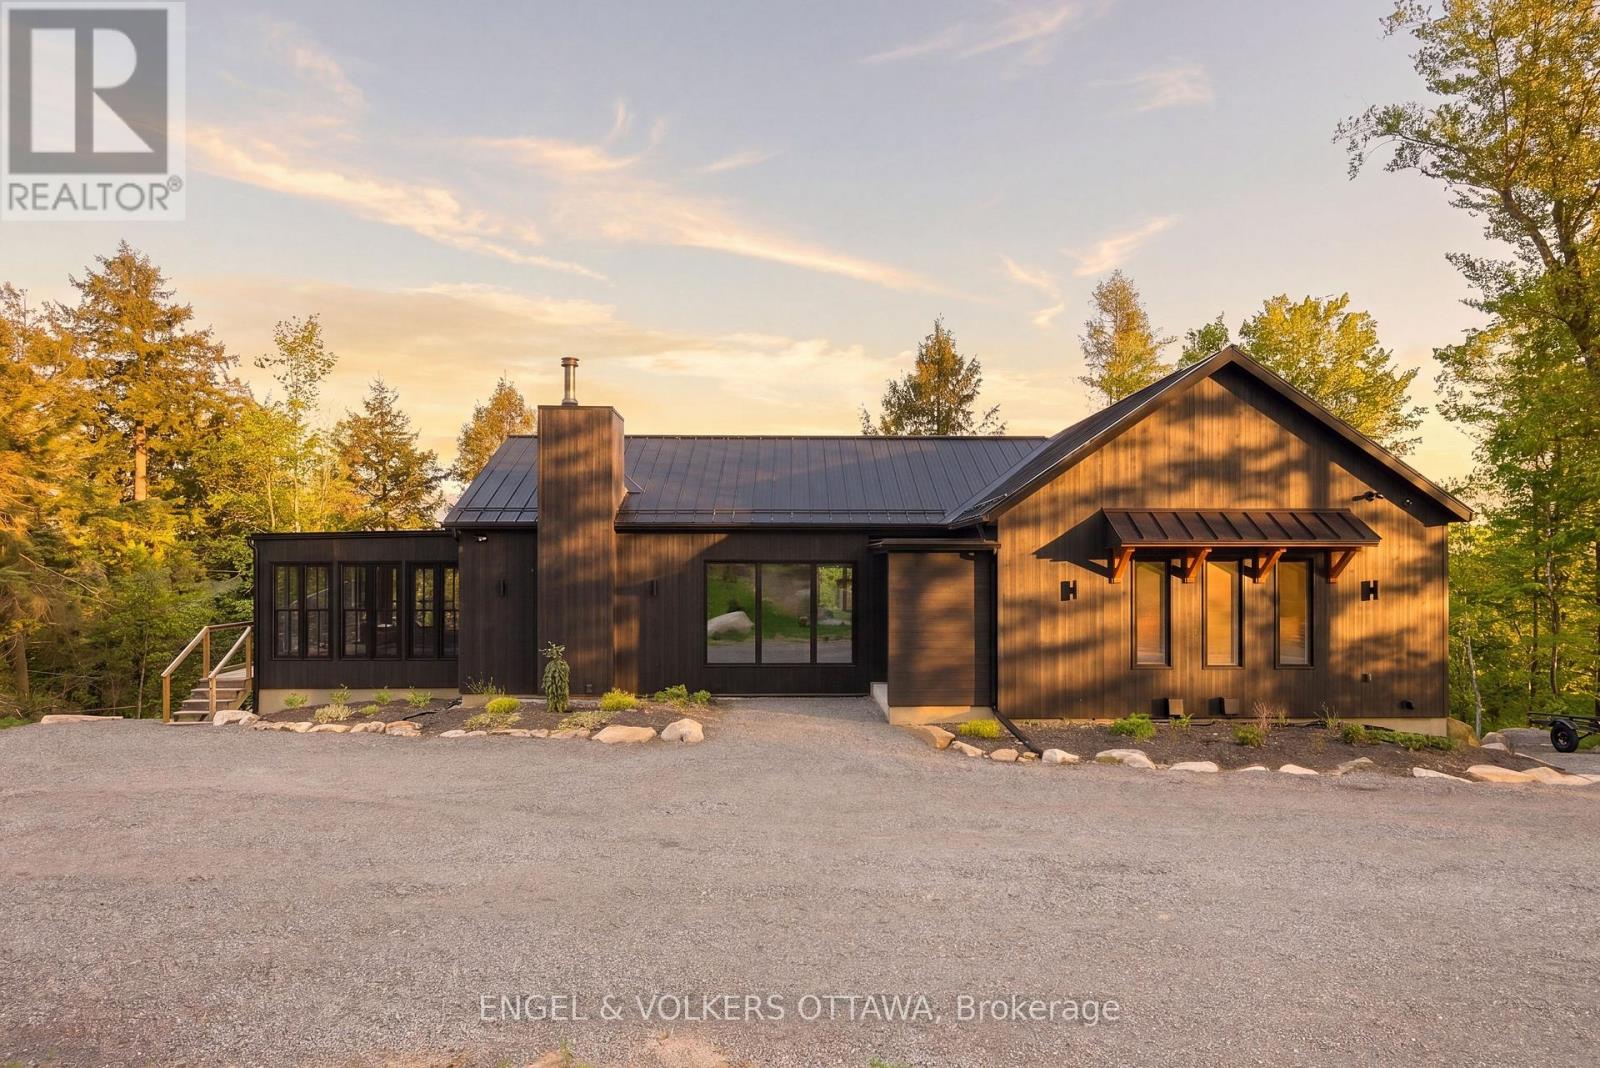
Custom built, 189 Shady Maple Road is a rare waterfront offering on the Madawaska River - minutes from Burnstown, Calabogie, and White Lake. Set back in the trees for privacy, this walk-out bungalow was designed to frame the water from every angle, balancing seclusion with sweeping natural views. From the moment you step inside, the attention to detail is evident. Custom-built cabinetry, carefully selected finishes, and white oak wide plank hardwood set the tone throughout. The open concept main floor is oriented to capture spectacular waterfront views. Two bedrooms on the main level, including a primary suite with floor-to-ceiling windows, a walk-in closet, and a well-appointed ensuite. The kitchen features premium appliances, a separate pantry, and a spacious entertaining island - designed for how people actually live at the water. A Napoleon wood-burning fireplace anchors the living space. No room captures the spirit of this property quite like the four-season sunroom. Radiant heated, wrapped in natural light, and positioned perfectly on the river - it becomes everyone's favourite from the first visit. The walk-out lower level extends the living space with two additional bedrooms, a dedicated home theatre, office and bar space, separate laundry, and a custom finished sauna - all with engineered white oak and radiant in-floor heat. Every system was built for year-round comfort: efficient electric heating and cooling, whole-home water filtration and softening, standby generator, steel roof and siding, and a propane-heated oversized garage. Outside, a spacious deck overlooks the water - the natural gathering place for morning coffee and long summer evenings. Steps down, a dock puts you directly on the Madawaska, known for clean, deep water and ideal conditions for swimming, fishing, and boating. Custom built, thoughtfully finished, and positioned on one of the region's most coveted waterways. Properties like this rarely come to market. (id:55689)

1675 Lacombe Drive
Ottawa, Ontario
Welcome to this unique and spacious 3-bedroom, 3+1 1/2-bathroom home with an attached garage, offering a fantastic layout and plenty of room for the whole family. The main level features a versatile office or den with a WETT Certified, fully functional wood-burning fireplace, creating a warm and inviting space to work, relax, or entertain. The updated kitchen features updated cabinetry and new countertops, providing a fresh, modern feel, along with a convenient main-level powder room. The third level features a large primary bedroom complete with a 3-piece ensuite and walk-in closet, along with two additional good-sized bedrooms and another 3-piece bathroom. The massive finished basement provides even more living space and includes its own 3-piece bathroom, offering endless possibilities for a recreation room, home gym, entertainment area, guest space, or family room. Outside, enjoy the recently painted deck and large front walk-up patio, perfect for relaxing and entertaining during the warmer months. Location is another standout feature. The home is approximately 4 minutes from a primary school, two high schools, grocery stores, a strip mall, and a recreational complex, making everyday living convenient for families and professionals alike. Summer in the community offers even more to enjoy, with a farmers' market on Thursdays in front of the sports complex and Thursday evening Car Show & Shine events bringing the community together. With its unique layout, spacious rooms, multiple bathrooms, updated kitchen, functional wood-burning fireplace, finished basement, and convenient location, this home offers a combination of comfort, character, and versatility that is hard to find. Come see what makes this home truly unique! ** This is a linked property.** (id:55689)

117 George Street
Lanark Highlands, Ontario
Welcome to 117 George Street, where comfort meets convenience in the heart of Lanark Village. This beautifully updated, 2-storey home blends modern updates with timeless character. The perfect home for families, first-time buyers, or anyone looking to enjoy small-town living. Inside you'll find an expansive, open-concept main floor with a bright and functional layout. Upstairs there are 3 spacious bedrooms, a large bathroom and convenient laundry room. The thoughtful 2020 renovations provide a fresh, move-in ready feel while maintaining the warmth and charm of the home. Located in the welcoming community of Lanark, you'll enjoy the convenience of nearby amenities, parks, schools, and the peaceful lifestyle this historic village is known for. (id:55689)

3172 Rue Principale Street
Alfred And Plantagenet, Ontario
Opportunity! Municipal water/sewer services. Own your own home with in-law suite potential income! 2 driveways included. Oversized single attached garage. Partially fenced back yard. Shed included. Sundeck. Beautiful lot. Property located in Wendover Village. Church, Convenience store, Post office, Boat dock, park, library, only a few steps away. 3 bedrooms bungalow converted to a 2 bedrooms (easily can be turned back to 3 bedrooms). Main floor laundry room/mud room, washer/dryer included. Large windows throughout the home. Good size eat-in kitchen with plenty of cupboard space. Refrigerators (2), stove, dishwasher included. Generous size dining room with extra large window and hardwood flooring. The living room also offers hardwood flooring and lots of natural lighting. Master bedroom offers access to the sundeck from the patio door. Sunroom is 3 season. The single oversized garage offers a staircase to the lower level. The lower level has a kitchen, a 3 piece bathroom, dining room, living room and den. No carpeting in this home. As per form 244: 24 hours irrevocable on all submitted offers (no exceptions). Central air replaced in 2025. Furnace and hot water tank replaced in 2015 approximately. South side of roof re shingled in 2017 approximately. (id:55689)
7 Woodside Lane
Mcnab/braeside, Ontario
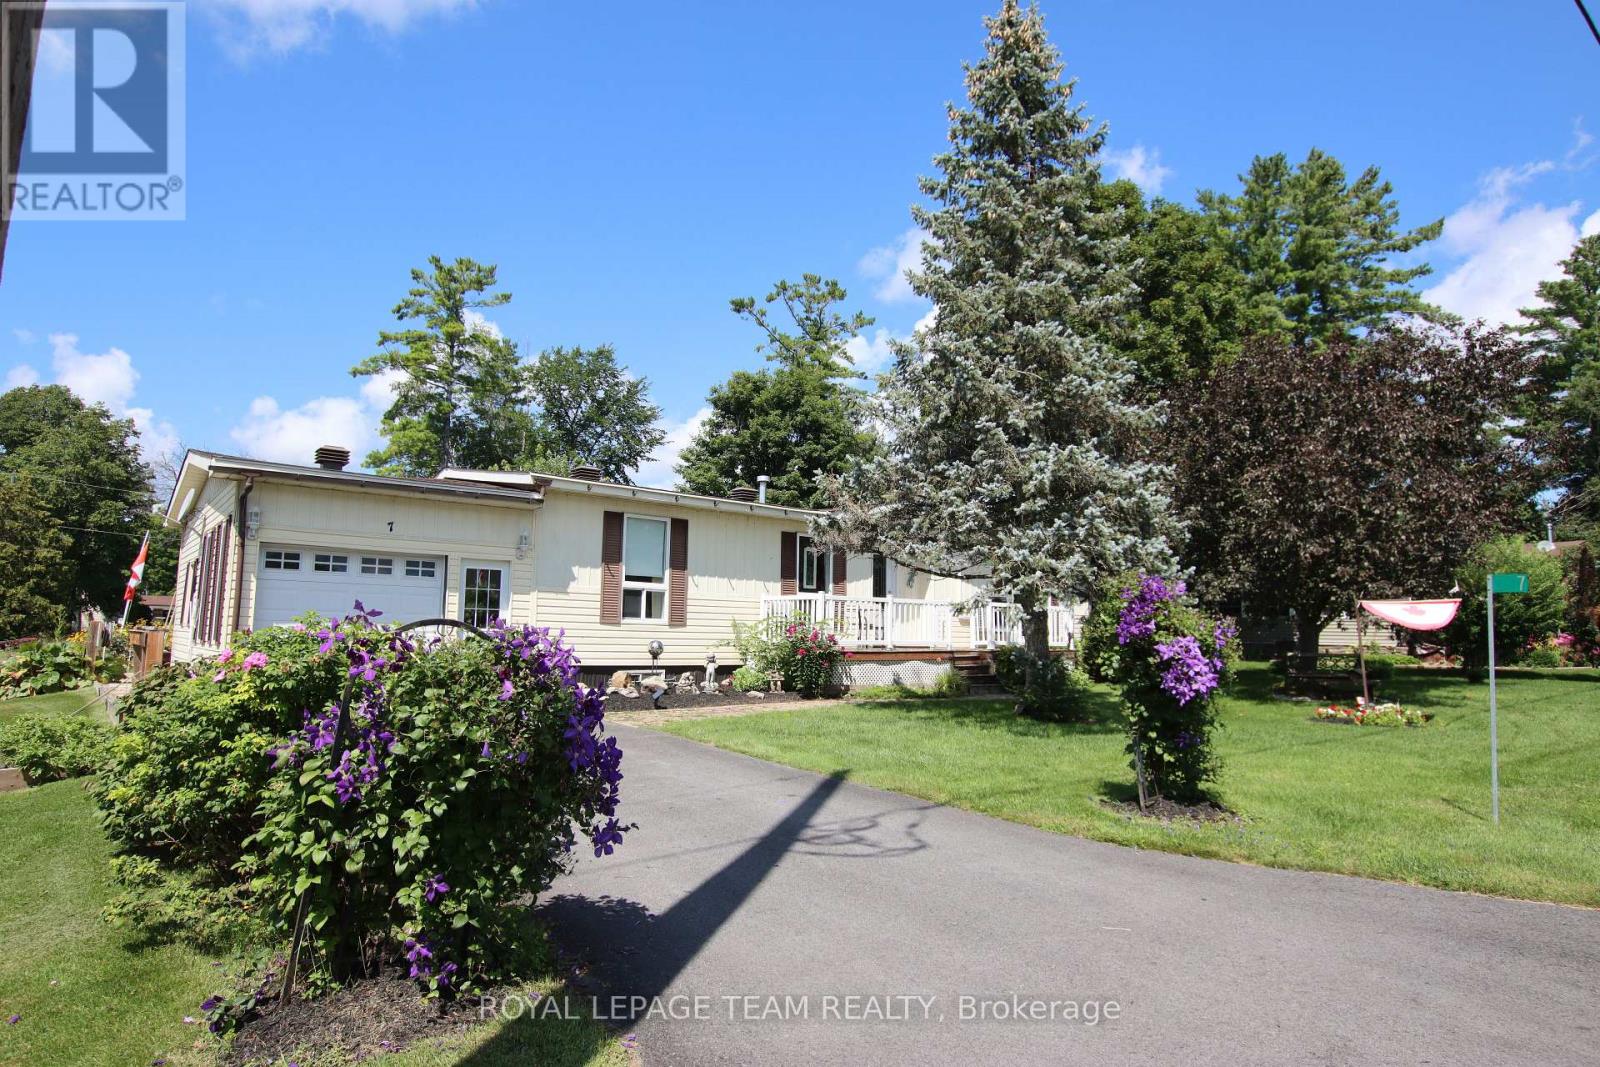
Welcome to peaceful, upgraded lakeside living in Glenalee Park on beautiful White Lake! Perfectly positioned just one lot back from the water, the 2nd home in from the lakefront. This beautifully appointed 2-bedroom, 2-full-bathroom modular home offers a rare blend of scenic water views, premium features, and affordable living in a highly desirable 50+ adult community. At the heart of the home is a spacious kitchen featuring sleek granite countertops and a convenient breakfast bar-ideal for casual meals and entertaining. Relax in the cozy sunroom or step out onto the expansive deck, perfect for taking in the fresh lake air and surrounding views. The outdoor space is truly a private oasis, framed by beautiful, established gardens. Added conveniences include an attached garage. Located just 15 minutes to everyday amenities in Arnprior and Renfrew (Hwy 417), and only 25 minutes to Kanata/Ottawa, this home offers the ultimate turn-key lifestyle for retirees, downsizers, or snowbirds seeking tranquility without sacrificing proximity to the city. Low monthly lot/lease fees of $385.00/month (id:55689)
2 - 320 Fenerty Court
Ottawa, Ontario
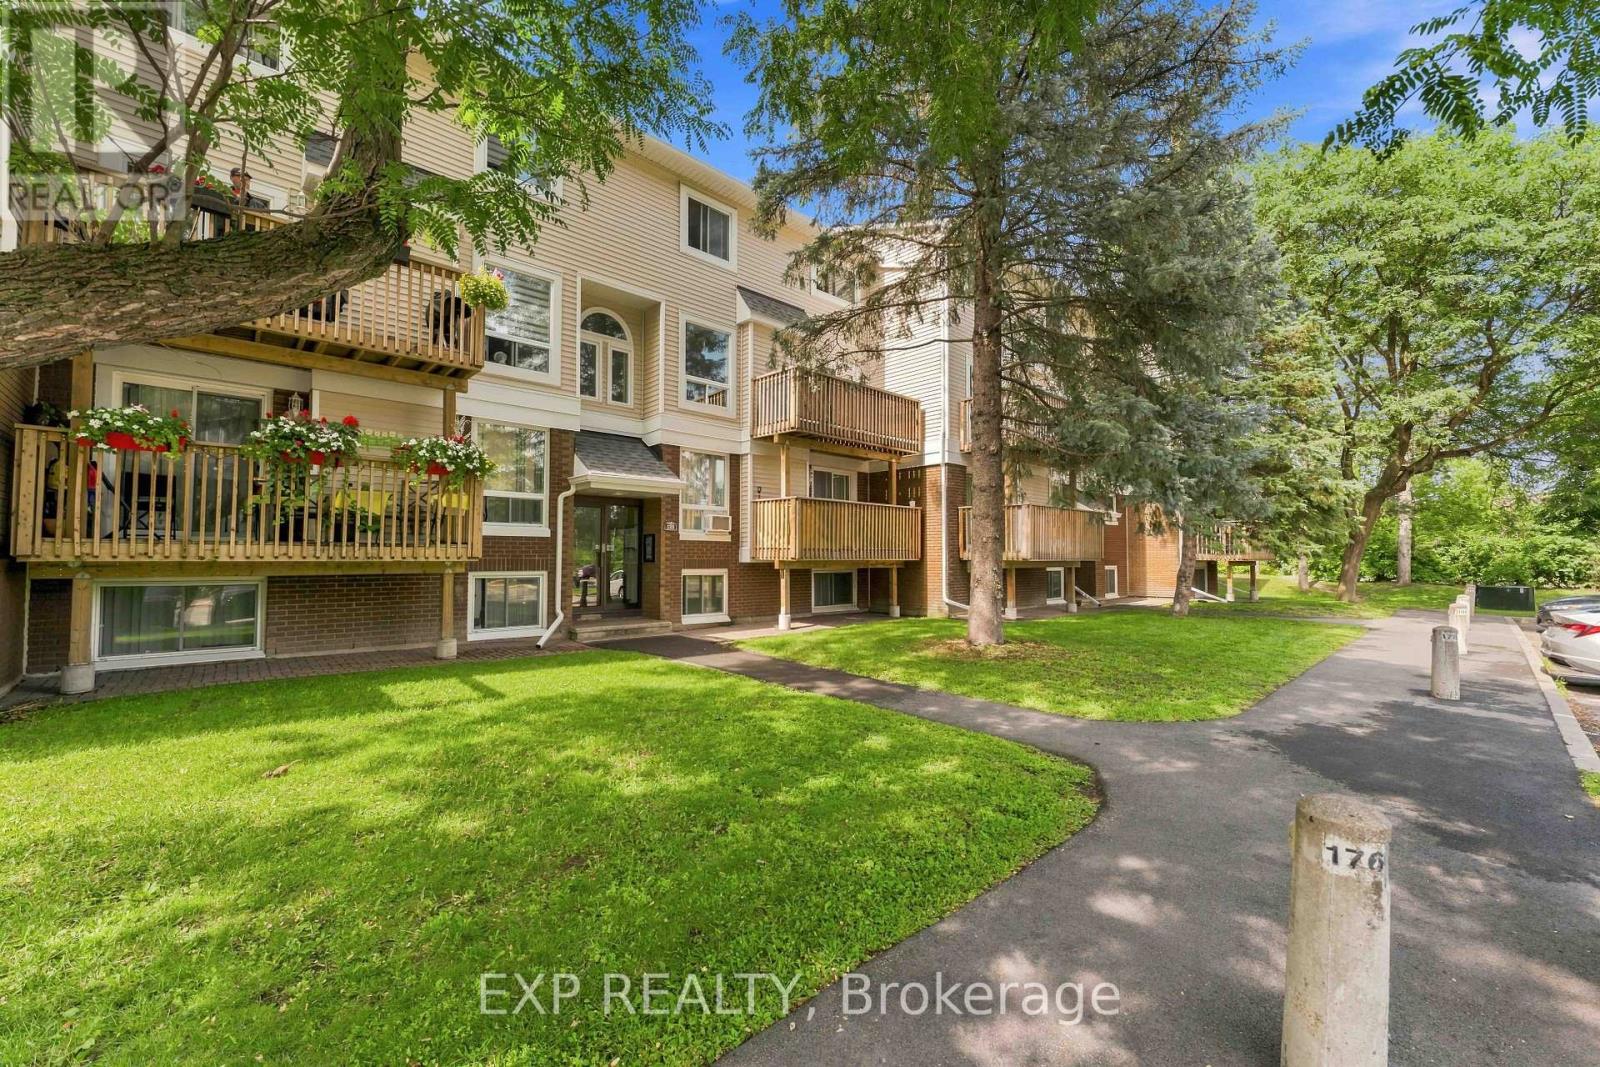
Great location meets affordable living at 320 Fenerty Court! This spacious two-storey condo offers a functional layout with two generous bedrooms and two bathrooms, all set in a quiet, park-like community. The bright upper level features hardwood floors throughout the open-concept living and dining area with a cozy fireplace and access to a private balcony-perfect for relaxing or enjoying your morning coffee. The kitchen offers ample cabinetry and storage, while a large hall closet and convenient 2-piece bath complete this level. Downstairs, you'll find a spacious primary bedroom with a wall-to-wall closet, a well-sized second bedroom, a 4-piece bathroom with in-unit laundry, and additional storage. The location is hard to beat-next to Holy Trinity Catholic High School, within walking distance of Katimavik Elementary School, and just minutes from Kanata Centrum's shopping, restaurants, cafés, groceries, fitness facilities and entertainment. Enjoy nearby parks, walking paths, public transit and quick access to Highway 417 for an easy commute across the city. An excellent opportunity for first-time buyers, investors, or anyone looking for a low-maintenance lifestyle in a convenient Kanata location! (id:55689)
503 Sidney Drive SE
Ottawa, Ontario

Premier end-unit townhouse offers the perfect blend of comfort, convenience, and low-maintenance living. This well-maintained 3-bedroom, 1.5-bathroom home features an attached garage and sits steps away from a refreshing outdoor community pool. The main level boasts durable laminate flooring and a cozy wood-burning fireplace. Upstairs, find three generously sized bedrooms, complemented by a fully finished basement with carpeting for extra living space. Outstanding location with high walkability-steps to public transit, a 16-minute walk to Tenth Line amenities, and a 31-minute walk to Place d'Orléans Shopping Centre. Perfect for first-time buyers, downsizers, or investors! (id:55689)
1702 - 415 Greenview Avenue
Ottawa, Ontario
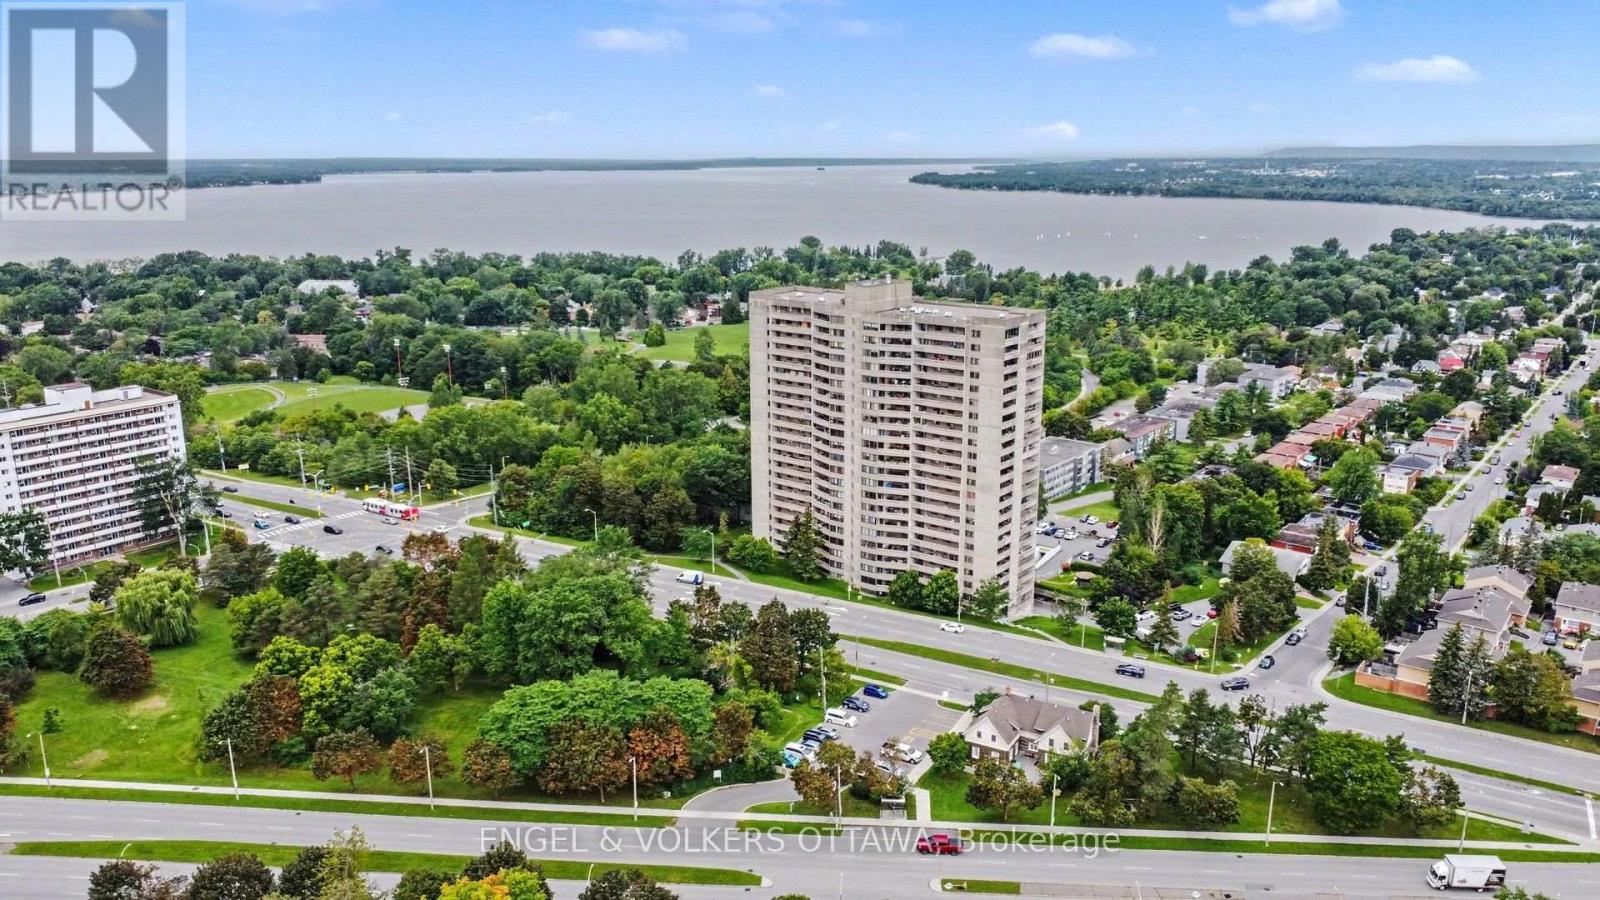
Welcome home to The Britannia at 415 Greenview, where 825 square feet of thoughtfully finished living space is ready for you to move right in and start enjoying. Freshly painted and immaculately clean, this two bedroom, one bath condo has that rare feeling of being extremely well maintained, the kind of place that welcomes you the moment you walk through the door.The kitchen has been beautifully renovated with stainless appliances, granite counters, warm cherry cabinetry and a custom breakfast bar, a natural gathering spot for morning coffee or evening conversation. The bathroom carries the same care through, with a sleek glass shower and updated fixtures, while dark plank flooring ties the whole home together with a warm, cohesive feel. Step out onto the oversized balcony and the real magic happens with a million dollar view. Boasting an oversized triple patio door frame with sweeping views of the Ottawa River, the Gatineau Hills and Parliament Hill in the distance, an ever changing backdrop that turns everyday moments into something special. Updated AC units keeps the space comfortable all summer long. Underground parking and a private locker add everyday ease, and the location puts you steps from the yacht club and the beach, with amenities close at hand. The building itself is warm and well managed, offering a genuine sense of community alongside an indoor pool, a lovely patio space, billiards room, shuffleboard, a squash court and numerous updates incl newer elevators, etc. This is a truly turnkey opportunity in one of the area's most welcoming buildings, with unbeatable views and nothing left to do but settle in. Priced competitively for a fair sale, opportunities like this rarely last long. Come see it for yourself how nice Suite 1702 looks. (id:55689)