iftkhar Mirza

Properties in Ottawa

  • Home
  • Property Search
    • For Sale
    • For Rent
  • Neighborhoods
    • Barrhaven
    • Riverside South
    • Findlay Creek
    • Manotick
    • Kanata
    • Stittsville
    • Orleans
    • Lower Town
    • Cumberland
  • Useful Links
    • Buyers – Seller SAQs
    • Home Evaluation
    • Mortgage Calculator
    • CMHC insurance calculator
    • Closing Costs
    • Affordability Calculator
    • Mortgage Rate Comparison
    • Mortgage Specialist
    • Home Inspector
    • Solicitor’s Links
    • Essential Services
  • News
  • Contact Us
1 613 252 5511
iftkhar Mirza

Properties in Ottawa

  • Home
  • Property Search
    • For Sale
    • For Rent
  • Neighborhoods
    • Barrhaven
    • Riverside South
    • Findlay Creek
    • Manotick
    • Kanata
    • Stittsville
    • Orleans
    • Lower Town
    • Cumberland
  • Useful Links
    • Buyers – Seller SAQs
    • Home Evaluation
    • Mortgage Calculator
    • CMHC insurance calculator
    • Closing Costs
    • Affordability Calculator
    • Mortgage Rate Comparison
    • Mortgage Specialist
    • Home Inspector
    • Solicitor’s Links
    • Essential Services
  • News
  • Contact Us
1 613 252 5511
iftkhar Mirza

Properties in Ottawa

  • Home
  • Property Search
    • For Sale
    • For Rent
  • Neighborhoods
    • Barrhaven
    • Riverside South
    • Findlay Creek
    • Manotick
    • Kanata
    • Stittsville
    • Orleans
    • Lower Town
    • Cumberland
  • Useful Links
    • Buyers – Seller SAQs
    • Home Evaluation
    • Mortgage Calculator
    • CMHC insurance calculator
    • Closing Costs
    • Affordability Calculator
    • Mortgage Rate Comparison
    • Mortgage Specialist
    • Home Inspector
    • Solicitor’s Links
    • Essential Services
  • News
  • Contact Us
1 613 252 5511
My Favorites
  • « Go back

1702 - 415 Greenview Avenue Ottawa, Ontario K2B 8G5
view favourites
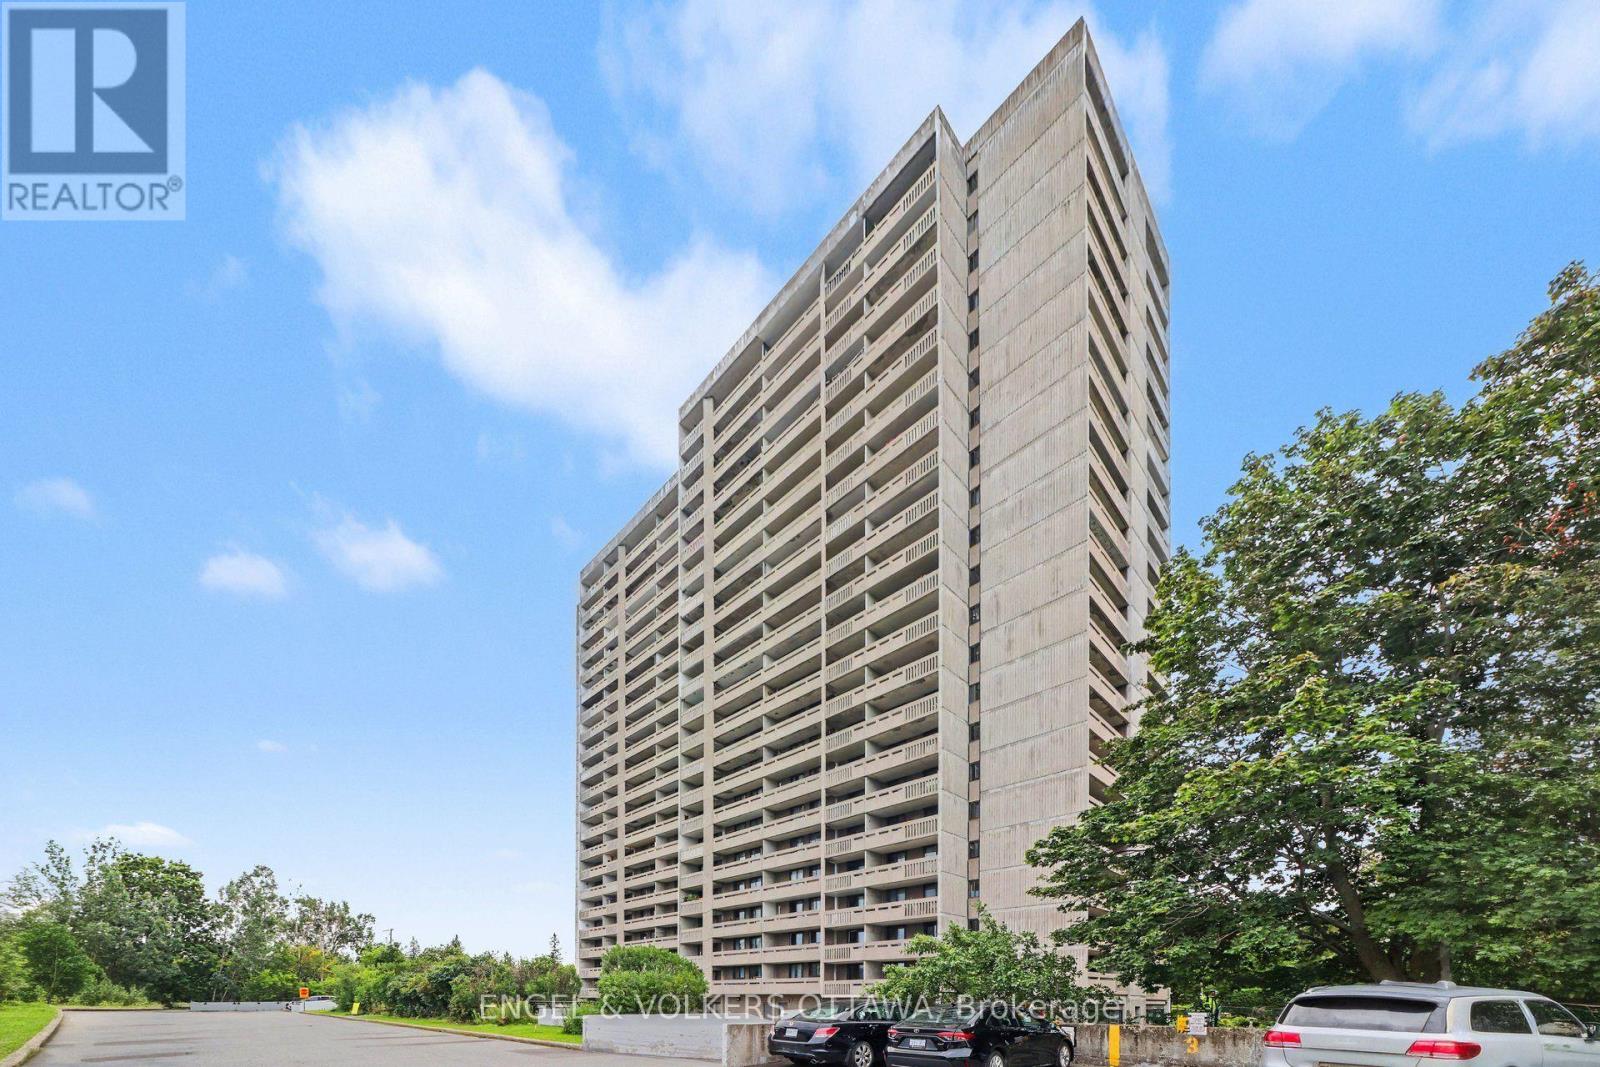
  • 1702 - 415 Greenview Avenue, Ottawa, Ontario  K2B 8G5 - Photo 1 - X13674124
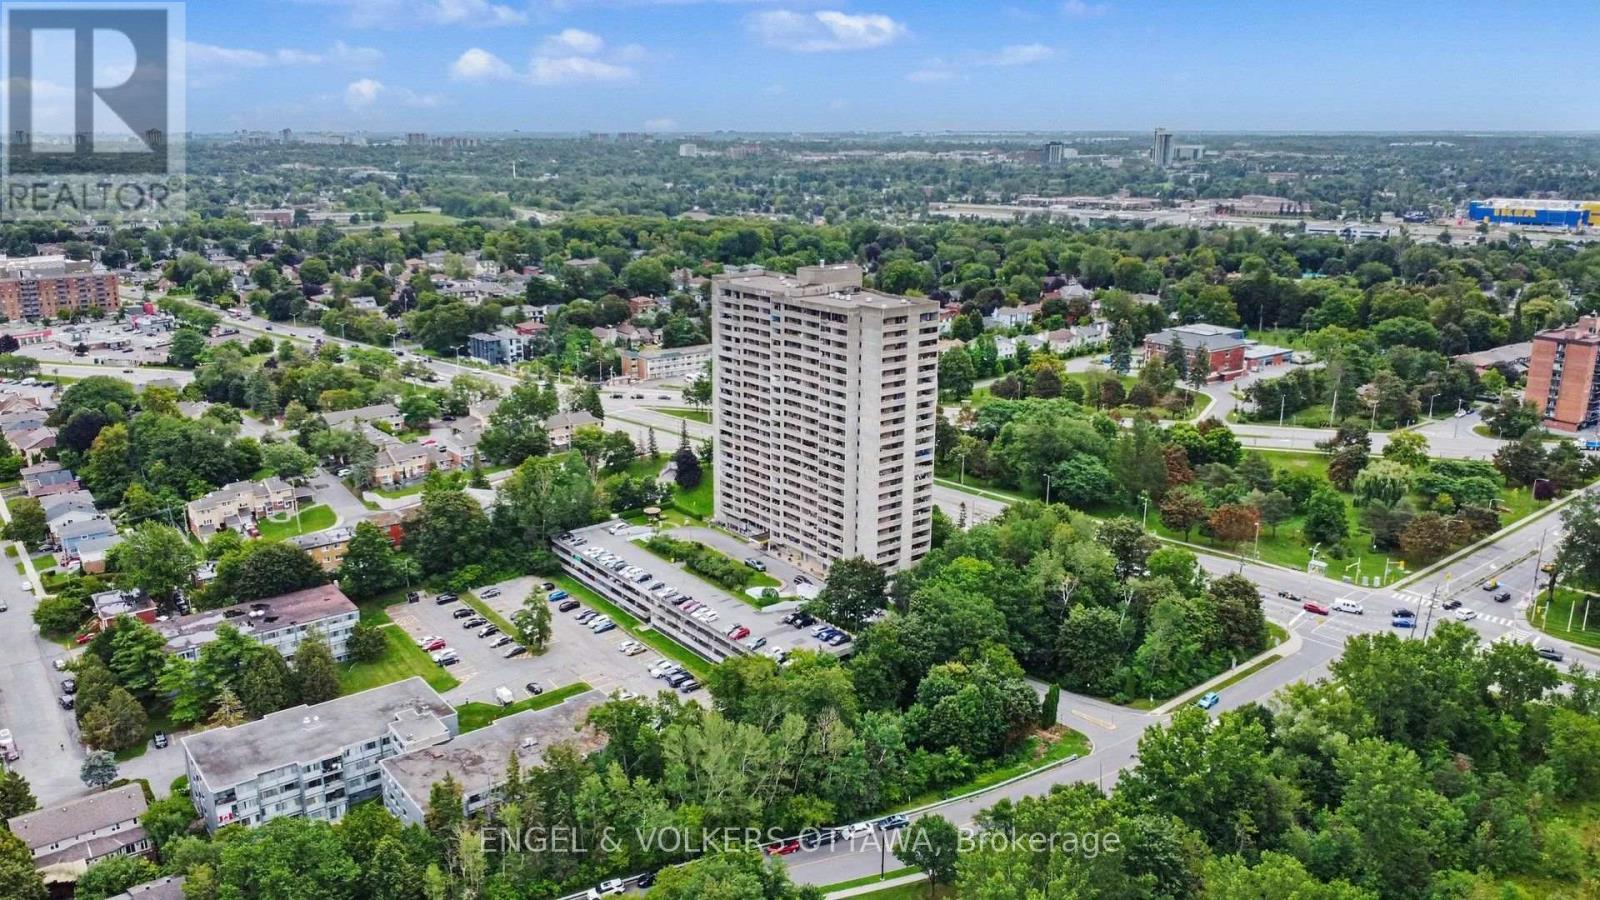
  • 1702 - 415 Greenview Avenue, Ottawa, Ontario  K2B 8G5 - Photo 2 - X13674124
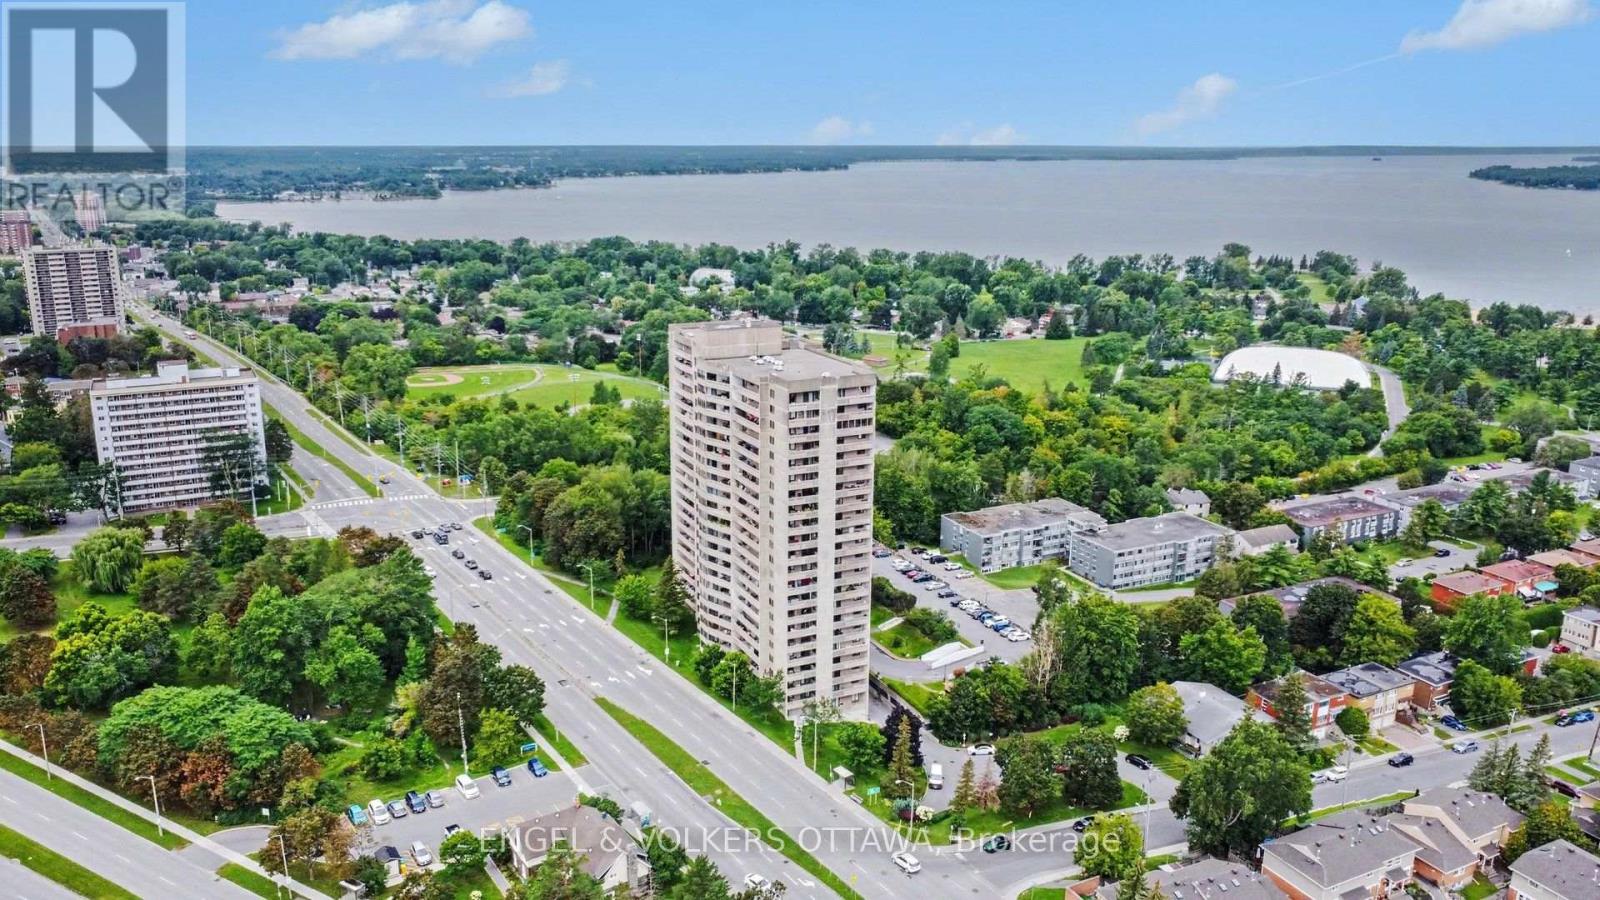
  • 1702 - 415 Greenview Avenue, Ottawa, Ontario  K2B 8G5 - Photo 3 - X13674124
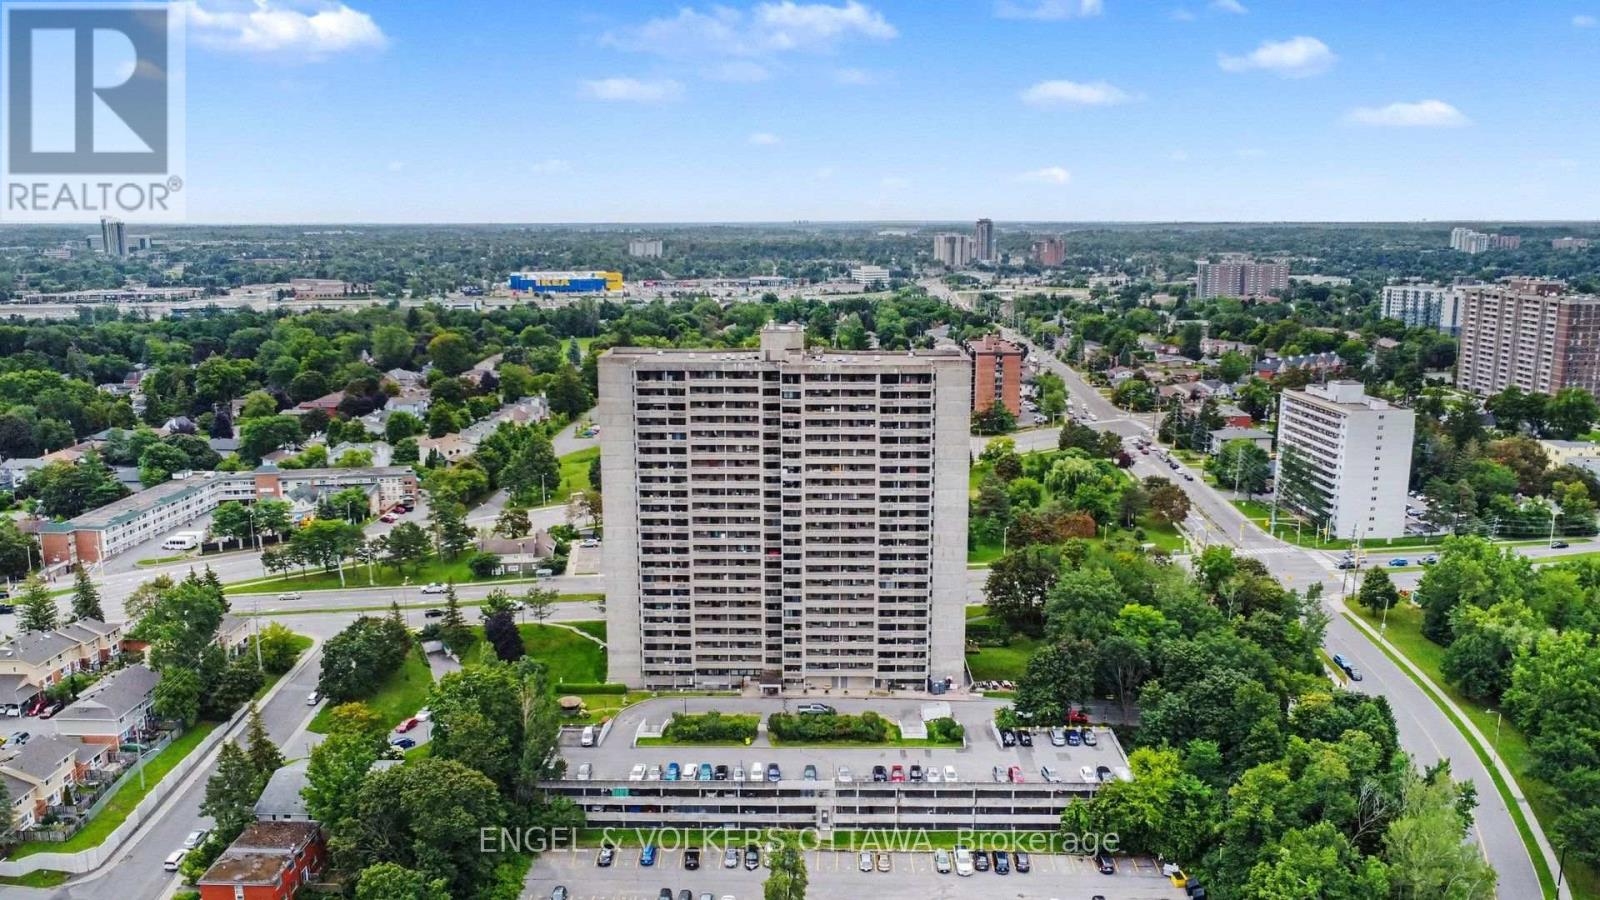
  • 1702 - 415 Greenview Avenue, Ottawa, Ontario  K2B 8G5 - Photo 4 - X13674124
  • 1702 - 415 Greenview Avenue, Ottawa, Ontario  K2B 8G5 - Photo 5 - X13674124
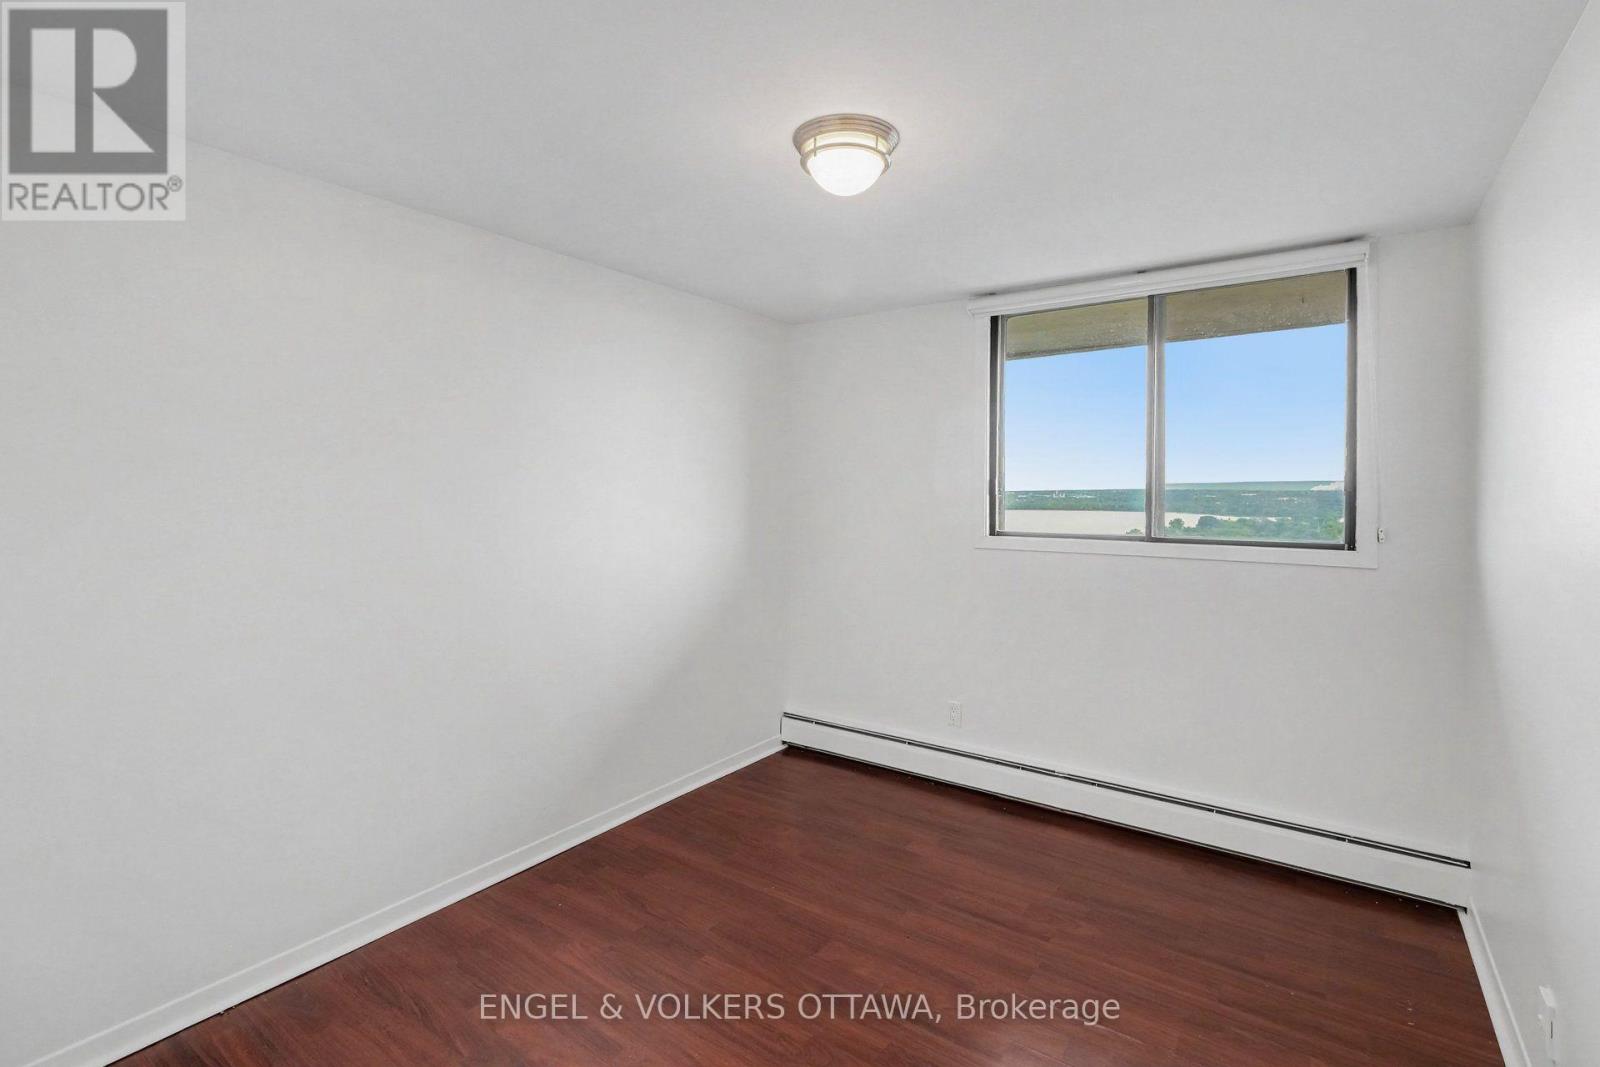
  • 1702 - 415 Greenview Avenue, Ottawa, Ontario  K2B 8G5 - Photo 6 - X13674124
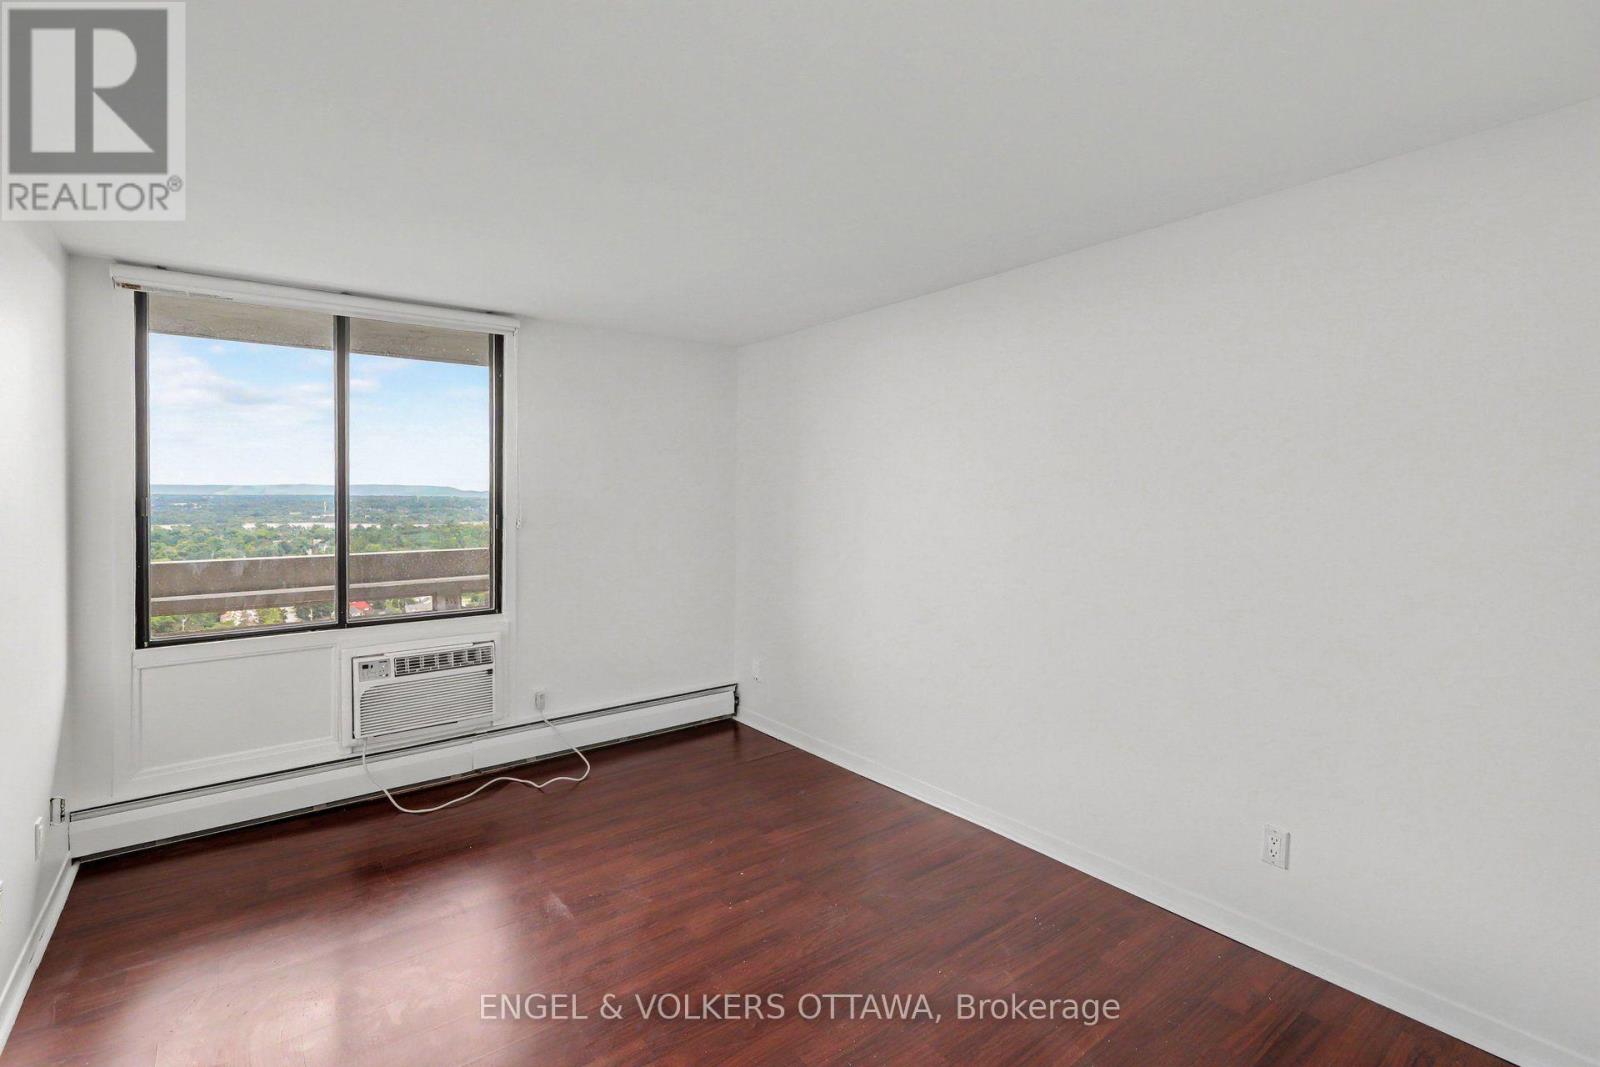
  • 1702 - 415 Greenview Avenue, Ottawa, Ontario  K2B 8G5 - Photo 7 - X13674124
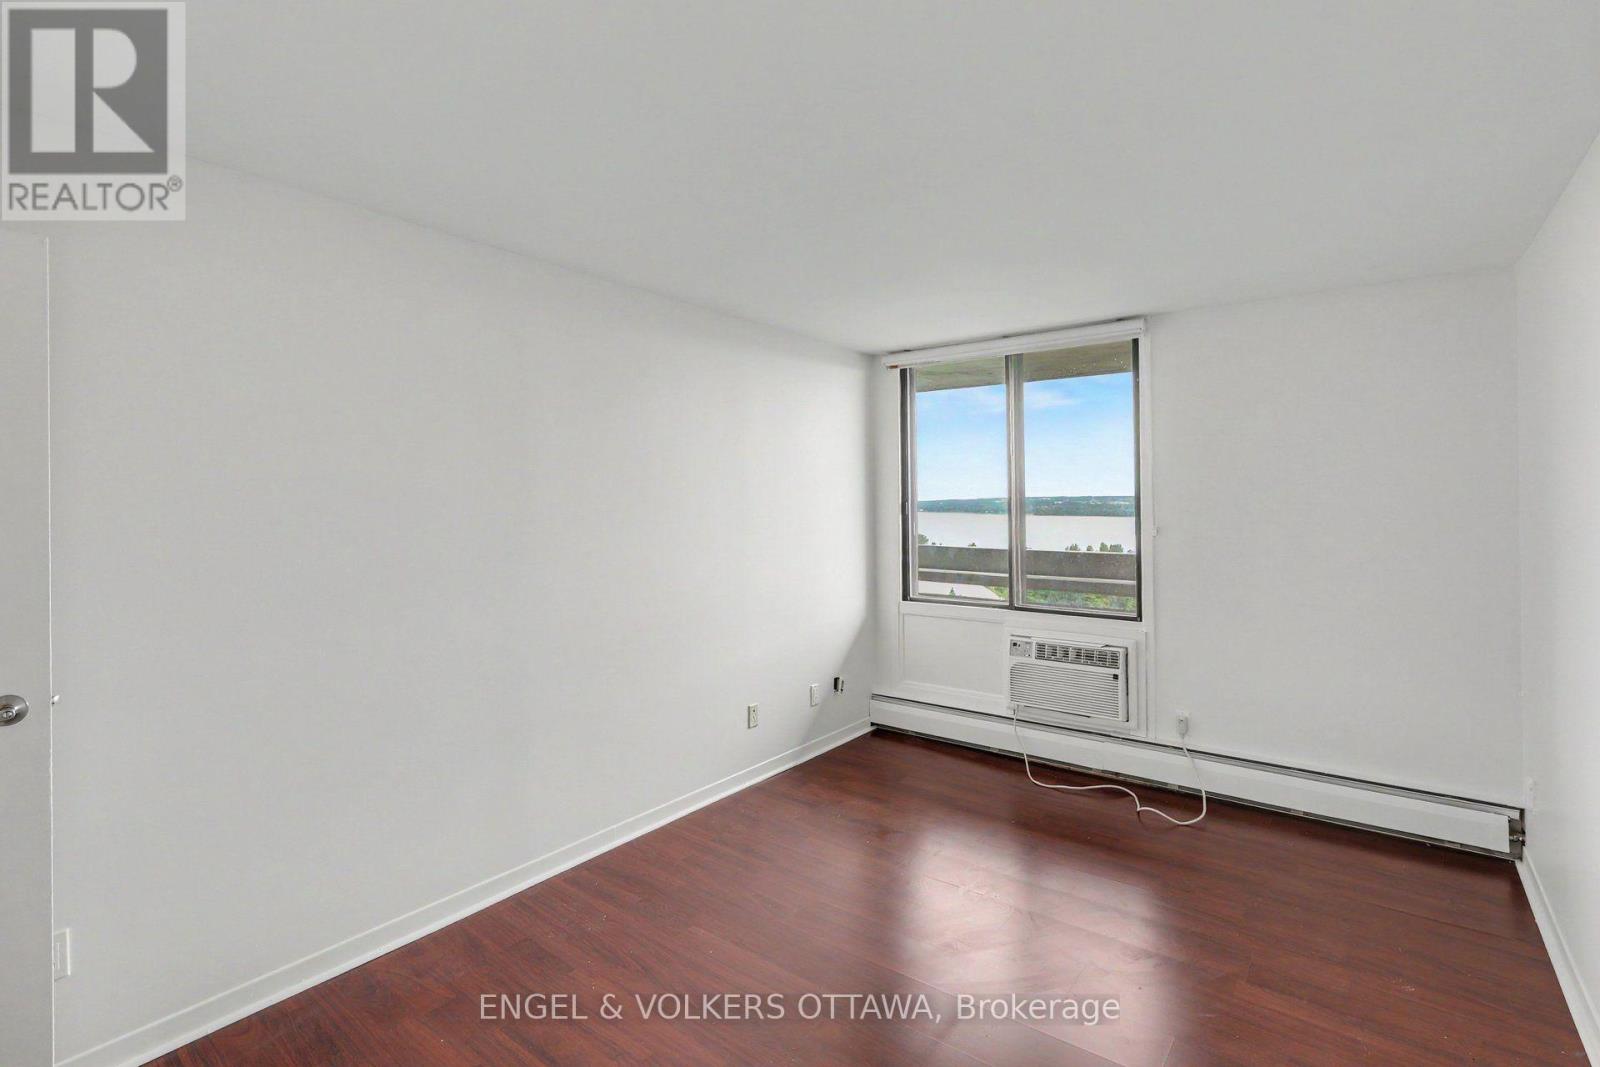
  • 1702 - 415 Greenview Avenue, Ottawa, Ontario  K2B 8G5 - Photo 8 - X13674124
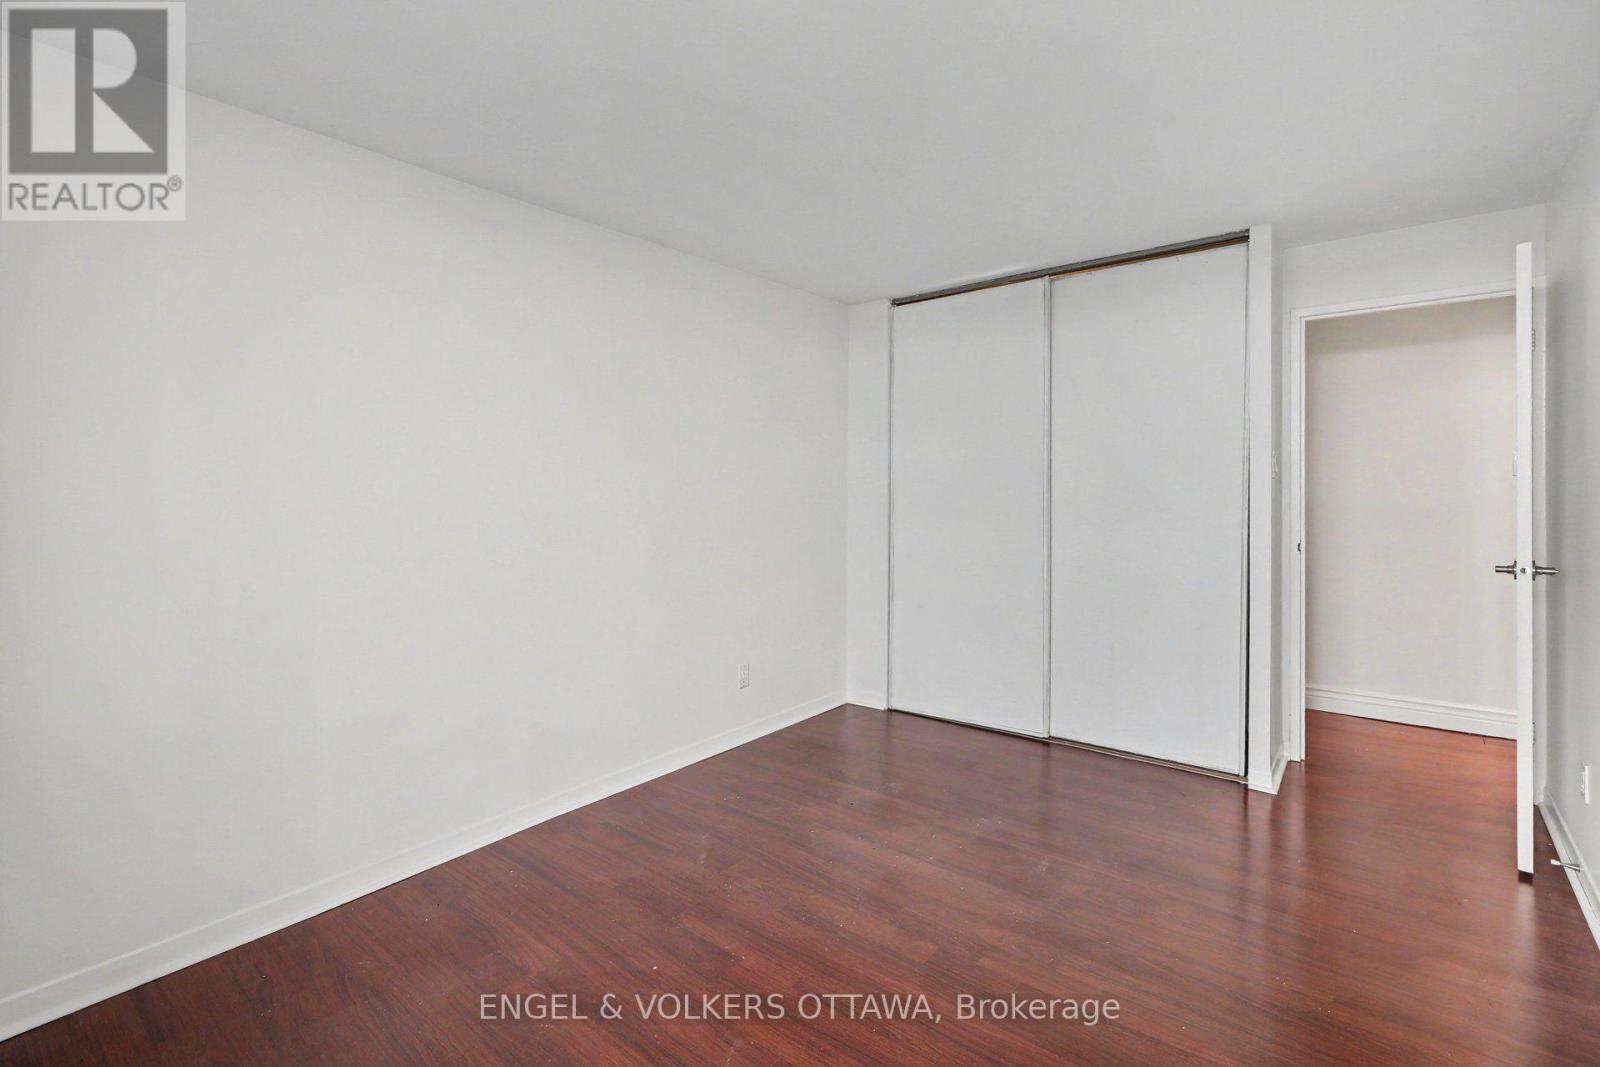
  • 1702 - 415 Greenview Avenue, Ottawa, Ontario  K2B 8G5 - Photo 9 - X13674124
  • 1702 - 415 Greenview Avenue, Ottawa, Ontario  K2B 8G5 - Photo 10 - X13674124
  • 1702 - 415 Greenview Avenue, Ottawa, Ontario  K2B 8G5 - Photo 11 - X13674124
  • 1702 - 415 Greenview Avenue, Ottawa, Ontario  K2B 8G5 - Photo 12 - X13674124
  • 1702 - 415 Greenview Avenue, Ottawa, Ontario  K2B 8G5 - Photo 13 - X13674124
  • 1702 - 415 Greenview Avenue, Ottawa, Ontario  K2B 8G5 - Photo 14 - X13674124
  • 1702 - 415 Greenview Avenue, Ottawa, Ontario  K2B 8G5 - Photo 15 - X13674124
  • 1702 - 415 Greenview Avenue, Ottawa, Ontario  K2B 8G5 - Photo 16 - X13674124
  • 1702 - 415 Greenview Avenue, Ottawa, Ontario  K2B 8G5 - Photo 17 - X13674124
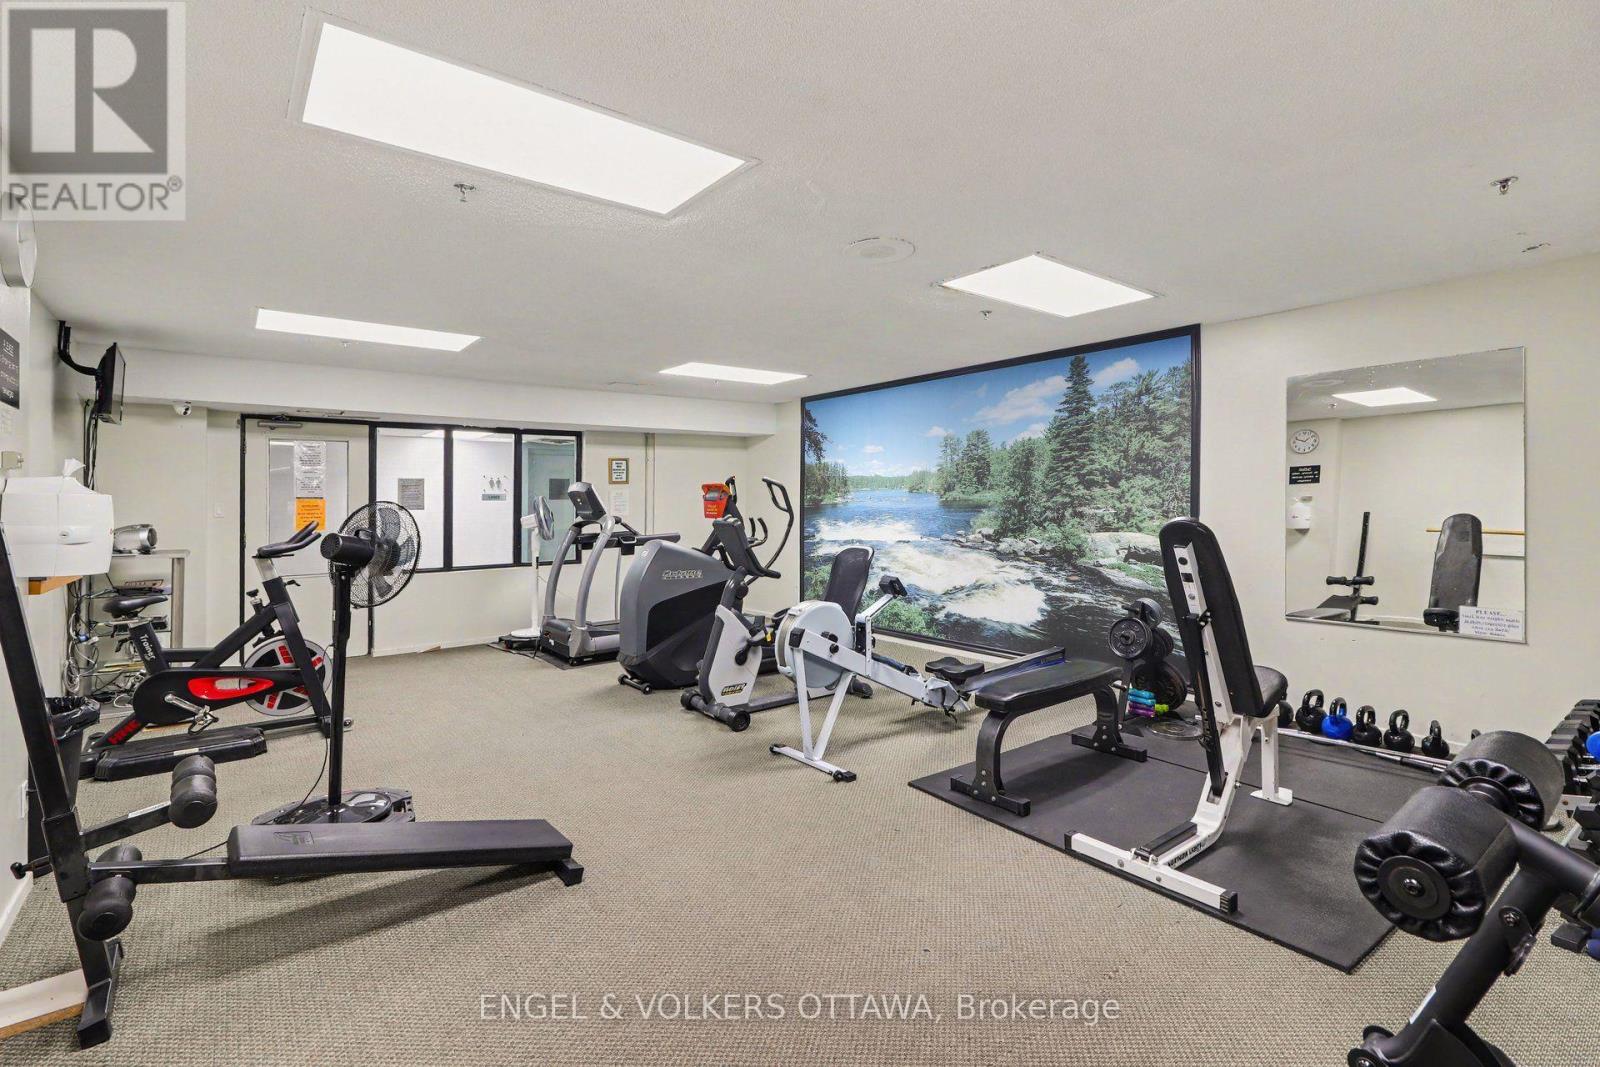
  • 1702 - 415 Greenview Avenue, Ottawa, Ontario  K2B 8G5 - Photo 18 - X13674124
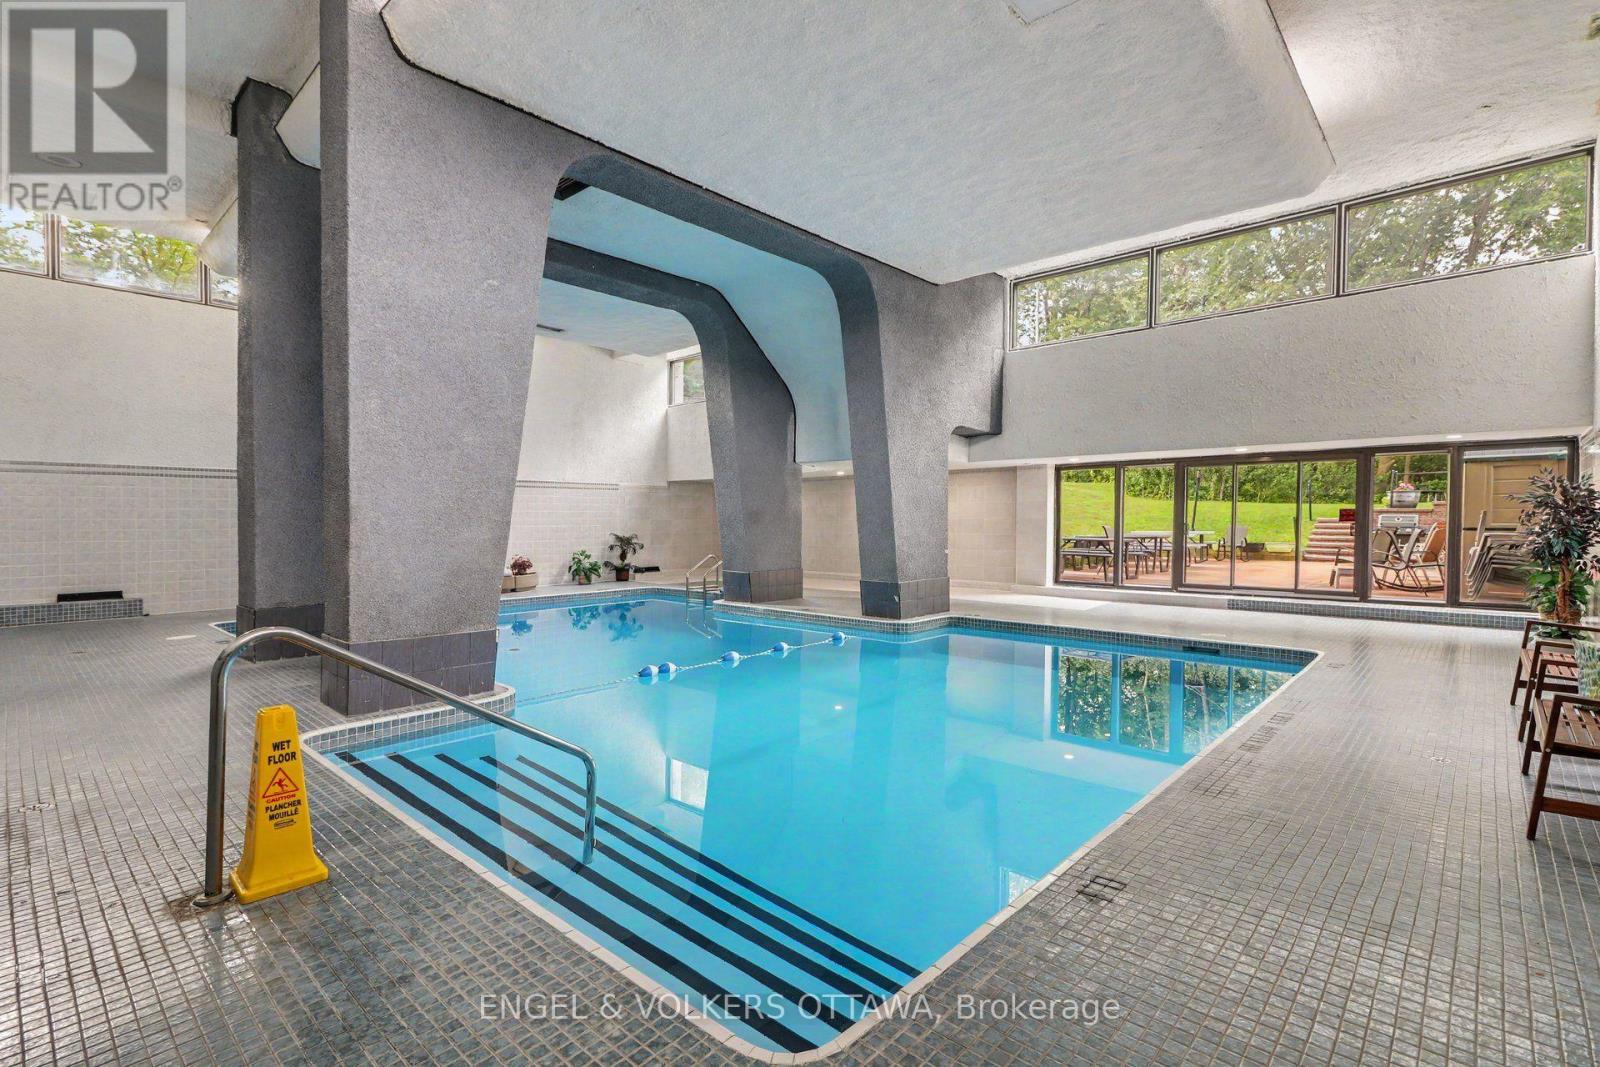
  • 1702 - 415 Greenview Avenue, Ottawa, Ontario  K2B 8G5 - Photo 19 - X13674124
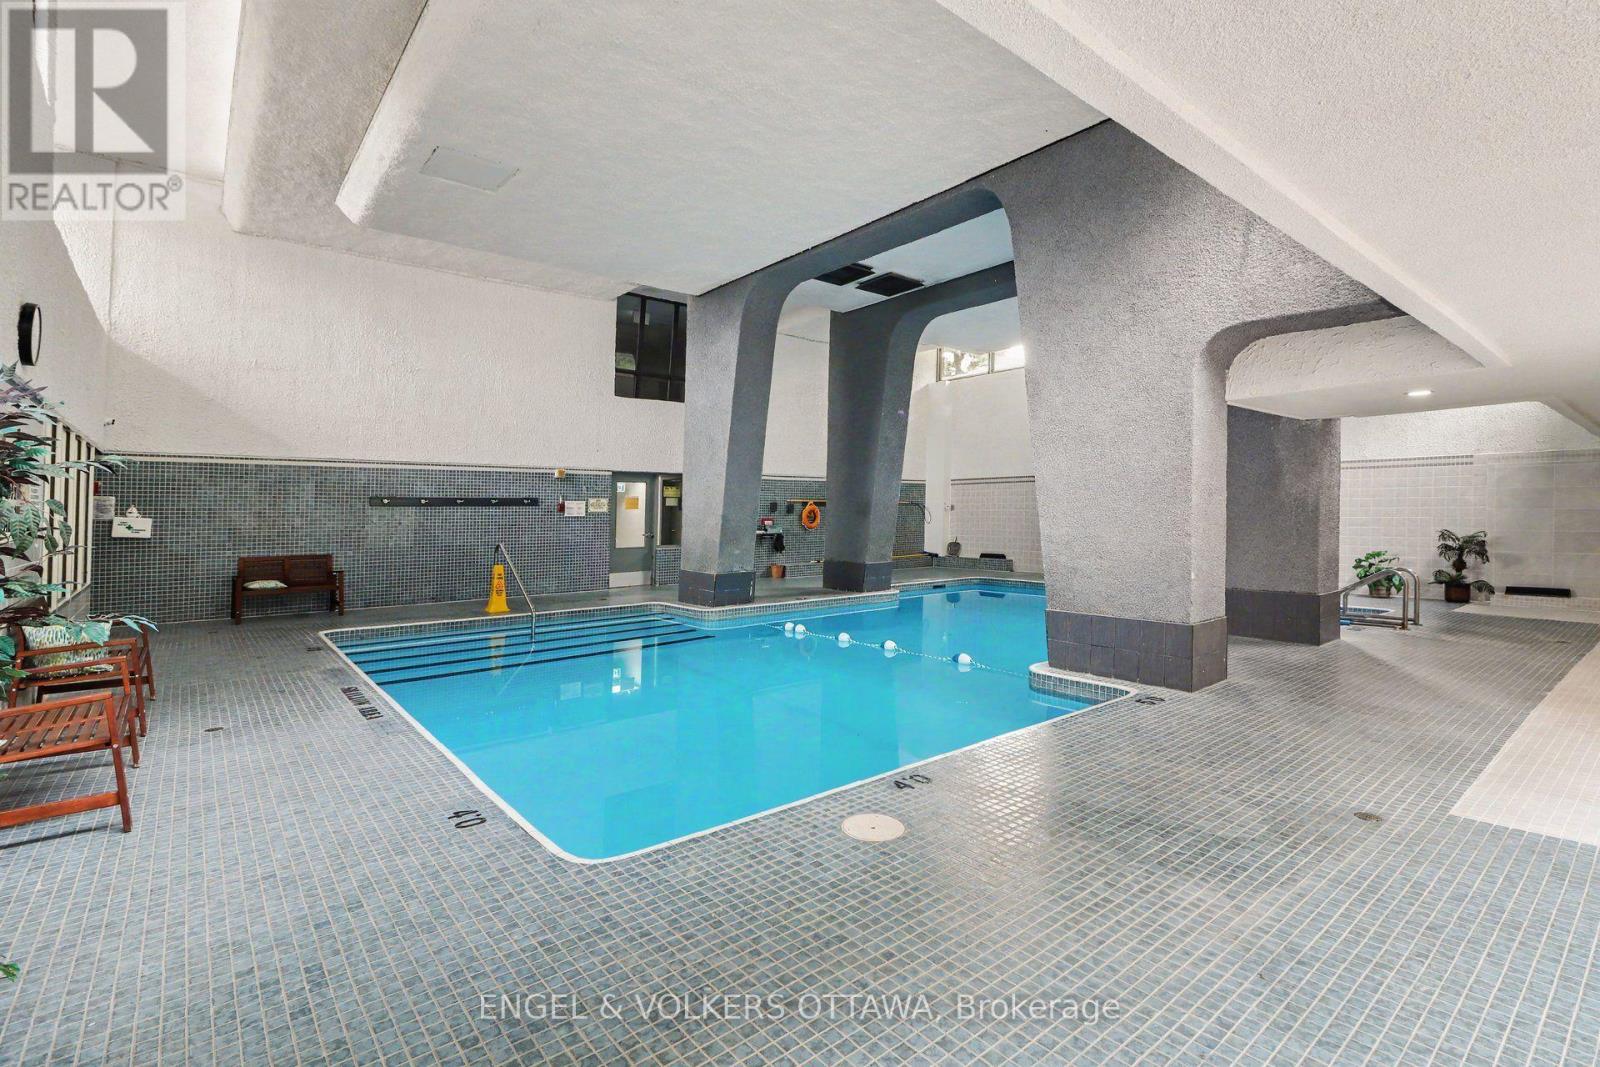
  • 1702 - 415 Greenview Avenue, Ottawa, Ontario  K2B 8G5 - Photo 20 - X13674124
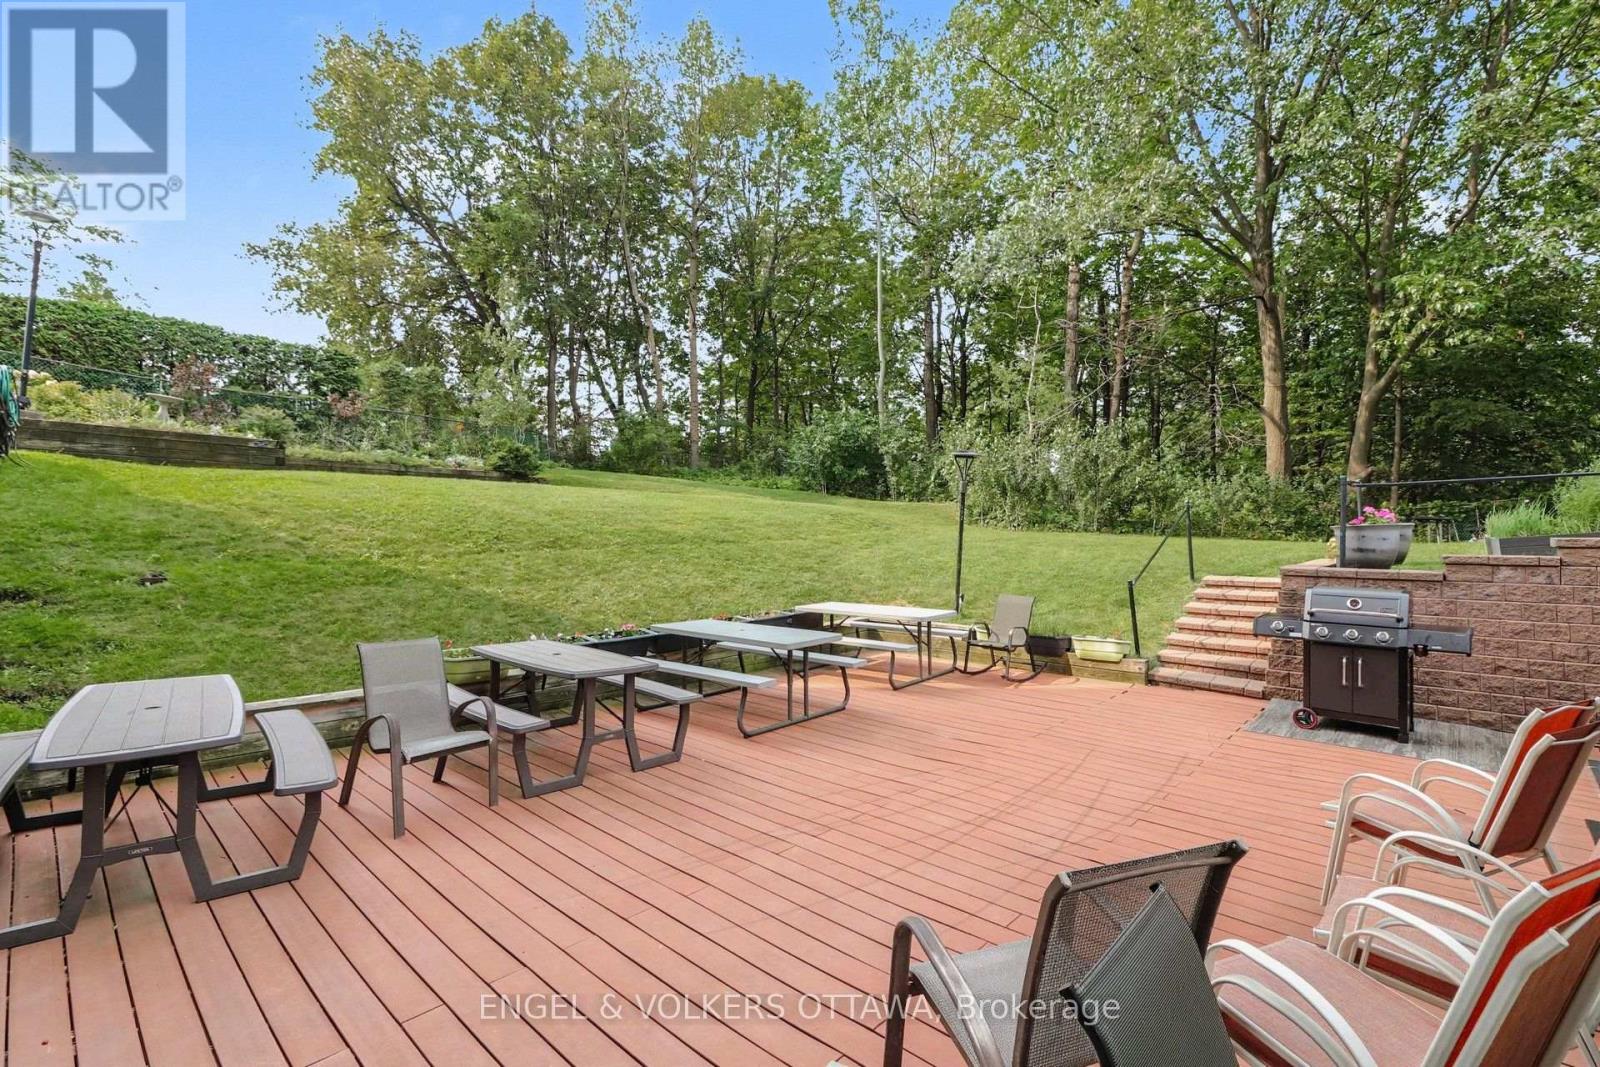
  • 1702 - 415 Greenview Avenue, Ottawa, Ontario  K2B 8G5 - Photo 21 - X13674124
  • 1702 - 415 Greenview Avenue, Ottawa, Ontario  K2B 8G5 - Photo 22 - X13674124
  • 1702 - 415 Greenview Avenue, Ottawa, Ontario  K2B 8G5 - Photo 23 - X13674124
  • 1702 - 415 Greenview Avenue, Ottawa, Ontario  K2B 8G5 - Photo 24 - X13674124
  • 1702 - 415 Greenview Avenue, Ottawa, Ontario  K2B 8G5 - Photo 25 - X13674124
  • 1702 - 415 Greenview Avenue, Ottawa, Ontario  K2B 8G5 - Photo 26 - X13674124
  • 1702 - 415 Greenview Avenue, Ottawa, Ontario  K2B 8G5 - Photo 27 - X13674124
  • 1702 - 415 Greenview Avenue, Ottawa, Ontario  K2B 8G5 - Photo 28 - X13674124
  • 1702 - 415 Greenview Avenue, Ottawa, Ontario  K2B 8G5 - Photo 29 - X13674124
  • 1702 - 415 Greenview Avenue, Ottawa, Ontario  K2B 8G5 - Photo 30 - X13674124
  • 1702 - 415 Greenview Avenue, Ottawa, Ontario  K2B 8G5 - Photo 31 - X13674124
  • 1702 - 415 Greenview Avenue, Ottawa, Ontario  K2B 8G5 - Photo 32 - X13674124
  • 1702 - 415 Greenview Avenue, Ottawa, Ontario  K2B 8G5 - Photo 33 - X13674124
  • 1702 - 415 Greenview Avenue, Ottawa, Ontario  K2B 8G5 - Photo 34 - X13674124
  • 1702 - 415 Greenview Avenue, Ottawa, Ontario  K2B 8G5 - Photo 35 - X13674124
  • 1702 - 415 Greenview Avenue, Ottawa, Ontario  K2B 8G5 - Photo 36 - X13674124
  • 1702 - 415 Greenview Avenue, Ottawa, Ontario  K2B 8G5 - Photo 37 - X13674124
  • 1702 - 415 Greenview Avenue, Ottawa, Ontario  K2B 8G5 - Photo 38 - X13674124
  • 1702 - 415 Greenview Avenue, Ottawa, Ontario  K2B 8G5 - Photo 39 - X13674124
  • 1702 - 415 Greenview Avenue, Ottawa, Ontario  K2B 8G5 - Photo 40 - X13674124
  • 1702 - 415 Greenview Avenue, Ottawa, Ontario  K2B 8G5 - Photo 41 - X13674124
  • 1702 - 415 Greenview Avenue, Ottawa, Ontario  K2B 8G5 - Photo 42 - X13674124
  • 1702 - 415 Greenview Avenue, Ottawa, Ontario  K2B 8G5 - Photo 43 - X13674124
  • 1702 - 415 Greenview Avenue, Ottawa, Ontario  K2B 8G5 - Photo 44 - X13674124
  • 1702 - 415 Greenview Avenue, Ottawa, Ontario  K2B 8G5 - Photo 45 - X13674124
  • 1702 - 415 Greenview Avenue, Ottawa, Ontario  K2B 8G5 - Photo 46 - X13674124
  • 1702 - 415 Greenview Avenue, Ottawa, Ontario  K2B 8G5 - Photo 47 - X13674124
  • 1702 - 415 Greenview Avenue, Ottawa, Ontario  K2B 8G5 - Photo 48 - X13674124
2 Bedroom 1 Bathroom 800 - 899 sqft
Indoor Pool Wall Unit Radiant Heat

$309,900

Maintenance, Heat, Insurance, Electricity, Water

$765 Monthly

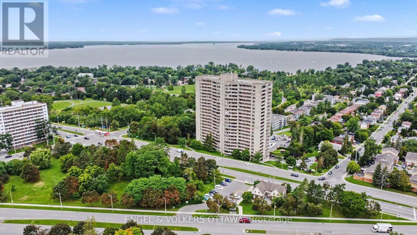
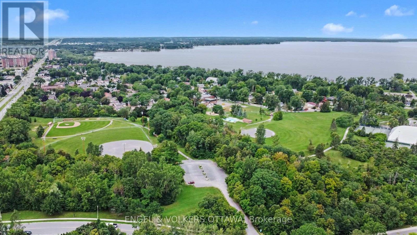
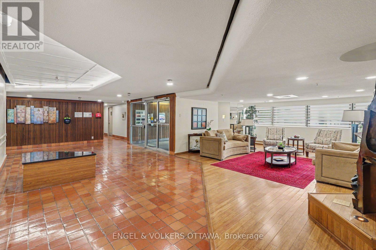
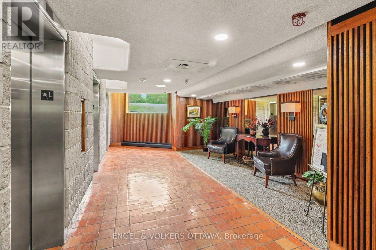
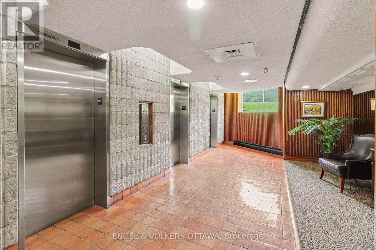
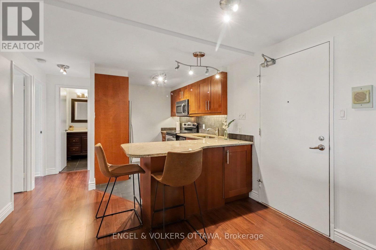
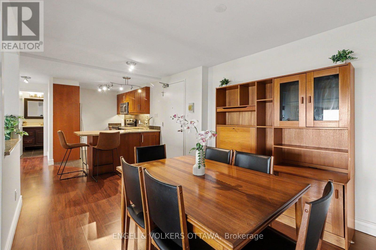
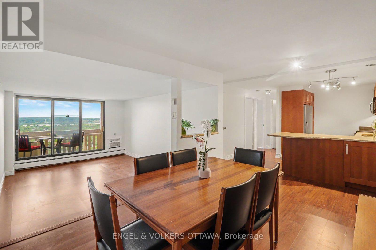
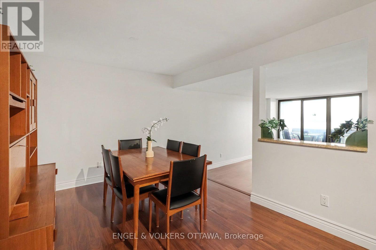
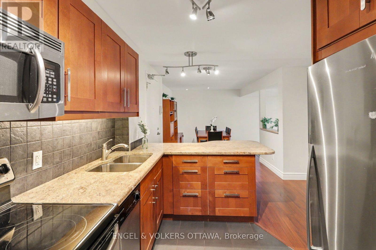
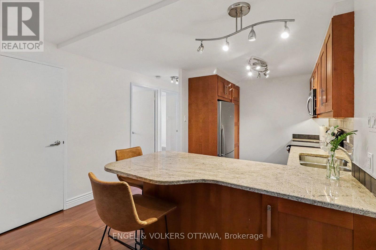
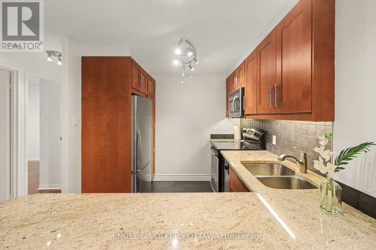
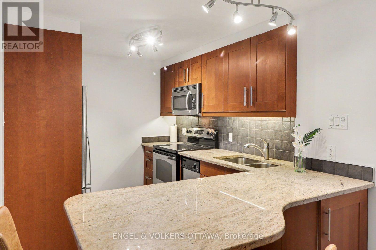
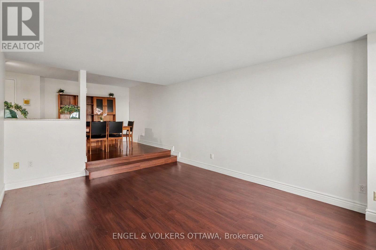
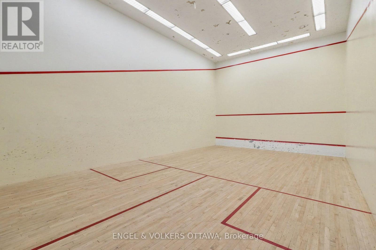
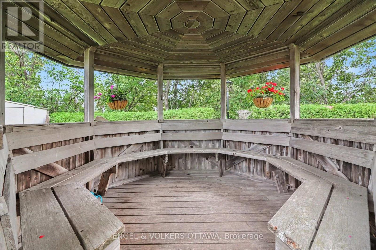
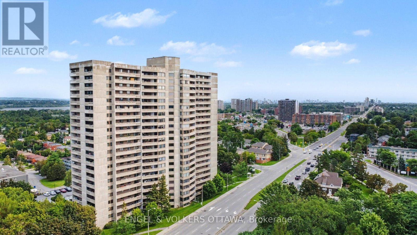
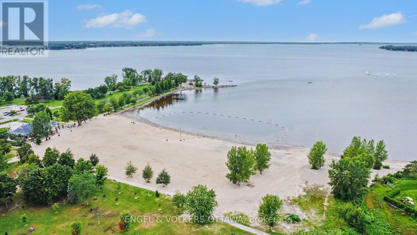
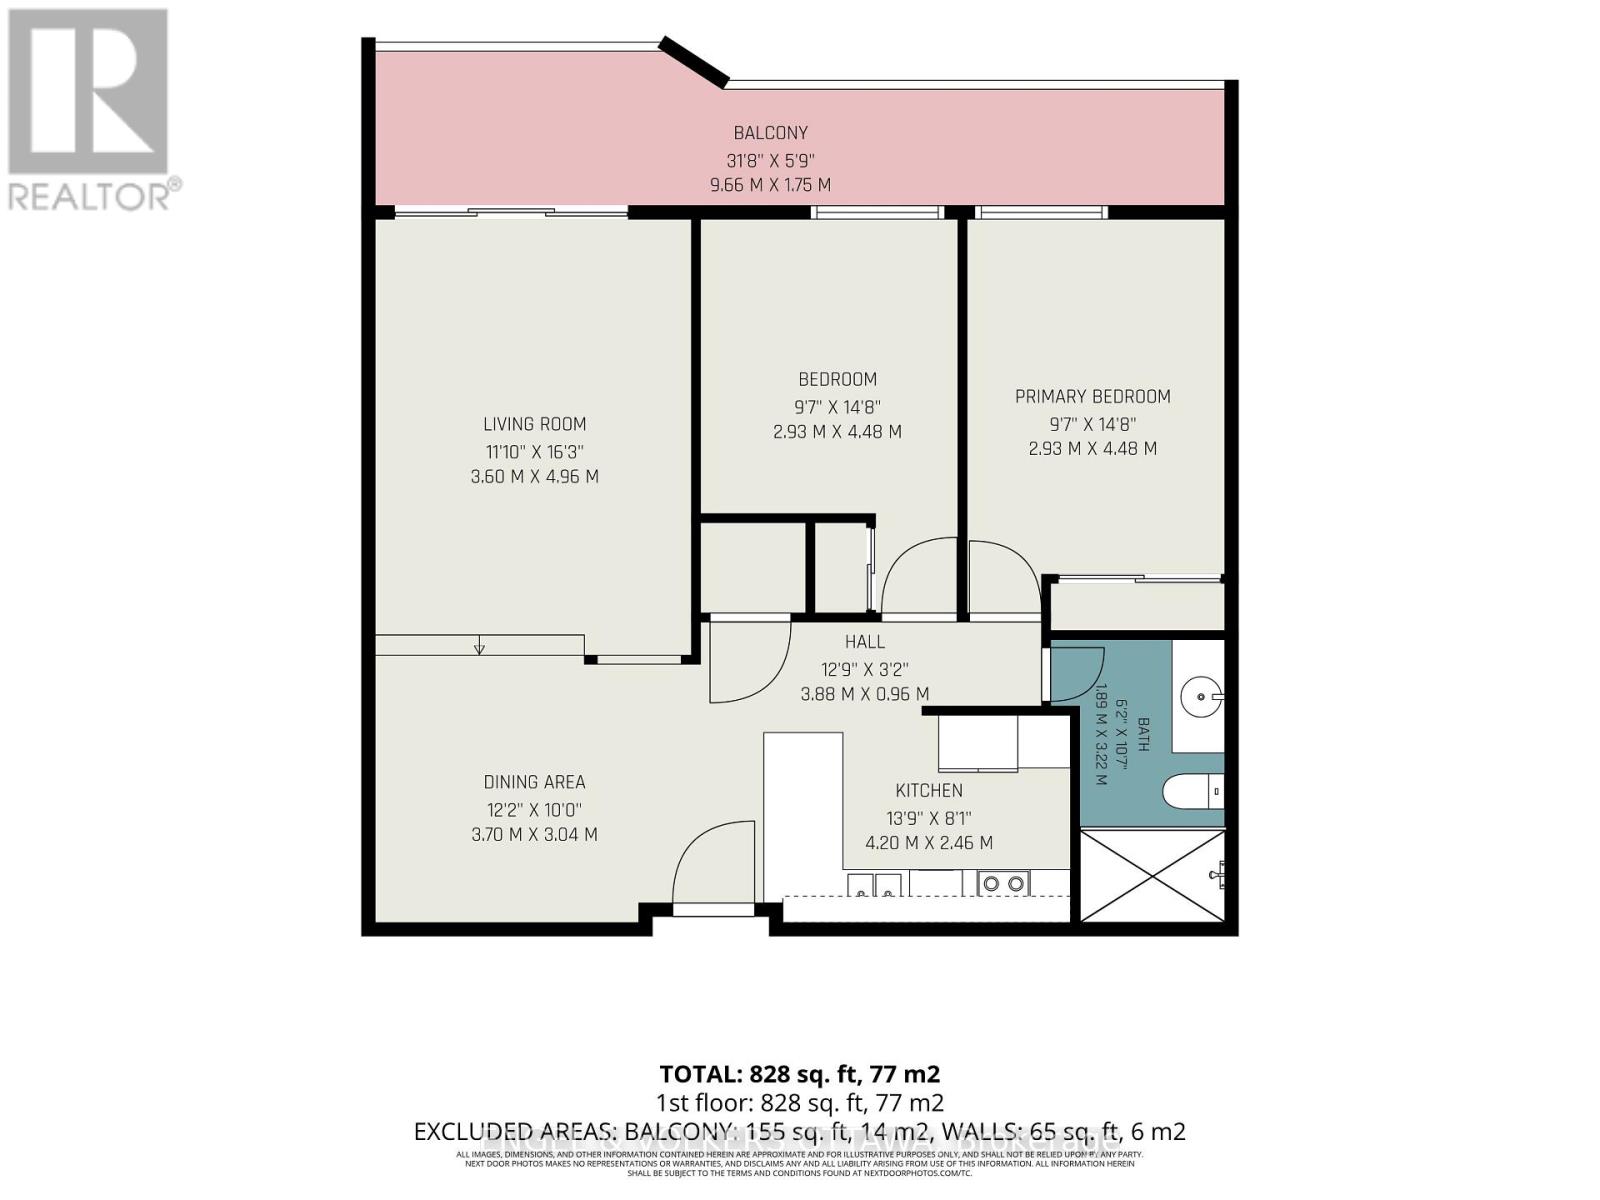
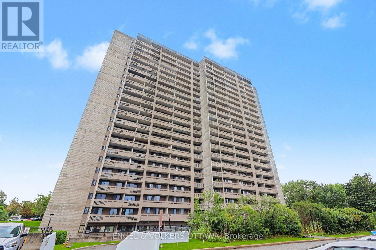
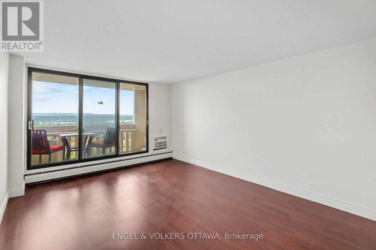
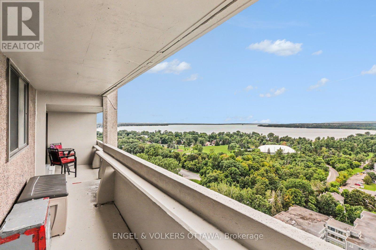
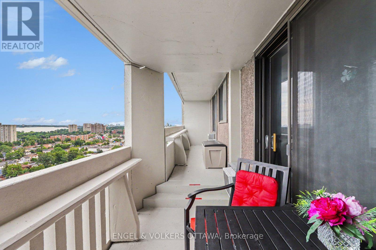
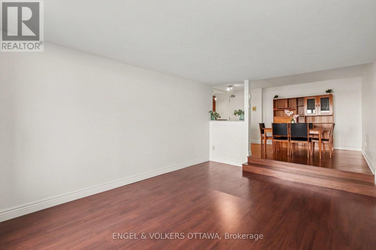
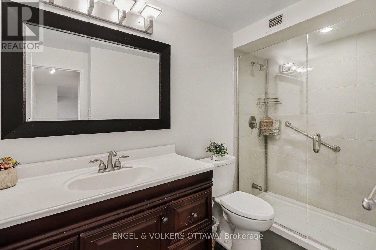
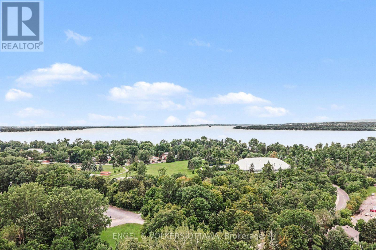
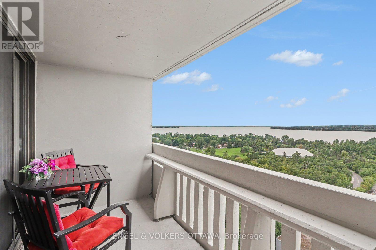
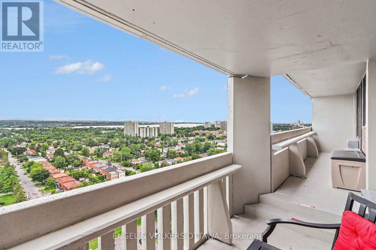
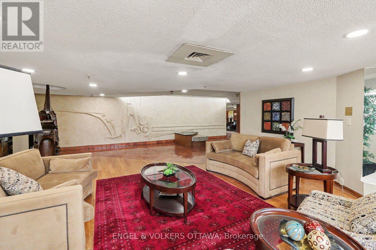
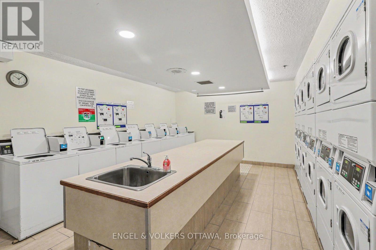
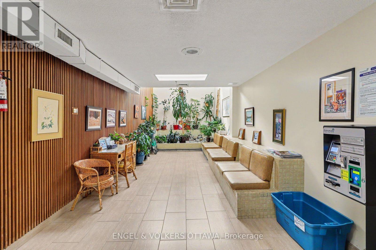
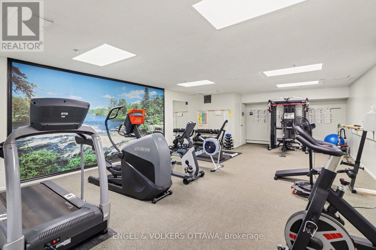
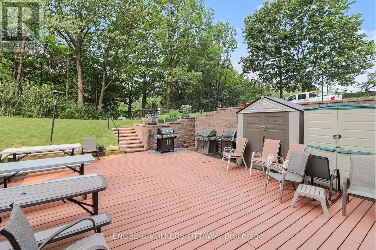
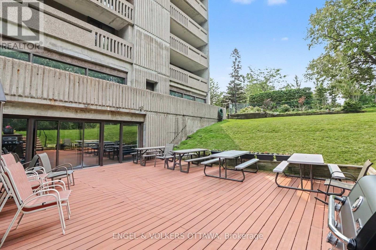
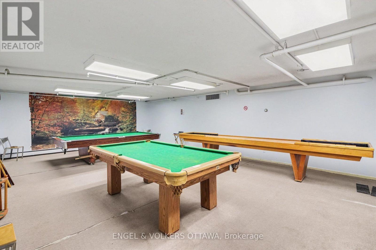
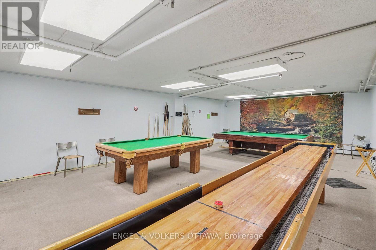
Welcome home to The Britannia at 415 Greenview, where 825 square feet of thoughtfully finished living space is ready for you to move right in and start enjoying. Freshly painted and immaculately clean, this two bedroom, one bath condo has that rare feeling of being extremely well maintained, the kind of place that welcomes you the moment you walk through the door.The kitchen has been beautifully renovated with stainless appliances, granite counters, warm cherry cabinetry and a custom breakfast bar, a natural gathering spot for morning coffee or evening conversation. The bathroom carries the same care through, with a sleek glass shower and updated fixtures, while dark plank flooring ties the whole home together with a warm, cohesive feel. Step out onto the oversized balcony and the real magic happens with a million dollar view. Boasting an oversized triple patio door frame with sweeping views of the Ottawa River, the Gatineau Hills and Parliament Hill in the distance, an ever changing backdrop that turns everyday moments into something special. Updated AC units keeps the space comfortable all summer long. Underground parking and a private locker add everyday ease, and the location puts you steps from the yacht club and the beach, with amenities close at hand. The building itself is warm and well managed, offering a genuine sense of community alongside an indoor pool, a lovely patio space, billiards room, shuffleboard, a squash court and numerous updates incl newer elevators, etc. This is a truly turnkey opportunity in one of the area's most welcoming buildings, with unbeatable views and nothing left to do but settle in. Priced competitively for a fair sale, opportunities like this rarely last long. Come see it for yourself how nice Suite 1702 looks. (id:55689)

Virtual Tour

Property Details

MLS® Number X13674124
Property Type Single Family
Community Name 6102 - Britannia
Community Features Pets Allowed With Restrictions
Features Balcony
Parking Space Total 1
Pool Type Indoor Pool
View Type City View, River View, View Of Water, Direct Water View
Water Front Name Ottawa River

Building

Bathroom Total 1
Bedrooms Above Ground 2
Bedrooms Total 2
Amenities Exercise Centre, Party Room, Sauna, Visitor Parking, Storage - Locker
Appliances Dishwasher, Hood Fan, Microwave, Stove, Refrigerator
Basement Type None
Cooling Type Wall Unit
Exterior Finish Concrete
Heating Fuel Natural Gas
Heating Type Radiant Heat
Size Interior 800 - 899 Sqft
Type Apartment

Parking

Underground
Garage
Covered

Land

Acreage No

Rooms

LevelTypeLengthWidthDimensions
Main Level Kitchen 4.2 m 2.46 m 4.2 m x 2.46 m
Main Level Dining Room 3.7 m 3.4 m 3.7 m x 3.4 m
Main Level Living Room 4.96 m 3.6 m 4.96 m x 3.6 m
Main Level Bathroom 3.22 m 1.89 m 3.22 m x 1.89 m
Main Level Primary Bedroom 4.48 m 2.93 m 4.48 m x 2.93 m
Main Level Bedroom 2 4.48 m 2.93 m 4.48 m x 2.93 m
  • Aerial

https://www.realtor.ca/real-estate/30154604/1702-415-greenview-avenue-ottawa-6102-britannia

Contact Us

Contact us for more information

Sending
Generating Captcha

Your Favourites


No Favourites Found


Powered by: REALTOR.ca
This REALTOR.ca listing content is owned and licensed by REALTOR® members of The Canadian Real Estate Association

The trademarks REALTOR®, REALTORS®, and the REALTOR® logo are controlled by The Canadian Real Estate Association (CREA) and identify real estate professionals who are members of CREA. The trademarks MLS®, Multiple Listing Service® and the associated logos are owned by The Canadian Real Estate Association (CREA) and identify the quality of services provided by real estate professionals who are members of CREA. The trademark DDF® is owned by The Canadian Real Estate Association (CREA) and identifies CREA's Data Distribution Facility (DDF®)


August 14 2026 02:22:51

Ottawa Real Estate Board

Engel & Volkers Ottawa

RealtyPress WordPress CREA DDF® Plugin

2912 Woodroffe Ave, Ottawa, ON, K2J 4P7

Phone : 1-613-216-1755
Cell : 1-613-252-5511

The listing data is provided under copyright by the Canadian Real Estate Association.

The trademarks REALTOR®, REALTORS®, and the REALTOR® logo are controlled by The Canadian Real Estate Association (CREA) and identify real estate professionals who are members of CREA. The trademarks MLS®, Multiple Listing Service® and the associated logos are owned by The Canadian Real Estate Association (CREA) and identify the quality of services provided by real estate professionals who are members of CREA. The trademark DDF® is owned by The Canadian Real Estate Association (CREA) and identifies CREA's Data Distribution Facility (DDF®)

Quick Links

  • Home
  • Property Search
  • Privacy Policy
  • Contact Us

Sign up For Our Newsletter

© 2026. All rights reserved.

|

Designed by Right Solutions

Owning a home is a keystone of wealth… both financial affluence and emotional security.

Suze Orman
August 14, 2026 Friday!
iftkhar Mirza
  • Login
Forget Password?