iftkhar Mirza

Properties in Ottawa

  • Home
  • Property Search
    • For Sale
    • For Rent
  • Neighborhoods
    • Barrhaven
    • Riverside South
    • Findlay Creek
    • Manotick
    • Kanata
    • Stittsville
    • Orleans
    • Lower Town
    • Cumberland
  • Useful Links
    • Buyers – Seller SAQs
    • Home Evaluation
    • Mortgage Calculator
    • CMHC insurance calculator
    • Closing Costs
    • Affordability Calculator
    • Mortgage Rate Comparison
    • Mortgage Specialist
    • Home Inspector
    • Solicitor’s Links
    • Essential Services
  • News
  • Contact Us
1 613 252 5511
iftkhar Mirza

Properties in Ottawa

  • Home
  • Property Search
    • For Sale
    • For Rent
  • Neighborhoods
    • Barrhaven
    • Riverside South
    • Findlay Creek
    • Manotick
    • Kanata
    • Stittsville
    • Orleans
    • Lower Town
    • Cumberland
  • Useful Links
    • Buyers – Seller SAQs
    • Home Evaluation
    • Mortgage Calculator
    • CMHC insurance calculator
    • Closing Costs
    • Affordability Calculator
    • Mortgage Rate Comparison
    • Mortgage Specialist
    • Home Inspector
    • Solicitor’s Links
    • Essential Services
  • News
  • Contact Us
1 613 252 5511
iftkhar Mirza

Properties in Ottawa

  • Home
  • Property Search
    • For Sale
    • For Rent
  • Neighborhoods
    • Barrhaven
    • Riverside South
    • Findlay Creek
    • Manotick
    • Kanata
    • Stittsville
    • Orleans
    • Lower Town
    • Cumberland
  • Useful Links
    • Buyers – Seller SAQs
    • Home Evaluation
    • Mortgage Calculator
    • CMHC insurance calculator
    • Closing Costs
    • Affordability Calculator
    • Mortgage Rate Comparison
    • Mortgage Specialist
    • Home Inspector
    • Solicitor’s Links
    • Essential Services
  • News
  • Contact Us
1 613 252 5511
My Favorites
  • « Go back

189 Shady Maple Road Mcnab/braeside, Ontario K0J 1G0
view favourites
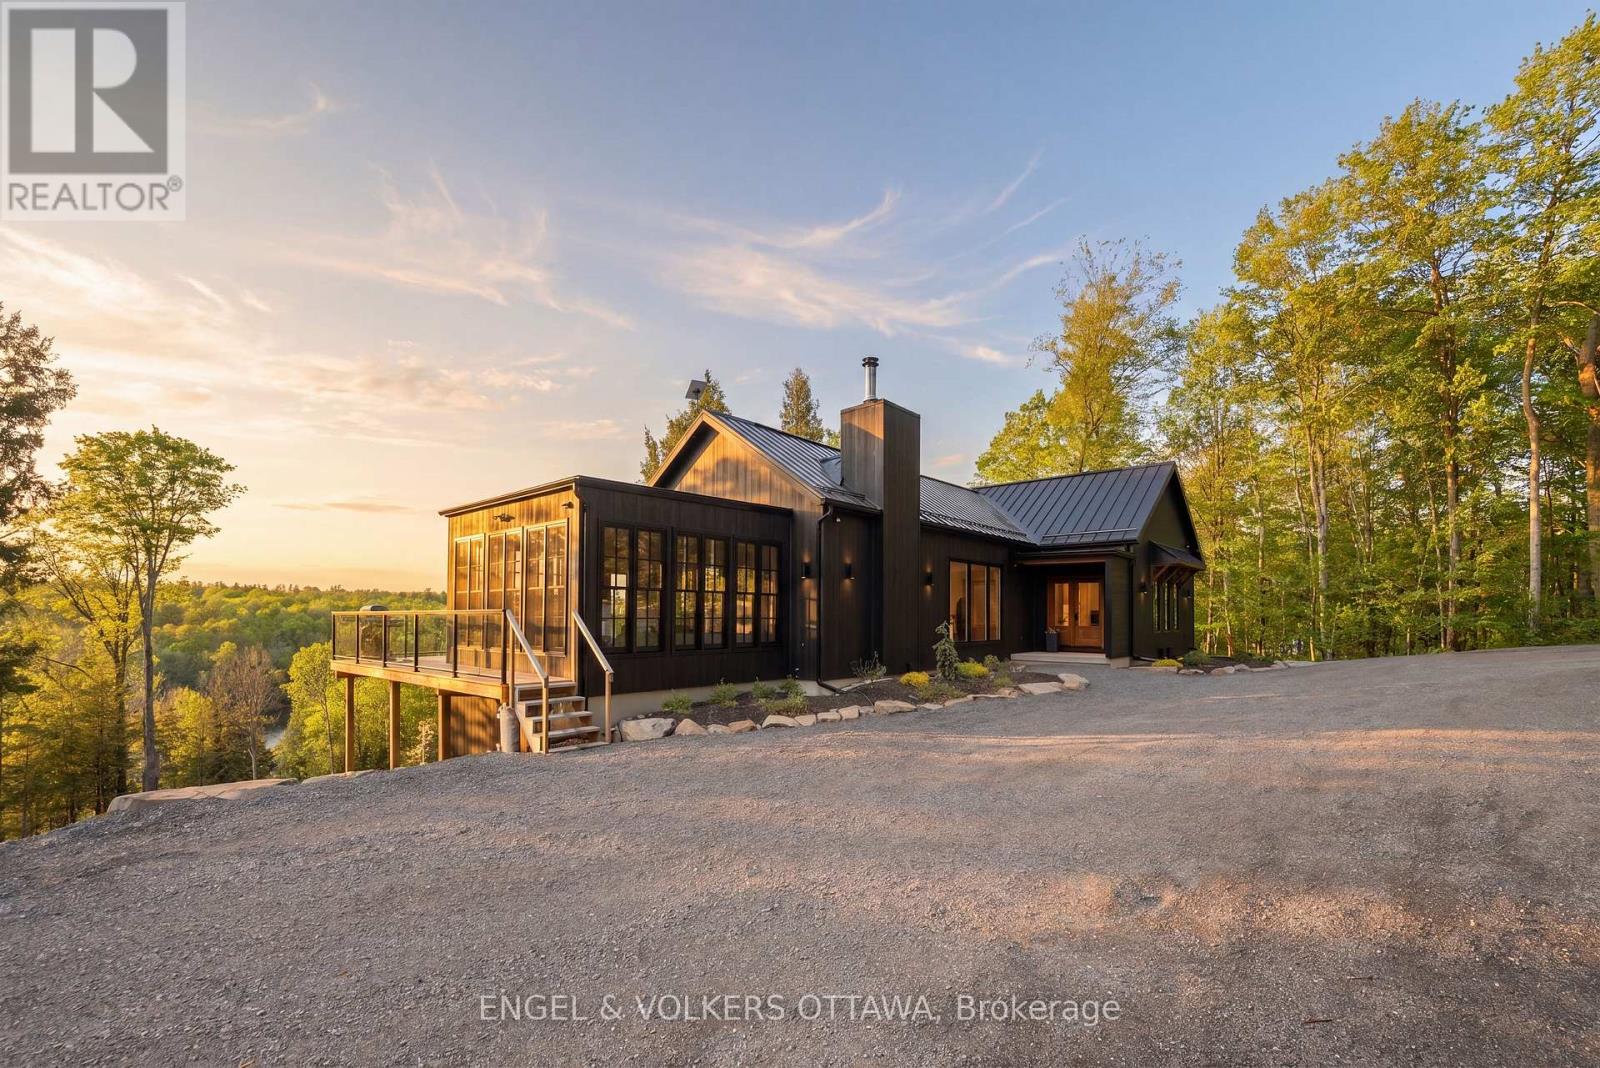
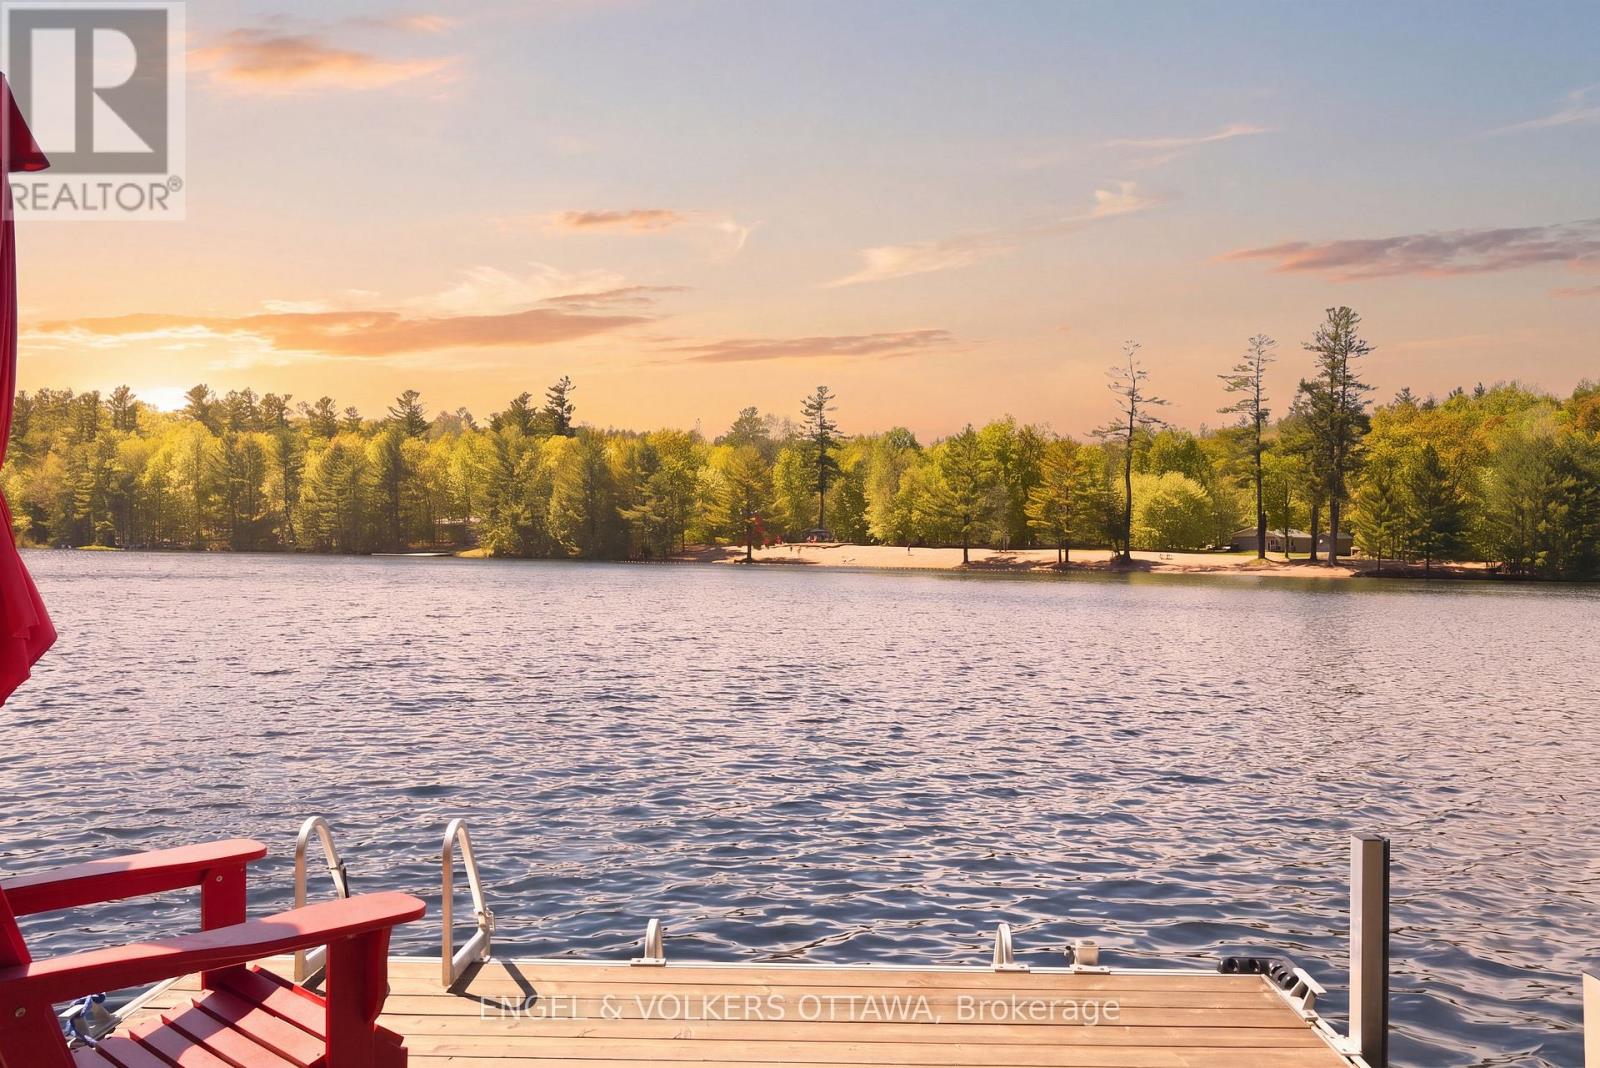
  • 189 Shady Maple Road, Mcnab/braeside, Ontario  K0J 1G0 - Photo 1 - X13171054
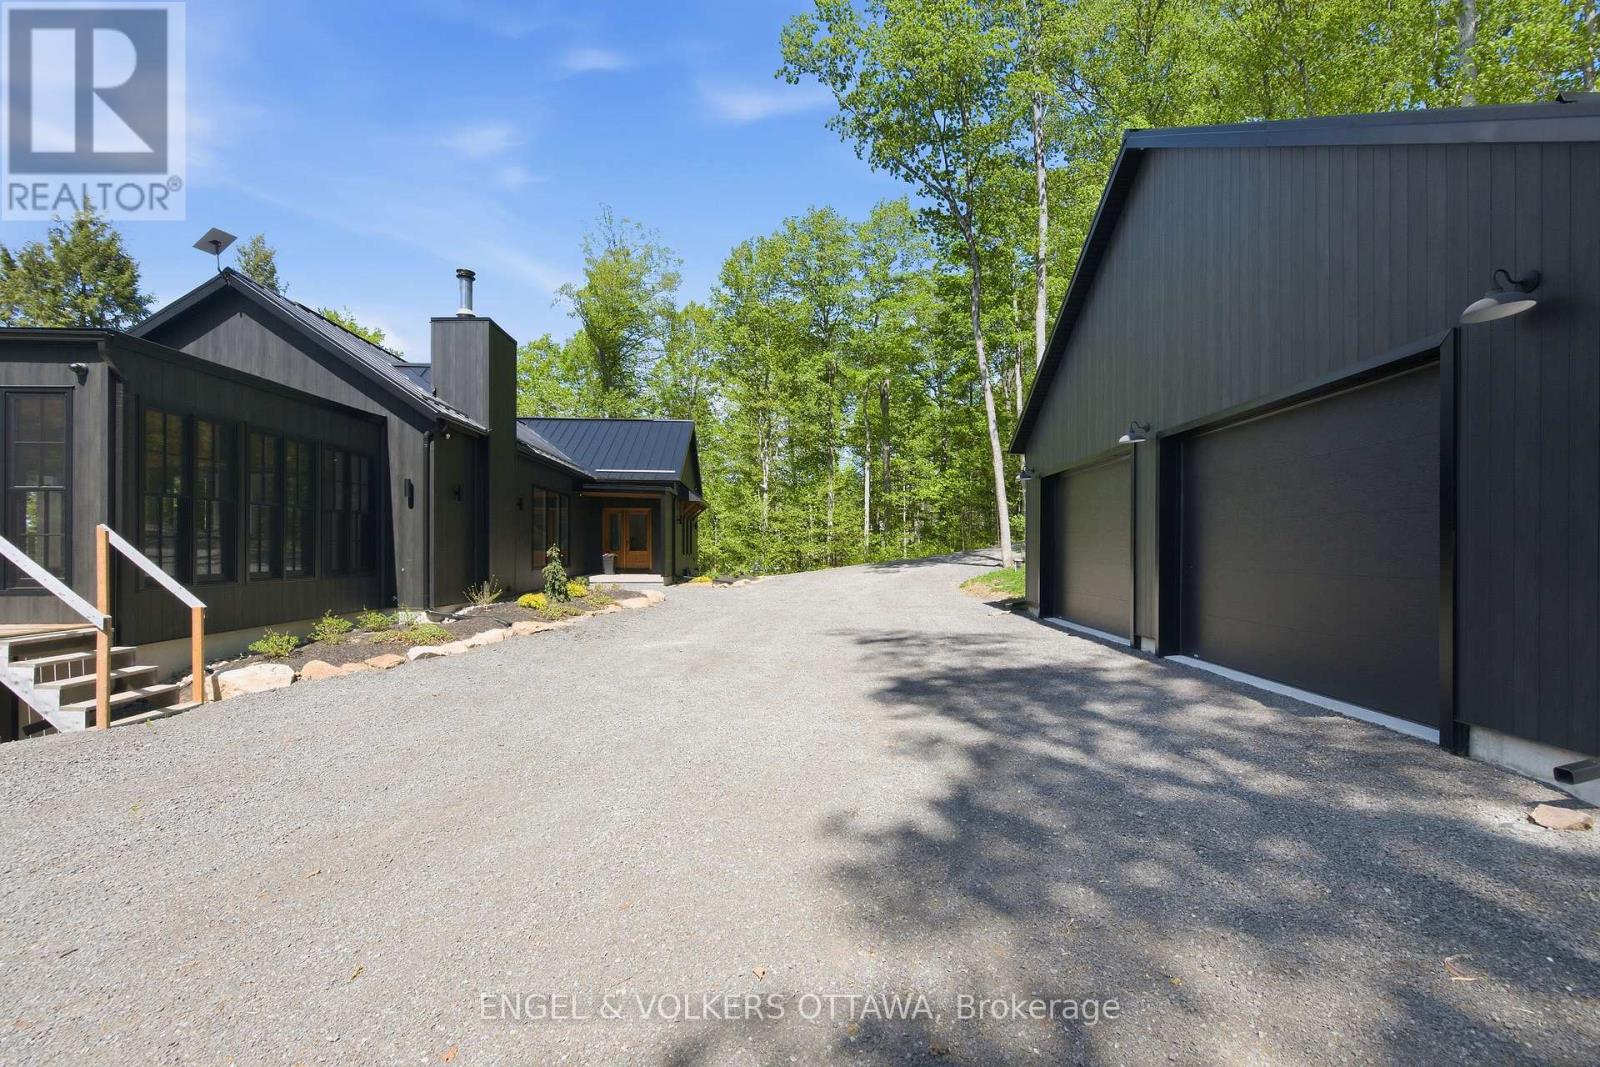
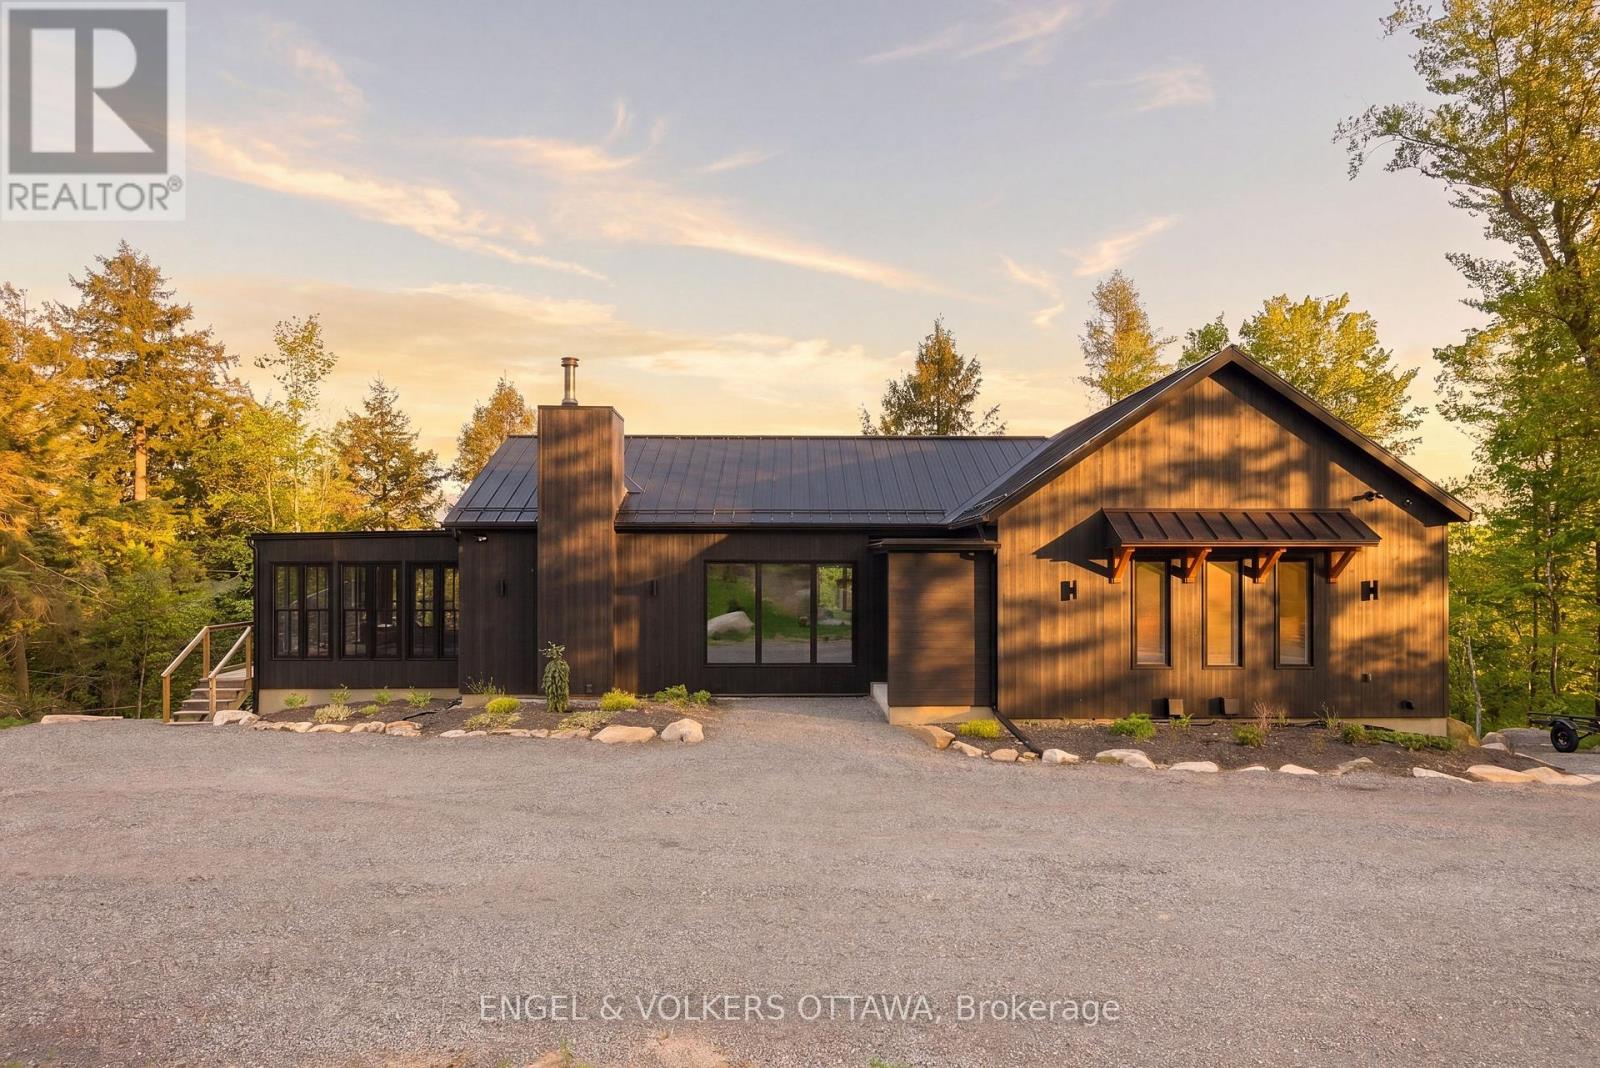
  • 189 Shady Maple Road, Mcnab/braeside, Ontario  K0J 1G0 - Photo 2 - X13171054
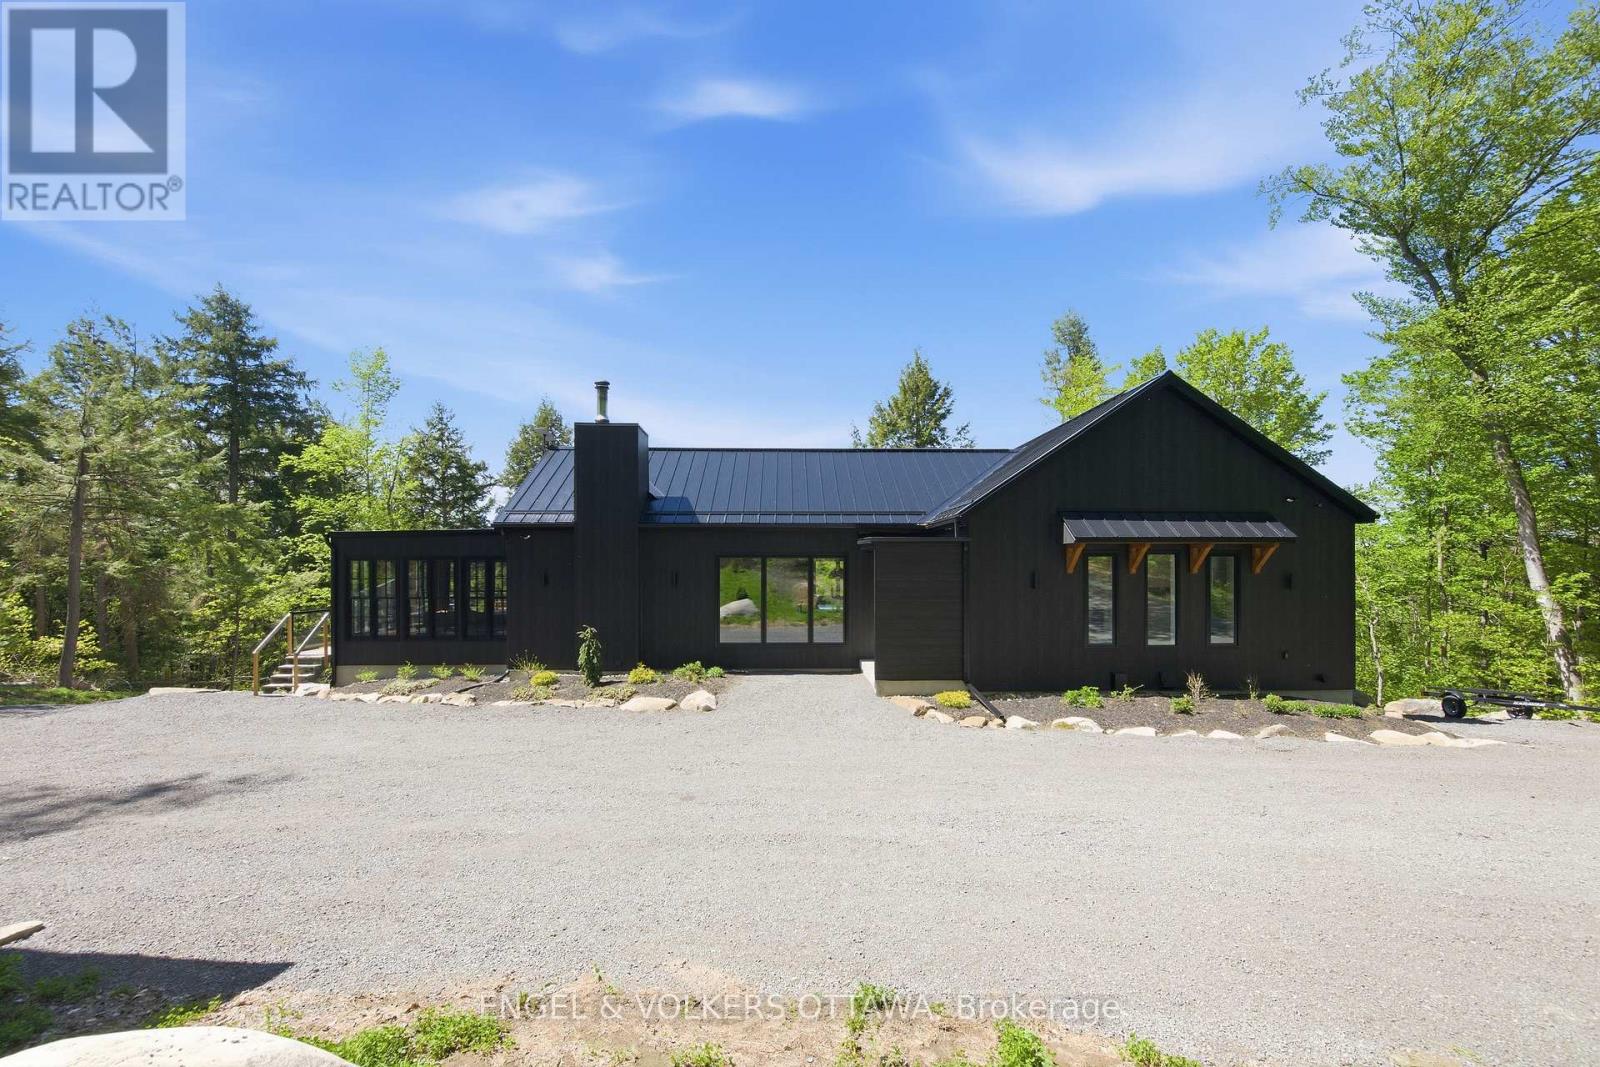
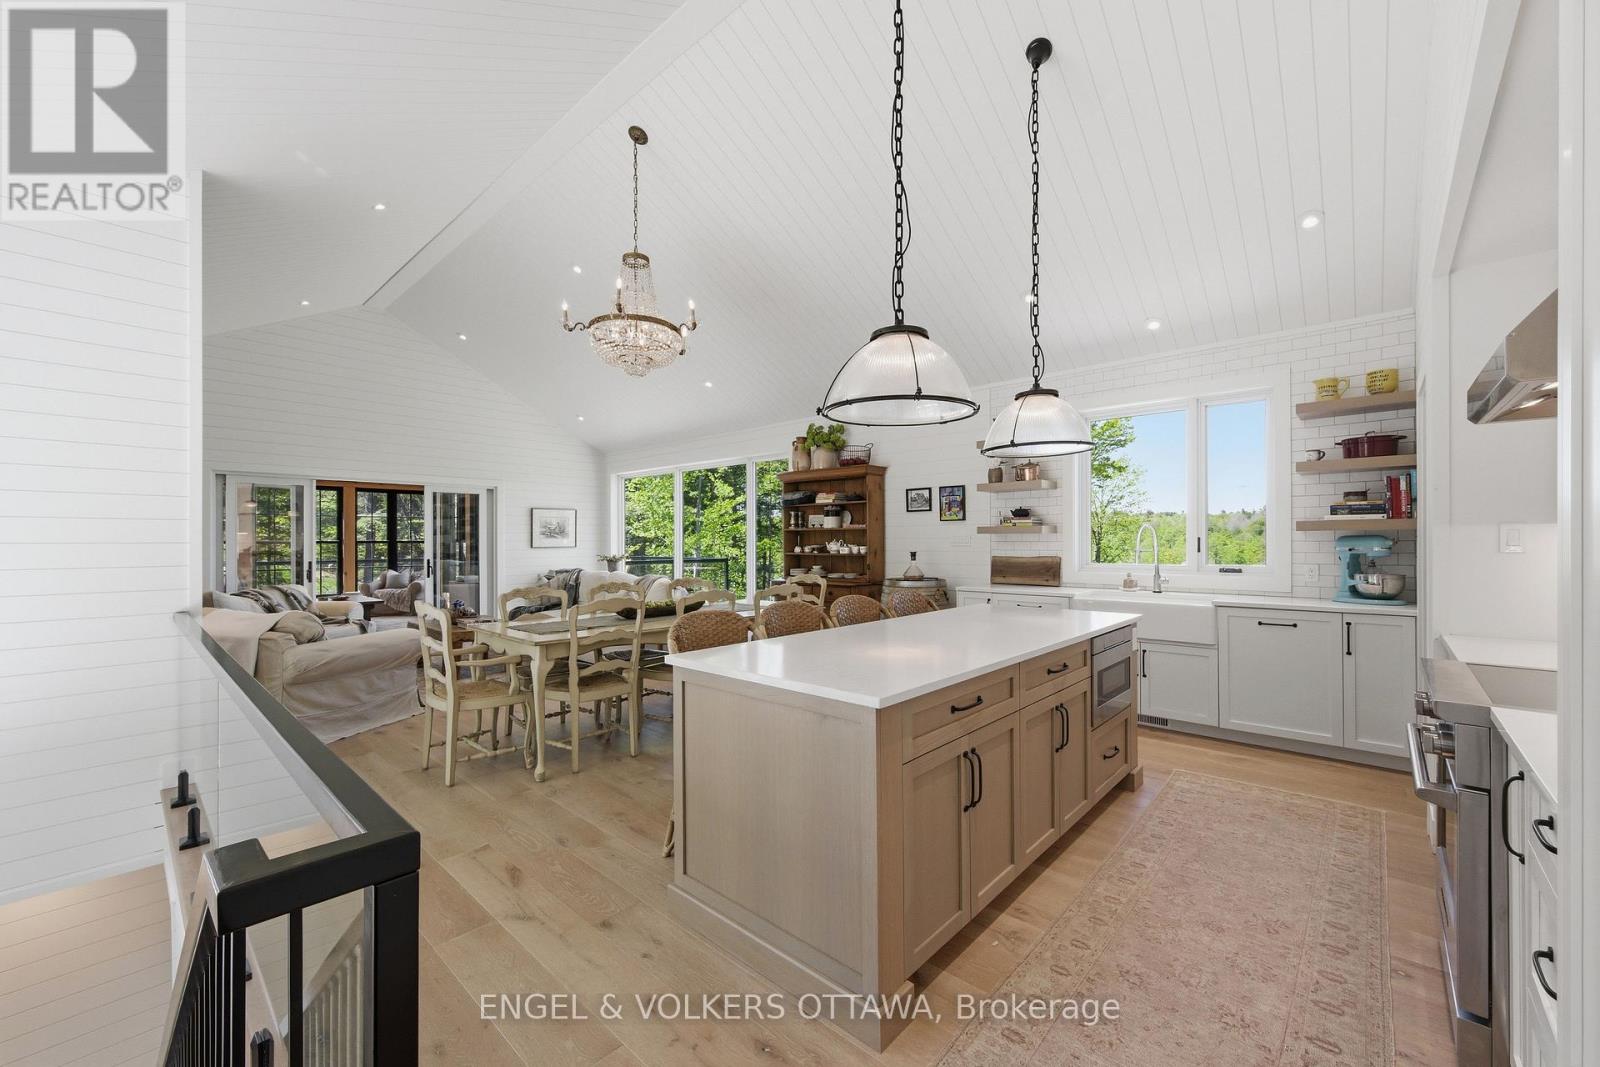
  • 189 Shady Maple Road, Mcnab/braeside, Ontario  K0J 1G0 - Photo 3 - X13171054
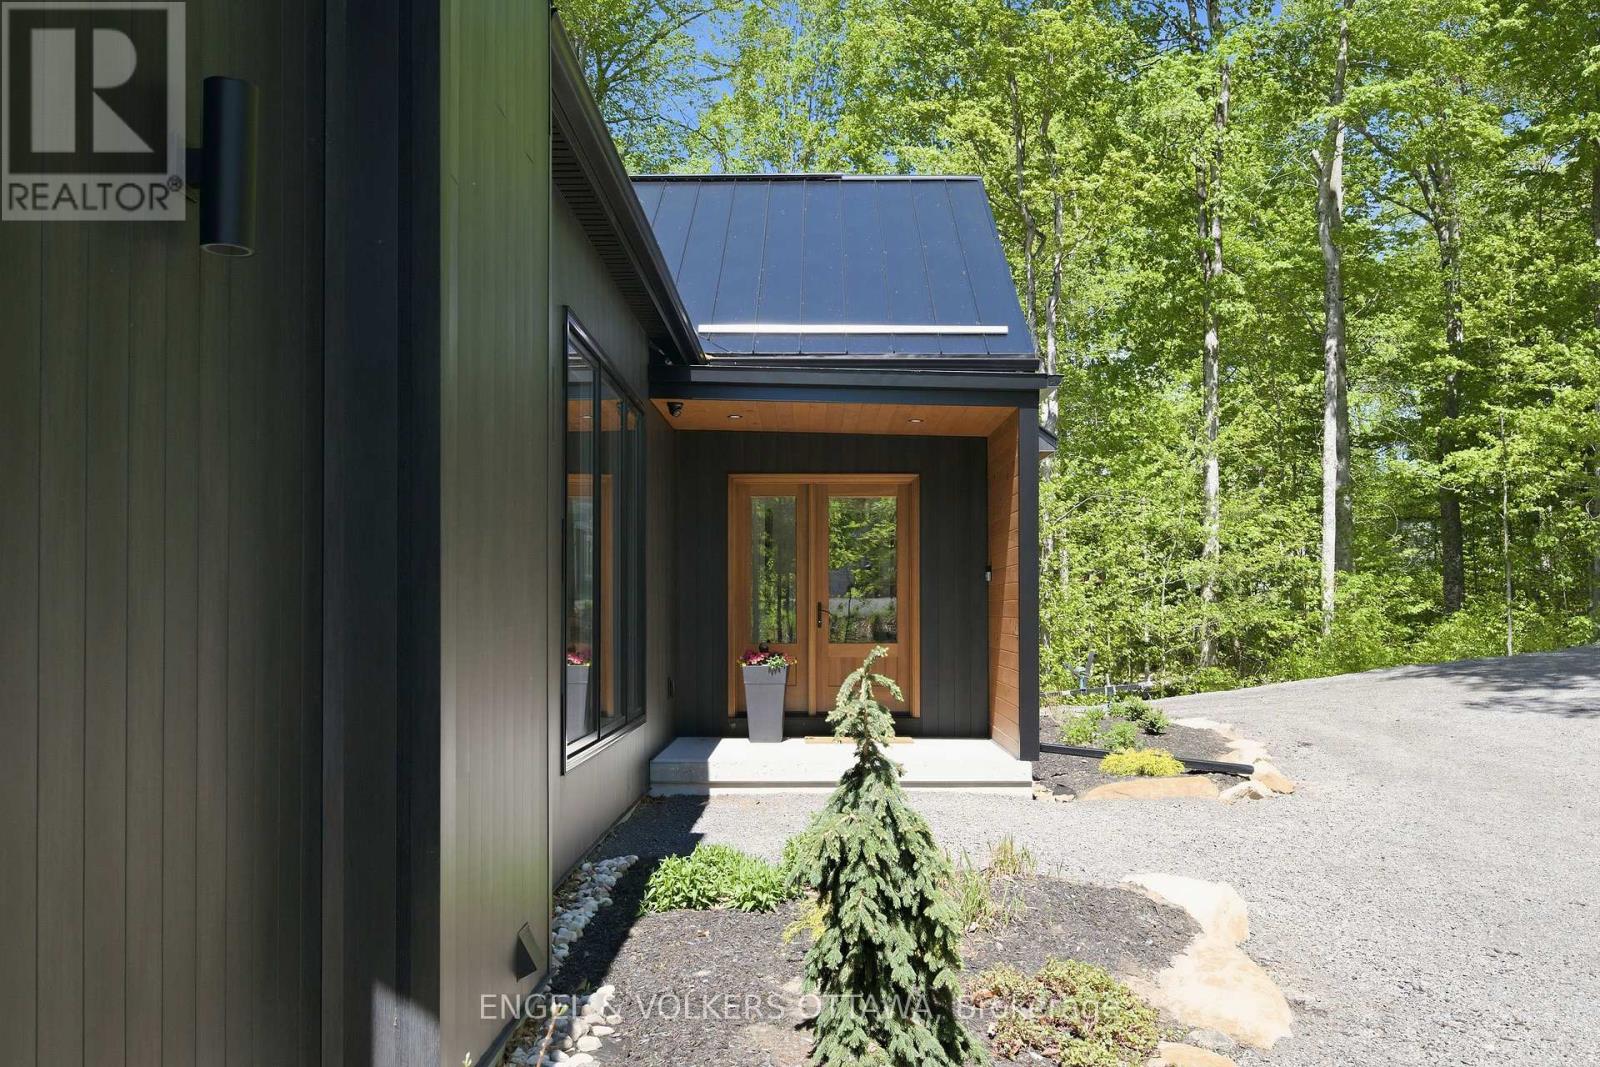
  • 189 Shady Maple Road, Mcnab/braeside, Ontario  K0J 1G0 - Photo 4 - X13171054
  • 189 Shady Maple Road, Mcnab/braeside, Ontario  K0J 1G0 - Photo 5 - X13171054
  • 189 Shady Maple Road, Mcnab/braeside, Ontario  K0J 1G0 - Photo 6 - X13171054
  • 189 Shady Maple Road, Mcnab/braeside, Ontario  K0J 1G0 - Photo 7 - X13171054
  • 189 Shady Maple Road, Mcnab/braeside, Ontario  K0J 1G0 - Photo 8 - X13171054
  • 189 Shady Maple Road, Mcnab/braeside, Ontario  K0J 1G0 - Photo 9 - X13171054
  • 189 Shady Maple Road, Mcnab/braeside, Ontario  K0J 1G0 - Photo 10 - X13171054
  • 189 Shady Maple Road, Mcnab/braeside, Ontario  K0J 1G0 - Photo 11 - X13171054
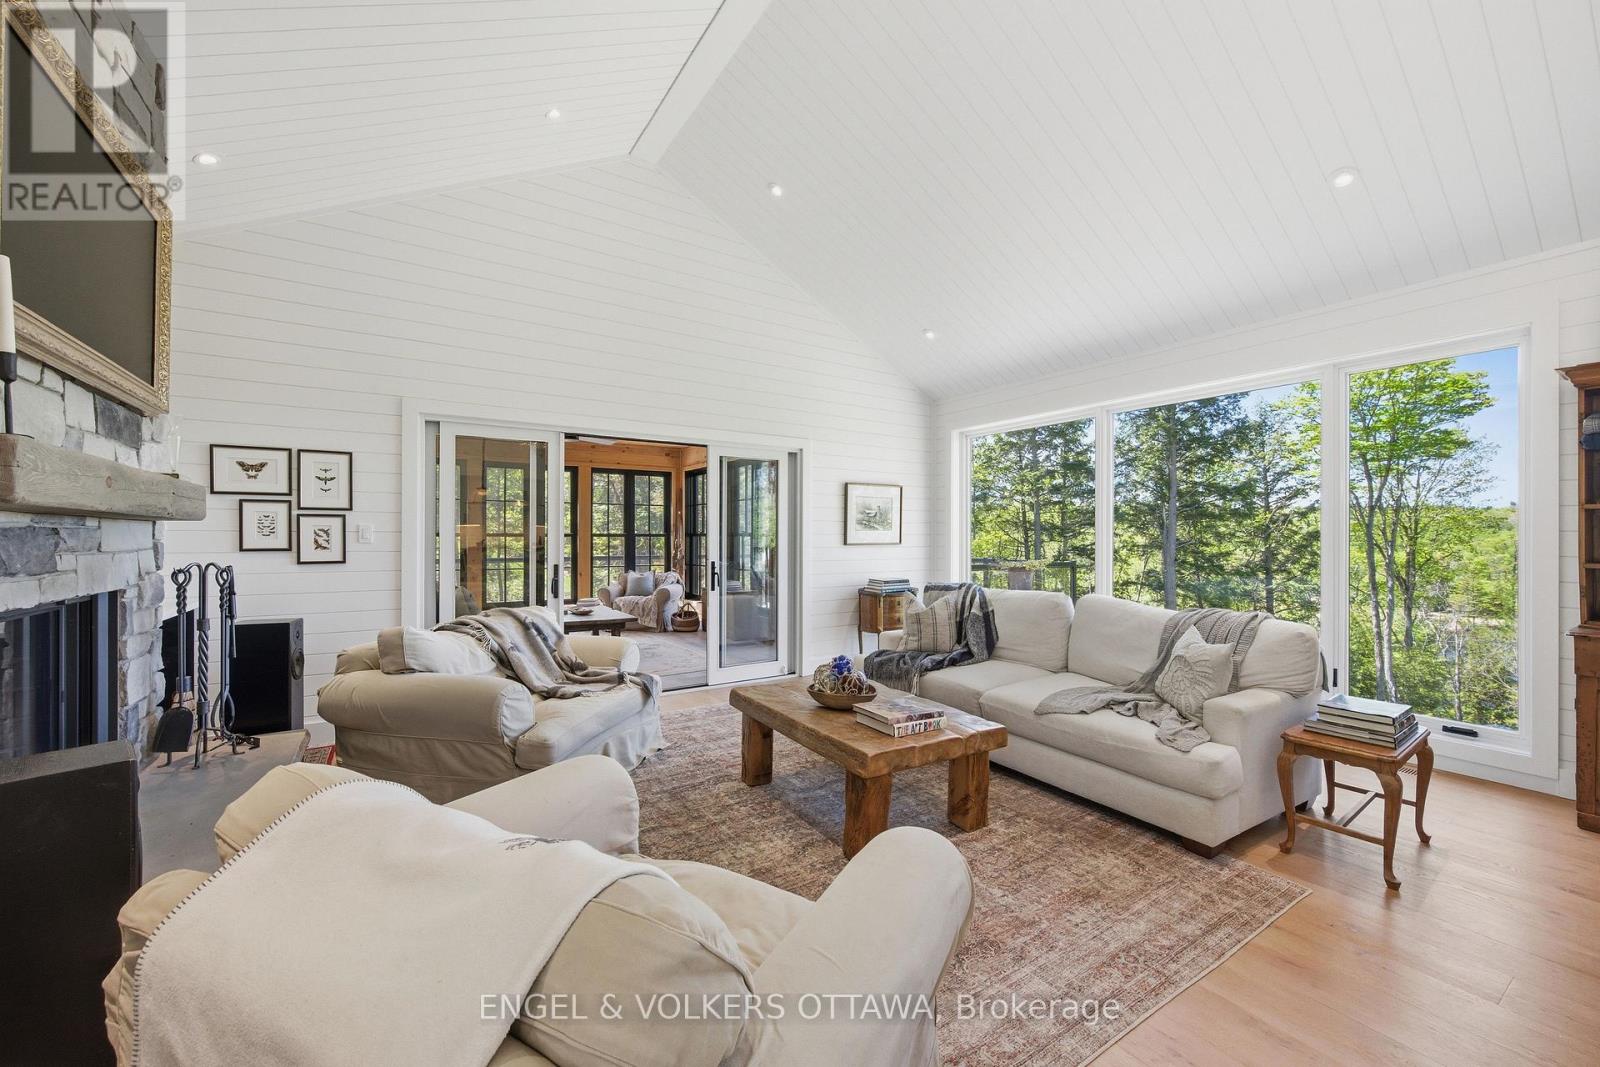
  • 189 Shady Maple Road, Mcnab/braeside, Ontario  K0J 1G0 - Photo 12 - X13171054
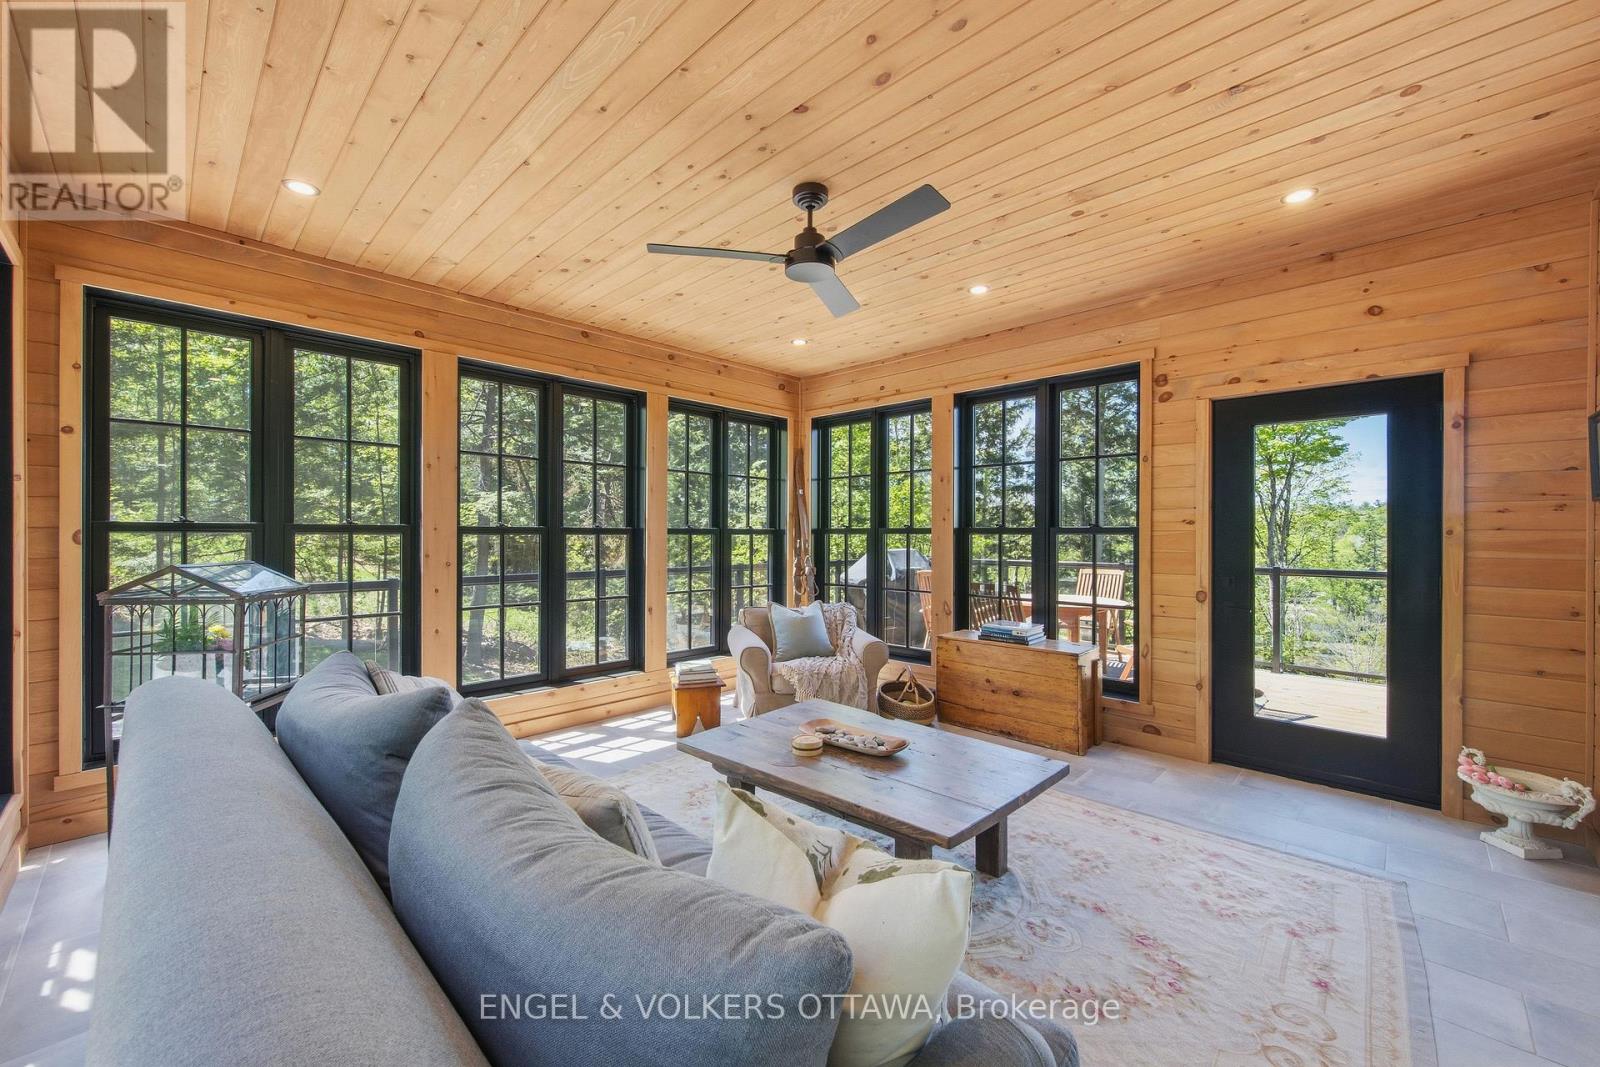
  • 189 Shady Maple Road, Mcnab/braeside, Ontario  K0J 1G0 - Photo 13 - X13171054
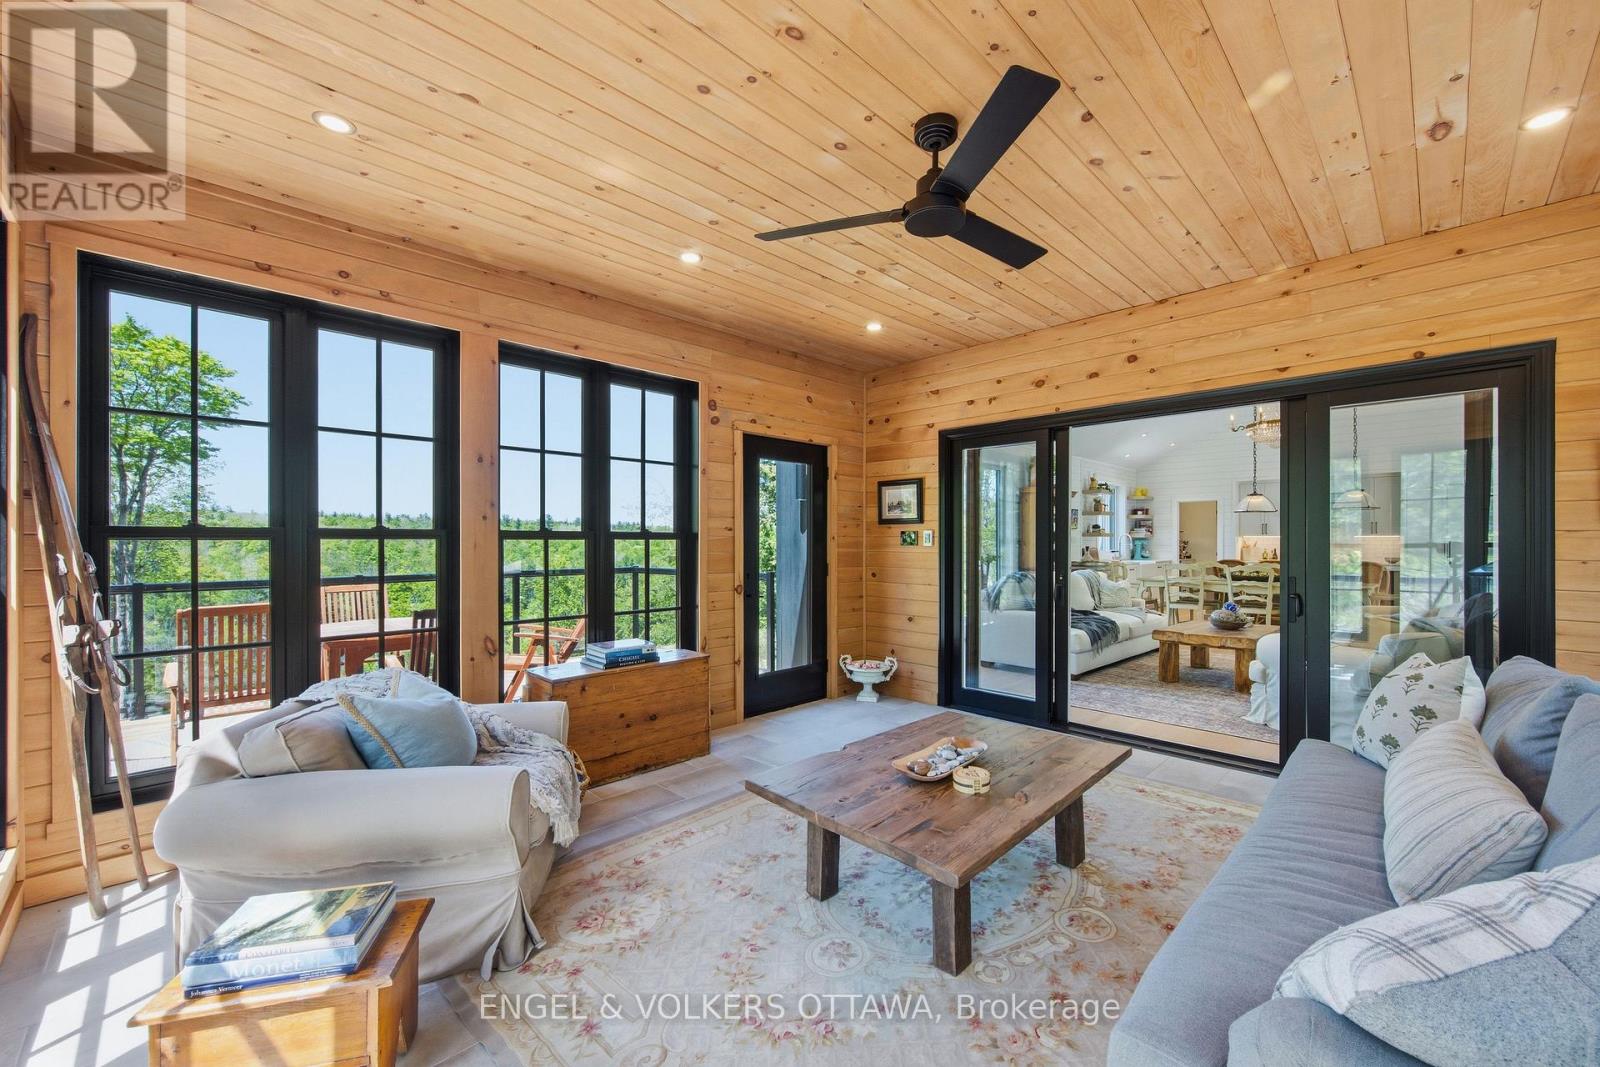
  • 189 Shady Maple Road, Mcnab/braeside, Ontario  K0J 1G0 - Photo 14 - X13171054
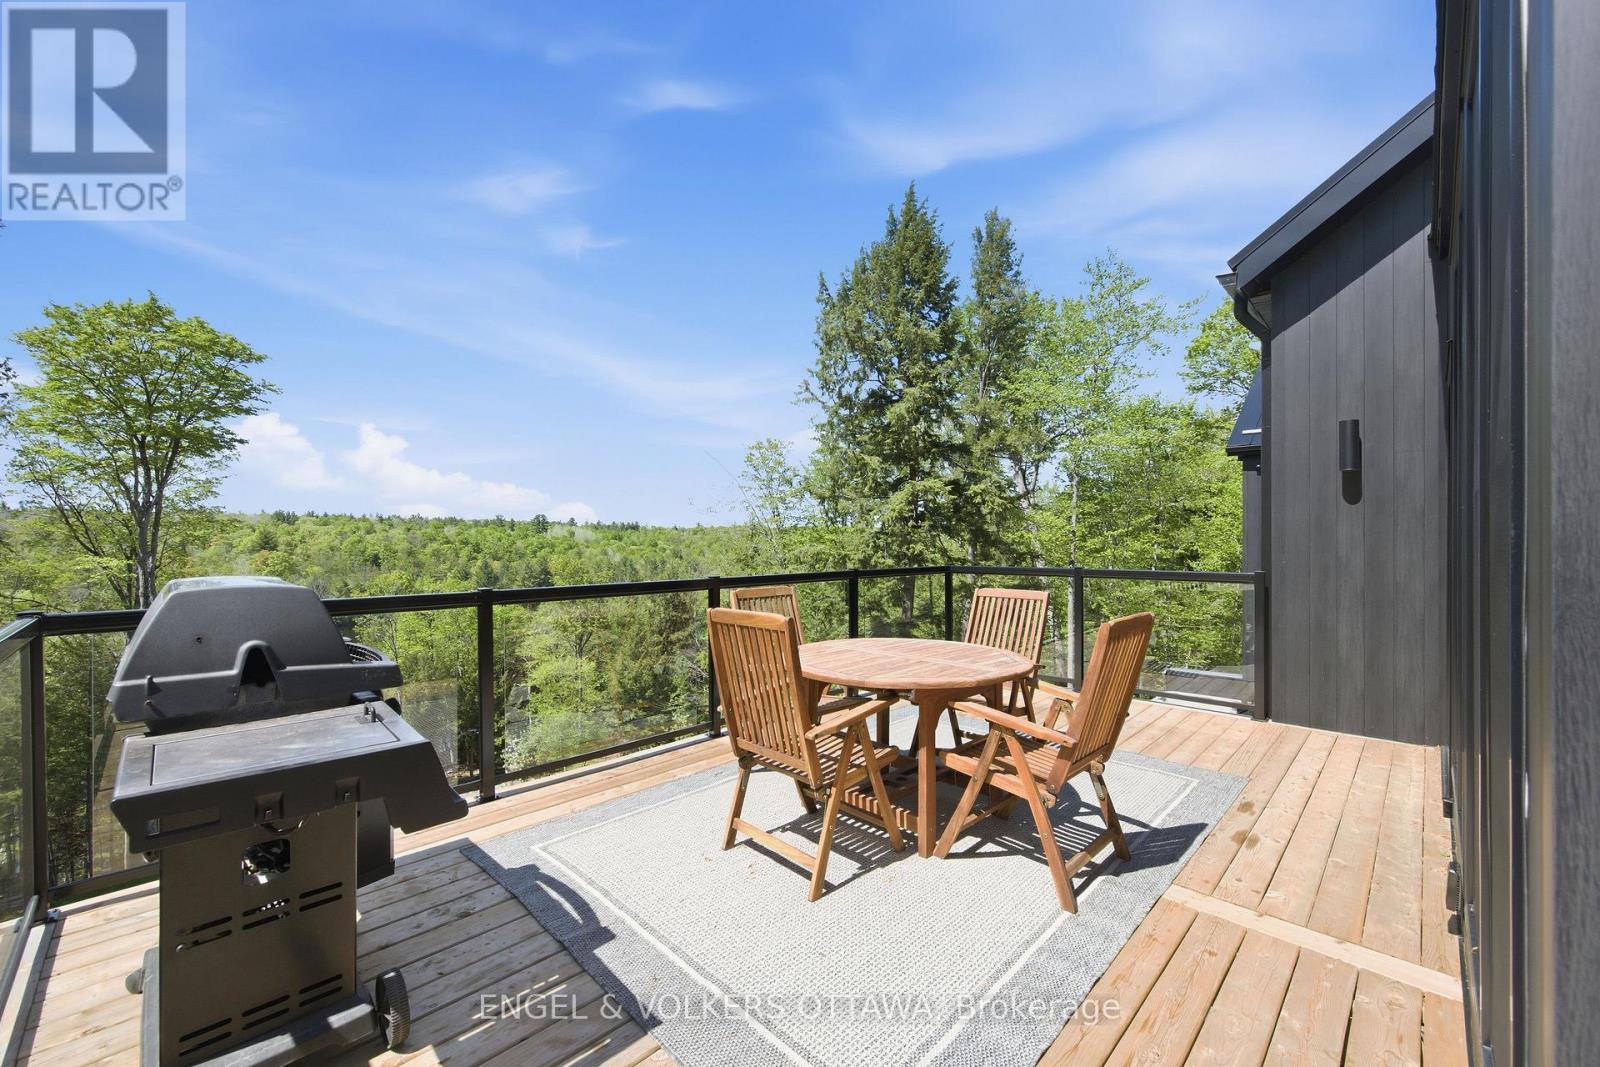
  • 189 Shady Maple Road, Mcnab/braeside, Ontario  K0J 1G0 - Photo 15 - X13171054
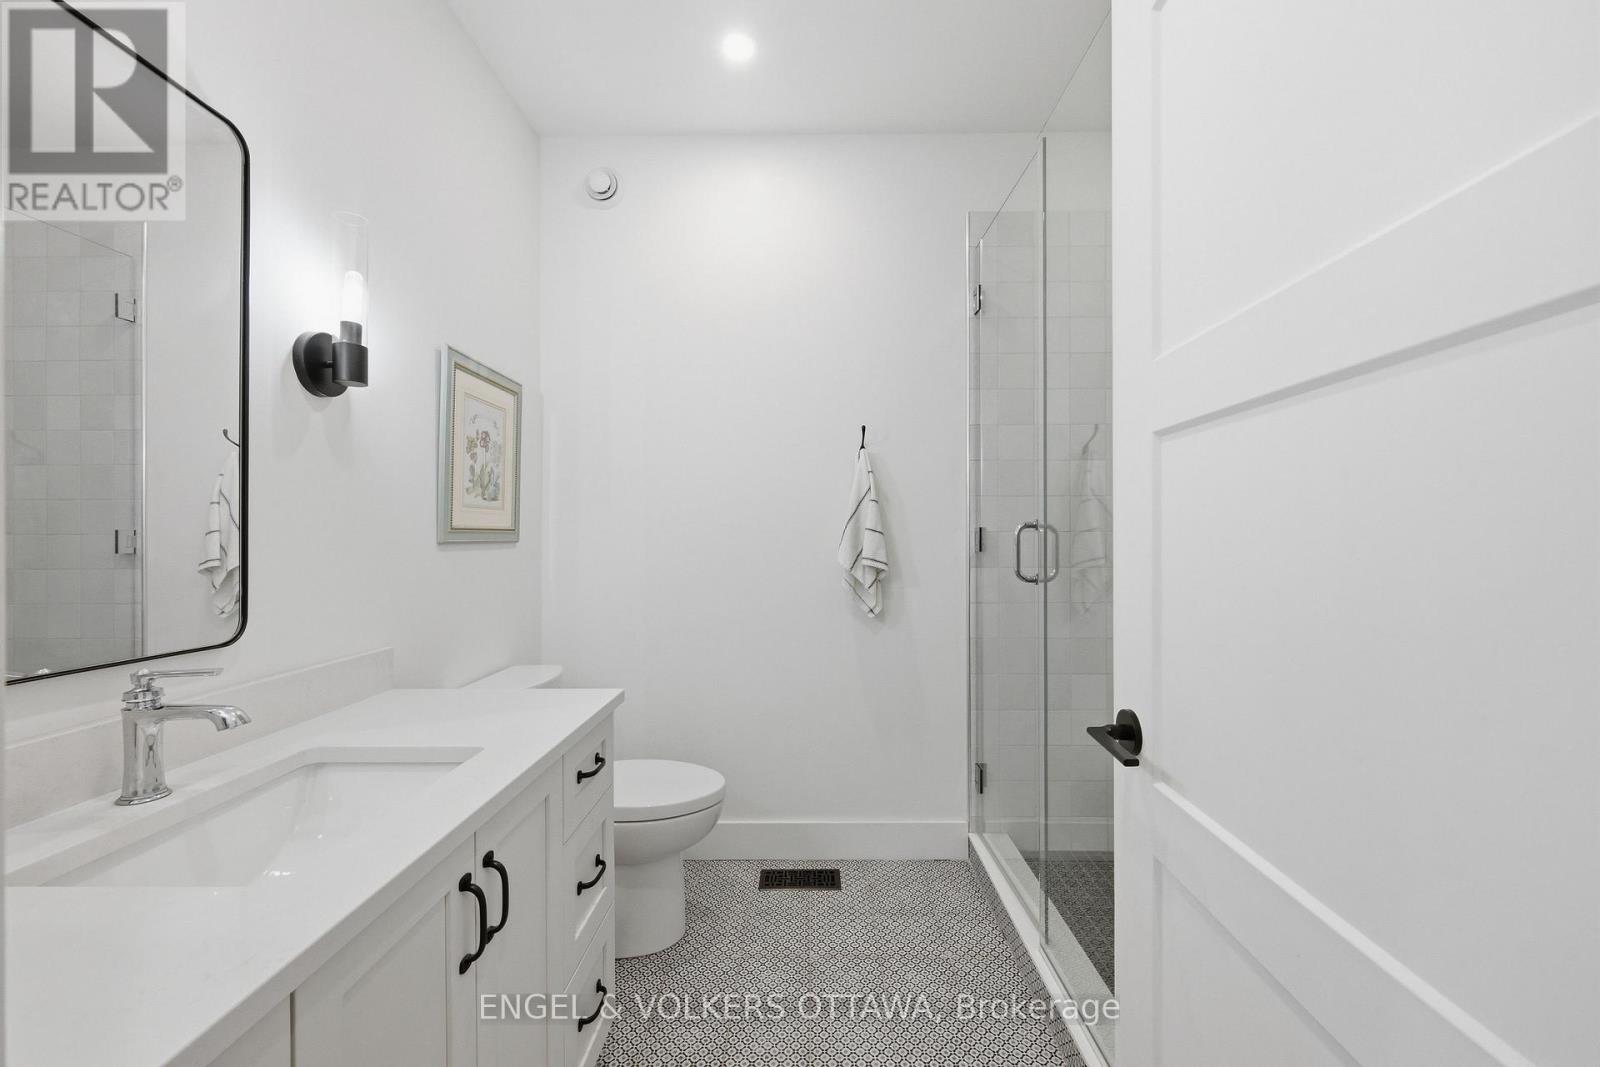
  • 189 Shady Maple Road, Mcnab/braeside, Ontario  K0J 1G0 - Photo 16 - X13171054
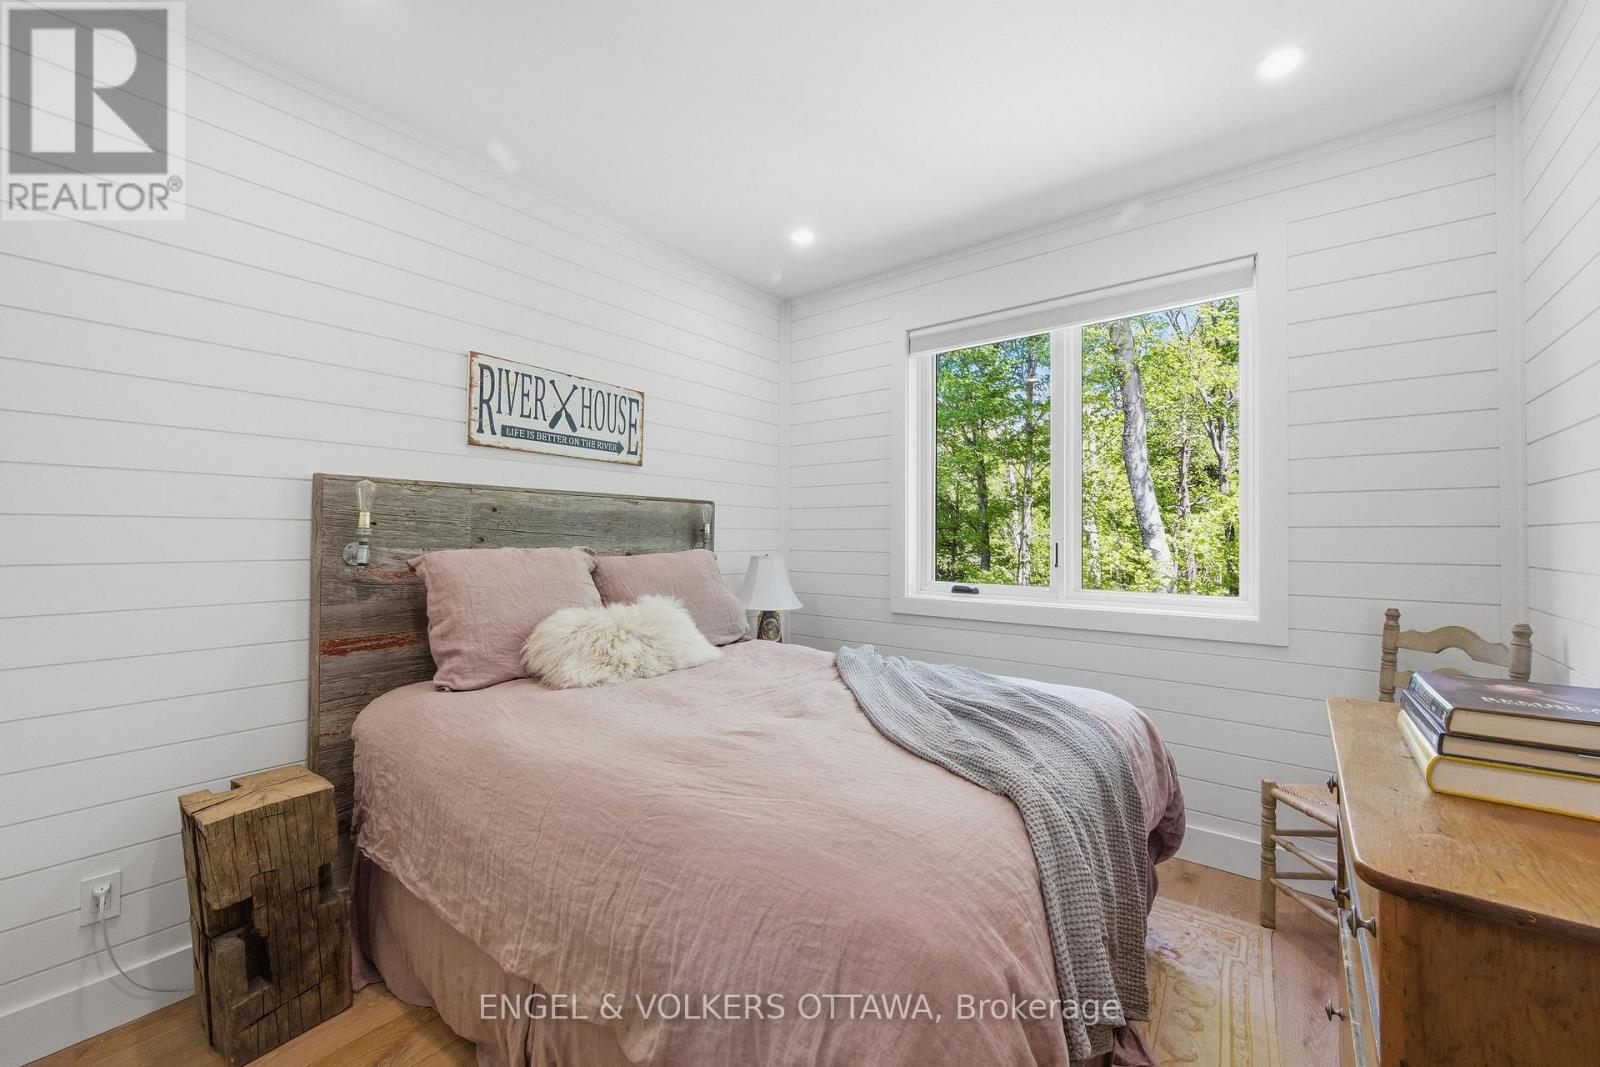
  • 189 Shady Maple Road, Mcnab/braeside, Ontario  K0J 1G0 - Photo 17 - X13171054
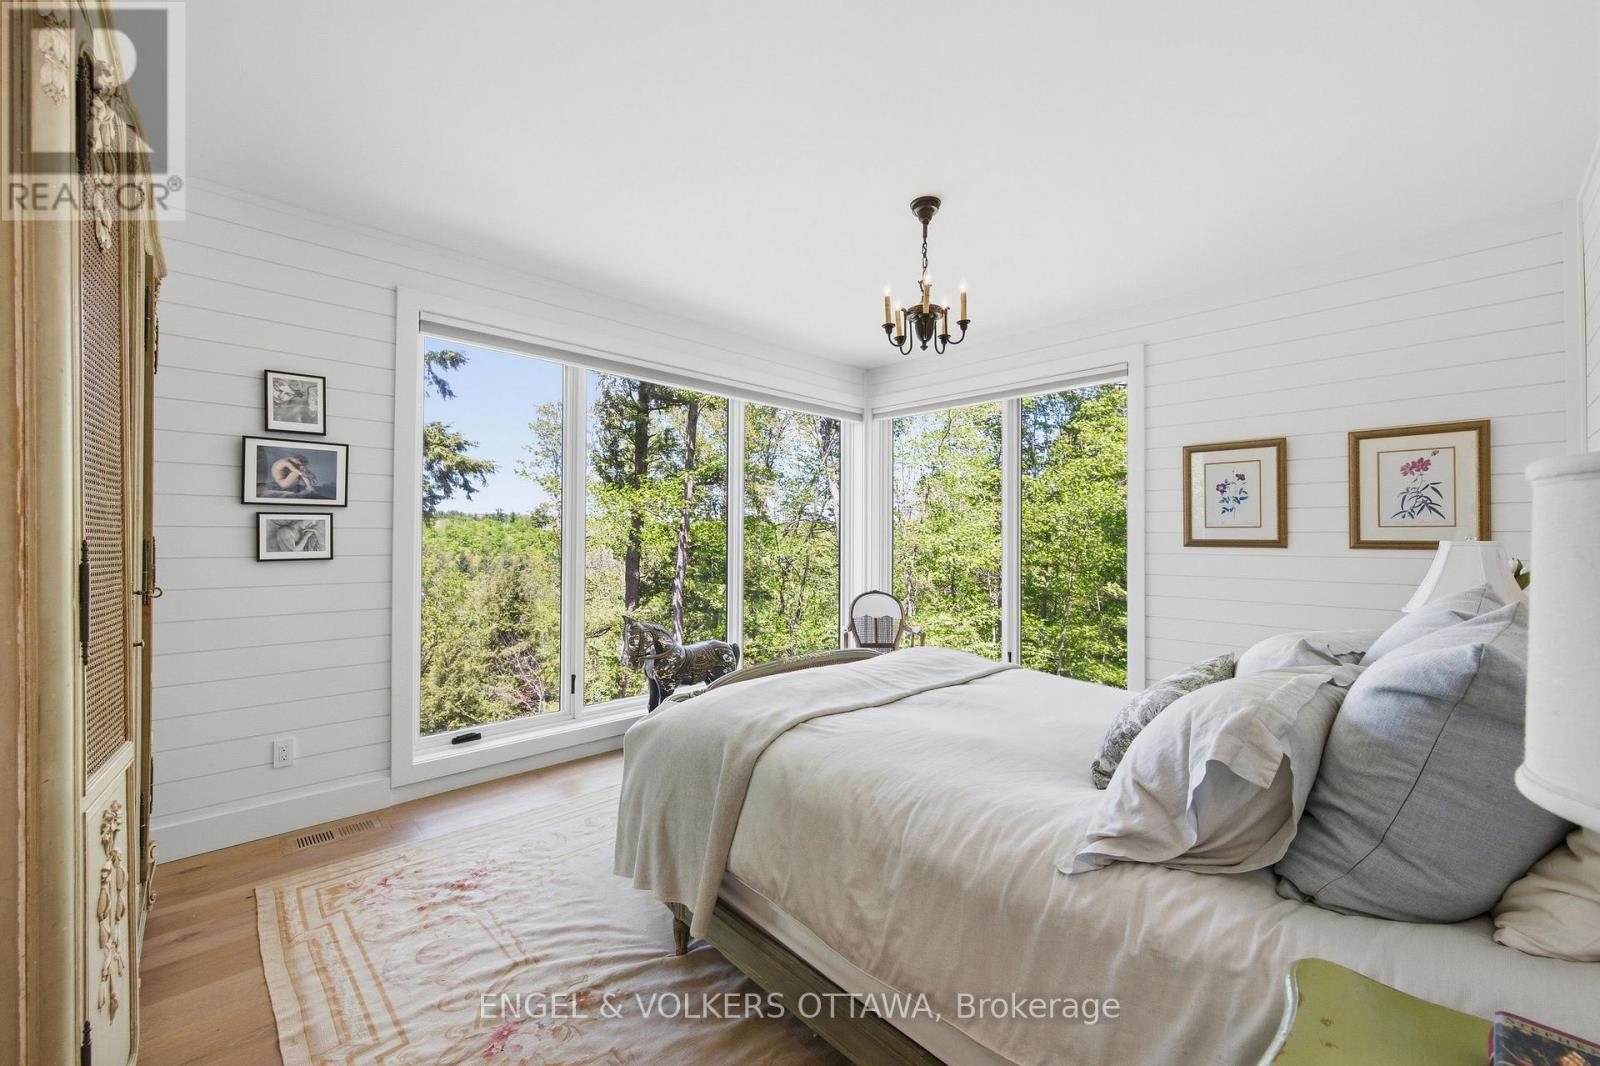
  • 189 Shady Maple Road, Mcnab/braeside, Ontario  K0J 1G0 - Photo 18 - X13171054
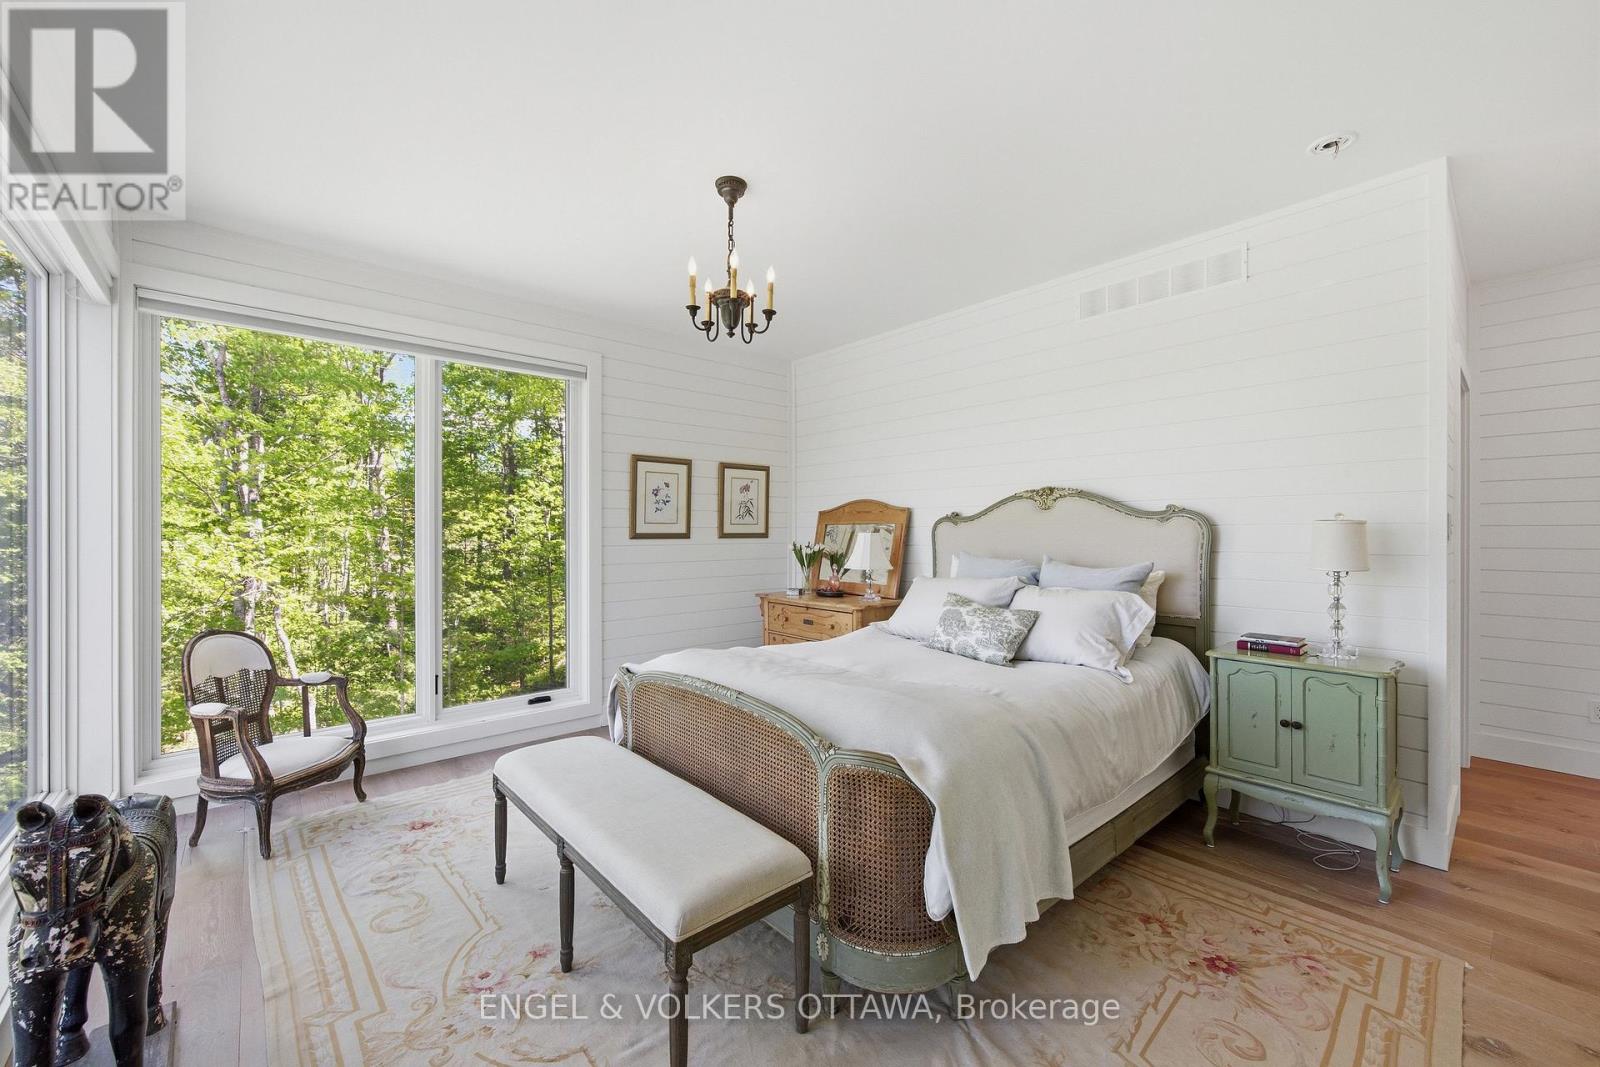
  • 189 Shady Maple Road, Mcnab/braeside, Ontario  K0J 1G0 - Photo 19 - X13171054
  • 189 Shady Maple Road, Mcnab/braeside, Ontario  K0J 1G0 - Photo 20 - X13171054
  • 189 Shady Maple Road, Mcnab/braeside, Ontario  K0J 1G0 - Photo 21 - X13171054
  • 189 Shady Maple Road, Mcnab/braeside, Ontario  K0J 1G0 - Photo 22 - X13171054
  • 189 Shady Maple Road, Mcnab/braeside, Ontario  K0J 1G0 - Photo 23 - X13171054
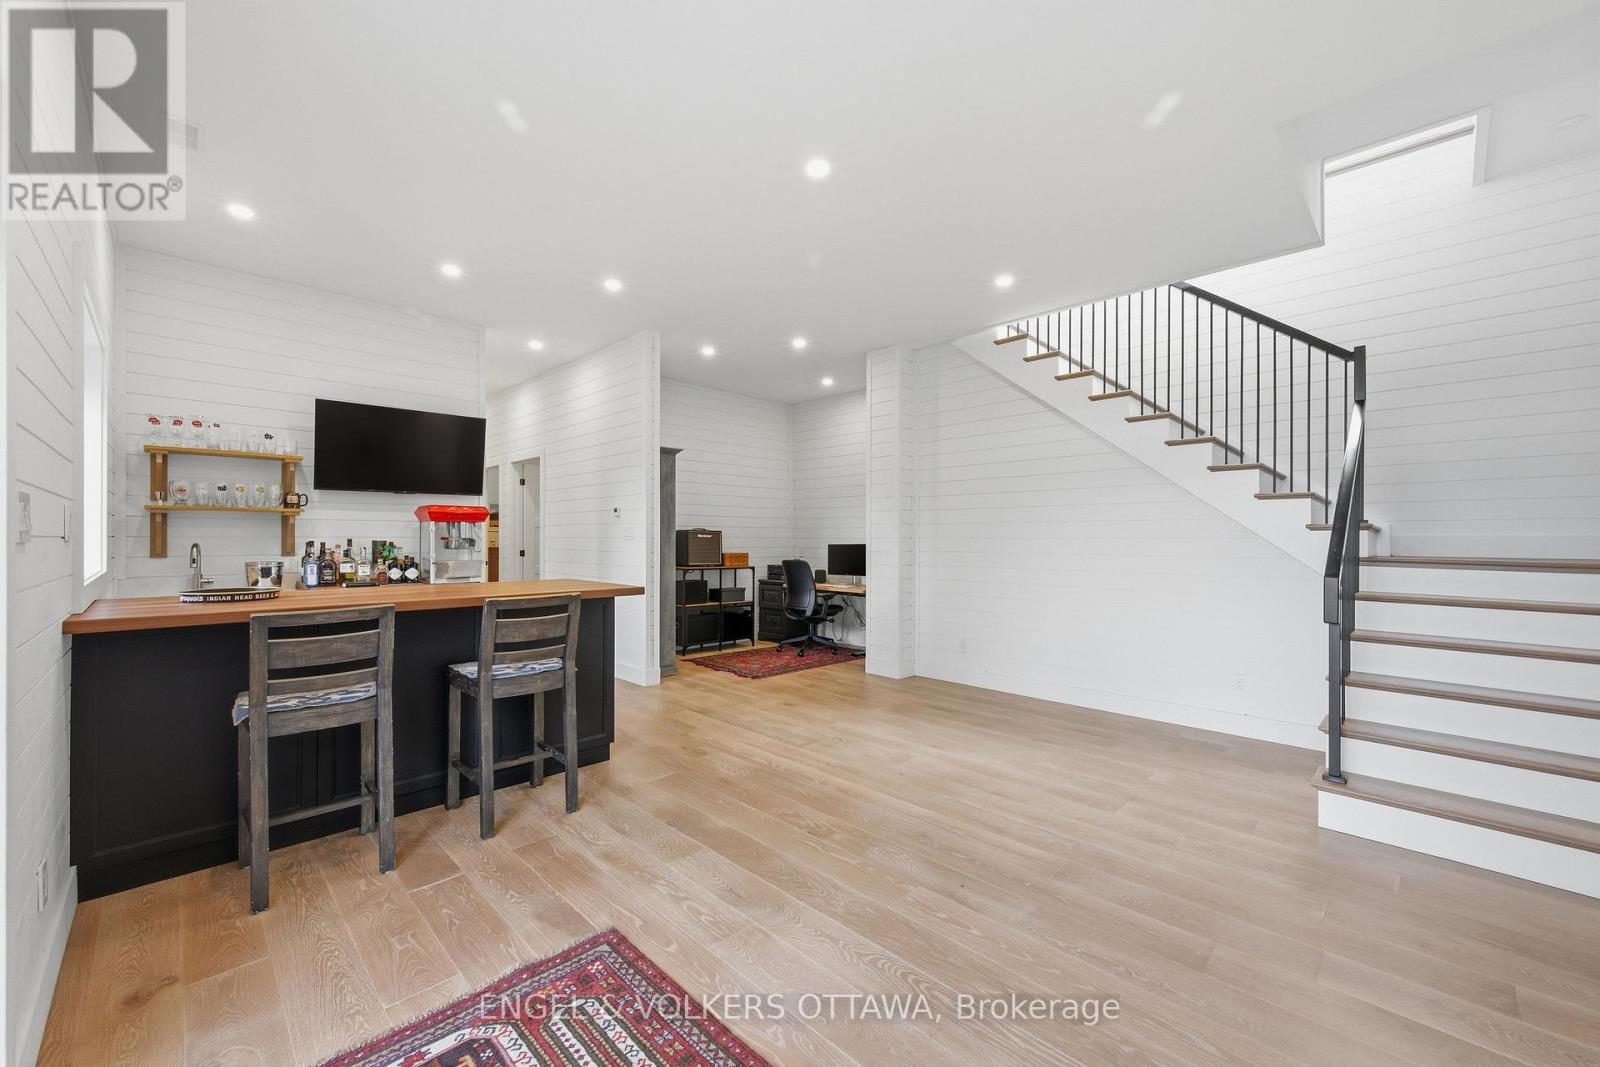
  • 189 Shady Maple Road, Mcnab/braeside, Ontario  K0J 1G0 - Photo 24 - X13171054
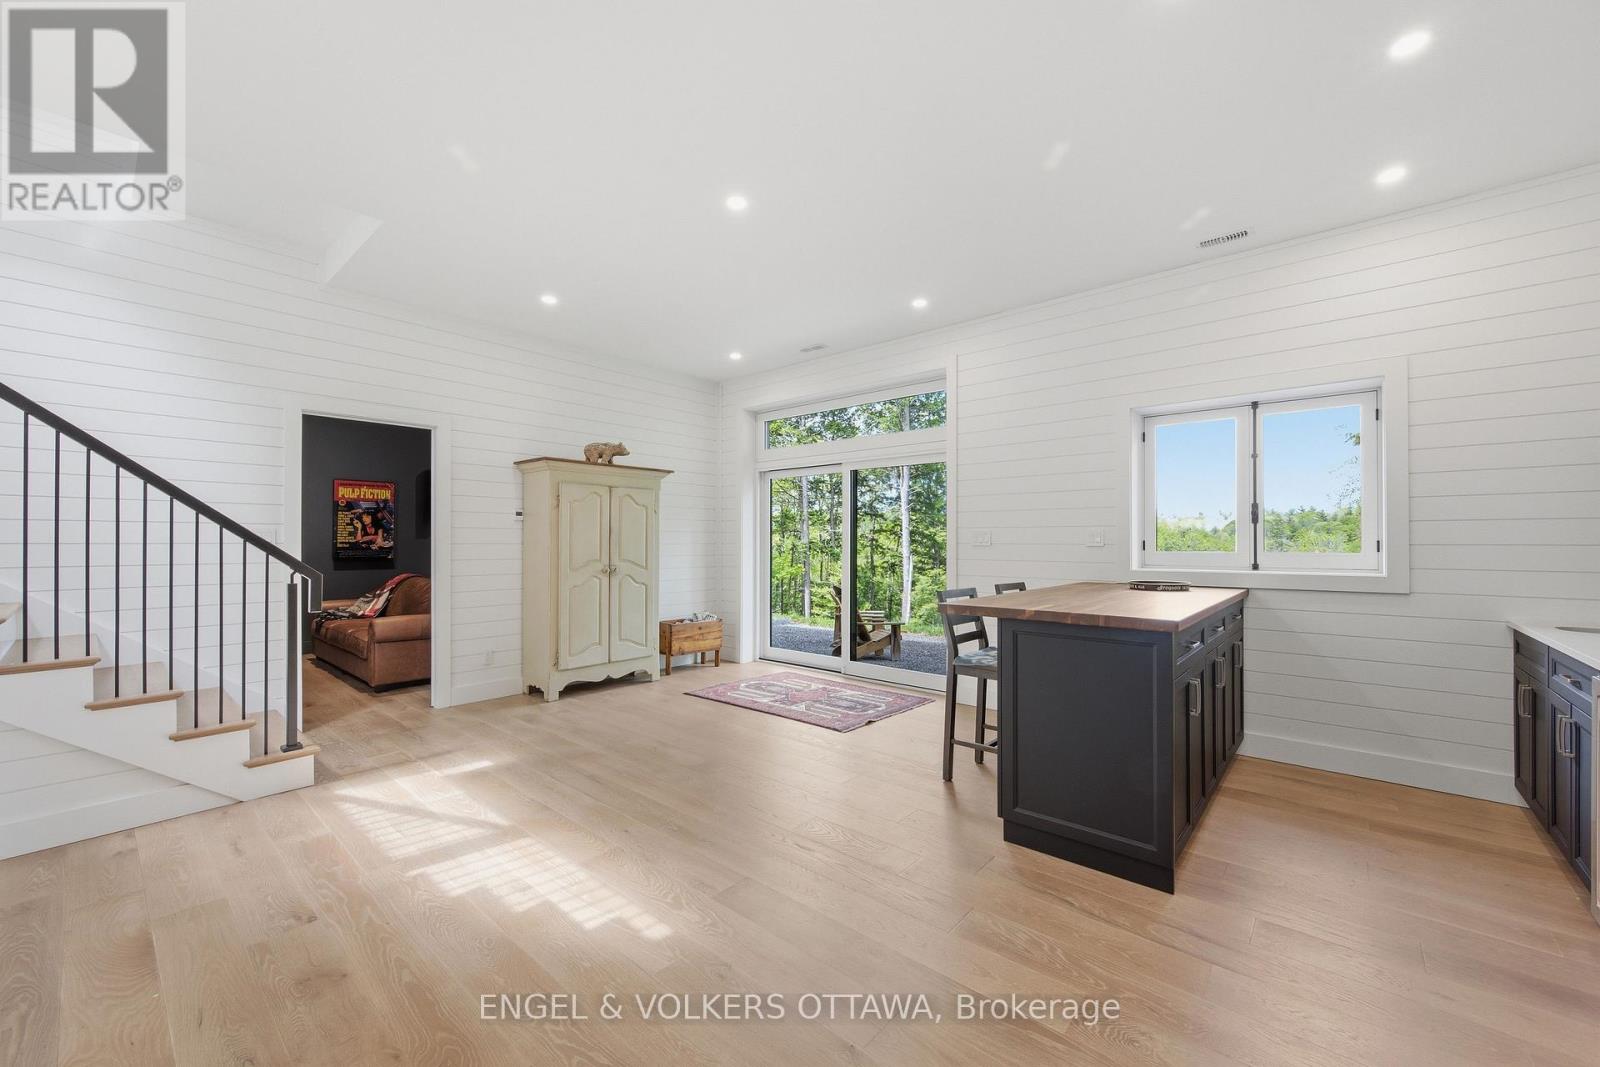
  • 189 Shady Maple Road, Mcnab/braeside, Ontario  K0J 1G0 - Photo 25 - X13171054
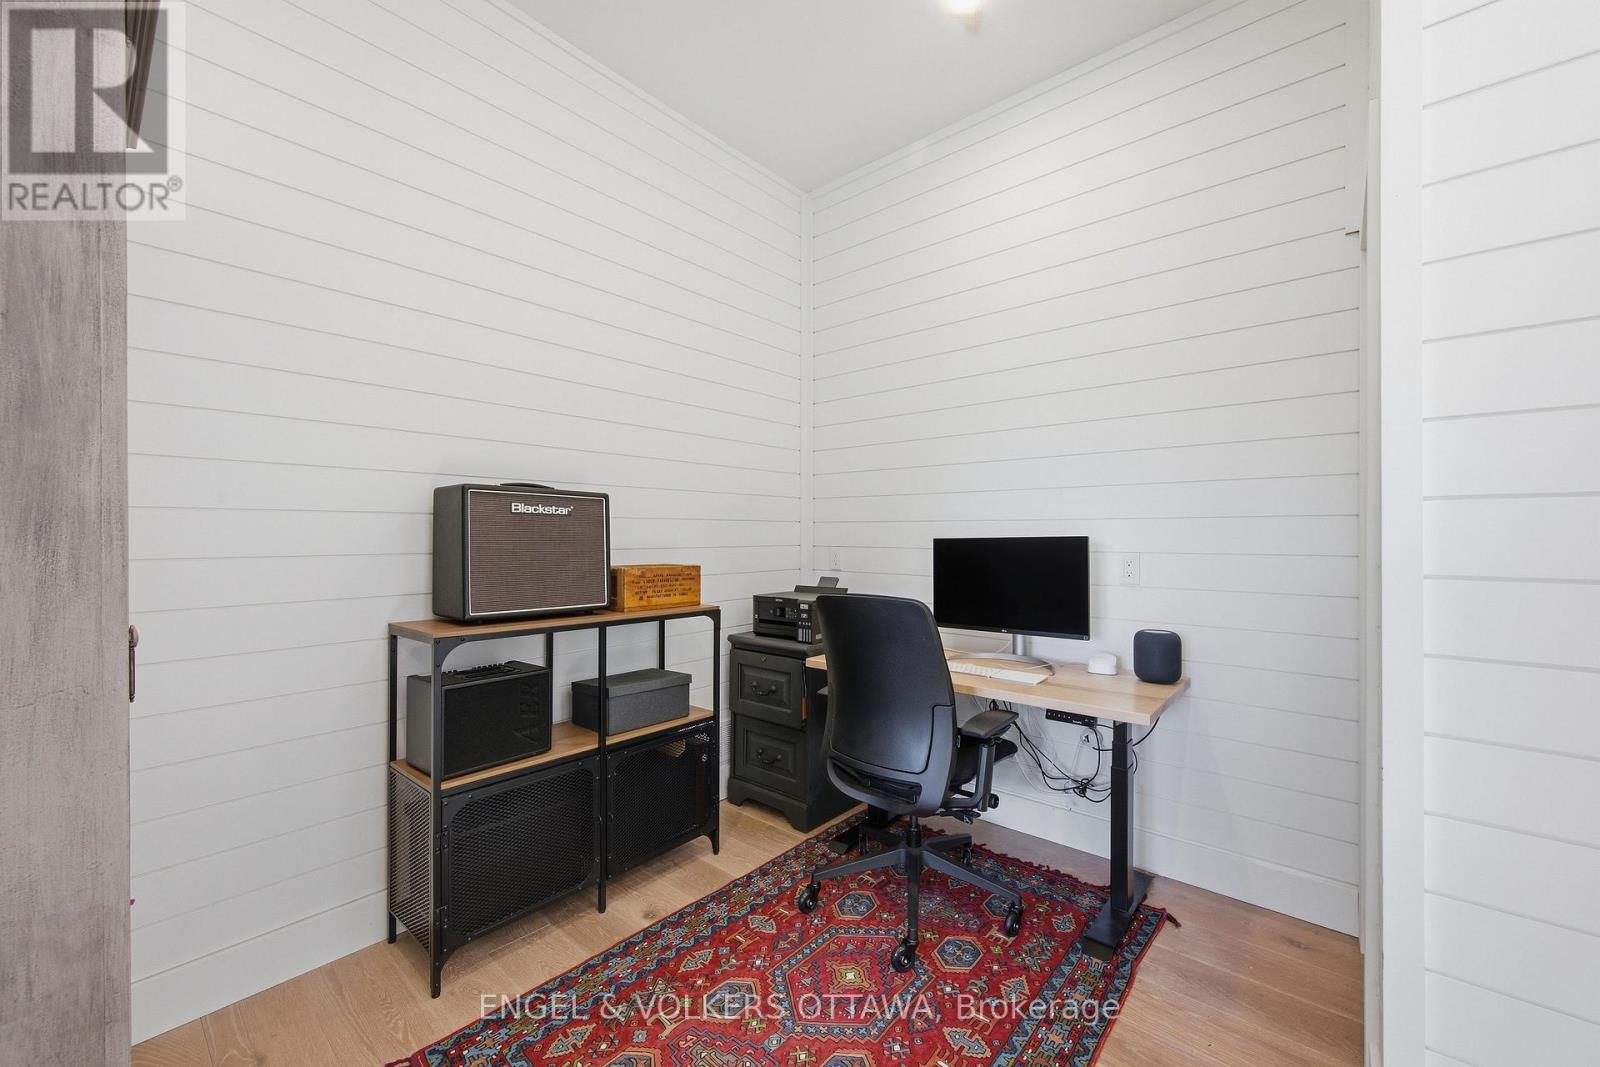
  • 189 Shady Maple Road, Mcnab/braeside, Ontario  K0J 1G0 - Photo 26 - X13171054
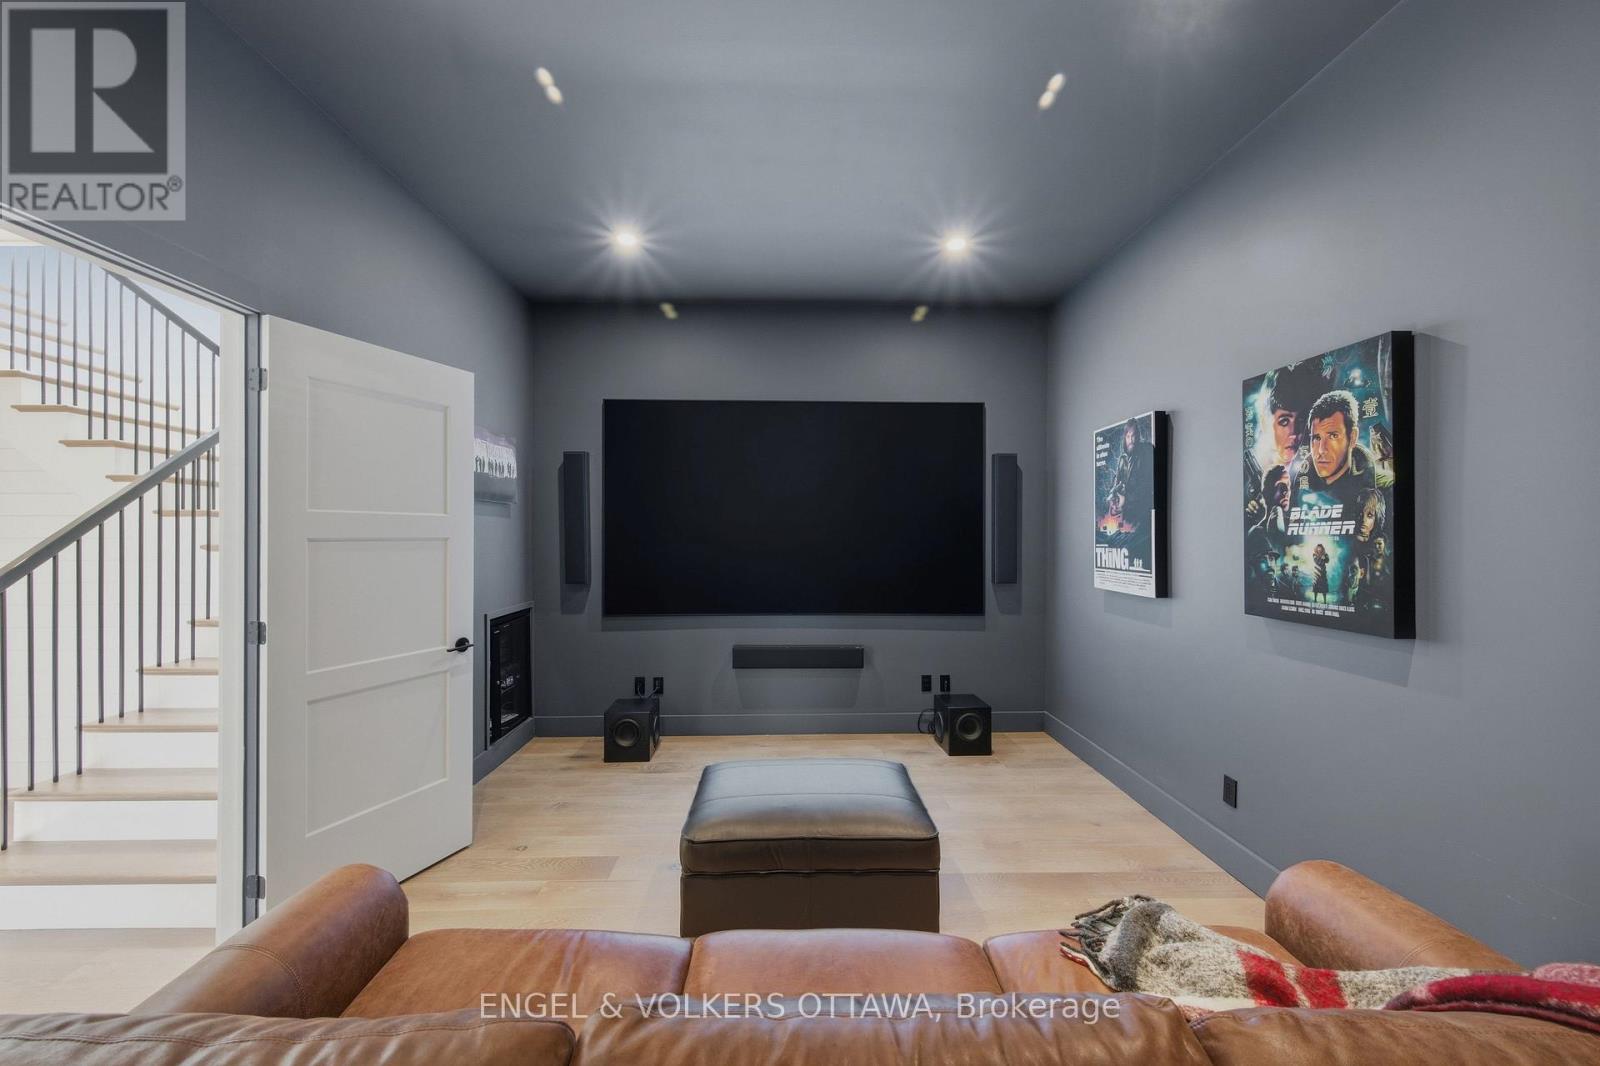
  • 189 Shady Maple Road, Mcnab/braeside, Ontario  K0J 1G0 - Photo 27 - X13171054
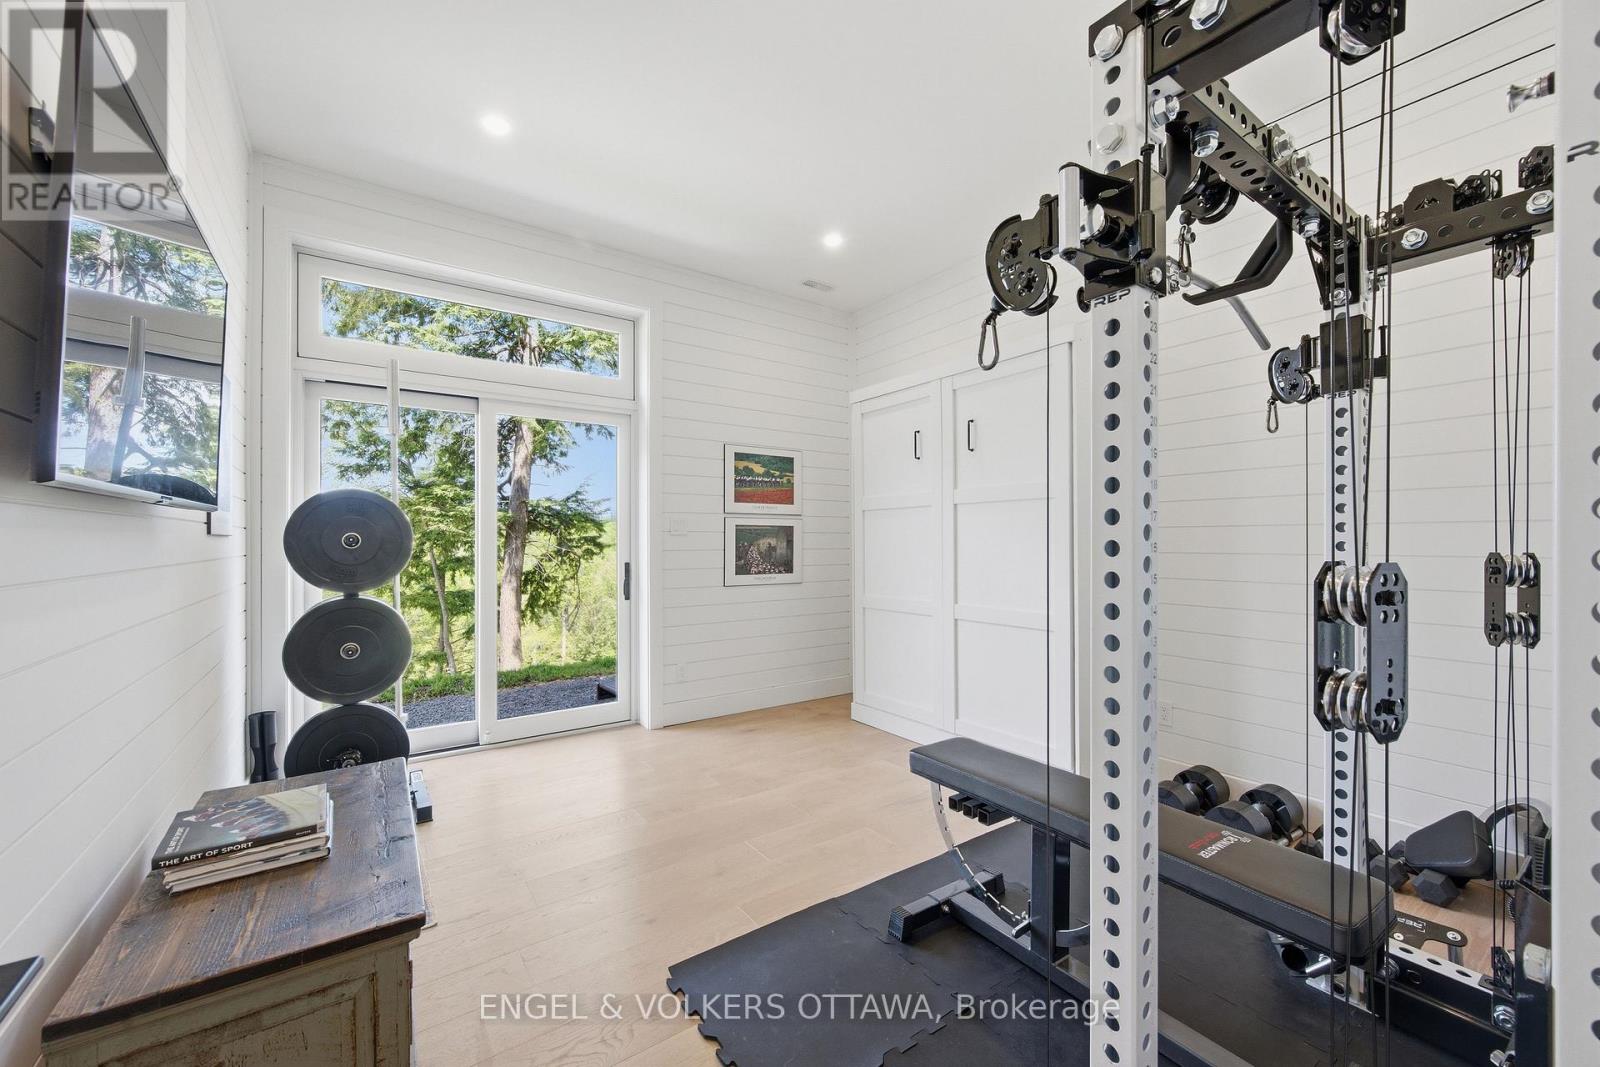
  • 189 Shady Maple Road, Mcnab/braeside, Ontario  K0J 1G0 - Photo 28 - X13171054
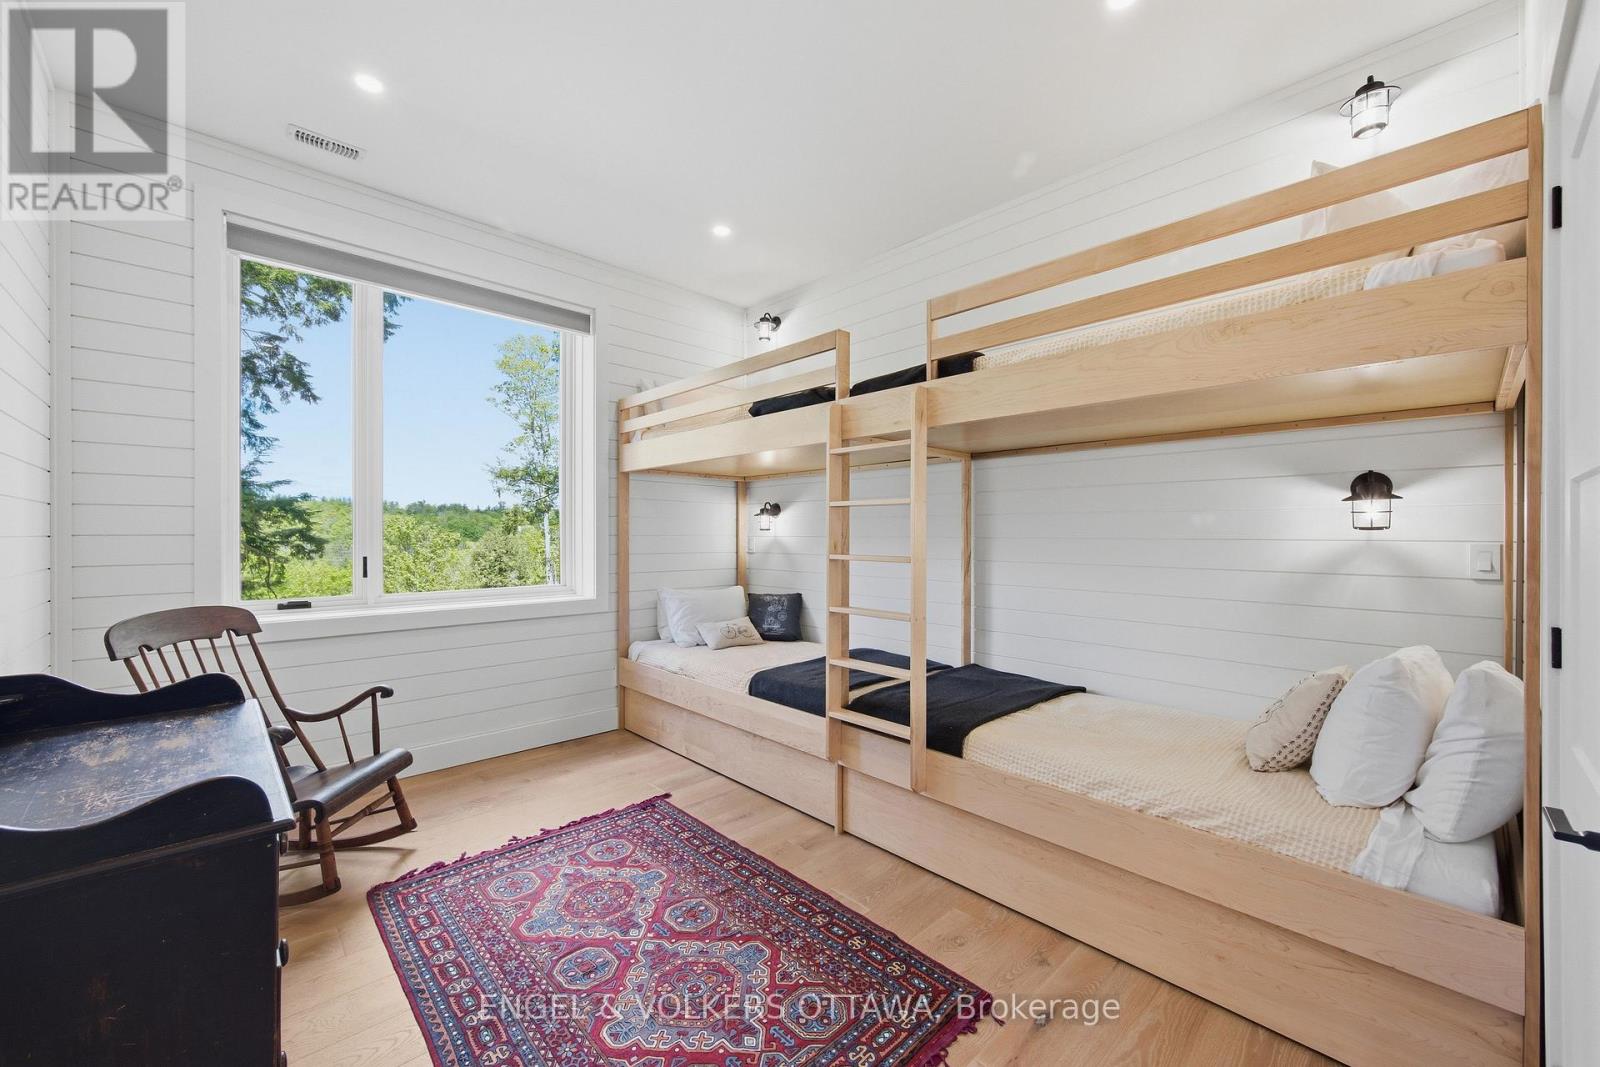
  • 189 Shady Maple Road, Mcnab/braeside, Ontario  K0J 1G0 - Photo 29 - X13171054
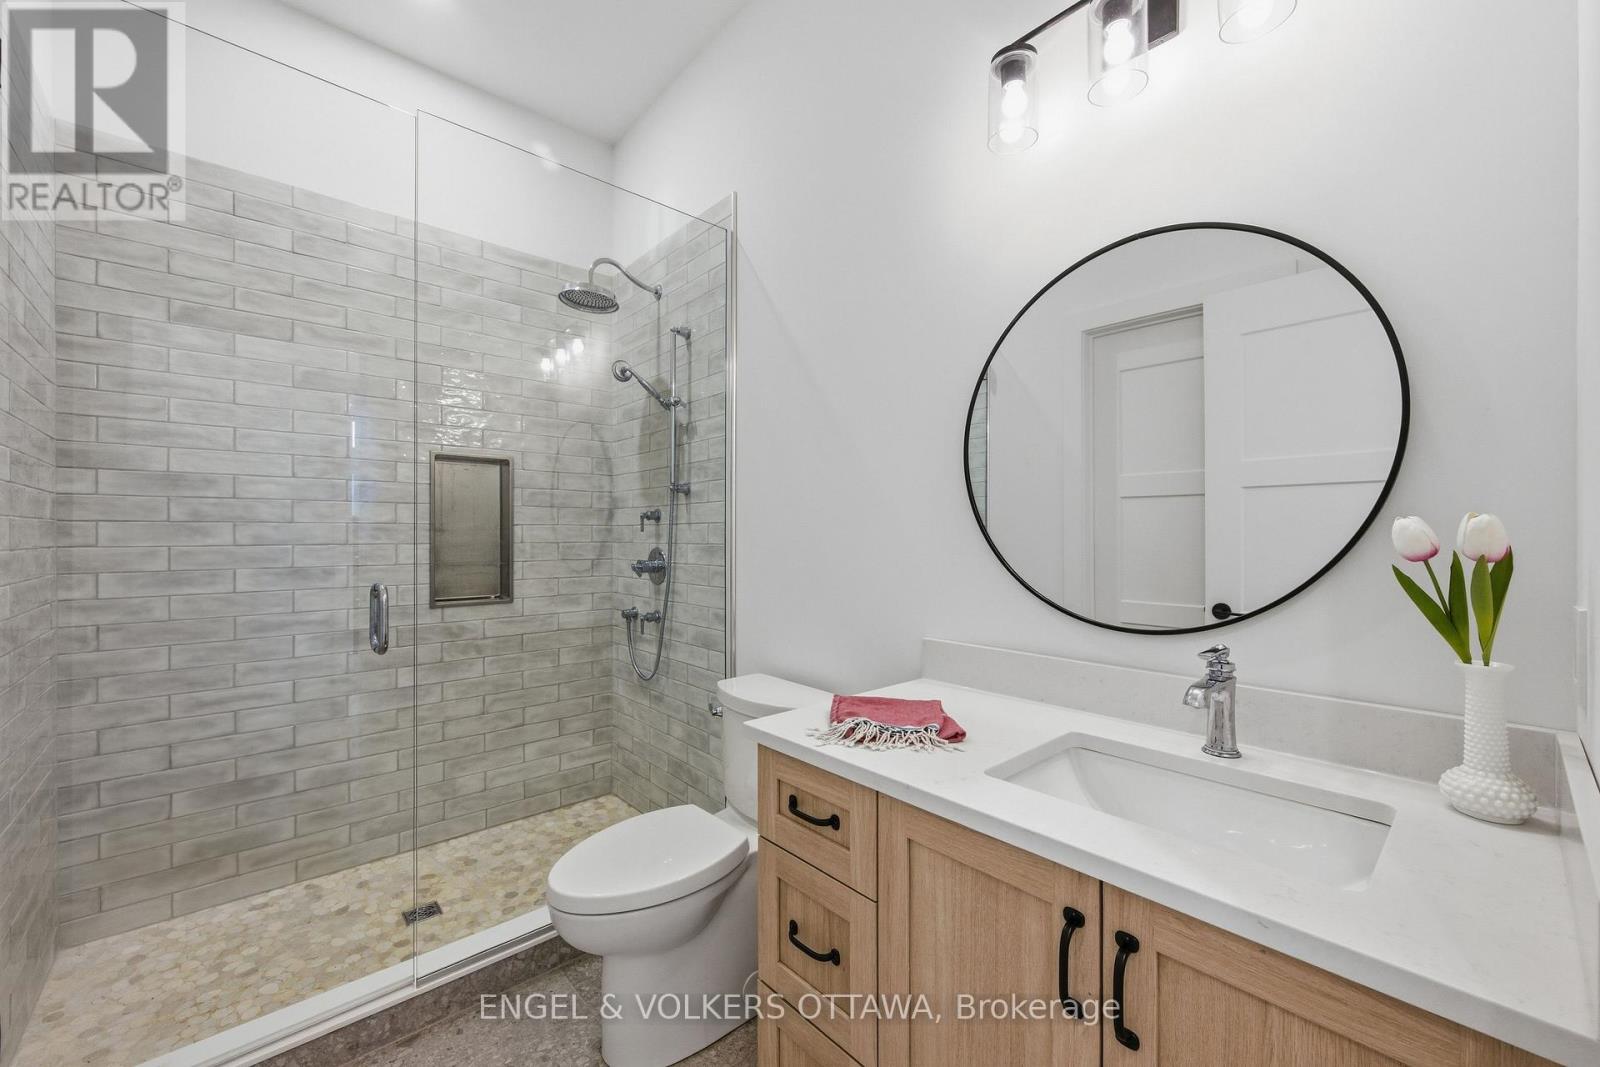
  • 189 Shady Maple Road, Mcnab/braeside, Ontario  K0J 1G0 - Photo 30 - X13171054
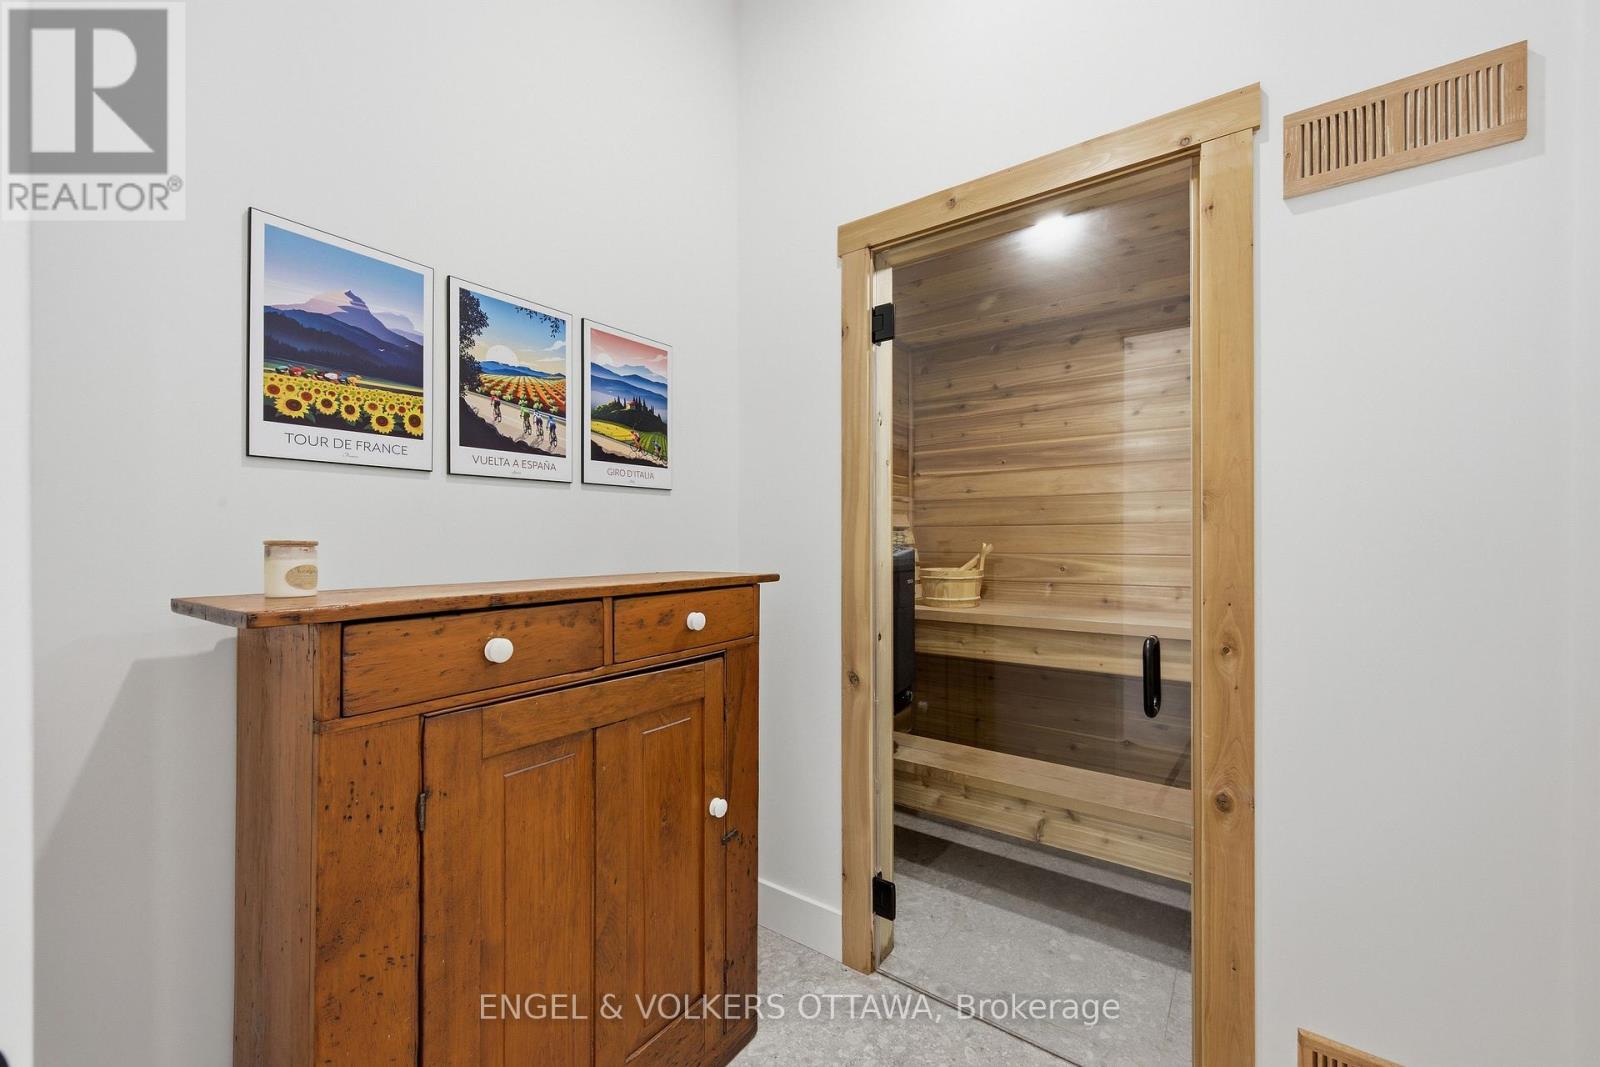
  • 189 Shady Maple Road, Mcnab/braeside, Ontario  K0J 1G0 - Photo 31 - X13171054
  • 189 Shady Maple Road, Mcnab/braeside, Ontario  K0J 1G0 - Photo 32 - X13171054
  • 189 Shady Maple Road, Mcnab/braeside, Ontario  K0J 1G0 - Photo 33 - X13171054
  • 189 Shady Maple Road, Mcnab/braeside, Ontario  K0J 1G0 - Photo 34 - X13171054
  • 189 Shady Maple Road, Mcnab/braeside, Ontario  K0J 1G0 - Photo 35 - X13171054
  • 189 Shady Maple Road, Mcnab/braeside, Ontario  K0J 1G0 - Photo 36 - X13171054
  • 189 Shady Maple Road, Mcnab/braeside, Ontario  K0J 1G0 - Photo 37 - X13171054
  • 189 Shady Maple Road, Mcnab/braeside, Ontario  K0J 1G0 - Photo 38 - X13171054
  • 189 Shady Maple Road, Mcnab/braeside, Ontario  K0J 1G0 - Photo 39 - X13171054
  • 189 Shady Maple Road, Mcnab/braeside, Ontario  K0J 1G0 - Photo 40 - X13171054
  • 189 Shady Maple Road, Mcnab/braeside, Ontario  K0J 1G0 - Photo 41 - X13171054
  • 189 Shady Maple Road, Mcnab/braeside, Ontario  K0J 1G0 - Photo 42 - X13171054
  • 189 Shady Maple Road, Mcnab/braeside, Ontario  K0J 1G0 - Photo 43 - X13171054
  • 189 Shady Maple Road, Mcnab/braeside, Ontario  K0J 1G0 - Photo 44 - X13171054
  • 189 Shady Maple Road, Mcnab/braeside, Ontario  K0J 1G0 - Photo 45 - X13171054
  • 189 Shady Maple Road, Mcnab/braeside, Ontario  K0J 1G0 - Photo 46 - X13171054
  • 189 Shady Maple Road, Mcnab/braeside, Ontario  K0J 1G0 - Photo 47 - X13171054
  • 189 Shady Maple Road, Mcnab/braeside, Ontario  K0J 1G0 - Photo 48 - X13171054
  • 189 Shady Maple Road, Mcnab/braeside, Ontario  K0J 1G0 - Photo 49 - X13171054
  • 189 Shady Maple Road, Mcnab/braeside, Ontario  K0J 1G0 - Photo 50 - X13171054
3 Bedroom 3 Bathroom 1,500 - 2,000 sqft
Bungalow Fireplace Central Air Conditioning Forced Air, Radiant Heat Waterfront On River

$2,399,900

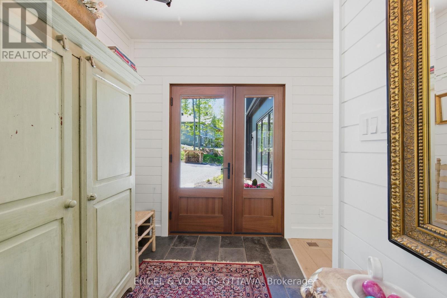
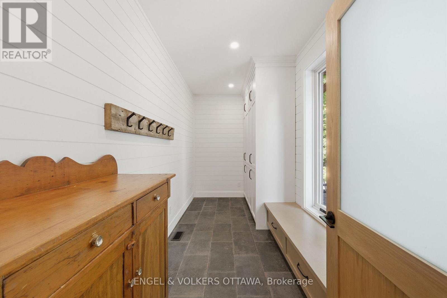
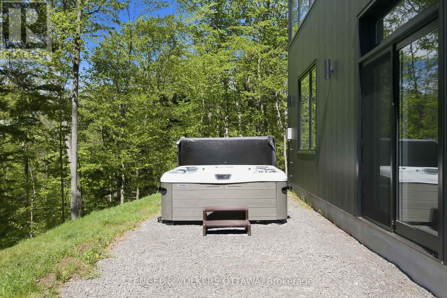
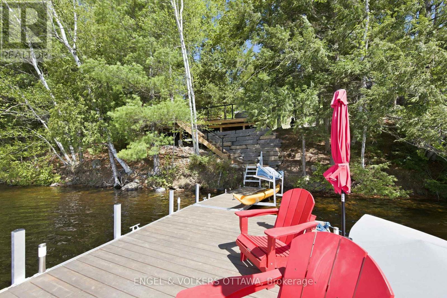
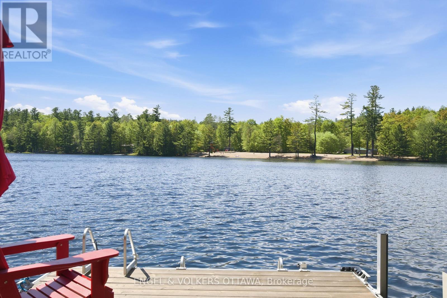
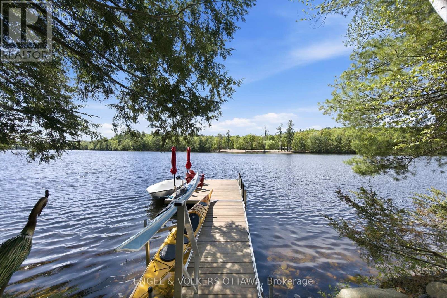
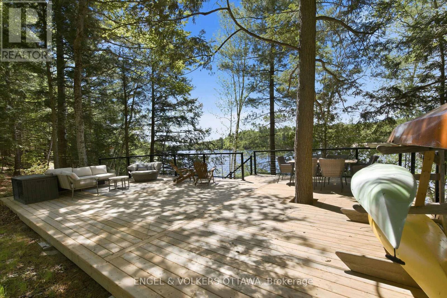
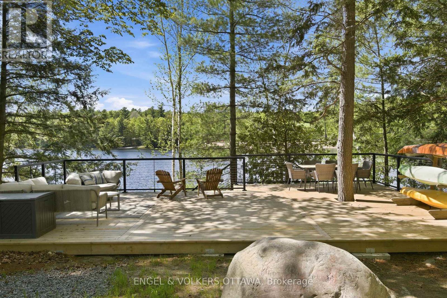
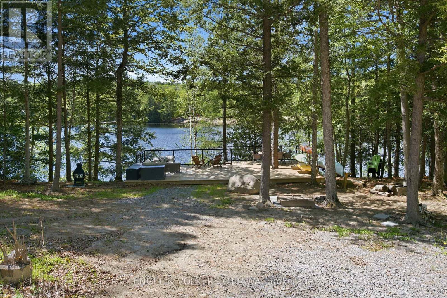
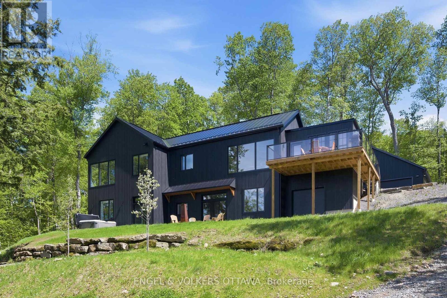
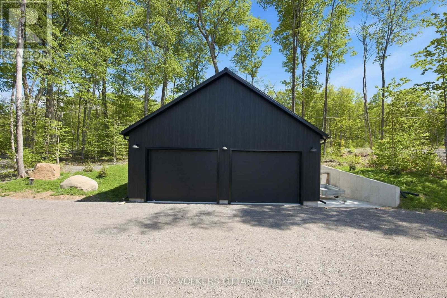
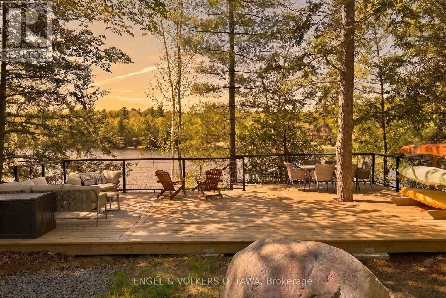
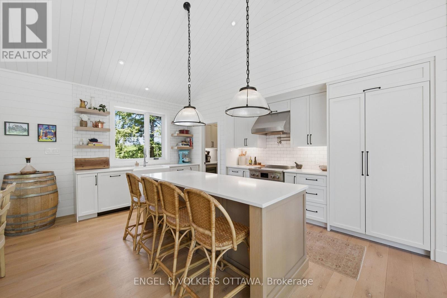
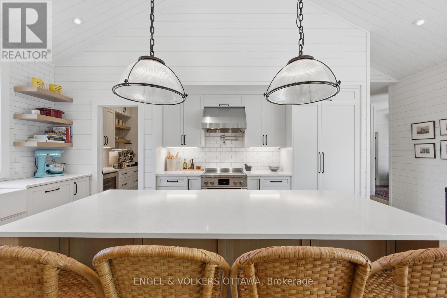
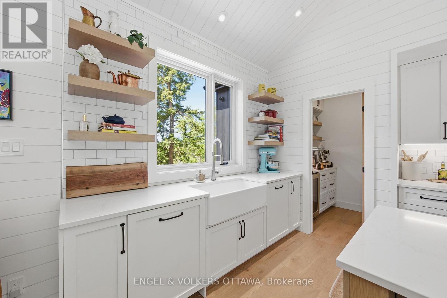
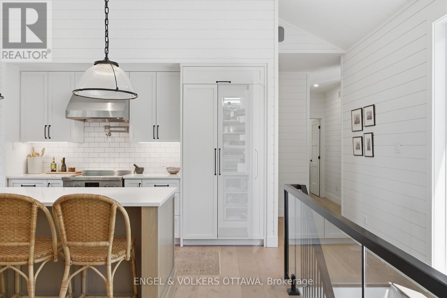
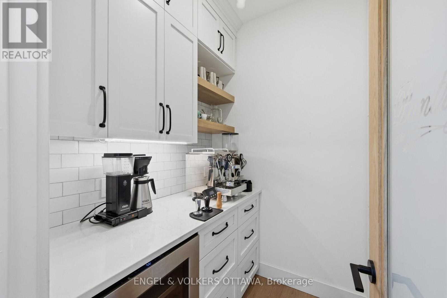
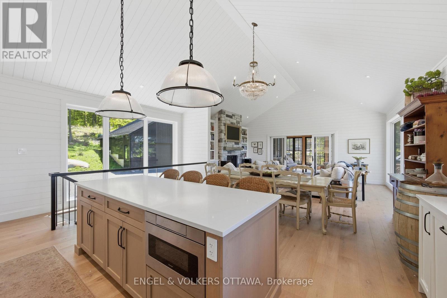
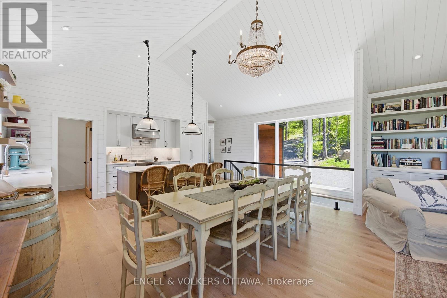
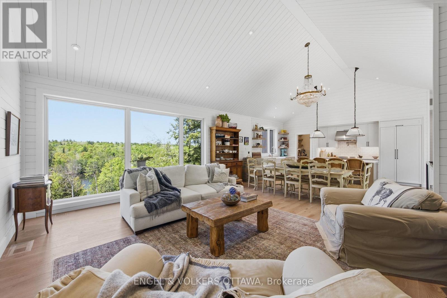
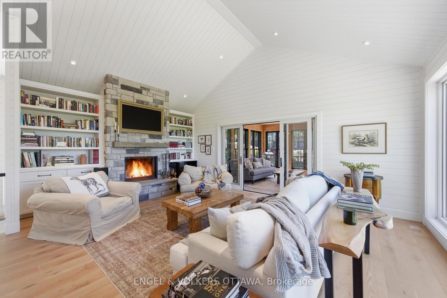
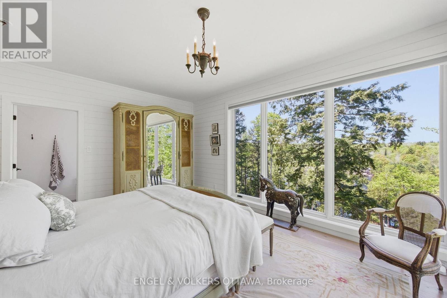
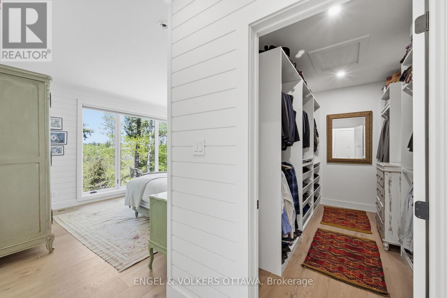
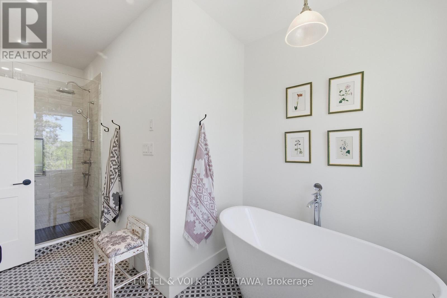
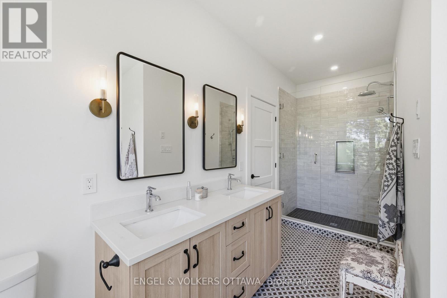
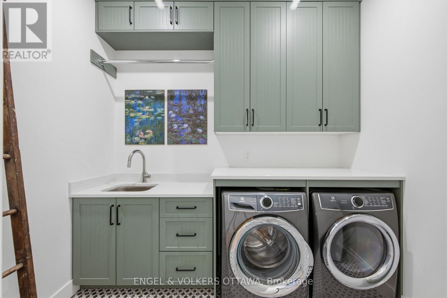
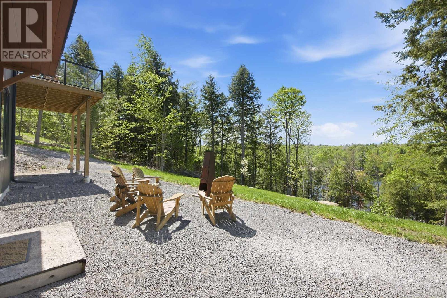
Custom built, 189 Shady Maple Road is a rare waterfront offering on the Madawaska River - minutes from Burnstown, Calabogie, and White Lake. Set back in the trees for privacy, this walk-out bungalow was designed to frame the water from every angle, balancing seclusion with sweeping natural views. From the moment you step inside, the attention to detail is evident. Custom-built cabinetry, carefully selected finishes, and white oak wide plank hardwood set the tone throughout. The open concept main floor is oriented to capture spectacular waterfront views. Two bedrooms on the main level, including a primary suite with floor-to-ceiling windows, a walk-in closet, and a well-appointed ensuite. The kitchen features premium appliances, a separate pantry, and a spacious entertaining island - designed for how people actually live at the water. A Napoleon wood-burning fireplace anchors the living space. No room captures the spirit of this property quite like the four-season sunroom. Radiant heated, wrapped in natural light, and positioned perfectly on the river - it becomes everyone's favourite from the first visit. The walk-out lower level extends the living space with two additional bedrooms, a dedicated home theatre, office and bar space, separate laundry, and a custom finished sauna - all with engineered white oak and radiant in-floor heat. Every system was built for year-round comfort: efficient electric heating and cooling, whole-home water filtration and softening, standby generator, steel roof and siding, and a propane-heated oversized garage. Outside, a spacious deck overlooks the water - the natural gathering place for morning coffee and long summer evenings. Steps down, a dock puts you directly on the Madawaska, known for clean, deep water and ideal conditions for swimming, fishing, and boating. Custom built, thoughtfully finished, and positioned on one of the region's most coveted waterways. Properties like this rarely come to market. (id:55689)

Virtual Tour

Property Details

MLS® Number X13171054
Property Type Single Family
Community Name 551 - Mcnab/Braeside Twps
Easement Easement
Features Wooded Area, Irregular Lot Size
Parking Space Total 12
Structure Deck, Dock
View Type River View, Direct Water View
Water Front Name Madawaska River
Water Front Type Waterfront On River

Building

Bathroom Total 3
Bedrooms Above Ground 2
Bedrooms Below Ground 1
Bedrooms Total 3
Age 0 To 5 Years
Amenities Fireplace(s)
Appliances Hot Tub, Water Treatment, Water Softener, Water Heater, Blinds, Dishwasher, Garage Door Opener, Hood Fan, Microwave, Stove, Wine Fridge, Refrigerator
Architectural Style Bungalow
Basement Development Finished
Basement Features Walk Out
Basement Type N/a (finished)
Construction Style Attachment Detached
Cooling Type Central Air Conditioning
Fire Protection Security System
Fireplace Present Yes
Fireplace Total 1
Flooring Type Hardwood, Tile
Foundation Type Poured Concrete
Heating Fuel Electric, Propane
Heating Type Forced Air, Radiant Heat
Stories Total 1
Size Interior 1,500 - 2,000 Sqft
Type House
Utility Power Generator
Utility Water Drilled Well

Parking

Detached Garage
Garage

Land

Access Type Private Docking
Acreage No
Sewer Septic System
Size Depth 534 Ft
Size Frontage 147 Ft ,8 In
Size Irregular 147.7 X 534 Ft
Size Total Text 147.7 X 534 Ft
Surface Water River/stream

Rooms

LevelTypeLengthWidthDimensions
Lower Level Family Room 3.72 m 6.28 m 3.72 m x 6.28 m
Lower Level Bedroom 3 3.41 m 3.99 m 3.41 m x 3.99 m
Lower Level Bedroom 4 3.79 m 4 m 3.79 m x 4 m
Lower Level Bathroom 1.71 m 2.9 m 1.71 m x 2.9 m
Lower Level Laundry Room 1.85 m 2.81 m 1.85 m x 2.81 m
Lower Level Other 1.85 m 1.25 m 1.85 m x 1.25 m
Lower Level Utility Room 7.04 m 2.87 m 7.04 m x 2.87 m
Lower Level Recreational, Games Room 6.91 m 6.28 m 6.91 m x 6.28 m
Main Level Kitchen 2.96 m 6.28 m 2.96 m x 6.28 m
Main Level Dining Room 2.7 m 5.13 m 2.7 m x 5.13 m
Main Level Living Room 4.55 m 6.28 m 4.55 m x 6.28 m
Main Level Sunroom 4.7 m 4.58 m 4.7 m x 4.58 m
Main Level Primary Bedroom 4.87 m 3.84 m 4.87 m x 3.84 m
Main Level Bathroom 2.58 m 4.54 m 2.58 m x 4.54 m
Main Level Bedroom 2 3.71 m 2.99 m 3.71 m x 2.99 m
Main Level Bathroom 2.46 m 2.19 m 2.46 m x 2.19 m
Main Level Mud Room 4.5 m 1.91 m 4.5 m x 1.91 m
  • Aerial

https://www.realtor.ca/real-estate/29801628/189-shady-maple-road-mcnabbraeside-551-mcnabbraeside-twps

Contact Us

Contact us for more information

Sending
Generating Captcha

Your Favourites


No Favourites Found


Powered by: REALTOR.ca
This REALTOR.ca listing content is owned and licensed by REALTOR® members of The Canadian Real Estate Association

The trademarks REALTOR®, REALTORS®, and the REALTOR® logo are controlled by The Canadian Real Estate Association (CREA) and identify real estate professionals who are members of CREA. The trademarks MLS®, Multiple Listing Service® and the associated logos are owned by The Canadian Real Estate Association (CREA) and identify the quality of services provided by real estate professionals who are members of CREA. The trademark DDF® is owned by The Canadian Real Estate Association (CREA) and identifies CREA's Data Distribution Facility (DDF®)


August 11 2026 12:51:35

Ottawa Real Estate Board

Engel & Volkers Ottawa

RealtyPress WordPress CREA DDF® Plugin

2912 Woodroffe Ave, Ottawa, ON, K2J 4P7

Phone : 1-613-216-1755
Cell : 1-613-252-5511

The listing data is provided under copyright by the Canadian Real Estate Association.

The trademarks REALTOR®, REALTORS®, and the REALTOR® logo are controlled by The Canadian Real Estate Association (CREA) and identify real estate professionals who are members of CREA. The trademarks MLS®, Multiple Listing Service® and the associated logos are owned by The Canadian Real Estate Association (CREA) and identify the quality of services provided by real estate professionals who are members of CREA. The trademark DDF® is owned by The Canadian Real Estate Association (CREA) and identifies CREA's Data Distribution Facility (DDF®)

Quick Links

  • Home
  • Property Search
  • Privacy Policy
  • Contact Us

Sign up For Our Newsletter

© 2026. All rights reserved.

|

Designed by Right Solutions

Owning a home is a keystone of wealth… both financial affluence and emotional security.

Suze Orman
August 13, 2026 Thursday!
iftkhar Mirza
  • Login
Forget Password?